
163 Shuter Street Quinte West, Ontario K8V 3L9

$399,900
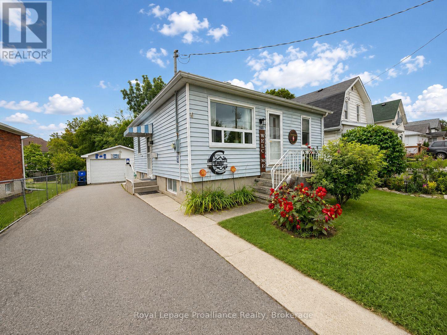
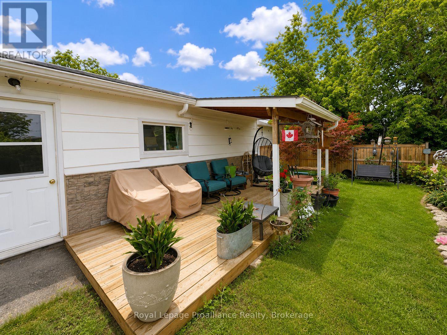
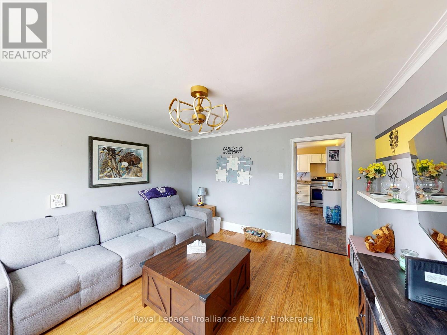
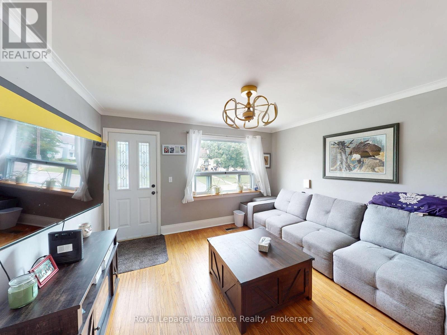
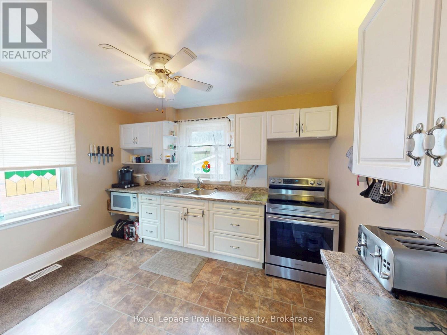
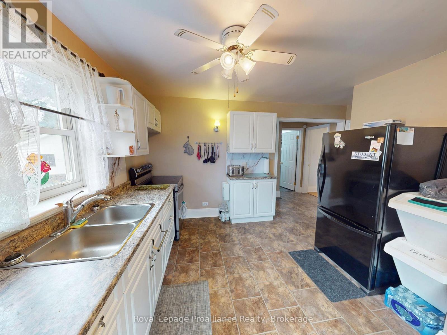
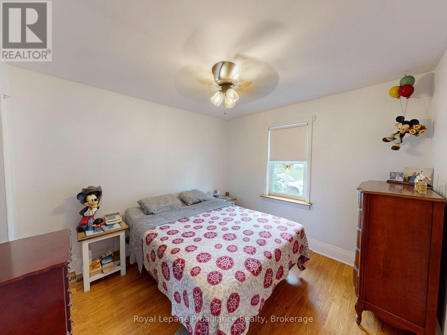
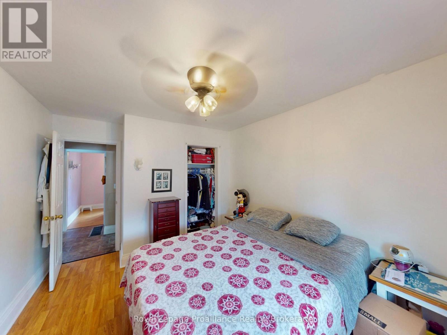
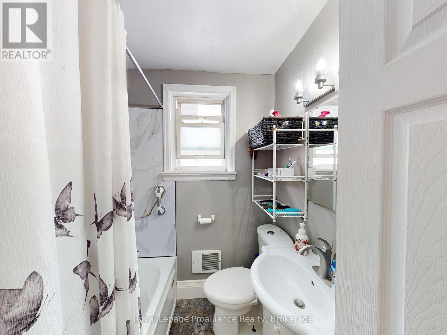
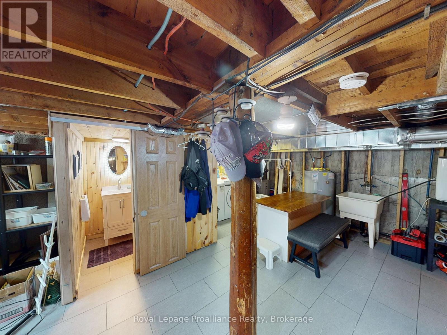
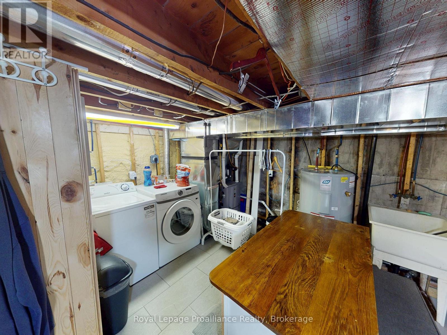
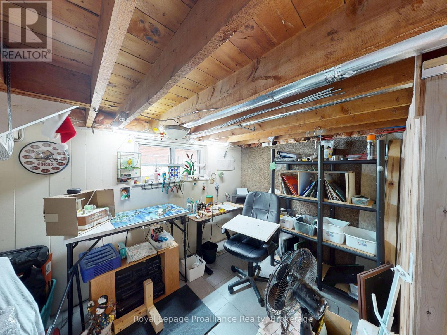
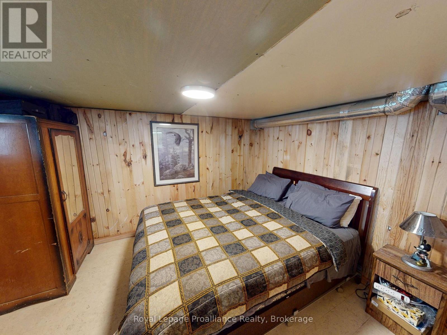
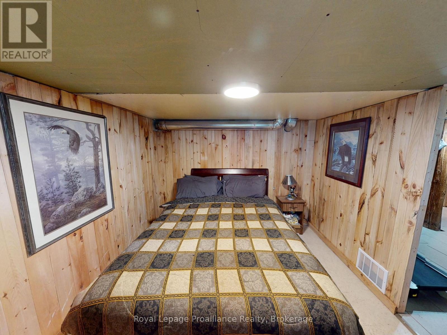
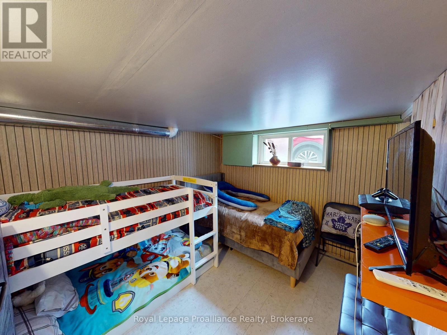
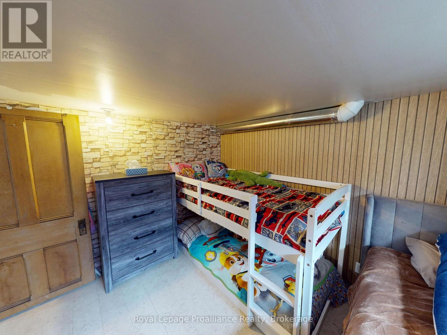
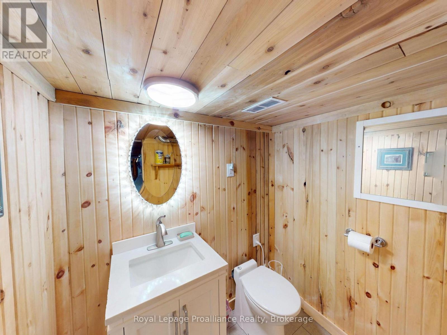
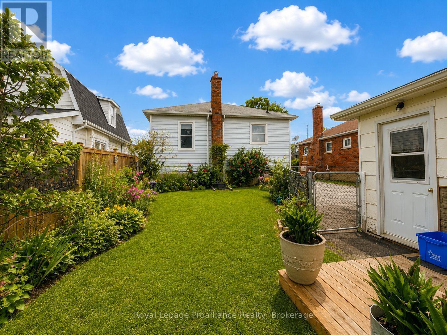
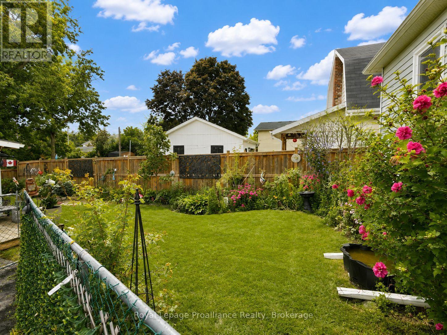
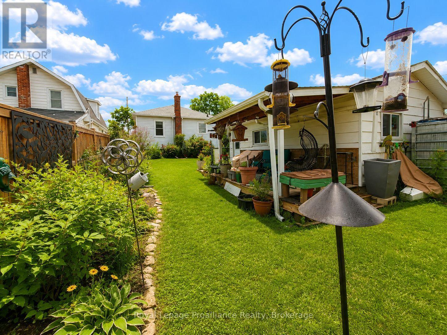
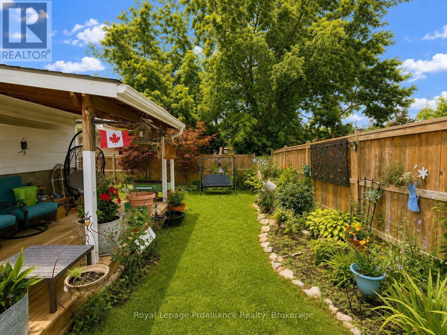
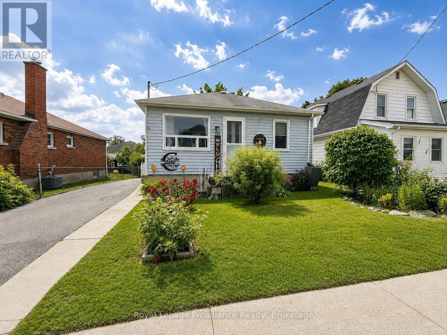
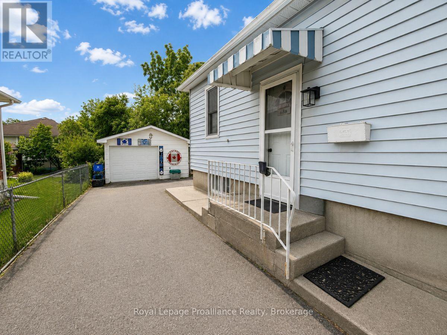
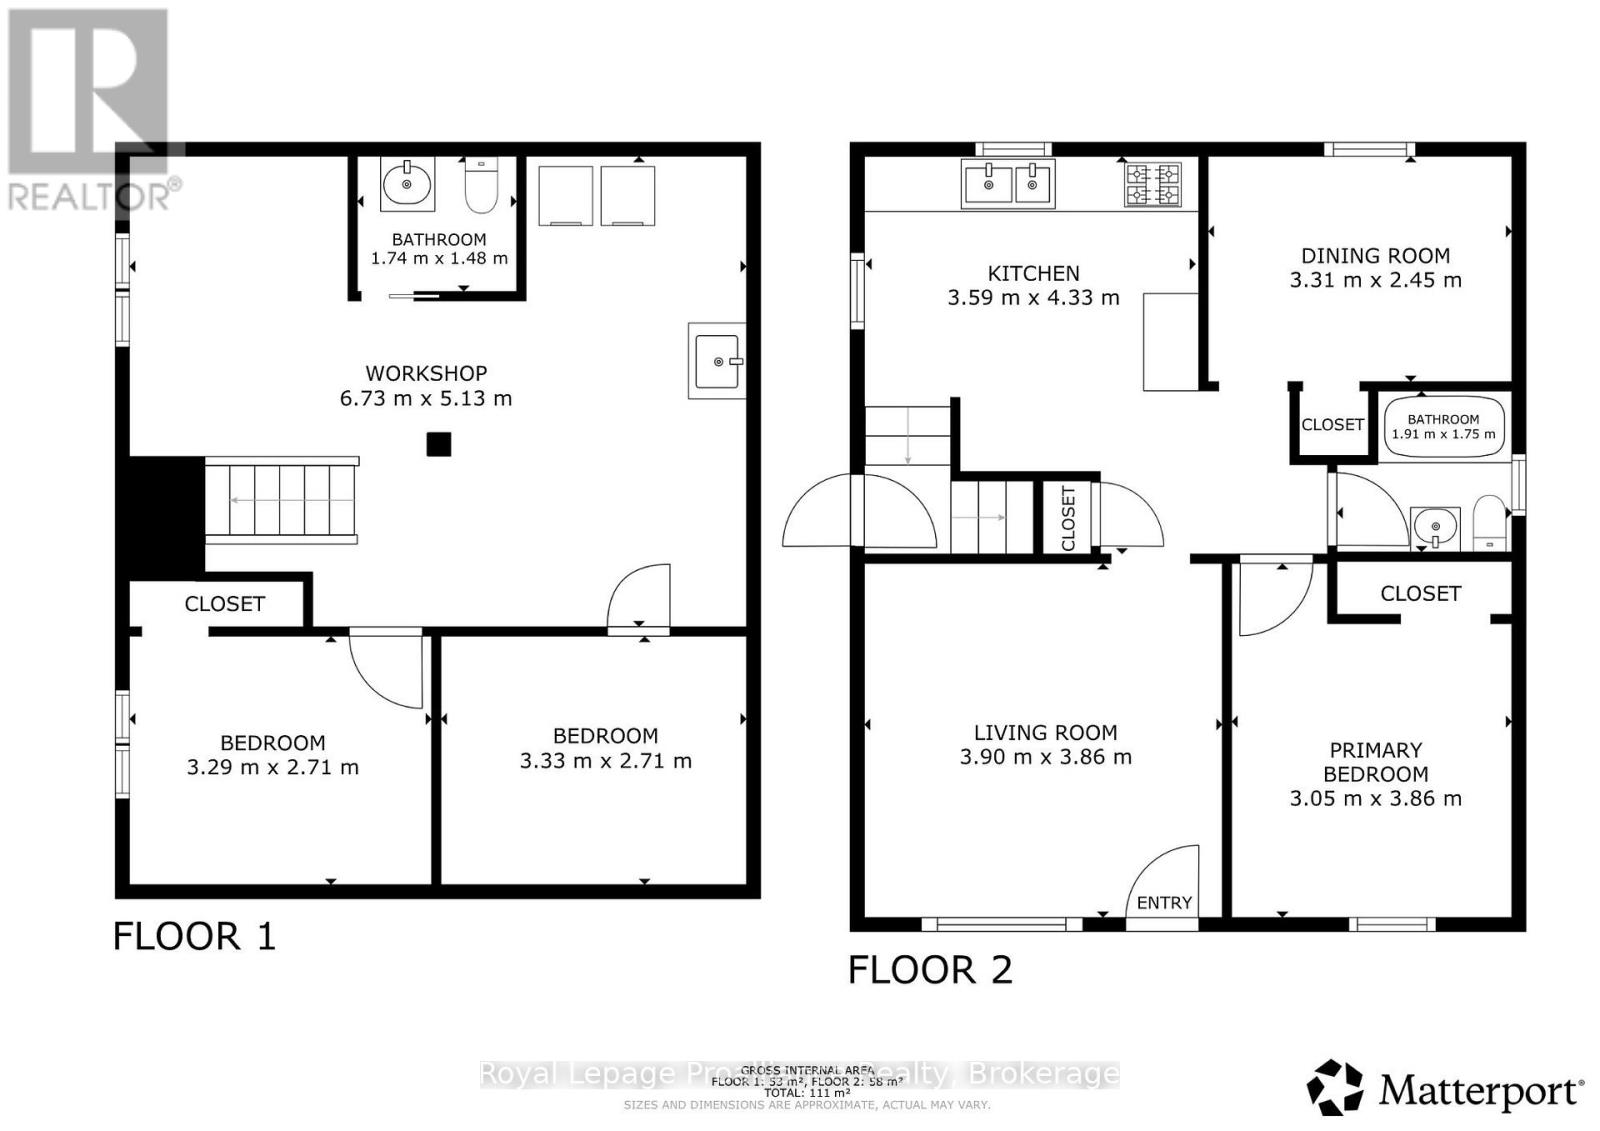
Affordable, move in ready bungalow with a garage! The bright and inviting main floor features an updated eat-in kitchen and an updated bathroom. Kick back and relax in the spacious living room, perfect for unwinding. Downstairs, the finished lower level expands your living space. Adding two additional bedrooms, a convenient 2-piece bath, and a workshop area. Step outside into your own private oasis. The lush, fenced backyard creates a peaceful and serene environment for absolute relaxation. For the hobbyist, mechanic, or those needing extra storage, the impressive 16x20 detached garage is a standout feature. Best of all, it features a lovely covered deck. Creating the ultimate setup for morning coffee, evening BBQs, and rain-or-shine outdoor entertaining. Updated mechanicals offer peace of mind. Including a furnace and AC installed in 2020, along with leaf guards and a new garage door in 2024.You are within easy walking distance to all the amenities Quinte West has to offer. Don't miss this rare opportunity to own a versatile, worry-free property. (id:57957)
Property Details
| MLS® Number | X13717516 |
| Property Type | Single Family |
| Community Name | Trenton Ward |
| Amenities Near By | Hospital, Marina, Schools |
| Parking Space Total | 4 |
| Structure | Deck, Workshop |
Building
| Bathroom Total | 2 |
| Bedrooms Above Ground | 2 |
| Bedrooms Below Ground | 2 |
| Bedrooms Total | 4 |
| Appliances | Water Heater |
| Architectural Style | Bungalow |
| Basement Development | Partially Finished |
| Basement Type | N/a (partially Finished) |
| Construction Style Attachment | Detached |
| Cooling Type | Central Air Conditioning |
| Exterior Finish | Vinyl Siding |
| Fire Protection | Smoke Detectors |
| Foundation Type | Concrete |
| Half Bath Total | 1 |
| Heating Fuel | Natural Gas |
| Heating Type | Forced Air |
| Stories Total | 1 |
| Size Interior | 0 - 699 Sqft |
| Type | House |
| Utility Water | Municipal Water |
Parking
| Detached Garage | |
| Garage |
Land
| Acreage | No |
| Fence Type | Fenced Yard |
| Land Amenities | Hospital, Marina, Schools |
| Landscape Features | Landscaped |
| Sewer | Sanitary Sewer |
| Size Depth | 100 Ft |
| Size Frontage | 38 Ft |
| Size Irregular | 38 X 100 Ft |
| Size Total Text | 38 X 100 Ft |
| Zoning Description | R3 |
Rooms
| Level | Type | Length | Width | Dimensions |
|---|---|---|---|---|
| Lower Level | Workshop | 6.73 m | 5.13 m | 6.73 m x 5.13 m |
| Lower Level | Bedroom 2 | 3.33 m | 2.71 m | 3.33 m x 2.71 m |
| Lower Level | Bedroom 3 | 3.29 m | 2.71 m | 3.29 m x 2.71 m |
| Main Level | Living Room | 3.9 m | 3.86 m | 3.9 m x 3.86 m |
| Main Level | Kitchen | 3.59 m | 4.33 m | 3.59 m x 4.33 m |
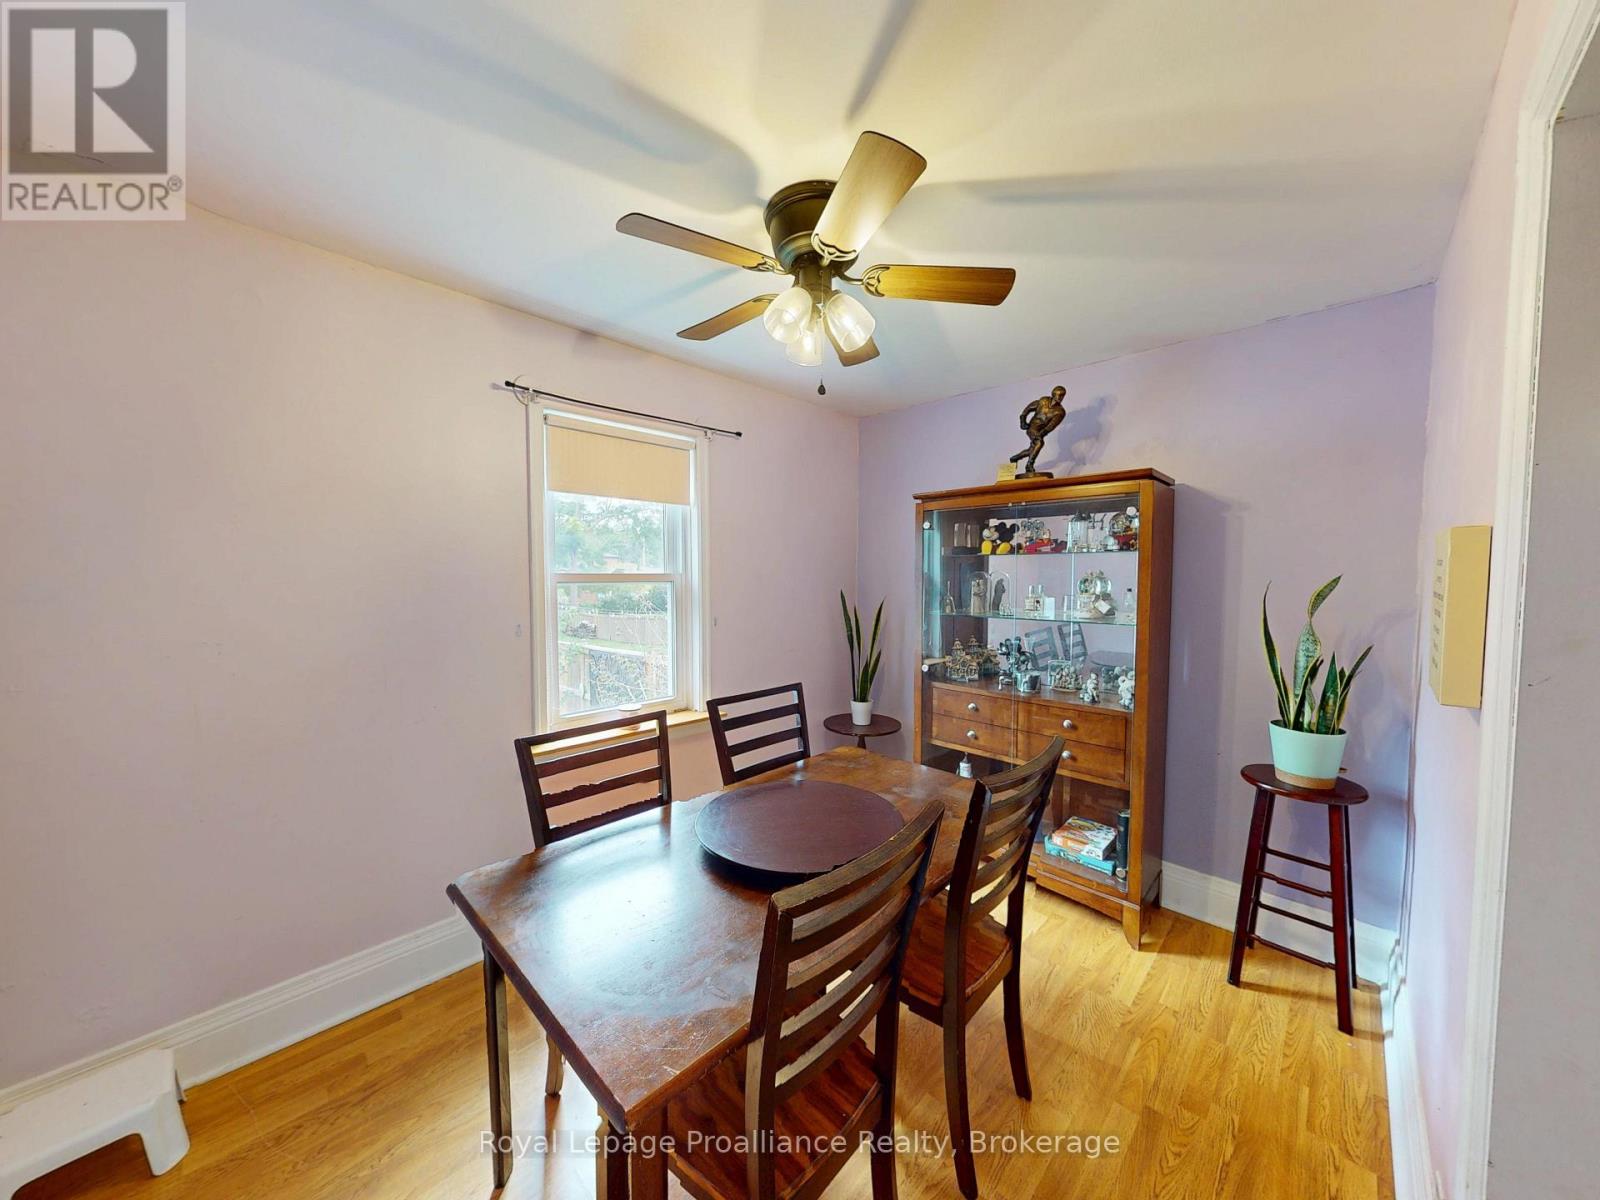
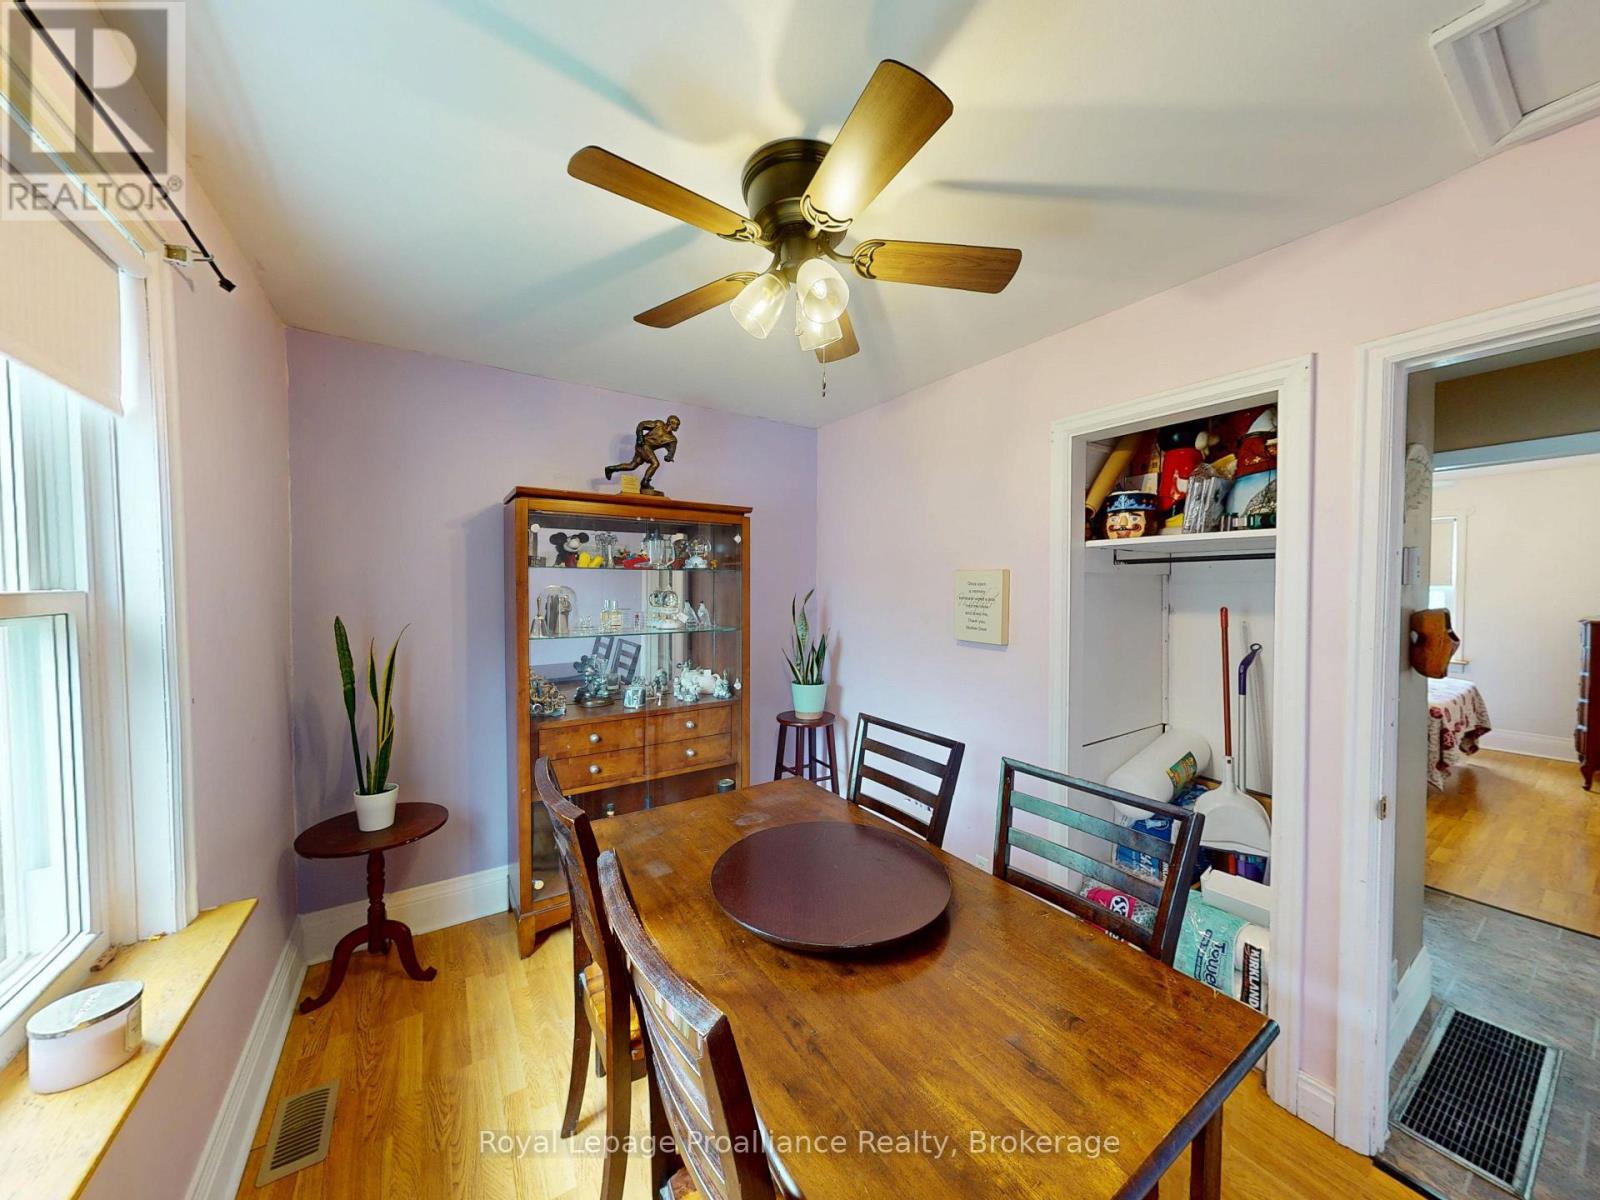
| Main Level | Dining Room | 3.31 m | 2.45 m | 3.31 m x 2.45 m |
| Main Level | Primary Bedroom | 3.05 m | 3.86 m | 3.05 m x 3.86 m |
Utilities
| Cable | Installed |
| Electricity | Installed |
| Sewer | Installed |
https://www.realtor.ca/real-estate/30203273/163-shuter-street-quinte-west-trenton-ward-trenton-ward
Contact Us
Contact us for more information

Nikki Lafferty
Broker
www.facebook.com/NikkiLaffertyRoyalLePage
357 Front Street
Belleville, Ontario K8N 2Z9
(613) 966-6060
(613) 966-2904
www.discoverroyallepage.ca/

Joey Rufo
Broker
357 Front Street
Belleville, Ontario K8N 2Z9
(613) 966-6060
(613) 966-2904
www.discoverroyallepage.ca/

The trademarks REALTOR®, REALTORS®, and the REALTOR® logo are controlled by The Canadian Real Estate Association (CREA) and identify real estate professionals who are members of CREA. The trademarks MLS®, Multiple Listing Service® and the associated logos are owned by The Canadian Real Estate Association (CREA) and identify the quality of services provided by real estate professionals who are members of CREA. The trademark DDF® is owned by The Canadian Real Estate Association (CREA) and identifies CREA's Data Distribution Facility (DDF®)
August 30 2026 04:20:42
Central Lakes Association of REALTORS®
Royal LePage Proalliance Realty