
161 University Avenue Belleville, Ontario K8N 4Y4

$419,900
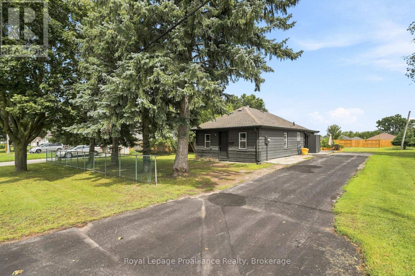
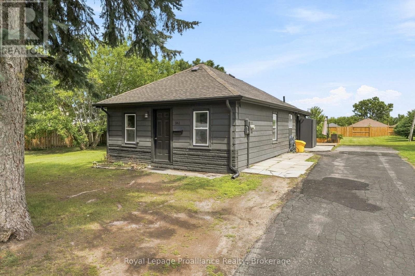
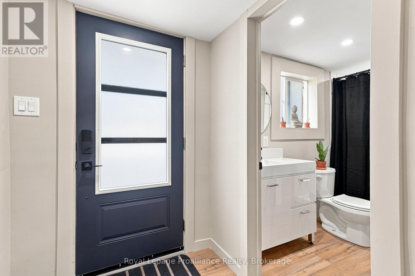
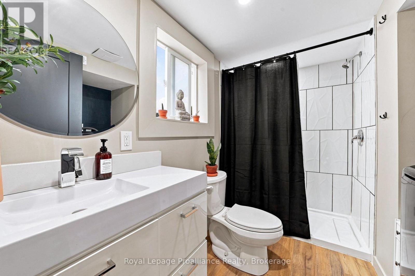
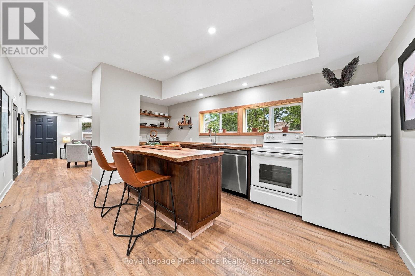
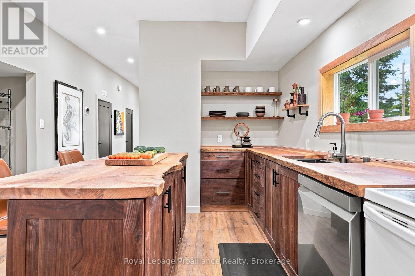
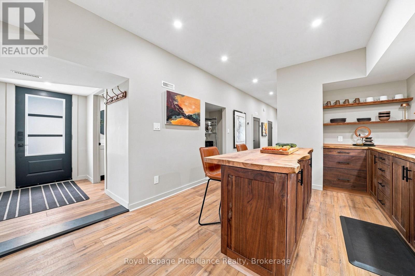
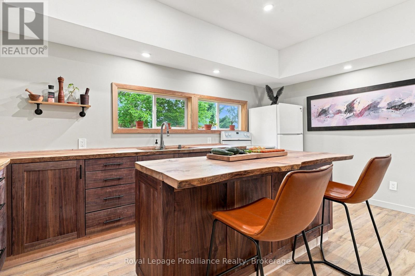
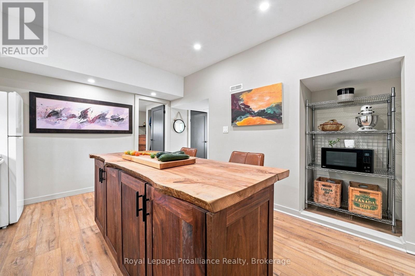
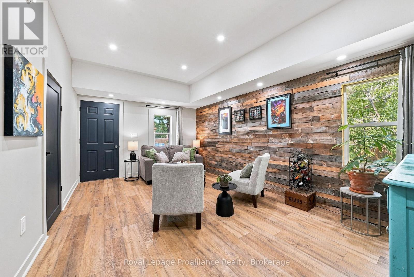
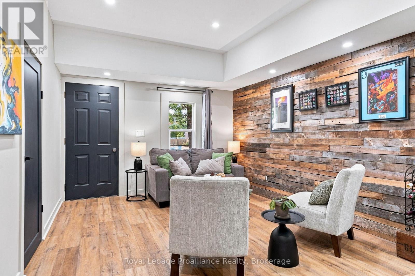
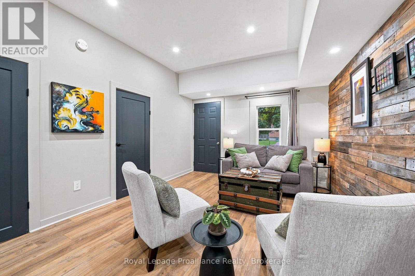
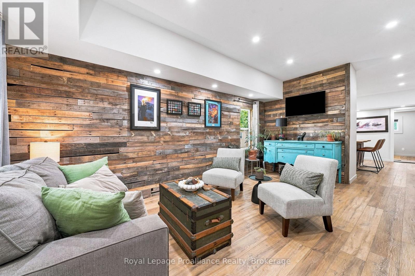
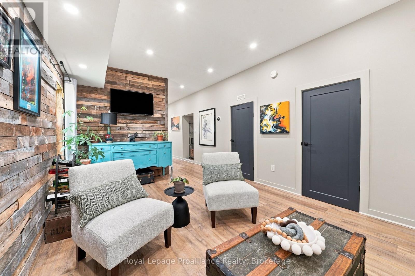
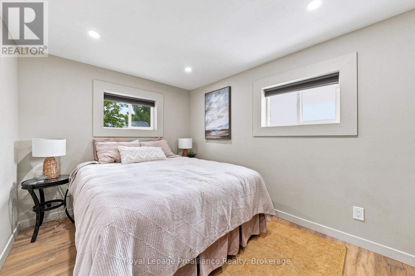
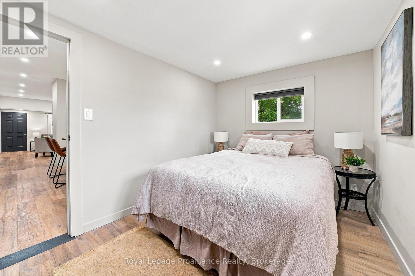
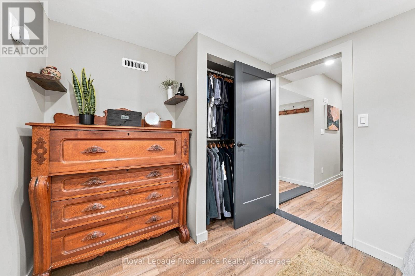
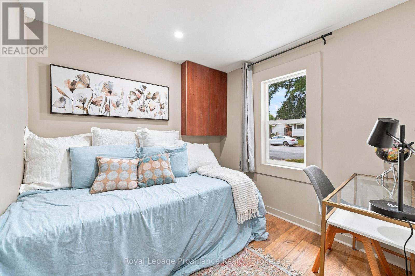
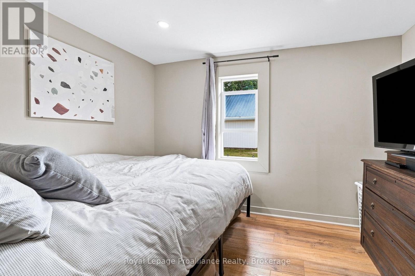
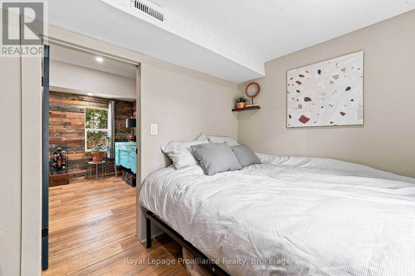
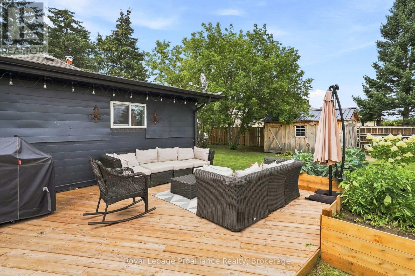
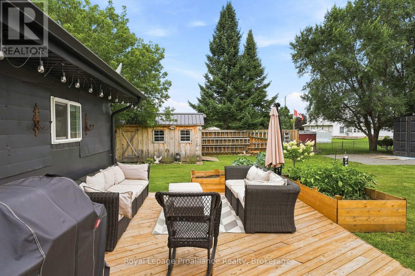
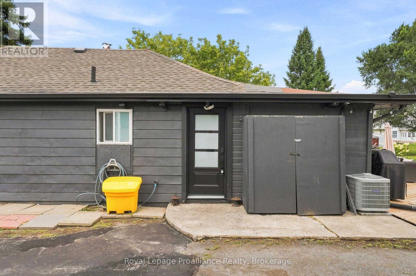
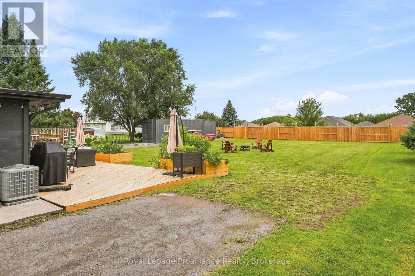
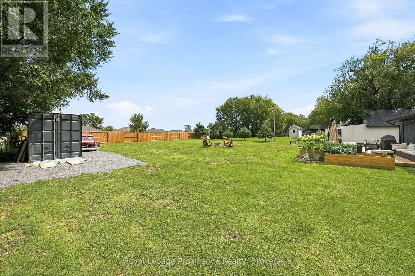
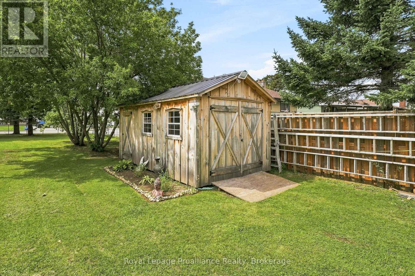
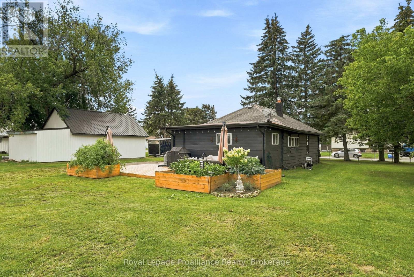
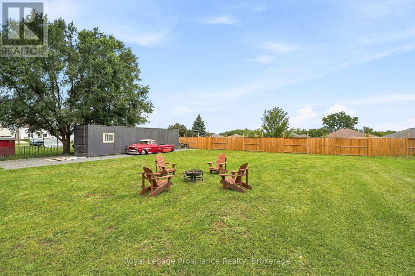
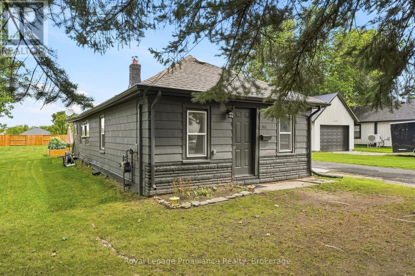
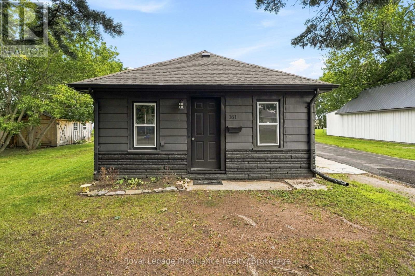
Welcome to a beautifully updated bungalow offering comfortable one-floor living with an impressive amount of outdoor space. Inside, the home has been thoughtfully refreshed with character and warmth throughout, featuring live-edge ash countertops, mahogany cabinetry, and a welcoming layout with three bedrooms and one bathroom. The oversized yard provides an excellent extension of the living space, with a deck overlooking raised garden boxes, a new shed for additional storage, and plenty of room to enjoy the outdoors. The four-car driveway provides ample parking, while the fully permitted and legal auxiliary building offers exceptional versatility for a workshop, hobby space, or additional storage. Ideally located close to a children's park, pickleball courts, the local Sports & Recreation Centre, shopping, and Highway 401, making it easy to enjoy both everyday conveniences and recreational amenities. With its updated interior, practical one-floor layout, generous yard, and versatile outdoor spaces, this home offers a great combination of comfort, convenience, and opportunity. (id:57957)
Property Details
| MLS® Number | X13715708 |
| Property Type | Single Family |
| Community Name | Belleville Ward |
| Amenities Near By | Park, Public Transit, Schools |
| Community Features | Community Centre, School Bus |
| Features | Level Lot, Irregular Lot Size |
| Parking Space Total | 4 |
| Structure | Deck, Shed |
Building
| Bathroom Total | 1 |
| Bedrooms Above Ground | 3 |
| Bedrooms Total | 3 |
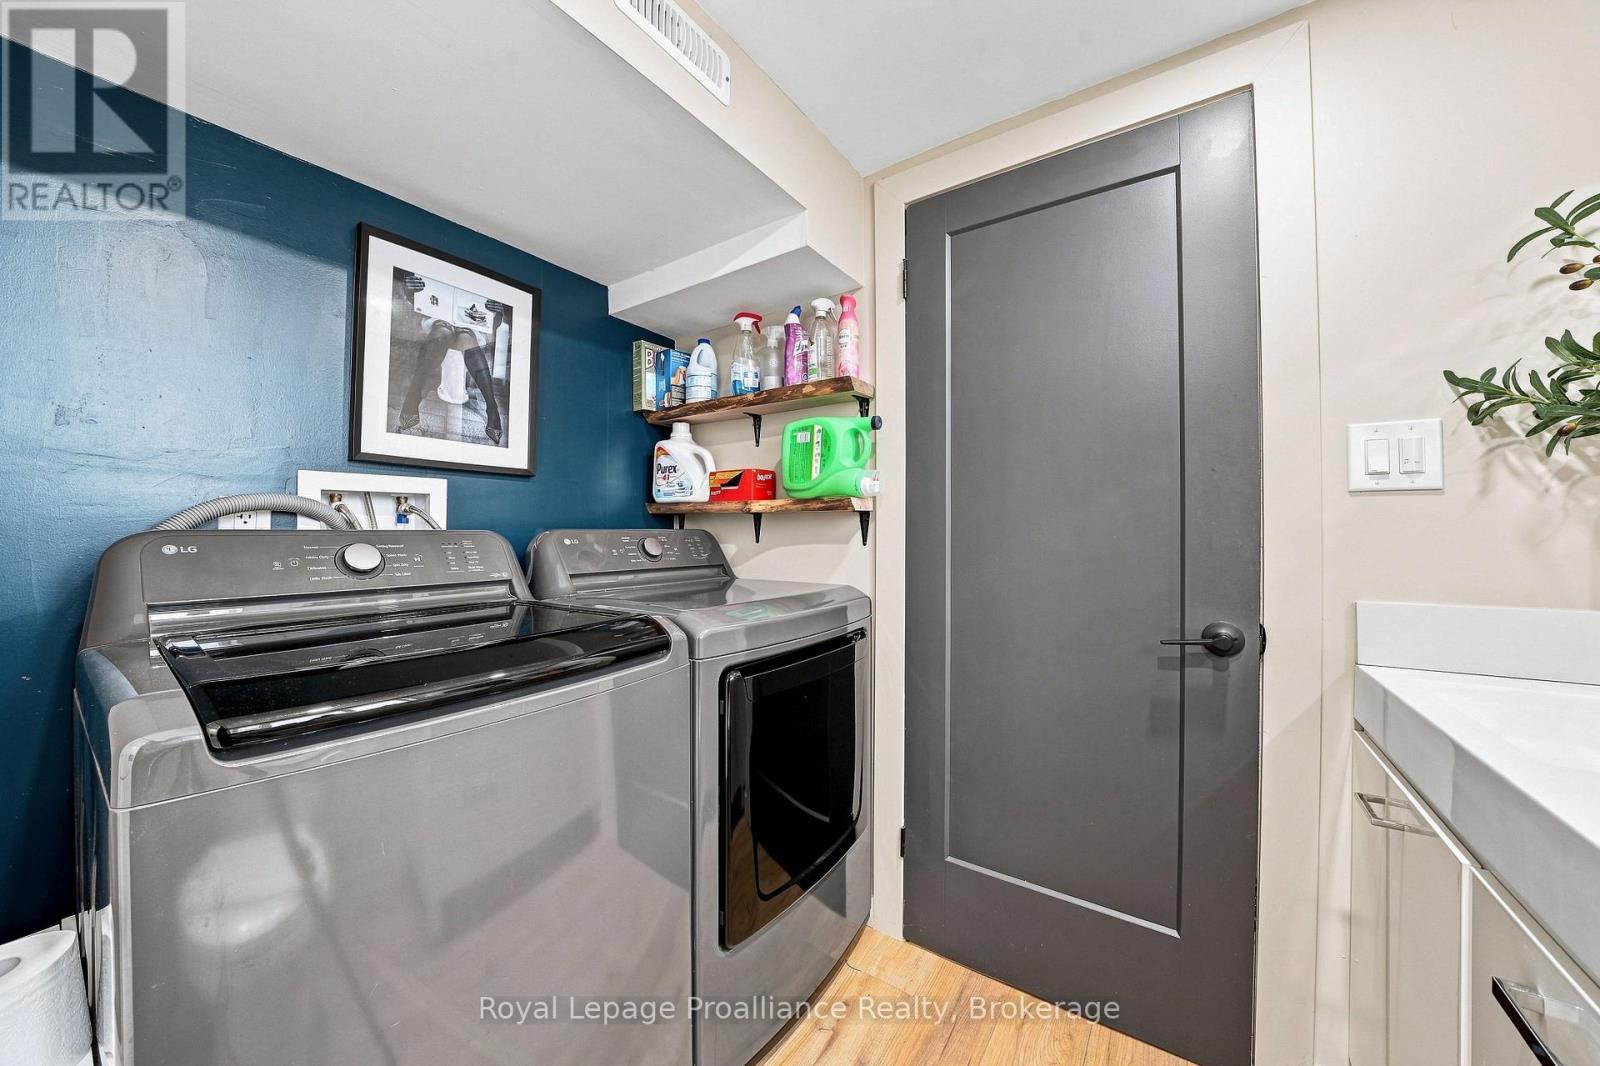
| Appliances | Water Heater, Dishwasher, Dryer, Hot Water Instant, Stove, Washer, Refrigerator |
| Architectural Style | Bungalow |
| Basement Type | None |
| Construction Style Attachment | Detached |
| Cooling Type | Central Air Conditioning |
| Exterior Finish | Aluminum Siding |
| Fire Protection | Smoke Detectors |
| Foundation Type | Poured Concrete |
| Heating Fuel | Natural Gas |
| Heating Type | Forced Air |
| Stories Total | 1 |
| Size Interior | 0 - 699 Sqft |
| Type | House |
| Utility Water | Municipal Water |
Parking
| No Garage |
Land
| Acreage | No |
| Fence Type | Partially Fenced |
| Land Amenities | Park, Public Transit, Schools |
| Sewer | Sanitary Sewer |
| Size Depth | 136 Ft |
| Size Frontage | 77 Ft ,4 In |
| Size Irregular | 77.4 X 136 Ft ; 84.78ftx77.38ftx136.89ftx78ftx51.89 |
| Size Total Text | 77.4 X 136 Ft ; 84.78ftx77.38ftx136.89ftx78ftx51.89 |
| Zoning Description | R2 |
Rooms
| Level | Type | Length | Width | Dimensions |
|---|---|---|---|---|
| Main Level | Kitchen | 4.97 m | 3.54 m | 4.97 m x 3.54 m |
| Main Level | Bathroom | 2.78 m | 2.27 m | 2.78 m x 2.27 m |
| Main Level | Primary Bedroom | 2.58 m | 4.05 m | 2.58 m x 4.05 m |
| Main Level | Utility Room | 2.59 m | 1.63 m | 2.59 m x 1.63 m |
| Main Level | Living Room | 6.15 m | 3.45 m | 6.15 m x 3.45 m |
| Main Level | Bedroom 2 | 2.45 m | 2.32 m | 2.45 m x 2.32 m |
| Main Level | Bedroom 3 | 3.3 m | 2.28 m | 3.3 m x 2.28 m |
Utilities
| Cable | Installed |
| Electricity | Installed |
| Sewer | Installed |
Contact Us
Contact us for more information

Patricia Guernsey
Salesperson
www.teamguernsey.com/
www.facebook.com/teamguernsey/
www.linkedin.com/in/patriciaguernsey
357 Front Street
Belleville, Ontario K8N 2Z9
(613) 966-6060
(613) 966-2904
www.discoverroyallepage.ca/

Chris Cotterell
Salesperson
teamguernsey.com/
www.facebook.com/CHRISTOPHERCOTTERELLRealEstate/
www.linkedin.com/in/chris-cotterell-00a058273/
357 Front Street
Belleville, Ontario K8N 2Z9
(613) 966-6060
(613) 966-2904
www.discoverroyallepage.ca/

The trademarks REALTOR®, REALTORS®, and the REALTOR® logo are controlled by The Canadian Real Estate Association (CREA) and identify real estate professionals who are members of CREA. The trademarks MLS®, Multiple Listing Service® and the associated logos are owned by The Canadian Real Estate Association (CREA) and identify the quality of services provided by real estate professionals who are members of CREA. The trademark DDF® is owned by The Canadian Real Estate Association (CREA) and identifies CREA's Data Distribution Facility (DDF®)
August 26 2026 08:50:01
Central Lakes Association of REALTORS®
Royal LePage Proalliance Realty