
294 Moira Street E Belleville, Ontario K8P 2T1

$399,900
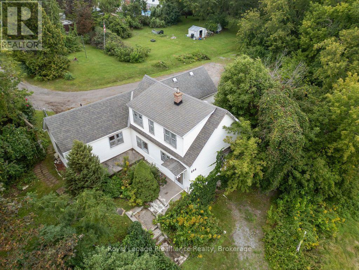
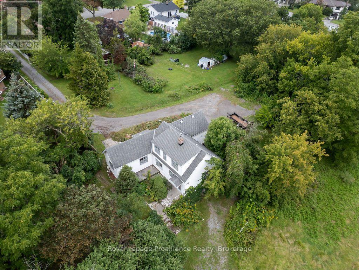
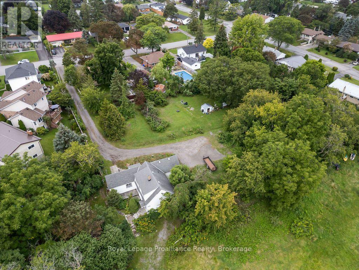
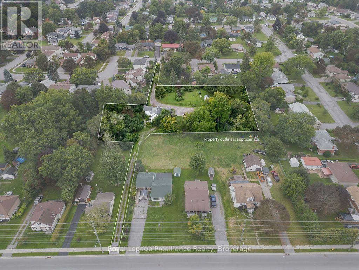
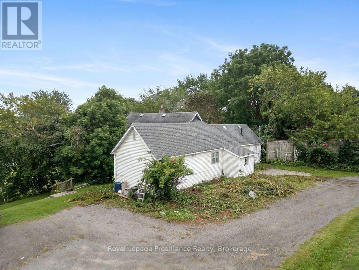
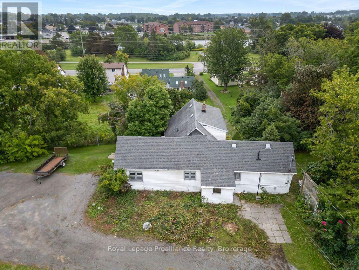
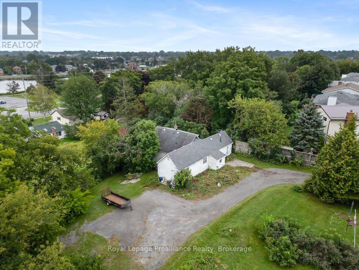
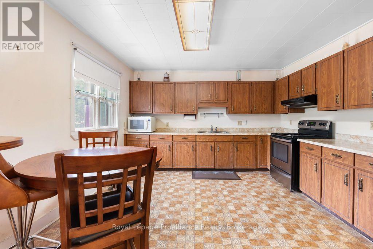
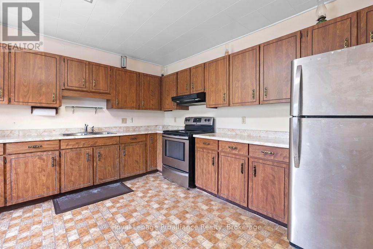
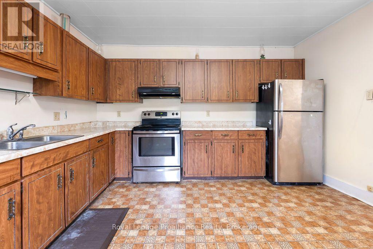
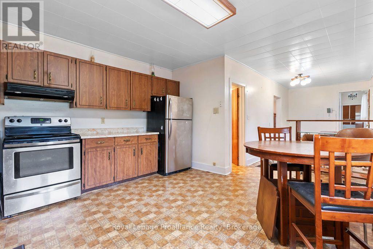
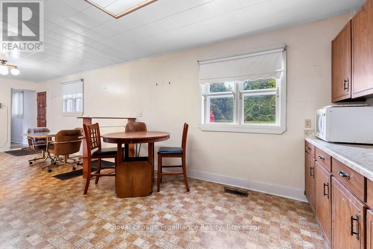
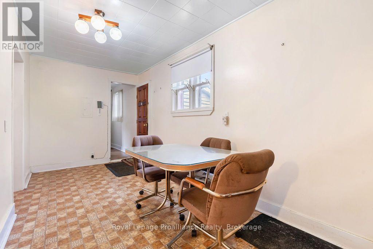
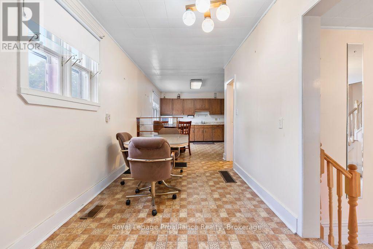
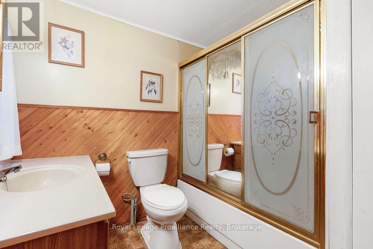
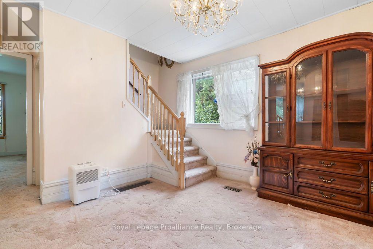
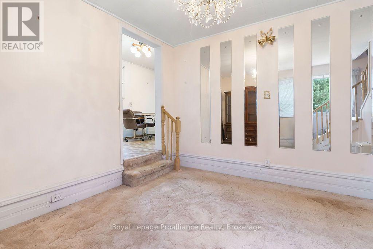
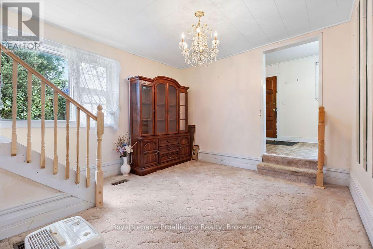
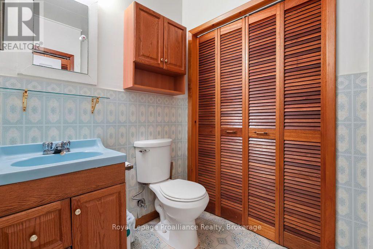
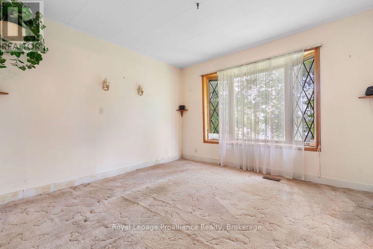
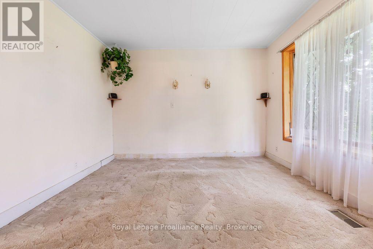
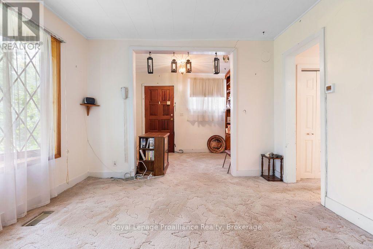
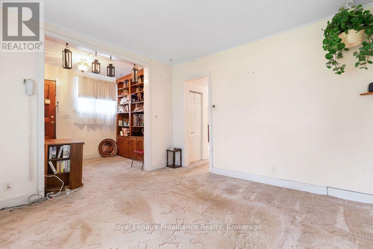
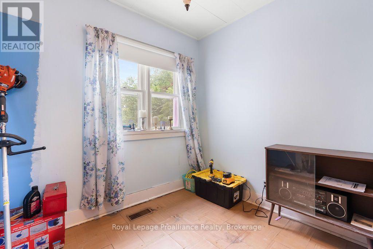
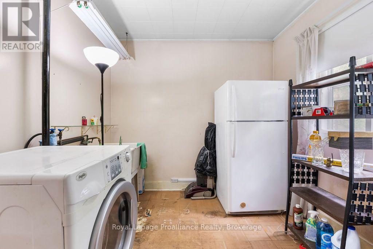
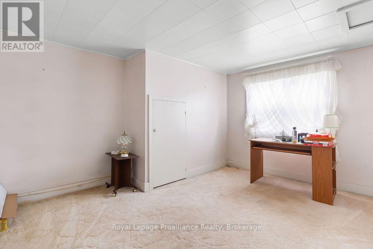
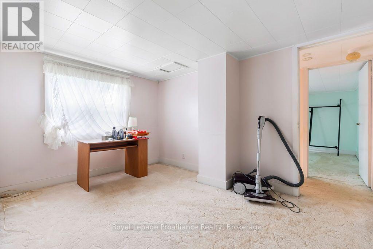
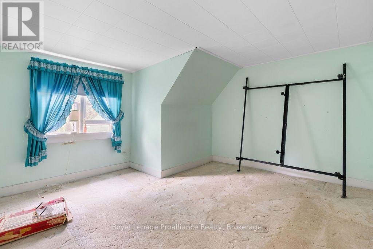
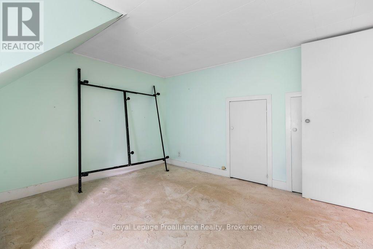
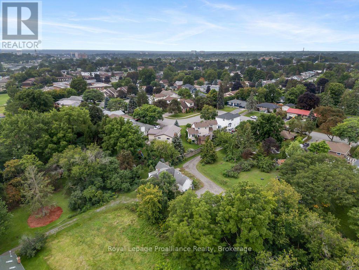
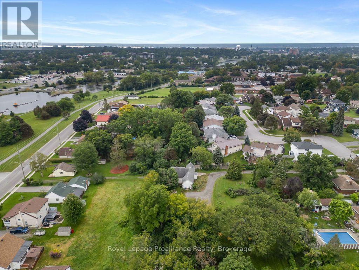
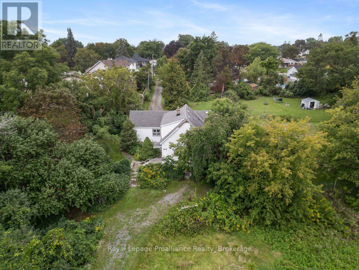
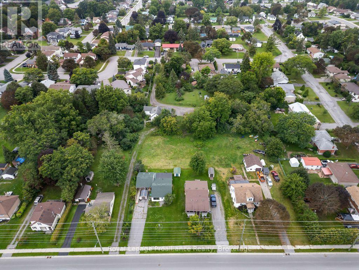
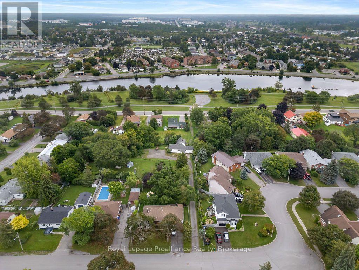
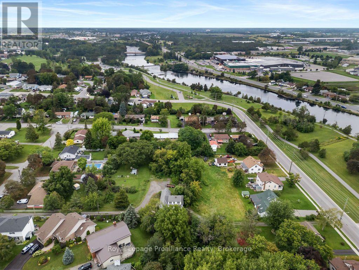
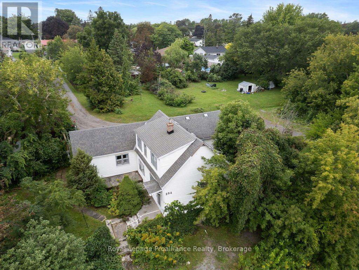
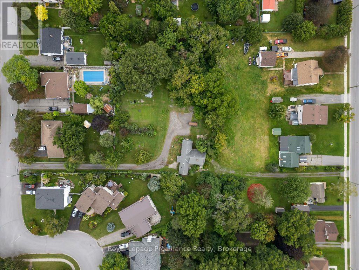
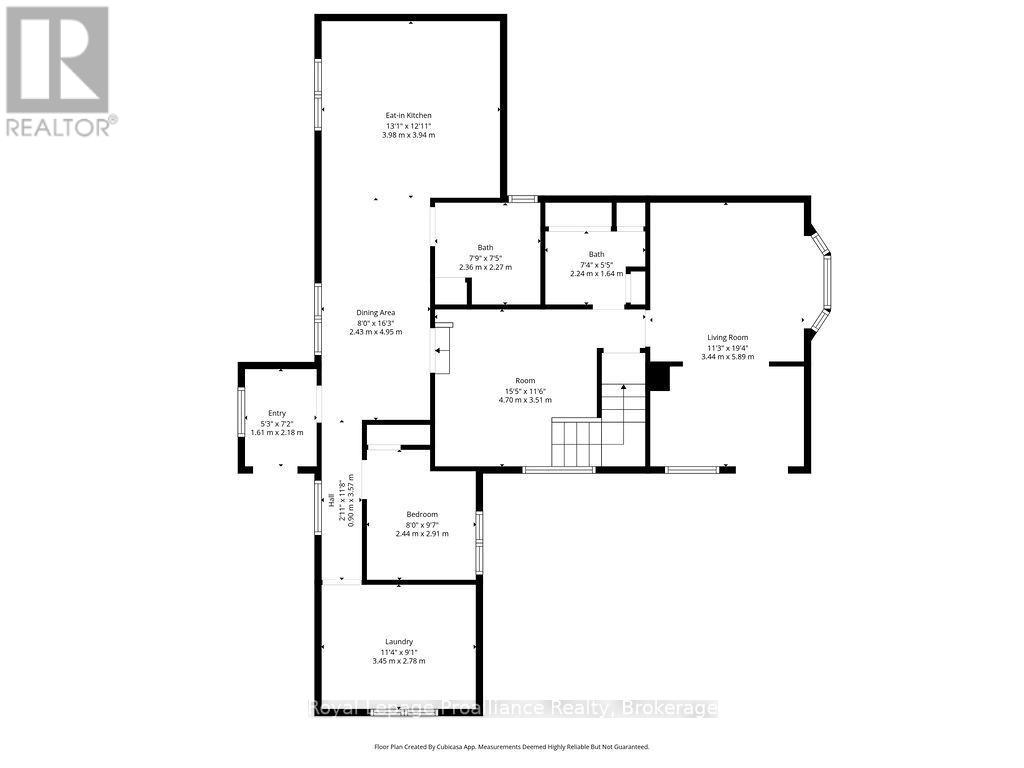
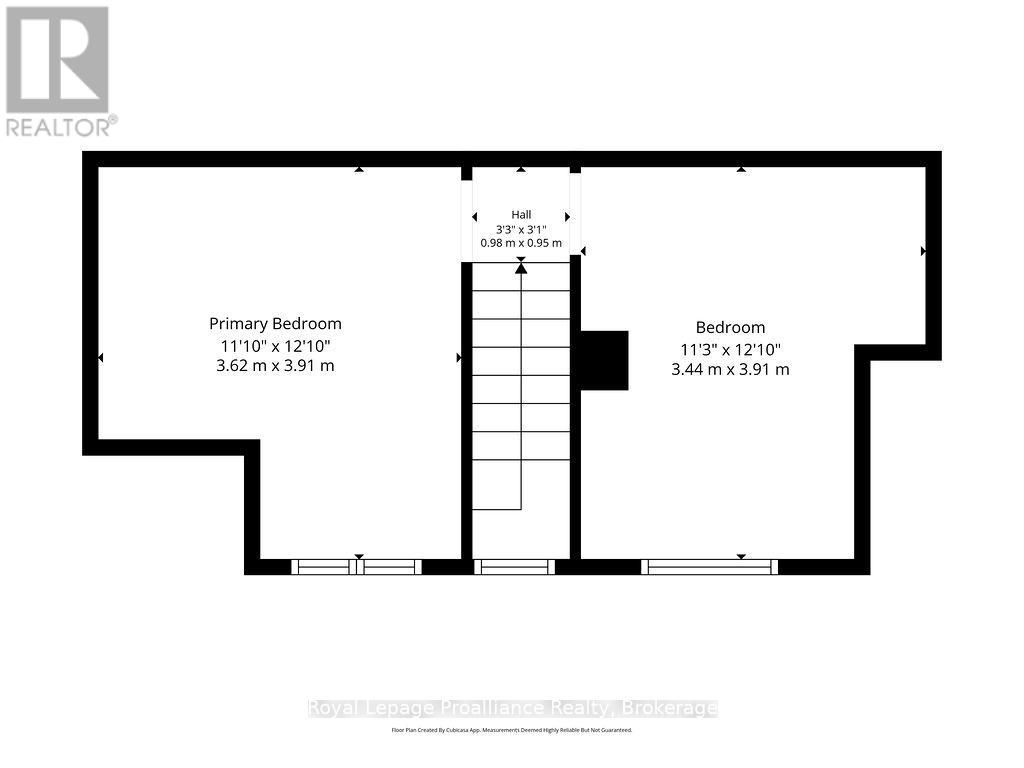
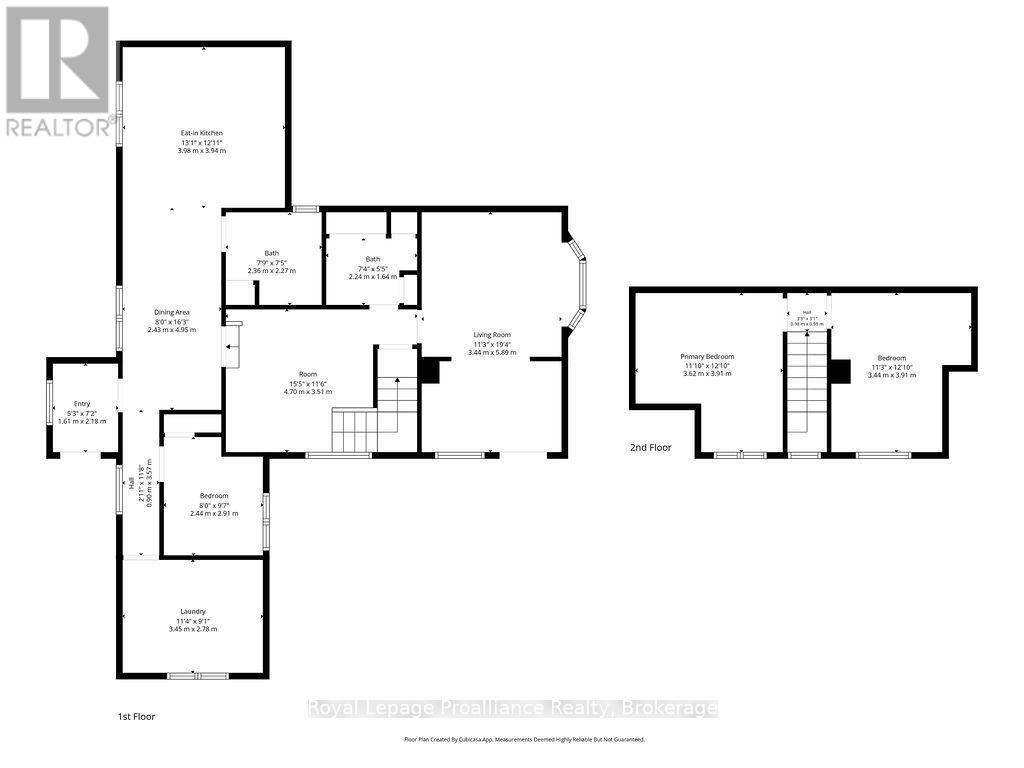
A rare in town acreage with privacy, potential, and space to make it your own! Opportunities like this 1.01 acre property are becoming increasingly rare in Belleville, offering the privacy of mature trees, a fenced lot, and access from both Moira St. E. and Elvins Gardens. Tucked away from the road, this unique property creates the feeling of an in town oasis while remaining close to everything Belleville has to offer. The large storey-and-a-half home offers three bedrooms and two bathrooms, with a practical layout and plenty of room to bring your vision to life. The main floor features a kitchen, living room with walkout to the patio, bedroom, laundry, and two bathrooms, while two additional bedrooms are located upstairs. The home requires some attention and updating, but the potential is undeniable. With its generous footprint, mature surroundings, fenced yard, multiple access points, and an exceptionally large in town lot, this property offers an opportunity to restore and transform it into something truly special. A property with this much land, privacy, and potential within the city is a rare commodity. Bring your ideas and create your own private Belleville oasis. (id:57957)
Property Details
| MLS® Number | X13736096 |
| Property Type | Single Family |
| Community Name | Belleville Ward |
| Amenities Near By | Hospital, Park, Place Of Worship, Public Transit |
| Community Features | Community Centre |
| Equipment Type | Water Heater - Oil, Water Heater |
| Features | Irregular Lot Size, Flat Site |
| Parking Space Total | 10 |
| Rental Equipment Type | Water Heater - Oil, Water Heater |
| Structure | Shed |
Building
| Bathroom Total | 2 |
| Bedrooms Above Ground | 3 |
| Bedrooms Total | 3 |
| Age | 100+ Years |
| Appliances | Water Meter, Dryer, Stove, Washer, Refrigerator |
| Basement Development | Unfinished |
| Basement Features | Walk Out |
| Basement Type | N/a (unfinished), N/a |
| Construction Style Attachment | Detached |
| Cooling Type | Central Air Conditioning |
| Exterior Finish | Vinyl Siding |
| Foundation Type | Concrete, Stone |
| Half Bath Total | 1 |
| Heating Fuel | Oil |
| Heating Type | Forced Air |
| Stories Total | 2 |
| Size Interior | 1,100 - 1,500 Sqft |
| Type | House |
| Utility Water | Municipal Water |
Parking
| No Garage |
Land
| Access Type | Year-round Access |
| Acreage | No |
| Fence Type | Fenced Yard |
| Land Amenities | Hospital, Park, Place Of Worship, Public Transit |
| Sewer | Sanitary Sewer |
| Size Depth | 150 Ft |
| Size Frontage | 9 Ft |
| Size Irregular | 9 X 150 Ft |
| Size Total Text | 9 X 150 Ft|1/2 - 1.99 Acres |
| Zoning Description | R1 |
Rooms
| Level | Type | Length | Width | Dimensions |
|---|---|---|---|---|
| Second Level | Primary Bedroom | 3.62 m | 3.91 m | 3.62 m x 3.91 m |
| Second Level | Bedroom | 3.44 m | 3.91 m | 3.44 m x 3.91 m |
| Main Level | Foyer | 1.61 m | 2.18 m | 1.61 m x 2.18 m |
| Main Level | Bathroom | 2.36 m | 2.27 m | 2.36 m x 2.27 m |
| Main Level | Dining Room | 2.43 m | 4.95 m | 2.43 m x 4.95 m |
| Main Level | Kitchen | 3.98 m | 3.94 m | 3.98 m x 3.94 m |
| Main Level | Living Room | 3.44 m | 5.89 m | 3.44 m x 5.89 m |
| Main Level | Bedroom | 2.44 m | 2.91 m | 2.44 m x 2.91 m |
| Main Level | Other | 4.7 m | 3.51 m | 4.7 m x 3.51 m |
| Main Level | Laundry Room | 3.45 m | 2.78 m | 3.45 m x 2.78 m |
| Main Level | Bathroom | 2.24 m | 1.64 m | 2.24 m x 1.64 m |
Utilities
| Cable | Available |
| Electricity | Installed |
| Sewer | Installed |
Contact Us
Contact us for more information

Patrick Shearer
Salesperson
357 Front Street
Belleville, Ontario K8N 2Z9
(613) 966-6060
(613) 966-2904
www.discoverroyallepage.ca/

Kim Shearer
Salesperson
357 Front Street
Belleville, Ontario K8N 2Z9
(613) 966-6060
(613) 966-2904
www.discoverroyallepage.ca/

The trademarks REALTOR®, REALTORS®, and the REALTOR® logo are controlled by The Canadian Real Estate Association (CREA) and identify real estate professionals who are members of CREA. The trademarks MLS®, Multiple Listing Service® and the associated logos are owned by The Canadian Real Estate Association (CREA) and identify the quality of services provided by real estate professionals who are members of CREA. The trademark DDF® is owned by The Canadian Real Estate Association (CREA) and identifies CREA's Data Distribution Facility (DDF®)
September 02 2026 03:20:21
Central Lakes Association of REALTORS®
Royal LePage Proalliance Realty