
224 Zion Road Belleville, Ontario K0K 3E0

$2,800 Monthly
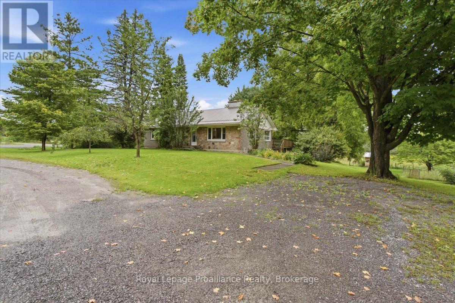
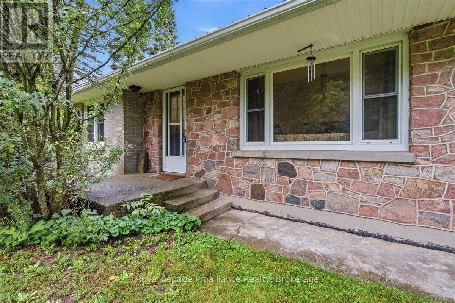
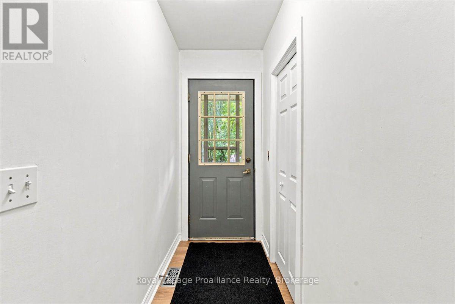
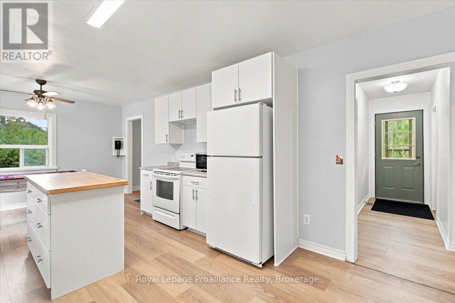
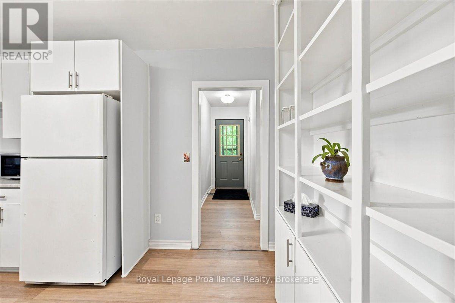
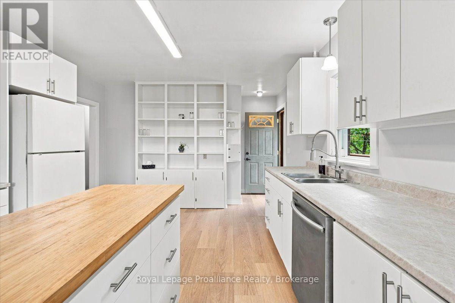
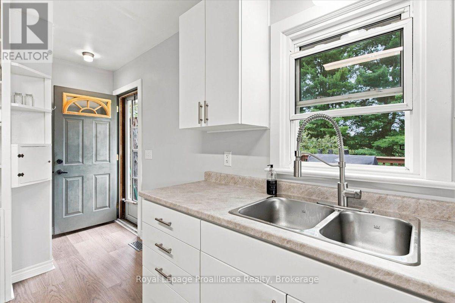
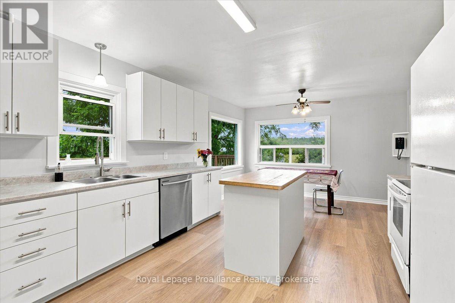
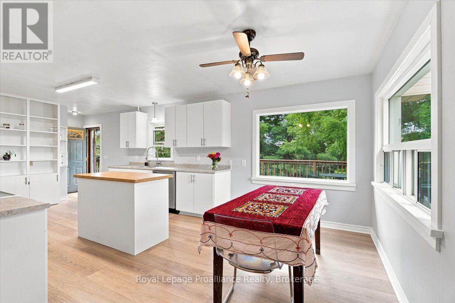
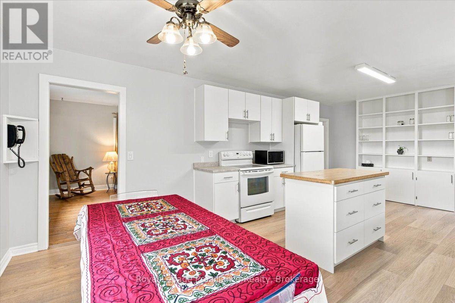
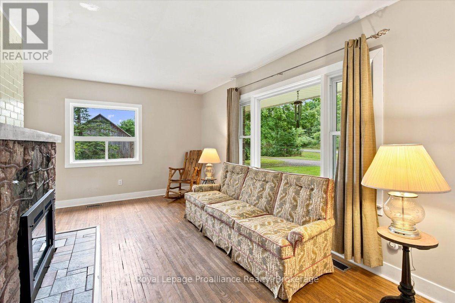
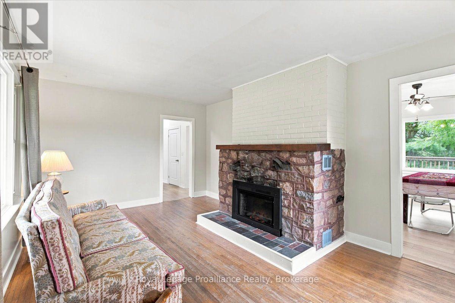
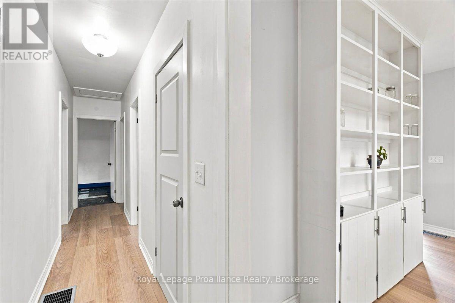
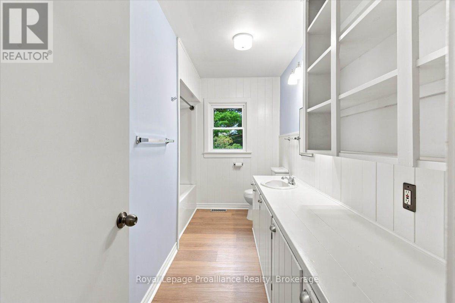
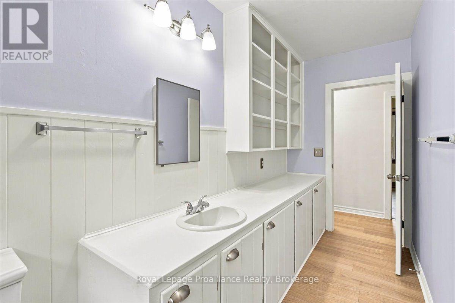
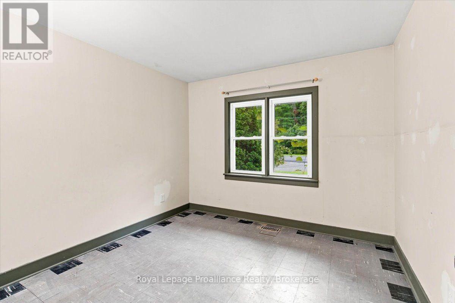
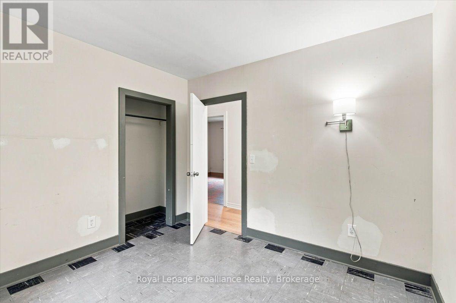
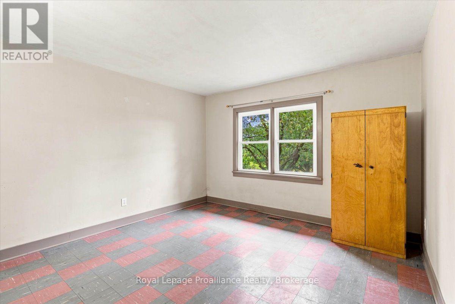
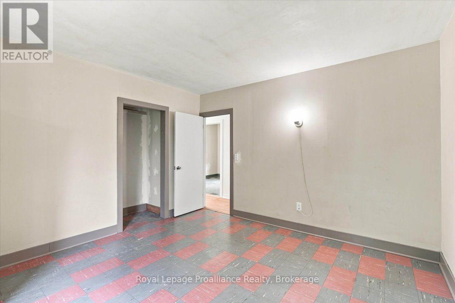
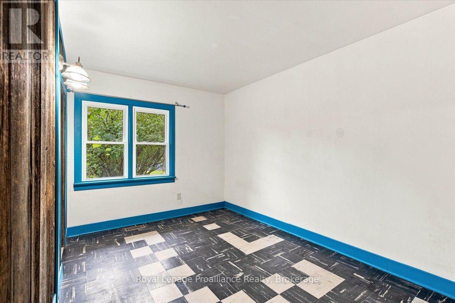
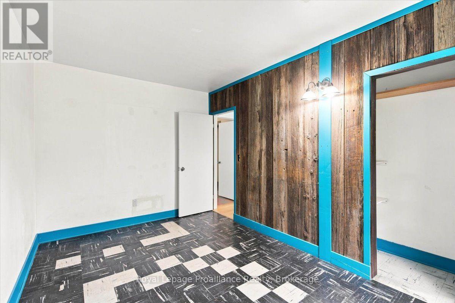
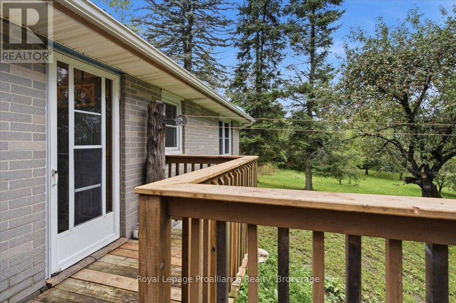
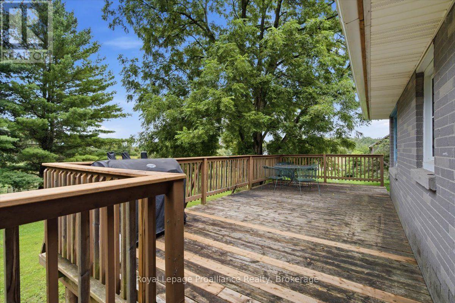
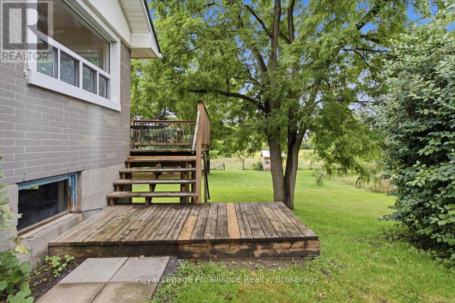
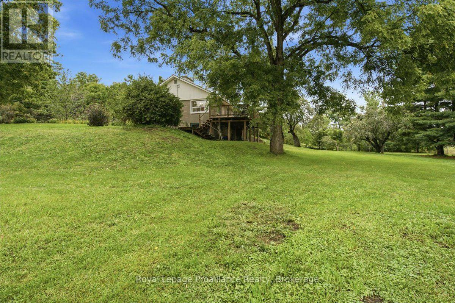
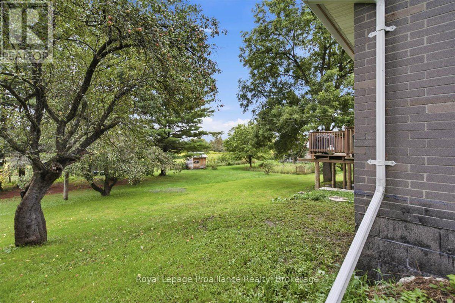
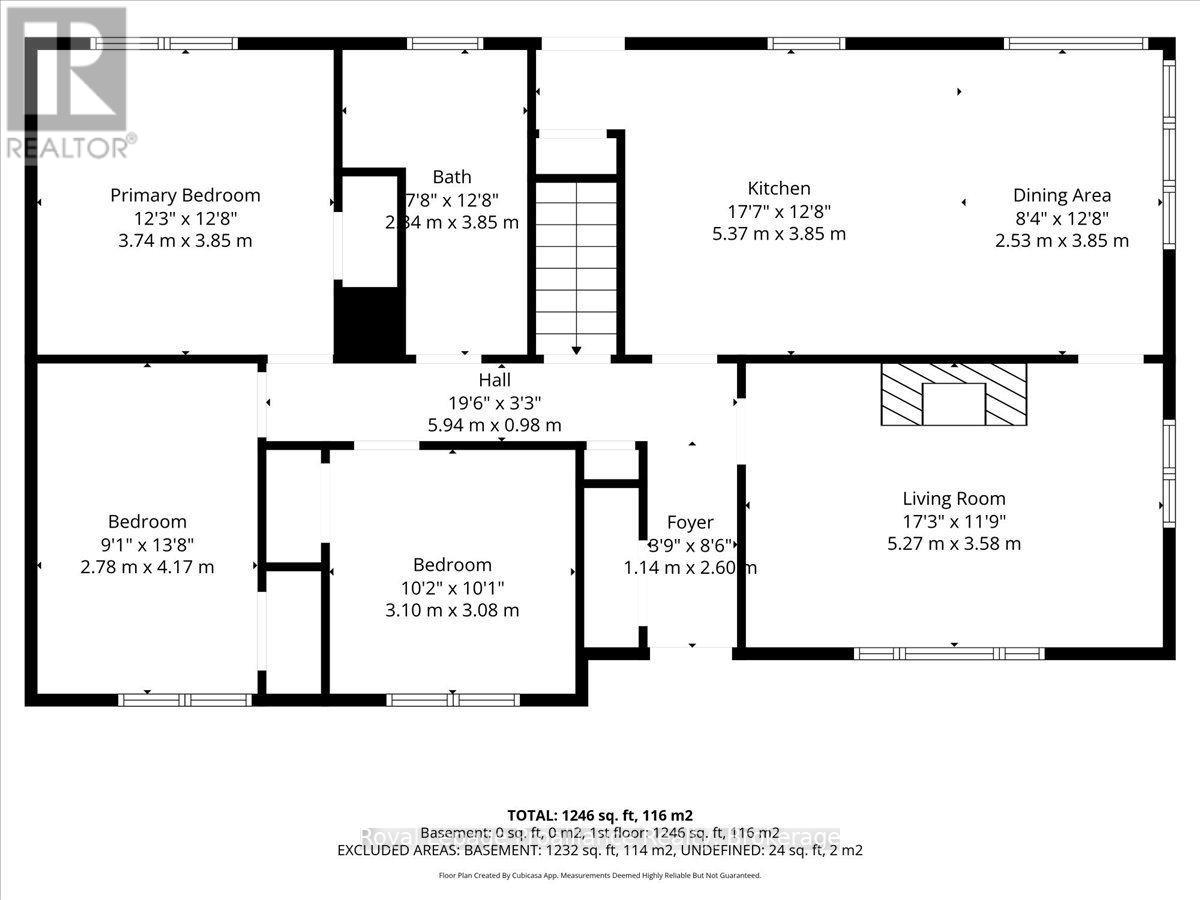
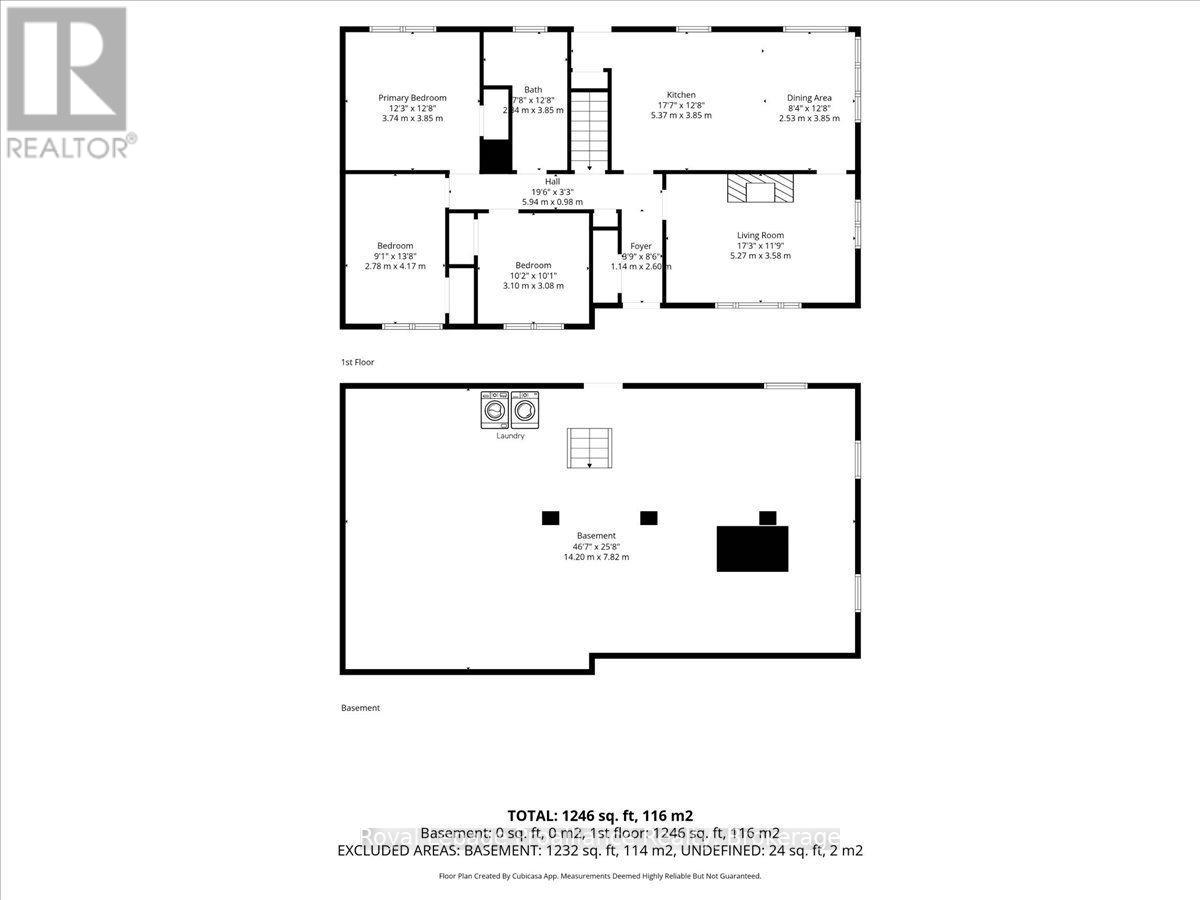
Escape the hustle and bustle to this beautifully updated three-bedroom, one-bathroom home nestled along a quiet country road in a serene, pastoral setting just north of Belleville.Combining modern comfort with idyllic rural charm, the home boasts a brand-new kitchen featuring sleek finishes and ample storage, alongside fresh, durable flooring running seamlessly throughout every room. Large windows flood the space with natural light and offer breathtaking views of the surrounding countryside, creating a tranquil backdrop for your daily routine. A brand new septic system, metal roof and a great well offer peace of mind. Perfectly situated to offer maximum peace and privacy while remaining just a short drive from Belleville's shops, restaurants, and Highway 401, this move-in-ready property is an ideal retreat for anyone looking to enjoy effortless, high-quality country living. (id:57957)
Property Details
| MLS® Number | X13737642 |
| Property Type | Single Family |
| Community Name | Thurlow Ward |
| Features | Wooded Area, Open Space, Wetlands |
| Parking Space Total | 2 |
| Structure | Paddocks/corralls, Shed |
Building
| Bathroom Total | 1 |
| Bedrooms Above Ground | 3 |
| Bedrooms Total | 3 |
| Age | 51 To 99 Years |
| Appliances | Dishwasher, Dryer, Freezer, Microwave, Stove, Washer, Refrigerator |
| Architectural Style | Bungalow |
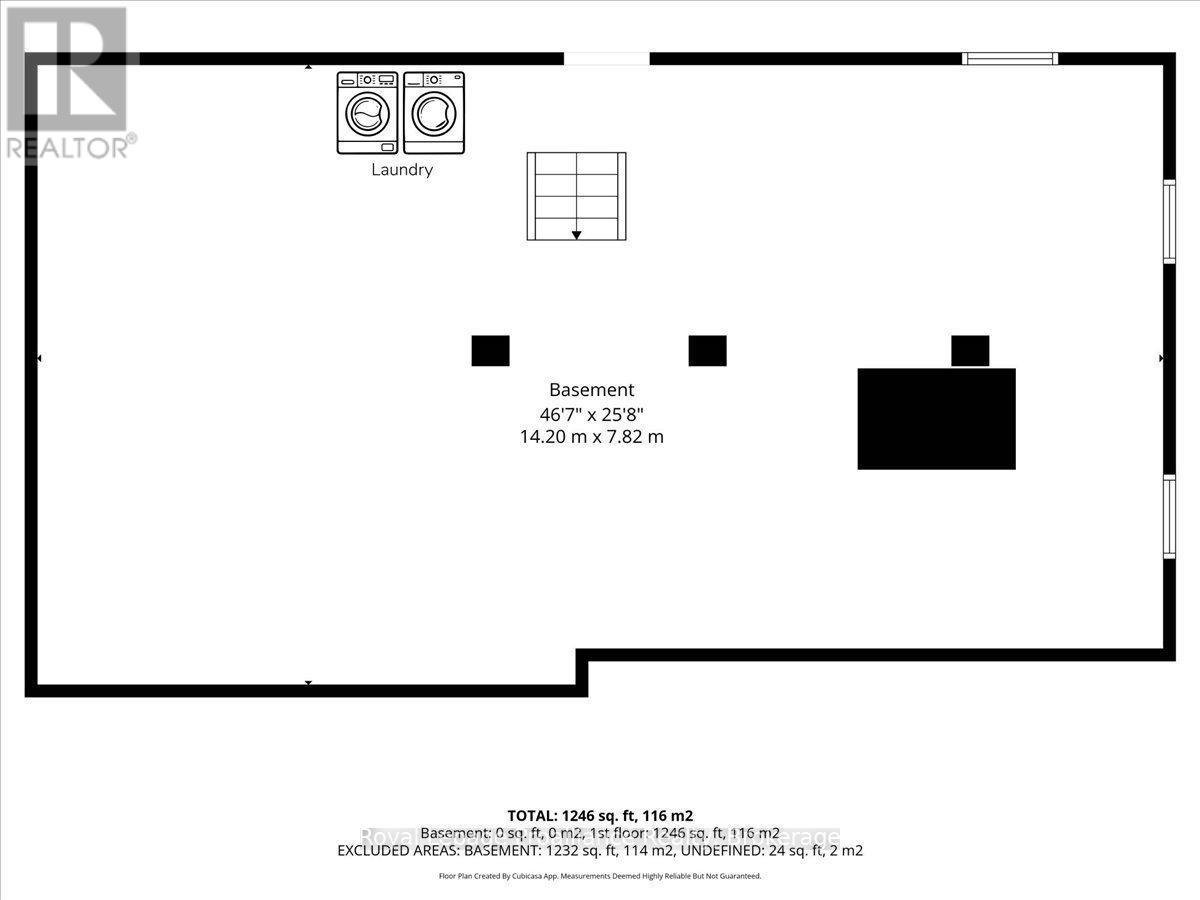
| Basement Development | Unfinished |
| Basement Type | Full (unfinished) |
| Construction Style Attachment | Detached |
| Cooling Type | None |
| Exterior Finish | Stone, Vinyl Siding |
| Fireplace Present | Yes |
| Foundation Type | Block, Poured Concrete |
| Heating Fuel | Propane |
| Heating Type | Forced Air |
| Stories Total | 1 |
| Size Interior | 1,100 - 1,500 Sqft |
| Type | House |
| Utility Water | Drilled Well |
Parking
| No Garage |
Land
| Acreage | No |
| Sewer | Septic System |
Rooms
| Level | Type | Length | Width | Dimensions |
|---|---|---|---|---|
| Main Level | Living Room | 5.27 m | 3.58 m | 5.27 m x 3.58 m |
| Main Level | Dining Room | 2.53 m | 3.85 m | 2.53 m x 3.85 m |
| Main Level | Kitchen | 5.37 m | 3.85 m | 5.37 m x 3.85 m |
| Main Level | Bathroom | 2.34 m | 3.85 m | 2.34 m x 3.85 m |
| Main Level | Primary Bedroom | 3.74 m | 3.85 m | 3.74 m x 3.85 m |
| Main Level | Bedroom | 2.78 m | 4.17 m | 2.78 m x 4.17 m |
| Main Level | Bedroom 2 | 3 m | 3 m x Measurements not available |
Utilities
| Electricity | Installed |
https://www.realtor.ca/real-estate/30226031/224-zion-road-belleville-thurlow-ward-thurlow-ward
Contact Us
Contact us for more information
Elaine Bouma
Broker
www.boumateam.ca/
www.facebook.com/RLPElaine
www.instagram.com/elainebouma_realtor
www.youtube.com/ElaineBoumaBroker
357 Front Street
Belleville, Ontario K8N 2Z9
(613) 966-6060
(613) 966-2904
www.discoverroyallepage.ca/

The trademarks REALTOR®, REALTORS®, and the REALTOR® logo are controlled by The Canadian Real Estate Association (CREA) and identify real estate professionals who are members of CREA. The trademarks MLS®, Multiple Listing Service® and the associated logos are owned by The Canadian Real Estate Association (CREA) and identify the quality of services provided by real estate professionals who are members of CREA. The trademark DDF® is owned by The Canadian Real Estate Association (CREA) and identifies CREA's Data Distribution Facility (DDF®)
September 02 2026 06:20:20
Central Lakes Association of REALTORS®
Royal LePage Proalliance Realty