
18 Conger Place Belleville, Ontario K8P 4N8
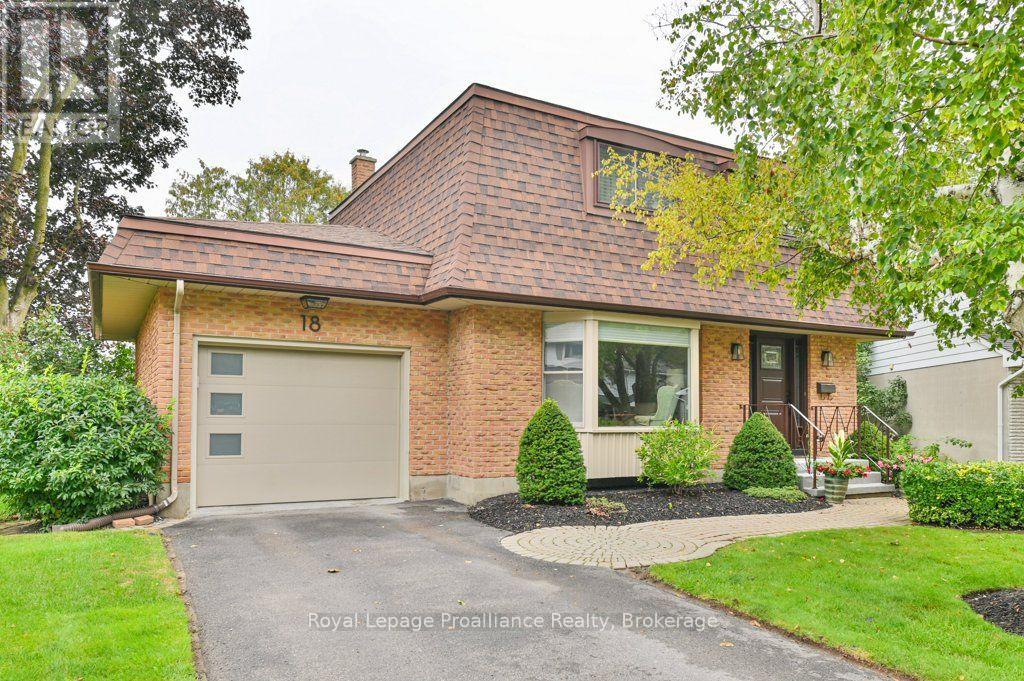

$569,900
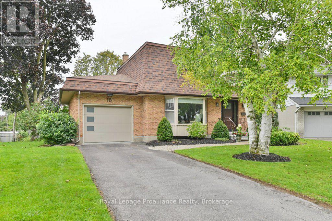
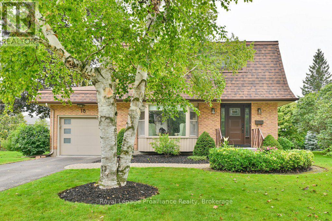
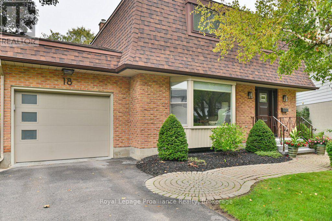
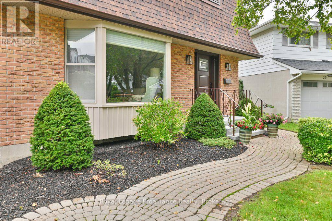
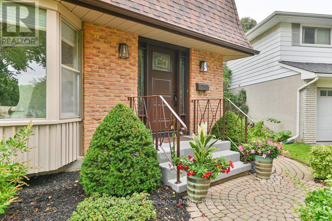
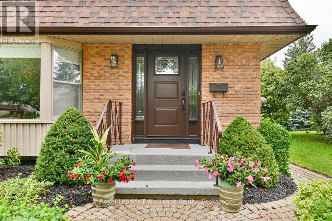
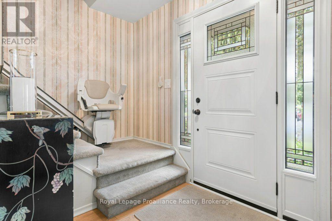
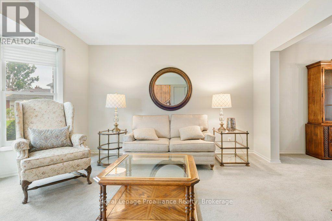
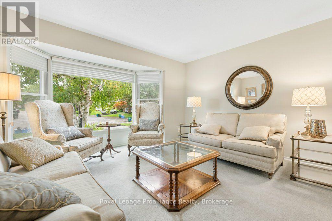
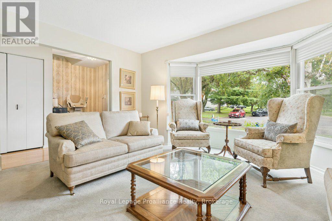
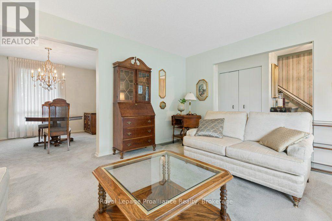
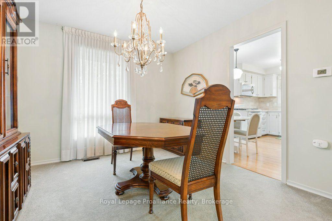
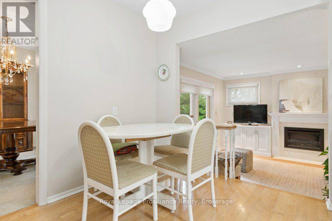
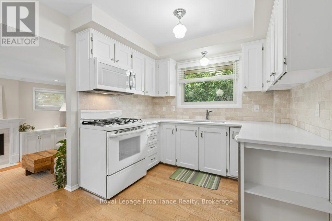
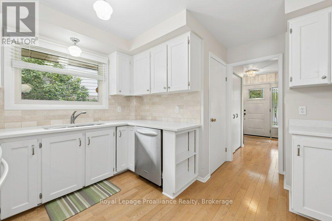
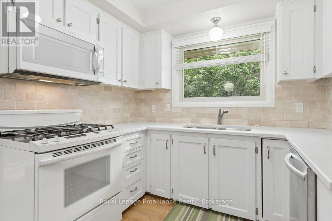
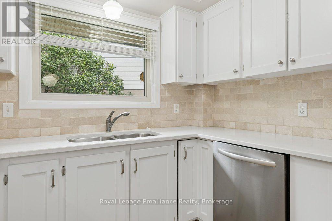
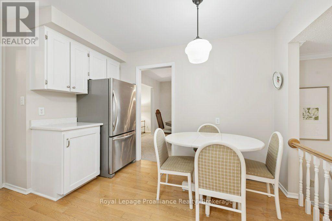
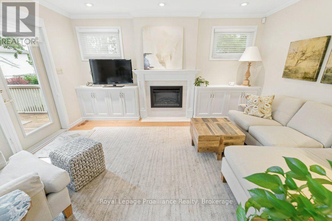
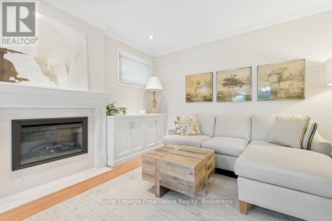
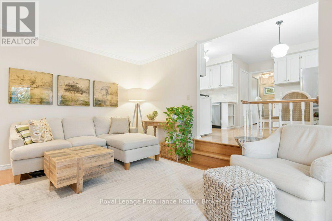
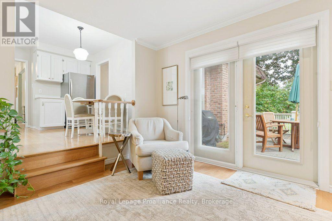
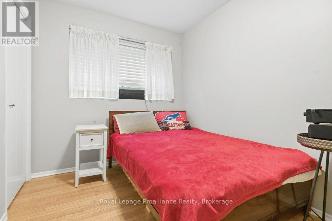
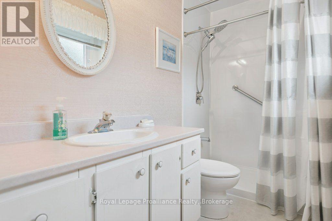
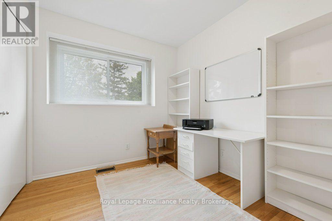
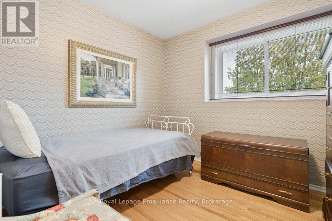
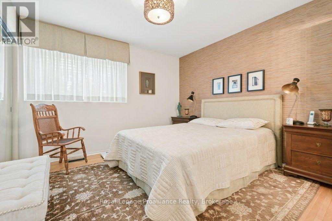
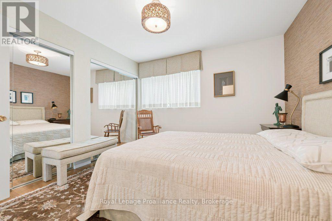
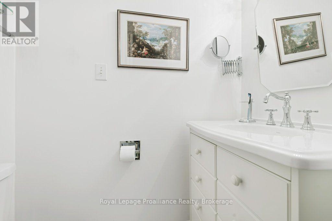
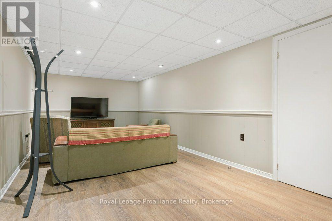
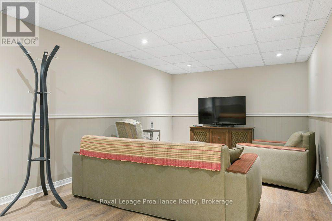
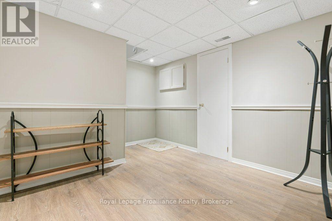
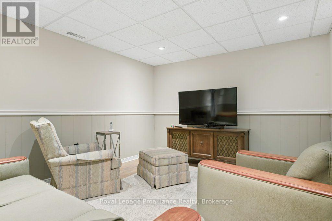
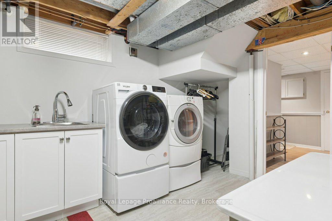
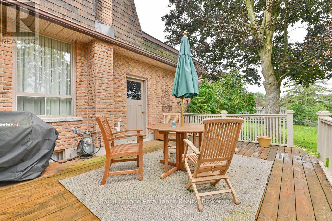
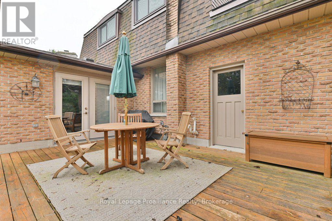
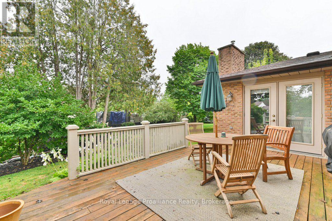
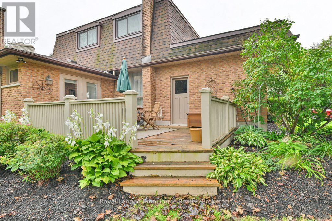
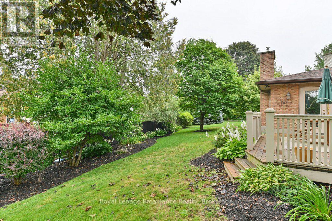
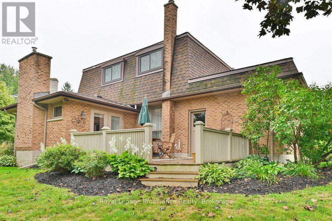
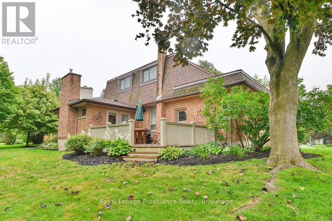
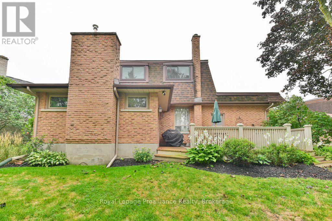
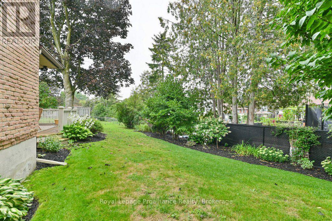
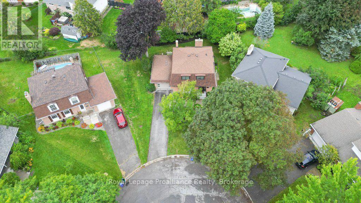
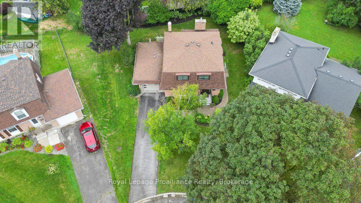
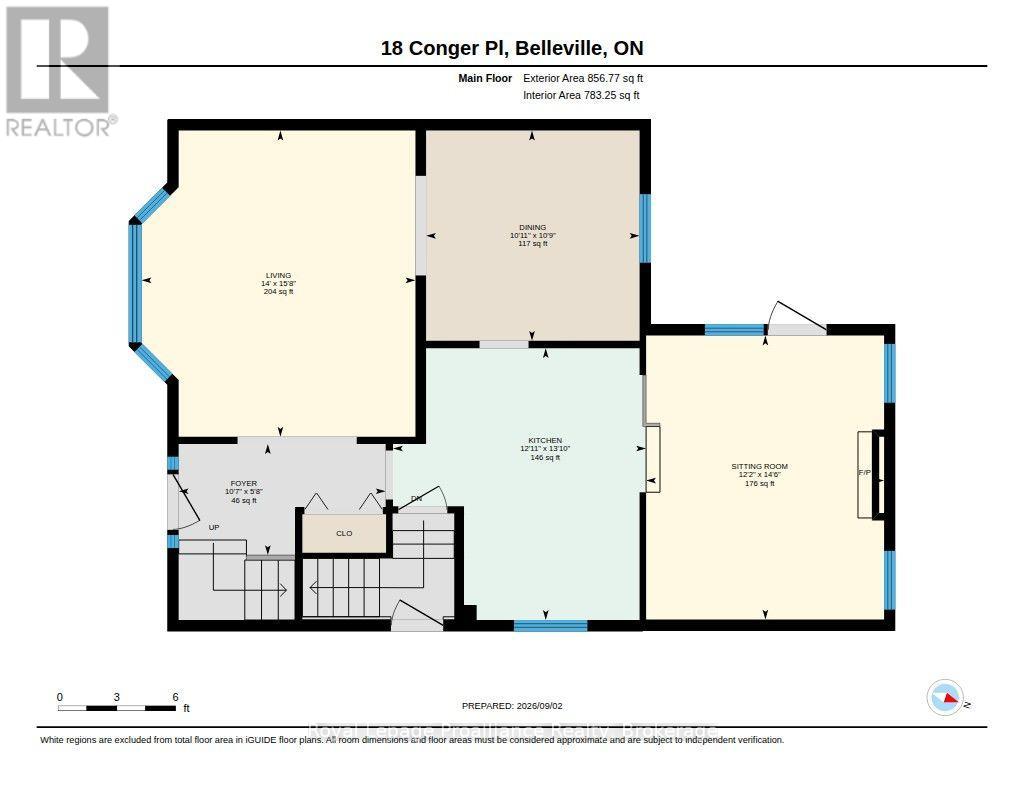
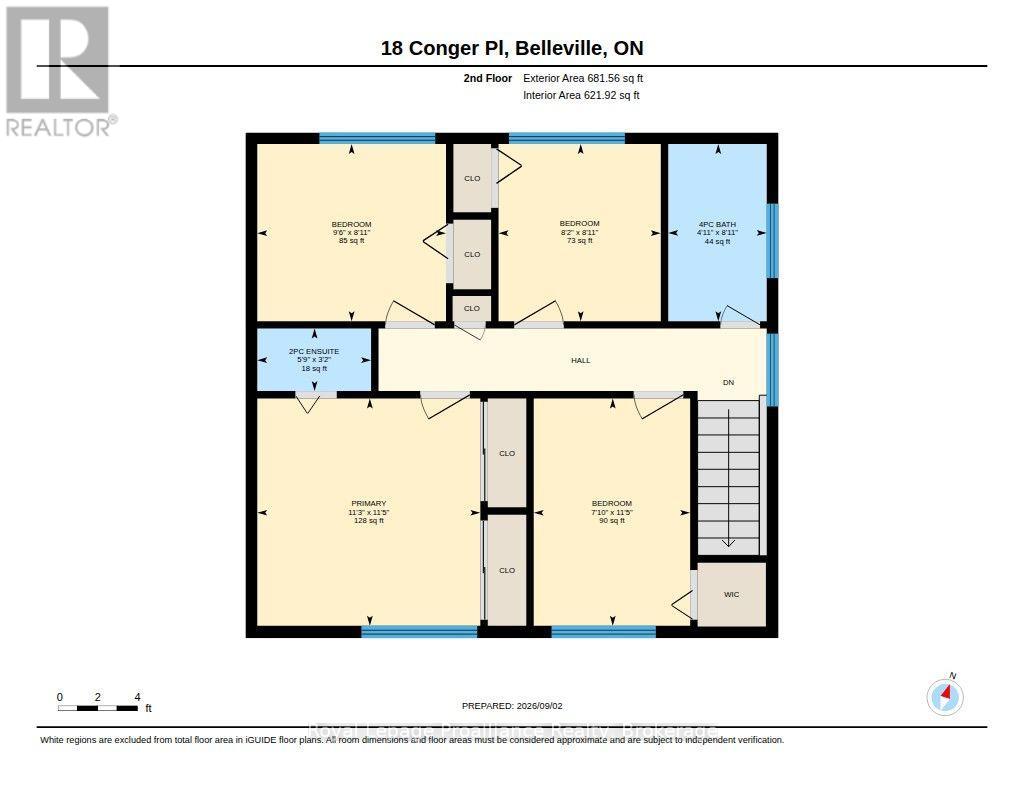
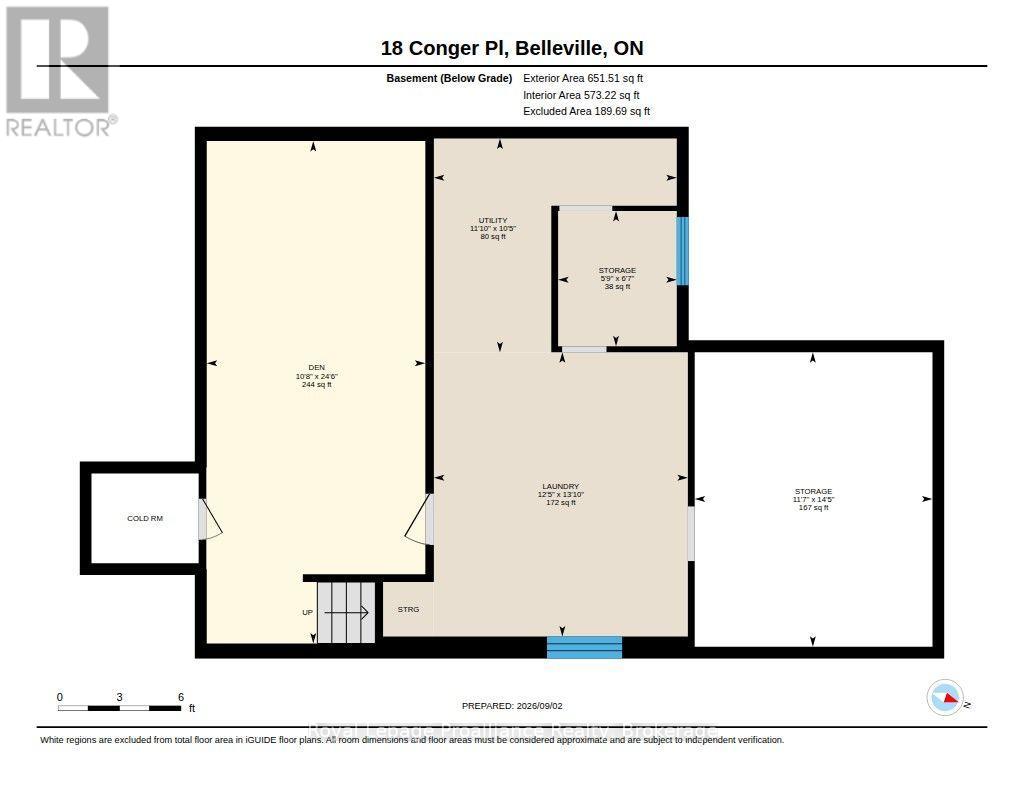
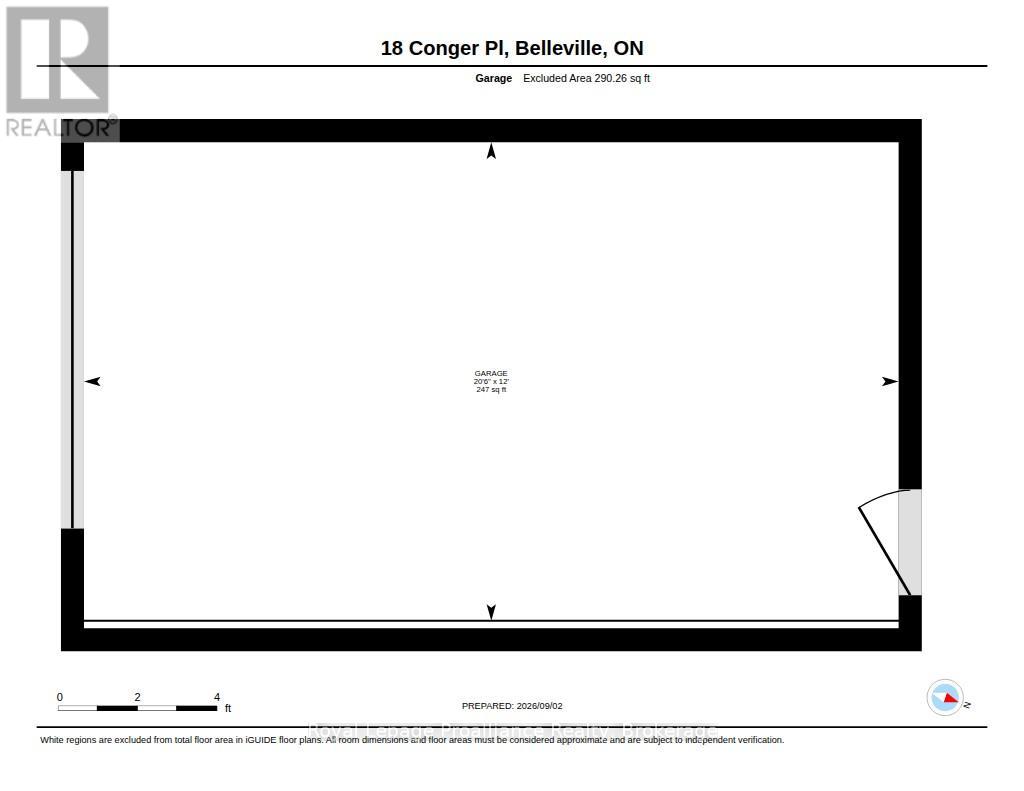
Welcome to 18 Conger Place, a beautifully maintained two-storey home tucked away on a quiet cul-de-sac just off College Street. Offering four bedrooms and two bathrooms, including a convenient two-piece en-suite, this inviting home features hardwood flooring in all three bedrooms, the kitchen, main foyer and family room. The updated kitchen includes a gas stove, refrigerator, dishwasher and microwave. The sunken living room offers a cozy fireplace, while the main-floor family room features a custom electric fireplace with built-in shelving and French doors leading to a large patio overlooking the beautifully landscaped grounds. A separate side entrance provides excellent potential for an in-law suite, while the laundry room offers a utility sink and ample storage. Additional features include a single-car garage, Generac backup generator, breaker panel, newer windows in the living and family rooms, a new front door, an owned hot water tank and all appliances, including the washer, dryer, basement refrigerator and freezer. Conveniently located close to schools, parks, shopping, restaurants and everyday amenities, with Belleville Transit available along College Street. A quicker closing can be accommodated. (id:57957)
Property Details
| MLS® Number | X13737966 |
| Property Type | Single Family |
| Community Name | Belleville Ward |
| Amenities Near By | Park, Place Of Worship, Public Transit, Schools |
| Community Features | Community Centre |
| Features | Cul-de-sac, Flat Site, Sump Pump |
| Parking Space Total | 3 |
| Structure | Deck, Porch |
Building
| Bathroom Total | 2 |
| Bedrooms Above Ground | 4 |
| Bedrooms Total | 4 |
| Age | 51 To 99 Years |
| Amenities | Fireplace(s) |
| Appliances | Garage Door Opener Remote(s), Water Heater, Dishwasher, Dryer, Freezer, Garage Door Opener, Microwave, Stove, Washer, Window Coverings, Refrigerator |
| Basement Development | Partially Finished |
| Basement Features | Walk-up |
| Basement Type | N/a (partially Finished), N/a |
| Construction Style Attachment | Detached |
| Cooling Type | Central Air Conditioning |
| Exterior Finish | Brick, Vinyl Siding |
| Fire Protection | Alarm System, Smoke Detectors |
| Fireplace Present | Yes |
| Fireplace Total | 1 |
| Foundation Type | Block |
| Half Bath Total | 1 |
| Heating Fuel | Electric |
| Heating Type | Forced Air |
| Stories Total | 2 |
| Size Interior | 1,100 - 1,500 Sqft |
| Type | House |
| Utility Water | Municipal Water |
Parking
| Attached Garage | |
| Garage |
Land
| Acreage | No |
| Land Amenities | Park, Place Of Worship, Public Transit, Schools |
| Landscape Features | Landscaped |
| Sewer | Sanitary Sewer |
| Size Depth | 109 Ft ,10 In |
| Size Frontage | 42 Ft ,2 In |
| Size Irregular | 42.2 X 109.9 Ft |
| Size Total Text | 42.2 X 109.9 Ft|under 1/2 Acre |
| Zoning Description | R1 |
Rooms
| Level | Type | Length | Width | Dimensions |
|---|---|---|---|---|
| Second Level | Bathroom | 1.51 m | 2.72 m | 1.51 m x 2.72 m |
| Second Level | Primary Bedroom | 3.42 m | 3.49 m | 3.42 m x 3.49 m |
| Second Level | Bedroom 2 | 2.49 m | 2.72 m | 2.49 m x 2.72 m |
| Second Level | Bedroom 3 | 2.4 m | 3.49 m | 2.4 m x 3.49 m |
| Second Level | Bedroom 4 | 2.9 m | 2.72 m | 2.9 m x 2.72 m |
| Second Level | Bathroom | 1.75 m | 0.96 m | 1.75 m x 0.96 m |
| Basement | Den | 7.47 m | 3.25 m | 7.47 m x 3.25 m |
| Basement | Laundry Room | 4.23 m | 3.78 m | 4.23 m x 3.78 m |
| Basement | Utility Room | 3.18 m | 3.61 m | 3.18 m x 3.61 m |
| Basement | Other | 4.38 m | 3.54 m | 4.38 m x 3.54 m |
| Basement | Other | 2.01 m | 1.77 m | 2.01 m x 1.77 m |
| Main Level | Foyer | 1.73 m | 3.22 m | 1.73 m x 3.22 m |
| Main Level | Kitchen | 4.23 m | 3.94 m | 4.23 m x 3.94 m |
| Main Level | Dining Room | 3.27 m | 3.32 m | 3.27 m x 3.32 m |
| Main Level | Living Room | 4.76 m | 4.26 m | 4.76 m x 4.26 m |
| Main Level | Sitting Room | 4.42 m | 3.7 m | 4.42 m x 3.7 m |
Utilities
| Cable | Available |
| Electricity | Installed |
| Sewer | Installed |
Contact Us
Contact us for more information

Trish Clarke
Salesperson
www.listwithtrish.ca/
www.facebook.com/listwithtrishtoday
357 Front Street
Belleville, Ontario K8N 2Z9
(613) 966-6060
(613) 966-2904
www.discoverroyallepage.ca/

The trademarks REALTOR®, REALTORS®, and the REALTOR® logo are controlled by The Canadian Real Estate Association (CREA) and identify real estate professionals who are members of CREA. The trademarks MLS®, Multiple Listing Service® and the associated logos are owned by The Canadian Real Estate Association (CREA) and identify the quality of services provided by real estate professionals who are members of CREA. The trademark DDF® is owned by The Canadian Real Estate Association (CREA) and identifies CREA's Data Distribution Facility (DDF®)
September 02 2026 07:19:50
Central Lakes Association of REALTORS®
Royal LePage Proalliance Realty