
34 Main Street Brighton, Ontario K0K 1H0

$1,850 Monthly
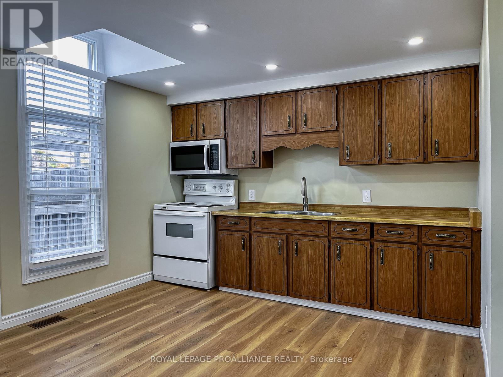
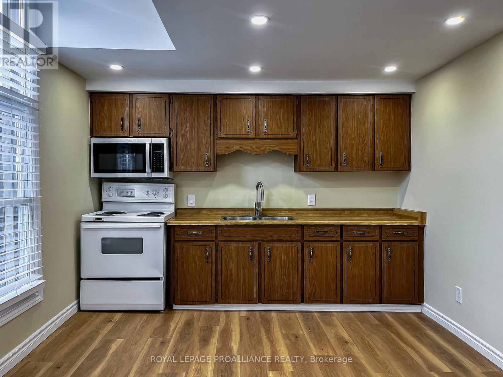
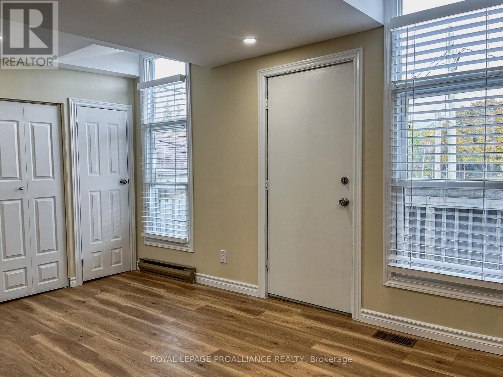
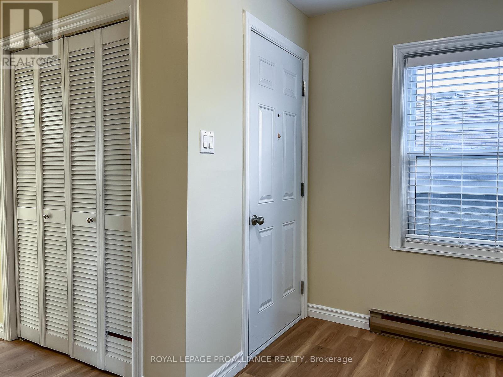
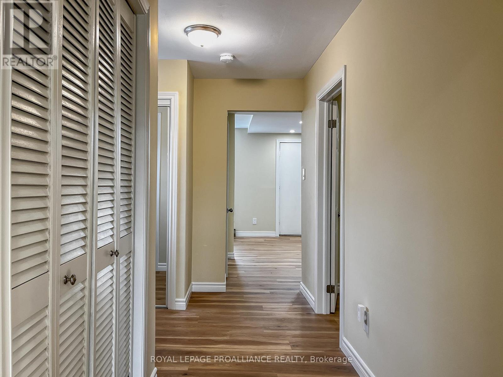
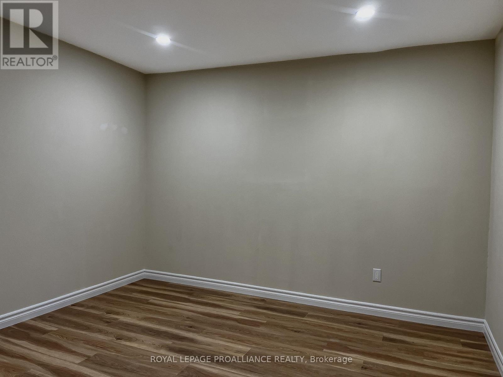
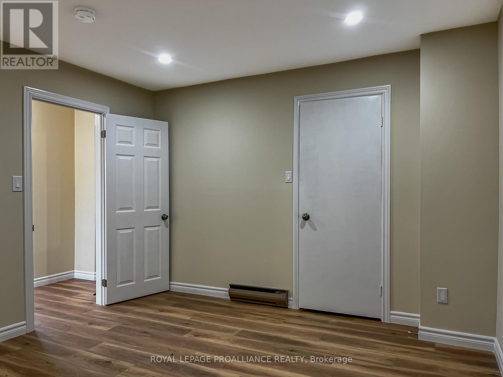
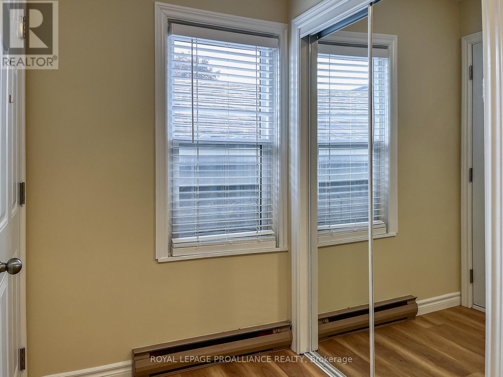
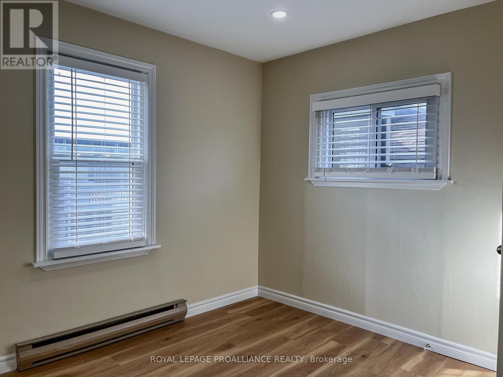
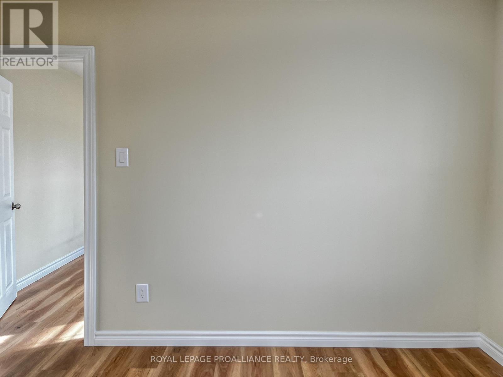
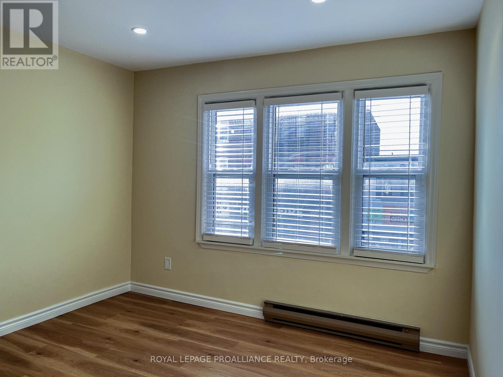
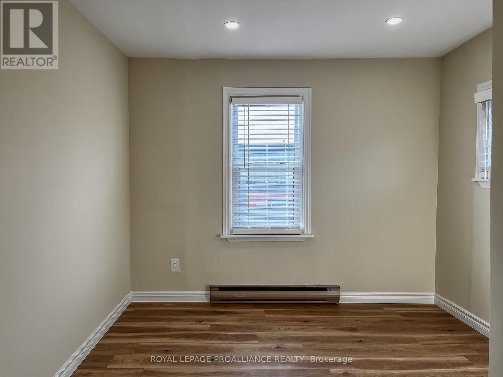
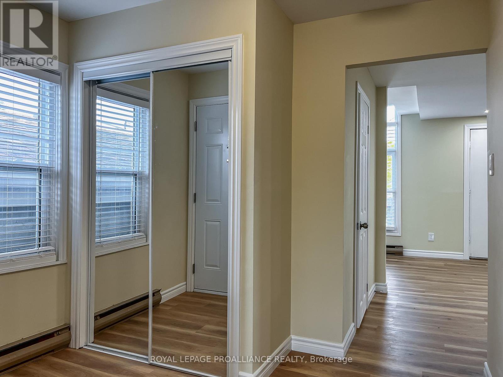
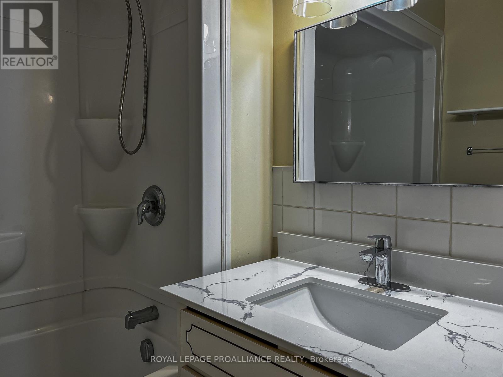
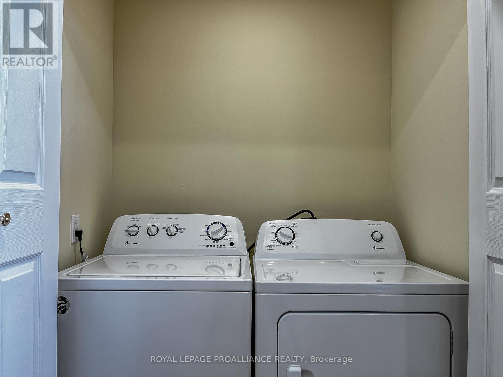
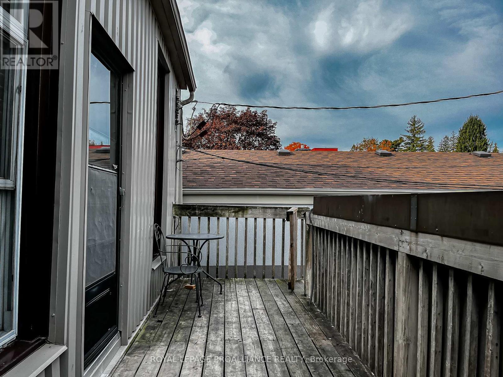
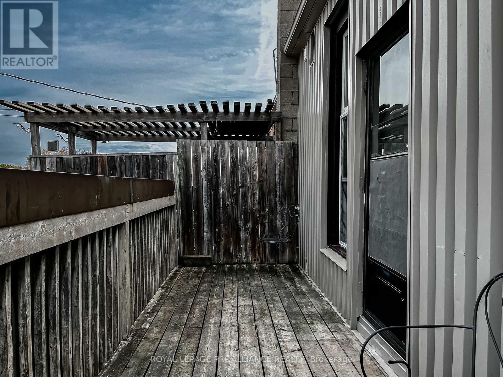
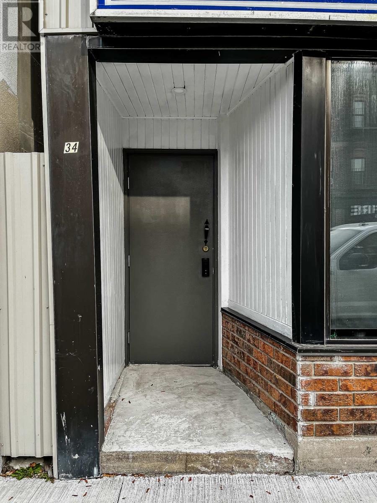
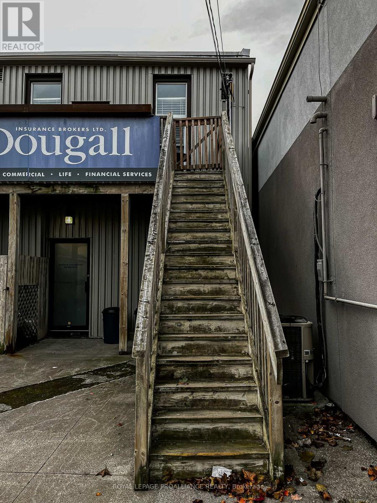
FOR LEASE. Fantastic 2nd level 2-bedroom apartment for lease in Downtown Brighton. This unit is vacant, in great condition & move-in ready for immediate occupancy. 34 Main Street apartment is located in the middle of downtown, convenient to shopping, schools, park & all Brighton has to offer. Unit has a front entrance/stairs off Main Street as well as a back entrance/stairs facing Sobeys Grocery store. 2 private parking spots (one in front of the other) & back deck. Inside has been painted & renovated including new vinyl plank flooring throughout, updated 4pce. bathroom, in-suite laundry, potlights & bright windows allowing natural light to pour in. Heating is baseboard electric. Layout can be utilized in a variety of ways but there is a spacious eat-in kitchen with appliances & pantry for storage, 2 large bedrooms (no window in one but adjacent to exit) & living room. Tenant will be responsible for paying their own hydro & 75% of water bill (water meter shared with lower commercial office). Great location, clean condition & everything needed for a single or small family. Visit my website for further information about this Listing. (id:57957)
Property Details
| MLS® Number | X13739876 |
| Property Type | Single Family |
| Community Name | Brighton |
| Amenities Near By | Park |
| Features | Level Lot, Level, In Suite Laundry |
| Parking Space Total | 2 |
| Structure | Porch |
Building
| Bathroom Total | 1 |
| Bedrooms Above Ground | 2 |
| Bedrooms Total | 2 |
| Age | 51 To 99 Years |
| Amenities | Separate Heating Controls |
| Appliances | Dryer, Stove, Washer, Refrigerator |
| Basement Type | None |
| Cooling Type | None |
| Exterior Finish | Steel |
| Foundation Type | Unknown |
| Heating Fuel | Electric |
| Heating Type | Baseboard Heaters |
| Stories Total | 2 |
| Size Interior | 700 - 1,100 Sqft |
| Type | Other |
| Utility Water | Municipal Water |
Parking
| No Garage |
Land
| Acreage | No |
| Land Amenities | Park |
| Sewer | Sanitary Sewer |
Rooms
| Level | Type | Length | Width | Dimensions |
|---|---|---|---|---|
| Main Level | Living Room | 3.05 m | 3.98 m | 3.05 m x 3.98 m |
| Main Level | Bedroom | 3.3 m | 3.98 m | 3.3 m x 3.98 m |
| Main Level | Bedroom | 3.56 m | 4.15 m | 3.56 m x 4.15 m |
| Main Level | Bathroom | 1.79 m | 1.78 m | 1.79 m x 1.78 m |
| Main Level | Kitchen | 5.46 m | 4.29 m | 5.46 m x 4.29 m |
Utilities
| Electricity | Installed |
| Sewer | Installed |
https://www.realtor.ca/real-estate/30229139/34-main-street-brighton-brighton
Contact Us
Contact us for more information

Jason Ballas
Salesperson
www.teamballas.com/
www.facebook.com/BallasJasonRoyalLepageProallianceRealty
www.linkedin.com/in/team-jason-ballas
www.instagram.com/jason.ballas/
253 Dundas Street East
Trenton, Ontario K8V 1M1
(613) 394-4837
(613) 394-2897
www.discoverroyallepage.com/

The trademarks REALTOR®, REALTORS®, and the REALTOR® logo are controlled by The Canadian Real Estate Association (CREA) and identify real estate professionals who are members of CREA. The trademarks MLS®, Multiple Listing Service® and the associated logos are owned by The Canadian Real Estate Association (CREA) and identify the quality of services provided by real estate professionals who are members of CREA. The trademark DDF® is owned by The Canadian Real Estate Association (CREA) and identifies CREA's Data Distribution Facility (DDF®)
September 03 2026 01:29:56
Central Lakes Association of REALTORS®
Royal LePage Proalliance Realty