
26 Johnson Street Belleville, Ontario K8N 4T3

$470,000
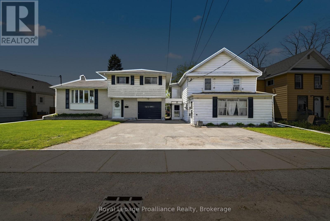
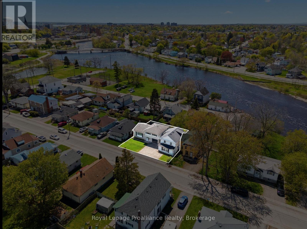
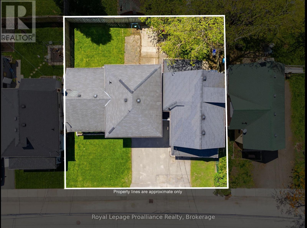
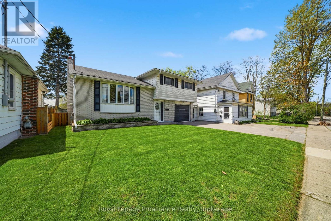
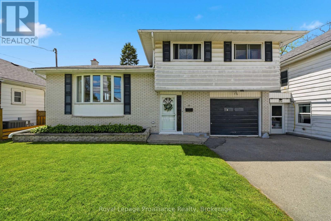
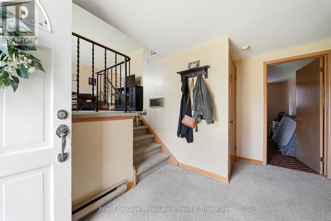
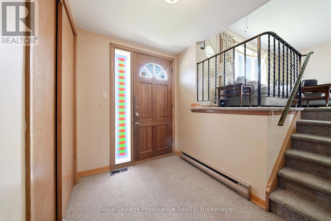
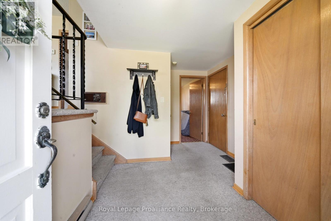
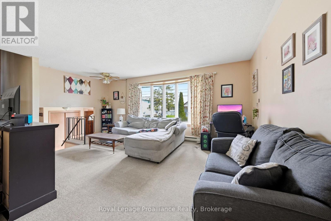
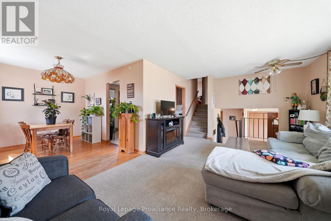
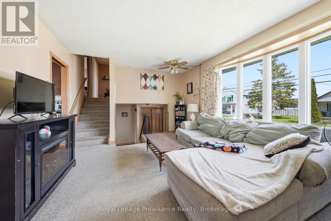
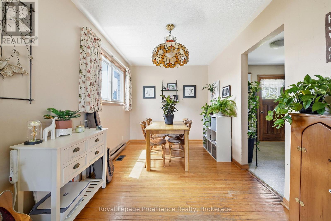
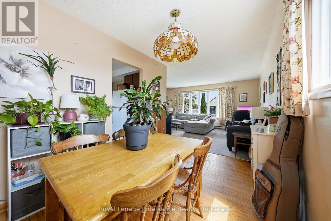
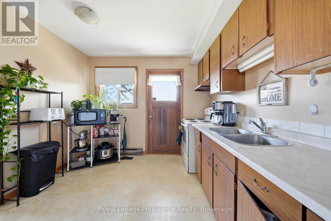
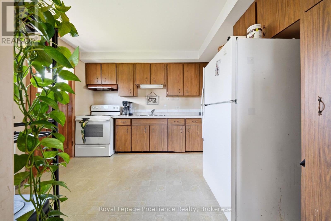
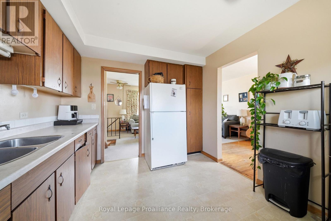
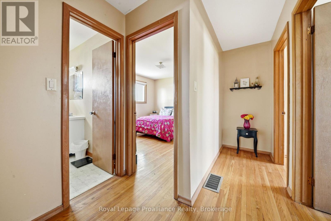
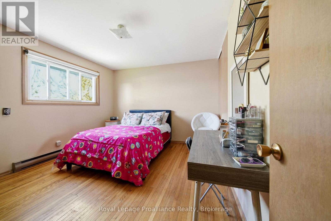
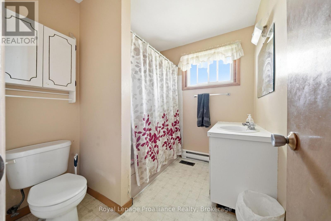
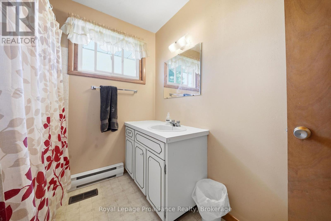
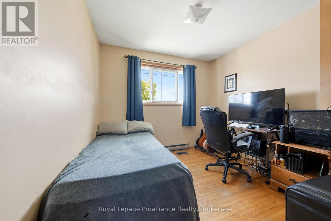
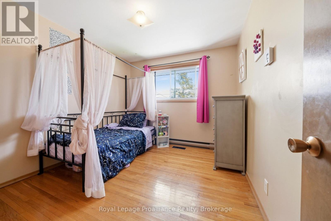
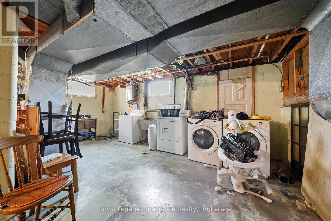
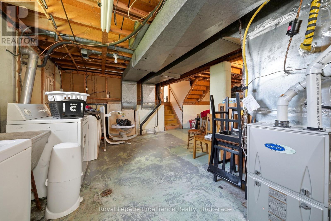
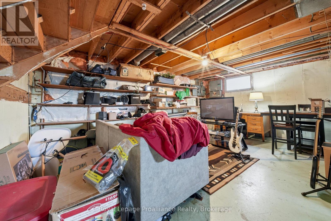
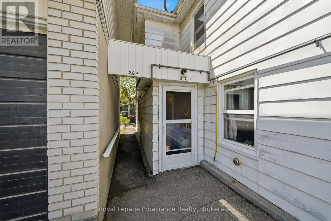
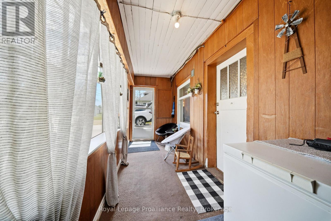
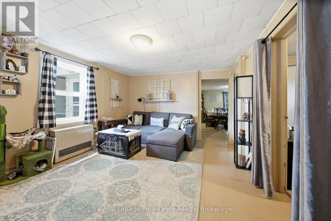
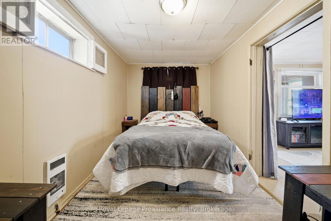
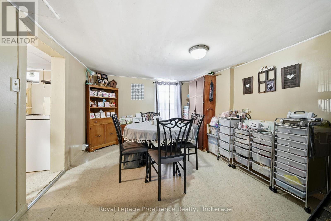
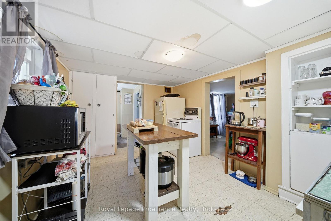
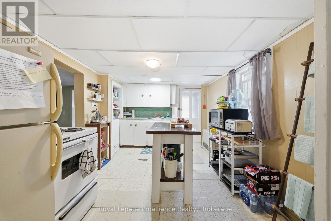
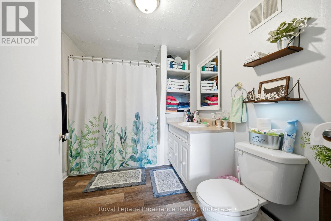
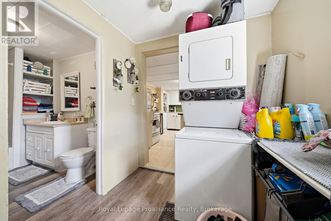
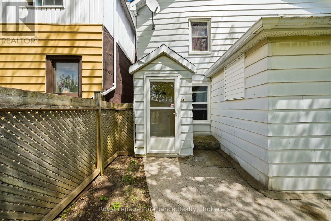
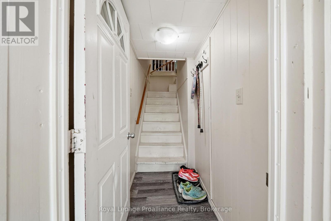
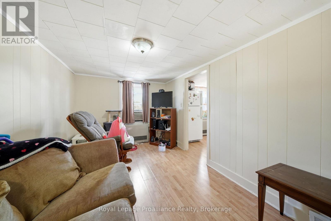
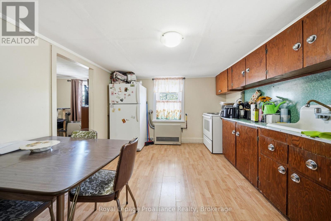
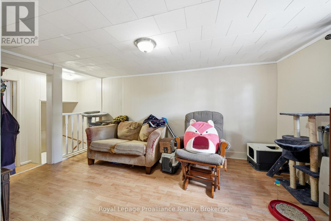
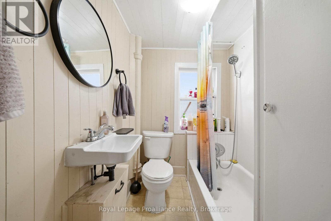
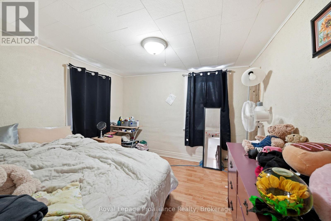
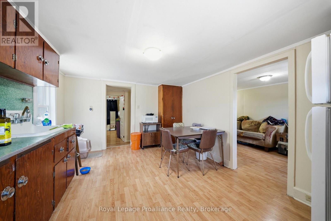
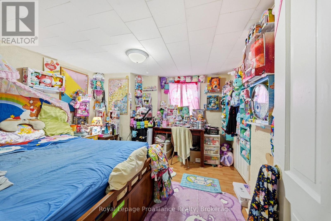
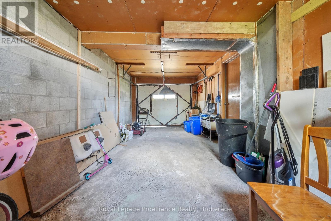
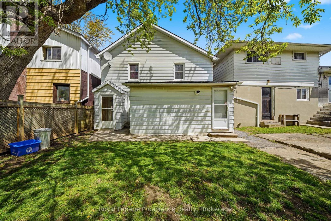
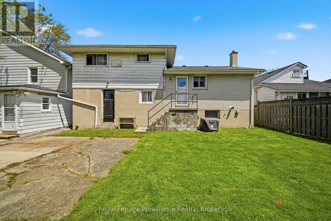
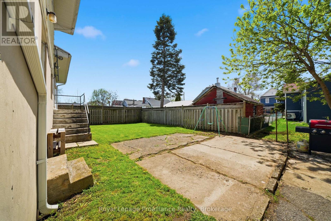
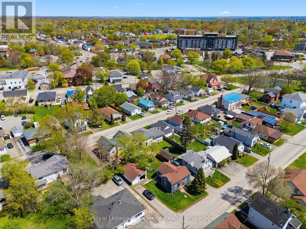
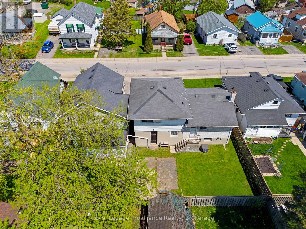
MULTIGENERATIONAL LIVING & INVESTMENT OPPORTUNITY! #26 IS VACANT POSSESSION PICTURES COMING SOON!!! Discover the possibilities at 26 Johnson Street, a unique three-unit dwelling offering versatility, income potential, and space for the whole family. Situated on one lot, this property features two dwellings with three fully separate living spaces, each with its own private entrance. The main home offers a spacious layout with 3 bedrooms and 1 bathroom, providing plenty of room for a family or long-term tenant. The second dwelling is divided into two self-contained units: 26A, featuring 2 bedrooms and 1 full bathroom, and 26B, offering 1 bedroom, 1 full bathroom, convenient main-floor living, and in-unit laundry. Very recently, the electrical and plumbing systems have been updated, along with updates to the structural integrity of the roof, providing important improvements and added peace of mind for the next owner. Whether you're looking for a true multigenerational setup, an investment property with multiple income streams, or a combination of both, this property offers exceptional flexibility. Enjoy the ability to live in one unit while generating rental income from the others, or create separate spaces for parents, children, and grandparents under one roof. Conveniently located close to schools, shopping, amenities, and everyday conveniences, this is a rare opportunity to own a versatile three-unit property with significant potential. Come explore everything 26 Johnson Street has to offer! (id:57957)
Property Details
| MLS® Number | X13741362 |
| Property Type | Multi-family |
| Community Name | Belleville Ward |
| Amenities Near By | Hospital, Schools |
| Community Features | School Bus |
| Parking Space Total | 5 |
Building
| Bathroom Total | 2 |
| Bedrooms Above Ground | 6 |
| Bedrooms Total | 6 |
| Age | 51 To 99 Years |
| Appliances | Water Heater, Dryer, Stove, Washer, Refrigerator |
| Basement Type | Partial |
| Construction Style Split Level | Sidesplit |
| Cooling Type | Central Air Conditioning |
| Exterior Finish | Steel |
| Foundation Type | Block, Concrete, Poured Concrete |
| Heating Fuel | Electric, Natural Gas |
| Heating Type | Baseboard Heaters, Forced Air |
| Size Interior | 2,500 - 3,000 Sqft |
| Type | Other |
| Utility Water | Municipal Water |
Parking
| Attached Garage | |
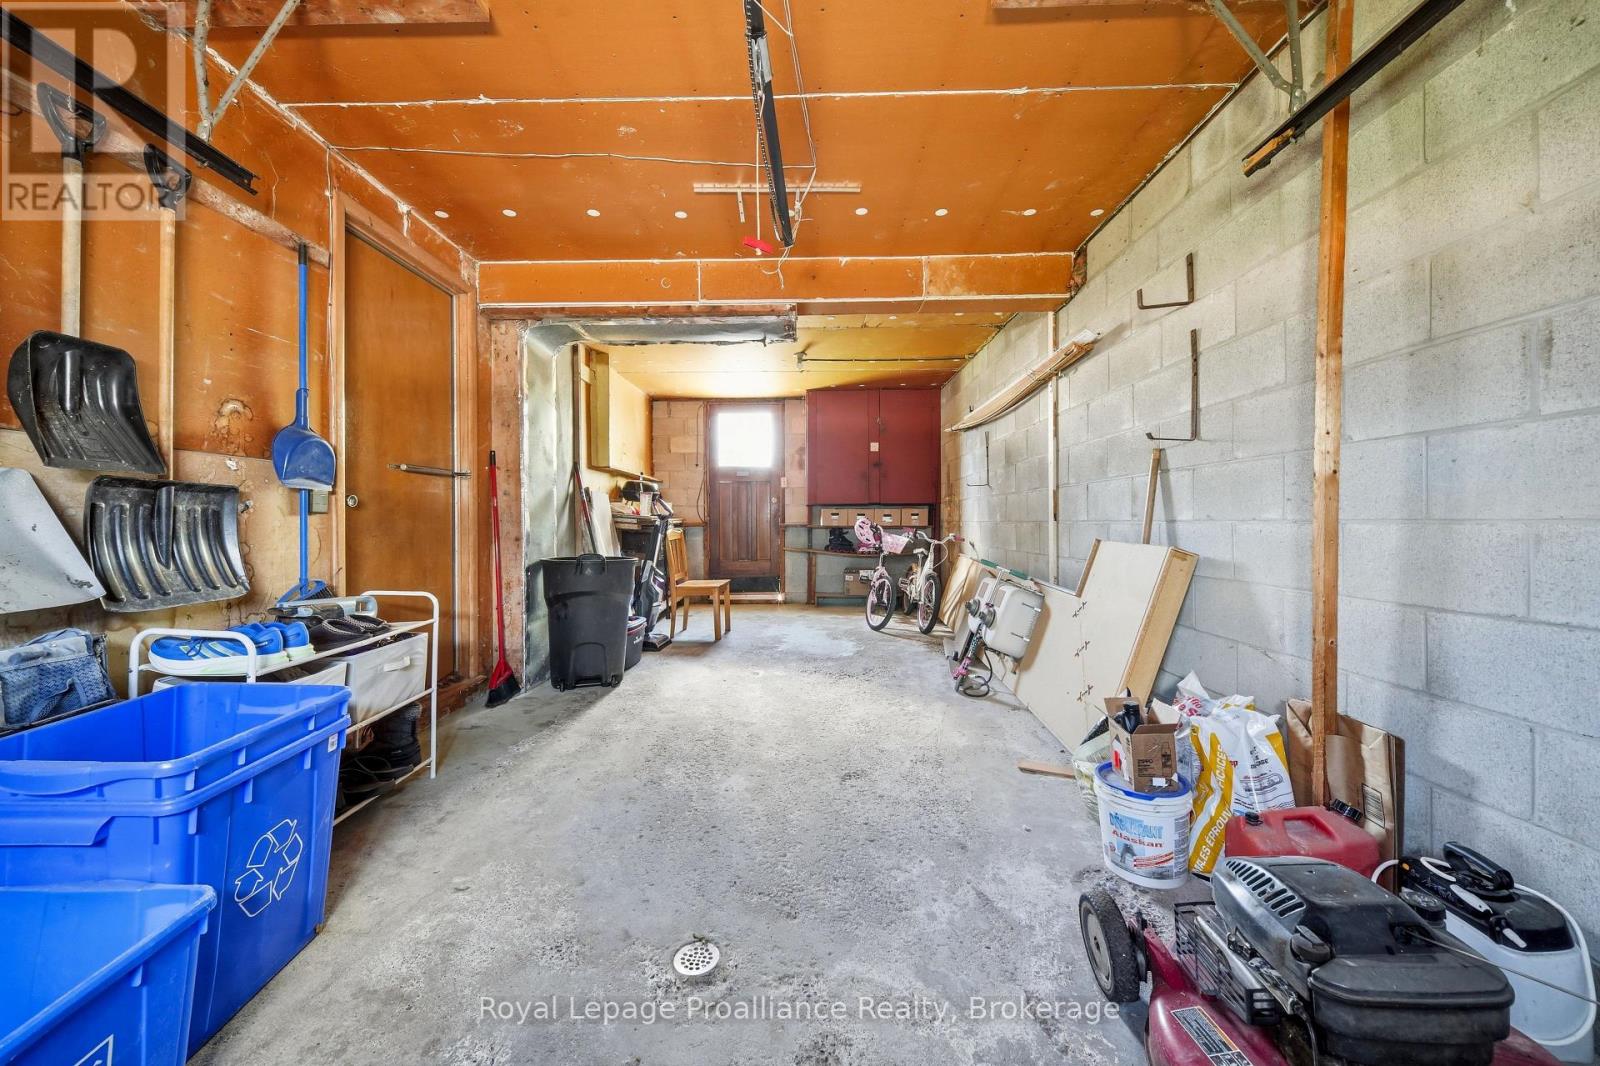
| Garage |
Land
| Acreage | No |
| Land Amenities | Hospital, Schools |
| Sewer | Sanitary Sewer |
| Size Depth | 82 Ft ,6 In |
| Size Frontage | 74 Ft |
| Size Irregular | 74 X 82.5 Ft |
| Size Total Text | 74 X 82.5 Ft |
| Zoning Description | R2 |
Rooms
| Level | Type | Length | Width | Dimensions |
|---|---|---|---|---|
| Second Level | Dining Room | 4.25 m | 3.14 m | 4.25 m x 3.14 m |
| Second Level | Living Room | 4.39 m | 3.48 m | 4.39 m x 3.48 m |
| Second Level | Bedroom | 3.81 m | 2.35 m | 3.81 m x 2.35 m |
| Second Level | Bathroom | 2.39 m | 1.95 m | 2.39 m x 1.95 m |
| Third Level | Kitchen | 4.39 m | 3.28 m | 4.39 m x 3.28 m |
| Third Level | Bathroom | 1.48 m | 1.95 m | 1.48 m x 1.95 m |
| Third Level | Living Room | 4.38 m | 2.56 m | 4.38 m x 2.56 m |
| Third Level | Primary Bedroom | 3.29 m | 3.38 m | 3.29 m x 3.38 m |
| Third Level | Bedroom 2 | 3.29 m | 4.11 m | 3.29 m x 4.11 m |
| Main Level | Kitchen | 2.96 m | 3.4 m | 2.96 m x 3.4 m |
| Main Level | Dining Room | 2.52 m | 3.49 m | 2.52 m x 3.49 m |
| Main Level | Living Room | 5.85 m | 3.61 m | 5.85 m x 3.61 m |
| Main Level | Primary Bedroom | 3.61 m | 3.4 m | 3.61 m x 3.4 m |
| Main Level | Bedroom 2 | 2.95 m | 3.43 m | 2.95 m x 3.43 m |
| Main Level | Bedroom 3 | 2.79 m | 3.45 m | 2.79 m x 3.45 m |
| Main Level | Bathroom | 2.06 m | 2.33 m | 2.06 m x 2.33 m |
| Other | Kitchen | 4.27 m | 3.03 m | 4.27 m x 3.03 m |
Utilities
| Electricity | Installed |
| Sewer | Installed |
Contact Us
Contact us for more information

Brendan Roach
Salesperson
357 Front Street
Belleville, Ontario K8N 2Z9
(613) 966-6060
(613) 966-2904
www.discoverroyallepage.ca/

Angela Roach
Salesperson
357 Front Street
Belleville, Ontario K8N 2Z9
(613) 966-6060
(613) 966-2904
www.discoverroyallepage.ca/

The trademarks REALTOR®, REALTORS®, and the REALTOR® logo are controlled by The Canadian Real Estate Association (CREA) and identify real estate professionals who are members of CREA. The trademarks MLS®, Multiple Listing Service® and the associated logos are owned by The Canadian Real Estate Association (CREA) and identify the quality of services provided by real estate professionals who are members of CREA. The trademark DDF® is owned by The Canadian Real Estate Association (CREA) and identifies CREA's Data Distribution Facility (DDF®)
September 03 2026 04:49:44
Central Lakes Association of REALTORS®
Royal LePage Proalliance Realty