
685 Will Johnson Road Quinte West, Ontario K0K 2C0

$429,900
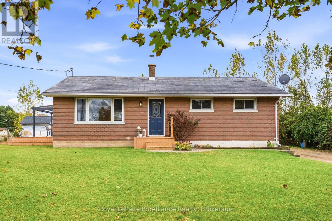
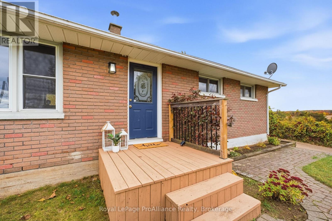
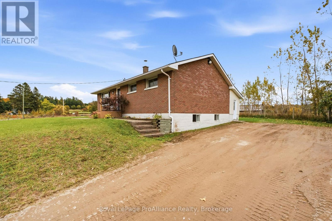
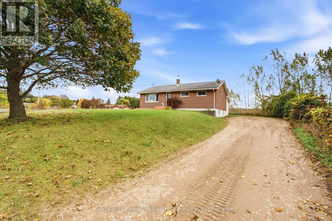
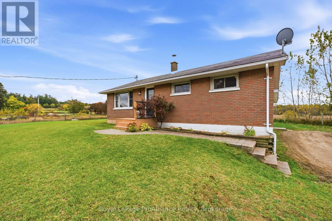
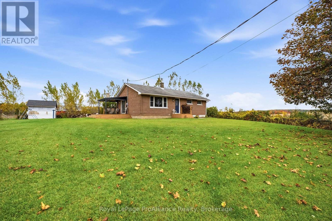
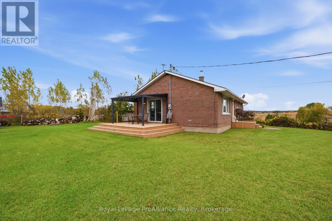
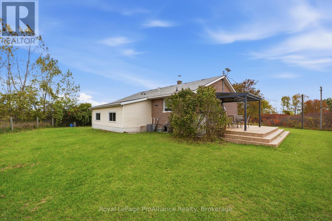
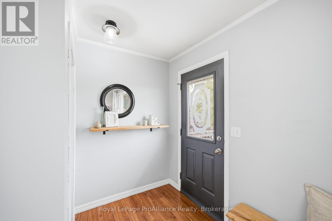
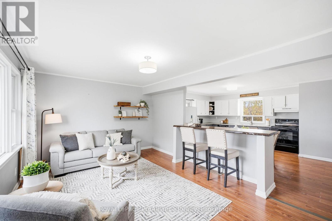
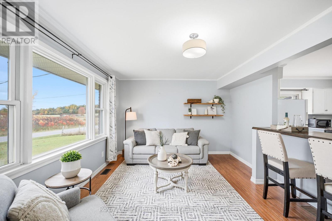
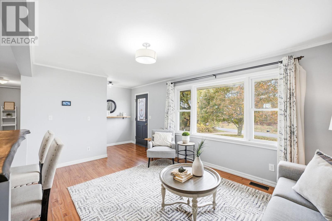
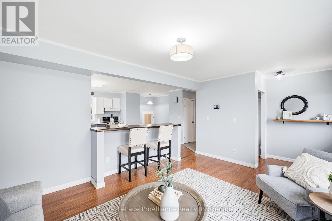
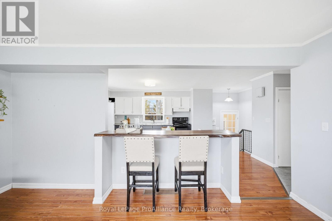
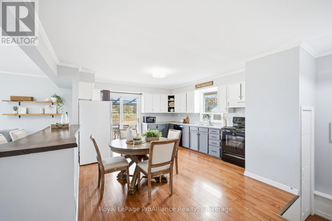
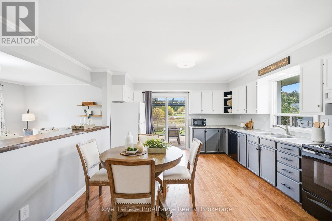
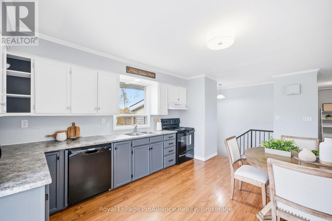
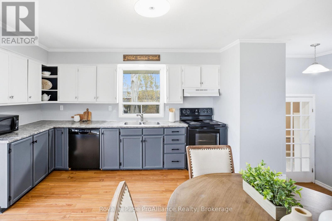
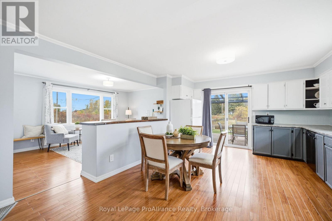
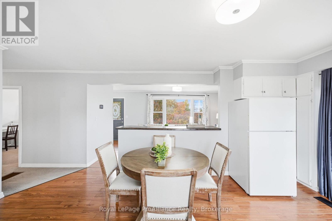
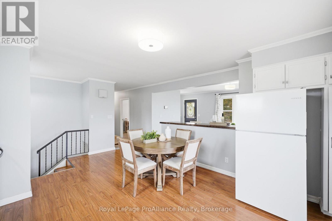
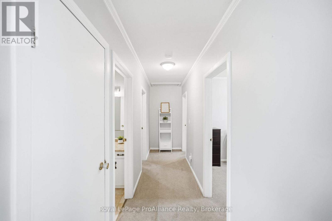
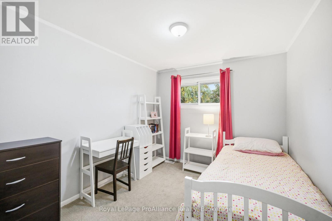
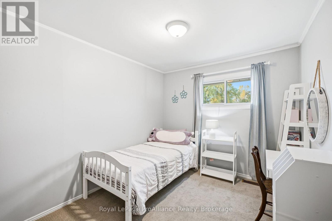
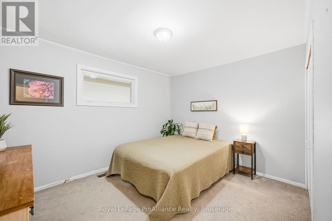
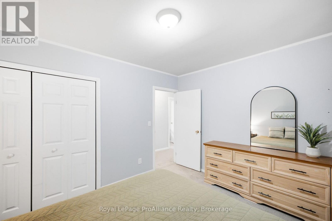
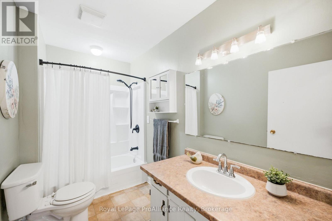
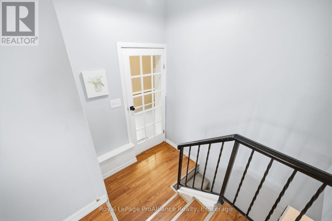
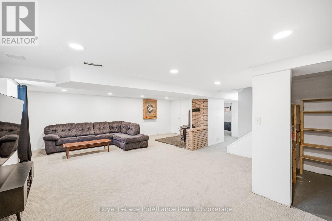
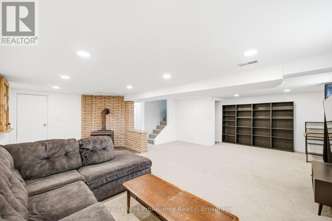
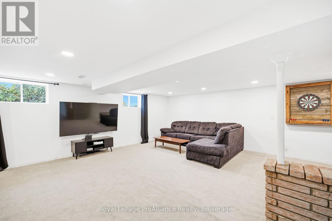
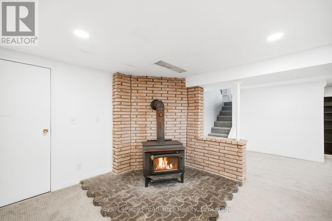
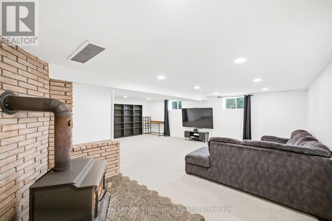
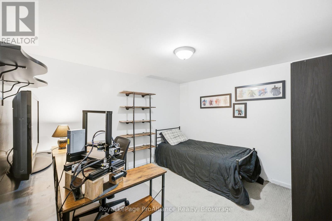
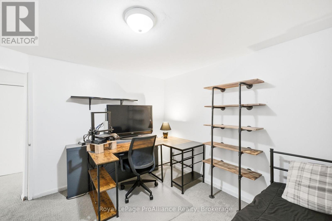
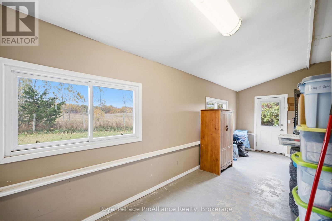
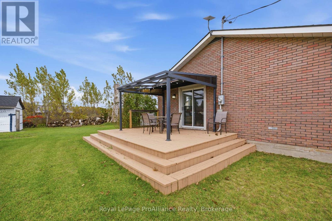
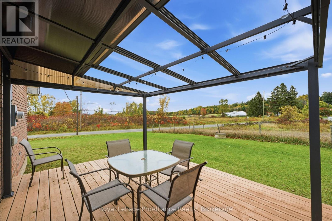
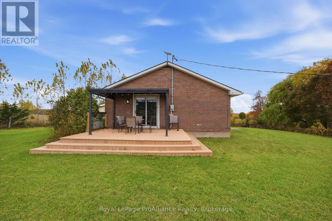
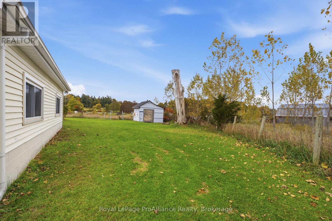
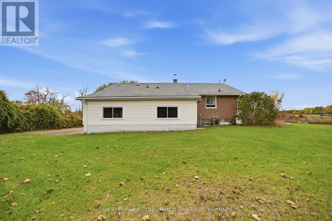
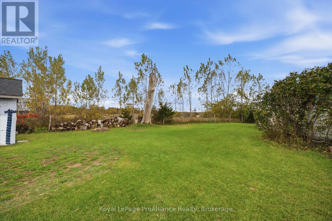
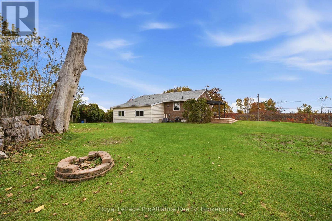
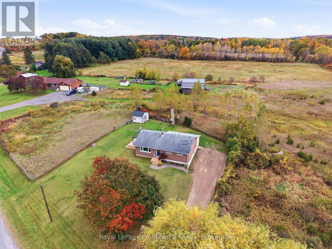
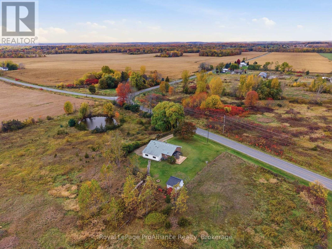
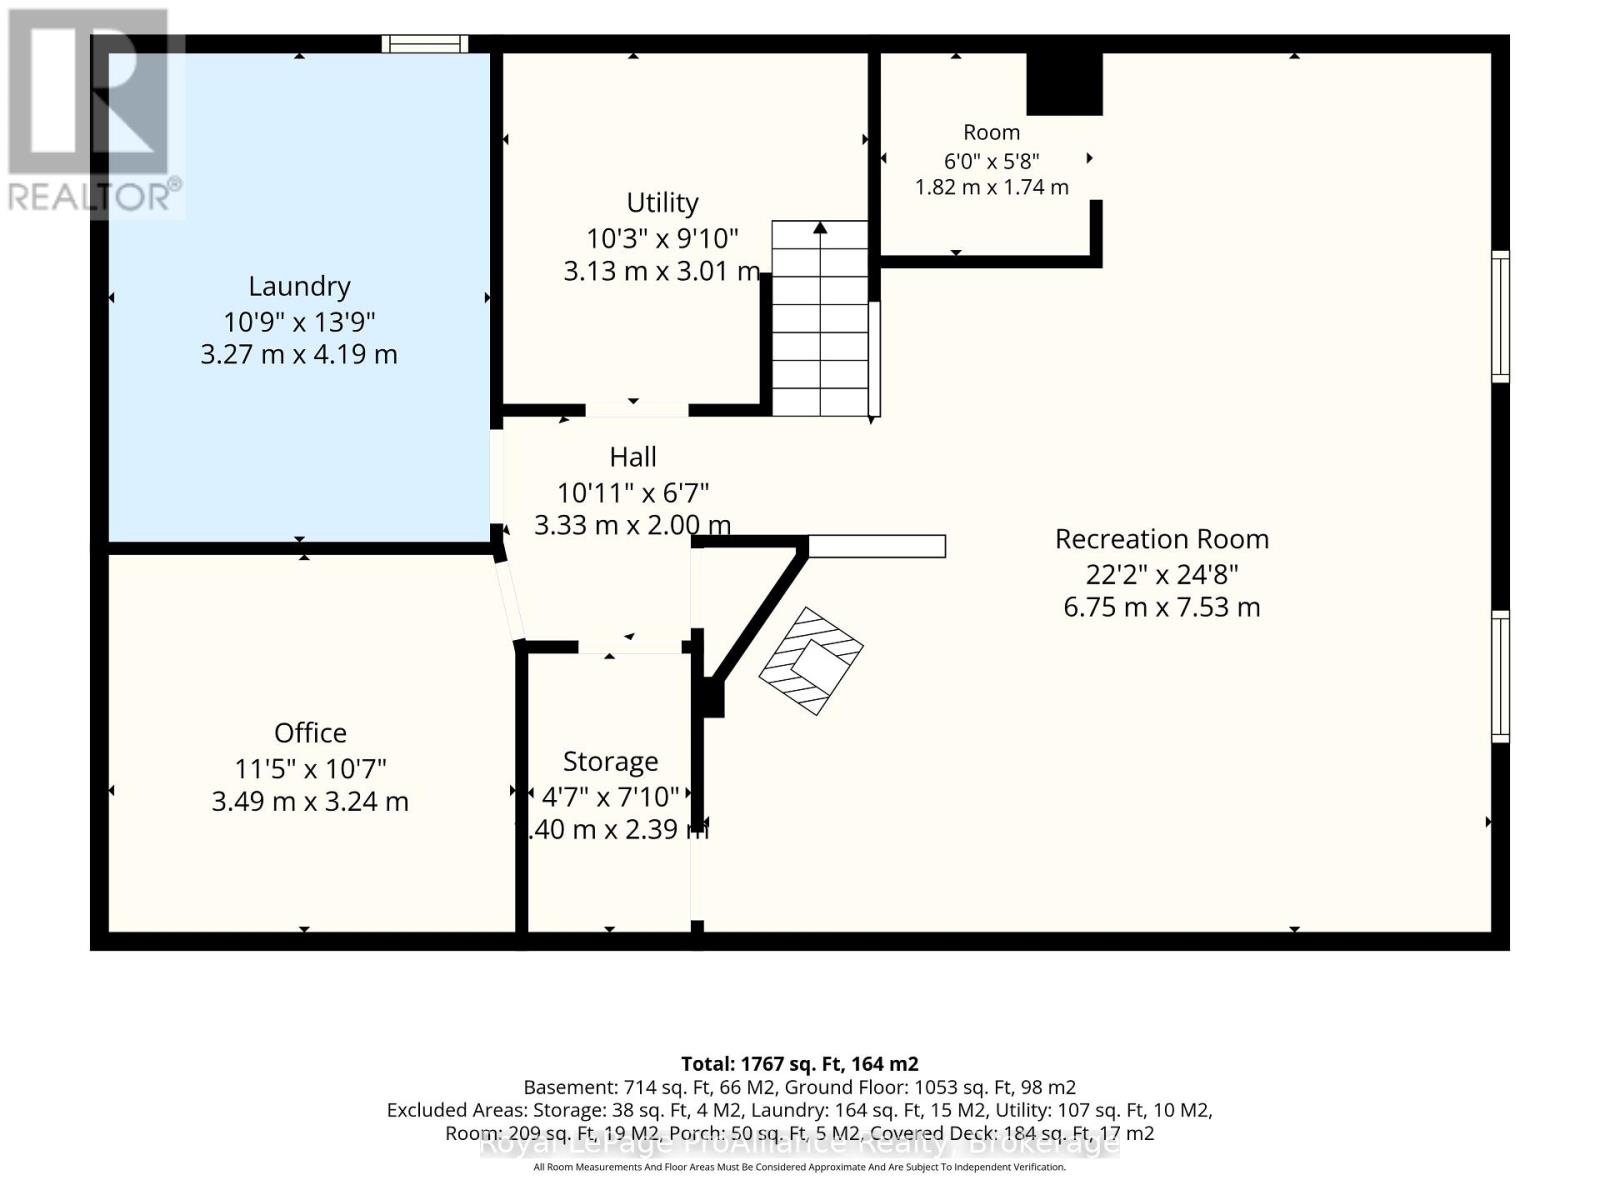
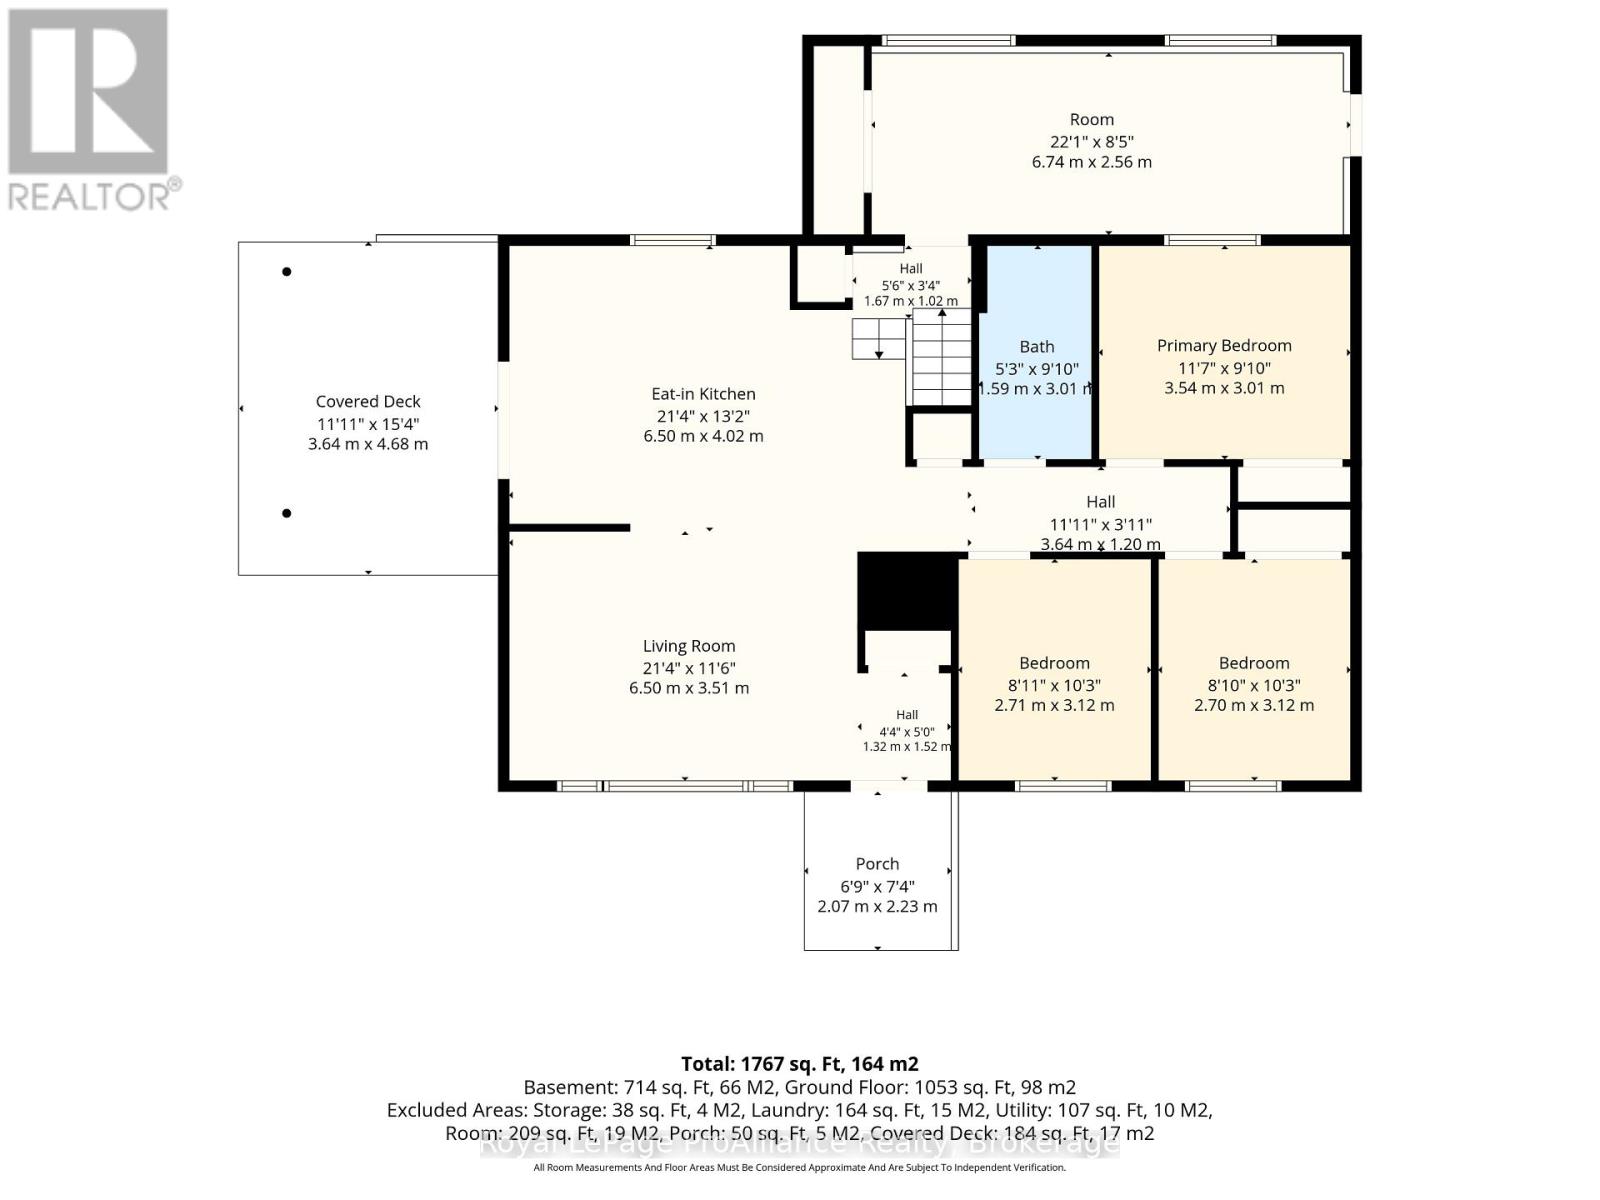
Welcome to this charming bungalow nestled in the quaint hamlet of Frankford. Offering convenient main-floor living, this home features a bright eat-in kitchen, three bedrooms, and a full bathroom. The lower level provides plenty of additional living space with a generously sized rec room and a versatile bonus room that could be used as a home office, den, playroom, or hobby space. The laundry is also located downstairs, along with ample storage. A spacious back entry provides the perfect spot for storing all your seasonal essentials while keeping everyday living areas organized. Outside, enjoy the privacy of a generous lot set back from the road, providing plenty of room for the kids to play. The lovely backyard offers a peaceful space to relax and enjoy the outdoors. A wonderful opportunity for those looking for comfortable family living in a quiet, welcoming community. (id:57957)
Open House
This property has open houses!
12:00 pm
Ends at:1:30 pm
Property Details
| MLS® Number | X14086196 |
| Property Type | Single Family |
| Community Name | Murray Ward |
| Amenities Near By | Golf Nearby, Park, Place Of Worship |
| Communication Type | High Speed Internet |
| Equipment Type | Water Heater - Tankless, Propane Tank, Water Heater |
| Parking Space Total | 6 |
| Rental Equipment Type | Water Heater - Tankless, Propane Tank, Water Heater |
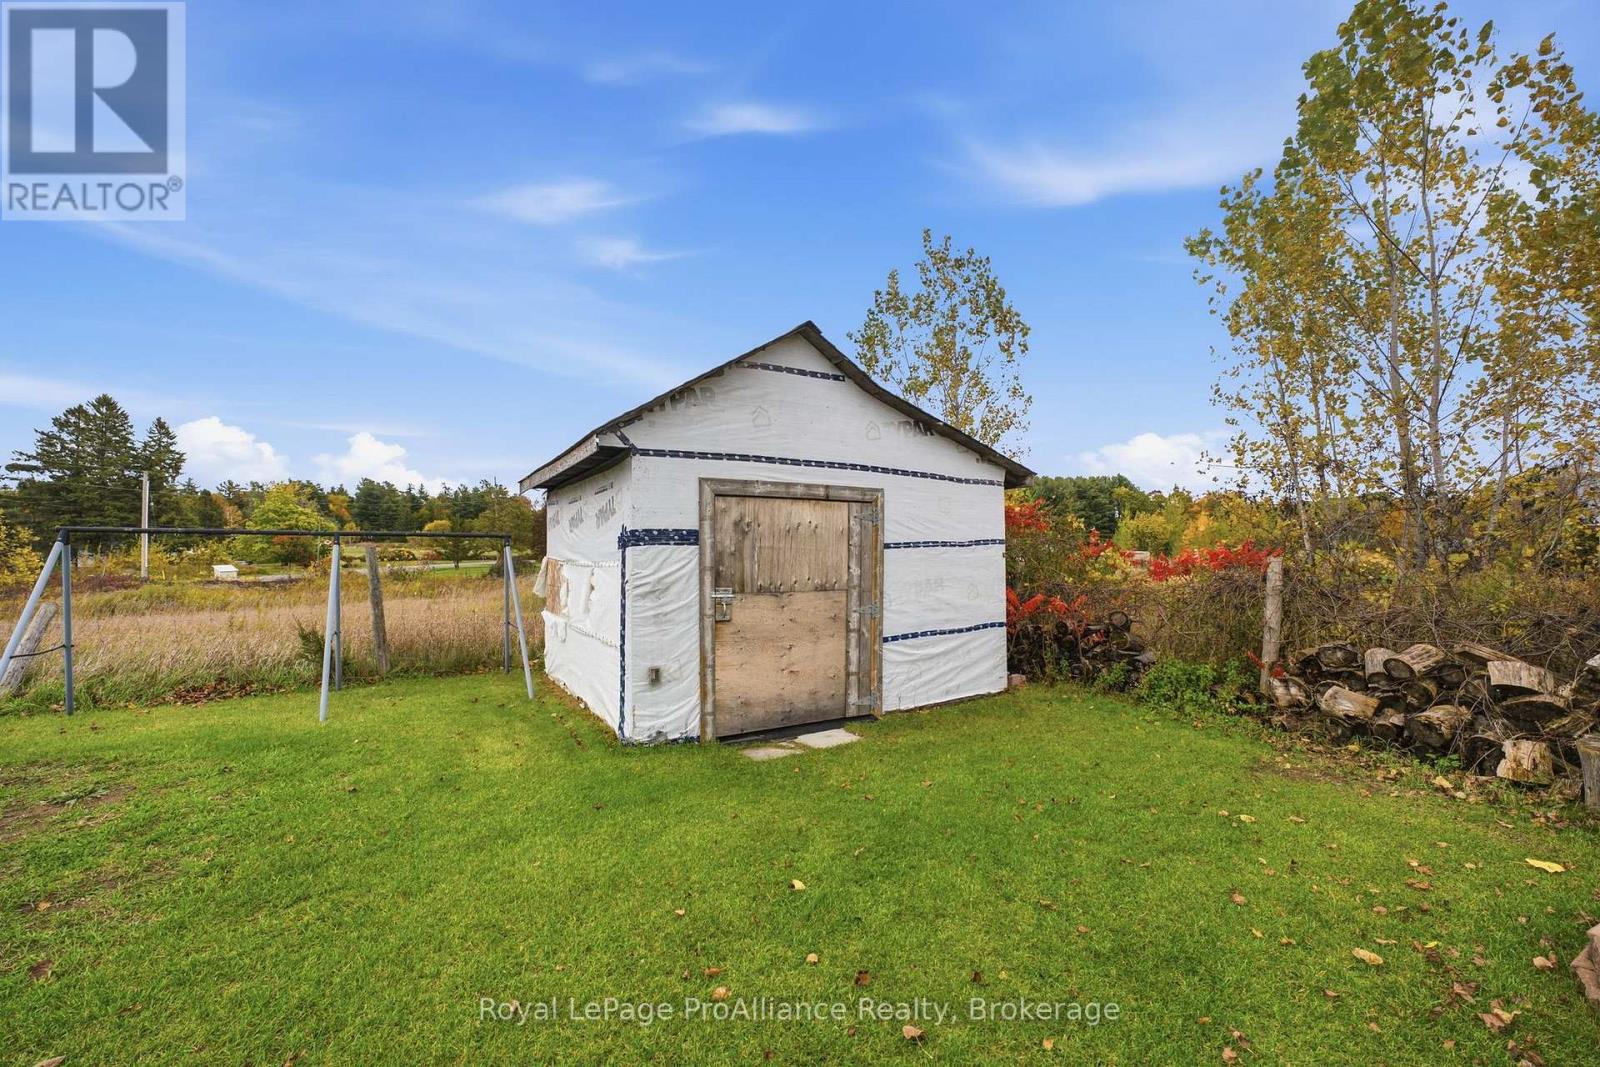
| Structure | Shed |
Building
| Bathroom Total | 1 |
| Bedrooms Above Ground | 3 |
| Bedrooms Total | 3 |
| Amenities | Fireplace(s) |
| Appliances | Water Heater - Tankless, Water Purifier, Dishwasher, Dryer, Stove, Washer, Window Coverings, Refrigerator |
| Architectural Style | Bungalow |
| Basement Development | Finished |
| Basement Type | Full (finished) |
| Construction Style Attachment | Detached |
| Cooling Type | Central Air Conditioning |
| Exterior Finish | Brick |
| Fireplace Present | Yes |
| Foundation Type | Block |
| Heating Fuel | Propane |
| Heating Type | Forced Air |
| Stories Total | 1 |
| Size Interior | 700 - 1,100 Sqft |
| Type | House |
| Utility Water | Dug Well |
Parking
| No Garage |
Land
| Acreage | No |
| Land Amenities | Golf Nearby, Park, Place Of Worship |
| Sewer | Septic System |
| Size Depth | 141 Ft |
| Size Frontage | 109 Ft |
| Size Irregular | 109 X 141 Ft |
| Size Total Text | 109 X 141 Ft|under 1/2 Acre |
Rooms
| Level | Type | Length | Width | Dimensions |
|---|---|---|---|---|
| Basement | Office | 3.49 m | 3.24 m | 3.49 m x 3.24 m |
| Basement | Other | 1.82 m | 1.74 m | 1.82 m x 1.74 m |
| Basement | Other | 1.4 m | 2.39 m | 1.4 m x 2.39 m |
| Basement | Recreational, Games Room | 6.75 m | 7.53 m | 6.75 m x 7.53 m |
| Basement | Laundry Room | 3.27 m | 4.19 m | 3.27 m x 4.19 m |
| Basement | Utility Room | 3.13 m | 3.01 m | 3.13 m x 3.01 m |
| Main Level | Living Room | 6.5 m | 3.51 m | 6.5 m x 3.51 m |
| Main Level | Kitchen | 6.5 m | 4.02 m | 6.5 m x 4.02 m |
| Main Level | Primary Bedroom | 3.54 m | 3.01 m | 3.54 m x 3.01 m |
| Main Level | Bedroom | 2.71 m | 3.12 m | 2.71 m x 3.12 m |
| Main Level | Bedroom | 2.7 m | 3.12 m | 2.7 m x 3.12 m |
| Main Level | Bathroom | 1.59 m | 3.01 m | 1.59 m x 3.01 m |
| Main Level | Other | 6.74 m | 2.56 m | 6.74 m x 2.56 m |
Utilities
| Electricity | Installed |
Contact Us
Contact us for more information
Bobbi Kernaghan
Salesperson
51 Main Street
Brighton, Ontario K0K 1H0
(613) 475-6242
(613) 475-6245
www.discoverroyallepage.com/
Kim Herrington
Salesperson
51 Main Street
Brighton, Ontario K0K 1H0
(613) 475-6242
(613) 475-6245
www.discoverroyallepage.com/

The trademarks REALTOR®, REALTORS®, and the REALTOR® logo are controlled by The Canadian Real Estate Association (CREA) and identify real estate professionals who are members of CREA. The trademarks MLS®, Multiple Listing Service® and the associated logos are owned by The Canadian Real Estate Association (CREA) and identify the quality of services provided by real estate professionals who are members of CREA. The trademark DDF® is owned by The Canadian Real Estate Association (CREA) and identifies CREA's Data Distribution Facility (DDF®)
October 16 2026 03:20:45
Central Lakes Association of REALTORS®
Royal LePage Proalliance Realty