
15 Humphries Road Trent Hills, Ontario K0K 3K0

$1,199,900
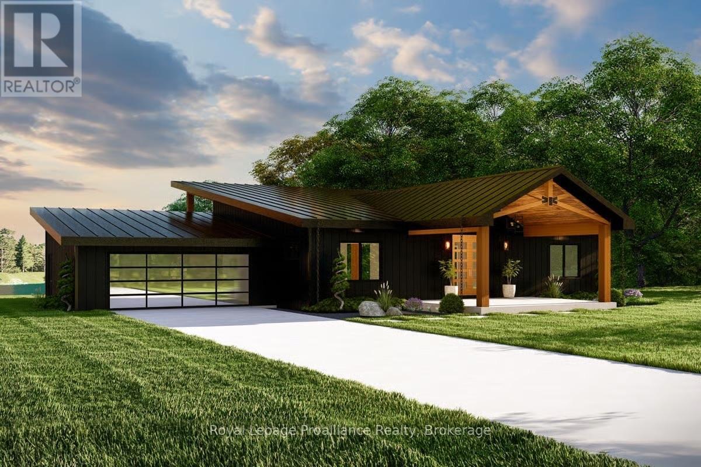
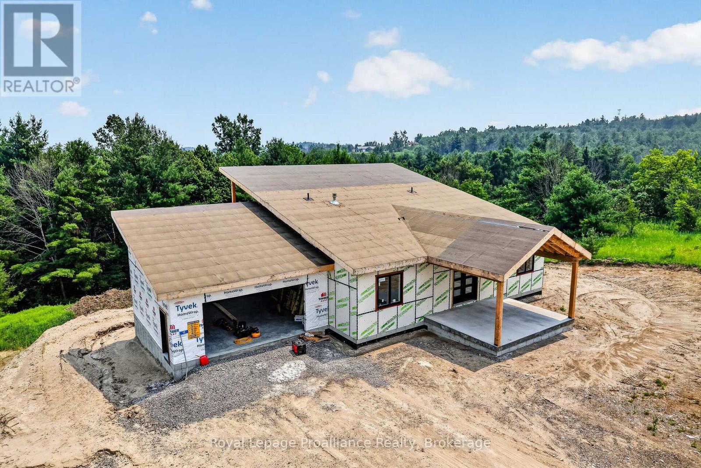
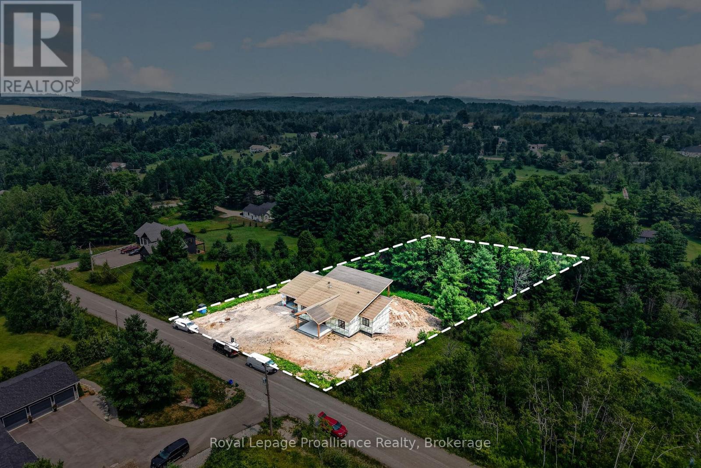
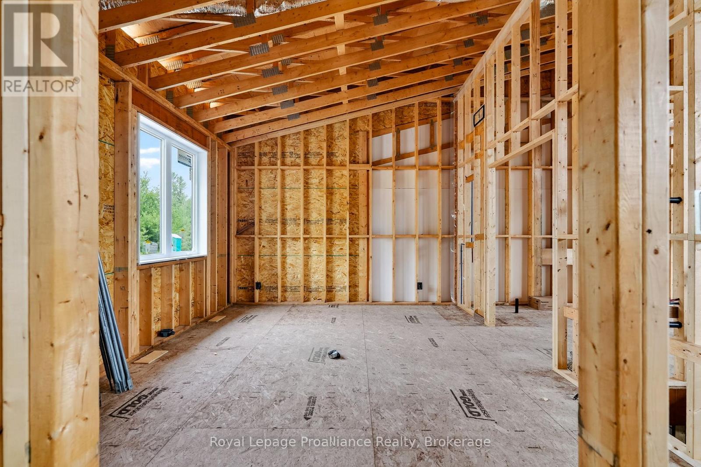
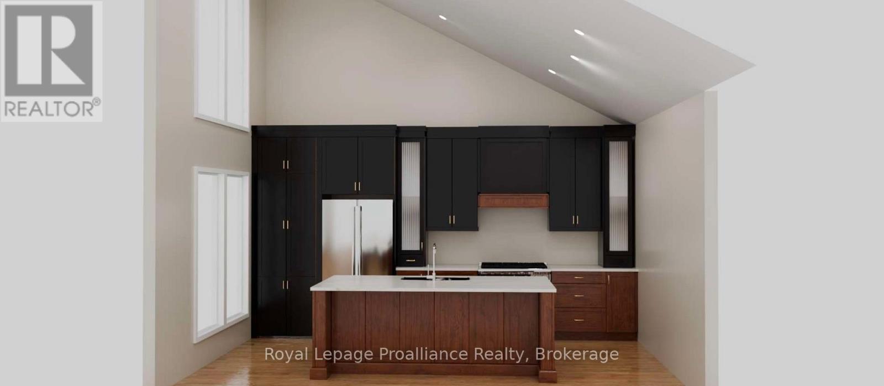
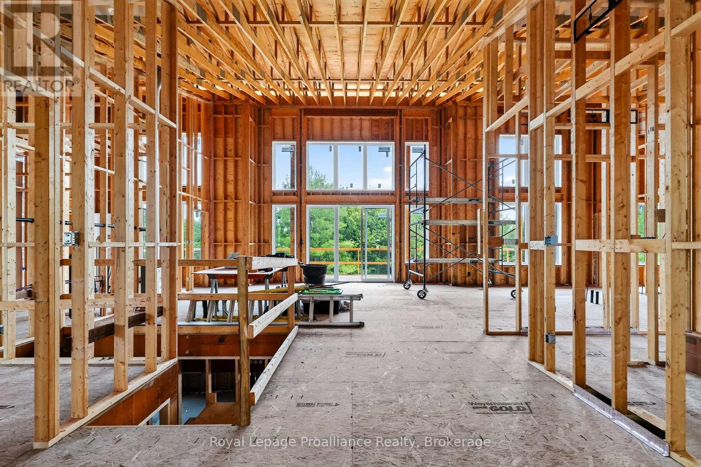
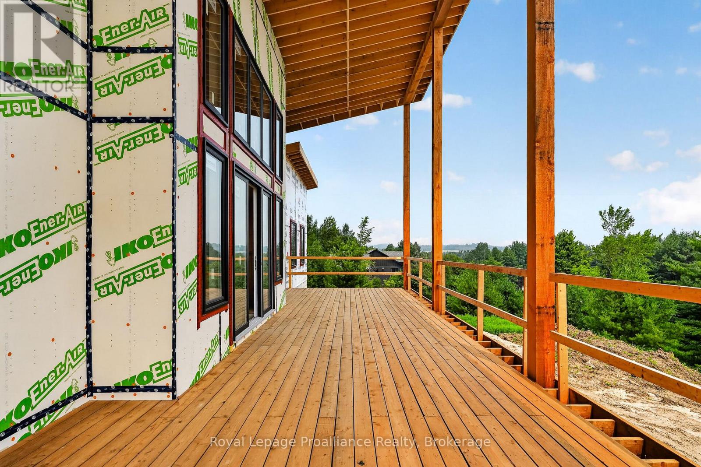
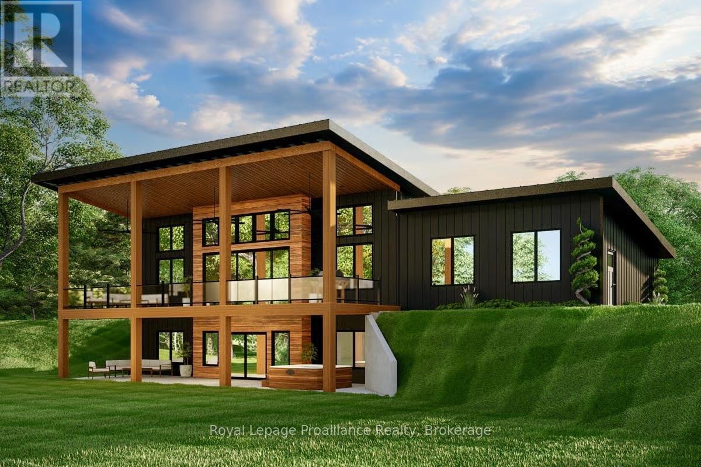
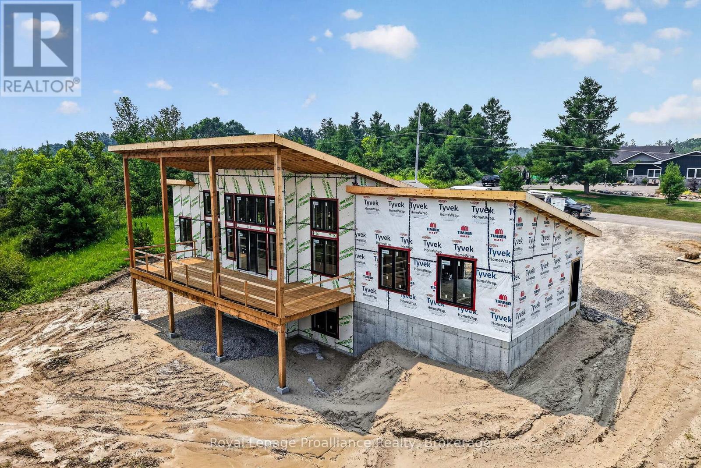
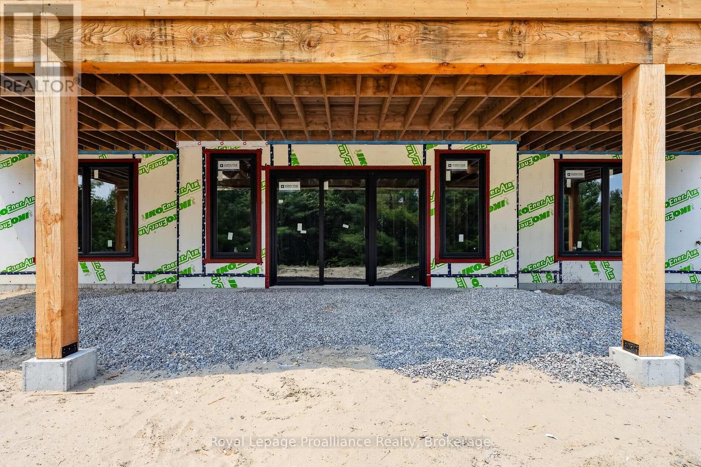
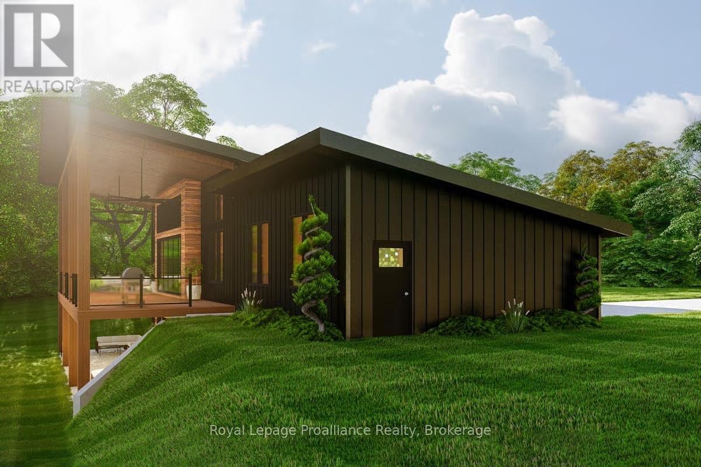
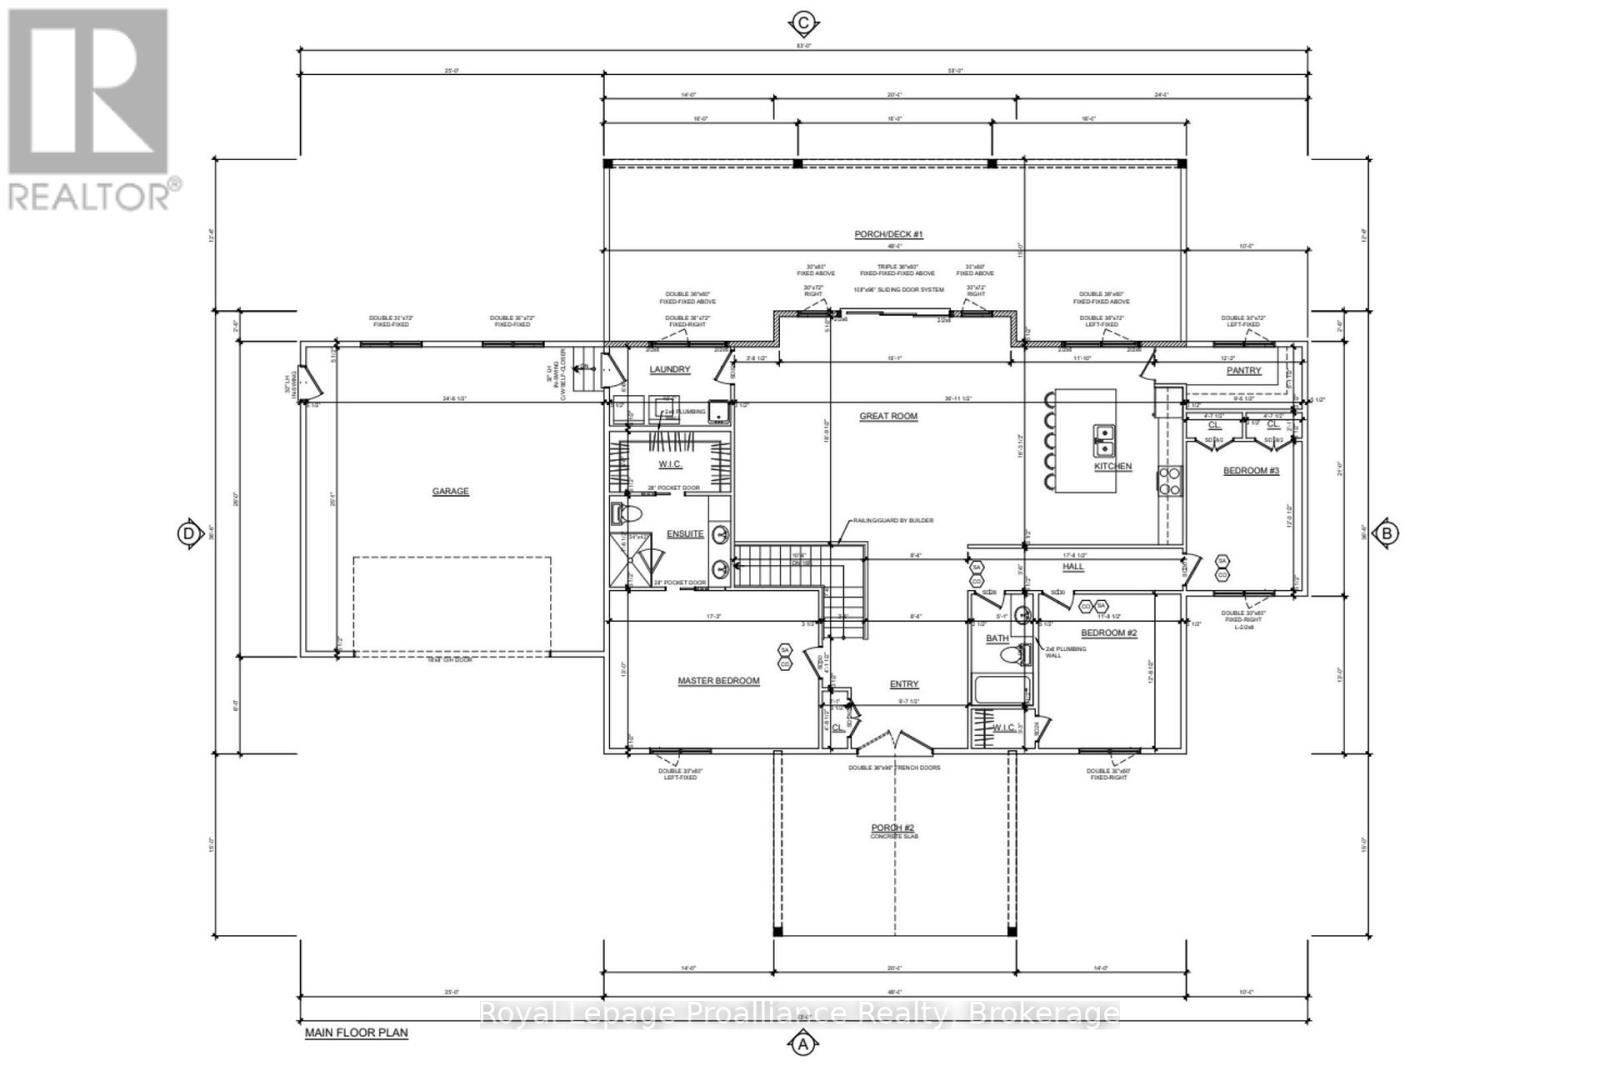
Welcome to 15 Humphries Rd in Warkworth, a custom-built Kinfolk Homes bungalow bringing a modern approach to country living on 1.3 acres. Set on a quiet cul-de-sac, this energy-efficient new build pairs a board-and-batten exterior and metal mono-pitch roof with an open-concept interior designed to make the most of its setting. A covered front porch with double French doors welcomes you into approximately 1,892 sq. ft. of main-floor living space, where the distinctive roofline creates ceiling heights reaching 17 feet. Engineered hardwood flooring and pot lights carry throughout, while the great room centres around a propane fireplace and opens directly to a large covered deck for easy indoor-outdoor living. The kitchen features quartz countertops, a large centre island and walk-in pantry, with plenty of space for everyday meals and entertaining. Three bedrooms and two bathrooms include a primary suite with walk-in closet and private ensuite, while main-floor laundry adds everyday convenience. An insulated attached two-car garage completes the main level. Downstairs, the unfinished walkout basement offers 9-foot ceilings, large egress windows and a bathroom rough-in, giving future owners plenty of flexibility to create additional living space while keeping the lower level bright and connected to the outdoors. Step out to a grand covered back porch overlooking the property. Located on a school bus route with municipal garbage and recycling collection and a municipally maintained road, this home combines country living with practical everyday services. Scheduled for completion in Fall 2026, the property will include a gravel driveway, fully grass-seeded lot and Tarion warranty, with the buyer still able to select interior paint colours. *Some photos are artist's renderings. (id:57957)
Property Details
| MLS® Number | X13720966 |
| Property Type | Single Family |
| Community Name | Rural Trent Hills |
| Community Features | School Bus |
| Equipment Type | None, Propane Tank |
| Features | Wooded Area, Carpet Free, Sump Pump |
| Parking Space Total | 7 |
| Rental Equipment Type | None, Propane Tank |
| Structure | Deck, Porch |
Building
| Bathroom Total | 2 |
| Bedrooms Above Ground | 3 |
| Bedrooms Total | 3 |
| Age | New Building |
| Amenities | Fireplace(s) |
| Appliances | Water Heater, Water Softener |
| Architectural Style | Bungalow |
| Basement Development | Unfinished |
| Basement Features | Walk Out |
| Basement Type | Full, N/a, N/a (unfinished) |
| Construction Style Attachment | Detached |
| Cooling Type | Central Air Conditioning |
| Exterior Finish | Wood |
| Fire Protection | Smoke Detectors |
| Fireplace Present | Yes |
| Fireplace Total | 1 |
| Fireplace Type | Insert |
| Foundation Type | Poured Concrete |
| Heating Fuel | Propane |
| Heating Type | Forced Air |
| Stories Total | 1 |
| Size Interior | 1,500 - 2,000 Sqft |
| Type | House |
| Utility Water | Drilled Well |
Parking
| Attached Garage | |
| Garage |
Land
| Acreage | No |
| Sewer | Septic System |
| Size Depth | 363 Ft ,2 In |
| Size Frontage | 151 Ft ,10 In |
| Size Irregular | 151.9 X 363.2 Ft |
| Size Total Text | 151.9 X 363.2 Ft|1/2 - 1.99 Acres |
Rooms
| Level | Type | Length | Width | Dimensions |
|---|---|---|---|---|
| Main Level | Laundry Room | 1.98 m | 3.05 m | 1.98 m x 3.05 m |
| Main Level | Primary Bedroom | 3.96 m | 5.26 m | 3.96 m x 5.26 m |
| Main Level | Bathroom | 2.3 m | 3.05 m | 2.3 m x 3.05 m |
| Main Level | Bathroom | 2.79 m | 1.55 m | 2.79 m x 1.55 m |
| Main Level | Bedroom 2 | 3.87 m | 3.57 m | 3.87 m x 3.57 m |
| Main Level | Bedroom 3 | 3.74 m | 2.9 m | 3.74 m x 2.9 m |
| Main Level | Kitchen | 4.96 m | 3.6 m | 4.96 m x 3.6 m |
| Main Level | Great Room | 5.73 m | 6.95 m | 5.73 m x 6.95 m |
https://www.realtor.ca/real-estate/30207498/15-humphries-road-trent-hills-rural-trent-hills
Contact Us
Contact us for more information

Lindsey Edwards
Salesperson
noco.realty/
www.facebook.com/nocorealty
1005 Elgin Street West Unit: 300
Cobourg, Ontario K9A 5J4
(905) 377-8888
www.discoverroyallepage.com/

Rachel Edwards
Salesperson
www.noco.realty/
www.facebook.com/nocorealty
1005 Elgin Street West Unit: 300
Cobourg, Ontario K9A 5J4
(905) 377-8888
www.discoverroyallepage.com/

The trademarks REALTOR®, REALTORS®, and the REALTOR® logo are controlled by The Canadian Real Estate Association (CREA) and identify real estate professionals who are members of CREA. The trademarks MLS®, Multiple Listing Service® and the associated logos are owned by The Canadian Real Estate Association (CREA) and identify the quality of services provided by real estate professionals who are members of CREA. The trademark DDF® is owned by The Canadian Real Estate Association (CREA) and identifies CREA's Data Distribution Facility (DDF®)
August 31 2026 08:00:43
Central Lakes Association of REALTORS®
Royal LePage Proalliance Realty