
189 Church Street Stirling-Rawdon, Ontario K0K 3E0

$759,900
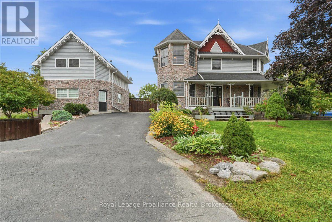
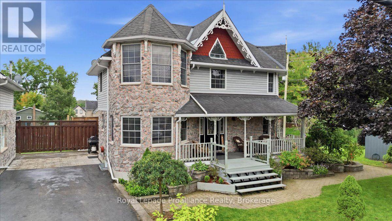
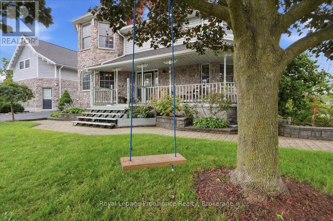
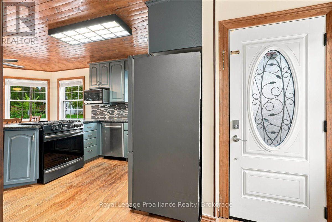
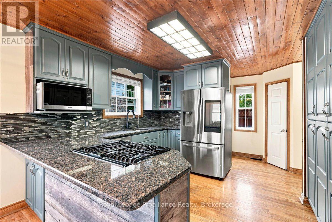
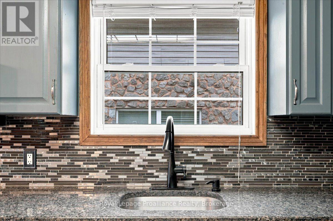
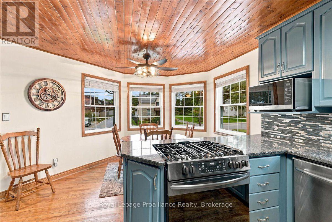
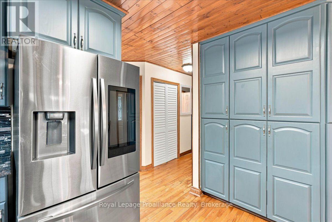
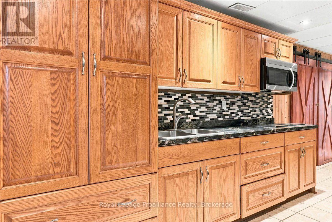
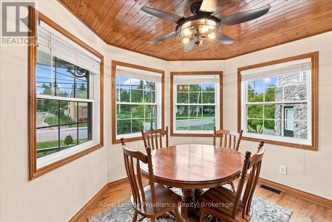
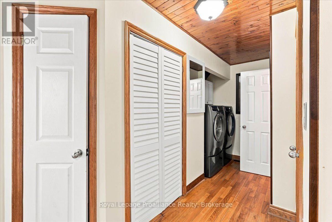
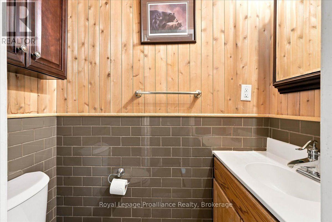
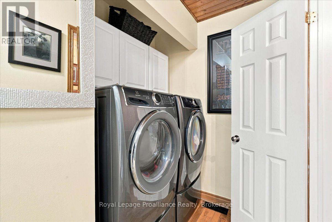
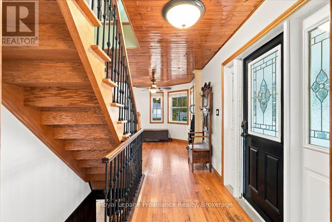
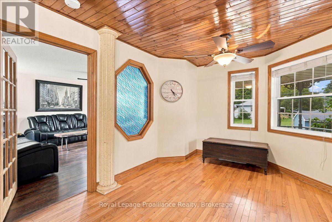
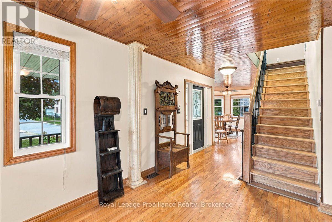
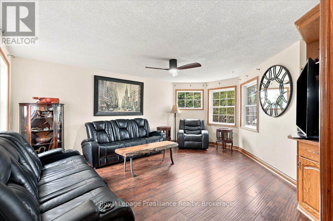
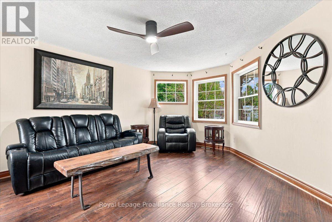
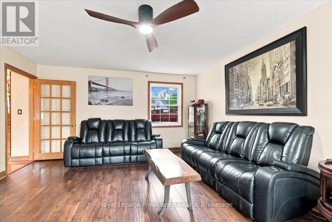
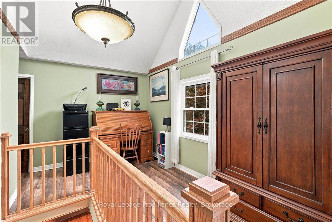
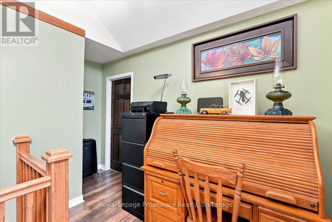
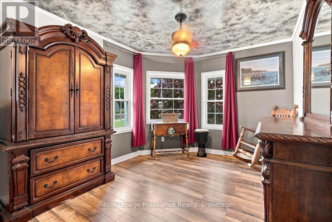
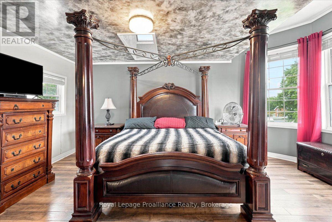
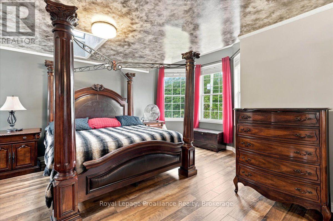
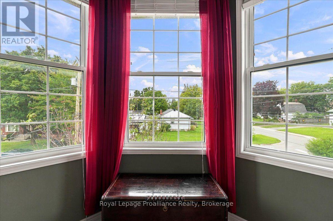
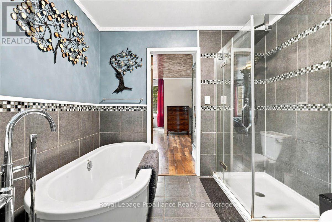
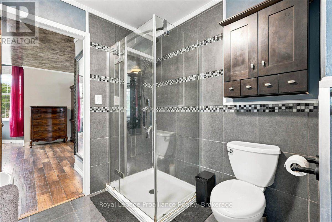
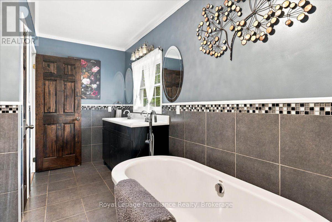
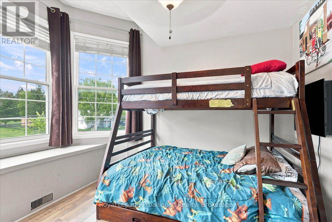
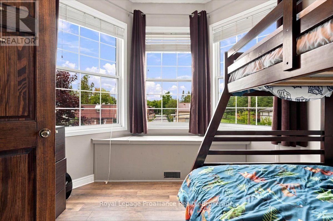
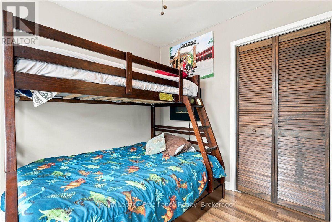
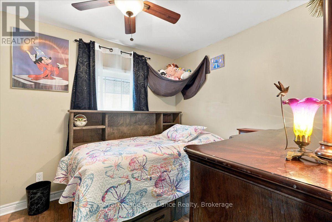
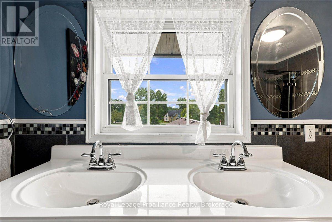
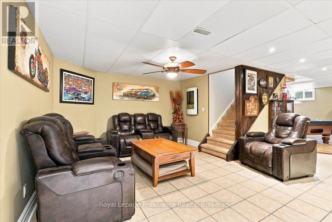
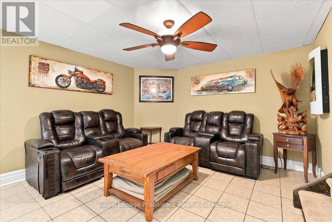
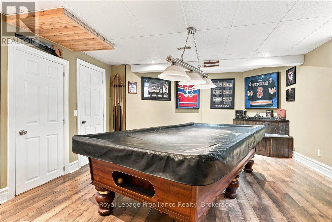
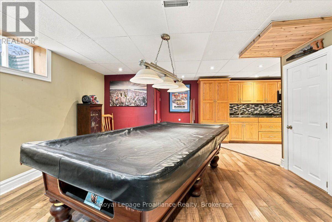
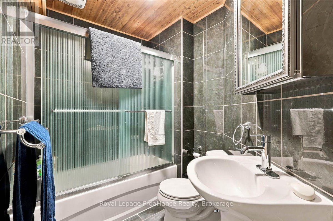
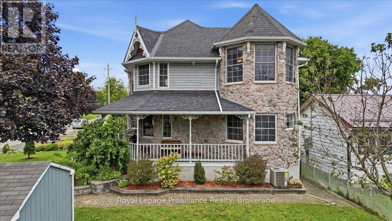
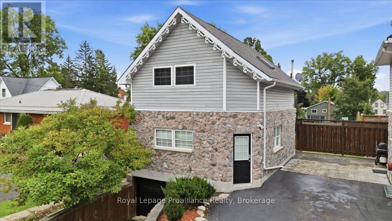
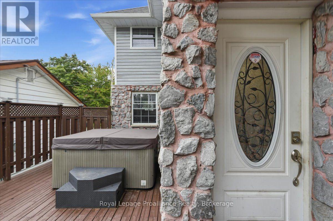
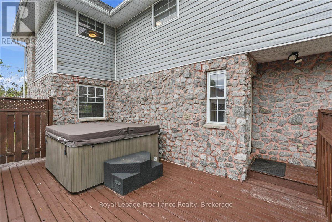
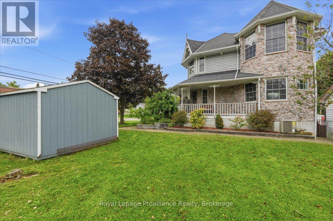
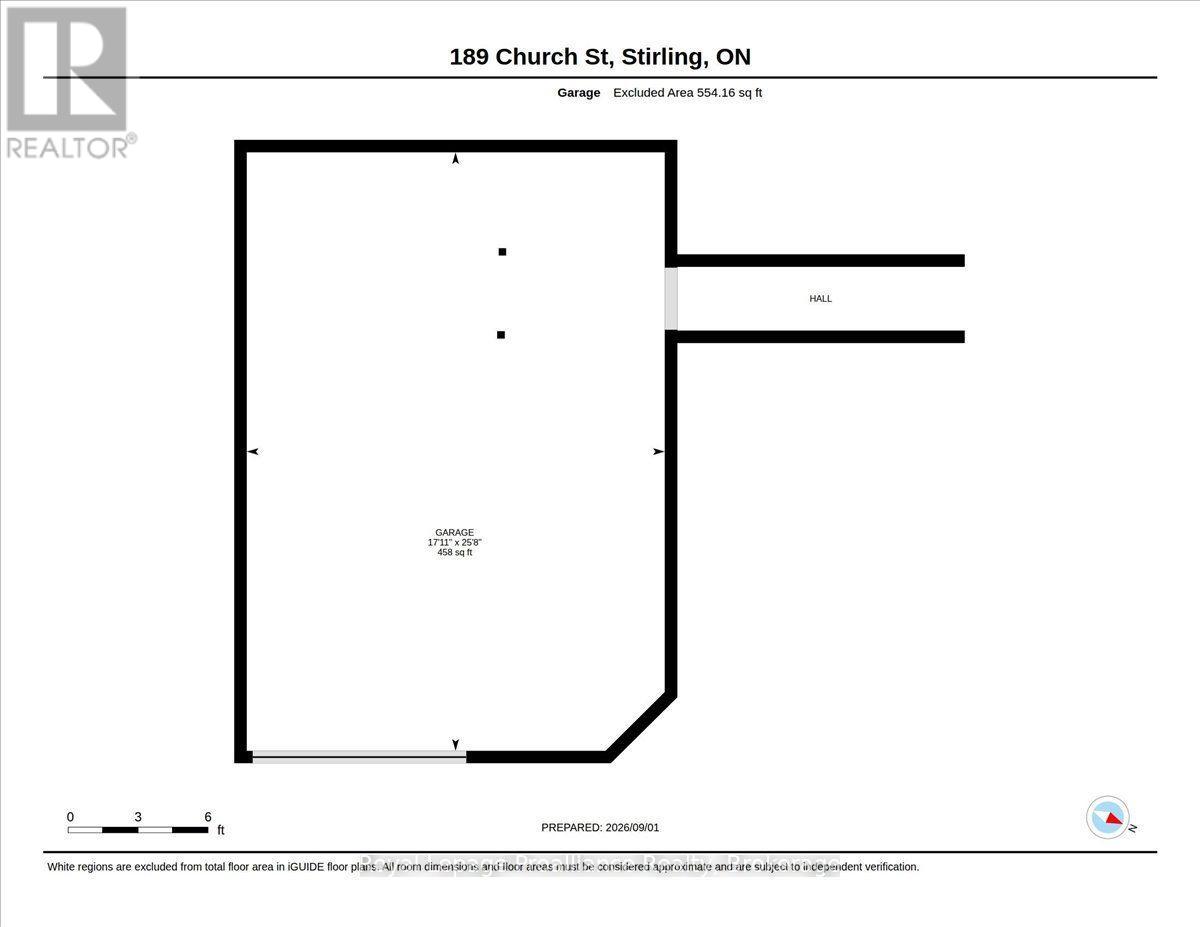
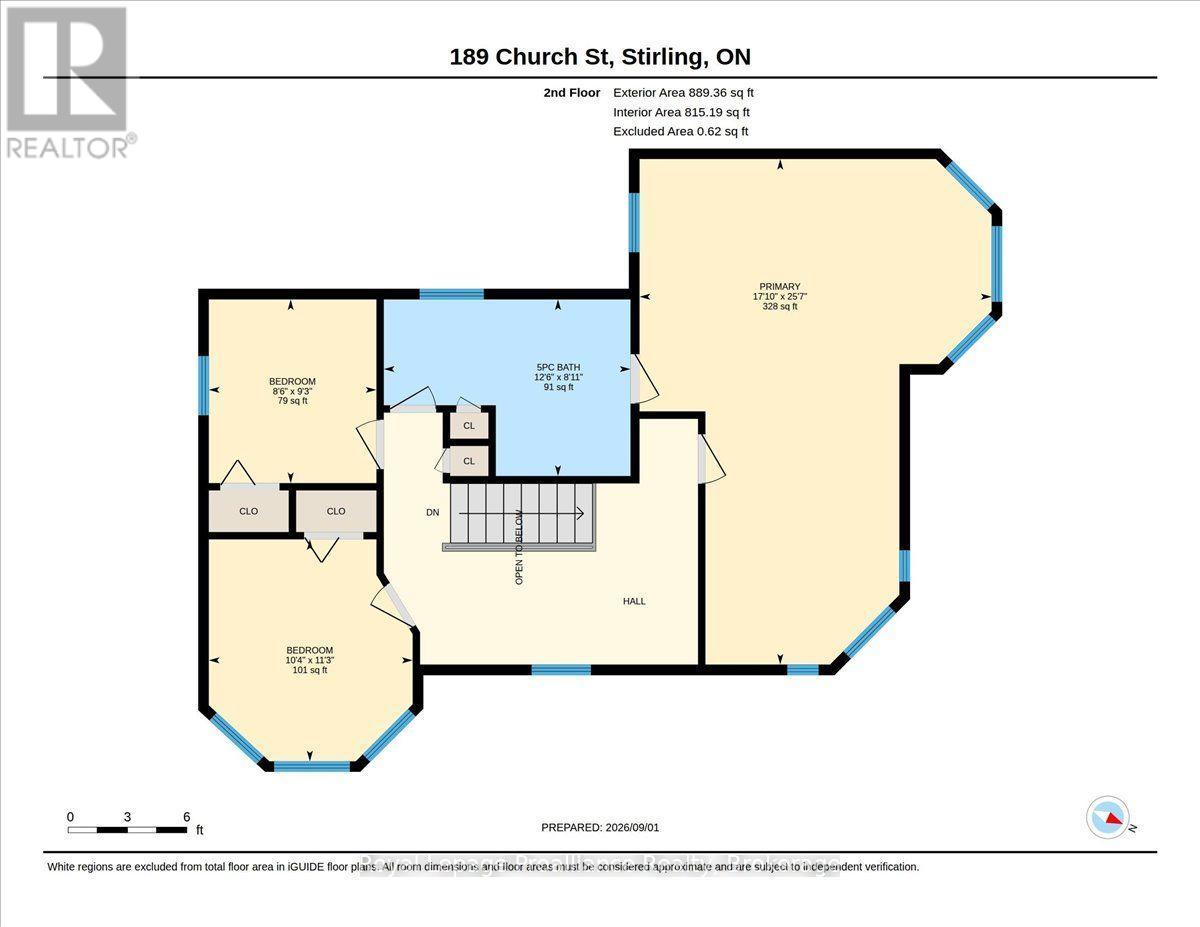
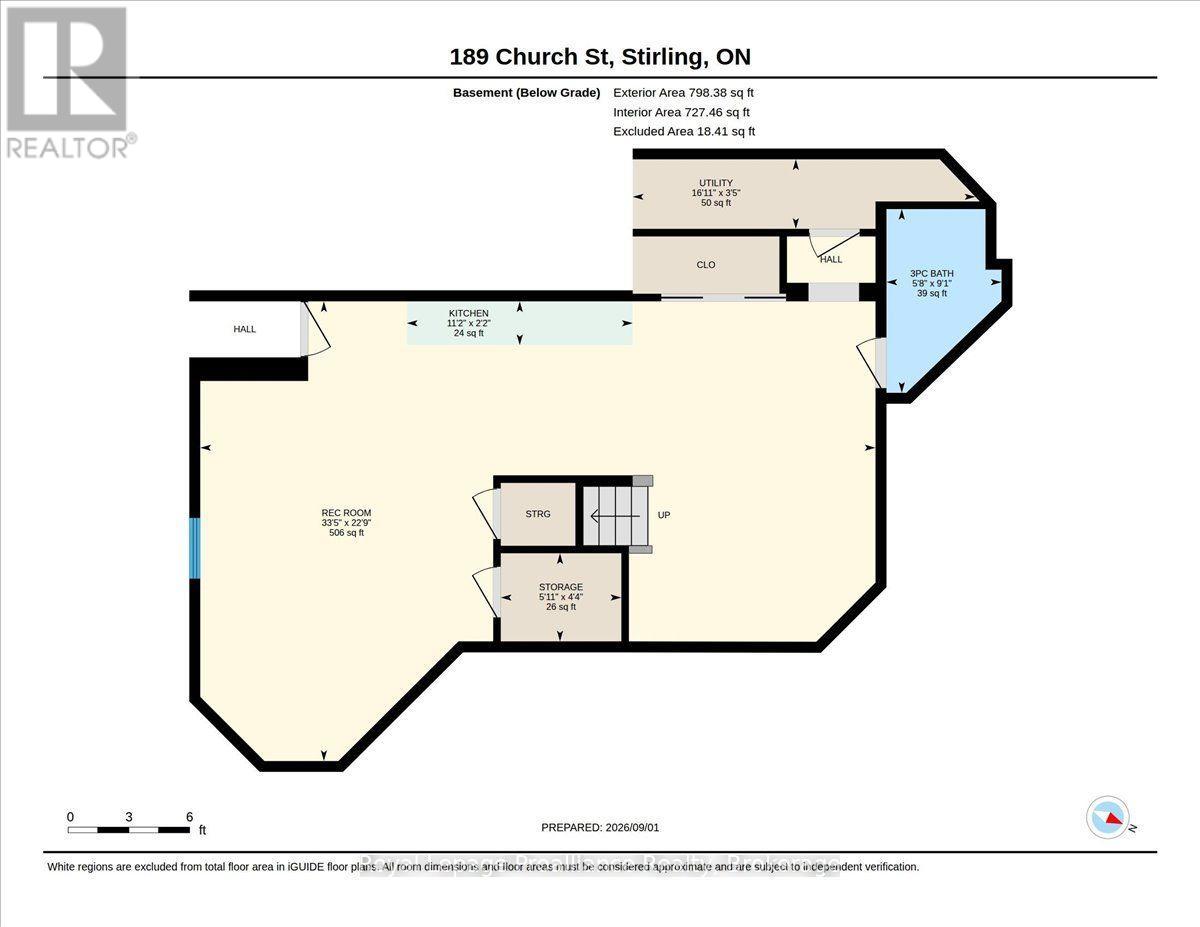
Welcome to 189 Church Street, a remarkable custom-built two-storey home offering exceptional space, versatility and income potential in the heart of Stirling. The main residence features three upper-level bedrooms, including a spacious primary bedroom with en-suite privileges to a beautiful five-piece bathroom with a soaker tub, glass shower and double vanity. The custom kitchen offers a large peninsula and quality appliances, while main-floor laundry adds everyday convenience. The finished lower level includes a second kitchen, games room and granny suite, along with direct access to the attached one-and-a-half-car underground garage with a welding plug. A hot tub is also included. The detached building features two self-contained apartments, each currently rented for $1,600 per month, all-inclusive. The upper unit offers two bedrooms, while the lower unit has one bedroom and baseboard heating. Both include a refrigerator and stove. Altogether, the property offers four kitchens, five bathrooms, two rental apartments and a granny suite. Additional features include 200-amp service, a water softener and an owned gas hot water tank, with no rental equipment. Located just metres from the Heritage Trail and within approximately three kilometres of schools, parks, shopping, restaurants, the theatre, library and arena. (id:57957)
Property Details
| MLS® Number | X13733624 |
| Property Type | Single Family |
| Community Name | Stirling Ward |
| Amenities Near By | Golf Nearby, Park, Place Of Worship, Schools, Ski Area |
| Features | Flat Site, Sump Pump |
| Parking Space Total | 6 |
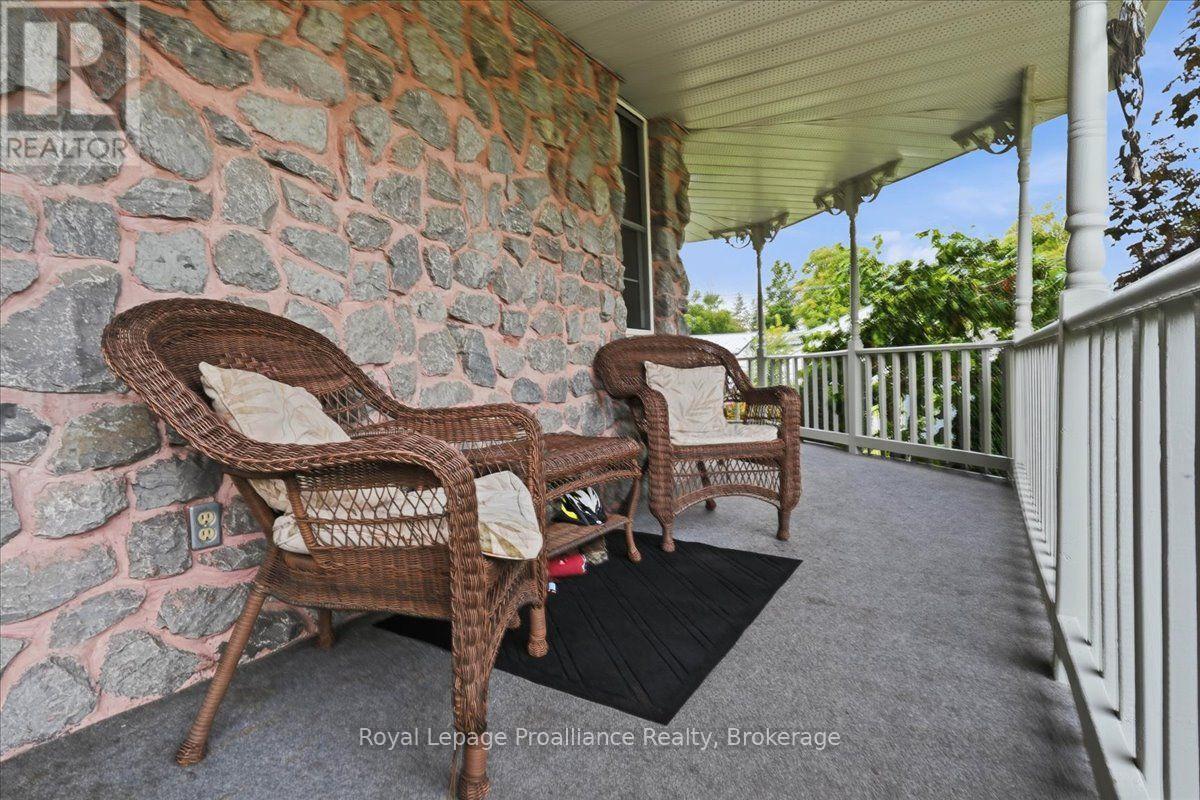
| Structure | Deck, Porch, Shed |
Building
| Bathroom Total | 5 |
| Bedrooms Above Ground | 6 |
| Bedrooms Total | 6 |
| Age | 31 To 50 Years |
| Amenities | Fireplace(s) |
| Appliances | Hot Tub, Water Heater, Water Softener, Dishwasher, Dryer, Microwave, Gas Stove(s), Washer, Refrigerator |
| Basement Development | Finished |
| Basement Features | Walk Out |
| Basement Type | Full (finished) |
| Construction Style Attachment | Detached |
| Cooling Type | Central Air Conditioning |
| Exterior Finish | Stone, Vinyl Siding |
| Fire Protection | Smoke Detectors |
| Fireplace Present | Yes |
| Fireplace Total | 3 |
| Foundation Type | Block, Poured Concrete |
| Half Bath Total | 1 |
| Heating Fuel | Natural Gas |
| Heating Type | Forced Air |
| Stories Total | 2 |
| Size Interior | 1,500 - 2,000 Sqft |
| Type | House |
| Utility Water | Municipal Water |
Parking
| Attached Garage | |
| Garage |
Land
| Acreage | No |
| Land Amenities | Golf Nearby, Park, Place Of Worship, Schools, Ski Area |
| Landscape Features | Landscaped |
| Sewer | Sanitary Sewer |
| Size Depth | 37 Ft ,2 In |
| Size Frontage | 102 Ft ,4 In |
| Size Irregular | 102.4 X 37.2 Ft |
| Size Total Text | 102.4 X 37.2 Ft|under 1/2 Acre |
| Zoning Description | R2 |
Rooms
| Level | Type | Length | Width | Dimensions |
|---|---|---|---|---|
| Second Level | Bathroom | 2.72 m | 3.8 m | 2.72 m x 3.8 m |
| Second Level | Primary Bedroom | 7.8 m | 5.43 m | 7.8 m x 5.43 m |
| Second Level | Bedroom | 3.42 m | 3.14 m | 3.42 m x 3.14 m |
| Second Level | Bedroom | 2.83 m | 2.58 m | 2.83 m x 2.58 m |
| Basement | Kitchen | 0.66 m | 3.4 m | 0.66 m x 3.4 m |
| Basement | Recreational, Games Room | 6.93 m | 10.17 m | 6.93 m x 10.17 m |
| Basement | Other | 1.33 m | 1.82 m | 1.33 m x 1.82 m |
| Basement | Utility Room | 1.05 m | 5.16 m | 1.05 m x 5.16 m |
| Basement | Bathroom | 2.77 m | 1.73 m | 2.77 m x 1.73 m |
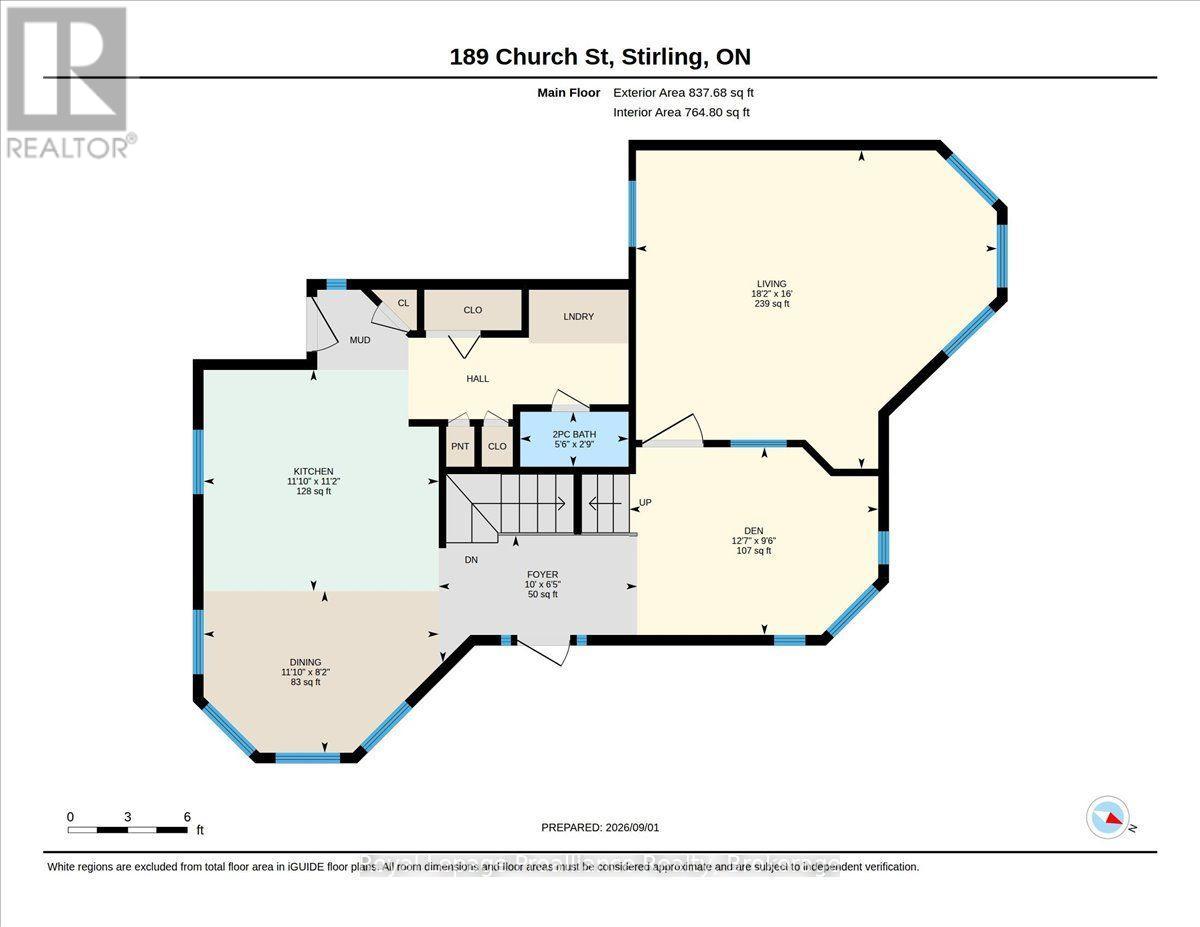
| Main Level | Foyer | 1.95 m | 3.05 m | 1.95 m x 3.05 m |
| Main Level | Kitchen | 3.4 m | 3.61 m | 3.4 m x 3.61 m |
| Main Level | Dining Room | 2.49 m | 3.61 m | 2.49 m x 3.61 m |
| Main Level | Living Room | 4.89 m | 5.54 m | 4.89 m x 5.54 m |
| Main Level | Den | 2.88 m | 3.82 m | 2.88 m x 3.82 m |
| Main Level | Bathroom | 0.85 m | 1.66 m | 0.85 m x 1.66 m |
Utilities
| Cable | Available |
| Electricity | Installed |
| Sewer | Installed |
Contact Us
Contact us for more information

Trish Clarke
Salesperson
www.listwithtrish.ca/
www.facebook.com/listwithtrishtoday
357 Front Street
Belleville, Ontario K8N 2Z9
(613) 966-6060
(613) 966-2904
www.discoverroyallepage.ca/

The trademarks REALTOR®, REALTORS®, and the REALTOR® logo are controlled by The Canadian Real Estate Association (CREA) and identify real estate professionals who are members of CREA. The trademarks MLS®, Multiple Listing Service® and the associated logos are owned by The Canadian Real Estate Association (CREA) and identify the quality of services provided by real estate professionals who are members of CREA. The trademark DDF® is owned by The Canadian Real Estate Association (CREA) and identifies CREA's Data Distribution Facility (DDF®)
September 01 2026 08:20:00
Central Lakes Association of REALTORS®
Royal LePage Proalliance Realty