
42 Dewal Place Belleville, Ontario K8P 0E5

$2,500 Monthly
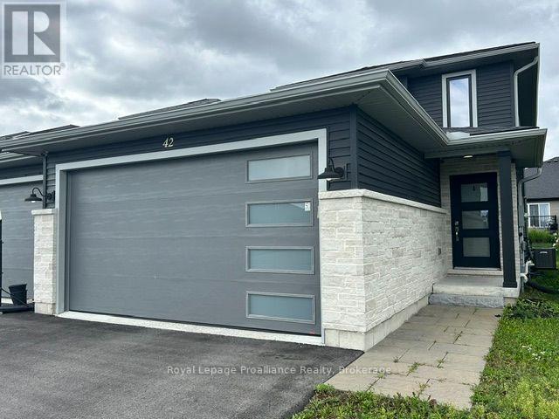
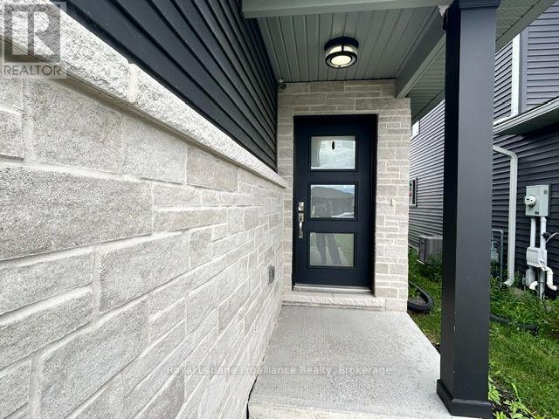
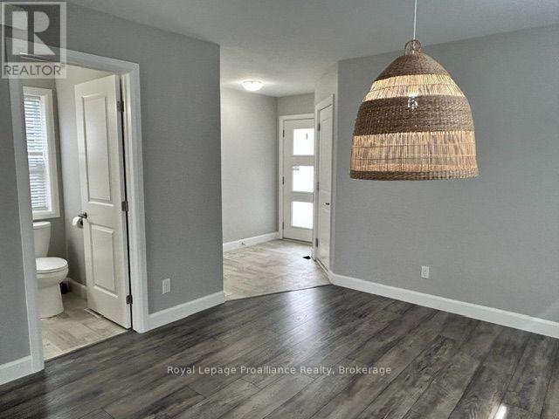
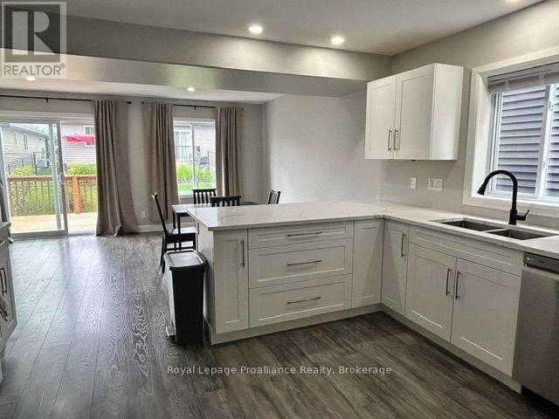
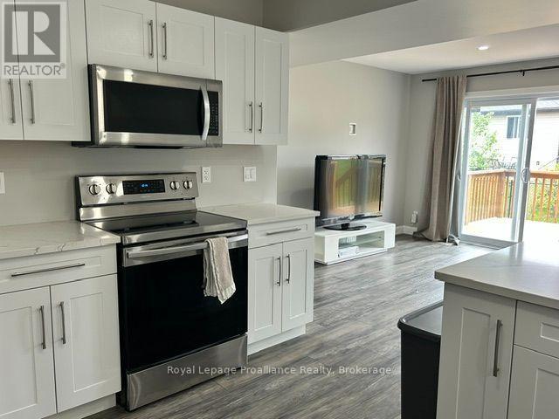
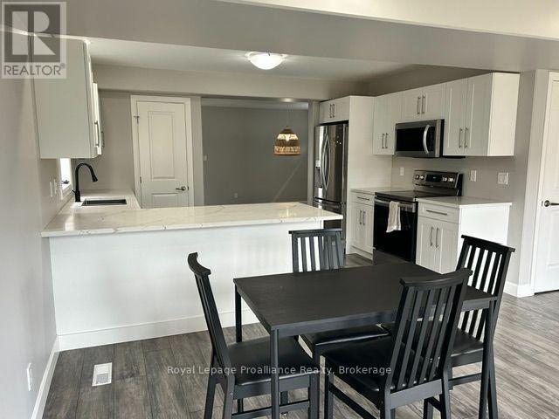
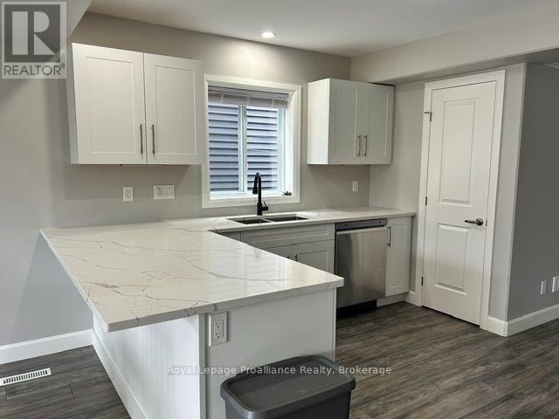
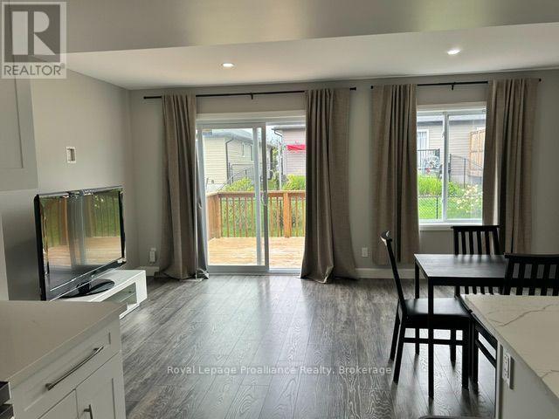
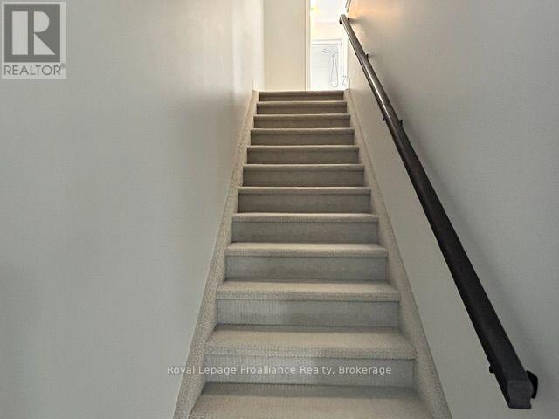
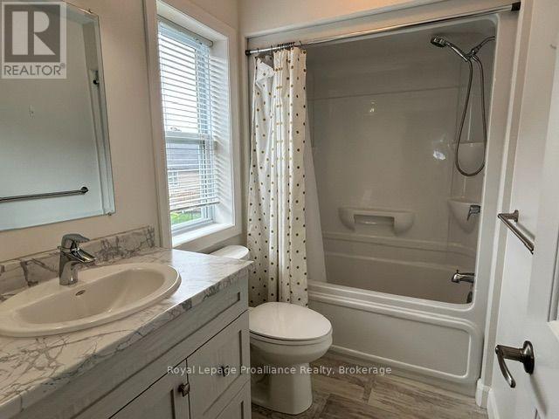
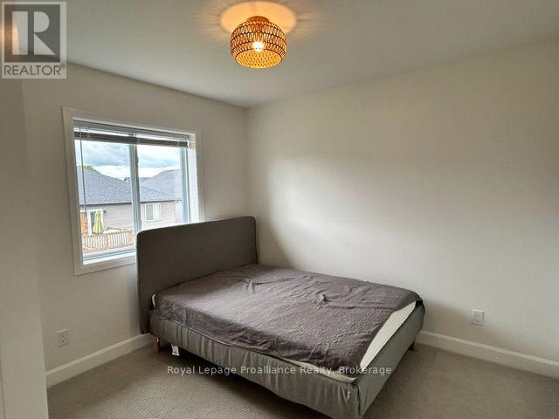
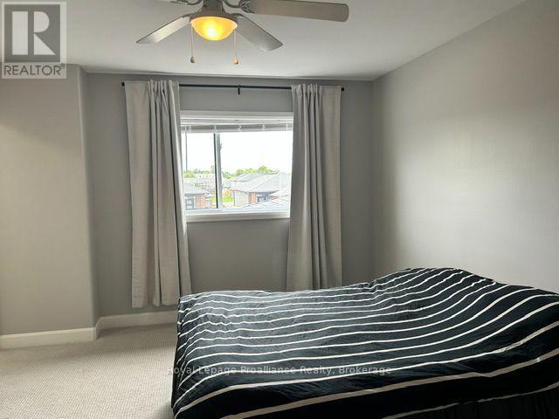
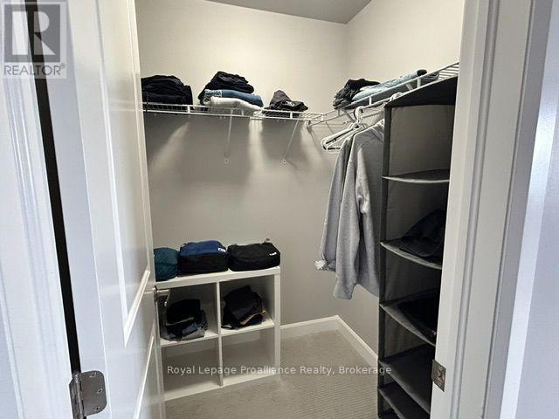
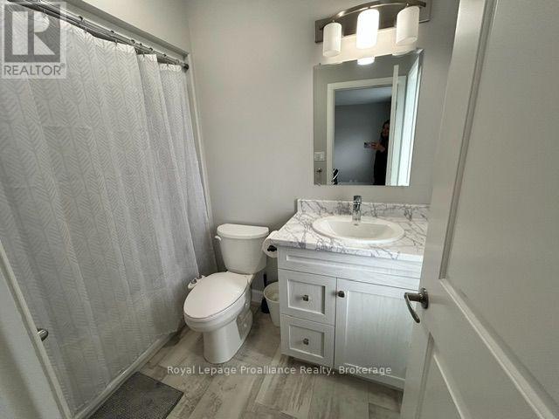
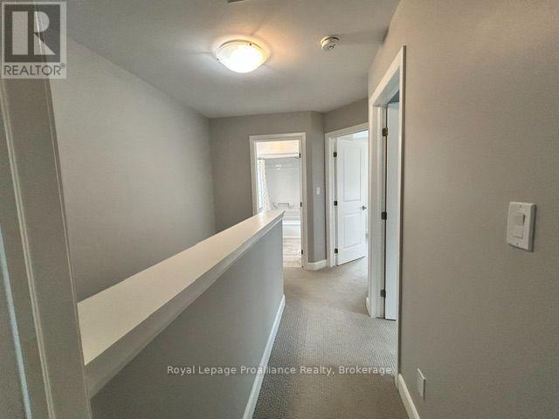
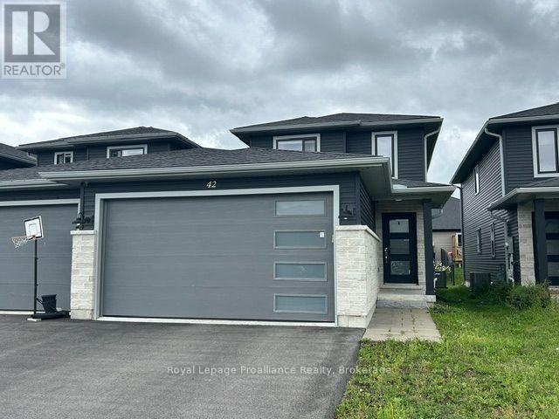
Available for short term rental from September 15, 2026 - July 31, 2027. Located in a desirable neighborhood 42 Dewal Place is a beautifully maintained two-storey semi-detached home. This stylish and comfortable property features modern finishes, three spacious bedrooms, and a double garage. The bright, open-concept main floor brings together the kitchen, dining, family, and living areas, creating an inviting space for relaxing or entertaining. Sliding patio doors open onto a spacious deck overlooking the backyard. Upstairs, the generous primary bedroom includes a private en-suite, while two additional bedrooms share a four-piece bathroom. (id:57957)
Property Details
| MLS® Number | X13714250 |
| Property Type | Single Family |
| Community Name | Belleville Ward |
| Features | Flat Site, Dry |
| Parking Space Total | 4 |
| Structure | Deck |
Building
| Bathroom Total | 3 |
| Bedrooms Above Ground | 3 |
| Bedrooms Total | 3 |
| Appliances | Garage Door Opener Remote(s) |
| Basement Development | Unfinished |
| Basement Type | Full (unfinished) |
| Construction Style Attachment | Semi-detached |
| Cooling Type | Central Air Conditioning, Air Exchanger |
| Exterior Finish | Brick, Vinyl Siding |
| Fire Protection | Smoke Detectors |
| Foundation Type | Poured Concrete |
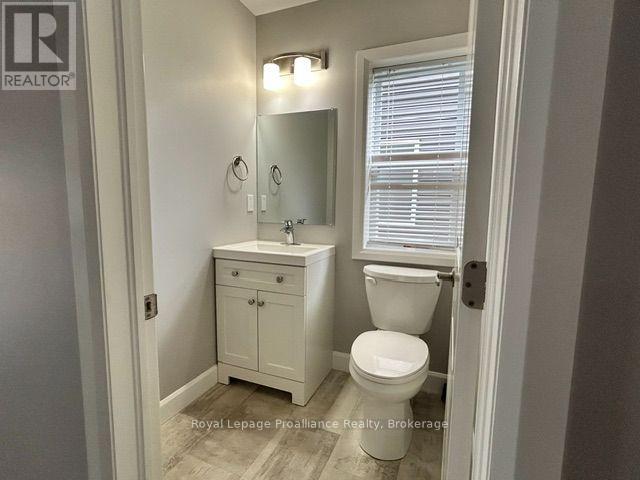
| Half Bath Total | 1 |
| Heating Fuel | Natural Gas |
| Heating Type | Forced Air |
| Stories Total | 2 |
| Size Interior | 1,100 - 1,500 Sqft |
| Type | House |
| Utility Water | Municipal Water |
Parking
| Attached Garage | |
| Garage |
Land
| Acreage | No |
| Sewer | Sanitary Sewer |
| Size Depth | 109 Ft ,9 In |
| Size Frontage | 27 Ft ,8 In |
| Size Irregular | 27.7 X 109.8 Ft |
| Size Total Text | 27.7 X 109.8 Ft |
Rooms
| Level | Type | Length | Width | Dimensions |
|---|---|---|---|---|
| Second Level | Primary Bedroom | 3.65 m | 5.17 m | 3.65 m x 5.17 m |
| Second Level | Bathroom | 1.5 m | 2.62 m | 1.5 m x 2.62 m |
| Second Level | Bedroom 2 | 3.02 m | 2.98 m | 3.02 m x 2.98 m |
| Second Level | Bedroom 3 | 3.43 m | 3.05 m | 3.43 m x 3.05 m |
| Second Level | Bathroom | 1.5 m | 2.62 m | 1.5 m x 2.62 m |
| Basement | Utility Room | 4.97 m | 4.03 m | 4.97 m x 4.03 m |
| Basement | Other | 4.98 m | 8.18 m | 4.98 m x 8.18 m |
| Main Level | Dining Room | 3.66 m | 4.13 m | 3.66 m x 4.13 m |
| Main Level | Bathroom | 1.5 m | 1.5 m | 1.5 m x 1.5 m |
| Main Level | Kitchen | 3.7 m | 3.16 m | 3.7 m x 3.16 m |
| Main Level | Living Room | 5.35 m | 3.79 m | 5.35 m x 3.79 m |
Utilities
| Cable | Available |
| Electricity | Installed |
| Sewer | Installed |
Contact Us
Contact us for more information

Patricia Guernsey
Salesperson
www.teamguernsey.com/
www.facebook.com/teamguernsey/
www.linkedin.com/in/patriciaguernsey
357 Front Street
Belleville, Ontario K8N 2Z9
(613) 966-6060
(613) 966-2904
www.discoverroyallepage.ca/

Chantel Johnston
Salesperson
357 Front Street
Belleville, Ontario K8N 2Z9
(613) 966-6060
(613) 966-2904
www.discoverroyallepage.ca/

The trademarks REALTOR®, REALTORS®, and the REALTOR® logo are controlled by The Canadian Real Estate Association (CREA) and identify real estate professionals who are members of CREA. The trademarks MLS®, Multiple Listing Service® and the associated logos are owned by The Canadian Real Estate Association (CREA) and identify the quality of services provided by real estate professionals who are members of CREA. The trademark DDF® is owned by The Canadian Real Estate Association (CREA) and identifies CREA's Data Distribution Facility (DDF®)
September 01 2026 02:50:04
Central Lakes Association of REALTORS®
Royal LePage Proalliance Realty