
492 Hayward Street Cobourg, Ontario K9A 3N5

$635,000
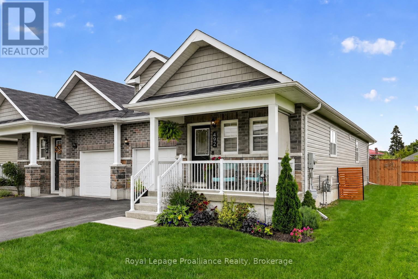
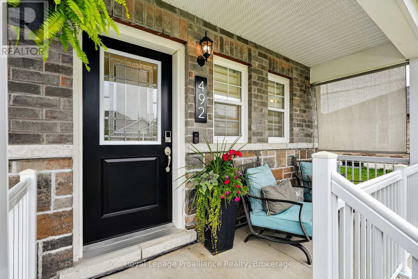
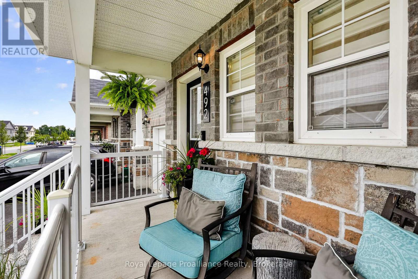
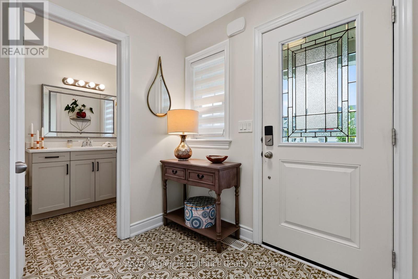
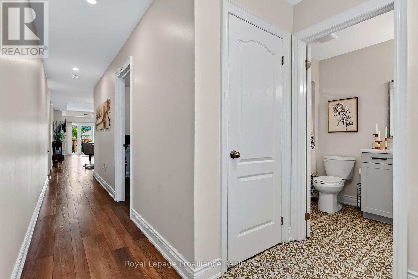
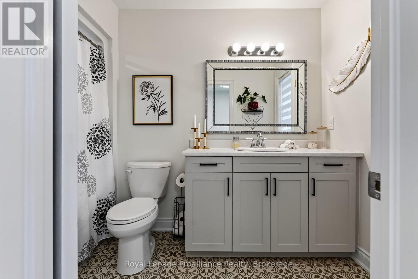
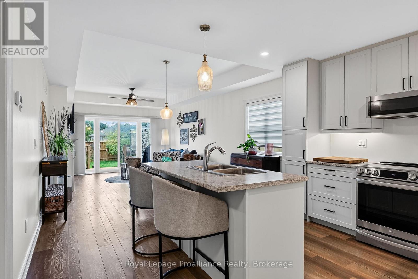
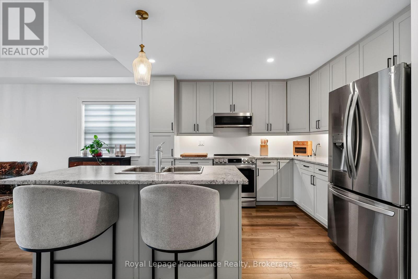
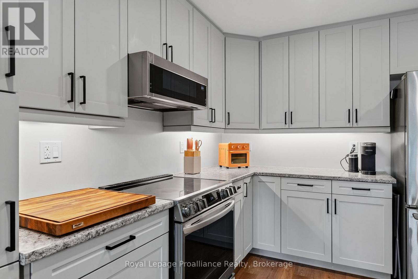
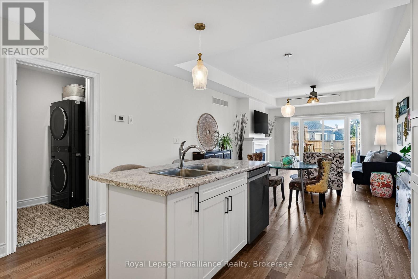
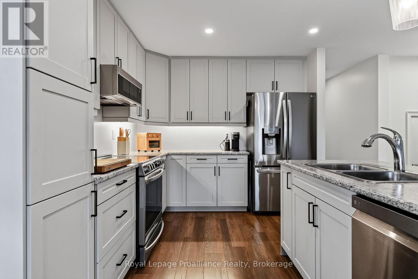
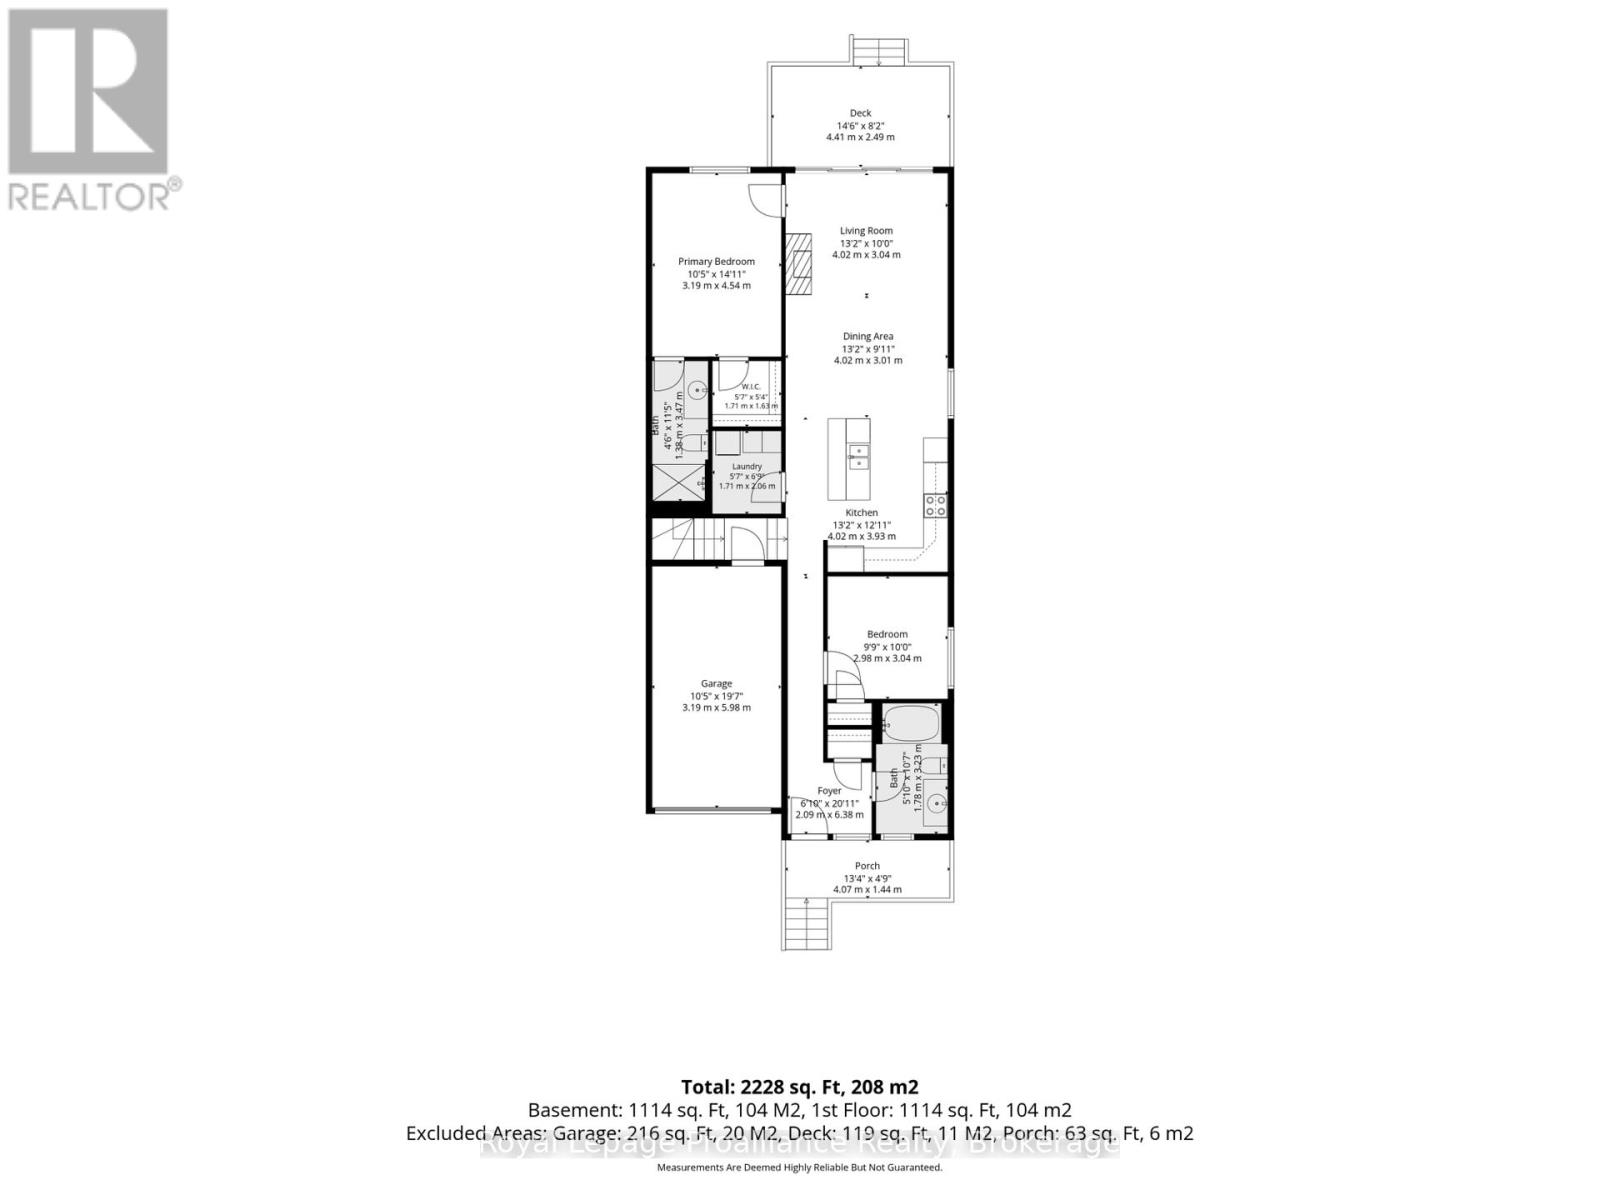
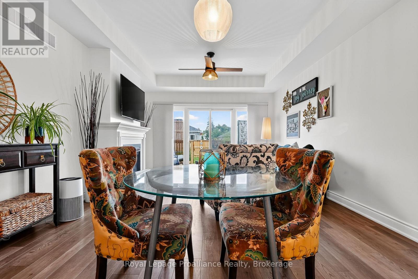
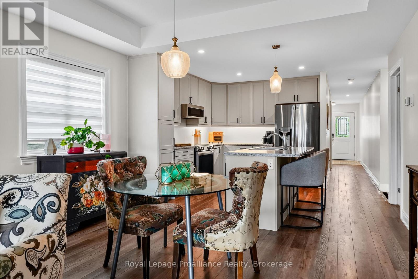
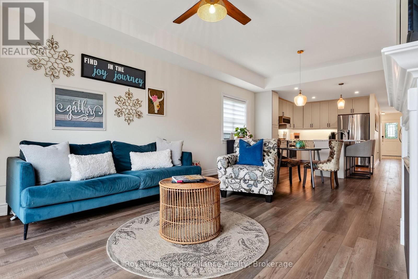
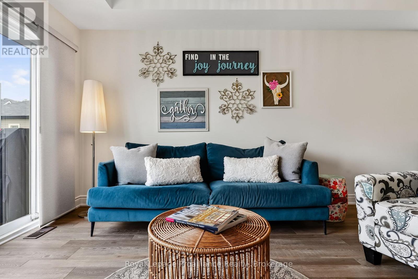
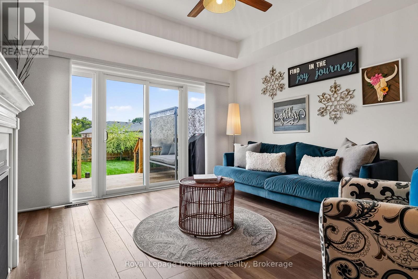
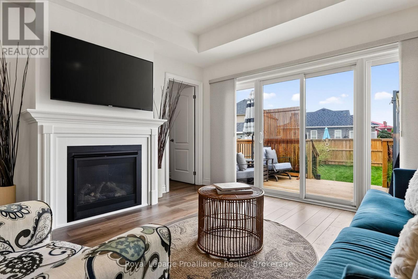
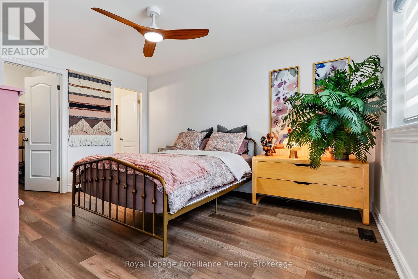
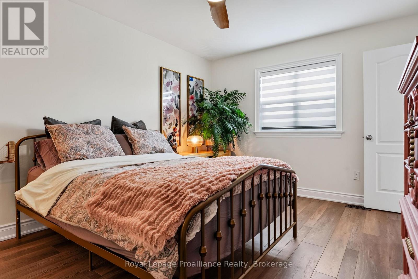
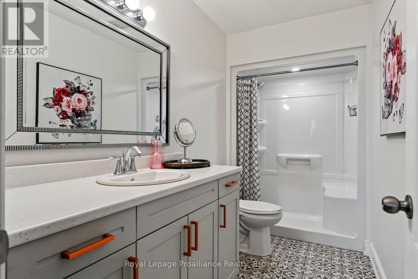
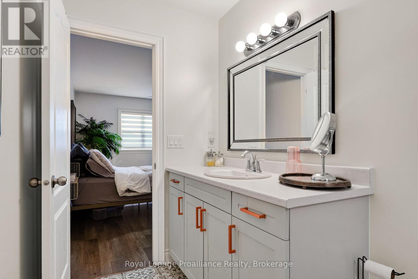
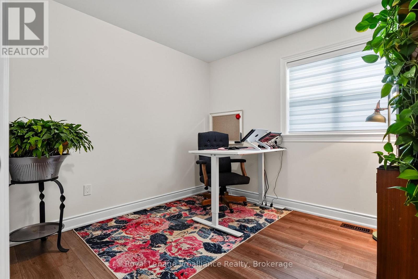
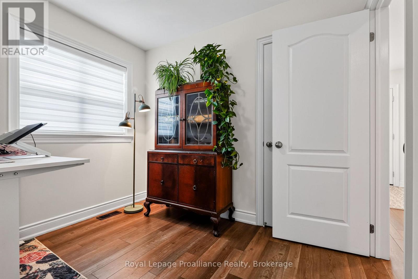
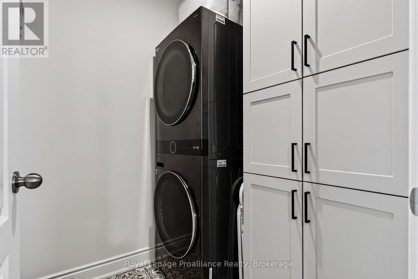
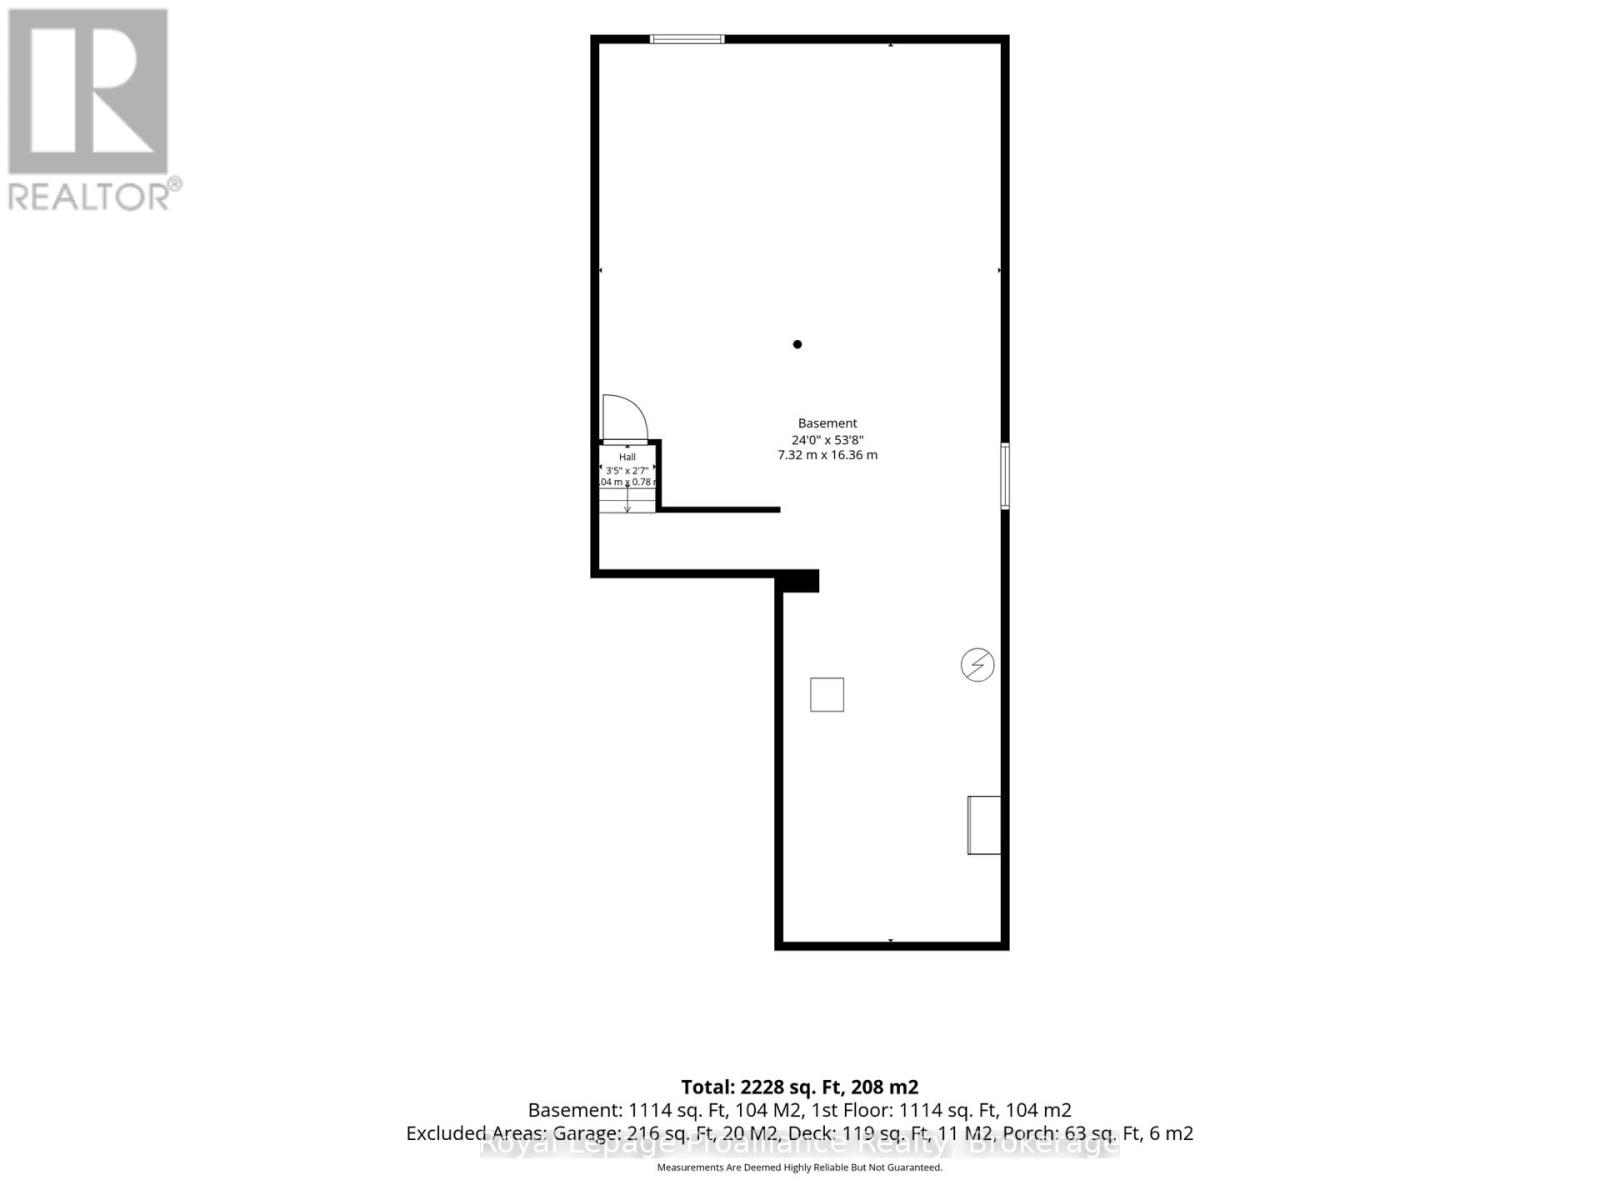
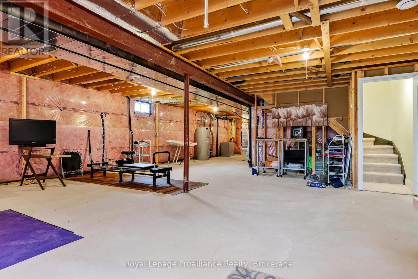
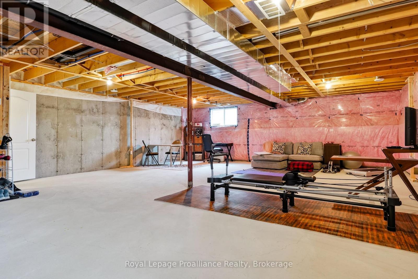
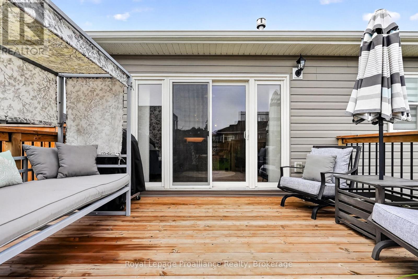
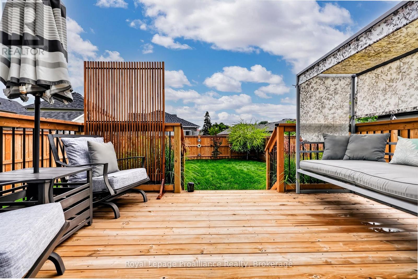
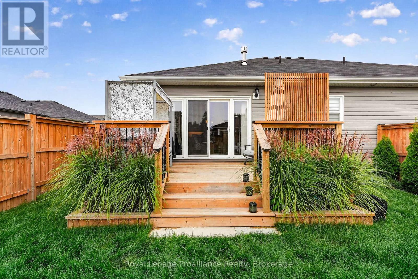
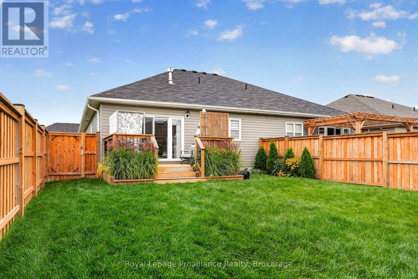
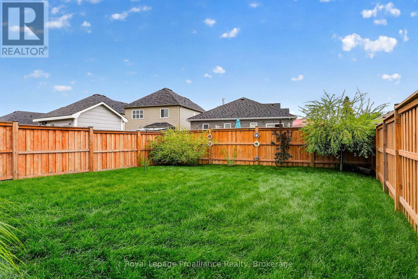
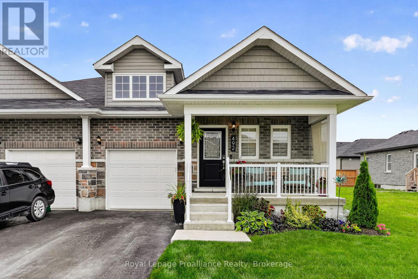
Welcome to 492 Hayward St, a 2 bedroom, 2 bathroom semi-detached bungalow in Cobourg's East Village, a friendly, well-located neighbourhood close to schools, parks and just a short bike ride from Downtown Cobourg and the beach. With south- and west-facing exposure, the home is filled with natural light that pairs perfectly with the open-concept main floor design. The kitchen features a large island with plenty of room for cooking, casual meals and entertaining, while the living room centres around a gas fireplace and walks out to the deck and fully fenced backyard. The spacious primary bedroom includes a walk-in closet and private ensuite. Main-floor laundry and direct access to the attached garage add everyday convenience, while the full unfinished basement provides plenty of storage and the opportunity to customize and expand your living space in the future. Outside, enjoy southern sun exposure in the large backyard or settle in on the covered front porch and take in everything this welcoming East Village location has to offer. (id:57957)
Open House
This property has open houses!
1:30 pm
Ends at:3:00 pm
Property Details
| MLS® Number | X13741450 |
| Property Type | Single Family |
| Community Name | Cobourg |
| Amenities Near By | Beach, Golf Nearby, Marina, Schools |
| Community Features | Community Centre |
| Equipment Type | None |
| Features | Irregular Lot Size, Carpet Free |
| Parking Space Total | 2 |
| Rental Equipment Type | None |
| Structure | Deck, Porch |
Building
| Bathroom Total | 2 |
| Bedrooms Above Ground | 2 |
| Bedrooms Total | 2 |
| Age | 0 To 5 Years |
| Amenities | Fireplace(s) |
| Appliances | Water Heater, Blinds, Dishwasher, Dryer, Garage Door Opener, Stove, Washer, Window Coverings, Refrigerator |
| Architectural Style | Bungalow |
| Basement Development | Unfinished |
| Basement Type | Full (unfinished) |
| Construction Style Attachment | Attached |
| Cooling Type | Central Air Conditioning |
| Exterior Finish | Aluminum Siding, Brick |
| Fire Protection | Smoke Detectors |
| Fireplace Present | Yes |
| Fireplace Total | 1 |
| Foundation Type | Poured Concrete |
| Heating Fuel | Natural Gas |
| Heating Type | Forced Air |
| Stories Total | 1 |
| Size Interior | 1,100 - 1,500 Sqft |
| Type | Row / Townhouse |
| Utility Water | Municipal Water |
Parking
| Attached Garage | |
| Garage |
Land
| Acreage | No |
| Land Amenities | Beach, Golf Nearby, Marina, Schools |
| Sewer | Sanitary Sewer |
| Size Depth | 122 Ft ,3 In |
| Size Frontage | 32 Ft ,2 In |
| Size Irregular | 32.2 X 122.3 Ft |
| Size Total Text | 32.2 X 122.3 Ft |
Rooms
| Level | Type | Length | Width | Dimensions |
|---|---|---|---|---|
| Main Level | Bathroom | 1.78 m | 3.23 m | 1.78 m x 3.23 m |
| Main Level | Bedroom | 2.98 m | 3.04 m | 2.98 m x 3.04 m |
| Main Level | Kitchen | 4.02 m | 3.93 m | 4.02 m x 3.93 m |
| Main Level | Dining Room | 4.02 m | 3.01 m | 4.02 m x 3.01 m |
| Main Level | Living Room | 4.02 m | 3.04 m | 4.02 m x 3.04 m |
| Main Level | Primary Bedroom | 3.19 m | 4.54 m | 3.19 m x 4.54 m |
| Main Level | Bathroom | 1.38 m | 3.47 m | 1.38 m x 3.47 m |
| Main Level | Laundry Room | 1.71 m | 2.06 m | 1.71 m x 2.06 m |
https://www.realtor.ca/real-estate/30230658/492-hayward-street-cobourg-cobourg
Contact Us
Contact us for more information

Lindsey Edwards
Salesperson
noco.realty/
www.facebook.com/nocorealty
1005 Elgin Street West Unit: 300
Cobourg, Ontario K9A 5J4
(905) 377-8888
www.discoverroyallepage.com/

The trademarks REALTOR®, REALTORS®, and the REALTOR® logo are controlled by The Canadian Real Estate Association (CREA) and identify real estate professionals who are members of CREA. The trademarks MLS®, Multiple Listing Service® and the associated logos are owned by The Canadian Real Estate Association (CREA) and identify the quality of services provided by real estate professionals who are members of CREA. The trademark DDF® is owned by The Canadian Real Estate Association (CREA) and identifies CREA's Data Distribution Facility (DDF®)
September 03 2026 04:49:45
Central Lakes Association of REALTORS®
Royal LePage Proalliance Realty