
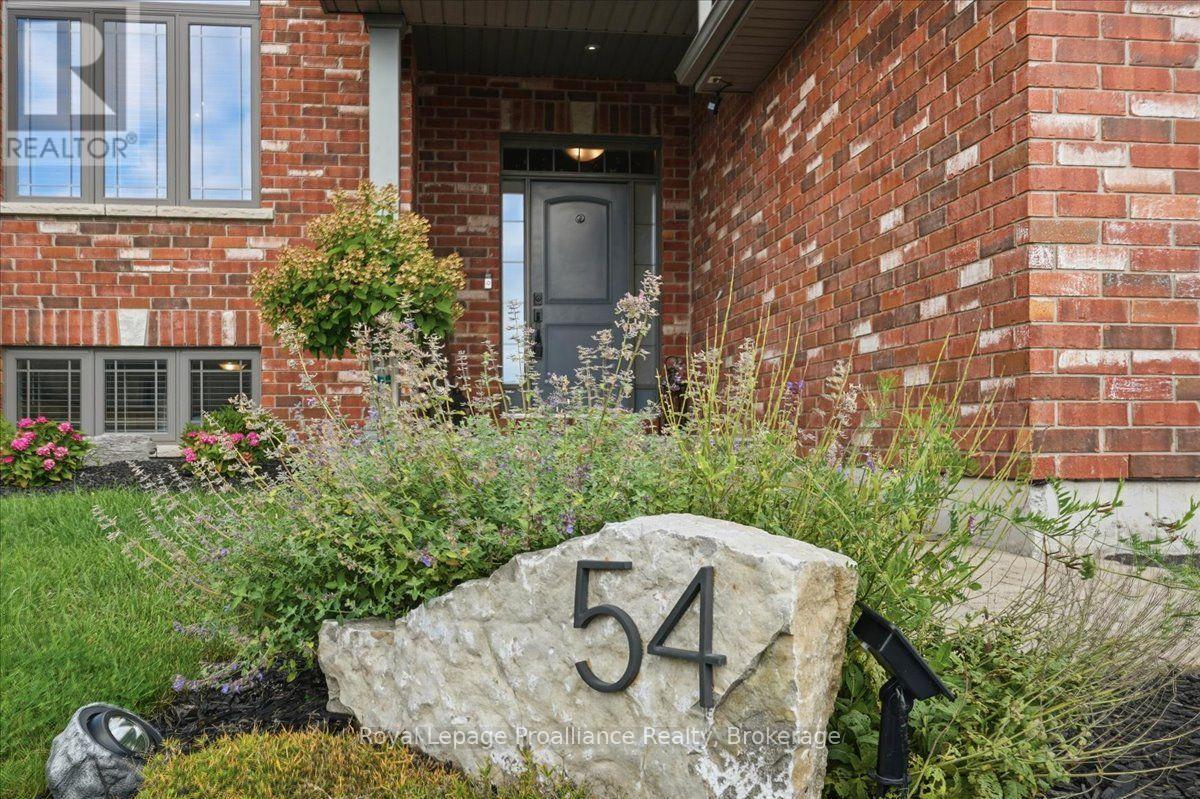
54 Cavendish Drive Belleville, Ontario K8N 0L6

$670,000
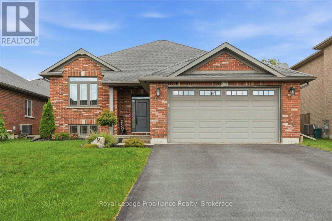
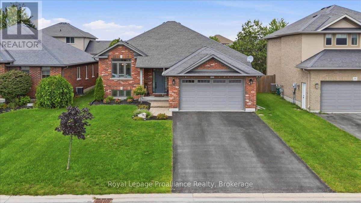
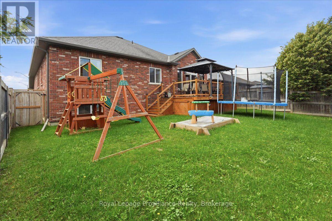
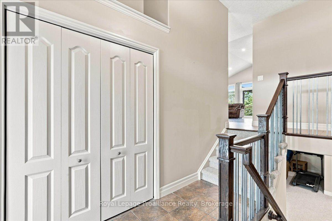
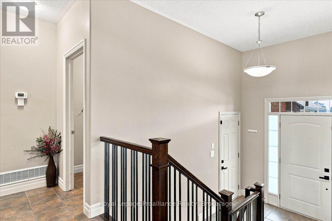
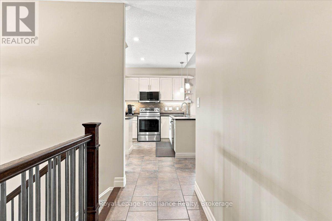
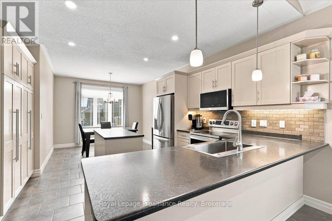
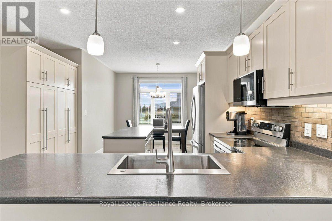
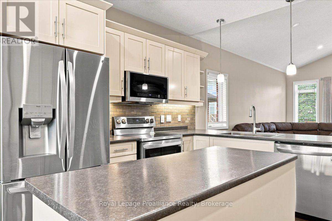
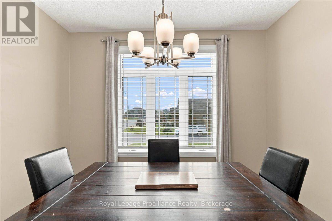
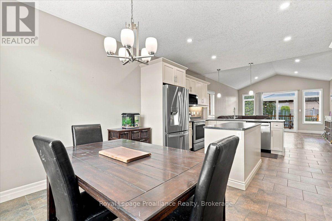
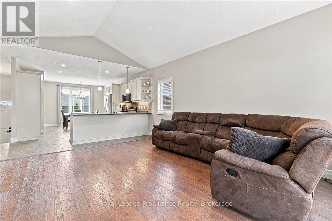
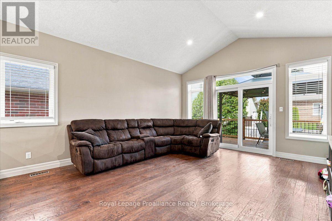
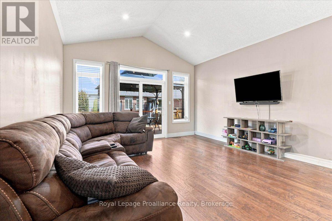
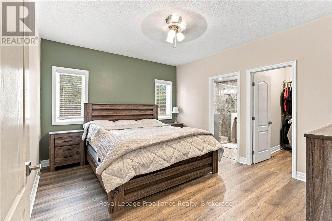
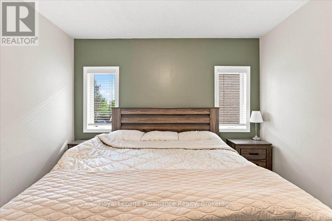
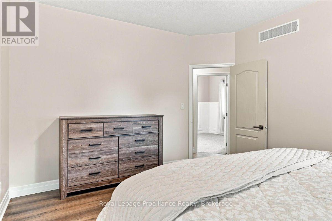
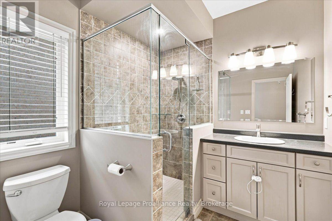
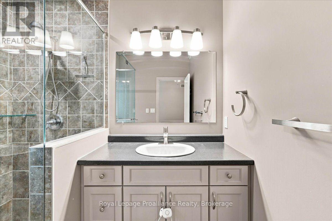
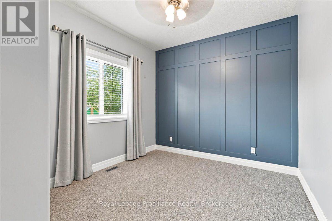
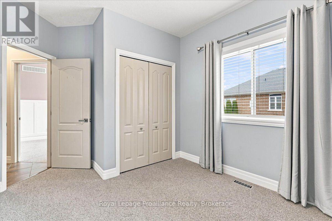
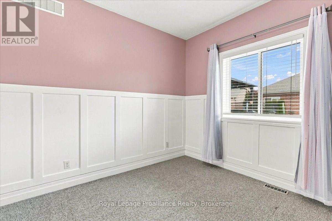
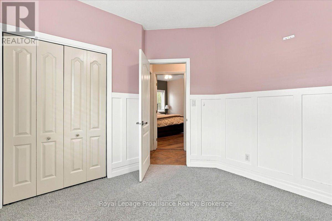
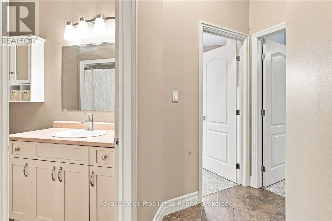
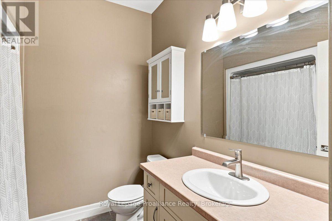
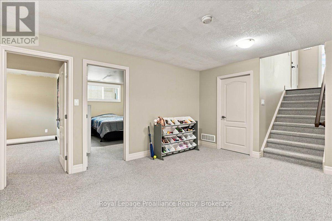
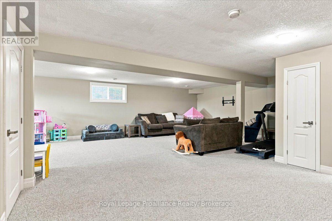
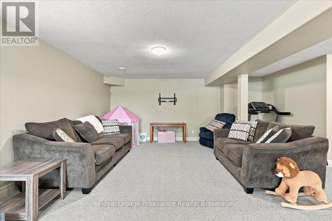
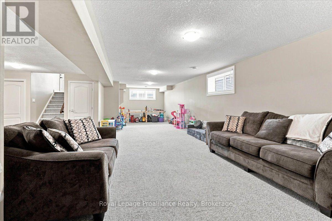
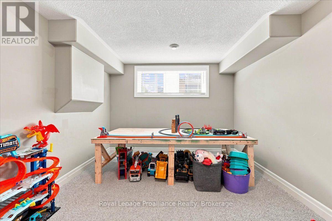
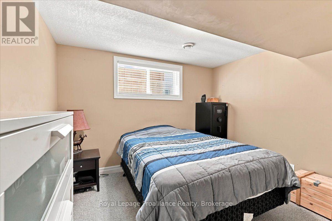
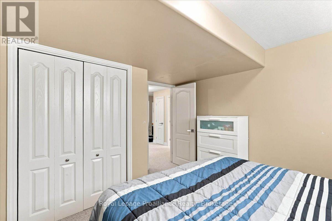
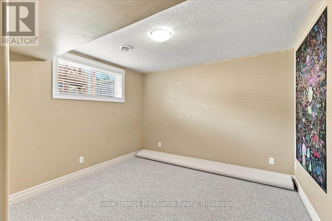
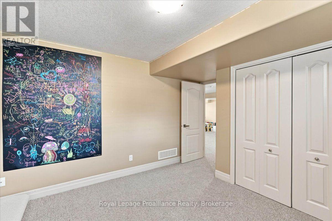
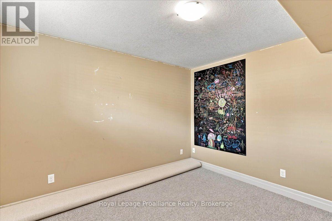
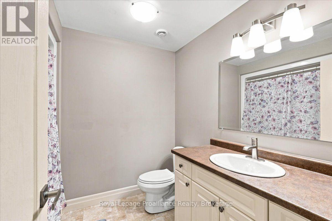
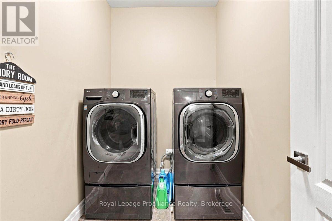
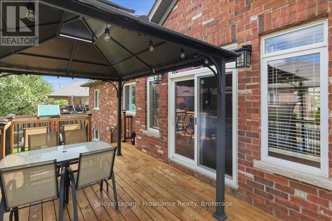
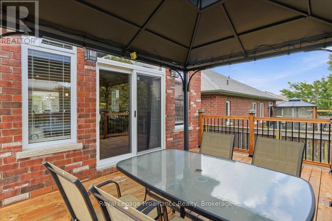
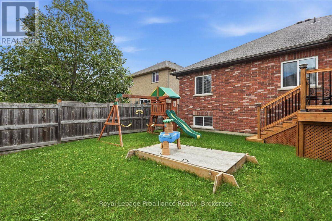
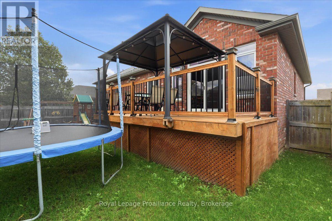
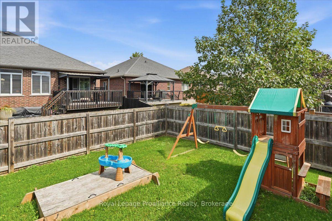
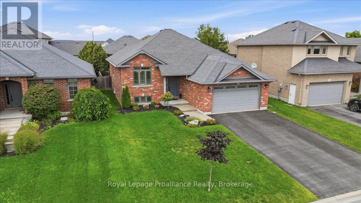
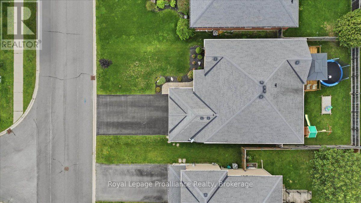
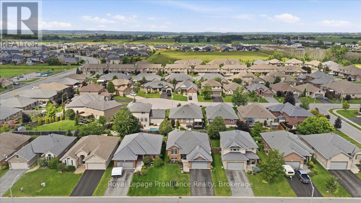
Welcome to this beautiful brick raised bungalow in the desirable community of Settlers Ridge! Ideally located close to the 401, shopping, and all amenities, this spacious family home offers plenty of room for everyone. The main level features a bright open-concept layout with a well-appointed kitchen overlooking the living and dining areas, three bedrooms, two full bathrooms, and convenient main-level laundry. The primary bedroom includes a walk-in closet and private ensuite bathroom, while a second full bathroom serves the remaining bedrooms and living space. Step outside to enjoy the rear deck with gazebo and fully fenced backyard, perfect for relaxing or entertaining. The attached two-car garage provides plenty of parking and storage. The fully finished basement adds even more living space with a large recreation room, two additional bedrooms, a four-piece bathroom, and ample storage. A fantastic opportunity to own a spacious and versatile family home in a great community with easy access to everything you need! (id:57957)
Property Details
| MLS® Number | X13732124 |
| Property Type | Single Family |
| Community Name | Thurlow Ward |
| Equipment Type | Water Heater |
| Features | Gazebo |
| Parking Space Total | 4 |
| Rental Equipment Type | Water Heater |
| Structure | Deck |
Building
| Bathroom Total | 3 |
| Bedrooms Above Ground | 3 |
| Bedrooms Below Ground | 2 |
| Bedrooms Total | 5 |
| Age | 16 To 30 Years |
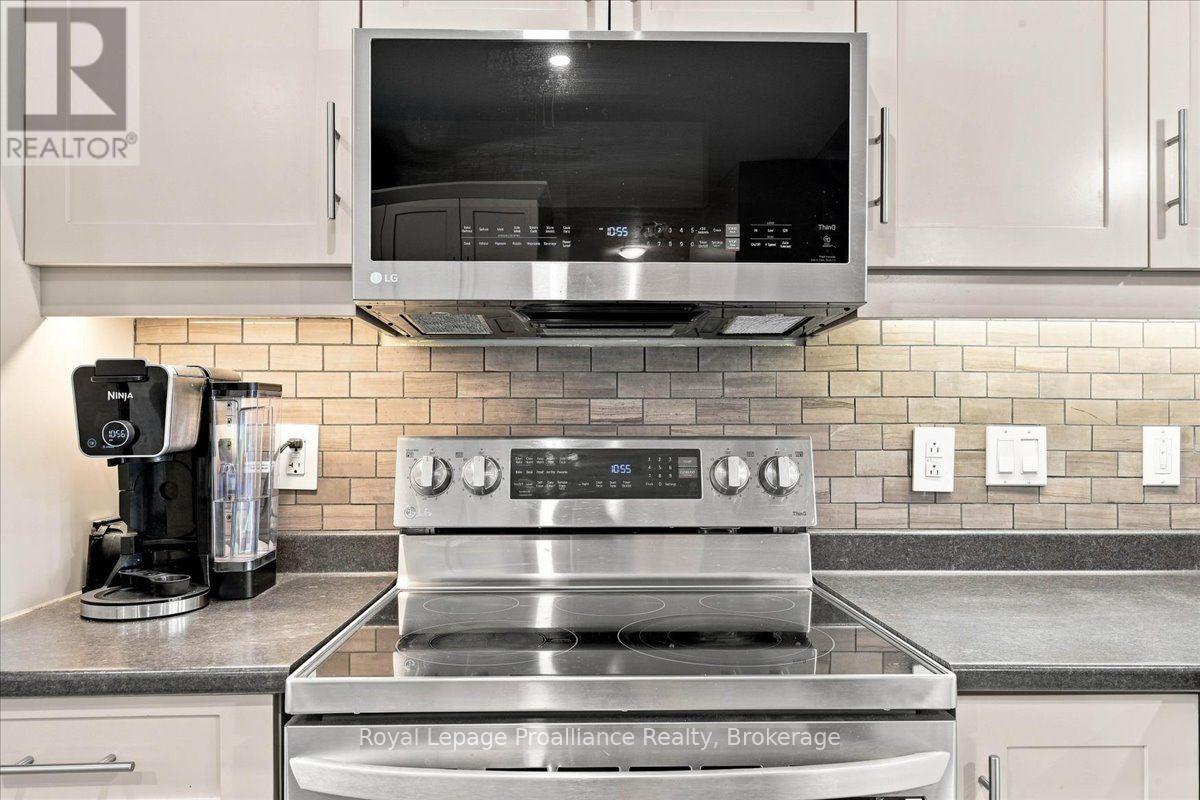
| Appliances | Dishwasher, Dryer, Microwave, Stove, Washer, Window Coverings, Refrigerator |
| Architectural Style | Raised Bungalow |
| Basement Development | Finished |
| Basement Type | Full (finished) |
| Construction Style Attachment | Detached |
| Cooling Type | Central Air Conditioning |
| Exterior Finish | Brick |
| Foundation Type | Concrete |
| Heating Fuel | Natural Gas |
| Heating Type | Forced Air |
| Stories Total | 1 |
| Size Interior | 1,100 - 1,500 Sqft |
| Type | House |
| Utility Water | Municipal Water |
Parking
| Attached Garage | |
| Garage |
Land
| Acreage | No |
| Fence Type | Fully Fenced |
| Sewer | Sanitary Sewer |
| Size Depth | 105 Ft |
| Size Frontage | 50 Ft |
| Size Irregular | 50 X 105 Ft |
| Size Total Text | 50 X 105 Ft|under 1/2 Acre |
Rooms
| Level | Type | Length | Width | Dimensions |
|---|---|---|---|---|
| Lower Level | Bedroom 4 | 3.97 m | 3.39 m | 3.97 m x 3.39 m |
| Lower Level | Bedroom 5 | 3.97 m | 3.38 m | 3.97 m x 3.38 m |
| Lower Level | Bathroom | 2.55 m | 2.17 m | 2.55 m x 2.17 m |
| Lower Level | Recreational, Games Room | 8.17 m | 11.95 m | 8.17 m x 11.95 m |
| Upper Level | Kitchen | 2.2 m | 3.46 m | 2.2 m x 3.46 m |
| Upper Level | Living Room | 4.41 m | 5.03 m | 4.41 m x 5.03 m |
| Upper Level | Laundry Room | 1.71 m | 2.48 m | 1.71 m x 2.48 m |
| Upper Level | Primary Bedroom | 4.34 m | 3.7 m | 4.34 m x 3.7 m |
| Upper Level | Bathroom | 2.34 m | 2.48 m | 2.34 m x 2.48 m |
| Upper Level | Bedroom 2 | 3.12 m | 3.34 m | 3.12 m x 3.34 m |
| Upper Level | Bedroom 3 | 3.17 m | 3.09 m | 3.17 m x 3.09 m |
| Upper Level | Bathroom | 2.25 m | 2.32 m | 2.25 m x 2.32 m |
https://www.realtor.ca/real-estate/30219648/54-cavendish-drive-belleville-thurlow-ward-thurlow-ward
Contact Us
Contact us for more information

Tara Lyons
Salesperson
www.taralyons.ca/
www.linkedin.com/in/tara-lyons-a3a4
357 Front Street
Belleville, Ontario K8N 2Z9
(613) 966-6060
(613) 966-2904
www.discoverroyallepage.ca/

Joe Harrison
Salesperson
357 Front Street
Belleville, Ontario K8N 2Z9
(613) 966-6060
(613) 966-2904
www.discoverroyallepage.ca/

The trademarks REALTOR®, REALTORS®, and the REALTOR® logo are controlled by The Canadian Real Estate Association (CREA) and identify real estate professionals who are members of CREA. The trademarks MLS®, Multiple Listing Service® and the associated logos are owned by The Canadian Real Estate Association (CREA) and identify the quality of services provided by real estate professionals who are members of CREA. The trademark DDF® is owned by The Canadian Real Estate Association (CREA) and identifies CREA's Data Distribution Facility (DDF®)
September 01 2026 04:20:30
Central Lakes Association of REALTORS®
Royal LePage Proalliance Realty