
55 Lanark Drive Belleville, Ontario K8N 0G8

$764,900
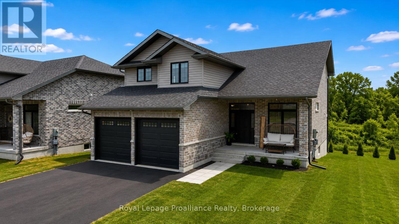
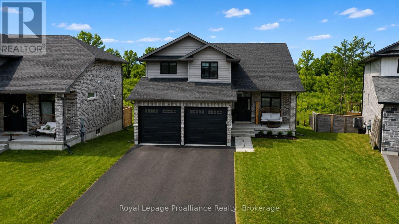
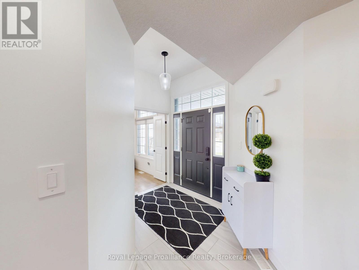
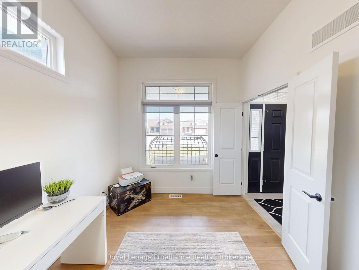
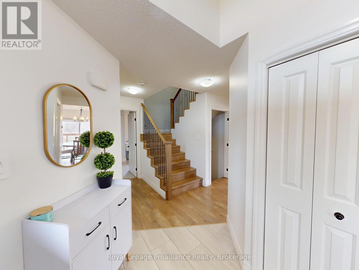
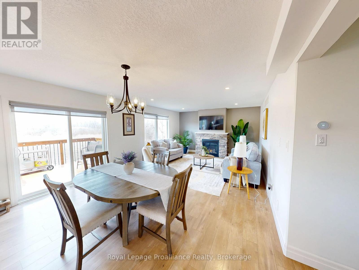
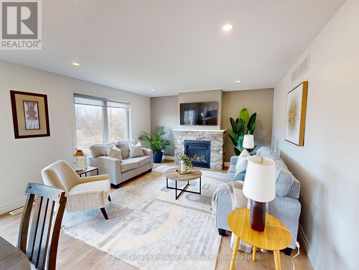
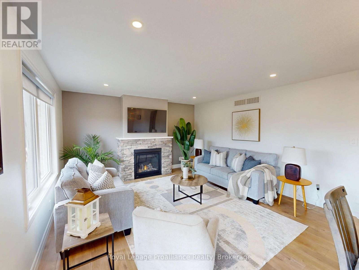
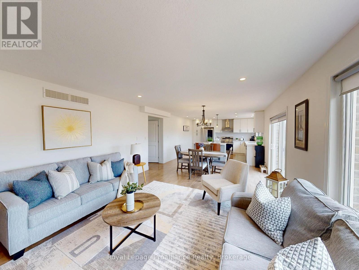
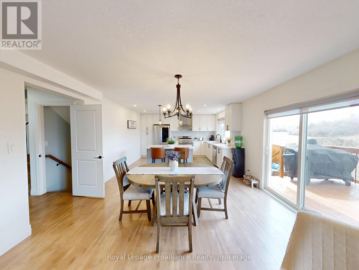
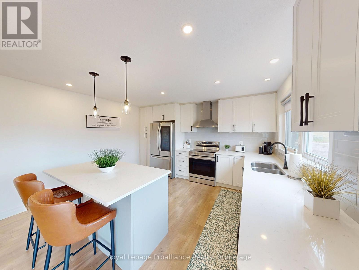
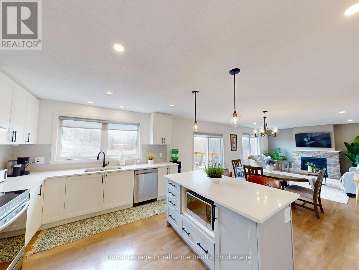
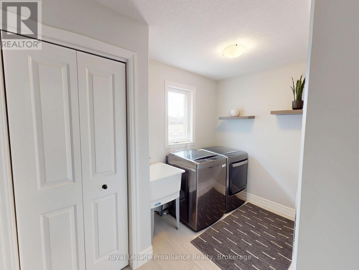
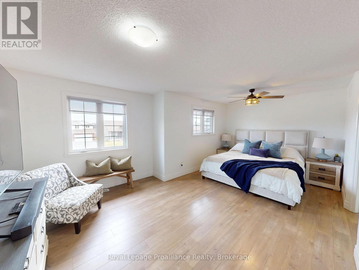
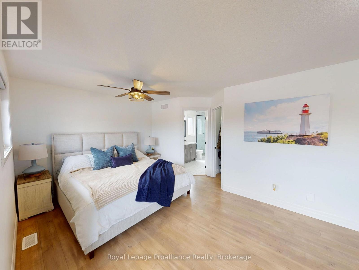
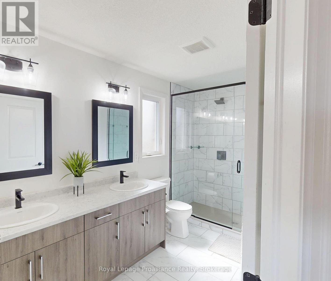
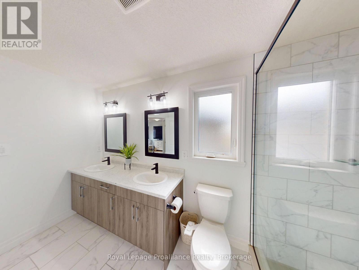
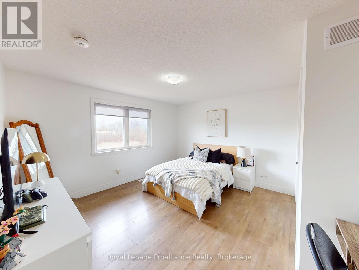
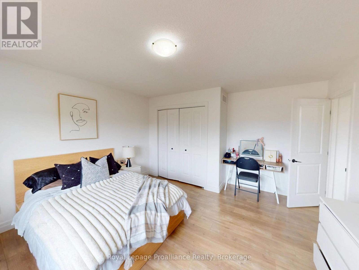
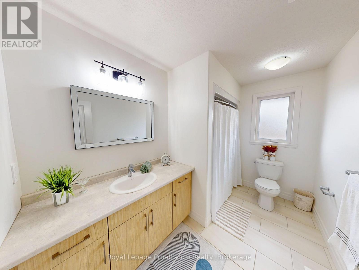
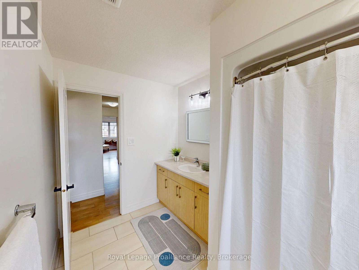
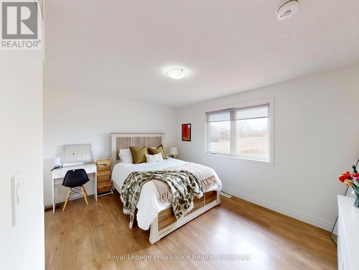
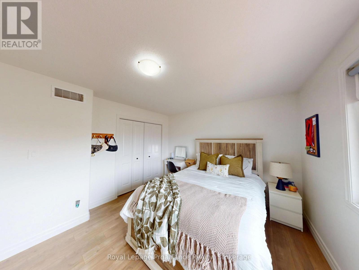
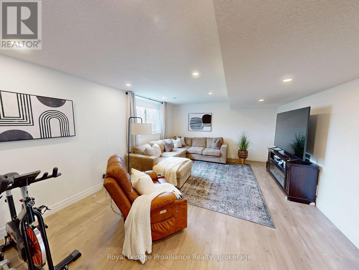
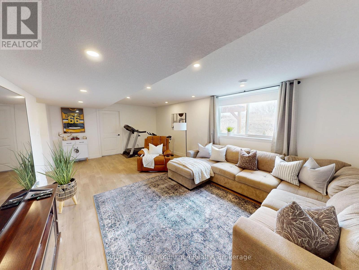
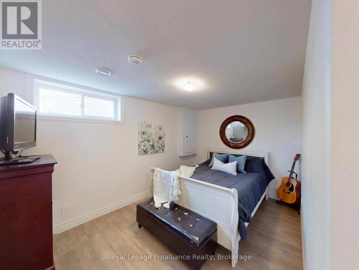
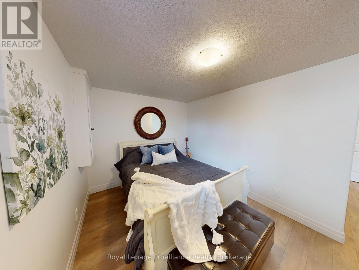
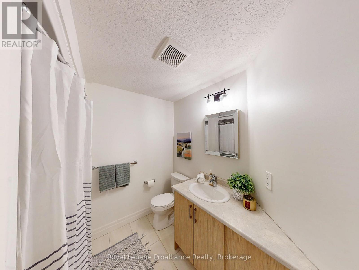
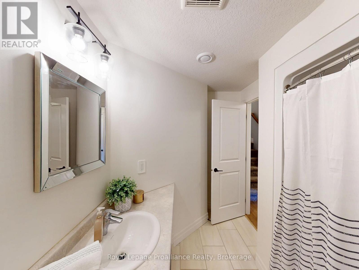
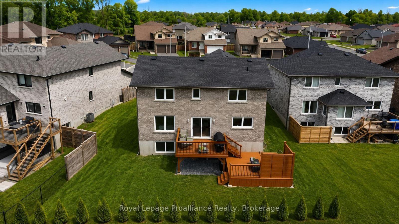
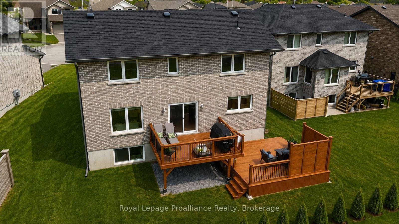
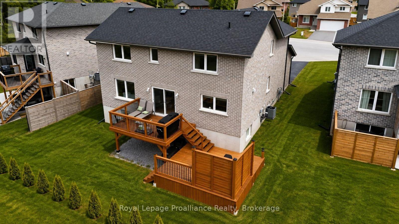
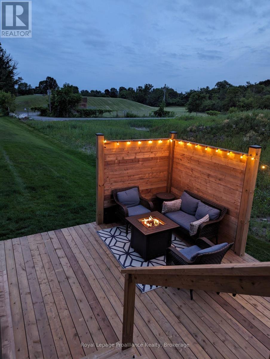
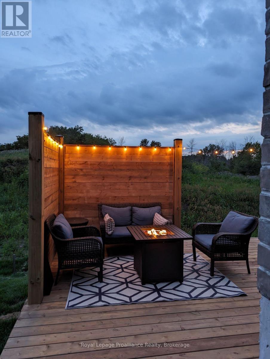
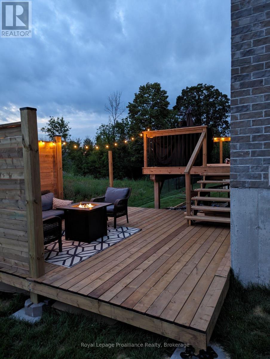
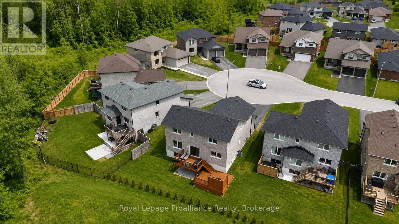
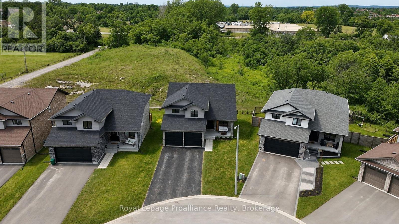
Tucked into a quiet cul-de-sac in Bell Creek Estates, this beautifully finished Klemencic-built home offers a refined take on everyday living in Belleville's sought-after East End. Thoughtfully designed across three finished levels, it balances style, comfort, and functionality with an easy sense of flow throughout.The main floor is bright and inviting, with natural light moving through the open-concept kitchen, dining, and living spaces. The layout feels spacious without losing its warmth, creating a setting that works just as beautifully for relaxed evenings at home as it does for entertaining. A convenient mudroom and laundry area off the double-car garage adds a practical touch while keeping everyday clutter tucked away.Upstairs, three generous bedrooms offer a calm and comfortable retreat. The primary suite feels especially elevated, with a spacious walk-in closet and beautifully finished ensuite that brings a touch of everyday luxury.The finished lower level continues the same polished feel, offering a large rec room, an additional bedroom, and a full bathroom. Oversized windows bring in plenty of natural light, making the space feel bright, comfortable, and genuinely connected to the rest of the home.Outside, a large two-tiered deck creates an inviting extension of the living space and overlooks a generous backyard, offering plenty of room for summer dinners, quiet mornings, and weekends spent outdoors.Beautifully maintained and thoughtfully finished from top to bottom, this is a home that feels polished without feeling precious - a sophisticated, move-in-ready property in one of Belleville's most desirable neighbourhoods. (id:57957)
Property Details
| MLS® Number | X13742068 |
| Property Type | Single Family |
| Community Name | Belleville Ward |
| Amenities Near By | Hospital, Schools, Public Transit |
| Community Features | School Bus |
| Equipment Type | Water Heater, Water Heater - Tankless |
| Features | Cul-de-sac |
| Parking Space Total | 8 |
| Rental Equipment Type | Water Heater, Water Heater - Tankless |
| Structure | Deck |
Building
| Bathroom Total | 4 |
| Bedrooms Above Ground | 3 |
| Bedrooms Below Ground | 1 |
| Bedrooms Total | 4 |
| Age | 0 To 5 Years |
| Appliances | Dishwasher, Garage Door Opener Remote(s), Microwave, Window Coverings |
| Basement Development | Finished |
| Basement Type | Full (finished) |
| Construction Style Attachment | Detached |
| Cooling Type | Central Air Conditioning |
| Exterior Finish | Vinyl Siding, Brick |
| Fireplace Present | Yes |
| Foundation Type | Poured Concrete |
| Half Bath Total | 1 |
| Heating Fuel | Natural Gas |
| Heating Type | Forced Air |
| Stories Total | 2 |
| Size Interior | 2,000 - 2,500 Sqft |
| Type | House |
| Utility Water | Municipal Water |
Parking
| Attached Garage | |
| Garage |
Land
| Acreage | No |
| Land Amenities | Hospital, Schools, Public Transit |
| Size Depth | 100 Ft ,3 In |
| Size Frontage | 45 Ft |
| Size Irregular | 45 X 100.3 Ft |
| Size Total Text | 45 X 100.3 Ft |
Rooms
| Level | Type | Length | Width | Dimensions |
|---|---|---|---|---|
| Basement | Bathroom | 2.89 m | 2.15 m | 2.89 m x 2.15 m |
| Basement | Bedroom 4 | 4.58 m | 4.06 m | 4.58 m x 4.06 m |
| Basement | Family Room | 6.63 m | 4.07 m | 6.63 m x 4.07 m |
| Main Level | Foyer | 4.71 m | 3.22 m | 4.71 m x 3.22 m |
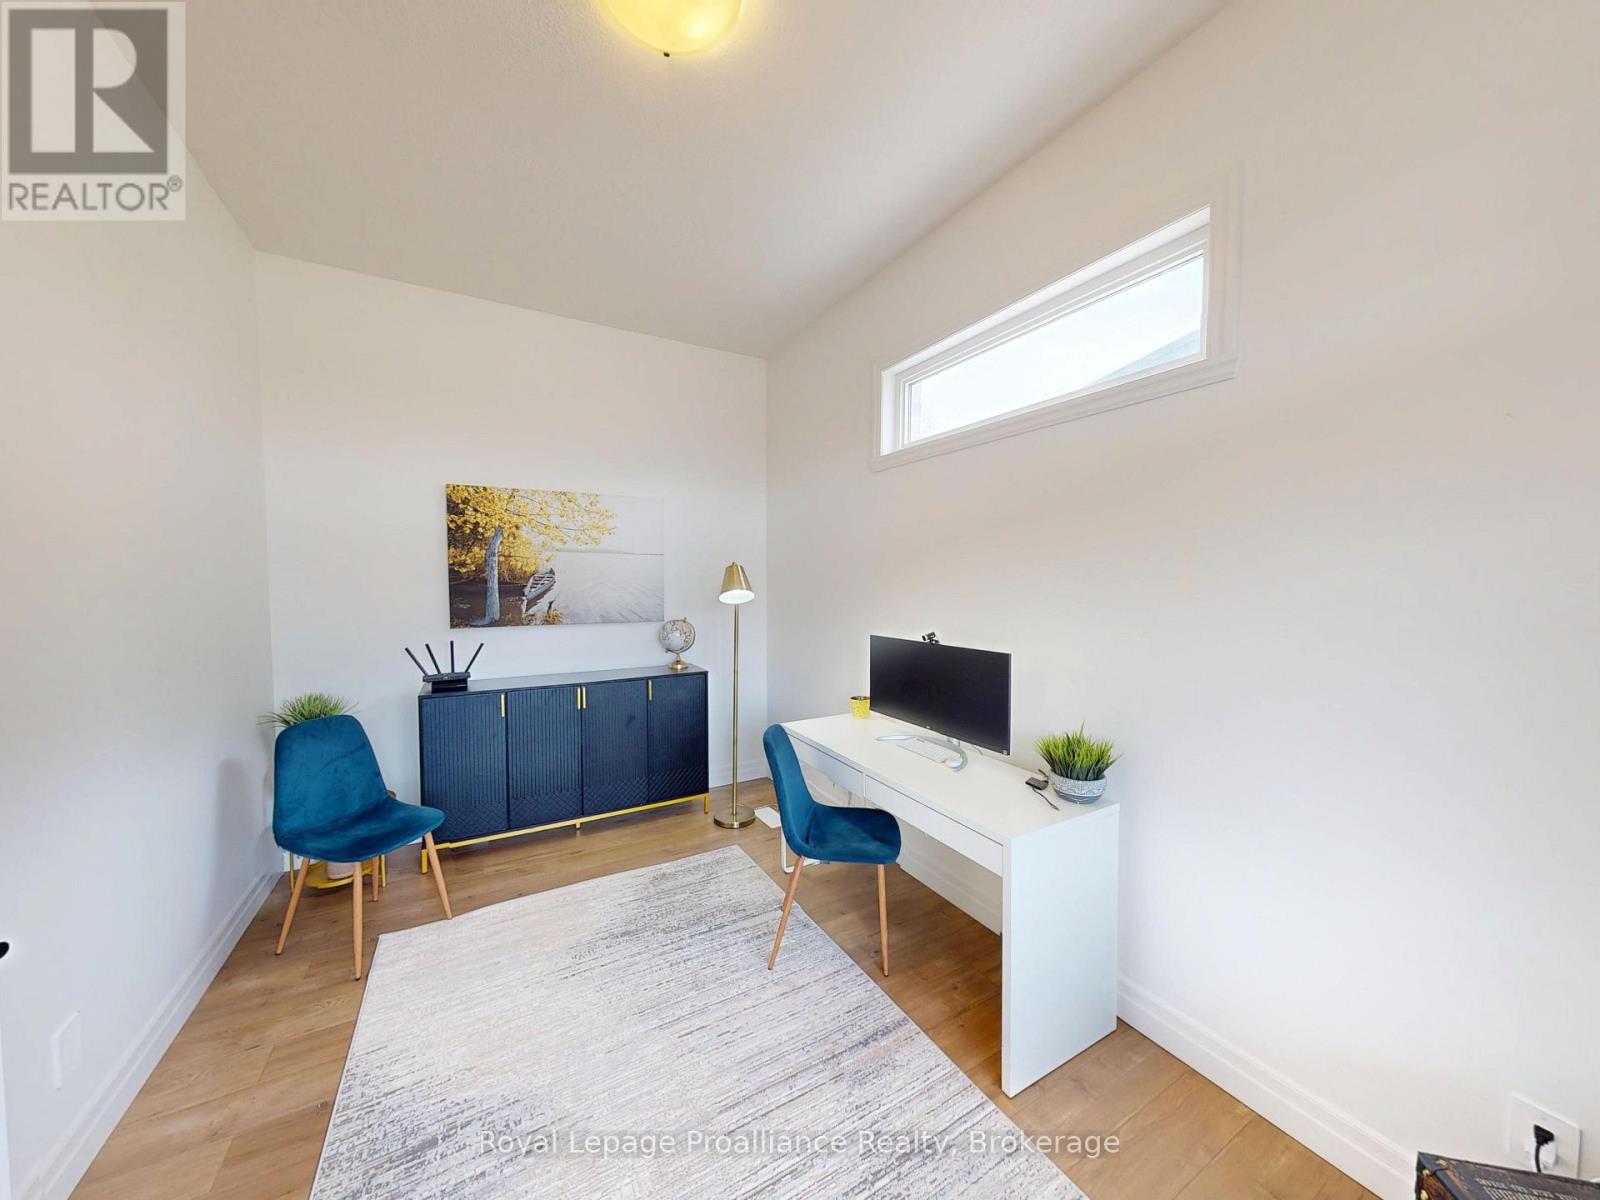
| Main Level | Office | 2.75 m | 4.16 m | 2.75 m x 4.16 m |
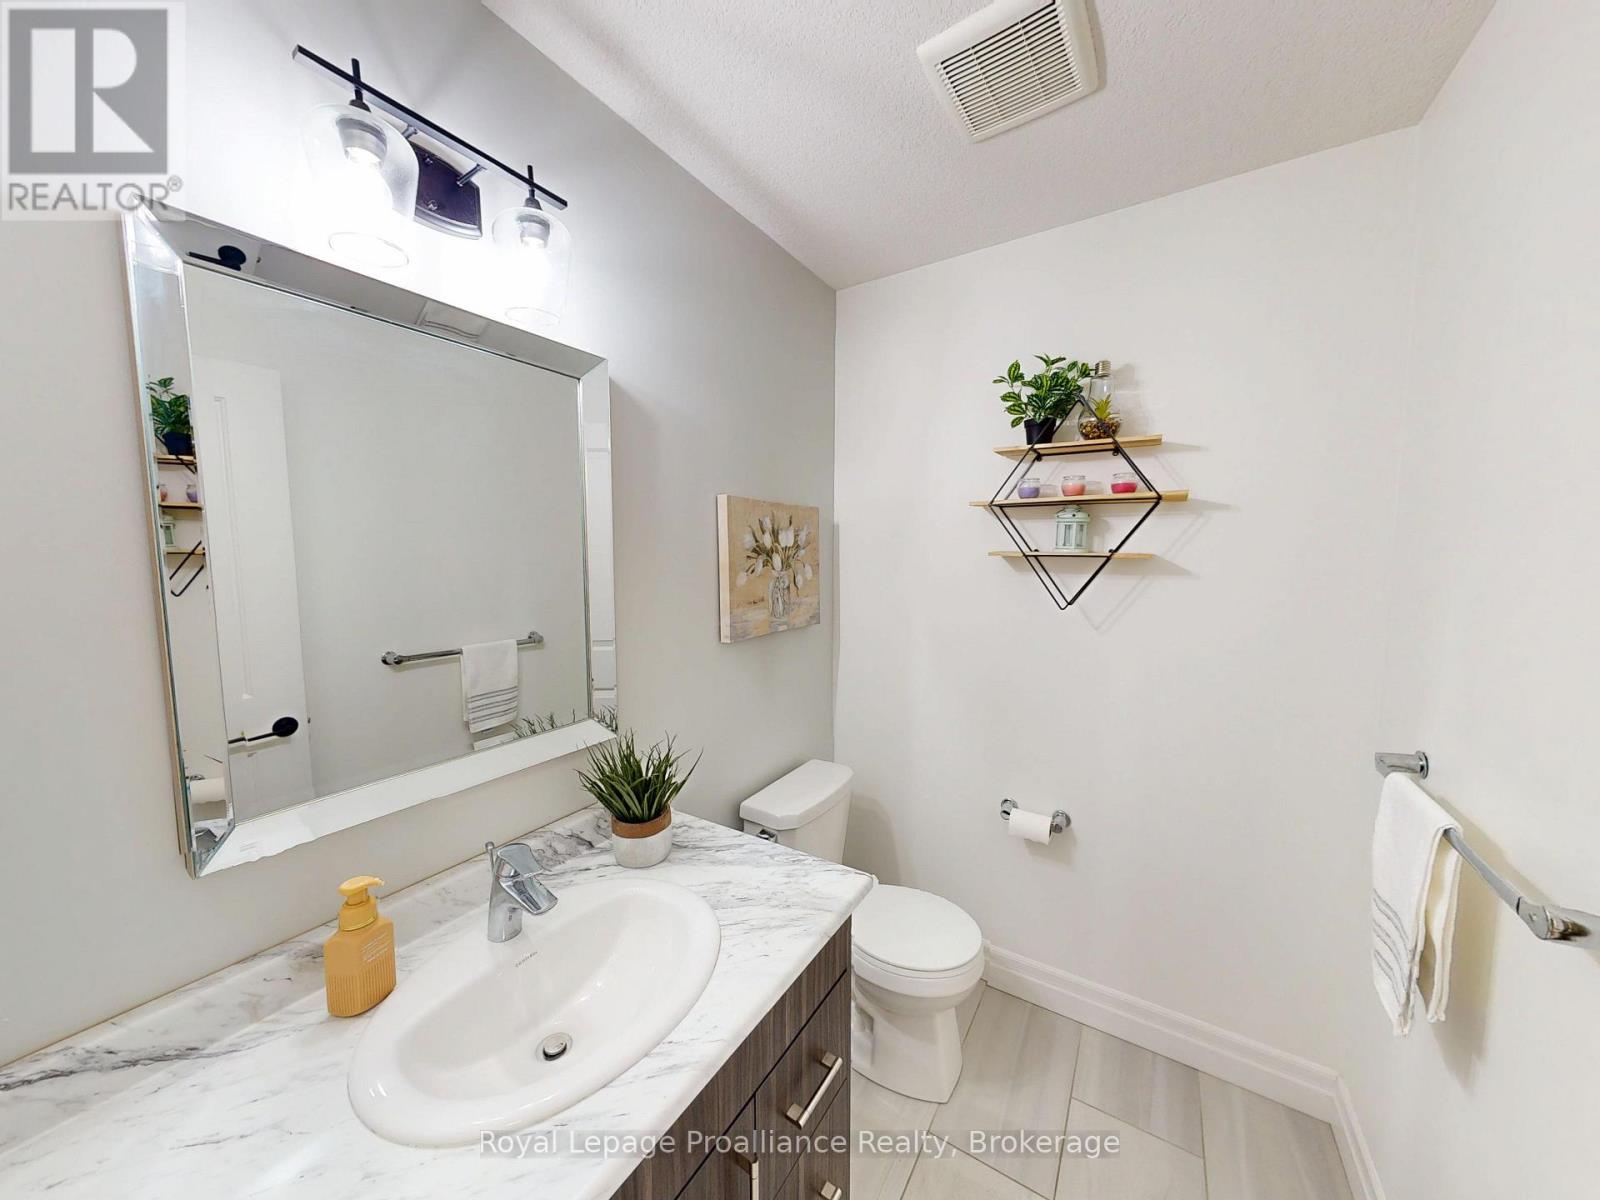
| Main Level | Bathroom | 1.93 m | 1.5 m | 1.93 m x 1.5 m |
| Main Level | Laundry Room | 2.34 m | 3.22 m | 2.34 m x 3.22 m |
| Main Level | Living Room | 4.09 m | 4.23 m | 4.09 m x 4.23 m |
| Main Level | Dining Room | 2.73 m | 4.23 m | 2.73 m x 4.23 m |
| Main Level | Kitchen | 3.69 m | 4.23 m | 3.69 m x 4.23 m |
| Upper Level | Bedroom 3 | 4.01 m | 4.19 m | 4.01 m x 4.19 m |
| Upper Level | Bathroom | 1.93 m | 3.17 m | 1.93 m x 3.17 m |
| Upper Level | Primary Bedroom | 5.68 m | 4.63 m | 5.68 m x 4.63 m |
| Upper Level | Bathroom | 1.91 m | 3.72 m | 1.91 m x 3.72 m |
| Upper Level | Bedroom 2 | 4.3 m | 3.55 m | 4.3 m x 3.55 m |
Utilities
| Electricity | Installed |
Contact Us
Contact us for more information

Anna Rufo
Salesperson
357 Front Street
Belleville, Ontario K8N 2Z9
(613) 966-6060
(613) 966-2904
www.discoverroyallepage.ca/

Joey Rufo
Broker
357 Front Street
Belleville, Ontario K8N 2Z9
(613) 966-6060
(613) 966-2904
www.discoverroyallepage.ca/

The trademarks REALTOR®, REALTORS®, and the REALTOR® logo are controlled by The Canadian Real Estate Association (CREA) and identify real estate professionals who are members of CREA. The trademarks MLS®, Multiple Listing Service® and the associated logos are owned by The Canadian Real Estate Association (CREA) and identify the quality of services provided by real estate professionals who are members of CREA. The trademark DDF® is owned by The Canadian Real Estate Association (CREA) and identifies CREA's Data Distribution Facility (DDF®)
September 03 2026 07:19:43
Central Lakes Association of REALTORS®
Royal LePage Proalliance Realty