
70 Simpson Street Brighton, Ontario K0K 1H0

$725,000
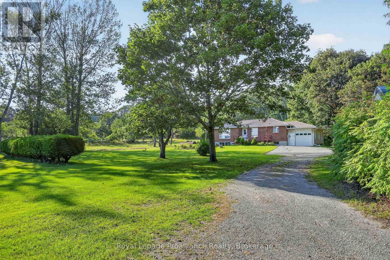
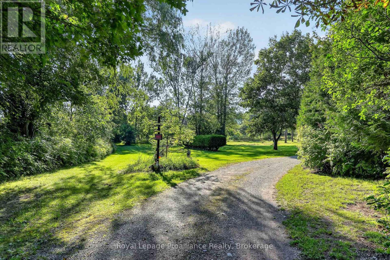
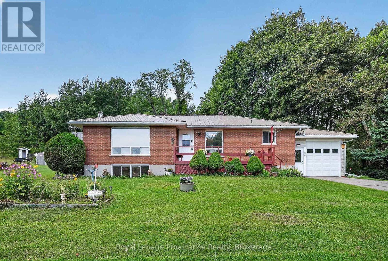
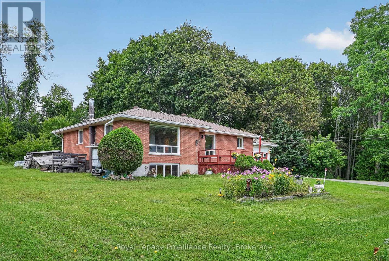
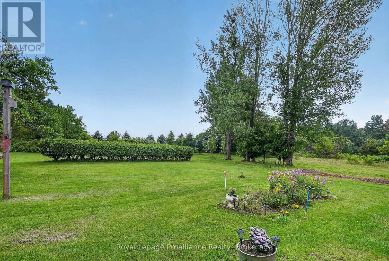
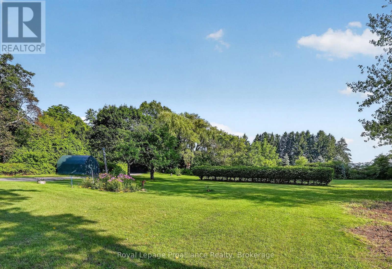
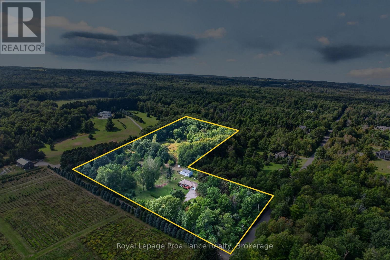
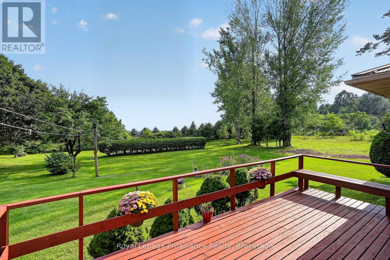
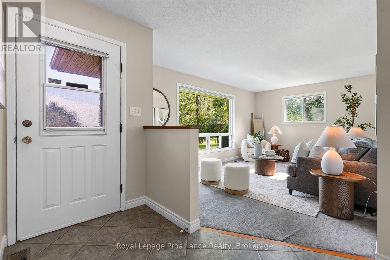
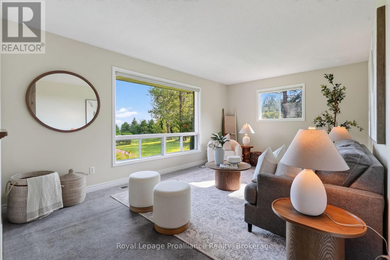
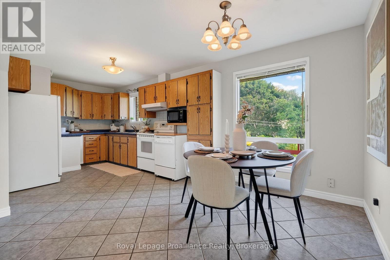
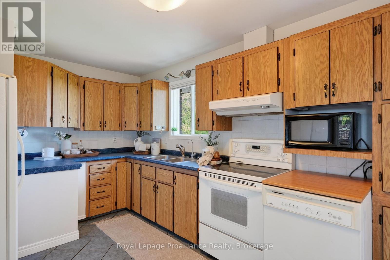
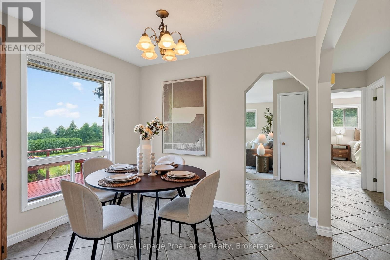
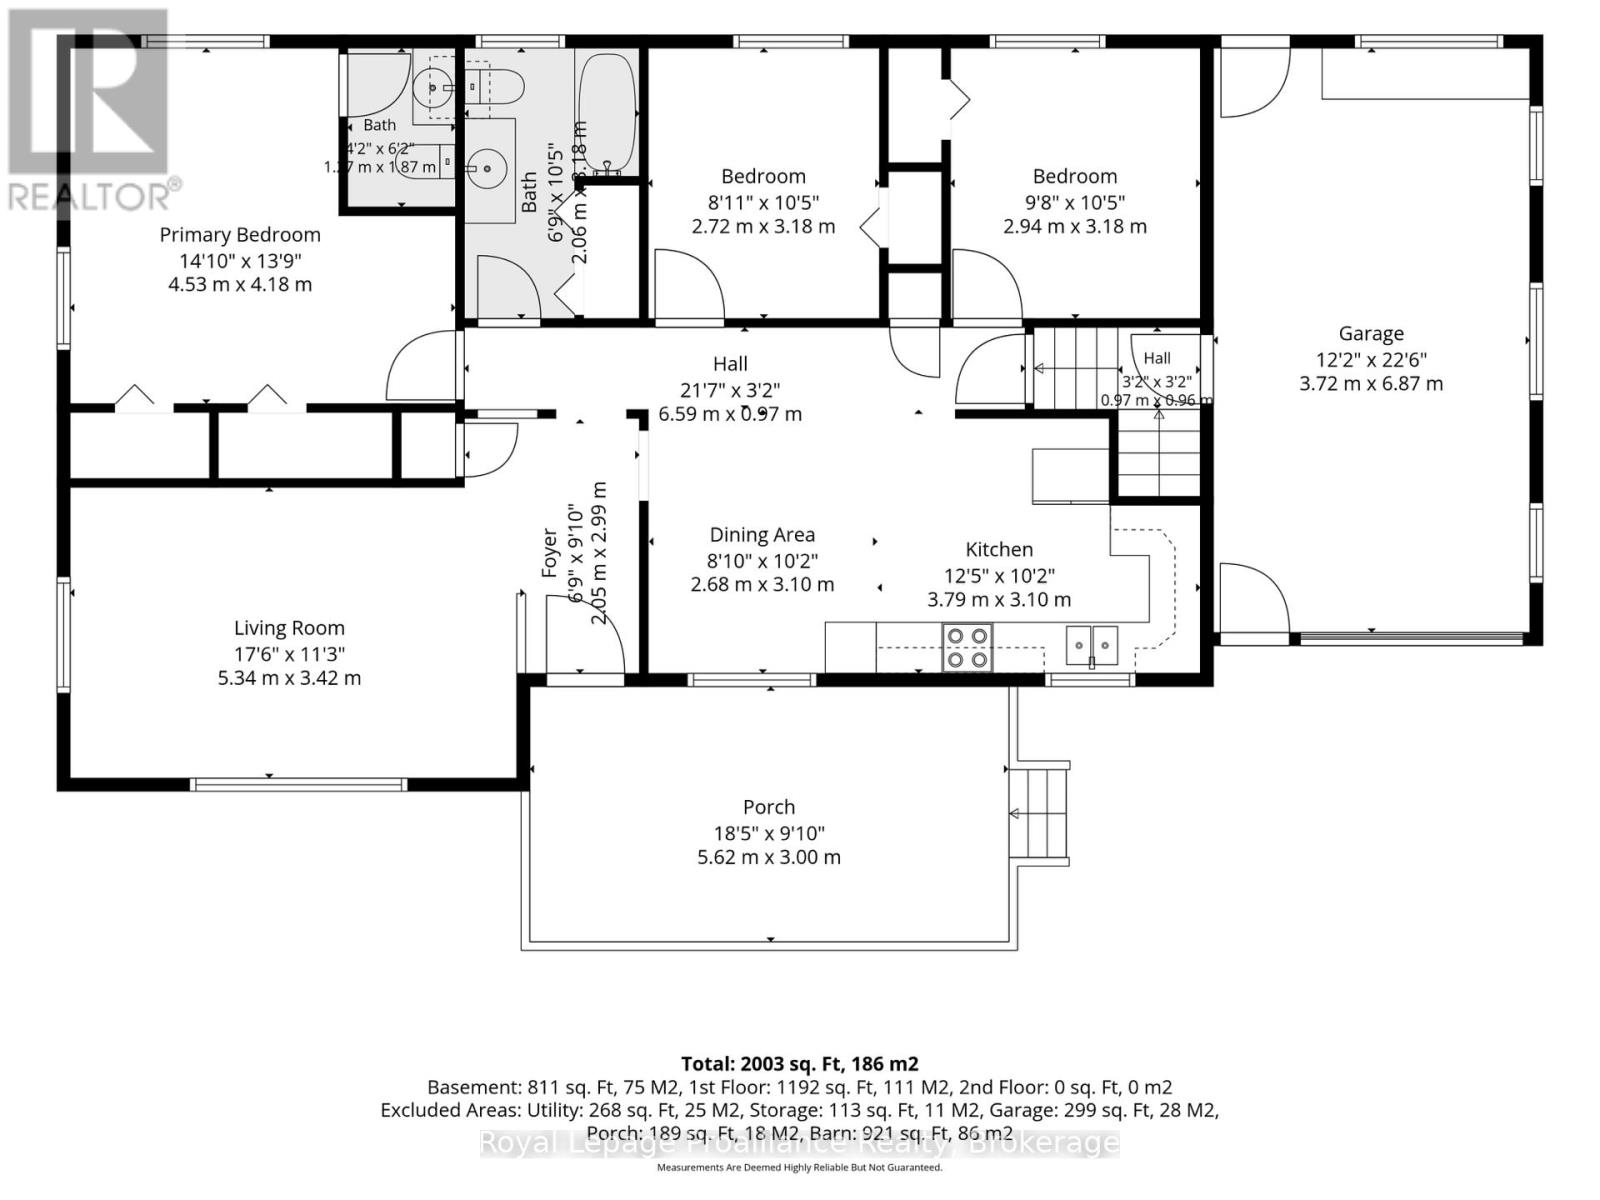
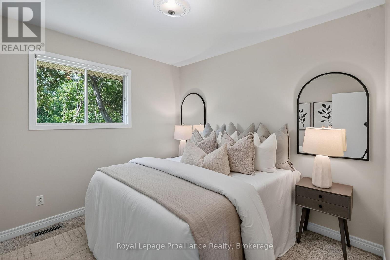
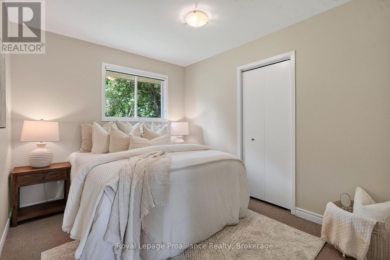
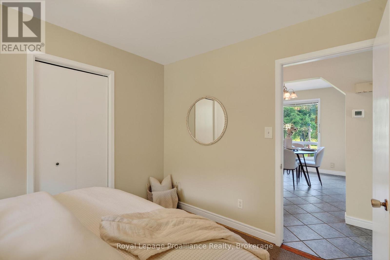
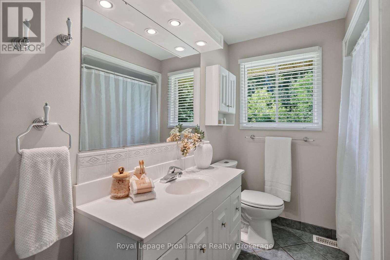
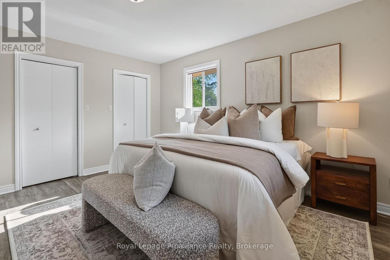
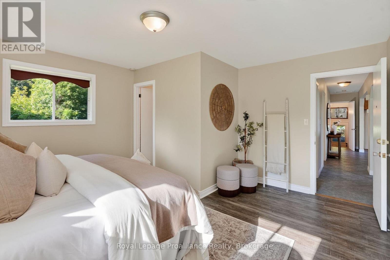
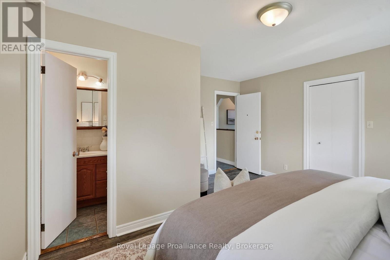
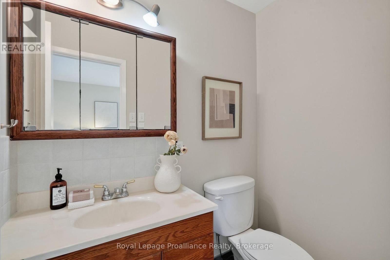
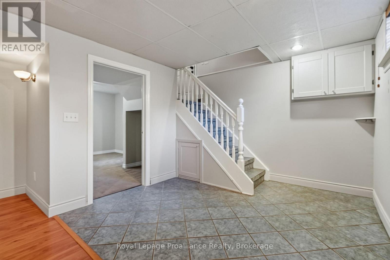
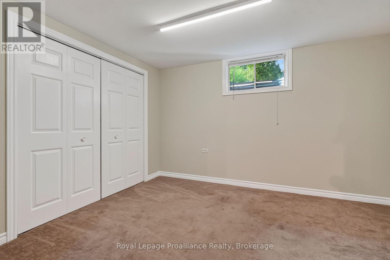
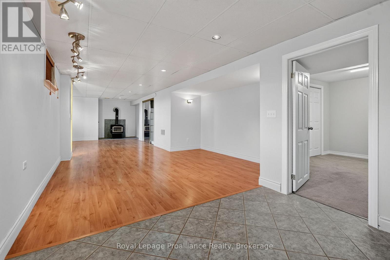
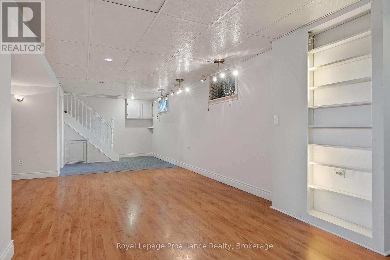
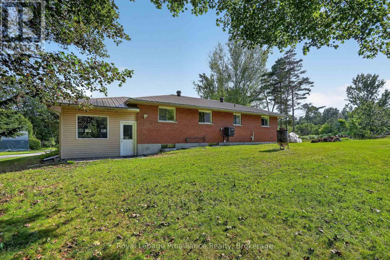
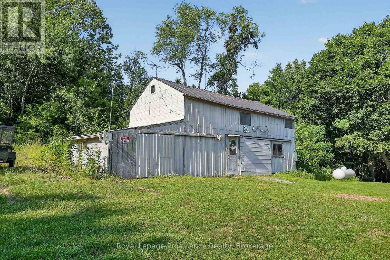
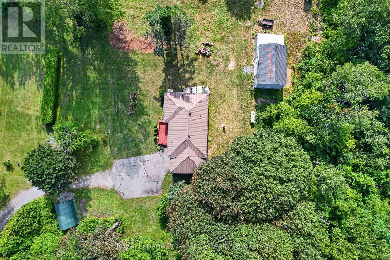
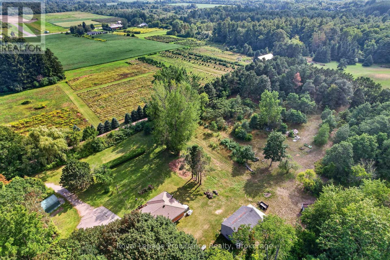
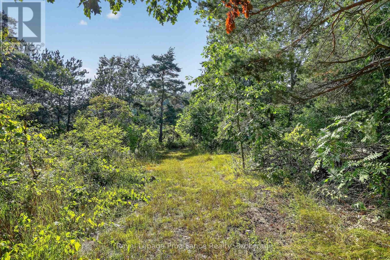
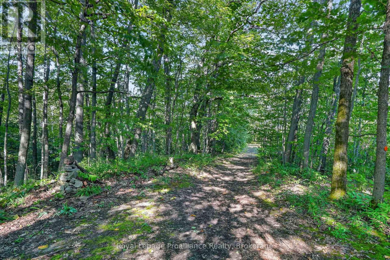
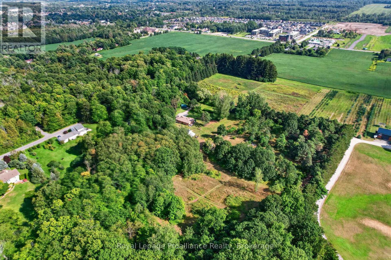
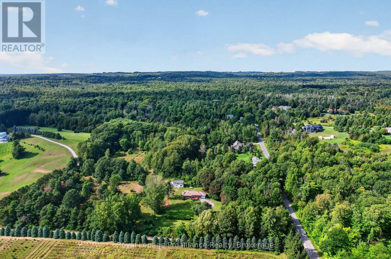
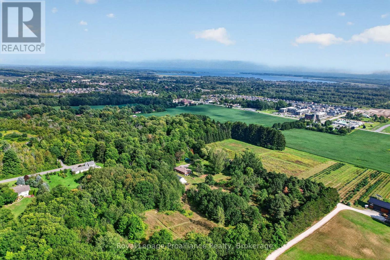
Located on 7.3 acres in a quiet pocket on the west side of Brighton, 70 Simpson St offers a solid brick bungalow with rare privacy and natural space, presenting a unique opportunity for someone looking for space to breathe while keeping close to town amenities. A gated entrance opens to a large driveway, while mature trees, walking trails, a creek and panoramic views of the surrounding hills and Lake Ontario create an incredibly peaceful setting that has made this place a family sanctuary for decades. Inside, the main floor offers 3 bedrooms and 1.5 bathrooms, including a primary bedroom with double closets and a private 2-piece ensuite. The kitchen and dining area are open to one another, while downstairs, the partially finished basement adds a large rec and family room, fourth bedroom, wood stove and plenty of storage space. The attached single-car garage provides separate entrances into the main floor and basement, adding convenience and flexibility. Outside, a 2-storey barn and Quonset hut provide options for creative space, additional storage and utility, rounding out a private acreage property. Whether you are looking to enjoy the expansive grounds as they are or bring your own vision to the space, the setting provides a quiet, comfortable retreat with exceptional scenery in every season. (id:57957)
Property Details
| MLS® Number | X13732854 |
| Property Type | Single Family |
| Community Name | Brighton |
| Equipment Type | Propane Tank |
| Features | Wooded Area, Irregular Lot Size, Flat Site |
| Parking Space Total | 16 |
| Rental Equipment Type | Propane Tank |
| Structure | Barn |
| View Type | View, Lake View |
Building
| Bathroom Total | 2 |
| Bedrooms Above Ground | 3 |
| Bedrooms Below Ground | 1 |
| Bedrooms Total | 4 |
| Age | 31 To 50 Years |
| Appliances | Water Heater, Water Purifier, Freezer, Alarm System |
| Architectural Style | Bungalow |
| Basement Development | Partially Finished |
| Basement Features | Separate Entrance |
| Basement Type | N/a, N/a (partially Finished) |
| Construction Style Attachment | Detached |
| Cooling Type | Central Air Conditioning |
| Exterior Finish | Brick |
| Fire Protection | Alarm System, Smoke Detectors |
| Fireplace Present | Yes |
| Fireplace Total | 1 |
| Fireplace Type | Woodstove |
| Foundation Type | Poured Concrete |
| Half Bath Total | 1 |
| Heating Fuel | Propane |
| Heating Type | Forced Air |
| Stories Total | 1 |
| Size Interior | 1,100 - 1,500 Sqft |
| Type | House |
| Utility Water | Dug Well |
Parking
| Attached Garage | |
| Garage | |
| Inside Entry |
Land
| Acreage | Yes |
| Sewer | Septic System |
| Size Depth | 665 Ft ,8 In |
| Size Frontage | 277 Ft ,1 In |
| Size Irregular | 277.1 X 665.7 Ft |
| Size Total Text | 277.1 X 665.7 Ft|5 - 9.99 Acres |
| Surface Water | River/stream |
Rooms
| Level | Type | Length | Width | Dimensions |
|---|---|---|---|---|
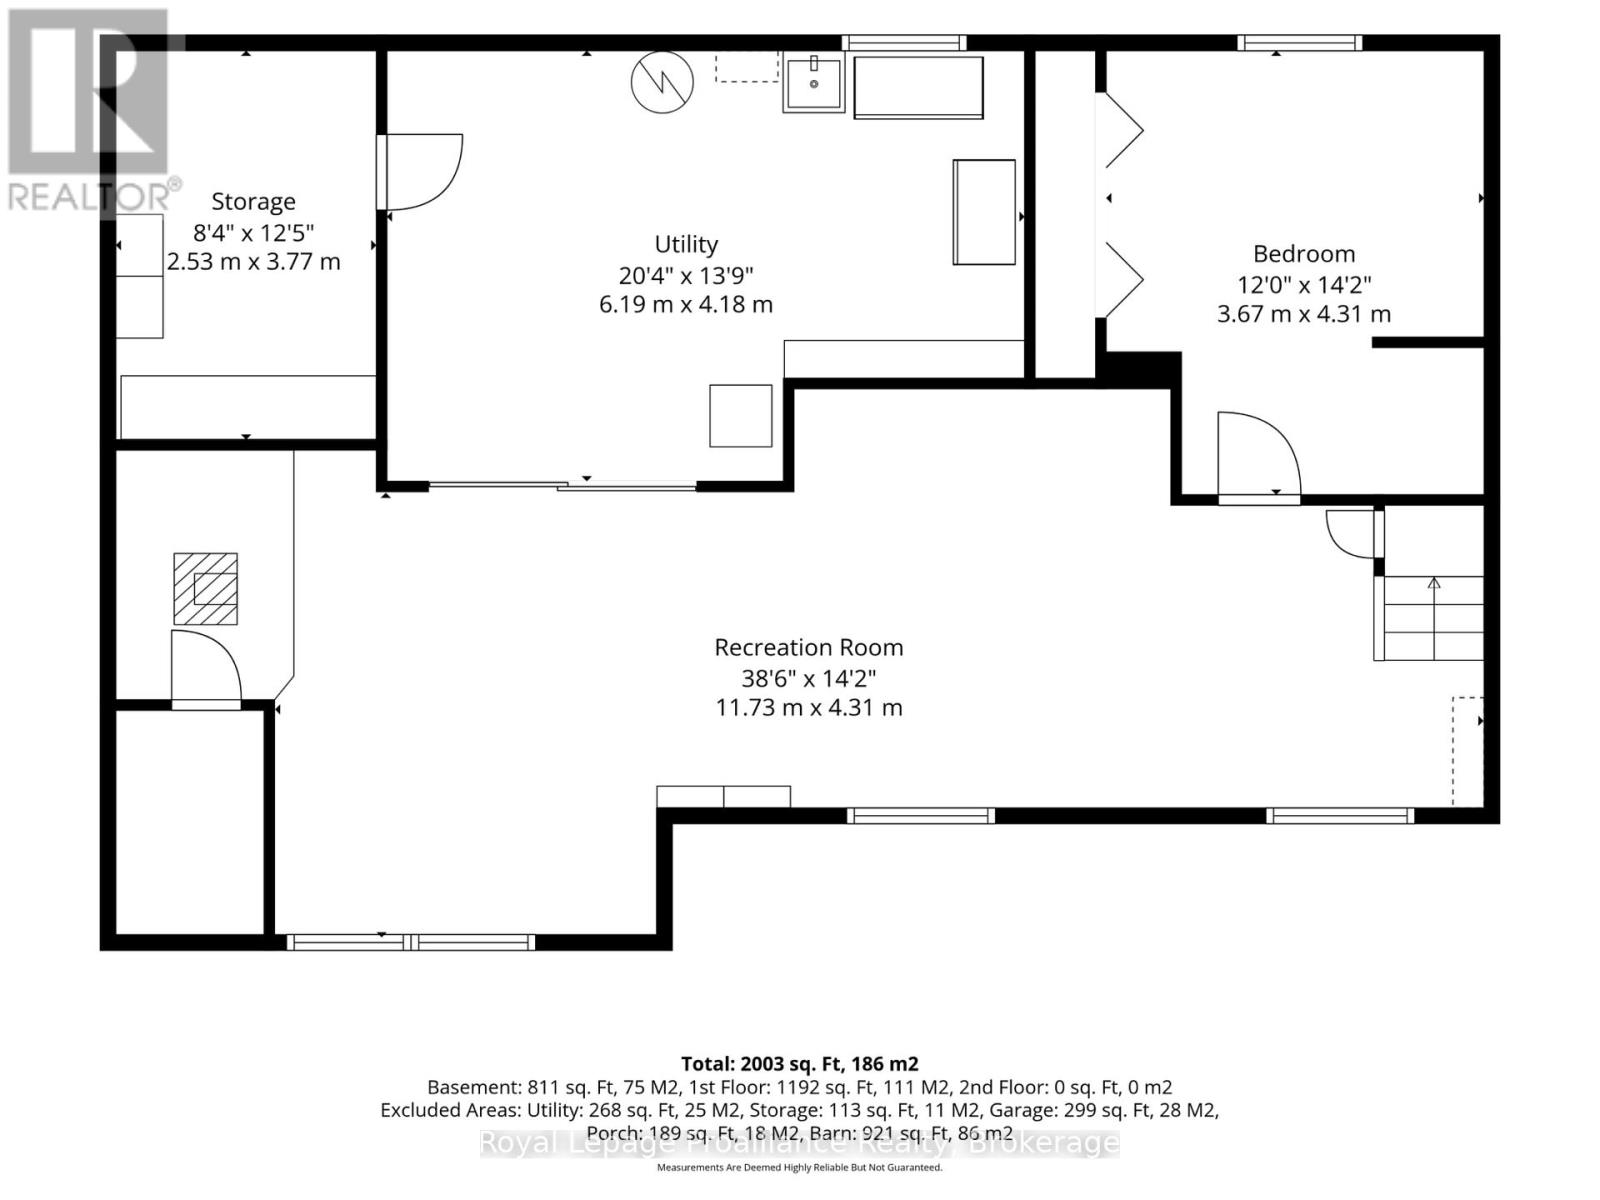
| Lower Level | Recreational, Games Room | 11.73 m | 4.31 m | 11.73 m x 4.31 m |
| Lower Level | Bedroom | 3.67 m | 4.31 m | 3.67 m x 4.31 m |
| Lower Level | Utility Room | 6.19 m | 4.18 m | 6.19 m x 4.18 m |
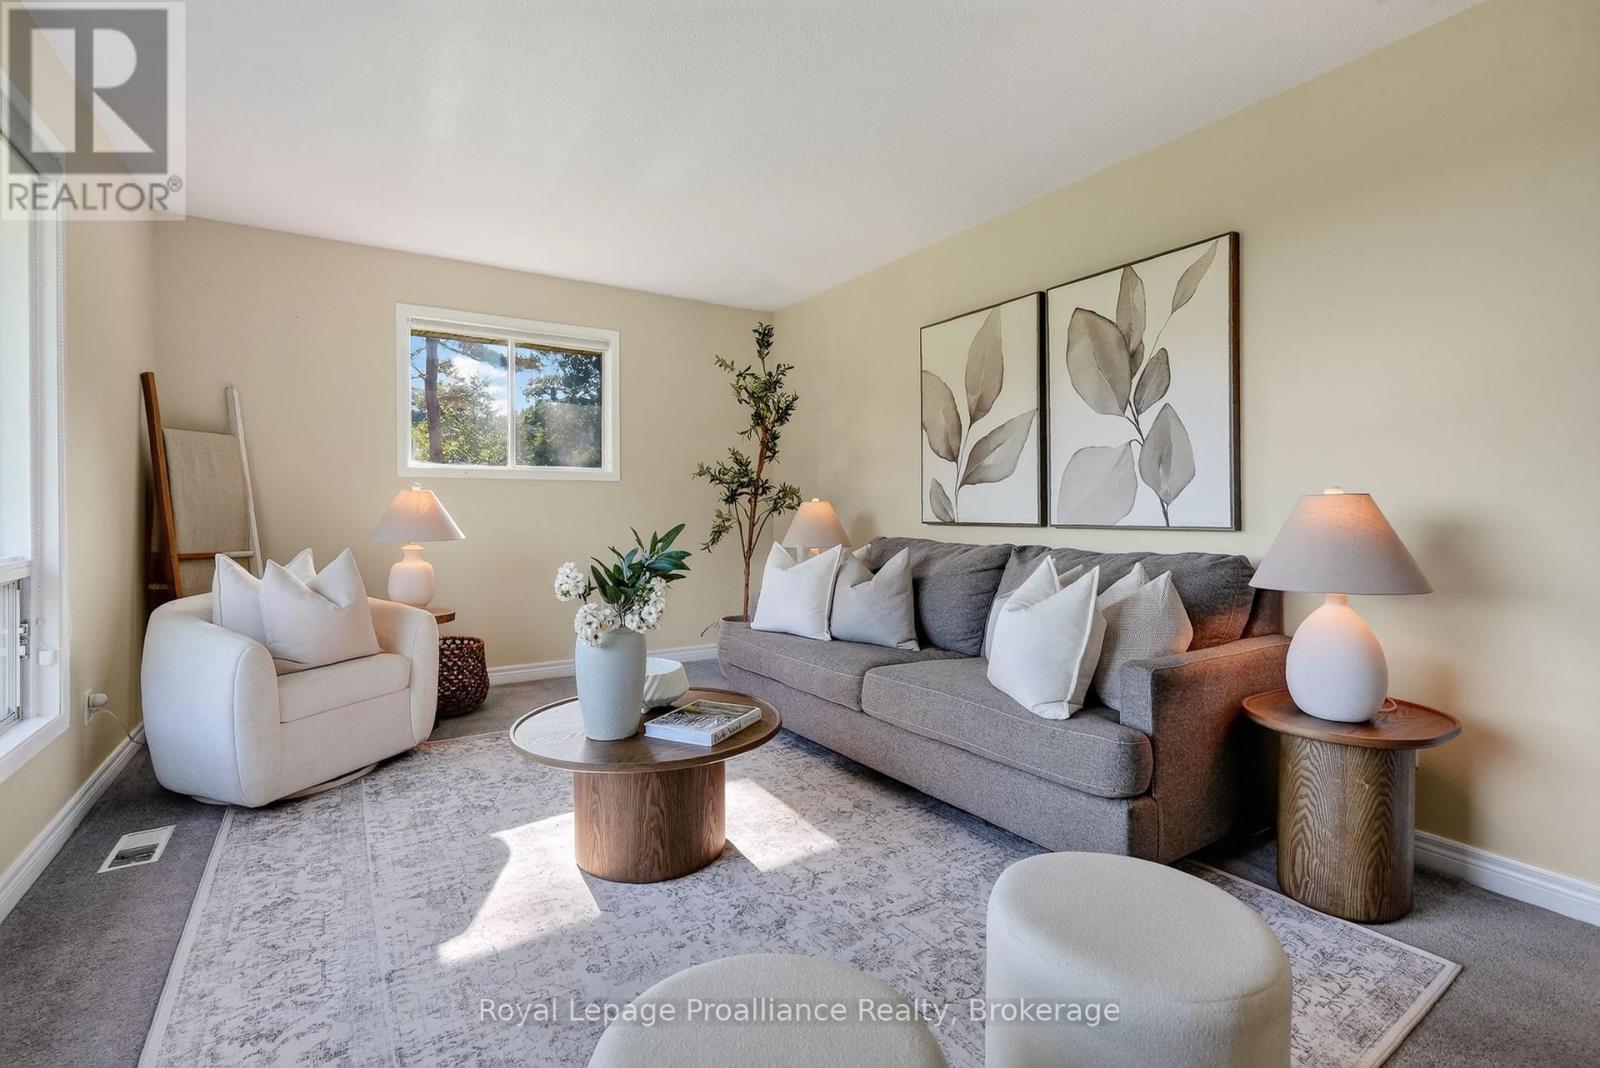
| Main Level | Living Room | 5.34 m | 3.42 m | 5.34 m x 3.42 m |
| Main Level | Dining Room | 2.68 m | 3.1 m | 2.68 m x 3.1 m |
| Main Level | Kitchen | 3.79 m | 3.1 m | 3.79 m x 3.1 m |
| Main Level | Bedroom | 2.72 m | 3.18 m | 2.72 m x 3.18 m |
| Main Level | Bedroom | 2.94 m | 3.18 m | 2.94 m x 3.18 m |
| Main Level | Bathroom | 2.06 m | 3.18 m | 2.06 m x 3.18 m |
| Main Level | Primary Bedroom | 4.53 m | 4.18 m | 4.53 m x 4.18 m |
https://www.realtor.ca/real-estate/30220769/70-simpson-street-brighton-brighton
Contact Us
Contact us for more information

Lindsey Edwards
Salesperson
noco.realty/
www.facebook.com/nocorealty
1005 Elgin Street West Unit: 300
Cobourg, Ontario K9A 5J4
(905) 377-8888
www.discoverroyallepage.com/

The trademarks REALTOR®, REALTORS®, and the REALTOR® logo are controlled by The Canadian Real Estate Association (CREA) and identify real estate professionals who are members of CREA. The trademarks MLS®, Multiple Listing Service® and the associated logos are owned by The Canadian Real Estate Association (CREA) and identify the quality of services provided by real estate professionals who are members of CREA. The trademark DDF® is owned by The Canadian Real Estate Association (CREA) and identifies CREA's Data Distribution Facility (DDF®)
September 01 2026 06:50:04
Central Lakes Association of REALTORS®
Royal LePage Proalliance Realty