
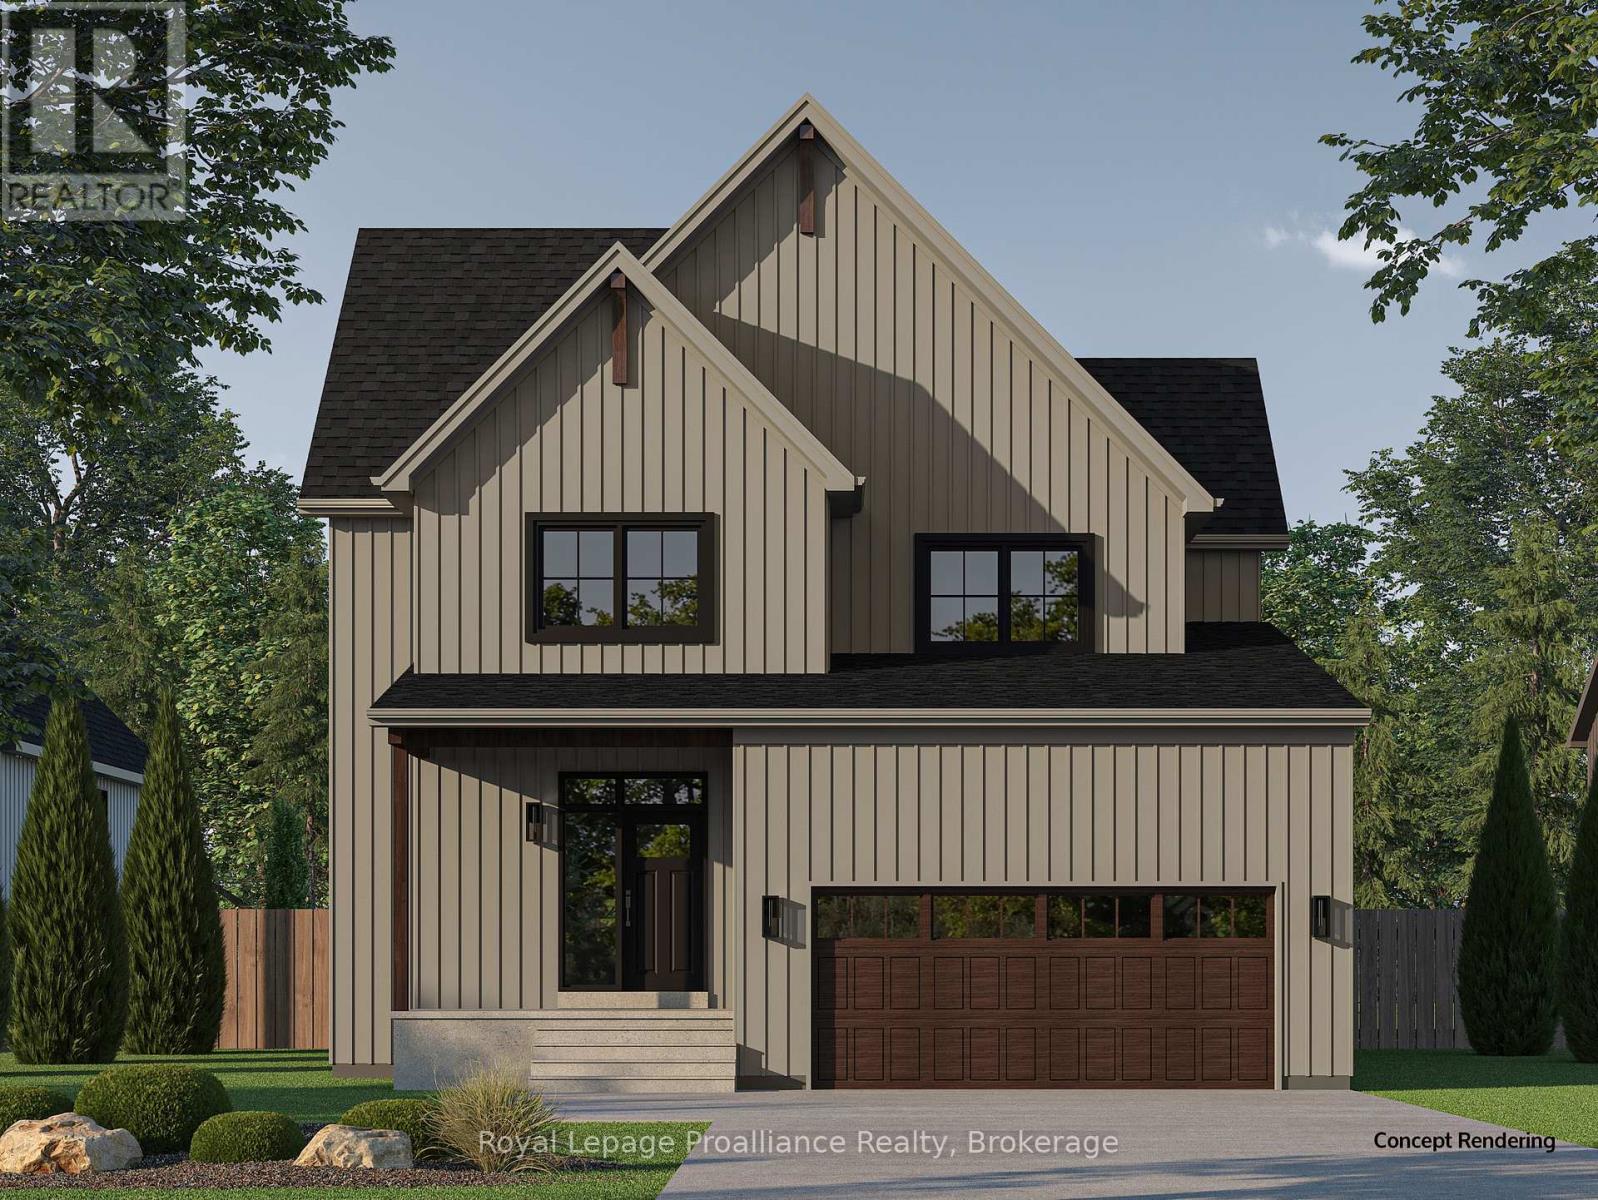
13 Willowbrook Street
Cramahe, Ontario
Introducing the JENSEN Model, a bright and inviting two-storey home offering approximately 2,085 sqft of living space on a premium lot backing onto natural greenspace, offering added privacy with no rear neighbours. Step inside through the front foyer and continue into the main living area, where the open-concept kitchen, dining, and living room come together in a space designed for everyday living and entertaining. The kitchen features ample cabinetry, quartz countertops, and a large central island with sliding doors that lead to the rear deck, creating a seamless indoor-outdoor connection. Upstairs, a flexible open space at the top of the stairs offers the perfect spot for a reading nook, while a dedicated second-floor laundry room adds everyday convenience. The spacious primary bedroom faces the backyard and features large windows, a walk-in closet, and a well-appointed ensuite bathroom with double sinks and luxurious finishes. Two additional bedrooms and a full 4-piece bathroom with added storage complete the upper level. The walk-out basement adds future potential and includes a rough-in for a 3-piece bathroom. Whether you choose to have the space finished now or plan for future customization, the lower level offers outstanding flexibility. Nestled in the serene and welcoming community of Colborne and built by prestigious local builder Fidelity Homes. This home comes packed with quality finishes including: Maintenance-free, EnergyStar-rated Northstar vinyl windows with Low-E-Argon glass; 9-foot smooth ceilings on the main floor; Craftsman-style trim package with 5 1/2 baseboards and elegant casings around windows and doors; Premium cabinetry with pure white quartz counter tops; Quality vinyl plank flooring; Stylish, designer light fixtures throughout. Offering 7 Year TARION New Home Warranty. MOVE-IN READY 2026! LISTING PRICE REFLECTS EXPANDED HST NEWRESIDENTIAL REBATE FOR ELIGIBLE PURCHASERS. (id:57957)
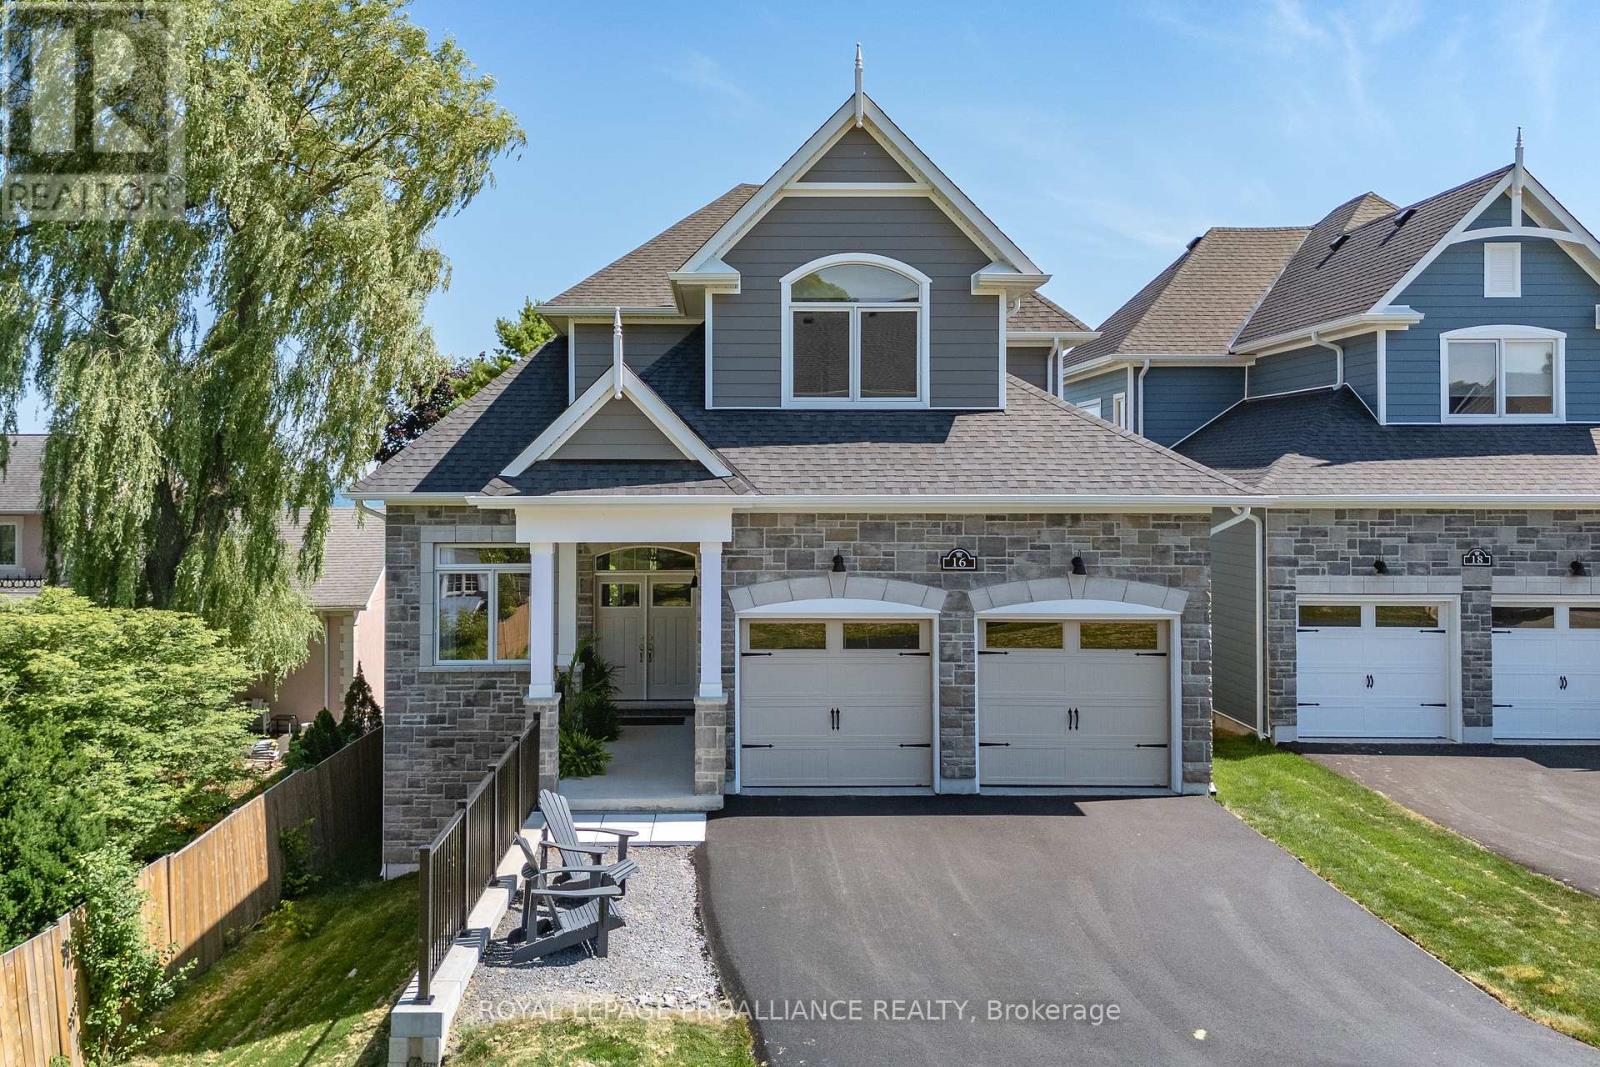
16 Twelve Trees Court
Prince Edward County, Ontario
Location, Location! Welcome to this stunning newly built waterfront bungaloft in the heart of Wellington. Enjoy the ultimate Prince Edward County lifestyle with sandy white beaches, morning swims, kayaking, golf, and scenic bike rides along the Millennium Trail-all just minutes from your doorstep. Indulge in the area's renowned wineries, breweries, dining, and boutique shopping. Set on a prime waterfront lot, this 2,280 sq ft home with a walkout lower level offers breathtaking panoramic views of Lake Ontario, including unforgettable sunrises, sunsets, and moonlit nights overlooking the dunes and Sandbanks Provincial Park. Step inside to a grand foyer with convenient main floor laundry, a powder room, and interior access to the double car garage. A versatile den offers the perfect space for a home office or formal dining room. The gourmet kitchen features a Corian centre island, brand-new appliances, and flows seamlessly into the bright breakfast area with glass doors leading to a glass-railed deck showcasing unobstructed waterfront views. The impressive great room boasts soaring ceilings, expansive south-facing windows, and a cozy gas fireplace, creating a warm yet airy living space filled with natural light. The main floor primary suite is a true retreat, complete with walkout access to the deck, a walk-in closet, and a spa-inspired ensuite with double sinks, a soaker tub, and a frameless glass shower. Upstairs, a beautiful hardwood staircase leads to two generously sized bedrooms and a well-appointed guest bath-ideal for family or visitors. Finished with hardwood flooring throughout, porcelain tile, and brand-new appliances, this exceptional home offers modern comfort in an unbeatable waterfront setting with full municipal services. A rare opportunity to own a luxury waterfront bungaloft in the vibrant heart of Wellington. (id:57957)
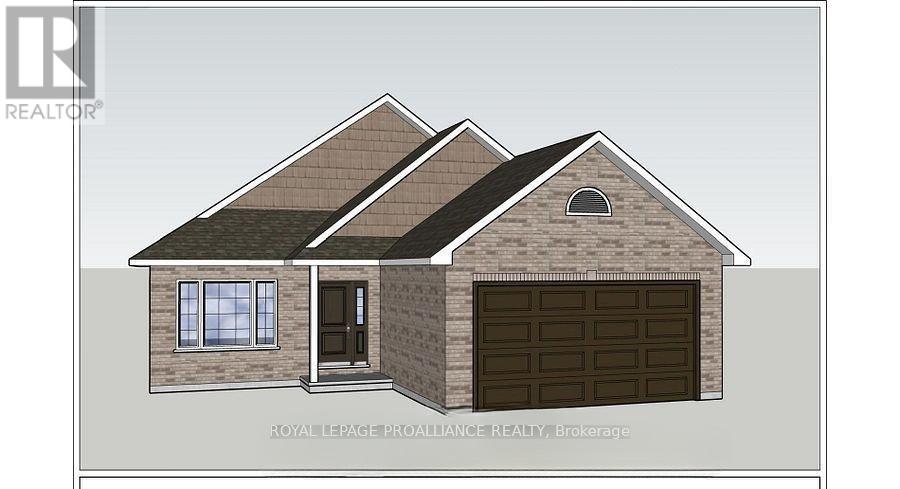
78 Riverside Trail
Trent Hills, Ontario
WELCOME HOME TO HAVEN ON THE TRENT! Build your customized dream home on beautiful 250 FT deep lots! Your new build will be situated on a 250ft deep lot, just steps from the Trent River & nature trails of Seymour Conservation Area. "THE ASHWOOD" floor plan offers open concept living with 1550 sf of space on the main floor, with the option to finish basement adding even more space! Gourmet Kitchen boasts beautiful custom cabinetry and sit up breakfast bar. Great Room boasts vaulted ceilings and is the perfect spot to add a floor to ceiling stone clad gas fireplace. Enjoy your morning coffee on your deck overlooking the backyard that edges onto forest. Large Primary Bedroom with Walk In closet & Ensuite. Second Bedroom can be used as an office-WORK FROM HOME with Fibre Internet! 2 car garage with access to Laundry Room. Includes Luxury Vinyl Plank/Tile flooring throughout main floor, municipal water, sewer & natural gas, Central Air, HST & 7 year TARION New Home Warranty. ADDITIONAL FLOOR PLANS AND ONLY 5 REMAINING LOTS AVAILABLE IN PHASE 3. Haven on the Trent is located approximately an hour to the GTA, minutes drive to downtown, library, restaurants, hospital, public boat launches, Ferris Provincial Park and so much more! A stone's throw to the brand new Campbellford Recreation & Wellness Centre with arena, exercise facility and two swimming pools. WELCOME HOME TO BEAUTIFUL HAVEN ON THE TRENT IN CAMPBELLFORD! *Interior photos are of a different build and some virtually staged*CONSTRUCTION HAS NOT BEGUN, PURCHASER TO CHOOSE FLOOR PLAN AND FINISHES. PRICING REFLECTS EXPANDED HST NEW RESIDENTIAL REBATE AVAILABLE FOR ELIGIBLE PURCHASERS (id:57957)
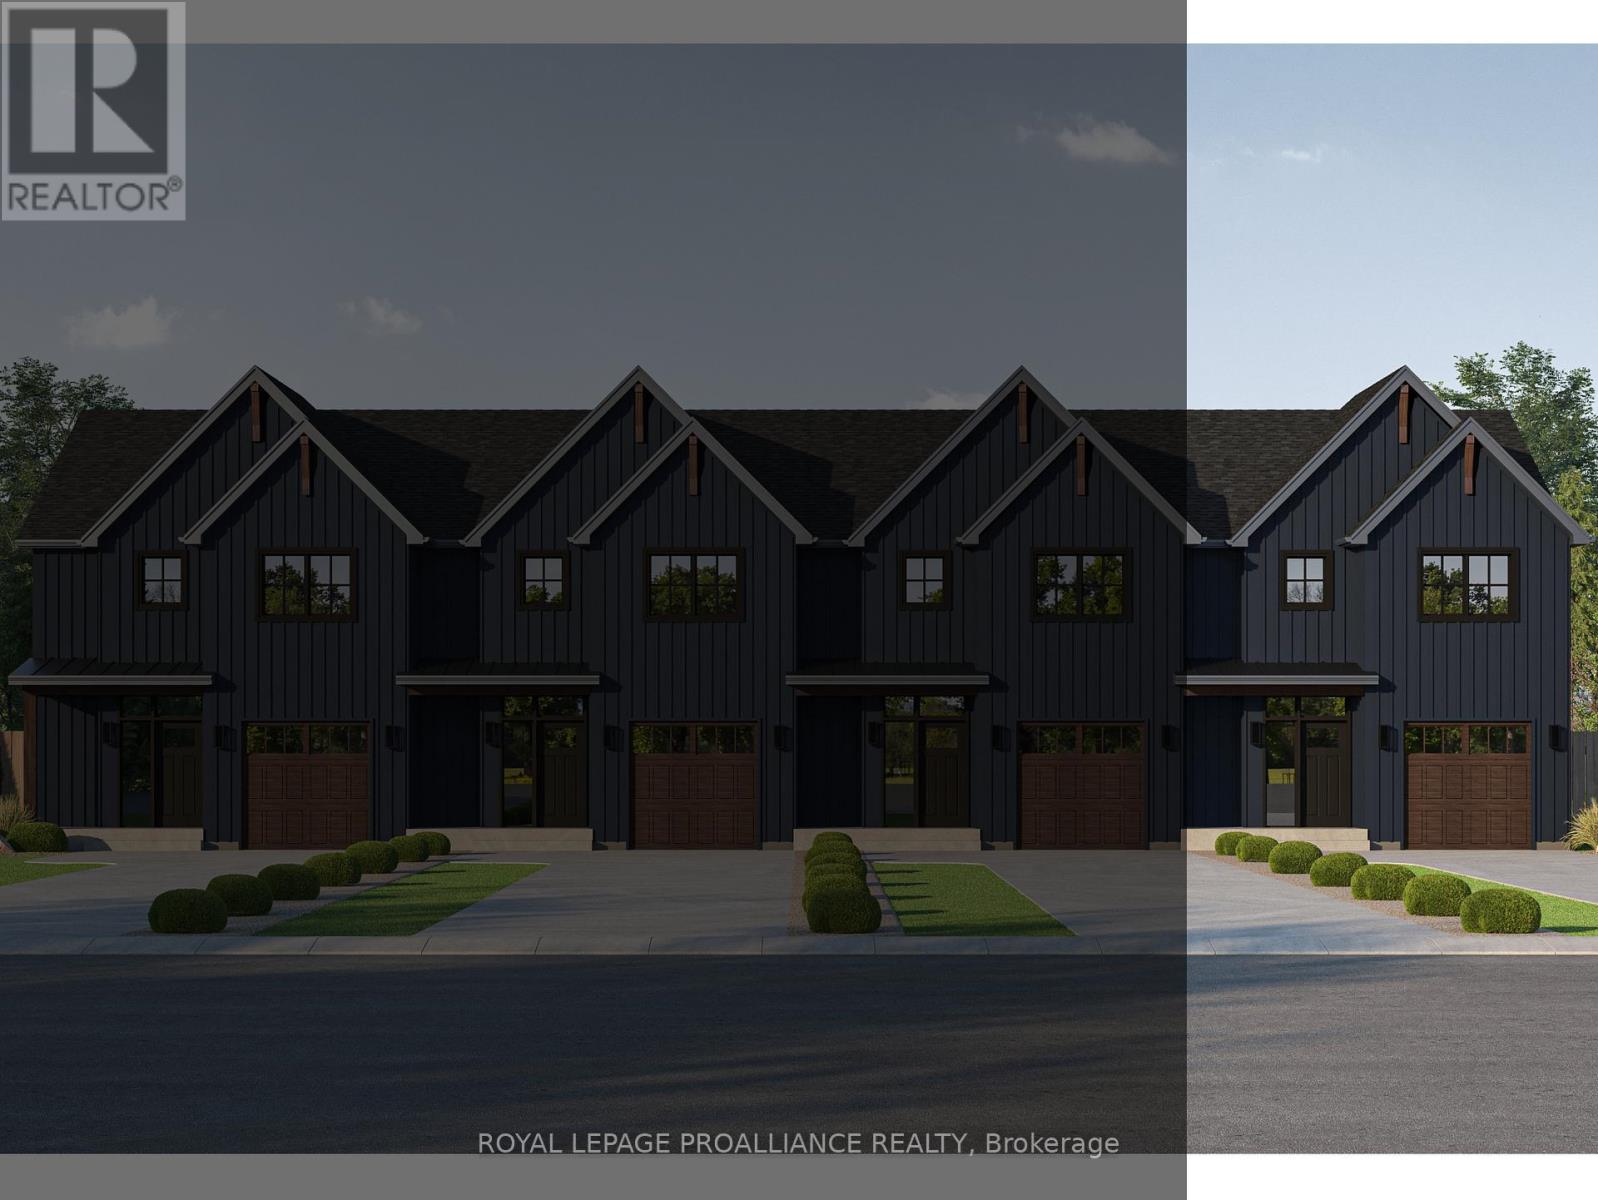
40 Willowbrook Street
Cramahe, Ontario
A refreshed take on our 3-bedroom townhome design, the FLORIAN features a floor plan that maximizes space, flow, and everyday functionality. This exterior townhome offers a well-balanced layout, ideal for a variety of lifestyles. Step into the spacious foyer, creating a warm and welcoming first impression, with convenient access to the single-car garage and a main floor 2-piece bathroom. The main level features an open-concept kitchen, living and dining area, carefully arranged to support both daily living and entertaining. Upstairs, the primary bedroom serves as a private retreat, complete with a walk-in closet and a luxurious ensuite featuring double sinks, and a tiled stand-up shower. Two additional generously sized bedrooms share a 4-piece bathroom, while the second-floor laundry room and hall closet provide added convenience and storage. The unfinished basement offers endless opportunities for future customization, complete with a rough-in for a 3-piece bathroom. The FLORIAN delivers stylish, low-maintenance townhome living designed to grow with you. Nestled in the serene and welcoming community of Colborne and built by prestigious local builder Fidelity Homes. This home comes packed with quality finishes including: Maintenance-free, Energy Star-rated Northstar vinyl windows with Low-E-Argon glass; 9-foot smooth ceilings on the main floor; Designer Logan interior doors with sleek black Weiser hardware; Craftsman-style trim package with 5 1/2 baseboards and elegant casings around windows and doors; Premium cabinetry; Quality vinyl plank flooring; Moen matte black water-efficient faucets in all bathrooms; Stylish, designer light fixtures throughout. Offering 7 Year TARION New Home Warranty. MOVE-IN NOVEMBER 2026! LISTING PRICE REFLECTS EXPANDED HST NEW RESIDENTIAL REBATE FOR ELIGIBLE PURCHASERS. (id:57957)
42 Willowbrook Street
Cramahe, Ontario
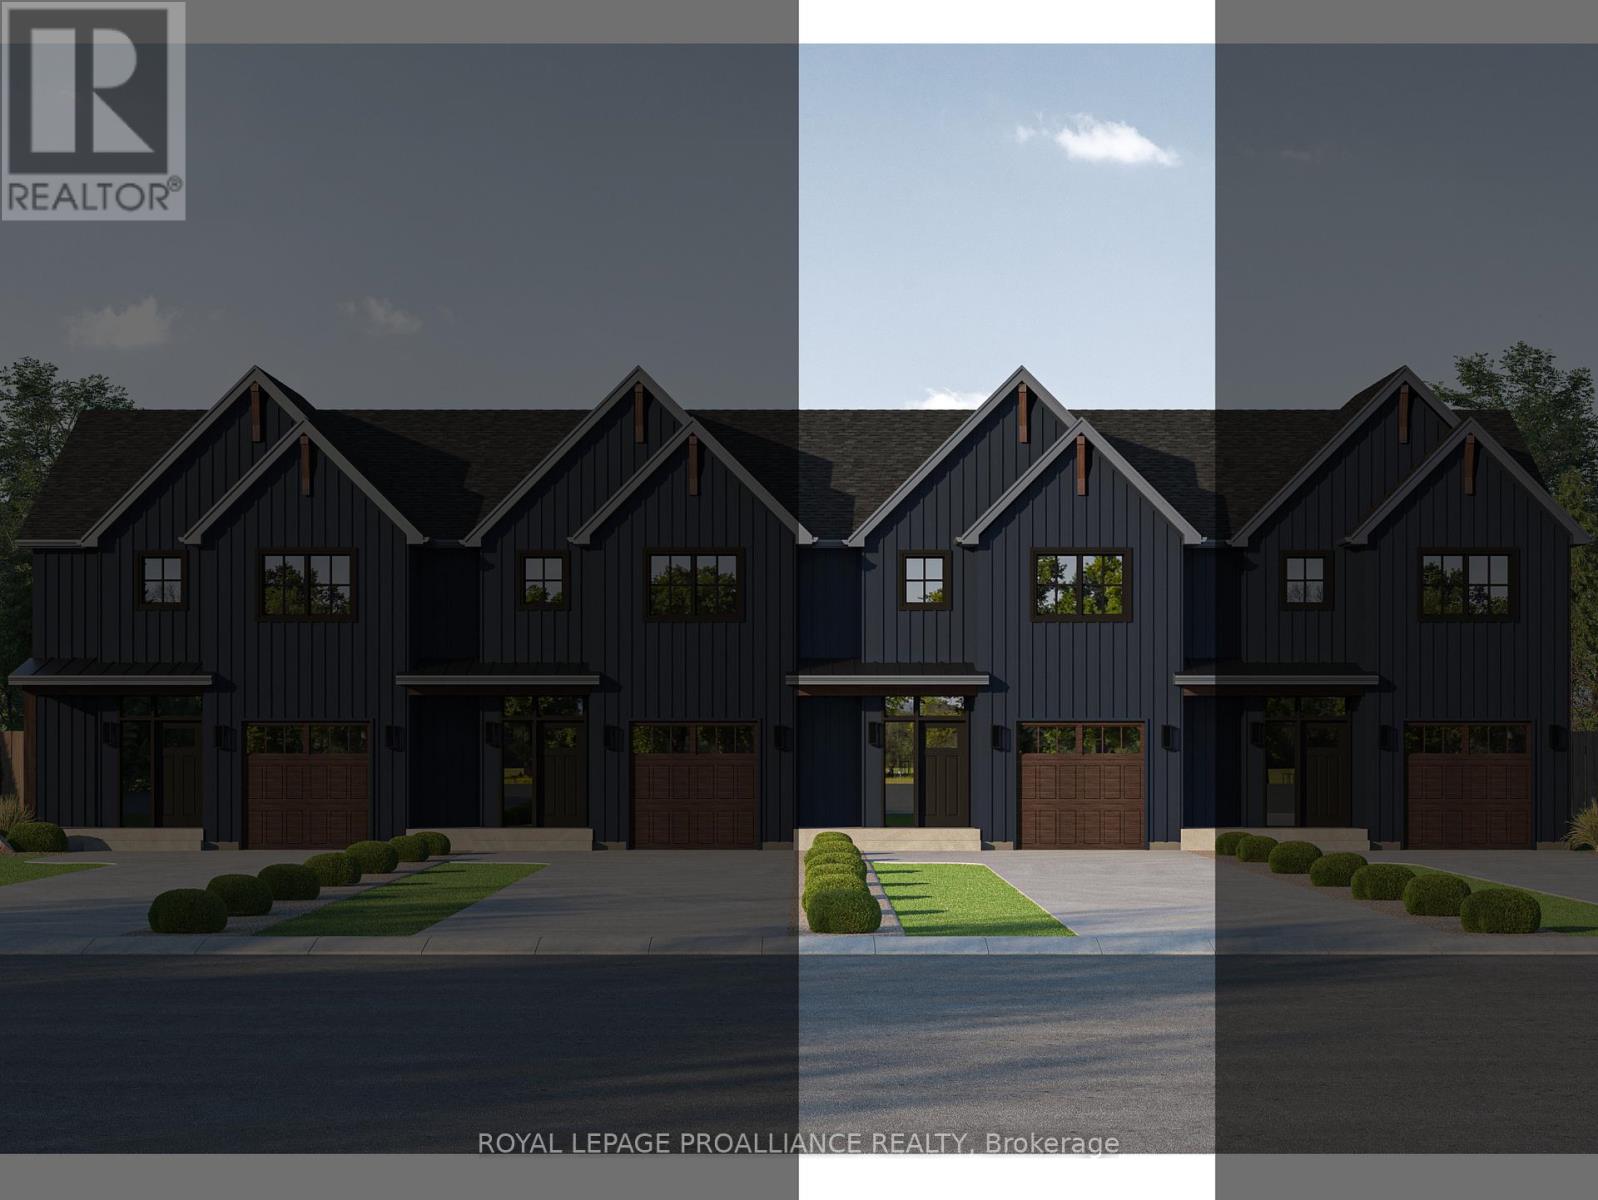
A refreshed take on our 3-bedroom townhome design, the FLORIAN features a floor plan that maximizes space, flow, and everyday functionality. This interior townhome offers a well-balanced layout, ideal for a variety of lifestyles. Step into the spacious foyer, creating a warm and welcoming first impression, with convenient access to the single-car garage and a main floor 2-piece bathroom. The main level features an open-concept kitchen, living and dining area, carefully arranged to support both daily living and entertaining. Upstairs, the primary bedroom serves as a private retreat, complete with a walk-in closet and a luxurious ensuite featuring double sinks, and a tiled stand-up shower. Two additional generously sized bedrooms share a 4-piece bathroom, while the second-floor laundry room and hall closet provide added convenience and storage. The unfinished basement offers endless opportunities for future customization, complete with a rough-in for a 3-piece bathroom. The FLORIAN delivers stylish, low-maintenance townhome living designed to grow with you. Nestled in the serene and welcoming community of Colborne and built by prestigious local builder Fidelity Homes. This home comes packed with quality finishes including: Maintenance-free, Energy Star-rated Northstar vinyl windows with Low-E-Argon glass; 9-foot smooth ceilings on the main floor; Designer Logan interior doors with sleek black Weiser hardware; Craftsman-style trim package with 5 1/2 baseboards and elegant casings around windows and doors; Premium cabinetry; Quality vinyl plank flooring; Moen matte black water-efficient faucets in all bathrooms; Stylish, designer light fixtures throughout. Offering 7 Year TARION New Home Warranty. MOVE-IN NOVEMBER 2026! LISTING PRICE REFLECTS EXPANDED HST NEW RESIDENTIAL REBATE FOR ELIGIBLE PURCHASERS. (id:57957)
4 Hollingsworth Street
Cramahe, Ontario
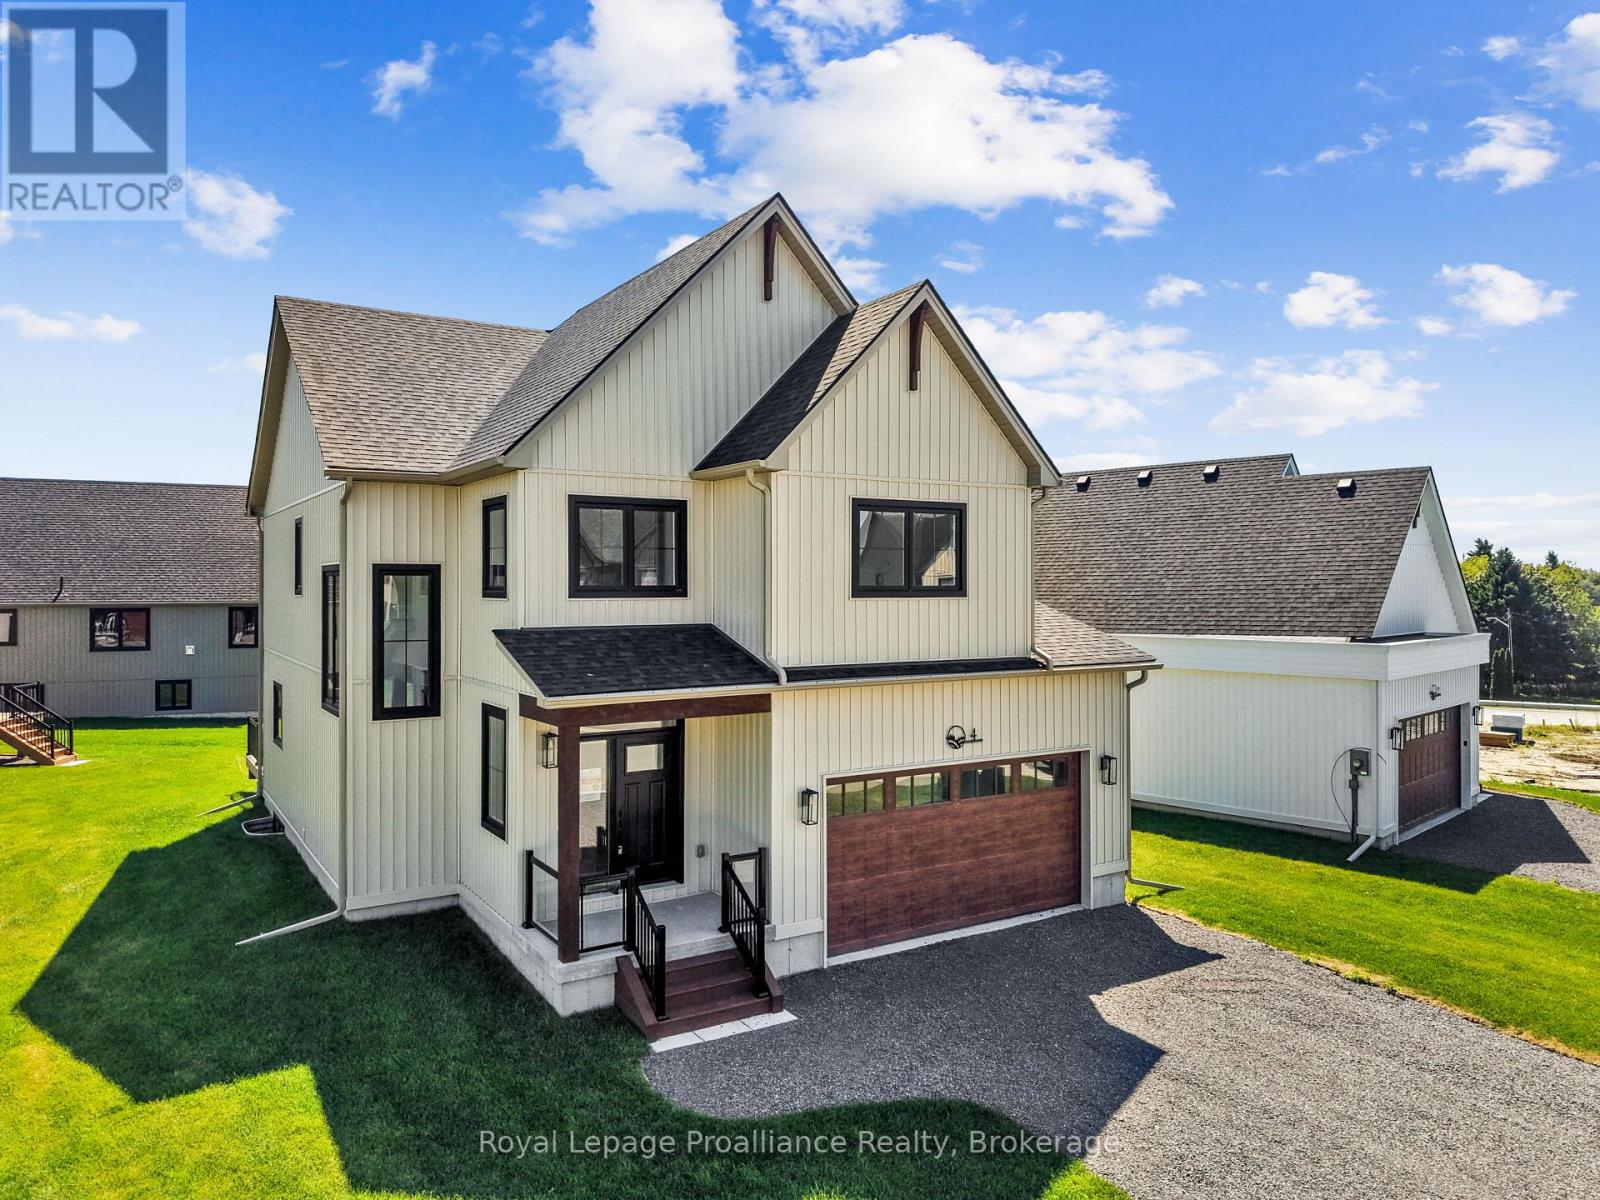
MOVE-IN READY! Nestled in the quaint village of Colborne and crafted by Fidelity Homes, this exquisite modern farmhouse combines contemporary elegance with rustic charm. Ideally located just minutes from downtown and 5 minutes south of the 401, this 2,391 sqft, 2-storey detached home boasts 4 bedrooms, 2.5 bathrooms, and thoughtful touches to enhance your living experience. Step into a private foyer with a convenient closet for all your storage needs. The main hallway leads to the heart of the home-a bright, open-concept kitchen, living, and dining area designed for effortless entertaining and family gatherings. A sliding door from the living room opens to a spacious back deck, perfect for outdoor relaxation. The main floor also features a mudroom with a second closet for additional storage and a 2-pc bathroom, conveniently located off the 2-car garage entry. The upper level includes three generously sized bedrooms, a flex space ideal for a home office or playroom, and a well-appointed primary suite featuring a large walk-in closet and a luxurious ensuite bathroom. A full bathroom and a conveniently located laundry room complete this family-friendly floor plan.This home comes packed with quality finishes including: Maintenance-free, Energy Star-rated North Star vinyl windows with Low-E-Argon glass; 9-foot smooth ceilings on the main floor for a spacious, airy feel; Designer Logan interior doors with sleek black Weiser hardware; Craftsman-style trim package with 5 1/2baseboards and elegant casings around windows and doors; Premium cabinetry; Quality vinyl plank flooring; Moen matte blackwater-efficient faucets in all bathrooms; Stylish, designer light fixtures throughout & a 7 Year Tarion New Home Warranty. LISTING PRICE REFLECTS EXPANDED HST NEW RESIDENTIAL REBATE FOR ELIGIBLE PURCHASERS. (id:57957)
19 Hollingsworth Street
Cramahe, Ontario
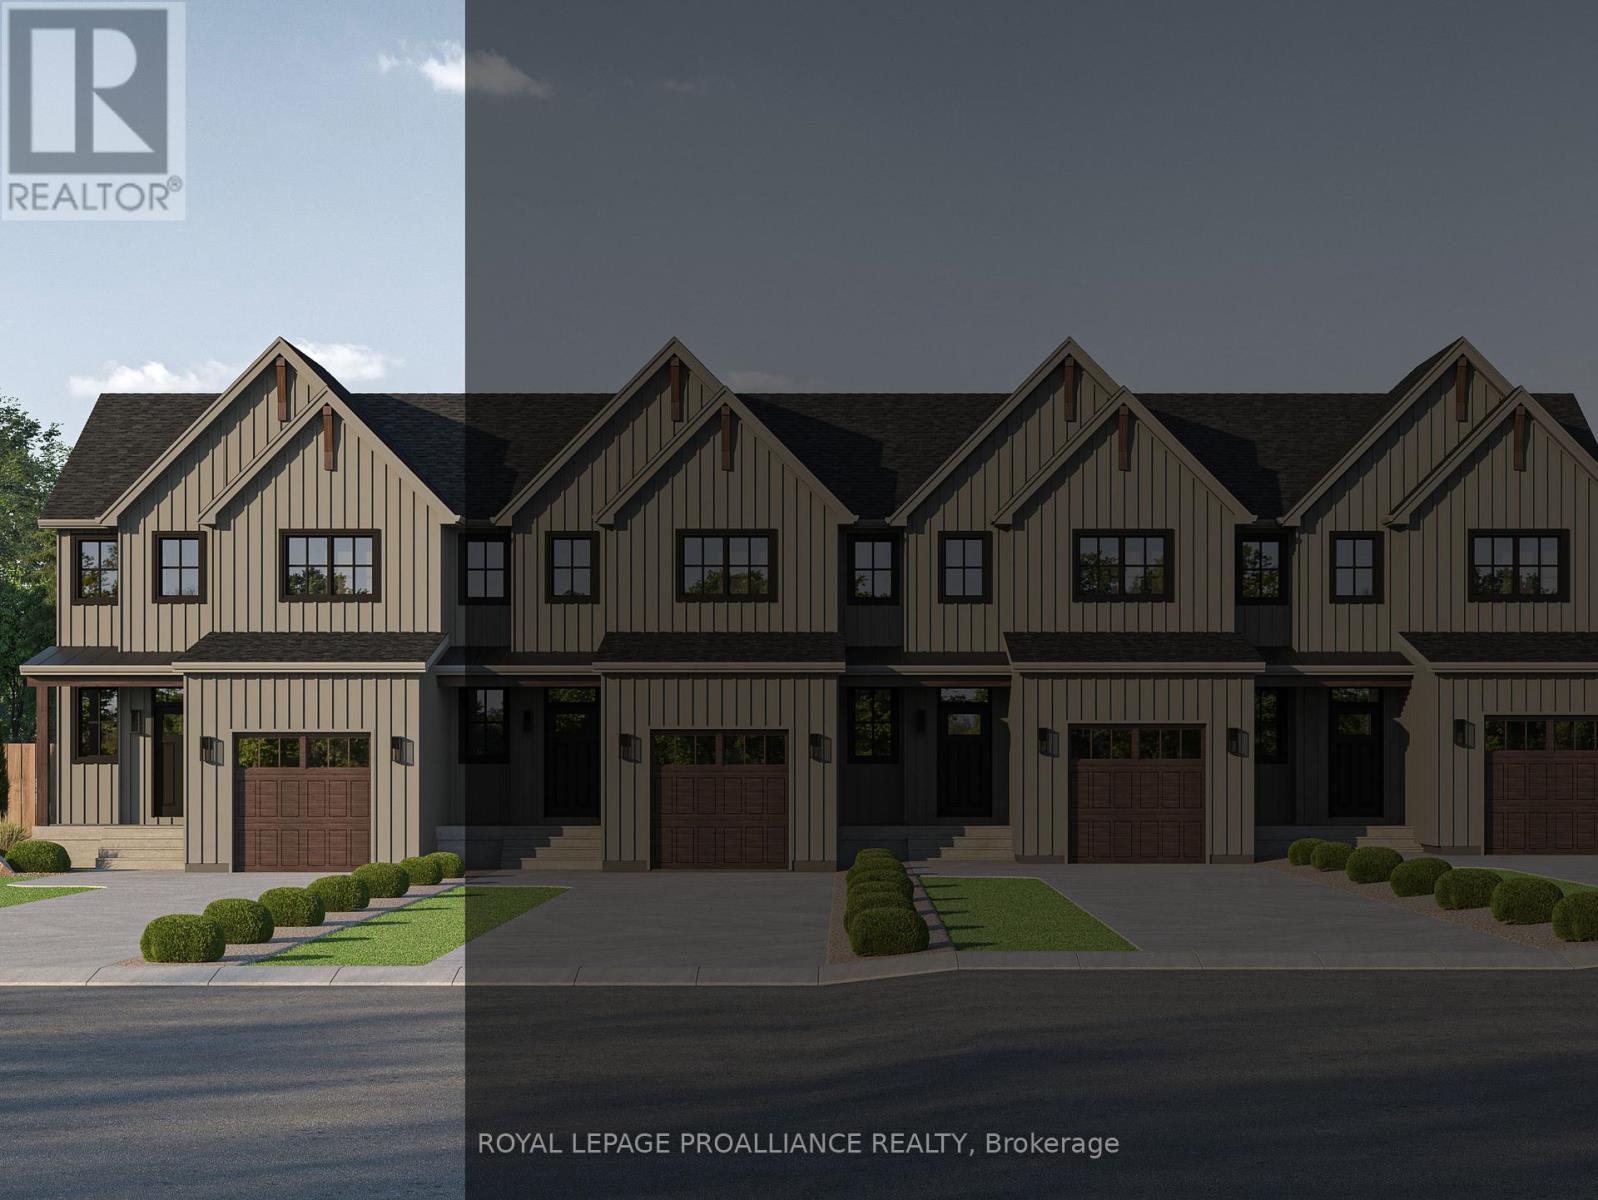
Introducing the DEVIN model, a beautifully crafted modern farmhouse style townhouse located in the picturesque community of Eastfields. Designed with timeless curb appeal, this home showcases charming vertical board and batten siding, rich wood accents, and classic gabled roof lines that create a warm and inviting first impression. Thoughtfully laid out, this exterior unit townhome offers 2 bedrooms and 2.5 bathrooms, blending contemporary comfort with rustic elegance. Step inside to a welcoming main-level foyer featuring double closets, a convenient 2-piece bathroom, and direct access to your single attached garage. Continue into the bright, open concept living space where the kitchen, dining, and living areas flow seamlessly together, ideal for both entertaining and everyday living. From the dining area, walk out to your private back deck, perfect for relaxing or enjoying the outdoors with added privacy. Upstairs, the spacious primary suite provides a peaceful retreat with a walk-in closet and a luxurious ensuite featuring a stand-up shower and double vanity. The upper level also includes a comfortable second bedroom, a 4-piece main bathroom, and an upper-level laundry area for added convenience. Nestled in the serene and welcoming community of Colborne and built by prestigious local builder Fidelity Homes. This home comes packed with quality finishes including: Maintenance-free, Energy Star-rated Northstar vinyl windows with Low-E-Argon glass; 9 foot smooth ceilings on the main floor; Designer Logan interior doors with sleek black Weiser hardware; Craftsman style trim package with 5 1/2 baseboards and elegant casings around windows and doors; Premium cabinetry; Quality vinyl plank flooring; Moen matte black water efficient faucets in all bathrooms; Stylish, designer light fixtures throughout. Offering 7 Year TARION New Home Warranty. MOVE-IN November 2026! "LISTING PRICE REFLECTS EXPANDED HST NEW RESIDENTIAL REBATE FOR ELIGIBLE PURCHASERS" (id:57957)
21 Hollingsworth Street
Cramahe, Ontario
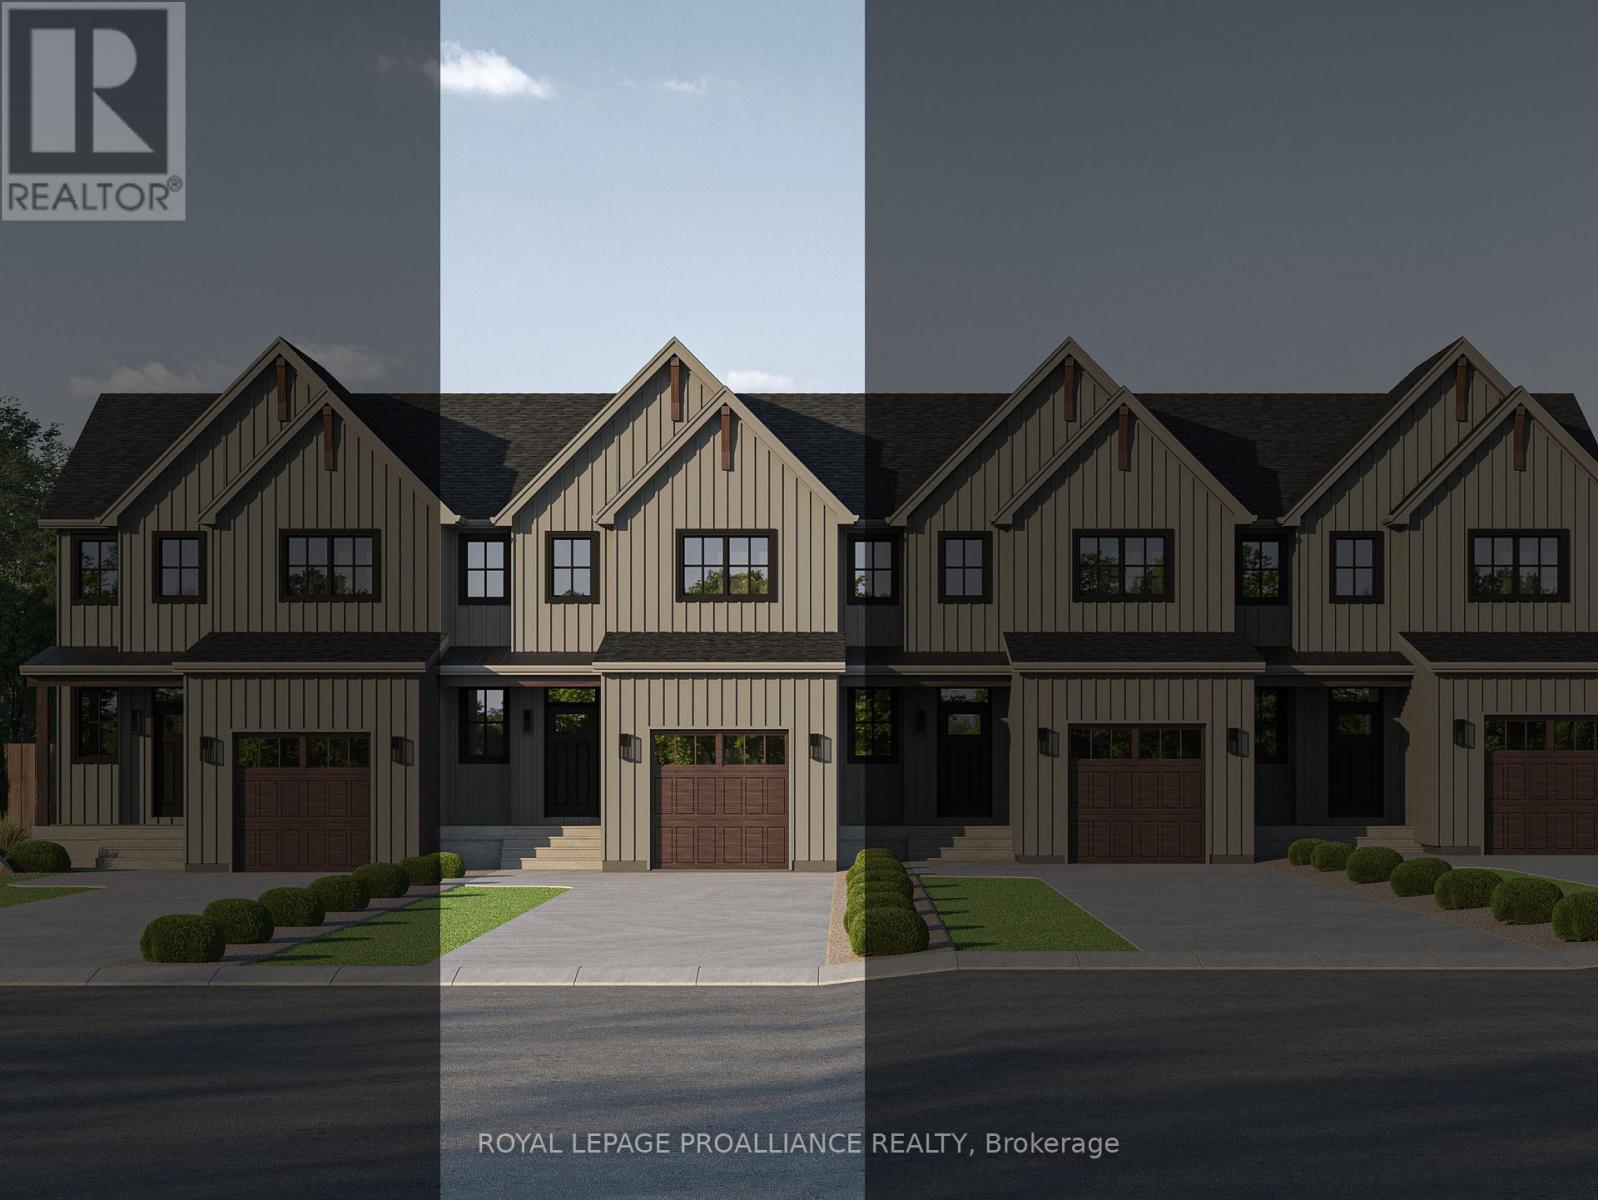
Introducing the DEVIN model, a beautifully crafted modern farmhouse style townhouse located in the picturesque community of Eastfields. Designed with timeless curb appeal, this home showcases charming vertical board and batten siding, rich wood accents, and classic gabled roof lines that create a warm and inviting first impression. Thoughtfully laid out, this interior unit townhome offers 2 bedrooms and 2.5 bathrooms, blending contemporary comfort with rustic elegance. Step inside to a welcoming main-level foyer featuring double closets, a convenient 2-piece bathroom, and direct access to your single attached garage. Continue into the bright, open concept living space where the kitchen, dining, and living areas flow seamlessly together, ideal for both entertaining and everyday living. From the dining area, walk out to your private back deck, perfect for relaxing or enjoying the outdoors with added privacy. Upstairs, the spacious primary suite provides a peaceful retreat with a walk-in closet and a luxurious en-suite featuring a stand-up shower and double vanity. The upper level also includes a comfortable second bedroom, a 4-piece main bathroom, and an upper-level laundry area for added convenience. Nestled in the serene and welcoming community of Colborne and built by prestigious local builder Fidelity Homes. This home comes packed with quality finishes including: Maintenance-free, Energy Star-rated Northstar vinyl windows with Low-E-Argon glass; 9 foot smooth ceilings on the main floor; Designer Logan interior doors with sleek black Weiser hardware; Craftsman style trim package with 5 1/2 baseboards and elegant casings around windows and doors; Premium cabinetry; Quality vinyl plank flooring; Moen matte black water efficient faucets in all bathrooms; Stylish, designer light fixtures throughout. Offering 7 Year TARION New Home Warranty. MOVE-IN November 2026! "LISTING PRICE REFLECTS EXPANDED HST NEW RESIDENTIAL REBATE FOR ELIGIBLE PURCHASERS" (id:57957)
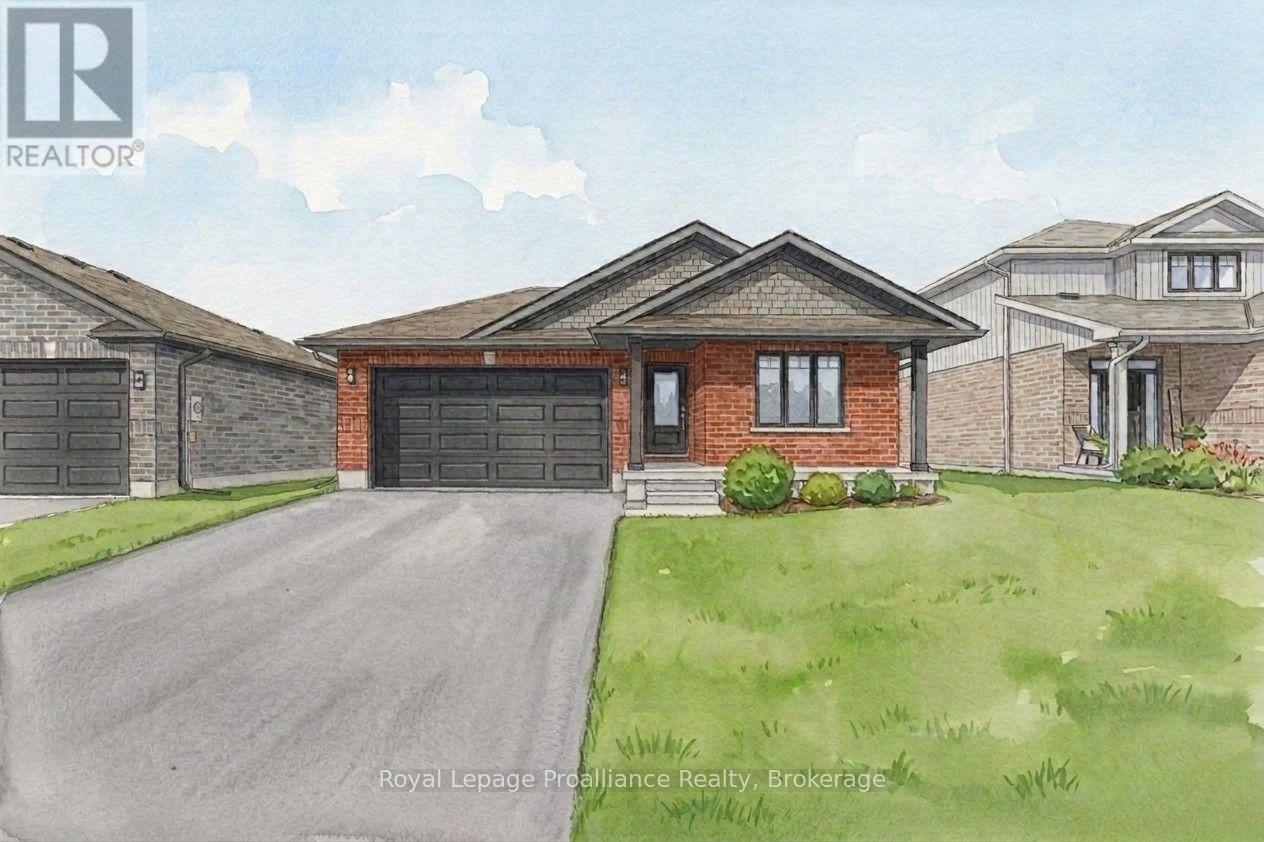
106 Hastings Park Drive
Belleville, Ontario
Welcome to this fully finished exceptional Manhattan by Duvanco Homes where quality craftsmanship meets thoughtful design in one of Belleville's most loved neighbourhoods. This stunning 2+3 bedroom home delivers impressive value without compromising on the spacious details of a modern home. Step inside to discover an open concept layout bathed in natural light, where a beautifully appointed kitchen awaits with designer cabinetry with upgraded crown moulding, a generous breakfast bar and loads of cabinetry to make your organized friends green with envy. The living room features a sophisticated coffered ceiling that adds architectural interest overhead. Retreat to the primary bedroom, thoughtfully positioned for maximum privacy, complete with a luxurious four-piece ensuite featuring double vanity, gorgeous porcelain tile, and a spacious walk-in closet. The fully finished basement is the real showstopper-three additional bedrooms, a recreation room for family gatherings, and another full bathroom expand your living possibilities dramatically. Every Duvanco home undergoes a rigorous Holmes Approved three-stage inspection, giving you peace of mind with certification and detailed reporting. Outside, enjoy the fully sodded yard, professional landscaping, and double-wide driveway. The neighbourhood shines with walking paths, pickle ball courts, Potter's Creek Playground, and proximity to Loyalist College and Potters Creek Conservation area. (id:57957)
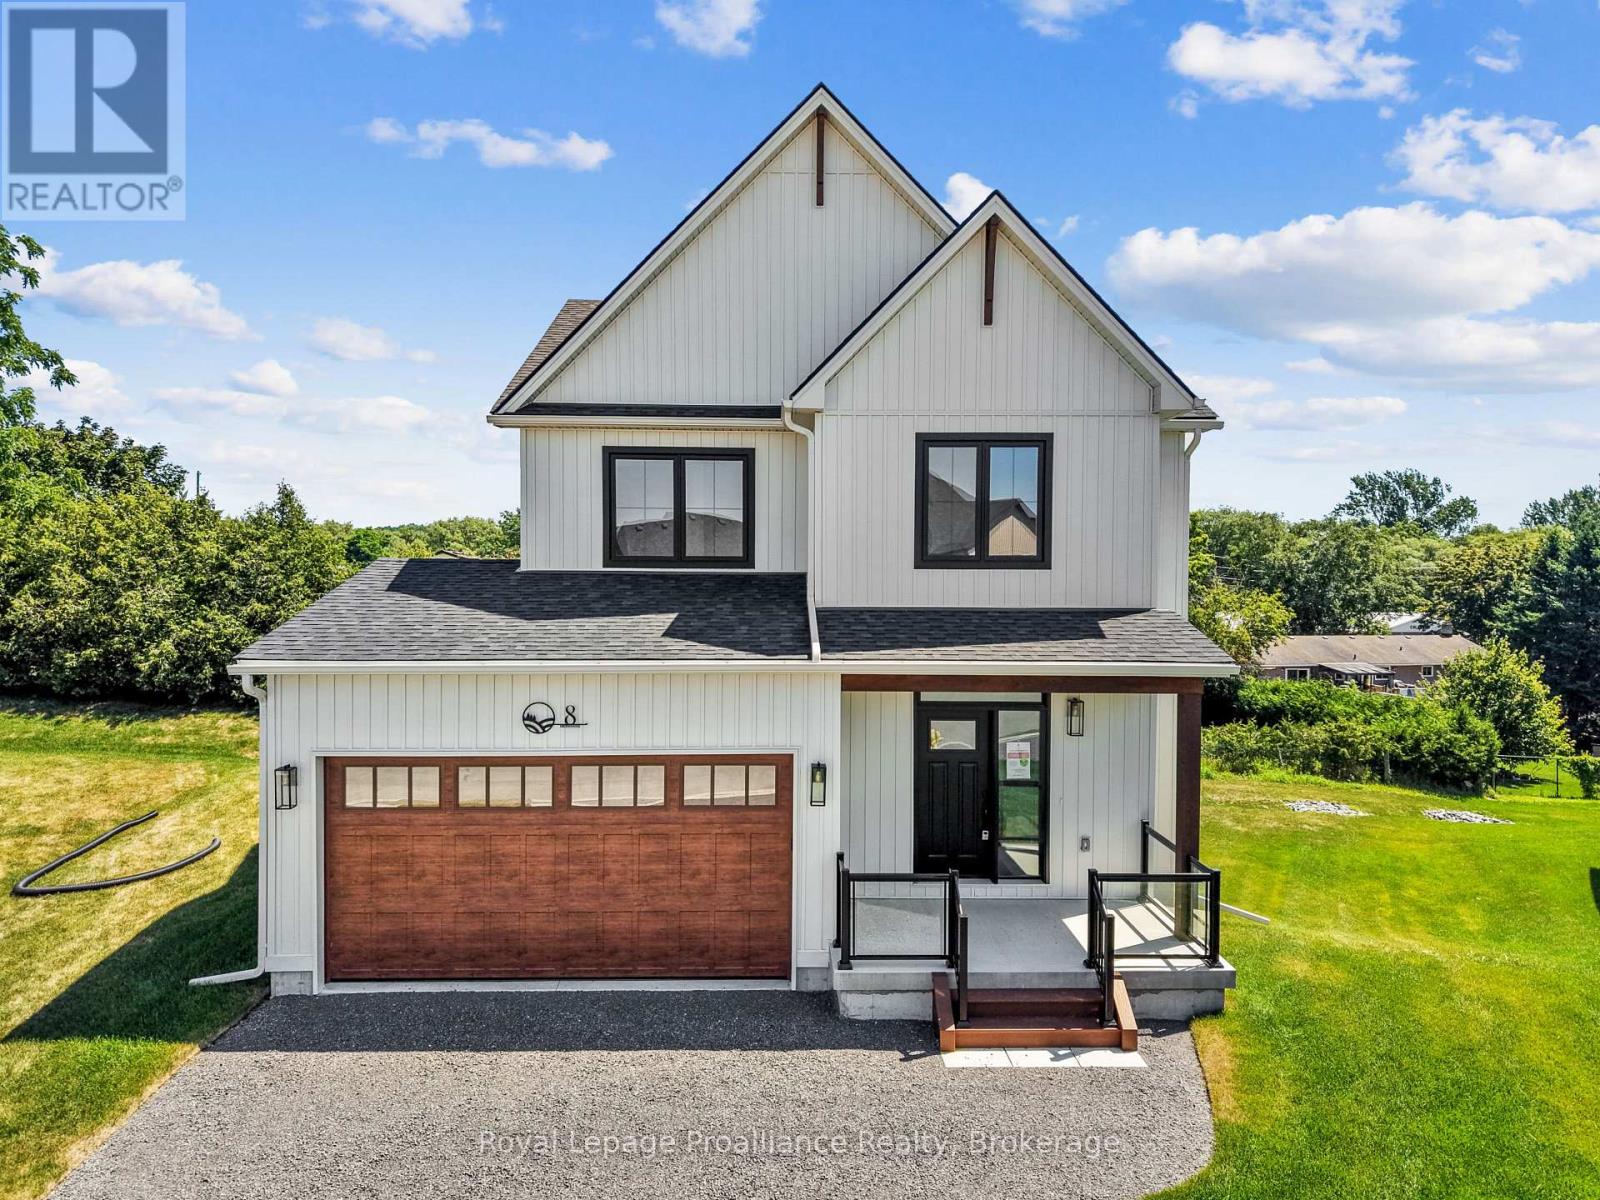
8 Merriman Court
Cramahe, Ontario
OPEN HOUSE - Check in at Eastfields Model Home 60 Willowbrook St., in Colborne. Nestled in the serene and welcoming community of Colborne and built by prestigious local builder Fidelity Homes. The Frankie is a stunning 2,087 sq ft, 2-storey detached home designed for modern living with classic farmhouse charm. With 4 bedrooms, 2.5 bathrooms, and a carefully crafted layout, this model is perfect for families seeking both style and functionality. Step into the welcoming foyer, complete with a closet for storage. The 2-car garage provides direct access through a mudroom equipped with a second closet and a powder room for main-floor convenience. The heart of the home features a spacious open-concept kitchen, great room, and dining area designed for seamless entertaining and family time. From the kitchen, step outside to a generous sized deck, perfect for relaxing or hosting outdoor gatherings. Upstairs, three bedrooms share a full primary bathroom, while the conveniently located laundry room makes chores a breeze. The primary bedroom serves as a private retreat with its large walk-in closet and luxurious ensuite bathroom. This home comes packed with quality finishes including: Maintenance-free, Energy Star-rated NorthStar vinyl windows with Low-E-Argon glass; 9-foot smooth ceilings on the main floor; Designer Logan interior doors with sleek black Weiser hardware; Craftsman-style trim package with 5 1/2 baseboards and elegant casings around windows and doors; Premium cabinetry; Quality vinyl plank flooring; Moen matte black water-efficient faucets in all bathrooms; Stylish, designer light fixtures throughout. Full unfinished basement w/walk-out to rear yard & rough-in 4 pc bathroom. Offering 7 Year TARION New Home Warranty. "LISTING PRICE REFLECTS EXPANDED HST NEW RESIDENTIAL REBATE FOR ELIGIBLE PURCHASERS" (id:57957)
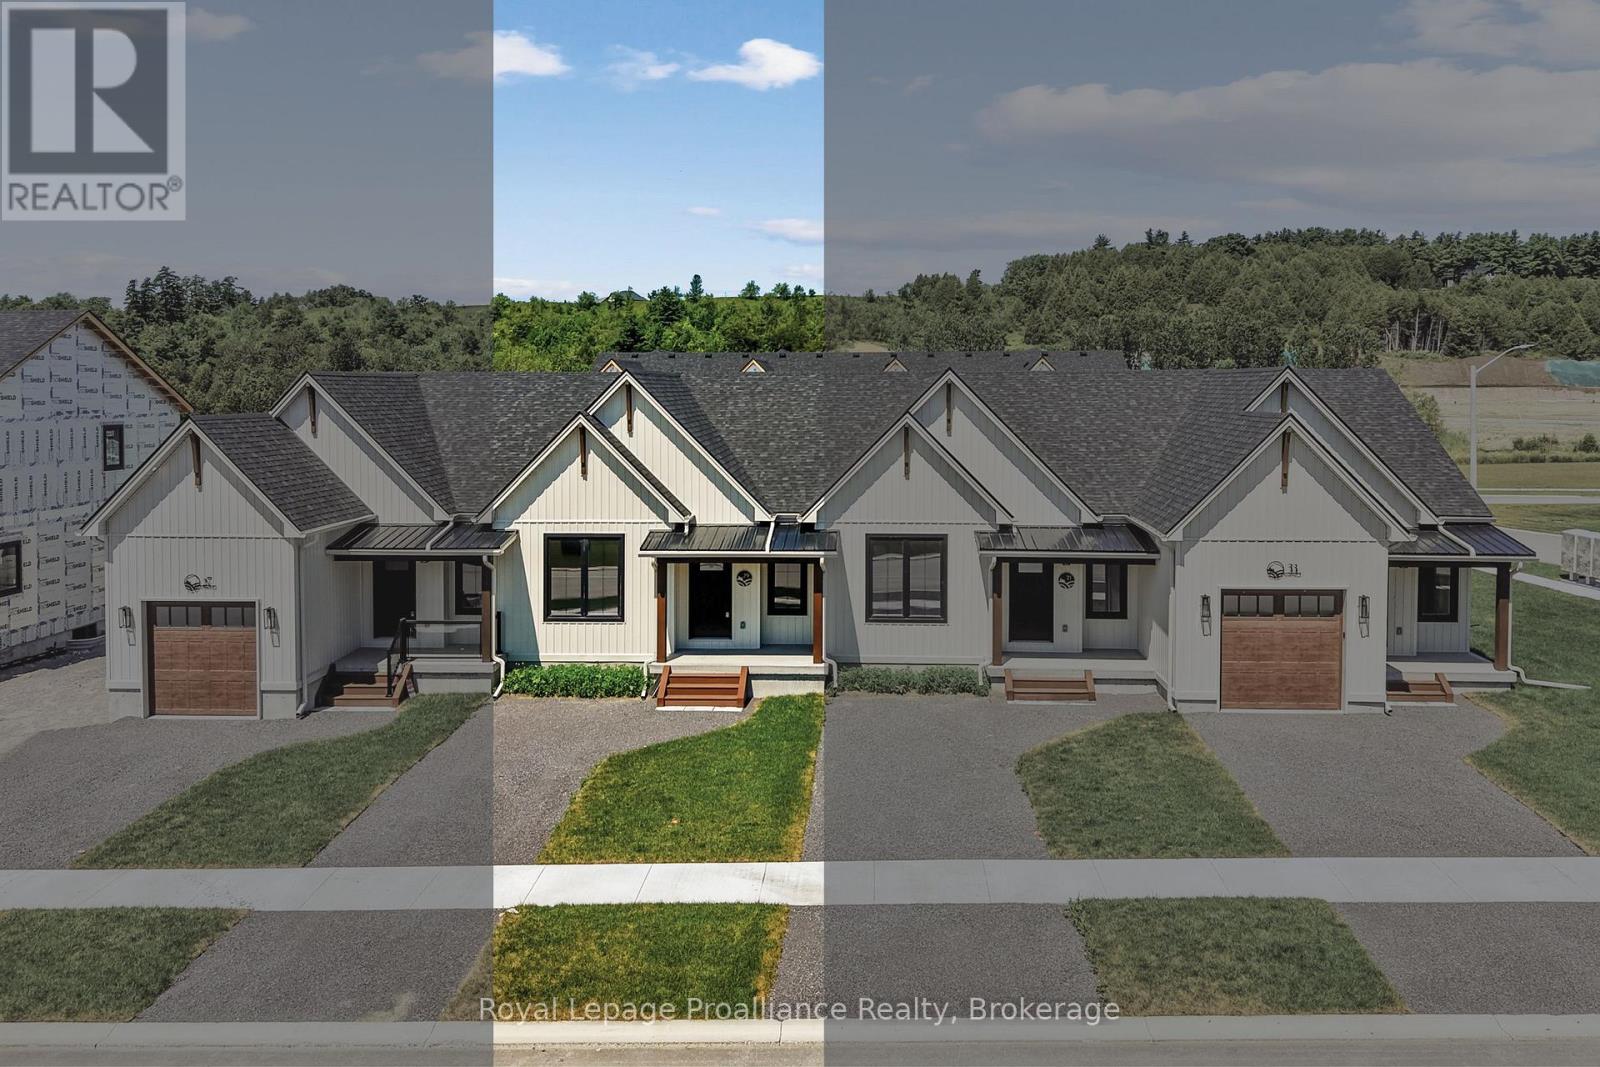
29 Hollingsworth Street
Cramahe, Ontario
MOVE-IN READY! Introducing the TONNA Model, a stunning modern farmhouse-style bungalow townhome in the picturesque new community of Eastfields. This thoughtfully designed home offers 1 bedroom plus a den and 1.5 bathrooms, blending contemporary elegance with rustic charm. Enjoy the ease of modern main-floor living with a spacious open-concept layout that seamlessly connects the kitchen, dining, and living areas-perfect for both entertaining and everyday comfort. Step outside to your private back deck, ideal for relaxing and enjoying the outdoors. The primary suite features a generous walk-in closet and a luxurious 3-piece ensuite, while the versatile den provides the perfect space for a home office, hobby room, or guest accommodations. A convenient 2-piece bath and in-unit laundry complete the thoughtful layout.Move in with added value, as this home now includes a paved driveway and 6-piece appliance package.Nestled in the serene and welcoming community of Colborne and built by prestigious local builder Fidelity Homes, this home comes packed with quality finishes including maintenance-free, Energy Star-rated Northstar vinyl windows with Low-E Argon glass, 9-foot smooth ceilings on the main floor, designer Logan interior doors with sleek black Weiser hardware, a Craftsman-style trim package with 5-inch baseboards and elegant casings, premium cabinetry, quality luxury vinyl plank flooring, Moen matte black water-efficient faucets in all bathrooms, and stylish designer light fixtures throughout.Offering a 7-Year TARION New Home Warranty. LISTING PRICE REFLECTS THE EXPANDED HST NEW RESIDENTIAL REBATE FOR ELIGIBLE PURCHASERS. (id:57957)
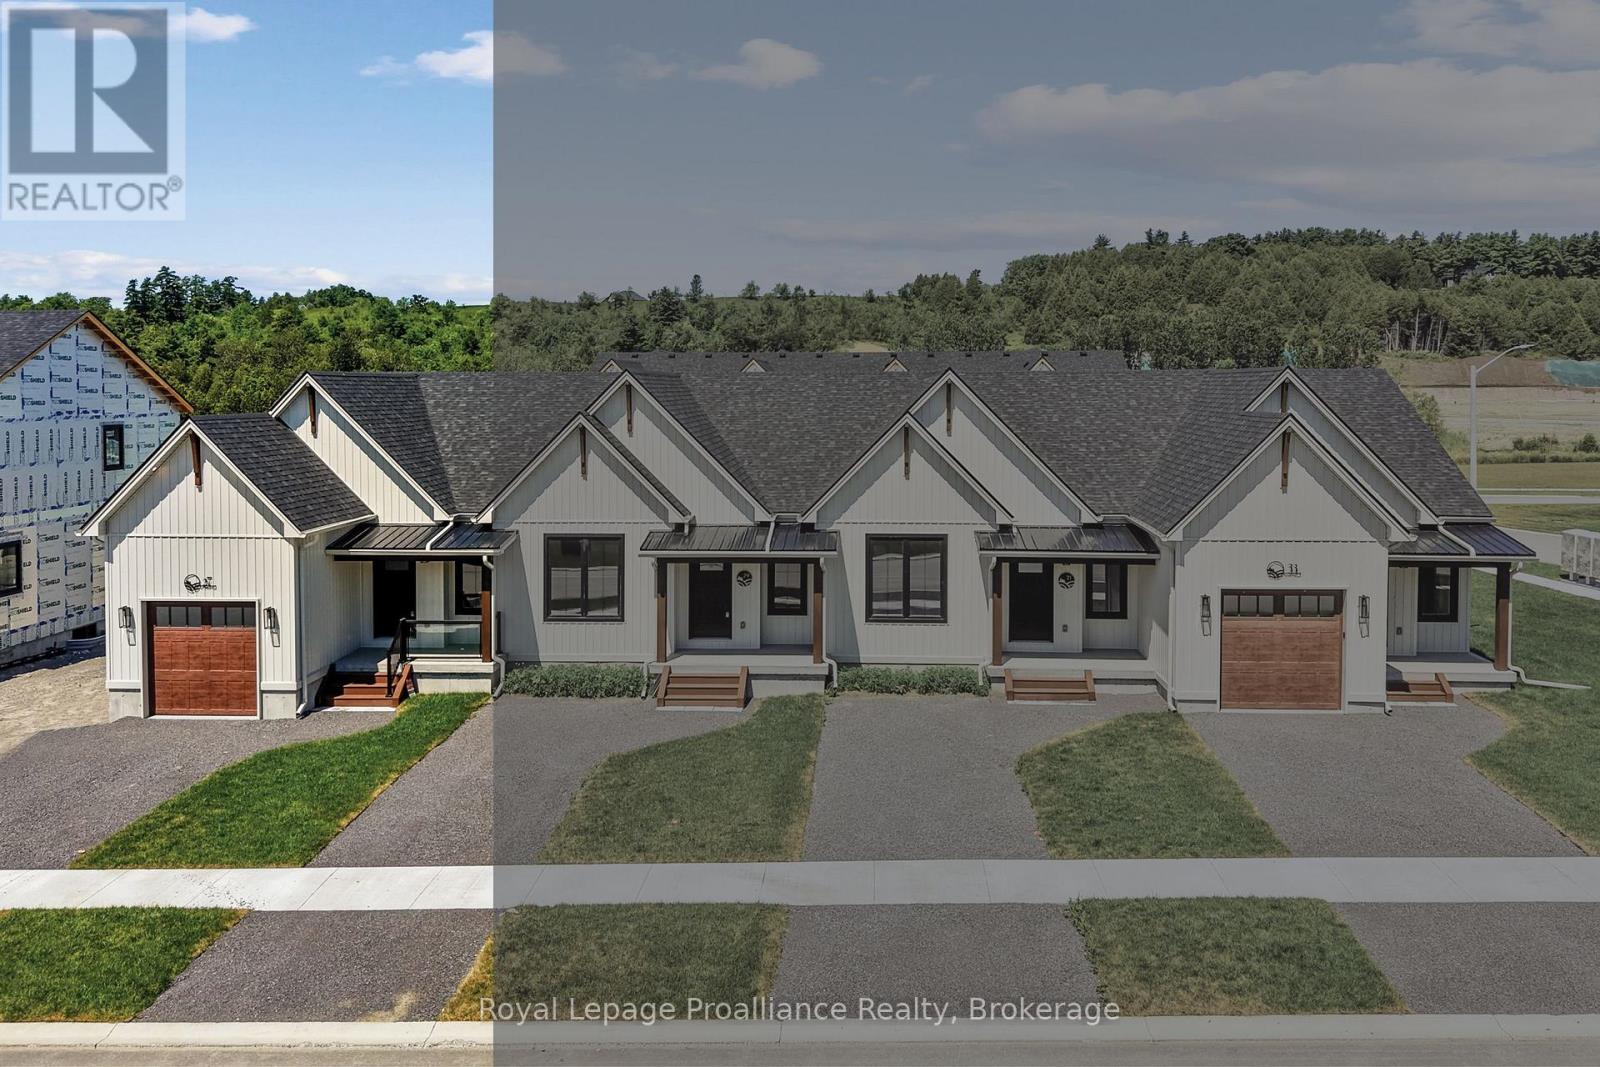
27 Hollingsworth Street
Cramahe, Ontario
MOVE-IN READY! Introducing the LISBETH Model, a stunning modern farmhouse-style bungalow townhome in the picturesque new community of Eastfields. This thoughtfully designed exterior unit offers 1 bedroom and 1.5 bathrooms, blending contemporary elegance with rustic charm. Designed for easy living, it features a spacious single-car garage and a modern open-concept layout that seamlessly connects the kitchen, dining, and living areas-perfect for both entertaining and everyday comfort. Step outside to your private back deck, ideal for relaxing and enjoying the outdoors. The primary suite includes a generous walk-in closet and a luxurious 3-piece ensuite, while a 2-piece bath and in-unit laundry add convenience and functionality.Move in with added value, as this home now includes a paved driveway and 6-piece appliance package.Nestled in the serene and welcoming community of Colborne and built by prestigious local builder Fidelity Homes, this home comes packed with quality finishes including maintenance-free, Energy Star-rated Northstar vinyl windows with Low-E Argon glass, 9-foot smooth ceilings on the main floor, designer Logan interior doors with sleek black Weiser hardware, a Craftsman-style trim package with 5-inch baseboards and elegant casings, premium cabinetry, quality luxury vinyl plank flooring, Moen matte black water-efficient faucets in all bathrooms, and stylish designer light fixtures throughout.Offering a 7-Year TARION New Home Warranty. LISTING PRICE REFLECTS THE EXPANDED HST NEW RESIDENTIAL REBATE FOR ELIGIBLE PURCHASERS. (id:57957)