
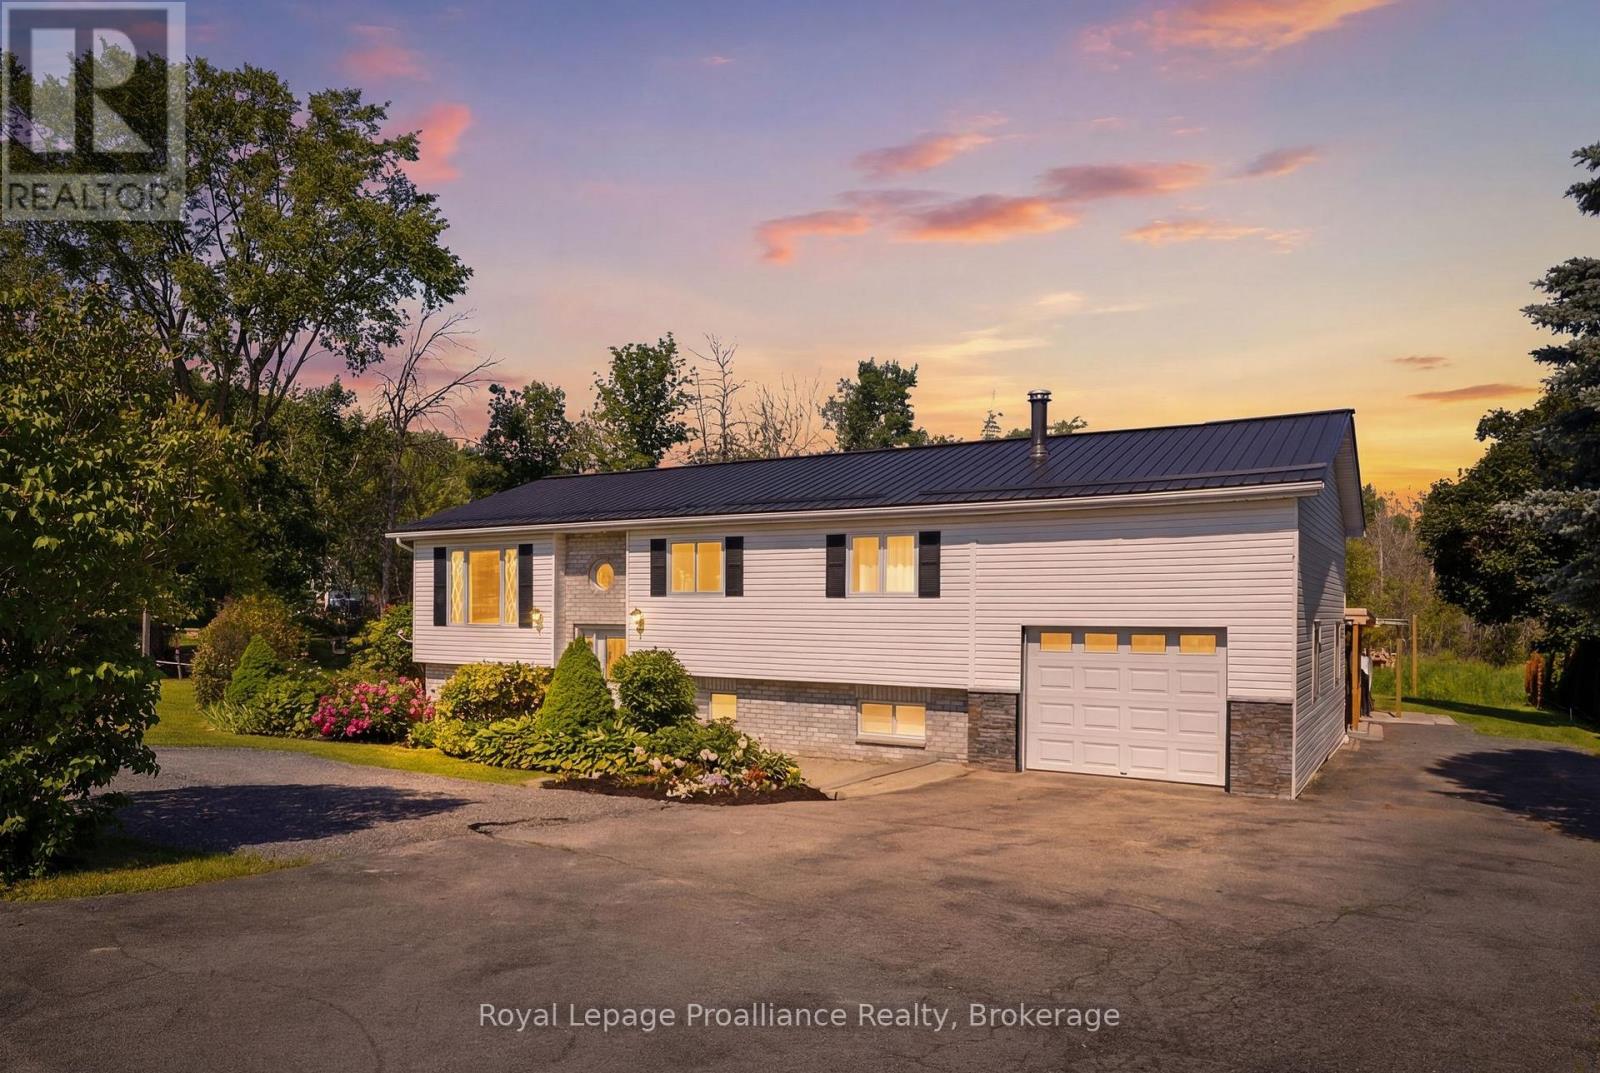
13 Forester Drive
Quinte West, Ontario
Welcome to 13 Forester Drive, where country living meets convenience. Ideally located just minutes from Belleville and Trenton, this well-maintained raised bungalow offers the perfect blend of rural charm and everyday practicality. The bright main level features an open-concept kitchen, dining, and living area designed for comfortable family living and entertaining. Three spacious bedrooms and a full bath complete the upper level, while patio doors provide easy access to the deck overlooking the backyard and hot tub. The lower level offers exceptional versatility with a fully self-contained in-law suite featuring two bedrooms, a full kitchen, separate entrance, and shared laundry facilities. Whether you're accommodating extended family, exploring income potential, or creating a private space for guests, this flexible layout offers endless possibilities. Set on a mature treed lot in a desirable rural community with neighboring homes nearby, this property provides the space and lifestyle families are looking for. Complete with an attached garage, well and septic systems, school bus service, and a location that offers easy access to Belleville, Trenton, CFB Trenton, shopping, and amenities, this is a wonderful opportunity to enjoy country living without sacrificing convenience. (id:57957)
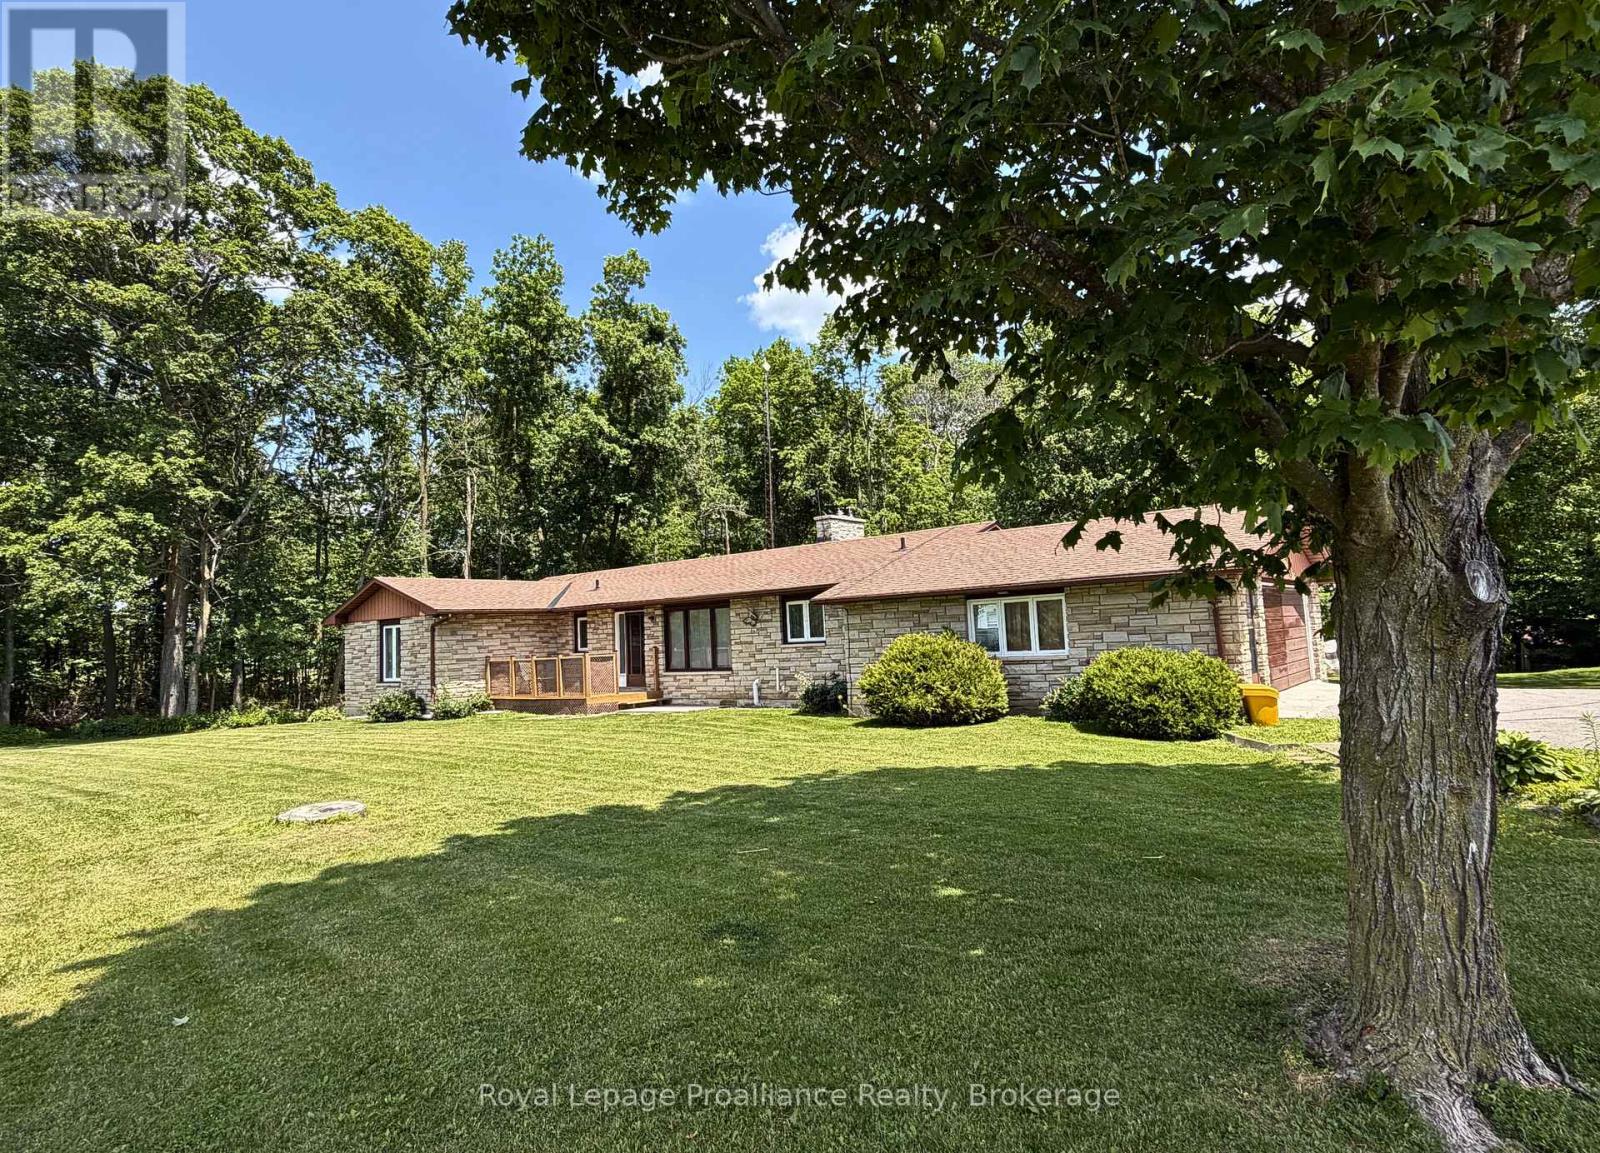
1302 Wingfield Road
Stirling-Rawdon, Ontario
Welcome to 1302 Wingfield Rd-a beautiful stone bungalow offering the perfect blend of country living and modern convenience. Situated on a private lot just over an acre, this spacious home is larger than it appears and features everything you need on the main level. When you step inside, you are greeted by a large bright living room along with a separate sitting area or home office, offering flexible space to suit your lifestyle. The open concept kitchen and dining are are perfect for entertaining and everyday living. The primary bedroom includes a private en-suite, while two additional bedrooms provide ample space for family or guests. Walk out from the dining room to the deck overlooking the expansive backyard-an ideal setting for relaxing, entertaining, or enjoying the peaceful surroundings. The double car garage adds convenience and storage, while the partially finished basement offers incredible potential for an in-law suite or additional living space. Enjoy the privacy and tranquility of country living while still being just minutes from local amenities. This is a home you won't want to miss! (id:57957)
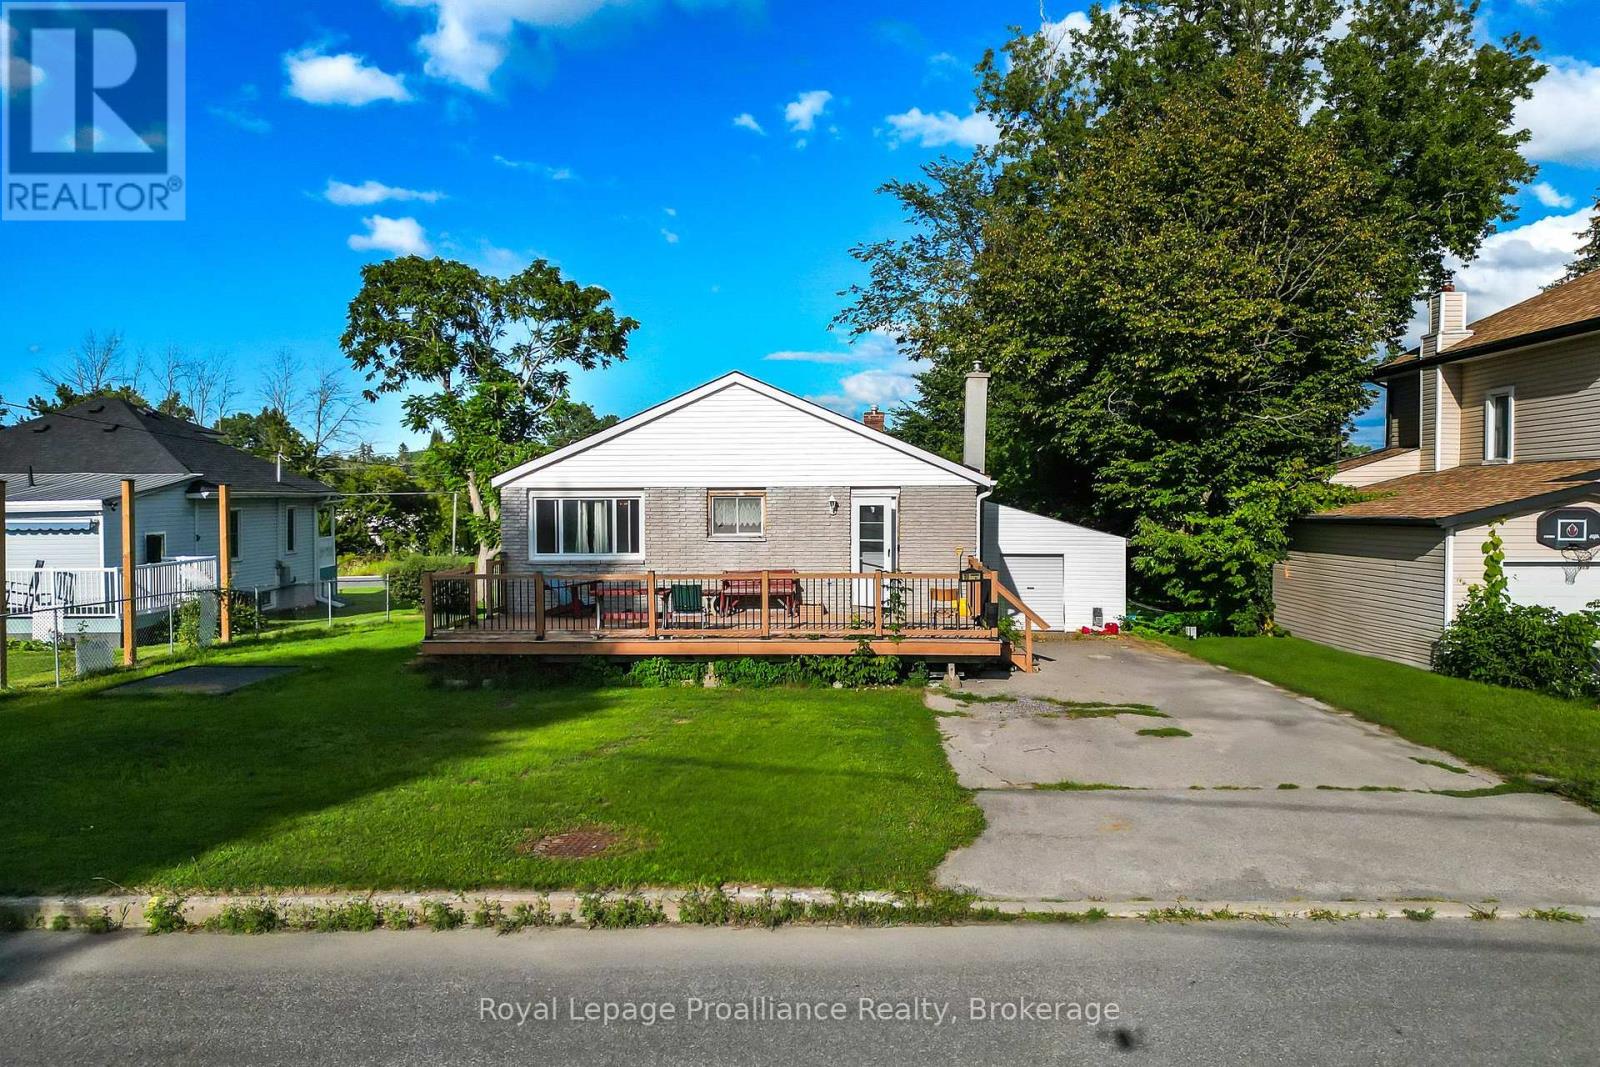
10 Wooler Road
Quinte West, Ontario
Welcome to this charming property situated on an oversized 93.04' x 152.29' lot, offering immediate possession and fantastic living space throughout. Step onto the oversized front deck and enter through the main door, which opens into a bright kitchen featuring an "L" shaped counter and a cozy eating area alongside a dedicated dining area. The main floor boasts two bedrooms, including a primary bedroom that has been recently redrywalled, as well as a 4-piece bathroom complete with a soothing rain head shower. The inviting living room highlights beautifully preserved original floors and fresh drywall on the ceiling, with sliding patio doors leading out to a peaceful enclosed deck. Upstairs, you will find a versatile bonus room ideal for a home office, den, children's play room or storage. The basement adds great functional space, housing a convenient 2-piece bathroom, a generous storage room, and a dedicated laundry room equipped with a washer and dryer. Mechanical highlights include a rented hot water tank and a reliable forced air gas furnace (installed in 2007 and serviced regularly). Outside, the property features a handy storage shed and an attached single-car garage that was added after the home was originally built. (id:57957)
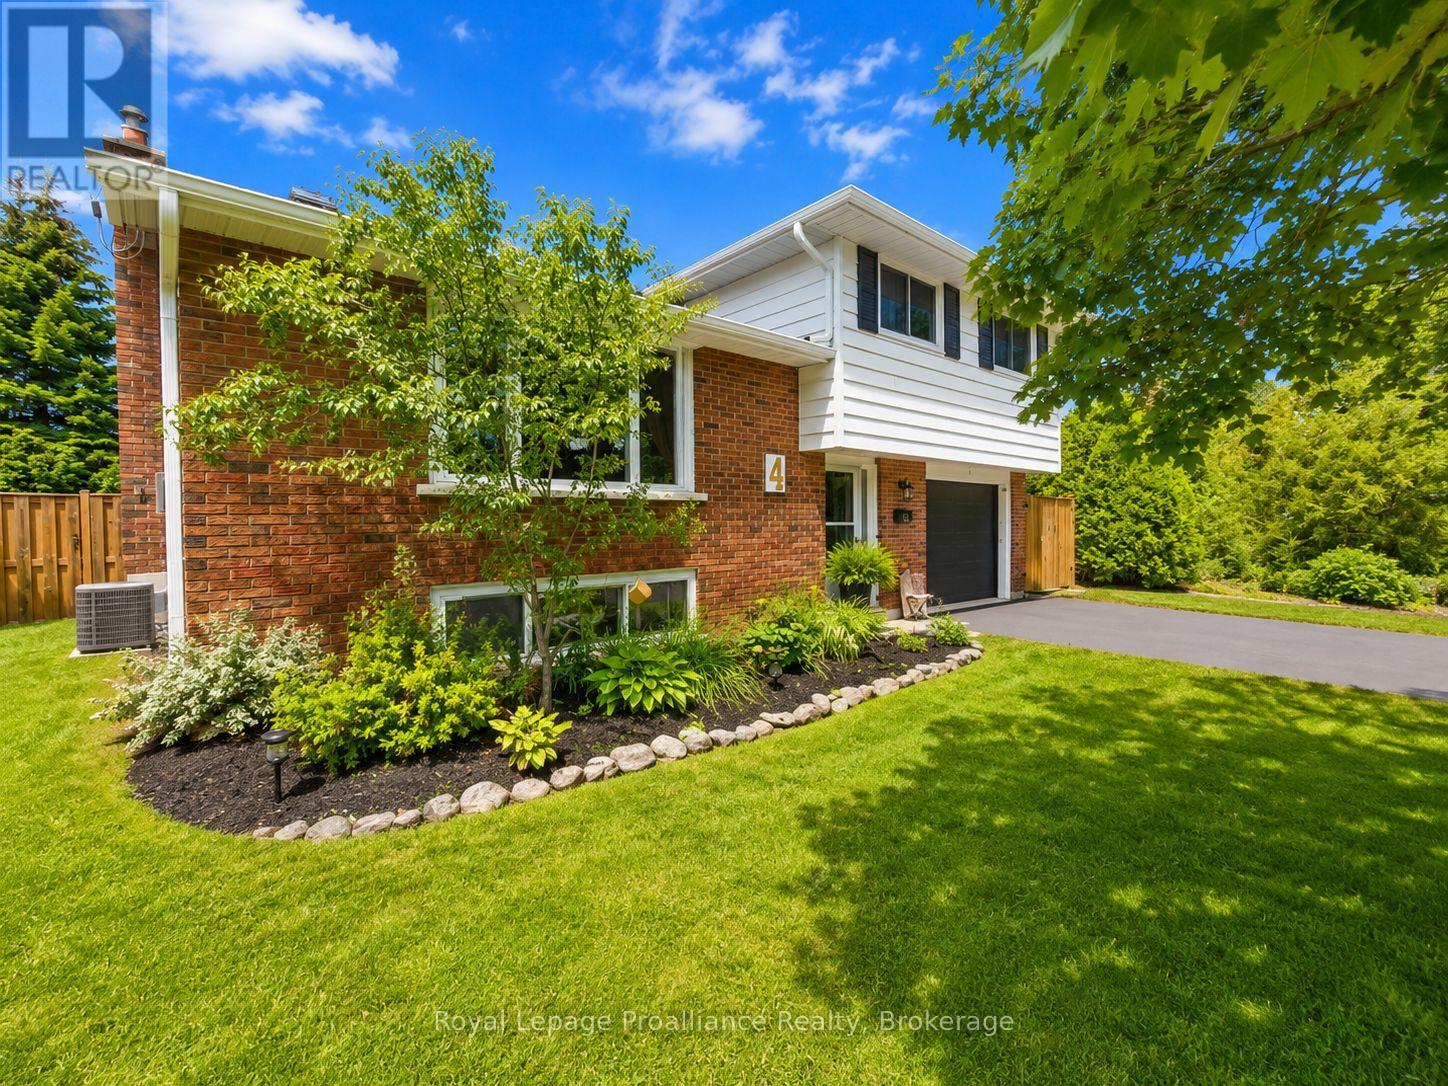
4 Richmond Grove
Belleville, Ontario
Tucked away on a quiet cul-de-sac in Belleville's sought-after East End, this inviting home offers the kind of setting where you can truly settle in and feel at home. With a peaceful, family-friendly neighbourhood, there's plenty of room for everyday life, entertaining, and making memories. Inside, the bright, open-concept and carpet-free layout creates an easy flow throughout the main living spaces. You'll find three bedrooms, two updated bathrooms, plus a main-floor office/den that offers flexibility for working from home, a playroom, or additional living space. At the heart of the home is the kitchen, beautifully renovated in 2023 and open to the main living areas, making it a natural place to gather. Downstairs, the partially finished basement adds even more room to enjoy, with a cozy family room and freestanding natural gas fireplace, perfect for movie nights and quiet evenings at home. Step outside and you'll quickly see why the backyard is such a special part of this property. The generous 21' x 16' deck is ready for summer dinners and weekend get-togethers, while the 11' x 16' concrete pad offers the perfect spot for an additional outdoor seating area or a future hot tub. The large, fully fenced yard provides plenty of space for children, pets, gardens, or simply enjoying the outdoors. Thoughtful updates over recent years mean many of the big items have already been taken care of, including a new roof in 2025, kitchen renovation in 2023, eavestroughs in 2022, windows throughout and a new 200-amp electrical panel in 2021, complete with a GenerLink connection for convenient generator hookup during power outages. An owned on-demand water heater was also purchased in 2021, and central air was replaced in 2020. Complete with an attached single-car garage, this is a warm and welcoming home in a neighbourhood you'll love coming home to. (id:57957)
44 Geddes Street
Belleville, Ontario
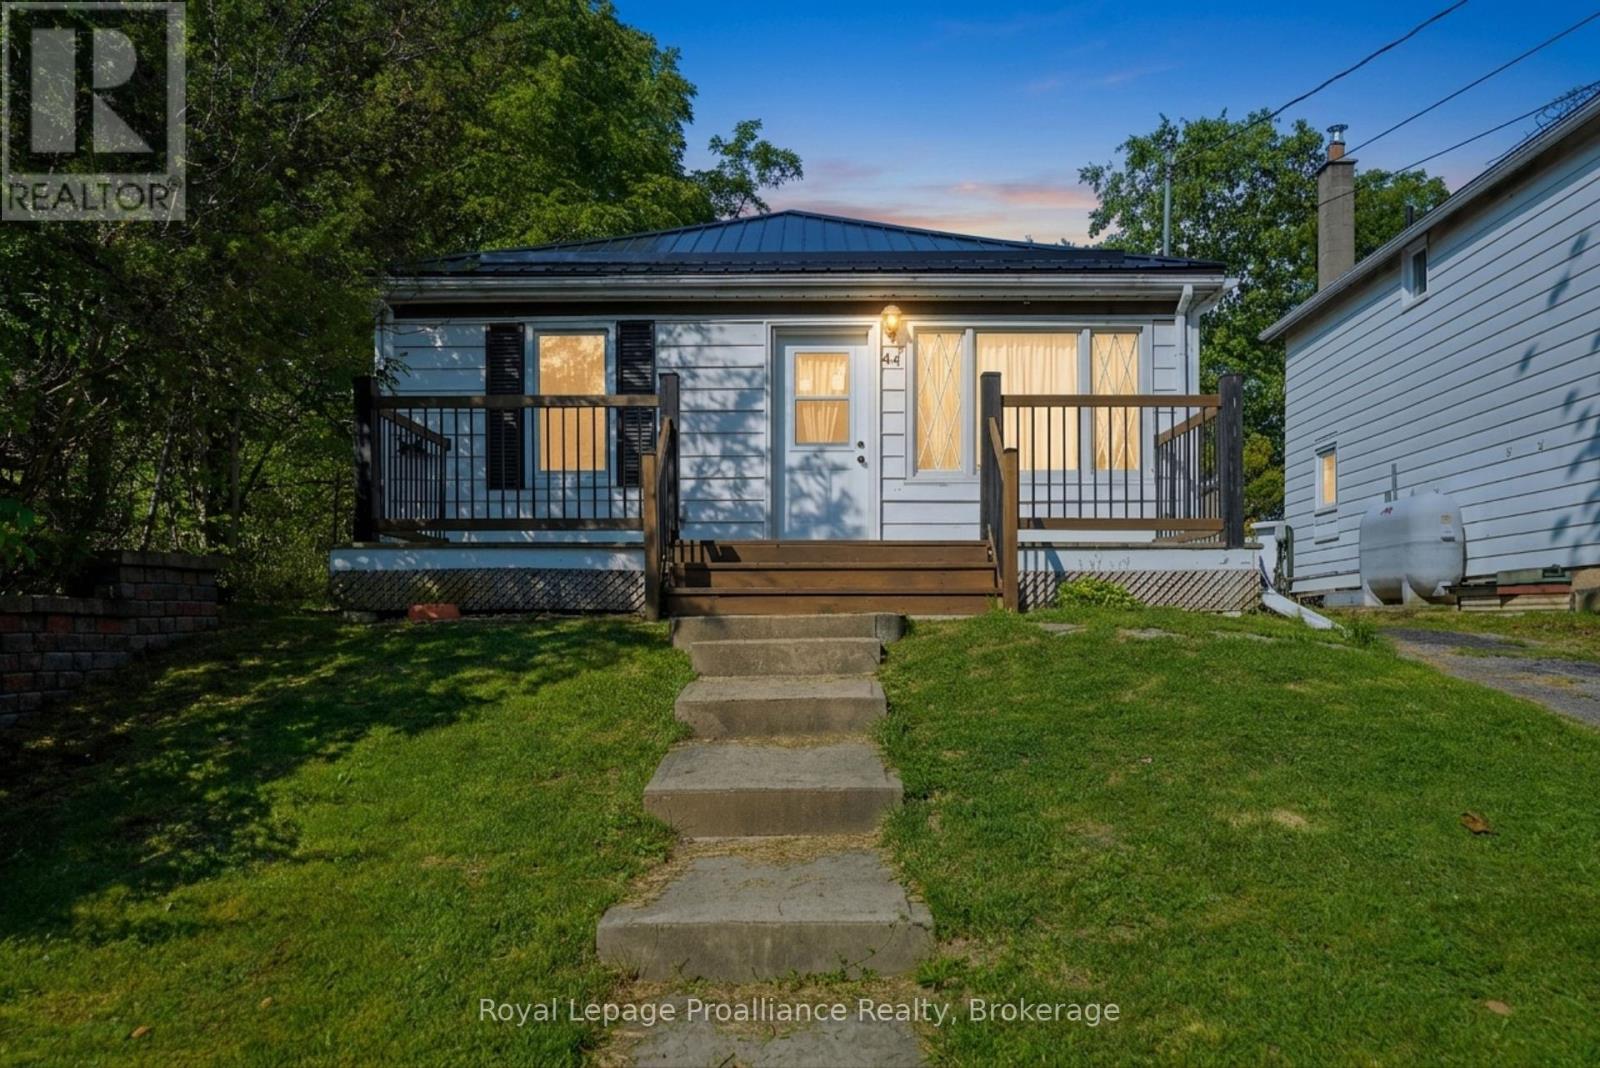
OPEN HOUSE | SATURDAY AUGUST 22ND | 11:00AM - 12:30PM. FARMHOUSE CHARM | EXTENSIVELY UPDATED | TURNKEY LIVING. Welcome to 44 Geddes Street! Purchased in 2024 as a one-bedroom home, this charming farmhouse-inspired property has been meticulously transformed and brought back to life by its current owner. Extensive updates include new plumbing, electrical, insulation, vapour barrier, and an electric heating system. The home was gutted in many areas and thoughtfully rebuilt, while the layout was converted from one bedroom to two. Inside, farmhouse character meets modern comfort, with beautiful shiplap walls throughout and a completely renovated kitchen featuring new flooring, cabinetry, stainless steel appliances, and a cute little pantry. Custom, hand-made window coverings were thoughtfully created to complement the home's farmhouse aesthetic. The second bedroom closet houses the owned electric hot water tank and convenient washer/dryer hookups. The brand-new metal roof adds durability and completes the farmhouse look, with a matching metal roof planned for the detached shed. Municipal water and sewer, along with electric heat and hot water, make ownership simple and straightforward. Centrally located in the heart of Belleville, you're just minutes from the scenic Moira River, grocery stores, schools, public transit, Pirate Ship Park, and the Quinte Sports & Wellness Centre. Enjoy approximately 8 minutes to Quinte Mall and just 5 minutes to Highway 401. Outside, the beautiful long, shaded lot features a fully fenced backyard with plenty of space for children, pets, gardening, relaxing, and entertaining. Whether you're a first-time buyer or looking to downsize, 44 Geddes Street offers a rare blend of farmhouse charm, extensive updates, thoughtful details, and convenient city living. A true labour of love, this home is ready for its next chapter! (id:57957)
276 Gospel Road
Stirling-Rawdon, Ontario
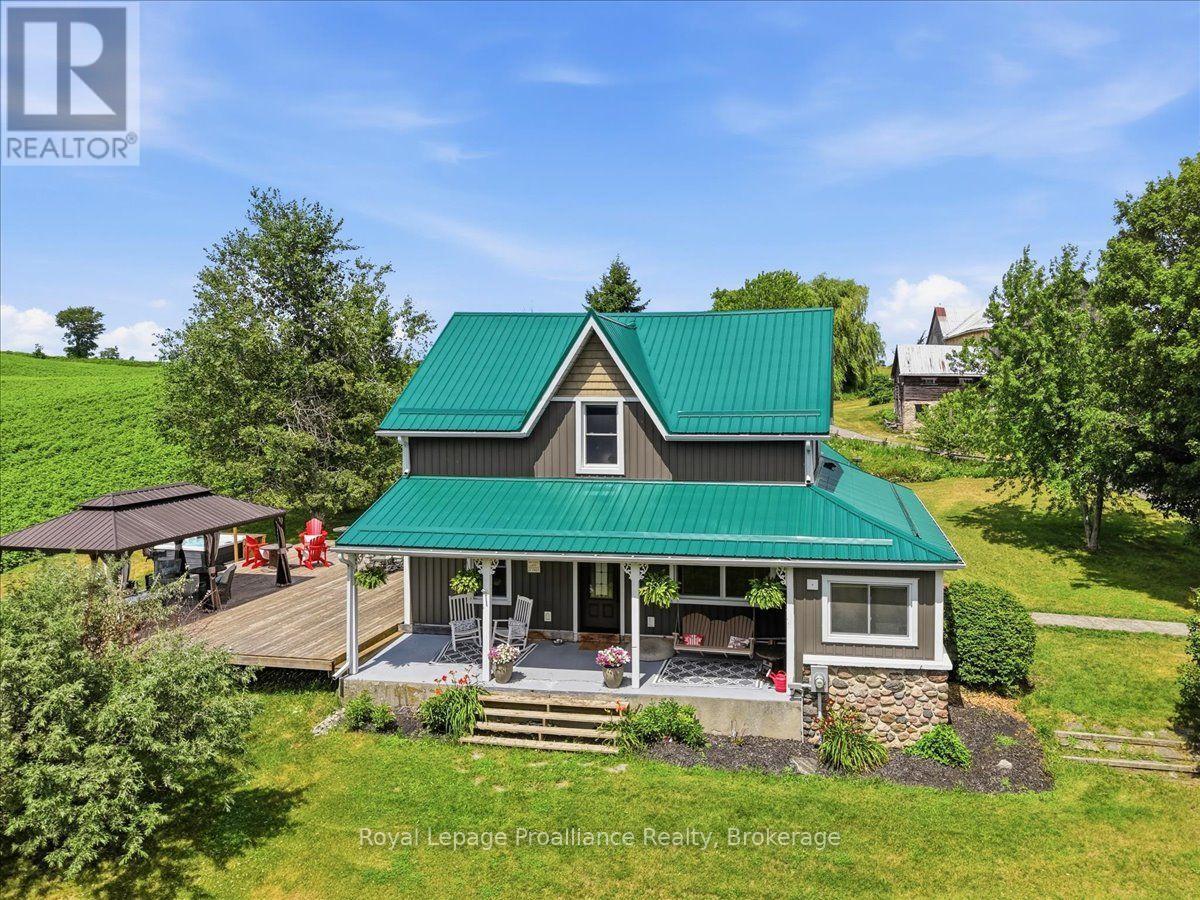
Welcome to your own piece of heaven! Set on 2.4 beautifully landscaped acres, this exceptional country property offers the perfect blend of refined living, thoughtful updates and equestrian charm. Mature willow trees, perennial gardens and peaceful surroundings create a picturesque setting, while the covered porch and massive deck with an oversized gazebo provide the perfect spaces to relax and entertain. Enjoy the new hot tub and convenient gas line for the BBQ, all while taking in the beauty of your private country retreat. Inside, the completely updated home is designed for comfort and effortless living. The chef's kitchen features two copper sinks, a 48" double range oven with pot filler and plenty of space to create memories. The dining room walks out to the deck, making indoor-outdoor entertaining a breeze. The great room boasts vaulted ceilings, two French garden doors that capture the refreshing country breeze and a new Blaze King wood stove for cozy evenings. The spa-inspired main-floor bathroom offers a jet tub, double vanity and the convenience of main-floor laundry. Heated floors throughout the main level add an extra touch of comfort. Upstairs, you'll find three generously sized bedrooms and a second spa-like bathroom complete with a glass shower and double vanity. The home has been lovingly updated throughout, including newer windows and doors, a new roof and eavestroughs and more. For the hobbyist, outdoor enthusiast or equestrian, the property truly shines. Two large drive sheds provide ample space for parking, equipment, firewood and all your country toys. The massive bank barn has been lovingly restored and features a gym, workshop, storage, three large horse stalls and a heated feed room with water. The barn opens to a wood-fenced barnyard, while a new 20m x 40m riding ring offers an ideal space for riding and training.This is more than a home-it's a lifestyle. 15 mins to Campbellford, Stirling, Marmora, 30mins to Belleville, 2.5hrs to Toronto. (id:57957)
157 Norway Street
Cramahe, Ontario
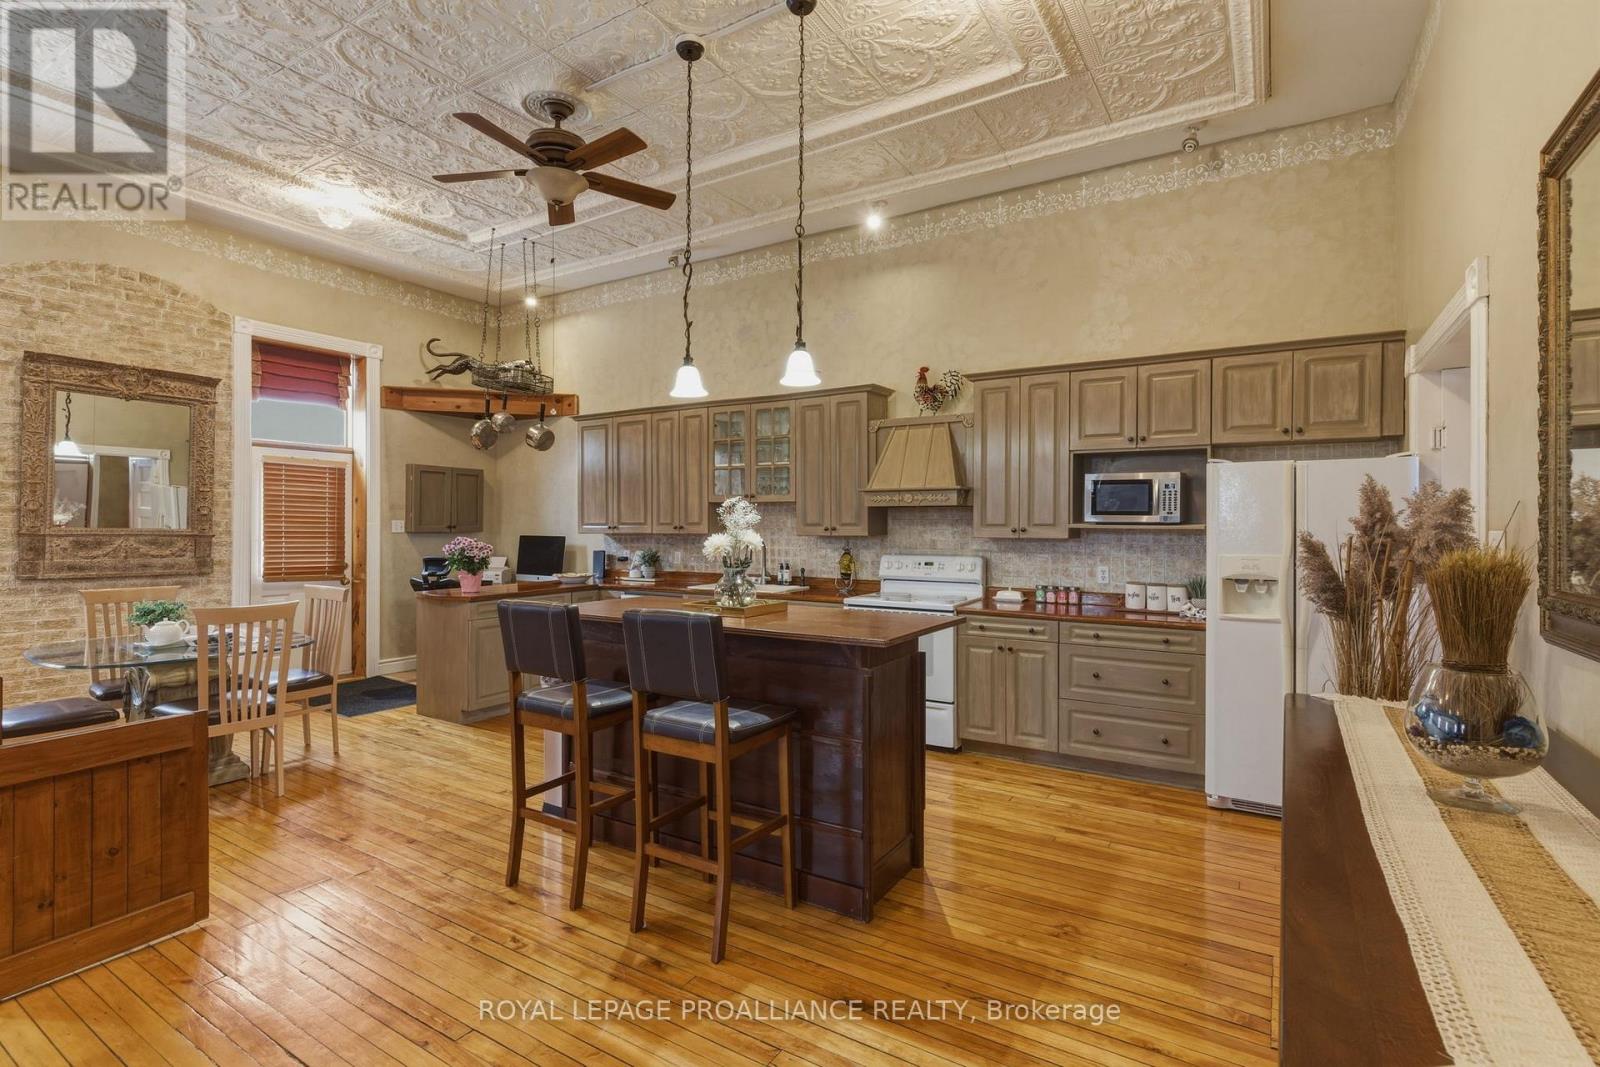
Some homes are made for gathering, and 157 Norway Street is one of them. Originally built as Castleton's historic schoolhouse, this one-of-a-kind 3-bedroom, 3-bathroom home blends incredible character, generous living space, and the flexibility to grow and change along with your family. Soaring ceilings, beautiful hand-hammered tin ceilings, original hardwood floors, and abundant natural light preserve the charm of its schoolhouse beginnings. At the heart of the home, the spacious open-concept kitchen, dining, and living area is perfect for everyday family life and entertaining, from holiday dinners to evenings with family and friends. The main-floor primary bedroom offers the convenience of one-level living, while the finished walkout lower level features two additional bedrooms, multiple living areas, and wonderful flexibility for growing children, extended family, guests, a home office, or multi-generational living. Step outside to a beautiful fenced yard with a spacious deck, above-ground pool, gazebo, tranquil water feature, mature landscaping, and established cherry, pear, plum, apricot, and mulberry trees. It's a wonderful setting for summer BBQs, pool days, gardening, children, pets, and family gatherings. Township authorization for parking of up to 10 vehicles adds another rare advantage. Just minutes from Highway 401, 157 Norway Street isn't a cookie-cutter home, and that's exactly what makes it special. It's a home with a story, made for gathering, with the space and flexibility for your family's next chapter. (id:57957)
499 Meyers Creek Road
Quinte West, Ontario
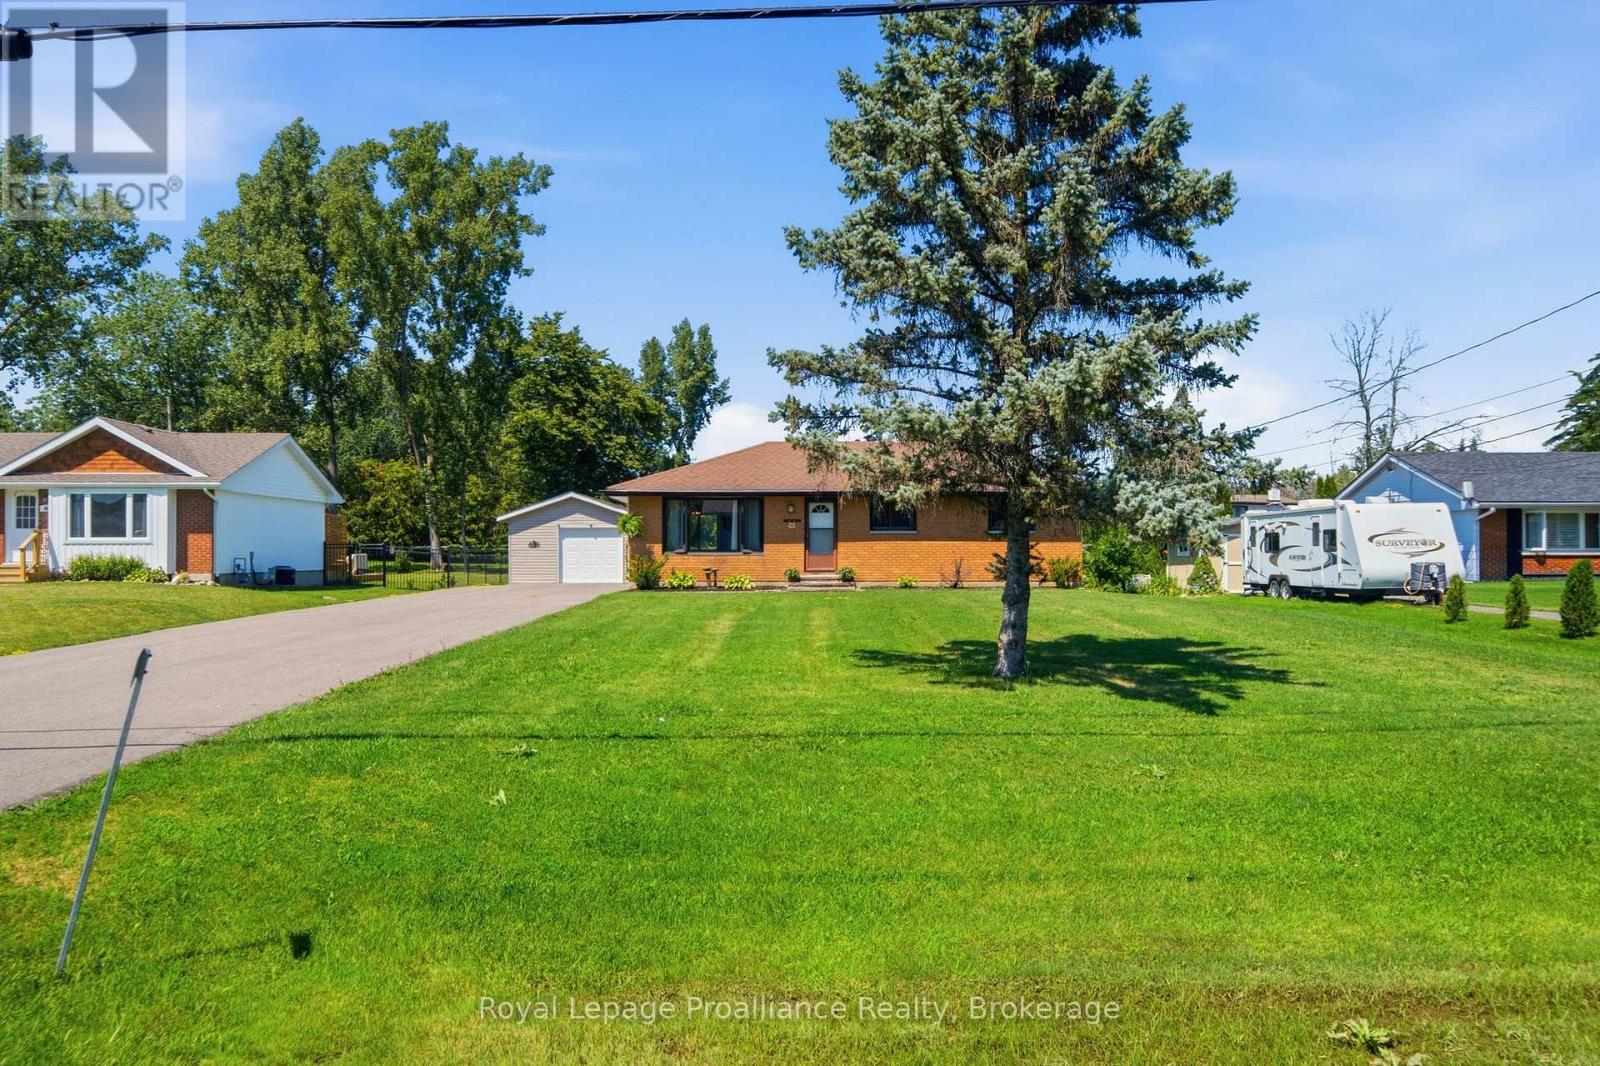
Welcome to 499 Myers Creek Road, an inviting three-bedroom brick bungalow offering easy one-level living in a great low-traffic neighbourhood. Conveniently located between Belleville and Trenton and just a short drive to CFB Trenton, this home is an excellent option for first-time buyers, those looking to downsize, or anyone wanting a comfortable home in a convenient location. Freshly painted throughout, the practical main-floor layout offers three bedrooms, comfortable living space and the added convenience of main-floor laundry. A crawl space provides additional storage, while outside, the impressively large yard offers plenty of room to enjoy, garden, entertain or simply make the space your own. A detached one-and-a-half-car garage is a fantastic bonus, providing excellent space for parking, storage, hobbies or a workshop. With its brick exterior, manageable one-level layout, generous property and convenient location close to both Belleville and Trenton, 499 Myers Creek Road is a wonderful opportunity to get into the market or simplify your lifestyle without giving up outdoor space. (id:57957)
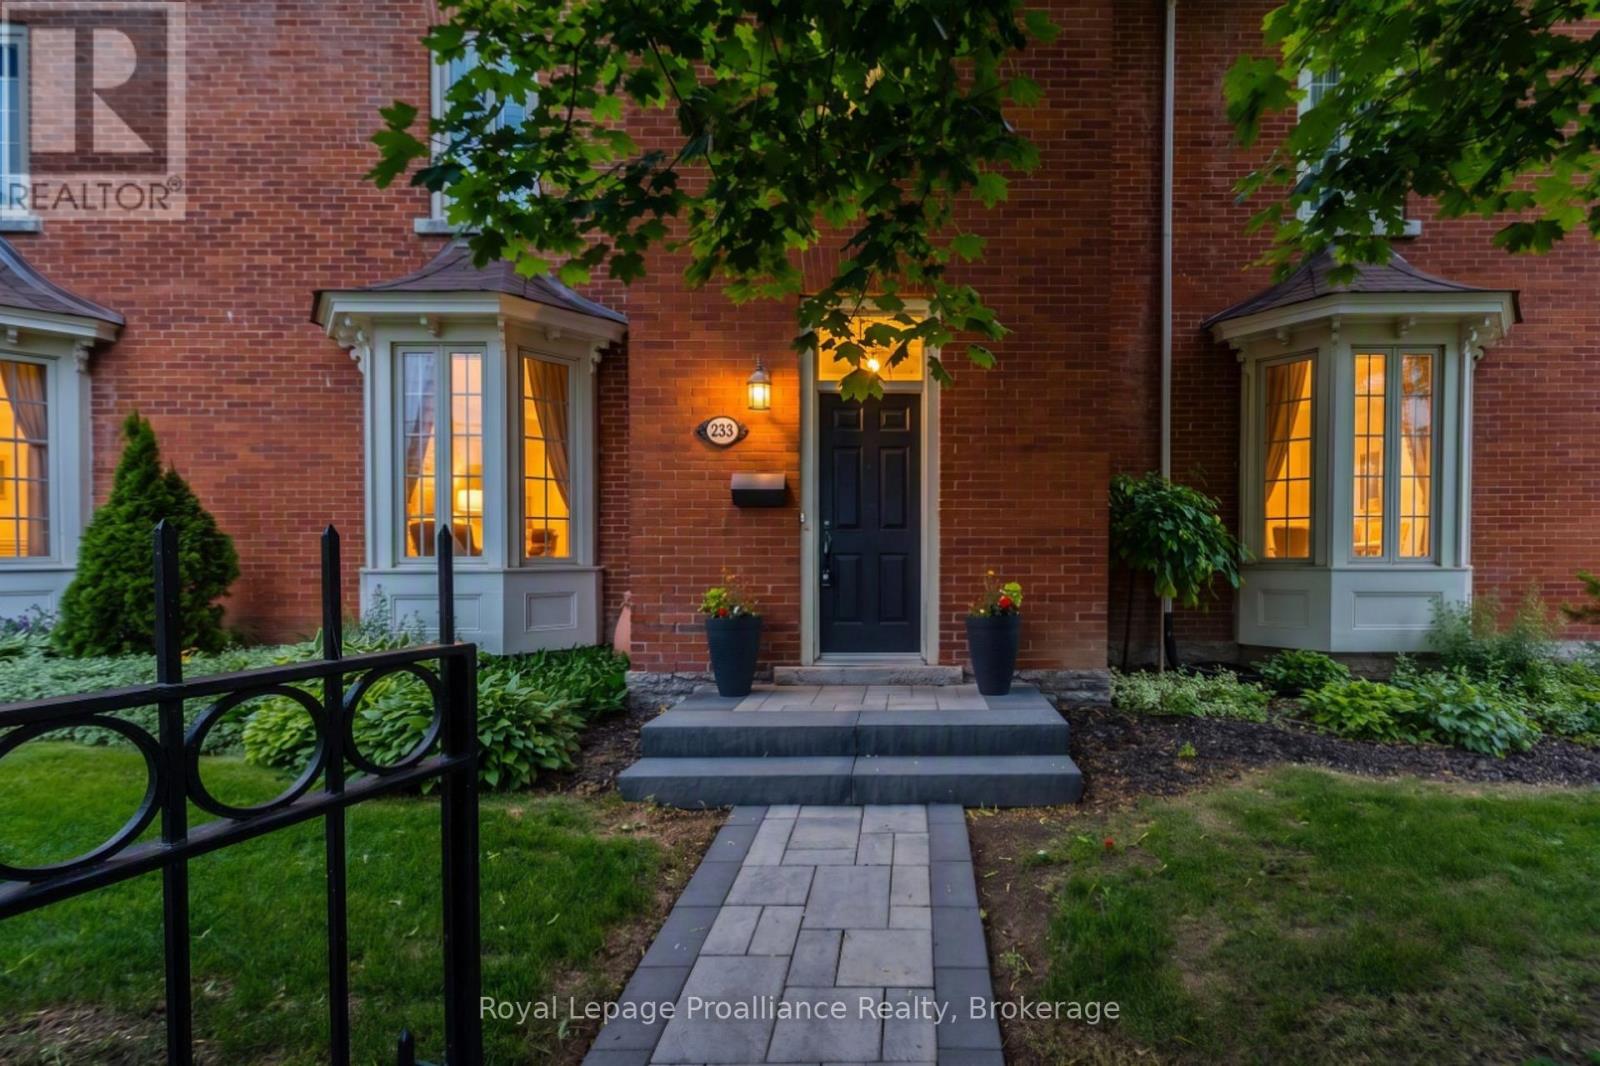
5 - 233 John Street
Belleville, Ontario
This stunning open-concept Victorian townhome is full of historic character and modern charm. Featuring towering ceilings, 16-inch baseboards, and large windows on both levels, the entire home is flooded with natural light. Step inside through the elegant front door to a spacious foyer, and a stately original staircase that sets the tone for the residence. The main living space offers a 2-piece powder room, bright open layout with a generous living room and an updated modern kitchen complete with a centre island-ideal for entertaining. A rear entrance provides convenient access to the common area patio and assigned surface parking. Upstairs, the second-floor hosts two spacious bedrooms with the primary bedroom featuring a walk-in closet and direct access to the 5 piece ensuite bathroom, and convenient upper-level laundry. Extensively renovated approximately five years ago while carefully preserving its original character, this turn-key home includes all appliances and window coverings. Situated in the highly desirable Old East Hill neighbourhood, you are just steps from downtown Belleville's shops, restaurants, and entertainment, only minutes to Highway 401, the Bay of Quinte, and the famous wineries and beaches of Prince Edward County. Early possession is available if needed. (id:57957)
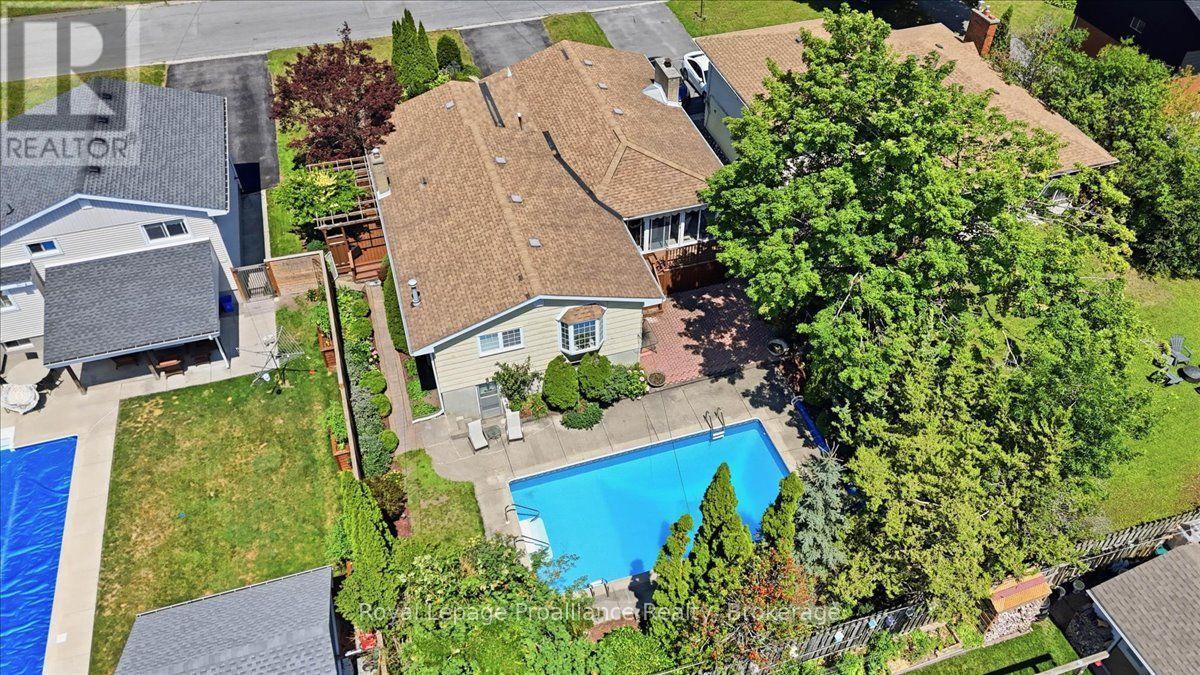
50 Melrose Crescent
Belleville, Ontario
Welcome to 50 Melrose Crescent, a beautifully maintained home located in Belleville's desirable east end. Offering 3 bedrooms and 2 bathrooms, this exceptional property has been lovingly cared for and provides the perfect balance of comfort, style, and outdoor living. From the moment you arrive, you'll be impressed by the stunning curb appeal, mature landscaping, and beautifully manicured grounds. Inside, you'll find a spacious and inviting layout highlighted by a large living room filled with natural light, creating the perfect gathering space for family and friends. The beautiful four season sunroom overlooks the spectacular backyard and provides a peaceful place to enjoy your morning coffee or unwind while taking in the view. Step outside and discover your own private backyard oasis. The breathtaking inground pool is the centrepiece of this incredible outdoor space, complemented by a spacious patio, a fully fenced backyard, and lush landscaping designed for both entertaining and relaxation. The walkout basement adds valuable living space with endless possibilities, whether you're looking for a family room, home office, games room, or in-law potential. Located in Belleville's sought-after east end, you'll enjoy being just minutes from Highway 401, Belleville General Hospital, the beautiful Bay of Quinte waterfront, parks, walking trails, schools, shopping, restaurants, Loyalist College, and all the everyday amenities the city has to offer. Pride of ownership is evident throughout, making this move-in-ready home one you won't want to miss. (id:57957)
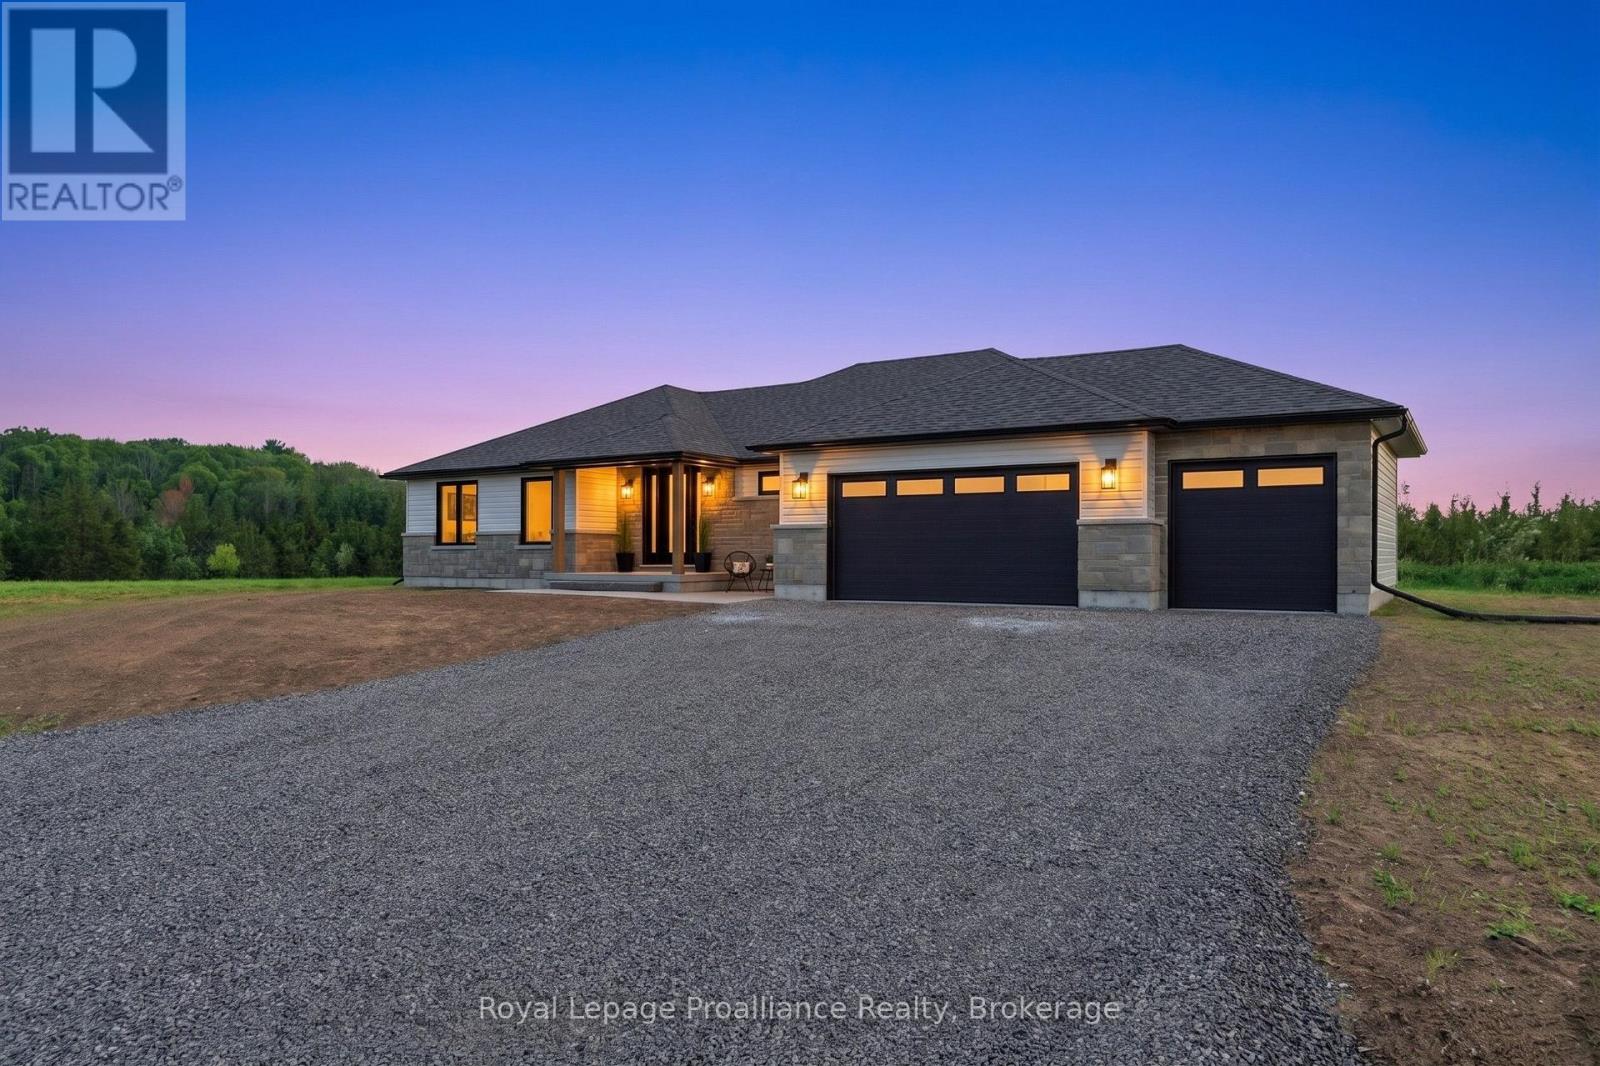
393 Michael's Way
Prince Edward County, Ontario
Welcome to this brand-new executive bungalow by Anchor Homes, set on an oversized, pie-shaped lot in Carrying Place's desirable Michael's Way subdivision. Complete with a 3-car garage that opens into a convenient mudroom with custom cabinetry, this 3-bedroom, 3-bathroom home features a brilliant open-concept design. The central great room showcases a modern fireplace with custom surround, floating shelves, and accent lighting, flowing seamlessly into a chef's kitchen with an oversized island, granite countertops, and a walk-in pantry. Outdoors, step through your oversized patio door onto a fully covered deck built with maintenance-free composite decking. Designed for privacy, two bedrooms rest on one side of the home, while the primary suite offers a luxurious retreat on the other. Enjoy a spa-like ensuite with radiant floor heating, a soaker tub, a walk-in glass ceramic shower, and a double vanity, along with a custom walk-in closet with soft-close cabinetry that connects directly to the laundry room. Downstairs, the finished lower level offers a den, full bath, theatre, and games area, plus the potential for two additional bedrooms. (id:57957)
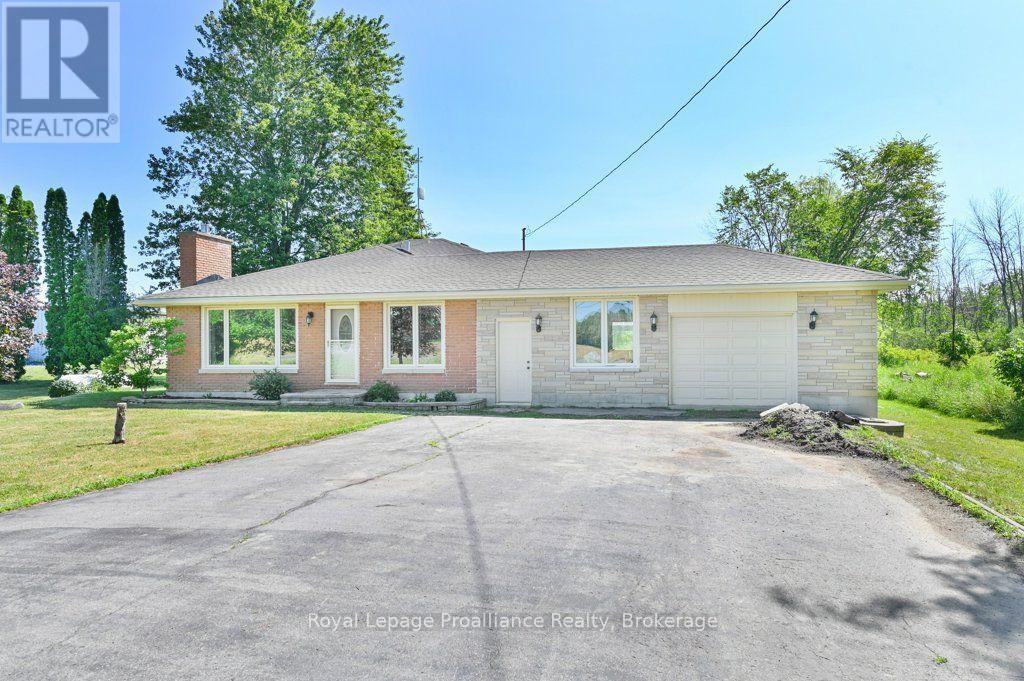
620 Shannonville Road
Tyendinaga, Ontario
Welcome to 620 Shannonville Road, a beautifully maintained all-brick bungalow offering the perfect blend of peaceful country living and everyday convenience. Ideally located just minutes from Highway 401 and only five minutes to Belleville, this carpet-free home sits on a picturesque country lot serviced by a well and septic. Inside, you'll find 4 spacious bedrooms, 2 bathrooms, a bright and inviting family room, and a cozy living room with a fireplace. The stunning kitchen is sure to impress with beautiful bamboo countertops, a peninsula island, and plenty of workspace for cooking and entertaining. Thoughtfully decorated throughout, this home has been lovingly maintained and is truly move-in ready. Step outside to your own private backyard oasis featuring a large patio with a pergola, an above-ground pool, a fire pit, and beautifully landscaped grounds-creating the perfect setting for entertaining family and friends or enjoying peaceful evenings under the stars. The walkout basement provides direct access to the backyard and offers excellent potential for an in-law suite or additional living space. The attached double-car garage features both inside entry to the home and convenient exterior access to the backyard. A spacious driveway provides plenty of additional parking. Enjoy the best of both worlds with peaceful country living just minutes from Belleville and Highway 401. Conveniently located near Belleville General Hospital, the Bay of Quinte, Loyalist College, schools, parks, walking trails, golf courses, shopping, restaurants, and the Quinte Sports & Wellness Centre, this exceptional property offers the tranquility of the countryside with all the amenities of the city just minutes from your doorstep. (id:57957)
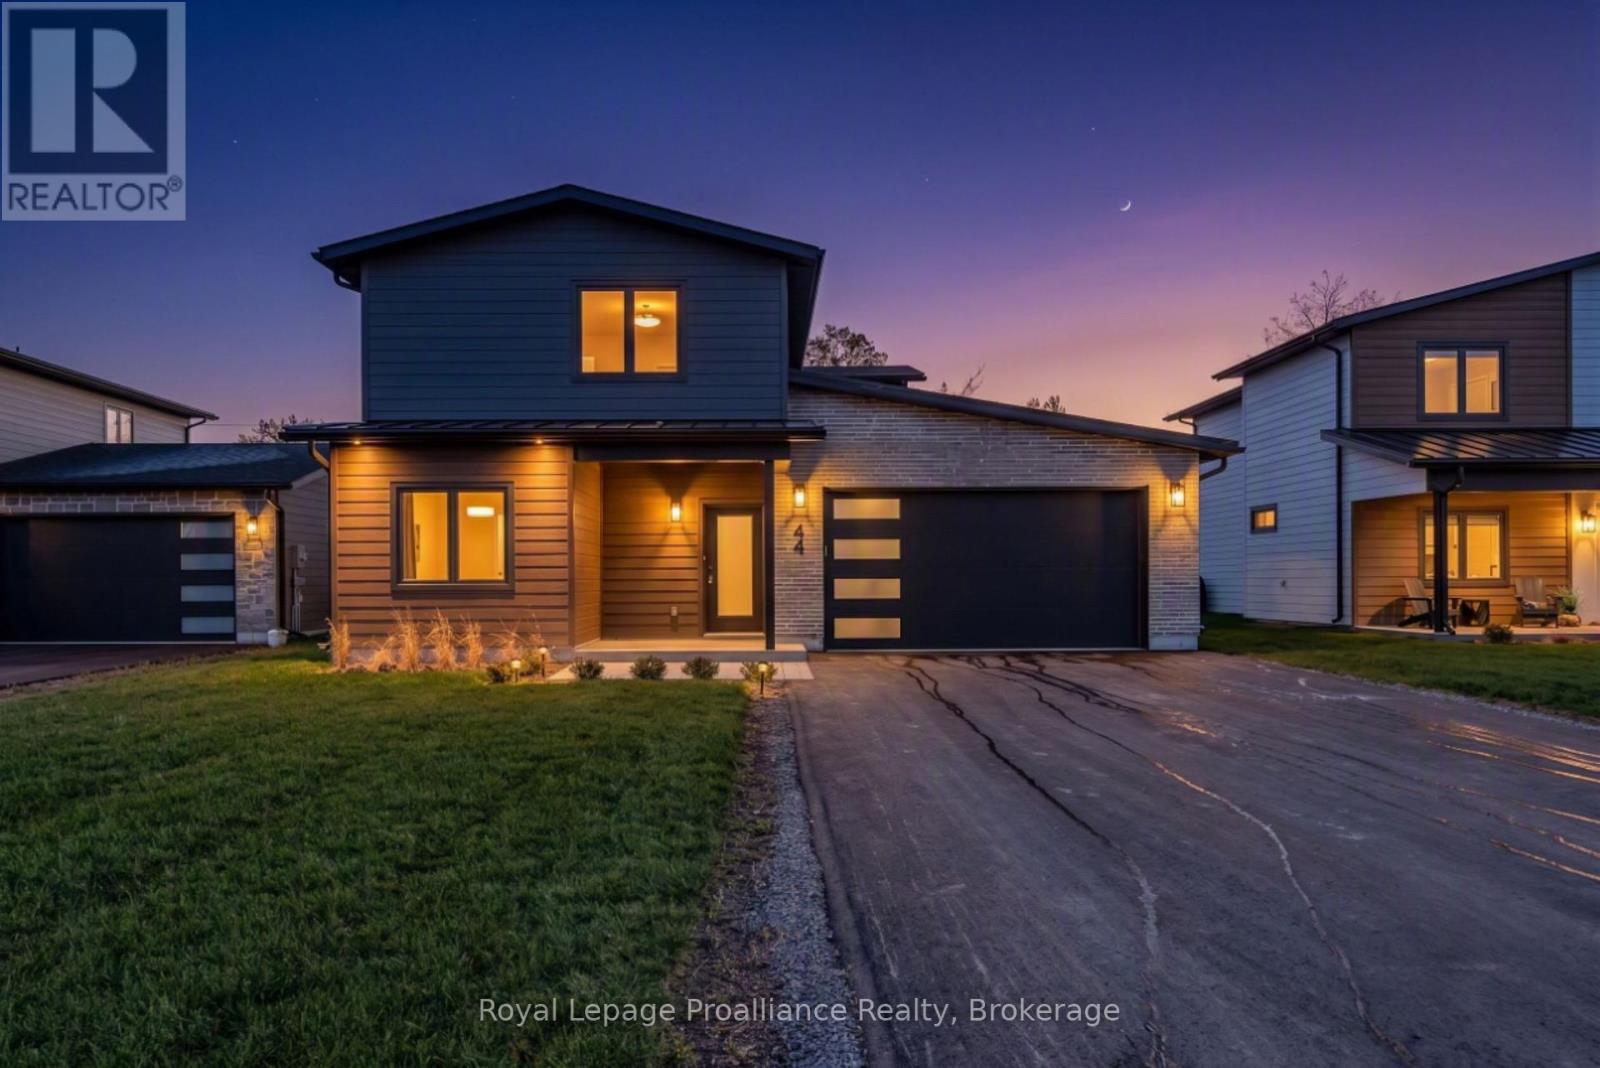
44 Fraser Drive
Quinte West, Ontario
Experience modern living in the heart of Batawa with this brand new, newly finished two-storey home by Merritt Homes, a trusted local builder known for quality craftsmanship and timeless design. This stunning 3-bedroom, 3-bathroom residence showcases the popular Galeere model, offering a fresh contemporary fell paired with the warmth and comfort every family is looking for. Step inside to a bright open-concept main level featuring clean lines, stylish finishes, and a seamless flow between the living, dining, and kitchen areas. A cozy fireplace anchors the living room, while the formal dining room creates the perfect setting for gatherings and entertaining. The spacious main floor laundry room adds everyday convenience, and the extra-long double-car garage provides excellent storage opportunities in addition to the large utility room. Upstairs, you'll find three oversized bedrooms, each designed with generous proportions that are rarely found in new builds today. The primary suite is a true retreat with two walk-in closets and beautifully finished spa-like ensuite. This home is built for comfort year-round with in-floor heating on the main level, central air conditioning, and forced-air heating on the second floor. Other notable features include a paved driveway, freshly sodded lawn, and the peace of mind of a 7-year warranty. Located in one of the region's most desirable family communities, Batawa offers a truly unique lifestyle-skiing, biking, hiking trails, scenic hills, and the Trent River are right at your doorstep. Enjoy the strong sense of community this village is known for, all while being 10 minutes from CFB Trenton. (id:57957)
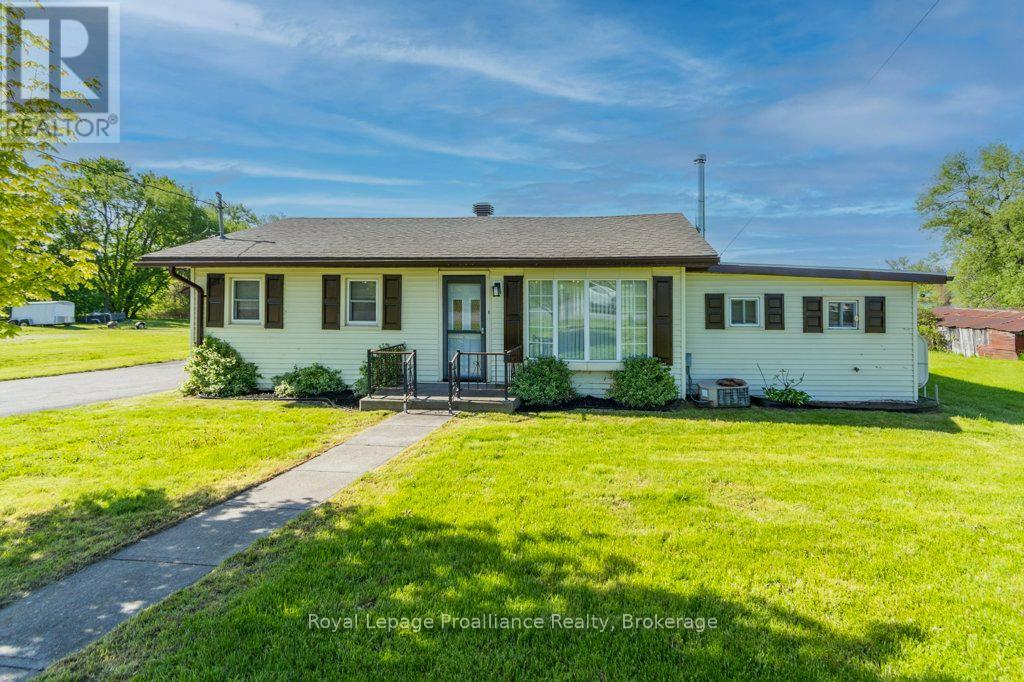
85 Manley Drive
Belleville, Ontario
Immaculate and spacious waterfront home with desirable southern exposure on the beautiful Bay of Quinte! This fully renovated 2 bedroom home (can sleep 8 people) includes a kitchen with double sinks, double wall ovens, and abundant built-ins. Stylish new 2 and 3 piece baths plus a cozy built-in electric fireplace. There is even a built-in Murphy bed for guests or extra living space. 2 sliding glass doors provide access to decking over looking the waterfront. A separate, spacious room allows more storage for a freezer and other utilities. An oversized garage has ample room for vehicles, hobbies and storage and would make an awesome workshop. Double paved driveway. (id:57957)
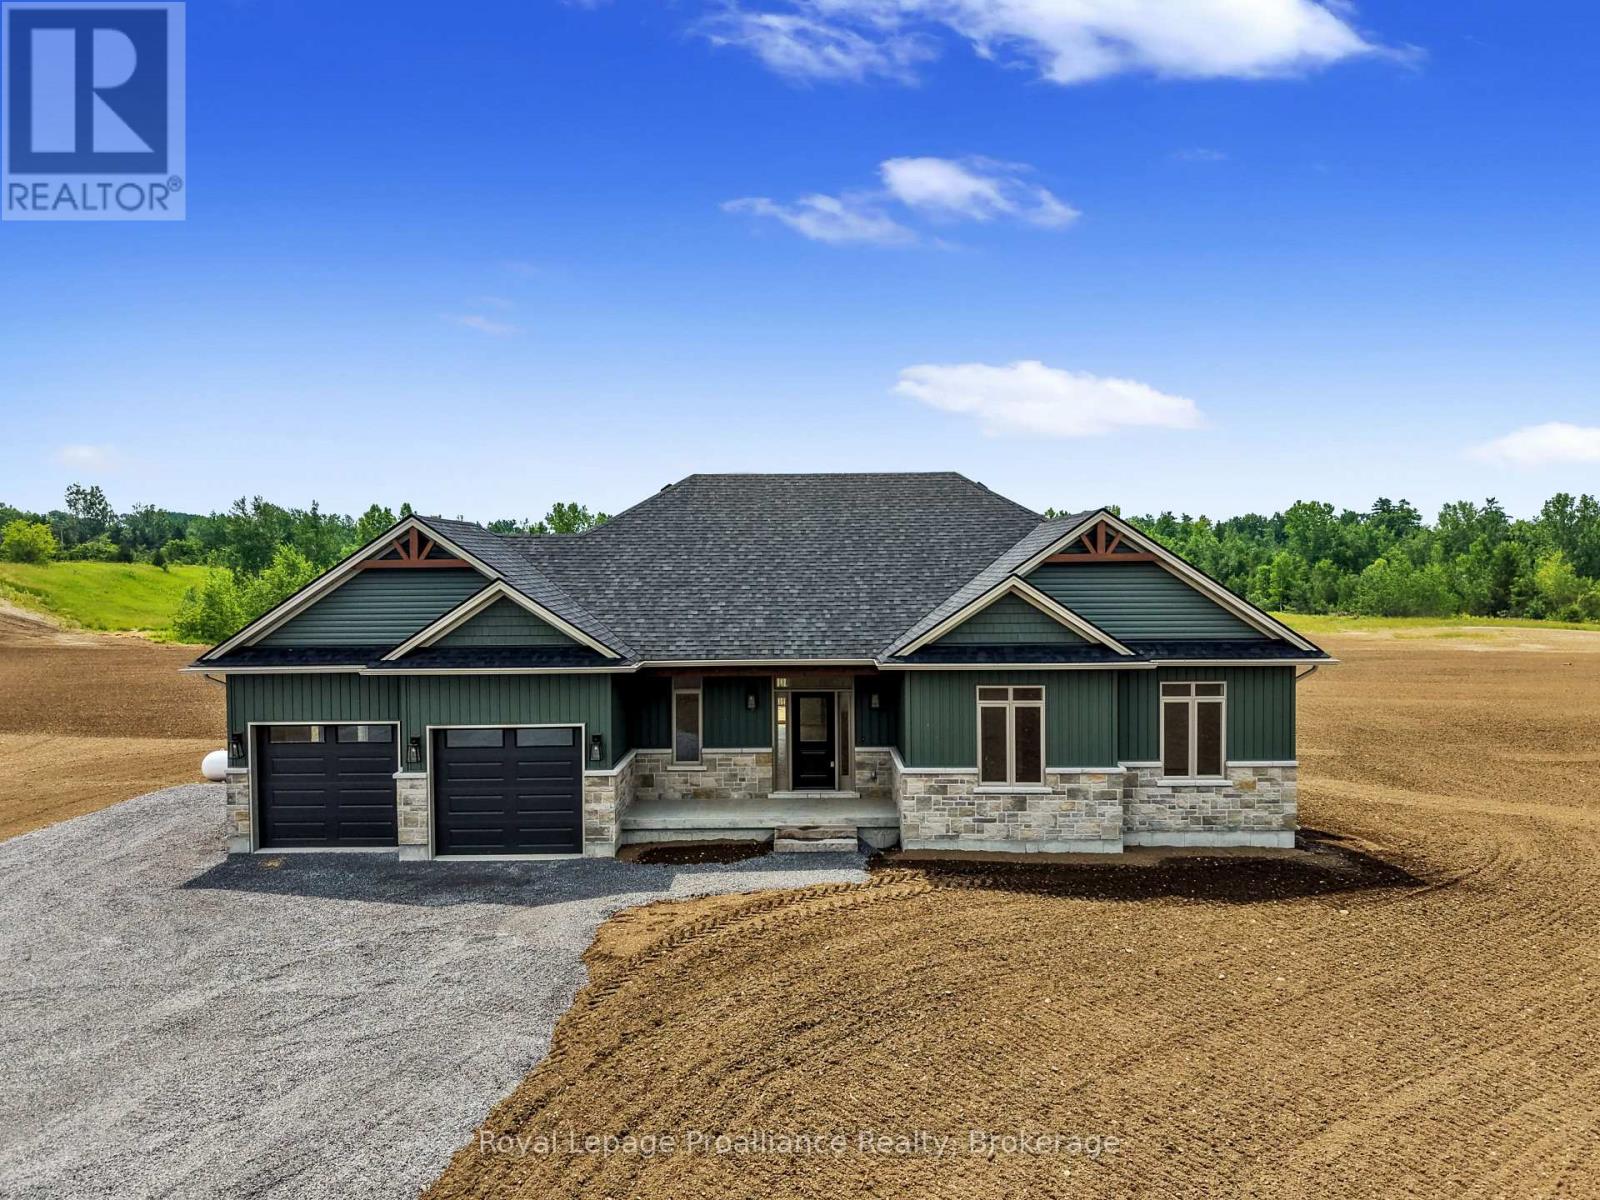
14137 Little Lake Road
Cramahe, Ontario
Welcome to the LARK model, a beautiful 1805 sq ft bungalow, built by trusted local builder, Fidelity Homes. Situated on approximately 2 acres, this home offers an ideal blend of comfort and style. Featuring 3 spacious bedrooms and 2 bathrooms, with an airy open-concept kitchen, dining, and great room complete with a cozy fireplace perfect for everyday living or hosting guests. You'll find high-quality finishes throughout, including luxury vinyl plank flooring, designer light fixtures, quartz countertops, and custom cabinetry throughout the kitchen and bathrooms. Thoughtfully designed for functionality and ease, this home includes main floor laundry, a spacious covered front porch, and a generous back deck for outdoor living. Covered by a 7-year Tarion warranty and built with integrity by Fidelity Homes, this property is a true standout. LISTING PRICE REFLECTS EXPANDED HST NEW RESIDENTIAL REBATE FOR ELIGIBLE PURCHASERS. (id:57957)
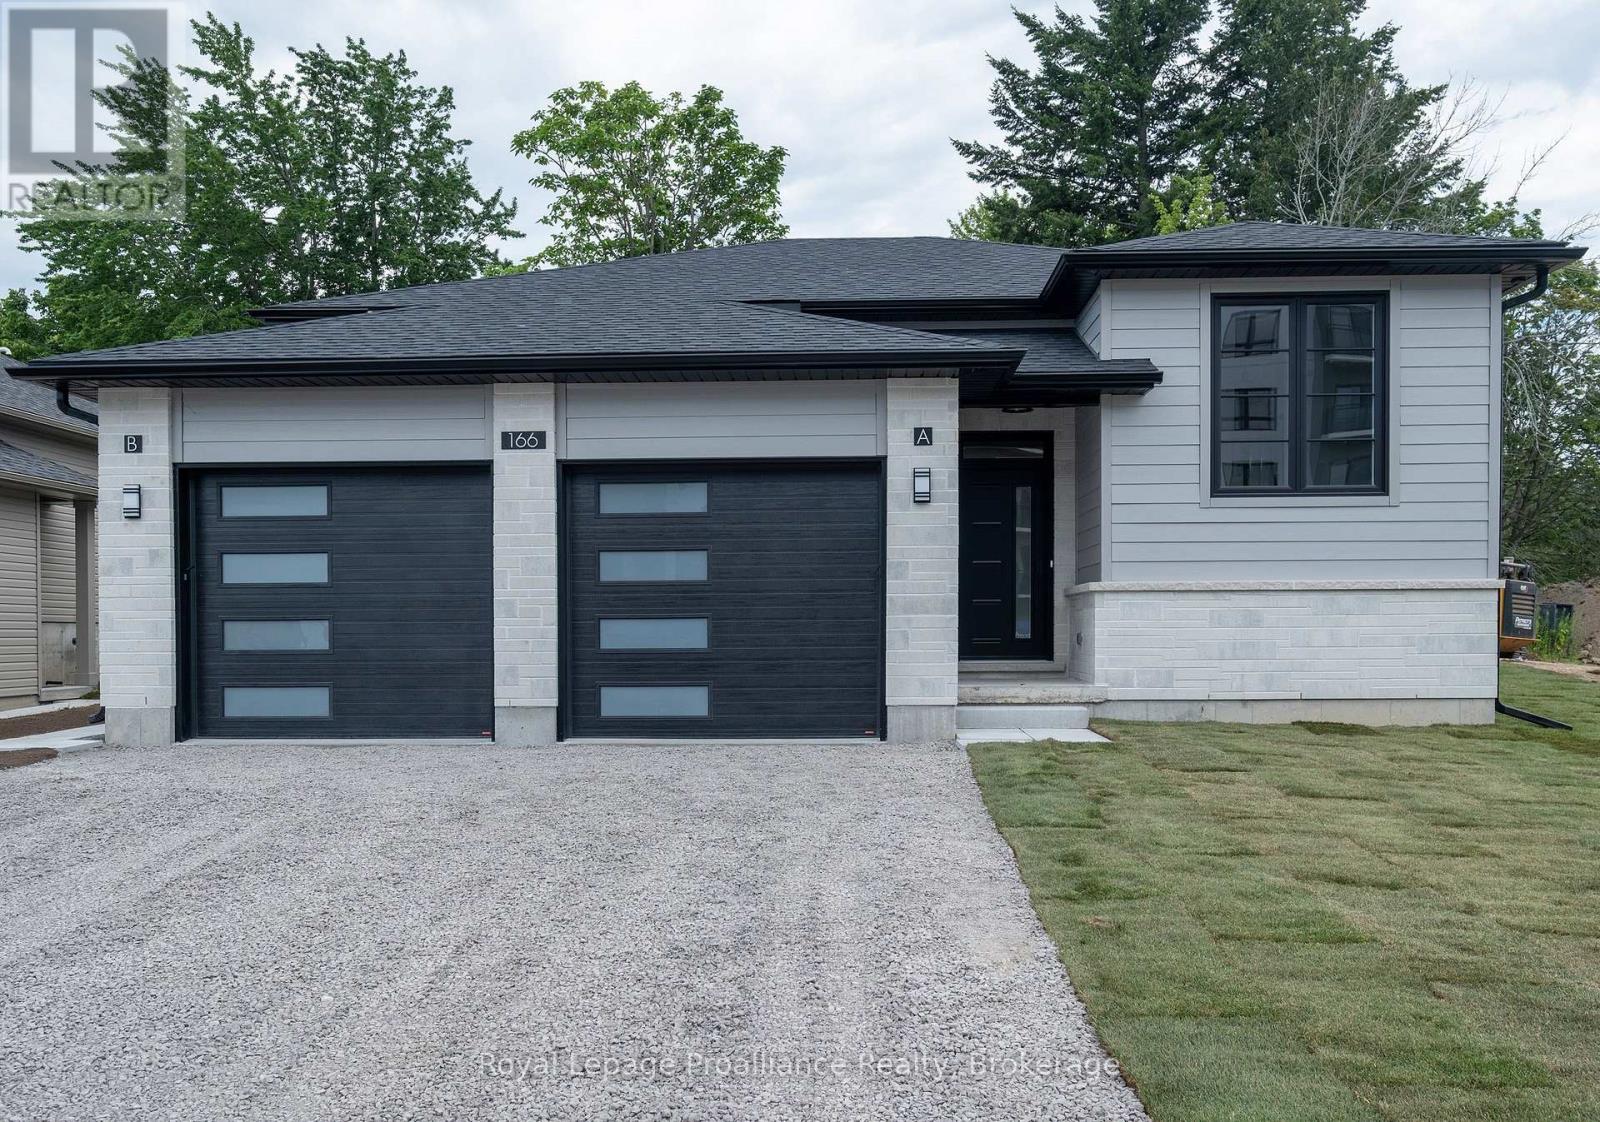
A - 166 Sienna Avenue
Belleville, Ontario
Brand New Two-Bedroom Bungalow with Direct Garage Access and Private Green Space, Available Now. Be the first tenants in this two-bedroom bungalow, featuring direct access to an attached garage and green space, both rare finds in today's rental market. A welcoming foyer leads to an open-concept kitchen, living, and dining space. The kitchen offers ceiling-height cabinetry, a designer backsplash, an island with extra seating, and a full stainless-steel appliance package (fridge, stove, microwave, dishwasher). The dining room overlooks the front yard, while the living room at the rear opens through a patio door onto a deck and green space beyond. Direct garage access means no street parking or bad weather to deal with. Both bedrooms sit near the main floor laundry room, with a full bathroom completing the layout. Engineered hardwood runs throughout the main living areas, with tile in the foyer, laundry room, and bathroom. Tenants are responsible for heat, hydro, water, sewer, and ground maintenance (grass cutting and snow removal). Applicants must submit a complete rental application, credit score, full credit report, and employment letters confirming income for each tenant. Available immediately. Schedule your viewing today. (id:57957)
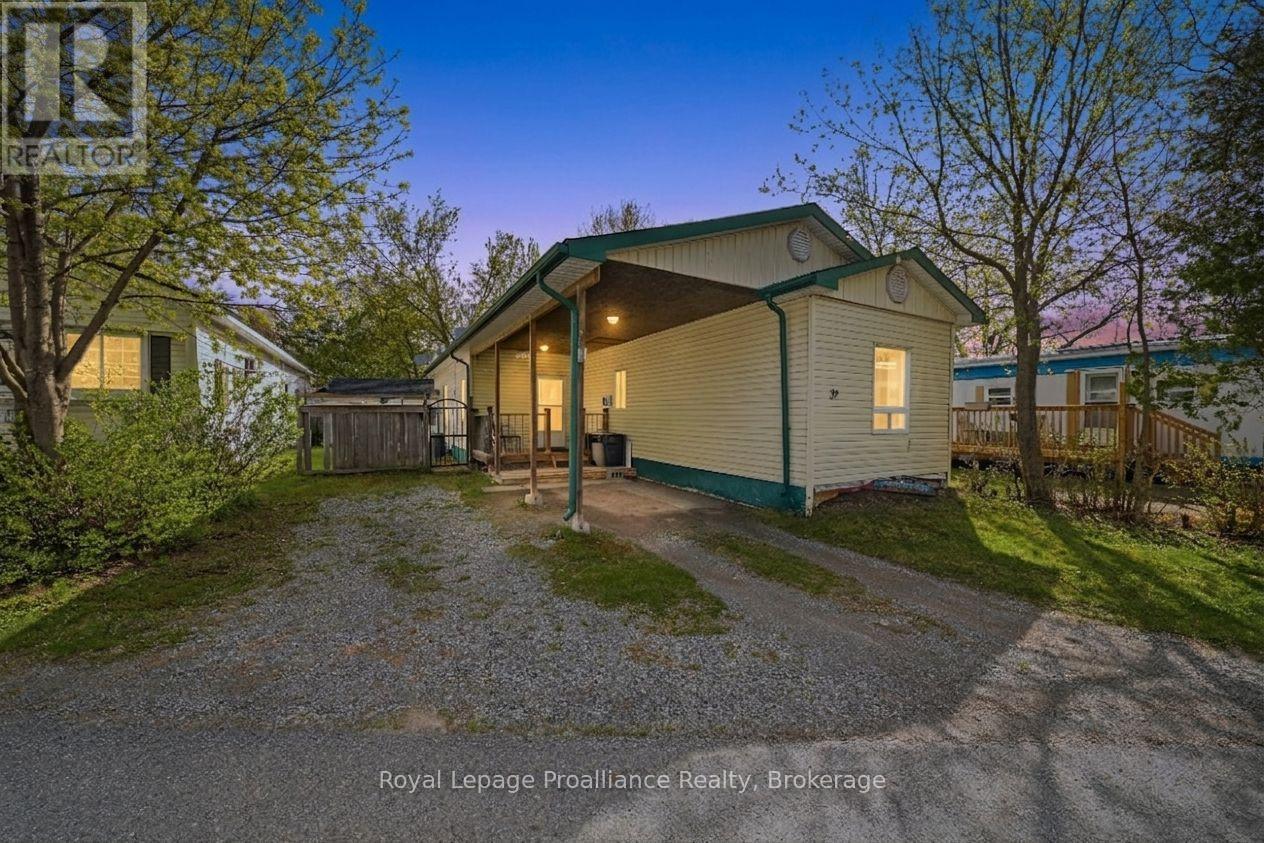
39 - 63 Whites Road
Quinte West, Ontario
Affordable | Flexible | Full of potential. Welcome to Sunny Creek Estates, where homeownership can be a little simpler-and a lot more affordable. This 2-bedroom, 1-bath mobile home offers an opportunity for first-time buyers, downsizers, or investors looking for a home they can make their own. One of the biggest perks? Low monthly community fees. Proposed fees for a new resident are just $529.32/month, covering your lot fee, wastewater fee, and property taxes, giving you more predictability in your monthly budget. Inside, the oversized primary bedroom gives you more than just a place to sleep. There's room to create a cozy sitting area, home office, nursery, dressing space, or reading nook. The layout is practical, but there's plenty of opportunity to add your own style and personality. Step outside to the side deck, an easy spot for morning coffee or winding down at the end of the day. The large carport offers convenient covered parking, while the backyard shed provides extra storage and features siding that complements the home. This isn't about paying for someone else's renovations or style, it's about finding an affordable place with room to make it yours. Bring your vision, add a little sweat equity, and see what you can create. (id:57957)
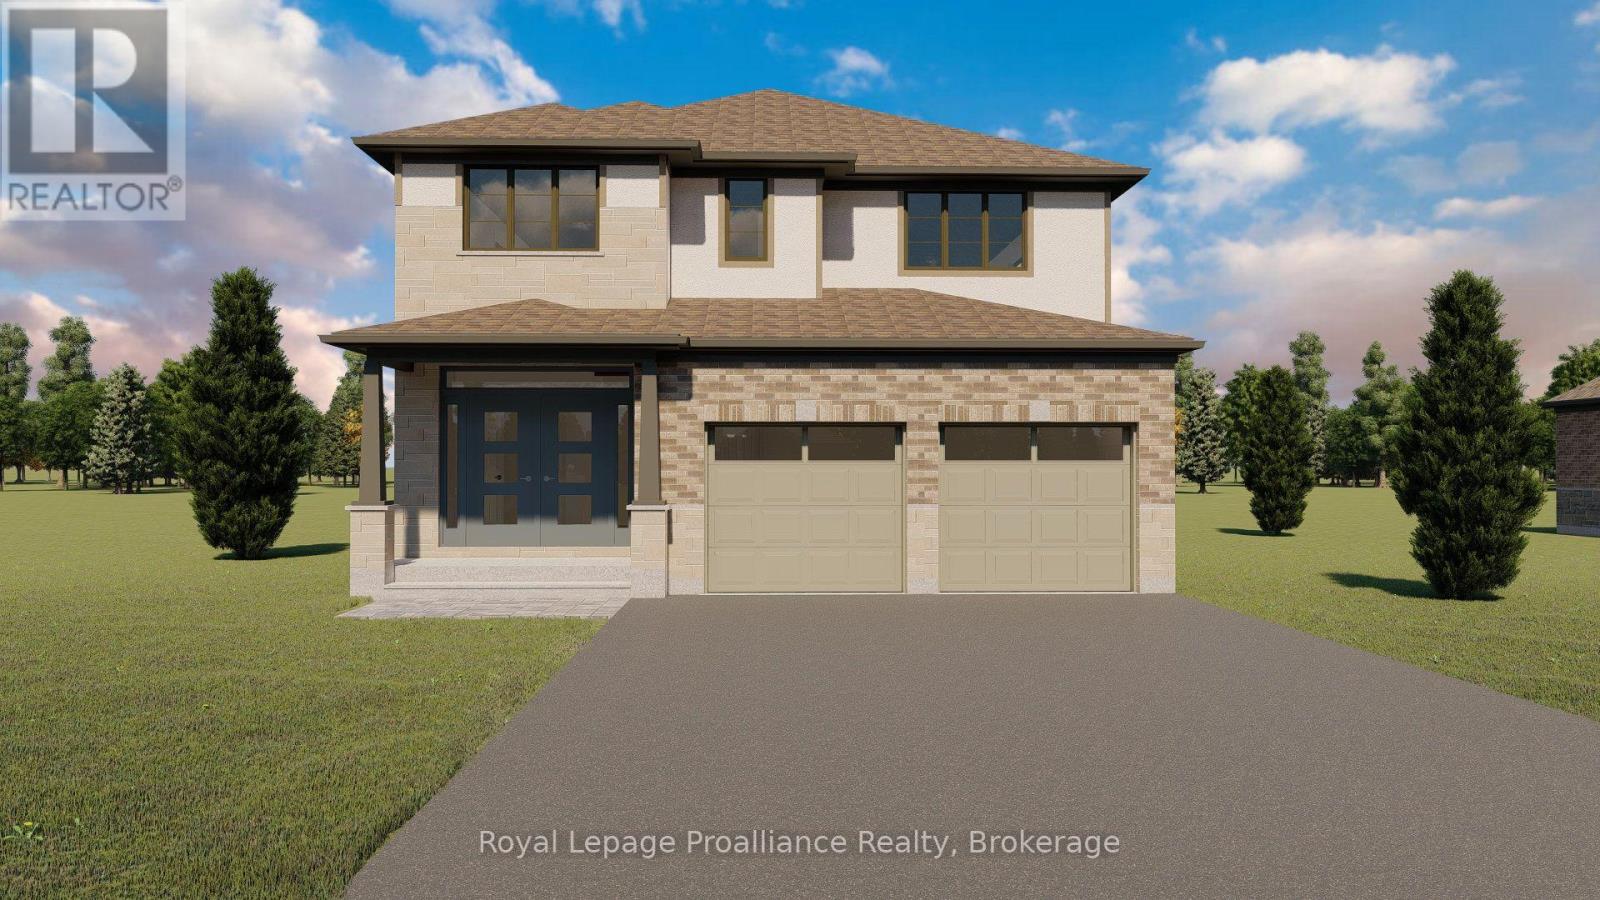
140 Stonecrest Boulevard
Quinte West, Ontario
Welcome to 140 Stonecrest Blvd. An open concept two storey home with attached two car garage that is perfect for your growing family. This fabulous home has everything you are looking for. The spacious layout boasts 9 ft. ceilings on the main floor and features a well appointed kitchen complete with quartz countertops, massive island and walk in pantry. The kitchen overlooks the bright and open Living / Dining Room which also features a cozy natural gas fireplace. The main floor is completed with a powder room and inside access to the oversized attached two car garage. Upstairs you will find a true primary suite with walk in closet and spa like 5 pieces ensuite bathroom. The second floor is completed with three additional bedrooms, main bathroom and laundry room. (id:57957)
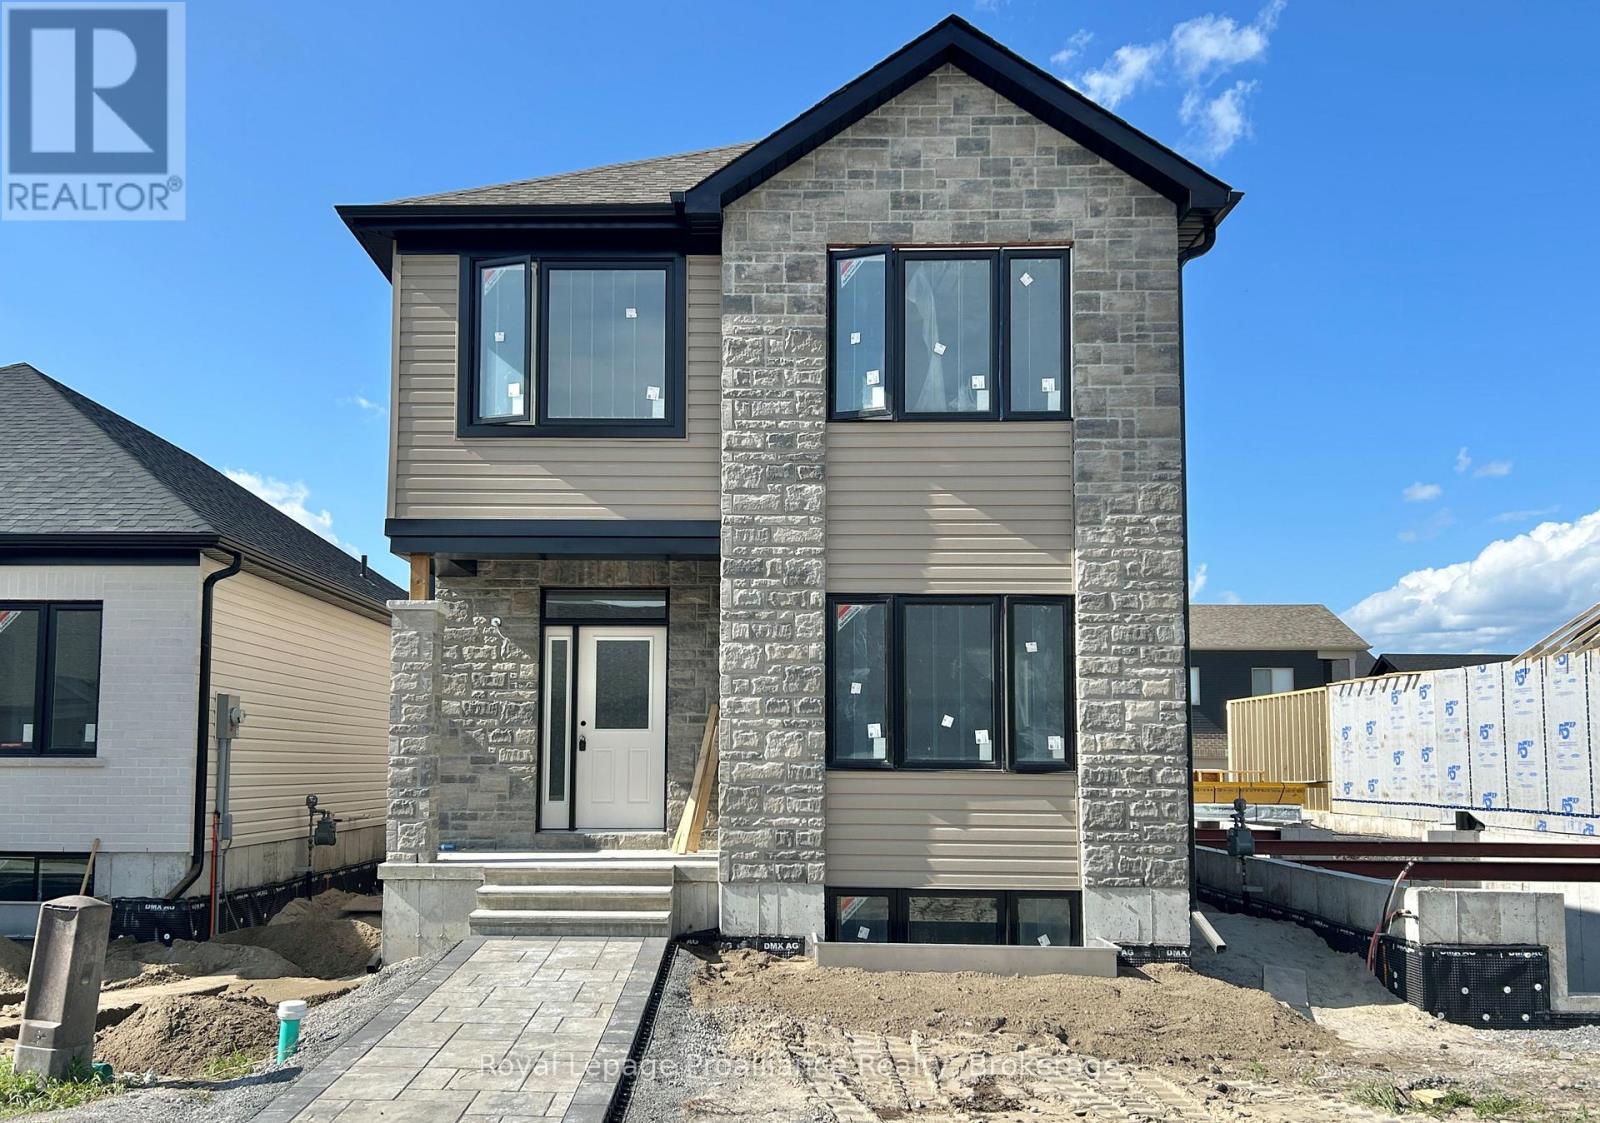
97 Athabaska Drive
Belleville, Ontario
Welcome to this spacious three bedroom bungaloft home in the desirable Riverstone neighbourhood, with easy access to parks and walking trails. Upon entry you will notice the 9ft ceilings throughout the main floor and oversized windows complementing the bright and open floor plan. Just past the front foyer and convenient main floor primary suite you will find the fabulous kitchen (with quality quartz countertops, large island and massive walk in pantry) open to the spacious living / dining area. look out from the living room to your private fenced courtyard, perfect for enjoying your morning coffee or just relaxing with friends and family. Adjacent to the courtyard you will find the convenient powder room, main floor laundry and access to the attached two car garage. The second story does not disappoint with two generous sized bedrooms, main bathroom and a fabulous living area. The home is completed with an unspoiled basement with bathroom rough in that is ready for your finishing touches. (id:57957)
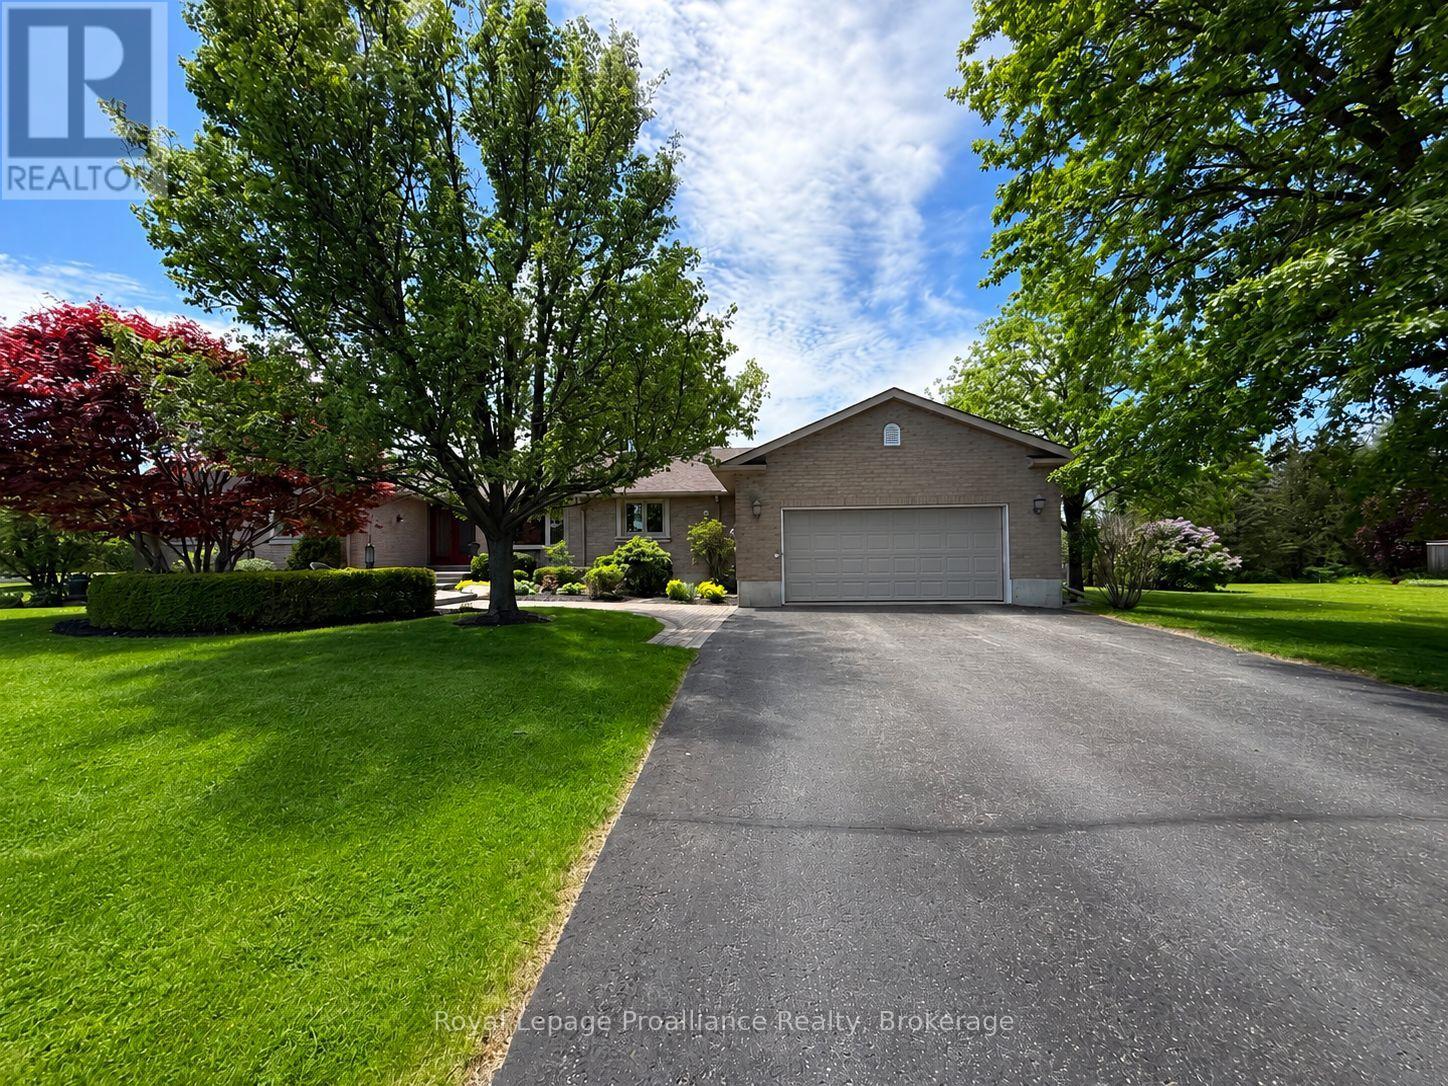
100 Bay Breeze Street
Prince Edward County, Ontario
Executive bungalow in one of the area's most prestigious neighbourhoods, just minutes from Belleville and a stone's throw from the Bay of Quinte. Classic brick curb appeal and mature landscaping set a refined tone, but nothing fully prepares you for what's inside. The main floor spans nearly 2,700 sq ft of thoughtfully designed living space. It features 4 bedrooms, 2.5 bathrooms, a show-stopping renovated kitchen with quartz counters, a bold black island, and stainless appliances. A luxurious double-sided fireplace connects to the generous living room and formal dining. The primary suite is a private wing of its own, complete with a spacious sitting area, custom walk-in dressing room, and a spa-like ensuite featuring a glass-enclosed steam shower. Downstairs, the fully finished basement adds another 2,640 sq ft across two distinct living zones. There's a large recreation room ideal for entertaining or a home gym, and a separate lounge area perfect for guests, a media room, or multi-generational living. A fifth bedroom and full bathroom complete the lower level. Outside, the fully fenced backyard has been transformed into a stunning outdoor sanctuary. A large inground pool is framed by elegant stone walkways and lush mature gardens. The massive composite deck offers covered outdoor living with a direct walkway to a fully enclosed gazebo, perfect for summer gatherings or quiet evenings year-round. In Bay Breeze, close to the waterfront and just 2 hours from Toronto, opportunities like this don't come twice. (id:57957)
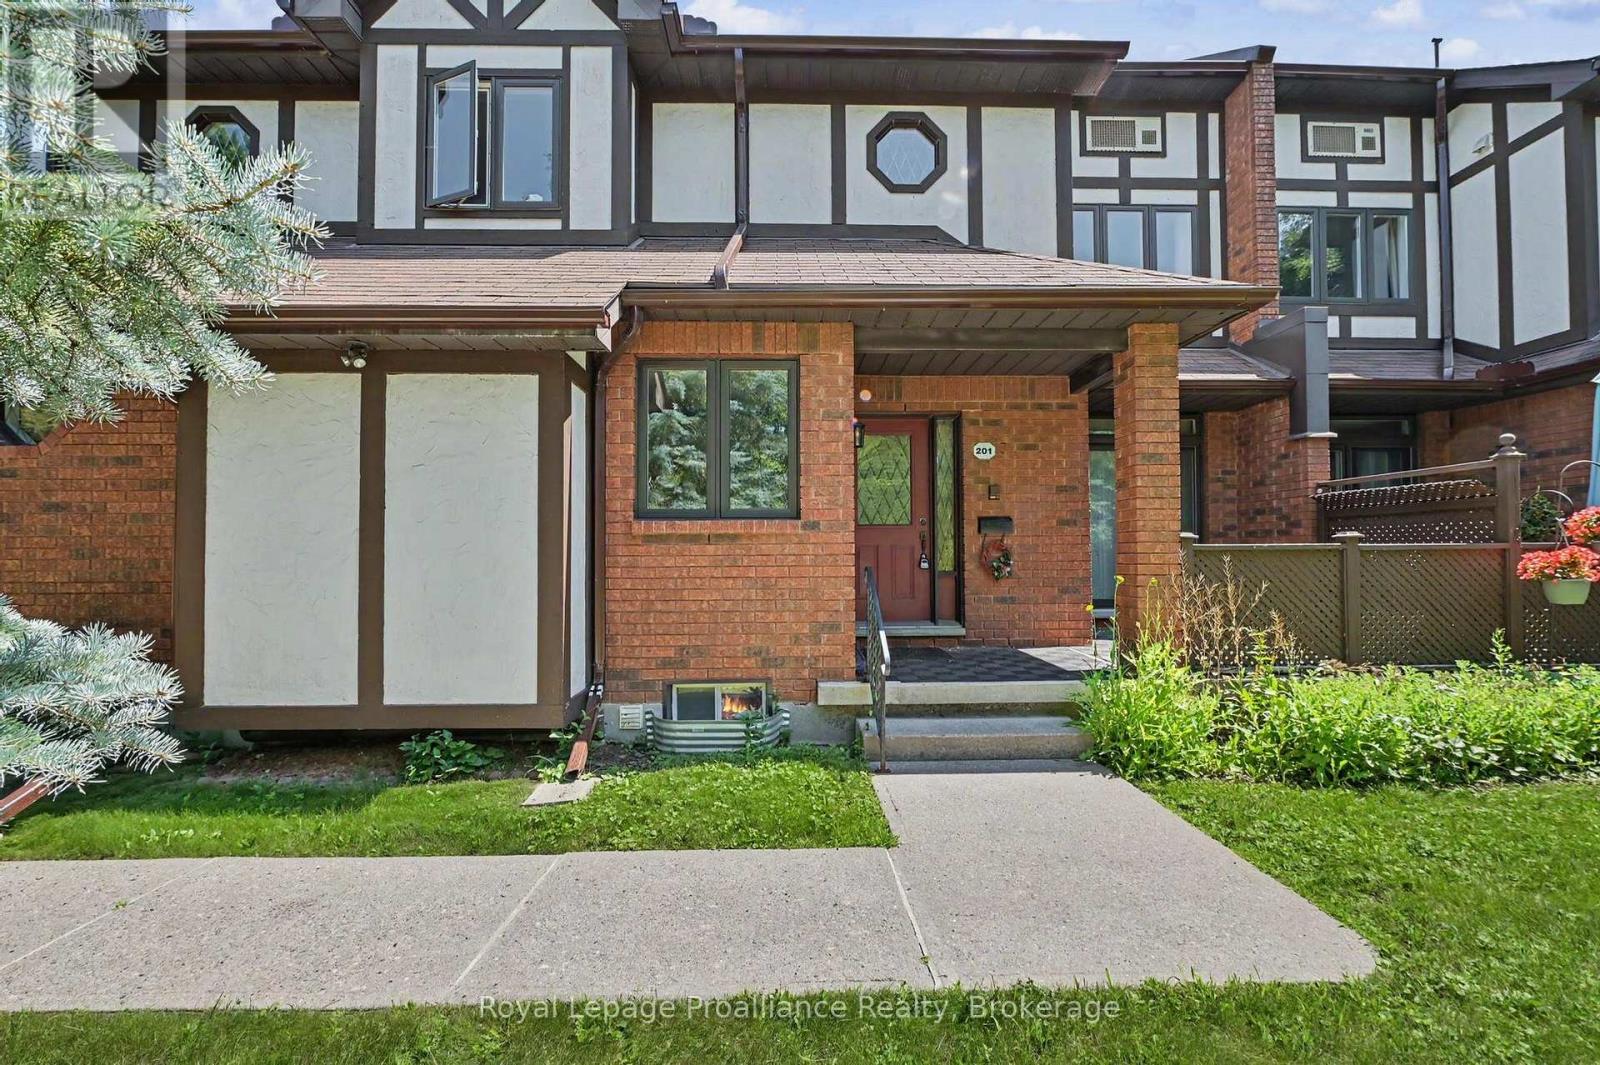
201 - 245 Elgin Street W
Cobourg, Ontario
Welcome home to this convenient main floor condo townhouse at Oxford Ct, where easy single-level living meets low-maintenance comfort in the heart of Cobourg. Step inside to a bright, functional layout designed for effortless day-to-day living and entertaining, featuring seamless flow between the main living spaces and direct access to your own private outdoor patio. Picture morning coffees surrounded by mature trees and relaxing evenings in a quiet, established community setting. The main floor layout offers exceptional accessibility, including direct interior garage access and two full washrooms, all without sacrificing space. Downstairs are a third bedroom and bathroom, providing cozy retreat areas and space for guests. Located just minutes from historic downtown Cobourg, local shopping, essential amenities, and the famous Cobourg Beach and waterfront, this home blends carefree condo living with an unbeatable lifestyle location. (id:57957)
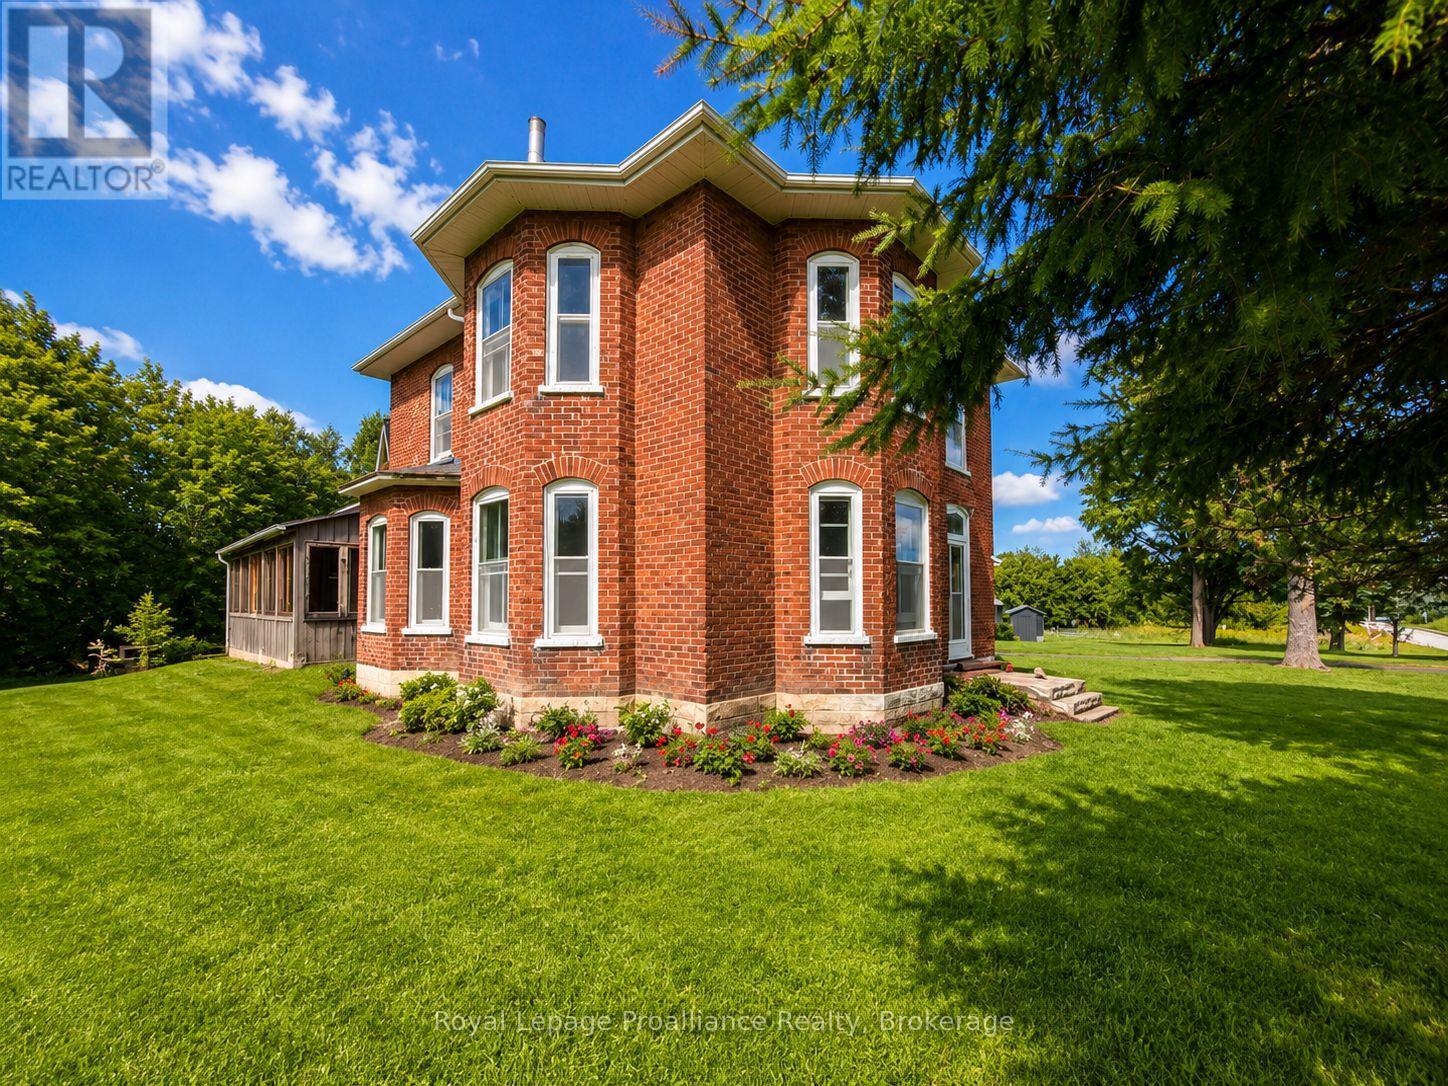
251 Goods Road
Stirling-Rawdon, Ontario
Just on the outskirts of Stirling sits opportunity. This century-old 2-storey farmhouse offers the charm of rural heritage living. Situated on just over 2 acres with mature trees, open space, and multiple outbuildings, this property delivers privacy, versatility, and room to grow. The home features large square footage, providing generous principal rooms and flexible spaces ideal for families, hobbyists, or anyone seeking a country retreat with character. Inside, the farmhouse retains its timeless appeal. The outbuildings add valuable utility for storage, workshop space, or small-scale homesteading. While currently off-grid, natural gas and hydro are available at the road, giving future owners the option to transition or supplement systems as desired. Opportunity is knocking to create your dream in the desired Stirling Rawdon area. (id:57957)
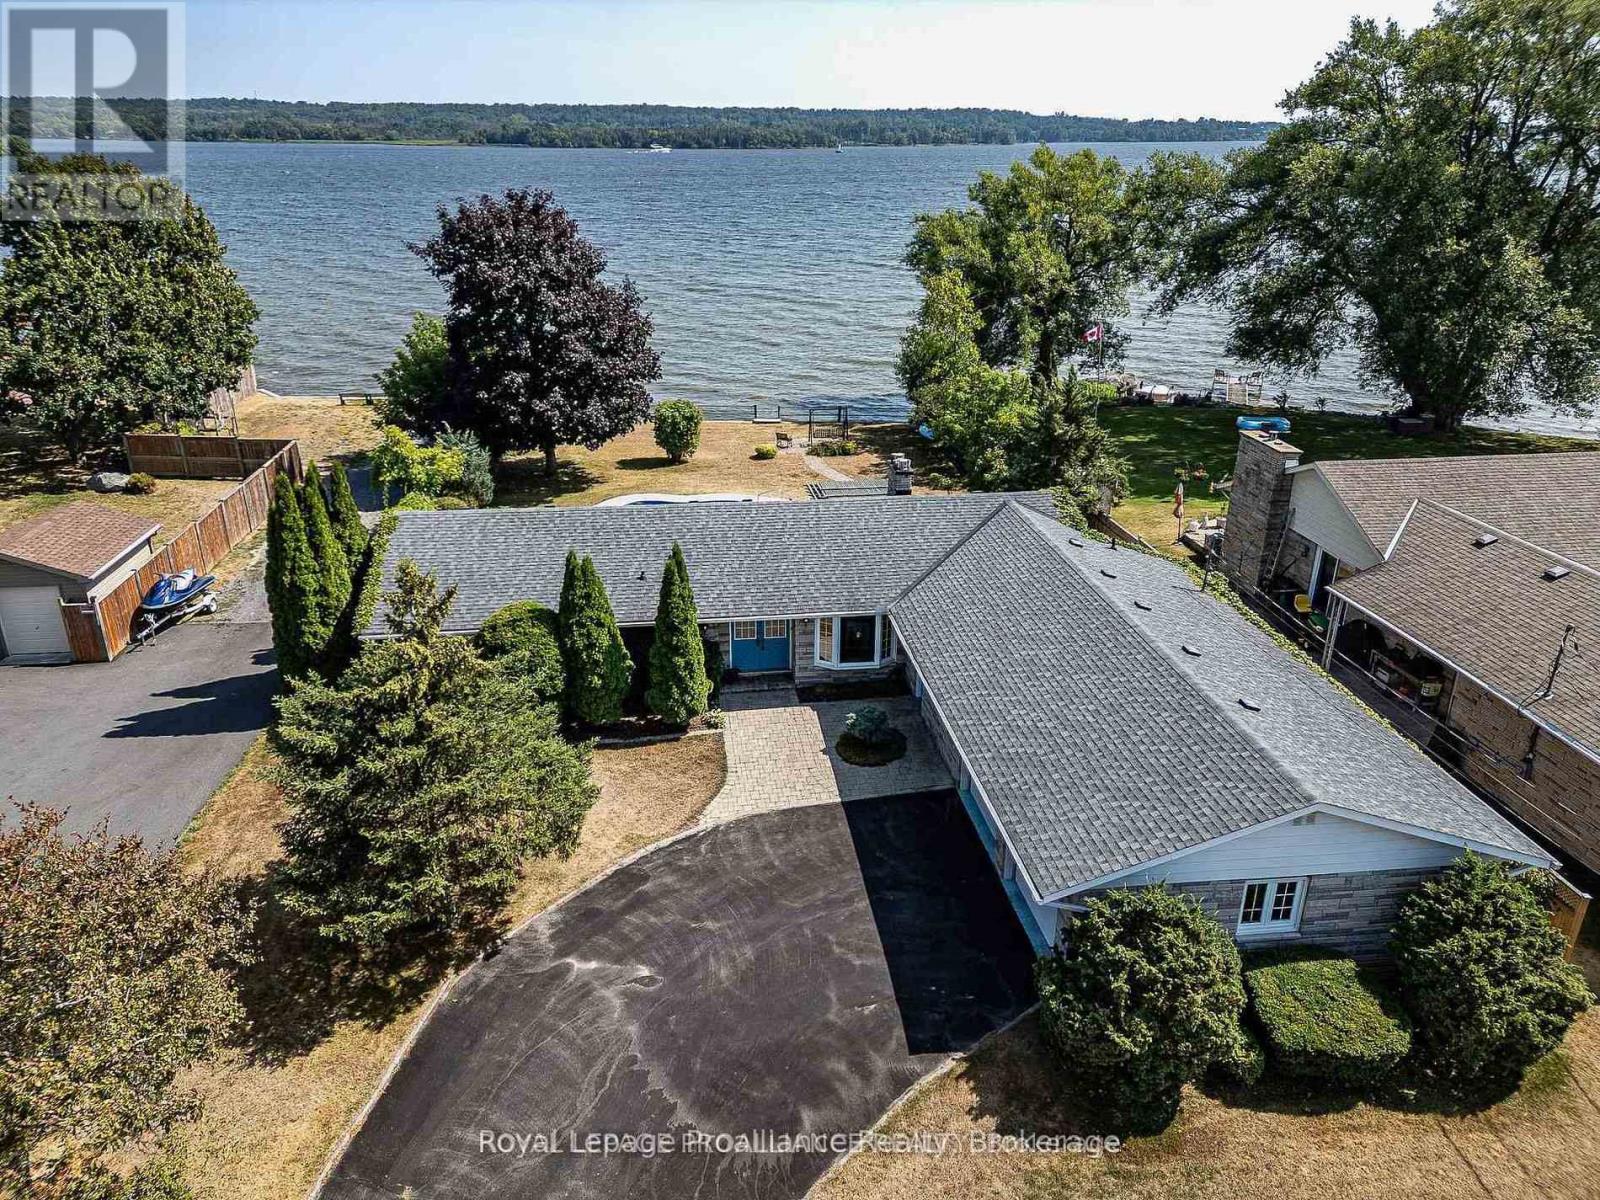
95 Baylea Drive
Quinte West, Ontario
The one you have been waiting for! Stellar Bay of Quinte waterfront, municipal water, nat. gas, 0.4acre lot & UNOBSTRUCTED Southern water view w/ approx. 100ft of pristine, weed free shoreline. Located on the end of a dead-end street w/ no through traffic, this stunning waterfront home ticks all the boxes. 2075sqft - check, one lvl living - check, attached dbl garage - check, 3 bdrms (with option for a 4th) - check, 3bathrooms - check, inground swimming pool - check, seawall with ability for docking - check, years of enjoyment - definitely! Home was built in 1974 & has been home to same person for the last 40 yrs. Front pillars & a curved drive lead you home to a stone & brick ranch-style bungalow. Oversize dbl garage has 2 individual 9ft garage doors & inside entry to a bonus recreation rm on the main floor. This room makes for a great office, 2nd family rm, hobby rm, exercise area or can be utilized as a 4th bdrm. This room also has a separate entrance which could lend itself nicely to multigenerational living or in-law suite potential. The spacious main floor offers over 2000sqft of living space with no stairs, making this ideal for those looking for one-lvl living. This great layout also doesn't compromise on living space boasting: a formal dining area for family get togethers, an eat-in kitchen w/ granite counters, formal living rm with 1 of 2 gas fireplaces, a family rm off kitchen & M/F laundry/utility. On the east wing of the house, separated by a French door, are 3 bdrms incl Primary suite on water side offering bay window & dbl closets. Additionally, in the bdrm wing are 2 full baths including a 5pc bath w/ dbl sinks & a 3pc bath. Other features incl: dbl front doors, forced air gas furnace, C/Air, architectural shingles & hdwd flooring. The backyard is an outdoor paradise w/ its panoramic view of the Bay, inground kidney-shaped pool, interlocking back patio with gazebo, mature trees, fully fenced yard, shed, curved dbl drive & beautiful landscaping. (id:57957)
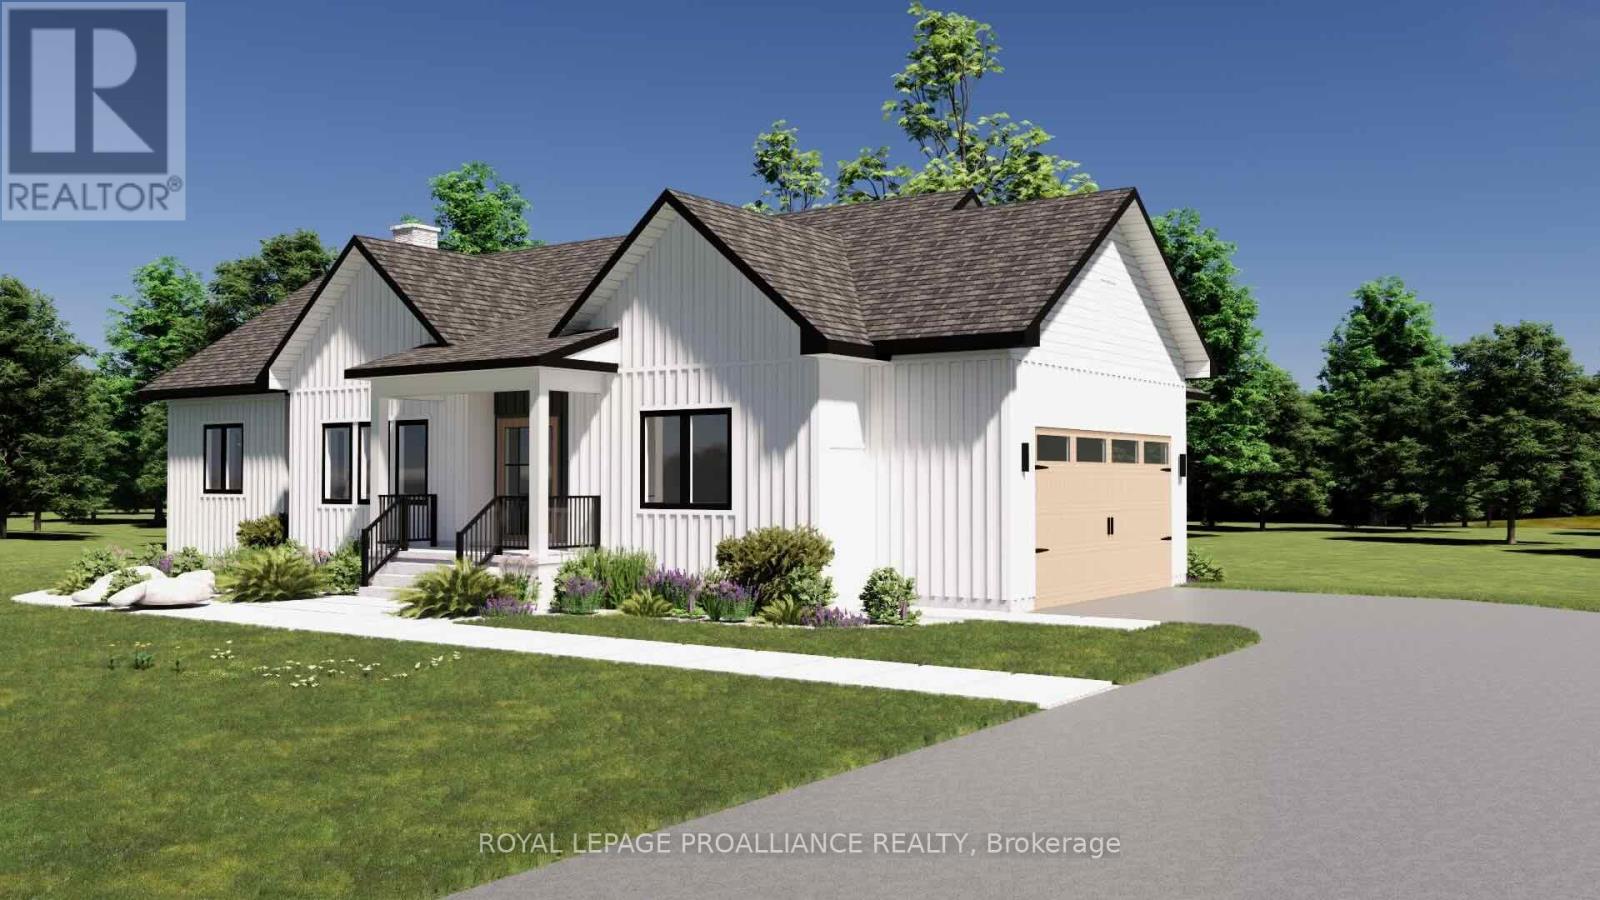
Lot 14 Ridgeline Drive
Alnwick/haldimand, Ontario
Introducing The Ashbury, a well designed bungalow offering approximately 1,689 sqft of thoughtfully planned main floor living, plus an unfinished 1,675 sqft basement ready for future use. With 3 bedrooms, 2.5 bathrooms and a 2 car garage, this home delivers comfort, function and flexibility in a streamlined layout. The open concept kitchen, dining and living area creates a natural gathering space for everyday living and entertaining, with the living room opening to a covered rear deck for seamless indoor outdoor flow. The privately positioned primary bedroom includes a walk in closet and ensuite, while two additional bedrooms are well sized and thoughtfully separated. Main floor laundry, a powder room, direct garage access and a covered front porch add everyday convenience. The unfinished basement offers excellent potential for additional living space as needs evolve. Located in Grafton Heights, a hillside community with scenic countryside and Lake Ontario views, homes are serviced by municipal water, natural gas, fibre optic internet and private septic systems on pool sized lots. Minutes to Cobourg and Highway 401, and within 45 minutes of the GTA, this location offers rural charm with easy urban access, close to Wicklow Beach, local schools and the trails of Northumberland Forest. Photos and renderings are for illustration only and may include upgrades. Specs, finishes and pricing subject to change. (id:57957)