
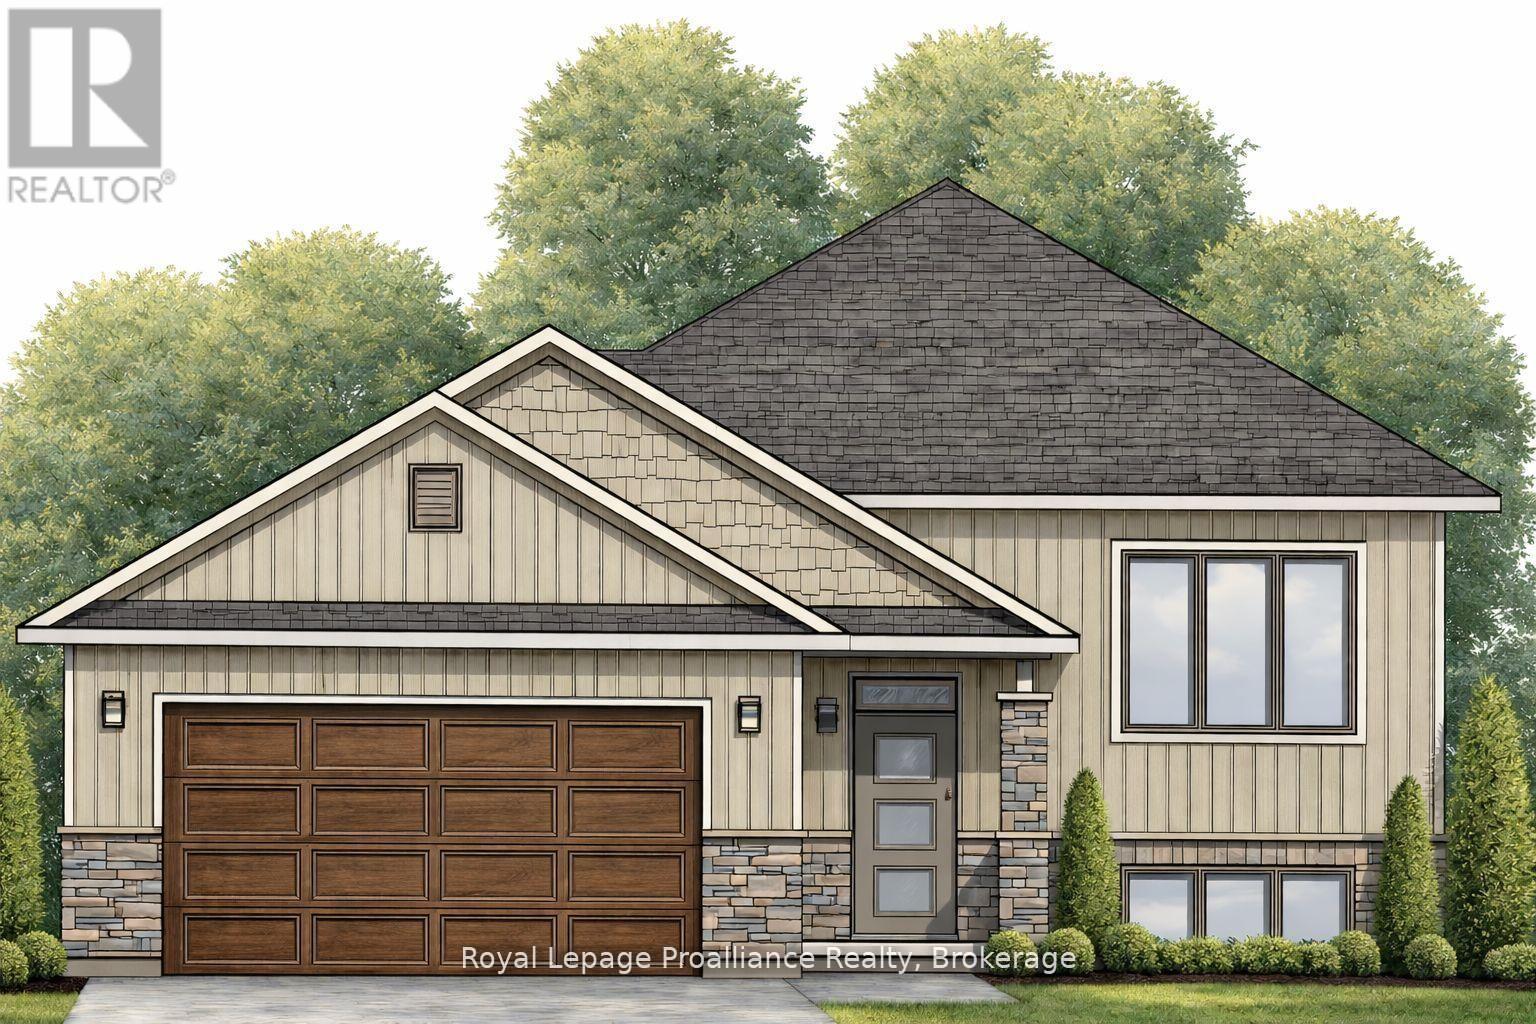
20 Cedarwood Street
Quinte West, Ontario
Welcome to 20 Cedarwood Street! This brand new raised bungalow offers stylish, low-maintenance living in the family-friendly Rosewood Acres subdivision, just 15 minutes from Trenton. Situated on a 49-foot lot, this thoughtfully designed home features a double garage, two bedrooms, and two bathrooms. The bright, functional kitchen is finished with quartz countertops, quality Irwin Cabinet works cabinetry, and a convenient pantry for additional storage. Patio doors lead to a covered deck overlooking the backyard, creating the perfect space to relax or entertain.The spacious primary bedroom offers a walk-in closet and a private en-suite, while the full unfinished basement provides excellent potential to expand your living space to suit your needs. Complete with a Tarion Warranty, this home offers peace of mind for years to come. Frankford is a welcoming community with a splash pad, parks, beach, skate park, grocery store, LCBO, restaurants, and other everyday amenities. Flexible deposit structure.Artist's concept shown. Home is currently under construction. Pricing reflects the expanded HST New Residential Rebate available to eligible purchasers. (id:57957)
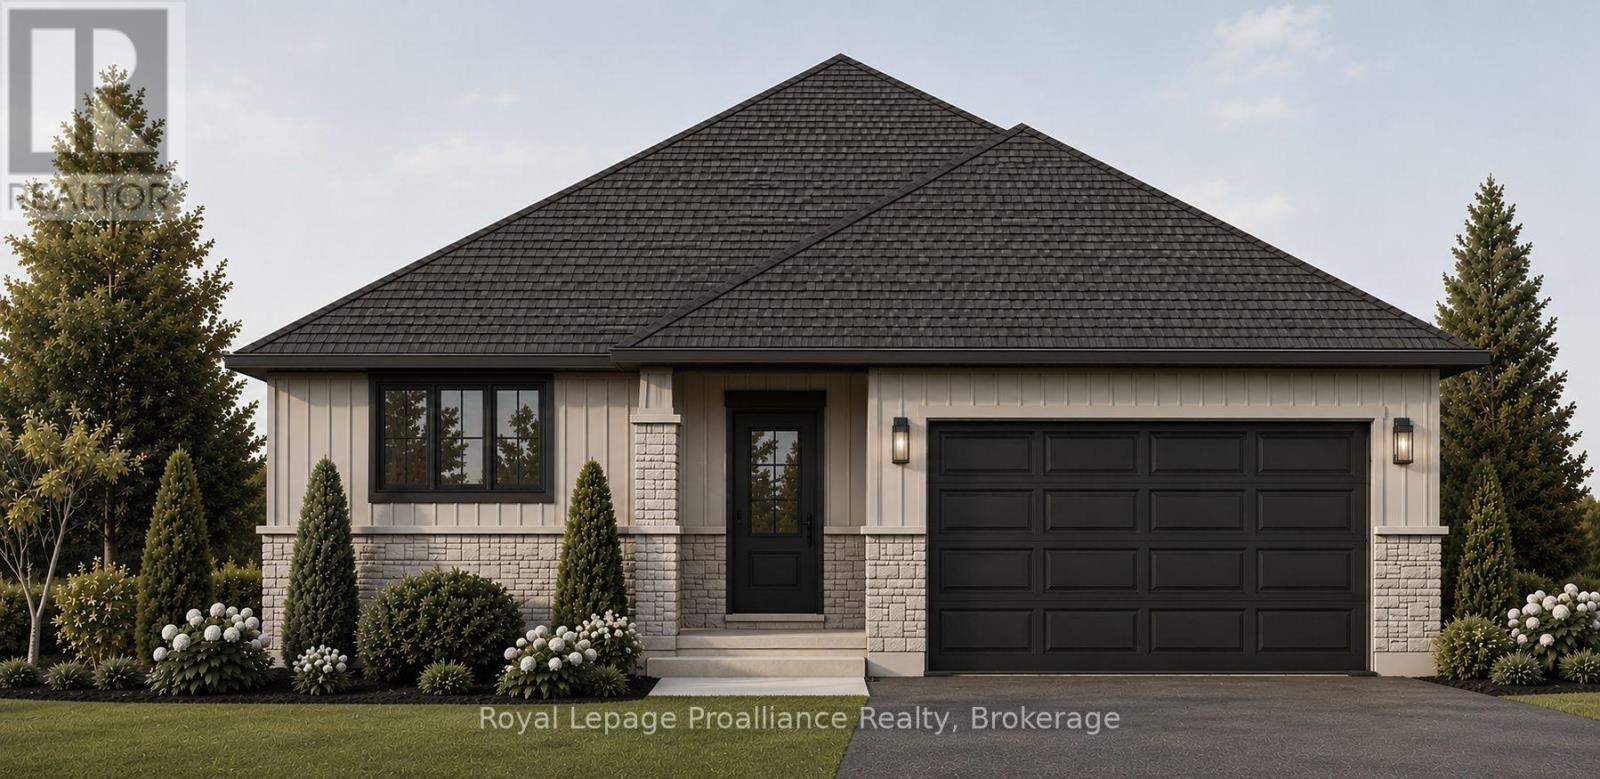
39 Rosewood Drive
Quinte West, Ontario
Welcome to 39 Rosewood Drive! This brand new bungalow with a walk-out basement offers comfortable, low-maintenance livingin the welcoming, family-friendly Rosewood Acres subdivision, just 15 minutes from Trenton. Designed with everyday living inmind, the home sits on a 49 x 130-foot lot and features a double garage, two bedrooms, two bathrooms, and convenient mainfloor laundry. The bright kitchen is finished with quartz countertops, quality Irwin Cabinetworks cabinetry, and a peninsula thatprovides additional prep space and seating. Patio doors lead to a covered 10' x 15' deck overlooking the backyard, creating theperfect place to relax or entertain. The spacious primary bedroom includes a large walk-in closet and a private ensuite withdouble sinks and a ceramic walk-in shower. The full unfinished walk-out basement offers excellent potential to create additionalliving space tailored to your needs. Complete with a Tarion Warranty, this home provides peace of mind for years to come.Frankford offers a splash pad, parks, a beach, skate park, grocery store, LCBO, restaurants, and other everyday amenities.Rosewood Acres is ready to welcome you home! Artist's concept shown. Flexible deposit structure. Pricing reflects the expanded HST New Residential Rebate available to eligible purchasers. Photo is artist's rendering only. (id:57957)
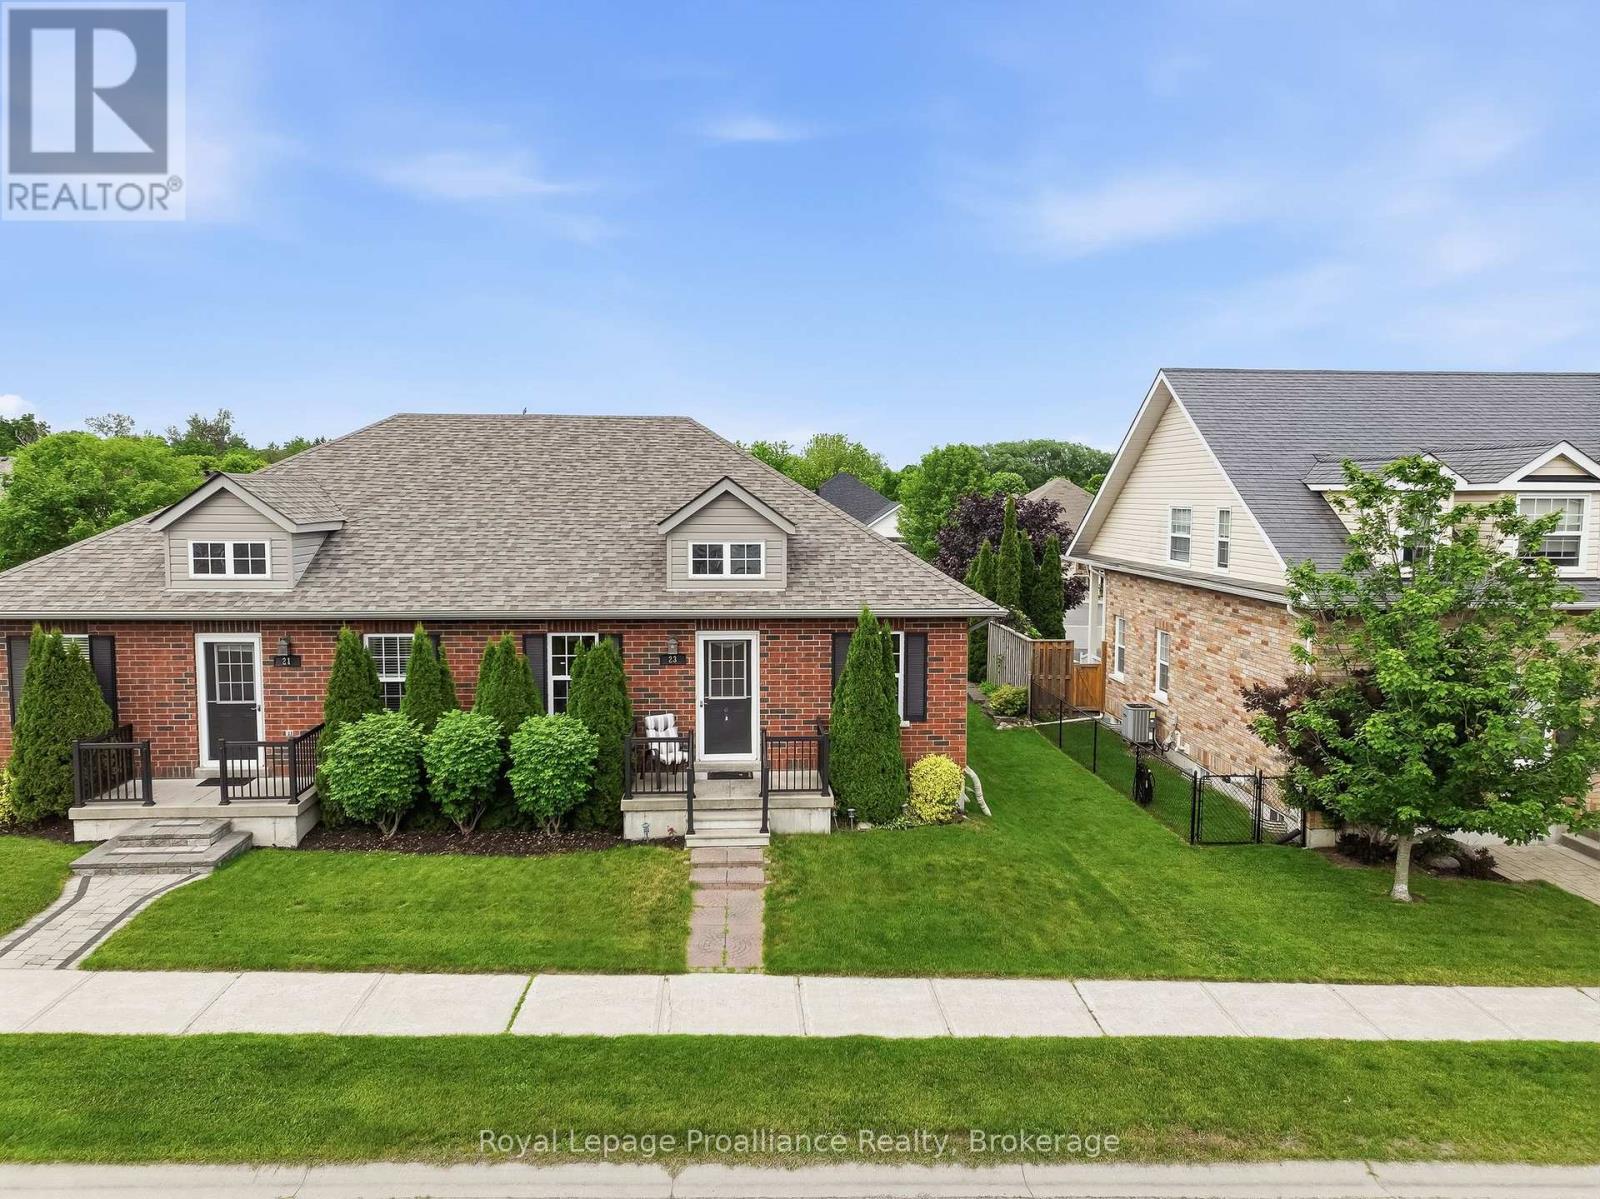
23 Empire Boulevard
Brighton, Ontario
Get ready to fall in love with 23 Empire Blvd in beautiful Brighton! This inviting bungalow perfectly balances efficient living with an incredible location. Showcasing a thoughtful, main-floor living floor plan that flows with effortless ease, you can move right in and relax. Greeting you with fantastic curb appeal is a charming front porch, the perfect spot for your morning coffee. Upon entry, you're welcomed by an open-concept area that combines the living room with a spacious dining zone. The heart of the bungalow features a central functional core designed to make day-to-day life a breeze. The fabulous kitchen provides ample countertops, cabinetry, sit-up breakfast bar and pantry. This layout maximizes convenience for both owners and guests. The spacious Primary is a tranquil retreat, tucked away from the living areas and offers a full ensuite. A peaceful secondary bedroom is nestled in its own wing, offering ideal positioning for a guest room, private home office or bedroom. For added convenience, the home includes a dedicated main-floor laundry room and access to the attached garage. The lower level features a cozy space for movie and game nights with easy access to a full bath and a massive unfinished area for future use, hobbies, exercise area or even more storage. The back door leads directly out to your personal backyard oasis. Say hello to summer with this epic, multi-level entertaining zone with enclosed hot tub area. Built for efficiency, this home includes A/C, central vac, a high-eff gas furnace and HRV system for superior air quality. Located for the ultimate lifestyle, you are just a short walk to the boutiques and cafes of downtown Brighton or a quick bike ride to the trails and beaches of Presqu'ile Provincial Park. Commuters will appreciate the easy access to the 401 corridor and the under-one-hour trip to the Oshawa GO station. This is simplified bungalow living at its absolute finest! (id:57957)
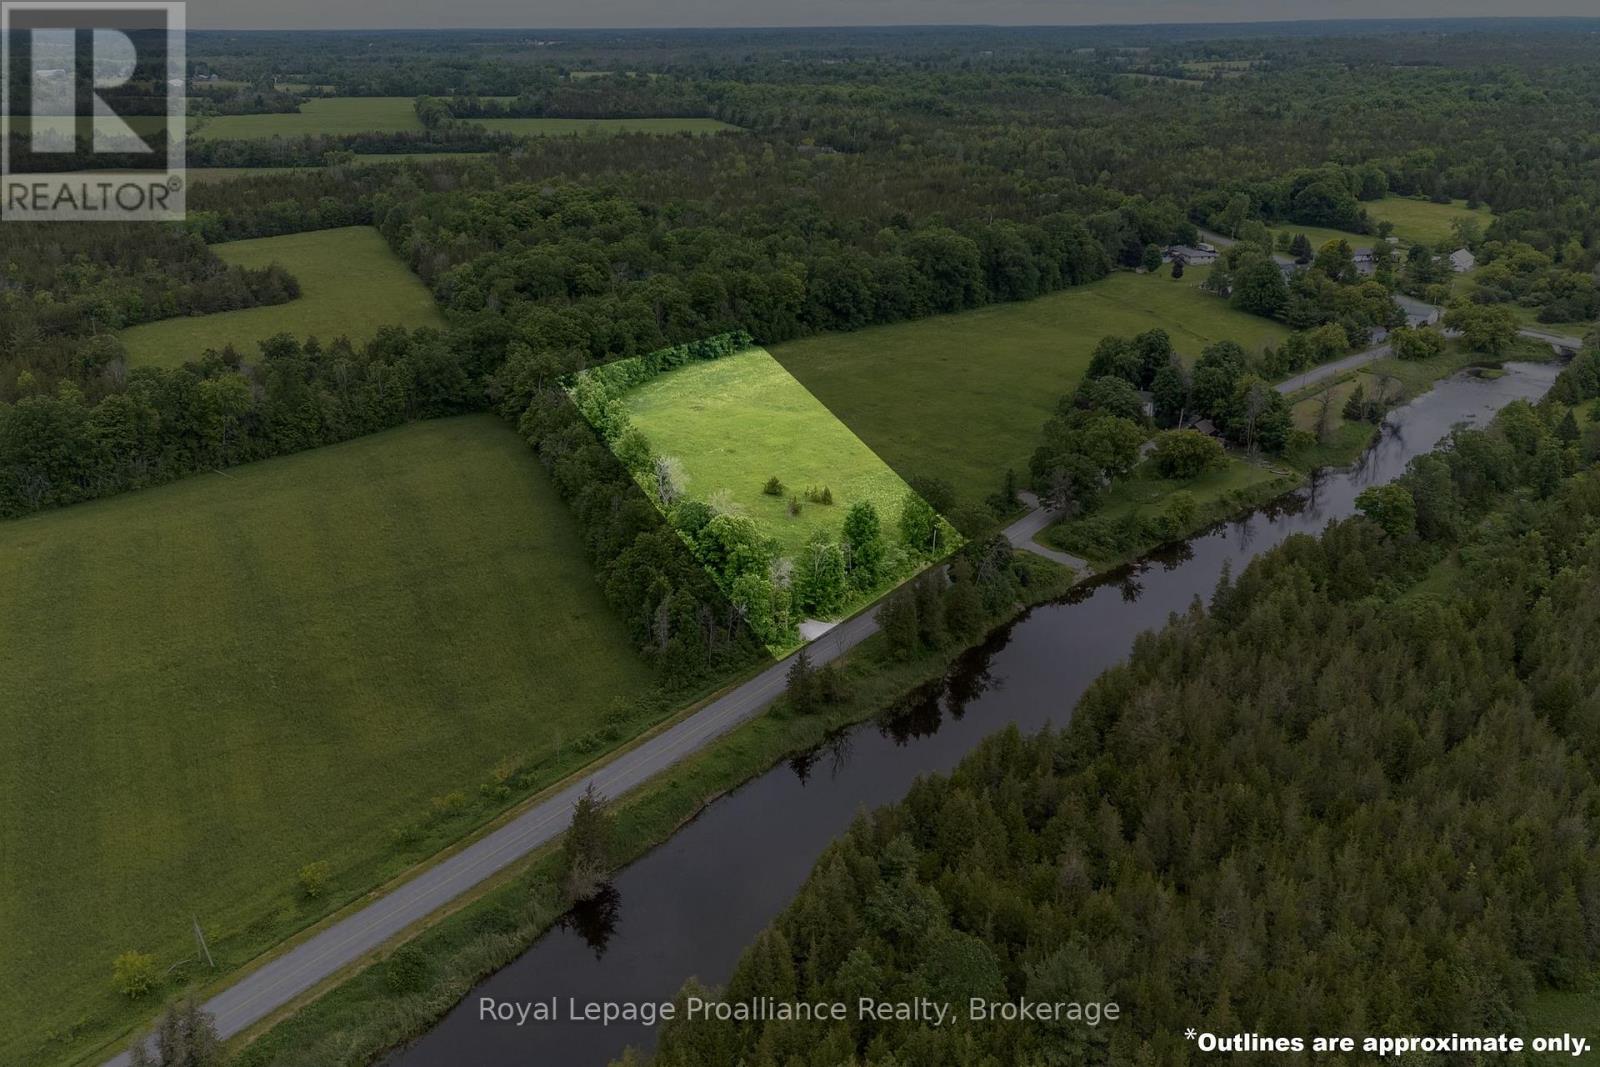
5035 Blessington Road
Tyendinaga, Ontario
Own your very own view of the beautiful Salmon River @ 5035 Blessington Road. 30 minutes North from popular Prince Edward County & Only 6KM to Highway 401. Mature West & Northern tree lines create the perfect natural frame on this already cleared 2.1 acre opportunity providing great privacy + weather protection. The gently sloped terrain offers a vast variety of future home & landscape design options. Perched on the Northern side of this paved country road with unobstructed views of The Salmon River & lush forest hillside backdrop beyond. A stunning scene to admire in every season. A quiet quaint setting located minutes from Conservation & nature parks. Zoned RR with a newer drilled well, road access & civic address in place. Well report & survey available for your review. Head north to cottage country where you will find great camping & fishing, but why go anywhere when you can enjoy the Salmon River right here & your own private oasis retreat in the hamlet of Kingsford. Enjoy the video tour of this beautiful blank slate & welcoming rural community. (id:57957)
145 Portage Street
Trent Hills, Ontario
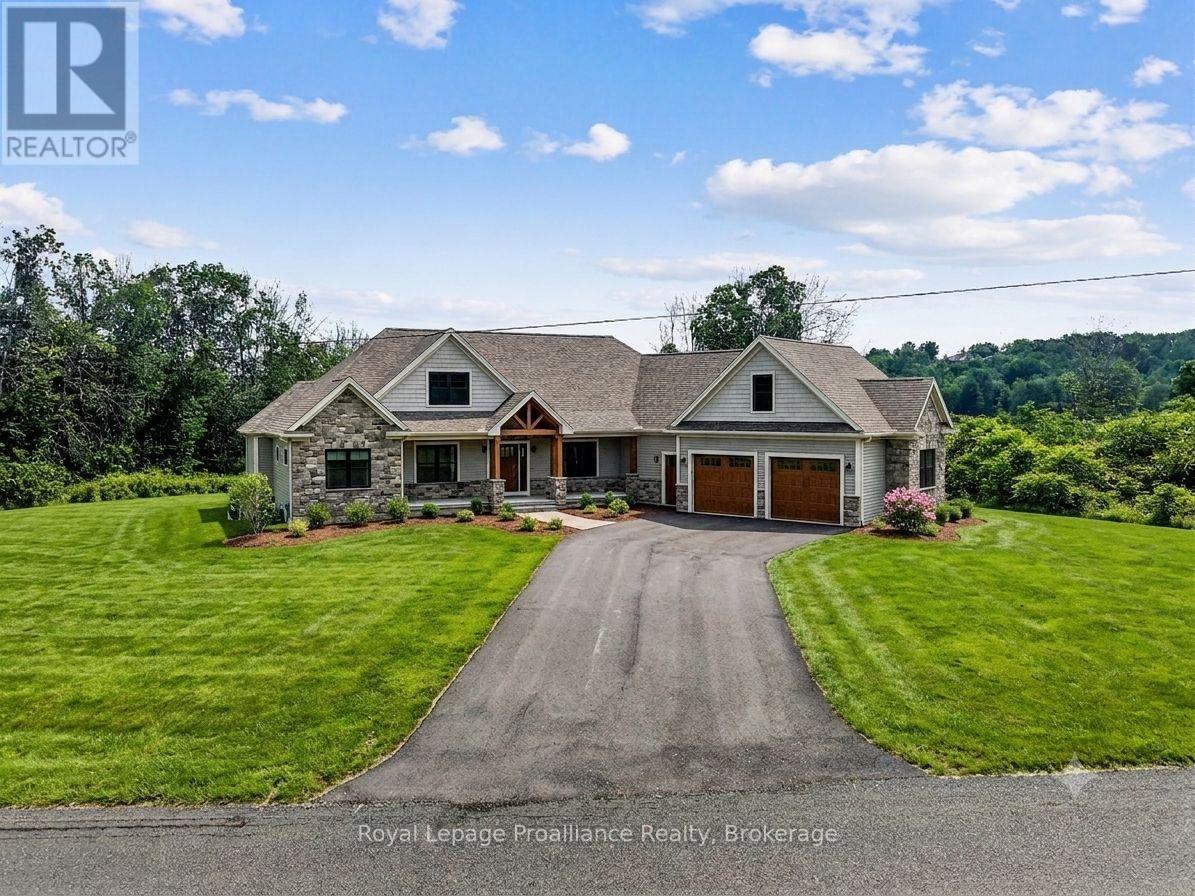
This premium one-acre building lot offers a rare opportunity to construct a custom residence within an established enclave of executive homes. Situated on a quiet dead-end road, the property ensures exceptional privacy and minimal traffic while maintaining close proximity to municipal conveniences. The sloping topography and generous acreage provide an expansive footprint for diverse architectural designs including a walk-out basement, optimized solar orientation, and comprehensive landscape planning. The rear of the property borders an expansive, serene pond, offering permanent natural views and a peaceful backdrop for a custom-designed outdoor living space. Modern infrastructure simplifies the development process, with natural gas readily available at the lot line to support efficient heating and high-end mechanical systems. Located in the vibrant community of Campbellford within the Trent Hills region, this location perfectly balances rural tranquility with long-term investment value. Peace of mind is assured with the development of a state-of-the-art future hospital in town, making this an ideal destination for buyers prioritizing accessible, modern healthcare. Positioned just thirty minutes from Highway 401 and under two hours from Toronto, the property provides an effortless transition for individuals relocating from the Greater Toronto Area seeking a slower pace without sacrificing connectivity. The town serves as a prominent hub along the Trent-Severn Waterway, celebrated for its scenic waterfront commerce, artisan markets, and cultural institutions like the Westben Centre for Connection and Creativity. Whether designing a low-maintenance bungalow optimized for retirement or a grand multi-generational estate, this exceptional parcel integrates a sophisticated small-town lifestyle with the natural beauty of Northumberland County. (id:57957)
21 King Street E
Cramahe, Ontario
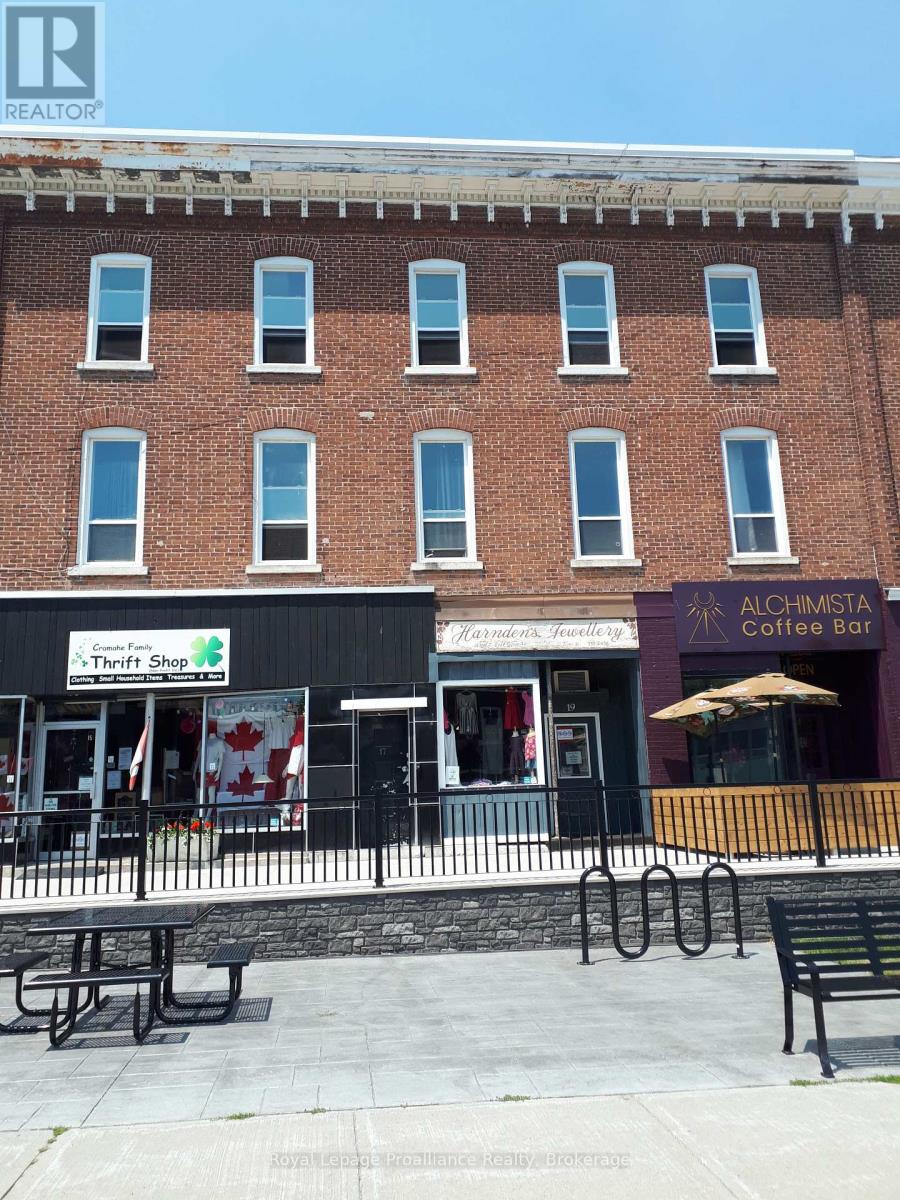
Mixed use investment property in Colborne Ontario. This 3 retail/5 apartment unit has had many recent upgrades, is fully tenanted and is located in the centre of the downtown area. Showing a solid CAP rate at the list price, this property is a solid investment opportunity for the shrewd buyer. (id:57957)
126 Salem Road
Prince Edward County, Ontario
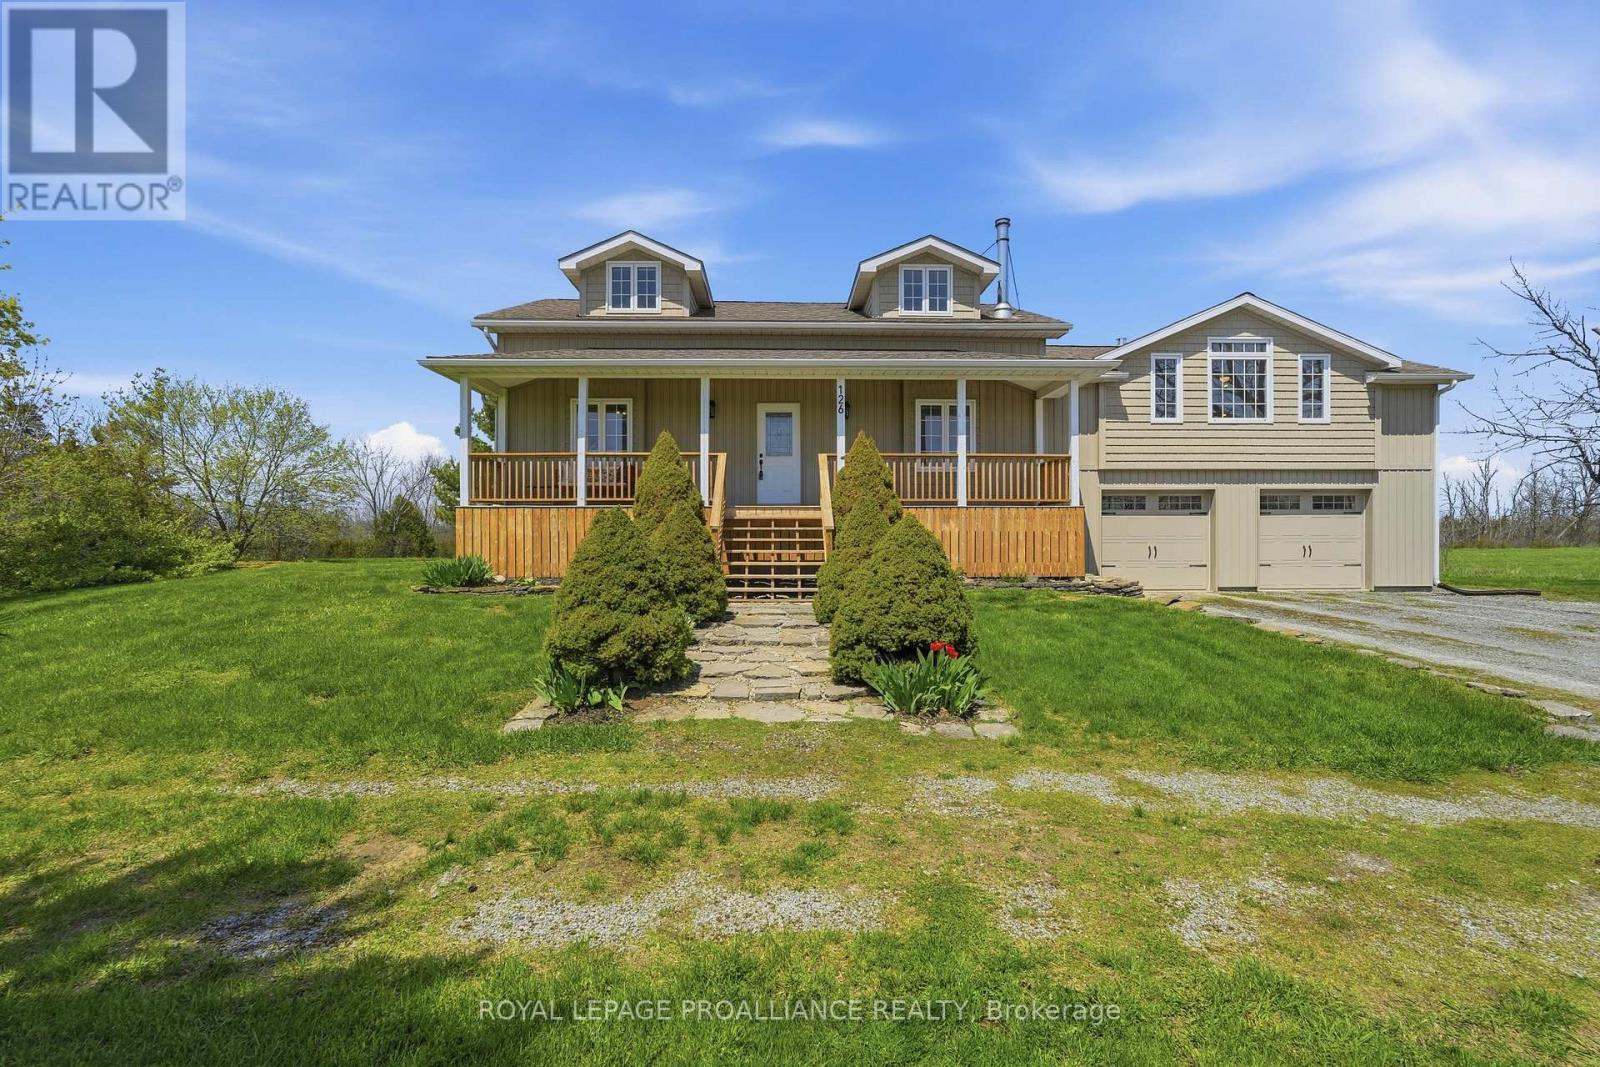
Rural Luxury Meets Modern Comfort-Welcome to your private oasis! This stunning 2-storey home perfectly blends sophisticated updates with the peaceful charm of 2.5 sprawling acres. From the high-end finishes every inch of this property has been meticulously maintained. In the Heart of the Home your Chef's Kitchen featuring custom cabinetry, rich wood countertops, and premium stainless steel appliances-a perfect blend of rustic warmth and modern function. Garden doors lead to the rear deck from the dining area creating space for entertaining family and friends. Living Room's soaring vaulted ceilings create an airy, grand feel, centered around a cozy fireplace and accented by beautiful hardwood flooring. The main floor includes a convenient laundry room and a full 3pc bathroom for guests or busy families. The separate primary suite is a true sanctuary, designed for ultimate relaxation & ambiance with the 2- sided fireplace warming both the sleeping area and the spa-like ensuite. Indulge in the deep soaker tub or the sleek walk-in shower. Upper Level has two additional bright bedrooms and a versatile family room, serviced by a full 4pc bathroom-ideal for children, guests, or a home office. Enjoy your morning coffee on the classic front porch or host summer BBQs on the expansive rear deck. 2.5 acres of manicured land featuring a functional barn and a garden shed, offering endless possibilities for hobby farming or storage. Park with ease in the 2-car garage and enjoy being just minutes away from world-class wineries and the region's top-rated restaurants. Doesn't everyone want to live in "The County?" (id:57957)
489 Prinyers Cove Crescent
Prince Edward County, Ontario
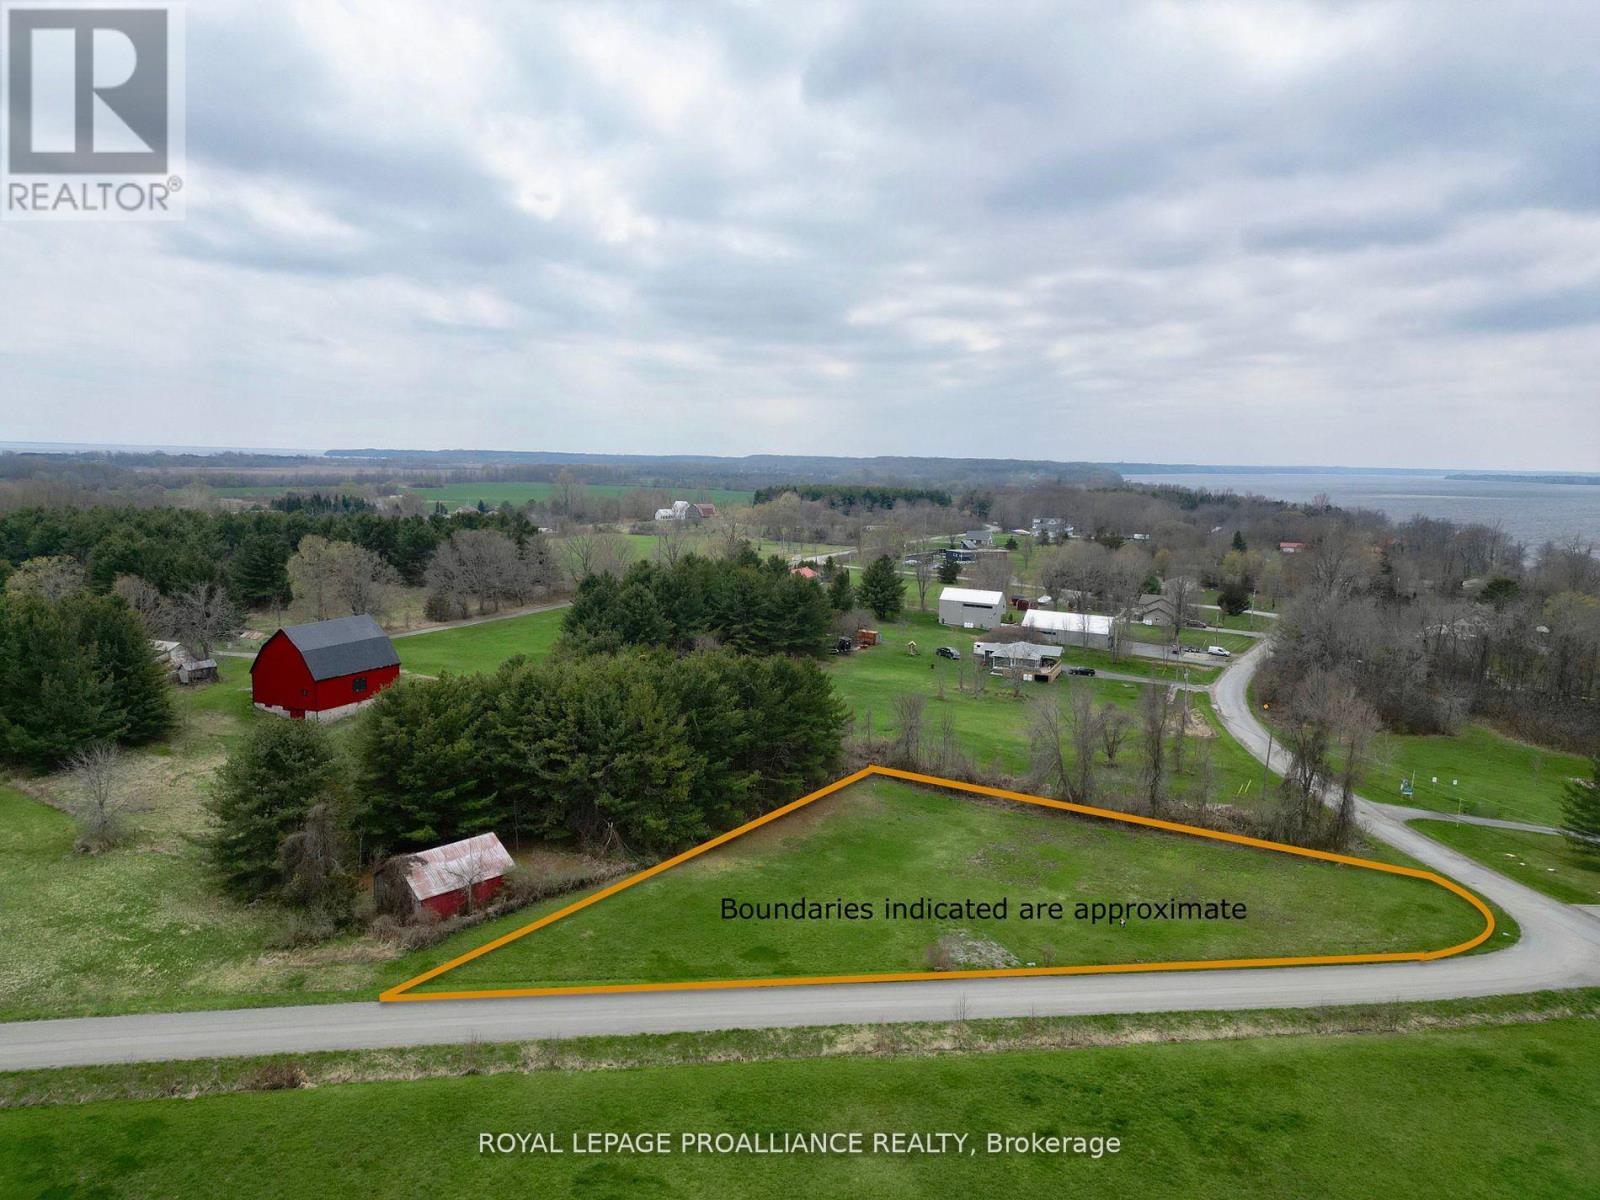
Looking for an affordable slice of the County? You'll want to check out this lovely parcel featuring a beautiful water view of Adolphus Reach on Prinyers Cove Crescent. For those seeking water sports and fishing, it has water access at the boat launch park which is within a minute's walk. Located in a vibrant and growing community and within close proximity to most everything the County offers. You won't want to miss out on this wonderful opportunity. (id:57957)
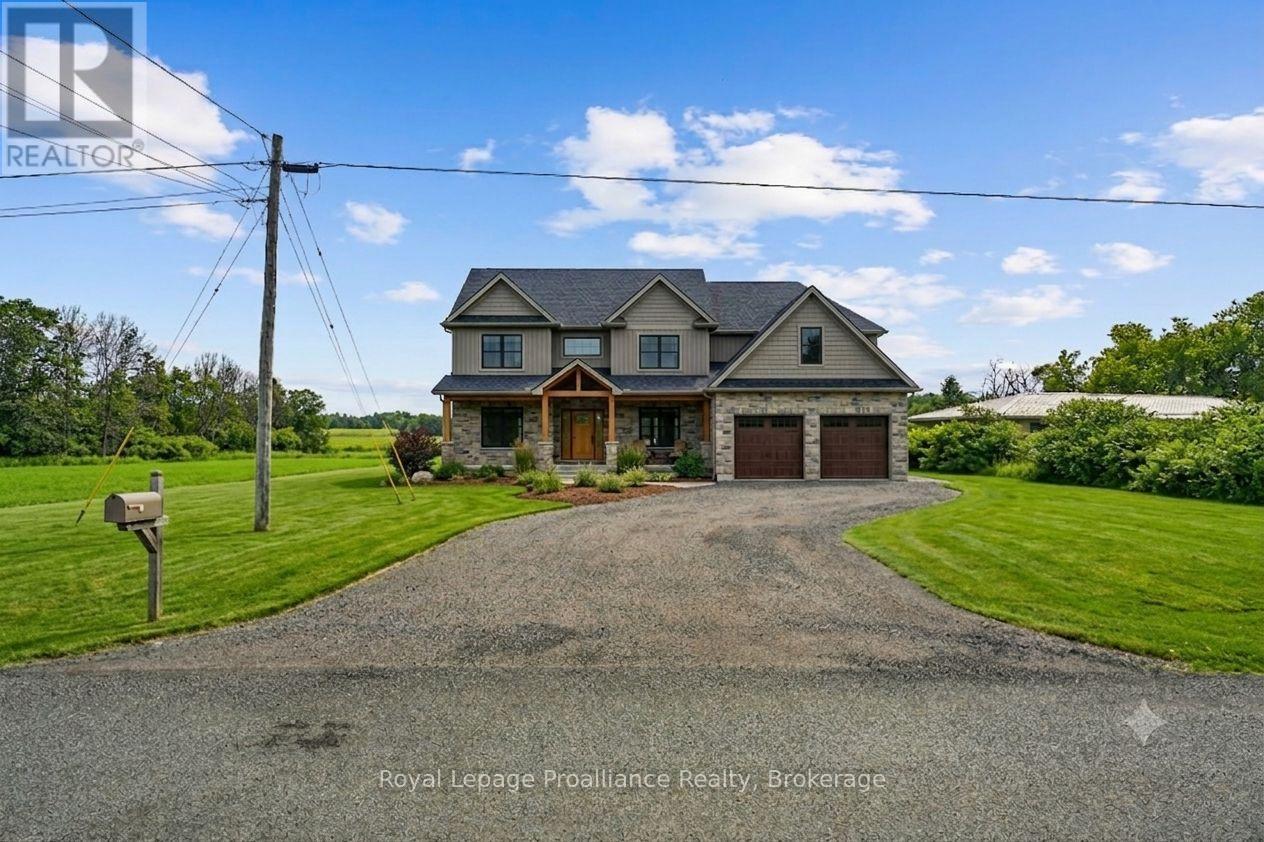
141 Portage Street
Trent Hills, Ontario
This premium one-acre building lot offers a rare opportunity to construct a custom residence within an established enclave of executive homes. Situated on a quiet dead-end road, the property ensures exceptional privacy and minimal traffic while maintaining close proximity to municipal conveniences. The level topography and generous acreage provide an expansive footprint for diverse architectural designs, optimized solar orientation, and comprehensive landscape planning. The rear of the property borders an expansive, serene pond, offering permanent natural views and a peaceful backdrop for a custom-designed outdoor living space. Modern infrastructure simplifies the development process, with natural gas readily available at the lot line to support efficient heating and high-end mechanical systems. Located in the vibrant community of Campbellford within the Trent Hills region, this location perfectly balances rural tranquility with long-term investment value. Peace of mind is assured with the development of a state-of-the-art future hospital in town, making this an ideal destination for buyers prioritizing accessible, modern healthcare. Positioned just thirty minutes from Highway 401 and under two hours from Toronto, the property provides an effortless transition for individuals relocating from the Greater Toronto Area seeking a slower pace without sacrificing connectivity. The town serves as a prominent hub along the Trent-Severn Waterway, celebrated for its scenic waterfront commerce, artisan markets, and cultural institutions like the Westben Centre for Connection and Creativity. Whether designing a low-maintenance bungalow optimized for retirement or a grand multi-generational estate, this exceptional parcel integrates a sophisticated small-town lifestyle with the natural beauty of Northumberland County. (id:57957)
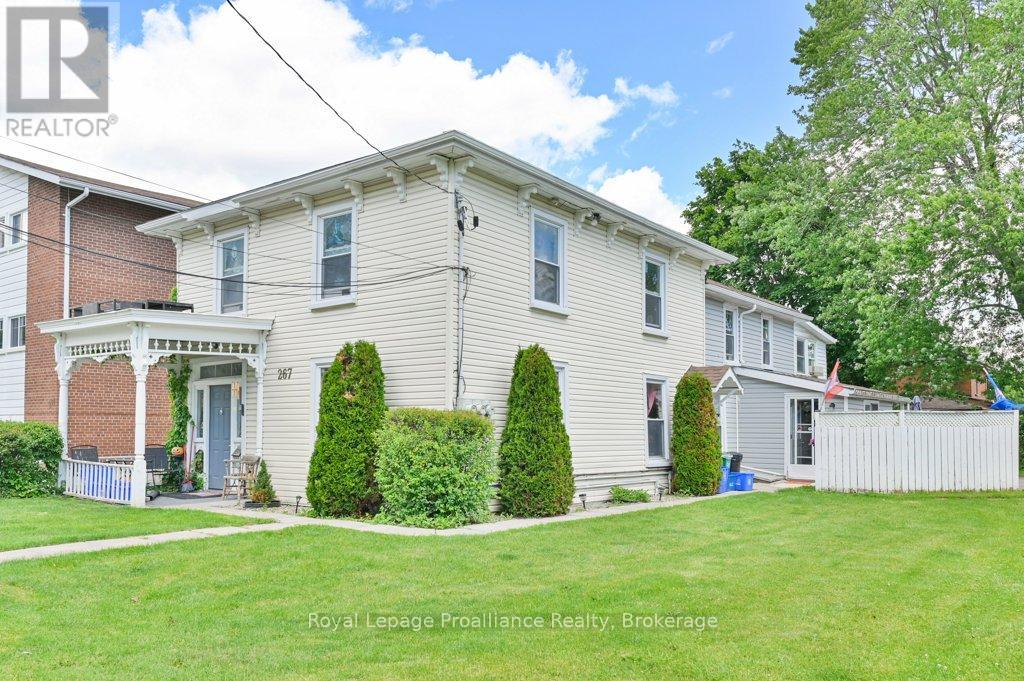
267 Foster Avenue
Belleville, Ontario
Welcome to a turn-key investment opportunity in Belleville's highly sought-after East Hill neighbourhood. This beautifully maintained century triplex perfectly blends historic charm with modern updates, offering a seamless addition to your real estate portfolio. Featuring three side by side, 2 story units, the property is fullyt enanted with excellent, reliable tenants who maintain a harmonious, community-minded living environment and show true pride of ownership. There are two 3-bedroom units and one 1-bedroom unit, all separately metered for hydro. Situated on an extra-wide lot, the property features a detached double garage with power, that provides excellent potential for additional rental income or owner use. Peace of mind comes standard with recent capital updates, including upgraded insulation, newer windows, nicely updated interiors across all three units, and a roof replaced with new shingles in 2021. The building's heating systems are well-optimized for comfort, featuring efficient forced-air gas heat in two of the units and a reliable gas wall furnace in the third. Properties of this caliber, combining an unbeatable location, an immaculate tenant history, and immediate upside potential, rarely stay on the market long. Don't miss out on this hassle-free, character-filled gem! (id:57957)
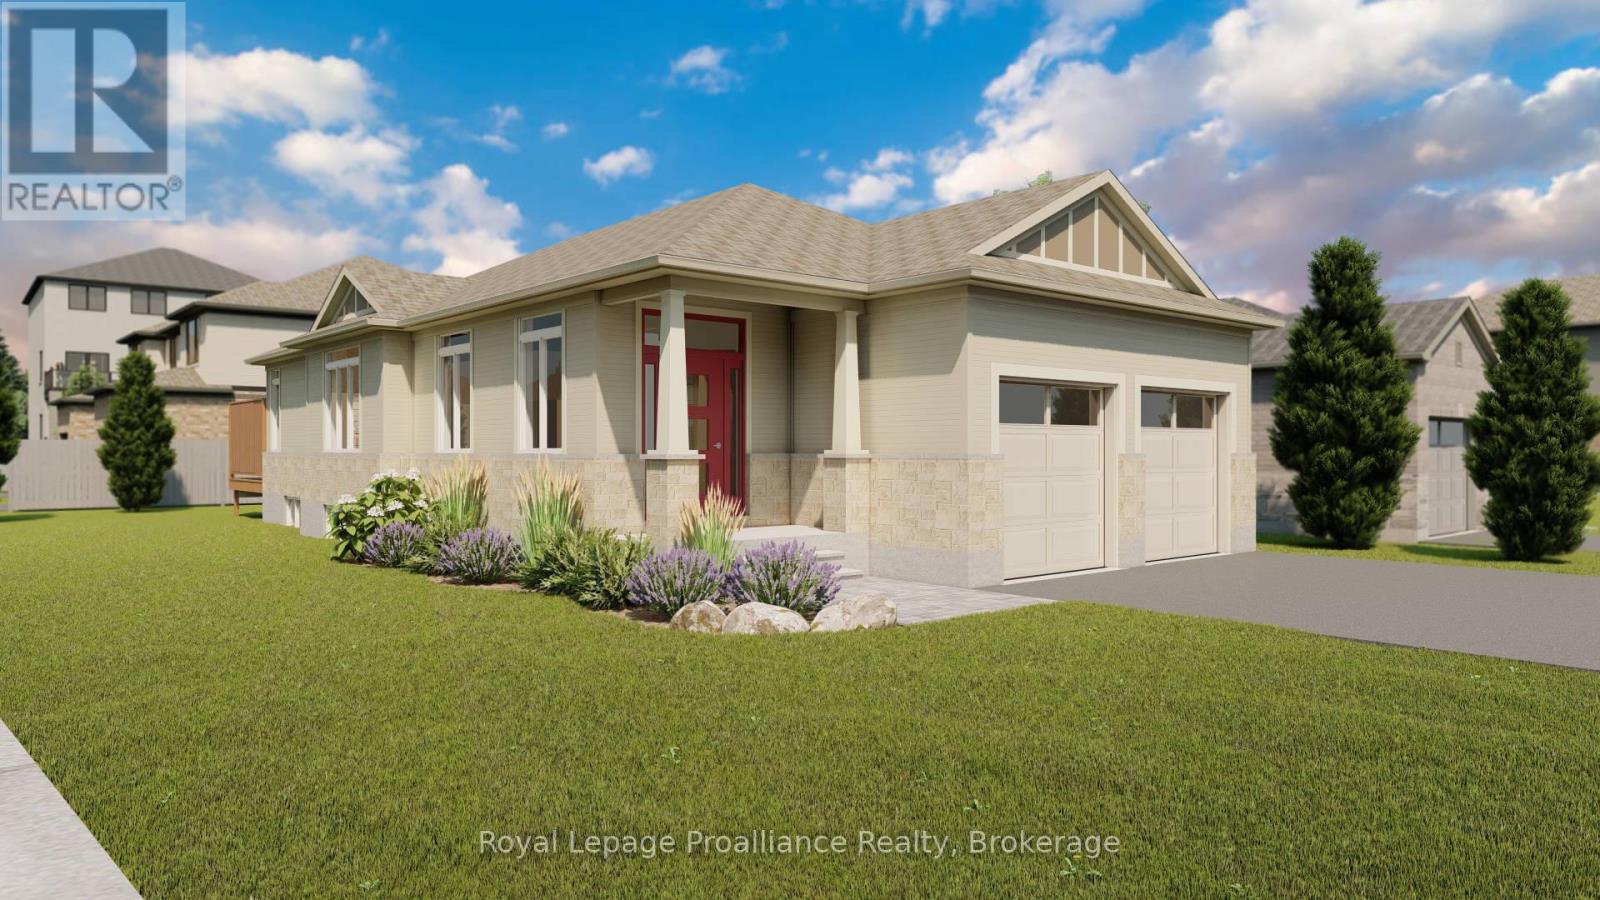
59 Cottonwood Drive
Belleville, Ontario
Welcome to 59 Cottonwood Drive. A beautiful two bedroom, two bathroom bungalow with attached two car garage currently under construction in the recently completed Heritage Park subdivision. From the oversized foyer through the spacious kitchen, dining and living room this bright bungalow on corner lot includes an abundance of windows and natural light. (id:57957)
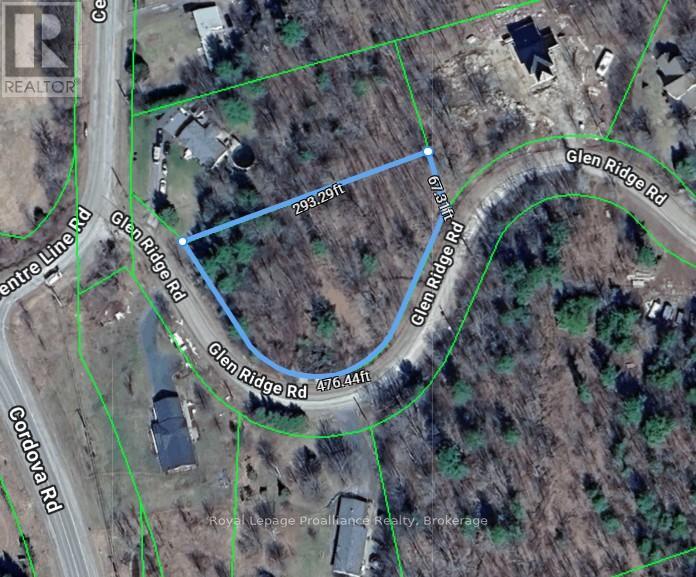
31 Glen Ridge Road
Marmora And Lake, Ontario
Take advantage of the expanded HST rebate for new build homes! Get started on this well drainedhillside lot in the town of Marmora. Just a short drive to the Crowe River and Marmora's quaintand friendly downtown, and in an area of well built new homes. The entrance, culvert anddriveway are already in place and the lot is marked. There's a level, cleared spot waiting for you among the trees. It's time to start dreaming about your new home! (id:57957)
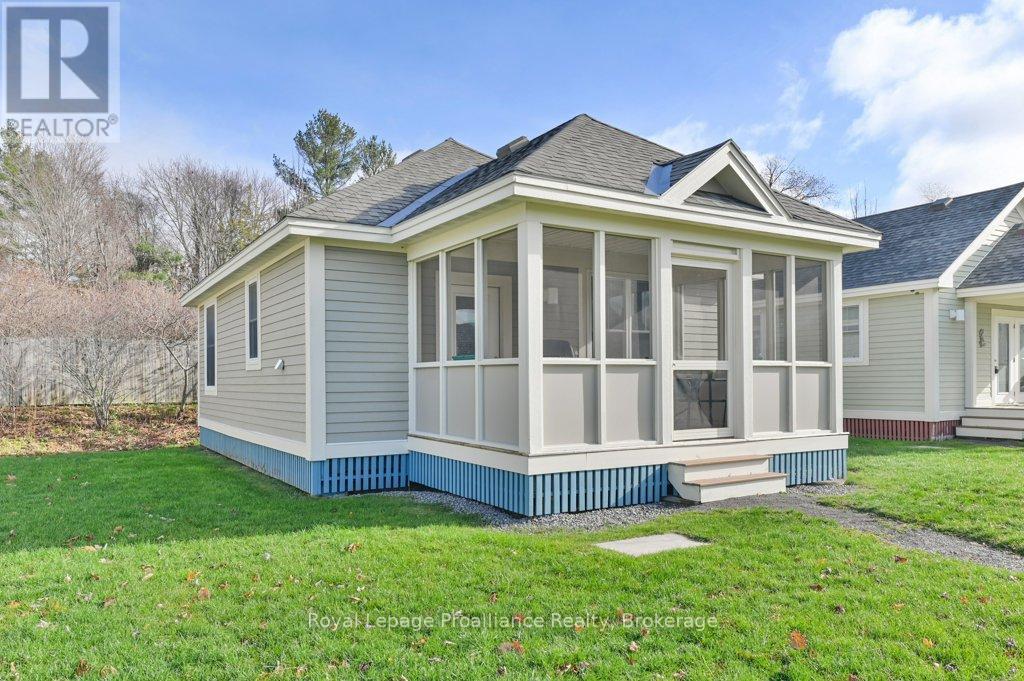
48 Meadow View Lane
Prince Edward County, Ontario
Your summer season of relaxation and lakeside living begins here! Welcome to this beautiful 3-season cottage in the heart of Prince Edward County - your opportunity to enjoy a relaxed, resort-style lifestyle just moments from Sandbanks Provincial Park. Located within a vibrant and well-maintained community of East Lake Shores, this getaway offers a perfect blend of comfort, recreation, and natural beauty. A short stroll brings you to the private lakeside area, where you can launch a kayak or canoe for a peaceful paddle, take in the views, or enjoy quiet time by the water. The community amenities are truly exceptional, offering both a family pool (with lifeguards) and an adults-only pool (with accessibility lift), ensuring everyone has a space to unwind. Stay active with access to the fitness centre, basketball, tennis, and pickleball courts, and walking trails throughout the property. Little ones will love the children's playground, and your four-legged family members will appreciate the fenced-in dog park. Gather with neighbours and friends at the clubhouse, lakeside patio, pocket parks with fire pits, and open-air pavilion - perfect for evening sunsets and socializing. Whether you're seeking a family vacation retreat or a turnkey rental opportunity with optional on-site management, this cottage provides the flexibility and ease of ownership you're looking for. Surrounded by wineries, local markets, cycling routes, and endless scenic landscapes, Prince Edward County offers a lifestyle that invites you to return season after season. Your next getaway, investment, and place to unwind all come together here - experience the charm, the community, and the beauty of PEC. (id:57957)
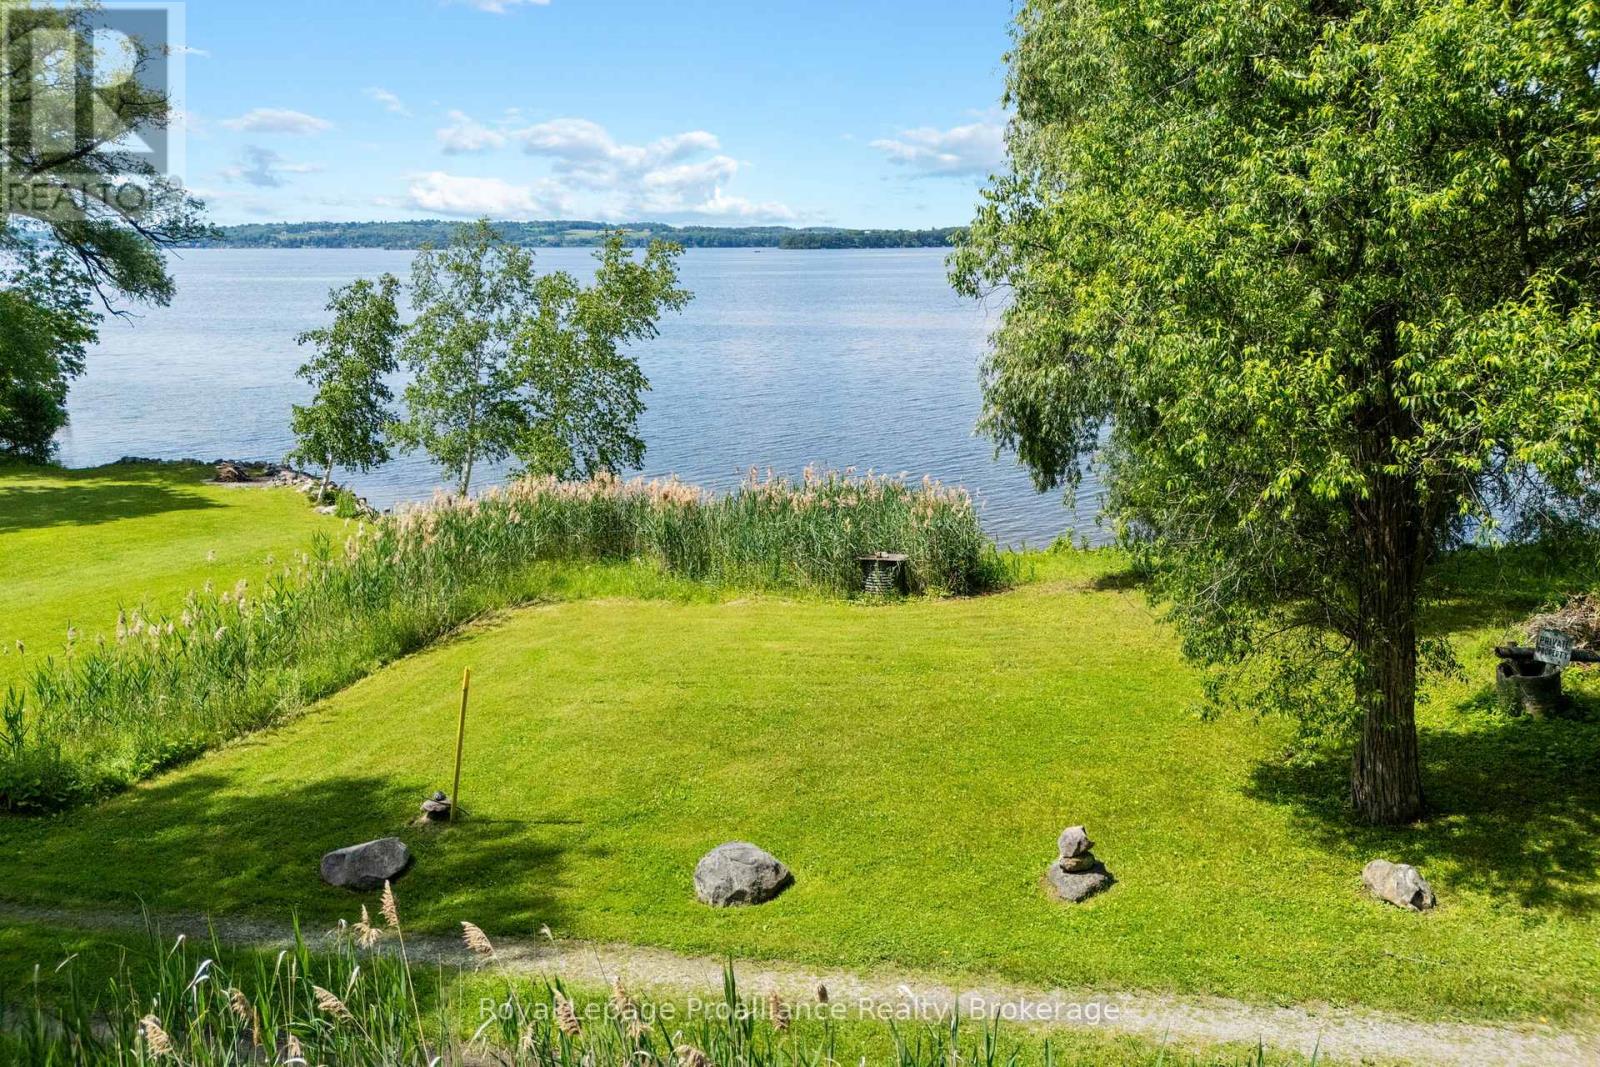
5248 King Road
Hamilton Township, Ontario
A rare opportunity to own approximately 7.7 acres of waterfront property on the beautiful south shore of Rice Lake in Gore's Landing. Offering approximately 100 feet (30.48 metres) of direct deeded waterfront, this private and predominantly treed parcel provides a peaceful natural setting with a cleared area near the shoreline, making it an ideal place to enjoy the outdoors and the beauty of waterfront living. Whether you're looking for a recreational retreat, a place to enjoy nature, or exploring future possibilities, this unique property offers exceptional privacy and a stunning lakeside setting. Buyers are encouraged to complete their own due diligence regarding zoning, permitted uses, conservation authority requirements, and any intended future development. Located just a short drive from Cobourg and Highway 401, this property offers a unique blend of tranquillity and convenience, combining the serenity of country living with easy access to everyday amenities. The adjacent seasonal waterfront cottage is also available for purchase under a separate listing, offering a unique opportunity to own two neighbouring waterfront properties. Access is via a seasonal private road that is not municipally maintained during the winter. (id:57957)
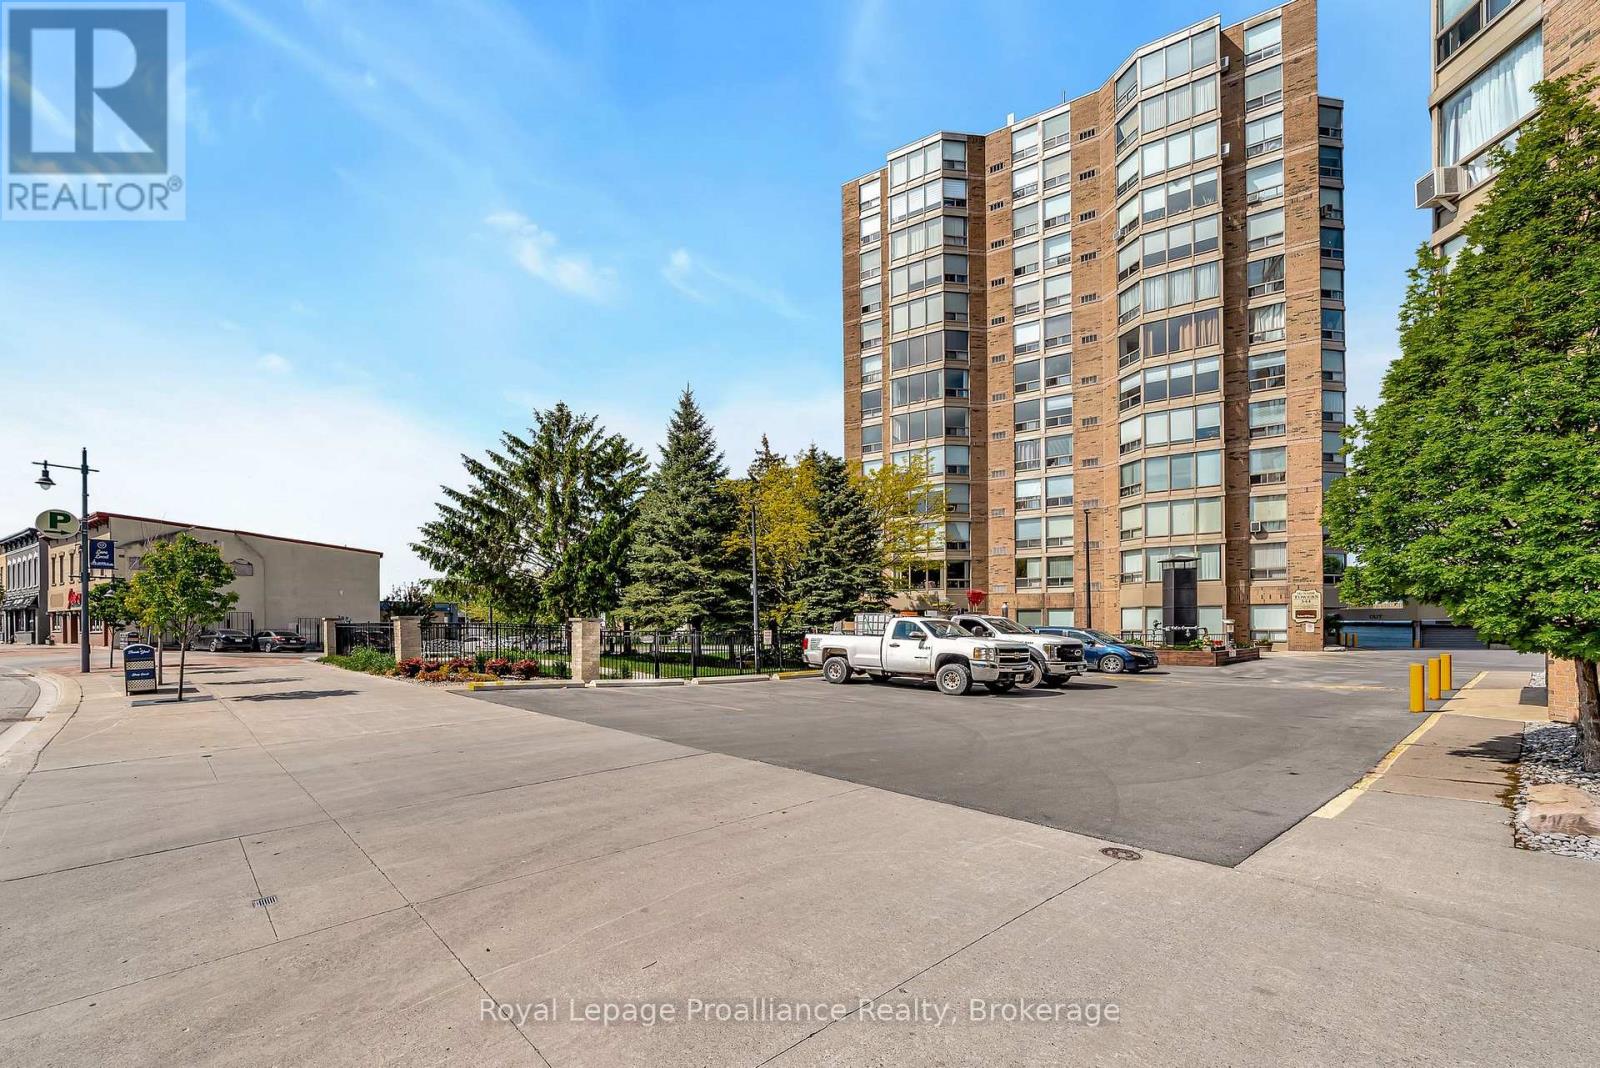
506 - 344 Front Street
Belleville, Ontario
Available August 1st! Enjoy downtown living in this well-maintained condo with beautiful views of the Moira River and the Bay of Quinte. Just steps from shopping, restaurants, the Empire Theatre, and the Waterfront Trail, this unit offers the perfect mix of comfort and convenience. Laundry facilities are located on every floor. (id:57957)

0 Callaghan Road
Tyendinaga, Ontario
"Ready to Build" Remarkable Nature Lover's Paradise spanning 50+ acres recently severed. White tails and turkey's in abundance in the fields and wooded area's of this expansive lot. Located close to 401, Bay of Quinte and 20 minutes to Belleville 40 minutes to Kingston. Looking for a place to build your Dream home and a large shop? Possibly a hobby farm, there's lots of room here. Level walking terrain with trails for walking and ATV. Marginal Agricultural zoning. Buyer to perform due diligence for allowed uses. West limit starts at Plumb rd and Easterly limit is at the two severance signs posted together. (id:57957)
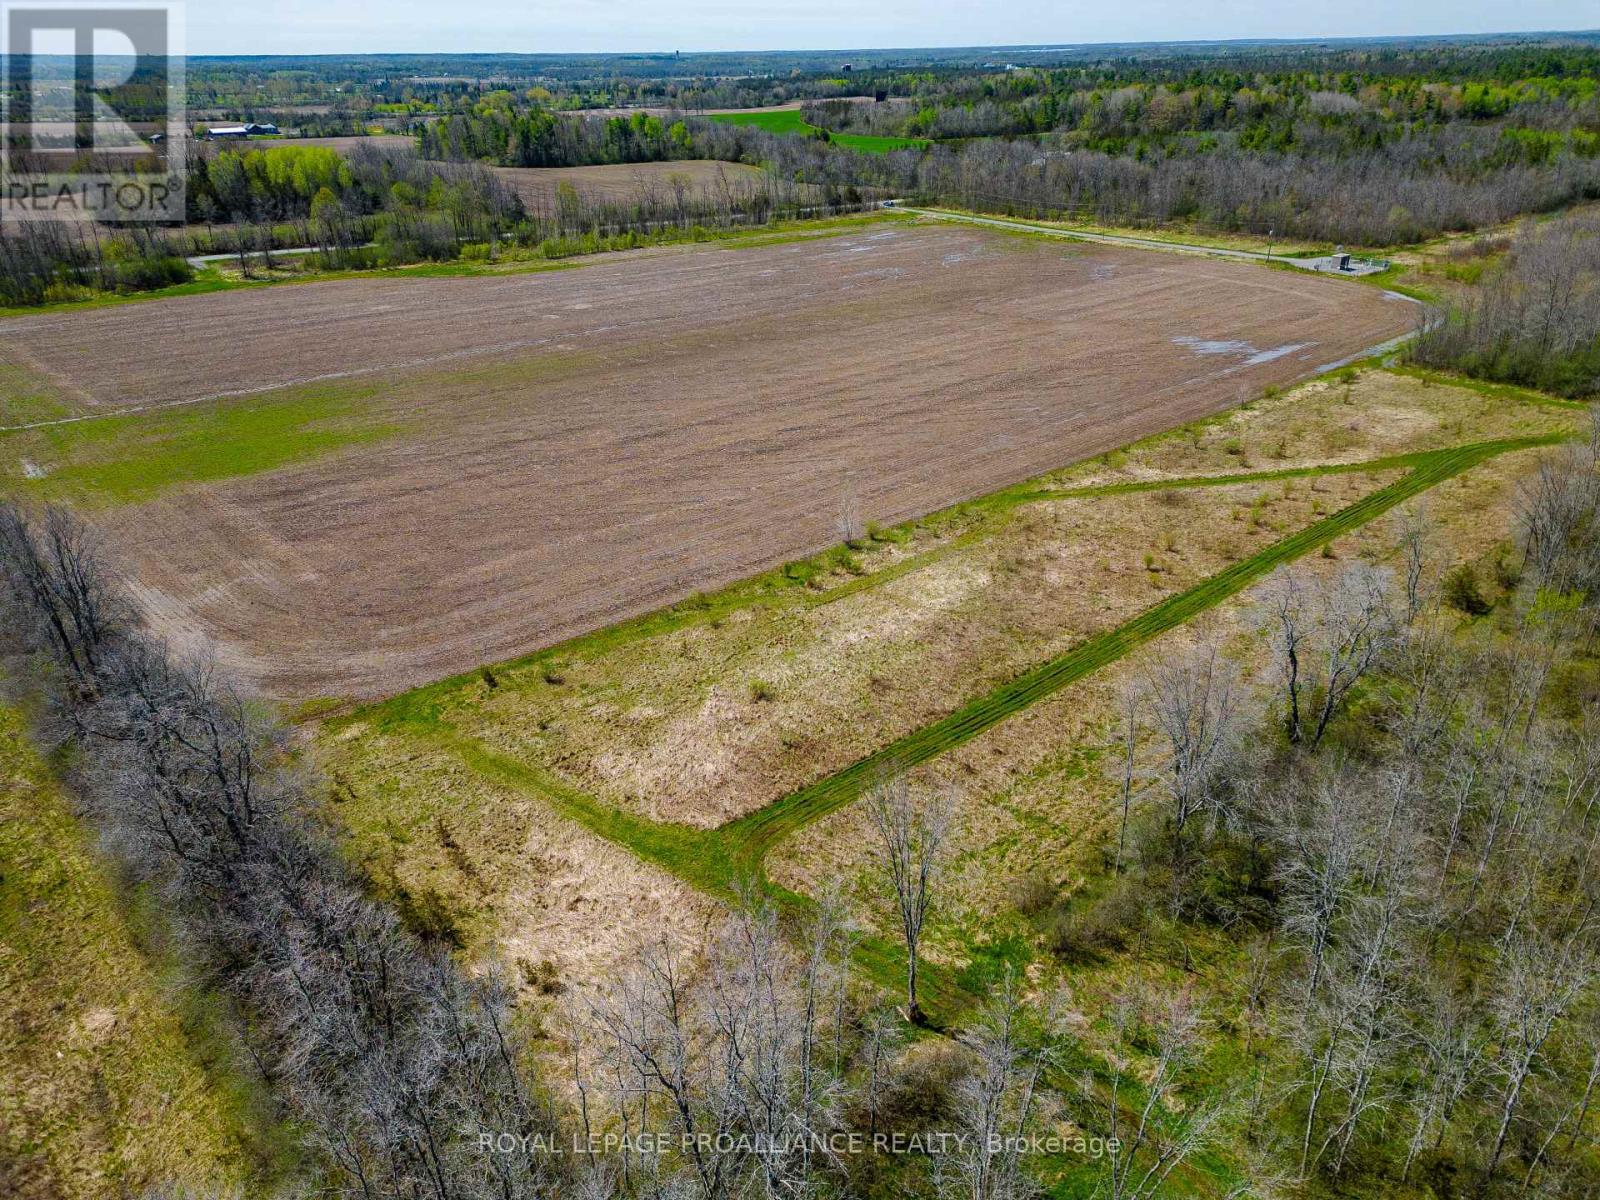
00 Callaghan Road
Tyendinaga, Ontario
"Ready to Build" Build your dream home on this beautiful level 12+ acre parcel in Marysville between Shannonville and Napanee just north of the 401 on Callaghan Road. ( Marysville) Zoning is rural residential with lots of room to build your home and a large shop if so desired. Builders welcome. Possible VTB for qualified purchaser. Recently severed with current survey. (id:57957)
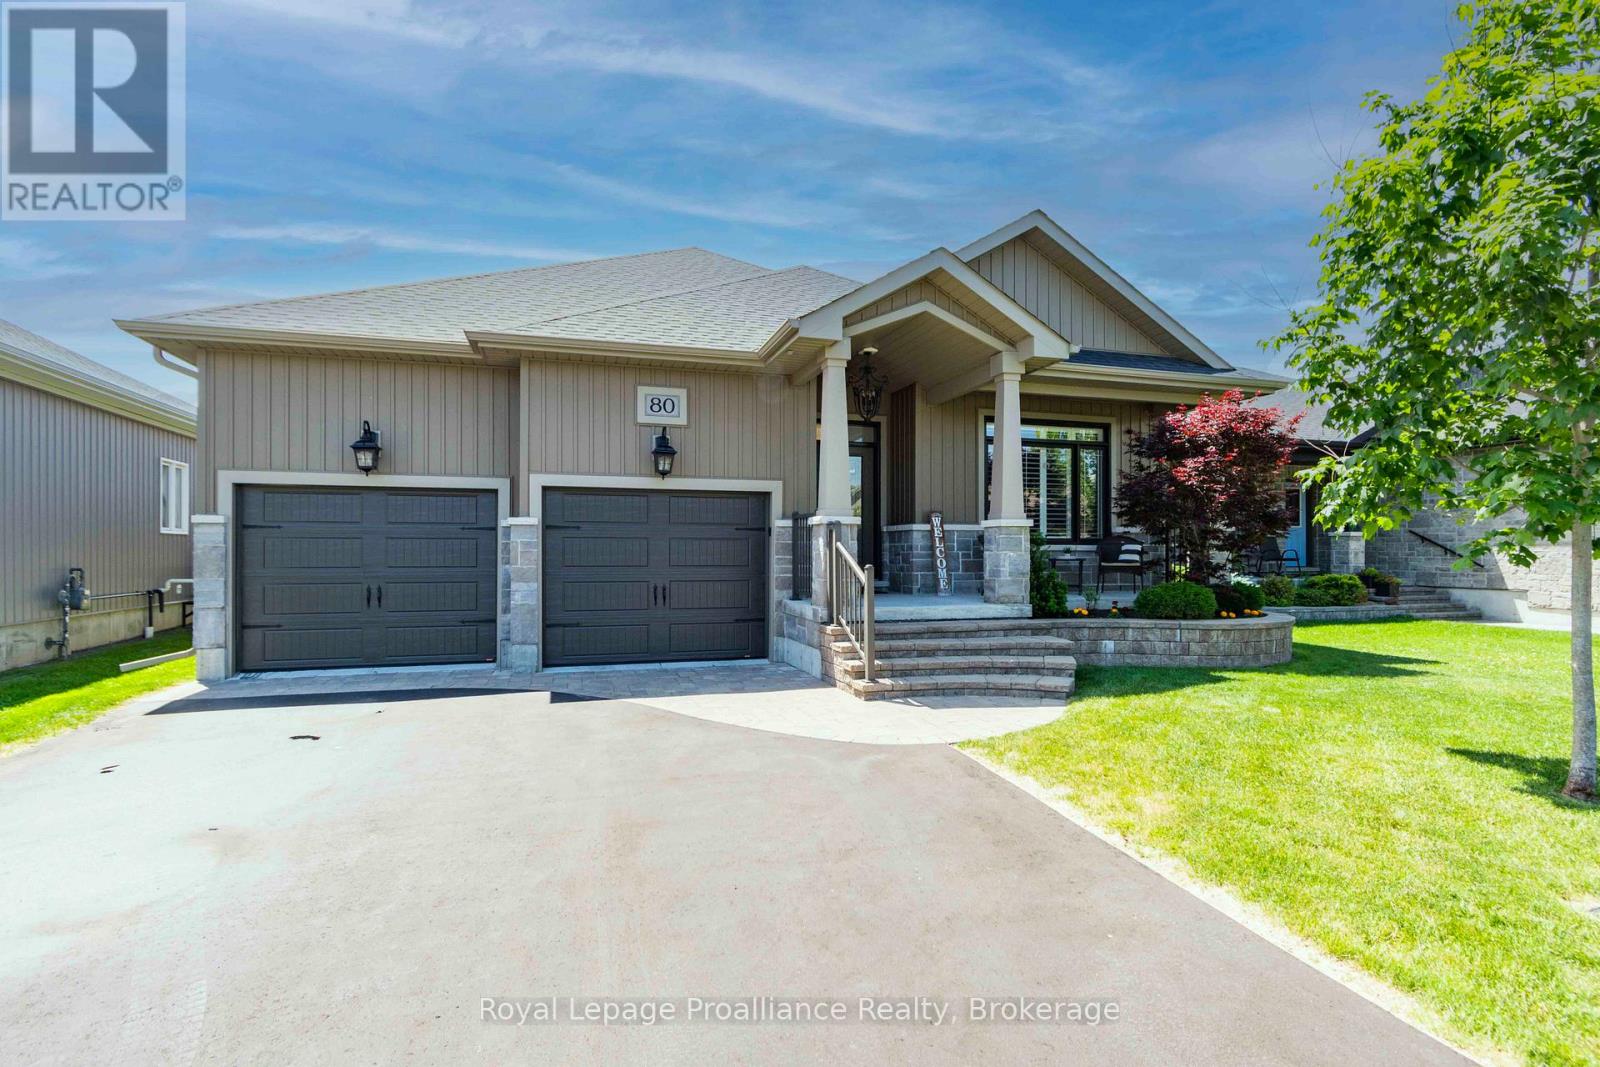
80 Ambrosia Terrace
Quinte West, Ontario
Premium finishes meet effortless single-story living in this stunning 4 bed 3 bath bungalow. Outside are Tiffany lights, an immaculate yard, with a fully fenced backyard. Inside is an inviting open layout accentuated by impressive 9' ceilings. The pristine kitchen features quartz countertops, under valence lights, cabinets to the ceiling and a walk-in pantry. High-end California shutters offer the perfect balance of privacy and natural light control. The home truly opens up in the living room, which boasts a dramatic vaulted ceiling that creates an airy, grand atmosphere for relaxing or entertaining guests with the natural gas fireplace. The primary bedrooms features an ensuite with double vanities, a step-in glass and tile shower and a walk-in closet with built-ins. The fully finished basement expands your living options significantly, offering the ultimate setup for a home theater, gym, or guest suite. The red room has ANOTHER natural gas fireplace, two more bedrooms, and the third washroom. For the hobbyist or organized homeowner, the dry walled and insulated garage provides a comfortable, year-round workspace or pristine storage for vehicles that'll fit a truck. Located less than five minutes from the 401 and at the entrance to Prince Edward County in an upscale neighbourhoods. (id:57957)
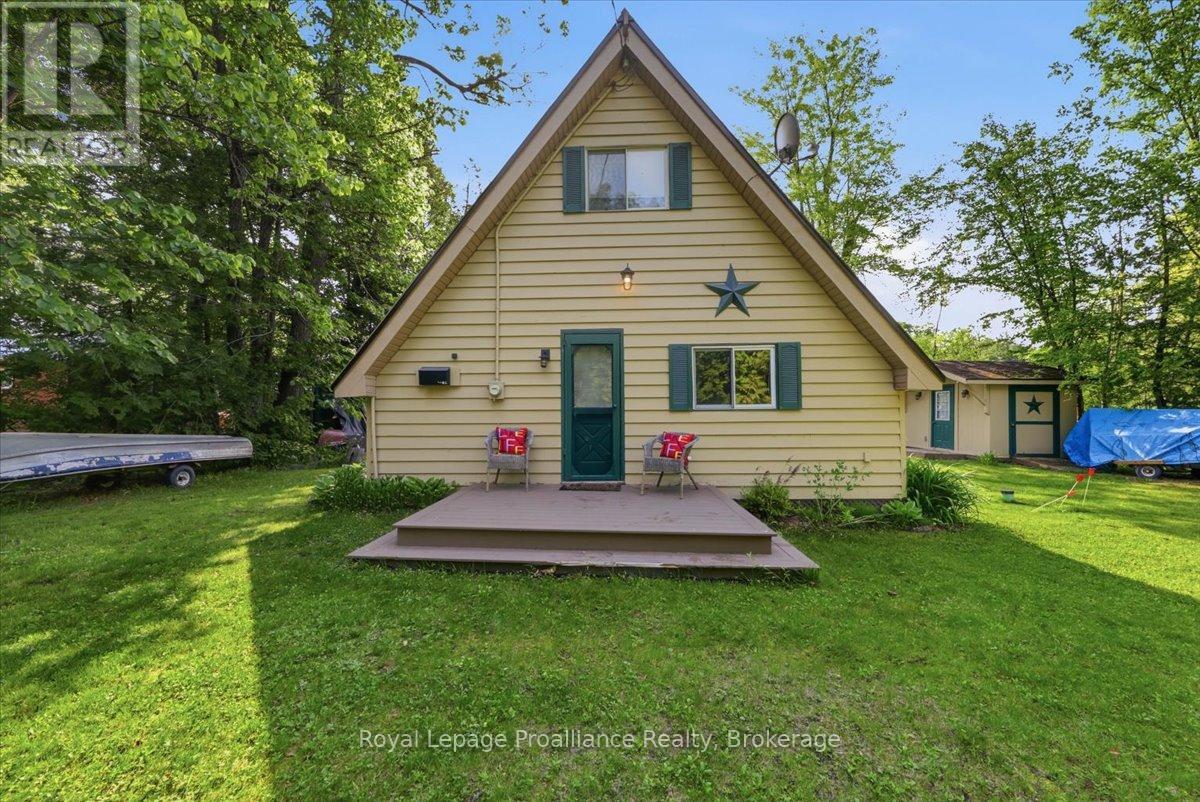
1062 Price Road
Frontenac, Ontario
Welcome to your own waterfront getaway on beautiful Big Clear Lake. Tucked along a year-round municipally maintained road, this adorable, clean and inviting 3-bedroom cottage offers the perfect blend of comfort, recreation, and lakeside living. Inside, you'll find a bright and welcoming space featuring a propane fireplace, updated finishes, and picturesque lake views. Recent improvements include a steel roof, renovated bathroom, upgraded primary bedroom, UV water treatment system, and updated patio doors, providing peace of mind for years to come. Step outside and enjoy everything lake life has to offer. Relax on the spacious waterfront deck, gather around the shoreline with family and friends, or spend your days boating, swimming, and fishing on one of the area's most sought-after lakes. The property also includes a bunkie/workshop, and additional outdoor storage for all your recreational gear. With 100 feet of waterfront, easy lake access, and a family-friendly shoreline, this property is ideal for weekend escapes or creating lifelong summer memories. Whether you're casting a line at sunrise, entertaining on the deck, or simply unwinding by the water, this is a place where you can truly disconnect and enjoy the natural beauty of cottage country. *MOST CONTENTS INCLUDED* (id:57957)
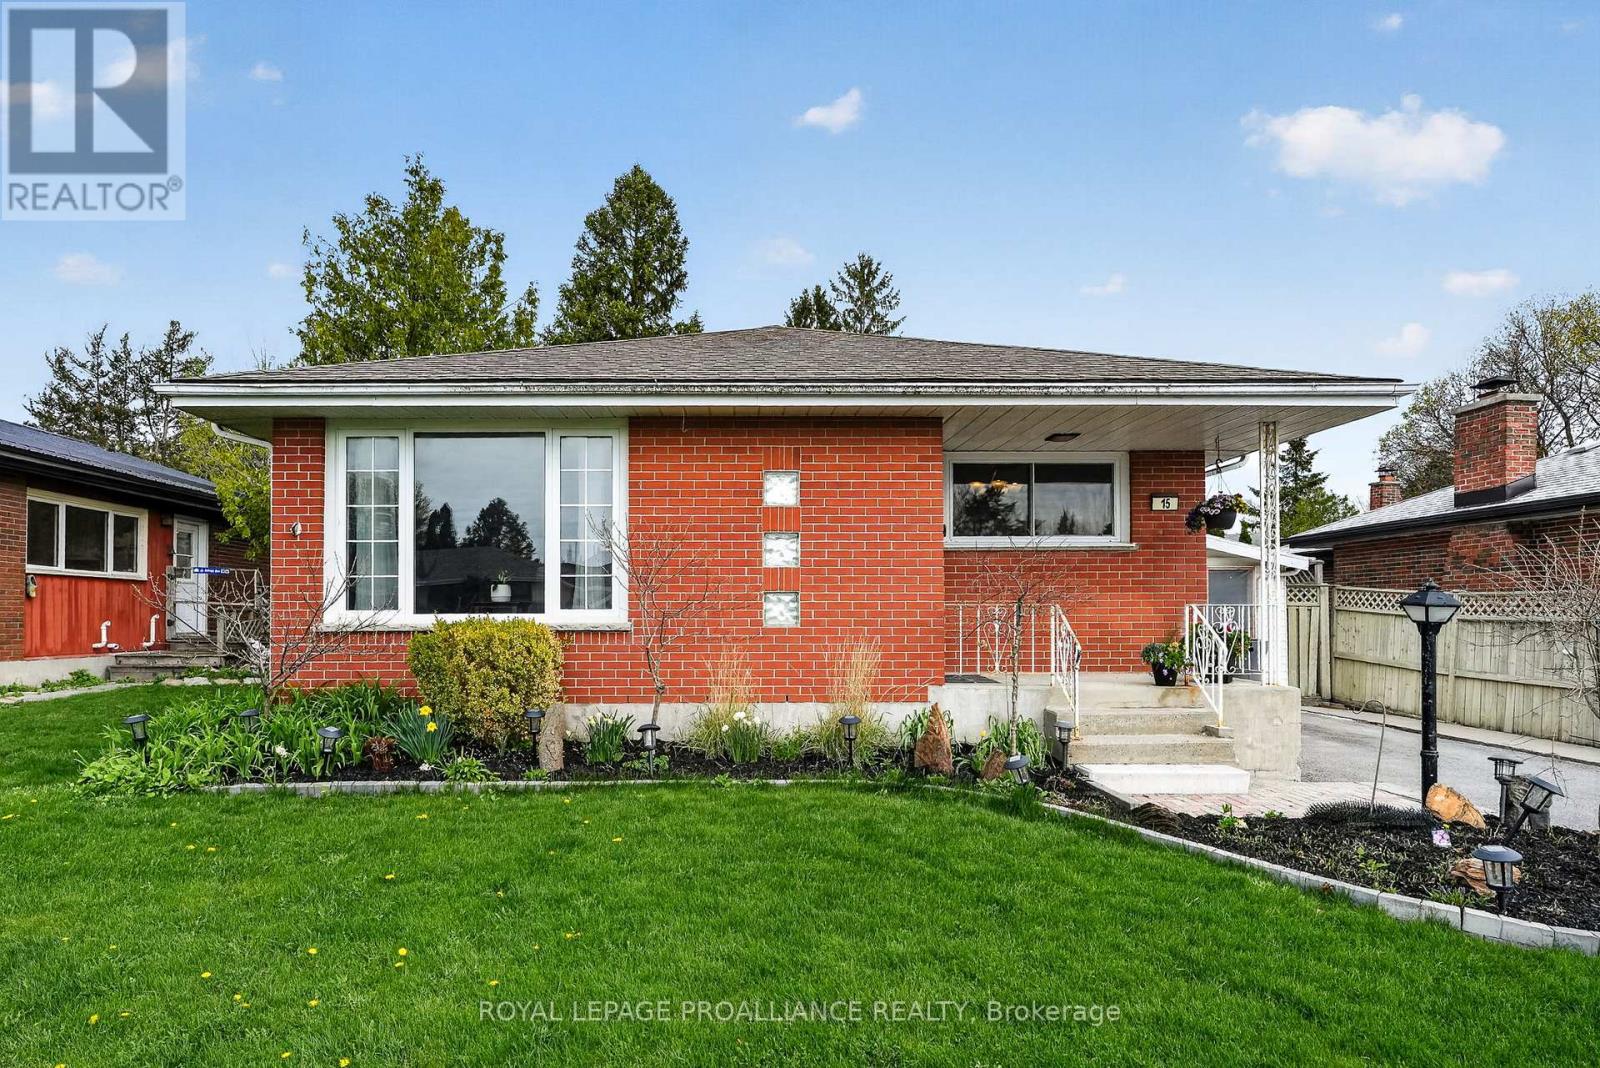
15 Gearin Street
Quinte West, Ontario
From the moment you arrive, this home feels easy to settle into. A bright and welcoming main floor unfolds with a natural flow, where everyday moments and gatherings come together effortlessly. With four comfortable bedrooms and two baths, there is space here for growing families, downsizers, or anyone looking for flexibility in how they live. Step outside and the story continues. The inground pool sets the scene for summer days, while the covered lanai offers a practical extension of the home, currently used for storage and workspace but ready to suit your needs. Additional outdoor storage keeps everything organized and within reach. Downstairs adds even more versatility, with a spacious rec room and a bonus area perfect for a gym, craft room, or hobby space. Set within a lovely walkable neighbourhood, you are close to schools and all of Trenton's wonderful amenities. Move in ready and full of potential, this home is ready to fit your lifestyle. (id:57957)
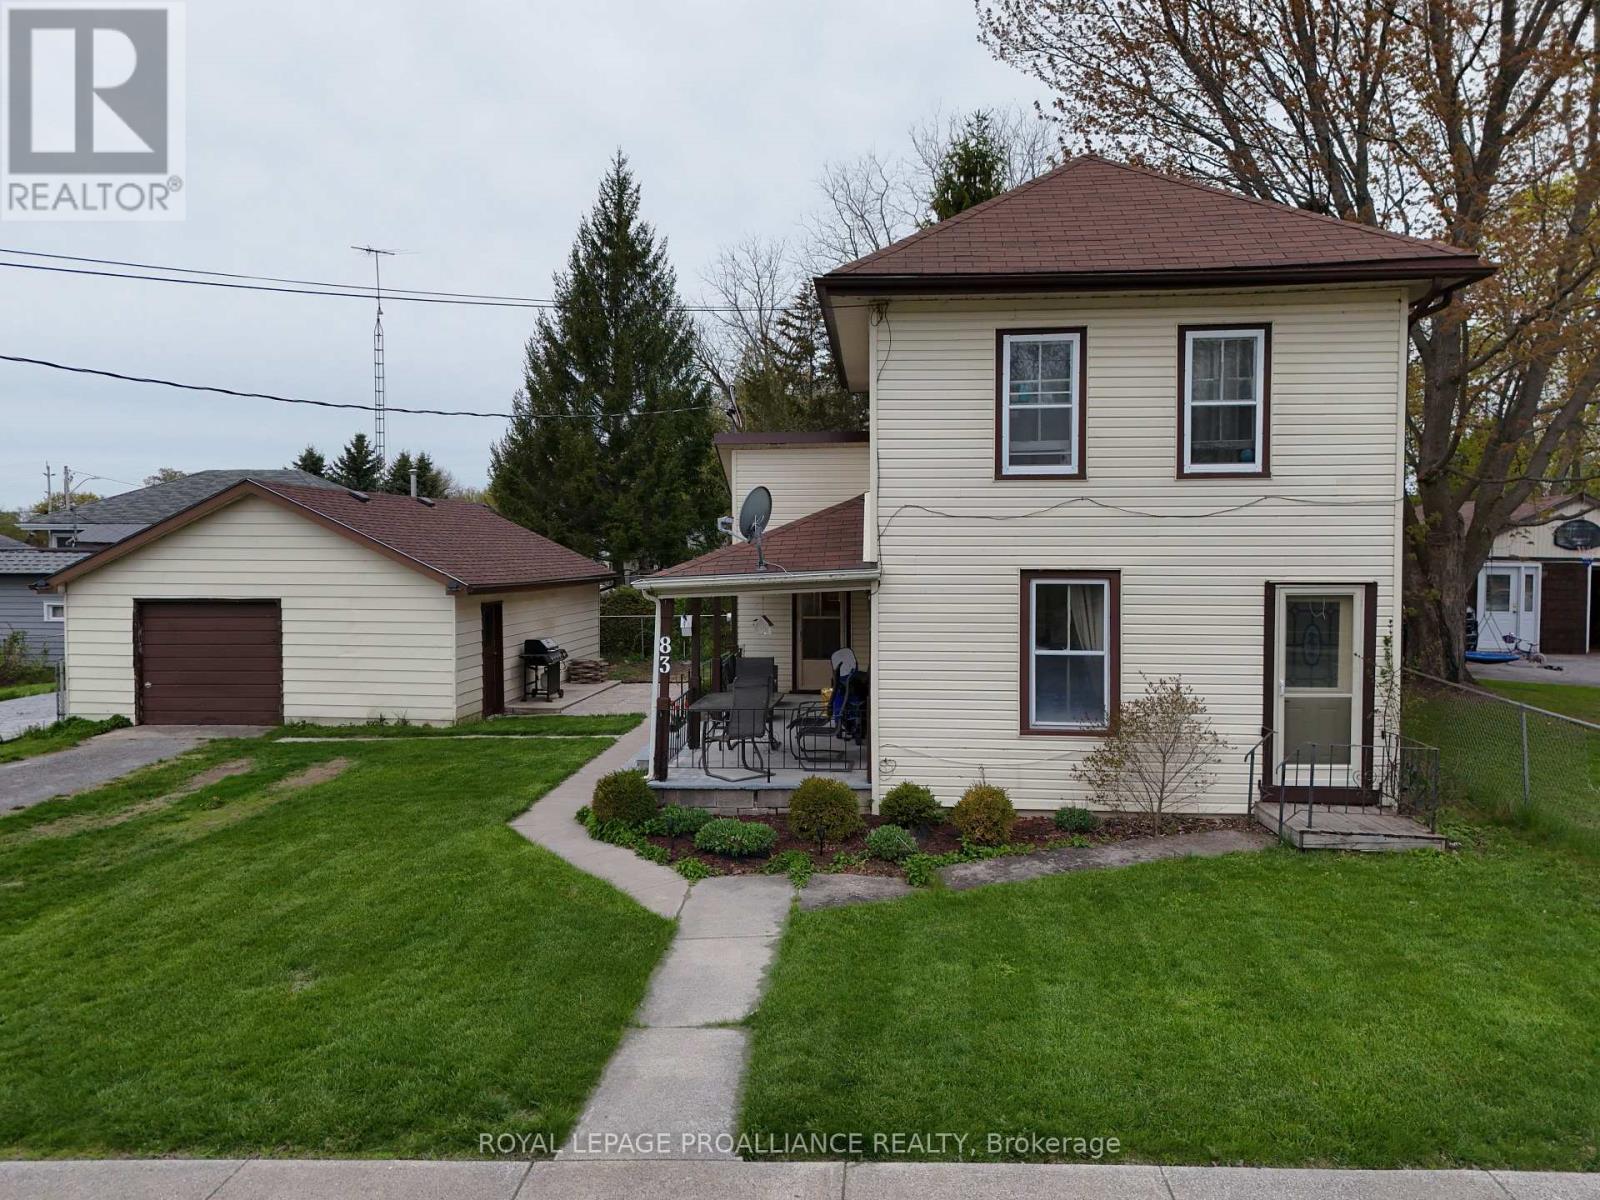
83 College Street
Deseronto, Ontario
Stop paying rent and start building real equity! This charming two - storey home offers two bedrooms, two bathrooms, and sits on a generous oversized corner lot giving you space, privacy, and curb appeal all in one. Inside, you'll find a thoughtfully updated eat-in kitchen perfect for family meals, a convenient main floor four-piece bathroom, and the added bonus of main floor laundry. The spacious living room has been extended and could easily be converted back into a main floor primary bedroom, offering flexible living arrangements to suit your lifestyle. Upstairs features two bedrooms, a two-piece bath, and a fun play area ideal for growing families. Step outside to the covered side porch, a perfect spot for morning coffee or summer barbecues, overlooking a partially fenced yard complete with stamped concrete patio, a firepit, and a gazebo - everything you need for outdoor entertaining. The detached garage has been partially renovated to include a wet-bar and t.v area that is perfect for hosting in your personal man-cave. The garage offers a 100-amp service, making it a dream workshop or secure storage space. Major updates that have been completed in recent years include: updated gas furnace, central air conditioning, 200-amp electrical panel, and shingles replaced on the house in 2016 and the garage shingles as recently as 2024. All of this just a short walk from a local park and public boat launch - because Deseronto, the good life is right outside your door. (id:57957)
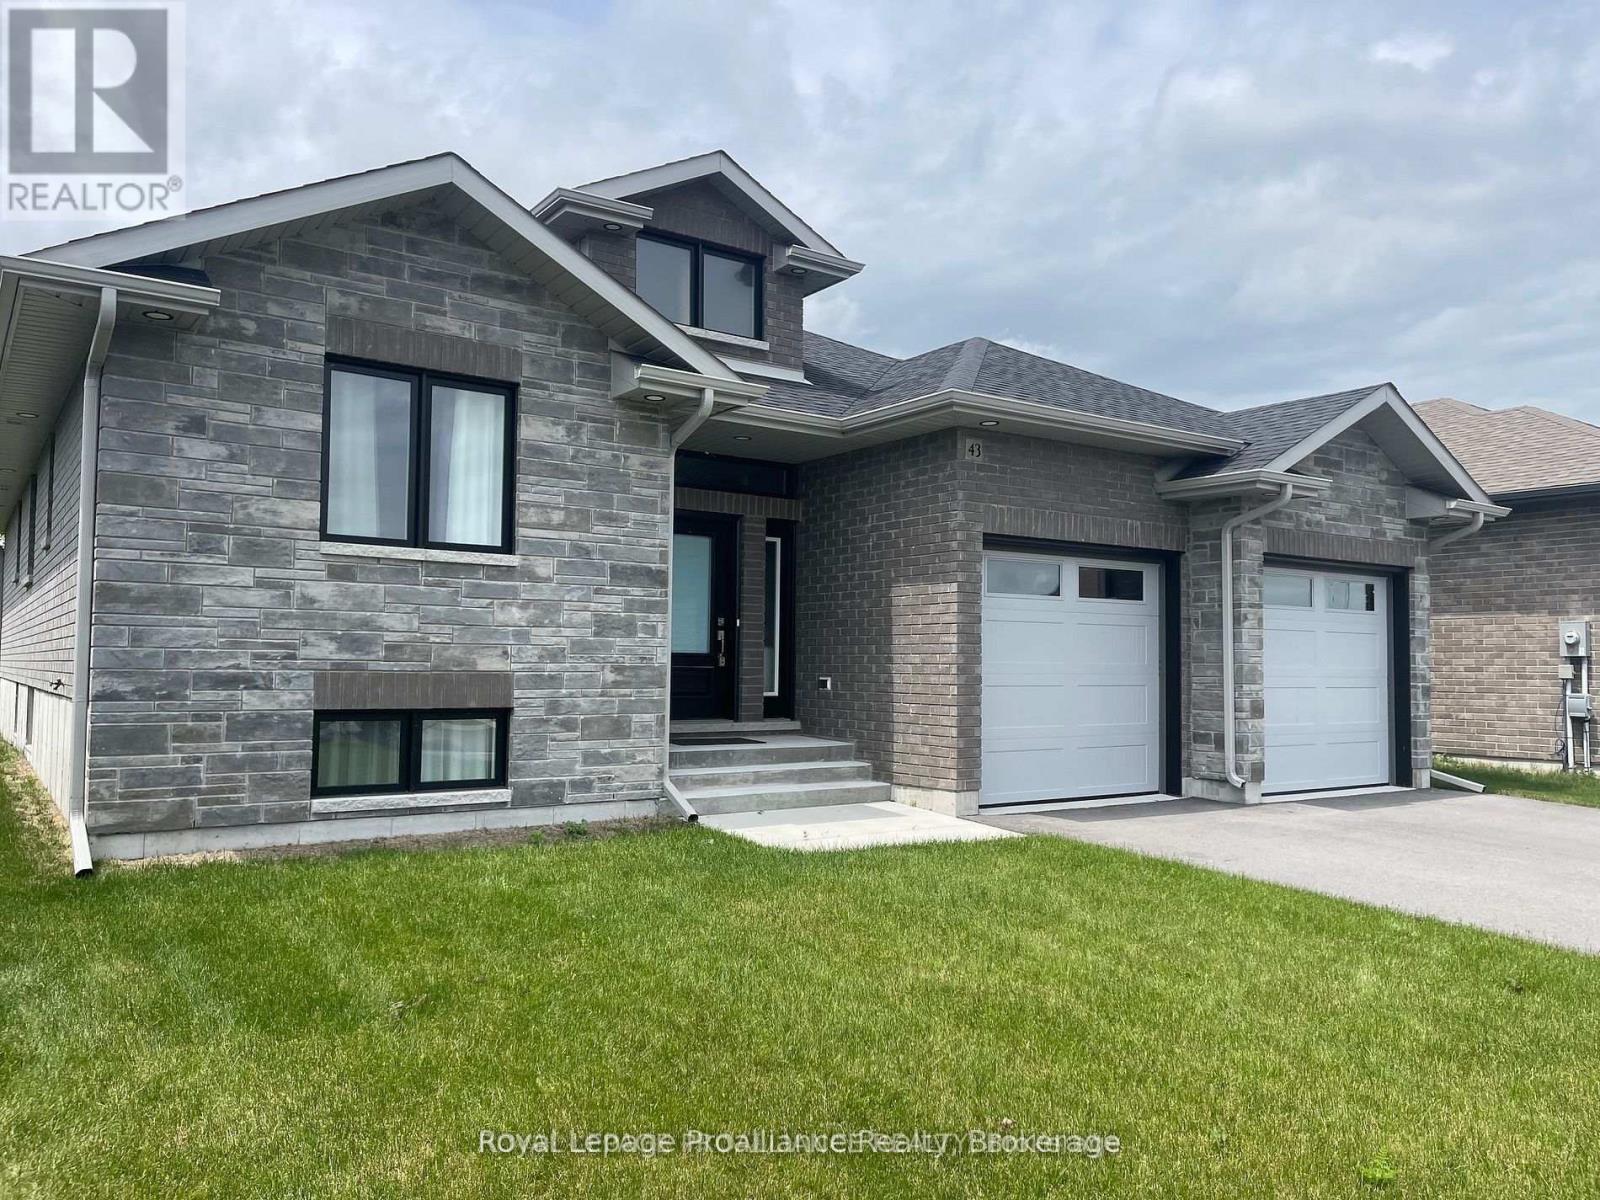
43 Cattail Crescent
Quinte West, Ontario
Stunning 5-Bedroom Family Home in a Prime Location. Welcome to 43 Cattail Crescent-a beautifully maintained home that perfectly blends space, comfort, and style in one of the area's most desirable neighborhoods. Situated on an oversized pie-shaped lot, this bright and spacious 5-bedroom, 3-bathroom home is designed with family living and entertaining in mind. Offering nearly 1,700 sq. ft. on the main level, plus a fully finished basement, there's room for everyone to enjoy. Highlights Include:5 spacious bedrooms and 3 full bathrooms. Nearly 1,700 sq. ft. on the main level, plus a fully finished basement with abundant storage. Expansive recreation room-perfect for family movie nights, games, or entertaining. Elegant formal dining room for hosting family gatherings and special occasions. Cozy breakfast nook overlooking the backyard. Custom kitchen featuring a large centre island, ideal for cooking, dining, and gathering. Bright, open-concept living spaces filled with natural light. Private primary suite with a luxurious ensuite featuring a glass walk-in shower. Large covered deck overlooking the spacious backyard-perfect for relaxing or entertaining in any season. Attached double-car garage with plenty of room for vehicles and storage. Located just minutes from excellent schools, shopping, parks, and everyday amenities, this exceptional home offers the perfect balance of convenience and comfort. Don't miss your opportunity to make 43 Cattail Crescent your next home. (id:57957)
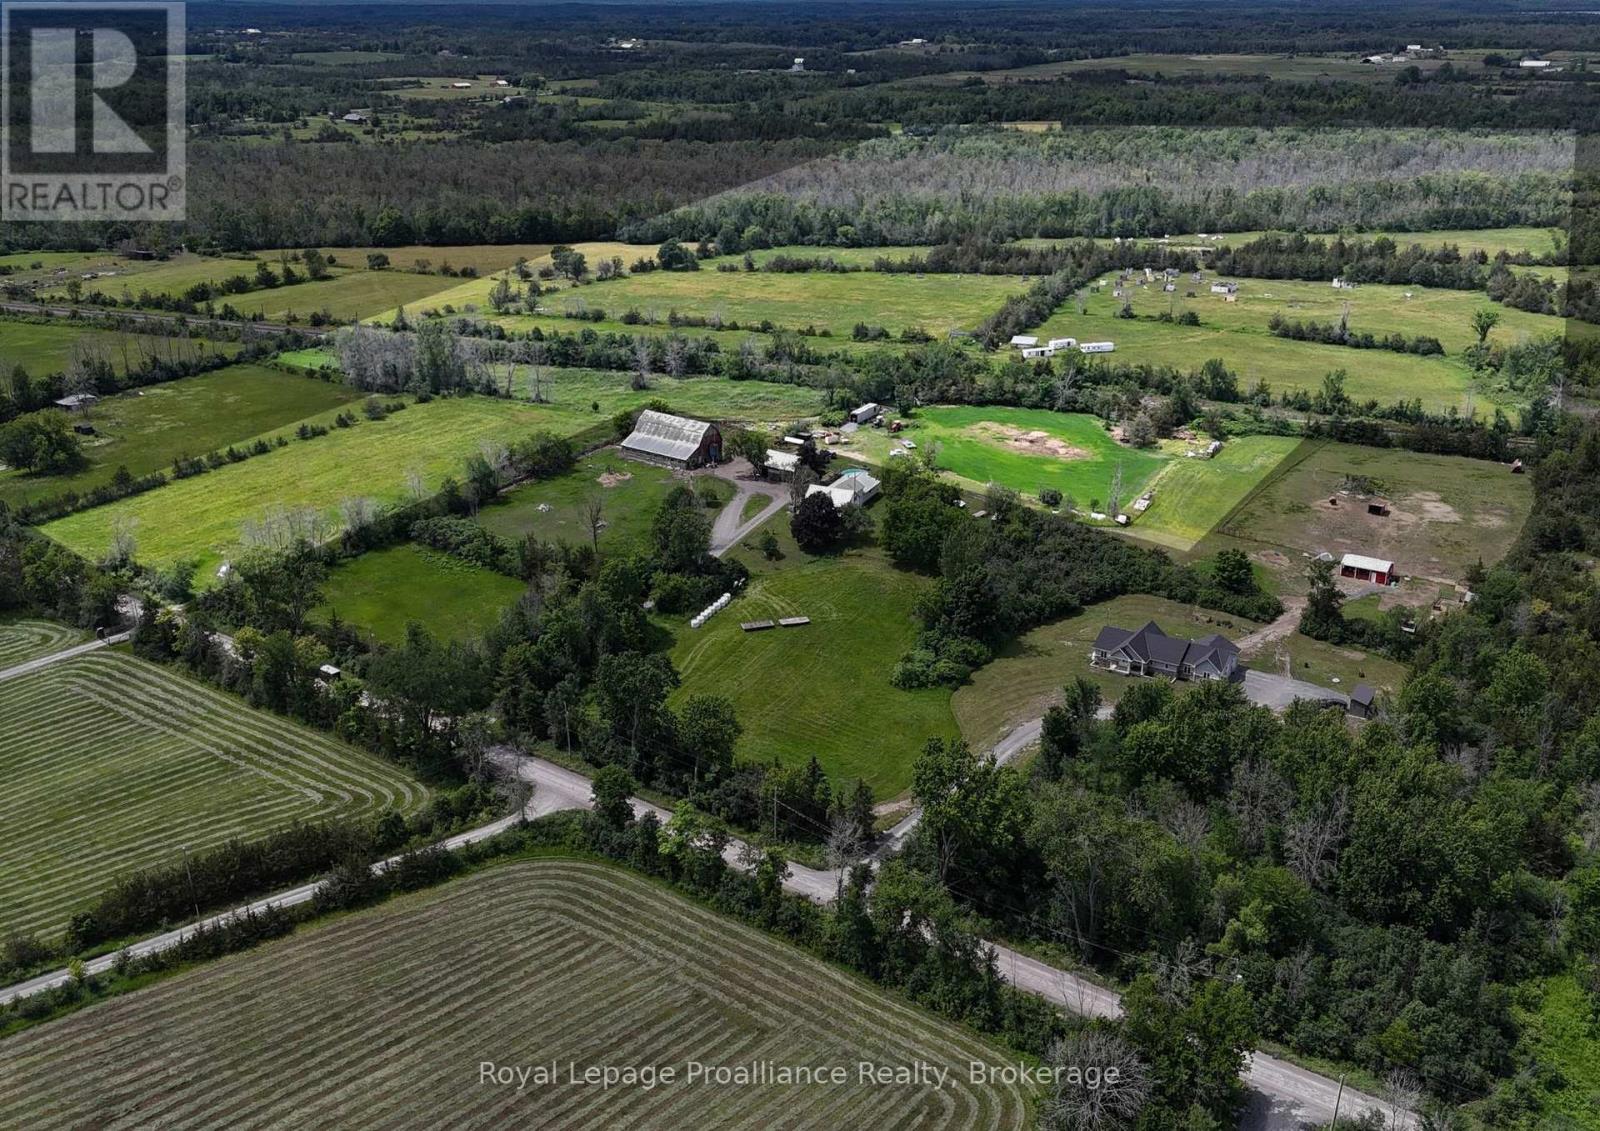
0 Buttermilk Falls Road
Greater Napanee, Ontario
An exceptional opportunity to acquire 140 acres of picturesque countryside offering the perfect blend of investment potential, agricultural productivity, and recreational enjoyment. Featuring more than 70 acres of quality tillable land, this expansive property is complemented by a stunning maple grove, scenic trails, and an abundance of natural beauty.Enjoy unparalleled privacy as you explore the extensive trail network, ideal for ATVing, hiking, hunting, and year-round outdoor recreation. The property's diverse landscape creates a unique retreat for nature enthusiasts, investors, and those seeking a substantial landholding in a desirable rural setting. Conveniently located less than 10 minutes from Highway 401, this remarkable parcel offers both seclusion and accessibility. CP Rail passes through the property. Property consists of two PINs: 450810121 and 450810123. (id:57957)
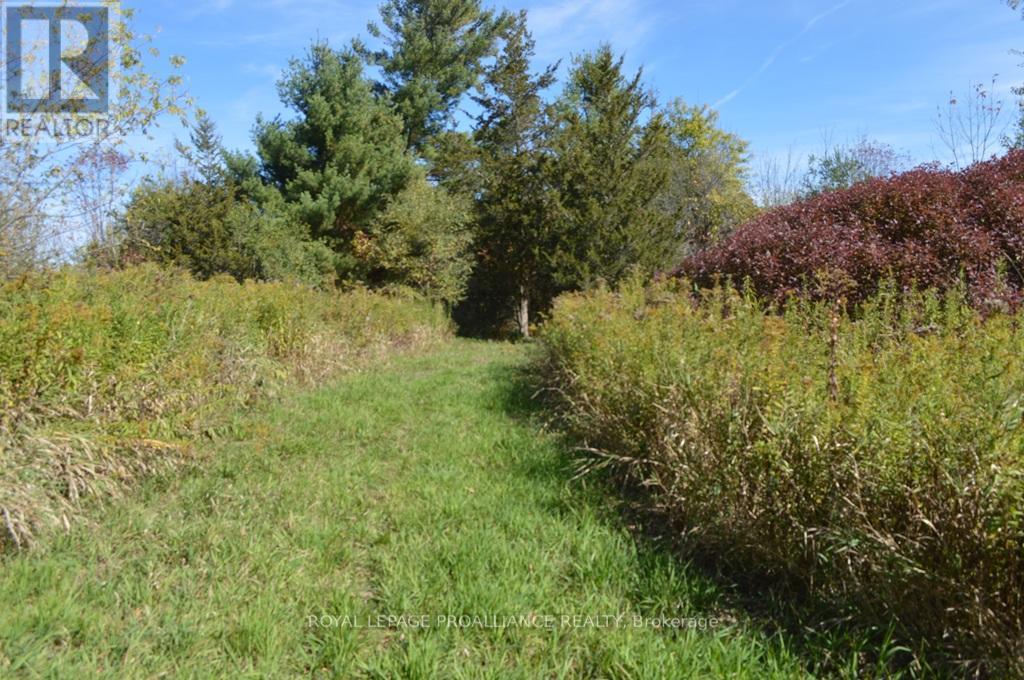
00 Scriver Road
Brighton, Ontario
Gorgeous 1.32-acre lot on Scriver Rd. Beautifully treed at front with some pine and deciduous trees. Property opens at rear with a large storage building, excellent 40ft dug well, perfect for irrigation purposes. Million dollar plus homes in immediate area. Great location to Brighton, Quinte West and Easy Access to Prince Edward County. Natural gas available on Smith Street. (id:57957)
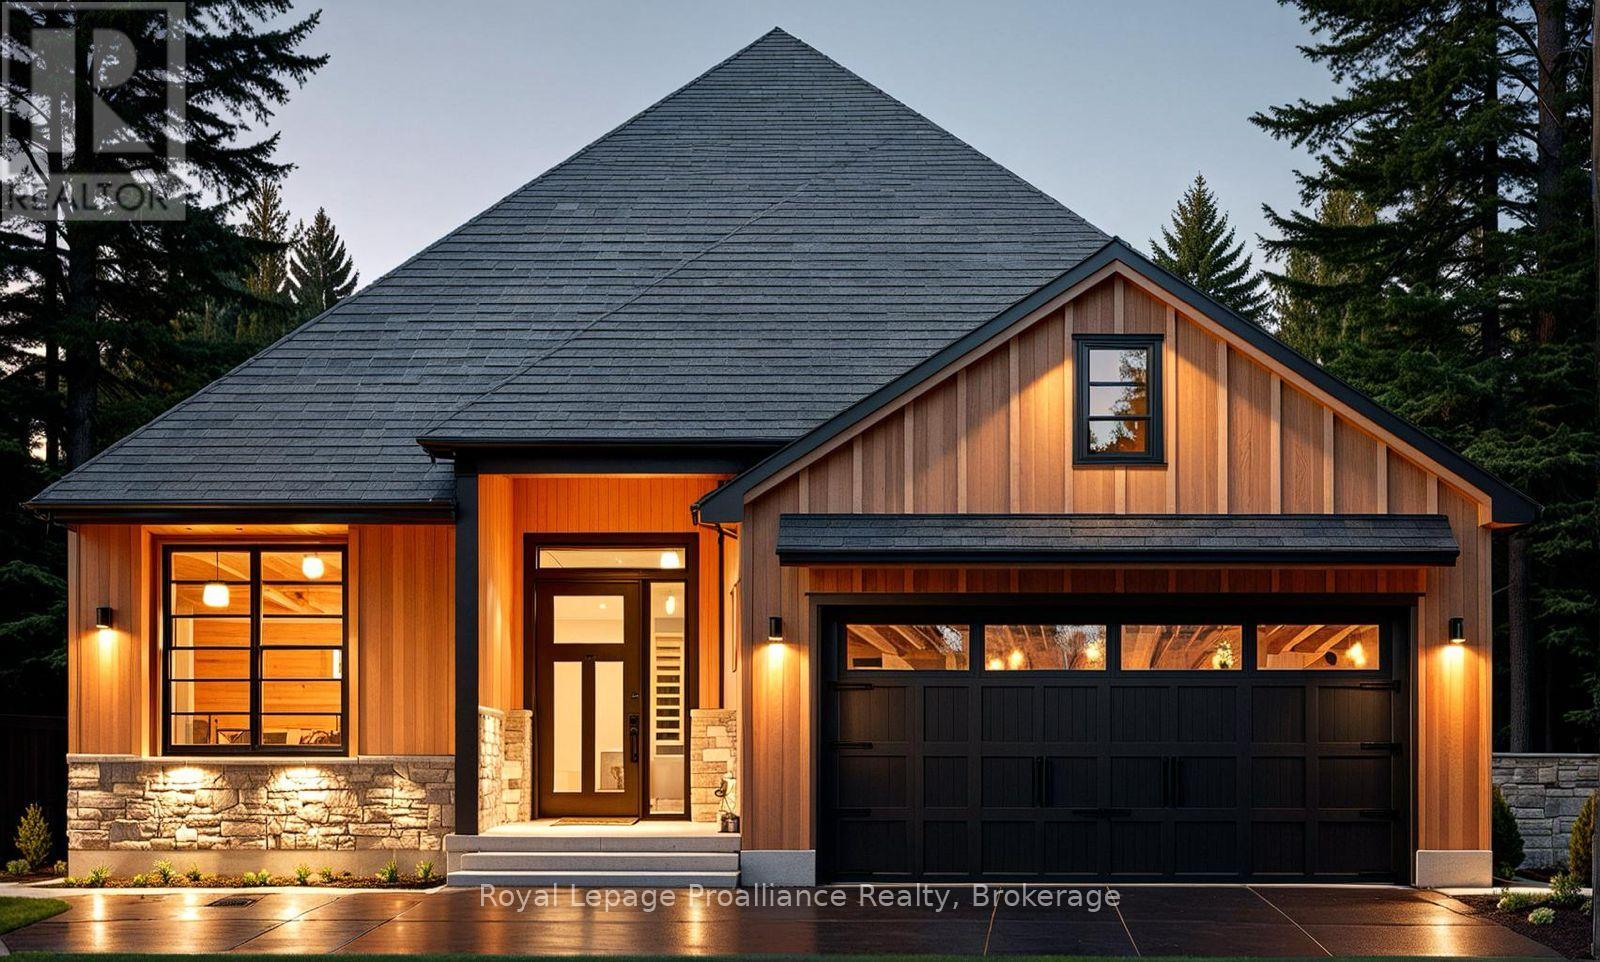
25 Deerview Drive
Quinte West, Ontario
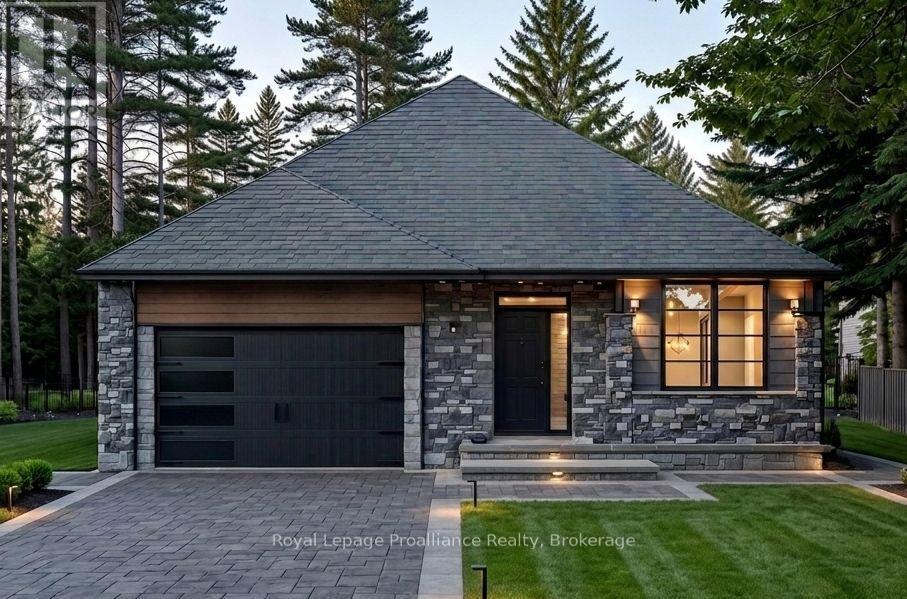
This stunning custom home by Van Huizen Homes offers modern living with style and convenience. The primary bedroom is a peaceful retreat, featuring a walk-in closet and a private ensuite with double vanity. A second bedroom and bathroom are also located on the main floor. The heart of the home is the beautifully appointed kitchen, complete with custom cabinets, quartz countertops, and a walk-in pantry. The kitchen seamlessly flows into the open-concept living and dining areas, enhanced by a tray ceiling in the living room, and elegant engineered hardwood floors throughout. Step outside to the 12' x 12' rear deck, which is ideal for outdoor living, with the option to cover the deck for added enjoyment. Additional highlights include a mudroom off the attached two-car garage, main floor laundry, and the potential to finish the basement for extra living space. At an additional cost, the basement can include a third bedroom, a third bathroom, and a recreation room. Visit the model home at 37 Deerview Drive to explore customization options and see how you can make one of these lots your own. Price reflects new HST Rebate. (id:57957)
32 Deerview Drive
Quinte West, Ontario
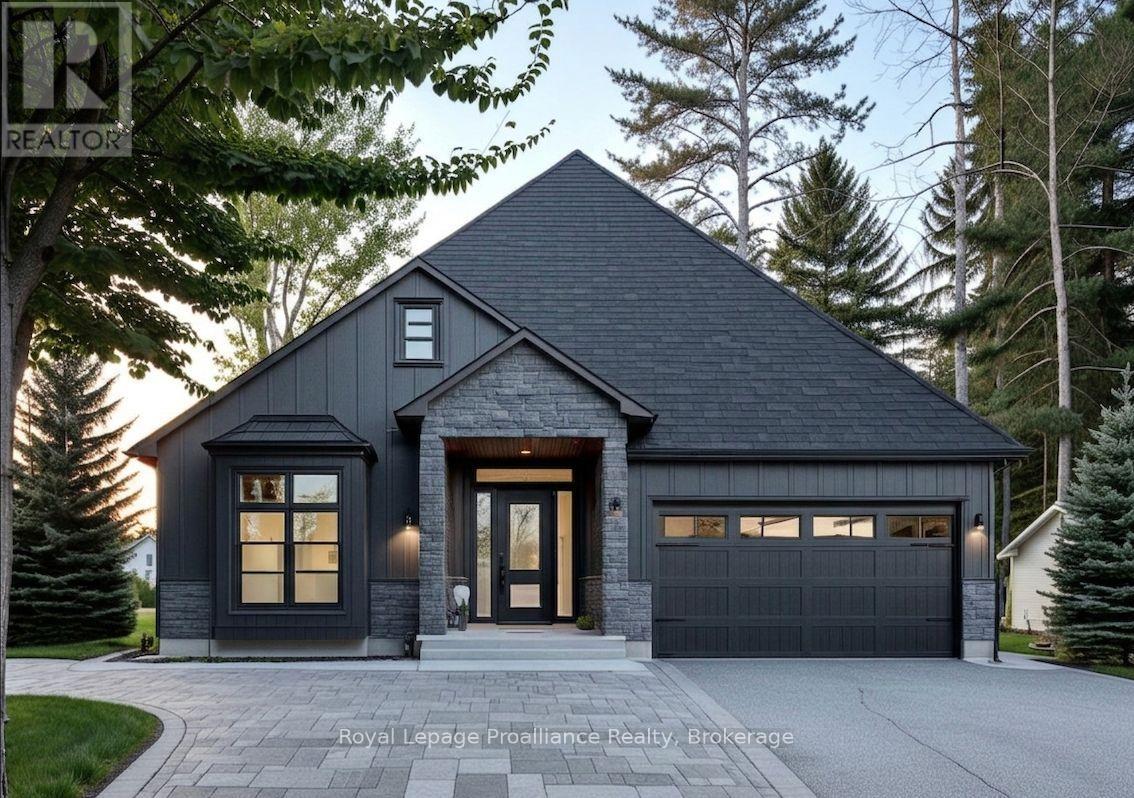
Discover the perfect combination of comfort and style with this custom home by Van Huizen Homes, located in the desirable Woodland Heights community. The spacious primary bedroom includes a 4 piece ensuite and a large walk-in closet. A second bedroom and bathroom on the main level adds added convenience. The open-concept living area is ideal for both relaxing and entertaining, featuring a living room with a tray ceiling and charming beam details that bring warmth and character to the space. The kitchen is equipped with a generous size island with quartz countertops, ensuring plenty of storage and prep space for all your essentials. The mud and laundry room is thoughtfully located with direct access to the attached two-car garage, making day-to-day living a breeze. Enjoy outdoor living with a covered rear deck measuring 10' x 12', perfect for dining or simply unwinding. For those looking to expand their living space, the basement can be finished at an additional cost, adding two more bedrooms, a third bathroom, and a recreation room - creating a perfect retreat for family or guests. Visit the model home at 37 Deerview Drive to explore how Van Huizen Homes can help bring your dream home to life! Price reflects new HST Rebate. (id:57957)
21 Deerview Drive
Quinte West, Ontario
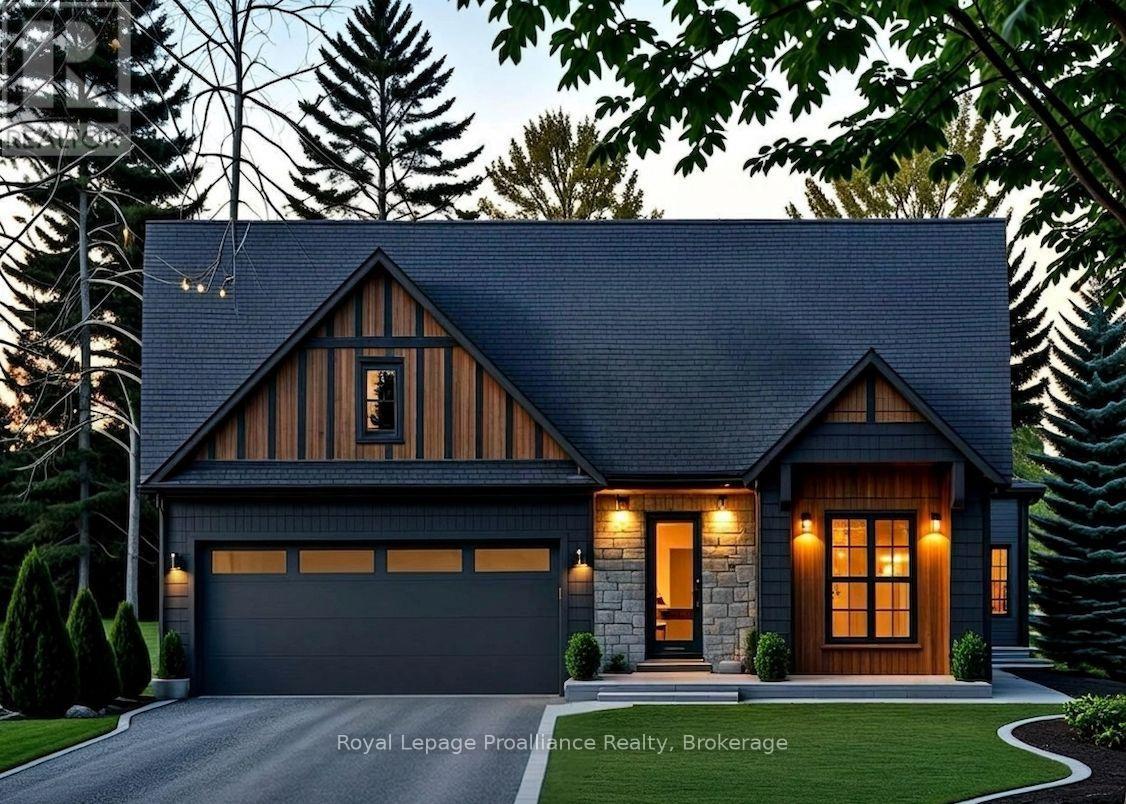
Welcome to your future home in the stunning new community of Woodland Heights, where luxury and personalization come together with Van Huizen Homes. This beautifully designed and completely customizable model features 2 bedrooms and 2 bathrooms on the main floor, including a spacious primary bedroom with an ensuite and walk-in closet. The second bathroom on the main floor adds extra convenience. Enjoy the ease of main floor laundry and a practical mudroom off the attached two-car garage. The open concept living area is perfect for both everyday living and entertaining, with engineered hardwood flooring and a chef-inspired kitchen featuring custom cabinetry and sleek countertops. Step out onto the 12' x 12' back deck, ideal for outdoor enjoyment. For those looking for additional space, there is an option to finish the basement at an extra cost, which could add two additional bedrooms, a bathroom, and a recreation room.Visit the model home at 37 Deerview Drive to see the outstanding craftsmanship and design of Van Huizen Homes firsthand. Price reflects new HST Rebate. (id:57957)
29 Deerview Drive
Quinte West, Ontario
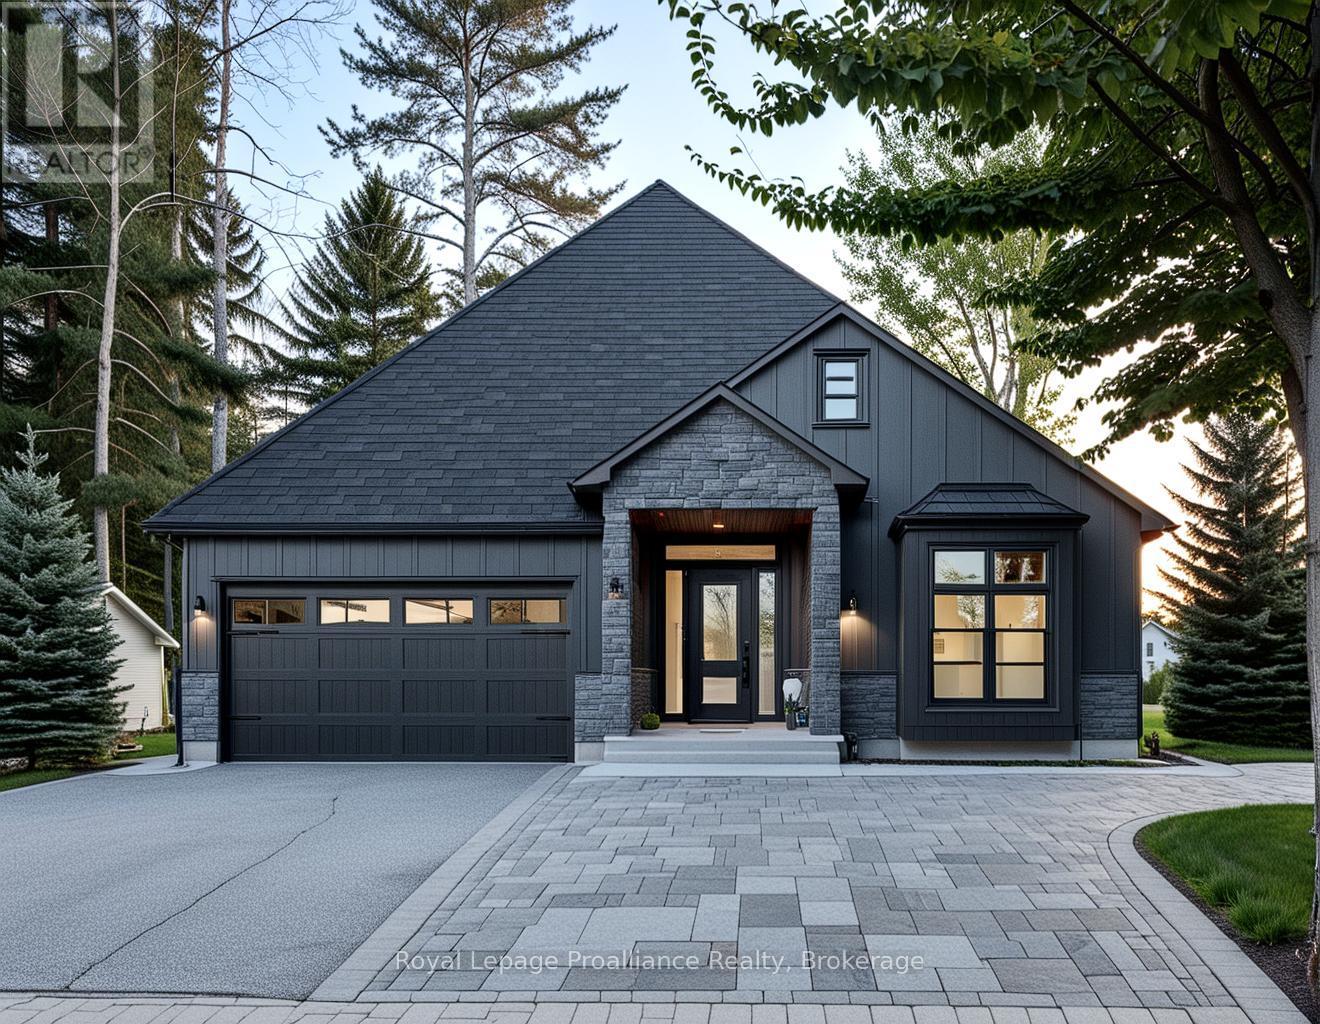
This beautifully crafted custom home by Van Huizen Homes, located in the charming Woodland Heights community, combines contemporary style with practical living. The main floor offers 2 comfortable bedrooms, including a primary suite with a large private ensuite and a spacious walk-in closet. A second bathroom on the main floor adds extra convenience. The open-concept living area is perfect for both relaxing and entertaining, with a striking tray ceiling in the living room that adds a touch of elegance. The kitchen is equipped with a generous walk-in pantry, providing plenty of storage space for all your culinary needs. Convenience is key with a mud and laundry room that connects directly to the attached two-car garage, offering easy access to the home. Relax and enjoy the outdoors with a large covered front porch and a rear deck measuring 12' x 10', ideal for dining or lounging. If you're looking for more space, the basement offers the option to be finished at an additional cost, adding two extra bedrooms, a third bathroom, and a recreation room - perfect for expanding your living space to suit your needs. Stop by the model home at 37 Deerview Drive to see how Van Huizen Homes can help you customize your ideal home! Price reflects new HST Rebate. (id:57957)
36 Deerview Drive
Quinte West, Ontario
This custom home by Van Huizen Homes, nestled in the sought-after community of Woodland Heights, offers a perfect blend of modern design and practicality. The home features 3 bedrooms on the main level, including a spacious primary bedroom complete with a walk-in closet and a luxury ensuite. The second main floor bathroom is conveniently accessible from the second and third bedrooms, ensuring comfort and privacy for all. The open-concept living space is designed for both relaxation and entertaining, with a stunning living room featuring a tray ceiling that adds a touch of elegance. The kitchen is equipped with custom cabinetry, quartz countertops, and a walk-in pantry, providing ample storage and functionality. For added convenience, the attached two-car garage includes a mud and laundry room that leads directly into the home, making it easy to keep things organized and tidy. Step outside to enjoy the expansive rear deck, measuring 14" x 12', ideal for outdoor dining or relaxing with family and friends. For those seeking additional living space, the basement can be finished atan extra cost, adding two more bedrooms, a recreation room with a wet bar, and an additional bathroom - perfect for creating your ideal entertainment space.Visit the model home at 37 Deerview Drive and explore how you can make this thoughtfully designed home your own with Van Huizen Homes! Price reflects new HST Rebate. (id:57957)
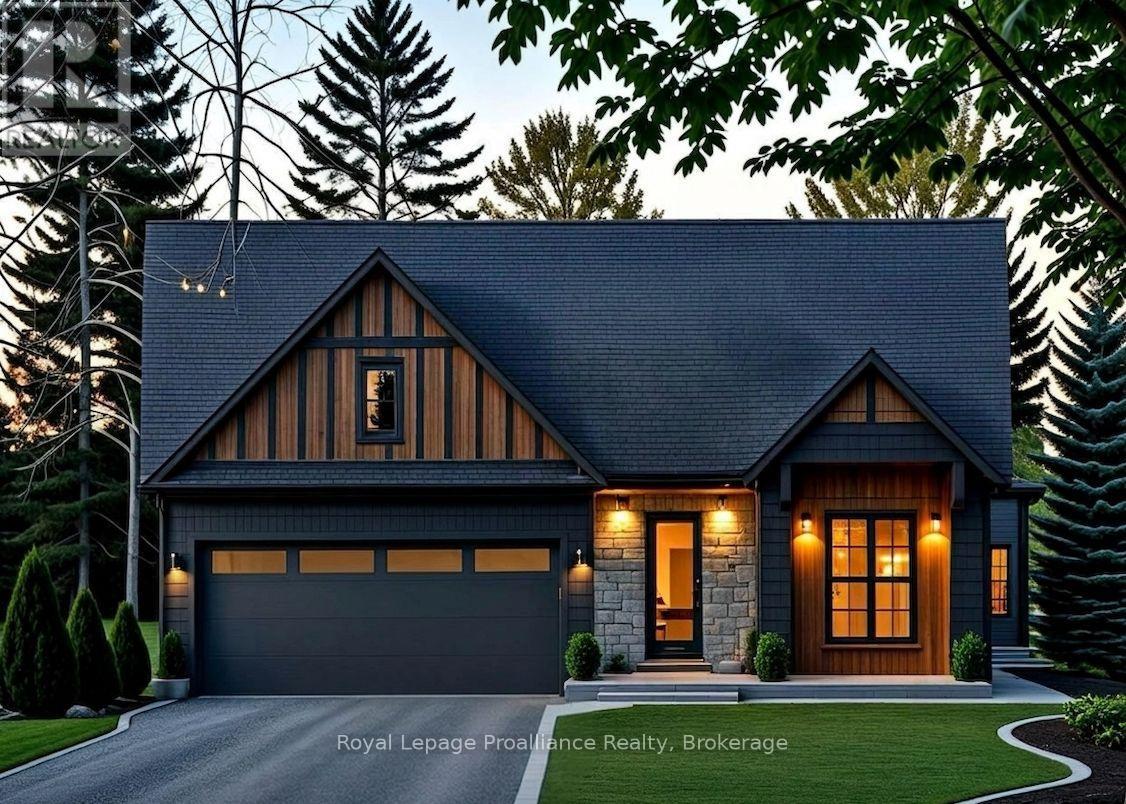
28 Deerview Drive
Quinte West, Ontario
Customize your next home with Van Huizen Homes in the new community of Woodland Heights! This beautifully designed model features 2 spacious bedrooms on the main floor, plus two 4 piece baths. The primary bedroom also boasts a large walk-in closet, offering plenty of storage. The open-concept living area is perfect for entertaining and includes a stunning tray ceiling in the living room that adds a touch of elegance. The kitchen is equipped with custom cabinetry and quartz countertops. Convenience is key with a mud and laundry room just off the attached two-car garage, offering an ideal space for coats, shoes, and other items. Step outside to the10' x 12' rear deck, perfect for enjoying the outdoors or for that perfect BBQ. For those who need more space, the basement can be finished at an additional cost, adding two more bedrooms, a third bathroom, a recreation room, creating the ultimate space for relaxation and entertainment. Visit the model home at 37 Deerview Drive and experience the quality craftsmanship and thoughtful design for yourself! Price reflects new HST Rebate. (id:57957)
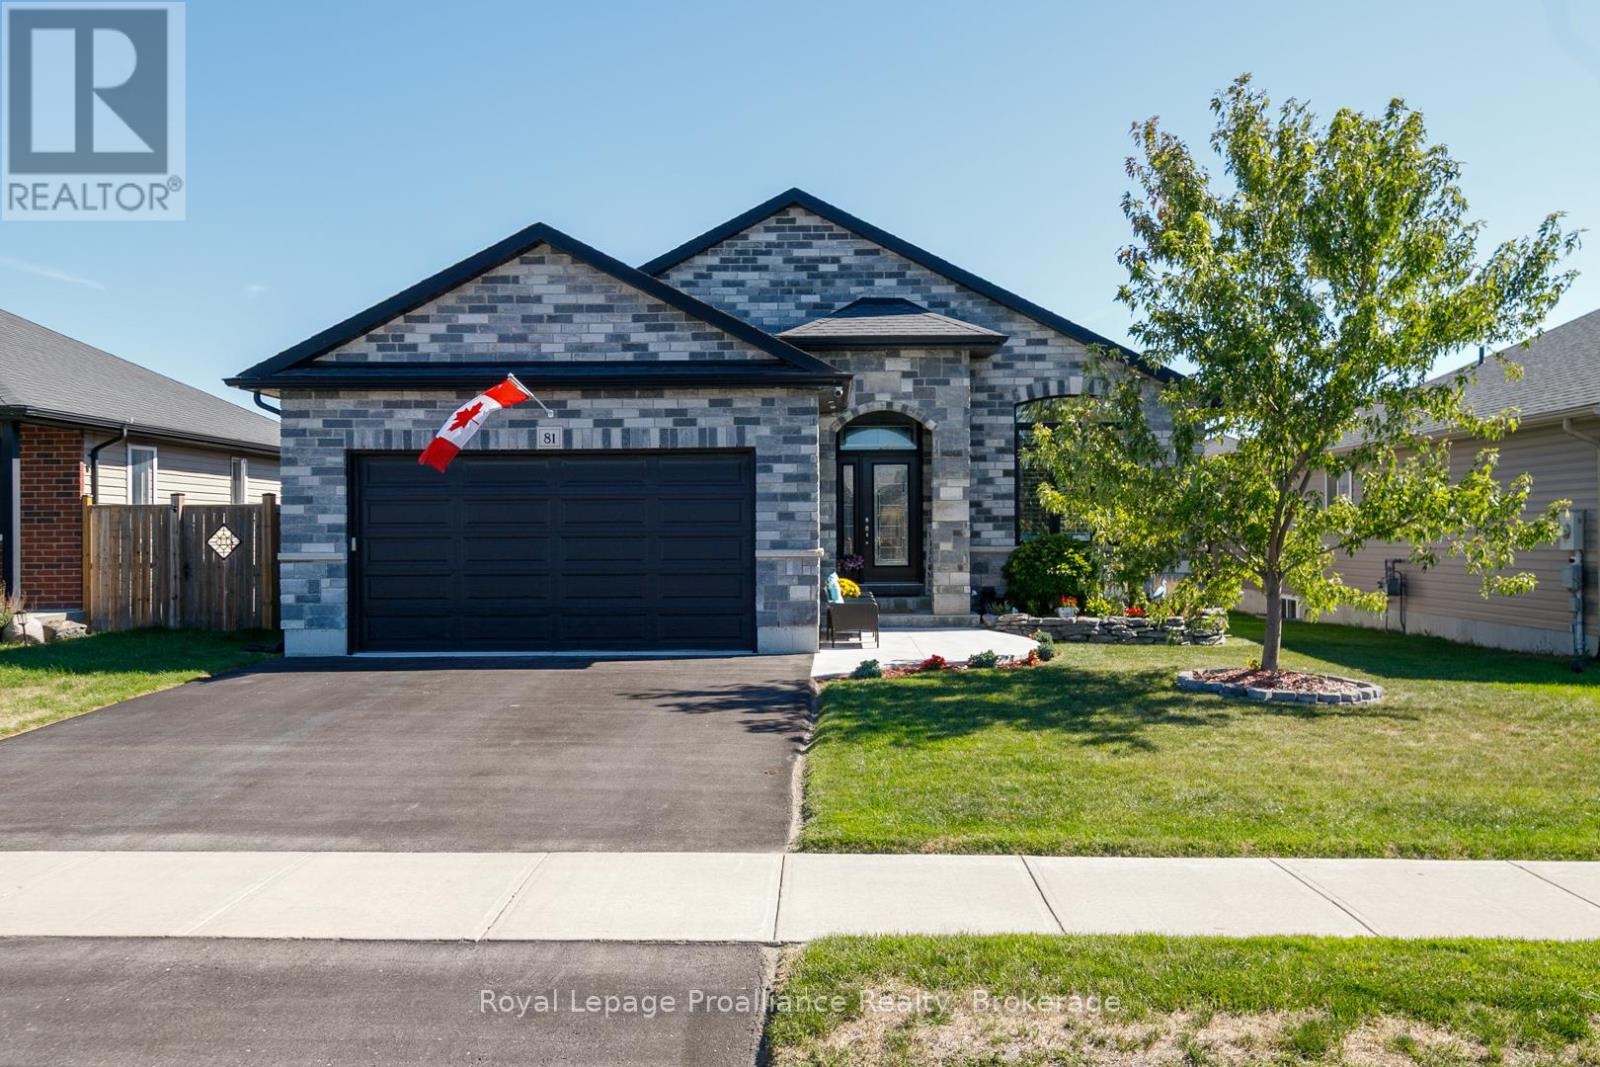
81 Sienna Avenue
Belleville, Ontario
Welcome to this stunning stone bungalow offering just over 2,700 sq ft of stylish and functional living space in the heart of Belleville. With 5 spacious bedrooms and 3 bathrooms, this home blends comfort, modern upgrades, and timeless charm. The main floor features a bright open-concept layout, freshly painted throughout with new flooring, where the kitchen seamlessly flows into the dining and living areas. The chef inspired kitchen boasts a large island with a built-in bar fridge, a new coffee bar, elegant granite countertops, and under-cabinet lighting. From here, walk out to the new private deck, perfect for peaceful evenings or family dinners. The fully finished basement offers incredible additional living space, complete with a newly installed wet bar thats ideal for entertaining larger gatherings. Outside, the backyard has been thoughtfully designed with all-new fencing, beautiful landscaping, and a 10x10 cedar shed for extra storage. Additional highlights include a double car insulated garage with convenient entry into the laundry room, giving both practicality and comfort. Move-in ready and loaded with upgrades, this home is the perfect combination of elegance and everyday functionality. Don't miss your chance to call this Belleville gem your own! (id:57957)
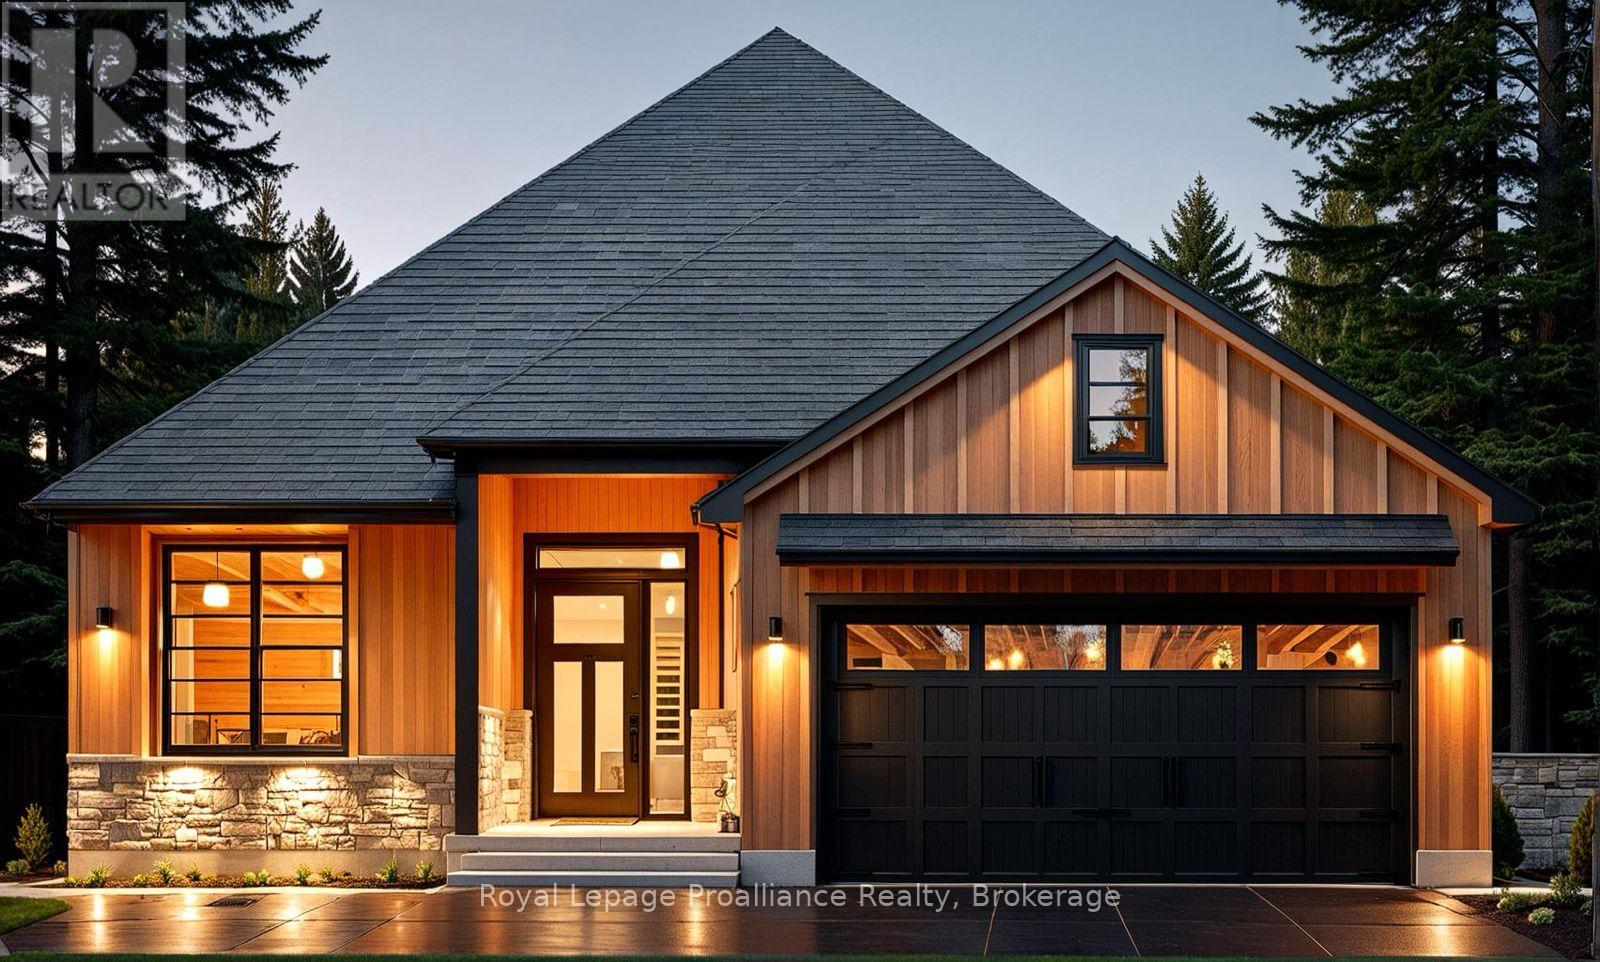
24 Deerview Drive
Quinte West, Ontario
Nestled in the heart of Woodland Heights, this stunning custom home by Van Huizen Homes offers a perfect blend of luxury and practicality for modern living. The main floor features 2 spacious bedrooms, including a large primary suite with a walk-in close and an ensuite with a walk in shower. A second bathroom on the main floor adds extra convenience. The open-concept living space is perfect for everyday living and entertaining. The living room with its large windows creates a warm and inviting atmosphere. The open concept kitchen is great for social gatherings or meal prepping. For added convenience, the mudroom connects directly to the two-car attached garage, making it easy to come and go. The rear deck right off your dining room provides plenty of space for outdoor enjoyment, whether you're relaxing or hosting gatherings. If you're in need of more living space, the basement can be finished at an additional cost to include two additional bedrooms, a third bathroom, and a recreation room -perfect for expanding your home to fit your needs. Visit the model home at 37 Deerview Drive to see how Van Huizen Homes can help you design your dream home! Price reflects new HST Rebate. (id:57957)
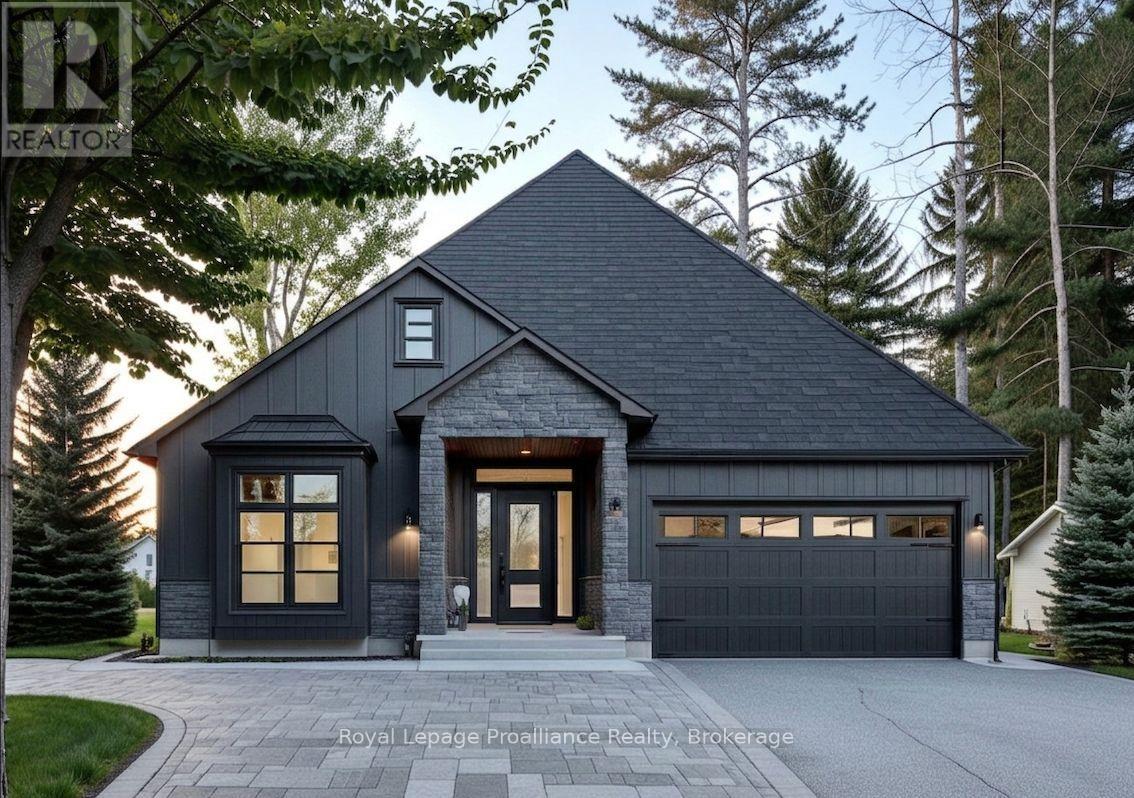
20 Deerview Drive
Quinte West, Ontario
Discover the perfect combination of comfort and style with this custom home by Van Huizen Homes, located in the desirable Woodland Heights community. Offering 3 bedrooms on the main floor, the spacious primary bedroom includes an ensuite with a double vanity and a walk-in closet. A second bathroom on the main level adds added convenience. The open-concept living area is ideal for both relaxing and entertaining, featuring a living room with a tray ceiling and charming beam details that bring warmth and character to the space. The kitchen is equipped with a generous pantry, ensuring plenty of storage for all your essentials. The mud and laundry room is thoughtfully located with direct access to the attached two-car garage, making day-to-day living a breeze. Enjoy outdoor living with a covered rear deck measuring 14' x 12',perfect for dining or simply unwinding. For those looking to expand their living space, the basement can be finished at an additional cost, adding two more bedrooms, a third bathroom, and a recreation room - creating a perfect retreat for family or guests. Visit the model home at 37 Deerview Drive to explore how Van Huizen Homes can help bring your dream home to life! Price reflects new HST Rebate. (id:57957)
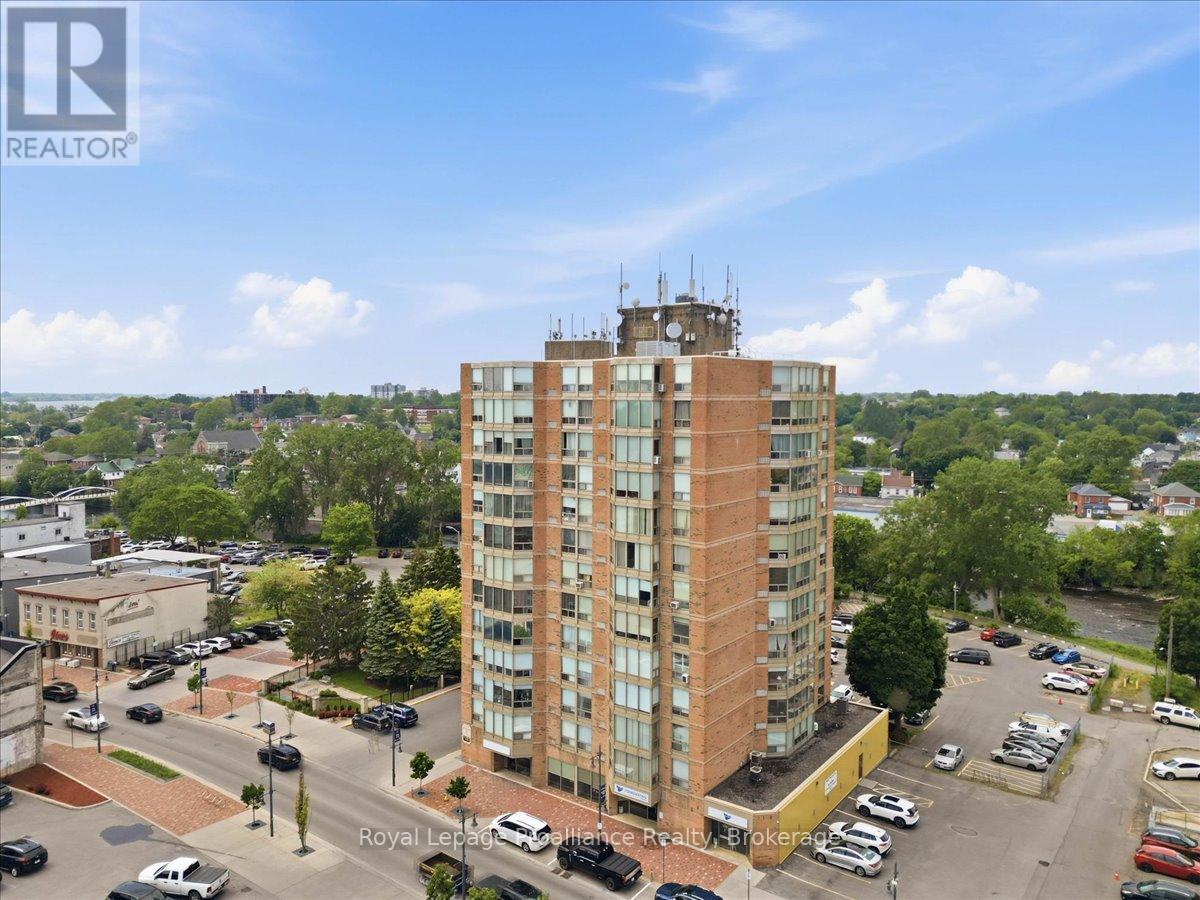
504 - 350 Front Street
Belleville, Ontario
Enjoy the freedom of secure, low-maintenance living without sacrificing style, comfort, or convenience. Located in the heart of Downtown Belleville, this beautifully renovated 2-bedroom, 2-bathroom condominium offers the perfect opportunity for downsizers, retirees, professionals, or anyone seeking easy one-level living in a well-maintained building. Leave the yard work & home maintenance behind & embrace a walkable lifestyle just steps from Empire Square, restaurants, cafs, boutique shopping, public transit & the scenic Moira River waterfront trails. From the moment you enter, you'll appreciate the thoughtful renovations & sophisticated finishes that make this suite truly move-in ready. The bright, open-concept layout is designed for comfortable everyday living & effortless entertaining. At its heart is a stunning chef-inspired kitchen featuring an oversized island, elegant lighting, abundant Shaker-style soft-close cabinetry, pull-up storage solutions, under-cabinet lighting, mirrored backsplash, stainless steel double sinks, & clever organizational features throughout. The spacious primary suite serves as a peaceful retreat, complete with a walk-through closet & updated ensuite bath. A second bedroom & fully renovated guest bathroom provide flexibility for visiting family and friends, a home office, or hobby space. Adding to the ease of daily living, laundry facilities are conveniently located on the same floor & shared only among residents of that level, providing a rare balance of convenience and privacy. The building offers the peace of mind, security, and lock-and-leave lifestyle that many buyers are seeking. Enjoy lovely views overlooking downtown Belleville right down to the Bay. Combining premium upgrades, (like California-style shutters), exceptional functionality, & an unbeatable central location, this elegant condominium delivers carefree living at its finest. Simply move in, lock the door, and enjoy everything downtown living has to offer. (id:57957)
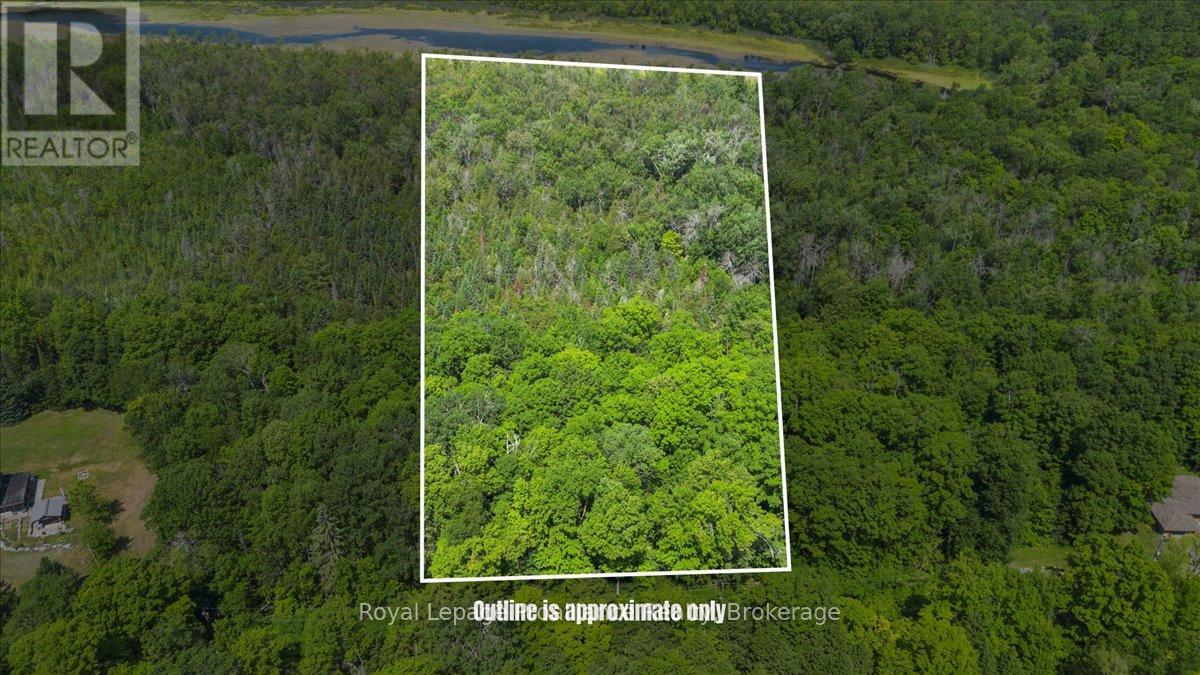
0 Rapids Court
Tweed, Ontario
Looking for a quiet place to reconnect with nature! This 9-acre treed parcel offers a peaceful, privatesetting where the land slopes down toward the river, creating a natural scenic backdrop and a true sense ofretreat. A beautiful mix of mature forest provides shade, seclusion, and endless opportunities to enjoy theoutdoors- whether for weekend escapes, camping, or planning a future country getaway. Located justoutside the village of Madoc, the property fronts a quiet, year-round road with hydro available at the lotline and is zoned Rural Residential, offering flexibility for future use. Outdoor enthusiasts will appreciatethe proximity to nearby lakes, conservation areas, and recreational opportunities. While there may bepotential to canoe to Moira Lake, direct water access has not been confirmed. A tranquil slice of countrysidewhere towering trees, rolling terrain, and river views come together-ready for your next adventure or longterm vision. (id:57957)
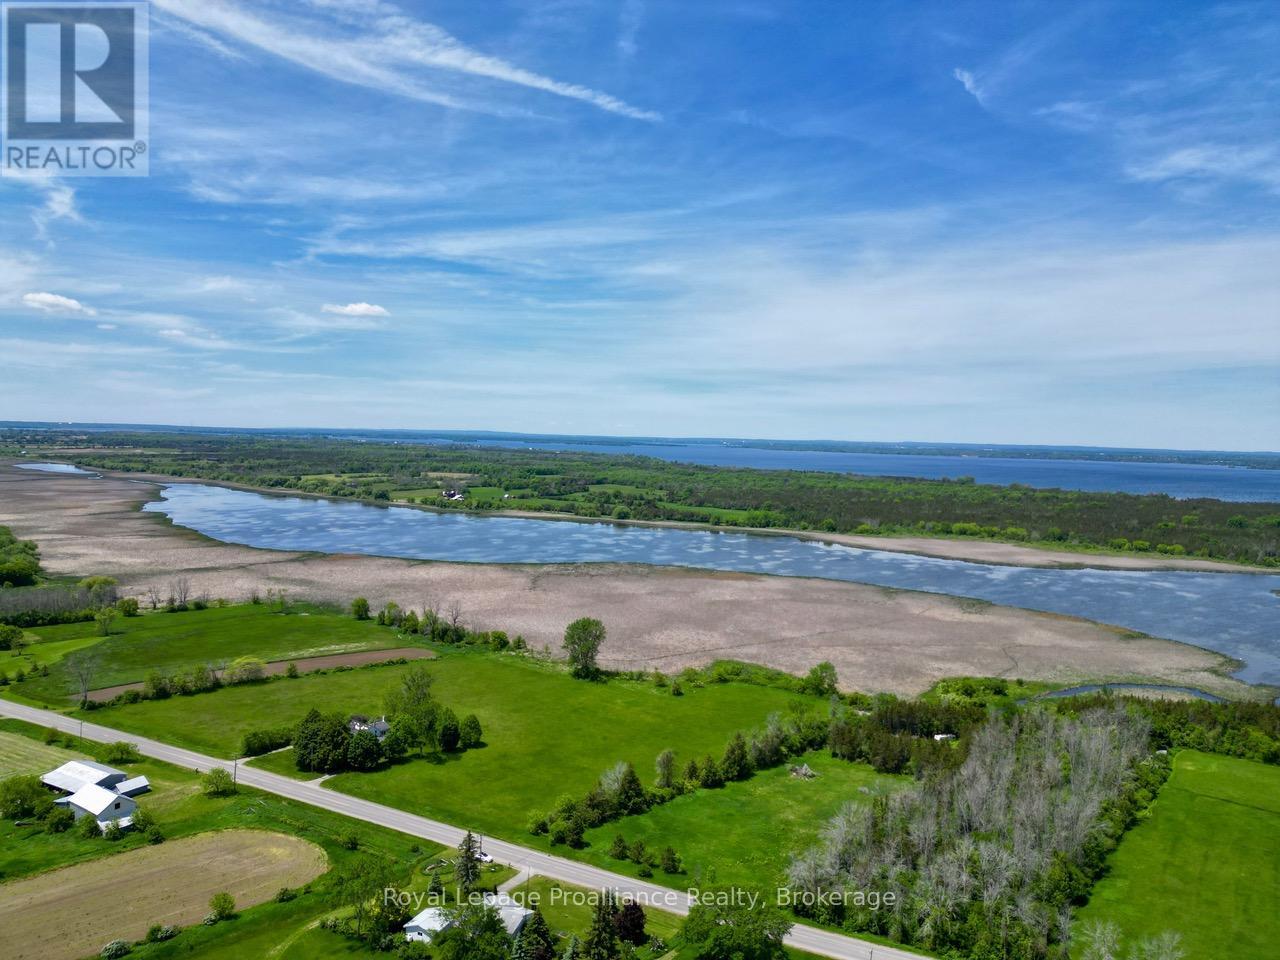
1159 County Road 15 Road
Prince Edward County, Ontario
A tranquil slice of PEC awaits. This 8+ acre property offers a stunning natural landscape with a marshy waterfront that attracts birds, wildlife, and breathtaking sunsets. The combination of RR and EP-W zoning allows for thoughtful development while protecting the shoreline's ecological value. With hydro available, this is the perfect canvas for a private retreat surrounded by nature. Close to the 401, wineries, breweries and everything the County has to offer. (id:57957)
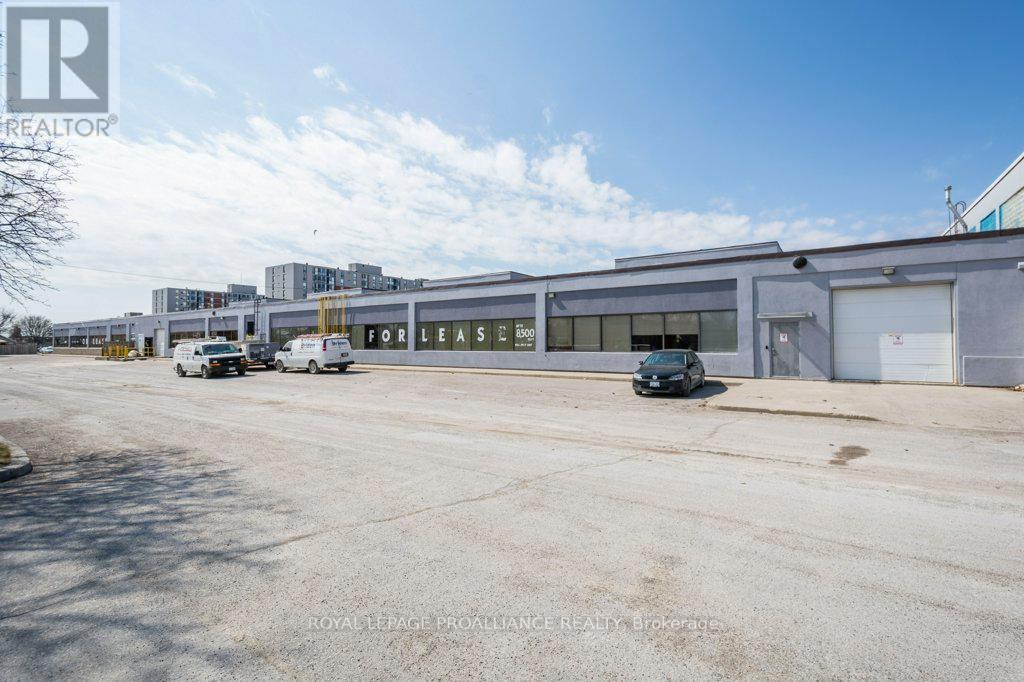
14 - 161 Bridge Street W
Belleville, Ontario
Situated in Bridge & Sidney square, 8,856 sf vacant space available for lease. Public parking surrounds the access to unit from front and rear of Plaza. Ceiling clear height approx. 12ft and 18 ft. Many permitted uses in Regional Commercial-C3 zone. Nearby stores include Dollarama, Giant Tiger, Shoppers Drug Mart, Tim Hortons, Pharmachoice. Virtual tour and information brochure with floor plan available. Rent is $8.00 per square foot, net plus TMI, plus HST, plus utilities. **EXTRAS** Virtual Tour and Information Brochure with floor plan available. (id:57957)
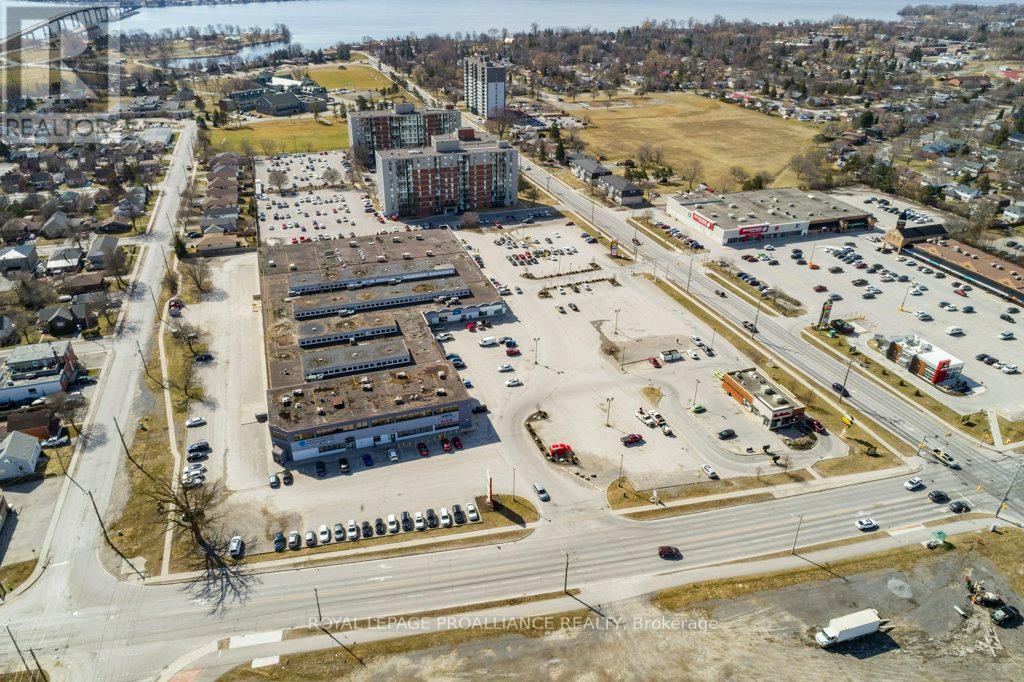
8 - 161 Bridge Street W
Belleville, Ontario
Situated in Bridge & Sidney square, a well located and busy plaza at south-east corner of Bridge Street West at Sidney Street. Approx. 8,306 square feet of space available for lease. Ample public parking. Many permitted uses in Regional COmmercial-C3 zone include; retail, restaurant, service shop, financial institution, office. Nearby stores include Dollarama, Giant Tiger, Shoppers Drug Mart, Tim Hortons, PharmaChoice. Rent is $11.00 per square foot, net plus TMI, plus HST plus utilities. (id:57957)
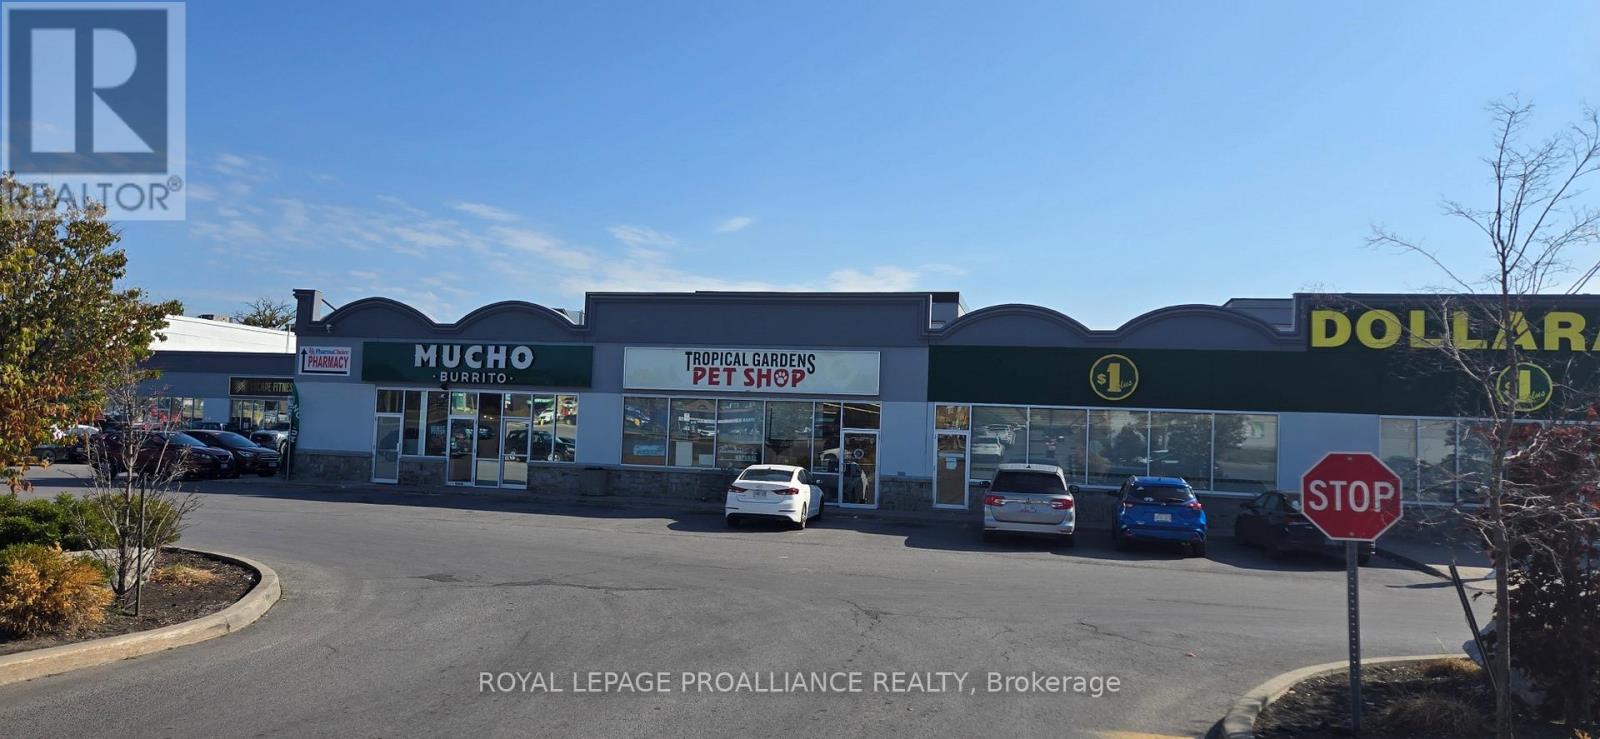
12 - 161 Bridge Street W
Belleville, Ontario
Situated in Bridge & Sidney square, a well located and busy plaza at south-east corner of Bridge Street West at Sidney Street. Approximately 3,000 square feet available for lease. Public parking surrounds the plaza. Many permitted uses in Regional Commercial -C3 zone. Nearby stores include Dollarama, Giant Tiger, Shoppers Drug Mart, Tim Hortons, Pharma choice. Rent is $18.00 per square foot, net plus TMI, plus HST, plus utilities. (id:57957)
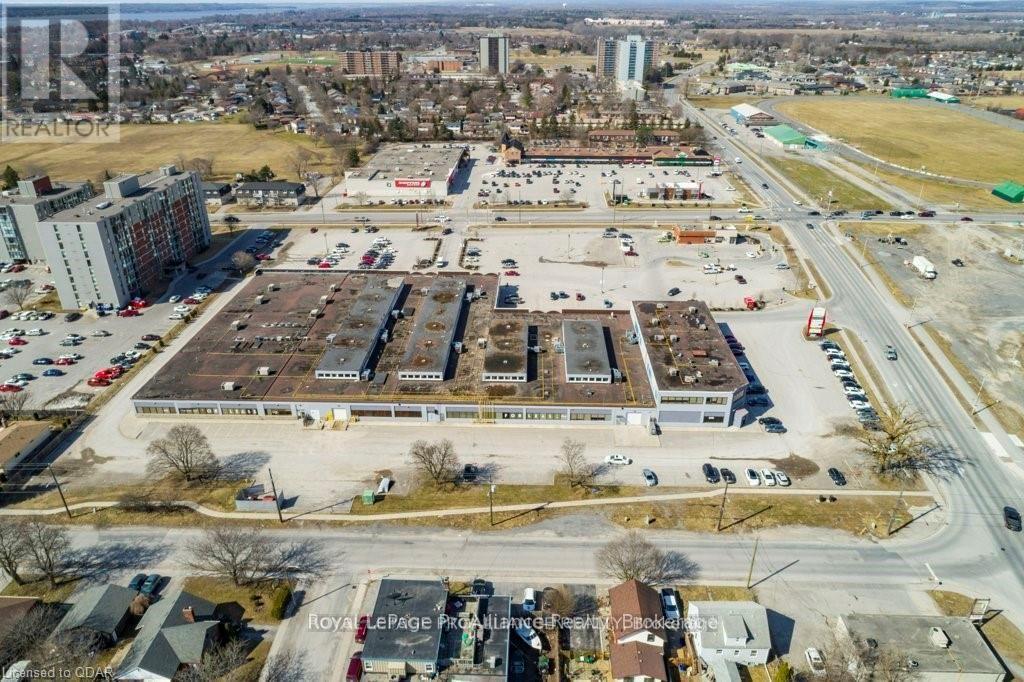
2 - 161 Bridge Street W
Belleville, Ontario
Situated in Bridge & Sidney Square, a well located and busy plaza at south-east corner of Bridge Street West at Sidney Street. Approximately 2.425 square feet of vacant space available for lease. Pubic parking surrounds the plaza. Access to unit from north-east corner of plaza. Clear ceiling heights approximately 12 feet. Many permitted uses in Regional Commercial -C3 zone. nearby stores include Dollarama, Giant Tiger, Shoppers Drug Mart, Tim Hortons, Pharachoice. Virtual tour and information brochure with floor plan available. Rent is $14.00 per square foot, net plus TMI, plus HST, plus utilities. **EXTRAS** Virtual Tour and information Brochure with floor plan available (id:57957)
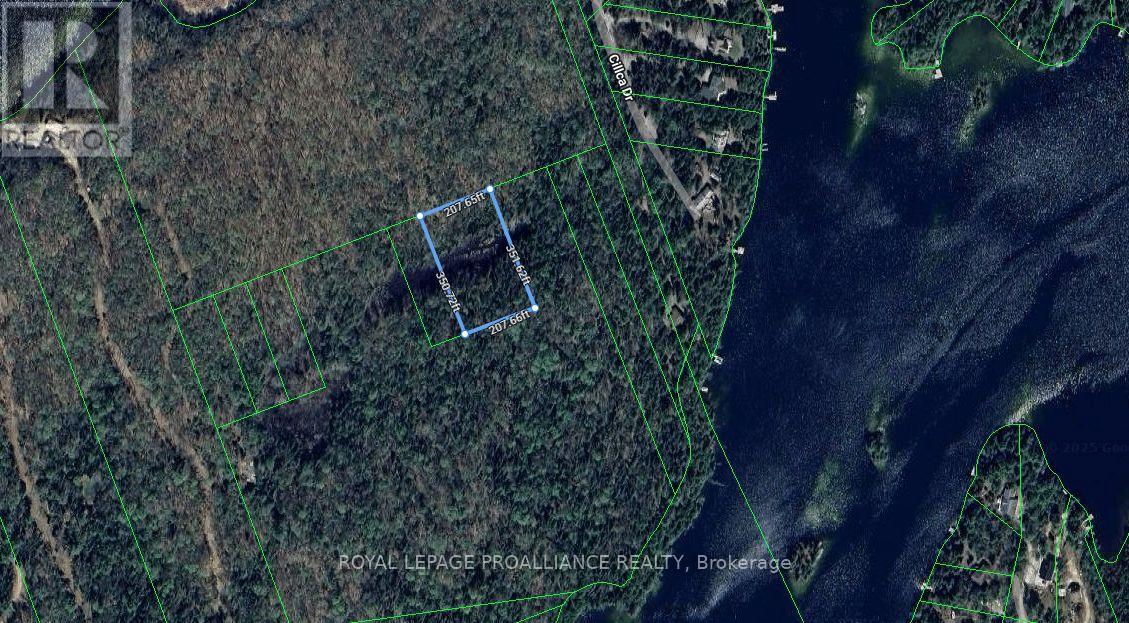
Pt Lt 11 Rcp 2312
Faraday, Ontario
Calling all investors looking for a place to park your money!!!??? Unlock potential with this1.6-acre landlocked property between Bow Lake and Laundry Lake. Without current access, buyers may be able to explore creative solutions to gain access to the property over time. (id:57957)
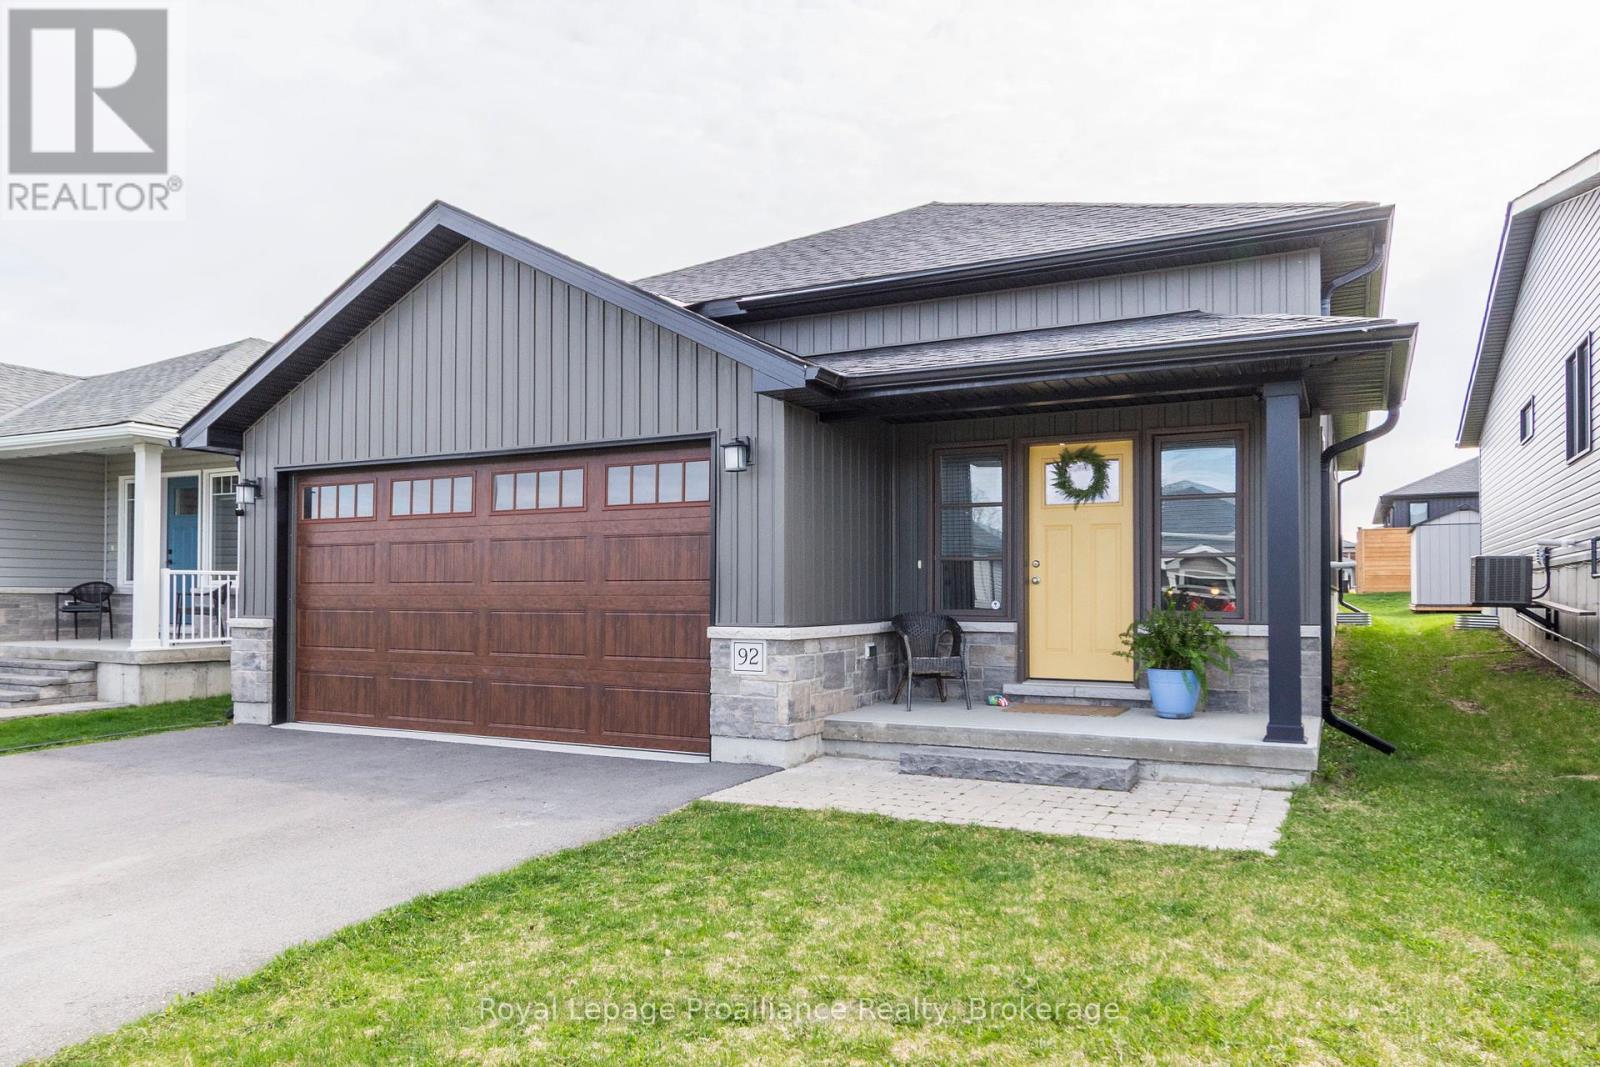
92 Meagan Lane
Quinte West, Ontario
Welcome to this charming open-concept bungalow located in a highly desirable neighbourhood of Frankford! This home features 2 spacious bedrooms, including a primary suite with a 4-piece ensuite, and an additional 4-piece main bath for guests. The bright and airy main floor offers convenient laundry access and a large, inviting entrance way. Enjoy your backyard as you step out onto the deck - perfect for relaxing or entertaining. The unfinished basement offers endless potential for future development and is roughed in for another bathroom. Ideally situated close to golf, the military base, church, and easy access to Hwy 401. A must-see opportunity! (id:57957)
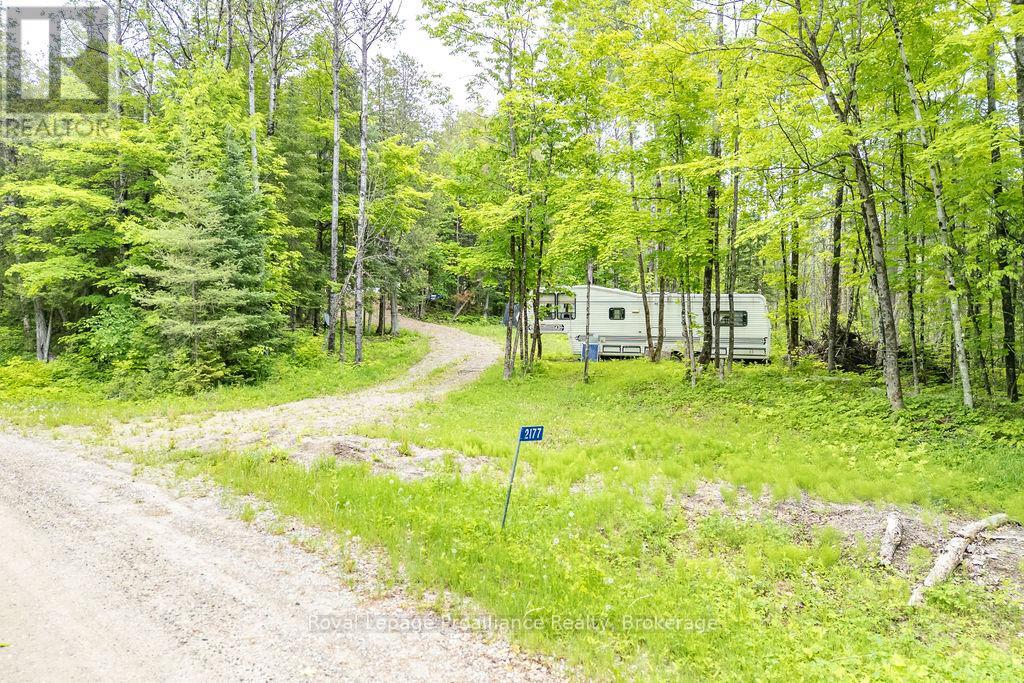
2177 Smith Road
Frontenac, Ontario
Take advantage of the newly expanded HST rebates for new builds! Discover 6.5 acres of untouched natural beauty, your opportunity to build, explore or invest in the heart of cottage country. This raw, vacant parcel offers a peaceful setting surrounded by mature trees, rolling landscape and endless possibilities for your future vision. Located just minutes from multiple lakes, you'll enjoy quick access to boating, swimming, fishing and flour season recreation. Set on a year round road, the property also benefits from a spring fed spout at the end of Smith Road, well known by area residents for its excellent drinking water, saving you both time and money. A small rustic cabin provides a simple overnight option and an on site trailer offers additional storage or potential guest space. Deeded access to Young's Lake allows you to enjoy perch, bass and quiet paddling on a peaceful, low traffic lake with Big Gull Lake and other premier lakes only moments away. A rare chance to secure your piece of the outdoors in an area known for its lakes, trails and relaxed rural lifestyle. Your escape begins here. (id:57957)
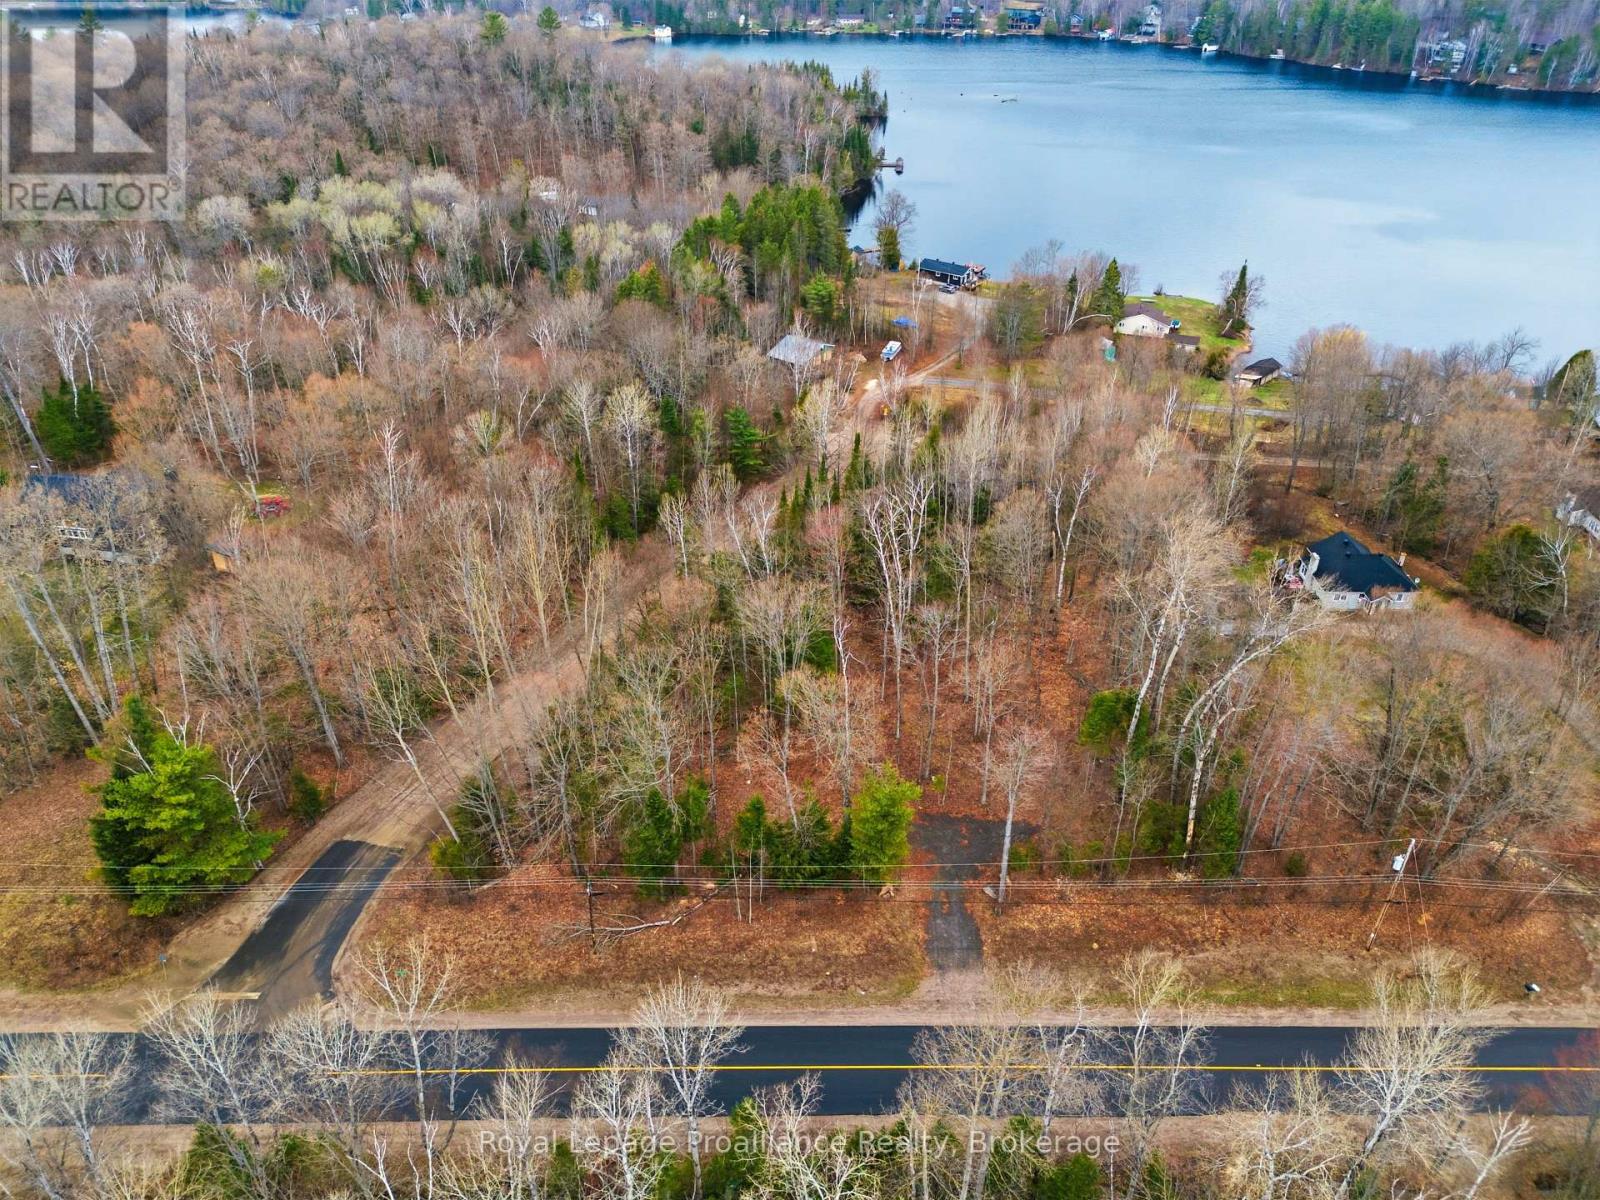
1496 Baptiste Lk Road
Hastings Highlands, Ontario
Build Your Dream Home or Getaway Near the Lake! Discover the perfect canvas for your future home or cottage. This beautiful lot boasts convenient dual access from both the main and side road and is framed by stunning, mature hardwood trees. Situated just 300 meters from the water, you'll enjoy quick access to the nearby marina and boat launch. The property's natural slope is tailor-made for a spectacular walkout basement design. Best of all, you can enjoy private, treed living while being a short 8-minute drive from all the amenities downtown Bancroft has to offer. (id:57957)
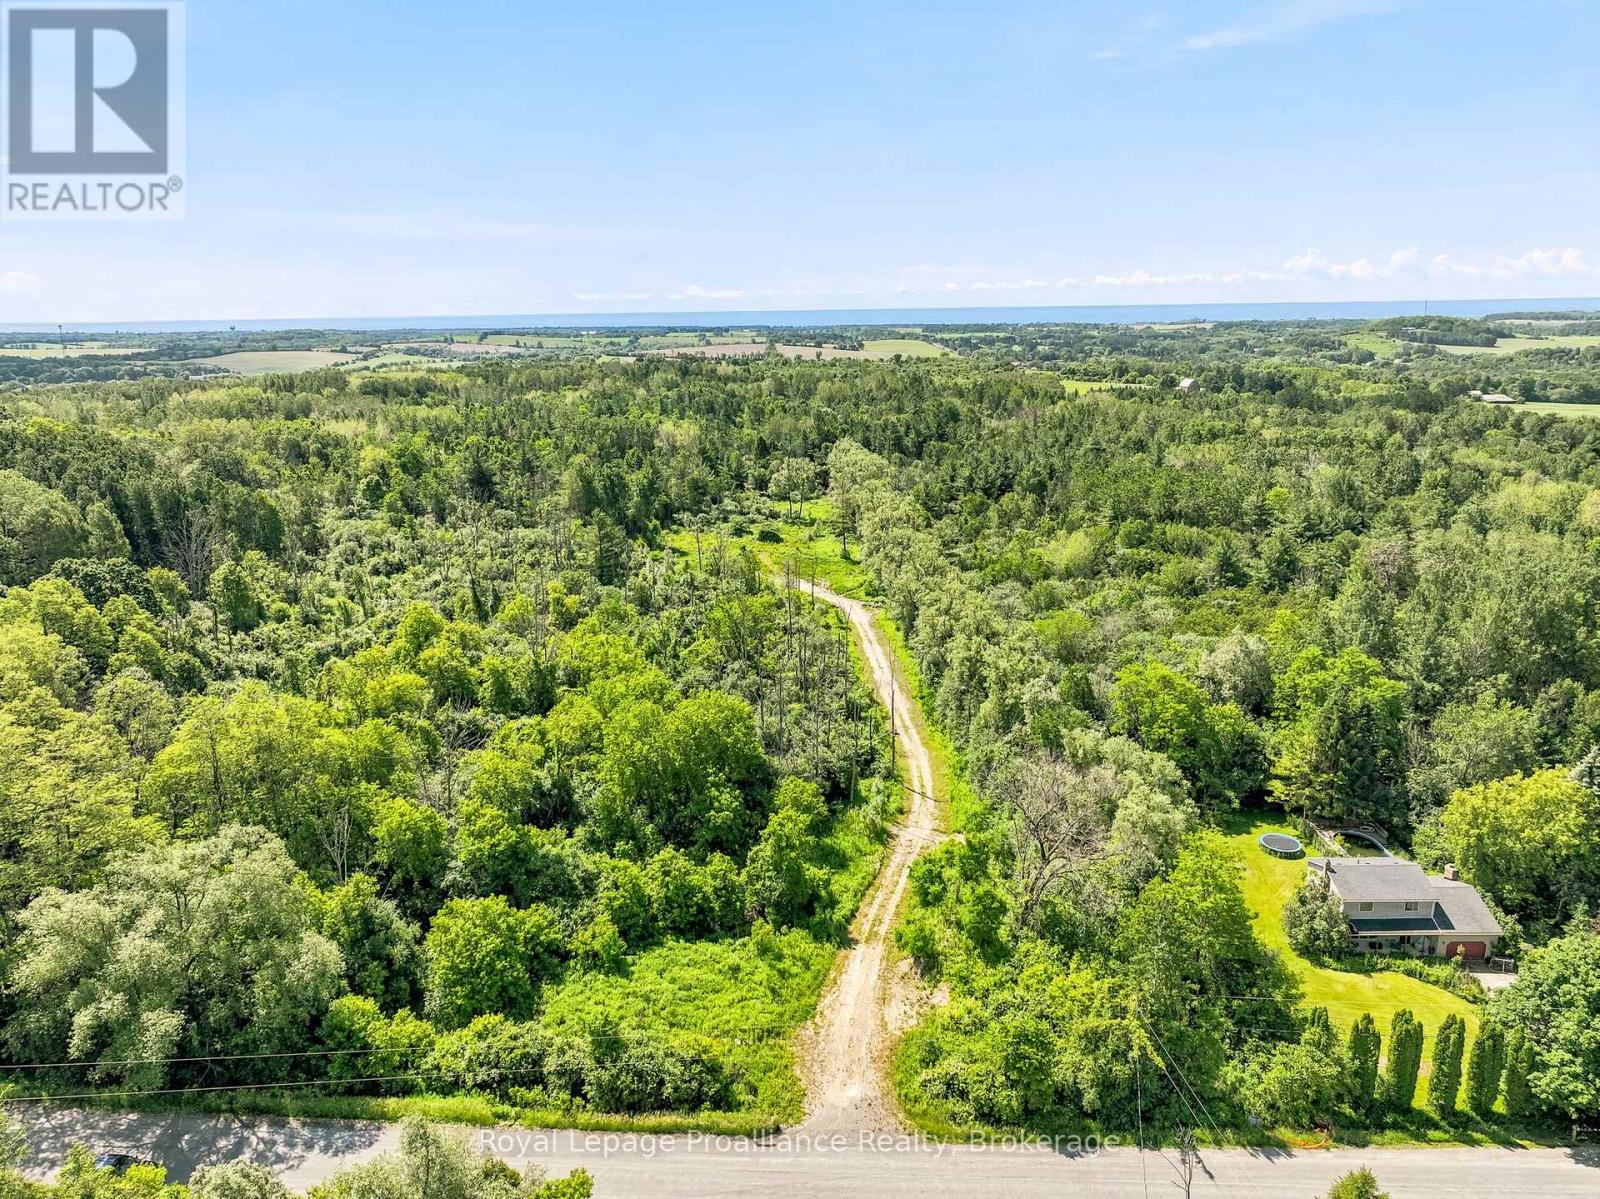
00 Bickle Hill Road
Hamilton Township, Ontario
Your vision awaits!!! And this premier 8.4-Acre estate lot just north of Cobourg could just be the spot where it all unfolds. Discover the perfect canvas for your custom dream home in the heart of Northumberland County. A winding, 550-foot private driveway leads to an already cleared building envelope. Completely surrounded by mature trees for ultimate privacy, the property features a favorable topography specifically suited for a spectacular walk-out basement design. Situated on a quiet, established municipal road among other prestigious country estates, this exceptional parcel masterfully balances tranquil rural living with seamless urban convenience:12 minutes to Cobourg's historic downtown, sandy beach, and marina.13 minutes to the heritage charm of Port Hope.14 minutes to Rice Lake & only 30 minutes to Peterborough. Commuter-friendly, with quick access to Highway 401 and nearby Northumberland Hills Hospital. Embrace a lifestyle surrounded by championship golf courses, beautiful beaches & several conservation areas and parks. Bring your builder and design a life without compromise on this rare tree-lined sanctuary. (id:57957)
236 Fish & Game Club Road
Quinte West, Ontario
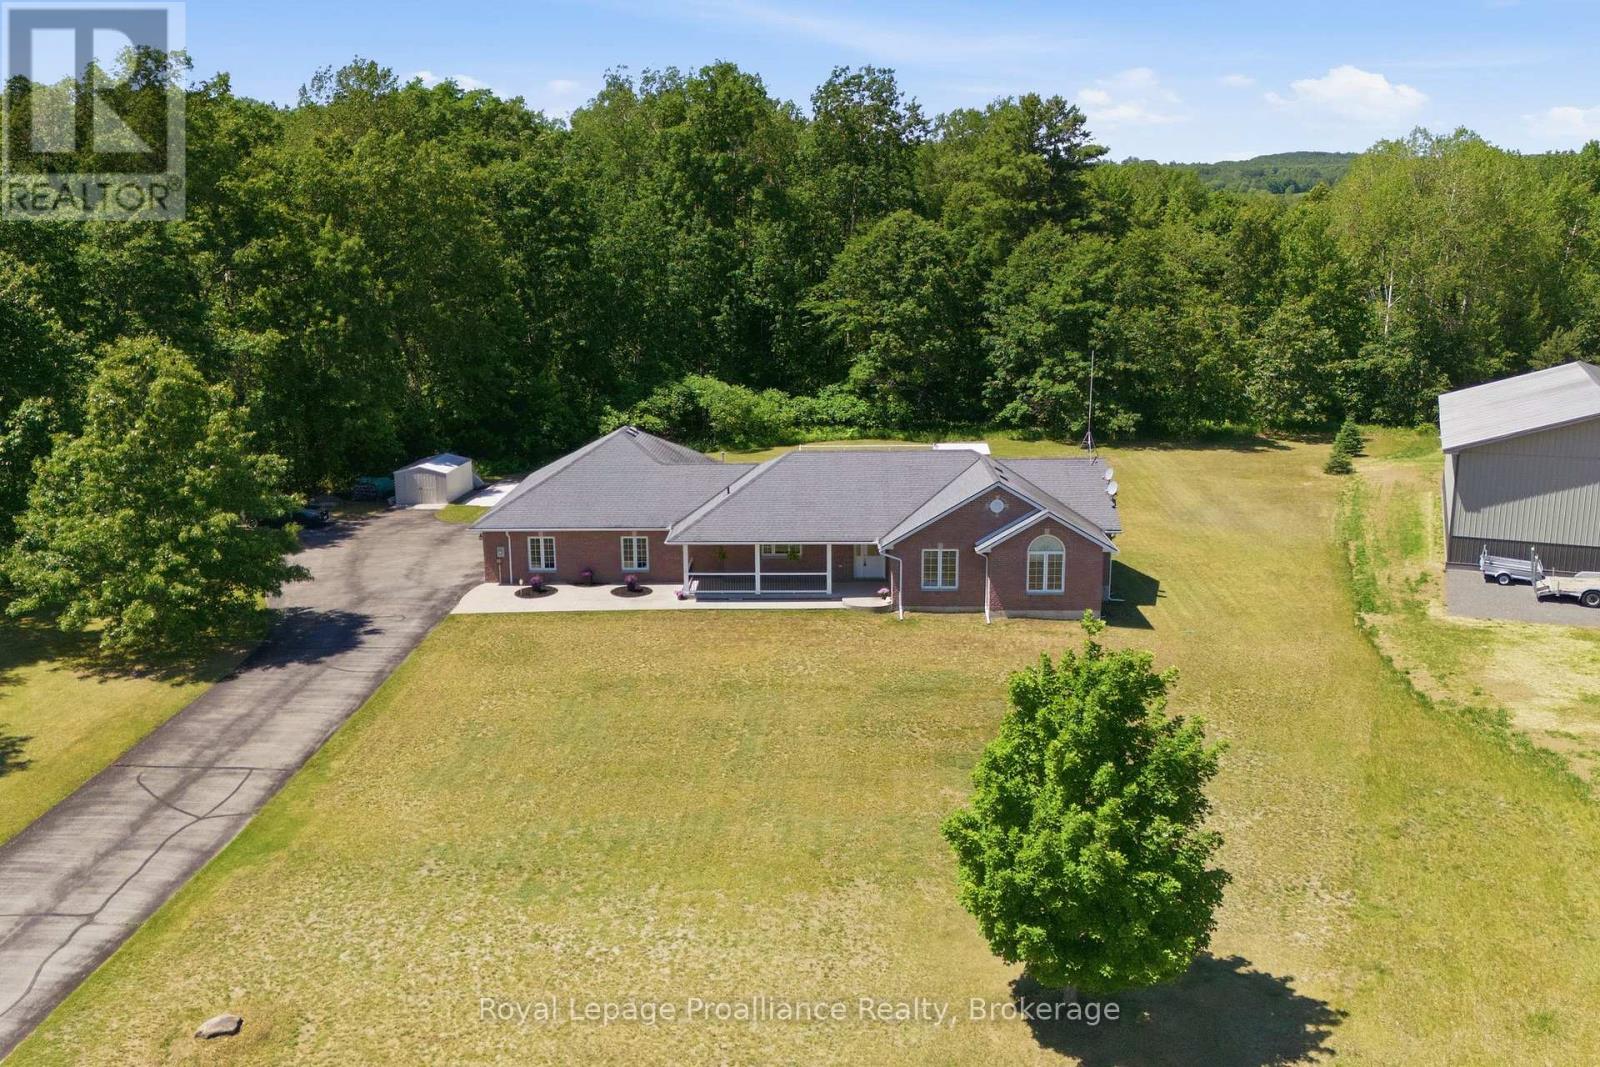
Welcome to 236 Fish and Game Club Road, a beautifully maintained one-owner all-brick bungalow set on a picturesque 5 acre property just Northwest of Belleville. This home offers oversized living spaces with 3+1 bedrooms, 3 bathrooms, and the everyday convenience of main-floor laundry. At the heart of the home is an open concept living and dining area that flows easily for both daily living and entertaining, complemented by a kitchen featuring quality custom wood cabinetry that adds warmth and timeless character. The spacious great room is anchored by a cozy fireplace, and the finished lower level adds a large family room with a second fireplace, an additional bedroom, and plenty of room for entertaining or hosting guests. Car enthusiasts and hobbyists will appreciate the triple-car garage, paved driveway, and a large concrete parking pad ideal for a trailer, boat, or RV. The private backyard is a true highlight, featuring an impressive 18' x 36' in-ground salt water pool with a solar heater that extends the swim season naturally. Mature landscaping and open green space surround the pool, creating an ideal setting for summer gatherings or quiet mornings with plenty of privacy. The location offers the calm of a rural setting while keeping everyday amenities within easy reach. You are approximately 10 minutes from Highway 401, 15 minutes from Trenton and CFB Trenton, and 20 minutes from Belleville, where you will find shopping, dining, schools, and healthcare. The Bay of Quinte provides exceptional boating and fishing close to home, and with direct 401 access you are also roughly midway between Toronto and Ottawa, an easy reach for weekend guests or commuters. Pride of ownership is evident throughout this meticulously cared-for home, offering a rare opportunity to enjoy spacious country living with room to roam, modern amenities, and a resort-style backyard. (id:57957)
61 Bridge Street E
Trent Hills, Ontario
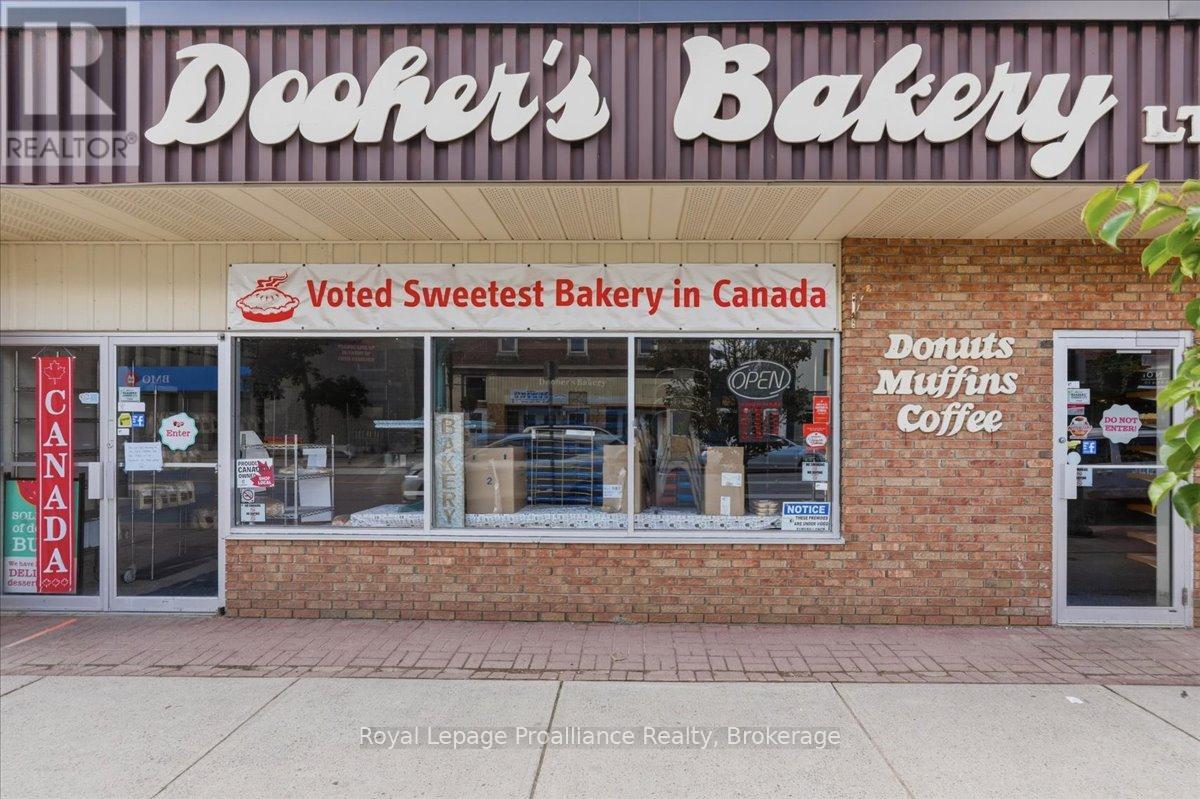
Amazing well know prime location with superior traffic flow as it was the home of the famous Dooher's Bakery which is relocating to Doxsee Ave. Take advantage of this building for your own business adventure with superb store front visibility, has 2 front entrances and offering handicapped access. Building includes 2 - 2pc bathrooms, excellent flooring through-out, easy to maintain for all types of weather. Separate office, storage area and huge open back room has walk-in fridge and walk-in freezer with newer compressor. Roof top gas furnace and oversized air conditioner, 400 amp hydro, Truck level 8' high load door plus rear man door and 3 parking spaces at back of building. Mega municipal parking at rear plus street parking. Make you move today! (id:57957)
113 South Trent Street
Quinte West, Ontario
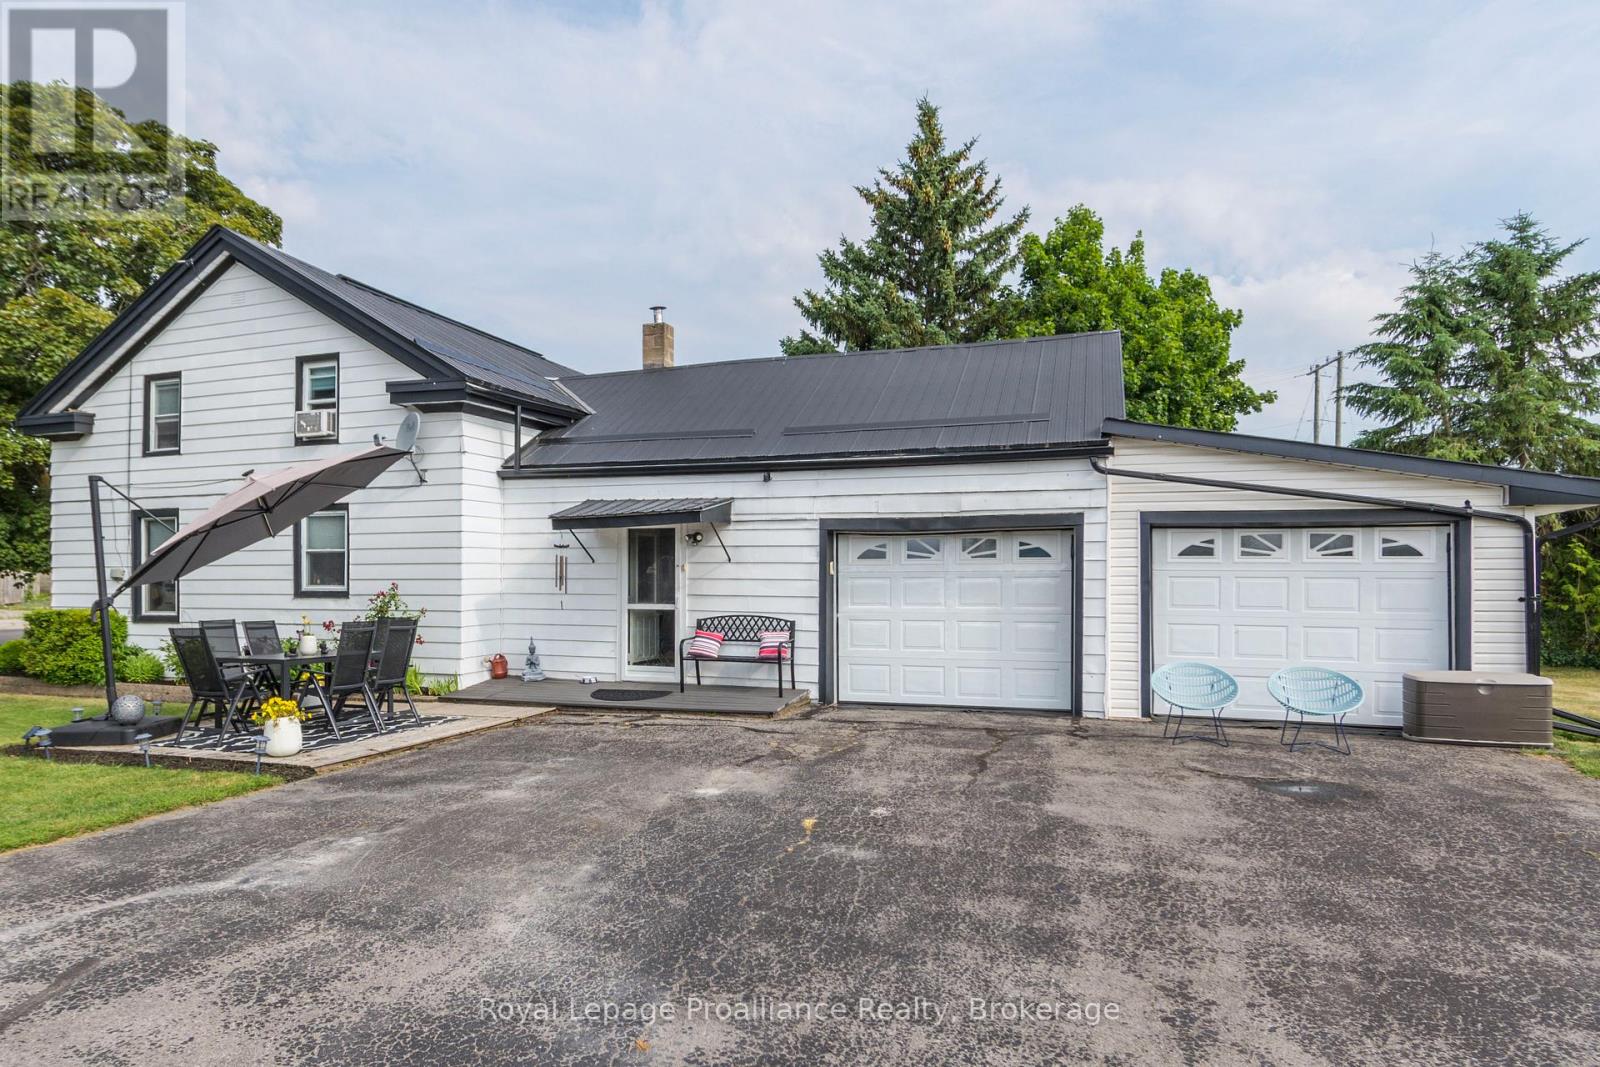
Welcome to this charming 3-bedroom waterfront home on the scenic Trent River! Enjoy watching boats pass through the nearby locks from your spacious yard, featuring multiple outdoor sitting areas perfect for relaxing or entertaining. Situated on a large lot with mature landscaping, this property offers peace and privacy while still being close to shopping, golf courses, and parks. The kitchen includes a cozy eating area, and the home also features a main floor laundry and an attached 2-car garage for convenience and storage. A perfect year-round retreat or family home! (id:57957)