
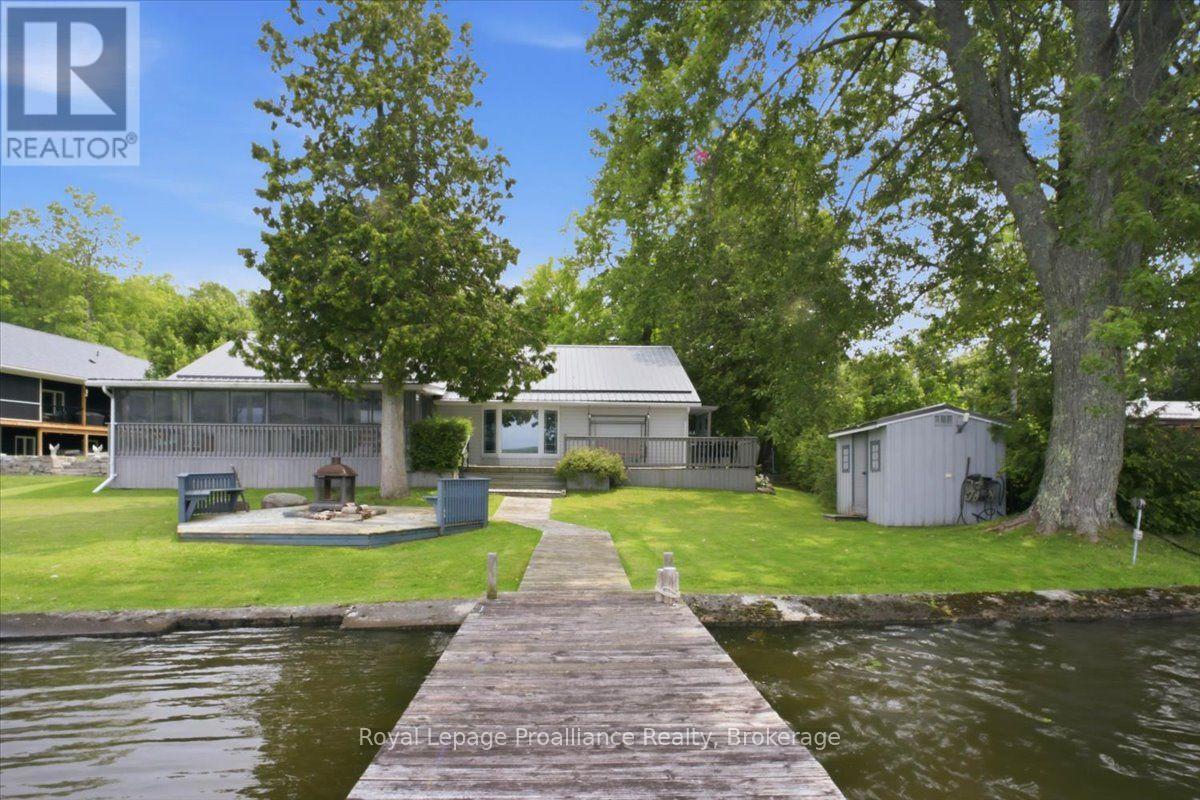
40 Riverview Drive
Trent Hills, Ontario
Welcome to this well-loved and meticulously cared-for 4-bedroom, 2-full-bathroom home, perfectly situated on just over half an acre along the beautiful Trent River, just outside of Hastings. Whether you're looking to downsize without giving up the waterfront lifestyle or searching for a place where family and friends can gather, this property offers the perfect blend of comfort, space and recreation.Inside, the spacious primary bedroom features a private ensuite with a relaxing jacuzzi tub and walk-in closet. The large, well-appointed kitchen offers plenty of cabinetry and overlooks the water, making everyday cooking a little more enjoyable. Step outside to the covered screened-in porch and spend three seasons enjoying the peaceful waterfront setting without the bugs.The outdoor experience continues with a dock ready for your boat and water toys, plus a fire pit for evenings spent roasting marshmallows and making memories. A detached double-car garage provides plenty of storage, while the additional finished 4-season living space offers endless possibilities - create a bunkie, games room, home office, guest space or whatever suits your lifestyle. There's also a second covered screened-in porch at the rear of the property, providing even more space to relax and entertain.Located less than 1.5 hours from the GTA, this is an incredible opportunity to enjoy the best of waterfront living without sacrificing convenience. Come experience the tranquility, recreation and year-round potential this special Trent River property has to offer! (id:57957)
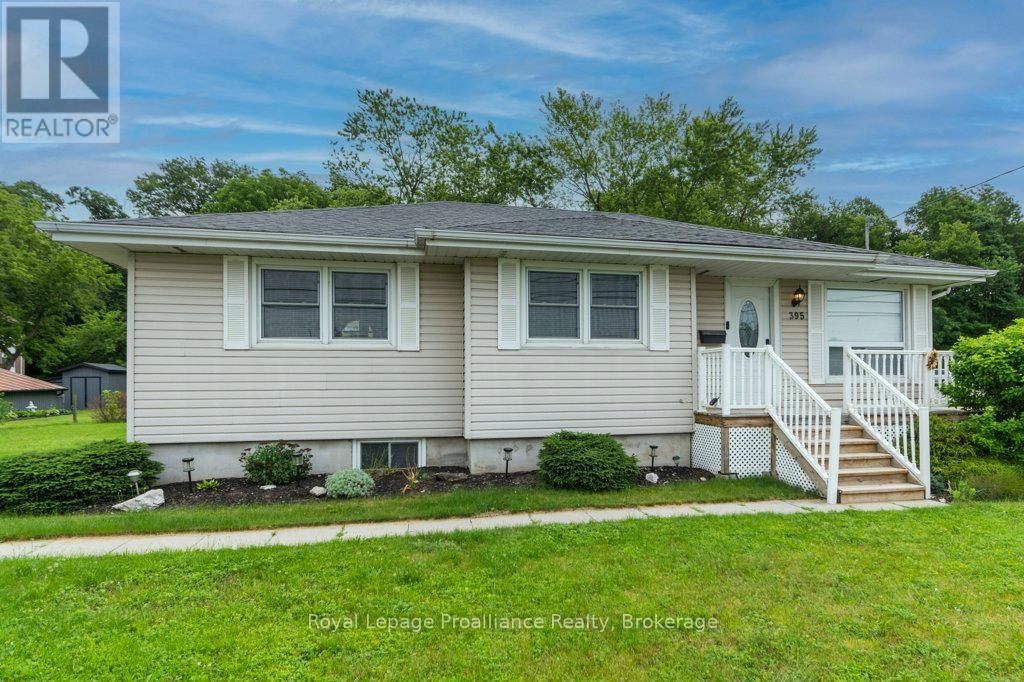
395 Sidney Street
Quinte West, Ontario
Look no further! This bright and airy bungalow offers 3 bedrooms and 2 bathrooms, making it the perfect place to call home. The spacious country kitchen provides plenty of room for family meals and entertaining, while the inviting layout creates a warm and comfortable atmosphere throughout. Situated on a huge lot, there's ample outdoor space for children, pets, gardening, or future possibilities. A wonderful opportunity to enjoy the space and comfort this property has to offer. (id:57957)
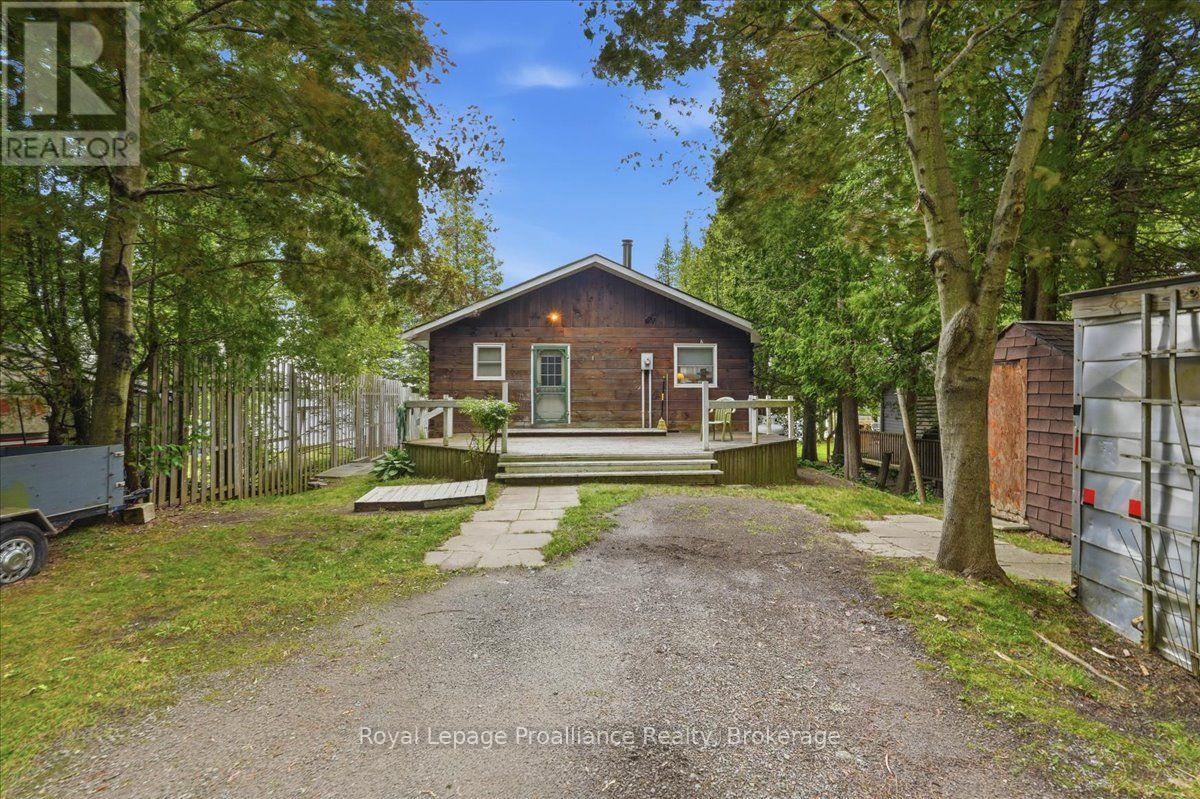
838 Trenear Road
Cramahe, Ontario
Welcome to your own waterfront retreat on the peaceful shores of Little Lake in Brighton. This charming four-season home offers the perfect blend of comfort, recreation, and year-round living. Featuring 3 bedrooms and a full, partially finished basement, there's plenty of space for family, guests, or a home office. The bright, inviting interior is designed to maximize the natural beauty that surrounds you, while the spacious lot provides the perfect setting for entertaining, relaxing, or simply taking in the lake views. Step outside and enjoy everything waterfront living has to offer-from morning coffee overlooking the water to afternoons spent boating, kayaking, fishing, or swimming, followed by breathtaking sunsets and evenings around the fire. Located just minutes from downtown Brighton, Highway 401, and Presqu'ile Provincial Park, you'll enjoy the tranquility of lakeside living without sacrificing convenience. Whether you're looking for a year-round residence, a family getaway, or your own private escape, this Little Lake property is ready to welcome you home. (id:57957)
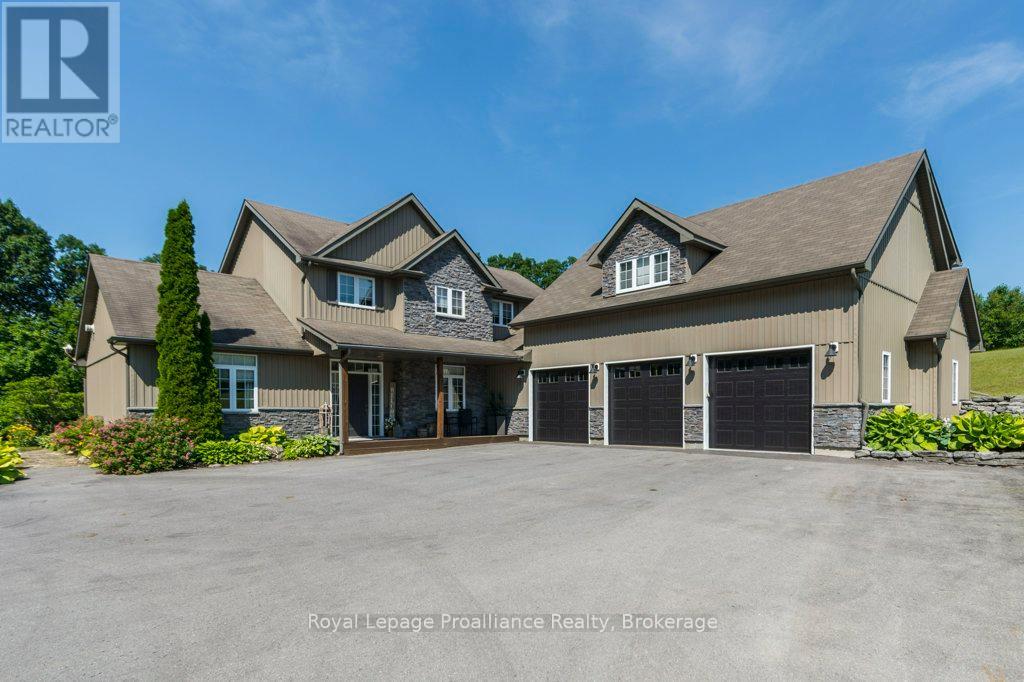
402 Fiddick Road
Cramahe, Ontario
Peace and tranquility awaits at this exceptional 3-acre retreat surrounded by mature trees and picturesque nature views with stunning view of Lake Ontario from this private backyard. Relax on the inviting front porch and enjoy the privacy this property offers. The home offers main floor primary bedroom featuring double W/I closets and 4 piece ensuite bath, plus 2 additional bedrooms and loft on upper level and a 4-piece bath. The main level boast a welcoming living room, dining area, and functional kitchen with an abundance of cupboards, pantry and built-in appliances plus main floor family room and another full bath. Step outside to your own private backyard oasis featuring a saltwater inground pool, hot tub, putting green, extensive decks, patio, and bar area-perfect for entertaining family and friends. Above the triple-car garage, you'll find a huge games/bonus room complete with its own ductless heat and air conditioning unit, along with a Murphy bed for overnight guests. This one-of-a-kind country property offers the perfect blend of comfort, recreation, and peaceful living located between Brighton and Colborne. (id:57957)
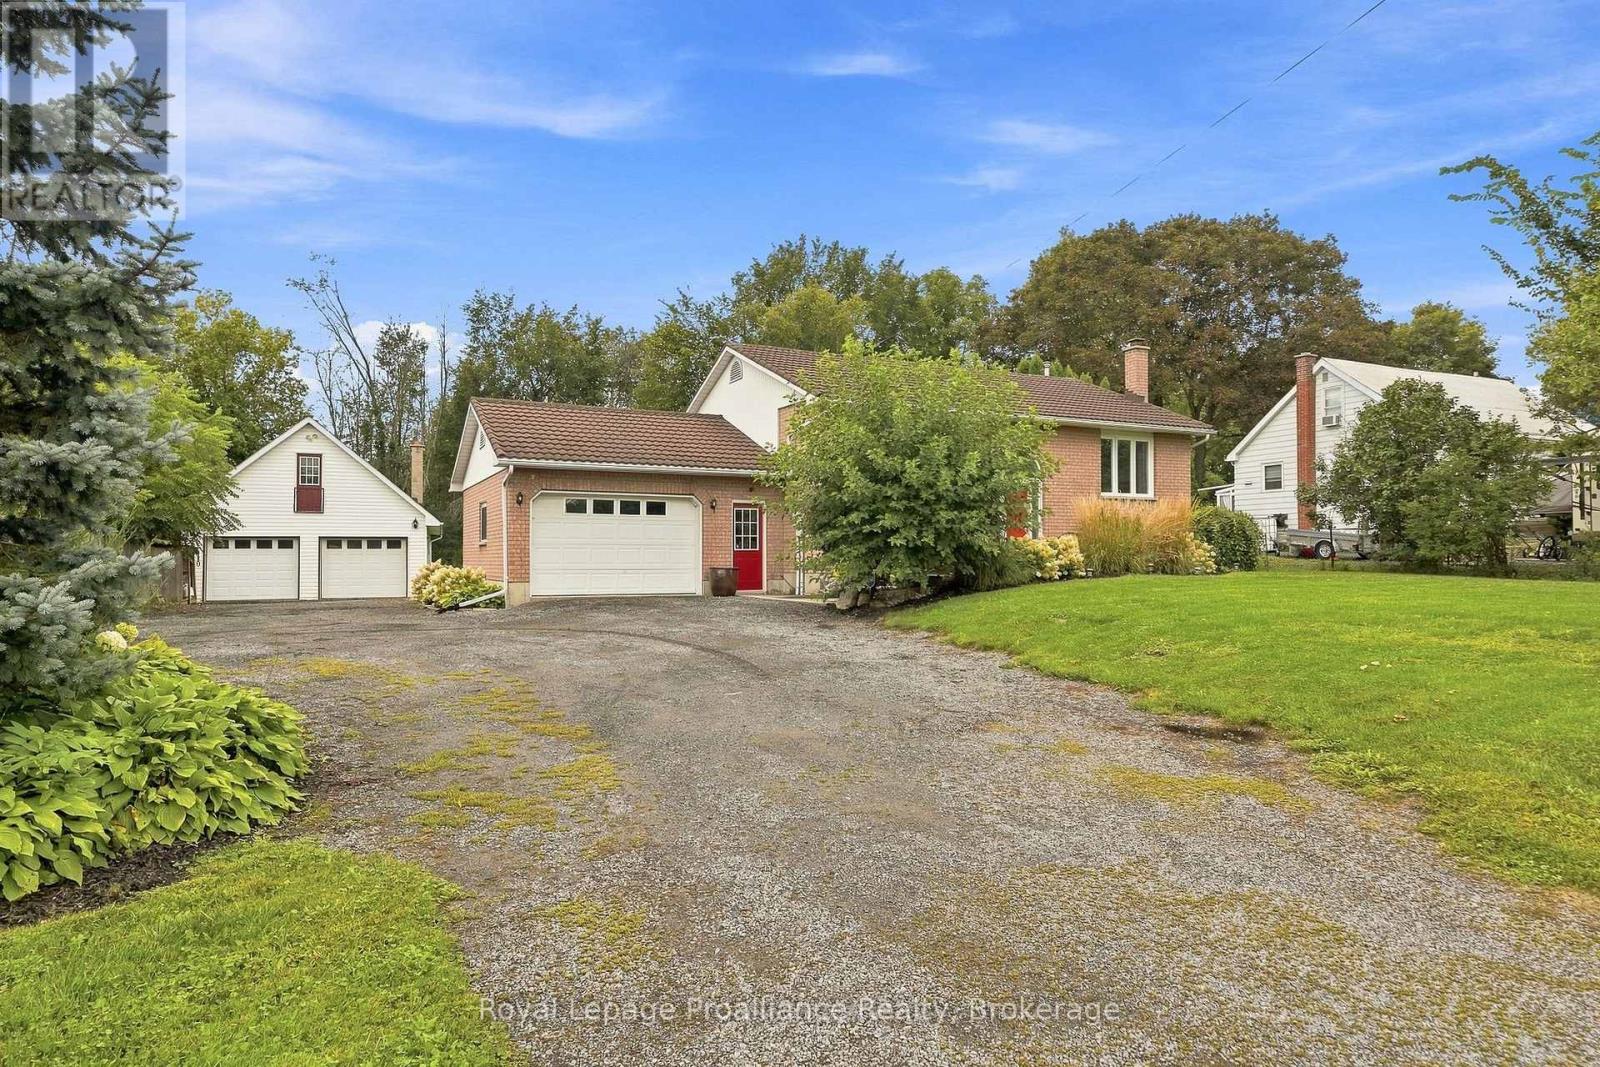
131 Ashley Street
Belleville, Ontario
This Foxboro Bungalow Is The Whole Package, And Then Some. 131 Ashley Street sits on a third of an acre with room to actually live in. 2 bedrooms plus a flexible bedroom space in the lower level, 2 full 4 piece bathrooms, over 2,100 square feet of finished space across both levels. The primary bedroom is on the main floor with a double closet, along with a second bedroom over looking the gardens, hardwood floors throughout. The kitchen opens onto the living room and has plenty of storage. A large pressure treated deck off the kitchen and dining room looks out over mature trees and multiple perennial garden beds, private but still bright, plenty of space to entertain or just watch the kids play. Downstairs is its own world, bright with good sized windows. New bathroom, new LVP flooring in the laundry room, new carpet in the rec room and the flexible bedroom space, fresh paint throughout, all done in 2026. It has its own walk-up entrance and garage access straight into the laundry room, real in-law suite potential if you need family close but separate. And then there's the garage situation. Attached garage fits 1.5 cars. A second, fully detached 23x34' garage workshop adds 780 square feet on the ground floor with a 382 square foot loft above it, heated with a propane furnace and a wood stove so it works year round, with 220V power for the heavier tools. Workshop, storage, home business, whatever you need the space for, it's there. There's also a small garden shed for the extras. Between both garages and the driveway, 16 parking spaces total. It's brick exterior with a tile roof built to outlast standard shingles. On a school bus route, close to Harmony Public School, about 10 minutes to Highway 401 and 15 minutes into downtown Belleville, so you get all the space without losing the convenience. You'll love this home. (id:57957)
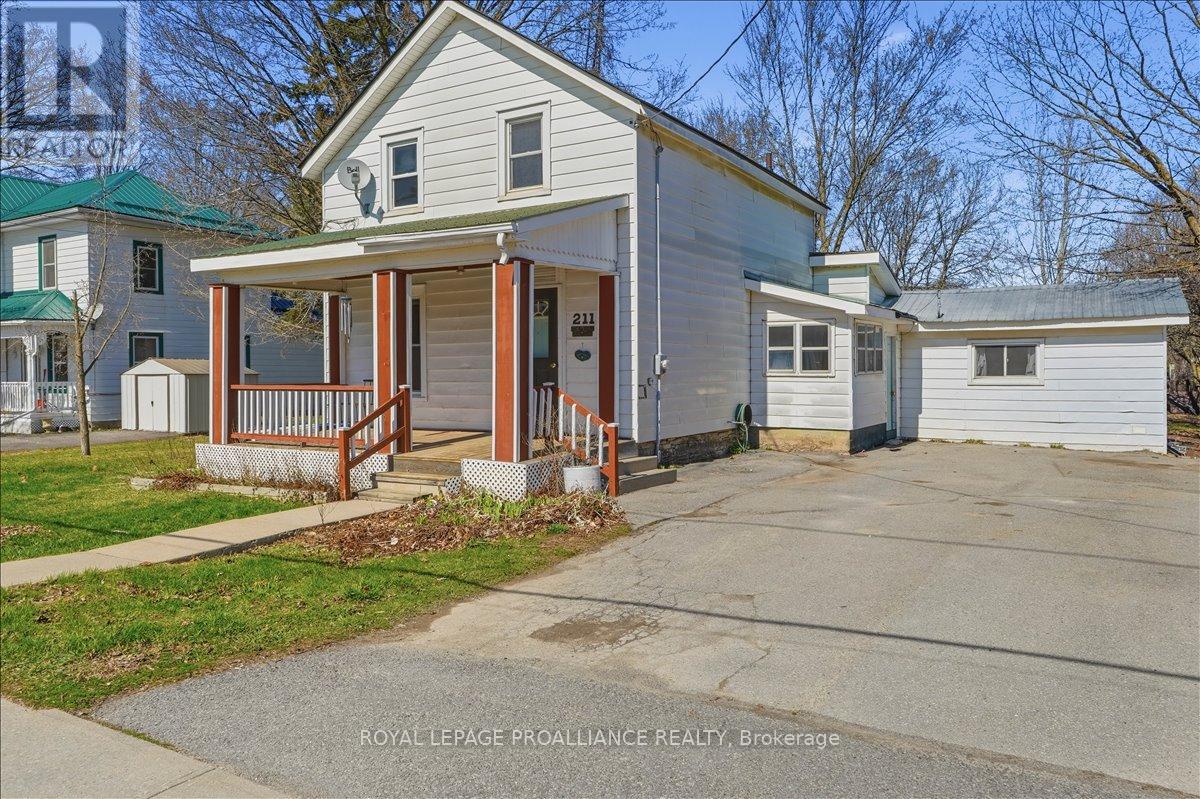
211 Colborne Street
Tweed, Ontario
Welcome to this charming 1.5 storey home offering flexibility for a variety of living arrangements, all within walking distance to town amenities. The upper level features 2 comfortable bedrooms and a full bathroom, while the main floor includes the primary kitchen and dining along with a separate kitchenette, additional bedroom, and bathroom, an ideal setup for in-laws, guests, or extended family. Located within walking distance to the post office, grocery store, and everyday amenities, this home offers both versatility and small-town convenience. (id:57957)
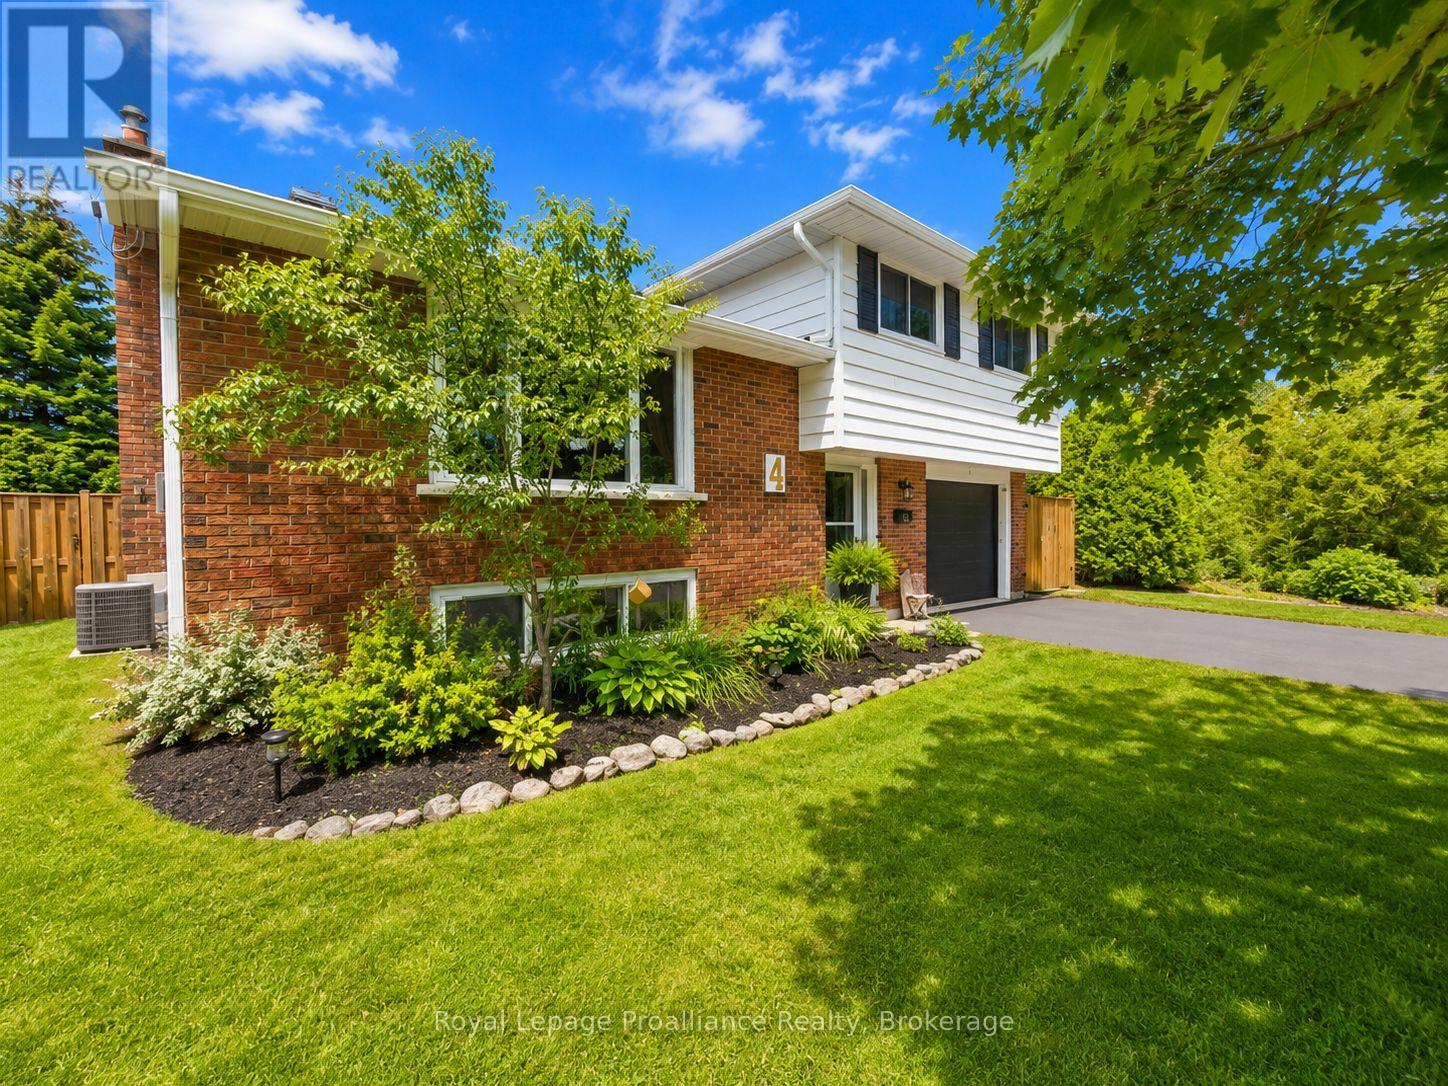
4 Richmond Grove
Belleville, Ontario
Tucked away on a quiet cul-de-sac in Belleville's sought-after East End, this inviting home offers the kind of setting where you can truly settle in and feel at home. With a peaceful, family-friendly neighbourhood, there's plenty of room for everyday life, entertaining, and making memories. Inside, the bright, open-concept and carpet-free layout creates an easy flow throughout the main living spaces. You'll find three bedrooms, two updated bathrooms, plus a main-floor office/den that offers flexibility for working from home, a playroom, or additional living space. At the heart of the home is the kitchen, beautifully renovated in 2023 and open to the main living areas, making it a natural place to gather. Downstairs, the partially finished basement adds even more room to enjoy, with a cozy family room and freestanding natural gas fireplace, perfect for movie nights and quiet evenings at home. Step outside and you'll quickly see why the backyard is such a special part of this property. The generous 21' x 16' deck is ready for summer dinners and weekend get-togethers, while the 11' x 16' concrete pad offers the perfect spot for an additional outdoor seating area or a future hot tub. The large, fully fenced yard provides plenty of space for children, pets, gardens, or simply enjoying the outdoors. Thoughtful updates over recent years mean many of the big items have already been taken care of, including a new roof in 2025, kitchen renovation in 2023, eavestroughs in 2022, windows throughout and a new 200-amp electrical panel in 2021, complete with a GenerLink connection for convenient generator hookup during power outages. An owned on-demand water heater was also purchased in 2021, and central air was replaced in 2020. Complete with an attached single-car garage, this is a warm and welcoming home in a neighbourhood you'll love coming home to. (id:57957)
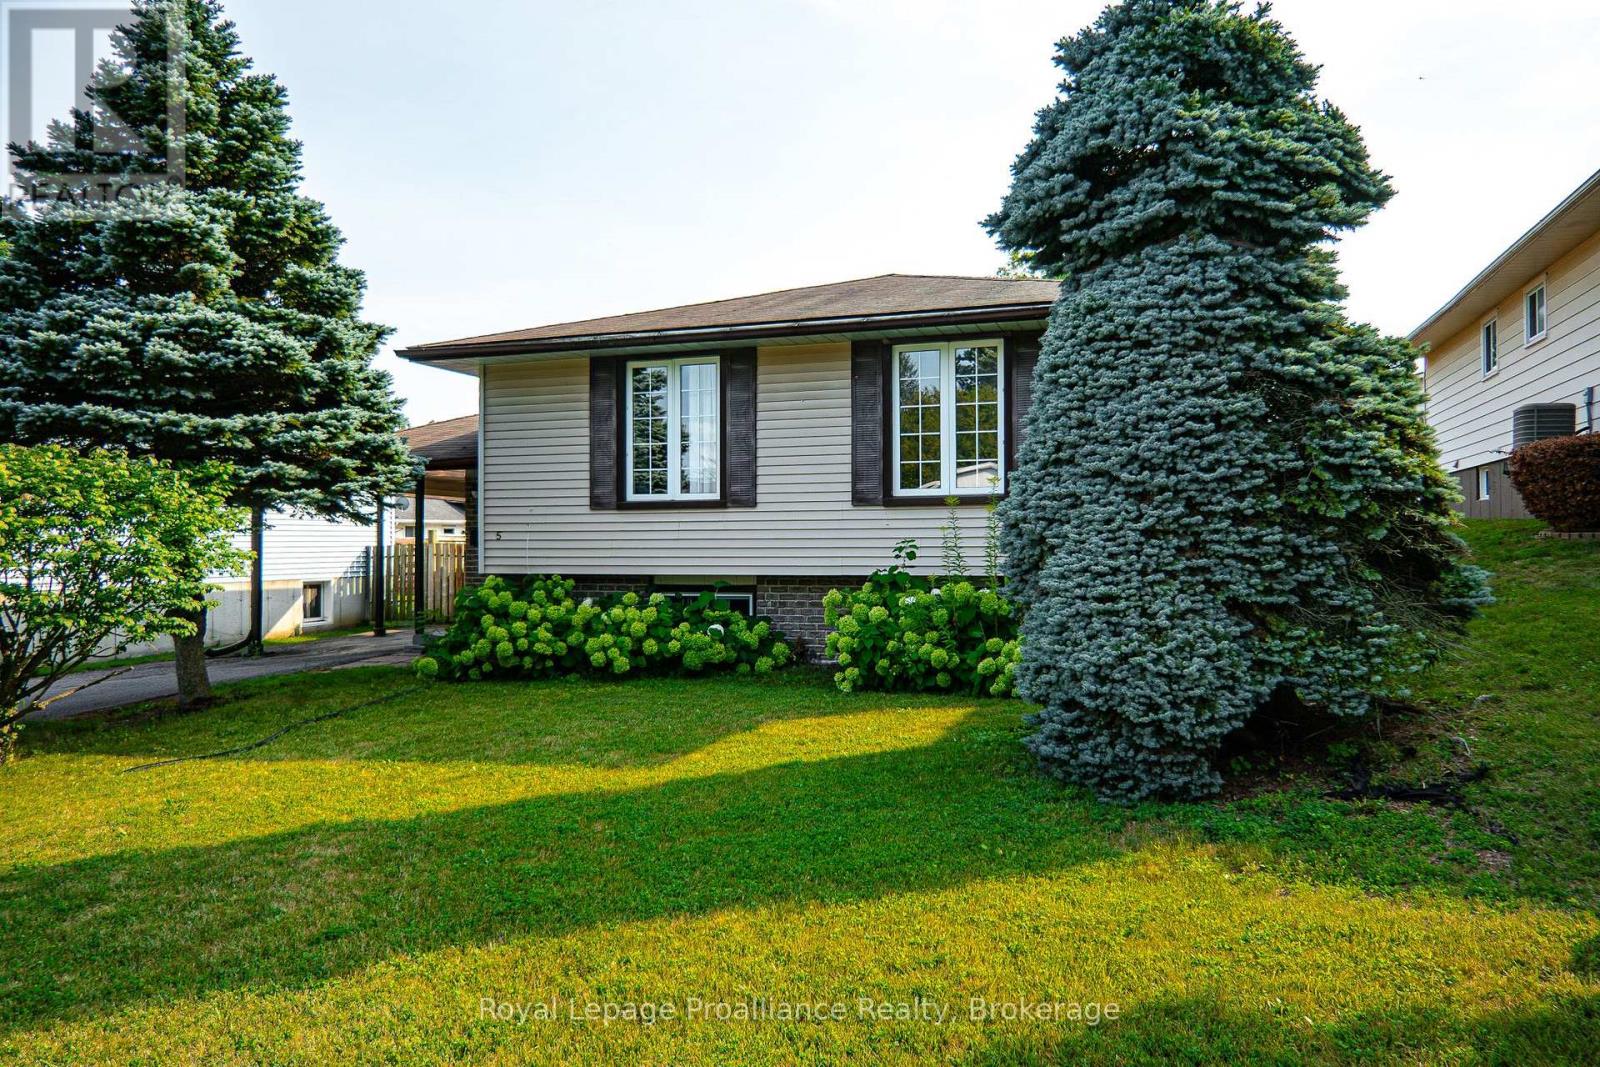
5 Van Alstine Drive
Quinte West, Ontario
Welcome to this charming and well-maintained raised bungalow, perfectly situated in a great location. Step inside through a welcoming foyer finished with durable ceramic tile, only a few stairs up brings you into the bright and airy, open-concept living and dining rooms-the ideal space for both entertaining and relaxing. This home offers a flexible layout featuring 3+1 bedrooms and 1+1 bathrooms, ensuring plenty of space for family and guests. The basement which is only a few steps down from the foyer boasts a cozy rec room complete with a gas fireplace, perfect for chilly evenings, oversized laundry room for storage or workspace, forced air gas furnace with central air plus a larger bedroom for guests. For your convenience, all appliances are included, making your move-in seamless. Outside, enjoy the privacy of a fully fenced yard featuring a convenient shed for extra storage, a deck that is wheelchair accessible from the carport. Additional perks include a carport to keep your vehicle protected from the elements. This home truly combines comfort and convenience. (id:57957)
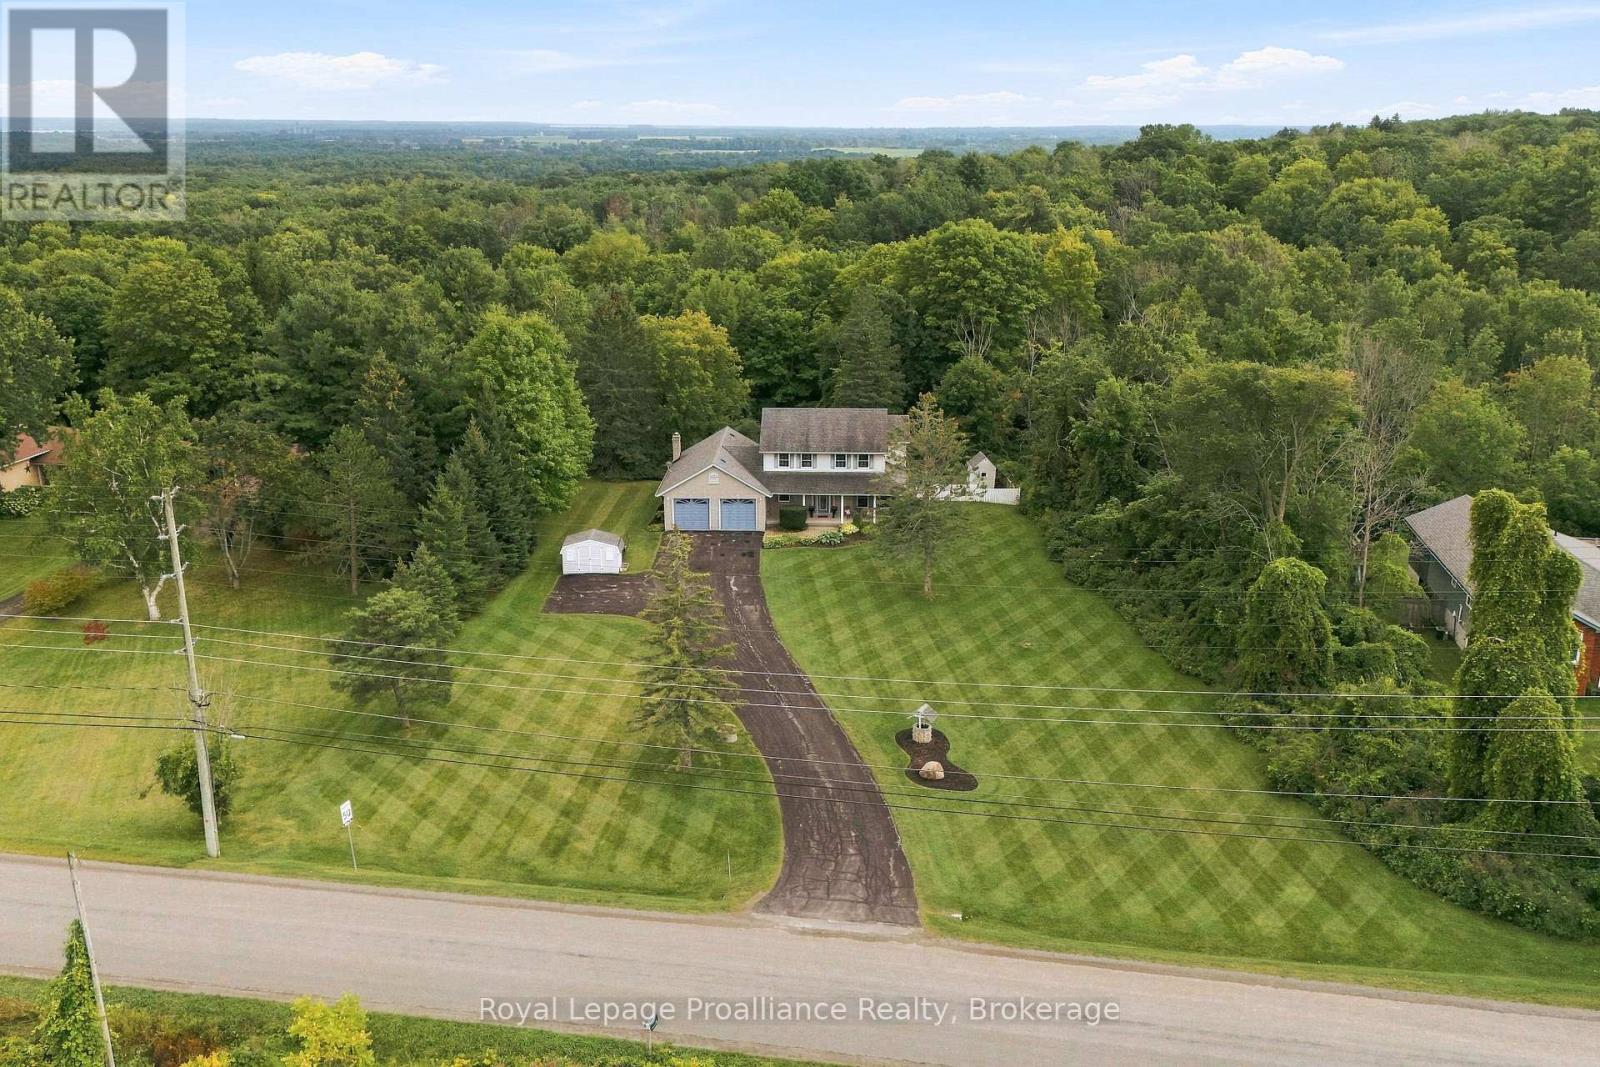
128 Murray Street
Quinte West, Ontario
Welcome to this spacious 2-storey, 4-bedroom, 2-bathroom home filled with natural light and thoughtfully designed living spaces. The heart of the home is the beautiful kitchen, featuring custom cabinetry and a seamless flow into the dining and living rooms-perfect for everyday living and entertaining.The bright sunroom offers a peaceful retreat, with large windows overlooking mature trees and bringing the outdoors in year-round. Upstairs, you'll find four spacious bedrooms, offering plenty of room for a growing family, guests, or a home office.Step outside to a large backyard that opens onto a spacious composite deck (2015), creating the perfect setting for entertaining, summer barbecues, or enjoying peaceful mornings surrounded by mature trees. With generous living space inside and out, this home offers comfort, functionality, and a welcoming place to call home.Propane furnace, heat pump and mini split March 2023. (id:57957)
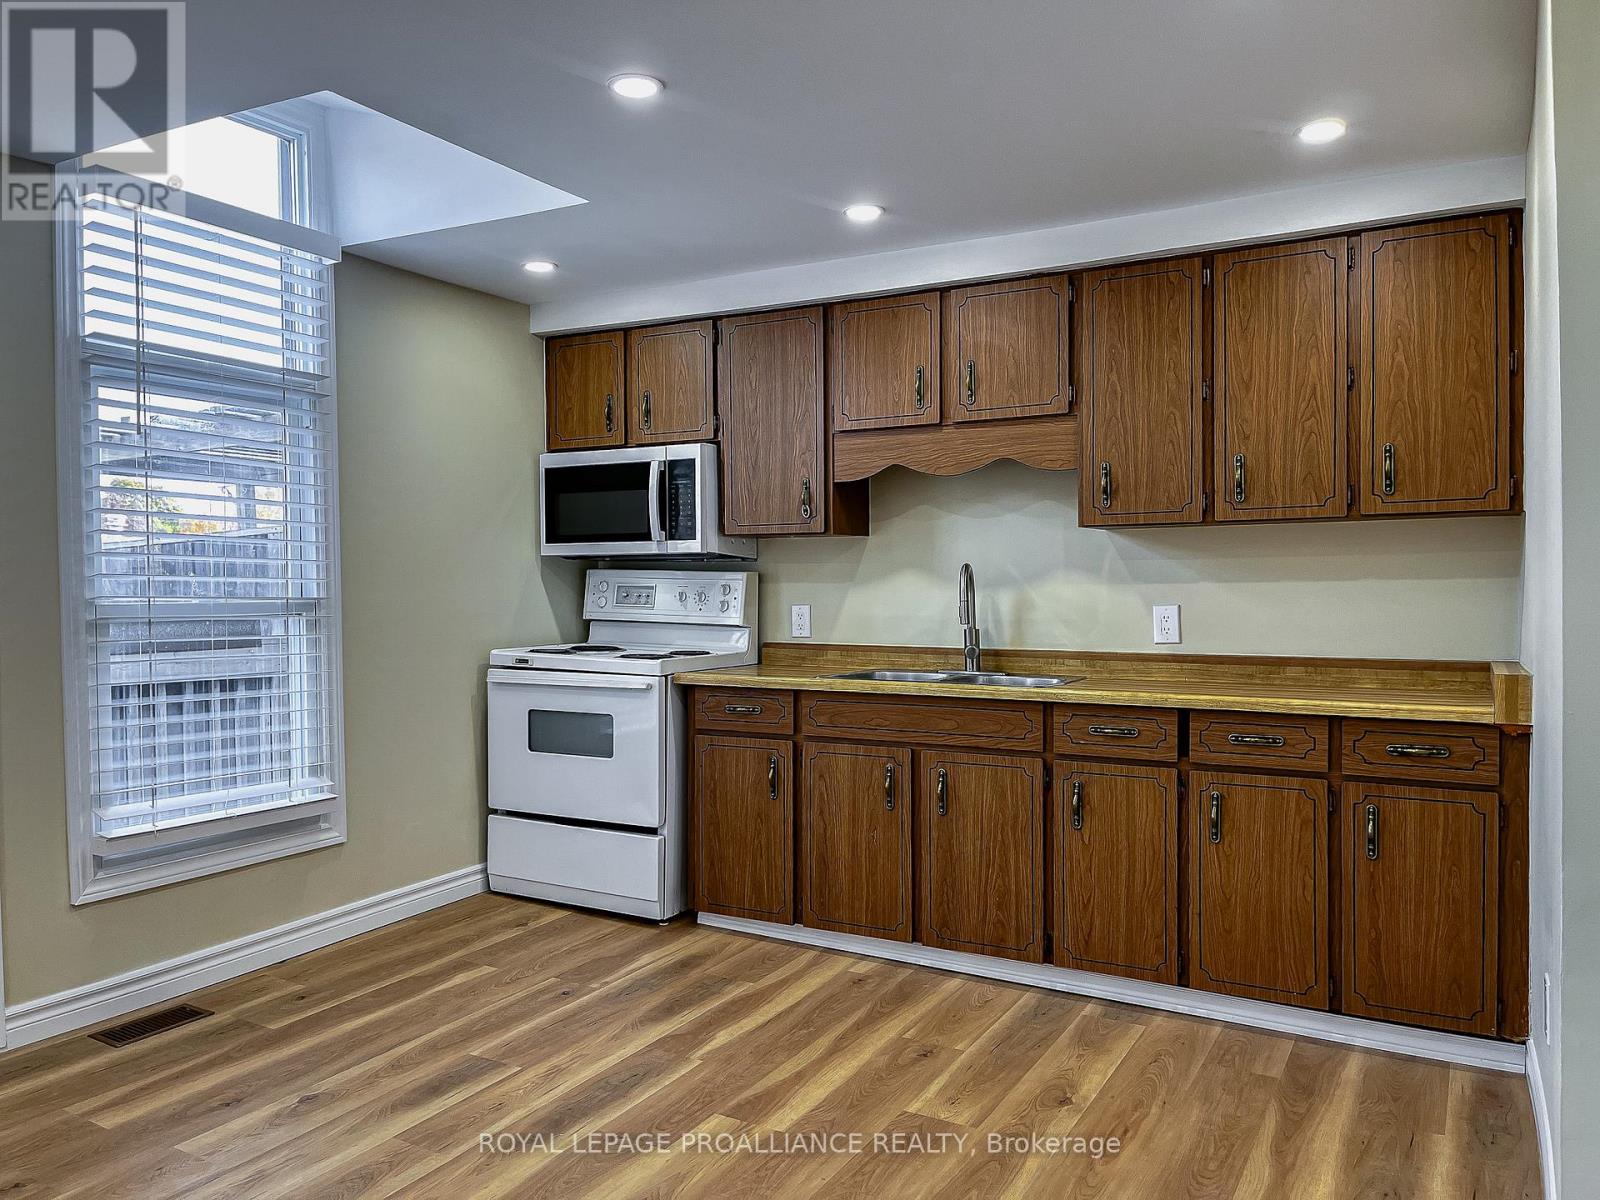
34 Main Street
Brighton, Ontario
FOR LEASE. Fantastic 2nd level 2-bedroom apartment for lease in Downtown Brighton. This unit is vacant, in great condition & move-in ready for immediate occupancy. 34 Main Street apartment is located in the middle of downtown, convenient to shopping, schools, park & all Brighton has to offer. Unit has a front entrance/stairs off Main Street as well as a back entrance/stairs facing Sobeys Grocery store. 2 private parking spots (one in front of the other) & back deck. Inside has been painted & renovated including new vinyl plank flooring throughout, updated 4pce. bathroom, in-suite laundry, potlights & bright windows allowing natural light to pour in. Heating is baseboard electric. Layout can be utilized in a variety of ways but there is a spacious eat-in kitchen with appliances & pantry for storage, 2 large bedrooms (no window in one but adjacent to exit) & living room. Tenant will be responsible for paying their own hydro & 75% of water bill (water meter shared with lower commercial office). Great location, clean condition & everything needed for a single or small family. Visit my website for further information about this Listing. (id:57957)
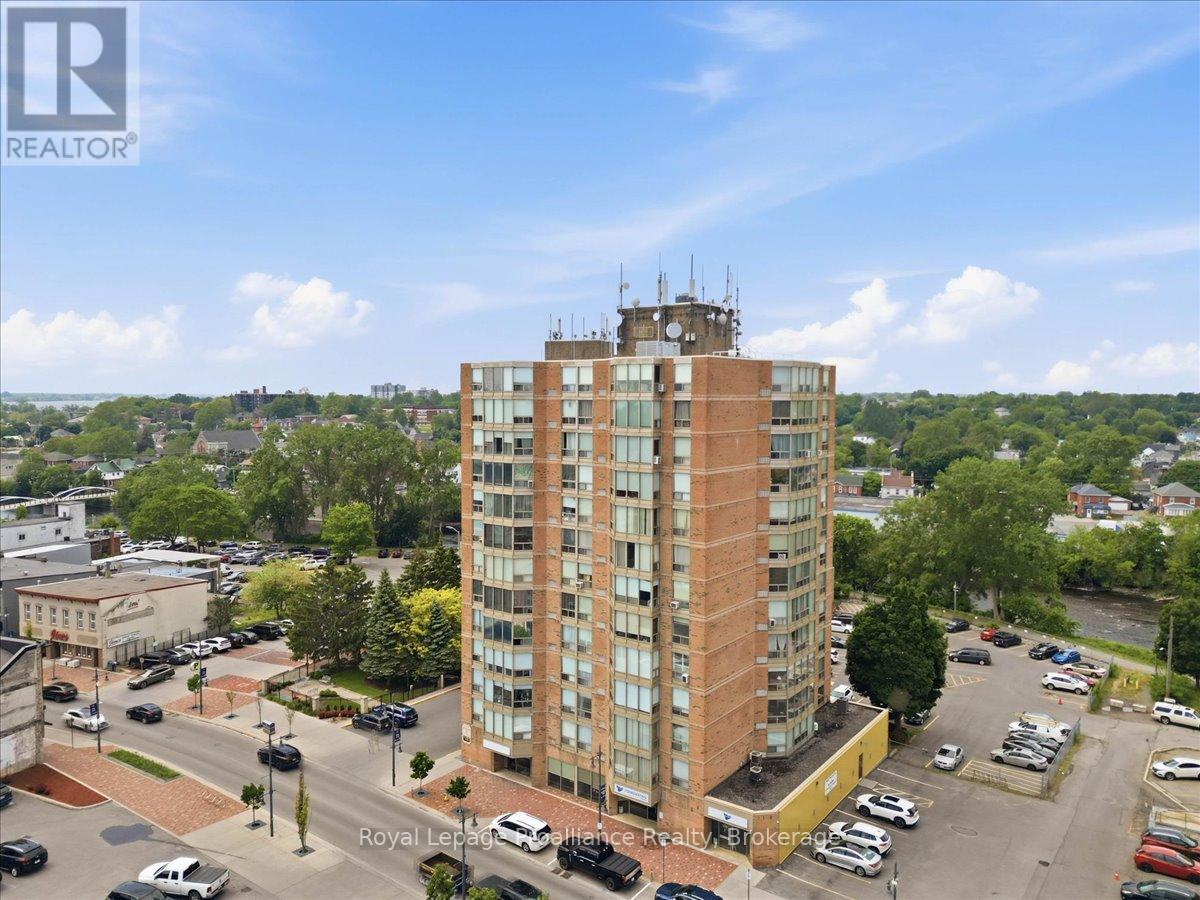
504 - 350 Front Street
Belleville, Ontario
Enjoy the freedom of secure, low-maintenance living without sacrificing style, comfort, or convenience. Located in the heart of Downtown Belleville, this beautifully renovated 2-bedroom, 2-bathroom condominium offers the perfect opportunity for downsizers, retirees, professionals, or anyone seeking easy one-level living in a well-maintained building. Leave the yard work & home maintenance behind & embrace a walkable lifestyle just steps from Empire Square, restaurants, cafs, boutique shopping, public transit & the scenic Moira River waterfront trails. From the moment you enter, you'll appreciate the thoughtful renovations & sophisticated finishes that make this suite truly move-in ready. The bright, open-concept layout is designed for comfortable everyday living & effortless entertaining. At its heart is a stunning chef-inspired kitchen featuring an oversized island, elegant lighting, abundant Shaker-style soft-close cabinetry, pull-up storage solutions, under-cabinet lighting, mirrored backsplash, stainless steel double sinks, & clever organizational features throughout. The spacious primary suite serves as a peaceful retreat, complete with a walk-through closet & updated ensuite bath. A second bedroom & fully renovated guest bathroom provide flexibility for visiting family and friends, a home office, or hobby space. Adding to the ease of daily living, laundry facilities are conveniently located on the same floor & shared only among residents of that level, providing a rare balance of convenience and privacy. The building offers the peace of mind, security, and lock-and-leave lifestyle that many buyers are seeking. Enjoy lovely views overlooking downtown Belleville right down to the Bay. Combining premium upgrades, (like California-style shutters), exceptional functionality, & an unbeatable central location, this elegant condominium delivers carefree living at its finest. Simply move in, lock the door, and enjoy everything downtown living has to offer. (id:57957)
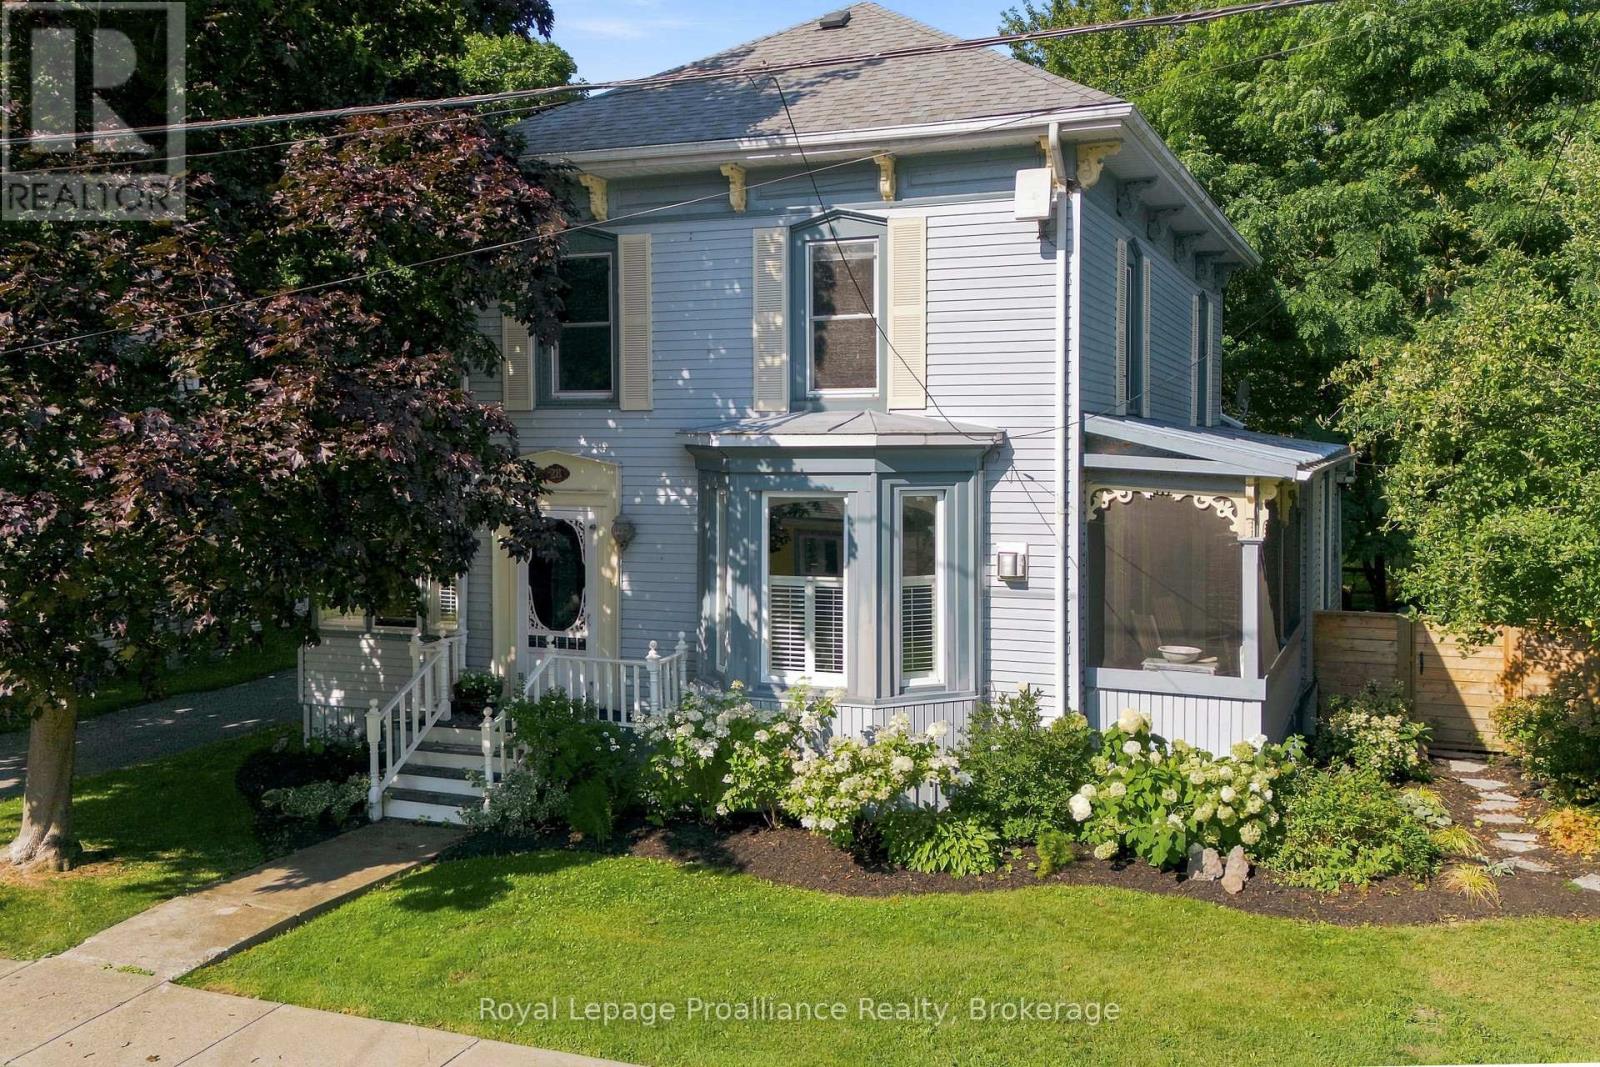
28 West Street
Prince Edward County, Ontario
Location, Location! Tucked away on coveted West street, right downtown but off the Main street in Wellington PEC, steps from shores of Lake Ontario. In fabulous neighborhood. Enjoy the vibrancy of this destination village & walk to restaurants, shops, galleries, swimming in Lake Ontario. A modernized two stories character century home, artfully styled for your elegant living. 3 or 4 bedrooms,2 baths, original millworks & staircase, gas fireplace, fully equipped kitchen, sunporch & year-round sunroom with W/O to deck. Main floor has bedroom with a full ensuite. The oversized Carriage house/2 car garage has space for workshop plus an upper loft to capture your imagination, studio, guest suit, gallery. A rare opportunity to own a character-filled home in one of most sought - after locations- where village life, lake days, and the best of Prince Edward County are right outside your door. (id:57957)
RE/MAX Ultimate Realty Inc.