
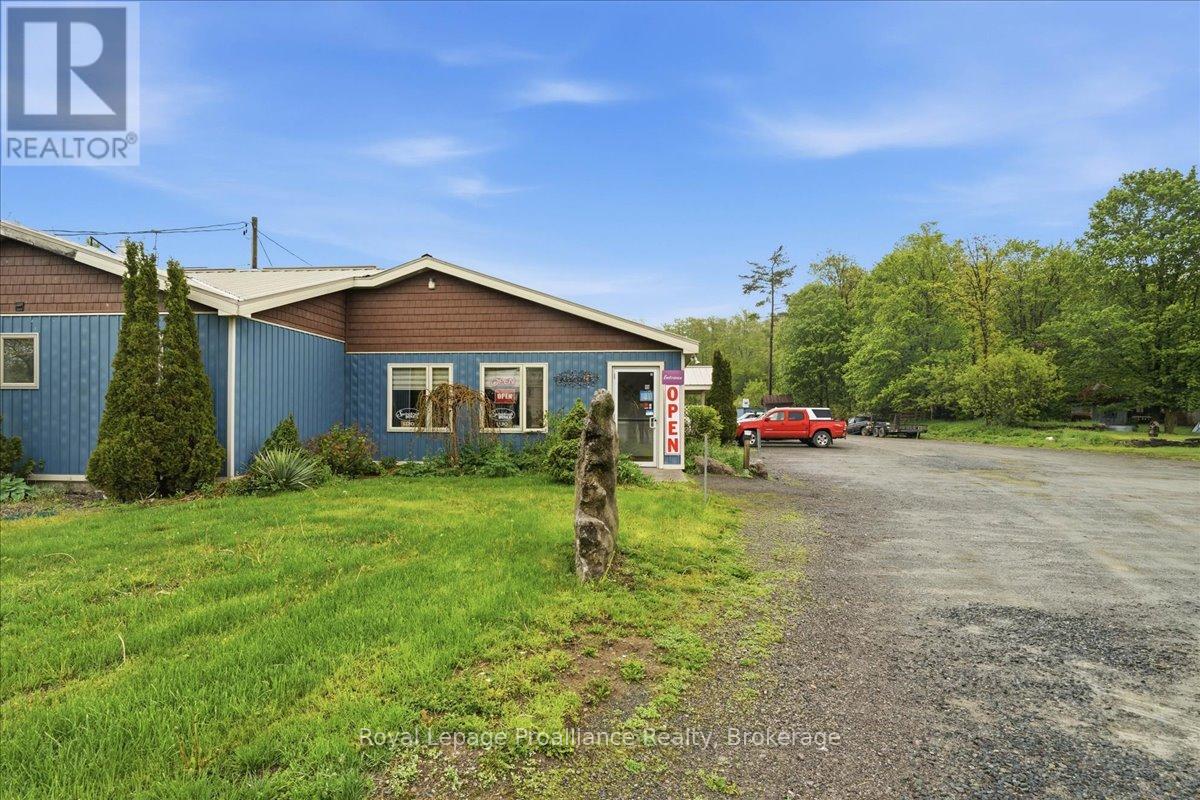
4876 Stirling Marmora Road
Stirling-Rawdon, Ontario
Springbrook Diner has long been a beloved destination for locals, travelers, cottagers, sports teams, and tourists alike, known for its exceptional food and welcoming atmosphere. Ideally situated along a busy, high-traffic route approximately 30 minutes to Belleville, Trenton, and Highway 401, and just 15 minutes to Stirling, Campbellford, and Marmora, this thriving turnkey business offers outstanding exposure and accessibility while being conveniently located near the Heritage Trail. The property features a successful restaurant along with a spacious banquet hall accommodating over 100 guests, making it ideal for events, gatherings, and special occasions. Included with the property is a well-maintained 3-bedroom residence, perfect for owner occupancy or additional rental income potential. Having undergone extensive recent renovations and updates, this impressive property offers ample parking, excellent visibility, and endless opportunity for continued growth and success. (id:57957)
RE/MAX Your Community Realty
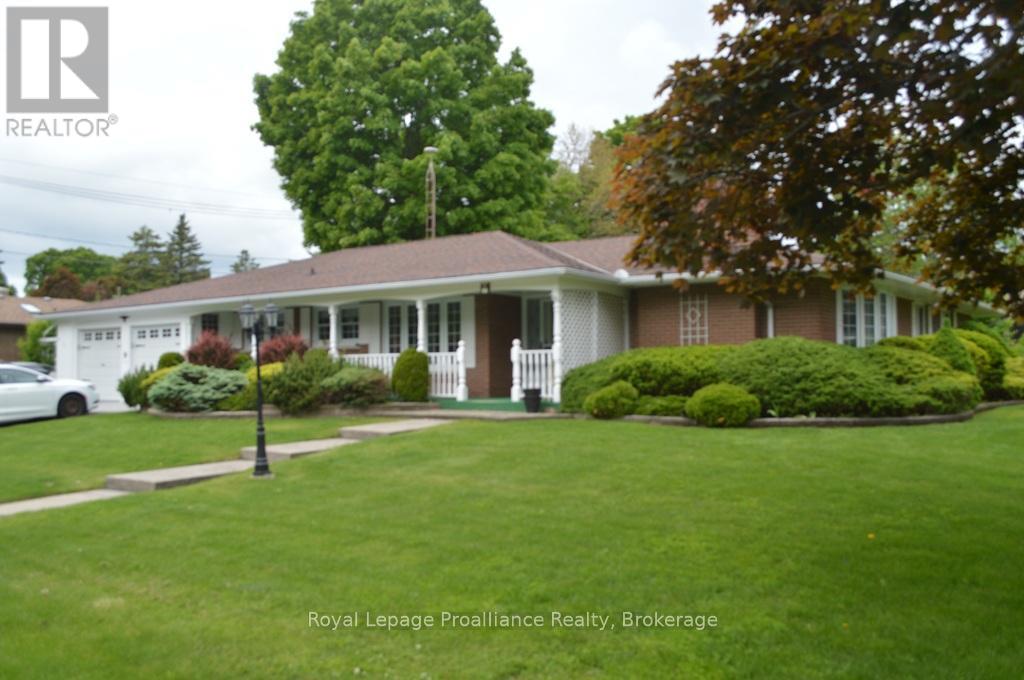
9 Parkview Heights
Quinte West, Ontario
Welcome home when you enter this 2400 Sq ft extended all brick bungalow located at 9 Parkview Heights. Easy access to marina, shopping, 401, and 8 Wing. No stairs on main floor. Spacious kitchen with loads of cupboards and counterspace, a separate main floor family room to relax. Formal entertaining living room, with gas fireplace. Main floor family room with access to patio. Three main floor bedrooms on a separate wing, primary with ensuite and walk-in closet. Main floor laundry room plus a 2 pce bath. Large deck and private rear yard plus patio. Full unspoiled basement. Enjoy the south facing sunroom for those lazy days. This all located on an oversize 120 by 110 lot with excellent landscaped grounds. (id:57957)
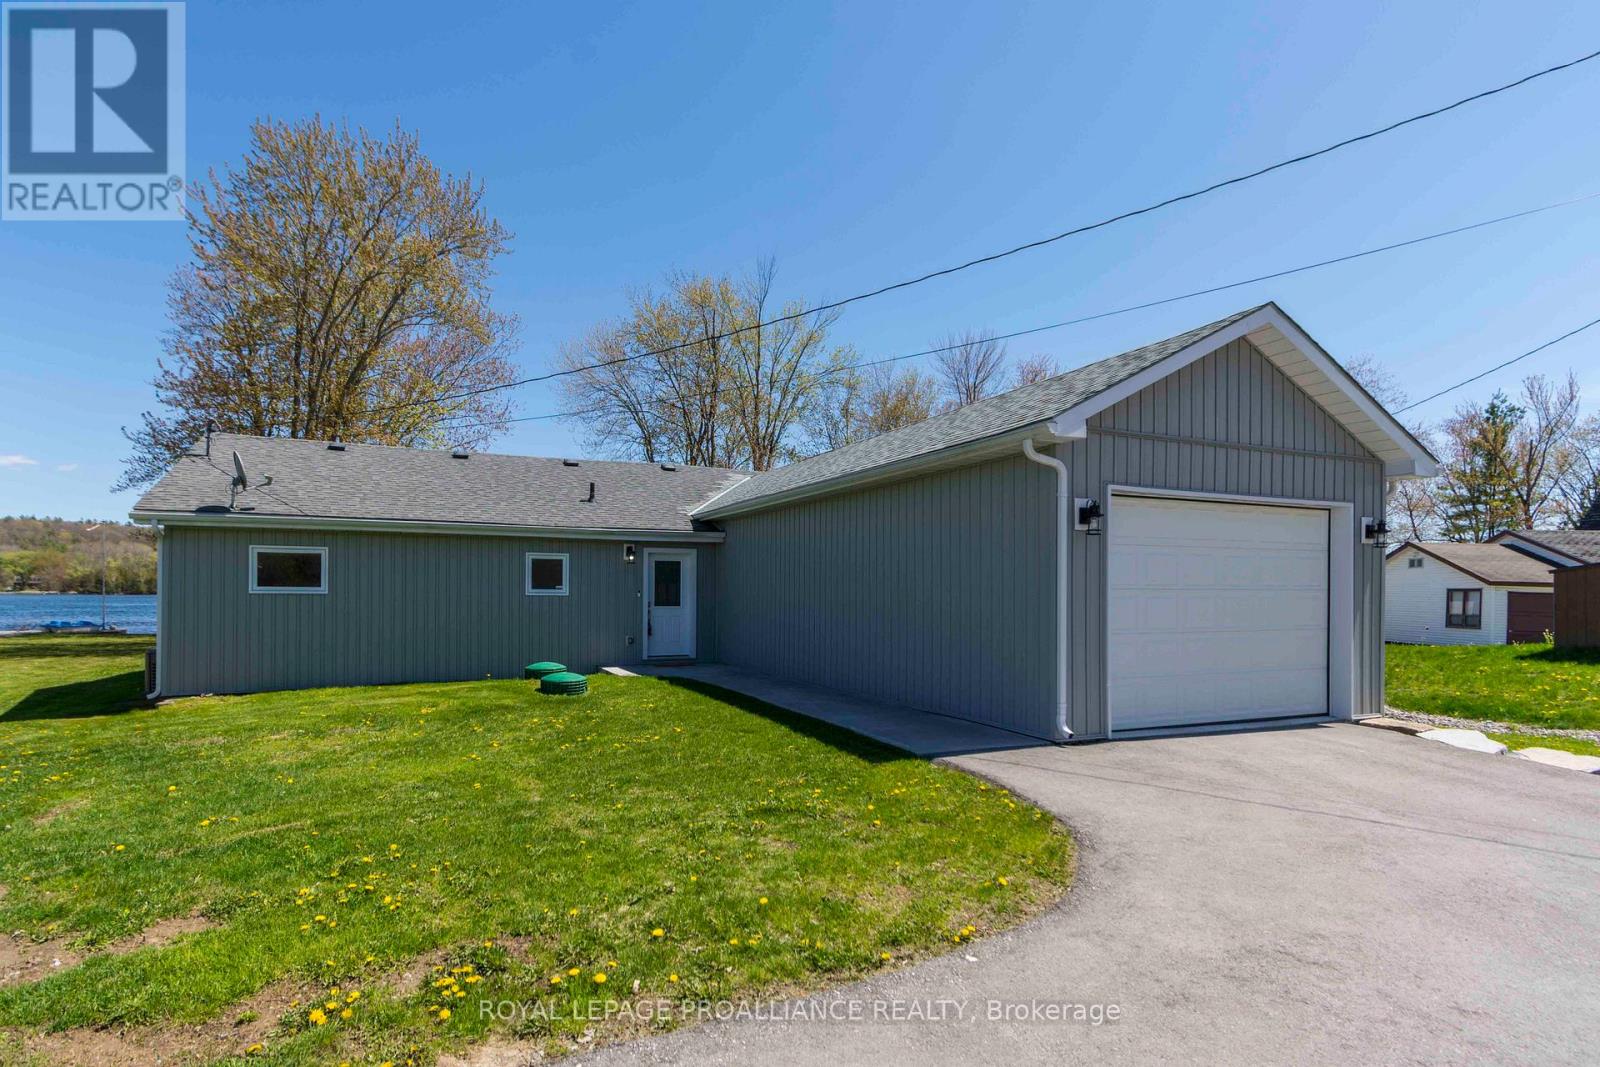
89 Prior Lane
Quinte West, Ontario
A rare find indeed - updated open concept home on the Trent River with miles of boating/fishing in your own backyard. Two beds, two baths with an attached garage and lots of paved parking for your toys. Primary bedroom with its own ensuite bath and walk in closet, office/den could easily be converted to a third bedroom, large sun room overlooking the river, spacious eat in kitchen, and low maintenance flooring through out. All mechanical equipment including furnace/AC, whole home generator, water heater, water filter/ UV, softener and pumps, alarm system including door camera are all approximately 5 years old. Other updates include windows, doors, and auto garage door opener (within last 5 years) This one level dream home is designed for easy living with main floor laundry and utility room. Step outside to a generous backyard leading to the water's edge - perfect for entertaining, relaxing, or enjoying morning coffee with breathtaking views. Located 15 mins or less to the 401/CFB Trenton/Beach in downtown Frankford yet it's on a quiet road with very easy access to miles of walking/ATV trails. Don't delay - this move-in ready home with extensive updates is a rare opportunity to be on the river at a reasonable price. Quick closing possible! (id:57957)
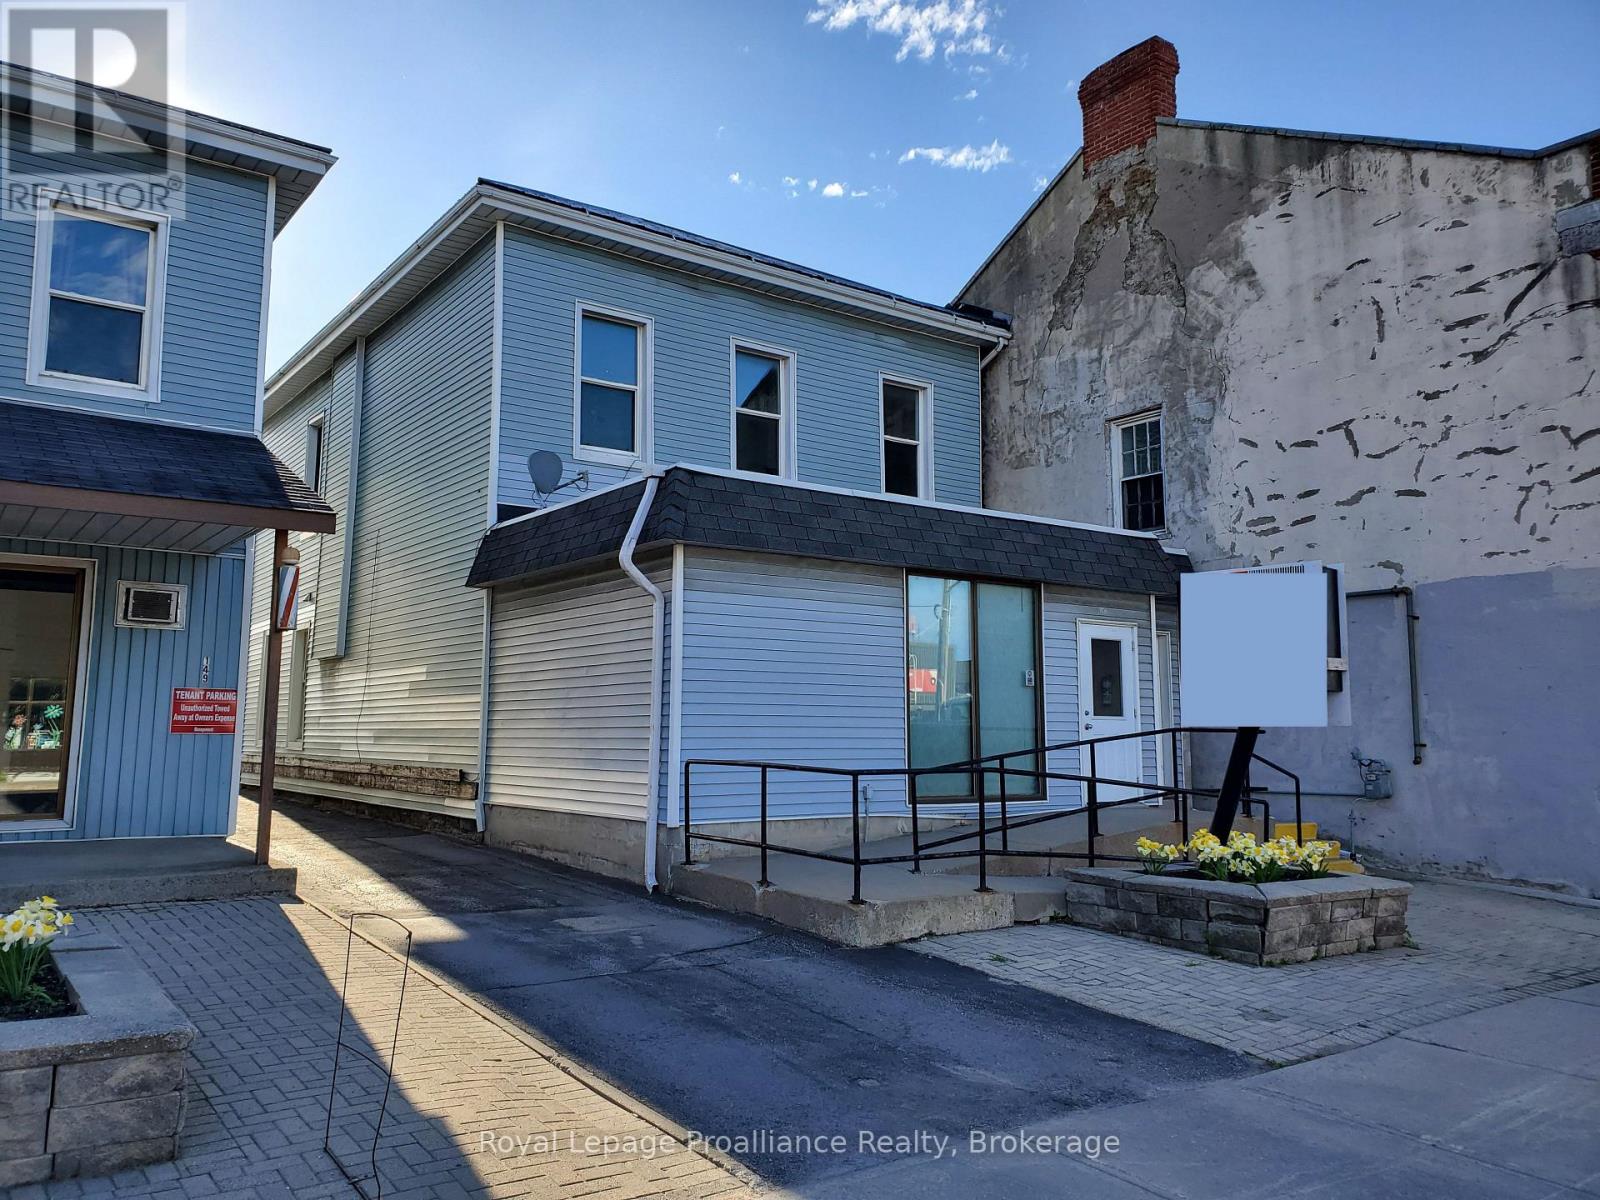
147 Pinnacle Street
Belleville, Ontario
1,200-square-foot professional office space for lease in downtown Belleville. This unit comprises a wheelchair accessible reception area, 1 private office with sink, a kitchenette and 2 piece bathroom. Perfect as an office space or a small retail outlet. Parking for 1 vehicle, a lit sign box, forced air gas heat and central air. Located across from Memorial Area and walking proximity to City Hall, Court House, restaurants, the Waterfront Trail and many great amenities. Tenant pays utilities. (id:57957)
Lot 73 Kerr Street
Cobourg, Ontario
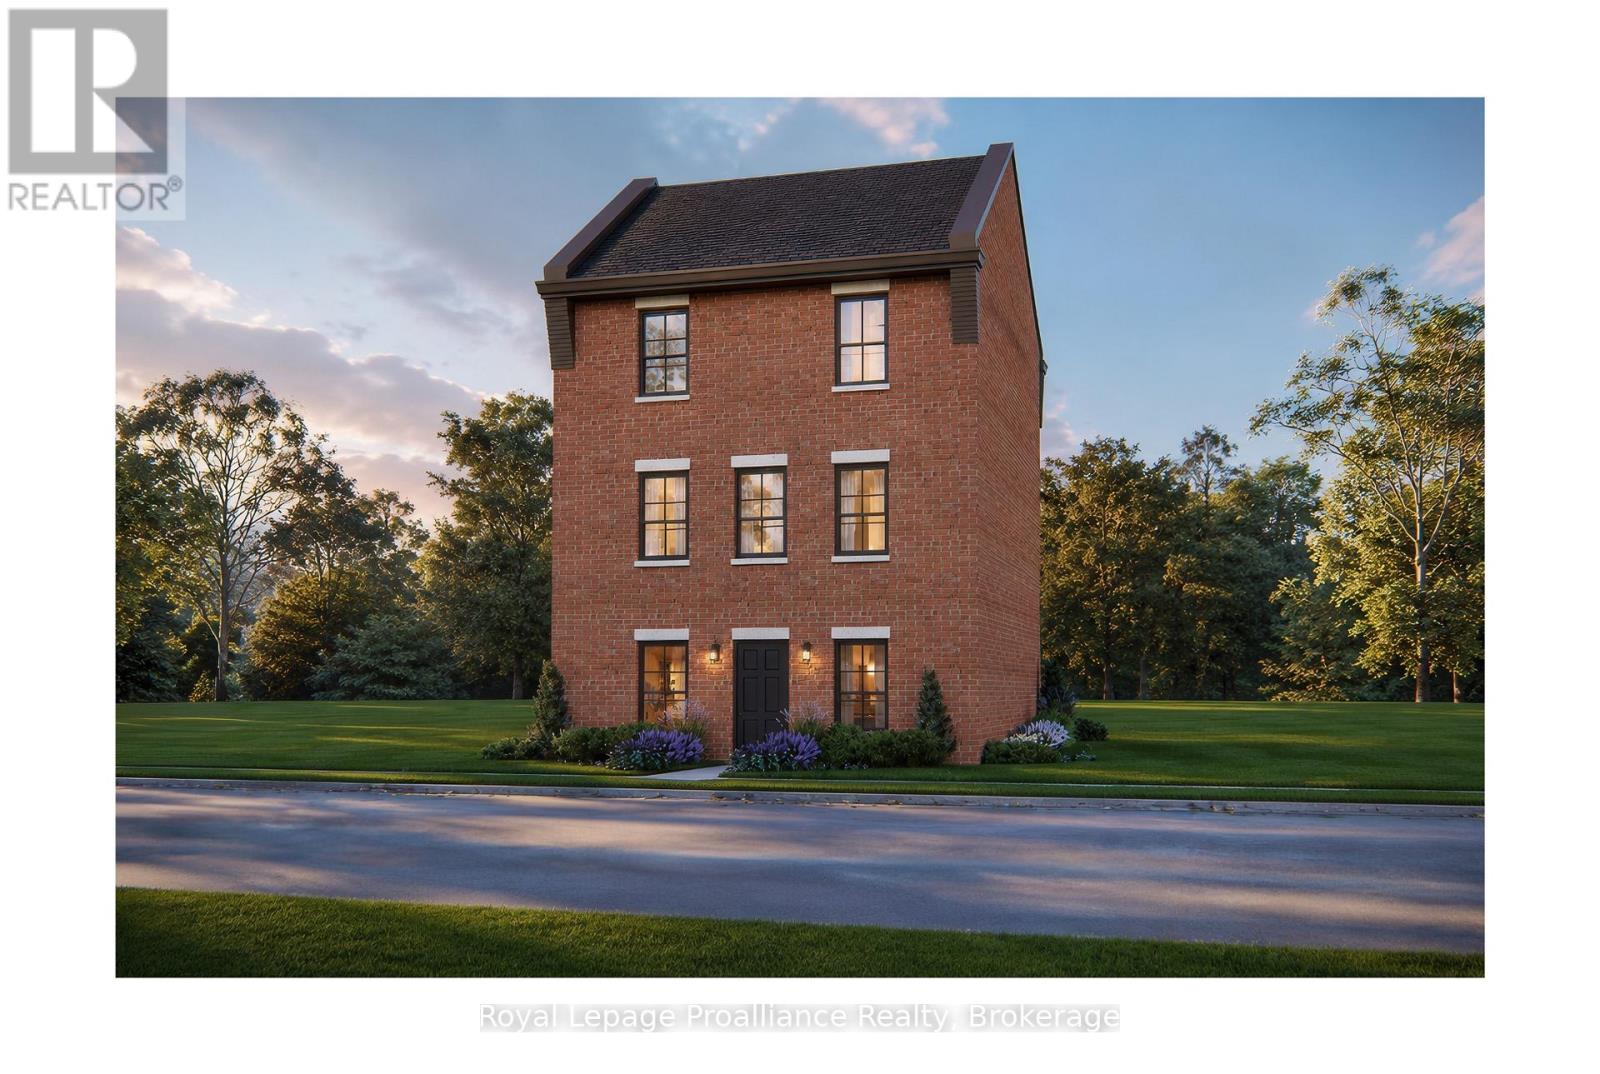
The Wellington, a 3-bedroom, 1.5-bathroom home, to be built by New Amherst Homes. Set on a 35' x 103' lot, this distinctive three-storey design embraces the natural topography of the land to create bright, flexible living spaces that adapt to a variety of lifestyles. Accessed from a private rear laneway, the home offers convenient rear-level entry into the main floor, where an open-concept kitchen and dining area create an inviting setting for everyday living and entertaining. A powder room completes this level. Upstairs, you'll find a full 4-piece bathroom and three comfortable bedrooms providing space for families, guests, or a dedicated home office. One of the home's most unique features is its bright at-grade lower level, made possible by the gently sloping grade of the property. With a separate front entrance and large above-grade windows, this versatile flex space is ideal for a home office, fitness room, media lounge, playroom, or additional living area. An unfinished storage area provides valuable utility space and room to grow. Located within New Amherst's thoughtfully planned community, The Wellington offers approximately 1,620 square feet of well-designed living space that blends functionality and everyday comfort. Complete with a rear double parking pad accessed from the private laneway, this home delivers the convenience of dedicated parking alongside a design that makes the most of every level. **Incredible value is found in the premium features that are standard in all New Amherst homes: Quartz counters in kitchen and bathrooms, luxury vinyl plank flooring, Benjamin Moore paint, custom colour exterior windows, high-efficiency gas furnace, central air conditioning, Moen Align faucets, smooth 9' ceilings, 200amp, and a fully sodded property. **Note: Photos are artist's renderingsClosing date determined according to timing of firm deal. Listing price reflects the enhanced HST rebate available to eligible purchasers of new residential properties. (id:57957)
Lot 33 Ernest Allen Boulevard
Cobourg, Ontario
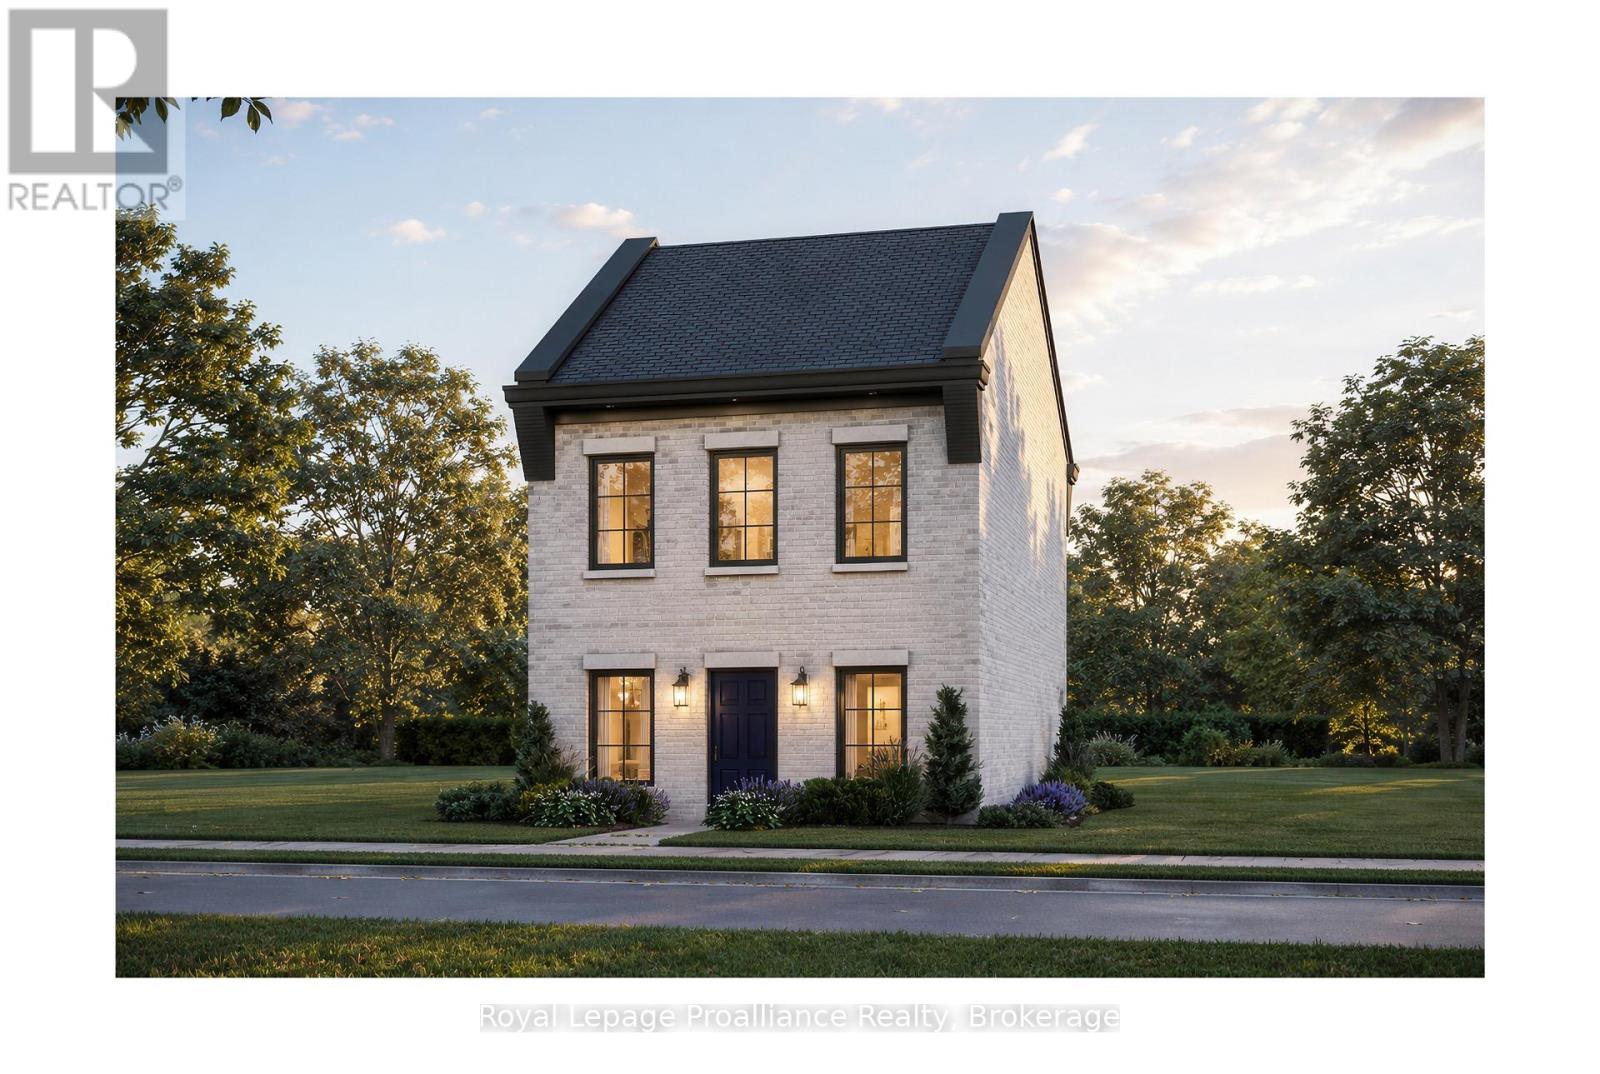
Introducing The Ashbury, a thoughtfully designed, to-be-built, 2-bedroom, 2-bathroom bungalow-inspired home by New Amherst Homes. Set on a 35' x 103' lot, this unique design embraces the natural topography of the land to create bright, functional living spaces on both levels. Accessed from a private rear laneway, the home offers convenient near-level entry into the main floor, where an open-concept kitchen and dining area create an inviting setting for everyday living and entertaining. The main level also features a spacious primary bedroom and a full 4-piece bathroom combined with laundry facilities for convenient one-level living. At the front of the property, the gently sloping grade allows for a bright at-grade lower level with large above-grade windows that fill the space with natural light. Here, you'll find a second bedroom, an additional bathroom, and a comfortable recreation room, offering flexibility for guests, hobbies, or extra living space. Located within New Amherst's thoughtfully planned community, The Ashbury offers approximately 1,250 square feet of well-designed living space that blends comfort, efficiency, and low-maintenance living. Complete with a rear double parking pad accessed from the private laneway, this home delivers the convenience of dedicated parking alongside a design that feels both practical and welcoming. **Incredible value is found in the premium features that are standard in all New Amherst homes: Quartz counters in kitchen and all bathrooms, luxury vinyl plank flooring throughout, Benjamin Moore paint, custom colour exterior windows, high-efficiency gas furnace, central air conditioning, Moen Align faucets, smooth 9' ceilings, 200amp panel, and a fully sodded property. **Note: Photos are artist's renderings - Closing date determined according to timing of firm deal. Listing price reflects the enhanced HST rebate available to eligible purchasers of new residential properties. (id:57957)
255 Front Street
Belleville, Ontario
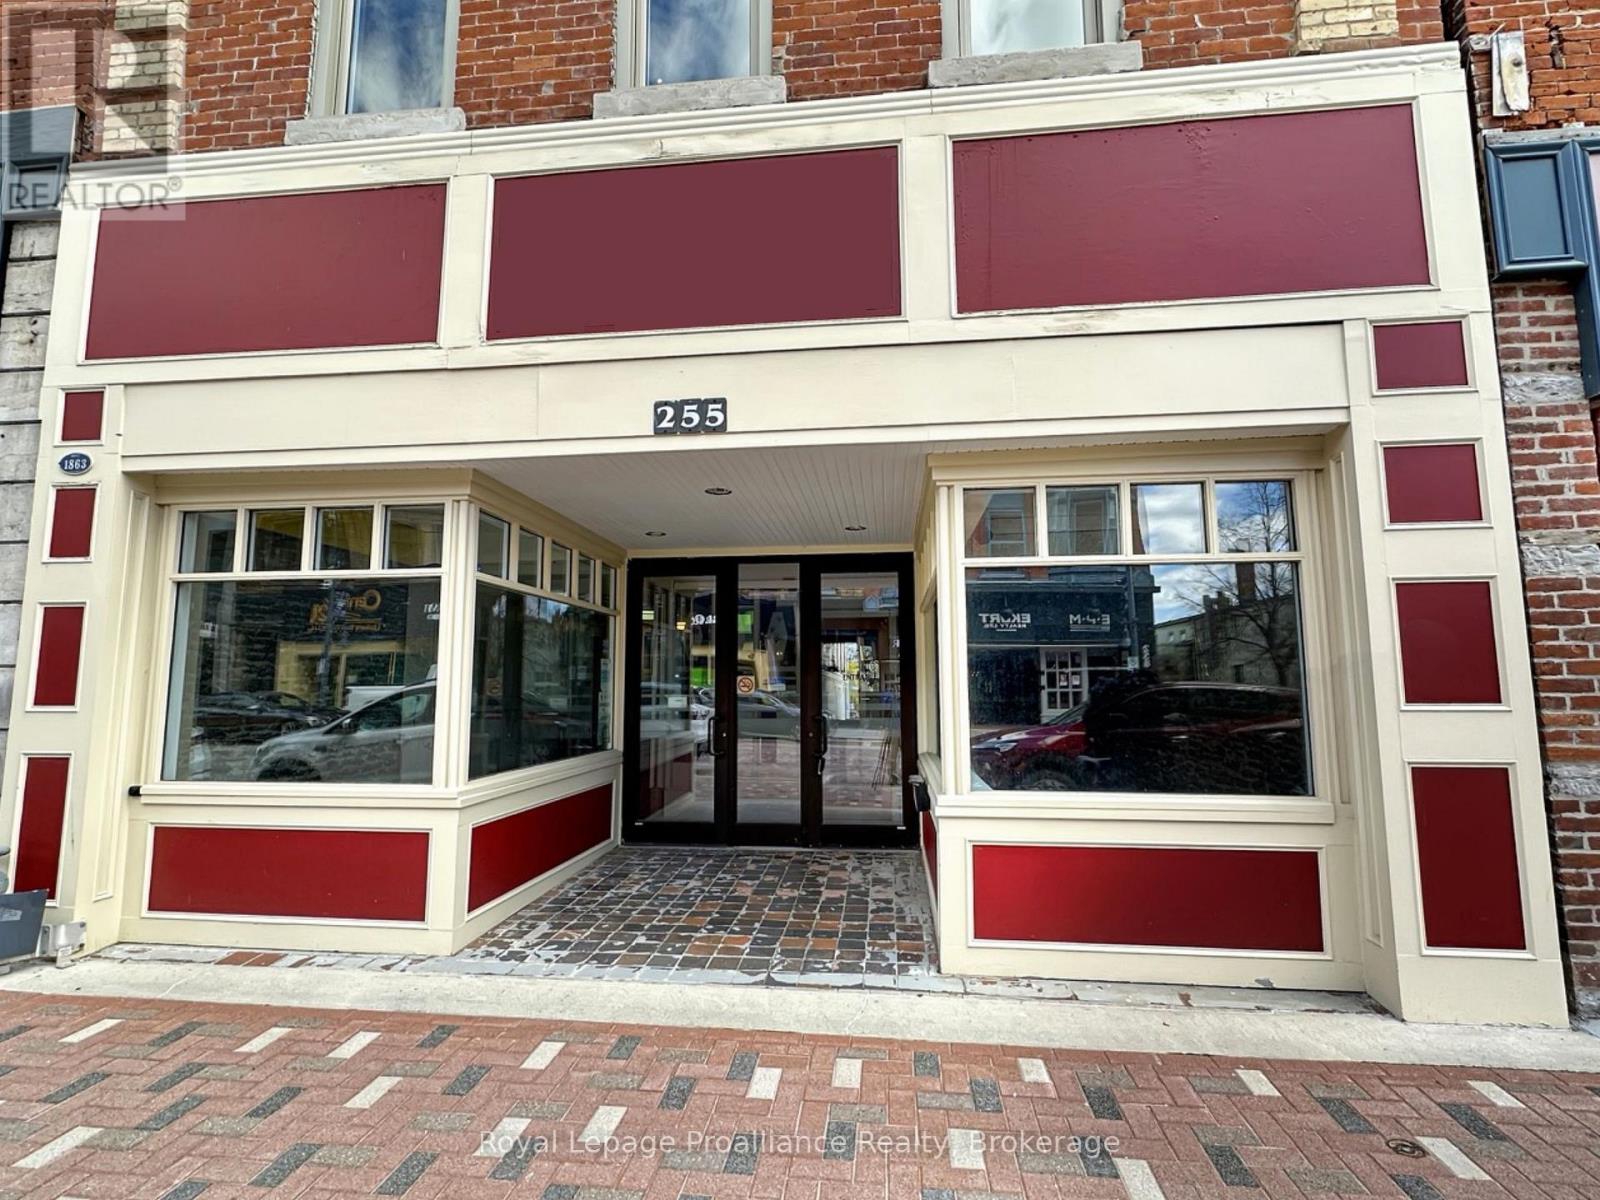
Exceptional mixed-use commercial building located in the heart of Downtown Belleville, offering incredible flexibility for a wide range of business and investment opportunities. The expansive main floor features a massive commercial space with ample room for retail, office use, storage, showroom space, or a customized business layout. Two convenient 2-piece washrooms are located on the main level.The second floor provides additional versatile space that can be adapted to suit a variety of commercial or professional uses. Also located on the upper level is a self-contained 2-bedroom, 1-bathroom residential apartment with its own private entrance, creating an excellent opportunity for rental income, owner occupancy, or staff accommodations.Positioned in a high-visibility downtown location with excellent pedestrian traffic, this property offers outstanding exposure and accessibility. Whether you're looking to expand your business, establish a mixed-use investment property, or capitalize on Belleville's growing downtown core, this unique property presents endless possibilities. (id:57957)
1403a Crookston Road
Tweed, Ontario
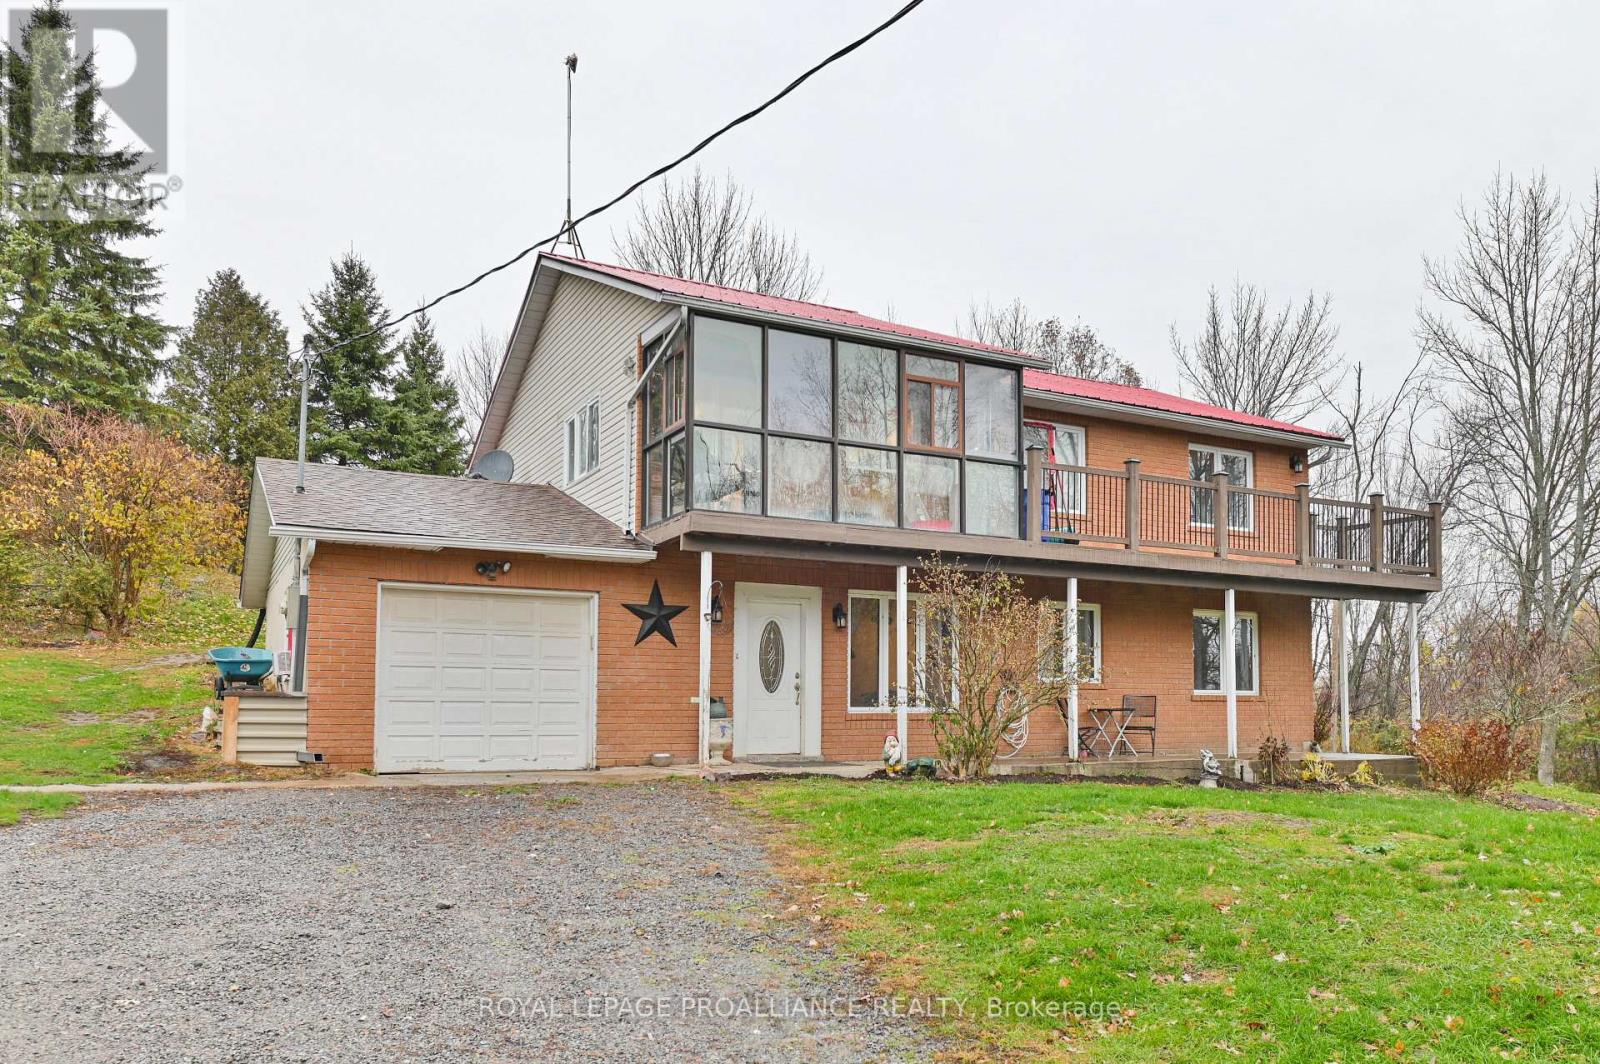
Tucked away on a 2-acre lot, this raised bungalow offers the perfect mix of space, comfort, and country charm. Set well back from the road with a long driveway, the home features an open-concept layout with 4 bedrooms and 3 bathrooms, including a primary suite with ensuite bath. Enjoy great outdoor living with multiple decks, a sunroom, and views over the property's large scenic pond. The attached single-car garage, workshop, storage shed, and above-ground pool add extra convenience for hobbyists and families alike. The finished walkout basement includes 2 bedrooms, a 3pc bath, and a separate entrance - ideal for a guest suite or in-law setup. Located just minutes from Tweed and Madoc, with easy access to trails and an easy commute to Belleville, Peterborough, or Kingston, this home offers the space and setting you've been looking for. (id:57957)
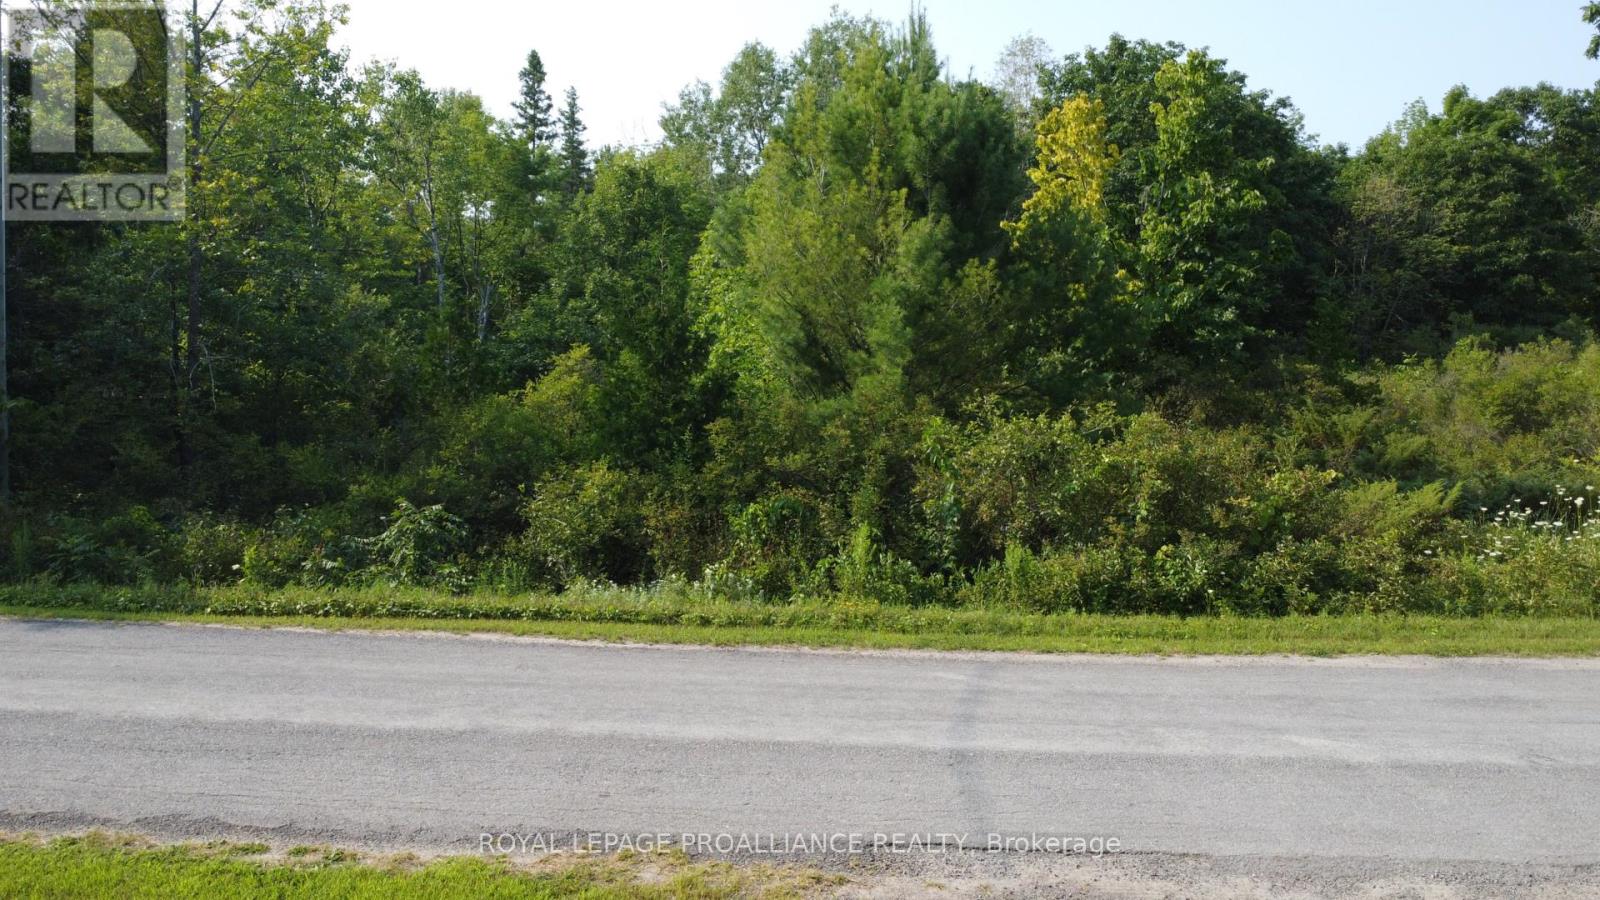
Lot 7 Rockhaven Crescent
Marmora And Lake, Ontario
Discover the ideal setting for your dream home on this beautiful 1.7-acre wooded building lot, perfectly located just minutes from the charming town of Marmora with convenient access to Highway 7. Surrounded by mature trees and natural beauty, this property offers the privacy and tranquility you've been searching for-while still being a short drive to local shops, restaurants, and everyday amenities. Whether you're envisioning a cozy cabin, a modern retreat, or a family home, this versatile lot provides endless possibilities. Enjoy the best of rural living with nature right at your doorstep-perfect for hiking, bird watching, and unwinding in a peaceful setting-without sacrificing convenience. With its welcoming small-town feel and easy accessibility, Marmora offers a lifestyle that truly blends comfort and charm. Opportunities like this don't come often. Secure your slice of nature and start building your future today. (id:57957)
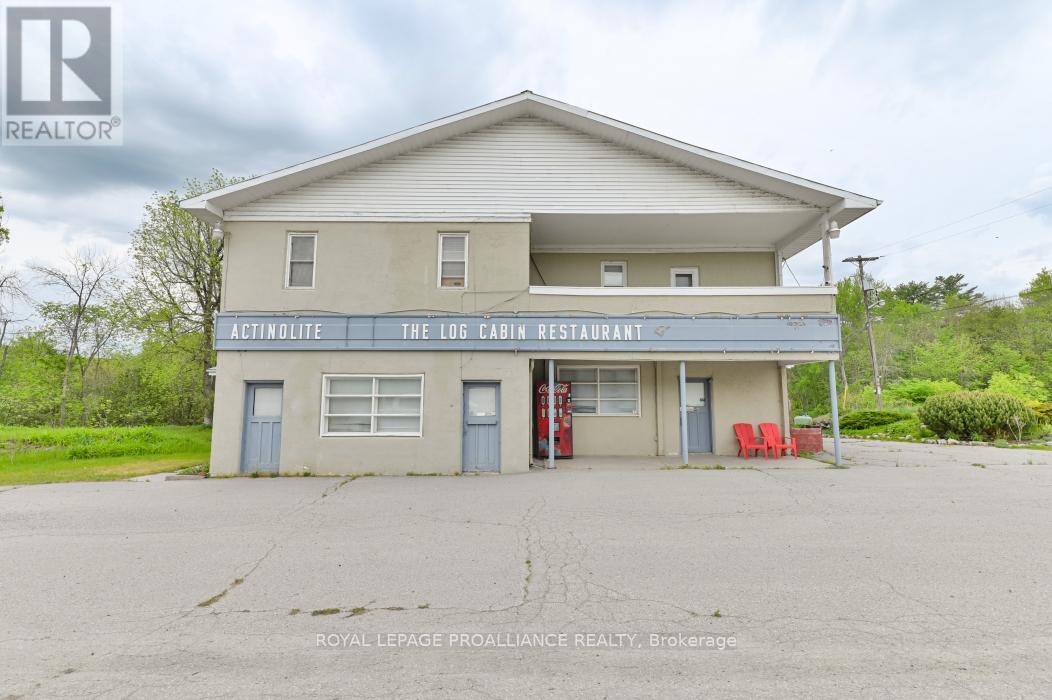
108773 Highway 7
Tweed, Ontario
Dream big and imagine the endless possibilities for re-purposing the former Log Cabin Restaurant property on Highway 7, just east of the intersection with Highway 37. Situated on a stunning 5+ acre lot that backs directly onto the picturesque Skootamatta River, this property offers both beauty and versatility. The commercial space on the main floor can be adapted for various uses, while the second floor, currently serving as the owners' residence, holds the potential to be converted into multiple units. Additionally, the rooftop patio provides breathtaking waterfront views, perfect for relaxation or entertaining. With its prime location offering great visibility and proximity to the high-trac intersection of Highways7 and 37, this property is brimming with potential. Part of the property is also zoned for residential use, providing even more opportunities for development. Embrace the chance to create something extraordinary in this unique and strategically located property (id:57957)
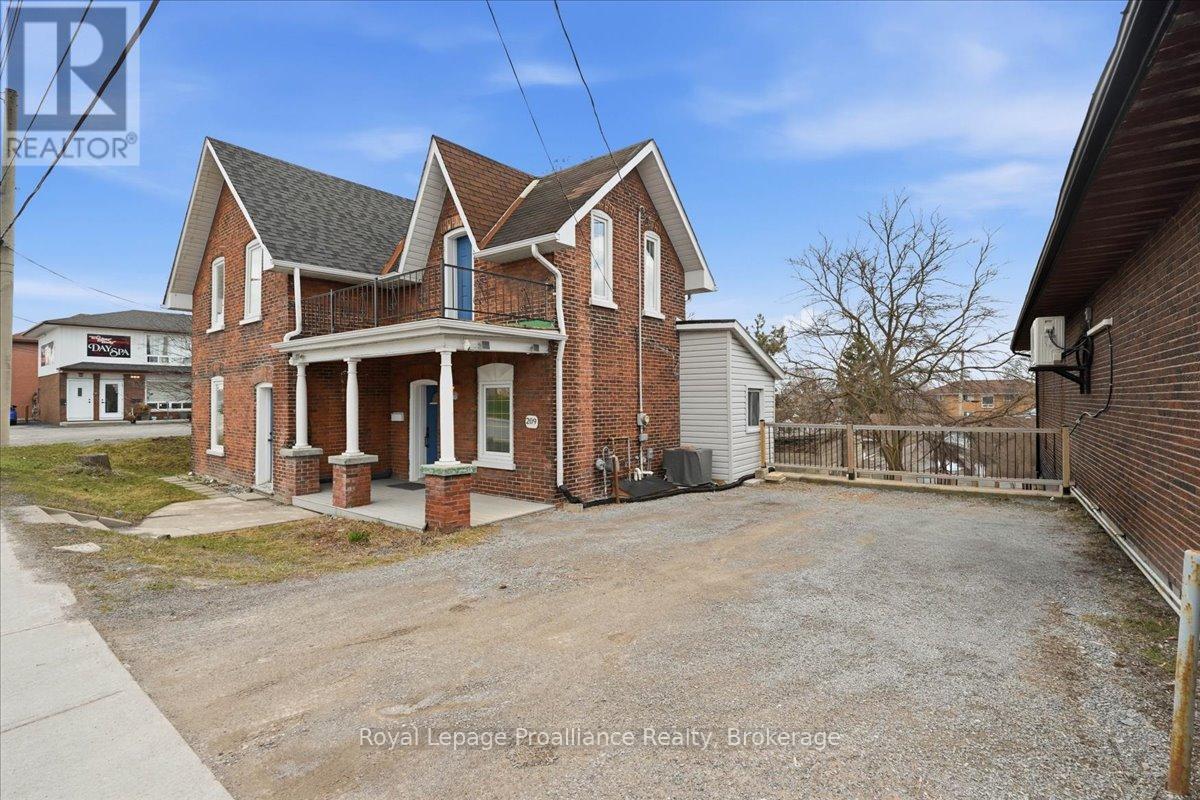
209 Dundas St. E. Street
Quinte West, Ontario
Excellent opportunity in a central Trenton location with CC - Corridor Commercial zoning and strong live/work potential. Situated on Dundas St. E. this detached 2 storey property offers visibility, multiple entrances, approximately 1,457 sq ft above grade, and a flexible layout that may that may support a main floor commercial, office, clinic, personal service, or retail/service space, with the upper level potentially used as residential or additional office space, subject to required approvals. The property is close to downtown Trenton, shopping, restaurants, schools, parks, public transit, everyday services, and CFB Trenton, creating strong appeal for both residential and business use. the main floor offers spacious rooms, a bathroom, kitchen area, and practical customer-facing potential, while the upper level provides additional private rooms and a second bathroom. The property may also continue to function as a residential home while offering future commercial upside. (id:57957)
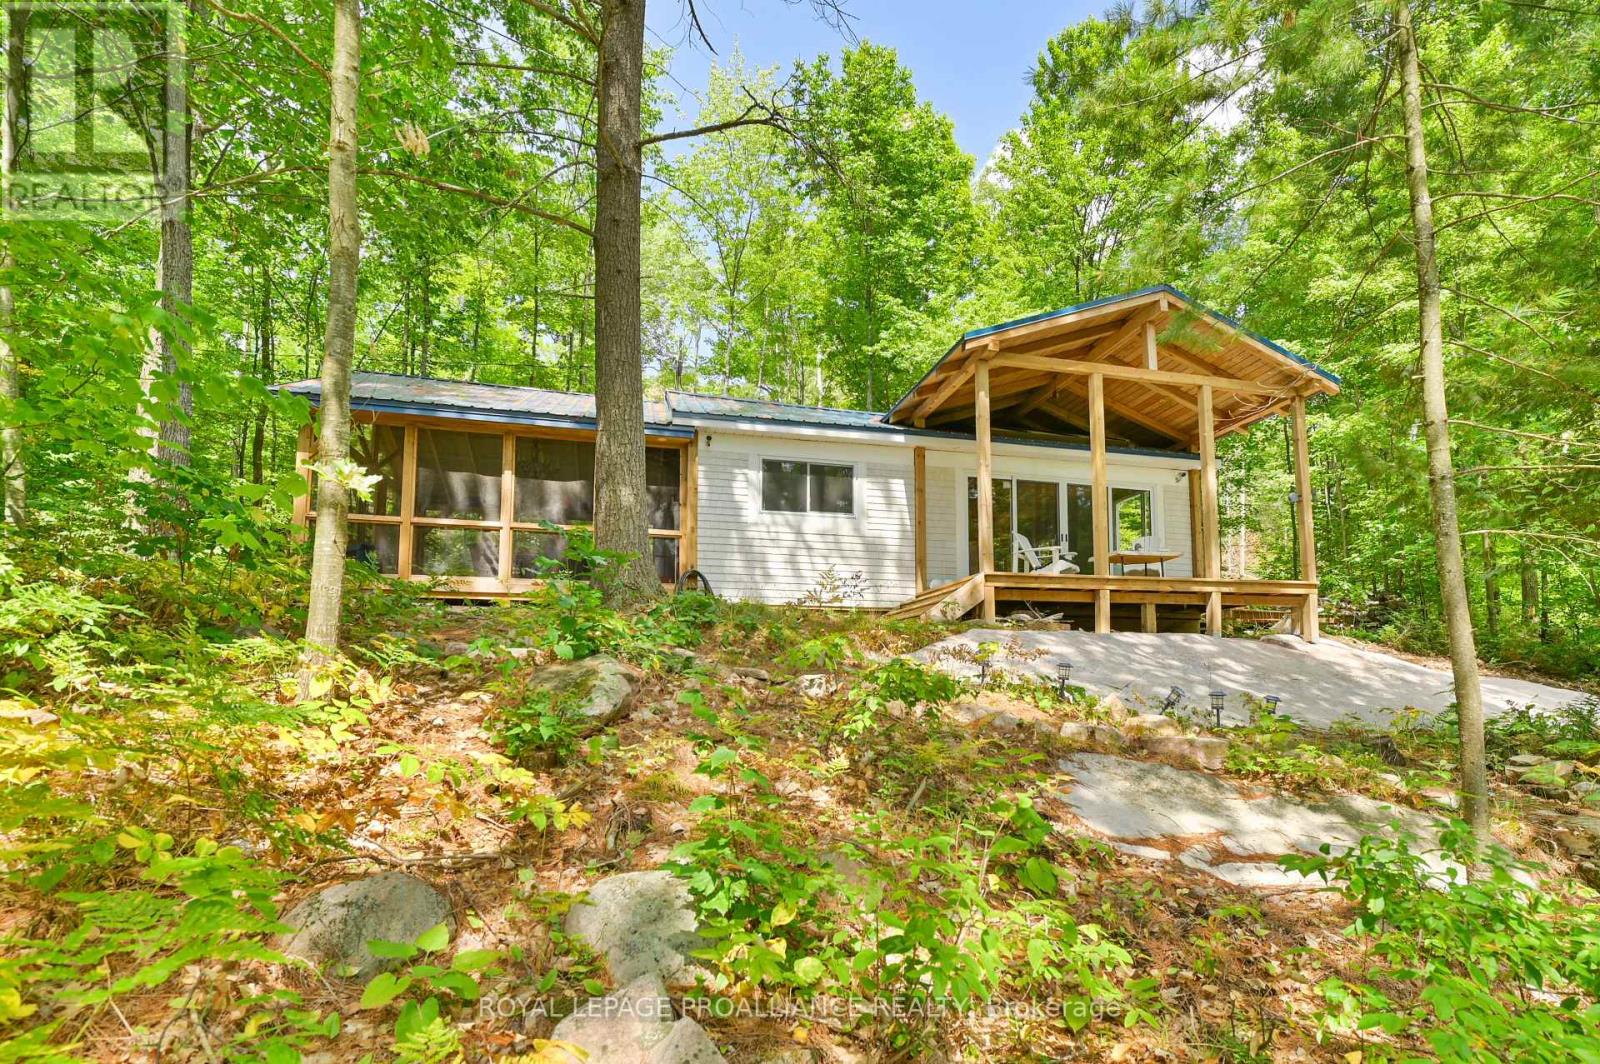
1780 Mazinaw Lake
Frontenac, Ontario
Enjoy life on one of the region's most sought-after lakes with this seasonal cottage on Mazinaw Lake, accessible only by boat and located just minutes from Tappings Bay Boat Launch. Set on approximately 1 acre with 124.74 feet of natural shoreline, the property offers a private setting with mature trees, exposed rock outcroppings, and a steep bluff backdrop. Extensive improvements have been completed throughout the property, including raising and leveling the cottage, a new kitchen, steel roof, exterior siding, vinyl flooring, updated doors and windows, and a new WETT-certified woodstove. Additions include a 16' x 20' screened room and a 10' x 12' bedroom addition, creating extra space for relaxing and entertaining. Outdoor living is well set up with an 8' x 18' front deck with timber overhead structure, a 12' x 16' side deck, and a new aluminum dock. Additional updates include a new bathroom with shower, composting toilet and vanity, lake drawn water with UV water system & reverse osmosis, portable generator, and an out building for storage. The property is serviced by hydro, lake-drawn water, and outhouse, with the shore road allowance owned. A well-maintained waterfront getaway offering a classic cottage experience with thoughtful modern upgrades in a peaceful, boat-access setting. As an added bonus- docking fees have been paid for 2026 and are transferrable to the new owner. (id:57957)
1106 - 350 Front Street
Belleville, Ontario
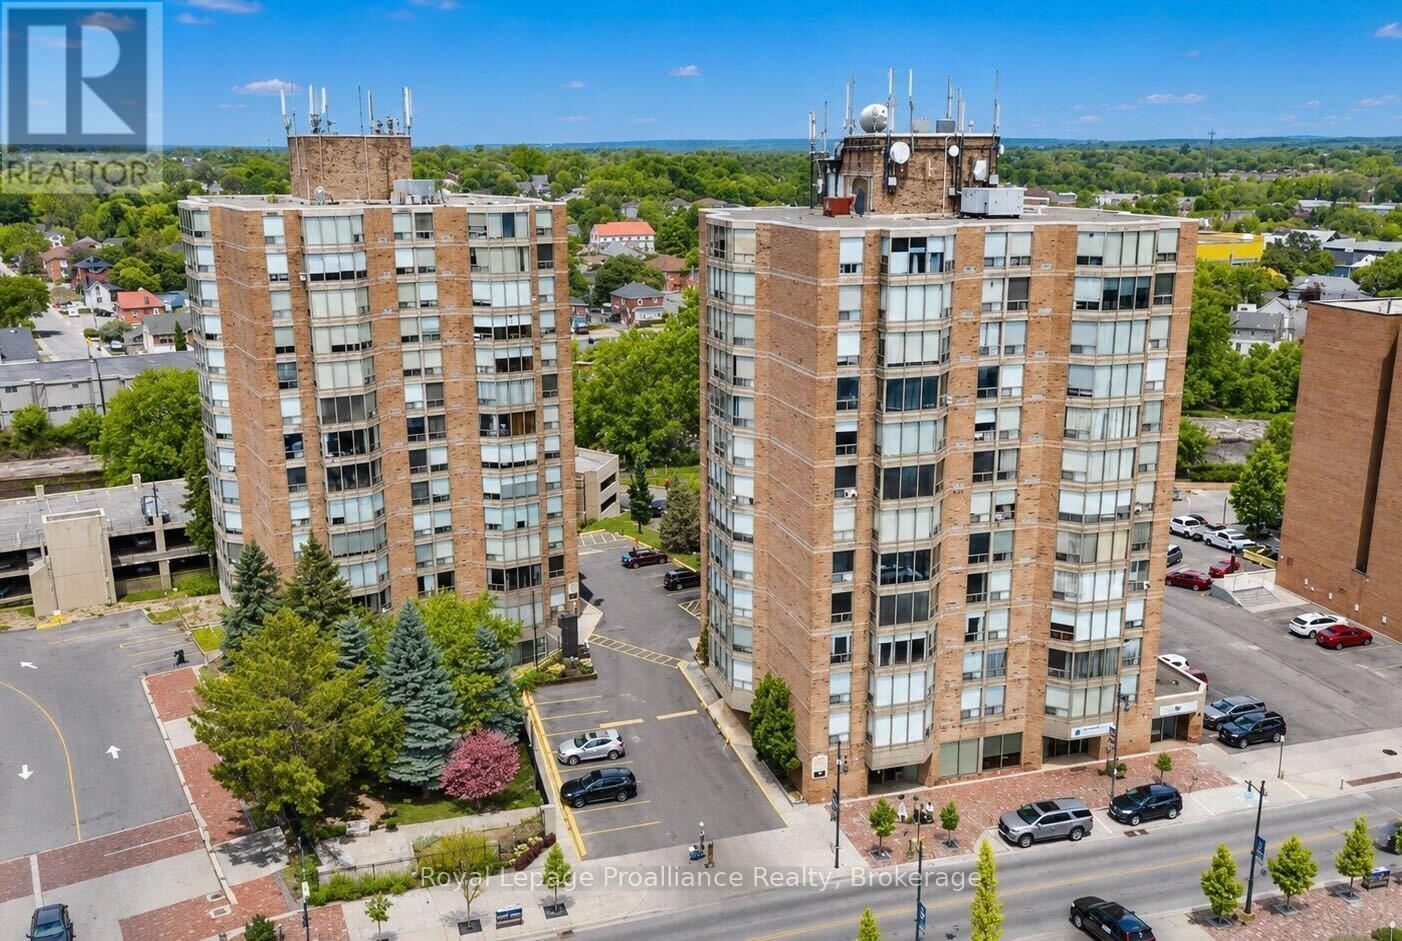
Fall for the view. Fall in love with the lifestyle! This pristine, fully renovated, large one bedroom condo boasts one of the most stunning views in the area, looking over downtown Belleville, the Moira River, the Bay of Quinte and landing in Prince Edward County. Bonus is that The County is only 10 minutes away! The current owners have created something special with this 11th floor, south-facing unit. The kitchen has a walk-in pantry, quartz counters, undermount sink and solid wood cabinets with soft-close pot drawers.The bathroom includes an extra large walk in shower with glass enclosure and shelvesThere is nothing to do here. Make it your home or home-away-from-home in a heartbeat. McNabb Towers in a well-managed, financially secure condominium close to restaurants, theatre, shops and right on Belleville's waterfront trail system. These buildings feature fully concrete construction with only 6 units per floor in a unique "pod" style design. No long, noisy hallways! Steps from the elevator to your front door behind which you are struck immediately with that amazing view! (id:57957)
161 Front Street
Belleville, Ontario
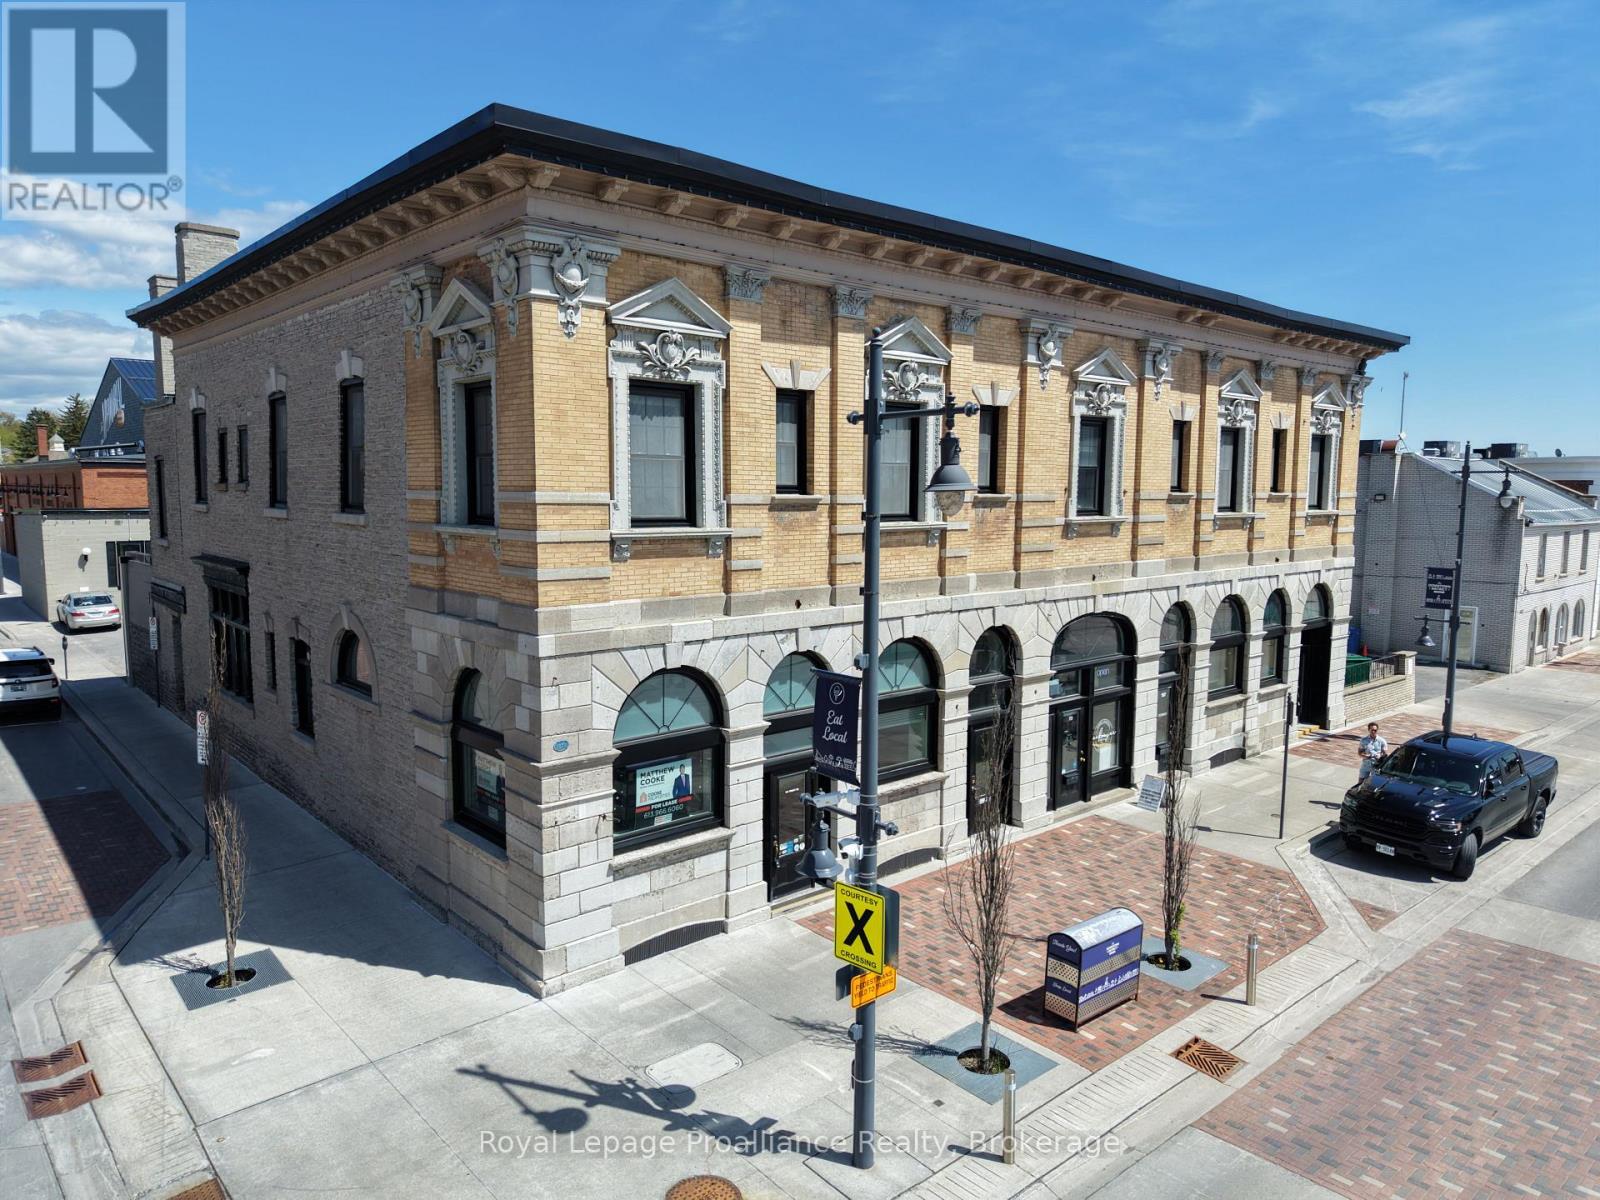
For lease-161 Front Street, Belleville, This remarkable 3,000 square-foot two storey commercial space offers a rare opportunity to operate within one of downtown Belleville's most distinguished heritage buildings. Constructed between 1868 and 1872, the property was originally home to the offices of Henry "Harry" Corby J., of Corby Distilleries fame, and showcases the elegance of the Italian Renaissance style with its dressed stone facade, carved Victorian detailing, and grand proportions. Inside, the space has been thoughtfully maintained to preserve its historic charm while offering modern functionality. Features include high ceilings, beautiful hardwood and terrazzo floors, two separate entrances for flexible access, a full kitchen, and a restored fireplace that adds warmth and character. Large windows allow natural light to fill the interior, creating an inviting and inspiring environment suitable for a wide range of uses, including retail, office, studio or wellness. located in the heart of Belleville's revitalized downtown, surrounded by shops, cafes, and professional services, 161 Front Street combines heritage architecture with contemporary convenience. This is a unique opportunity for a business seeking a space that blends history style, and practicality in one of the city's most iconic buildings. (id:57957)
187-189 Byron Street
Quinte West, Ontario
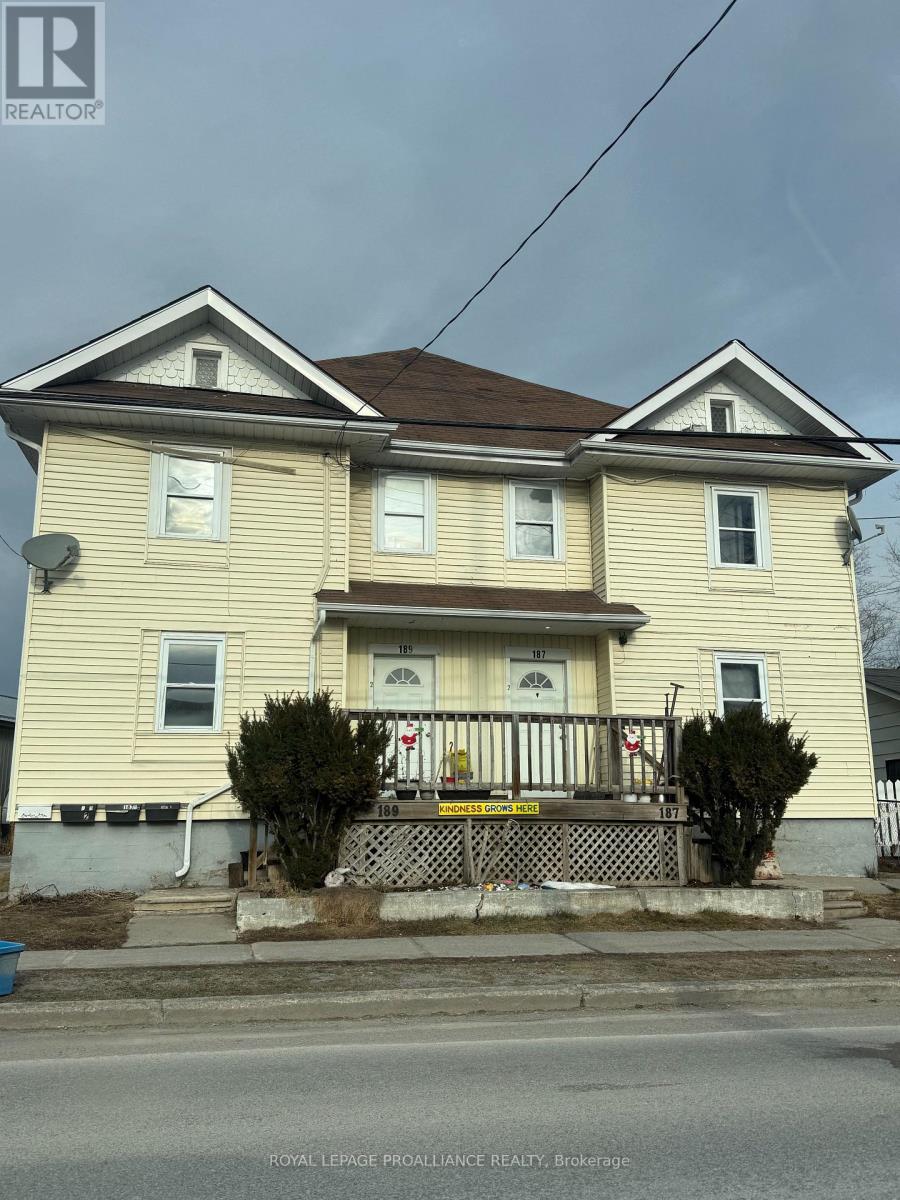
Excellent investment opportunity in the east end of Trenton. The location offers easy access to all amenities and close to the 401. This four-plex features separate entrances for each unit. The 2 main level units are 1 bedroom units and the 2 upper units are 2 bedroom units. All units are separately metered with 1 unit being all inclusive. There are 4 parking spaces at the rear of the property. The 4 hot water tanks are owned and the 4 gas wall heaters are owned. (id:57957)
5648 Rice Lake Scenic Drive
Hamilton Township, Ontario
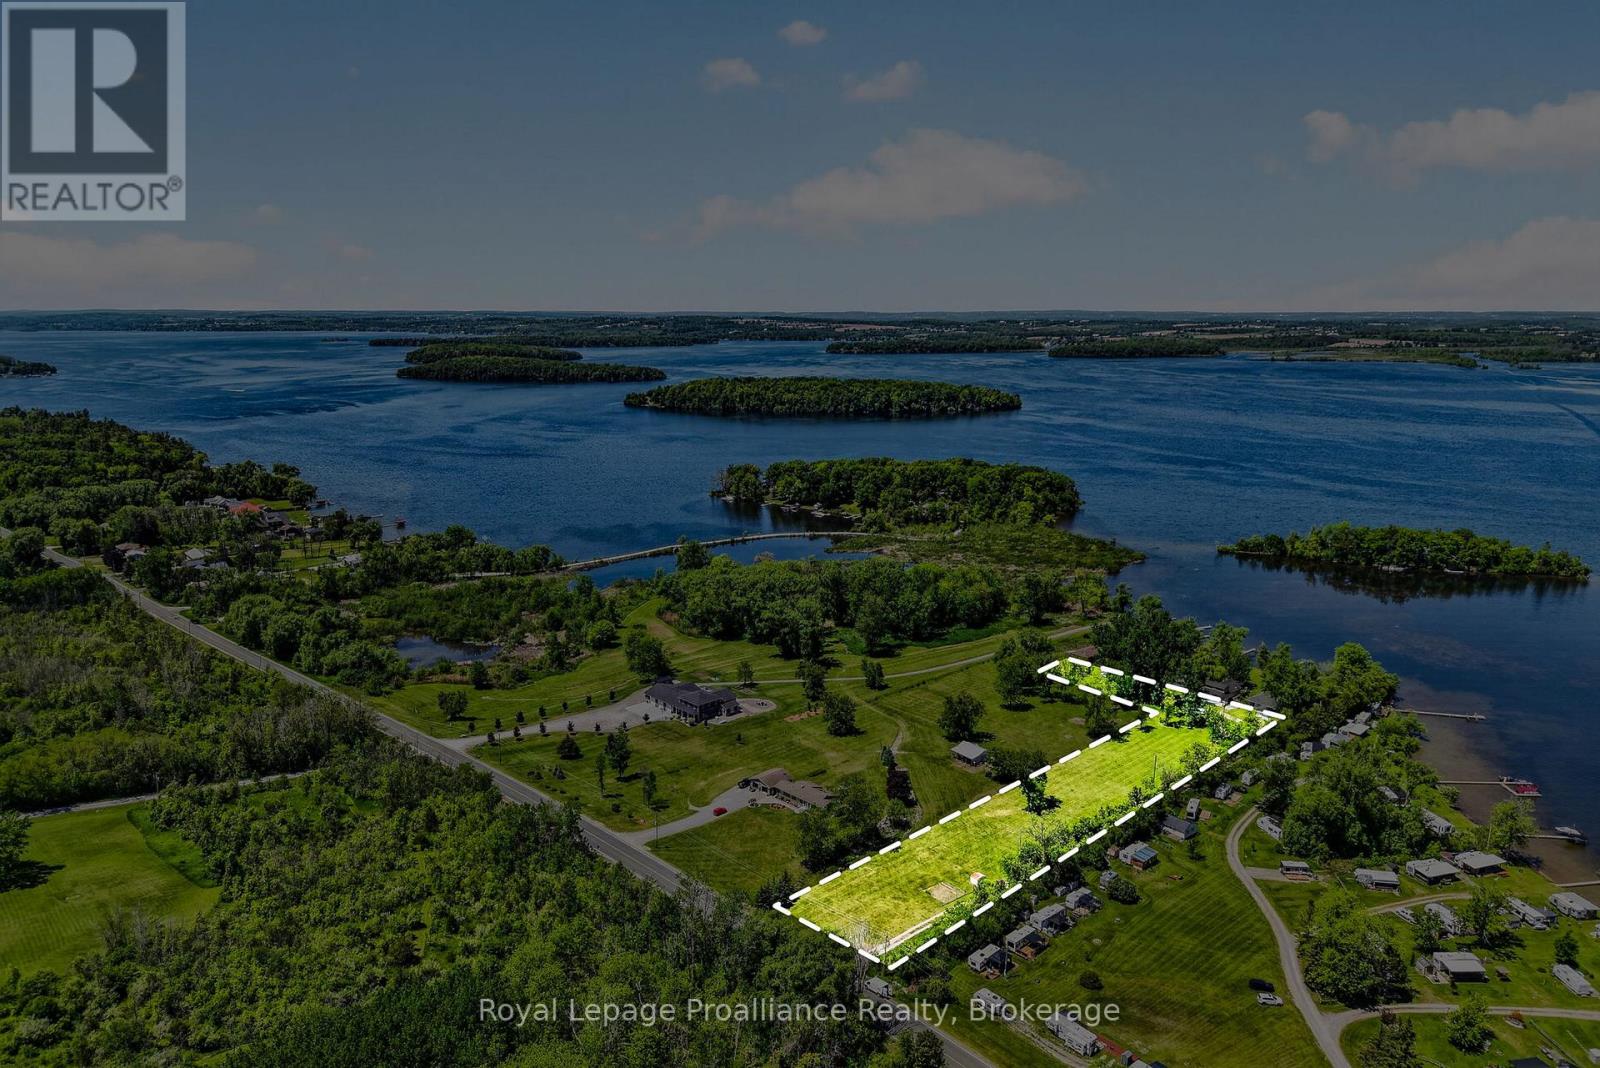
Located close to beautiful Rice Lake , this flat 2+ acre lot is ready for your dream home in the country. Enjoy the peace and privacy of rural living while being just minutes from one of the area's most sought after recreational destinations. (id:57957)
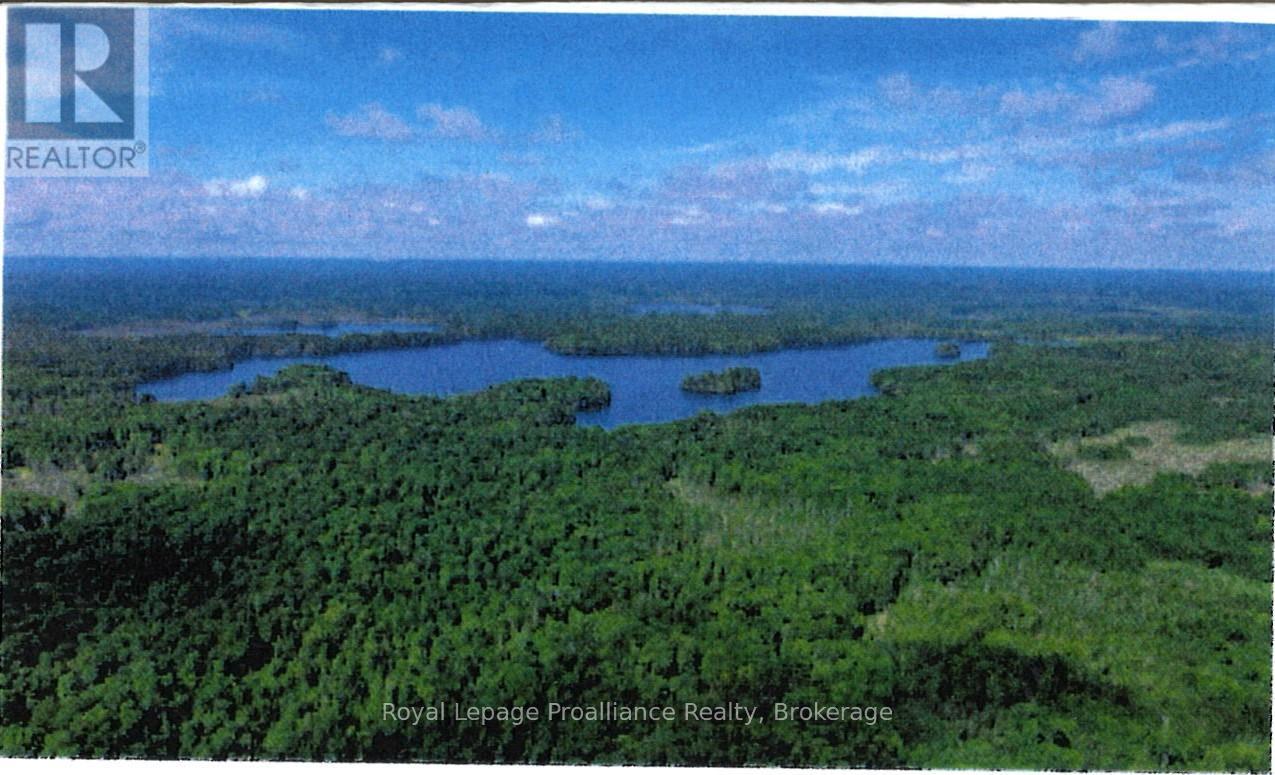
0 North Steenburg Lake Road
Wollaston, Ontario
Rare opportunity to own three parcels offered together, totaling approximately 100 acres of scenic waterfront land. The main parcel (approximately 58 acres) is located at the entrance on North Steenburg Lake Road, providing a natural gateway via unopened road allowance to this unique and otherwise inaccessible property, this second parcel comprises approximately 48 acres with desirable frontage on beautiful Thanet Lake, making it ideal for recreation, hunting, fishing, and nature enthusiasts. Adding to the appeal is a private island of nearly one acre, offering a truly one-of-a-kind retreat which enhances the property's privacy and exclusivity. An exceptional opportunity to secure a large, diverse landholding featuring waterfront acreage. (id:57957)
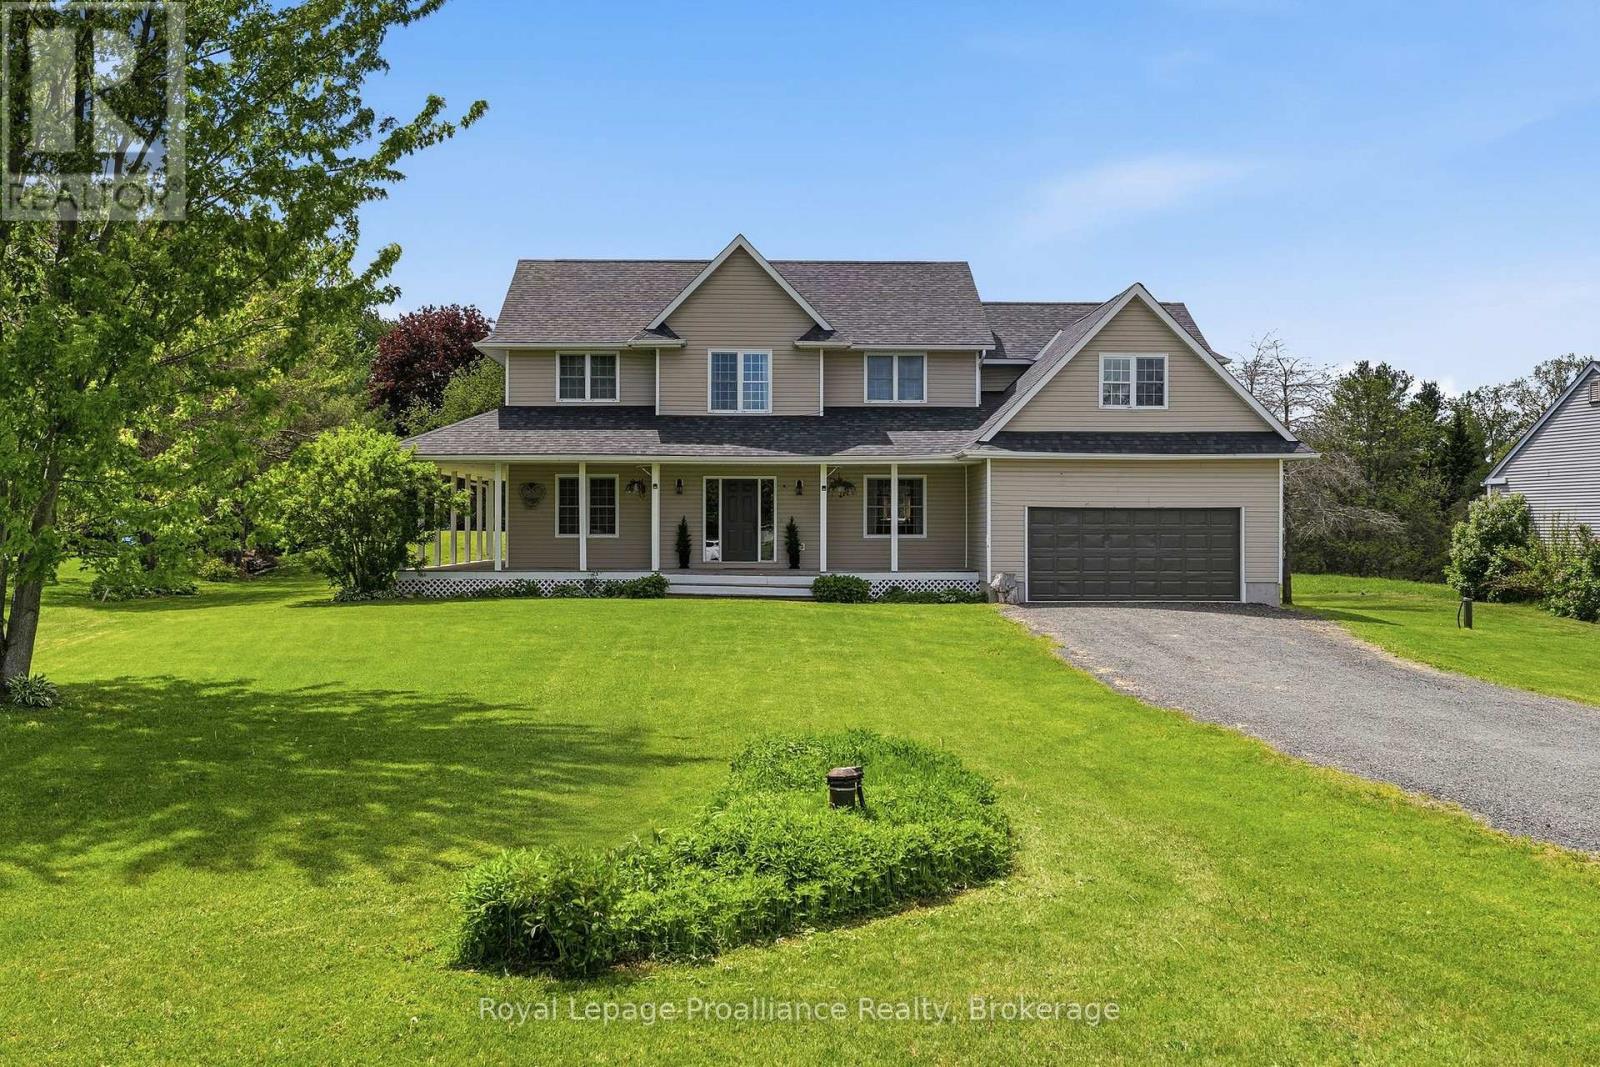
3937 Larose Crescent
Port Hope, Ontario
Welcome to 3937 Larose Crescent in the sought-after Garden Hill community, where location, layout, and lot come together on nearly an acre of peaceful rural living. This spacious two storey home features a charming wraparound porch and attached double garage. The bright main floor centers around a large country kitchen with walkout to the back deck, flowing into the sun-filled living room. On this level, you'll also find a formal dining room, pantry, powder room, and a convenient laundry/mudroom with access to both the garage and backyard. A versatile bonus room completes this level and is perfect for a guest bedroom or executive home office. Upstairs offers generous space, including a primary bedroom with 4-piece ensuite, two additional large bedrooms, a second full bath with double vanity, and a massive vaulted bonus room ideal as an additional living area, playroom, or extra bedroom. An unfinished basement with high ceilings provides endless potential to create even more living space. (id:57957)
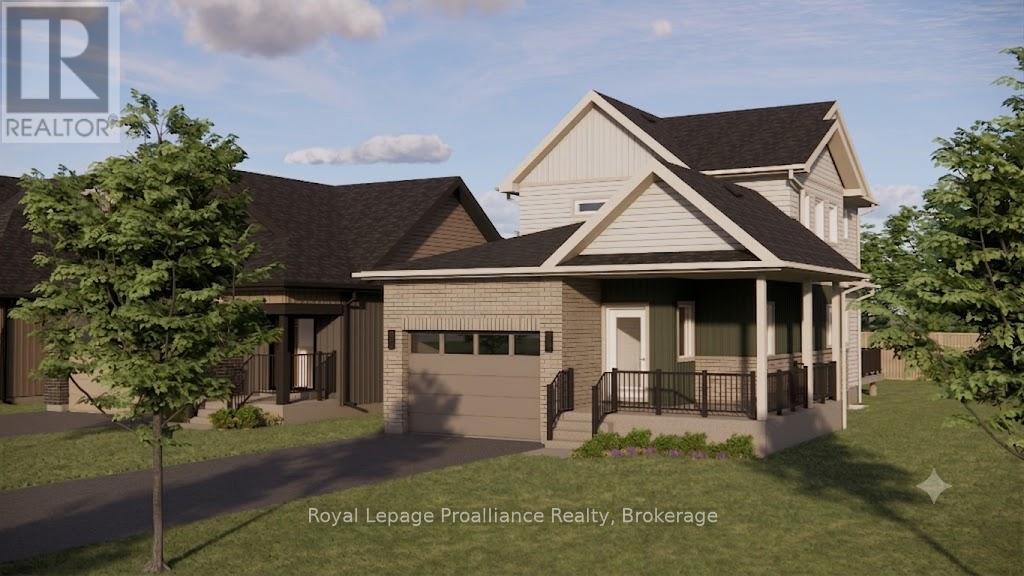
Lot 1 - 00 Royal Gala Drive
Brighton, Ontario
*TO BE BUILT* Welcome to Lot 1 Royal Gala Drive, in the sought-after Applewood Meadows community by Mistral Group in the charming town of Brighton. This exceptional 2-storey home offers buyers the exciting opportunity to secure a brand-new home with anticipated completion in Spring 2027. Thoughtfully designed with 1,804 sq. ft. of stylish and functional living space, this home will feature 3 bedrooms and 2.5 bathrooms, ideal for families, retirees, and everyone in between. The spacious primary suite is planned to include a luxurious 4-piece ensuite with double sinks and a large walk-in closet, creating the perfect private retreat. High-end finishes are planned throughout, blending modern comfort with timeless design. Situated in the peaceful north end of Brighton, Applewood Meadows is a thoughtfully planned neighbourhood of detached homes and townhomes designed to foster a strong sense of community. A nearby retirement residence offers the unique ability for families to remain close to loved ones through every stage of life. Located just 1.5 hours from the GTA, Brighton is celebrated for its welcoming atmosphere, small-town charm, and beautiful natural surroundings. Enjoy close proximity to Lake Ontario, scenic walking trails, conservation areas, and a vibrant downtown filled with local shops, restaurants, and year-round community events. Popular with young military families, retirees, and outdoor enthusiasts alike, Brighton offers an exceptional lifestyle in a picturesque setting. Secure your future home today and be part of Brighton's most exciting growing communities, with completion expected Spring 2027. (id:57957)
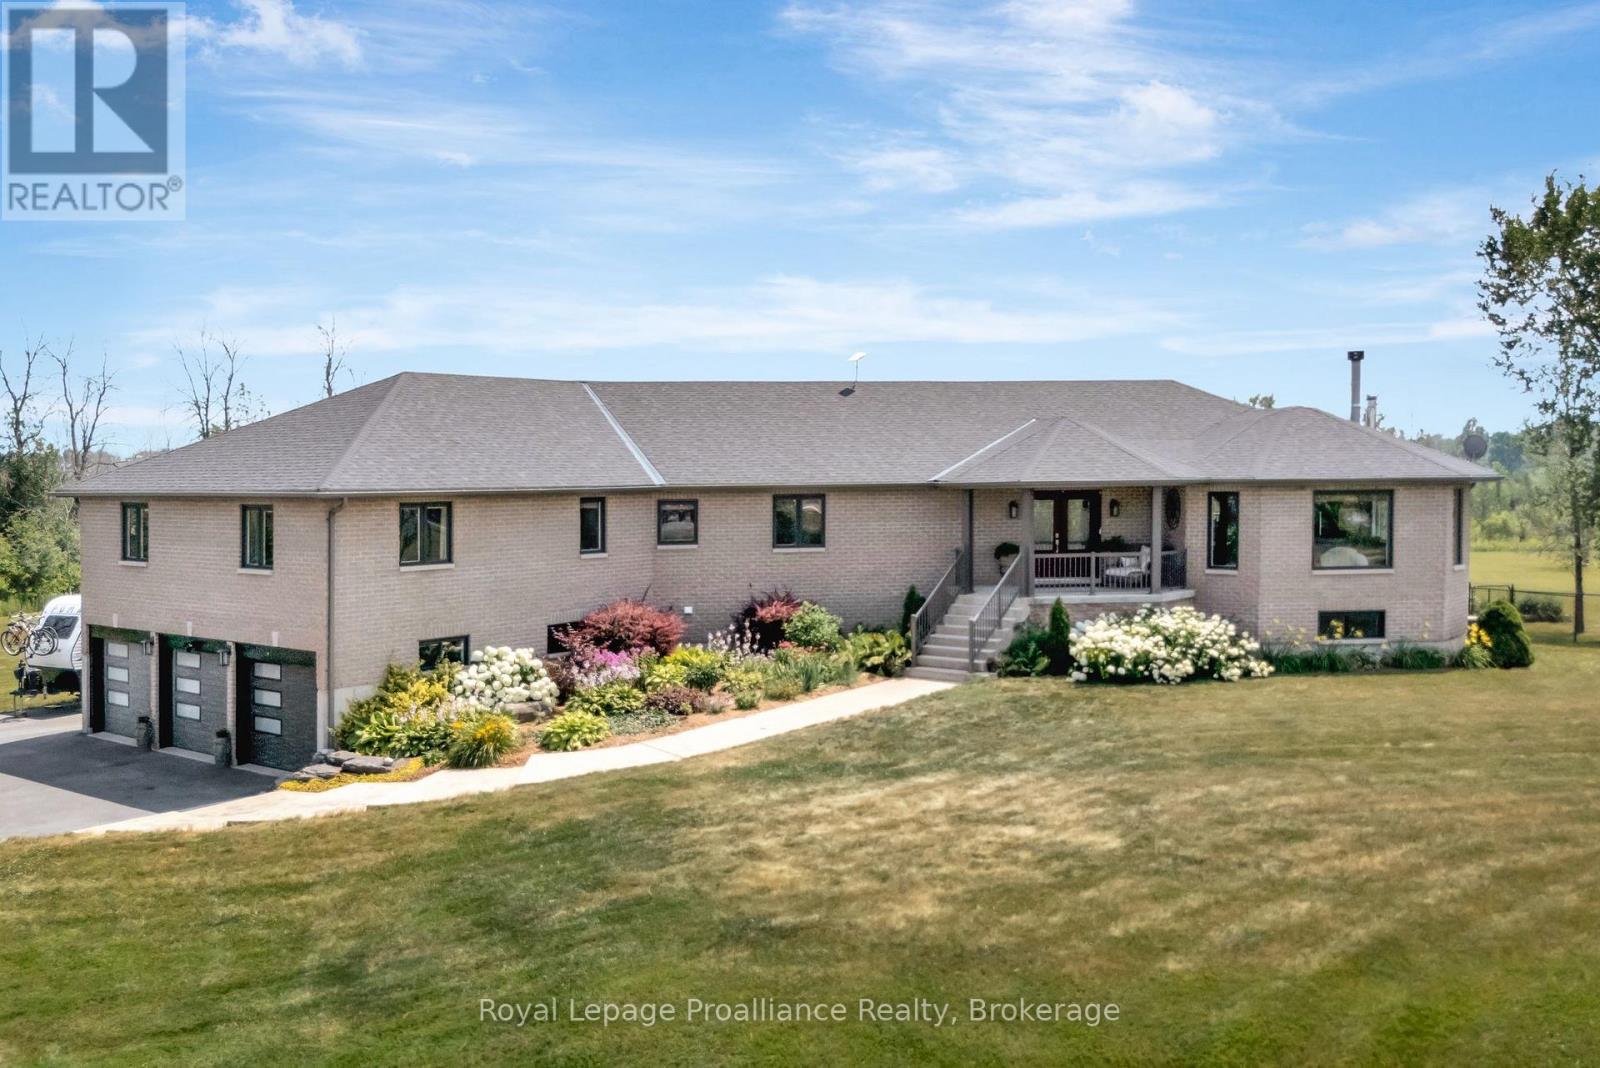
6282 County Road 2
Loyalist, Ontario
The Ultimate Country Estate: Luxury, Location, & Lifestyle Welcome to 6282 County Road 2, a spectacular 3 acre private oasis offering the perfect blend of rural tranquility and urban convenience. Perfectly situated for an effortless commute, this estate enjoys an ideal location just minutes from both Napanee and Kingston. A Complete Masterpiece, Reimagined From Top to Bottom Spanning 3,322 sq ft of luxurious above-grade living space, this striking 20 year-old brick bungalow has been extensively renovated over the past 5 years with high end finishes throughout. The Interior Experience Main Floor: Sun-drenched, carpet-free living spaces anchored by a wood fireplace. The expansive primary suite features a lavishly renovated ensuite with touchscreen mirrors. Lower Level: A massive, fully finished walk-out basement featuring a custom wet bar, a sprawling rec/games room, and a second wood fireplace. Home Office: Maintain a perfect work-life balance with a large, private office featuring its own separate entrance ideal for clients. Resort-Style Living & Outdoor Amenities The sprawling 3 acre grounds feature immaculate, professional landscaping for a park-like setting. Unwind in your private hot tub surrounded by manicured gardens, a firepit, and stunning meadow views. Premium Features: A grand, circular paved driveway offers parking for up to 11 vehicles, leading to an attached 3-car garage. Complete with an EV charger, water purification system, and full turnkey updates. Must be seen to be fully appreciated! (id:57957)
Lot 30 - 00 Cortland Way
Brighton, Ontario
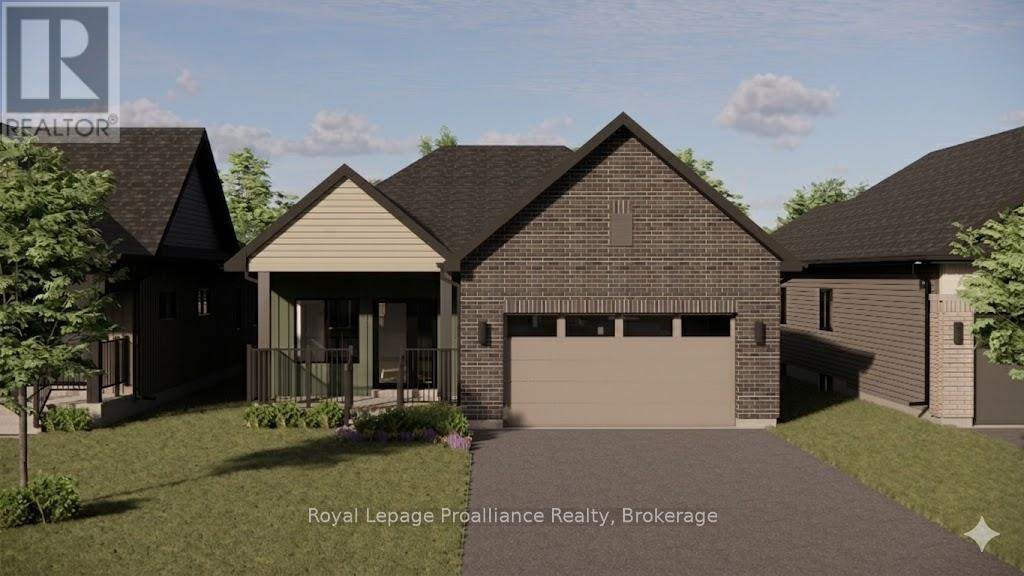
Welcome to Cortland Way located in the peaceful and picturesque town of Brighton-just 1.5 hours from the GTA. Known for its welcoming atmosphere, Brighton is home to young military families, retirees, and everyone in between, offering a strong sense of community with small-town charm. Enjoy close proximity to Lake Ontario, scenic walking trails, conservation areas, and a vibrant downtown filled with local shops and restaurants. Situated in Mistral Group's Applewood Meadows subdivision this home is minutes from downtown Brighton and set within a thoughtfully planned neighbourhood of detached homes and townhomes, with a nearby retirement residence that supports staying close to loved ones at every stage of life.This is a beautifully designed 1647 sq. ft. bungalow offering spacious, one-level living with no stairs to manage. This 3-bedroom home features a large open-concept kitchen, dining, and living area that creates an inviting space perfect for entertaining or everyday family life. The primary bedroom includes a walk-in closet and a private 4-piece ensuite bath, while the additional bedrooms provides comfortable space for family, guests, or a home office. The laundry and mudroom are conveniently located on the main level, with the garage offering direct entry into the home for added ease and functionality. Designed with comfort, space, and practicality in mind, this home is an excellent opportunity for families, downsizers, or anyone seeking stylish, low-maintenance living in one of Brighton's most welcoming communities. "Price excludes HST. HST added at closing, subject to rebate (id:57957)
R3 - 205 North Front Street
Belleville, Ontario
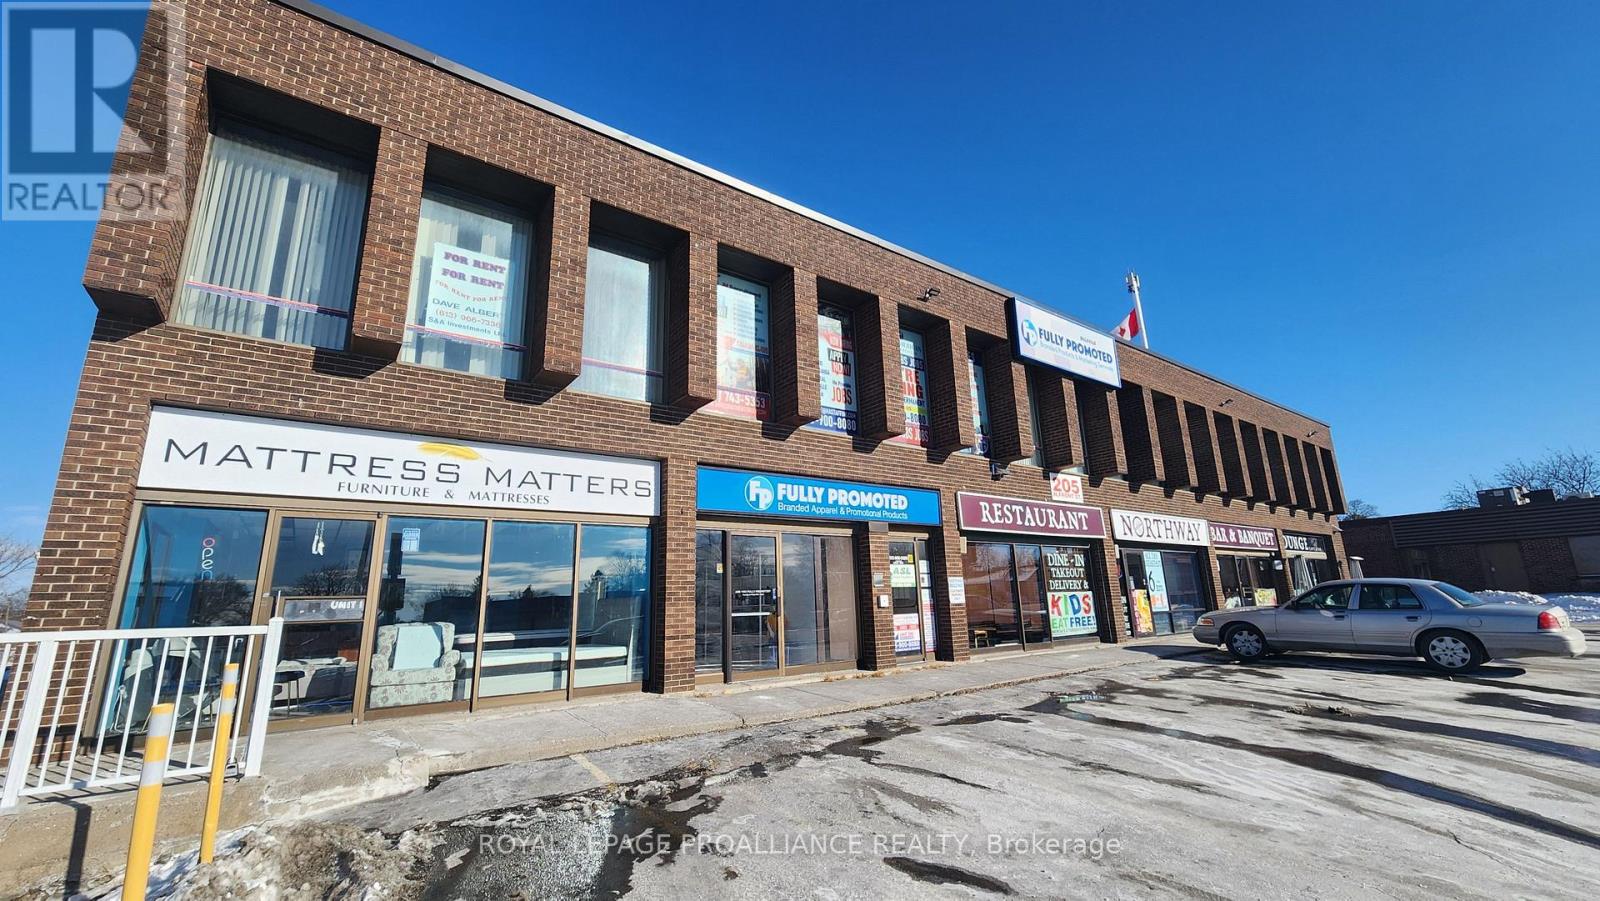
Bright, open fitness space featuring durable laminate flooring - perfect for a gym, yoga studio, dance studio, or wellness center. The 2,500 sq. ft. layout can be customized or divided to meet your business needs. Enjoy excellent visibility, ample parking, and a convenient location on the city's bus route.A monthly utility fee of $600 applies. Move-in ready and ideal for your next fitness or wellness venture! (id:57957)
Lot 3 39m968 22587 Loyalist Parkway
Quinte West, Ontario
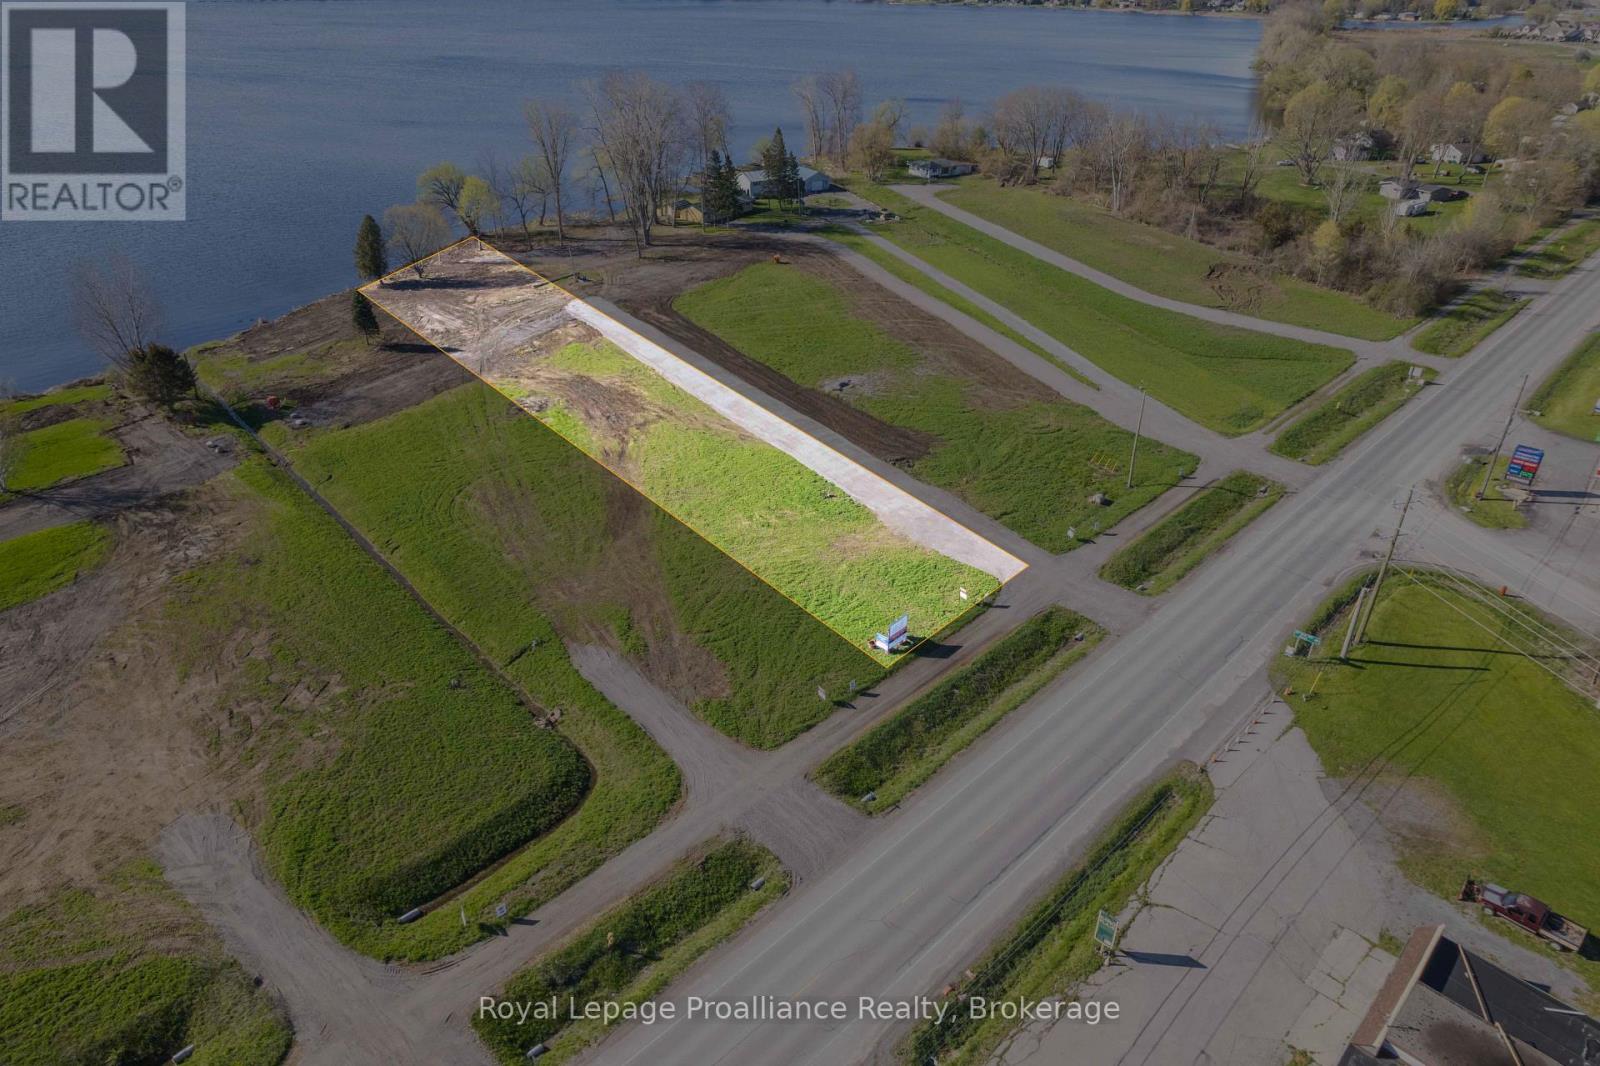
Your dream of owning a waterfront home on the beautiful Bay of Quinte begins here. This level 1.09 acre (+/-) parcel features approximately 132 feet of water frontage and offers an exceptional opportunity to build in a prime location on the north shore of the Bay of Quinte, near the western gateway to Prince Edward County. Enjoy close proximity to renowned wineries, breweries, art studios, fine dining, boutique shopping, beaches and 3 provincial parks. The property also offers easy access to Highway 401, hospitals and everyday conveniences.. Step outside to the Millennium Trail for hiking, walking, and endless outdoor adventures. Services include municipal water to the lot line, natural gas available on Loyalist parkway the lot line, along with underground hydro and communication services available in the building envelope. (id:57957)
Lot 4 39m968 22591 Loyalist Parkway
Quinte West, Ontario
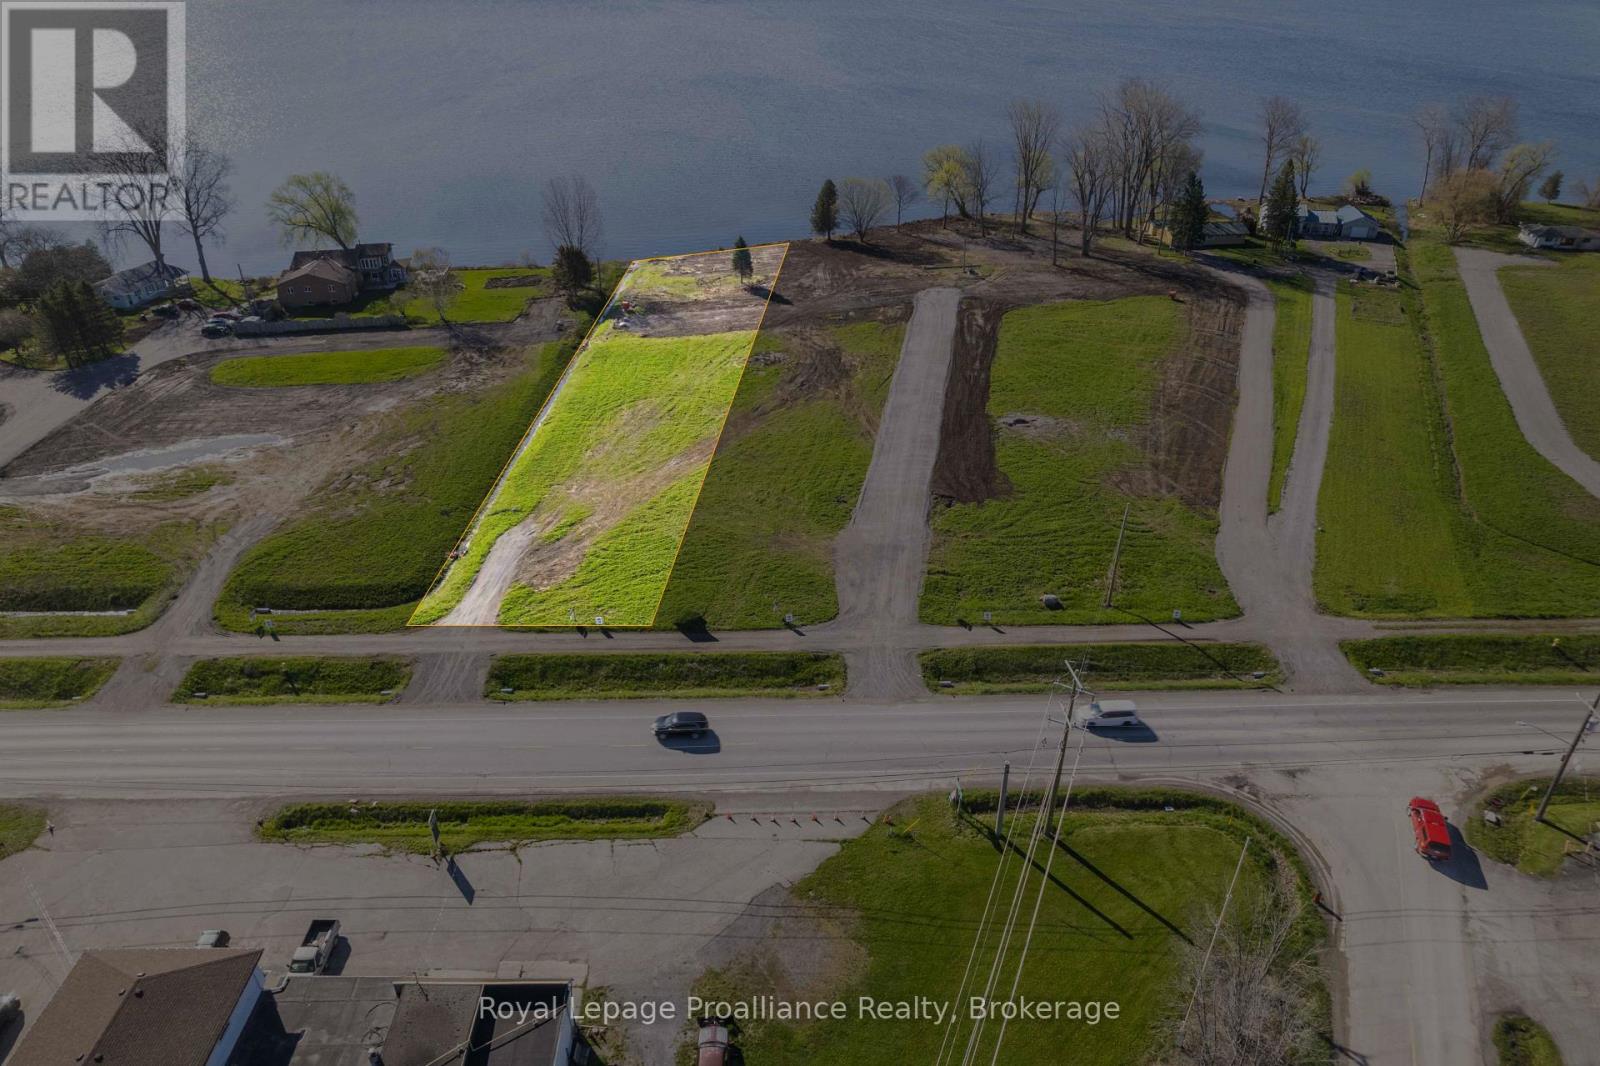
Your dream of owning a waterfront home on the beautiful Bay of Quinte begins here. This level 1.04 acre (+/-) parcel features approximately 123 feet of water frontage and offers an exceptional opportunity to build in a prime location on the north shore of the Bay of Quinte, near the western gateway to Prince Edward County. Enjoy close proximity to renowned wineries, breweries, art studios, fine dining, boutique shopping, beaches and 3 provincial parks. The property also offers easy access to Highway 401, hospitals and everyday conveniences.. Step outside to the Millennium Trail for hiking, walking, and endless outdoor adventures. Services include municipal water to the lot line, natural gas available on Loyalist parkway the lot line, along with underground hydro and communication services available in the building envelope. (id:57957)
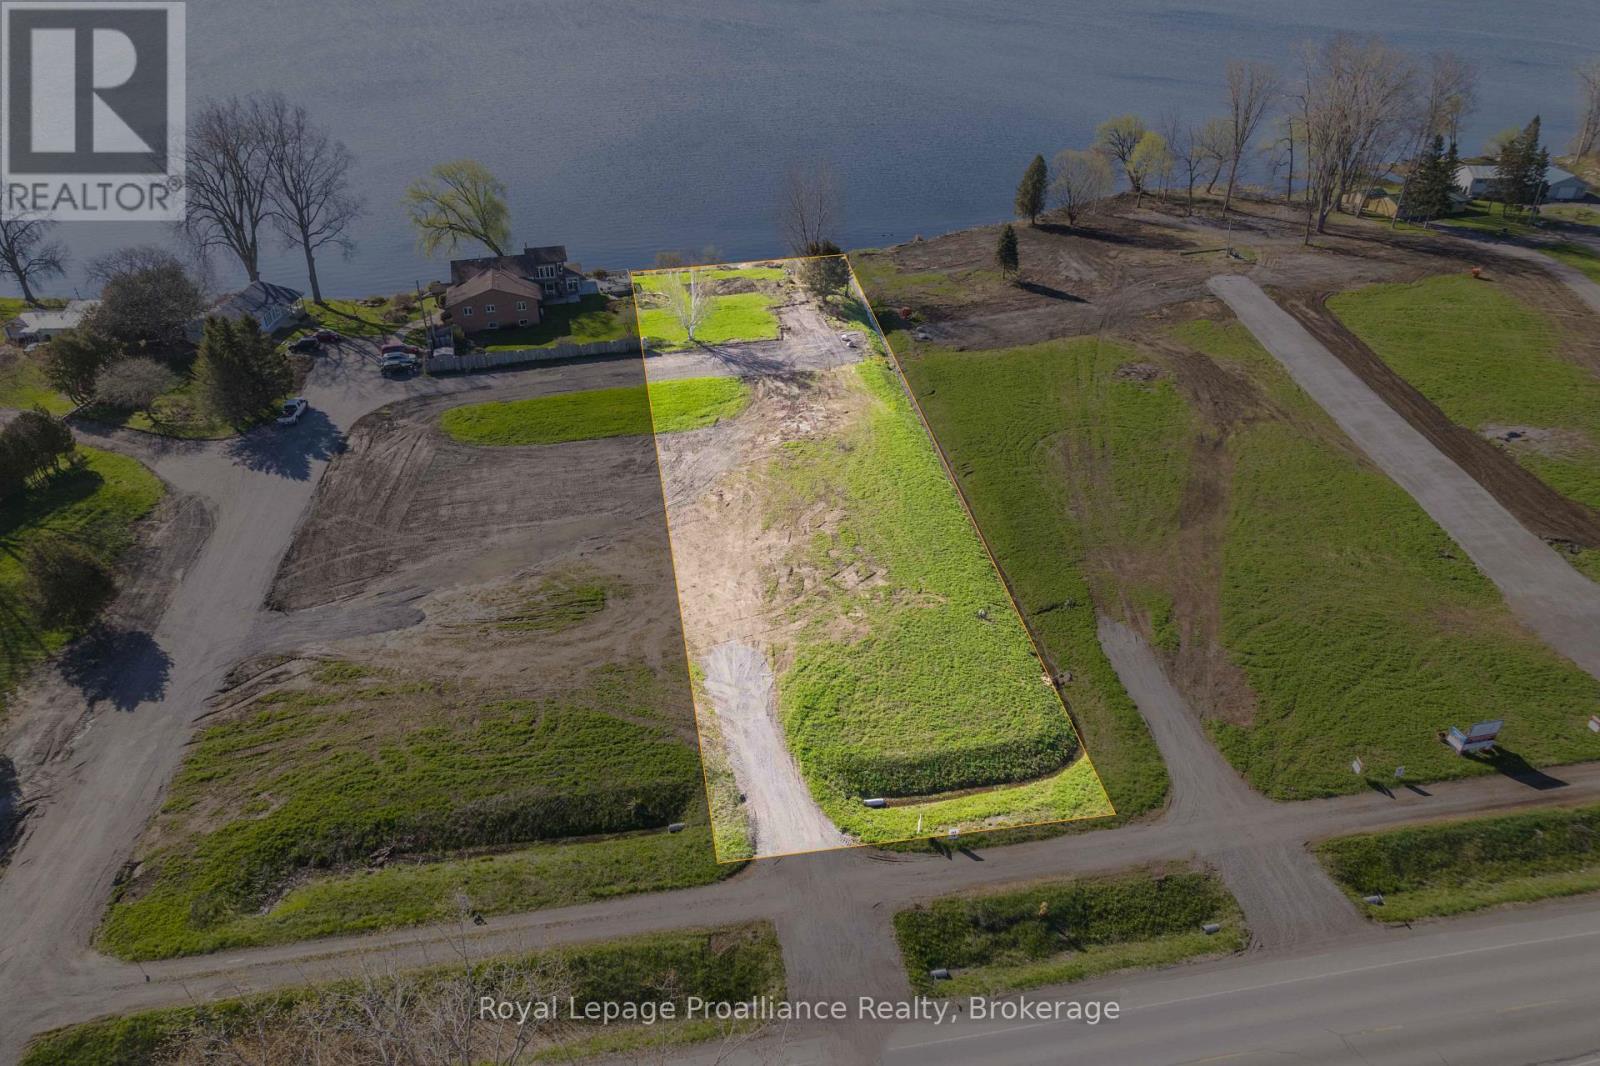
Lot 5 39m968 22595 Loyalist Parkway
Quinte West, Ontario
Your dream of owning a waterfront home on the beautiful Bay of Quinte begins here. This level 1.3 acre (+/-) parcel features approximately 116 feet of water frontage and offers an exceptional opportunity to build in a prime location on the north shore of the Bay of Quinte, near the western gateway to Prince Edward County. Enjoy close proximity to renowned wineries, breweries, art studios, fine dining, boutique shopping, beaches and 3 provincial parks. The property also offers easy access to Highway 401, hospitals and everyday conveniences.. Step outside to the Millennium Trail for hiking, walking, and endless outdoor adventures. Services include municipal water to the lot line, natural gas available on Loyalist parkway, along with underground hydro and communication services available in the building envelope. (id:57957)
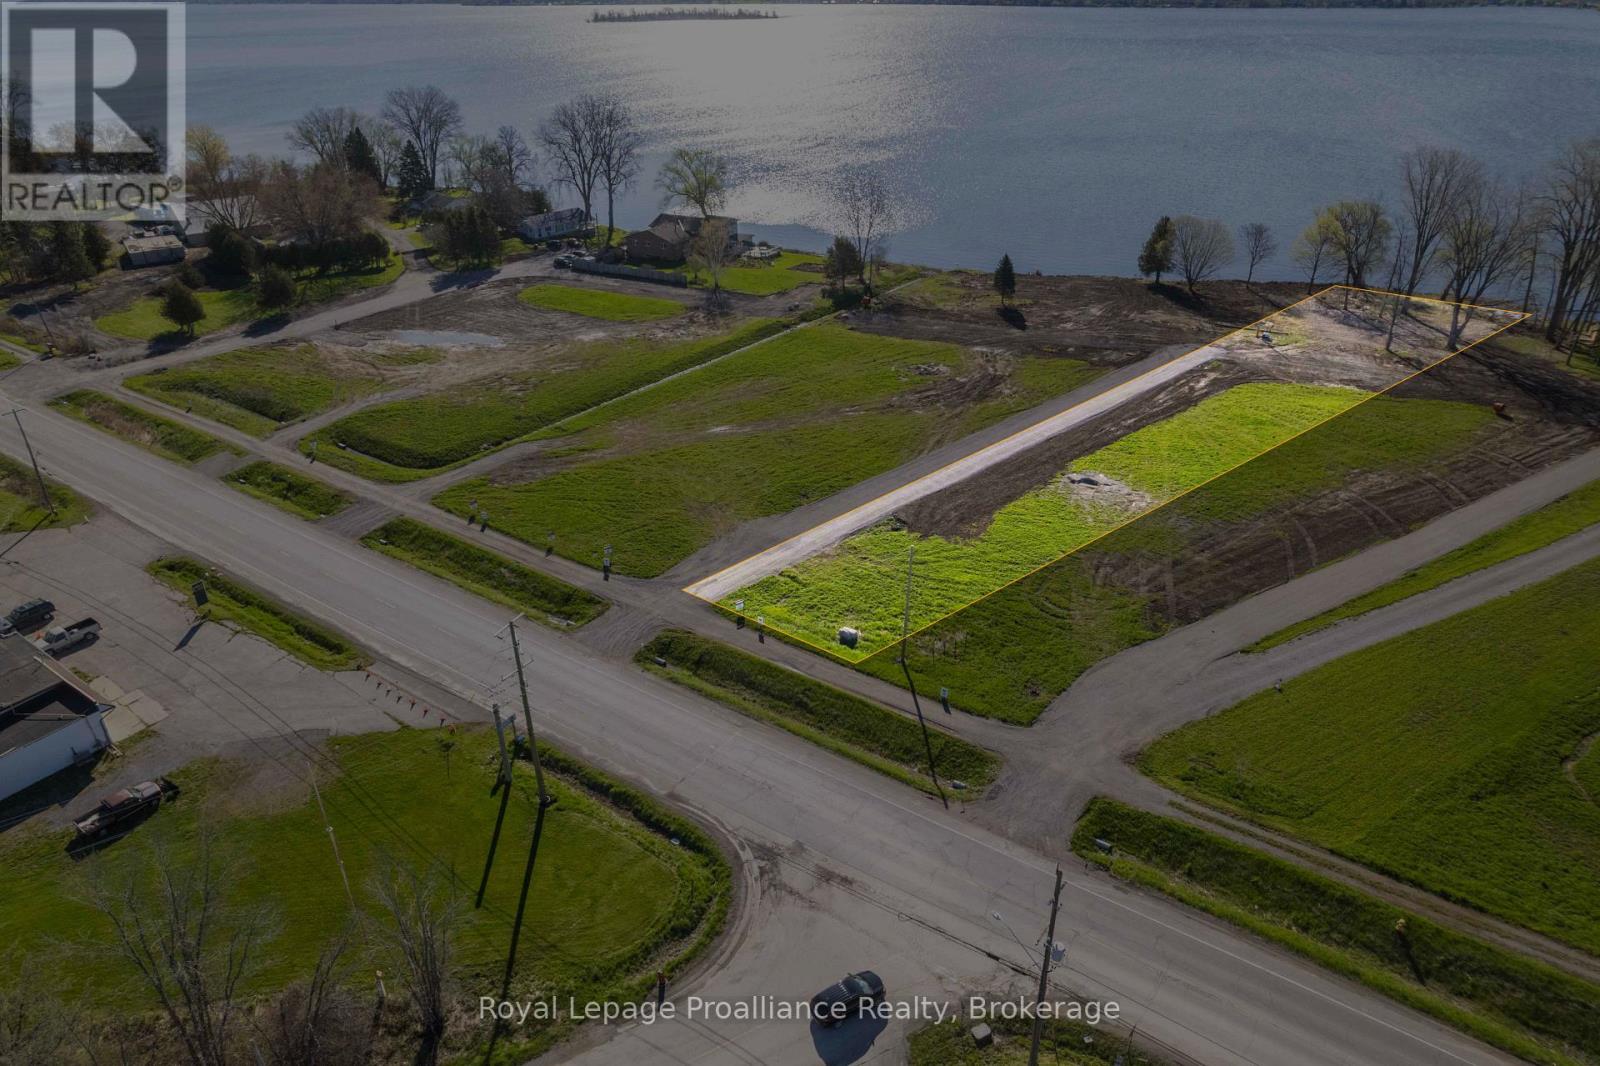
Lot 2 39m968 22583 Loyalist Parkway
Quinte West, Ontario
Your dream of owning a waterfront home on the beautiful Bay of Quinte begins here. This level 1.24 acre (+/-) parcel features approximately 111 feet of water frontage and offers an exceptional opportunity to build in a prime location on the north shore of the Bay of Quinte, near the western gateway to Prince Edward County. Enjoy close proximity to renowned wineries, breweries, art studios, fine dining, boutique shopping, beaches and 3 provincial parks. The property also offers easy access to Highway 401, hospitals and everyday conveniences.. Step outside to the Millennium Trail for hiking, walking, and endless outdoor adventures. Services include municipal water to the lot line, natural gas available on Loyalist parkway the lot line, along with underground hydro and communication services available in the building envelope. (id:57957)
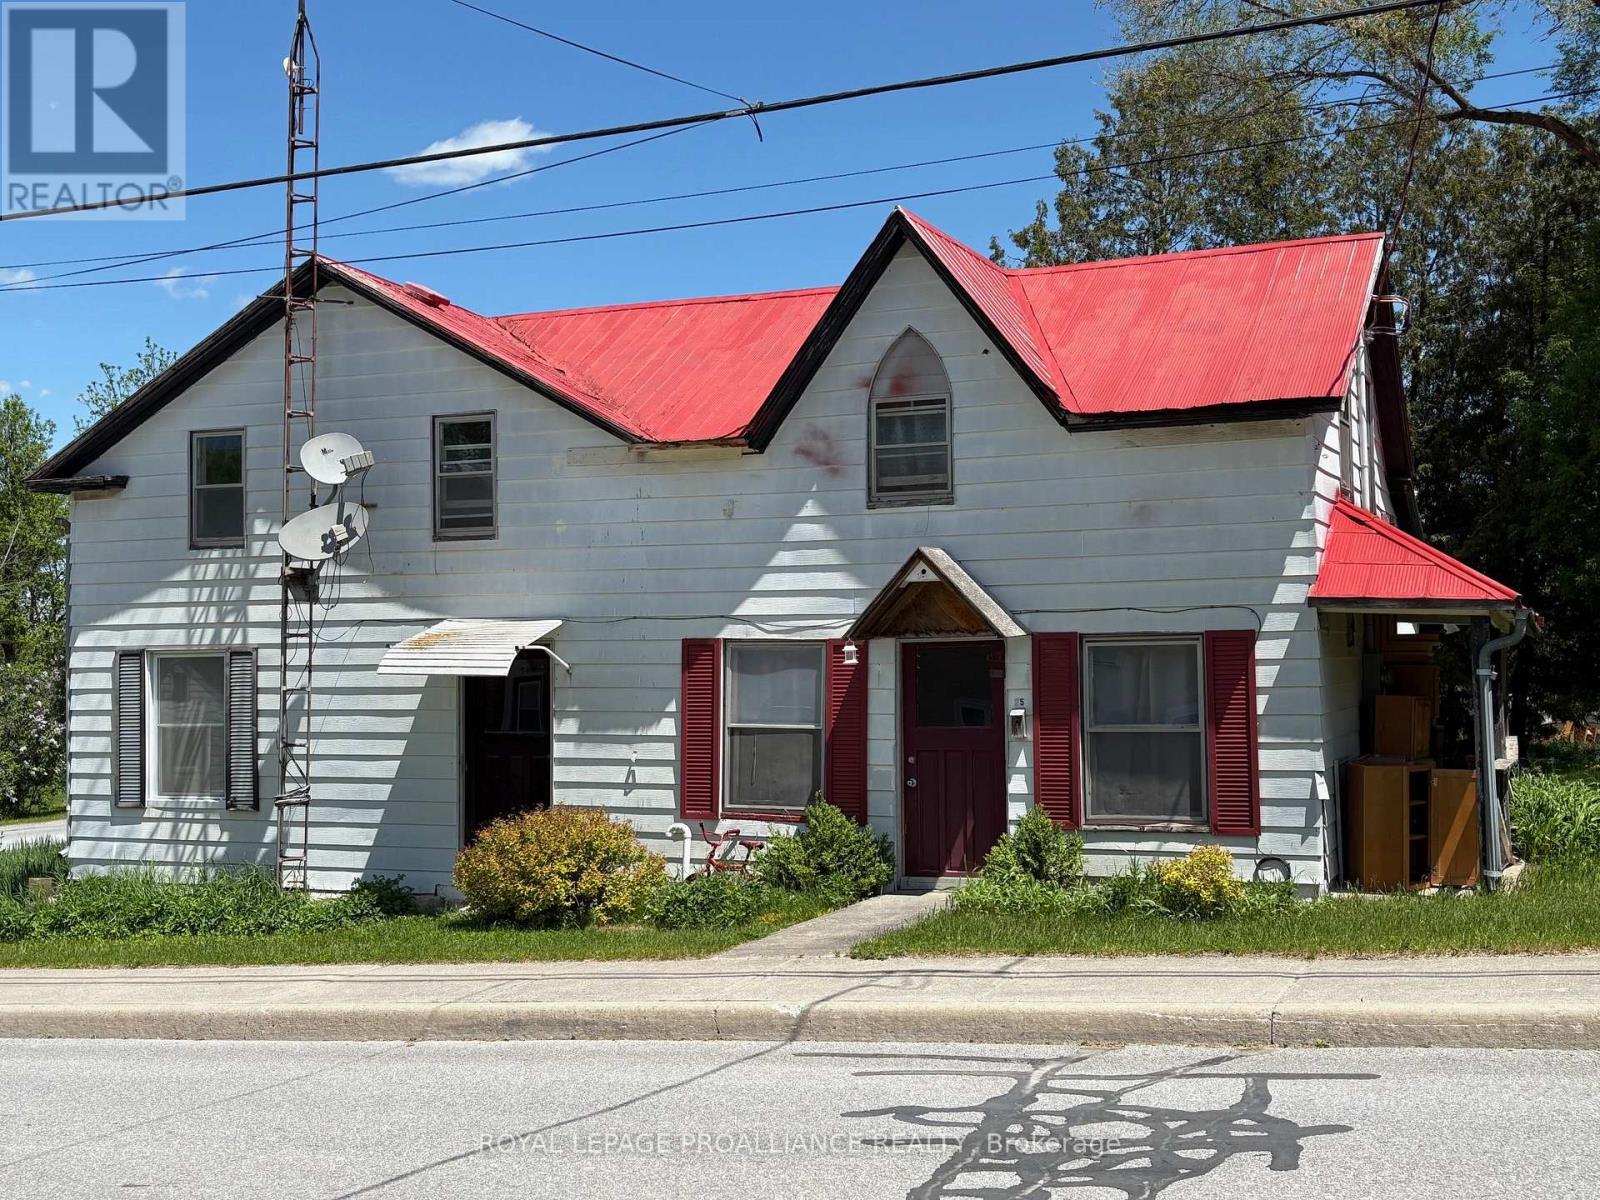
25 Thomas Street
Tweed, Ontario
Positioned on a generous corner lot on Thomas Street in Thomasburg, just seconds off Highway 37, this duplex offers space, flexibility, and outstanding potential for the right buyer. One unit features a functional main floor layout with the kitchen, comfortable living room, and a full 4-piece bath. Upstairs, you'll find two well-sized bedrooms offering privacy and separation from the main living area. The second unit provides even more space, with a kitchen, dining area, and living room on the main level. Upstairs includes three bedrooms, a 4-piece bath, and additional storage space. The well-proportioned corner lot adds to the appeal, offering yard space, parking flexibility, and future improvement possibilities. Located just a short drive to Tweed and an easy commute to Belleville. Whether you're a first-time home buyer looking to offset your mortgage with rental income, a contractor seeking your next project, or an investor searching for a solid addition to your portfolio, this duplex presents a fantastic opportunity to build equity and unlock its full potential. (id:57957)
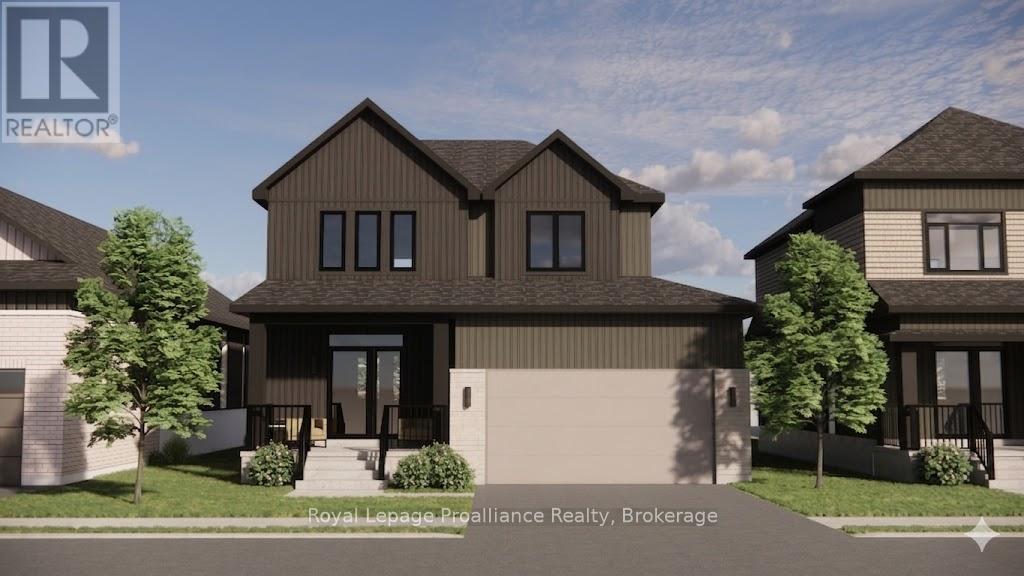
Lot 29 - 00 Cortland Way
Brighton, Ontario
*TO BE BUILT* Welcome to Lot 29 Cortland Way in the sought-after Applewood Meadows community by Mistral Group in the charming town of Brighton. This exceptional 2-storey home offers buyers the exciting opportunity to secure a brand-new home with anticipated completion in Spring 2027. Thoughtfully designed with 1,916 sq. ft. of stylish and functional living space, this home will feature 3 bedrooms and 3 bathrooms, ideal for families, retirees, and everyone in between. The spacious primary suite is planned to include a luxurious 4-piece ensuite with double sinks and a large walk-in closet, creating the perfect private retreat. High-end finishes are planned throughout, blending modern comfort with timeless design. Situated in the peaceful north end of Brighton, Applewood Meadows is a thoughtfully planned neighbourhood of detached homes and townhomes designed to foster a strong sense of community. A nearby retirement residence offers the unique ability for families to remain close to loved ones through every stage of life. Located just 1.5 hours from the GTA, Brighton is celebrated for its welcoming atmosphere, small-town charm, and beautiful natural surroundings. Enjoy close proximity to Lake Ontario, scenic walking trails, conservation areas, and a vibrant downtown filled with local shops, restaurants, and year-round community events. Popular with young military families, retirees, and outdoor enthusiasts alike, Brighton offers an exceptional lifestyle in a picturesque setting. Secure your future home today and be part of Brighton's most exciting growing communities, with completion expected Spring 2027. (id:57957)

217 Cemetary Lane
Prince Edward County, Ontario
Don't miss your chance to lease this stunning waterfront retreat in picturesque Waupoos! This fully furnished 3-bedroom, 2-bathroom home offers a perfect blend of comfort and natural beauty. Inside you will discover a spacious, open living area with soaring vaulted ceilings, perfect for family gatherings. The lower level features a large family room and a walk-out to the large yard, ensuring everyone has space to unwind and enjoy. With 766 feet of pristine, south-facing pebble beach at your doorstep, you can enjoy the serene water views or leisurely walks along the shore. The property is nestled within mature forested grounds, providing both privacy and tranquility. Located just minutes from renowned wineries, a charming cheese factory, and all the delights that Prince Edward County has to offer, this retreat combines leisure and adventure in one breathtaking package. **The Lease period will be from October 2026 - May 2027** (id:57957)
1633 Brewer Road
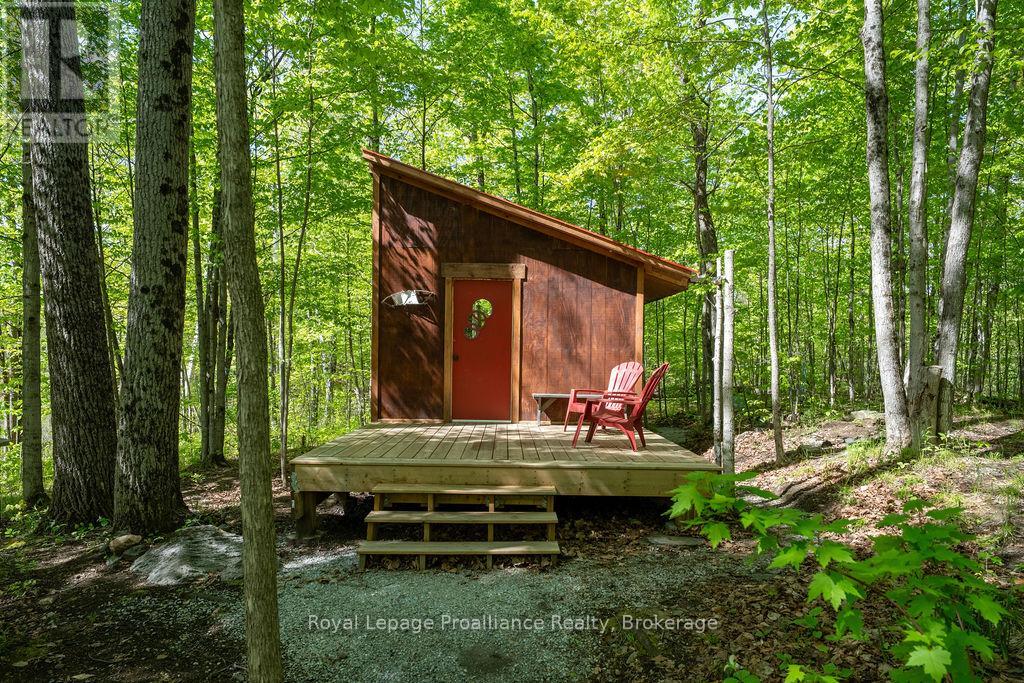
Frontenac, Ontario
Escape to the beauty of the countryside at Sharbot Lake with this wonderfully private recreational retreat set on just shy of 1.5 acres. Nestled among mature trees and backing directly onto the trail system, this unique property is a dream location for outdoor enthusiasts seeking year-round adventure and peaceful relaxation.The property features two charming cabins overlooking a tranquil pond, creating the perfect setting for weekend getaways, family retreats, or a cozy three-season escape from the city. Enjoy morning coffee surrounded by nature, evenings by the fire, and endless opportunities to explore the surrounding landscape. Step directly onto the trail for hiking, ATVing, snowmobiling, and exploring in every season. Enjoy the scenery of McLeans Lake only a short stroll down the trail, while the beautiful beach, boat launch, and dock in the Village of Sharbot Lake are just a quick drive away for swimming, boating, and lakeside enjoyment. With frontage on a municipally maintained road and located in one of Eastern Ontario's most sought-after recreational areas, this property offers the perfect balance of privacy, convenience, and outdoor living. A truly special property offering a peaceful cottage-country escape at an affordable price. Conveniently located just south of Highway 7, approximately 1 hour to Kingston and under 2 hours from Ottawa, this property is perfectly situated for weekend getaways or an easy escape from the city. (id:57957)
914 Kerr Street W
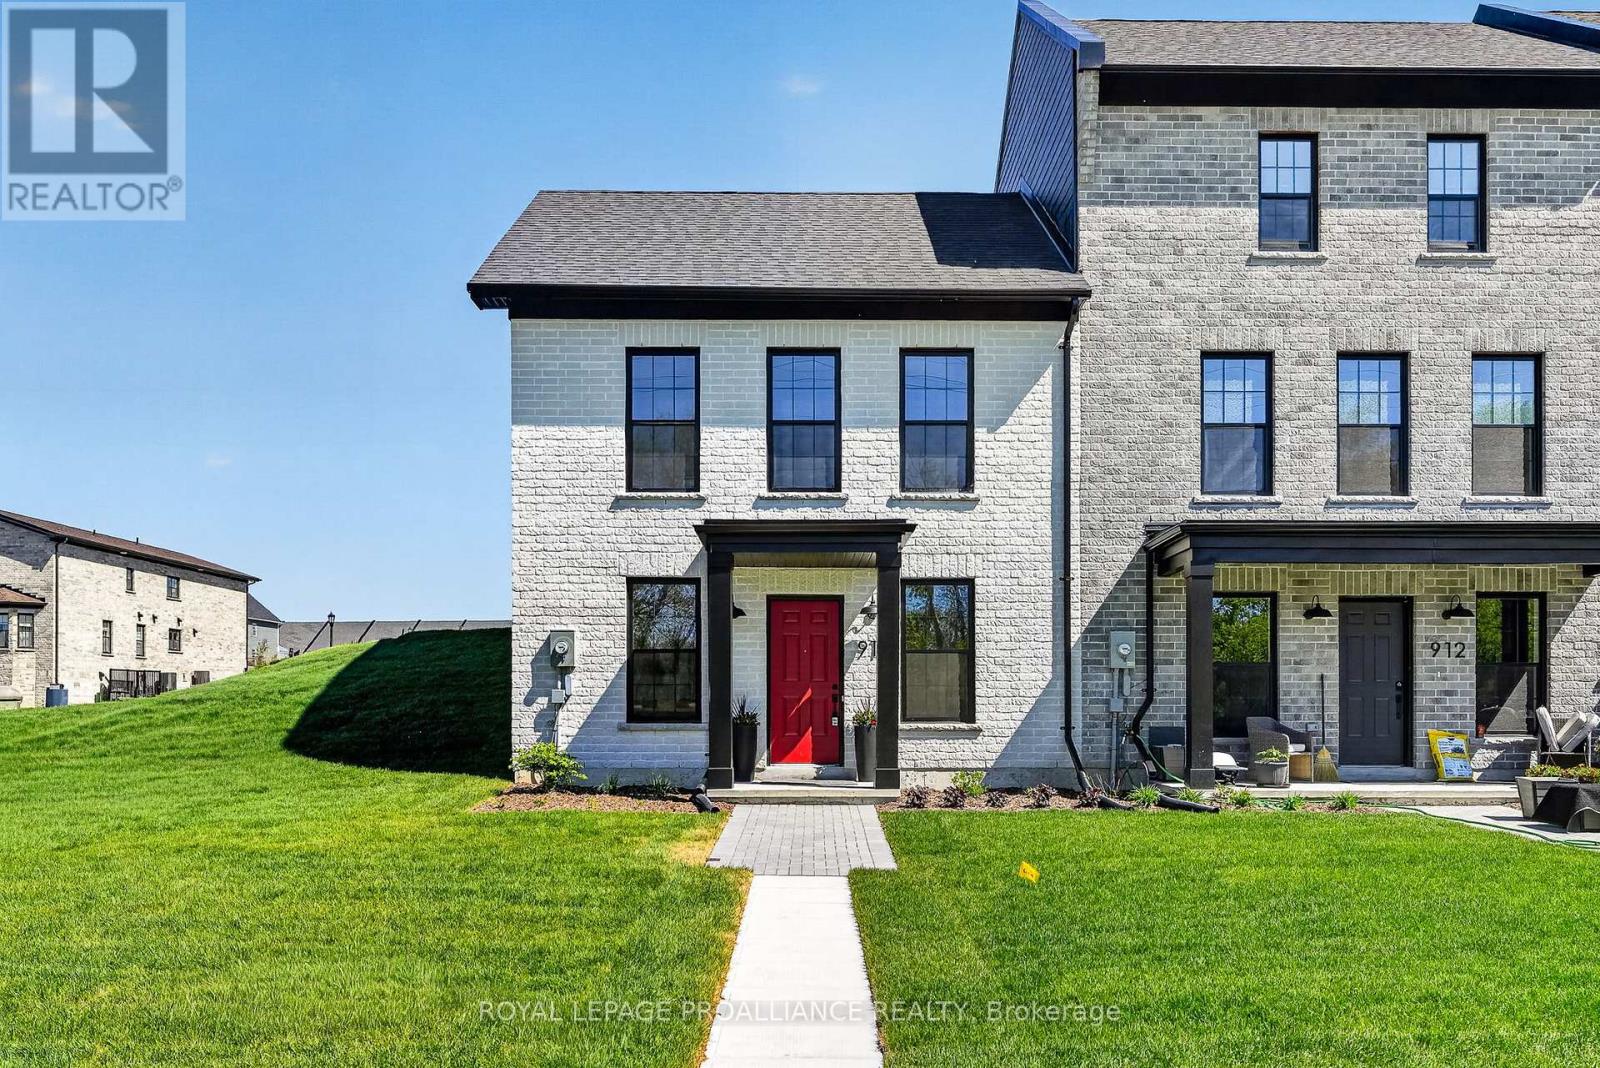
Cobourg, Ontario
This newly constructed end-unit brick freehold townhome by New Amherst Homes offers 1,222 sq ft of comfortable, stylish living across the main level and fully finished lower level. Featuring 2 bedrooms and 2 bathrooms, the layout is thoughtfully designed for everyday ease and flexibility. Contemporary finishes elevate the space, including 9-ft smooth ceilings, durable vinyl plank flooring, quartz countertops, tiled showers, and extended upper kitchen cabinetry for added storage and function. Concrete block walls between units provide enhanced fire and sound protection for added peace of mind. Convenience meets functionality with a detached single-car garage and additional driveway parking. The front of the home features a covered stoop, paving stone walkway, and garden bed, while the rear entrance offers minimal stairs for easy access. A rare opportunity to own the remaining unit in the first completed block of townhomes of its kind in New Amherst, set in an excellent Cobourg neighbourhood with parks and everyday amenities just minutes away. (id:57957)
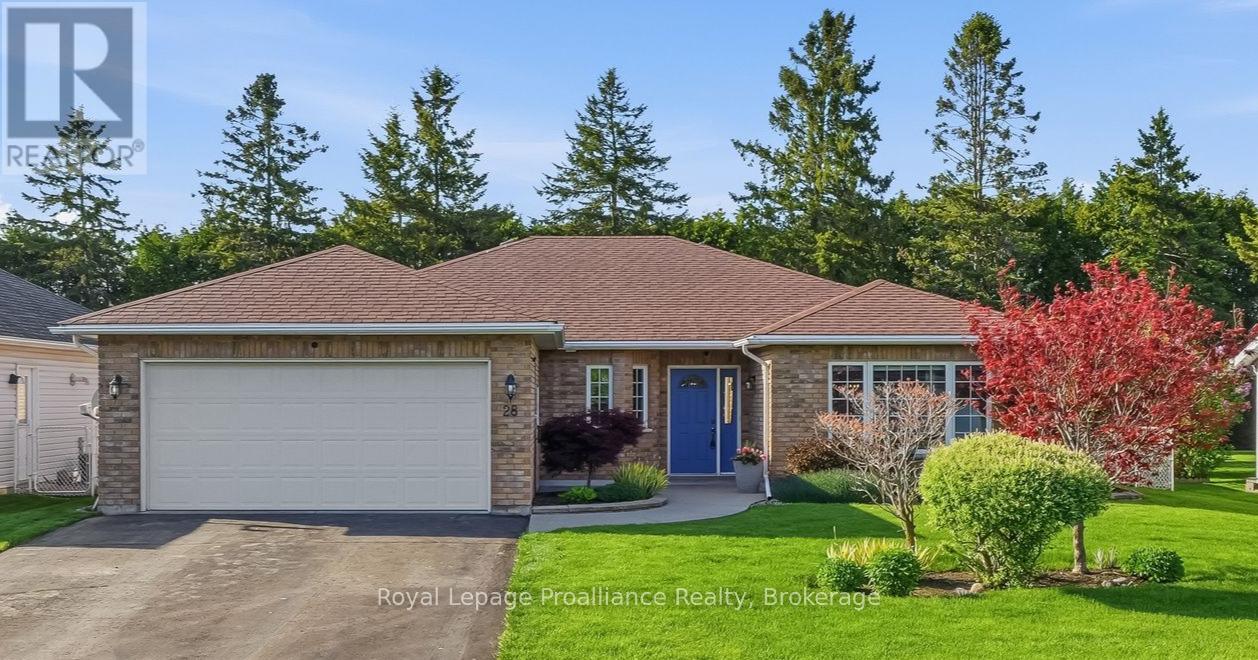
28 Stephen Street
Brighton, Ontario
Welcome to this immaculate, all-brick 3-bedroom, 2-bathroom bungalow, proudly constructed to premium R2000 energy-efficiency standards by renowned builder Tobey Homes. From the moment you step into the large, welcoming foyer, the pride of ownership is unmistakable. The main level boasts a formal living and dining room flooded with natural light from oversized windows, setting a sophisticated tone for hosting guests. At the heart of the home, the beautifully updated kitchen features brand-new quartz countertops and new upper cabinetry doors, seamlessly flowing into a casual eat-in space and cozy family room anchored by a warm corner fireplace. Retreat down the hall to find a spacious primary suite complete with a 3-piece ensuite and a walk-in closet featuring custom built-ins, alongside two additional bright bedrooms and a full 4-piece bath. Need a quiet workspace? Tucked privately off the laundry room is a dedicated home office boasting a bright bay window, extra storage, and direct access to the attached insulated 2-car garage. Nearly all flooring and trim have been tastefully updated throughout, and 99% of the lighting has been converted to LED for modern efficiency. Outside, your private oasis awaits: sliding glass doors lead to a large patio with a pergola and deck, surrounded by beautifully manicured lawns and expertly landscaped backyards with stunning perennial gardens. A true turnkey gem! (id:57957)
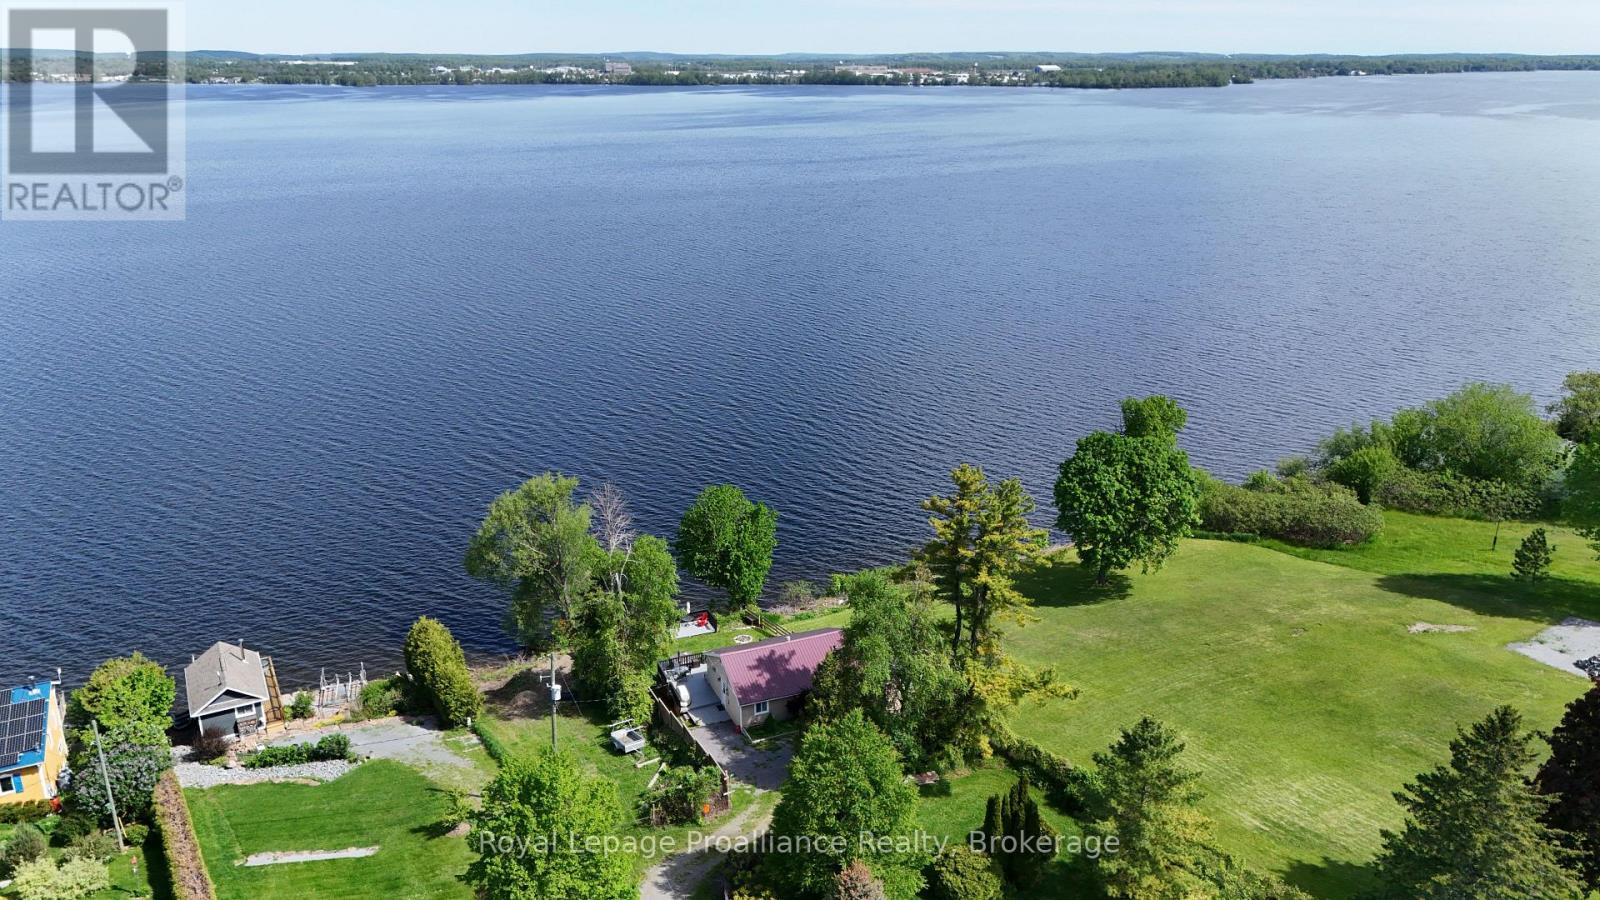
20 Bonter's Lane
Prince Edward County, Ontario
Looking for a cottage/house that can help pay for itself? This updated waterfront home on the Bay of Quinte delivers both lifestyle and income potential. With panoramic views and approximately 40 ft of shoreline, this turn - key property is ready for personal enjoyment or continued use as a Licensed Short Term Accommodation. The living room features a 9' patio door that opens onto an impressive 11' x 41' deck overlooking the bay. Perfect for morning coffee, sunset dinners, or entertaining. A second tiered deck at the water's edge offers additional lounging space, plus stairs leading to the lower deck and shoreline. Got a boat? Dock is included. 3 bedrooms, full bath, laundry facilities. A propane fireplace for cozy year round heating. Portable A/C for summer comfort. Star gaze in the hot tub, swing in the hammock, or relax by the firepit. You choose how to unwind. Whether you're seeking a personal retreat, an income generating investment, or both, this Bay of Quinte gem offers unmatched views, upgrades, and true turn key convenience. (id:57957)
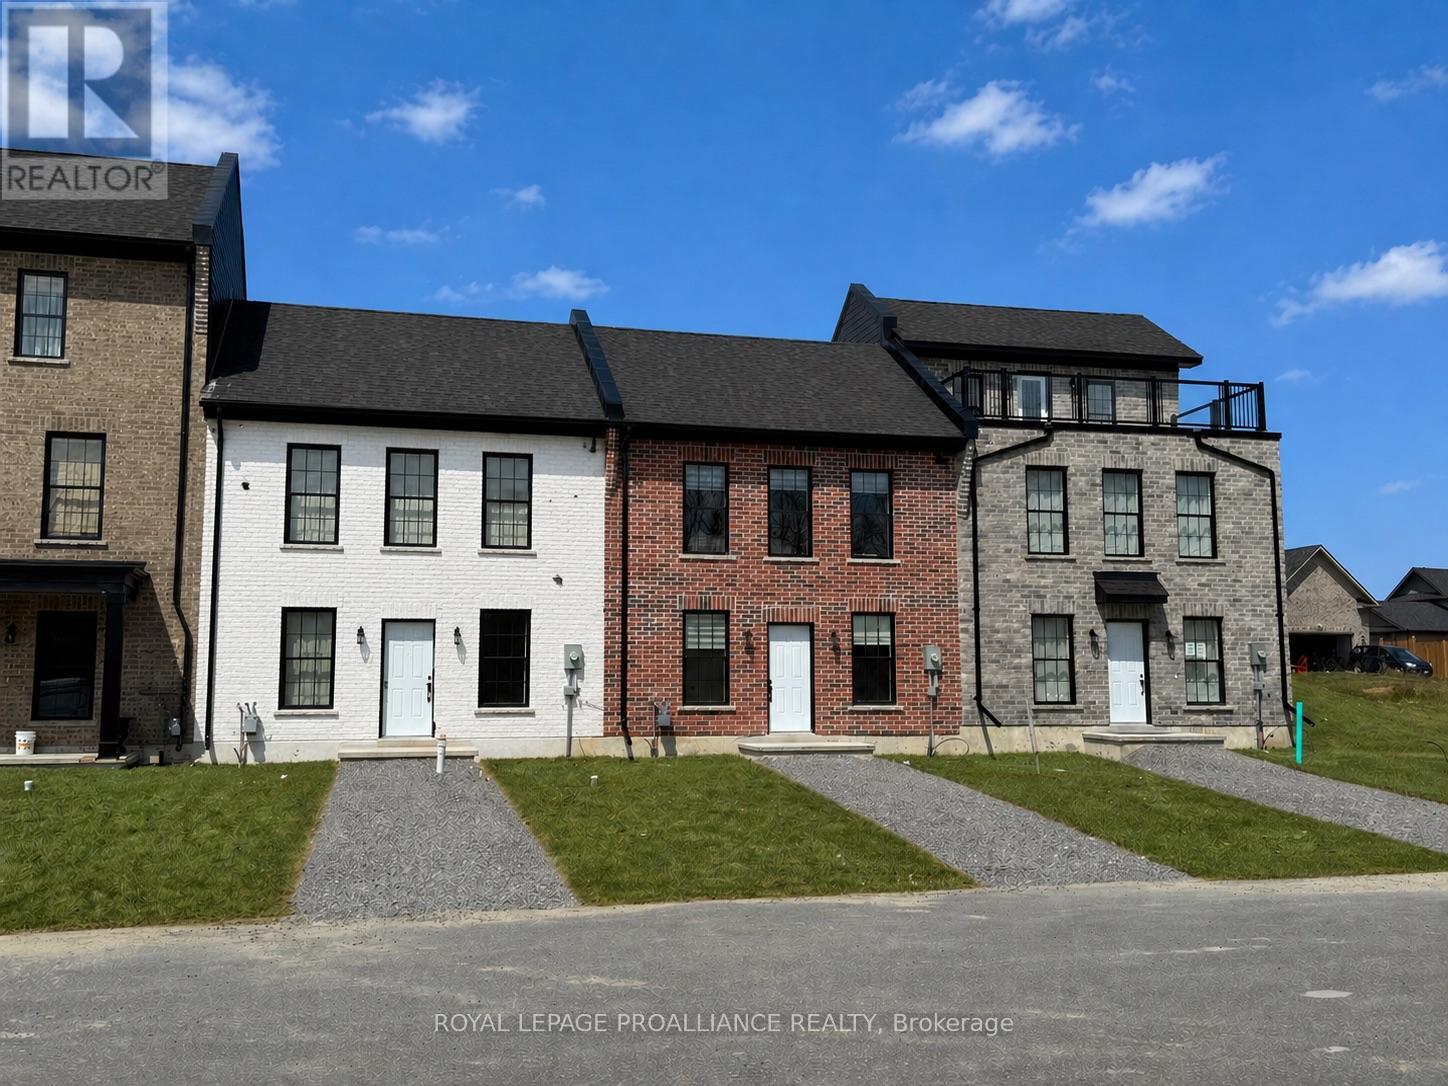
922 Kerr Street W
Cobourg, Ontario
This thoughtfully designed, to-be-built brick freehold townhome by New Amherst Homes offers 795 sq ft of efficient, comfortable living space, featuring 1 bedroom and 1 bathroom. The home showcases modern finishes throughout, including 9-ft smooth ceilings and durable vinyl plank flooring, creating a clean and cohesive interior. Concrete block walls between units provide enhanced fire and sound protection for added peace of mind. Outside, enjoy a sodded yard, two dedicated parking spaces, a paving stone walkway, and a garden bed, with minimal stairs at the rear entrance for easy access. Looking for more space? An optional finished lower level is available, offering the potential for a rec room, additional bedroom, and a 3-piece bathroom, ideal for guests or added flexibility. Exterior colours are preselected to maintain a cohesive neighbourhood aesthetic. With closings set for late 2026, this is a great opportunity to own in an excellent Cobourg neighbourhood with parks and everyday amenities just minutes away. *Note: the main photo and interior photos are of a similarly built unit. 922 Kerr St W is not an end unit and variances may exist in final build* (id:57957)
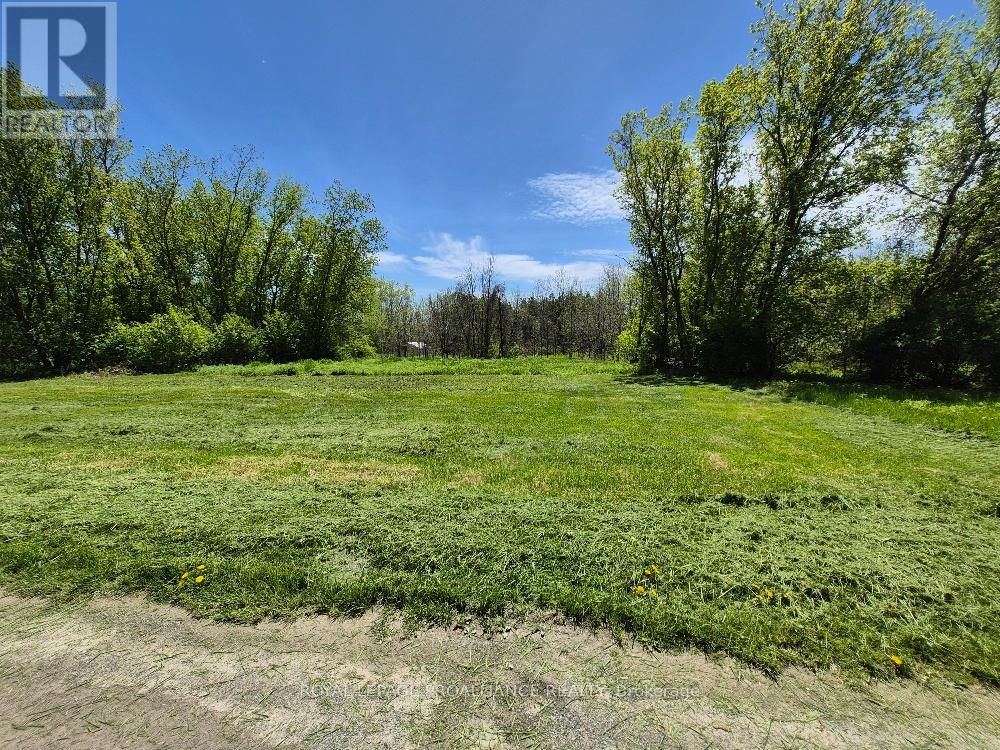
58 Walt Street
Brighton, Ontario
Level lot in the Hamlet of Smithfield off Walt Street. Watch for 911 #60. Registered Right of Way into property. (id:57957)
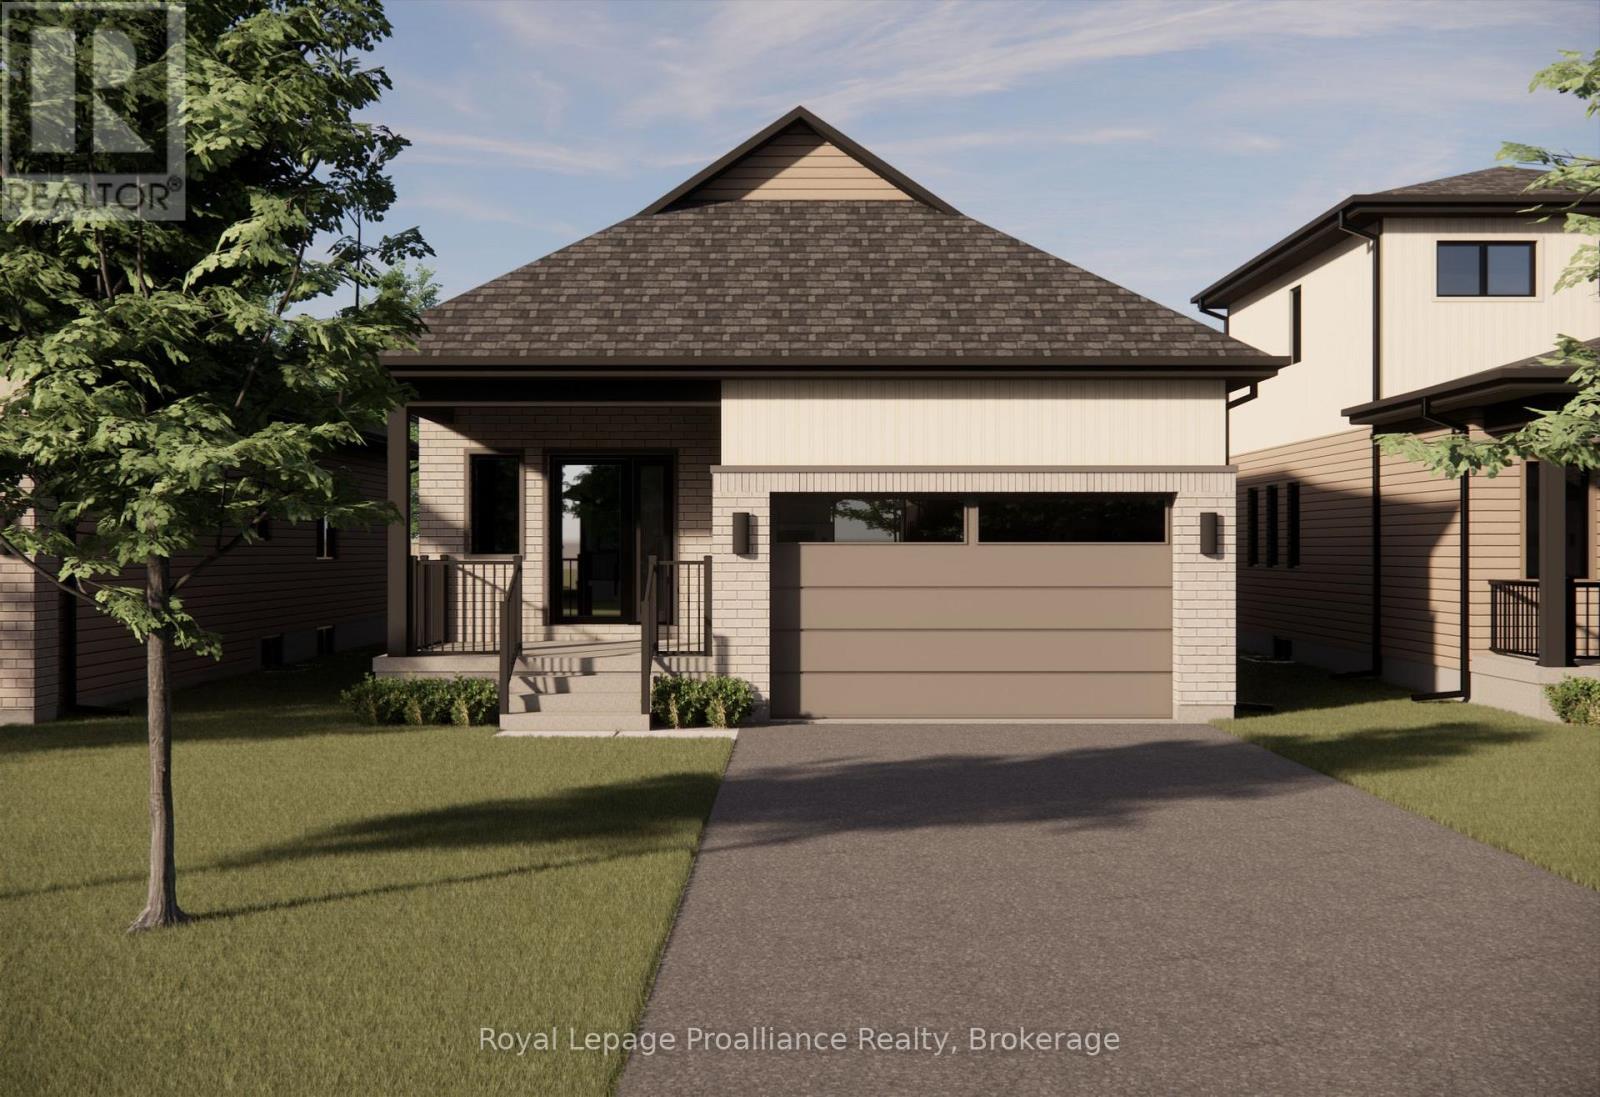
Lot 2 - 00 Royal Gala Drive
Brighton, Ontario
Welcome to Royal Gala Drive, located in the peaceful and picturesque town of Brighton-just 1.5 hours from the GTA. Known for its welcoming atmosphere, Brighton is home to young military families, retirees, and everyone in between, offering a strong sense of community with small-town charm. Enjoy close proximity to Lake Ontario, scenic walking trails, conservation areas, and a vibrant downtown filled with local shops and restaurants. Situated in Mistral Group's Applewood Meadows subdivision on the north end of town, this home is minutes from downtown Brighton and set within a thoughtfully planned neighbourhood of detached homes and townhomes, with a nearby retirement residence that supports staying close to loved ones at every stage of life.This is a beautifully designed 1378 sq. ft. raised bungalow offering spacious, one-level living with no stairs to manage. This 2-bedroom home features a large open-concept kitchen, dining, and living area that creates an inviting space perfect for entertaining or everyday family life. The primary bedroom includes a walk-in closet and a private 4-piece ensuite bath, while the additional bedroom provides comfortable space for family, guests, or a home office. The laundry and mudroom are conveniently located on the main level, with the garage offering direct entry into the home for added ease and functionality. Designed with comfort, space, and practicality in mind, this home is an excellent opportunity for families, downsizers, or anyone seeking stylish, low-maintenance living in one of Brighton's most welcoming communities. "Price excludes HST. HST added at closing, subject to rebates." (id:57957)
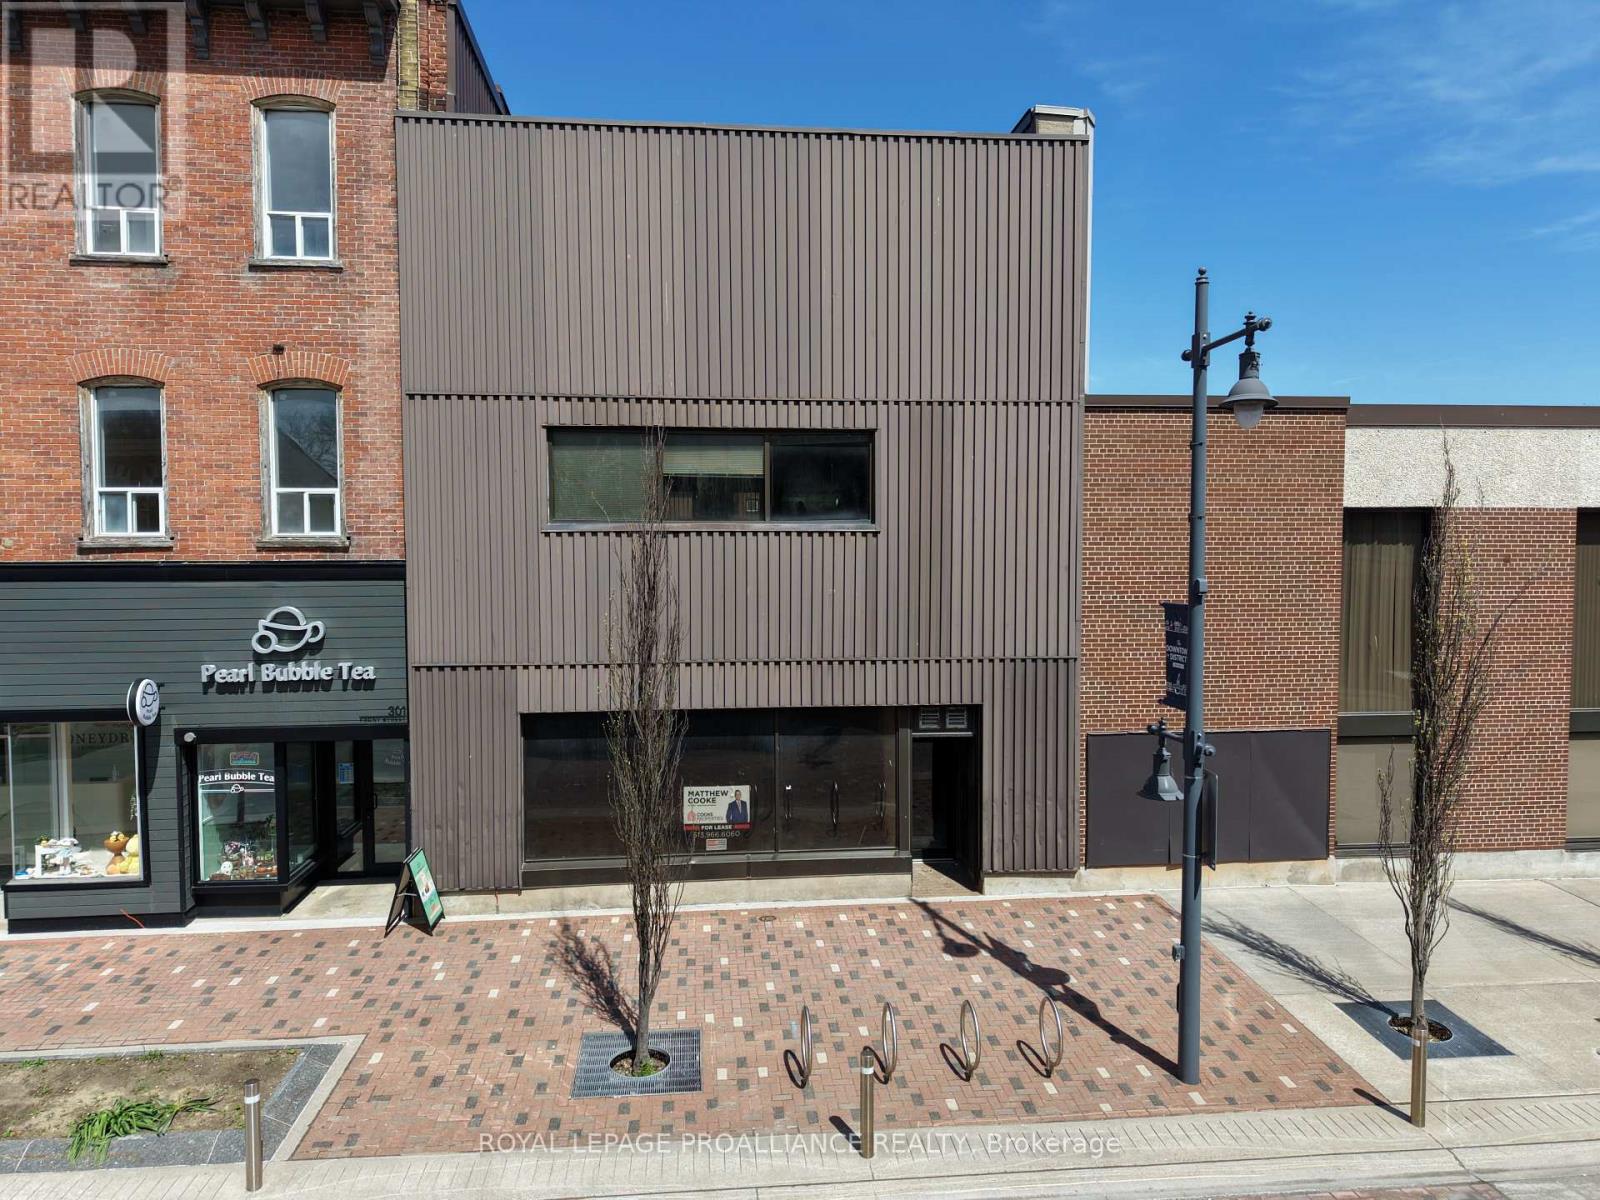
299 Front Street
Belleville, Ontario
3350 square feet of multipurpose commercial Space. Well located in downtown Belleville. Landlord willing to build-to-suit for the right tenant. Zoned MX-1 permitting many uses including retail, office, service, etc. (id:57957)
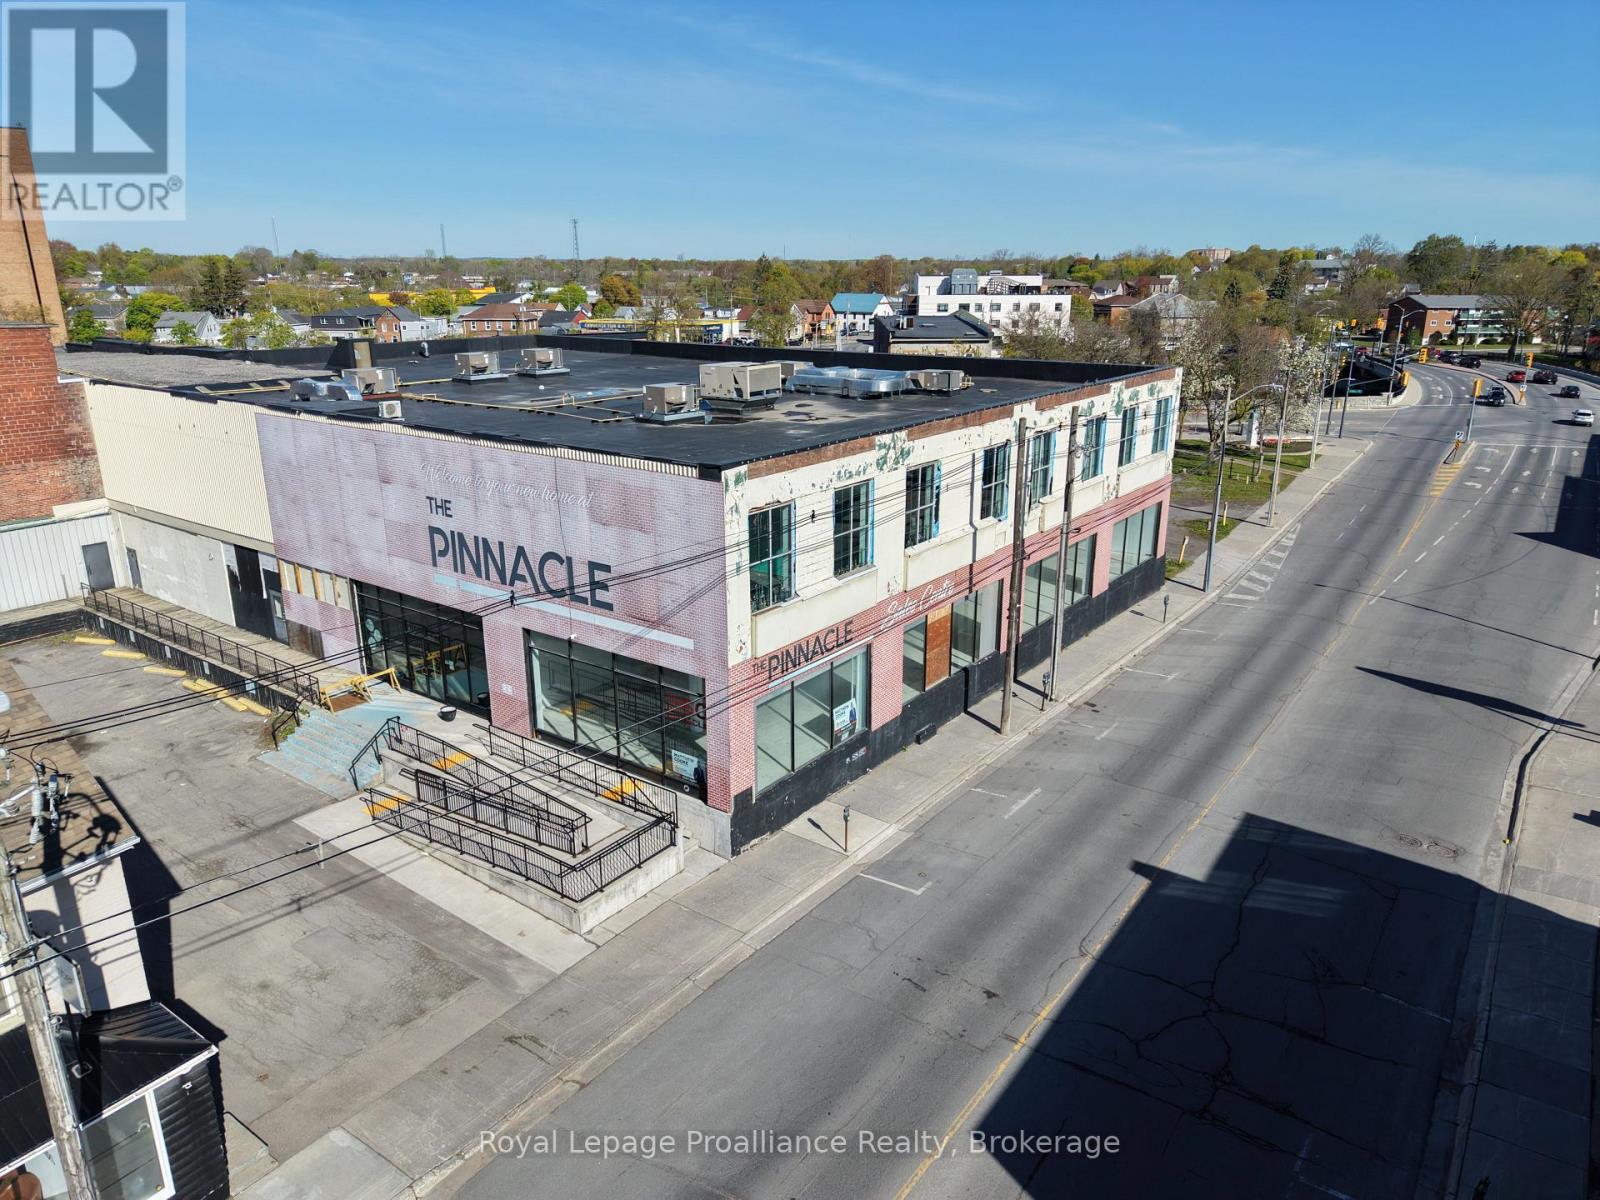
360 Pinnacle Street
Belleville, Ontario
Large commercial space for lease in downtown Belleville. Newly renovated building with breathtaking floor to ceiling windows. Exterior of building to be modernized in the short term. Landlord open to demising the space into smaller units. Excellent traffic count, visibility, and signage opportunities. TMI and utilities estimated at $5.90/ SF. (id:57957)
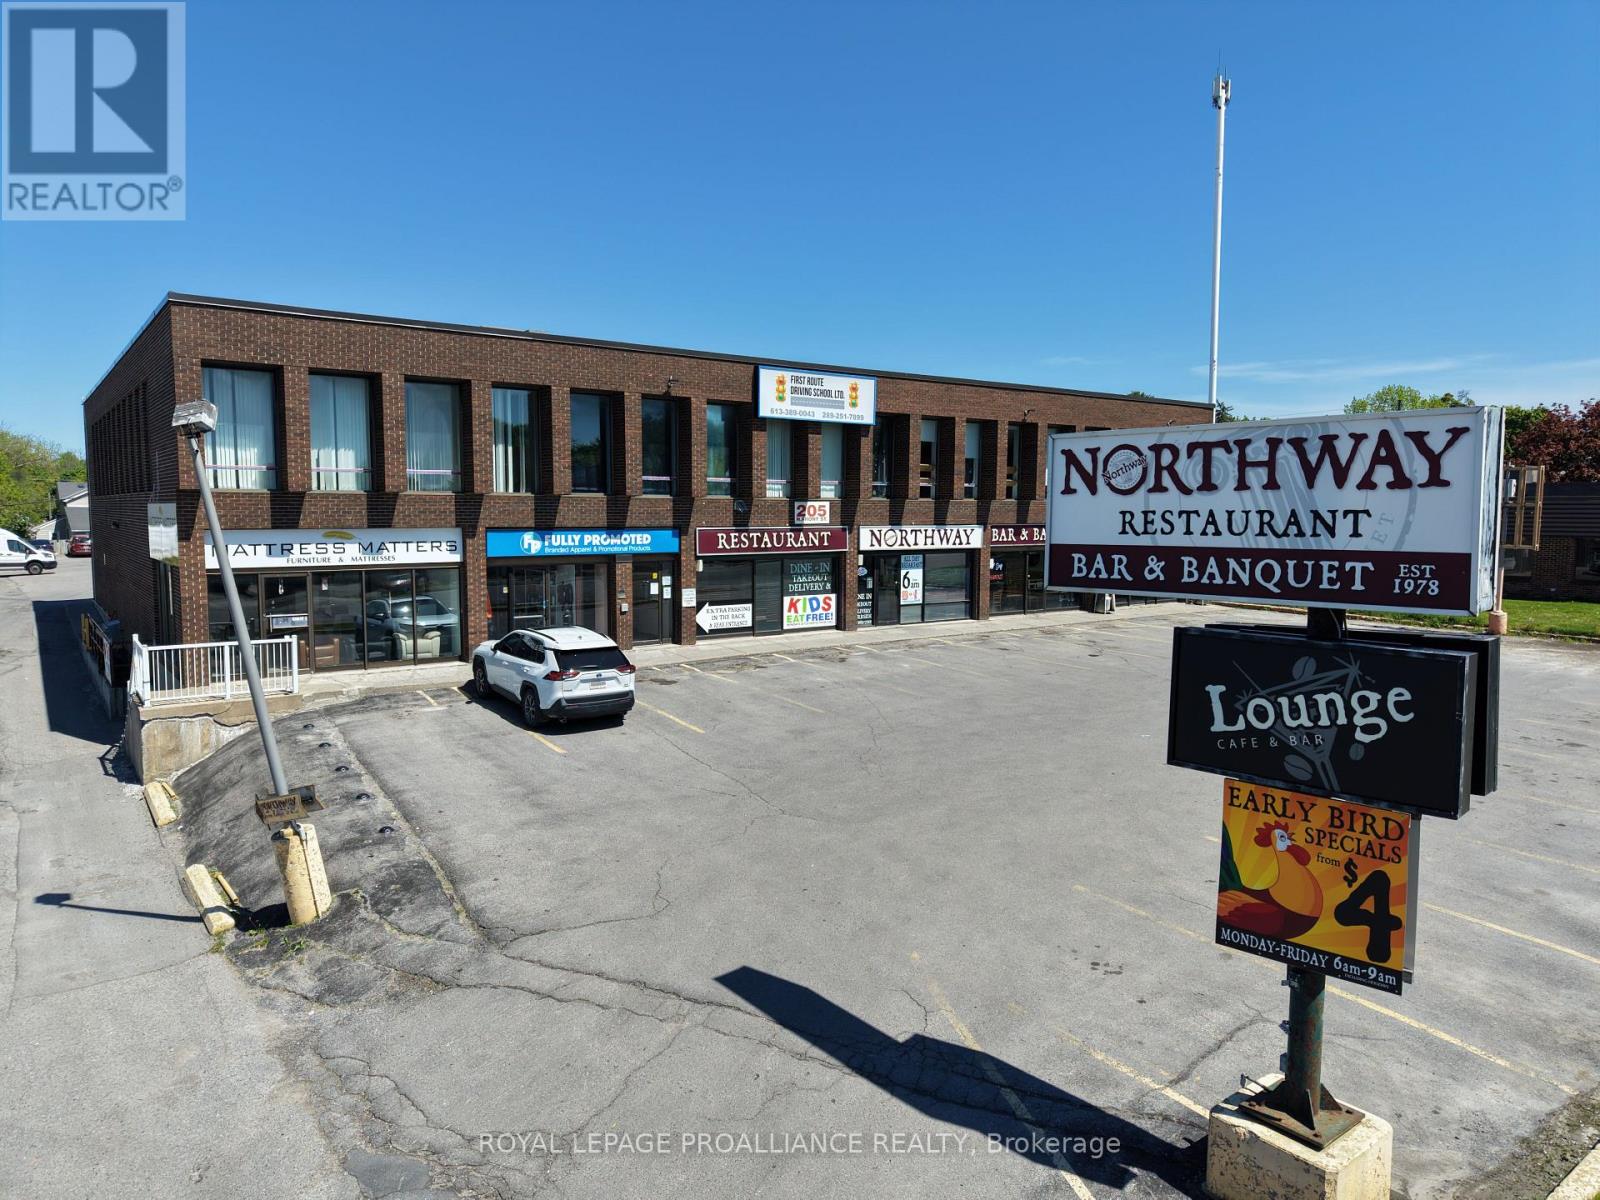
205 North Front Street N
Belleville, Ontario
Second-level office suites available for lease at 205 North Front Street, offering a convenient and professional setting for your business. These well-located spaces provide an excellent opportunity to establish or expand your operations in a central, easily accessible area. Multiple office configurations are available to suit a variety of business needs. A one-year minimum lease term is required, with a monthly utility fee in addition to the asking rent. The property features ample on-site parking for tenants and visitors alike. (id:57957)
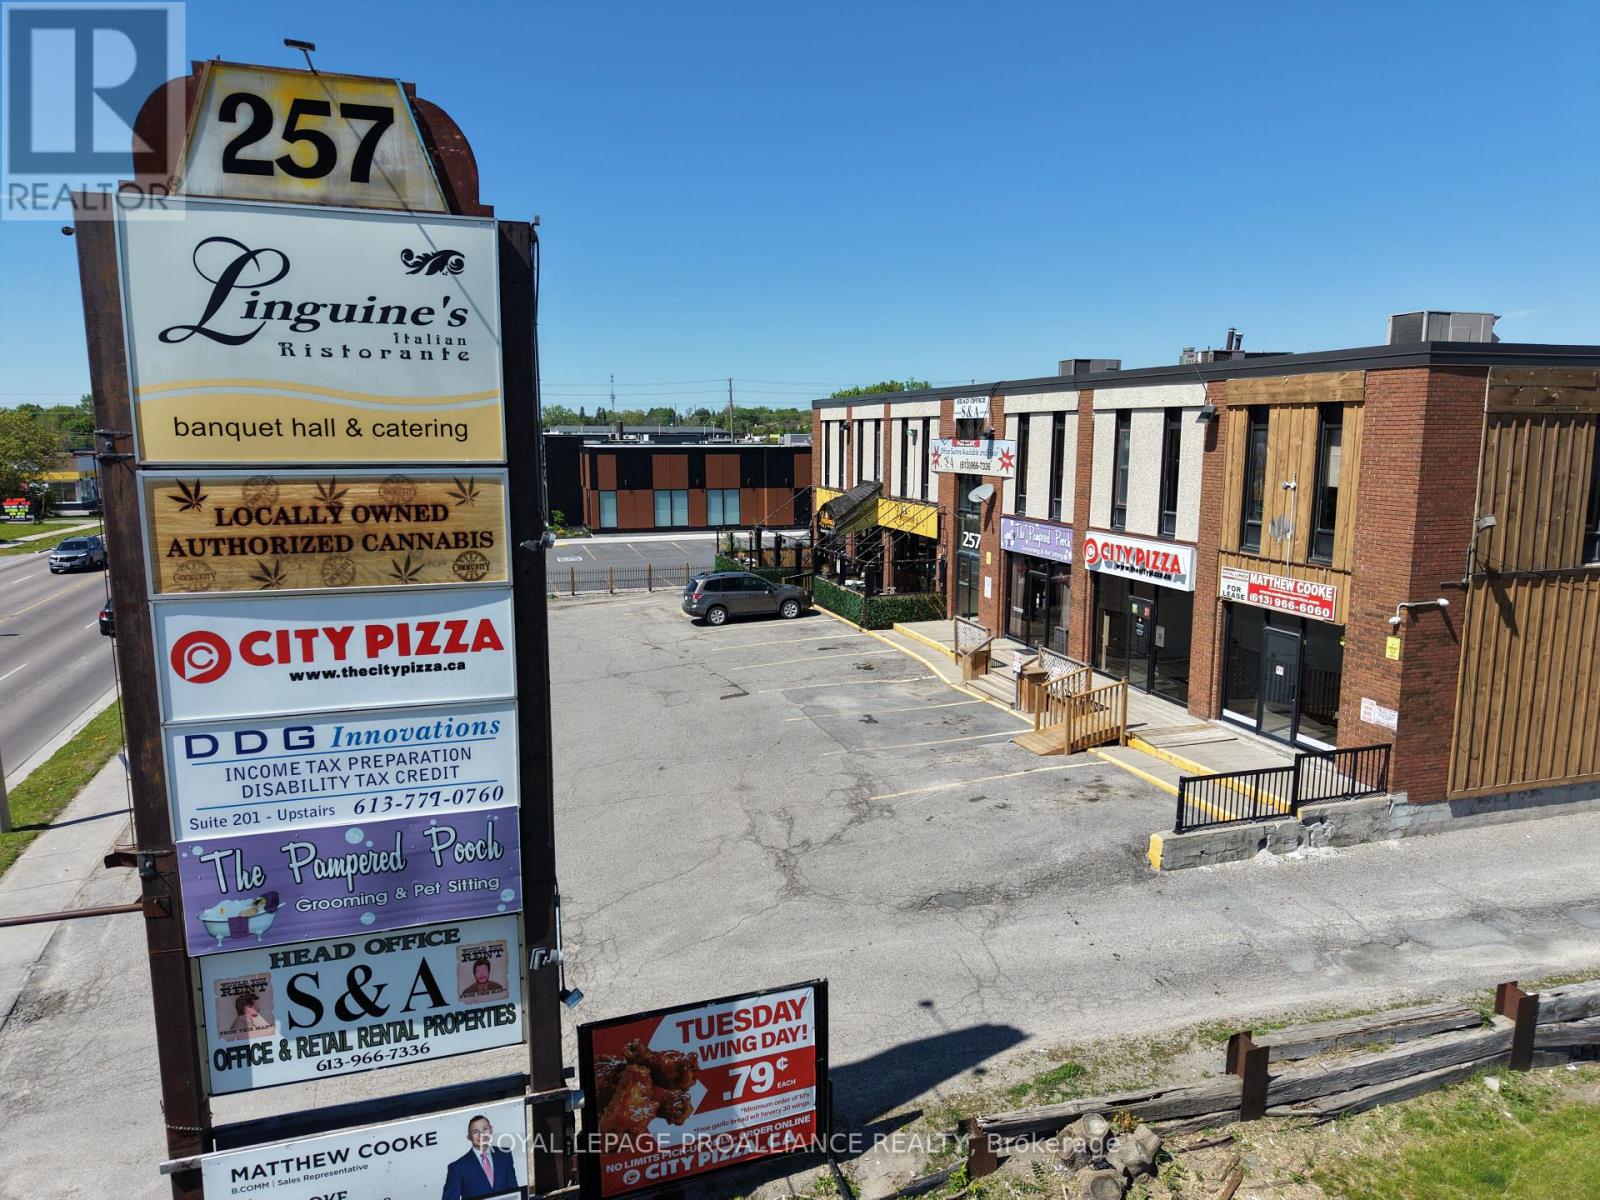
257 North Front Street
Belleville, Ontario
Second-level office suites are now available for lease at 257 North Front Street, presenting an exceptional opportunity to secure professional office space in a prime and easily accessible location. This thoughtfully designed suite offer flexibility to accommodate a range of business types, from small professional firms to growing teams in need of functional workspace. Tenants will also enjoy access to a shared common area kitchenette, providing a convenient spot for coffee breaks, light meals, or informal team discussions. The building is well-maintained and situated in a desirable area with ample on-site parking for both staff and visitors. A one-year minimum lease term is required, and a monthly utility fee applies in addition to the asking rent. (id:57957)
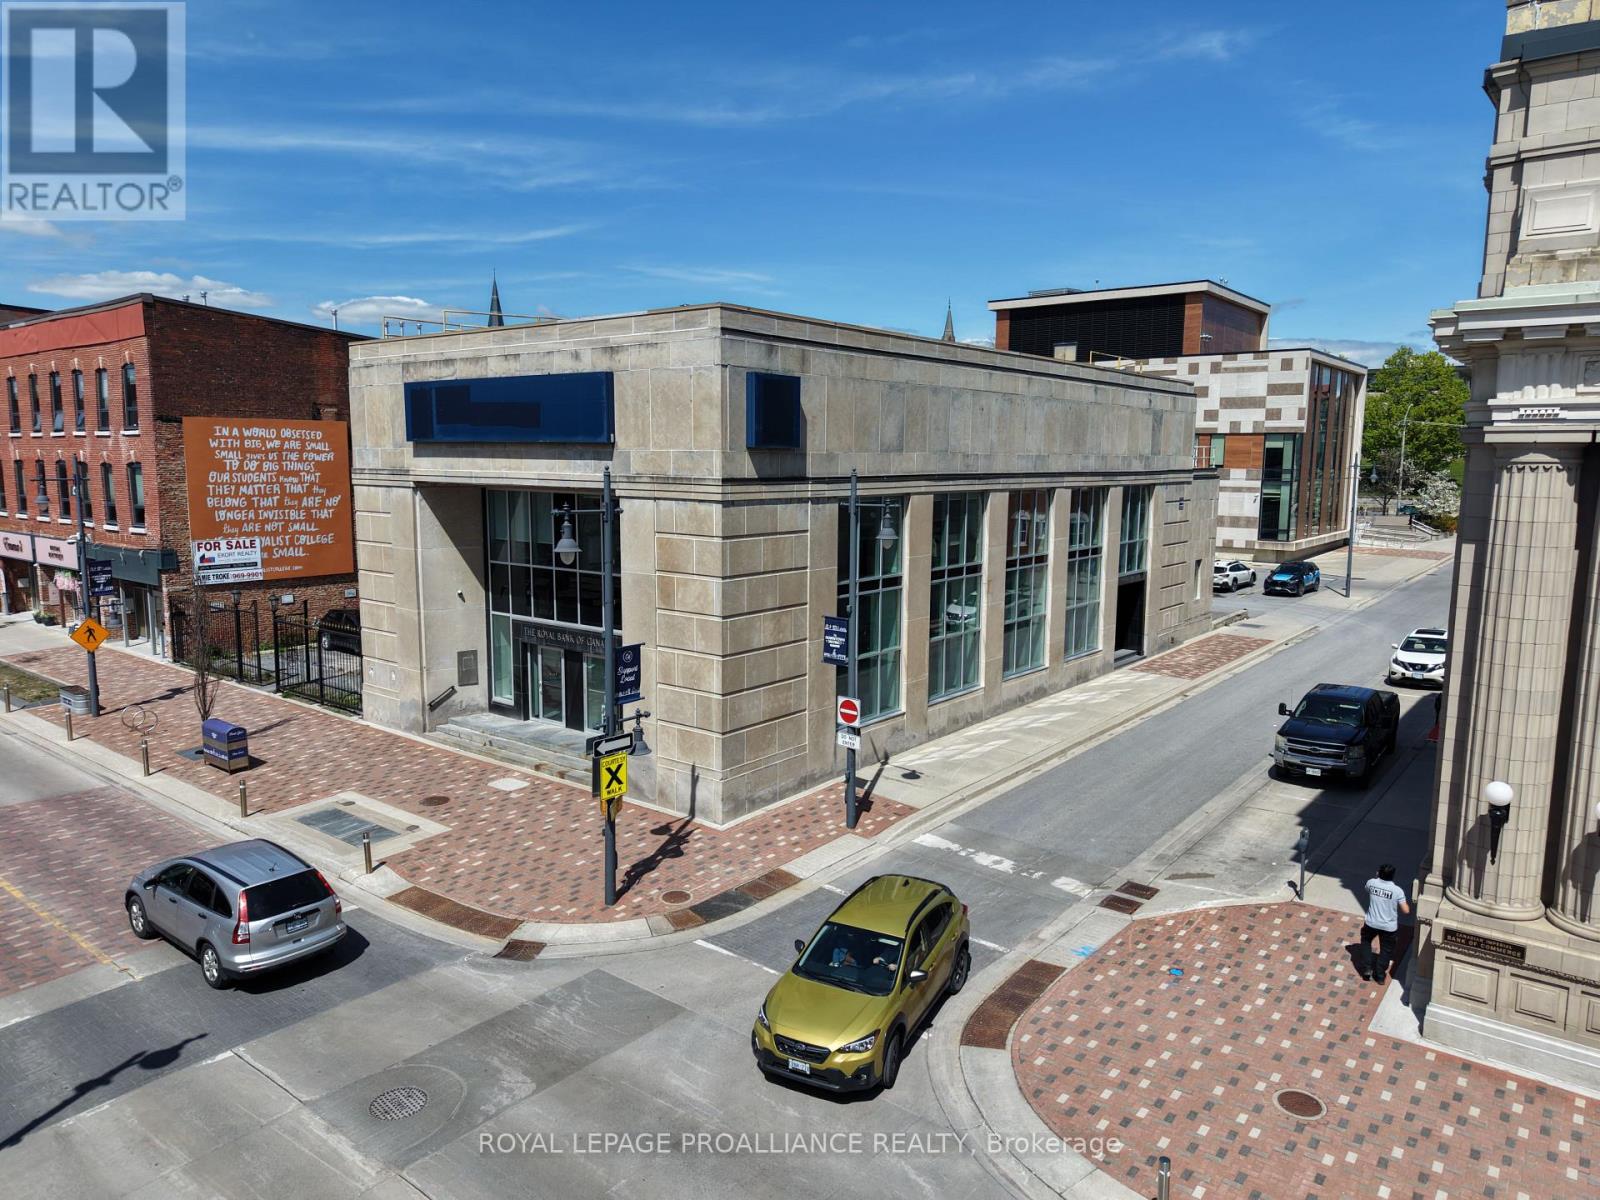
241 Front Street
Belleville, Ontario
Position your business for success in the heart of downtown Belleville with this exceptional 3,425 sq. ft. commercial space at 241 Front Street. Situated within the iconic former Royal Bank of Canada building, this beautifully restored property blends historic character with modern upgrades following a complete renovation. The space features impressive architectural details, high ceilings, and a flexible open layout that can be tailored to a wide range of uses. Ideal for a restaurant, retail boutique,microbrewery, fitness studio, or other creative commercial concepts, this location offers outstanding visibility and foot traffic in one of the city's most vibrant corridors. Surrounded by local shops, dining, and waterfront attractions, this prime address provides both charm and convenience, making it a standout opportunity for businesses looking to establish or expand their presence in downtown Belleville. Bring your vision to life in a space where history meets opportunity. (id:57957)

2 Flr B - 58 Plant Street
Quinte West, Ontario
: Located on the second floor of The Bata Shoe Factory. This bright 1200 sq foot commercial space is waiting for your finishing touches. This space is east facing and has two balconies. This recently renovated building has excellent facilities and mechanical systems in place. The desirable 47 Luxury rental apartments on floors 3, 4 & 5 are fully occupied. Commercial tenants have access to public washrooms, parking, and garbage removal. The Bata Shoe Factory is set in the rolling countryside of Quinte West with spectacular views for you to enjoy from your workspace. The picturesque village of Batawa is located just minutes from the 401 and Prince Edward County. The village includes a school, child care center, and active Seniors and Lions clubs. Other amenities include hockey rinks in the winter, a natural playground, hiking and biking trails, a community center, and Batawa Ski Hill. **EXTRAS** Heat/Hydro is $84 for Approx. 400 sq ft, TMI $7/mth per square foot. (id:57957)

2 Flr C - 58 Plant Street
Quinte West, Ontario
Located on the second floor of The Bata Shoe Factory. This bright 915 sq foot commercial space is finished and ready to be leased. It has west facing windows and two balconies This recently renovated building has excellent facilities and mechanical systems in place. The desirable 47 Luxury rental apartments on floors 3, 4 & 5 are fully occupied. Commercial tenants have access to public washrooms, parking, and garbage removal. The Bata Shoe Factory is set in the rolling countryside of Quinte West with spectacular views for you to enjoy from your workspace. The picturesque village of Batawa is located just minutes from the 401 and Prince Edward County. The village includes a school, child care center, and active Seniors and Lions clubs. Other amenities include hockey rinks in the winter, a natural playground, hiking and biking trails, a community center, and Batawa Ski Hill **EXTRAS** Heat/Hydro is $84 for Approx. 400 sq ft, TMI is $7/mth per square foot. (id:57957)
540 Old Hwy 2
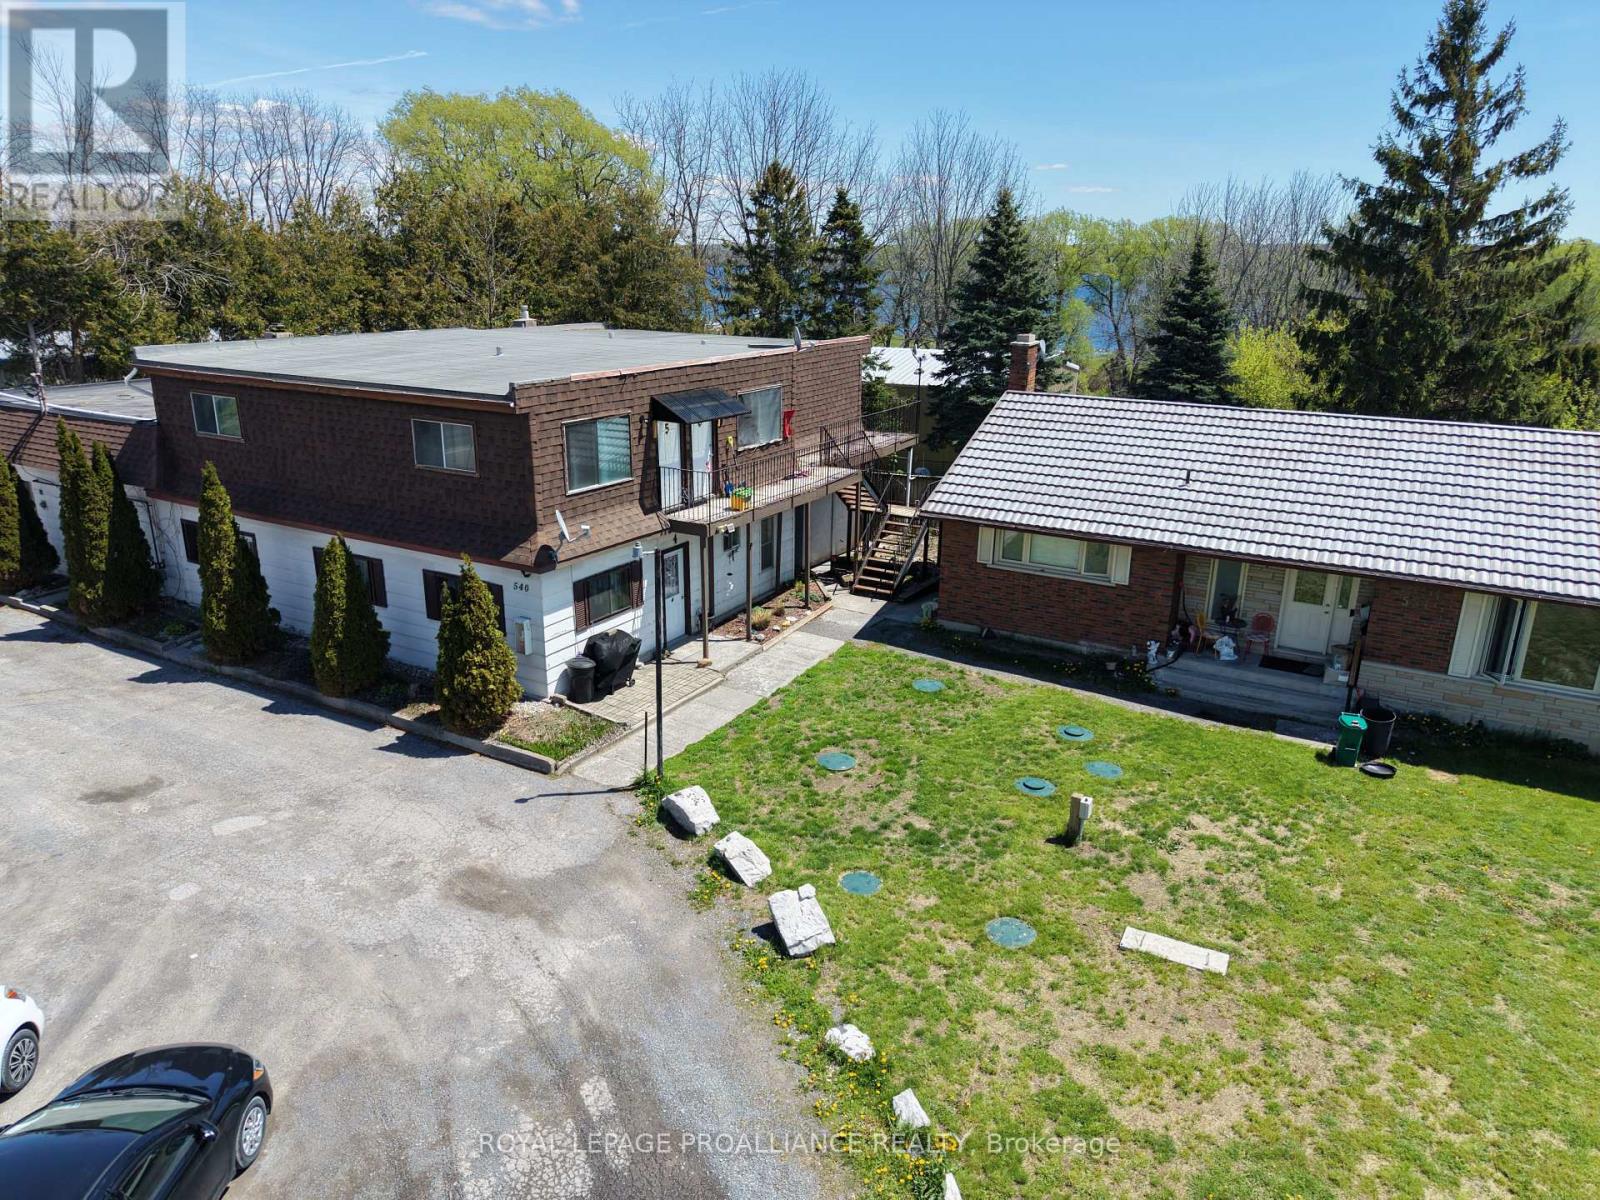
Quinte West, Ontario
This turnkey investment property features two fully leased buildings with strong, consistent income potential. Building 1 includes seven residential units and one commercial space, offering an attractive mix of revenue streams. The residential component consists of four spacious two-bedroom apartments and three one-bedroom apartments, appealing to a broad tenant base. The commercial unit features an approximately 800 sq ft. garage/workshop, adding valuable commercial income potential. Building 2 offers two additional residential units, including a bright ground-floor two-bedroom apartment and a well-appointed two-bedroom basement apartment. With dependable tenants already in place and a balanced mix of residential and commercial occupancy, this property represents an excellent opportunity for investors seeking stable cash flow and long-term portfolio growth. (id:57957)
323 Dundas Street E
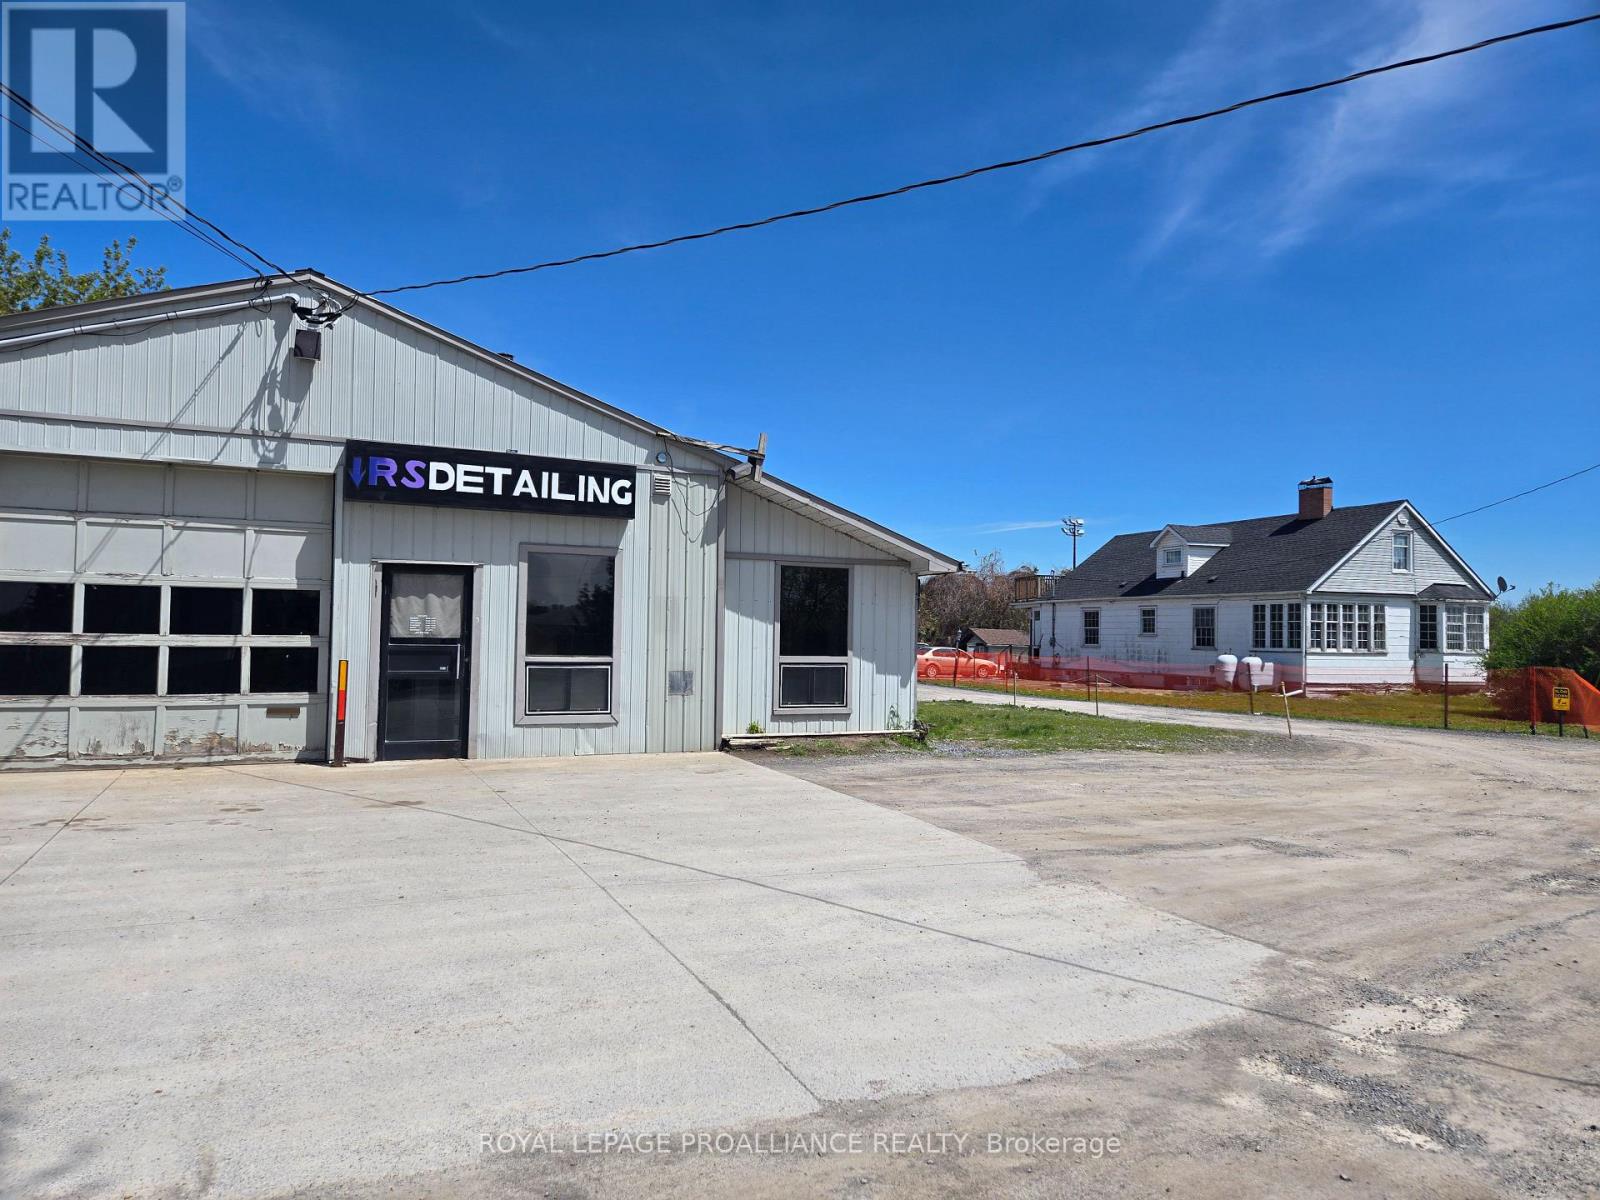
Quinte West, Ontario
Exceptional Mixed-Use Investment Opportunity! This unique income-generating property offers a rare blend of commercial and residential revenue streams, featuring three commercial units and nine residential units.The commercial component includes a 900 sq. ft. garage, a 1,000 sq. ft. warehouse with two offices, and an 850 sq. ft. commercial unit with two office spaces, providing versatile options for a variety of business uses.The residential portfolio consists of seven 2-bedroom apartments and two 1-bedroom apartments, offering strong rental appeal and stable income potential. The main building houses all three commercial units along with three residential units, while a separate residential building contains four additional apartments. Completing the property are two mobile homes, further enhancing rental income opportunities.This diverse, multi-income property presents an outstanding opportunity for investors seeking a well-rounded asset with strong commercial and residential income potential. (id:57957)
2670 County Road 8
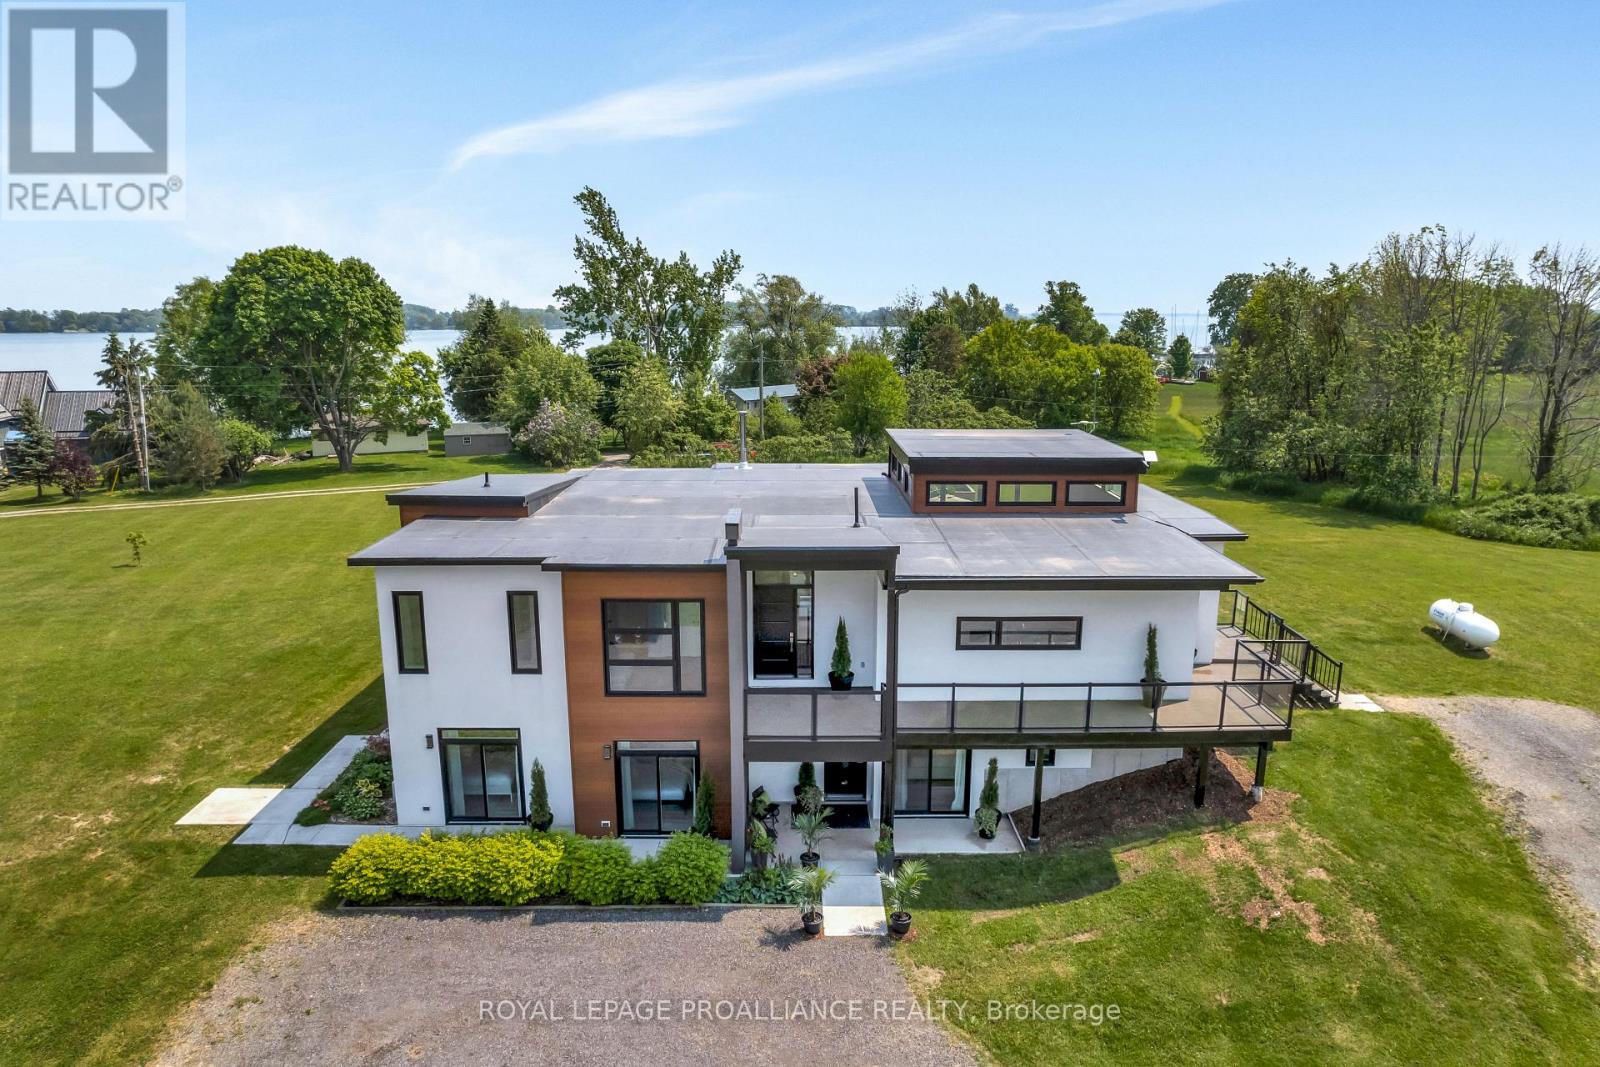
Prince Edward County, Ontario
Welcome to 2670 County Rd 8 Waupoos, a modern open concept home with 7 bedrooms and 6.5bathrooms, ideal for entertaining friends and family or for use as a hospitality center. Waupoos, only 15minutes from Picton, located on Lake Ontario, with easy access to all the attractions of Prince Edward County. Strategically placed on a 6 acre parcel of land with a massive greenhouse, shed and views of Lake Ontario. The contemporary interior boasts an expansive open-concept layout, with high ceilings and a great room that includes the kitchen, dining and living rooms and a large handsome gas fireplace. The state of the art gourmet kitchen features a Quartz Island and counters, lacquered cabinetry, stainless steel appliances, coffee bar and sizable pantry. There is a large 4 season sunroom off of the great room, with a cozy wood stove, and an electric glass garage door that opens onto the deck. Outdoors there is a large multi level deck, for barbecues, dining and entertaining, with multiple seating areas and a 7 person hot tub. The master bedroom suite features a large walk-in closet with custom built-ins, stylish ensuite with soaker jet tub, oversized shower, double sinks and ample storage and direct access to the sunroom. Second and third bedrooms on the main floor each have large closets and share the second bathroom. The lower level features a fitness room, recreation room with projector, wet bar, home office, laundry/ two-piece bath. This is in addition to the four generous sized bedrooms, accessible through a separate entrance, all with lovely 3piece ensuites and direct outdoor access through patio doors that open onto charming private patios. Built in 2020 with convection in floor heating throughout, on demand hot water and heat exchange/ air conditioning units. This alluring healthy lifestyle of peace, tranquility, arts, fine dining, vibrant community, makes this a renowned destination in the County. Truly one of a kind! Come and see all we have to offer. (id:57957)
Corcoran Horizon Realty

97 Walton Street
Port Hope, Ontario
Rare investment opportunity in historic Port Hope. 97 Walton St. was built as the St. Lawrence Hotel in the 1860's. From the grand sweeping staircase to the modern up grades, including elevator, laundry facilities and more, this property is located in the center of the down town of Port Hope and is surrounded by shops, restaurants, cafes and pubs. Steps away from the Capitol Theatre and the soon to be renovated Opera House, the building is also within easy walking distance of the River Trail and Lake Ontario waterfront. Offering 27 Apartments and 4 retail units, the building has been well maintained and shows a remarkable occupancy rate. Offering the astute buyer a solid return on investment, 97 Walton St. could be the crown jewel of your portfolio. (id:57957)
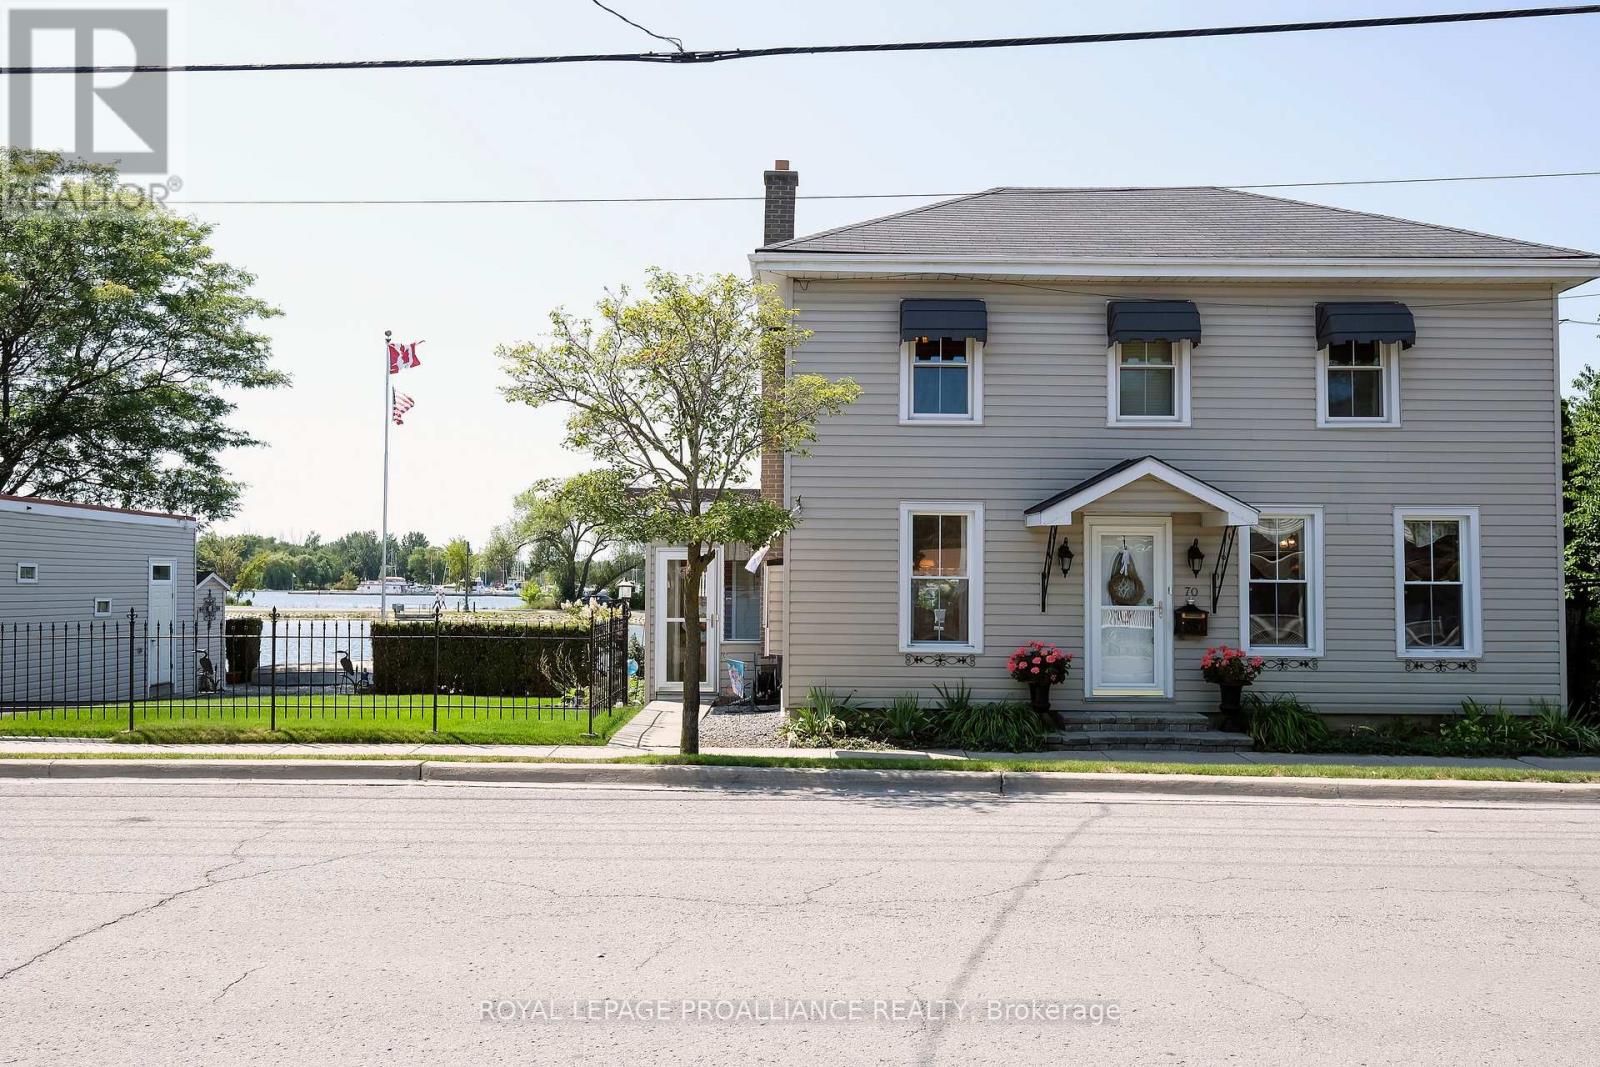
70 Front Street S
Belleville, Ontario
Do you love the waterfront? Do you love boating? Would you enjoy watching a family of swans while having your morning coffee or enjoying your dinner? Welcome to the very special 70 South Front Street located in Belleville's picturesque Harbour front. This well laid out and beautifully maintained home showcases 4 bedrooms & 2 full baths, including the primary on the main with spacious en-suite bath. 2 kitchens, light and bright principles rooms, and a new screened in porch- perfect for entertaining. Outside sits an impressive double lot complete with deck, patio, a massive dock, green space, even a detached garage. To top it off, the views are spectacular, serene and enchanting. This property is zoned C6-1 Commercial giving the new owner opportunities for possible redevelopment, modernization or enjoying it perfectly as it is, a very special home on the water. (id:57957)