
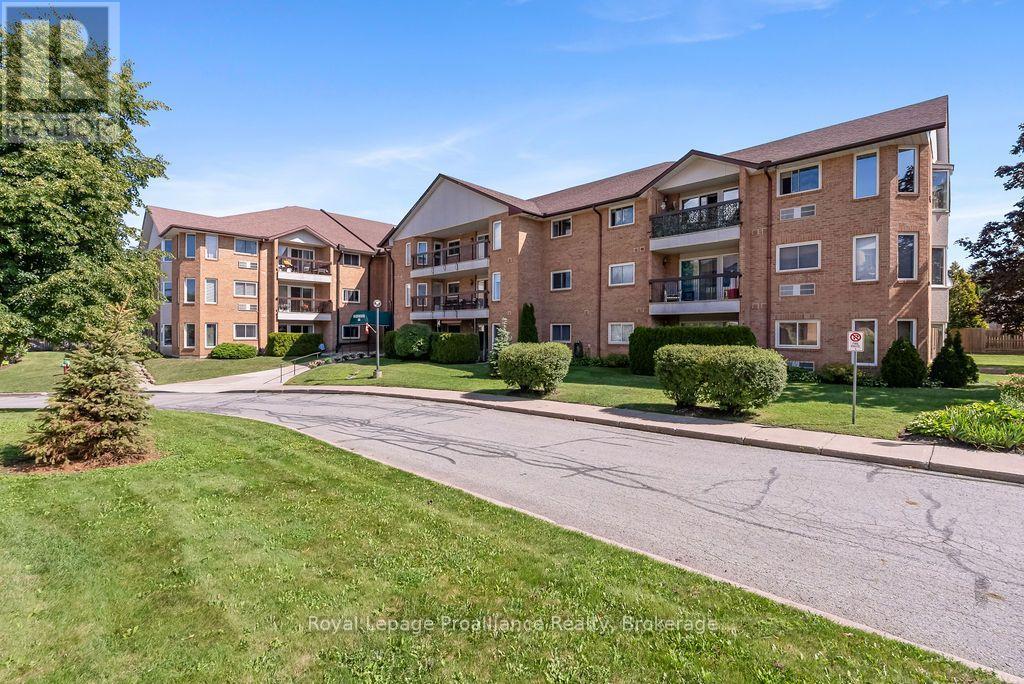
208 - 54 Tripp Boulevard
Quinte West, Ontario
Luxury condo living without giving up the space you want. Welcome to Westwinds Condominiums in the Sherwood Building, a quiet, well-maintained community in the west end of Quinte West, perfectly positioned close to the shopping, dining, recreation and everyday amenities Trenton has to offer. Here, life is designed to be easy, offering the freedom of condo living, the comfort of generous living space, and the quality of finishes you would expect from a luxury home. Offering approximately 1,500 sq. ft. of living space, this residence features three generously sized bedrooms and two full bathrooms. The primary suite is a true retreat, complete with a walk-in closet and a luxurious 5-piece en-suite featuring his-and-hers sinks. The second full bathroom is a convenient 3-piece with a walk-in shower. The main living spaces are bright, refined and designed for both everyday living and entertaining. A large bay window brings an abundance of natural light into the kitchen, while the formal dining area is surrounded by large windows that create an inviting, airy atmosphere. The generously sized living room offers plenty of room to relax and opens directly onto your private balcony, the perfect place to enjoy your morning coffee or unwind at the end of the day. Modern finishes throughout, convenient in-unit laundry, and thoughtful details make this home feel both elevated and effortless. And the convenience continues beyond your front door. Located on the same level and just down the hall is a private storage room of approximately 80 sq. ft., giving you valuable space for seasonal items, recreation equipment and everything you don't want taking up room in your home. Your designated underground parking space keeps your vehicle protected from the elements year-round. This is more than simply downsizing, it's upgrading your lifestyle. Enjoy the security, convenience and low-maintenance freedom of condominium living. Spacious. Sophisticated. Welcome to Westwinds! (id:57957)
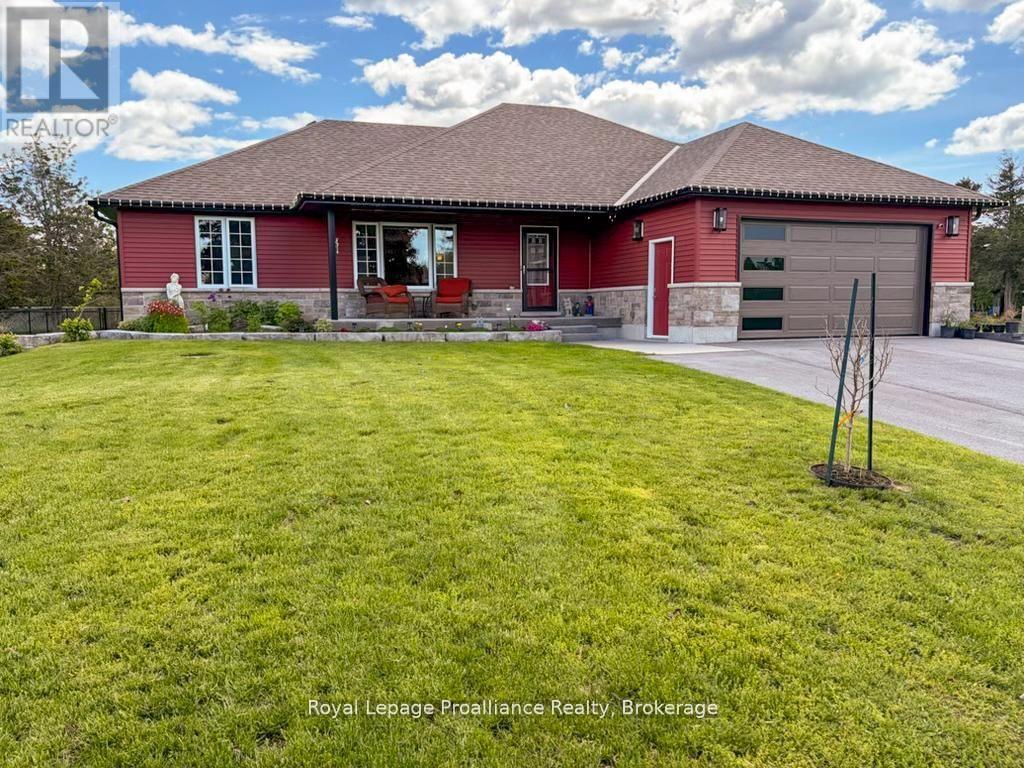
3741 County Road 3
Prince Edward County, Ontario
Best of both worlds, country living on the edge of town and at the entrance of Prince Edward County (PEC) AND right across the road from The Bay of Quinte! Upgraded fully finished bungalow offering open concept living, 4 bdrms, 3 full baths, and spectacular sunroom. Interior updates include kitchen quartz counter tops, backsplash, flooring, lighting, window coverings, renovated bathroom vanities, showers, and toilets. Lower level complete with large rec room, one bedroom (5th bedroom possible, 50% complete), full bath, and loads of storage. Other popular features include heated double car garage, with epoxy floors, newer garage door and inside entry into home, main floor laundry room. Exterior complete with covered front porch, oversized rear deck off bright south facing sunroom overlooking your private fenced backyard, loads of paved parking for the toys. Perfectly located 10 minutes to 401, beaches, schools, shopping, wineries, and breweries. View the pictures and video- better yet see it in person! (id:57957)
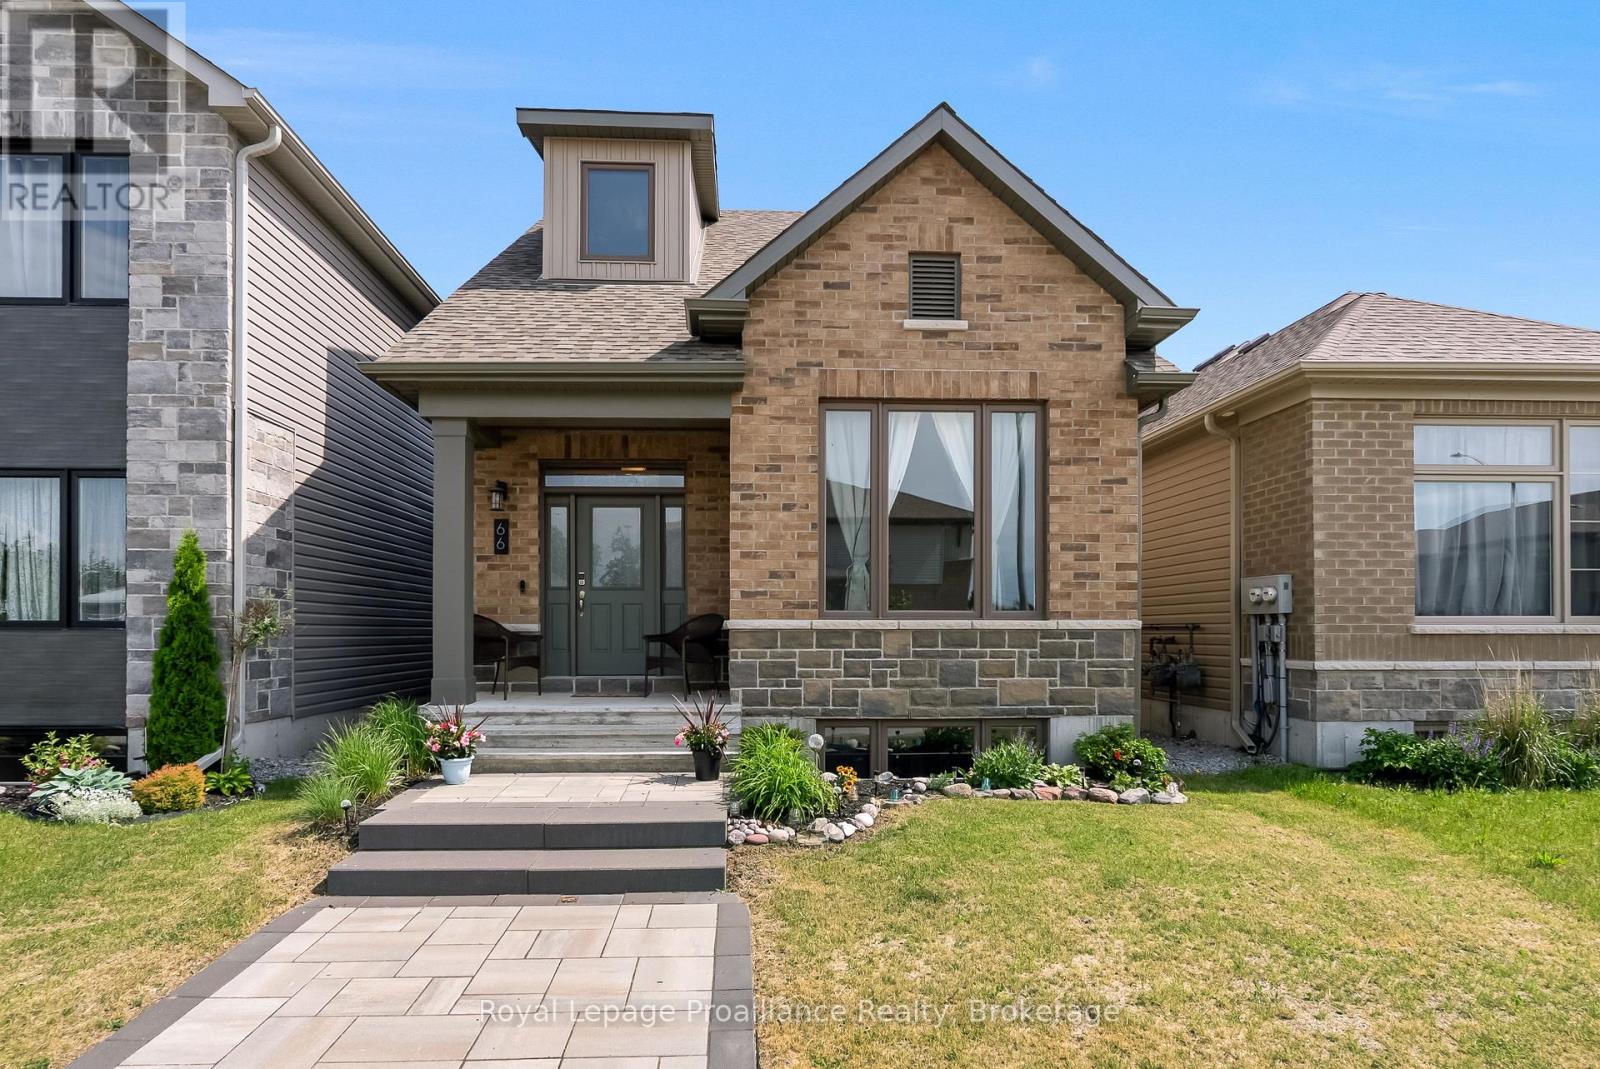
66 Riverstone Way
Belleville, Ontario
Picture yourself enjoying a quiet morning coffee in your private courtyard, hosting family dinners in a dedicated dining space, and ending the day curled up with a book in a loft that overlooks the heart of your home. At 66 Riverstone Way, comfort, functionality and timeless design come together in a setting you'll love coming home to. This beautifully maintained bungaloft offers an inviting open-concept layout designed for everyday living and effortless entertaining. The spacious kitchen flows seamlessly into the bright living area, creating a welcoming gathering space for family and friends. Just off the kitchen, a separate dining room provides the perfect setting for everything from holiday celebrations to casual weeknight meals. The main floor features a generous primary bedroom complete with a private 4-piece en-suite, offering the convenience of one-level living. Upstairs, you'll find a second bedroom an additional full bathroom, and a stunning loft. Whether used as a cozy television lounge reading retreat, home office, or guest space, this versatile area adds character and flexibility. Step outside to discover a private courtyard, ideal for summer barbecues, relaxing evenings, and quiet mornings surrounded by fresh air. A covered front porch and attractive interlock walkway create exceptional curb appeal, while the attached two car garage provides plenty of room for vehicles, storage and hobbies. The large unfinished basement presents a blank canvas for the next owner, with endless potential to create additional living space, a recreation room, fitness area, workshop, or whatever best suits your lifestyle. Located within Belleville's desirable Riverstone neighbourhood, residents enjoy maintained surroundings and convenient access to shopping, restaurants, parks, golf courses, healthcare services, and Highway 401. Combining low-maintenance living with an exceptional location, this is a home that offers both comfort today & exciting possibilities for tomorrow. (id:57957)
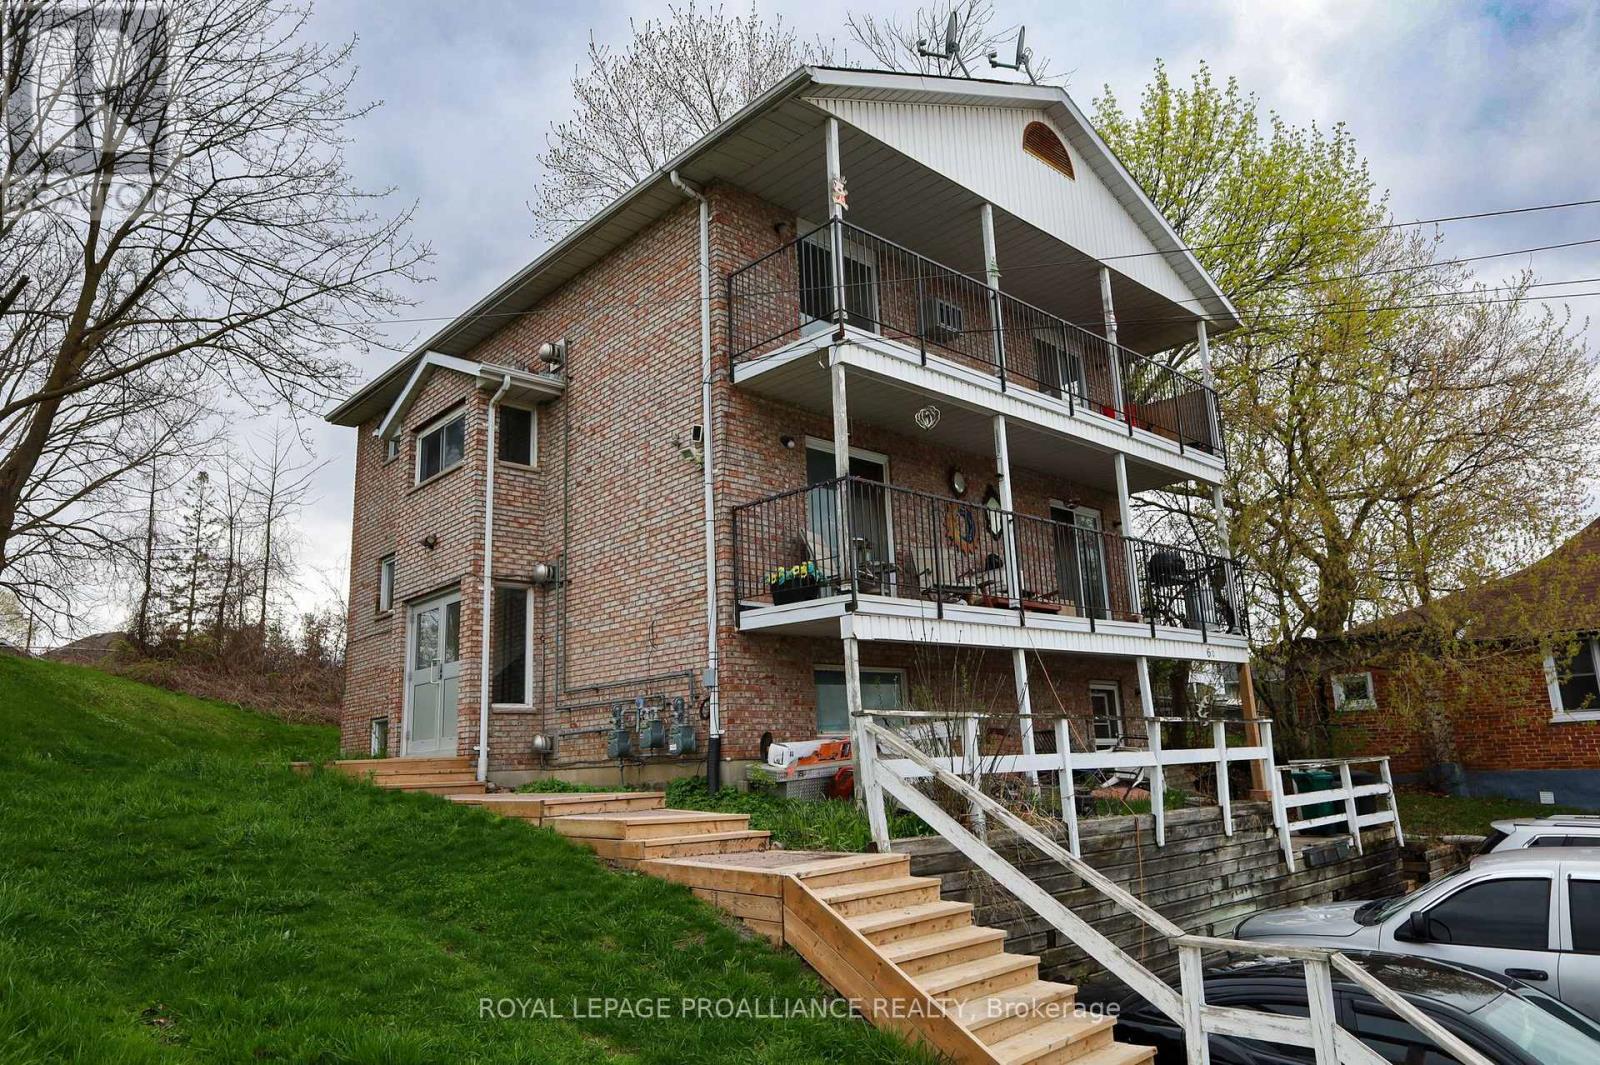
60 Wallbridge Crescent
Belleville, Ontario
Investors take note. Attractive, purpose-built TRIPLEX in the heart of Belleville. This 3 level, all-brick building has a dedicated, secure entrance leading to each of the 3 units. Each unit is laid out with similar floor plans & each offers 2 bedrooms, 4-piece bathrooms, spacious living rms with corner gas fireplaces, eat-in kitchens, appliances & storage. Unit A is the main/lower lvl unit & tenants pay $935/mth PLUS: hydro & water/sewer. Tenant has been there for approx. 8-9yrs. The unit has 2 bdrms, 1 with ensuite privileges to the main bath. Patio area off kitchen. Unit B is mid lvl unit (2nd floor) & tenants pay $820/month PLUS: hydro & water/sewer. Tenant has been there approx. 11-12yrs & this tenant cuts the grass for landlord & willing to continue at no-cost to the new landlord. The unit has 2 bdrms, 1 with walk-in closet & ensuite privileges to bathroom. 2nd bdrm has dbl closets. Patio doors off both living rm & dining area leading to a full length balcony. Unit C is the upper lvl unit (3rdfloor) & tenants pay $1750/month plus: gas, hydro & water/sewer. Tenant is on a lease & has been there since Sept. 2025. The unit has 2 bdrms,1 with ensuite privileges to the bathroom. 2 patio doors leading to a full length balcony. The unit has been renovated just prior to the current tenant moving in. Unit C & Unit B are identical in layout. Main lvl has a common laundry area with coin-operated machines & sink, bringing in an income of approx. $1500/yr. 4 hydro meters (1 per unit plus 1 common), 3 gas meters, 4 water meters (1 per unit & 1 common) & 4 Hot Water Tanks (1 per unit plus 1 common). Total gross rental income & laundry income is $43,560 annually. 24 hour notice for showings. Includes: 3fridges, 3 stoves, 1 coin-op washer, 1 coin-op dryer & light fixtures. The seller has snow removal done at a cost of $300/season. Add this great property to your investment portfolio. Detailed income & expenses available. (id:57957)
71 Melton Road
Prince Edward County, Ontario
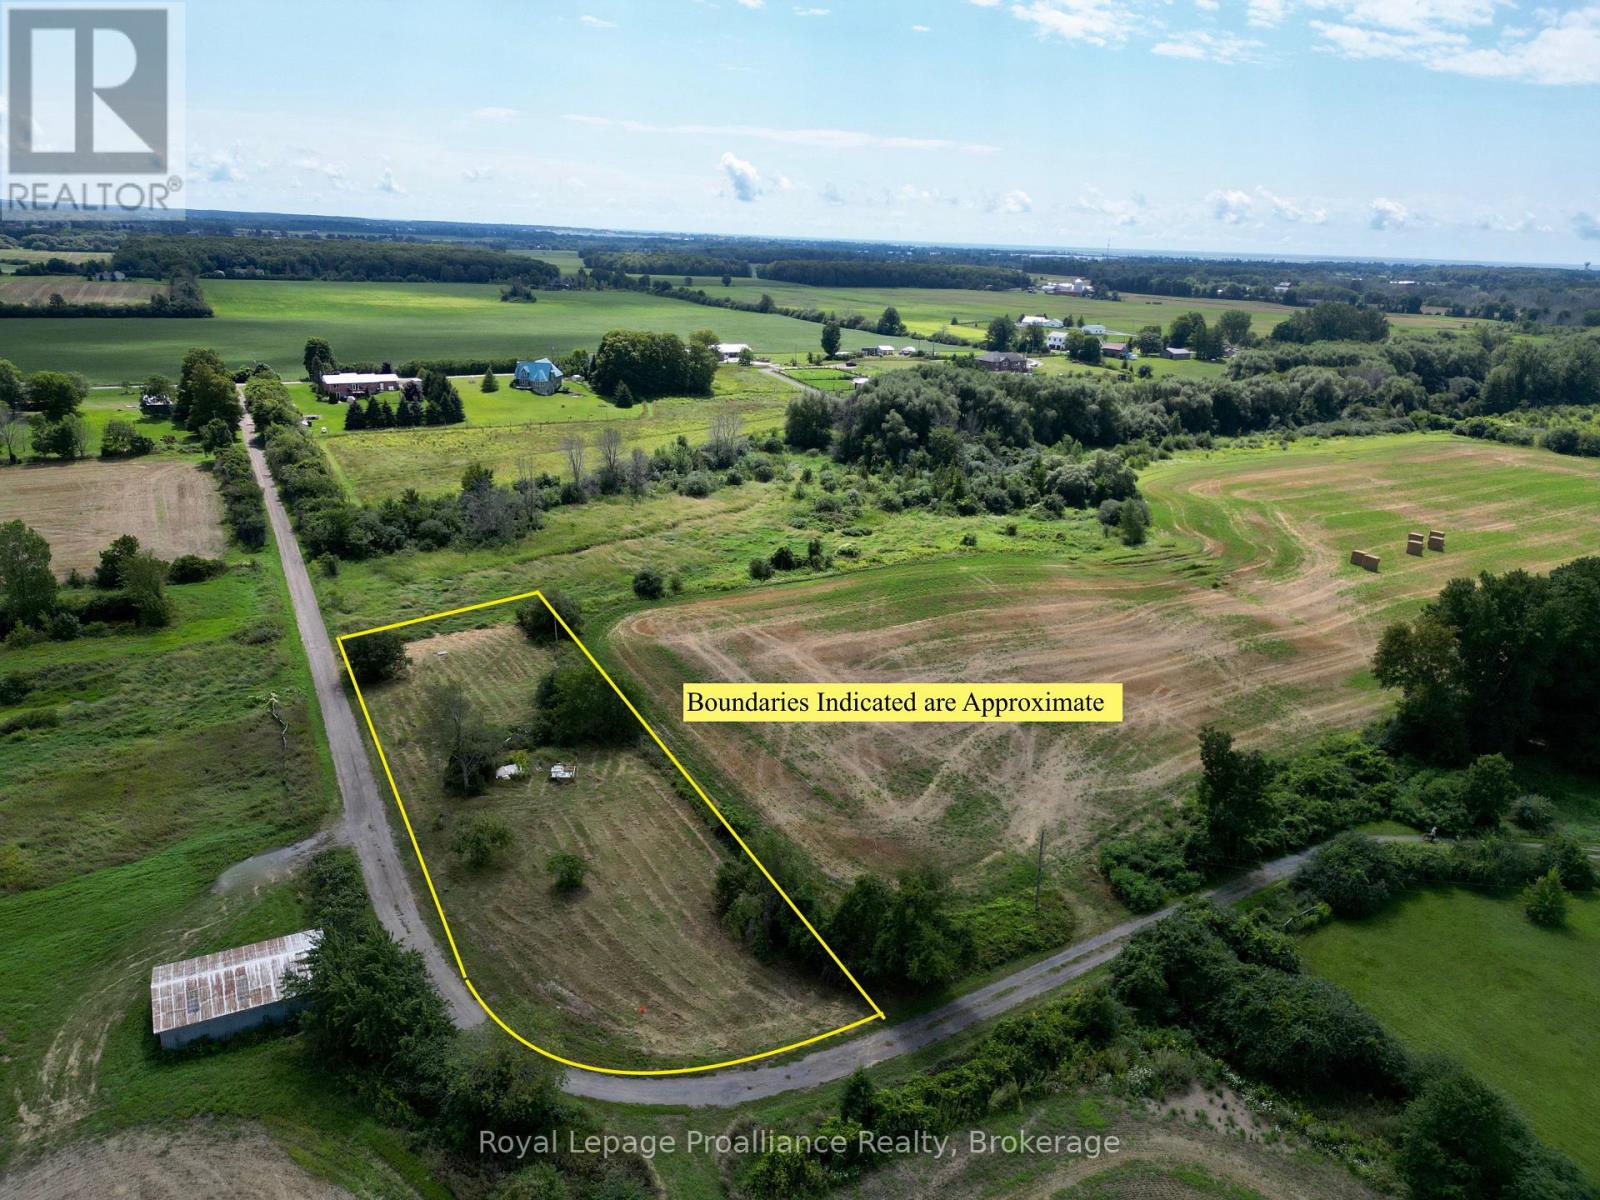
Private 0.7-acre building lot on one of the quietest country roads in Prince Edward County. This hidden gem offers peaceful views of surrounding farmers' fields and mature trees, creating an ideal setting for your future home or retreat. Located just minutes from Bloomfield, Picton, and Wellington, the property provides both tranquility and convenience. A municipal road, hydro at the lot line, and an established entrance are already in place, making the site easy to access and ready for development. Enjoy close proximity to renowned wineries, a local distillery, and vibrant farm markets - all hallmarks of County living. A rare opportunity to secure a private rural parcel in a highly desirable location. (id:57957)
270 Colonial Road
Belleville, Ontario
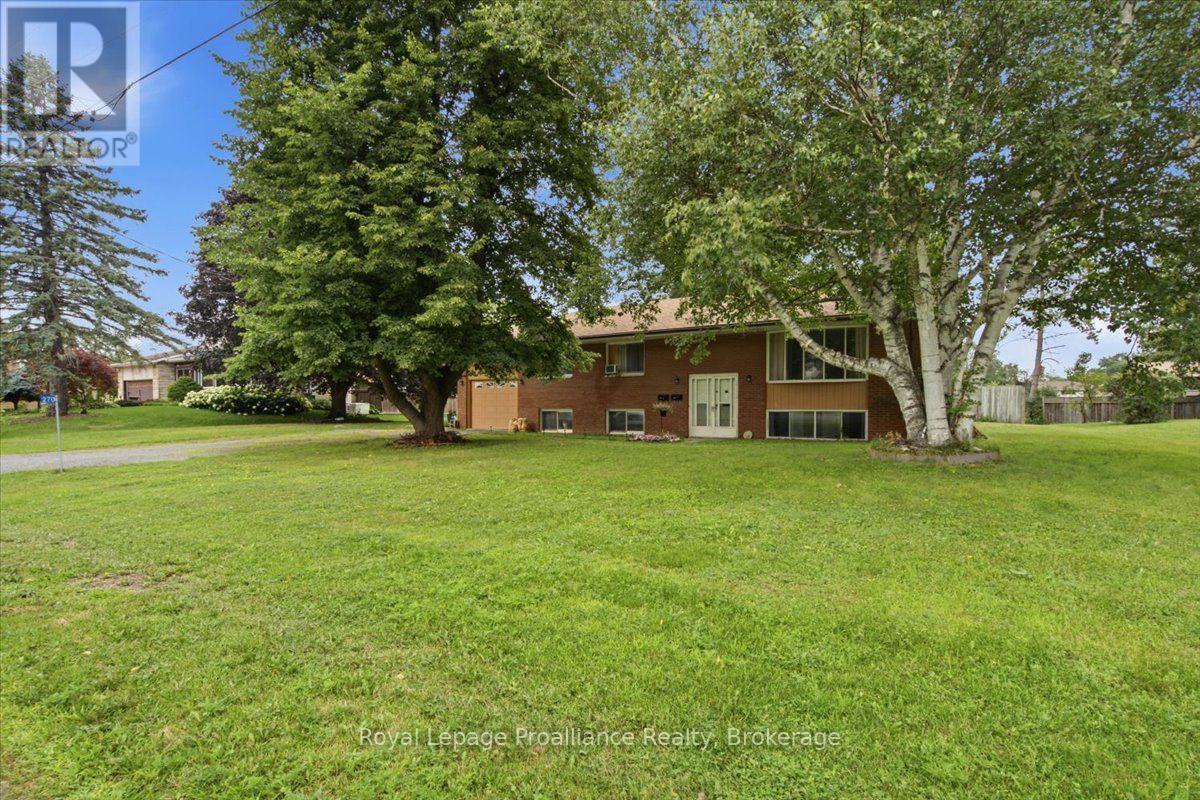
**Motivated Sellers!** This raised bungalow has two separate units and is fully tenanted with great tenants, making it a turnkey investment opportunity. The main level features a spacious 3-bedroom, 1 four-piece bathroom unit currently generating $2,200/month. While the bright and updated lower-level unit offers 2 bedrooms, 1 bathroom, and brings in $1,900/month. Both rents are all-inclusive of utilities. Each unit enjoys the convenience of its own private entrance and separate laundry, providing privacy and functionality for tenants. The lower unit has been thoughtfully updated and offers a spacious, bright layout. Outside, the property features a generous yard with plenty of outdoor space to enjoy.Whether you're looking to expand your investment portfolio or own a property with strong, reliable rental income, this fully occupied property offers immediate cash flow and exceptional value. (id:57957)
2631 62 Highway
Prince Edward County, Ontario
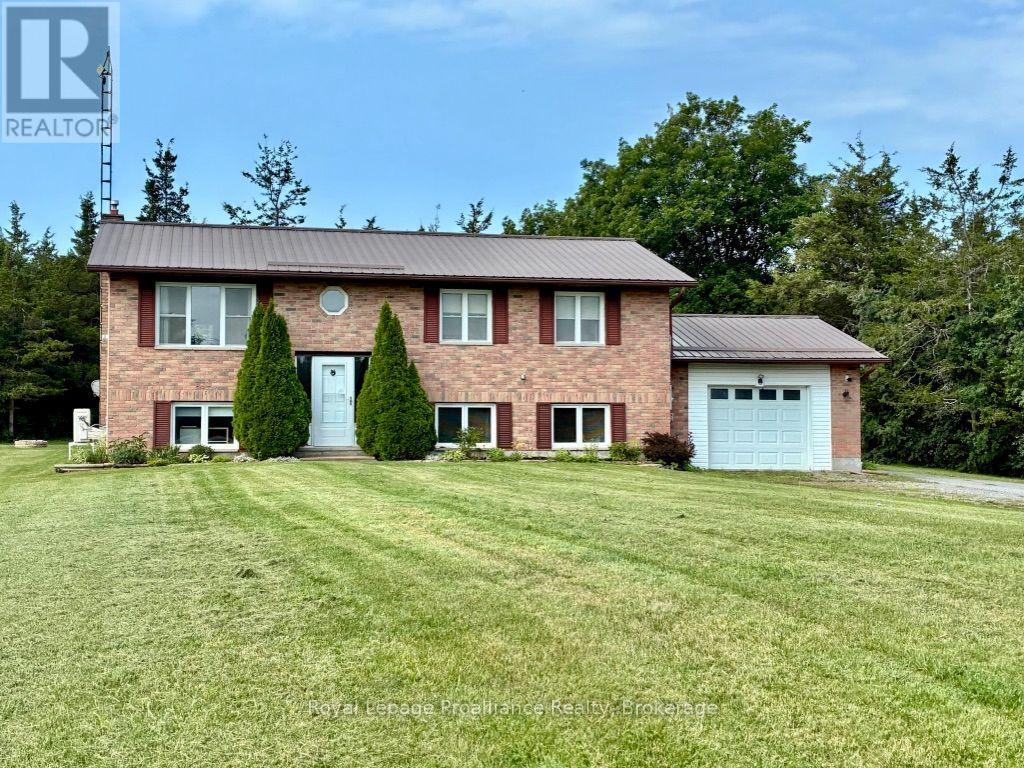
Step into peaceful country living with this well maintained 3 plus 1-bedroom bungalow, perfectly blending privacy and nature. Nicely set back on a spacious 1.7-acre lot, this warm and inviting home offers a terrific County location, never sacrificing the convenience of in-town amenities. The main level is bright, open, and airy with rich hardwood, walk-out to a rear deck and a cozy gas fireplace to warm those cool days. The lower level provides a great escape and is complete with a large family room, additional fireplace, and extra bedroom and bath. An attached single garage has convenient access to the lower level, and a detached single garage with carport might just double as your own workshop or "mancave". Many upgrades, affordability, and everything the County can offer makes this one a good choice. (id:57957)
306 Dundas Street W
Quinte West, Ontario
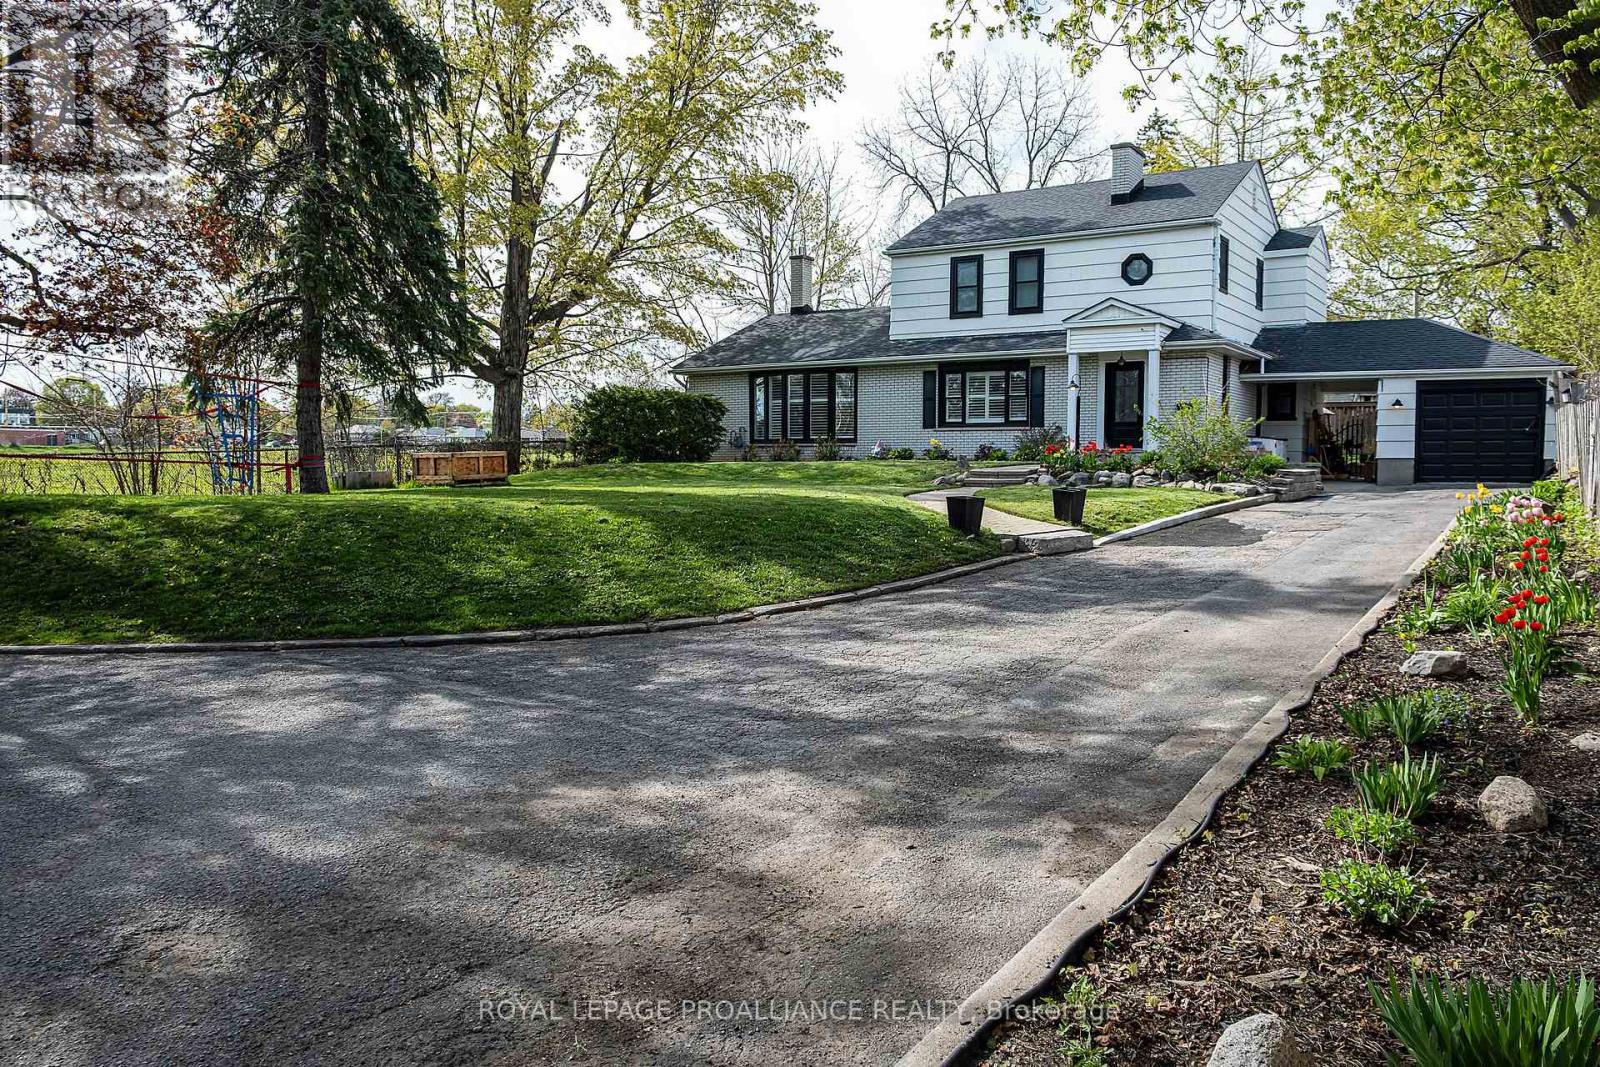
What a beautiful in-town property! This move in ready 2 storey home is set back away from the road so loads of privacy. The adjoining front and side foyers provide plenty of space and lead you right into the powder and/or laundry room with sliding barn doors. On your way by, take a peek and be WOW'd by the massive kitchen, dining and living room space. The kitchen is a dream, featuring quartz counter tops; an oversized island with seating for five; gorgeous backsplash, glass display cabinets, soft close hardware; a glass rinser; and pantry with pull-outs. BONUS, the kitchen appliances are included . A grand dining room allows for big family dinners, game nights and entertaining. The adjoining great room is complemented by a gas fireplace and sliding doors to the back yard, deck and hot tub. Three generous bedrooms upstairs . The primary serviced by its own 3-piece ensuite including a bidet. The other two bedrooms serviced by a full bathroom. There is a fourth bedroom in the lower level as well as another 3-piece bathroom and family room . The single car garage is attached to the home but divided by a breezeway which allows for shelter at the side entrance. A semi- circular driveway provides plenty of parking and easy access to the road. Pack your family and suitcases...this one may be for you! Worth Mentioning: Approximate Info to best of Sellers' Knowledge: Shingles 7 years; Gas Furnace 11 years; Double paned Windows (new on second floor); 100+ Amp Breaker Panel; Hot water tank owned 2025. Some Measurements less jogs. (id:57957)
26 James Street
Quinte West, Ontario
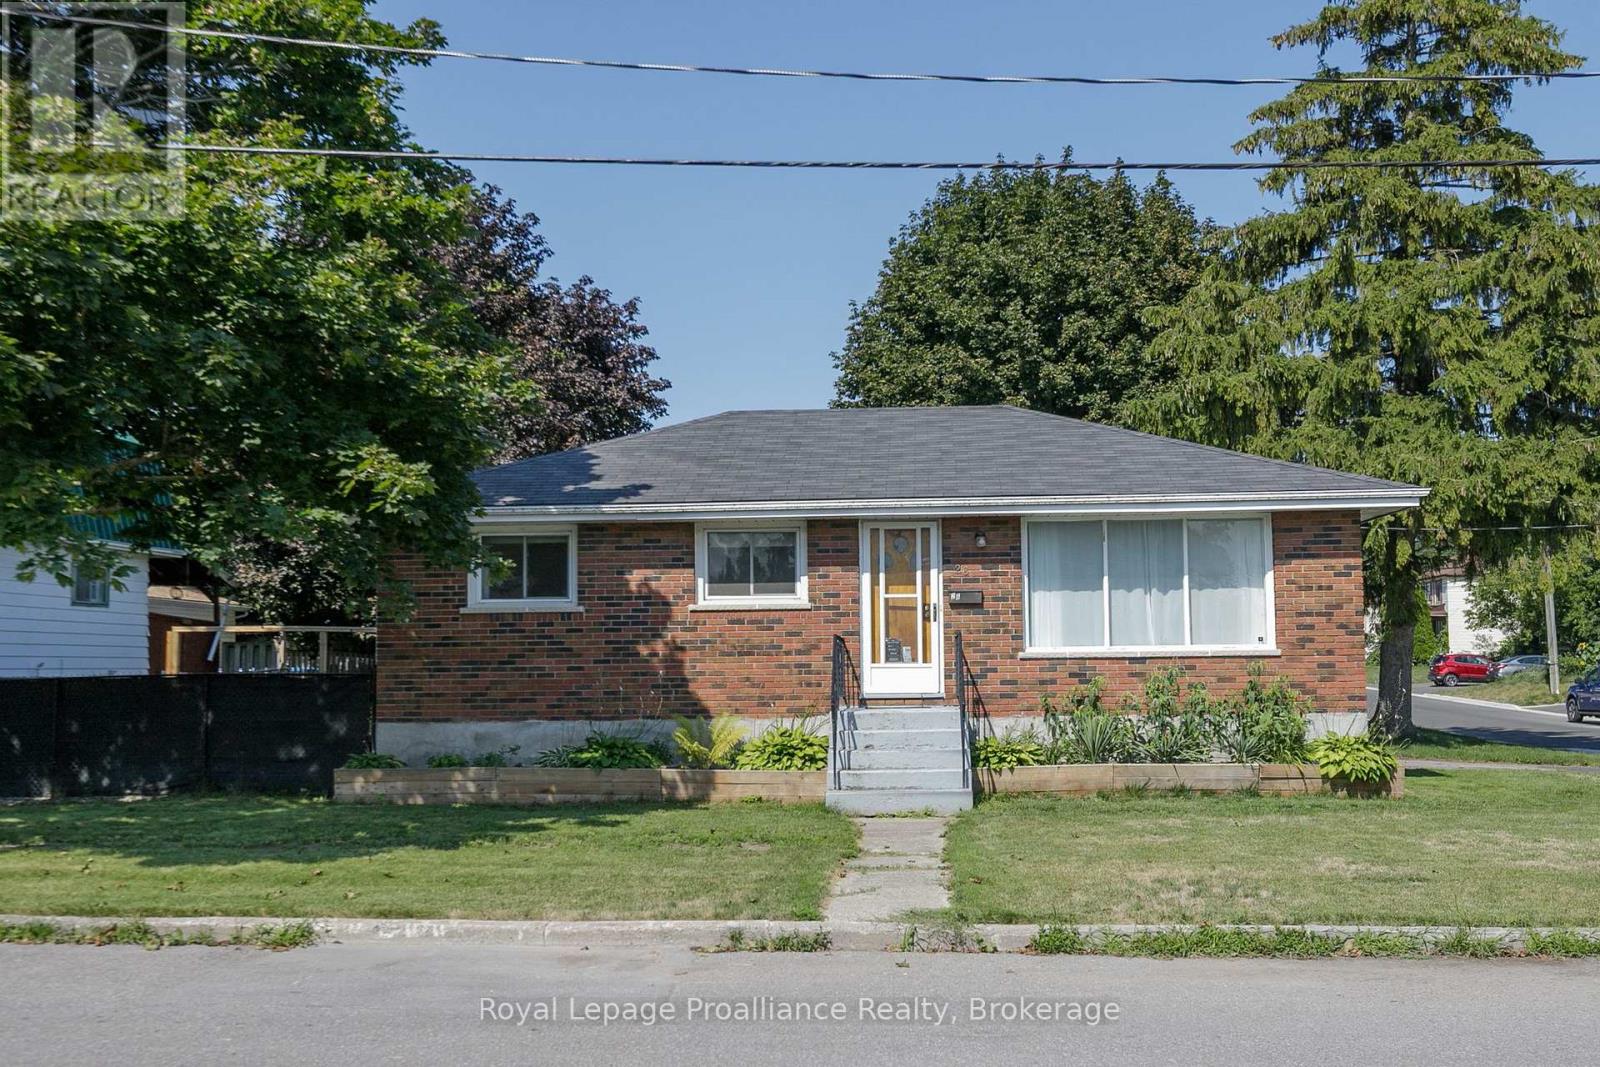
Welcome to this solid brick bungalow, offering endless possibilities for homeowners, investors, or anyone looking to create their dream space. Featuring 3 bedrooms, 1 bathroom, and a separate entrance to the basement, this home provides the perfect opportunity to expand your living space or create an in-law suite. The unfinished basement is a blank canvas, ready for your vision. Design the layout that suits your needs by adding additional bedrooms, a bathroom, a spacious rec room, or whatever your lifestyle requires. Situated on a desirable corner lot, this well-built home offers plenty of potential inside and out. Conveniently located close to shopping, schools, parks, and all essential amenities, you'll also appreciate being just 4 minutes from CFB Trenton, making it an ideal location for military families, commuters, or investors. Whether you're looking to move in and make it your own or unlock its full potential through renovation, this property is packed with opportunity. Don't miss your chance to own a home with great bones in a fantastic location! (id:57957)
3427 Roebuck Road
Hamilton Township, Ontario
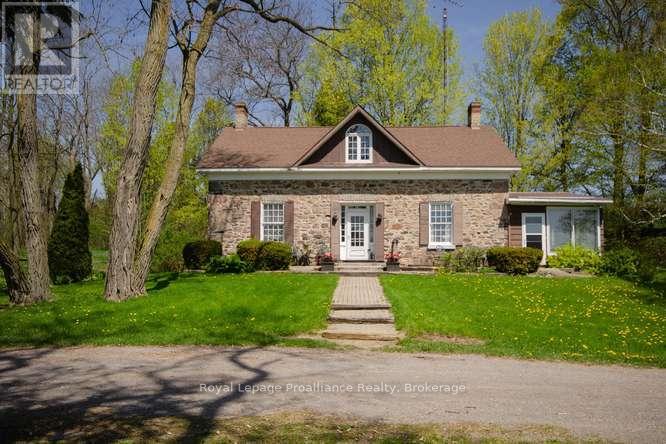
Willow Ridge Farm: Located in Baltimore Ontario, just north of Cobourg and the 401 is a unique and historic property. 150 acres of varied landscape ranging from cultivated fields, to wood lot, to scenic views over the Northumberland Hills to Lake Ontario. A century old stone farm house anchors the property with it's charm and historic panache. Featuring 4 bedrooms, 2 baths, multiple living and recreational rooms, and more recent additions bringing the living space to over 2500 sqft. The home, a barn, drive shed and garage, along with inground cement pool are central in the property which has the bonus of Roebuck Rd. being serviced by municipality, snow plowing to almost the front door along with garbage pickup. A rare offering for your consideration and the place for you to make your own family memories. (id:57957)
5 Van Alstine Drive
Quinte West, Ontario
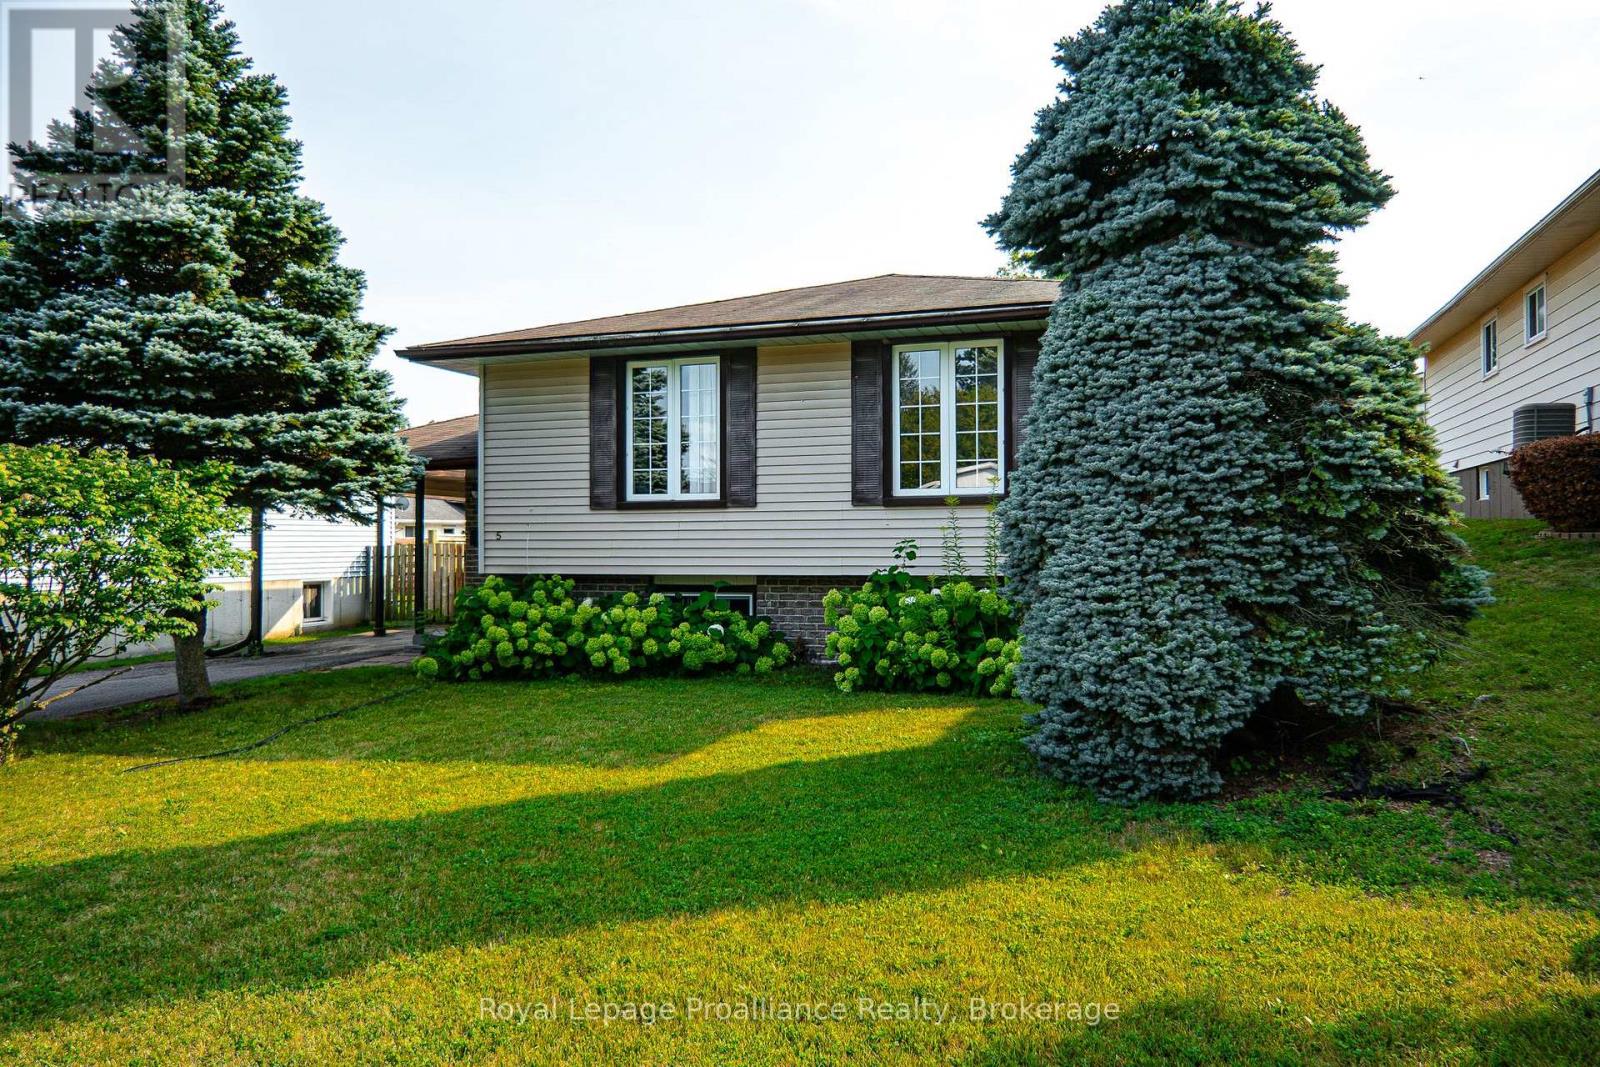
Welcome to this charming and well-maintained raised bungalow, perfectly situated in a great location. Step inside through a welcoming foyer finished with durable ceramic tile, only a few stairs up brings you into the bright and airy, open-concept living and dining rooms-the ideal space for both entertaining and relaxing. This home offers a flexible layout featuring 3+1 bedrooms and 1+1 bathrooms, ensuring plenty of space for family and guests. The basement which is only a few steps down from the foyer boasts a cozy rec room complete with a gas fireplace, perfect for chilly evenings, oversized laundry room for storage or workspace, forced air gas furnace with central air plus a larger bedroom for guests. For your convenience, all appliances are included, making your move-in seamless. Outside, enjoy the privacy of a fully fenced yard featuring a convenient shed for extra storage, a deck that is wheelchair accessible from the carport. Additional perks include a carport to keep your vehicle protected from the elements. This home truly combines comfort and convenience. (id:57957)
393 Kings Mill Road
Stirling-Rawdon, Ontario
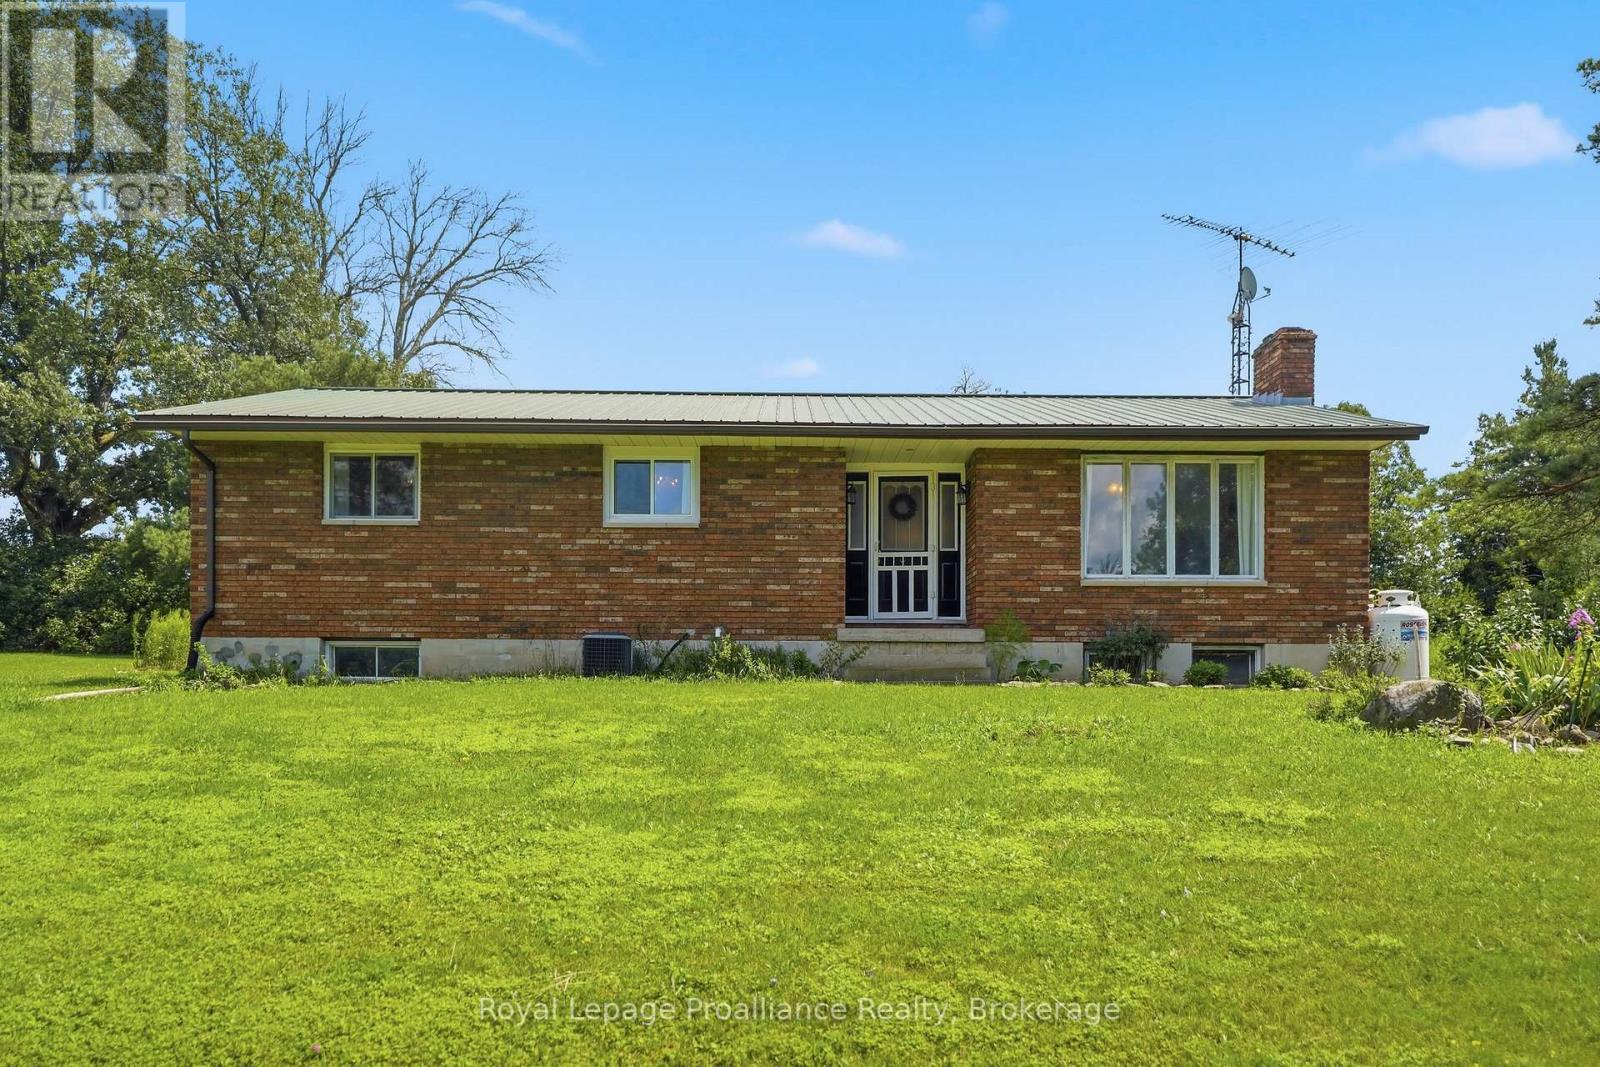
Escape to the country! At 393 Kings Mill RD you can enjoy the peace, privacy and space this inviting all brick bungalow has to offer. With over 1,300 sq. ft. of finished living space on the main floor, plus an additional 1,300 sq. ft. basement with both interior access and a separate exterior entrance, this home offers plenty of room to live, work and grow. Inside, you'll find updated laminate flooring throughout, including rich dark oak flooring in the living room, where a beautiful stone fireplace creates a warm and welcoming focal point. The spacious spa-like bathroom features convenient main-floor laundry and private access from the primary bedroom. With generous bedroom closets, a linen closet, broom closet and front entry closet there is ample storage throughout. Recent improvements include new bedroom and kitchen windows, interior doors, closet doors, hardware, chandeliers, a steel roof, new eavestroughs and a new well water pump. Comfort is covered year-round with a high-efficiency propane furnace and an attached air purification system and a full-size wood stove in the high-ceiling basement for cozy backup heat. The basement offers exciting potential for additional living space, a recreation area, workshop or multi-generational use. Outside, the property really sets itself apart with a detached industrial-metal workshop, partially insulated and complete with a cement floor, fluorescent lighting, its own hydro panel, vehicle access and space for approximately 1 cars. Originally designed for automotive and mechanical projects, it also includes a separate rear room and an attached barn-style lean-to offering possibilities for storage, hobbies or hobby farm use. Manicured wild flower gardens showcase a tranquil setting leading to the trail cut woods around the property. Having a short drive to Stirling providing you with all amenities and seconds from the Trans Canada Trail, this property offers the freedom and versatility of country living with room to grow. (id:57957)
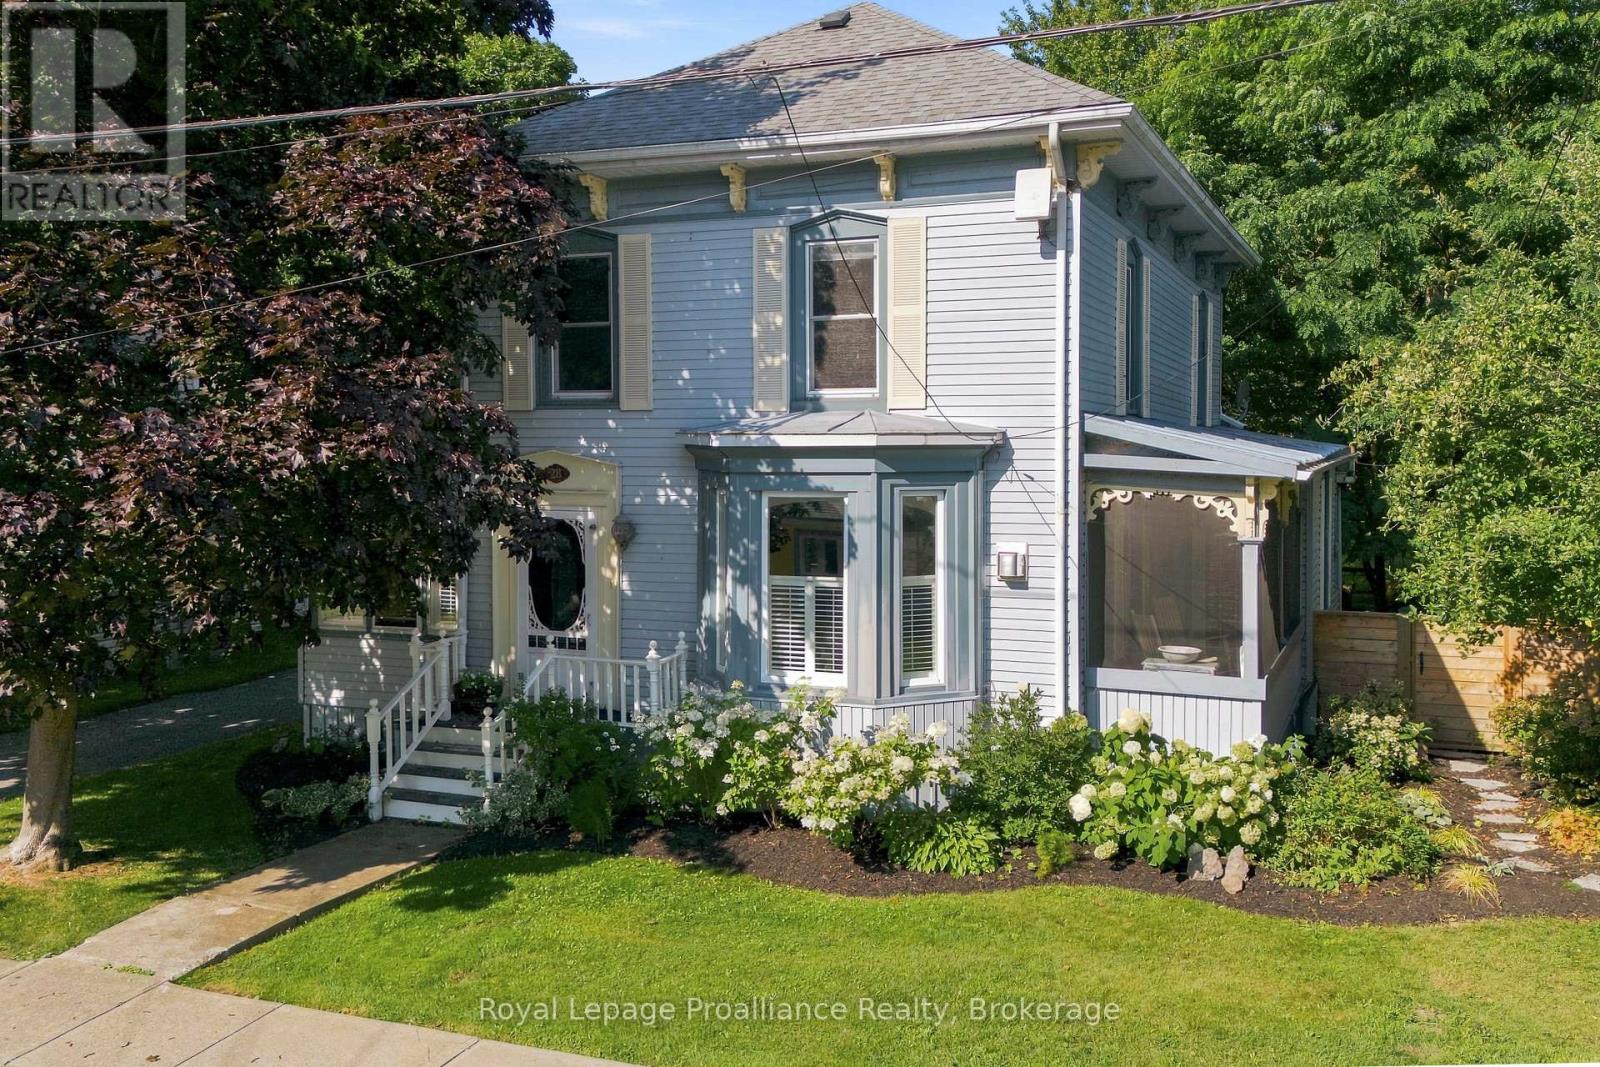
28 West Street
Prince Edward County, Ontario
Location, location! Enjoy the best of downtown Wellington in beautiful Prince Edward County, just steps from the shores of Lake Ontario. This charming 3+1 bedroom, 2-bath Victorian home combines timeless character with modern comfort. The main floor features a spacious bedroom with a full ensuite, while the generous principal rooms offer wonderful spaces for both everyday living and entertaining. There are two bedrooms upstairs along with one four- piece bathroom.The updated kitchen and bathrooms add contemporary convenience while preserving the home's classic charm. Large, sunny windows fill the home with natural light, and the walk-out leads to a custom deck for relaxing or entertaining. The owner offers the flexibility of furnished or unfurnished rental options, upon request. The garage is not included in the rent. Ideally located within walking distance to Wellington's galleries, restaurants, shops, Drake Devonshire, and Lake Ontario. (id:57957)
RE/MAX Ultimate Realty Inc.
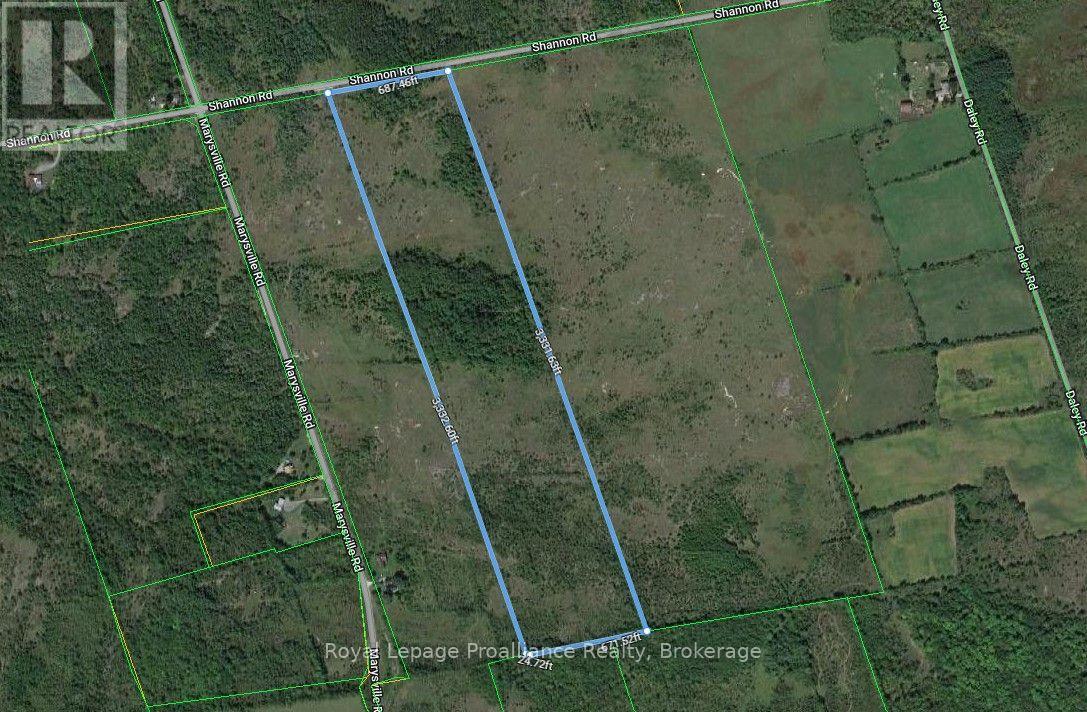
2916 Shannon Road
Tyendinaga, Ontario
Imagine 52 rolling acres of untouched nature right outside your front door. Boasting an impressive 688 feet of road frontage, this expansive parcel offers endless possibilities and complete privacy, shared only with the local deer, turkeys, and wildlife. Here, you can handpick the ultimate backdrop for your custom dream home. Enjoy the serene quiet of rural living without sacrificing convenience. Located just 10 minutes north of the 401, commuting to Belleville, Napanee, or Kingston is an absolute breeze. Your peaceful retreat awaits. (id:57957)
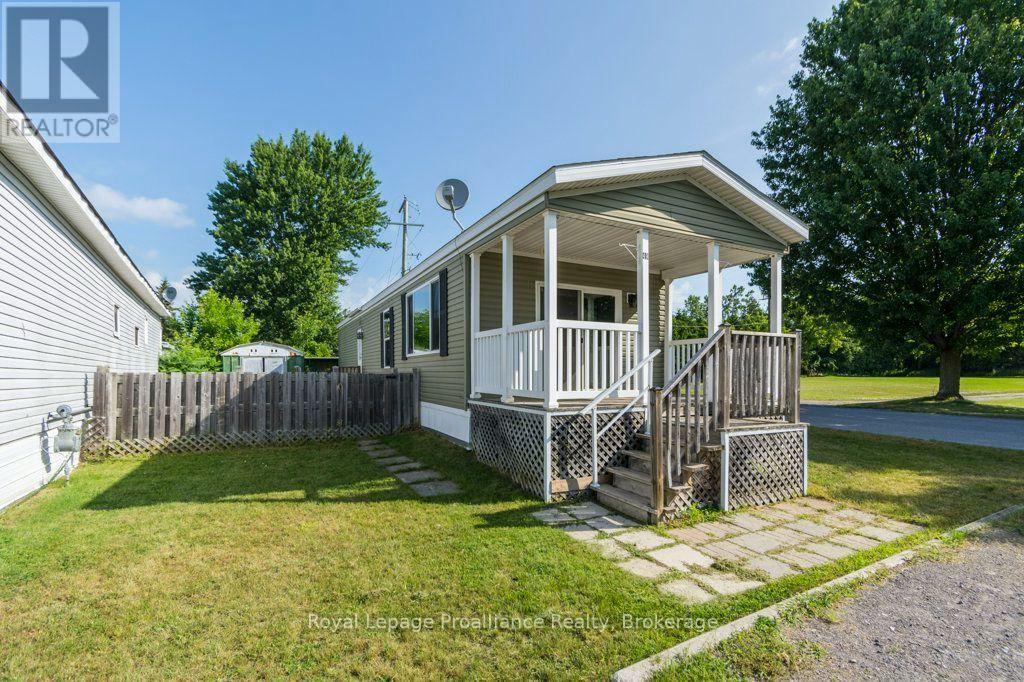
Unit 49 - 529 Old Hwy 2 Highway
Quinte West, Ontario
Your new home awaits in the welcoming community of Bayview Estates! This well-maintained home, built in 2014, has been freshly painted throughout and shows beautifully. The bright, open-concept layout features a spacious kitchen with a center island overlooking the dining area and living room, creating an inviting space for everyday living and entertaining. All appliances are included, which include the fridge, stove, dishwasher, washer, and dryer, making this home truly move-in ready. Ideally situated within the park and directly across from parkland, you'll enjoy peaceful views and a wonderful sense of community in this desirable location. The park also features fenced in dog park and tennis court, and on site management. (id:57957)
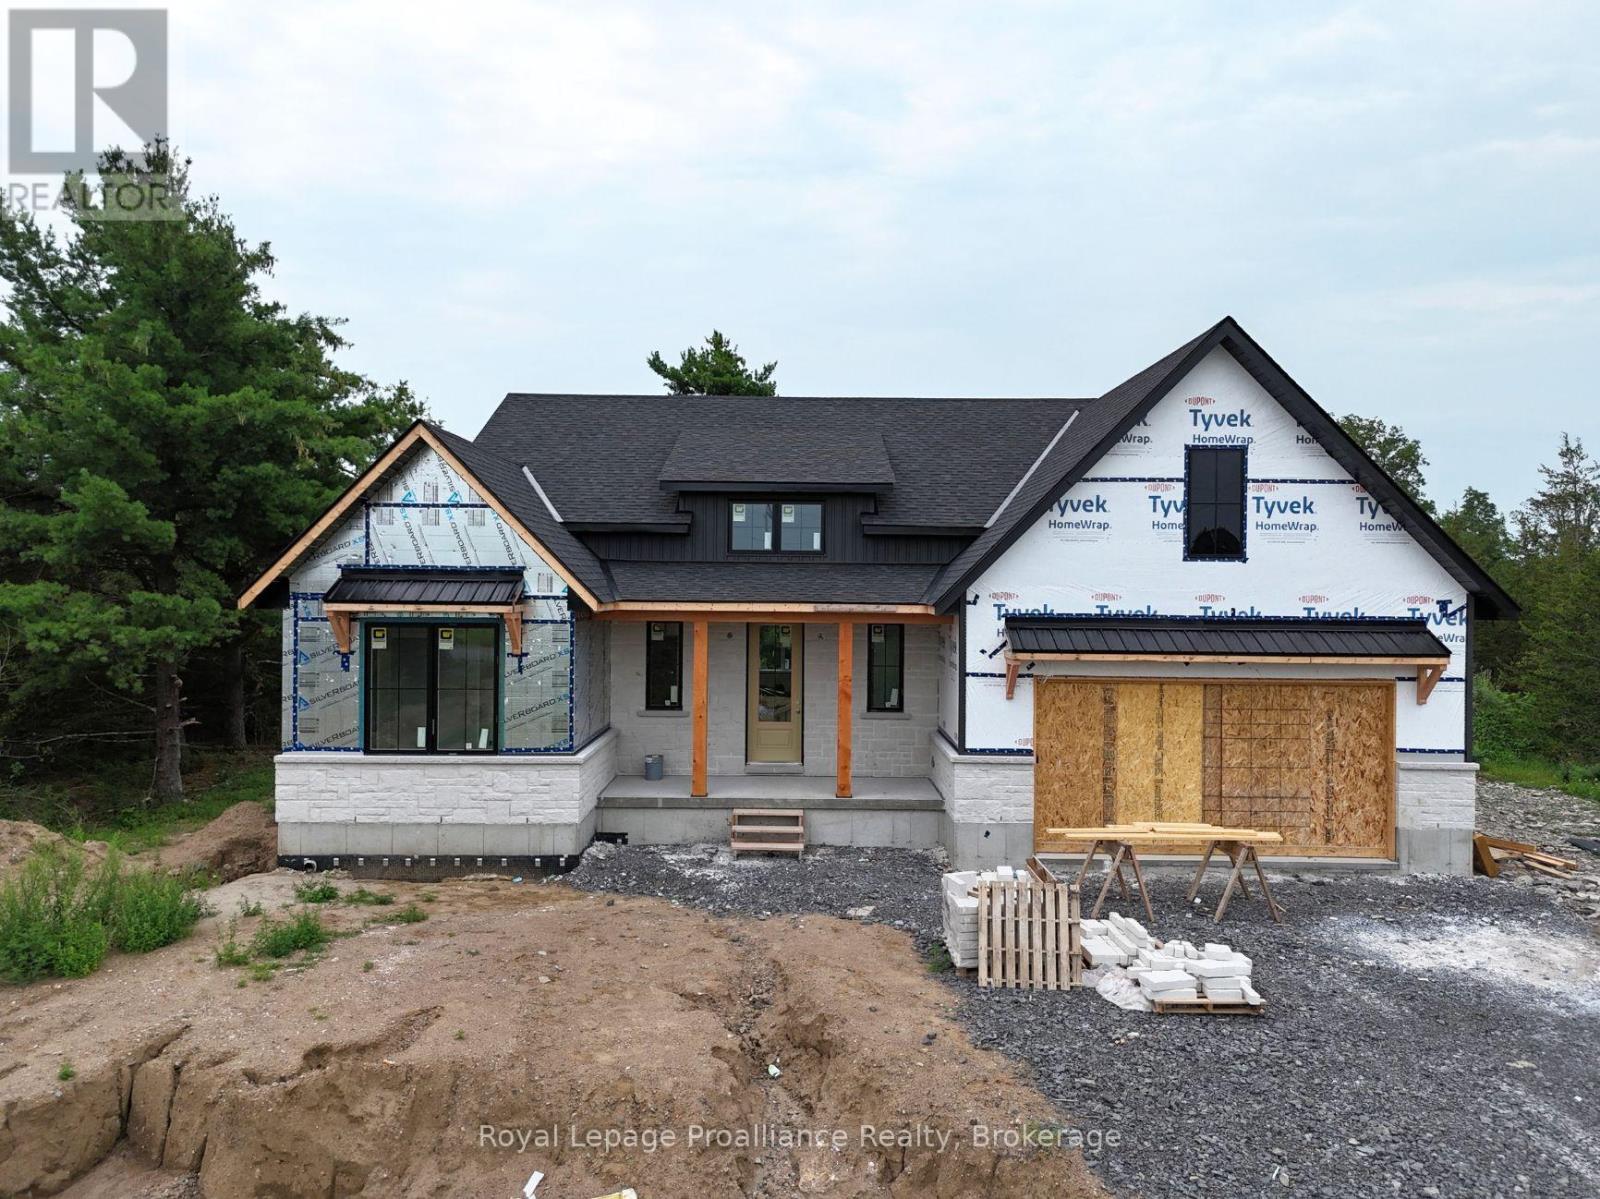
102 Dewey Road
Stone Mills, Ontario
**Limited-time savings-the NEW enhanced 13% HST rebate is already included in the list price**. Offered by Cobblestone Homes, a trusted local builder known for quality, elegance, and attention to detail, this bungalow delivers exceptional design and craftsmanship. Set on a private, treed 2.5-acre lot just 10 minutes north of Hwy 401 near Yarker, this property provides convenient access to Belleville, Napanee, and Kingston. Spanning 1,693 sq ft, this thoughtfully designed home features 3 bedrooms and 2 bathrooms, showcasing modern finishes, rich textures, and striking curb appeal, complete with a front walkway and a lot that will be graded and seeded. From the moment you step in off the covered front porch into the bright, open foyer with soaring 15-foot ceilings, it's clear this is far from your average rural bungalow. The main floor offers 9-foot ceilings throughout, convenient main-floor laundry, and a stunning custom kitchen complete with quartz countertops, a large centre island, and a walk-in pantry. The open-concept layout flows seamlessly into the dining area, which leads to a covered deck with a propane BBQ hookup-perfect for entertaining. The living room impresses with vaulted ceilings and expansive windows overlooking the private rear yard. A standout feature is the primary bedroom wing, offering a walk-in closet, a 4-piece ensuite, and separation from the additional bedrooms-ideal for privacy when hosting guests. A full-height unfinished basement provides excellent potential for future living space. Additional highlights include a 2-car garage with interior entry, pot lighting, a contemporary door package, and quality hardware and fixtures throughout. Backed by a TARION warranty, this thoughtfully designed rural bungalow blends modern style with high-end finishes, creating a peaceful retreat in a quiet country setting. (id:57957)
152 Concession 11 Road W
Trent Hills, Ontario
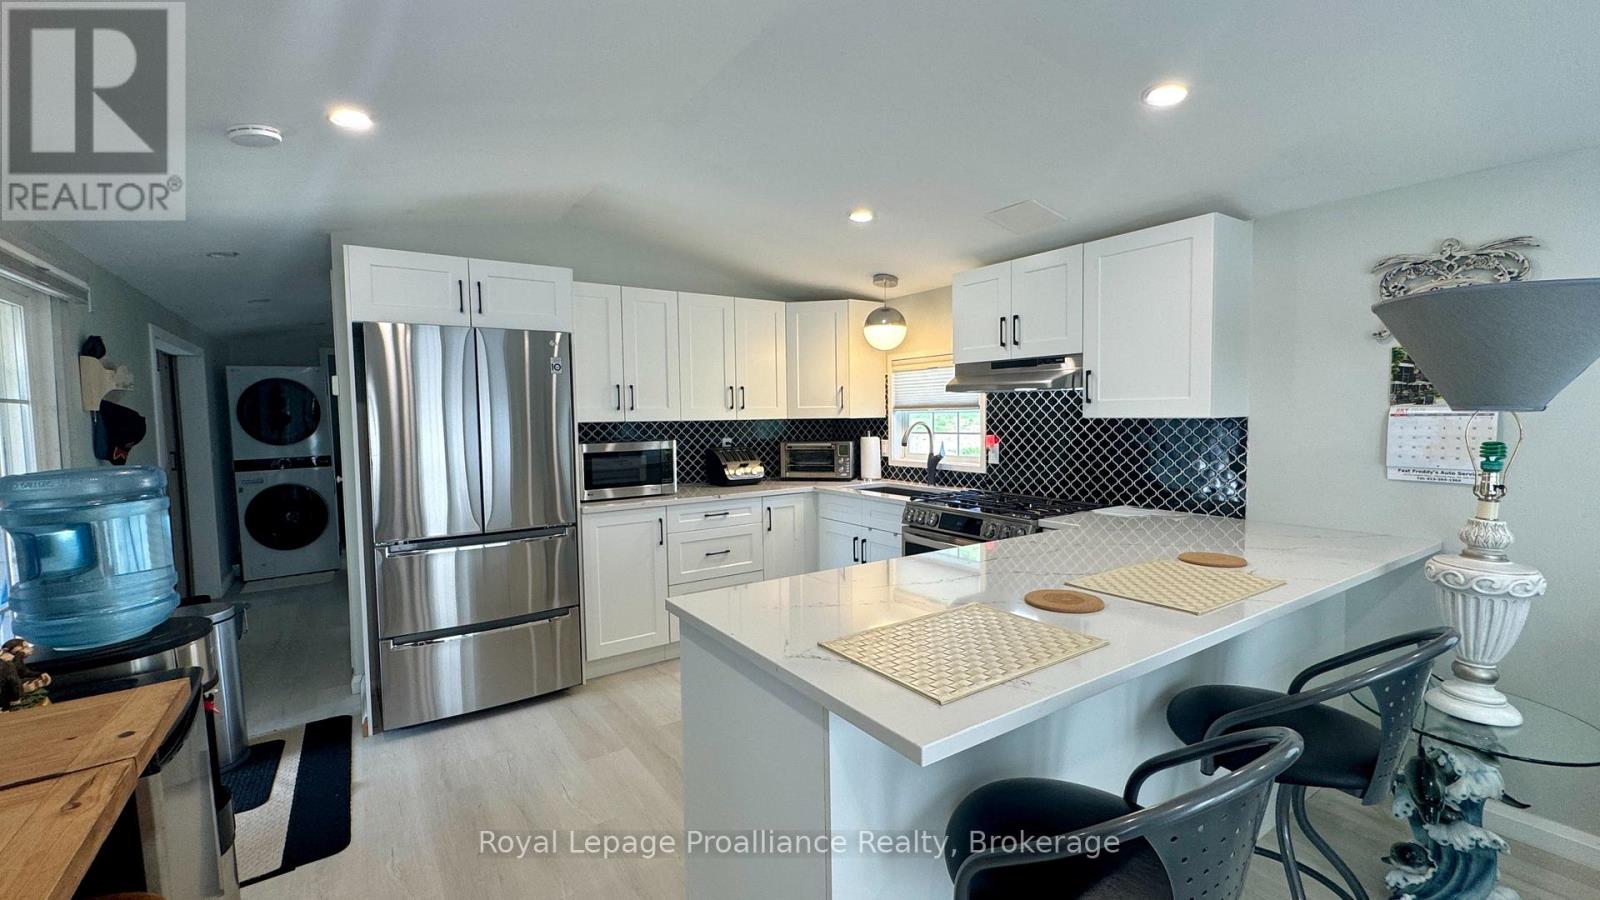
Experience the calm of Valleyview Estates, a 55+ waterfront community framed by the rolling landscape of the Trent Hills. This beautifully maintained two bedroom modular home offers an excellent blend of rural living and modern efficiency, featuring views of the countryside and clear glimpses of the lake. Designed for true year-round comfort, the residence benefits from significant mechanical and structural upgrades completed in 2023, including a propane furnace, central air conditioning, water heater, and updated exterior skirting. Inside, the thoughtfully arranged floorplan maximizes natural light and daily utility. The core of the home features a beautiful upgraded kitchen; stainless steel appliances (2023) quartz countertops, a functional breakfast bar that seats three, lots of windows, and deep pot drawers that optimize storage. The layout offers excellent separation, positioning a primary bedroom at the other end of the kitchen, and a comfortable guest bedroom just down the hallway. The washroom features a refined tile tub surround and a well-placed skylight which fills the interior with clear overhead light, enhancing the sense of space. Outside enjoy the covered deck, shed, PLUS a storage room. This turnkey home perfectly balances structural peace of mind with a relaxed, scenic lifestyle. (id:57957)
141 Ontario Street
Port Hope, Ontario
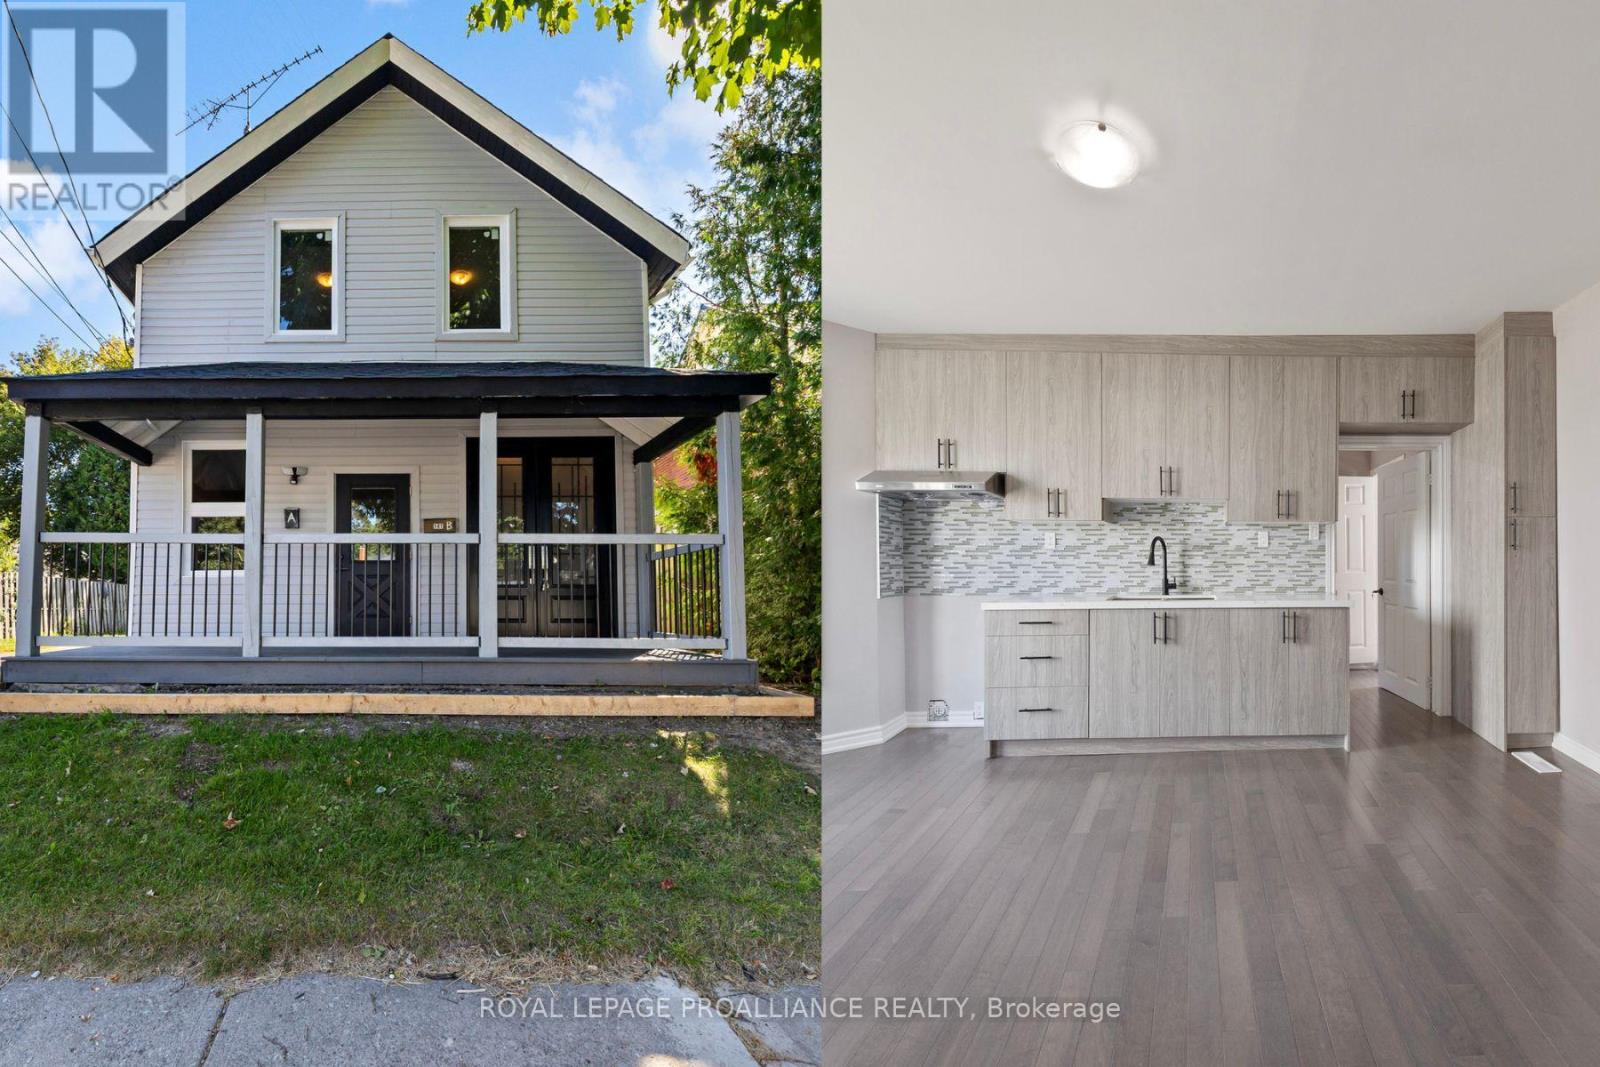
Live in One Unit, Rent the Other! - Why Rent When You Can Earn? Welcome to this beautifully transformed, extensively renovated duplex in the vibrant heart of Port Hope. Bright, inviting, practically brand new, this turn-key property offers exceptional flexibility for homeowners & investors alike. Spacious upper-level unit features 2 bedrooms, a versatile den, and modern 4-piece bath, making it ideal for families, professionals working from home, or tenants seeking extra space. Charming main-floor unit offers 1 bedroom, 2 bathrooms, (ensuite) providing added comfort and convenience rarely found in similar properties. Every detail has been thoughtfully upgraded throughout the home. Recent renovations include 2 brand-new kitchens with contemporary finishes, beautifully updated bathrooms, elegant new flooring, fresh drywall & insulation, modern lighting, a full interior repaint, and new exterior siding. With all major improvements expertly completed, you can move in with confidence or begin generating rental income immediately. Ideally situated just a short stroll from downtown amenities, Trinity College School, & the picturesque waterfront, this property is located in one of Port Hope's most desirable and walkable neighbourhoods. Outside, the generous fenced yard offers privacy and space to relax or entertain. The welcoming front porch and rear deck create inviting outdoor living areas, perfect for morning coffee or summer gatherings. Additional highlights include parking for up to four vehicles and 2 individual laundry areas, enhancing the functionality & appeal of this thoughtfully designed duplex. Whether you choose to live in one unit & rent the other, accommodate extended family, or maximize income by leasing both units, the possibilities are endless. *Vacant, so establish your rent amounts!* This rare opportunity combines modern upgrades, prime location, and outstanding investment potential in one exceptional property. (id:57957)
21 Miron Road
Quinte West, Ontario
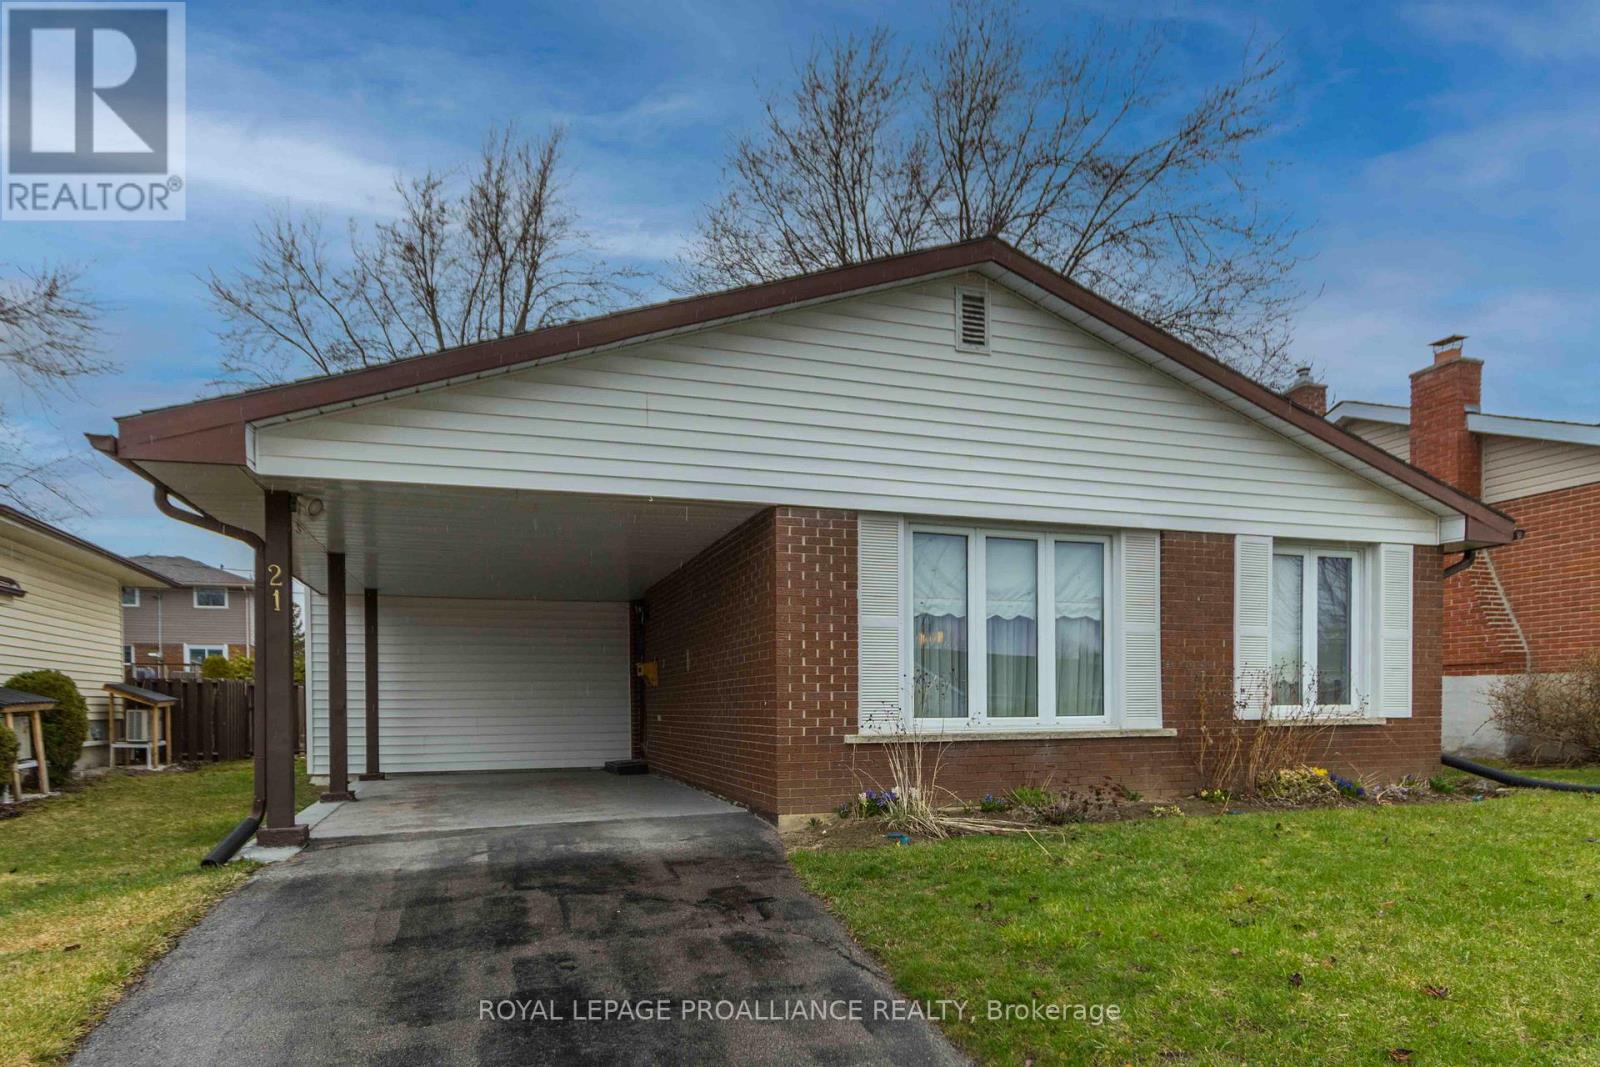
Who would have guessed? A great well located west side split style three bedroom two bath home with an addition that allows two large bedrooms one with primary bedroom ensuite - with large corner soaker tub. Good size living/dining room plus recreation room AND another large room suitable for office or fourth bedroom. Forced air gas, central air, upgraded electrical panel, large paved drive for the toys with carport, good size fenced yard plus lots more. Easy to show. Quick possession possible! (id:57957)
191 North Murray Street
Quinte West, Ontario
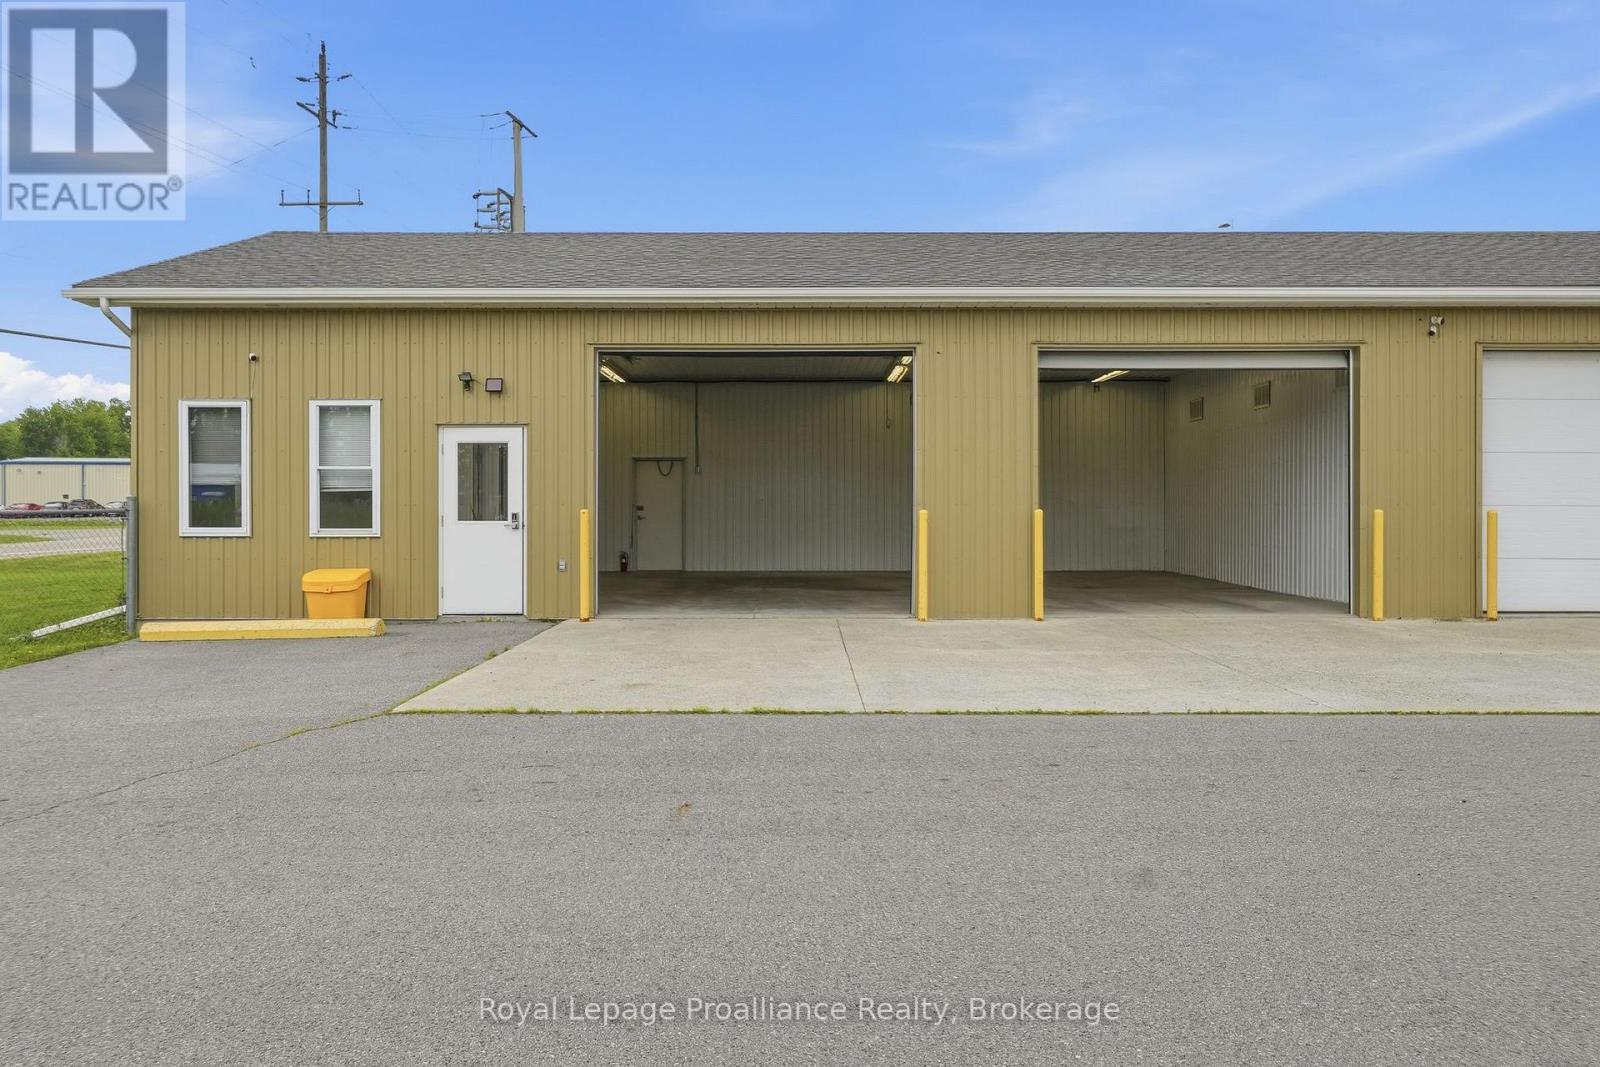
REZONED TO SERVICE INDUSTRIAL (SM)! Conveniently located minutes from the 401 in Trenton's busy industrial area, this well maintained industrial/commercial space comes complete with everything you need to operate your successful business. 1,100 + sq ft clean bright shop space with two large 10x12 ft grade level overhead doors. Separate spaces include a front office, kitchenette with storage, 3 piece bath with shower stall, dedicated utility room and a private fenced rear patio. Ample head room with wide open floor space accommodating many uses. 6 outdoor parking spots included + additional outdoor space negotiable. Ideal for car detailing, woodworking, trades & contractors or commercial school or fitness centre. Limitless possibilities to take your business to the next level. Brand new high efficiency gas furnace installed. Tenant pays water/sewer and gas. Landlord pays hydro (capped). (id:57957)
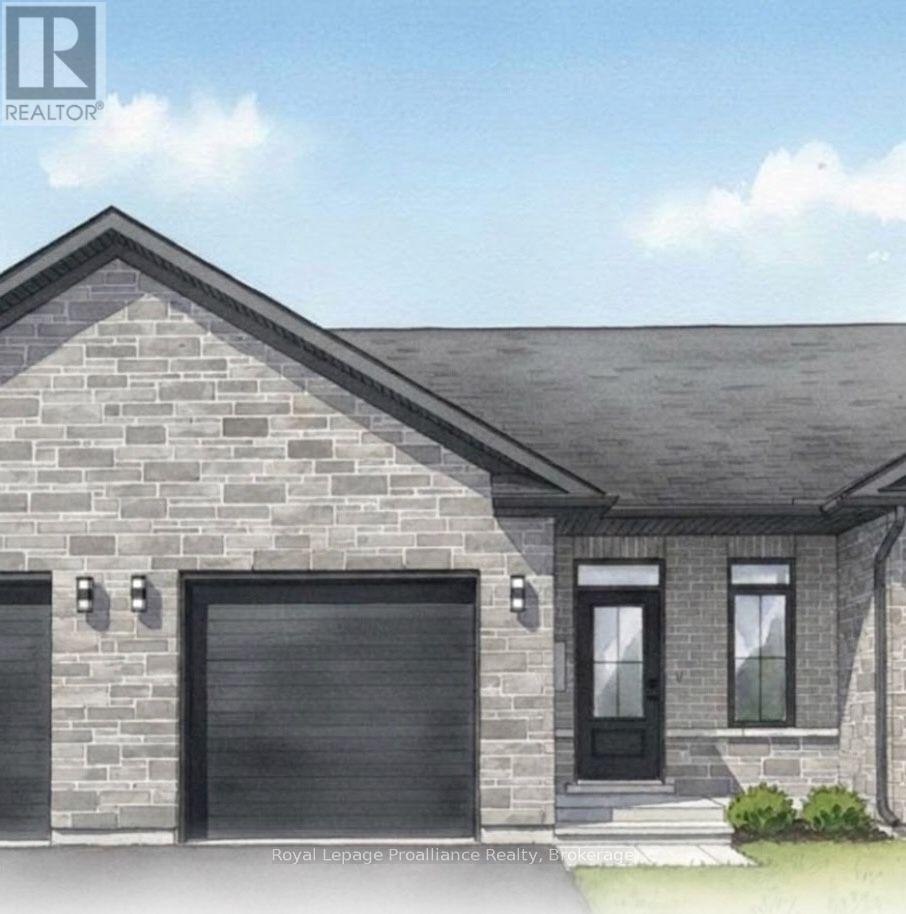
101 Raycroft Drive
Belleville, Ontario
The LAST new construction townhome in this phase of Settlers Ridge is available! Welcome to the Aldersgate, this 1+1 bedroom home features nine-foot ceilings on the main floor with a dramatic vaulted ceiling in the great room. Premium laminate flooring throughout the main floor, with porcelain tile in bathrooms and laundry. The designer kitchen shines with quartz countertops, soft-close cabinetry with crown moulding, under-cabinet lighting, and a corner walk-in pantry. The primary bedroom boasts a spacious ensuite with tiled step-in shower and glass surround. The basement is finished to include a second bedroom, four-piece bathroom, recreation room, and office/flex room. The attached single-car garage comes insulated, drywalled, and primed. Outside, enjoy full brick exterior, asphalt driveway, decorative precast walkway, sodded yard, and pressure-treated deck. Settlers Ridge Estates is Belleville's premier community, blending luxury with a high-quality lifestyle. Known for wide lots and quiet streets, it's a haven for active living with scenic walking paths and Bird Park's playgrounds and soccer fields. Enjoy unmatched convenience with HWY 401 access and proximity to Quinte Mall, Walmart, and the world-class Black Bear Ridge Golf Club. Here, quality construction meets upscale charm in the city's most sought-after neighbourhood. Every Duvanco home includes Holmes Approved three-stage inspections with certification. (id:57957)
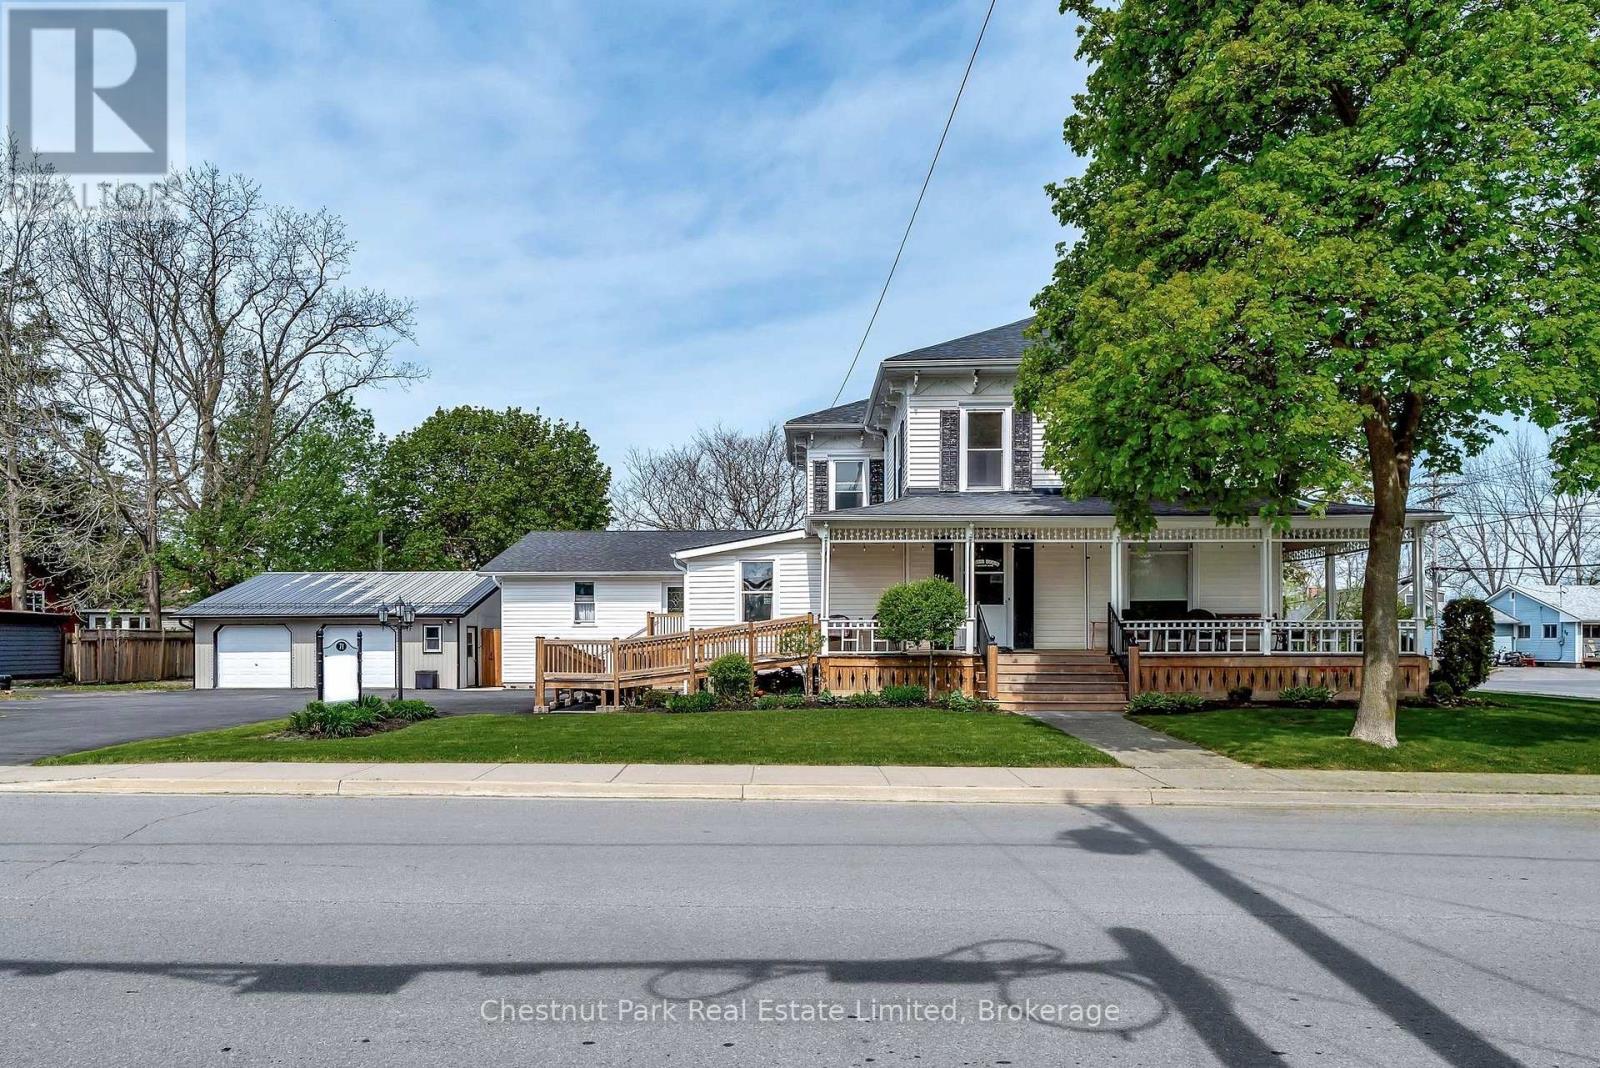
71 Queen Street
Prince Edward County, Ontario
DO NOT MISS THIS DEVELOPMENT OPPORTUNITY IN PICTON LOCATED ON A DOUBLE LOT IN THE HEART OF PRINCE EDWARD COUNTY! Under the Picton Secondary Plan, the property is designated Town Residential, supporting a wide range pf residential uses. The existing building features attractive residential character and may be suitable for various housing formats, subject to applicable approvals and municipal requirements. This designation provides flexibility for developers, investors, and organizations seeking residential development opportunities in one of Prince Edward County's most desirable communities. Dating back to 1880, the main residence offers an expansive layout including two apartments, both with two bedrooms. Additional highlights include an insulated double car garage providing extra space for a workshop and storage, abundant surfaced parking, a private fenced in yard and a generous double lot with plenty of room to develop.This property is brimming with possibilities. Don't miss your chance to own a piece of Picton's rich history. Schedule your private tour today! (id:57957)
Royal LePage Proalliance Realty
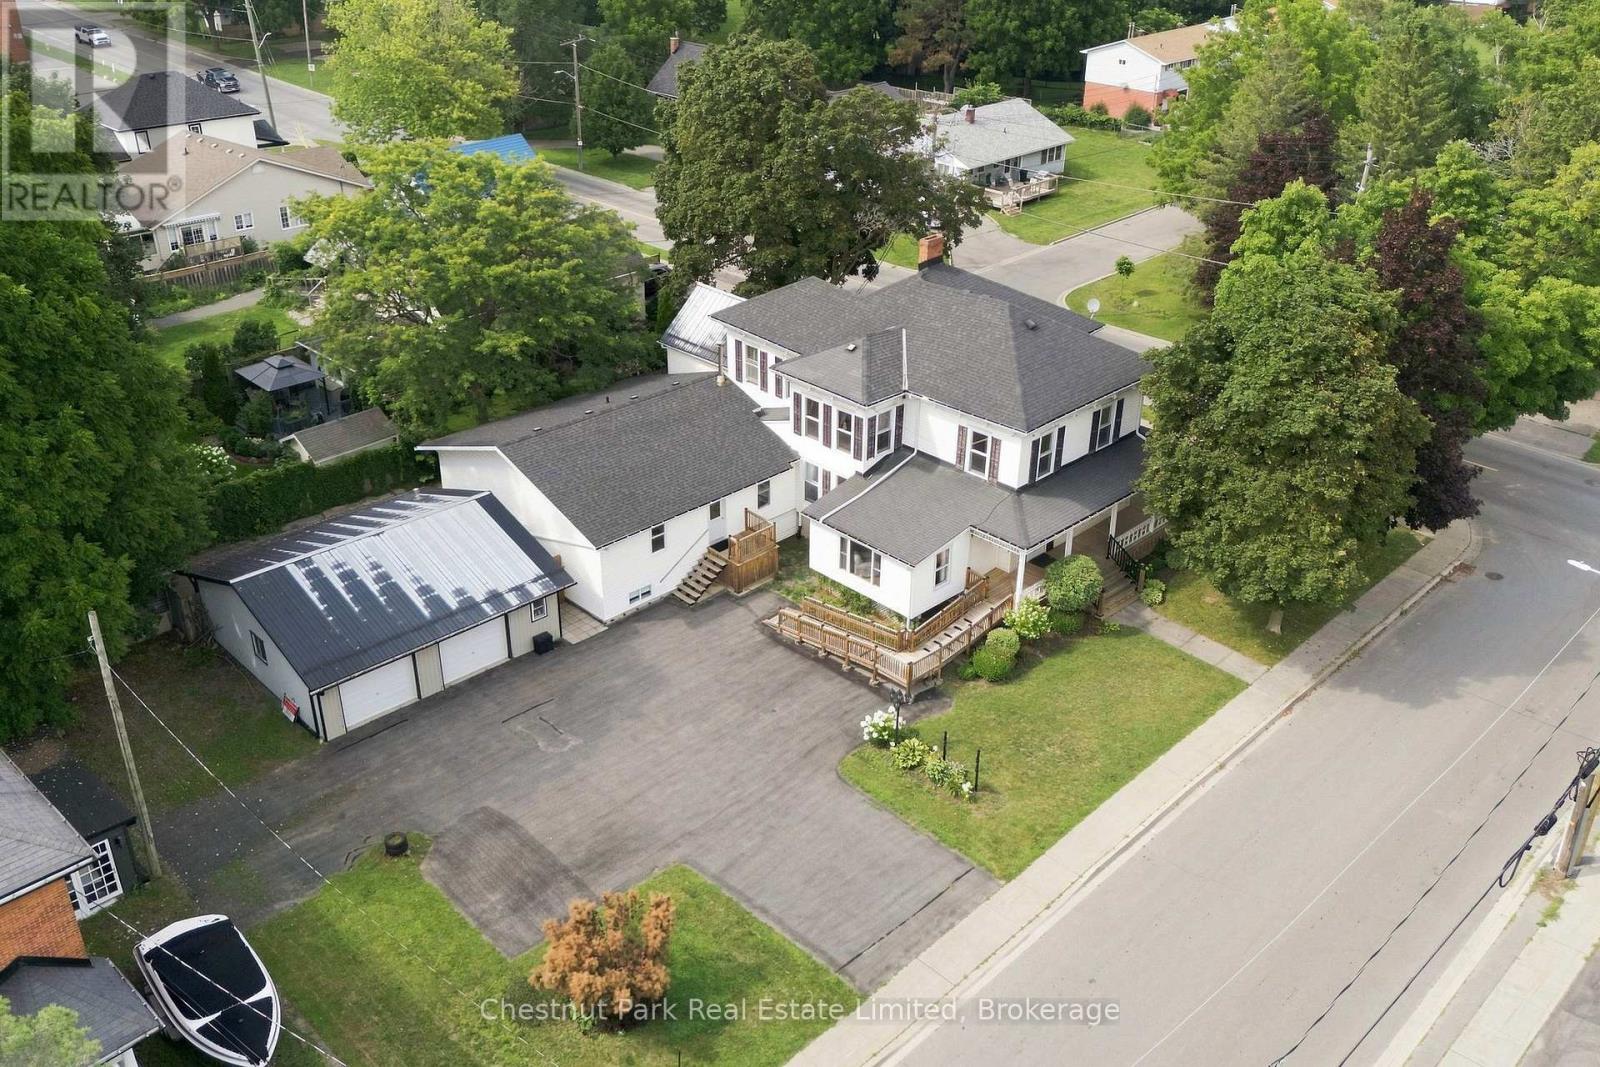
71 Queen Street
Prince Edward County, Ontario
DO NOT MISS THIS DEVELOPMENT OPPORTUNITY IN PICTON LOCATED ON A DOUBLE LOT IN THE HEART OF PRINCE EDWARD COUNTY! Under the Picton Secondary Plan, the property is designated Town Residential, supporting a wide range of residential uses. The existing building features attractive residential character and may be suitable for various housing formats, subject to applicable approvals and municipal requirements. This designation provides flexibility for developers, investors, and organizations seeking residential development opportunities in one of Prince Edward County's most desirable communities. This century home with an added two level extension offers an expansive layout including two apartments, both with two bedrooms. Additional highlights include an insulated double car garage providing extra space for a workshop and storage, abundant surfaced parking, a private fenced in yard and a generous double lot with plenty of room to develop.This property is brimming with potential and possibilities and is located just a few blocks from Main Street in Picton. This is a rare offering! (id:57957)
Royal LePage Proalliance Realty
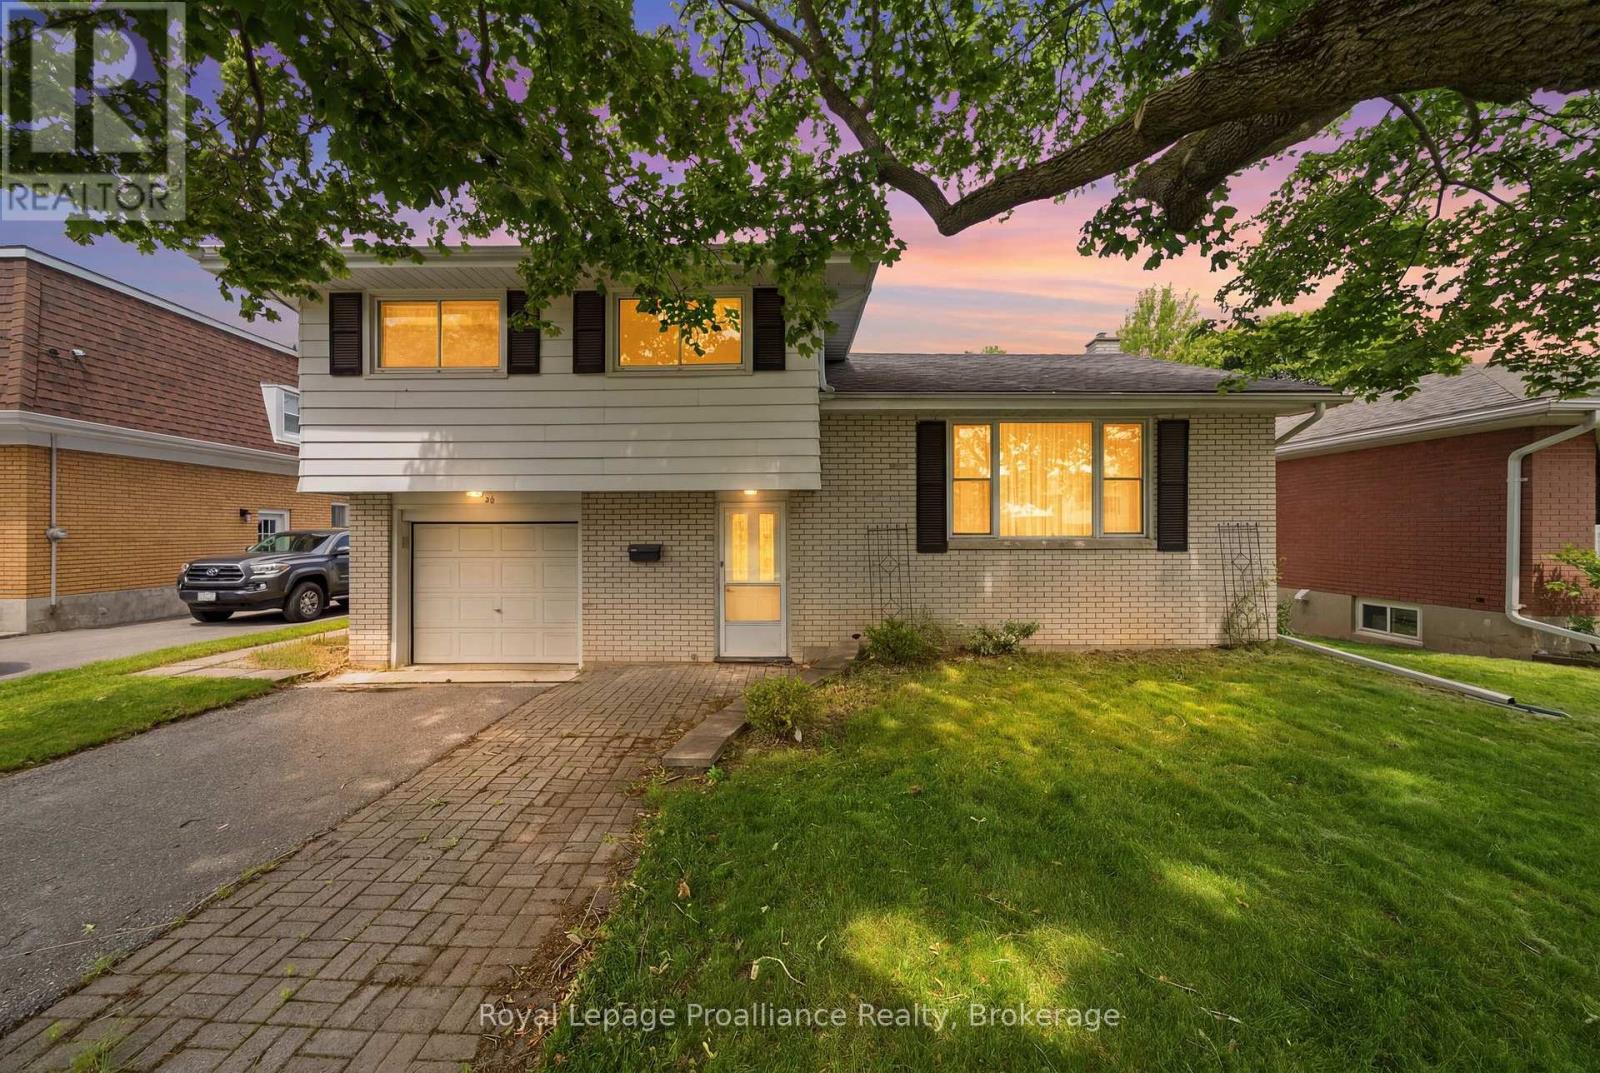
46 Edgehill Road
Belleville, Ontario
Welcome home to this charming four-bedroom gem nestled on a RAVINE lot in one of Belleville's quietest East-end neighbourhoods. The spacious main floor family room addition is the real showstopper here, overlooking the gorgeous private yard giving you a spectacular nature view without leaving the couch. Original hardwood floors hide beneath the carpet in most of the main level and bedrooms, just waiting to shine. The maple kitchen flows beautifully through a servery into the dining room, perfect for entertaining. You'll love the attached single garage and full basement with serious potential - the unfinished lower level of the addition walks out to the backyard, practically begging to become an amazing rec-room or even an in-law suite. Harry J Clarke, St Josephs & Eastside Secondary schools are all around the corner. Parks and grocery shopping are all just minutes away and the Dug Out, home of Belleville's heaviest wine pour is just a 20 min walk away! All appliances are included making this the perfect move right in home. This beloved one-owner home is ready for its next chapter. (id:57957)