
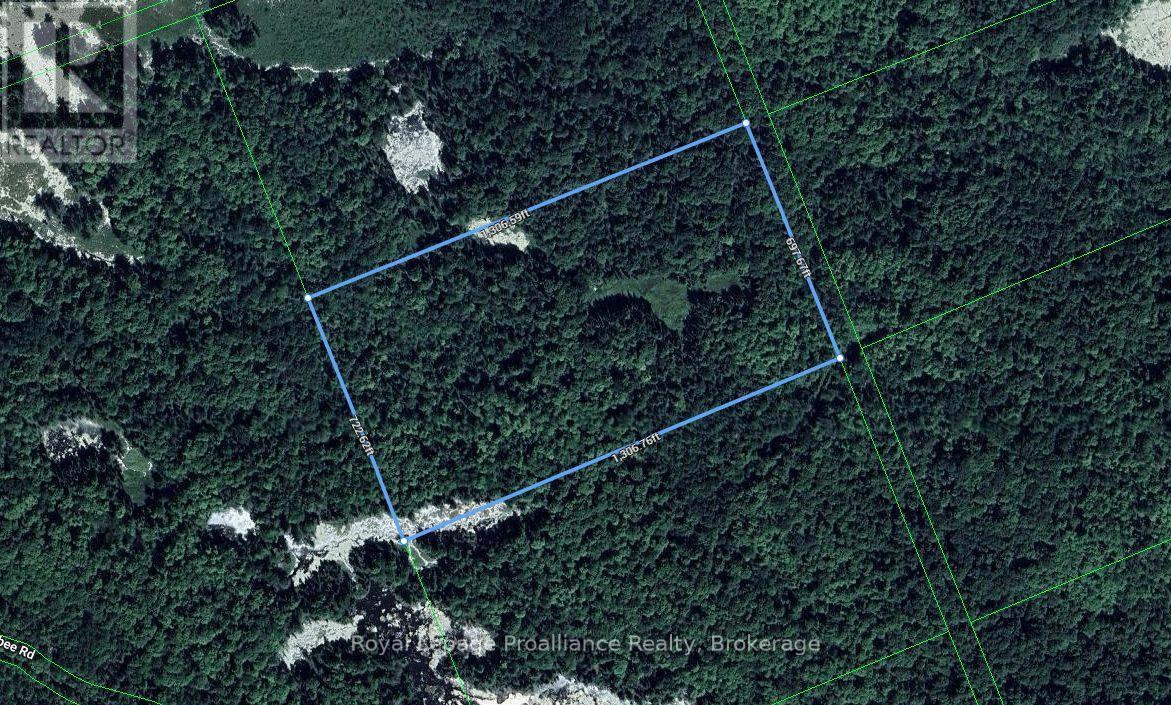
Pt Lt 11 Con 14
Addington Highlands, Ontario
Discover the possibilities with this approximately 21 acre parcel of vacant land, offering plenty of space, privacy and natural surroundings. A great opportunity for recreational use, hunting, enjoying the outdoors or holding as a long term investment. The property does not currently have maintained road access, however it may be accessible by approximately 0.48 km of unopened road allowance. An affordable opportunity to own a sizeable piece of land and enjoy your own private escape in the countryside. (id:57957)
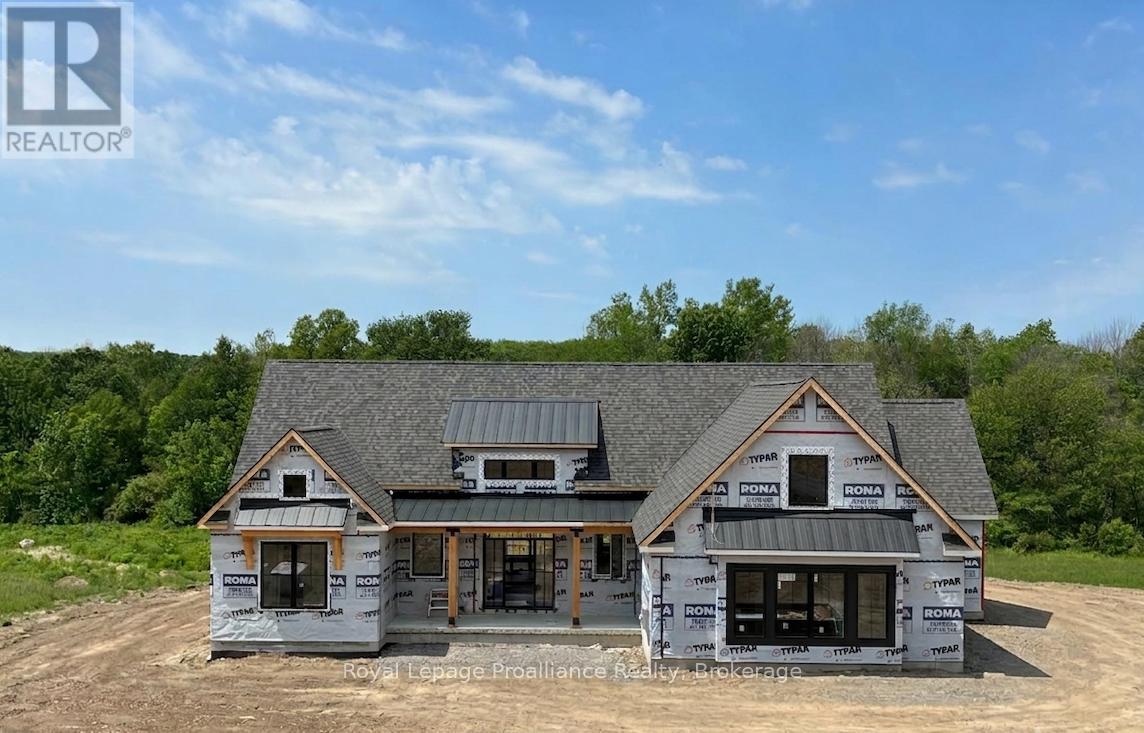
1567 Clearview Road
Centre Hastings, Ontario
Luxury country living at its finest! With over 2100 sq. ft. of living space, this stunning 3-bedroom, 2-bathroom home features elegant finishings throughout, a gourmet kitchen perfect for entertaining, and a spa-like ensuite with a massive walk-in closet. The open-concept design blends comfort and sophistication, while large windows fill the space with natural light. A walk-out basement helps you appreciate the sprawling 3+ acres while offering endless possibilities and the charm of a country-style home complete with all the modern amenities you desire. A true retreat that combines luxury, style, and serenity. Your dream sanctuary awaits! Property located on the west side of Clearview Road near the corner of Phillipston Road. Builder willing to finish the basement for an additional cost. Price reflects new HST Rebate. (id:57957)
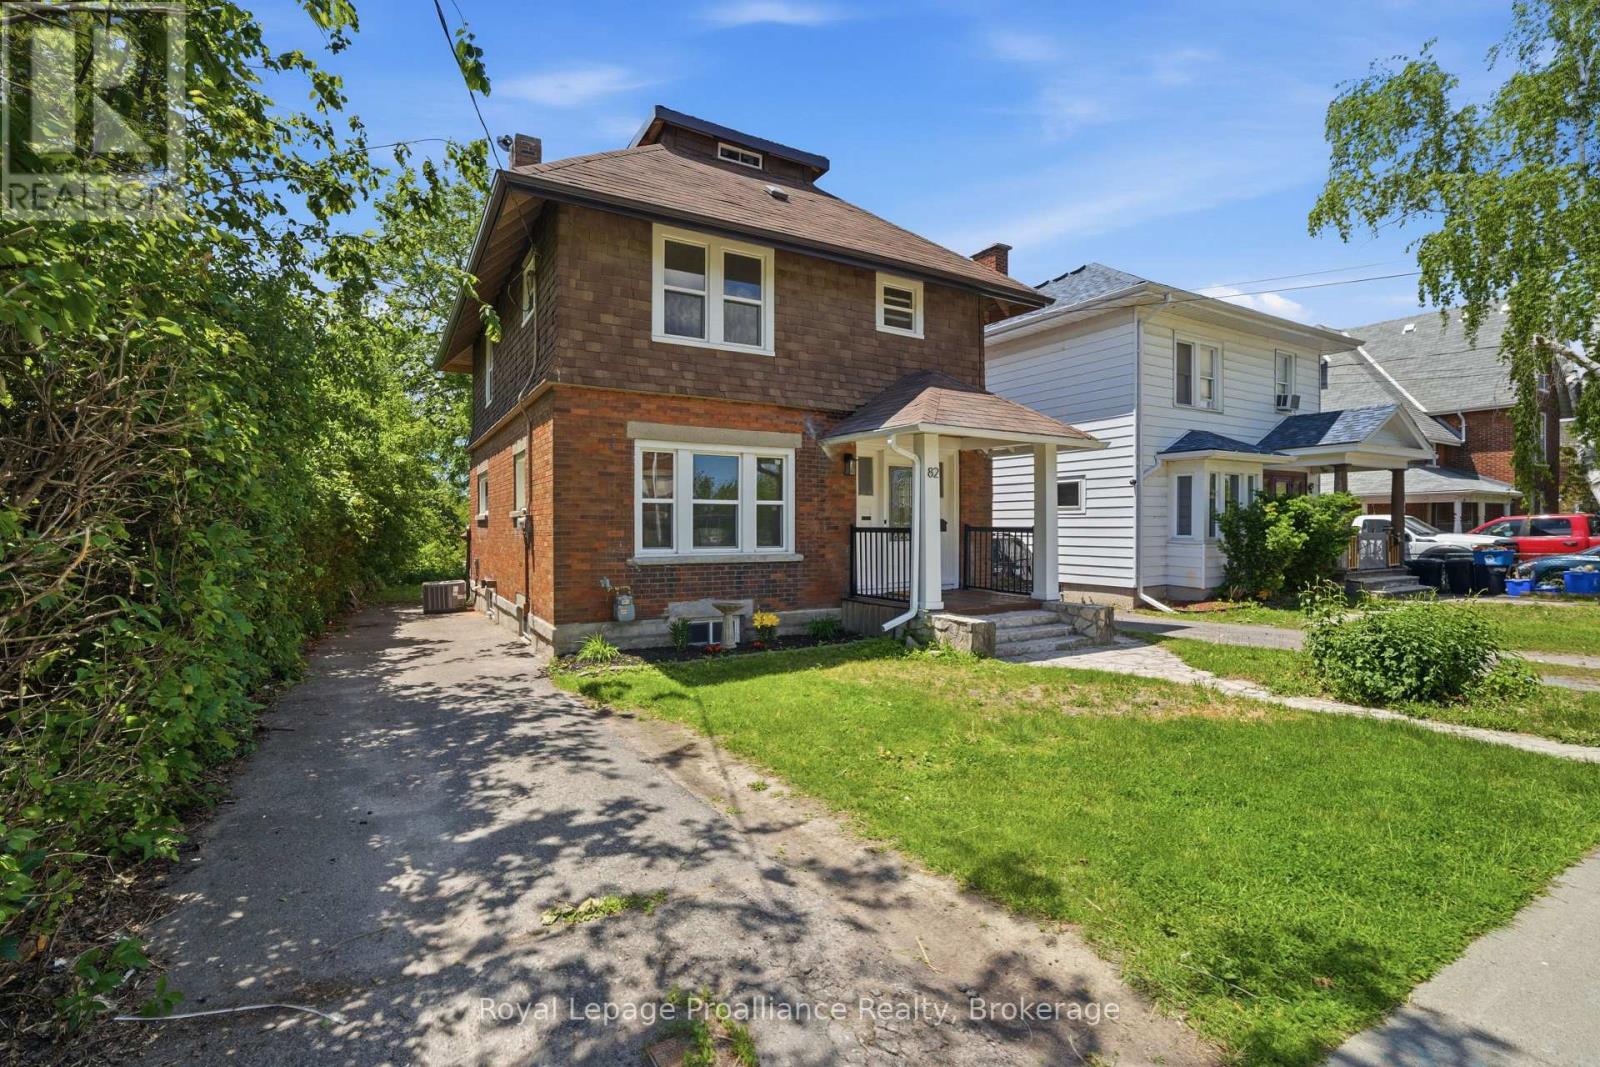
82 Marmora Street
Quinte West, Ontario
Lovely 3 bedroom, 2 bath home in the heart of Trenton within walking distance to restaurants, school, YMCA , bus routes and more. Traditional architectural details include beamed ceiling , hardwood floors throughout and beadboard ceiling in upper level. Three generous sized bedrooms w/closets, primary bedroom has walk out to balcony -- perfect for enjoying your morning coffee! Updated 4 pc bath and 3rd floor finished loft complete the upper level. The main floor has a good size foyer, leading to a large living room w/decorative corner fireplace, separate dining area which is open to the kitchen with soft close cupboards and stainless appliances. French style glass door leads from kitchen to the mudroom with new 2pc bath and laundry area with stackable washer/dryer. The full unfinished basement with walk up to backyard has potential for added value to the home. Recent updates include all new windows (2025), gutters and eavestrough (2025), aluminum railings front and back (2026), kitchen and appliances (2024), light fixtures and bedroom doors (2025), central air (2026). The yard is 132ft deep and has even more potential . (id:57957)
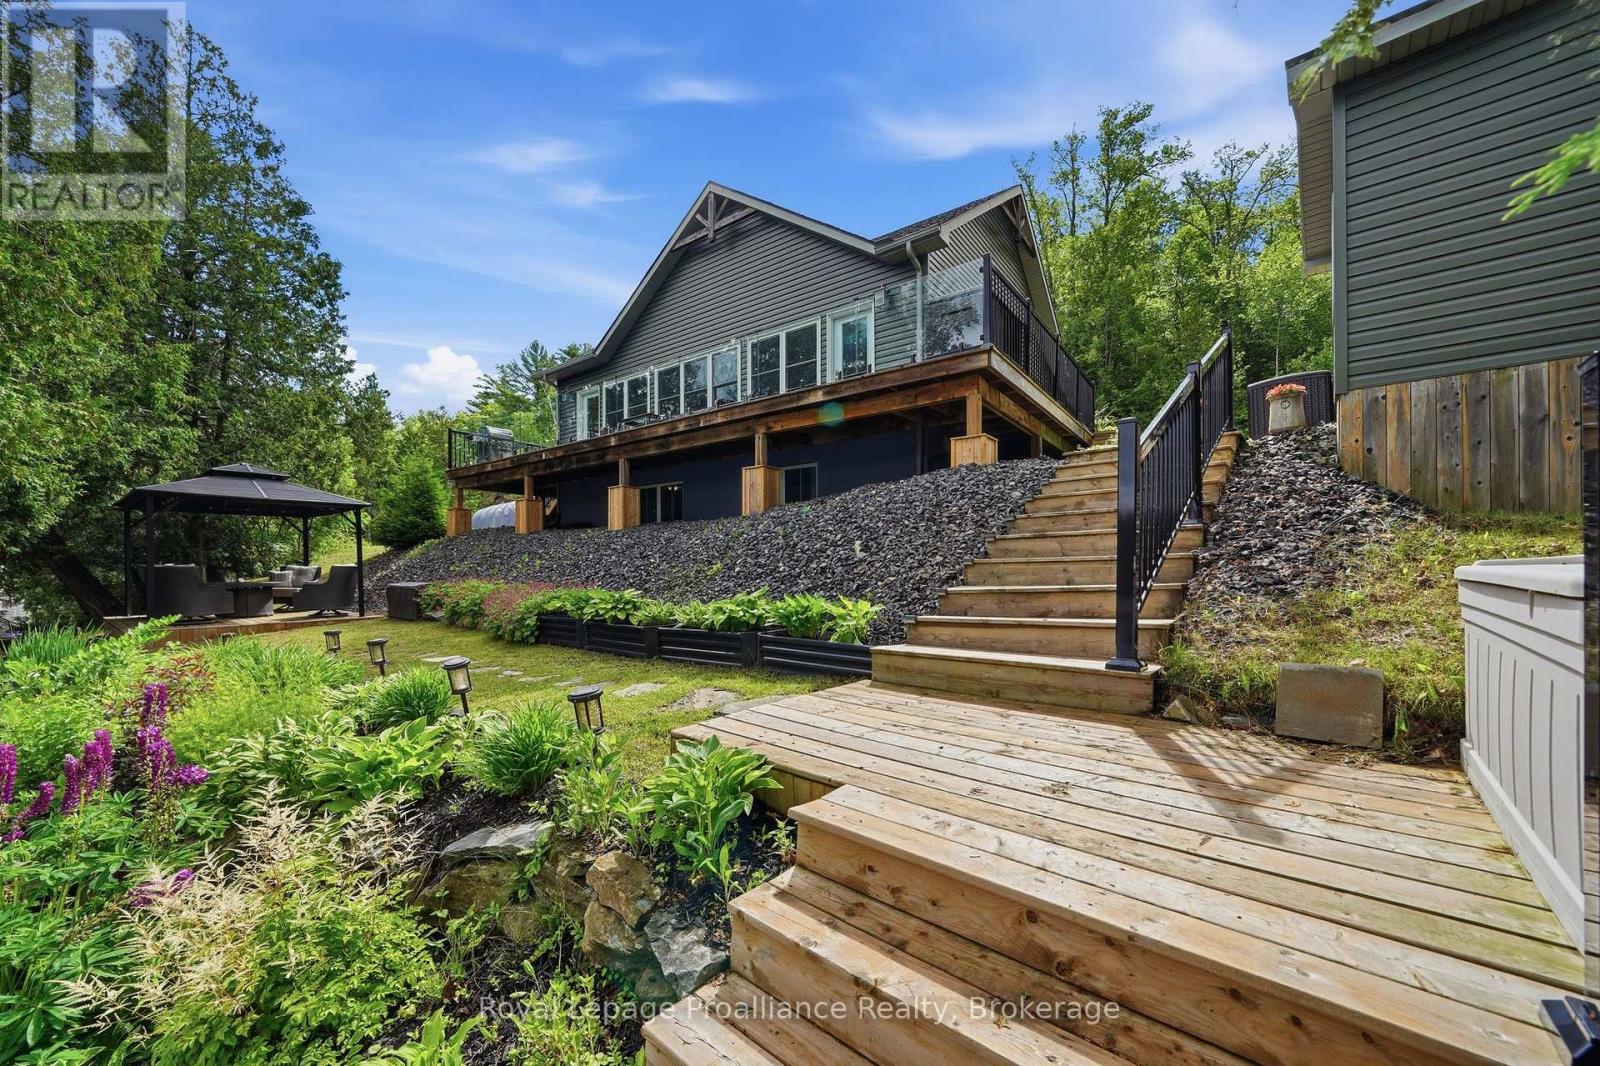
1219 Silver Mine Lane
Frontenac, Ontario
Welcome to your four-season waterfront retreat on beautiful Kashwakamak Lake. Built in 2016 and thoughtfully designed for year-round living, this fully furnished home offers approximately 1200 sq ft (above grade and below grade) of finished living space with modern finishes, quality construction and bright open concept layout with 9 ft ceilings on each level. Large windows fill the home with natural light while showcasing breathtaking sunset views over the lake. The stylish kitchen features quartz countertops and flows seamlessly into the living and dining areas creating an ideal space for entertaining family and friends. The fully finished lower level provides additional living space for guests while a wired and heated Bunkie offers comfortable overflow accommodations. Designed for comfort and efficiency, the lake house home is fully spray foam insulated and equipped with forced air propane heating, central air conditioning, an on demand hot water system and a cozy propane fireplace that makes the living area warm and inviting throughout the seasons. A drilled well, septic system and Generac Kohler backup power system provide added peace of mind. Outside enjoy western exposure, stunning sunsets and all the beauty Kashwakamak Lake has to offer. Whether you're searching for a year round residence or the perfect waterfront cottage getaway, this turnkey property is ready for you to start making memories from day one. (id:57957)
Lot 4 - 7 River Rapids Road
Quinte West, Ontario
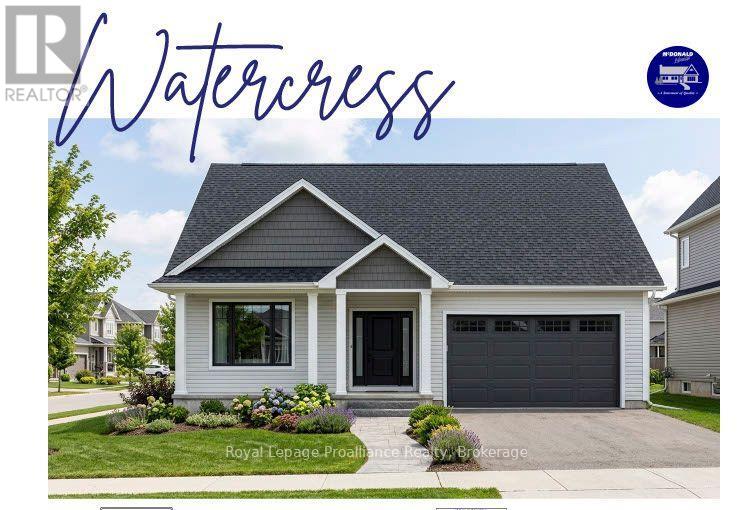
WELCOME TO RIVER RAPIDS, AN ENCLAVE OF BEAUTIFUL NEW BUILD, FREEHOLD HOMES SITUATED BETWEEN THE TRENT RIVER AND THE HERITAGE CONSERVATION TRAIL! The "WATERCRESS" offers open-concept living with 1500 sq ft of finished space on the main floor with 2 bedrooms and 2 bathrooms on the main floor. Enjoy access to the Trent River on hot summer days with your paddleboard, kayak or canoe! This under-construction home welcomes you into the front foyer by the covered front porch entrance. In the heart of the home, the Gourmet Kitchen boasts beautiful custom cabinetry and a sit-up Island, perfect for entertaining. The Great Room features soaring vaulted ceilings. Enjoy convenient access to your back deck that overlooks your rear yard and conservation trail, the perfect place to BBQ and relax! Large Primary Bedroom with Walk- In closet & Ensuite. Second bedroom can be used as an office or den. Option to fully finish lower level with 2 additional bedrooms, bathroom & Recreation Room. Double car garage with direct interior access to main floor Laundry Room for convenient day-to-day living. Includes Luxury Vinyl Plank/Tile flooring throughout main floor, municipal services & natural gas, Central Air & 7year TARION New Home Warranty. ADDITIONAL LOTS, SPEC HOMES AND TO-BE-BUILT LOTS WITH SEVERAL FLOOR PLANS AVAILABLE TO DESIGN YOUR OWN DREAM HOME! RIVER RAPIDS is located approximately an hour to the GTA and a short stroll to downtown Frankford for dining, groceries, Frankford Tourist Park, Bata Island and so much more! A stone's throw to Batawa Ski Hill, Frankford Golf Course, public boat launches, Conservation Parks.....WELCOME HOME TO RIVER RAPIDS. PRICING REFLECTS EXPANDED HST NEW RESIDENTIAL REBATE AVAILABLE FOR ELIGIBLE PURCHASERS! (id:57957)
39 East Vista Terrace
Quinte West, Ontario
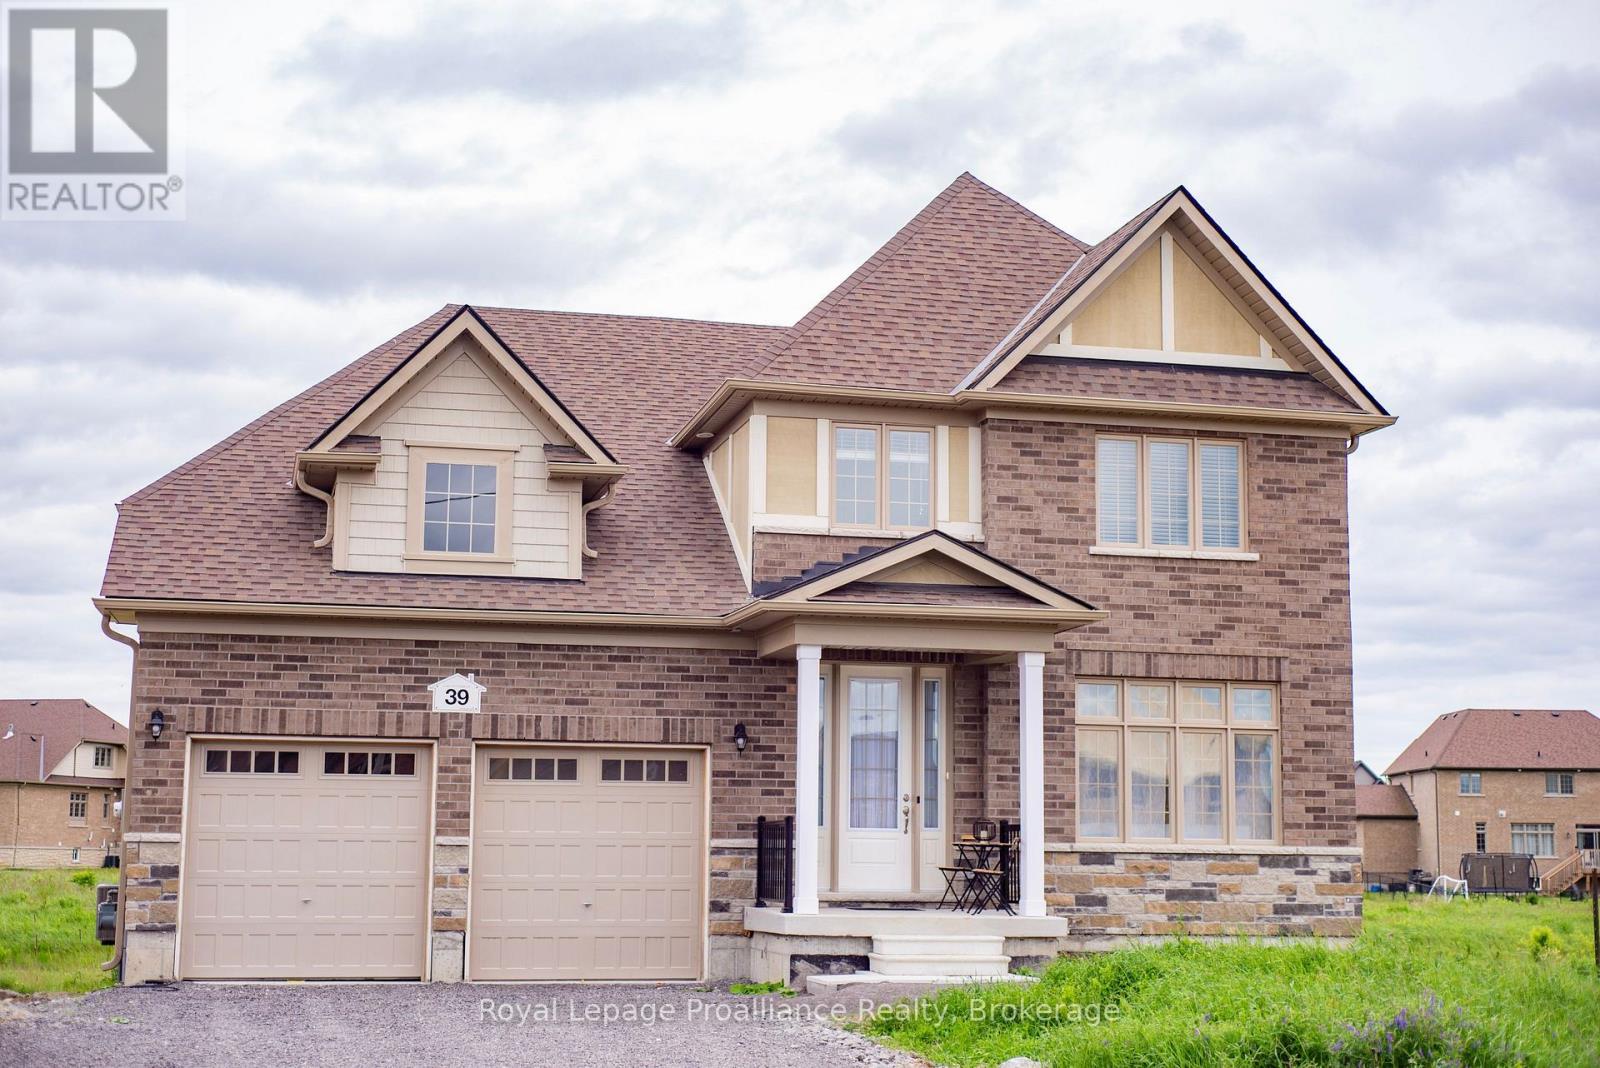
Enjoy comfortable, turnkey living in this beautifully furnished 3-bedroom plus loft, 2.5-bathroom home offering a peaceful country setting with easy access to the best of Prince Edward County. This rental is an excellent option for professionals, relocating families, or those looking for a quality furnished home for a shorter-term stay. Inside, the bright and inviting open-concept main floor features stylish contemporary finishes, comfortable furnishings, and plenty of natural light. The spacious kitchen is fully equipped for everyday living and entertaining, while the versatile upper-level loft provides a quiet space for a home office, reading area, or additional living space. The primary bedroom offers a generous layout, ample closet space, and a private ensuite. Outside your door, enjoy the natural beauty of the area with Wellers Bay and the Millennium Trail nearby. The region's renowned wineries, cideries, farm-to-table restaurants, beaches, and local attractions are all within easy reach, offering plenty to explore while still providing a peaceful place to call home. If you're looking for a stylish, fully furnished home in a beautiful and convenient setting, this could be the perfect fit. (id:57957)
12 Albert Road
Quinte West, Ontario
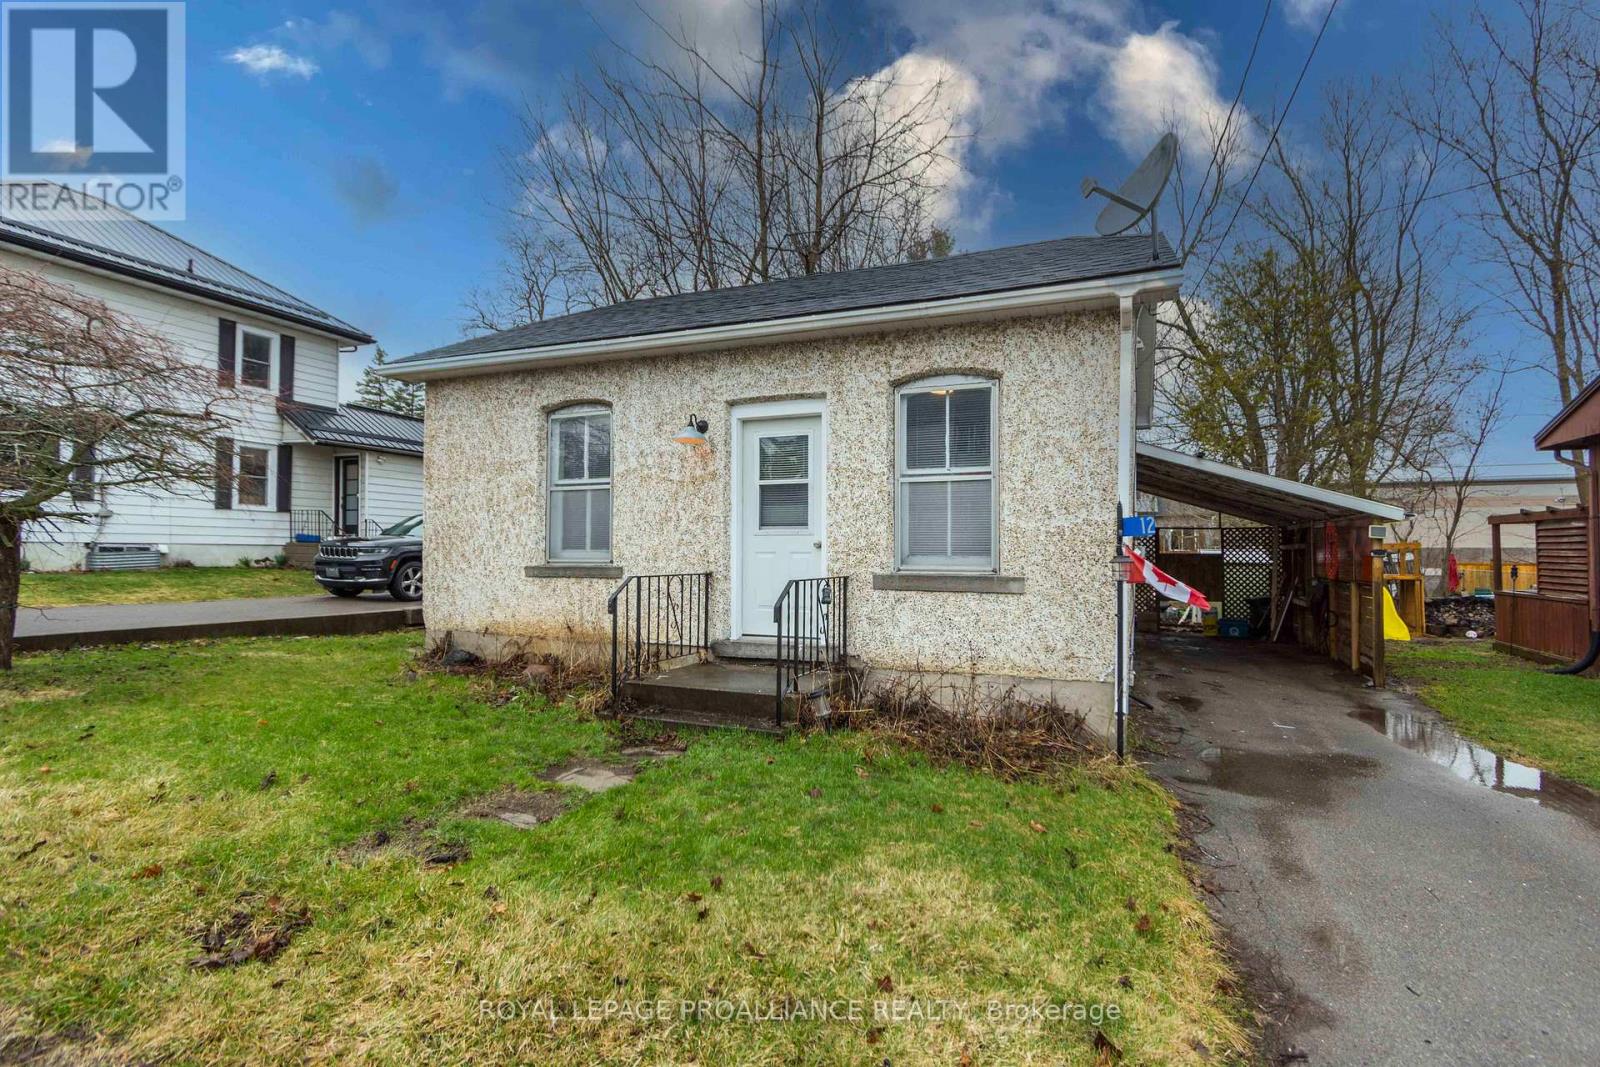
Looks can be deceiving! Get inside to see the upgrades this home offers- including hardwood floors (carpet free through out), updated bathroom, newer kitchen cabinets, some updated windows. Other popular features include main floor laundry, stucco exterior, carport, deck and oversized rear yard. Economical utilities and taxes, 10 minutes to the 401, and CFB Trenton. Walking distance to grocery store, restaurants, post office and within 5 mins of Trent River and a sandy beach. View and make an offer today. (id:57957)
11 Addison Street
Brighton, Ontario
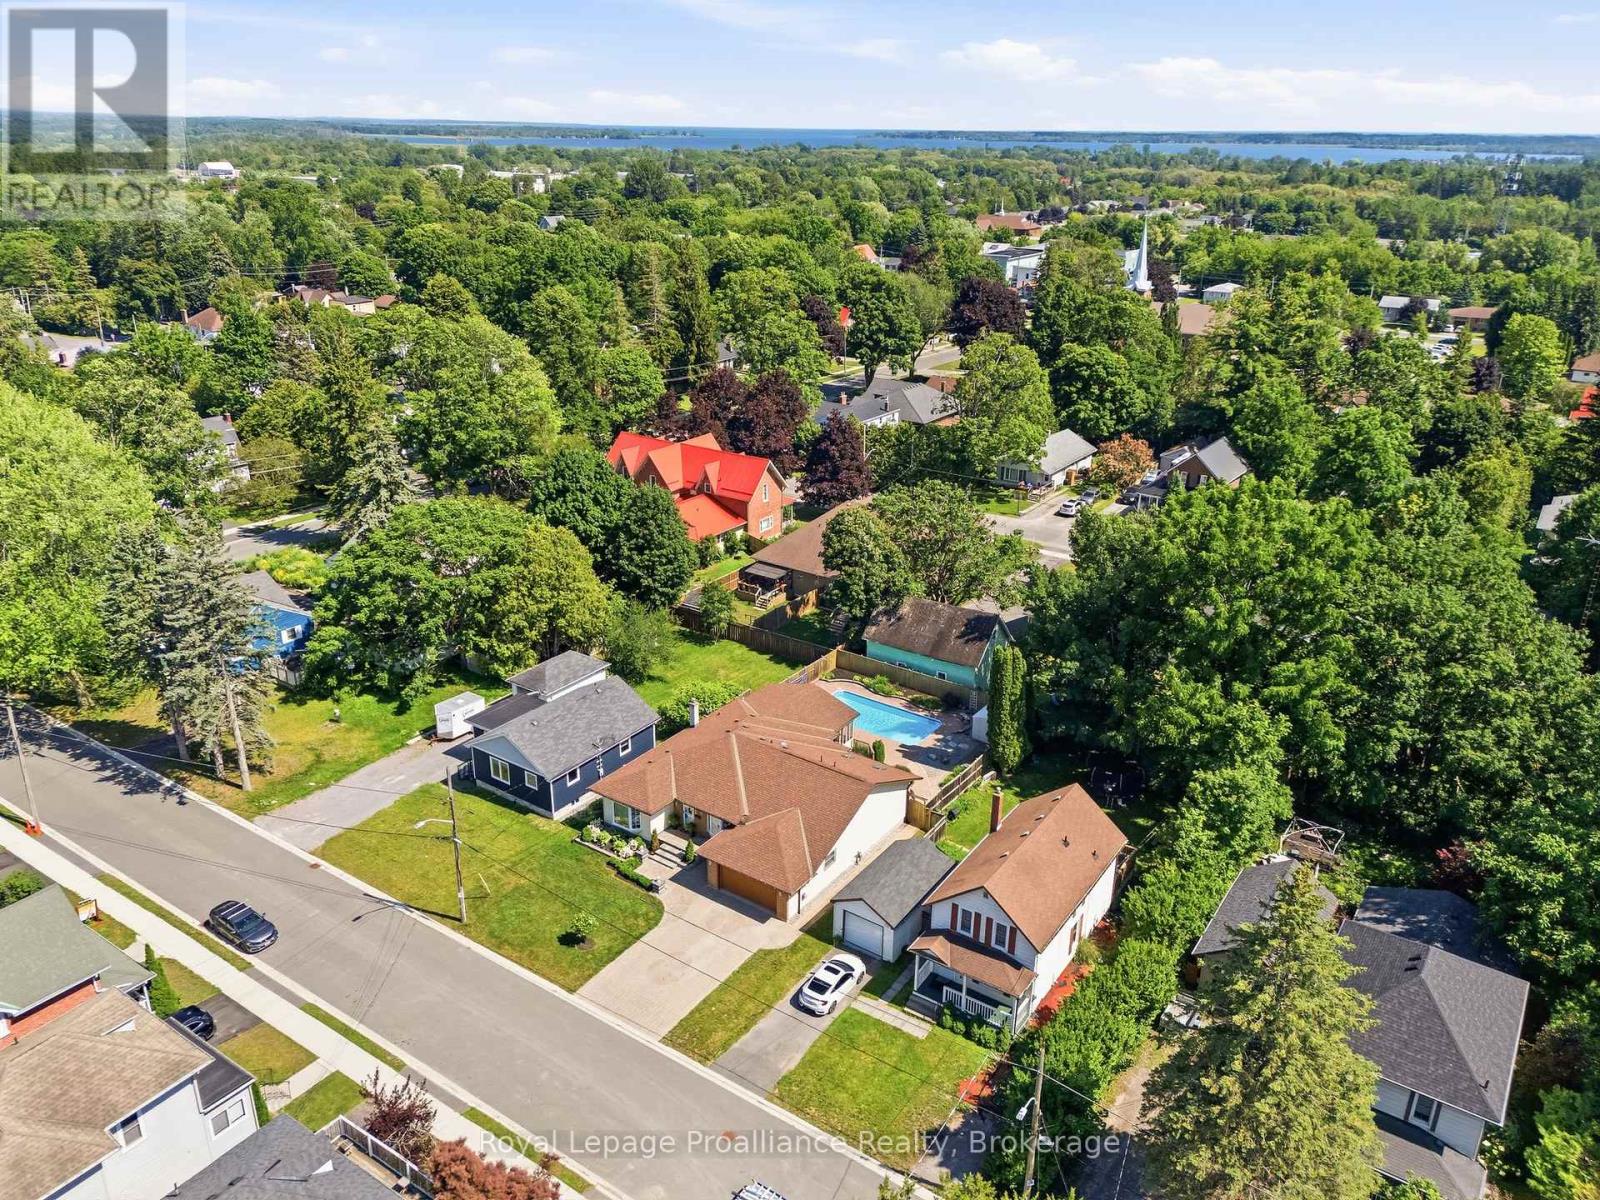
Welcome to 11 Addison Street in the charming community of Brighton! This beautifully designed bungalow offers an exceptional, flow-through main level layout perfect for both daily living and effortless entertaining. Let's begin with the star of the show...your private backyard oasis featuring a heated sparkling in-ground pool, sprawling interlocking stone patio and large wood deck. This fully fenced and beautifully landscaped yard is a retreat designed for ultimate summer entertaining and relaxation! Step in from the welcoming front porch into a bright foyer and spacious living room providing a quiet area to unwind, while the formal dining area sits ready for family gatherings. At the heart of the home is the expansive, centrally located eat in kitchen, which flows naturally into a massive, light-filled family room that serves as the ultimate gathering space complete with a convenient powder room. Step outside the patio doors to experience seamless indoor-outdoor living with a sprawling rear deck and an impressive, oversized sunroom-ideal for enjoying peaceful summer evenings. Tucked away for maximum privacy, the quiet bedroom wing features three comfortable bedrooms and a full central bathroom. Completing this highly functional main floor is a spacious, attached double-car garage with direct indoor access. The lower level is versatile space, offering in law potential, featuring a spacious recreation room complete with a cozy gas fireplace and a convenient wet bar, perfect for hosting. This level also includes a dedicated laundry room, a full bathroom and expansive areas for storage and workshop space. Notables: heated pool, insulated & heated garage, AC, central vac and so much more! Brighton offers all amenities and an active lifestyle community with Rec Centre, Curling Club, Music In The Park, Tennis & Pickleball Courts, YMCA, Lake Ontario & Presqu'ile Provincial Park. Easy access to 401, just under an hour to the Oshawa GO and 20 minutes to the VIA in Cobourg! (id:57957)
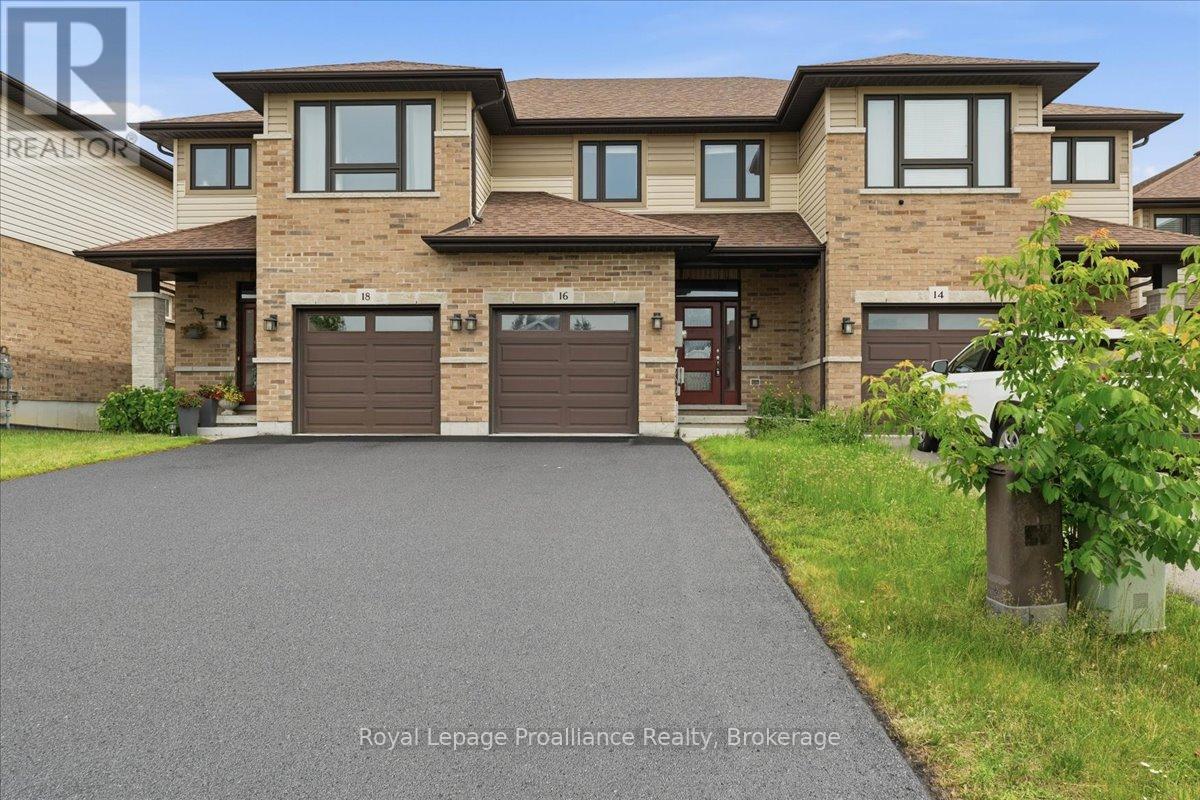
16 Ledgerock Court
Quinte West, Ontario
This beautifully maintained 2 - storey, Bayside townhouse offers the perfect blend of modern comfort and pristine condition. Spanning then years old and well cared for, this home is looking for quality t tenants who will treat it as their own. The bright and inviting open concept layout features a natural gas fireplace on the main floor, and a generous deck off of the living area. There are three spacious bedrooms, and 2.5 bathrooms, including a bright 4 piece en-suite attached to the primary bedroom, a 4 piece family bathroom and main floor powder room. Designed with effortless living in mind, you will love the ultimate convenience of bedroom-level, laundry and an attached on-car garage providing secure parking. Situated just minutes from the military base, local parks, and everyday amenities, this property is an exceptional find for anyone looking for a clean, well-located rental to settle into. (id:57957)
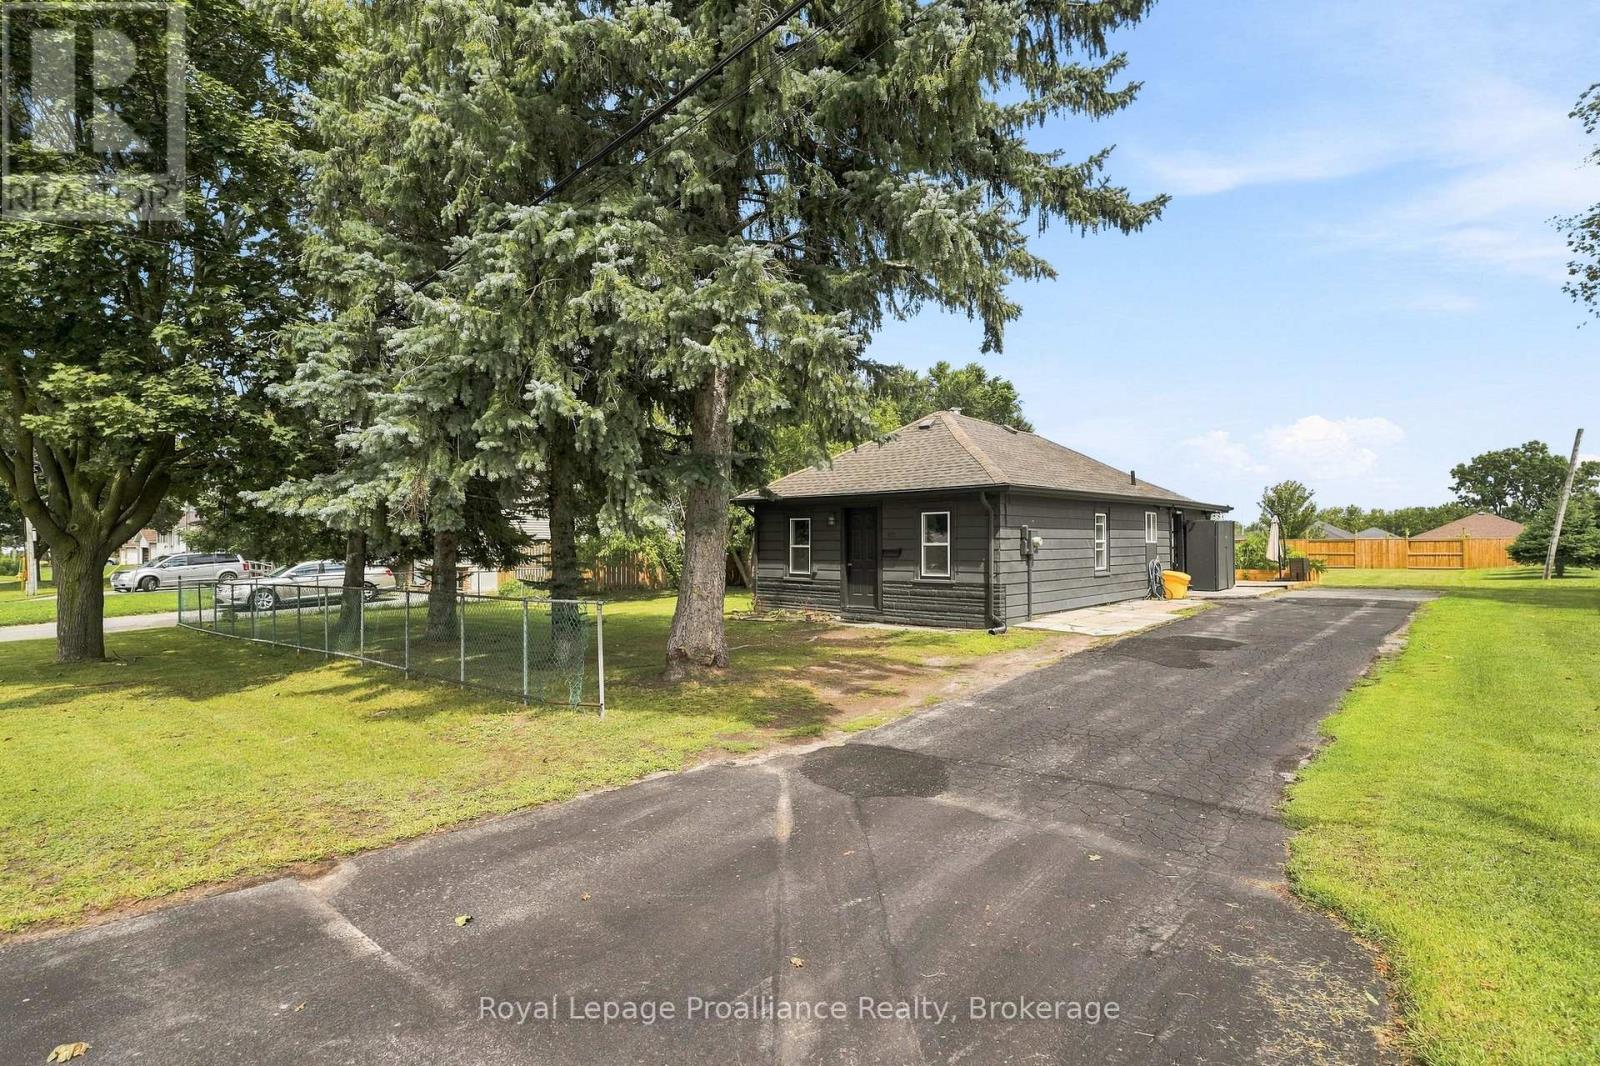
161 University Avenue
Belleville, Ontario
Welcome to a beautifully updated bungalow offering comfortable one-floor living with an impressive amount of outdoor space. Inside, the home has been thoughtfully refreshed with character and warmth throughout, featuring live-edge ash countertops, mahogany cabinetry, and a welcoming layout with three bedrooms and one bathroom. The oversized yard provides an excellent extension of the living space, with a deck overlooking raised garden boxes, a new shed for additional storage, and plenty of room to enjoy the outdoors. The four-car driveway provides ample parking, while the fully permitted and legal auxiliary building offers exceptional versatility for a workshop, hobby space, or additional storage. Ideally located close to a children's park, pickleball courts, the local Sports & Recreation Centre, shopping, and Highway 401, making it easy to enjoy both everyday conveniences and recreational amenities. With its updated interior, practical one-floor layout, generous yard, and versatile outdoor spaces, this home offers a great combination of comfort, convenience, and opportunity. (id:57957)
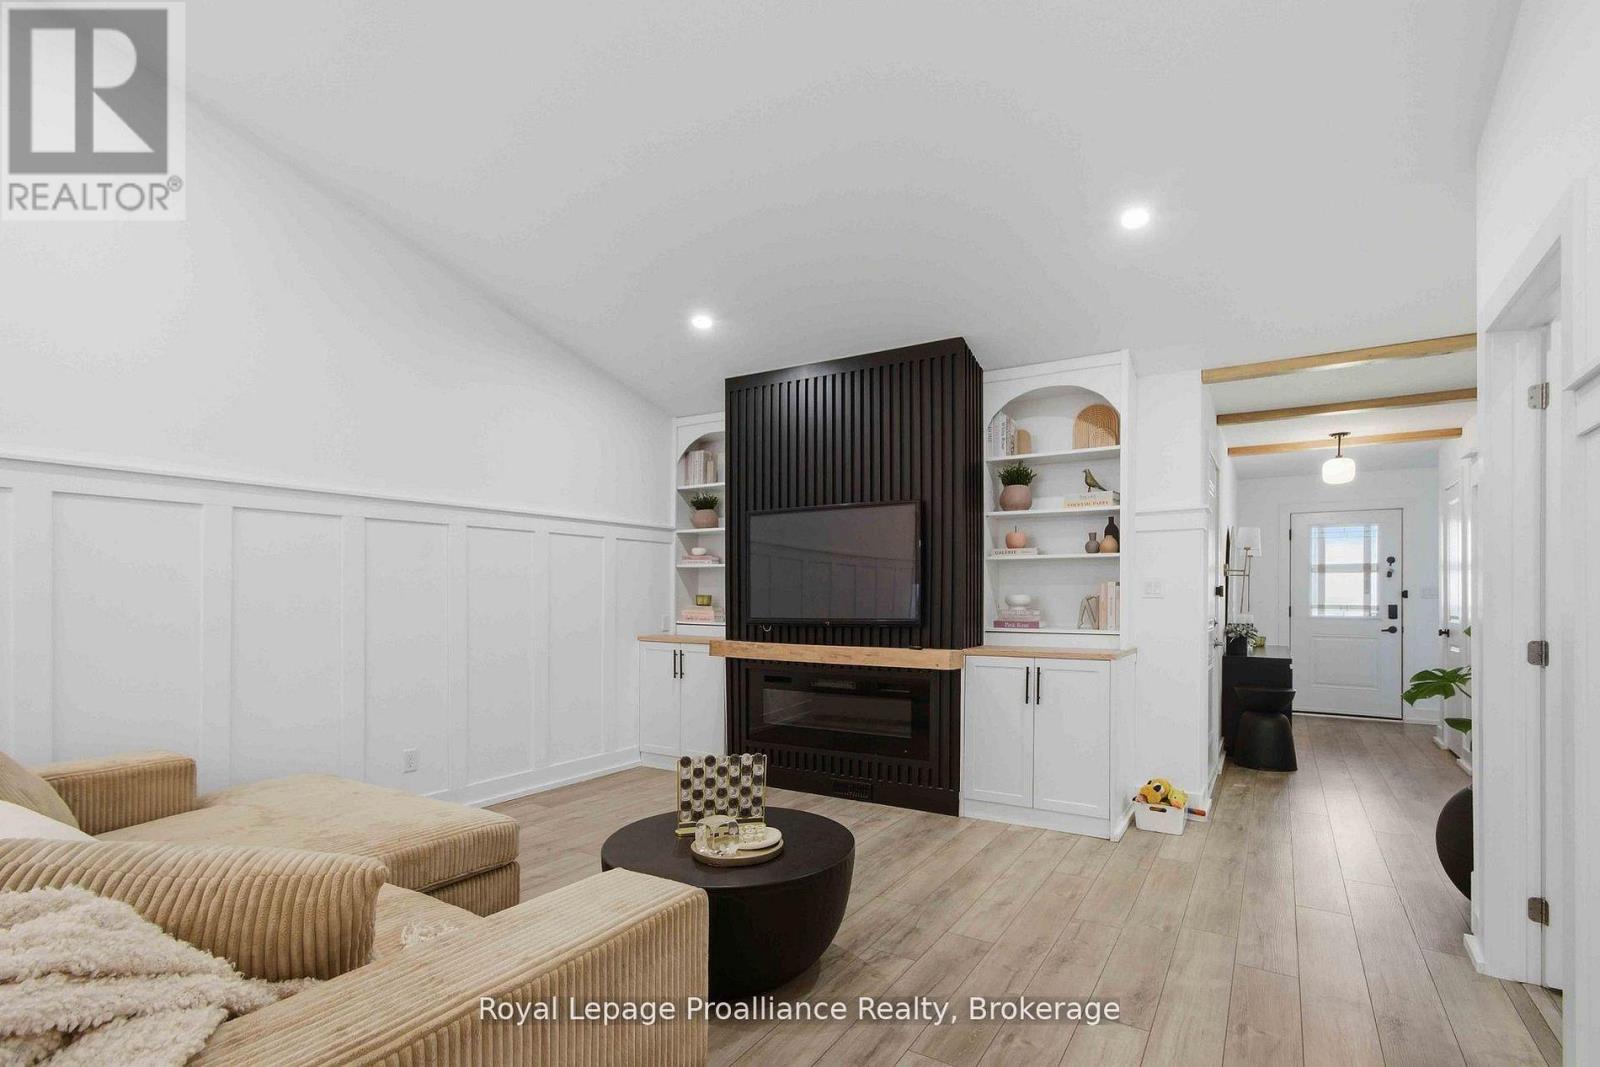
24 Buchanan Avenue
Prince Edward County, Ontario
Location, location, location! This fully finished inside unit townhome is centrally located to all amenities and is walking distance to downtown Picton and the Millennium Trail. Featuring luxury vinyl plank on the main floor, vaulted ceiling in the great room, two bedrooms up, including the primary with walk in closet and ensuite with tile and glass shower. Main floor laundry, upgraded trim package throughout. The lower level features a rec room, third bedroom and third bathroom, plus ample storage. Paved driveway, single car garage with epoxy floor, deck for entertaining, plus natural gas furnace, central air and HRV for health living. Enjoy Summer in the county! (id:57957)
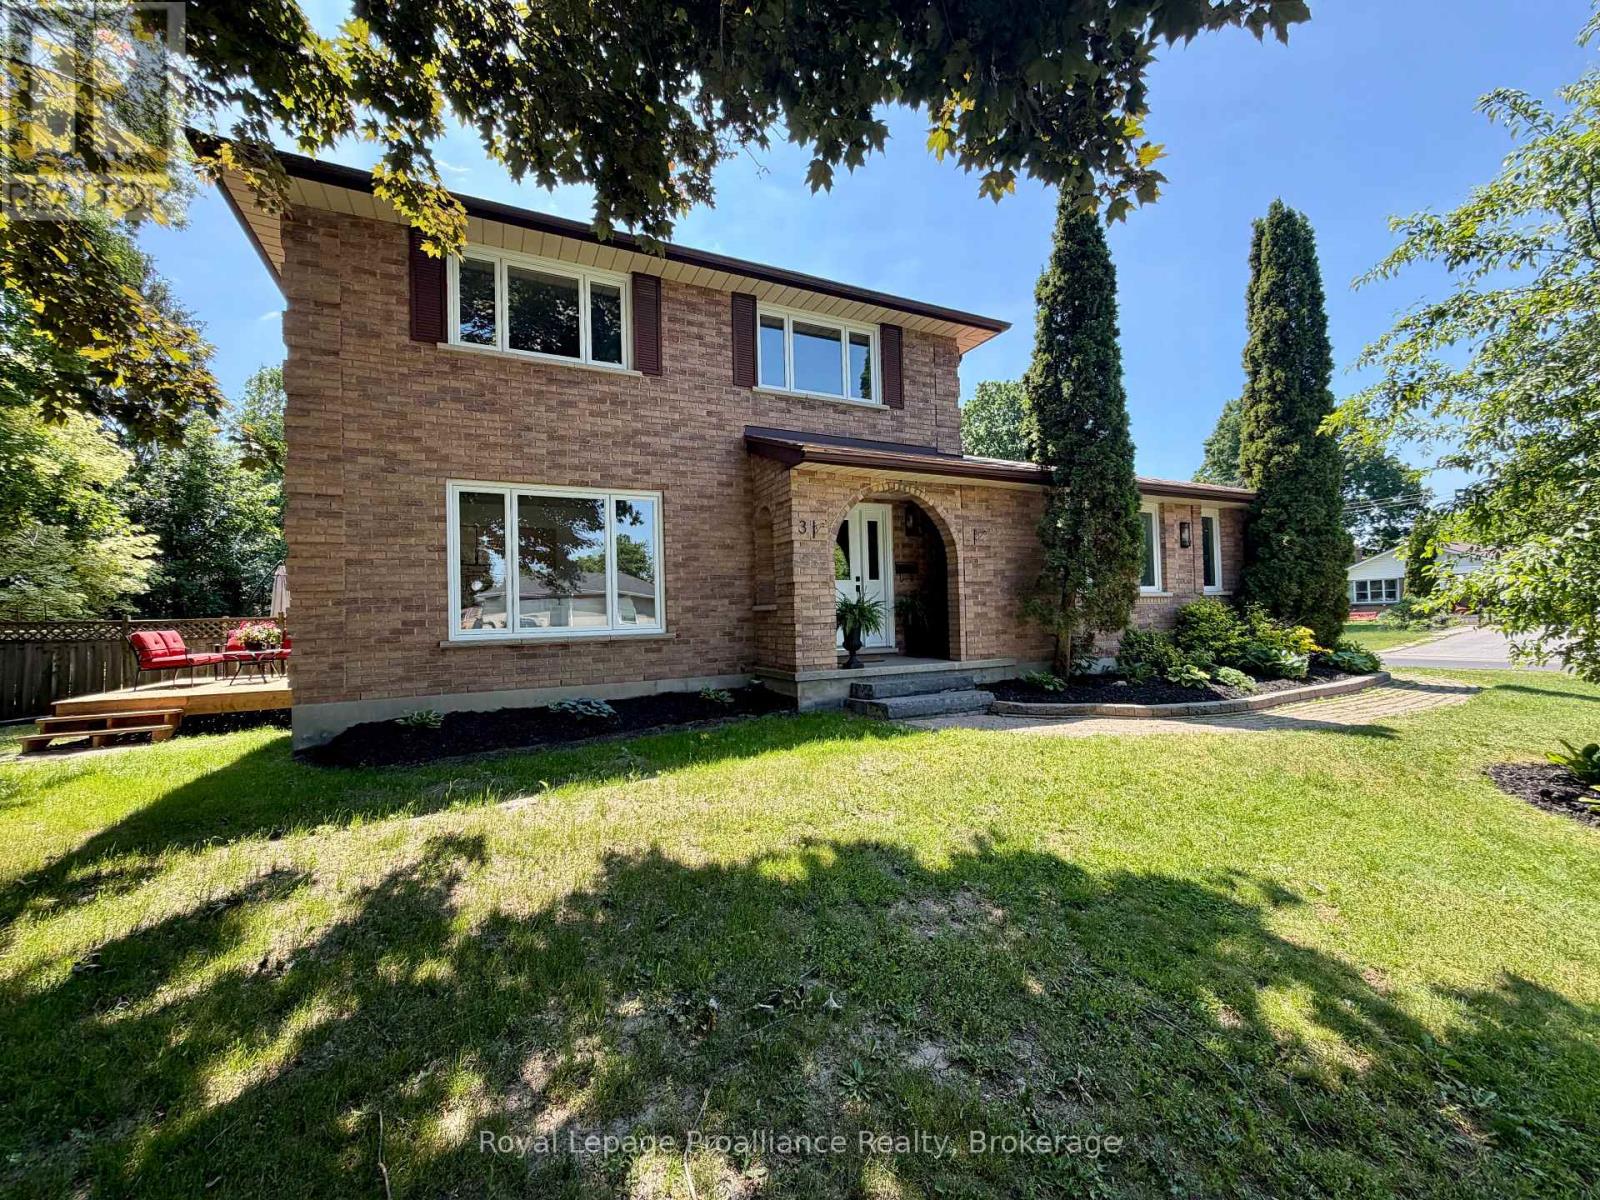
3 Cooke Court
Belleville, Ontario
Where modern luxury meets mature neighbourhood charm! Nestled on a quiet court in the highly desirable East End, this all-brick, two-story home features 3+1 bedrooms and 2.5 baths, offering the perfect footprint for a growing family. Surrounded by mature trees in a welcoming community, this property delivers the ideal balance of character and convenience, located just steps from schools, parks, scenic trails, and local amenities.The home has been beautifully transformed with extensive updates and offers a rare opportunity to enjoy the luxury of a turnkey, essentially brand-new interior without sacrificing the warmth and stability of an established neighbourhood. Step inside to find a bright layout featuring brand-new windows, doors, flooring, and contemporary lighting throughout. The heart of the home is the stunning, brand-new kitchen equipped with a walk-in pantry, thoughtfully designed alongside a newly added mudroom and convenient main-floor laundry. The primary bedroom serves as a true retreat with its own walk-in closet and private ensuite bath. Upstairs and down, the space functions beautifully for everyday family life, including a recreation room and an additional lower-level bedroom perfect for guests or teens.The extensive upgrades continue outside and behind the walls, offering complete peace of mind and the worry-free living of a new build. The property boasts updated plumbing and electrical, an on-demand hot water tank, and a durable metal shingle roof. Step outside onto the brand-new deck, which serves as the perfect vantage point to overlook a yard ready for your personal touch, whether you envision a pool, gardens, or the ultimate outdoor living space. Parking and storage are a breeze thanks to the oversized single-car garage and a recently resurfaced asphalt driveway. Every major update has been done for you, all that's left to do is move in and enjoy. Come see the perfect blend of style and location for yourself. (id:57957)