
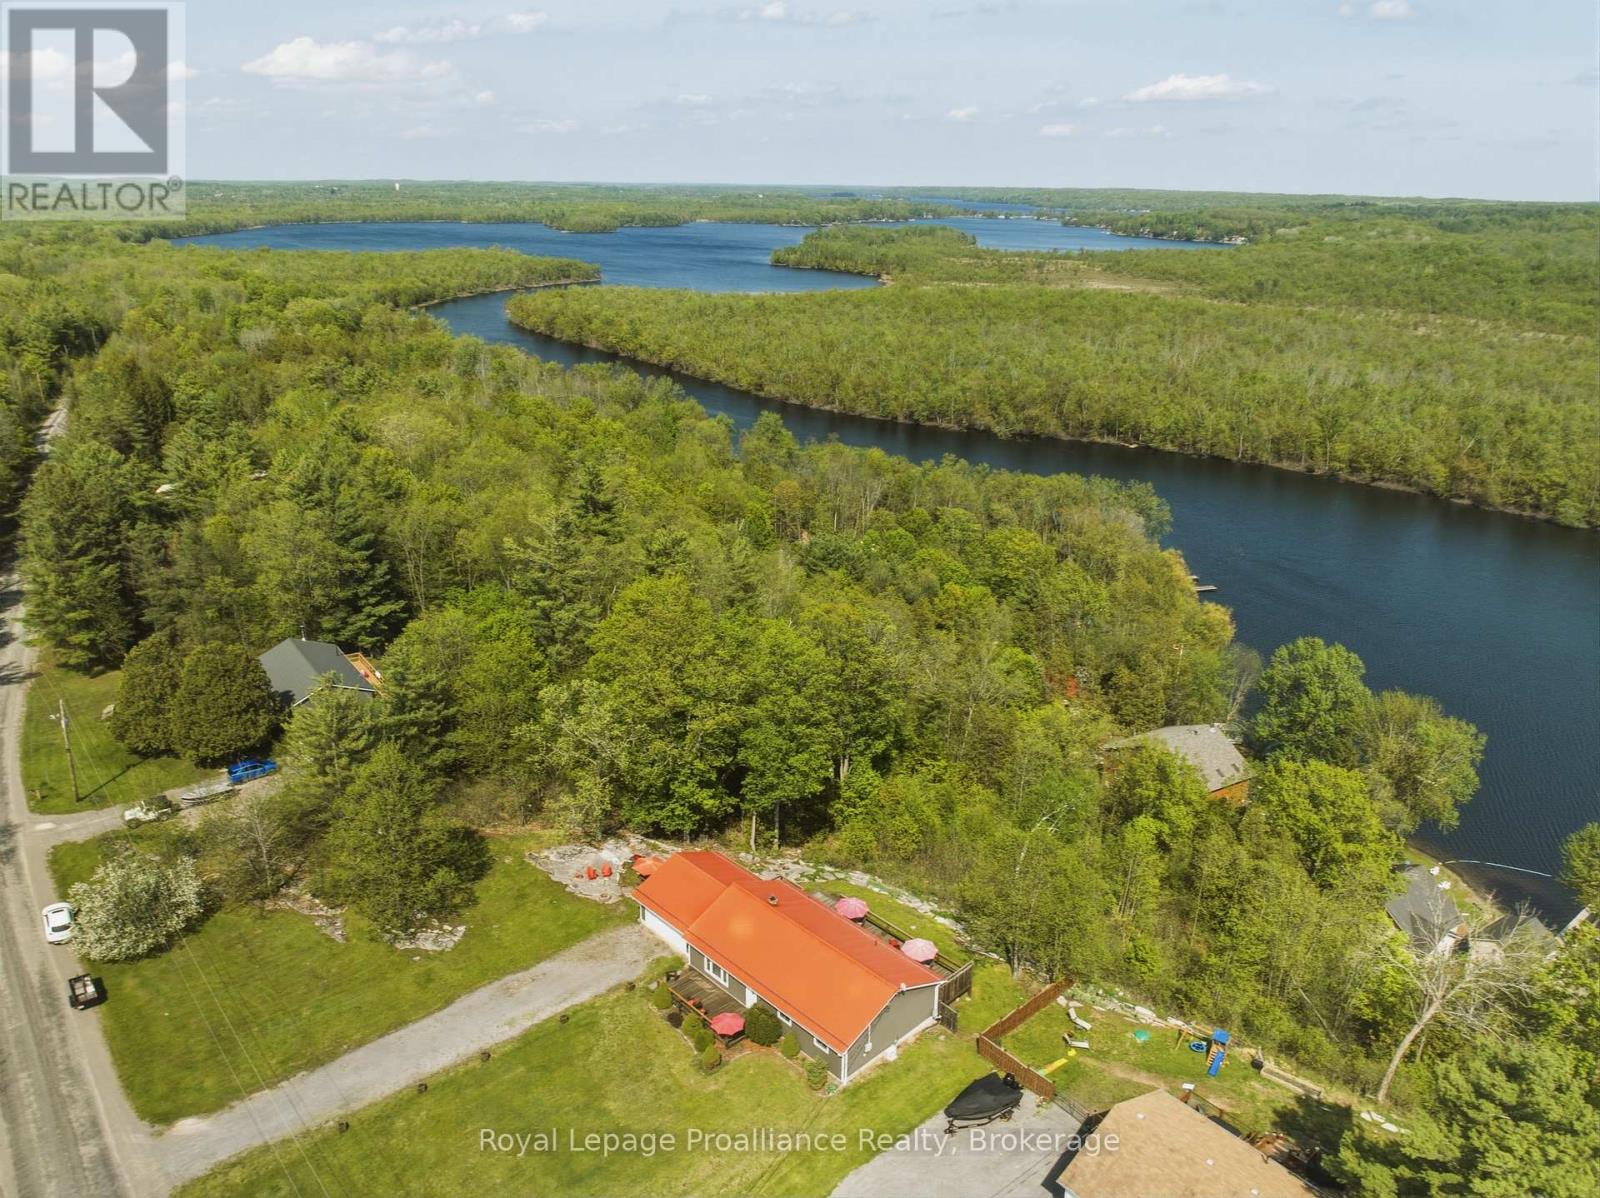
539 Lahey Road
Centre Hastings, Ontario
Enjoy spectacular year-round views of Moira Lake from this quiet perch high on the ridge. Watch the spring irises and service berries bloom and then give way to the lush leaves of summer and boaters on the lake. Fall brings a colourful show, and you'll have a front row seat to watch the ice huts and snowmobile races on the frozen lake in winter. This private oasis perfectly blends modern comfort with country serenity on 1.5 acres. From the moment you pull into the drive, the pride of ownership is unmistakable. Perennial gardens and blooming trees and shrubs enhance the views and offer a low maintenance, naturally beautiful setting for this well cared for home. A bright, modern interior offers hard surface laminate flooring throughout, a cozy WETT certified wood-stove, and a functional kitchen with loads of great storage. Down the hall is a nicely updated bathroom with laundry. 3 generous bedrooms round out the living space, with rear-deck lake view access from the primary bedroom and the dining area. Enjoy peace of mind with a durable metal roof and an efficient heat pump (2020) which keeps things comfortable all year round. We know you've got questions with any rural property, so we've answered them. A pre-sale home and well inspection, as well as a WETT certificate are on file for a worry-free buying. (id:57957)

42b Chapel Street
Brighton, Ontario
A fabulous location in town! Located just two blocks from downtown Brighton, this well-maintained bungalow offers the convenience of in-town living with all amenities within easy walking distance, including grocery store, banks, churches, shops, restaurants, parks, schools, and the arena. Built in 2013 and offering 1,254 sq. ft. above grade, this attractive home features stone-accented front siding, a single-car attached garage, and is ideally suited for retirees or young families looking for a walkable lifestyle.The bright main floor offers two bedrooms and two full bathrooms, including a spacious primary bedroom with walk-in closet and private ensuite with shower, and linen closet. The living room features elegant coffered ceilings and sliding doors leading to the covered back porch, creating a seamless indoor-outdoor living space. The kitchen is equipped with stainless steel appliances, cabinetry extending to the ceiling, and a natural gas hookup. The barbecue on the covered porch is also connected to natural gas, making outdoor entertaining easy and convenient. Main floor laundry adds to the home's practicality, while the insulated and drywalled garage provides additional comfort and functionality.The finished lower level with 8-foot ceilings expands the living space with a large recreation room, a third bedroom, a full bathroom with tub, and a versatile flex room ideal for storage, a hobby room, home office, or exercise area. Additional features include an owned water softener and a generator, providing peace of mind and added value. This move-in-ready home combines modern construction, a functional layout, and one of Brighton's most desirable walkable locations. (id:57957)
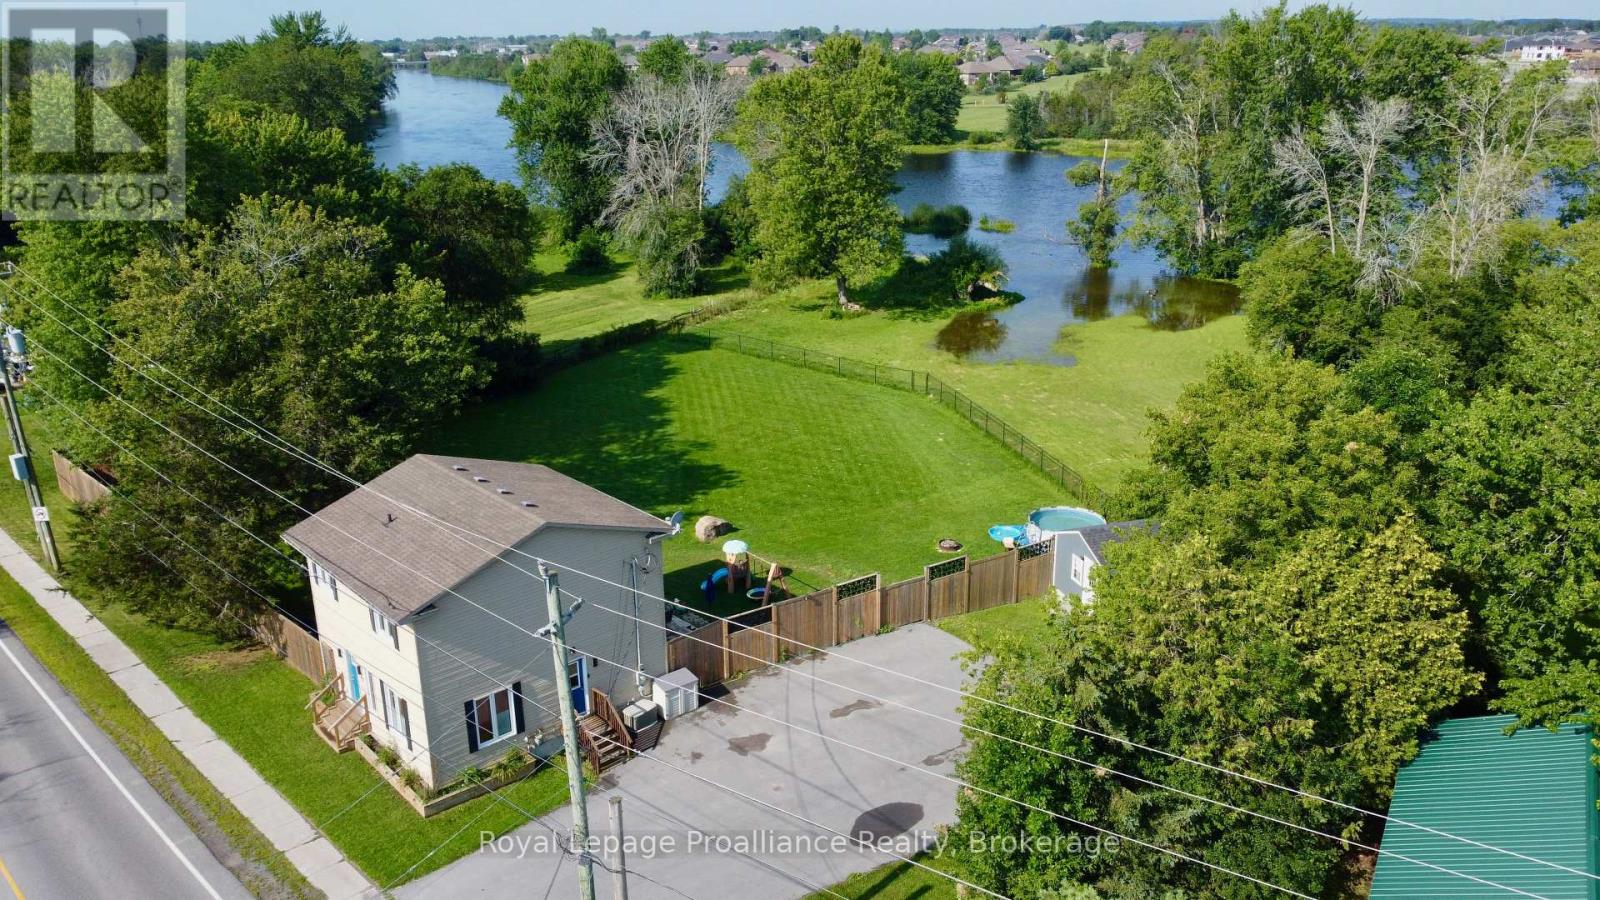
465 Cannifton Road
Belleville, Ontario
Year round waterfront! Whether you are looking for a home, or a weekend getaway...this is it! This two story home sits on a large lot backing onto the Moira River, close to trails, and 5 mins to shopping and 401. Western sunsets from the huge fenced back yard overlooking the river. Three bedrooms, two baths, main floor laundry, gas heat, central air, and an air exchanger for healthy living. Three sheds of which two have hydro, lots of paved parking for the toys, plus lots more! 10 minutes or less to Quinte Mall, CAA Arena/Wellness Centre, Casino, Loyalist College, primary and secondary schools, and 401. Check it out today. (id:57957)
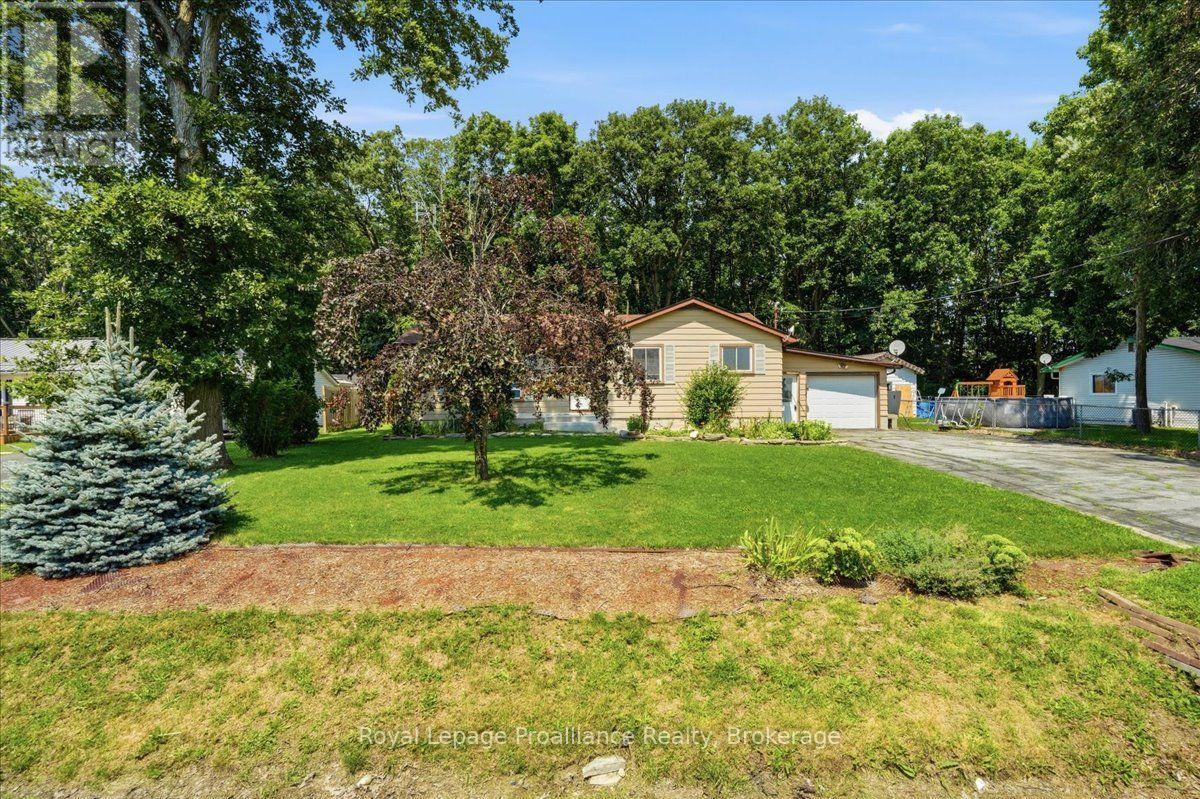
505 County Road 8
Greater Napanee, Ontario
Welcome to 505 County Road 8! This modest bungalow with an attached single garage offers plenty of potential for first-time buyers, retirees or those looking to downsize. The main floor features a large, bright living room with a fireplace, an oak kitchen with ample cabinetry and an adjoining eating area, a spacious mudroom with garage access, three bedrooms and a 4 piece bathroom. The partially finished basement includes a rec room with a propane fireplace, an additional bedroom, laundry area, utility room and plenty of storage. Some TLC and updating would enhance this inviting home. Enjoy the quaint backyard and convenient location just minutes from Napanee and all the town has to offer. (id:57957)
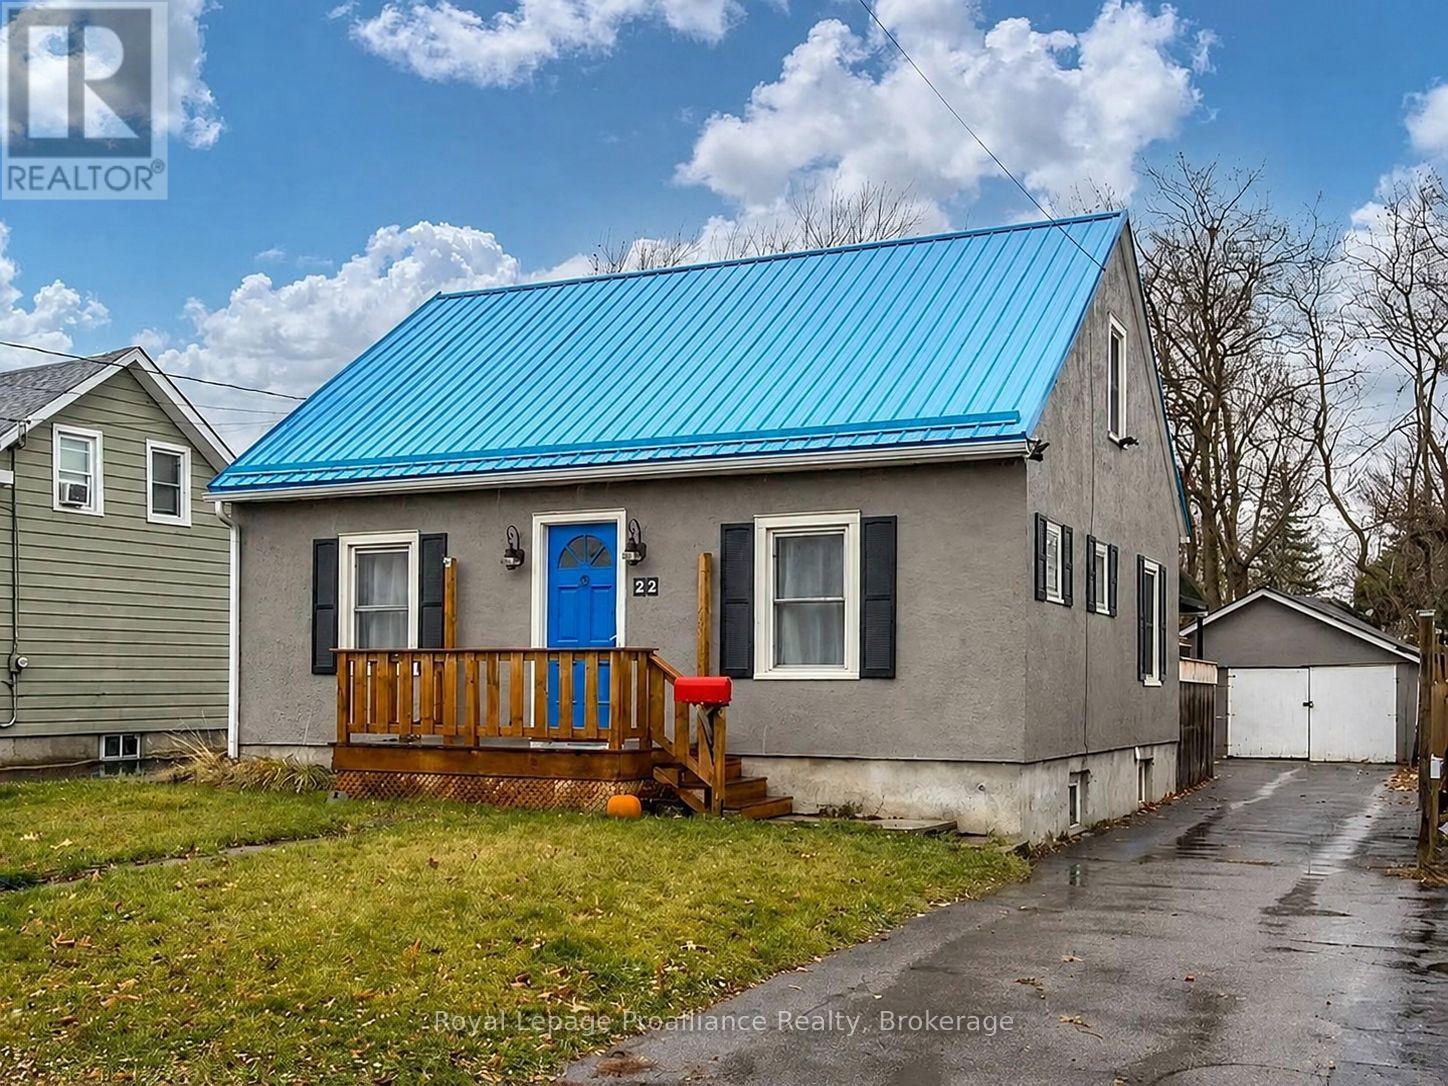
22 Parker Street
Belleville, Ontario
Fantastic opportunity for first-time buyers, investors, or renovation enthusiasts! This detached home sits on a generous 150 ft deep lot and offers plenty of potential. The main floor features a spacious living room, a convenient main floor bedroom, and a full bathroom. Upstairs, you'll find two additional bedrooms. Step outside to enjoy the large deck overlooking the huge, fully fenced backyard, perfect for entertaining, gardening, or family activities. With endless possibilities to update, renovate, or invest, this property is full of potential. Don't miss this great opportunity! (id:57957)
Lot 3 Vista View Drive
Alnwick/haldimand, Ontario
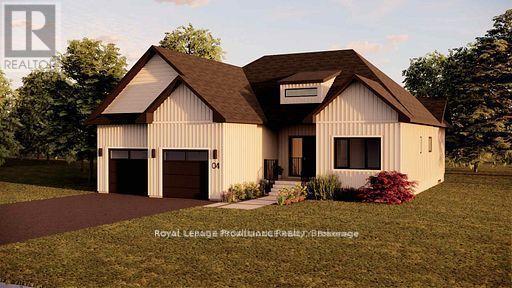
Introducing The Seymour, a thoughtfully designed bungalow offering approximately 1,961 sqft of well-planned main floor living, plus an unfinished 1,941 sqft basement ready for future expansion. With 3 bedrooms, 2 bathrooms, and a 2-car garage, this home delivers comfort, functionality, and flexibility in a smart, manageable footprint. The Seymour features a bright, open-concept living and dining area anchored by a spacious kitchen with excellent sightlines, ideal for both everyday living and entertaining. The primary bedroom offers a private retreat complete with ensuite, while two additional bedrooms provide versatility for family, guests, or a dedicated home office. A main-floor laundry room and direct garage access add to the home's practical appeal, making daily life easy and efficient. Located within Grafton Heights, this carefully planned hillside community is known for its peaceful setting, neighbourhood streets, and scenic views across Grafton's landscape and toward Lake Ontario. Homes are serviced by municipal water, natural gas, fibre optic internet, private septic systems, and feature pool-sized lots, a rare combination for new construction. Perfectly positioned just minutes to Cobourg and Highway 401, and within 45 minutes of the GTA, Grafton Heights offers an ideal balance of rural charm and urban accessibility. Enjoy close proximity to the village of Grafton, Wicklow Beach and public boat launch, excellent public and Catholic elementary schools, and the extensive trails of the Northumberland Forest for hiking, biking, and year-round exploring. Photos and renderings are for illustration only and may include upgrades. Specs, finishes and pricing subject to change (id:57957)
Lot 6 Vista View Drive
Alnwick/haldimand, Ontario
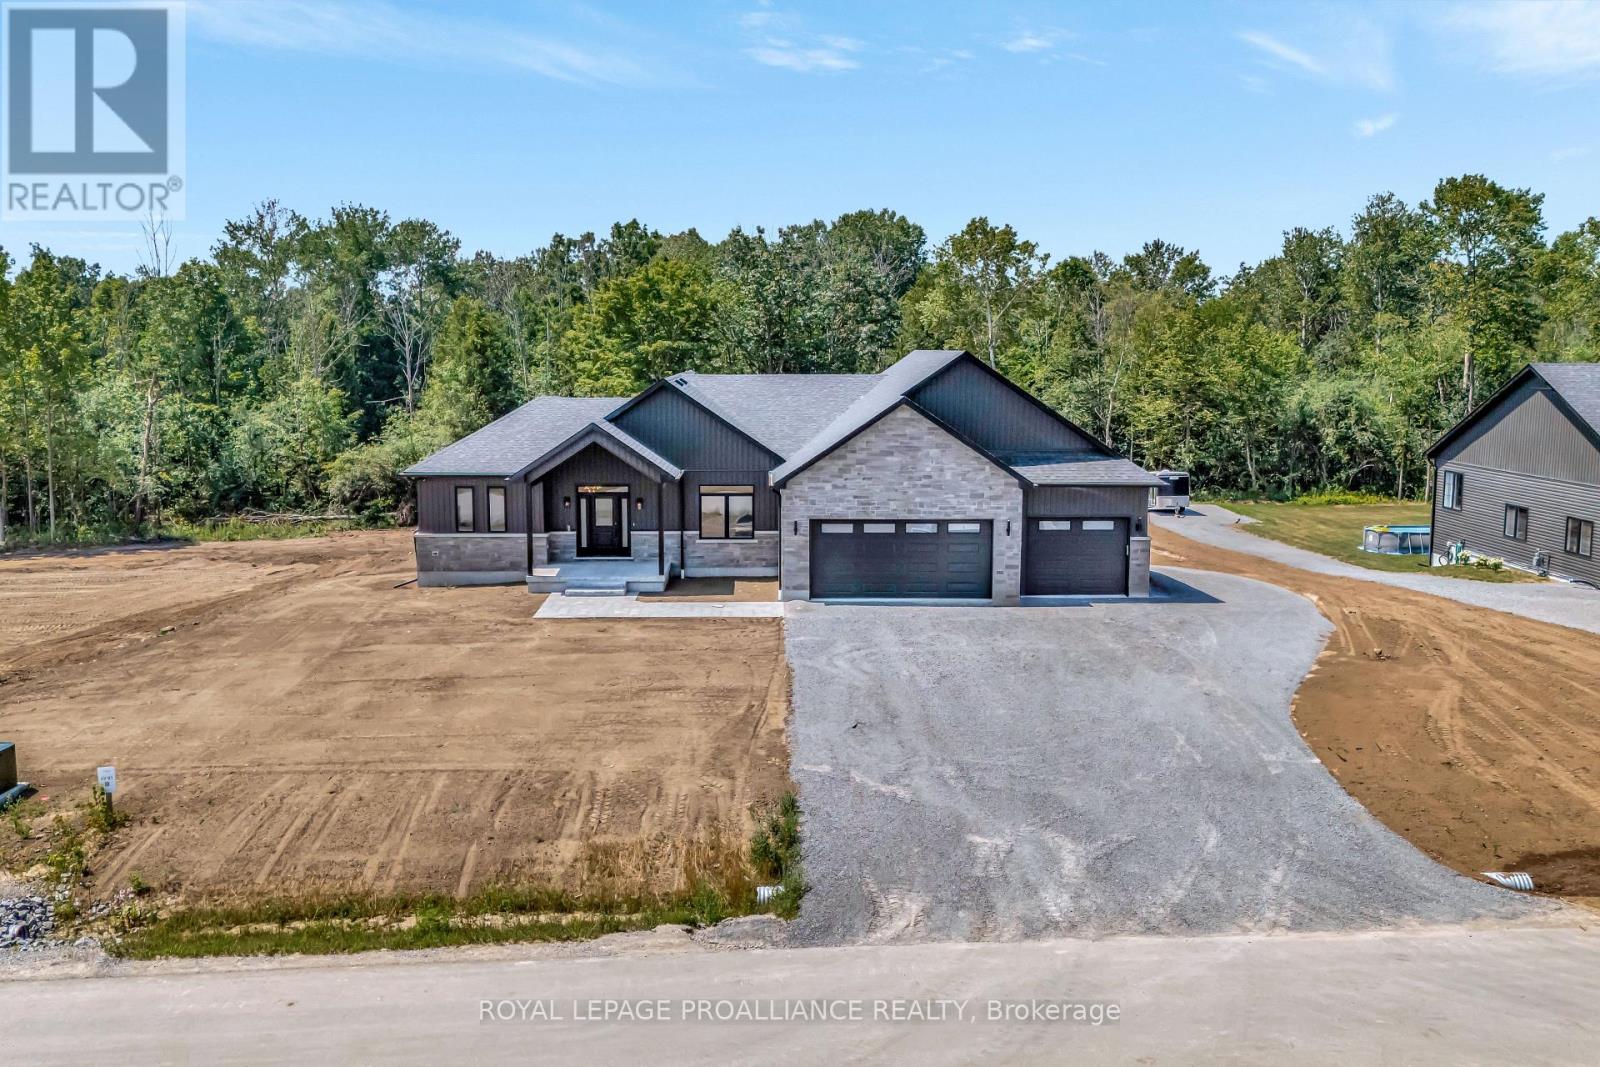
Introducing The Highland, a spacious and well-appointed bungalow offering approximately 2,551 sqft of finished main floor living, plus an unfinished 2,314 sqft basement ready for future customization. With 3 bedrooms, 3 bathrooms, and a 3-car garage, this home is designed for those who want room to breathe without sacrificing flow or function. The Highland features a bright, open-concept living, dining, and kitchen area that serves as the heart of the home, ideal for both entertaining and everyday life. The kitchen is complemented by a walk-in pantry and coffee bar, while large windows and rear deck access create a seamless connection to the outdoors. The primary suite offers a true retreat with a generous walk-in closet and ensuite, thoughtfully separated from the additional bedrooms for added privacy. A dedicated home office, boot room, main-floor laundry, and powder room add everyday convenience, while the oversized 3-car garage provides ample space for vehicles, storage, or hobbies. This is a plan that balances comfort, practicality, and elevated design. The Highland is located within Grafton Heights, a carefully planned hillside community known for its scenic views across Grafton's countryside and toward Lake Ontario. Homes are serviced by municipal water, natural gas, fibre optic internet, private septic systems, and feature pool-sized lots along quiet neighbourhood streets. Just minutes to Cobourg and Highway 401, and within 45 minutes of the GTA, Grafton Heights offers the ideal blend of rural lifestyle and urban access. Enjoy close proximity to the village of Grafton, Wicklow Beach and public boat launch, excellent public and Catholic elementary schools, and the trails of the Northumberland Forest for year-round outdoor recreation. (id:57957)
Lot 13 Ridgeline Drive
Alnwick/haldimand, Ontario
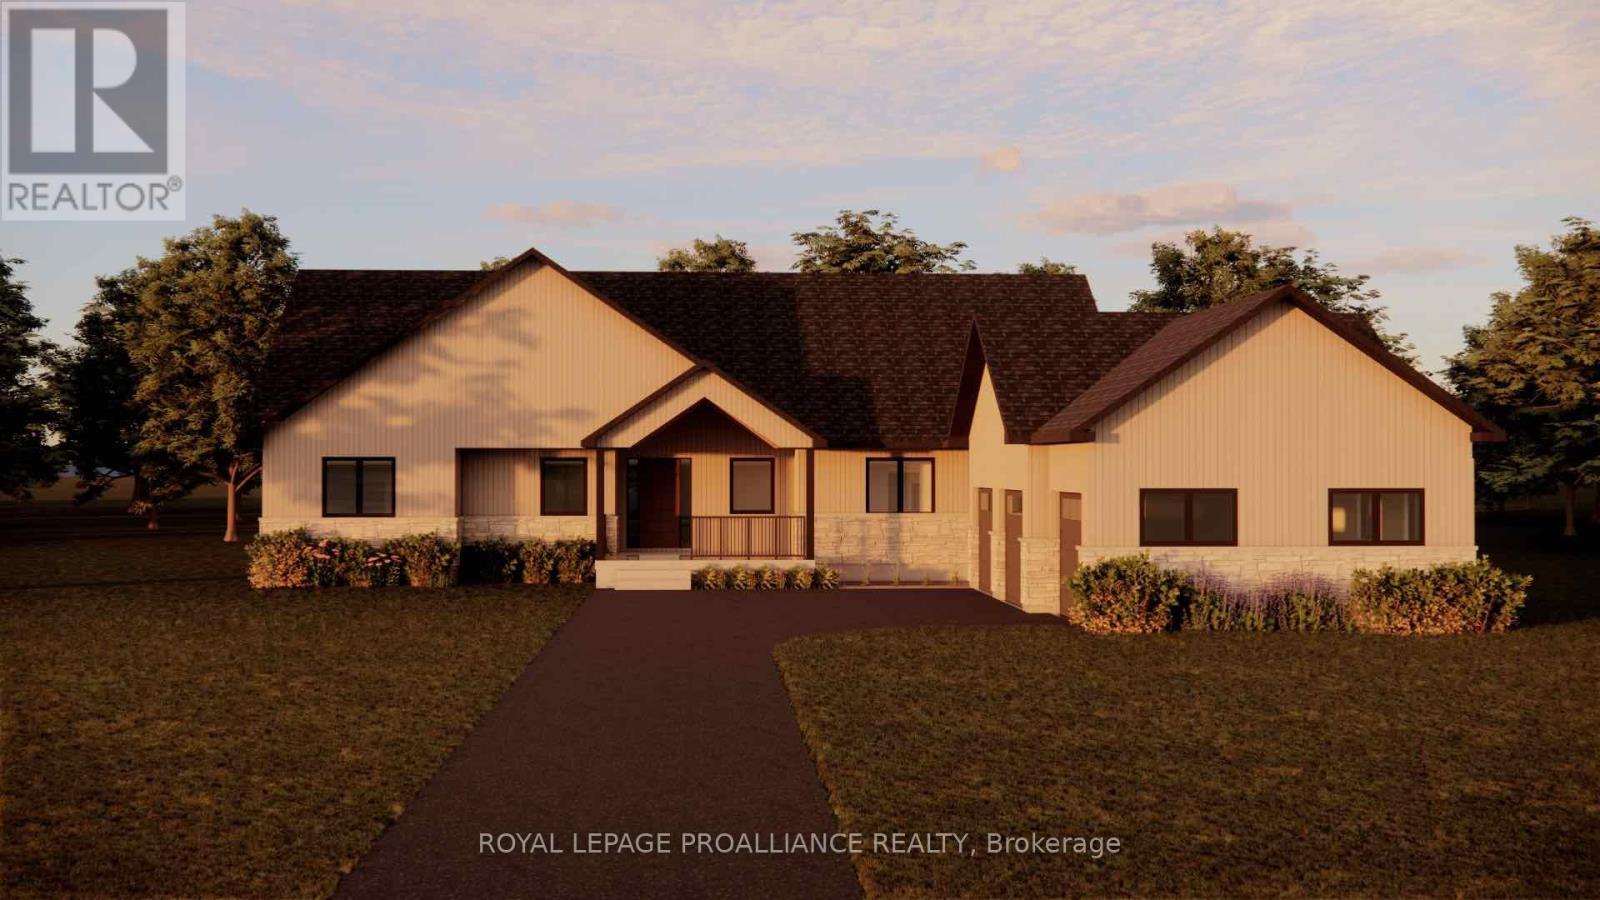
Introducing The Lakeview, a thoughtfully designed bungalow offering 2,599 sqft of finished living space, plus an unfinished basement ready for future expansion. With 3 bedrooms, 2 bathrooms, and an oversized garage, this home blends smart design with everyday comfort. The open, well-proportioned layout features generous principal rooms, a spacious kitchen ideal for gathering, and a private primary suite tucked away for quiet retreat. Large windows and elevated sightlines take full advantage of the setting, creating a bright, airy feel throughout. Whether you're hosting family or enjoying a quiet morning at home, this plan is designed to feel both functional and refined. The Lakeview is located within Grafton Heights, a carefully planned hillside community known for its sweeping views of Grafton's countryside and Lake Ontario beyond. Residents enjoy municipal water, natural gas, fibre optic internet, private septic systems, and pool-sized lots, all set along peaceful neighbourhood streets. Perfectly positioned just minutes to Cobourg and Highway 401, and within 45 minutes of the GTA, Grafton Heights offers the ideal balance of rural living with urban accessibility. The charming village of Grafton is close by, along with Wicklow Beach and public boat launch, St. Anne's Spa, and excellent public and Catholic elementary schools. Outdoor enthusiasts will appreciate easy access to the Northumberland Forest for hiking, biking, and exploring year-round. (id:57957)
Lot 32 Ridgeline Drive
Alnwick/haldimand, Ontario
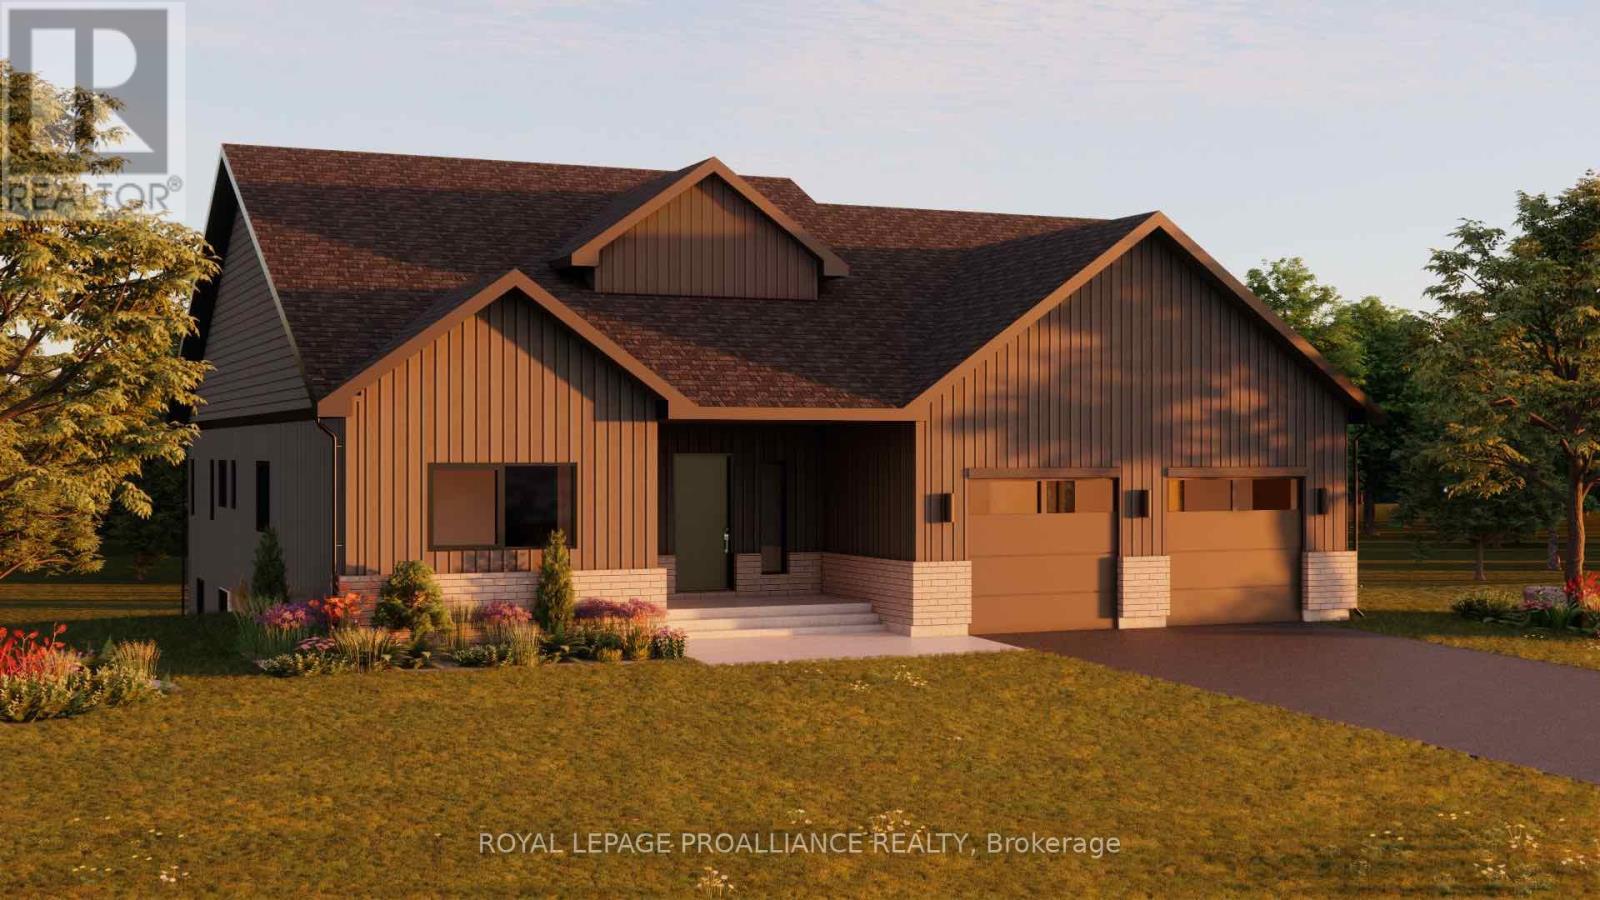
Introducing The Crestview, a thoughtfully designed bungalow offering approximately 2,126 sqft of finished main floor living. With 3 bedrooms, 3 bathrooms, and a 2-car garage, this home strikes an ideal balance between space, comfort, and everyday functionality. The Crestview features a bright, open-concept living and dining area that flows seamlessly from the kitchen, creating a welcoming space for both entertaining and daily life. Large windows bring in natural light, while access to the rear deck extends the living space outdoors. The kitchen offers excellent workspace and storage, positioned to stay connected to the heart of the home. The primary bedroom is privately set apart and includes a generous ensuite, while two additional bedrooms and bathrooms provide flexibility for family, guests, or a dedicated home office setup. Main-floor laundry and direct garage access add convenience and practicality to the layout, making this a home that works well for a wide range of lifestyles. The Crestview is located within Grafton Heights, a carefully planned hillside community known for its peaceful neighbourhood streets and scenic views across Grafton's countryside and toward Lake Ontario. Homes are serviced by municipal water, natural gas, fibre optic internet, private septic systems, and sit on pool-sized lots, a rare offering in new construction. Just minutes to Cobourg and Highway 401, and within 45 minutes of the GTA, Grafton Heights offers the perfect blend of rural charm and urban accessibility. Enjoy close proximity to the village of Grafton, Wicklow Beach and public boat launch, excellent public and Catholic elementary schools, and the trails of the Northumberland Forest for year-round outdoor enjoyment. Photos and renderings are for illustration only and may include upgrades. Specs, finishes and pricing subject to change. (id:57957)
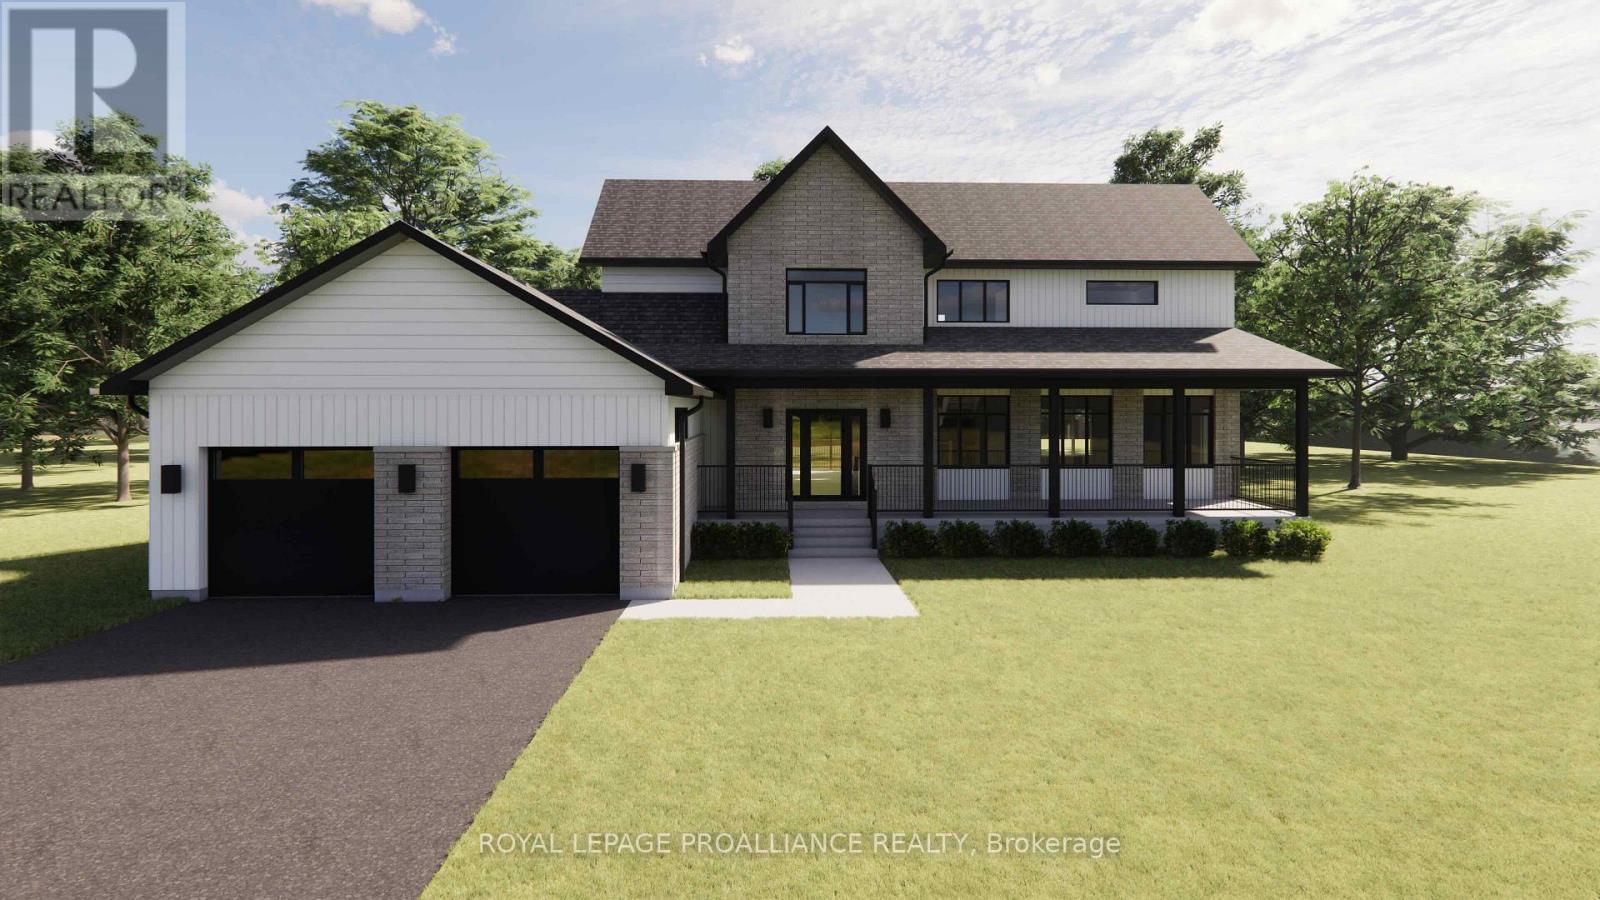
Lot 8 Ridgeline Drive
Alnwick/haldimand, Ontario
The Ridgeview is a thoughtfully designed two-storey home offering 2,687sqft of refined living space, ideal for those looking for room to grow without compromising on style or function. A striking front elevation and welcoming covered porch set the tone from the moment you arrive. The main floor is built for both everyday living and entertaining, featuring a spacious kitchen with generous island, separate dining room, and an expansive living room with open-to-above detail that adds light and architectural interest. A main floor powder room and dedicated laundry room add convenience, while the 2-car garage offers ample storage and practicality. Upstairs, the primary suite is a true retreat with a large walk-in closet and beautifully sized ensuite. Two additional bedrooms and a full bath complete the second level, providing comfort and privacy for family or guests. Situated in the sought-after Grafton Heights community, this home blends modern design with small-town charm. It offers town services, streetlights, and beautiful views of Lake Ontario just minutes away. (id:57957)
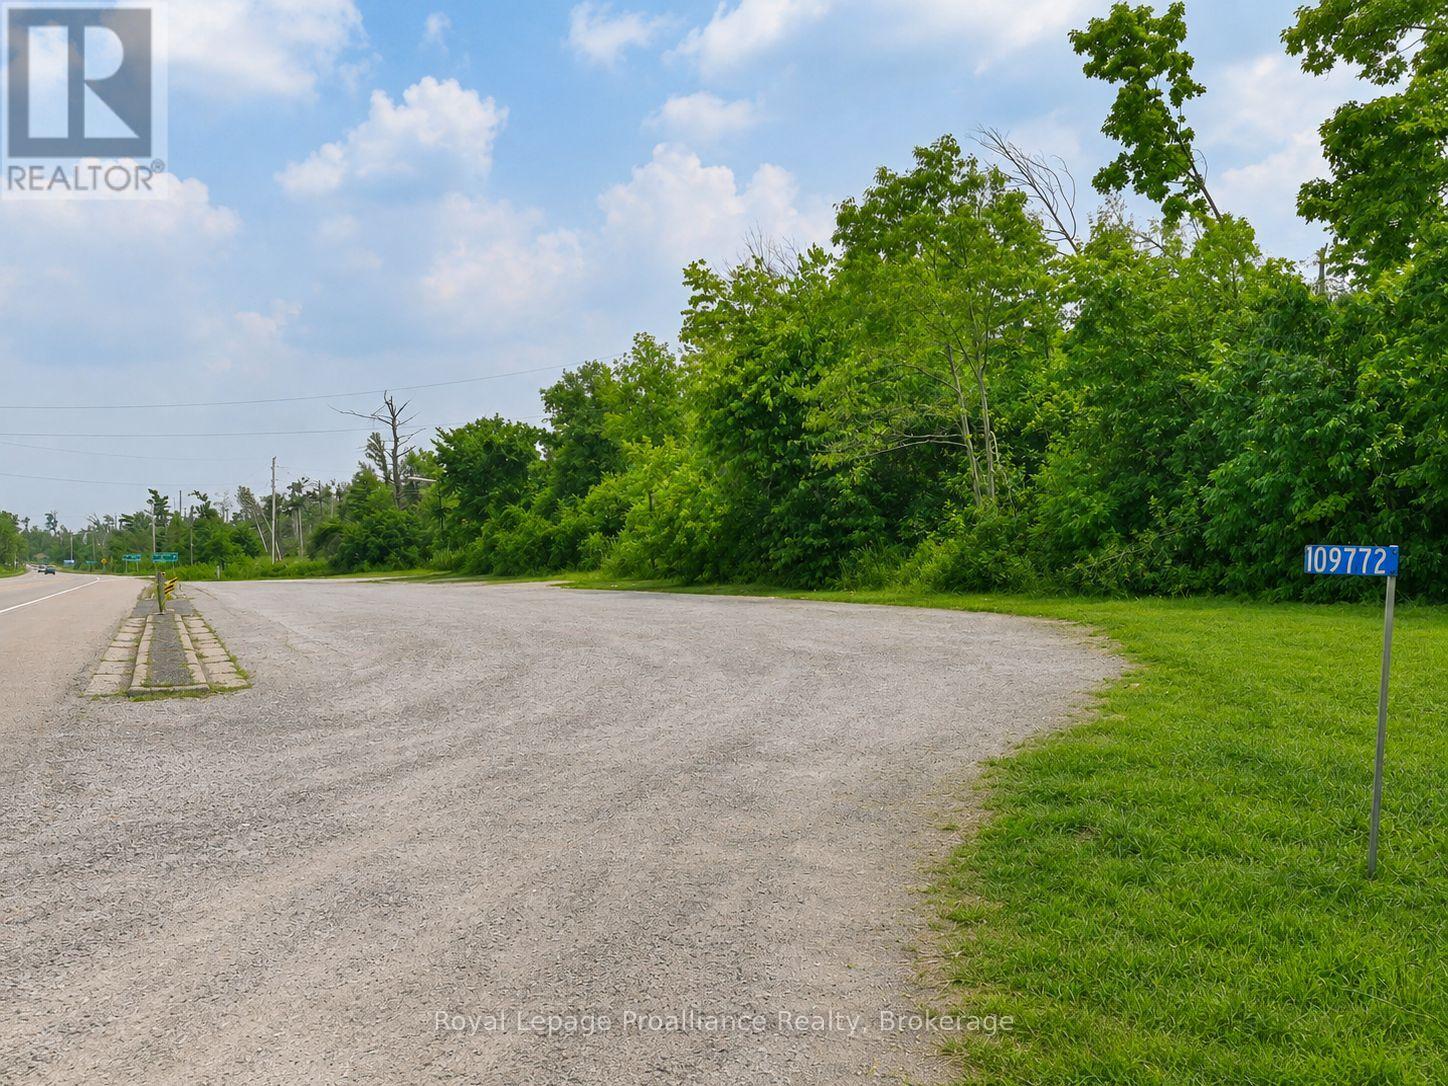
109772 Highway 7
Tweed, Ontario
Prime commercial opportunity on high-traffic Highway 7! Set on approximately 1.8 acres, this versatile property offers excellent visibility, easy accessibility with two entrances, and plenty of open space for parking, development, or future expansion. Formerly home to a popular chip truck, the site is already equipped with valuable infrastructure, including a drilled well, two septic systems, new 200-amp service in a lockable enclosure, and underground wiring.Explore a wide range of potential uses, such as a food service business, retail outlet, automotive sales lot, electric vehicle charging station, equipment or recreational vehicle sales, contractor yard, roadside market, or other highway commercial venture. With constant traffic flow and room to adapt the property to suit your plans, this well-positioned site offers an exciting opportunity in a growing corridor. Bring your vision and take advantage of the possibilities! VTB is an option on OAC. (id:57957)
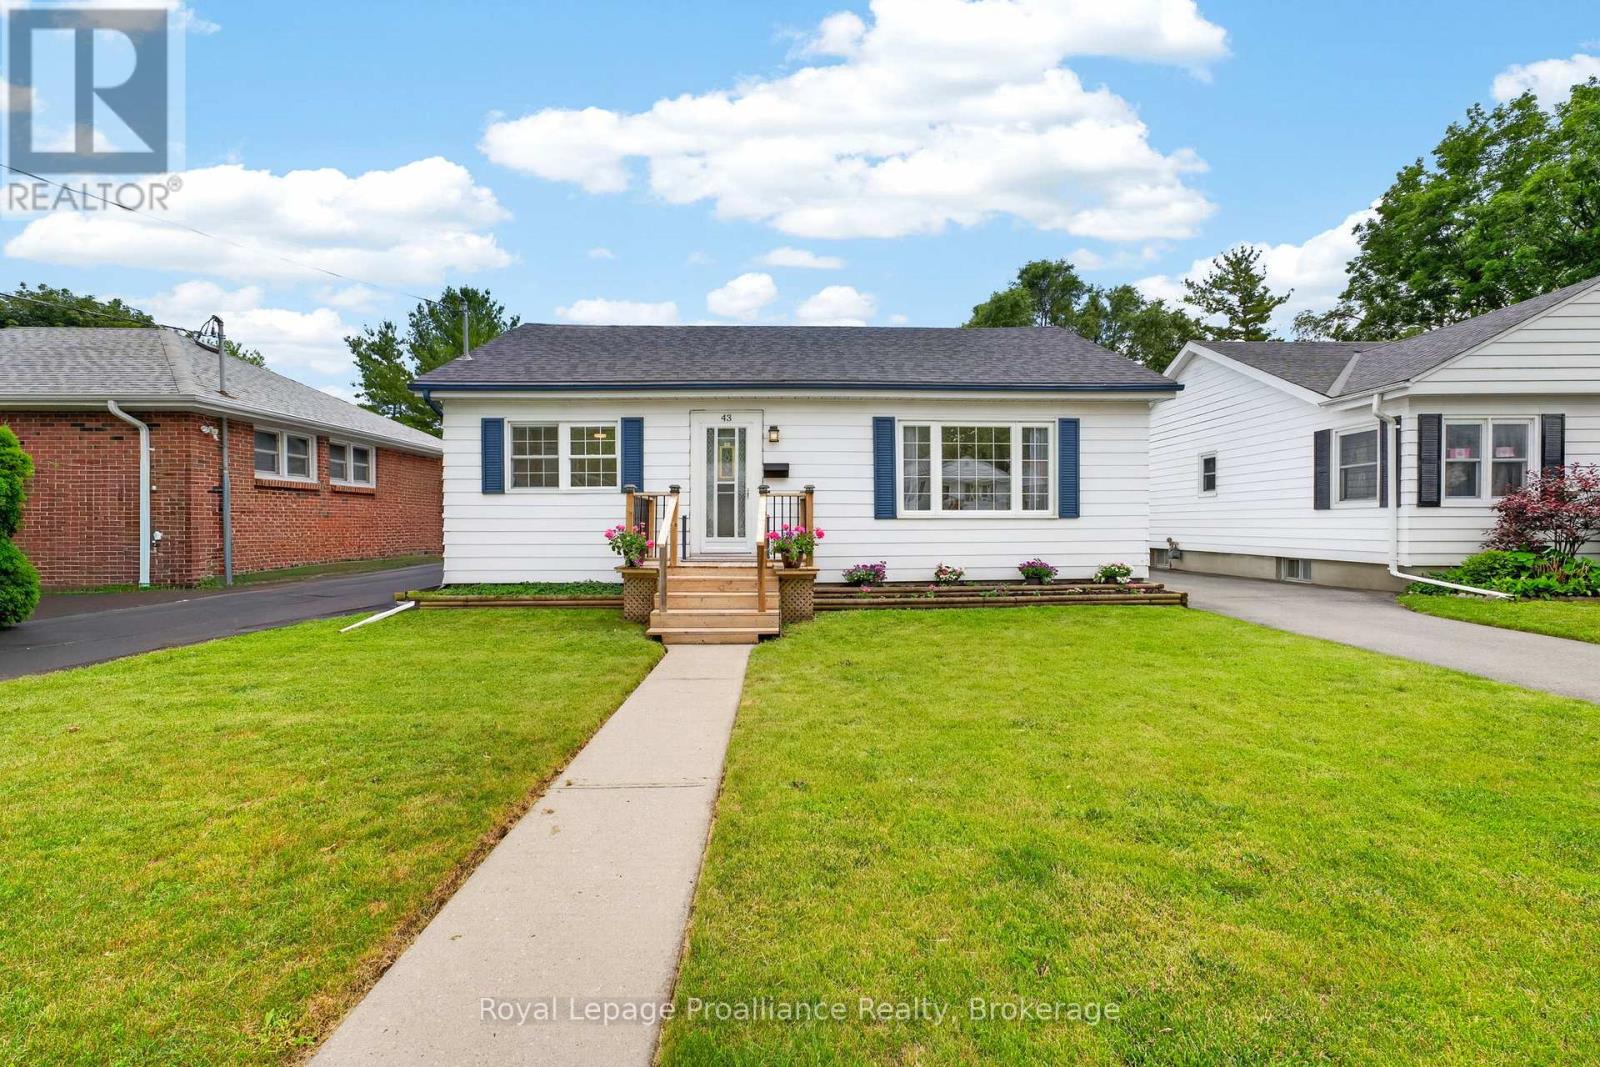
43 Hastings Drive
Belleville, Ontario
Location, location, location! Welcome to this picture-perfect bungalow oozing with curb appeal in Belleville's highly desirable East End. Step inside to a bright, cheery living room featuring a large picture window that floods the space with natural light. The entire main level is completely carpet-free and showcases newly installed flooring. The oversized kitchen is large enough for a family dining table and features a sliding door walk-out to an expansive rear deck with stylish new black balusters. The main floor also hosts two comfortable bedrooms and a refreshed bathroom boasting new flooring. The back door allows for direct entry straight to the lower level, providing excellent potential for an in-law suite, which local zoning permits. This lower level offers impressive ceiling height for a 1953-built home, adding fantastic functional space with a large family room, a third bedroom, a 3-piece bathroom, a dedicated laundry room, and a practical utility/workshop area. The backyard is the true gem of this property-fully fenced and ideal for kids and pets to play safely. The STAR OF THE SHOW is the newly built, 23' x 25' two-car detached garage. Designed with forward-thinking buyers in mind, it features an independent 60-amp panel, outlet for EV charging, and an oversized 8-foot-tall garage door that make it the envy of the neighbourhood. The garage roofline was purposefully extended to create an additional attached carport-perfect for your boat, RV, or outdoor toys. Built at the rear of the property to maximize backyard usage, the expansive driveway allows for effortless parking for up to 6+ vehicles. Key updates include main level flooring (2026), kitchen flooring (2022), garage (2022), and roof shingles (2026). Enjoy unparalleled convenience within walking distance to excellent schools, parks, shopping, transit, and the Belleville General Hospital, while being just minutes from downtown and Hwy 401 for an effortless commute. (id:57957)
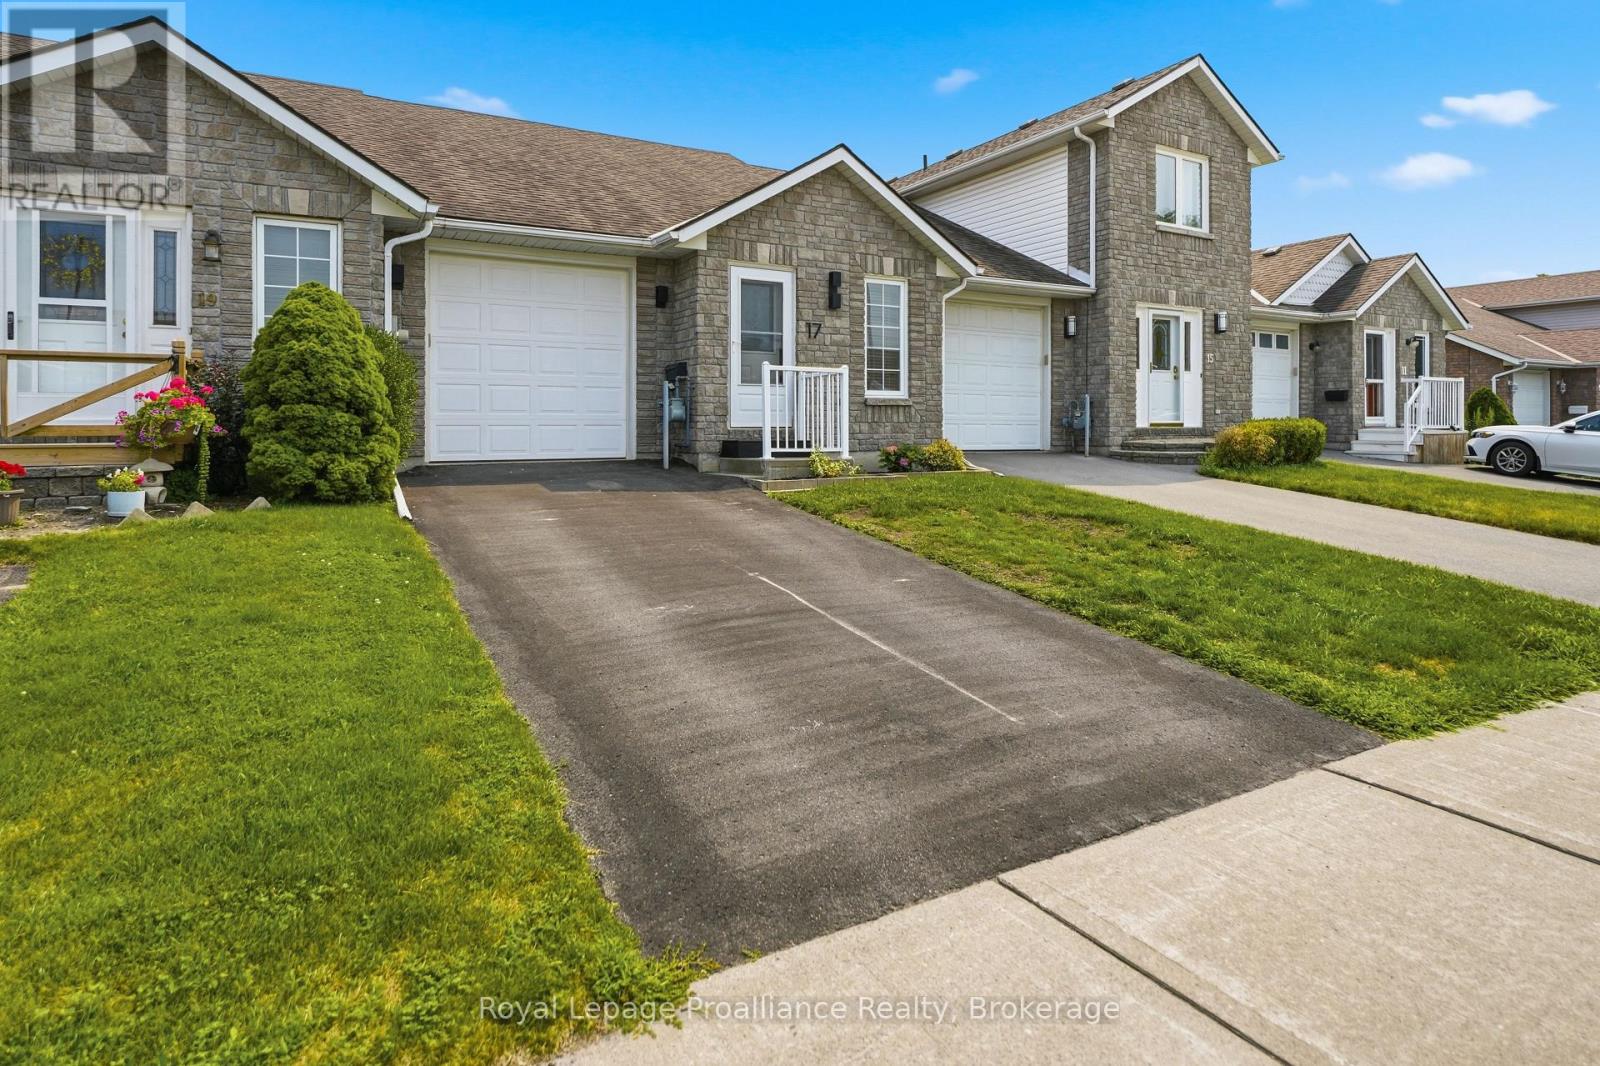
17 Alder Court
Belleville, Ontario
Have you been looking for a move-in ready townhome on a quiet cul-de-sac in a terrific central location? Welcome to 17 Alder Court. This all-brick bungalow features a stunning open-concept cherry wood kitchen with quartz countertops and newer stainless-steel appliances. The dining room and living area highlight soaring ceilings, beautiful hardwood flooring, and patio doors leading to the rear deck. The primary bedroom overlooks the backyard, while the second bedroom shows off a picturesque skylight. A sleek, modern 4-piece bathroom with high-end finishes and convenient inside entry to the garage complete the main level. Downstairs you will find a spacious rec room with an electric fireplace, further bedroom with a large closet, versatile den, newly updated 3-piece bath, handy storage area, and a separate laundry/utility room. Outside, enjoy a lovely deck overlooking the backyard, where a beautiful, mature maple tree provides shade and privacy. List of updates available including new furnace/ central air in 2024. Welcome Home:) (id:57957)
1306 Sulphide Road
Tweed, Ontario

Room to roam! This 10.68-acre building lot in Tweed offers the perfect canvas for your dream home. The property is mostly open with a few wooded areas at the back providing natural privacy and a serene backdrop. Fully surveyed, with paved road access, the lot was graded in 2018 and features a new front fence with two gates, making it move-in ready for your vision of country living while still being close to town conveniences. Outdoor enthusiasts will love being just steps from the Heritage Trail, perfect for snowmobiling, ATVs, hiking, and nature walks, and only minutes to Stoco Lake, where you can enjoy boating, fishing, and lakeside recreation. The property's generous size and layout make it ideal for wildlife observation, gardening, or simply spreading out and enjoying the tranquility of the countryside. Whether you're seeking peace and seclusion, a private retreat, or a lifestyle immersed in nature and outdoor adventure, this rural paradise offers the space and opportunity to create your perfect home in a scenic and vibrant community. (id:57957)
63 S Church Street
Belleville, Ontario
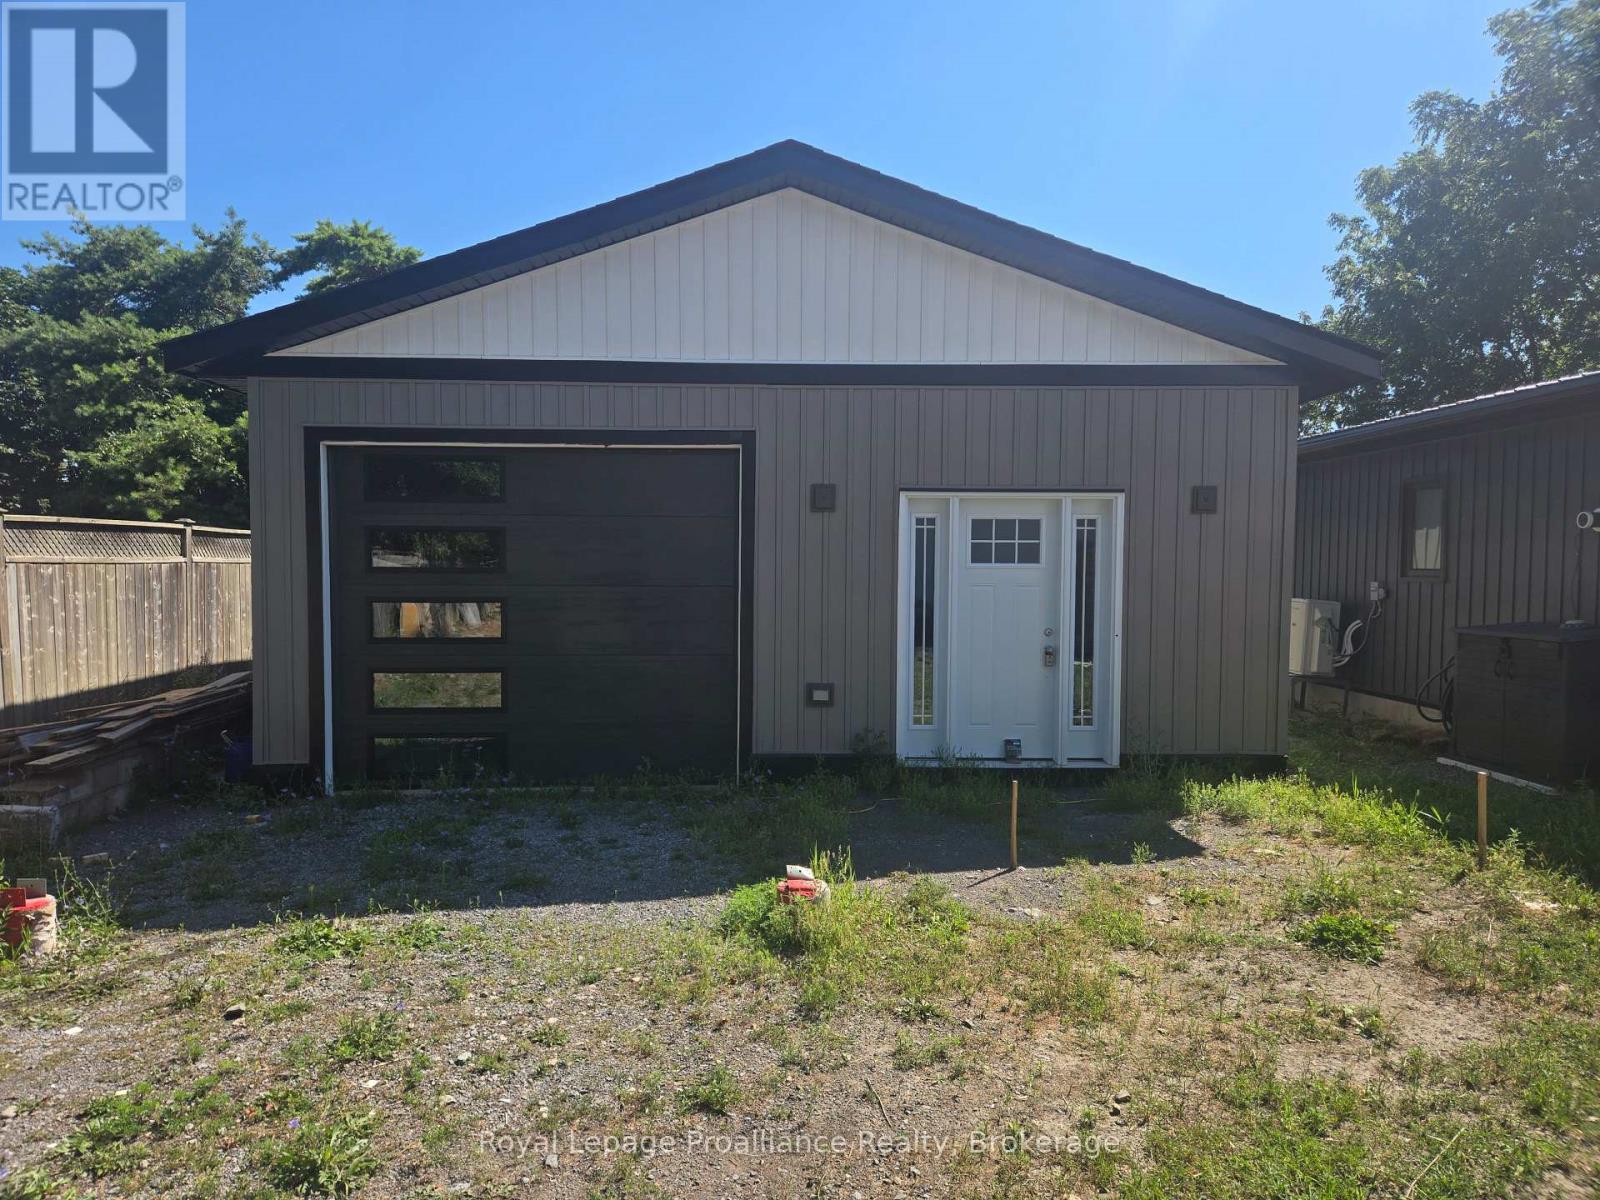
This rare south-end Belleville property offers a unique opportunity to build your dream home on a serviced lot complete with an existing 25' x 32' workshop featuring 10' ceilings. The seller has already paid for building permits, which are transferable, and is also willing to offer a short-term Vendor take back mortgage for added flexibility. The property is zoned R2-1, allowing for a single detached dwelling, an accessory unit, and the addition of a coach house - perfect for multi generational living, rental income or additional work space. A proposed custom home plan, designed specifically for this lot, is available and includes modern floor plans and elevations to show the full potential of the site. Highlights of this property are - Lot size 33.5ft x 170.18ft (approximately 5,862 sq ft) - No development charges if built within the next few years - Sewer to lot line ; hydro & gas available - Views of the Bay of Quinte, downtown and marina nearby Located in a quiet residential setting, this property is just minutes from shops, schools, parks and the waterfront. Enjoy boating, fishing, and trails along the Bay of Quinte, all while being close to Belleville's vibrant core. Don't miss the exceptional land opportunity in one of Belleville's most desirable areas! (id:57957)
339 Little Finch Lake Road
Addington Highlands, Ontario
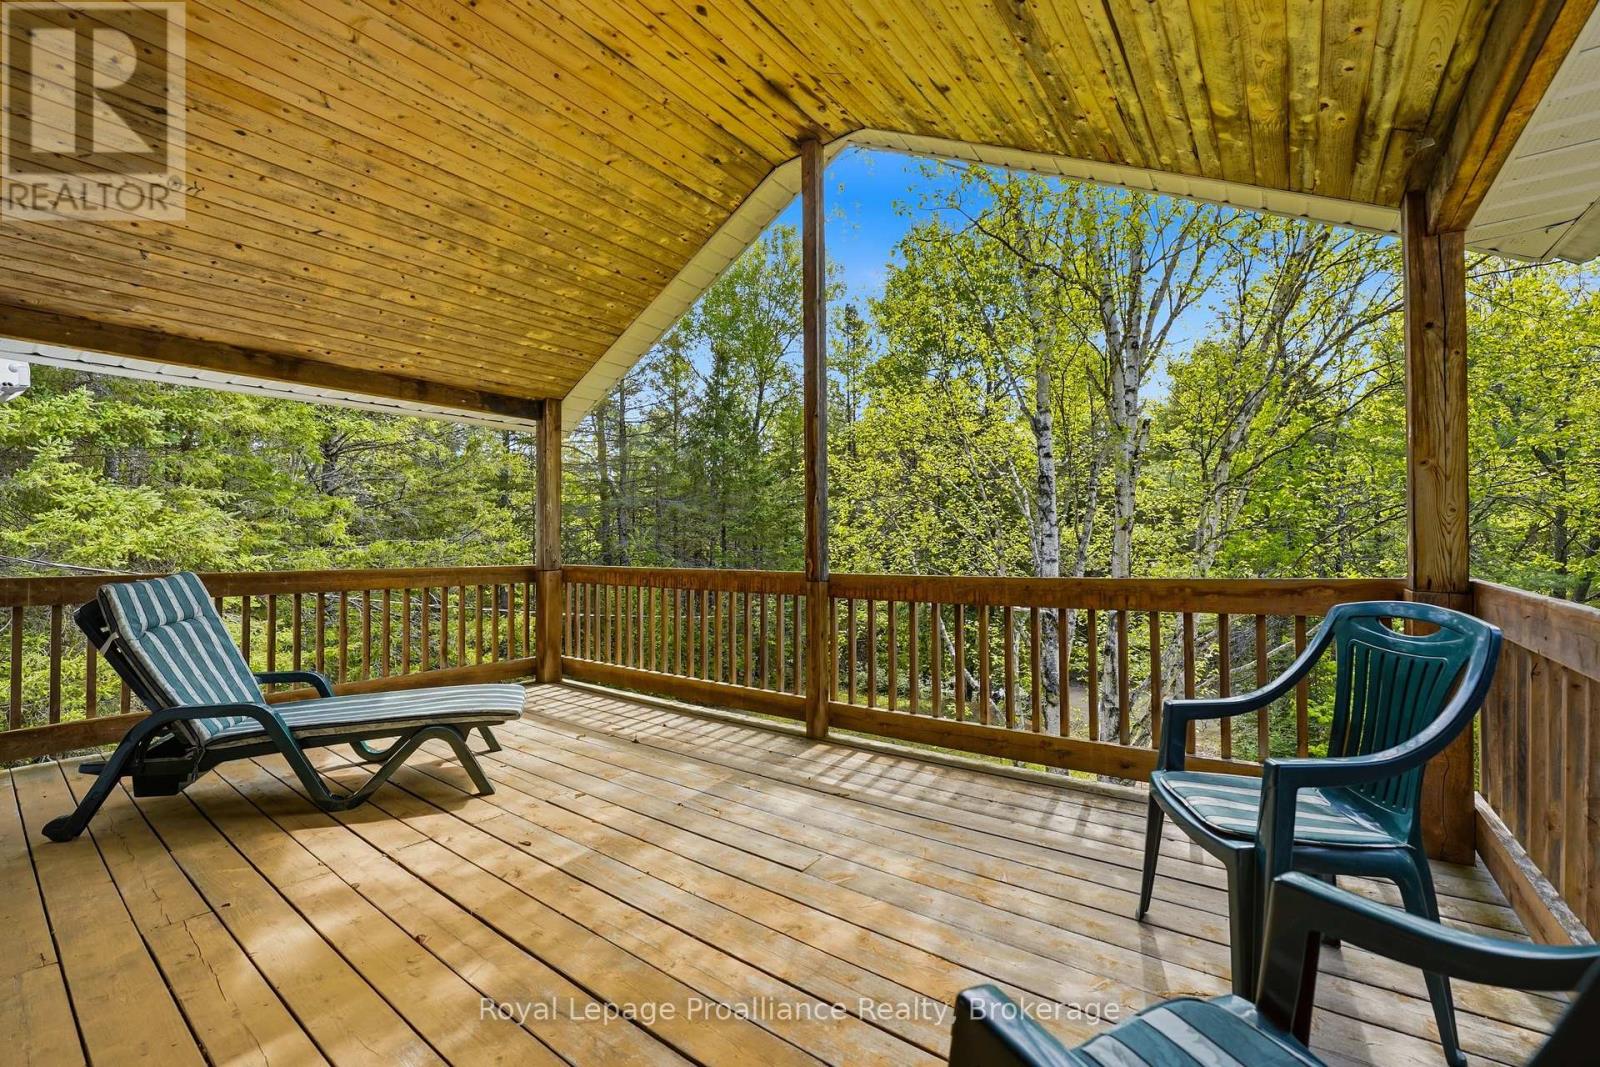
DEEDED WATERFRONT ACCESS...Welcome to the heart of the LAND O' LAKES, where privacy, nature, and waterfront enjoyment come together. This well-maintained two-storey, four-season home offers 4 bedrooms, 1.5 bathrooms, and deeded waterfront access just steps from LITTLE FINCH LAKE. Built in 1993 and lightly lived in, this charming home sits on a beautifully treed 1.4-acre lot, providing exceptional privacy and a peaceful setting. Large windows throughout fill the home with natural light, creating bright and inviting living spaces.The upper level features a spacious primary bedroom and guest bedroom, both with patio doors leading to a covered second-storey porch complete with a warm knotty pine ceiling-the perfect place to enjoy your morning coffee or unwind while overlooking the surrounding forest.Covered porches on both levels extend your living space outdoors and offer a welcoming place to relax in every season. The full unfinished basement provides excellent storage and endless potential for future design & finishing. Lovingly cared for and move-in ready, this property is ideal as a year-round residence, family retreat, or recreational getaway. Enjoy the best of Land O' Lakes living with deeded water access, abundant wildlife, and the tranquility of a private country setting. (id:57957)
29200 Highway 7
Central Frontenac, Ontario
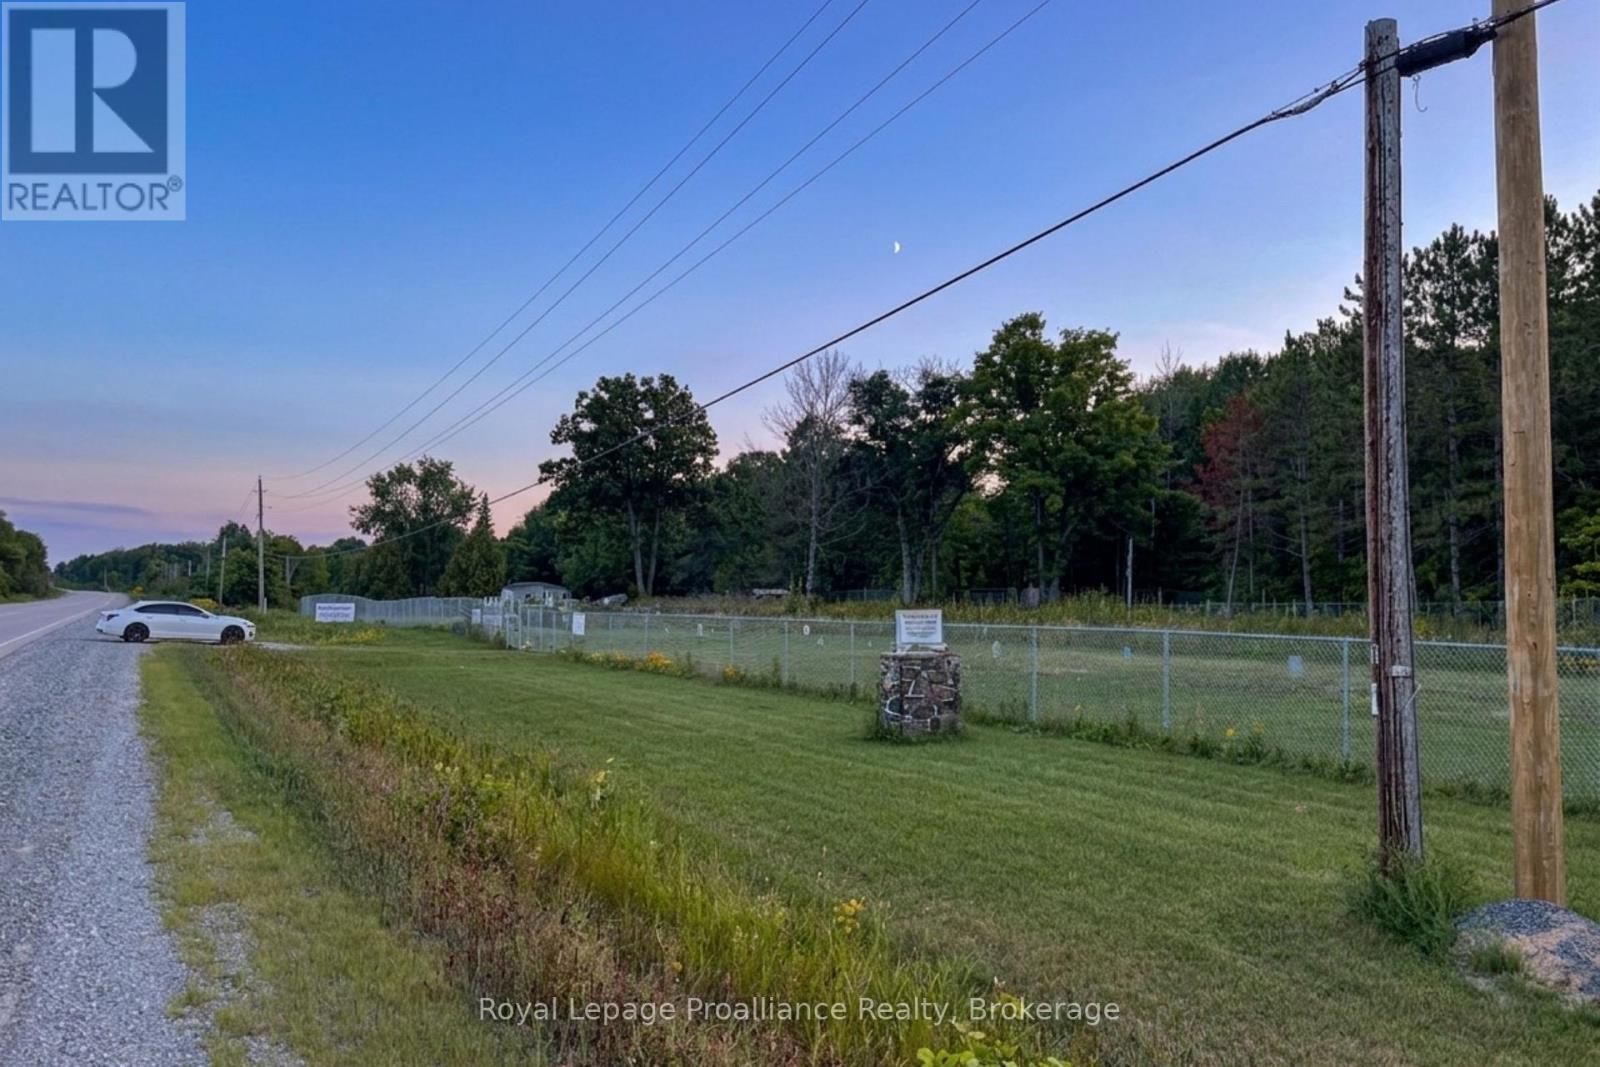
546 FT OF HIGHWAY 7 FRONTAGE | FULLY FENCED & SECURE | COMMERCIAL ZONING. Exceptional opportunity to lease 1.638 acres of fully fenced commercial land with an impressive 546 feet of frontage on busy Highway 7, offering outstanding visibility and easy access for commercial operations. This secure property features a fully fenced perimeter with a gated entrance and is zoned Commercial, making it ideal for an outdoor storage business or companies requiring secure storage for heavy equipment, construction equipment, commercial vehicles, boats, travel trailers, shipping containers, and other large assets. Whether you're expanding your current business or launching a new venture, this versatile property provides the exposure, accessibility, and security needed to support your success. A rare commercial leasing opportunity in a prime high-traffic location with endless potential for a variety of commercial uses. RENT + TMI + HST. (id:57957)
630 Old Highway 2
Quinte West, Ontario
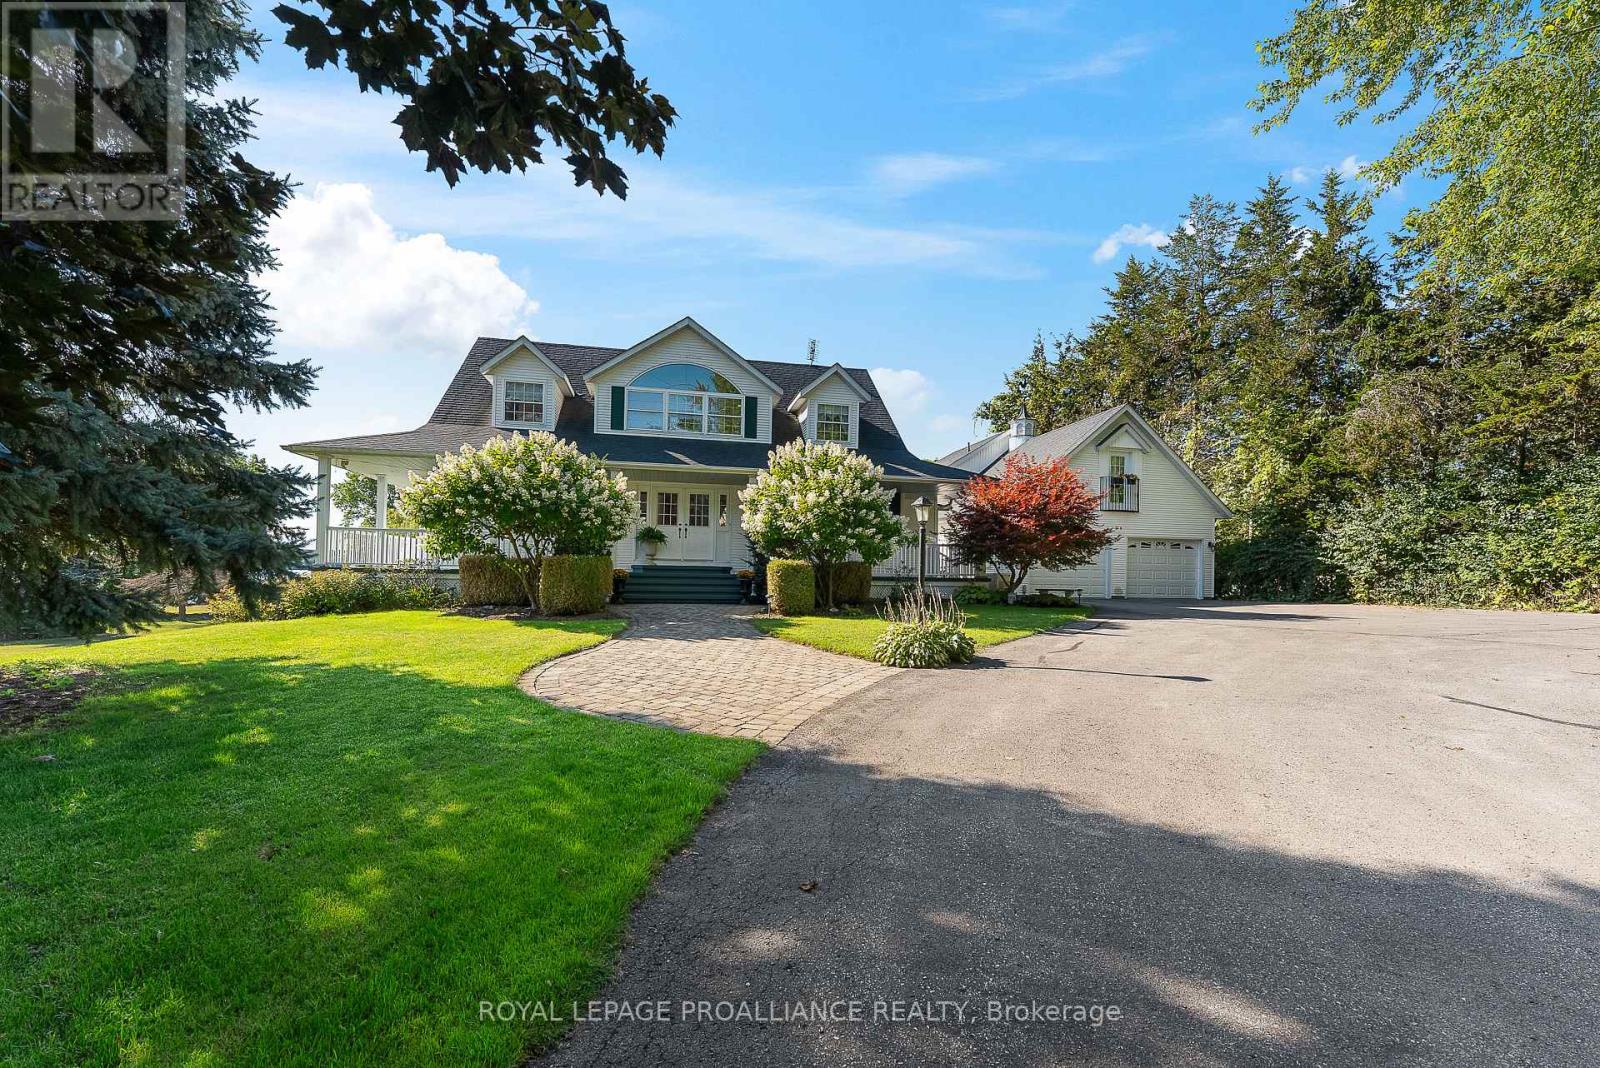
What a rare opportunity to own a legacy property in one of the Bay of Quinte's most prestigious corridors. Whether you're hosting a summer soiree by the pool or enjoying a quiet morning watching the sunrise over the water, this estate offers a caliber of living that is truly second to none. This meticulously maintained 3,500+ sq.ft. masterpiece sits on a rare 2.08 acre lot on the north shore of the Bay of Quinte. Custom-built in 1998 by a premier local builder, this estate offers a seamless blend of luxury, privacy, and functional design, all located just minutes from the heart of Trenton and CFB Trenton. Designed for Multi-generational living or sophisticated entertaining, the main home features a flexible floor plan including a main floor primary suite plus a dedicated home office/guest room. The bright kitchen stretches from front to back, offering sweeping views of the estate including the custom inground pool and landscaping. Upstairs you'll find two generous bedrooms which share a bathroom. The bright, fully finished walk-out basement features a second kitchen, 3 piece bath, and large separate sitting rooms and recreational areas. Ideal for an in-law suite or seamless poolside entertaining. The detached garage is a dream, offering expansive storage for vehicles and water toys. Above, you'll find a fully self-contained studio suite, perfect for a private guest house, long-term rental, or a quiet professional workspace. On your way to the waterfront, you'll see that the property is a true outdoor sanctuary, professionally landscaped to highlight the natural beauty of the Bay. The private shoreline features a dock with boat lift for effortless access to the region's best sailing and fishing. You'll know you've 'arrived' when you arrive at 630 Old Highway 2. (id:57957)
83 Cedar Street
Belleville, Ontario
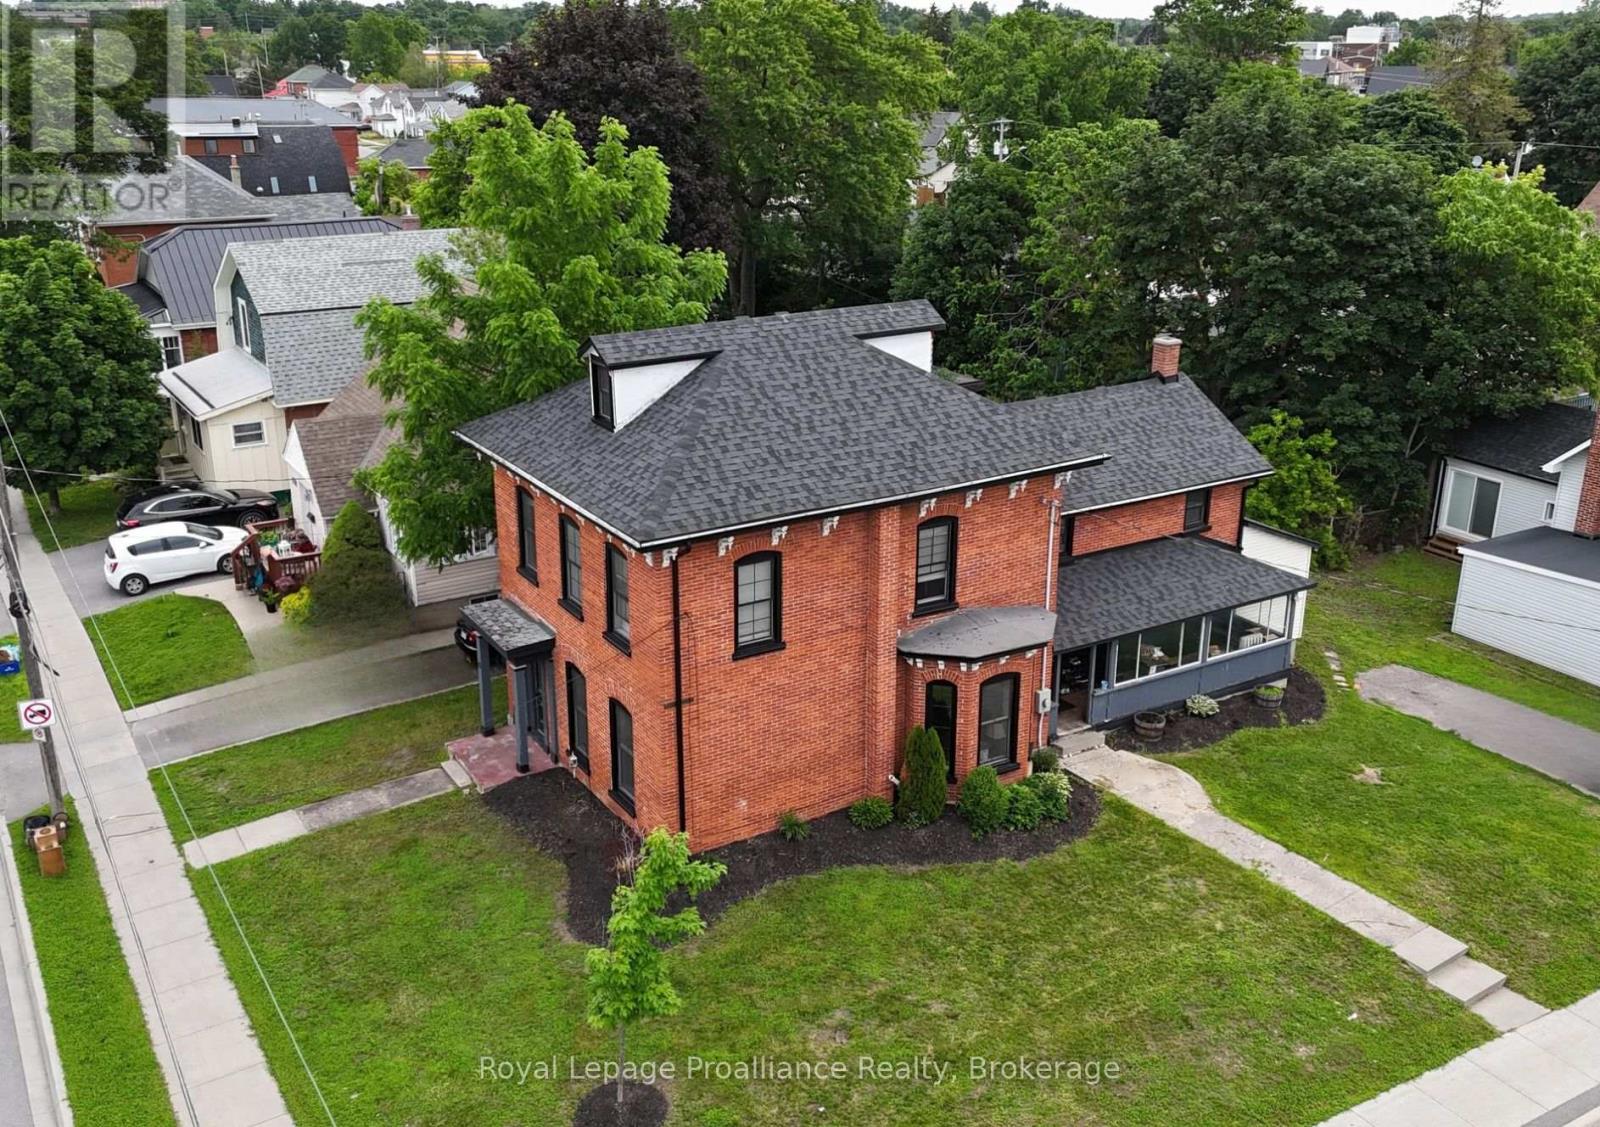
Step aside cookie-cutter homes-this century red brick charmer is serving space, style, and serious upgrades. Welcome to this beautifully restored all-brick 2-storey in the heart of Belleville, where tall ceilings, grand rooms, and timeless details create a home with real presence. With over 2,500 sq ft of living space, 5 bedrooms plus a den/office, and tall ceilings throughout, this home delivers the kind of room and charm that's getting harder to find. Original hardwood floors, oversized rooms, a grand staircase (plus a second staircase off the kitchen), and classic wood pocket doors give the home timeless appeal, while the curb appeal is-quite simply-off the charts. Over the past three years, this beauty has been thoughtfully renovated inside and out. Updates include a new roof, windows, soffit, fascia, and eavestrough, along with major mechanical improvements: updated plumbing and electrical, a new natural gas boiler (2025), three ductless mini-split heat pump A/C units, and added spray foam insulation in key areas. The modern kitchen blends style and function with a quartz waterfall peninsula, new stainless steel appliances, and cozy in-floor radiant heat. The main level also features a spacious dining room perfect for gatherings and a convenient 2-piece bath with laundry and new washer/dryer. Upstairs you'll find four bedrooms, an updated 4-piece bath with contemporary finishes, and an additional flex room ideal for an office, playroom, or den. Need even more space? There's 435 sq ft of attic bonus space with windows-ready for your ideas. Located close to dining, shops, waterfront trails, and with easy access to Prince Edward County, this home checks all the boxes. Big, bold, beautifully updated-and proof that sometimes the best homes really are built a century ahead of their time. (id:57957)
504 - 350 Front Street
Belleville, Ontario
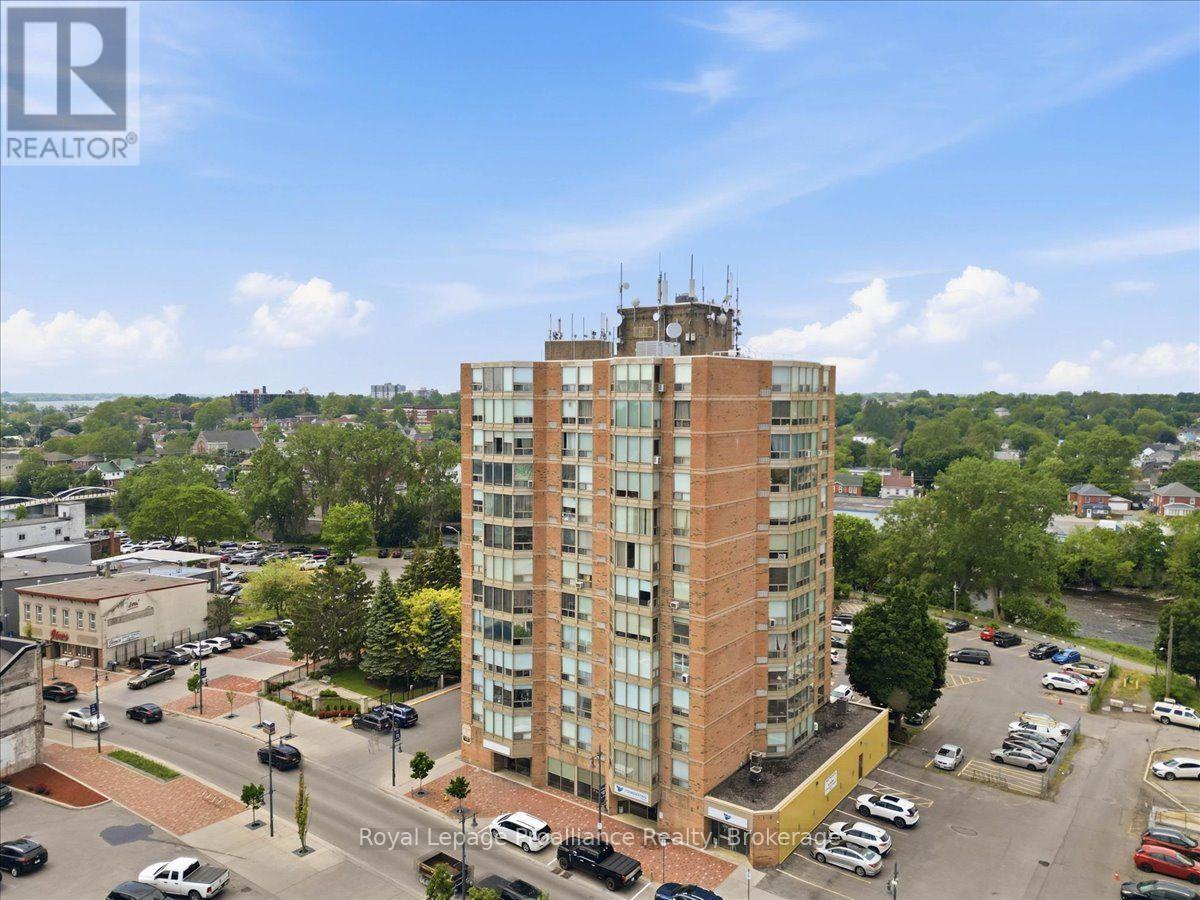
Located in the heart of Downtown Belleville, this beautifully renovated 2-bedroom, 2-bathroom, condominium offers the perfect opportunity for worry free renting for downsizers, retirees, professionals, or anyone seeking easy one-level living in a well-maintained building. Leave the yard work & home maintenance behind & embrace a walkable lifestyle just steps from Empire Square, restaurants, cafes, boutique shopping, public transit & the scenic Moira River waterfront trails. From the moment you enter, you'll appreciate the thoughtful renovations & sophisticated finishes that make this suite truly move-in ready. The bright, open-concept layout is designed for comfortable everyday living & effortless entertaining. At its heart is a stunning chef-inspired kitchen featuring an oversized island, elegant lighting, abundant Shaker-style soft-close cabinetry, pull-up storage solutions, under-cabinet lighting, mirrored backsplash, stainless steel double sinks, & clever organizational features throughout. The spacious primary suite serves as a peaceful retreat, complete with a walk-through closet & updated en-suite bath. A second bedroom & fully renovated guest bathroom provide flexibility for visiting family and friends, a home office or hobby space. Adding to the ease of daily living, laundry facilities are conveniently located on the same floor & shared only among residents of that level, providing a rare balance of convenience and privacy. The building offers the peace of mind, security, and lock and leave lifestyle that many are seeking. Enjoy lovely views overlooking downtown Belleville right down to the Bay. Combining premium upgrades, (like California-style shutters), exceptional functionality & an unbeatable central location, this elegant condominium delivers carefree living at its finest. Simply move in, lock the door and enjoy everything downtown living has to offer. (id:57957)
1205 - 344 Front Street
Belleville, Ontario
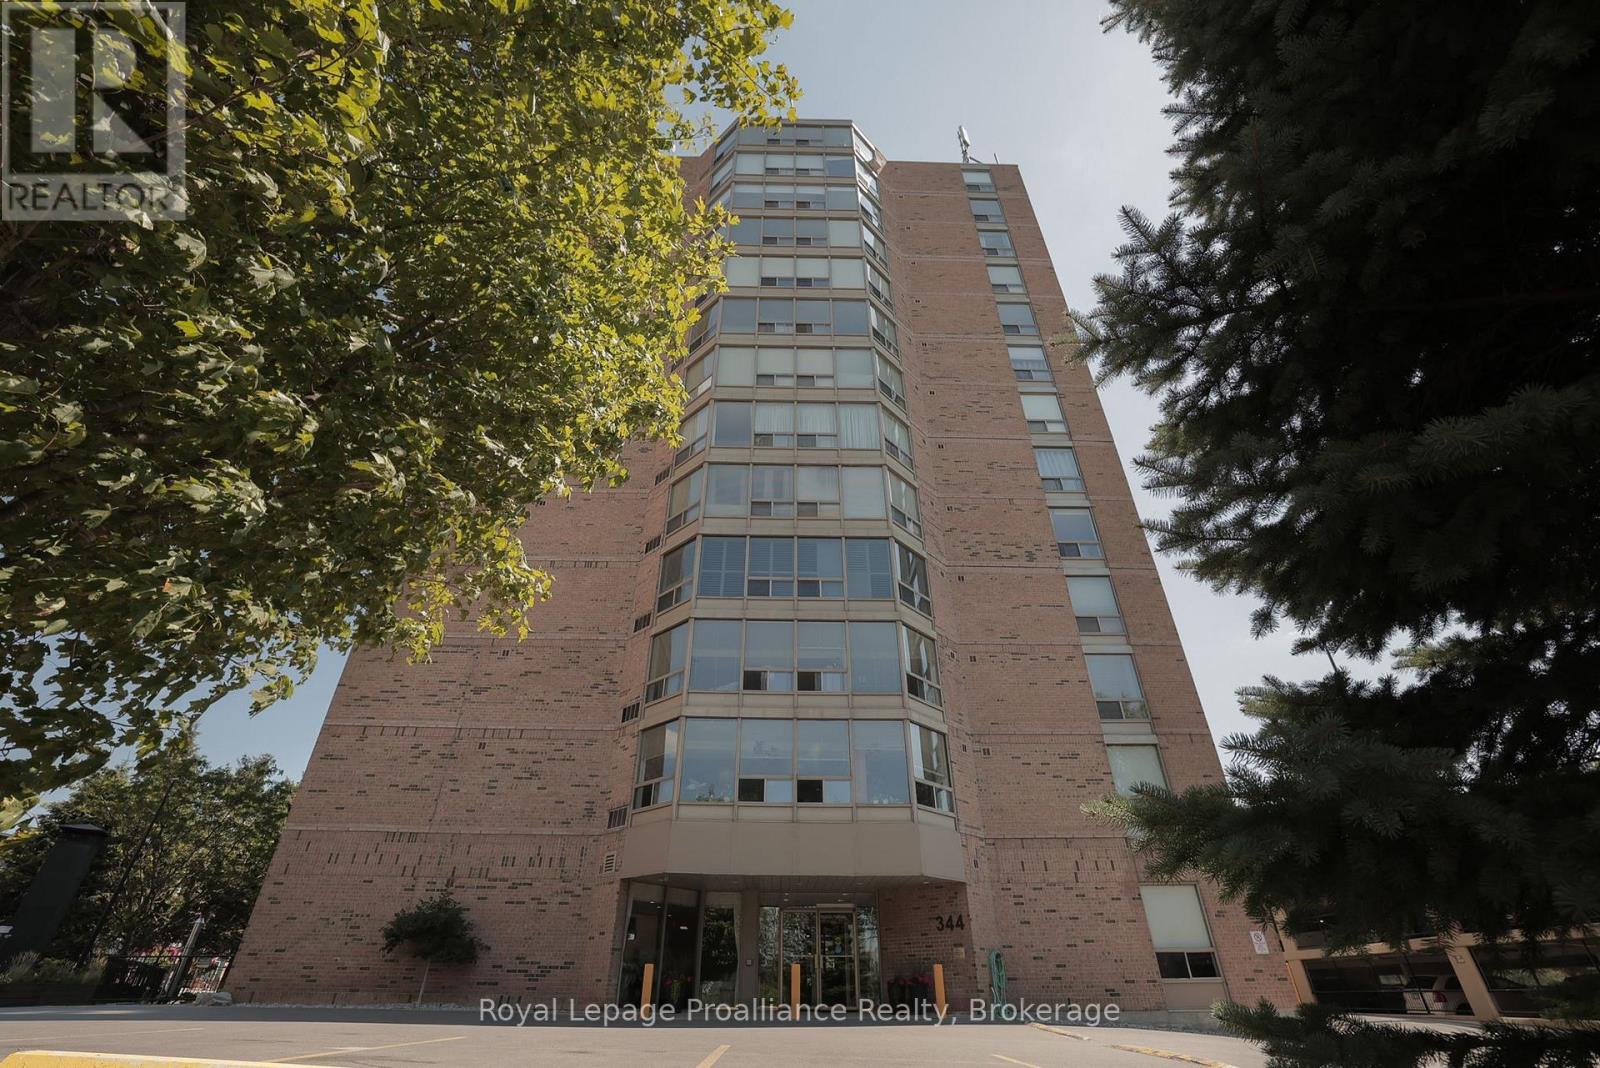
Have you been searching for a beautifully renovated condominium with spectacular views in one of the area's most admired and meticulously maintained buildings? Welcome to 344 Front Street, Unit 1205, better known as McNabb Towers. This two-bedroom suite features a dining area that flows into the spacious living room, where large windows boast breathtaking views of downtown, the Bay of Quinte, and the Moira River. The bright white kitchen is gorgeously finished with stainless steel appliances and a quartz sink. The primary bedroom offers generous closet space and a renovated 4-piece ensuite. The second bedroom features a large walk-in closet and convenient access to the stylish 3-piece bathroom with a tiled walk-in shower and glass doors. Outside, enjoy two beautifully landscaped courtyards that provide the perfect setting to relax and take in the picturesque surroundings. A secure parking area, storage locker, and exceptional common amenities, including a party room, make this an ideal choice for executives and retirees alike. Welcome Home! (id:57957)
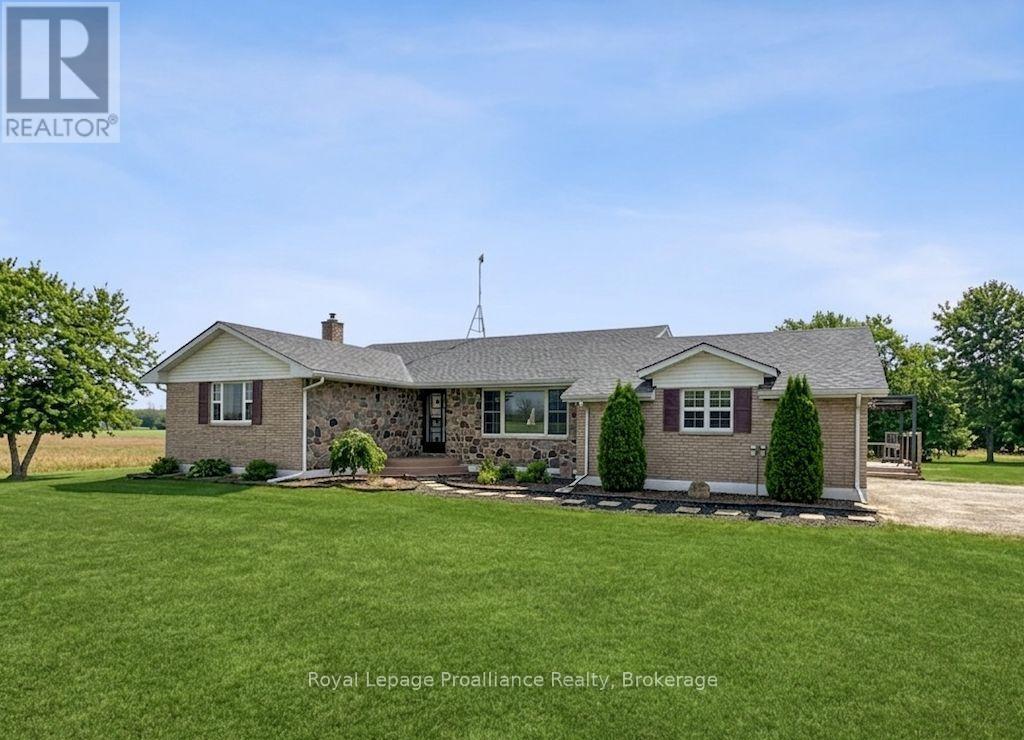
305 Valley Road
Prince Edward County, Ontario
Escape to your own private sanctuary on just over 23 breathtaking acres, where lush wooded areas, a tranquil pond, and winding trails await your exploration. This meticulously maintained brick bungalow with elegant stone accents offers the perfect blend of country living and modern convenience, featuring an attached two-car garage plus a massive detached shop for all your hobbies and storage needs. The heart of the home is a bright eat-in kitchen boasting built-in stainless steel appliances and a seamless walk-out to a sprawling covered deck and refreshing above-ground pool-perfect for summer entertaining. The main level also provides a formal dining room, a sun-drenched living room with a large picture window, and three comfortable bedrooms, including a primary suite with a private two-piece ensuite and an additional four-piece main bath. The fully finished basement expands your living space significantly with a massive recreation room centered around a stunning stone wood stove, a dedicated bar area, a large laundry room, and abundant storage, all with the added convenience of a walk-up to the outdoors. Peace of mind comes standard here, as major systems have been updated for you, ensuring this home is truly move-in ready for you. (id:57957)
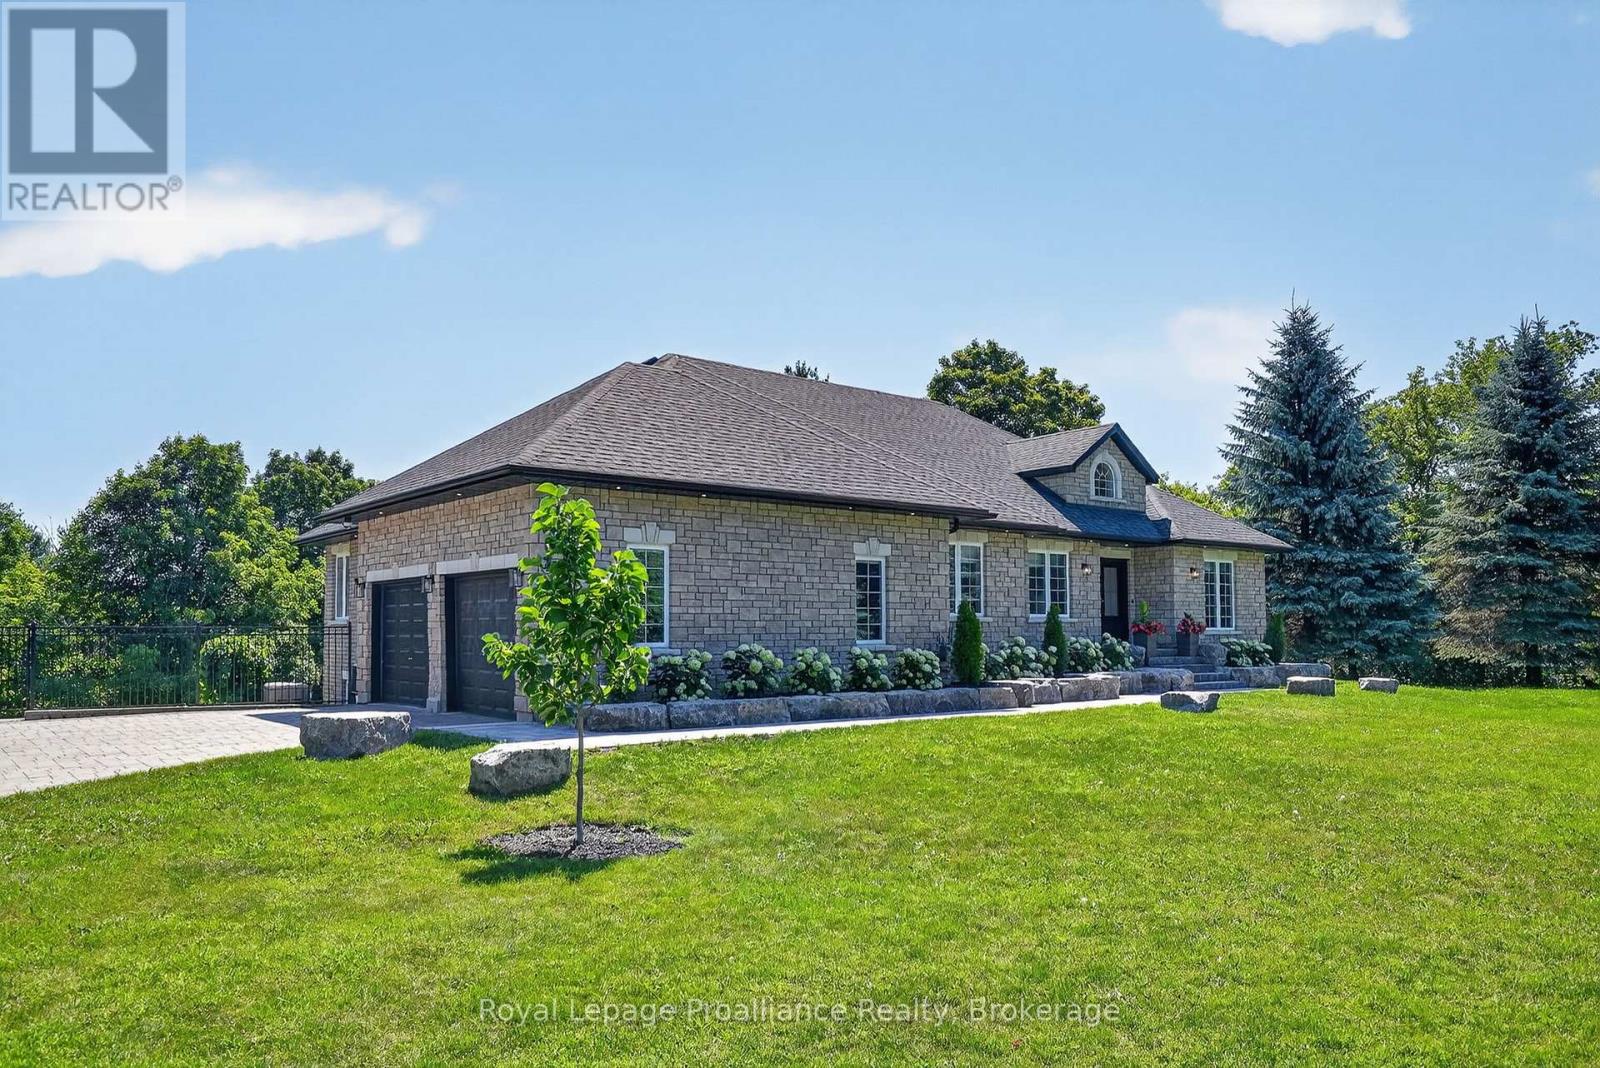
49 Skye Valley Drive
Hamilton Township, Ontario
Welcome to 49 Skye Valley Rd, where exceptional craftsmanship and 25 acres of natural beauty come together to create a truly remarkable retreat. Originally built in 2003, this brick and stone bungalow has been extensively renovated over the past few years, blending timeless quality with modern finishes. Set on 25 acres with private trails winding throughout the property, this is a home where nature becomes part of everyday life. Inside, the brand new custom kitchen is the heart of the home, featuring Elmwood cabinetry, premium Thermador appliances, granite countertops, a pantry, and a generous eat-in island designed for gathering. The main floor offers three bedrooms, two full bathrooms, a welcoming family room with a contemporary gas fireplace, and a stunning four-season sunroom with heated tile floors and walkout to a new deck overlooking the property. Direct access from the attached garage leads into a brand new custom mudroom with connected laundry, while the garage also provides a separate entrance to the lower-level in-law suite for added convenience. New hardwood flooring, updated lighting, and countless other improvements reflect the care and investment that's gone into every detail of the home. The fully finished walkout basement adds incredible flexibility with a spacious rec room featuring a wood-burning fireplace, a dedicated home gym with renovated powder room, and a self-contained in-law suite complete with its own kitchen, full bathroom, and separate walkout to the backyard. Outside, summer days are meant to be spent around the black fibreglass pool with its waterfall feature and stone surround, while extensive landscaping enhances the property's natural beauty. A detached third garage is insulated and set up as a workshop, while an additional Sea Can provides storage and for equipment or recreational vehicles. This is a property that offers the perfect balance of luxury, privacy, and everyday functionality in an exceptional setting. (id:57957)
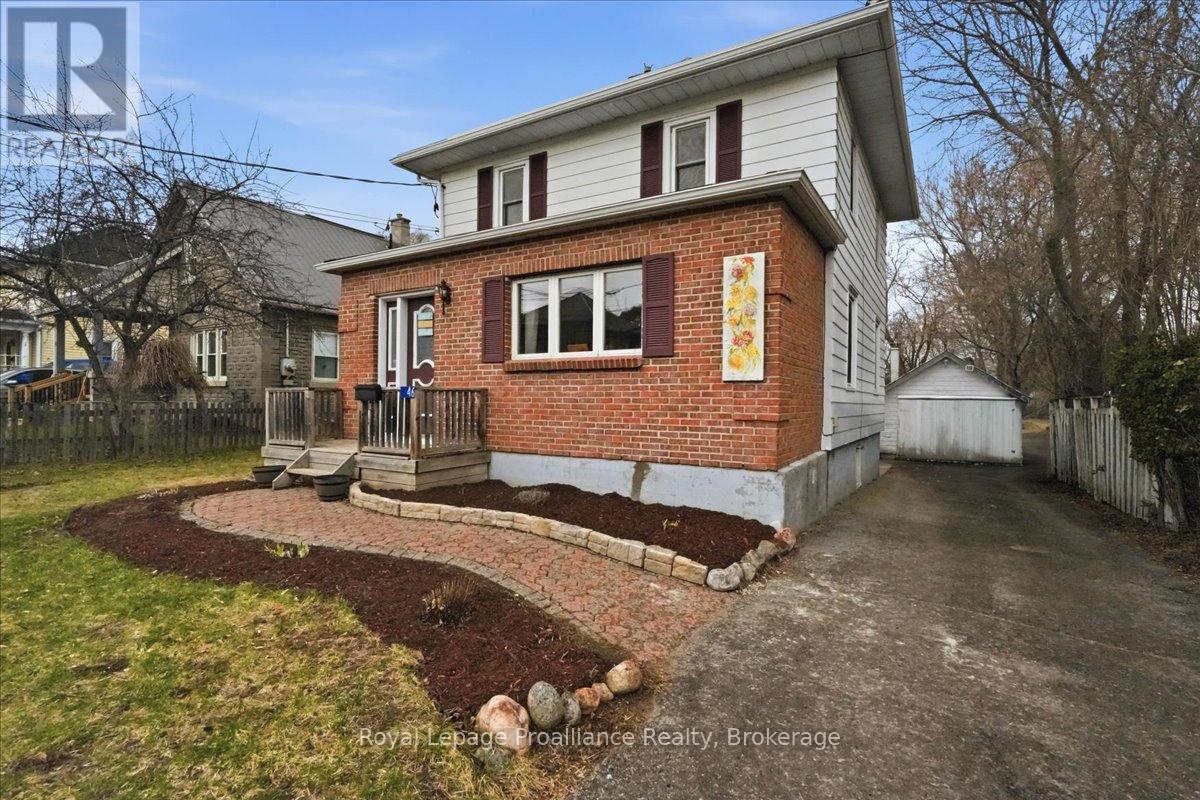
46 Victoria Street
Quinte West, Ontario
Looking for an affordable home full of character and charm?? Welcome to 46 Victoria St. This is not your average cookie cutter home with its abundance of charm and character. It is located in the heart of Frankford making it easily accessible to the Trent River, groceries, golfing, parks and restaurants. The main floor features a large bright Livingroom, dining room and kitchen with a flow that's great for entertaining. Through the back of the kitchen you'll find laundry , a new 2pc bath and patio doors leading out to the deck to enjoy the privacy of your huge fenced backyard . Head up the beautiful staircase to the 2nd floor to find 3bedrooms and a 4pc updated bath. Basement for storage fully fenced large yard great for kids/pets and a detached 1 car garage. This is a house you'll want to call HOME ! (id:57957)