
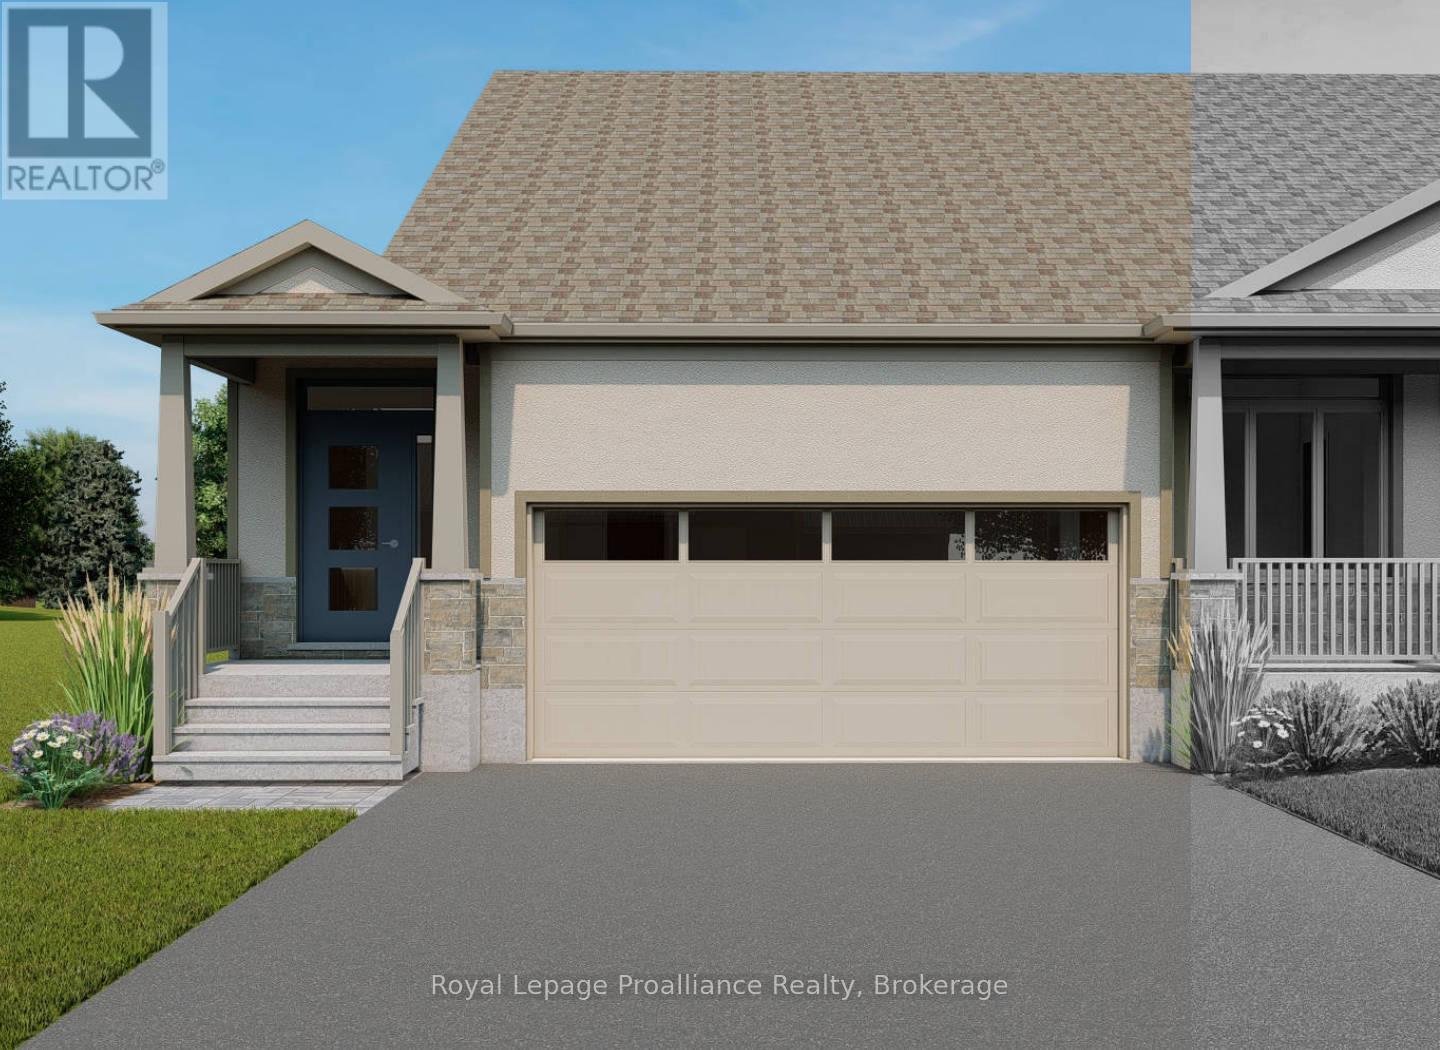
132 Athabaska Drive
Belleville, Ontario
Welcome to 132 Athabaska Drive! A beautiful brand new bungalow townhome that is currently under construction and will be available to close September 4, 2026. This home is conveniently located just North of the 401 in Belleville and features a well appointed kitchen complete with quartz countertops and corner pantry. The great room located just off the kitchen, looks out the 12X10 pressure treated wood deck. The bright primary bedroom includes a walk-in closet as well as a 3-piece en-suite bathroom. The main floor is completed with an additional bedroom, main bathroom and a convenient laundry room This home also includes an unspoiled basement attached garage with inside entry. (id:57957)
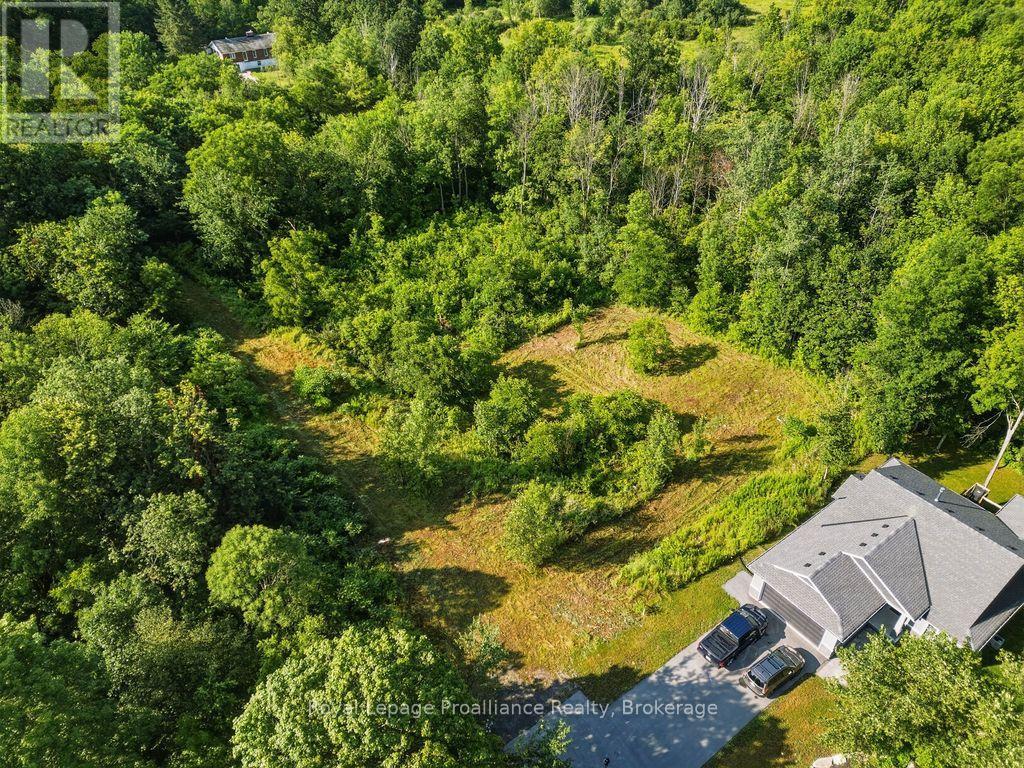
0 Francis Street
Centre Hastings, Ontario
Tucked away at the end of Francis Street and surrounded by mature trees, this unique vacant land opportunity offers privacy, natural surroundings, and future development potential within the Village of Madoc. Municipal services are located nearby, and preliminary concepts for potential severance have been explored. This presents an intriguing opportunity for builders, investors, and developers looking to unlock its future potential. The property is currently unserviced and requires road extension, along with water and sewer infrastructure and Municipal approval to facilitate future development. No severances have been completed. Whether you're considering a future development project or looking to secure a sizeable parcel to build your dream home, in a growing community, this property offers a rare opportunity to explore the possibilities in a desirable location surrounded by nature while remaining close to the amenities of Madoc. (id:57957)
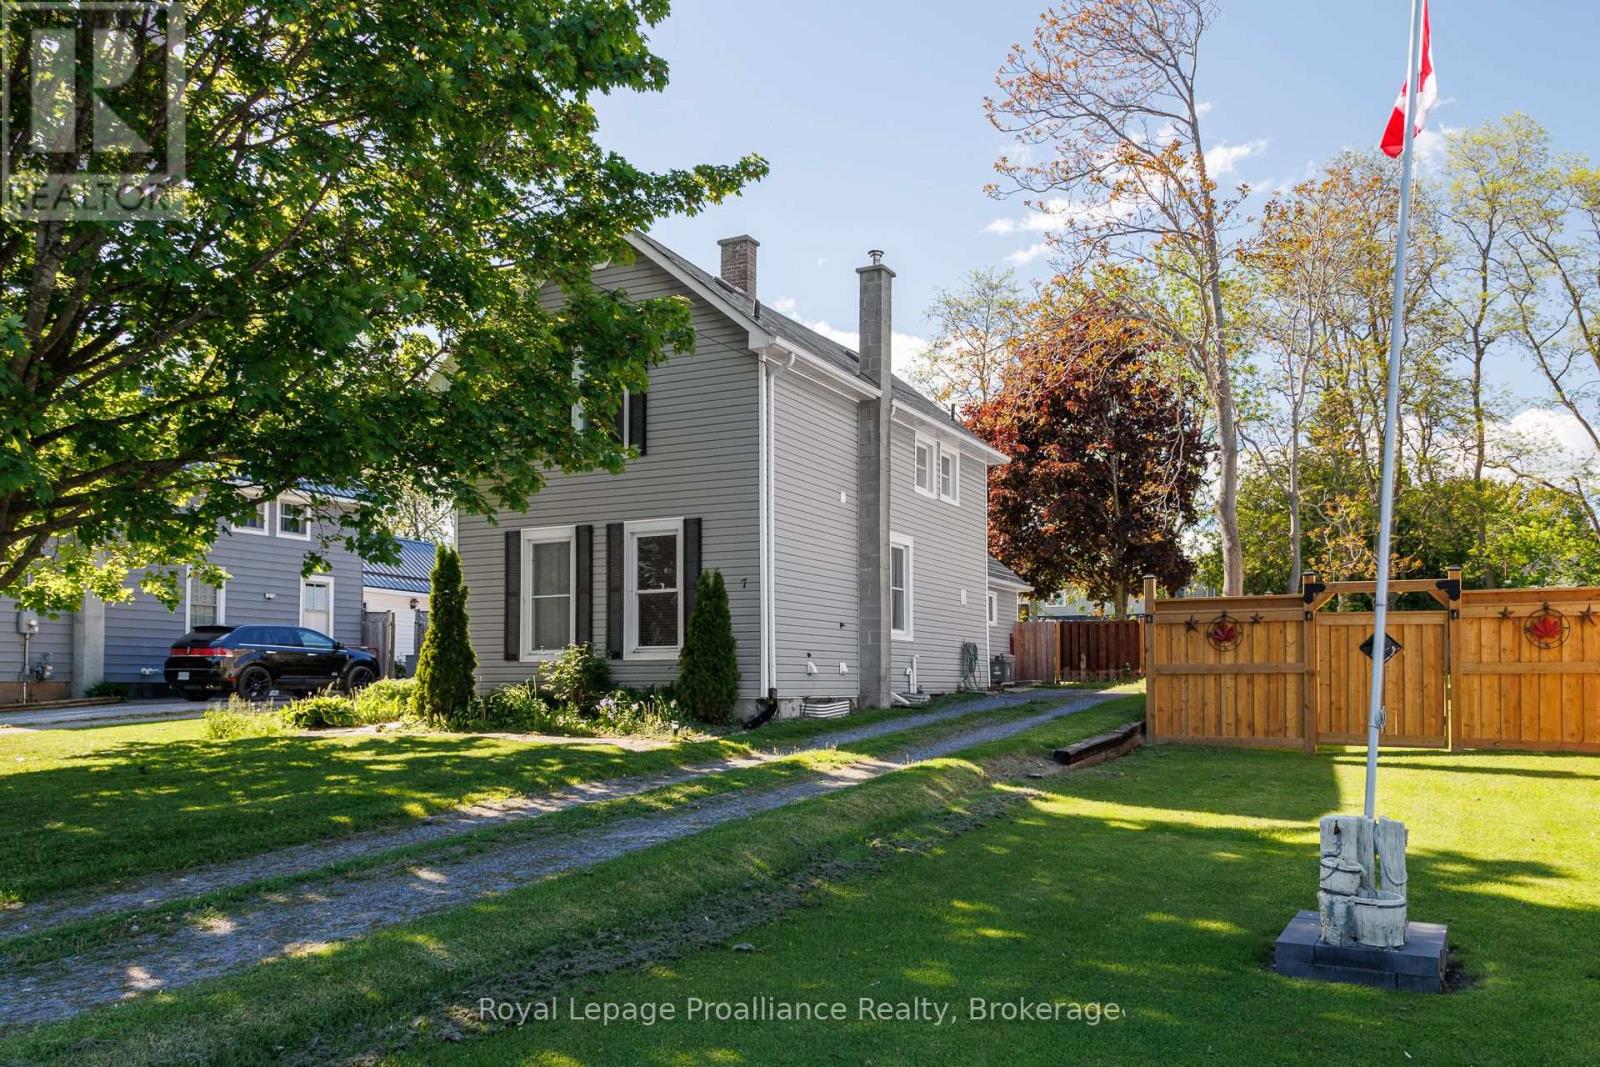
7 Simmons Street
Cramahe, Ontario
Welcome to this charming property offering character, space, and an unbeatable small-town location. Just a short walk to the heart of Colborne, you'll appreciate being close to the town's lovely main street where you can enjoy local shops, restaurants, and community charm right at your doorstep. Inside, high ceilings and large windows throughout create an airy, inviting atmosphere filled with natural light. The home offers flexible living spaces to suit a variety of needs. The updated kitchen provides a fresh and functional space for everyday living and features a walk-out to the beautiful backyard retreat, making indoor outdoor entertaining effortless. Designed with convenience in mind, the main-floor bedroom and laundry make everyday living effortless, while the generously sized bathrooms provide added comfort for both family and guests. Step outside and discover a stunning backyard oasis featuring mature landscaping, a beautiful pergola, and plenty of outdoor space to relax, entertain, or simply enjoy peaceful summer evenings. Offering charm, versatility, and a fantastic location, this property is full of opportunity to make it your own. (id:57957)
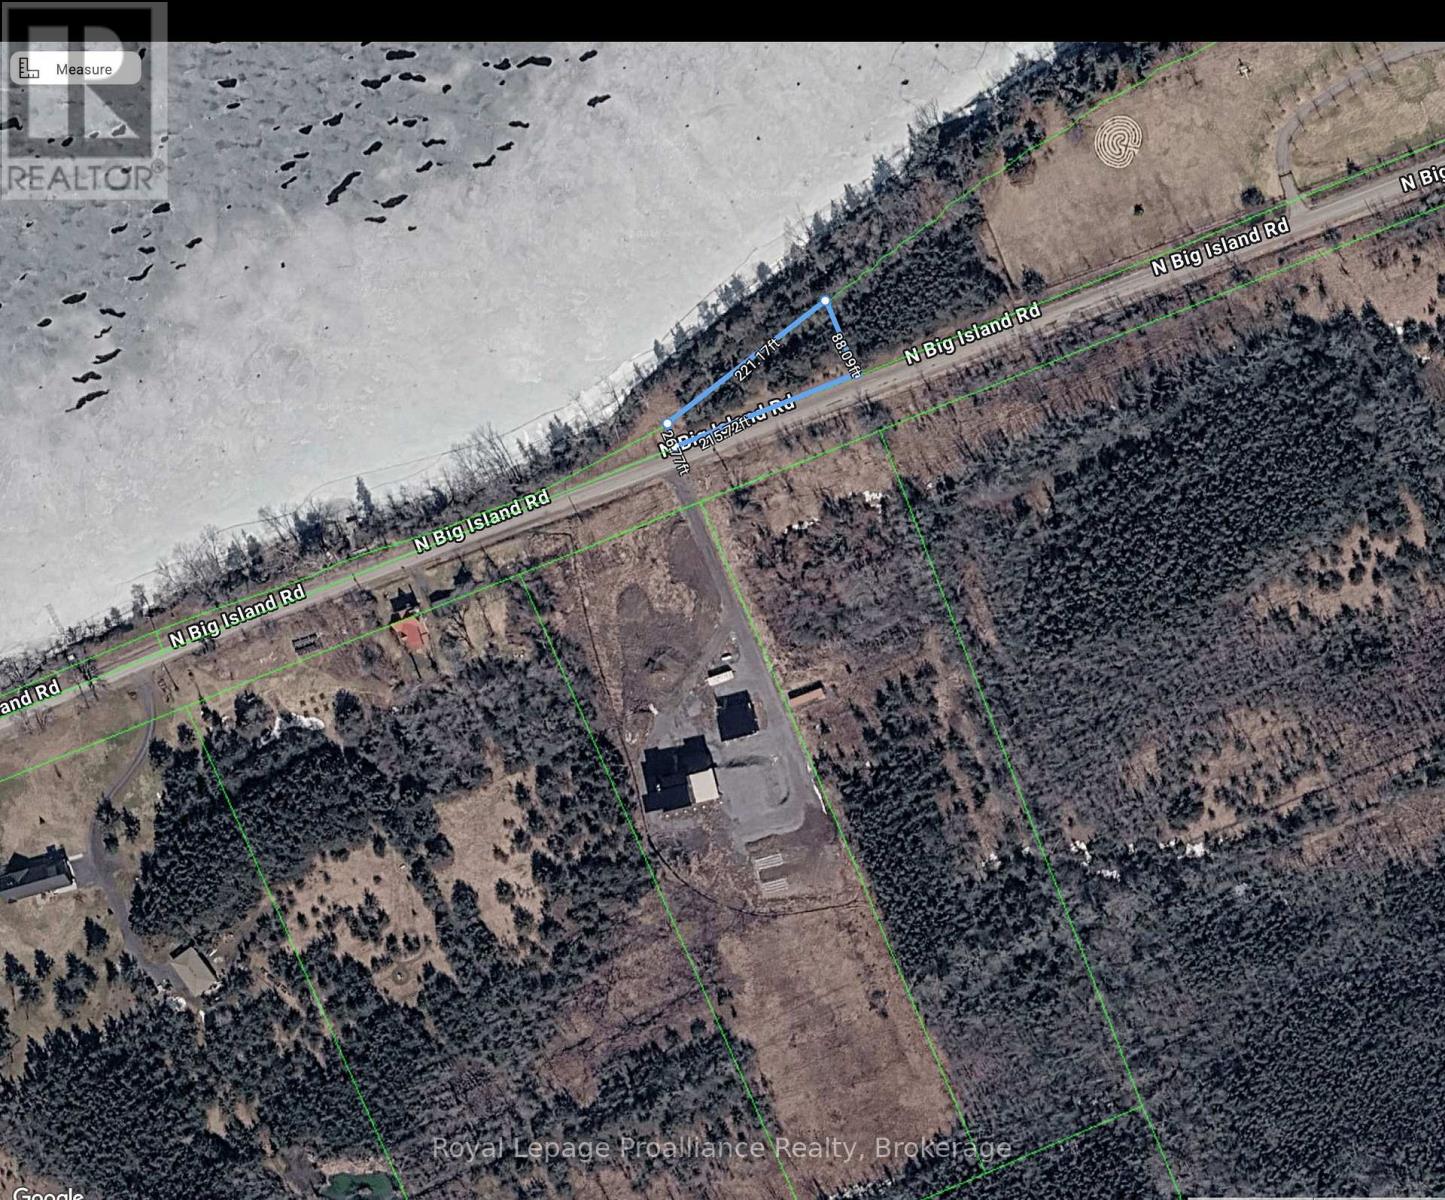
Pt Lt 45 N Big Island Road
Prince Edward County, Ontario
Property being sold with 135091801511903/550410310 ( PT LT 45 BIG ISLAND SOPHIASBURGH BEING PART 3 PLAN 47R8952; SUBJECT TO AN EASEMENT IN GROSS OVER PART 2 PLAN 47R9273 AS IN EC69744 COUNTY OF PRINCE EDWARD), a 3.7 acre parcel directly across the road. This 3.7 acre offers you a beautiful building location that you can enjoy the beautiful sunsets and all that the Bay of Quinte has to offer you! Both parcels equal approx 4 acres and is located only 20-25 minutes to the 401, with wineries and breweries close by and not far from Belleville or Picton. Located beside 1460 North Big Island Rd (id:57957)
RE/MAX Hallmark Realty Ltd.
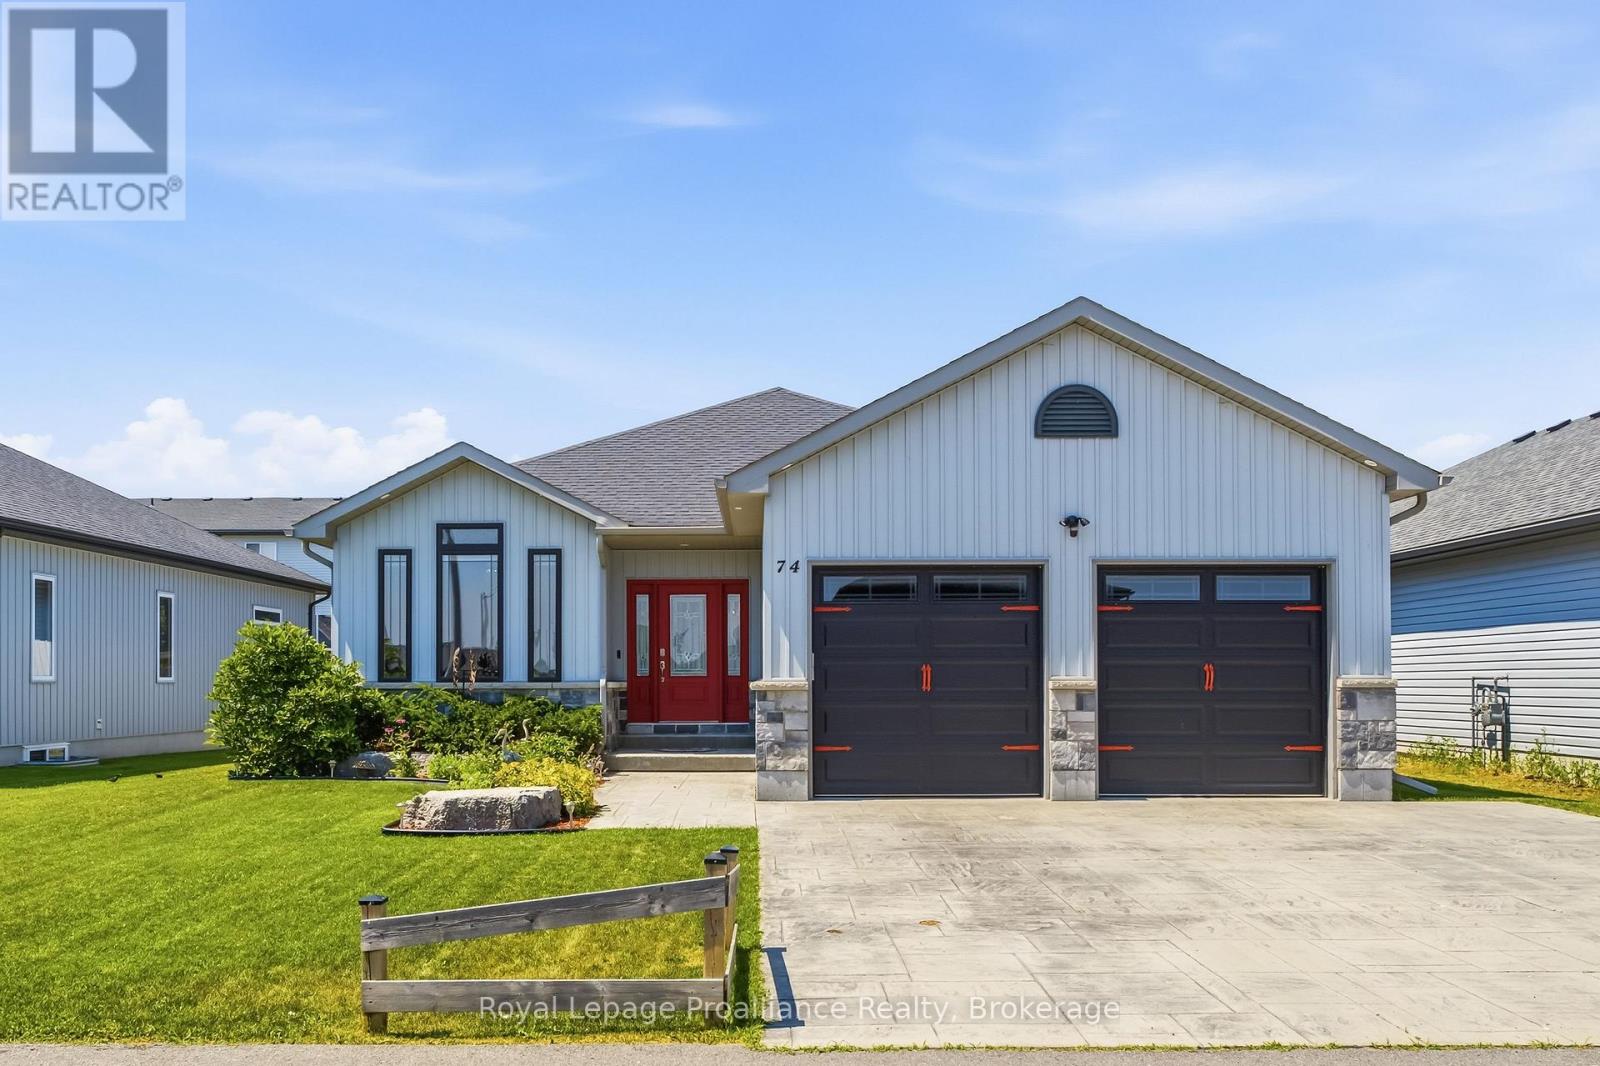
74 Sienna Avenue
Belleville, Ontario
Over 1,500 square feet on the main level alone, this home immediately impresses with its nine-foot ceilings and an open concept layout. The heart of the home centers around a kitchen featuring an island, quartz countertops, a generous pantry, under valence lighting, tile backsplash & crown moulding on the cabient doors. The main floor laundry room optimizes household convenience with cabinets while the primary suite serves as a quiet retreat complete with a private ensuite bath with tile shower and large walk-in closet. A second above-grade bedroom and a versatile office space, which easily transitions into a formal dining room or a third main-floor bedroom depending on your lifestyle. The spacious living room anchors around the steady warmth of a natural gas fireplace with a large vaulted ceiling, creating an inviting focal point for the entire main floor. The finished basement offers two incredibly large bedrooms, one with a walk in closet, that provide excellent privacy for guests & teenagers. Plus, the third full washroom and oversized rec room that could easily accommodate a huge sectional and pool table. Outside, the fully fenced backyard features a partially covered, highly durable deck, PLUS a large gazebo, offering a sheltered space to enjoy the outdoors regardless of the weather. For those who appreciate a large immaculate garage this one is also fully insulated & drywalled. From the versatile floor plan to the many upgrades, every element of this home is designed to support comfortable, modern living. Located about ten minutes to CFB Trenton and less than that to downtown Belleville, the 401,Loyalist College and Prince Edward County. Make this one a must see! (id:57957)
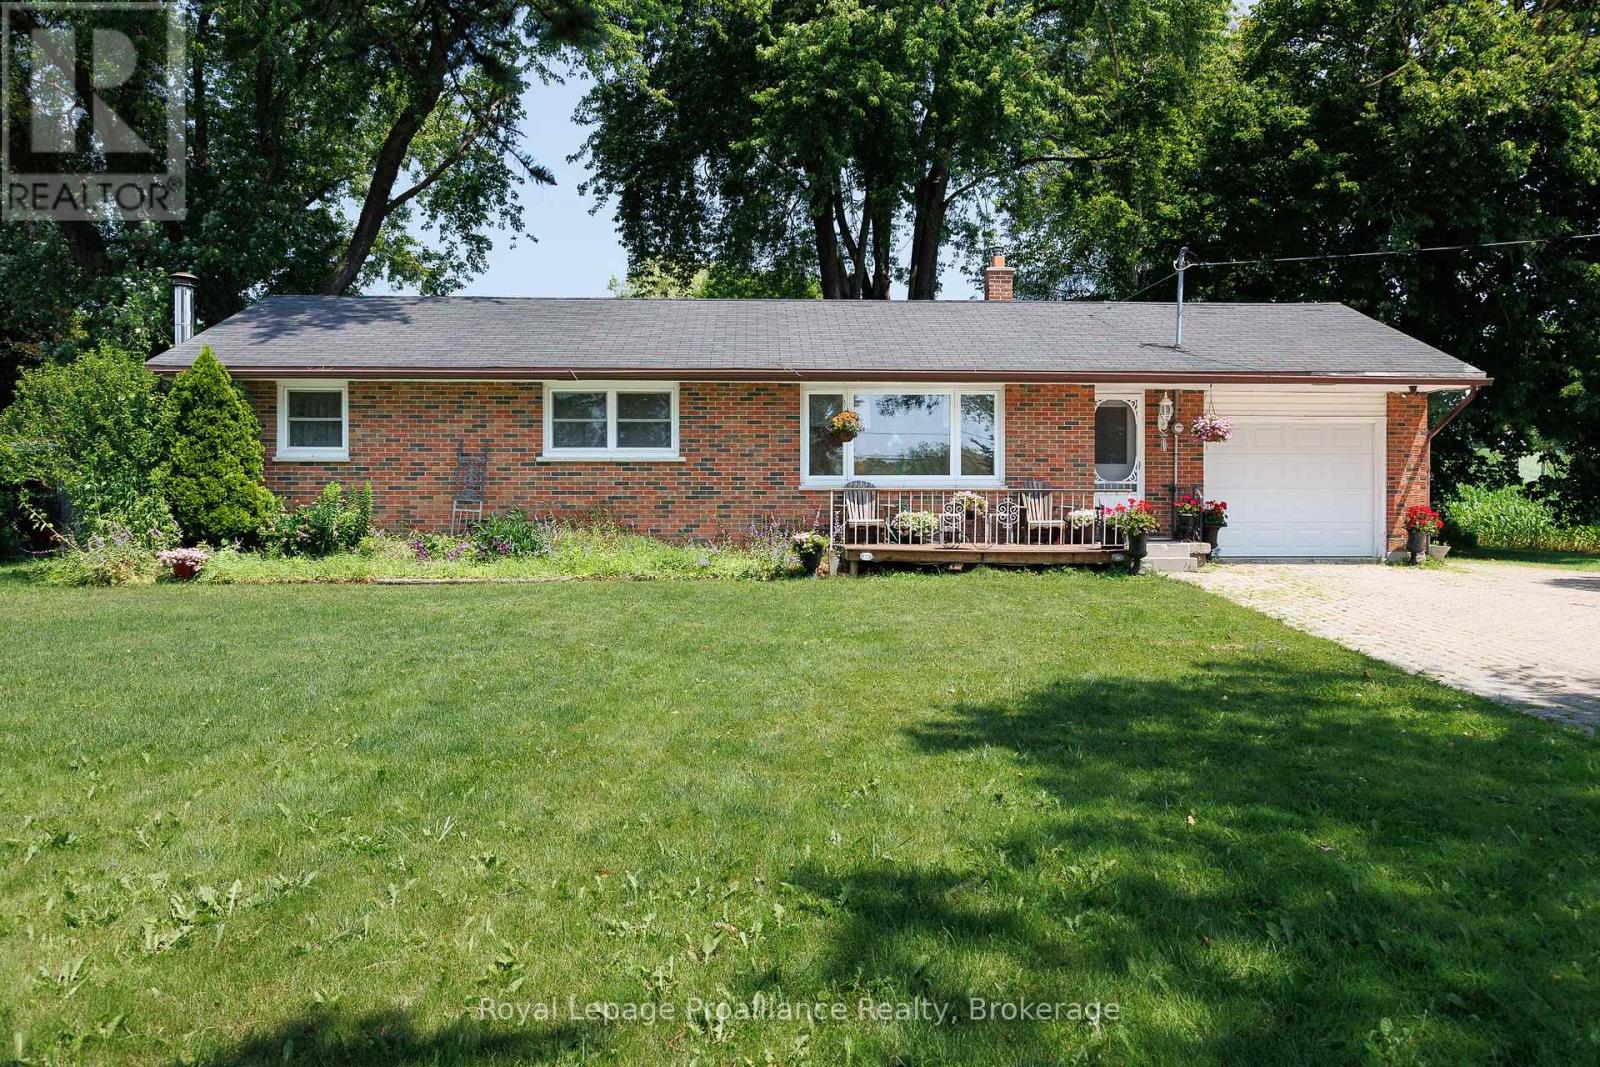
2685 Highway 28
Port Hope, Ontario
Opportunity meets convenience with this 3-bedroom, 1-bath bungalow situated on 1.191 acres in a highly accessible location. Just minutes to town and with quick access to Highway 401, this property is ideal for commuters, entrepreneurs, or anyone looking for a property that offers flexibility for work, hobbies, and everyday living. Inside, the home offers a practical layout with three comfortable bedrooms and a bright, inviting living space ready for your personal touch. The full basement features high ceilings and offers a great opportunity to create additional living space tailored to your own needs and lifestyle. Outside, the expansive lot offers plenty of room for gardening, recreation, future projects, or additional outdoor storage. At the rear of the property, you'll find a detached shop with excellent potential for a home-based business, tradesperson, hobbyist, or anyone in need of dedicated workspace. The property's frontage and visibility make it especially attractive for those seeking a location with exposure while still enjoying the benefits of a larger country lot. Whether you're searching for your next home, a property that supports your business or hobbies, or a place with room to grow, this versatile offering combines space, opportunity, and a location that keeps you connected to everything you need. (id:57957)
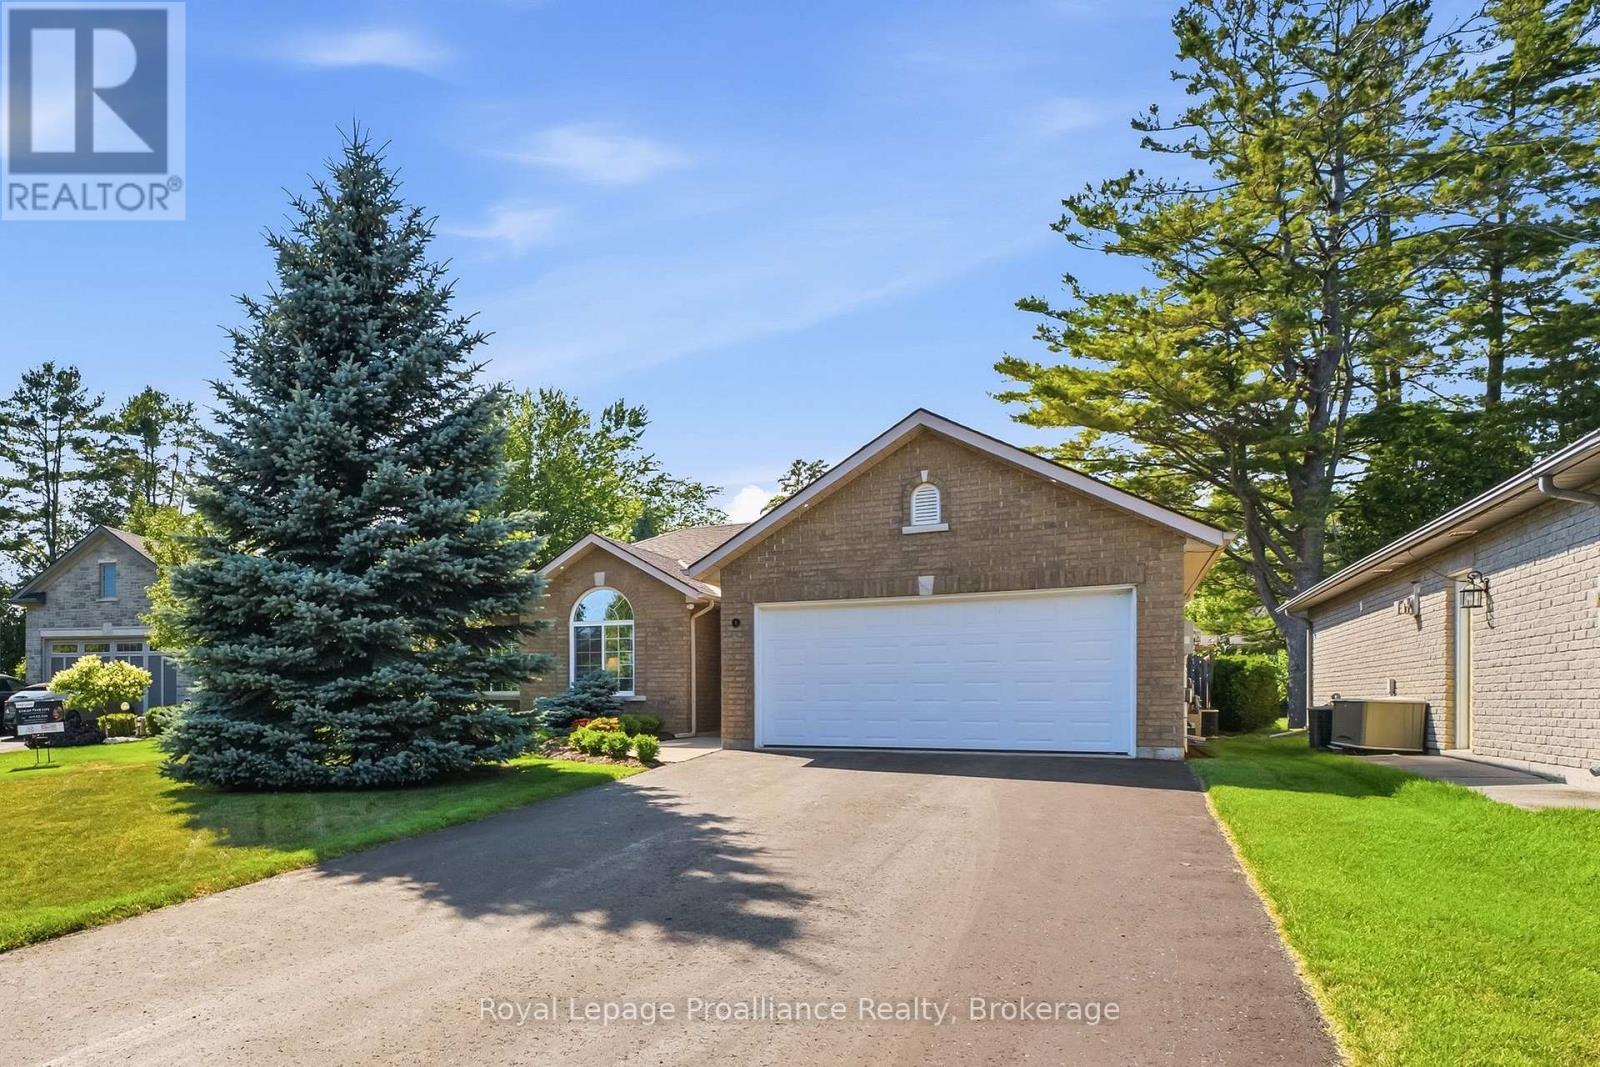
4 Birch Court
Brighton, Ontario
Welcome to 4 Birch Court, an immaculate R-2000 energy-efficient bungalow nestled on a quiet, desirable court in the Town of Brighton along Lake Ontario. Designed for effortless main-level living, this home beautifully blends a highly functional interior with a private outdoor retreat. Step inside a welcoming foyer that opens into a spacious and open-concept living room, a bright dining area and a modern kitchen. Sliding glass doors lead out to a massive patio that has recently been extended, perfect for lounging, al fresco dining and hosting summer BBQs. The thoughtful bedroom layout positions the Primary Suite privately at the rear of the home, complete with a walk-in closet and a private four-piece updated ensuite bath. Two further bedrooms, a full bathroom and a dedicated office space sit near the front of the home, offering the perfect work-from-home setup. Practical features include main-floor laundry room & sink with adjacent utility space, and convenient inside entry from the spacious double-car garage. Find even more storage space via easy access to garage attic. Outside, the fully fenced, park-like backyard oasis is a true showstopper, boasting a lush, manicured lawn, gorgeous landscaping, a decorative pergola for shade and mature trees that provide exceptional natural privacy. Numerous recent 2025 updates include: new hard floors, hardware throughout, air exchanger, water softener, quartz counters in kitchen and bathrooms, seamless backsplash, sinks & plumbing fixtures, 2 electric fireplaces, irrigation, landscaping & extended patio...a truly turn-key opportunity awaits you! Brighton provides a full complement of amenities and recreational options, including Presqu'ile Provincial Park, beaches, hiking trails, shopping, marinas, Rec Centre, Curling Club, Music-In-The-Park weekly summer concerts, Tennis & Pickleball Courts and the YMCA. Easy 401 access for commuters, just under an hour to the Oshawa GO and 20 minutes to the VIA in Cobourg! (id:57957)
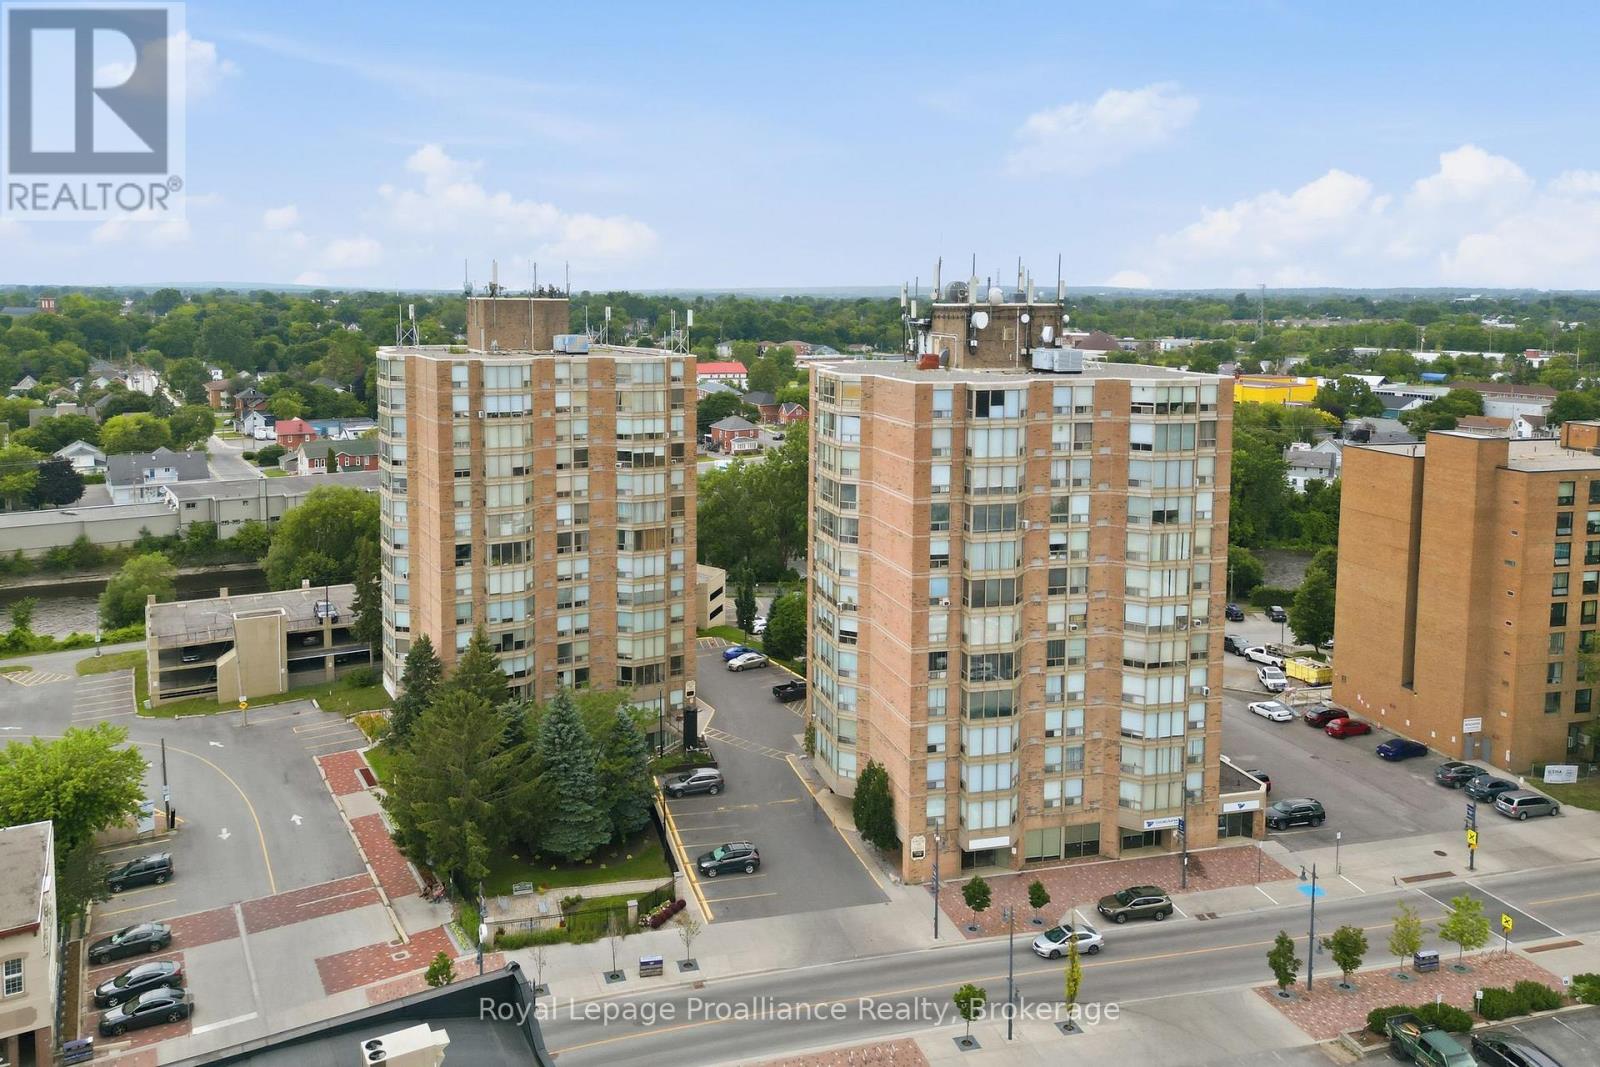
302 - 344 Front Street
Belleville, Ontario
Set your sights on downtown living at its finest, where the energy of Belleville's core is right outside your door. This bright two-bedroom, two-bathroom McNabb Towers condo delivers 954 square feet of easy, lock-and-leave comfort - no lawns, no driveways, just freedom to explore. An open layout keeps the space airy and social, ideal for cooking, relaxing, and entertaining. The large living room has an expansive wall of North facing windows so you have all the daylight without all the glaring heat. The efficient kitchen has space for a bistro table or additional cabinets and the dining area is large enough for a dining set. The primary bedroom features its own bathroom and walk-in closet, while at the other end of your suite the second bedroom offers privacy for guests or flexes into a home office, or hobby space. Laundry is located on your floor and being on the third floor makes taking the stairs possible. The location handles your routine beautifully. Metro grocery keeps the fridge full, Victoria Park invites waterfront strolls, and the Belleville Farmers Market and bus terminal sit close by. The train station is a short hop away for weekend getaways or longer commutes. Whether you're right-sizing, investing, or starting fresh, this condo blends convenience and charm without the upkeep. (id:57957)
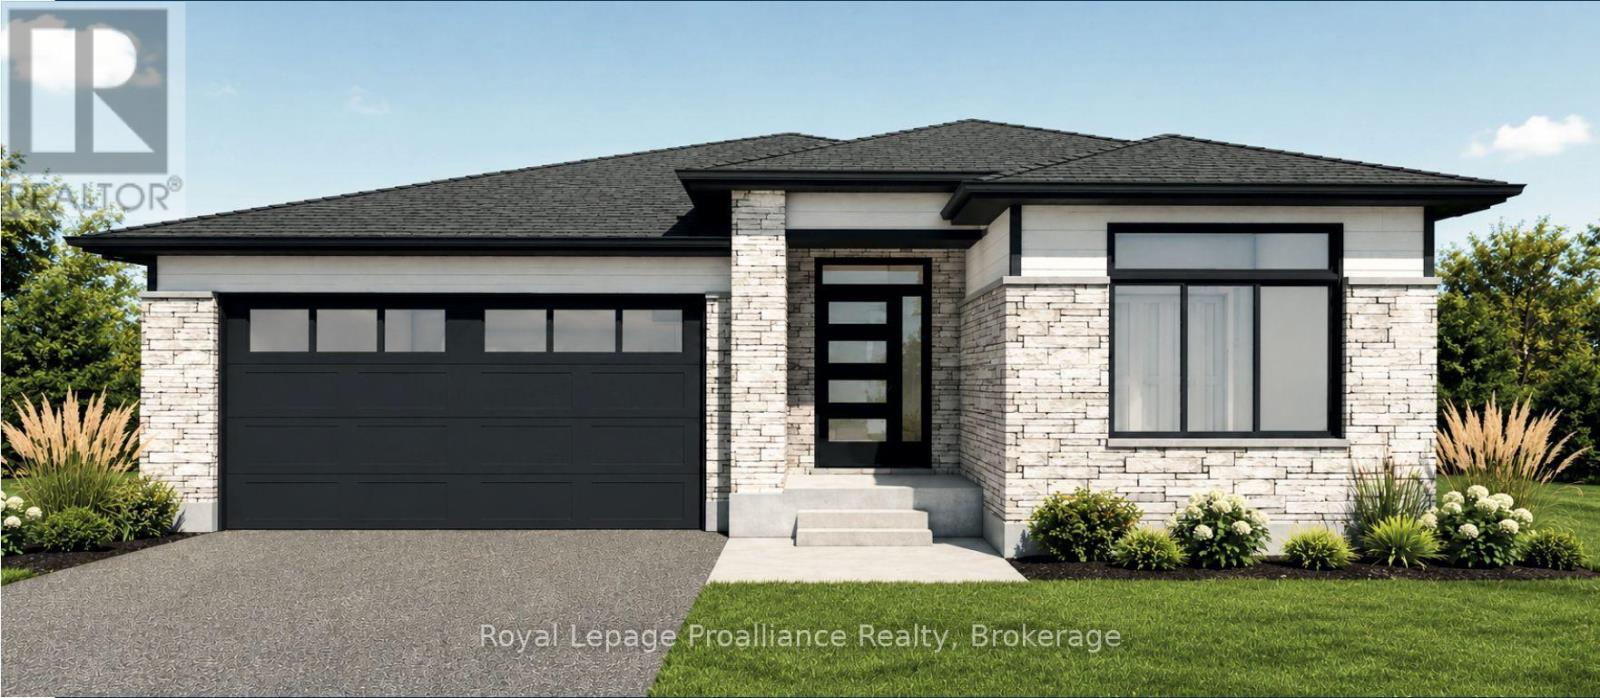
20 Horton Court
Belleville, Ontario
**Limited-time savings-the NEW enhanced 13% HST rebate is already included in the list price!** Welcome to 20 Horton Court, a premium new-construction bungalow meticulously crafted by Cobblestone Homes Quinte Inc in Potters Creek. This thoughtfully designed home features 2 bedrooms, 2 bathrooms, and 1,271 square feet of beautifully appointed main-floor living space. The striking contemporary exterior showcases durable stone and brick on the front elevation, elegant black EnergyStar certified vinyl windows, and a large covered front porch. Inside, the airy open-concept layout is elevated by an impressive 10-foot entry ceiling. Finishes include luxury vinyl plank flooring, quartz countertops, and quality cabinetry with soft-close hardware. The primary bedroom serves as a private retreat, complete with an ensuite bathroom featuring a modern acrylic shower. Upgraded mechanics deliver year-round comfort, including an EnergyStar certified high-efficiency gas furnace and central air conditioning. Step outside to the rear deck, which comes already equipped with a natural gas BBQ hookup perfect for hosting guests. Adding immense value, the purchase price includes a fully sodded lot, an asphalt paved driveway, partially fenced yard and full registration with the TARION Warranty Program. (id:57957)
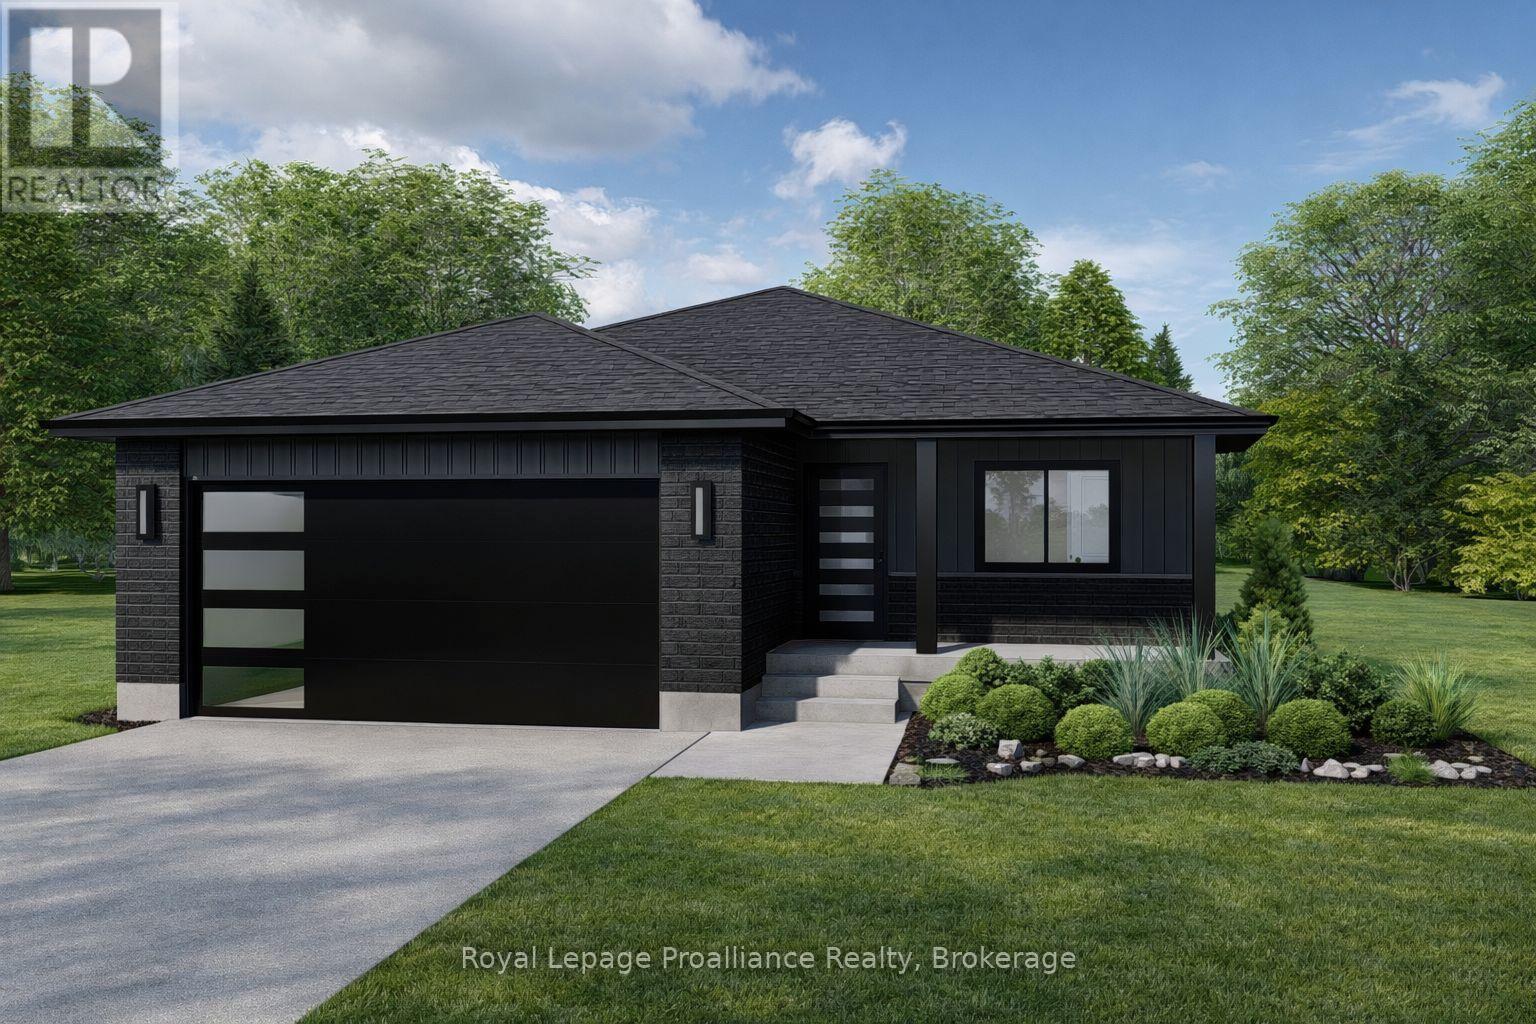
124 Hastings Park Drive
Belleville, Ontario
Limited-time savings-the NEW enhanced 13% HST rebate is already included in the list price** Welcome to The Winslow by Cobblestone Homes, a beautifully designed 1,472 sq. ft. bungalow offering modern style, functionality, and future potential. This thoughtfully planned home features 3 bedrooms, 2 full bathrooms, and sits on a premium lot measuring 49'4" wide at the front, expanding to 64'3" at the rear, and 110' deep, backing onto other single-family homes for added privacy and a welcoming neighbourhood setting. One of the home's standout features is the separate exterior basement entrance, providing excellent potential for a future accessory apartment, in-law suite, or additional finished living space. The striking contemporary exterior is highlighted by a large covered front porch, premium finishes, and a spacious double-car garage. Inside, the open-concept layout is designed for both everyday living and entertaining. The well-appointed kitchen features a large sit-up island, walk-in pantry, abundant cabinetry, and quartz countertops, flowing seamlessly into the dining and living areas. A covered rear deck off the dining room extends the living space outdoors, creating the perfect spot to relax or host guests. The primary bedroom offers a private retreat with a walk-in closet and ensuite bath featuring a walk-in shower. Two additional bedrooms, a full guest bathroom, and convenient main-floor laundry complete the layout providing comfortable living for families, professionals, and retirees alike. Adding even more value, the purchase price includes a paved driveway and fully sodded yard, providing a move-in-ready exterior to complement the home's exceptional interior finishes. Thoughtfully designed with both today's lifestyle and tomorrow's possibilities in mind, The Winslow offers modern comfort, premium finishes, and exceptional value in Potter's Creek - one of Belleville's desirable neighbourhoods. (id:57957)
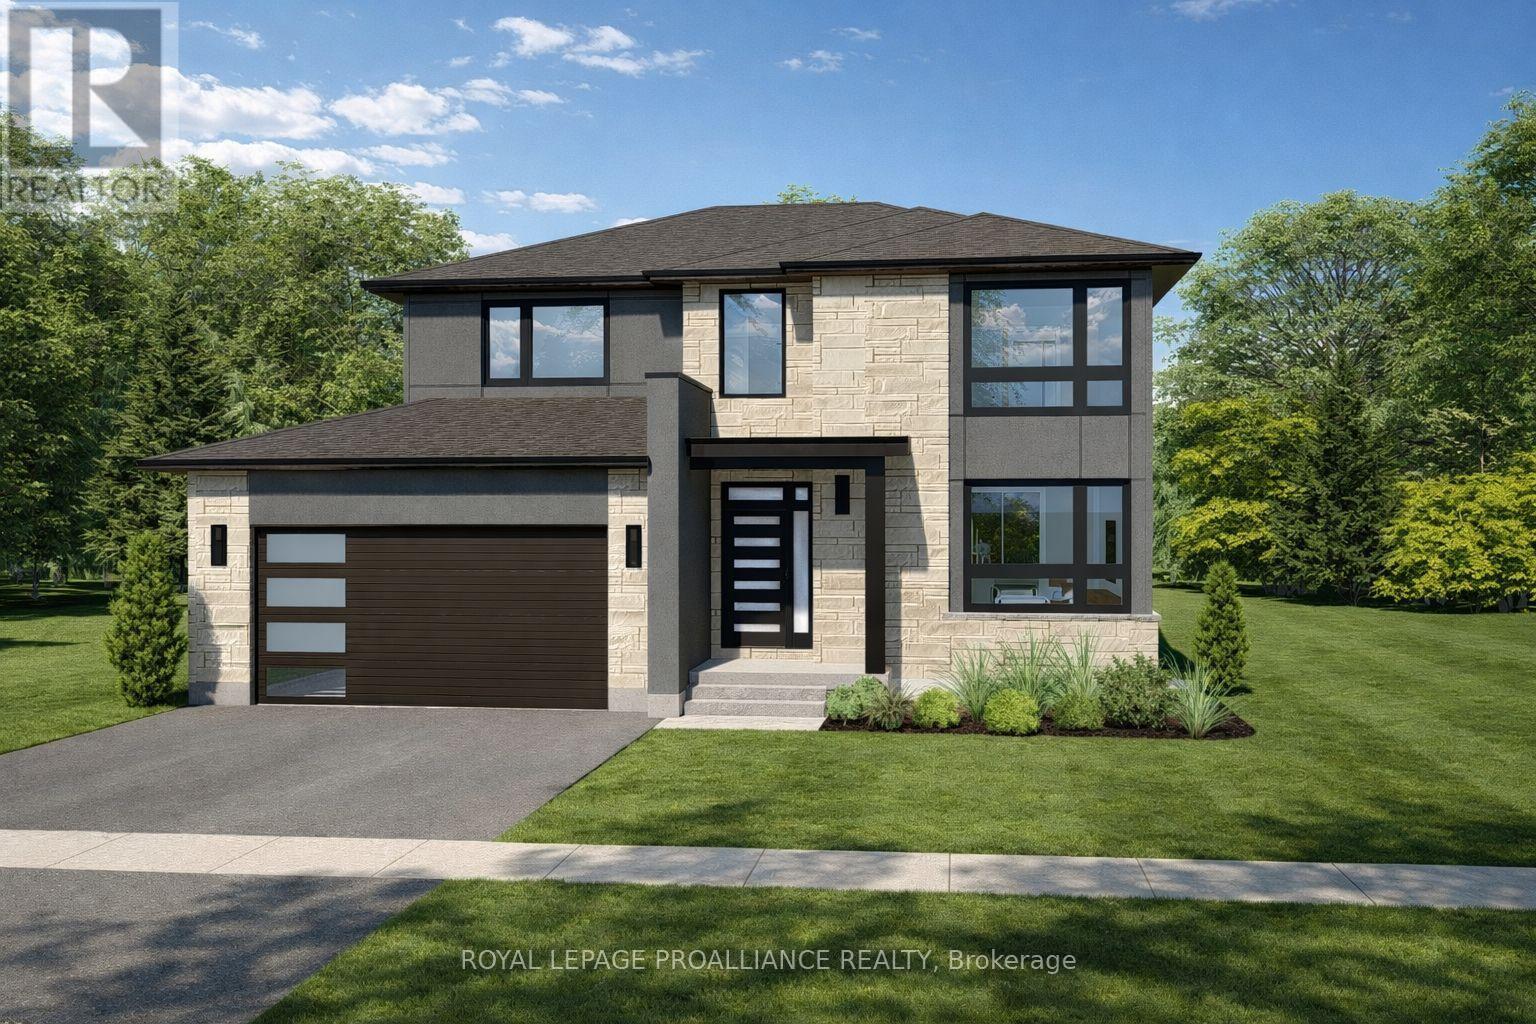
15 Horton Court
Belleville, Ontario
**Limited-time savings-the NEW enhanced 13% HST rebate is already included in the list price** Thoughtful design and quality craftsmanship are showcased throughout this brand-new 3-bedroom, 3-bathroom 2-storey home by Cobblestone Homes, a trusted Belleville builder known for their quality construction and attention to detail. Set on a premium corner lot, this 1,834 sq. ft. home stands out with an impressive front elevation featuring expansive windows-including two large, nearly floor-to-ceiling windows-along with a covered porch and striking curb appeal. Step inside to a full-height foyer leading into a bright main floor with 9' ceilings, pot lighting, hardwood through the living areas, and ceramic tile in wet spaces. A practical mudroom with a 2-piece bath and garage access adds convenience. The kitchen is both stylish and functional, offering quartz countertops, a walk-in pantry, breakfast bar, and generous prep space, seamlessly connecting to the dining and living areas-ideal for everyday living and entertaining. Upstairs, you'll find a dedicated laundry room and three well-sized bedrooms, including a spacious primary retreat with an oversized walk-in closet and a beautifully finished ensuite featuring a custom glass and ceramic shower and double quartz vanity. The unfinished basement provides excellent future potential with a bathroom rough-in and space for additional living areas. Outside, enjoy a sodded yard, paved driveway, stamped concrete porch, and a double-car garage with insulated door, windows, opener, and side entrance. Backed by a full Tarion Warranty and loaded with the premium features Cobblestone is known for-meaning very little need for upgrades-this home is located in the desirable Potters Creek neighbourhood, close to parks, schools, conservation areas, and just minutes to CFB Trenton. (id:57957)
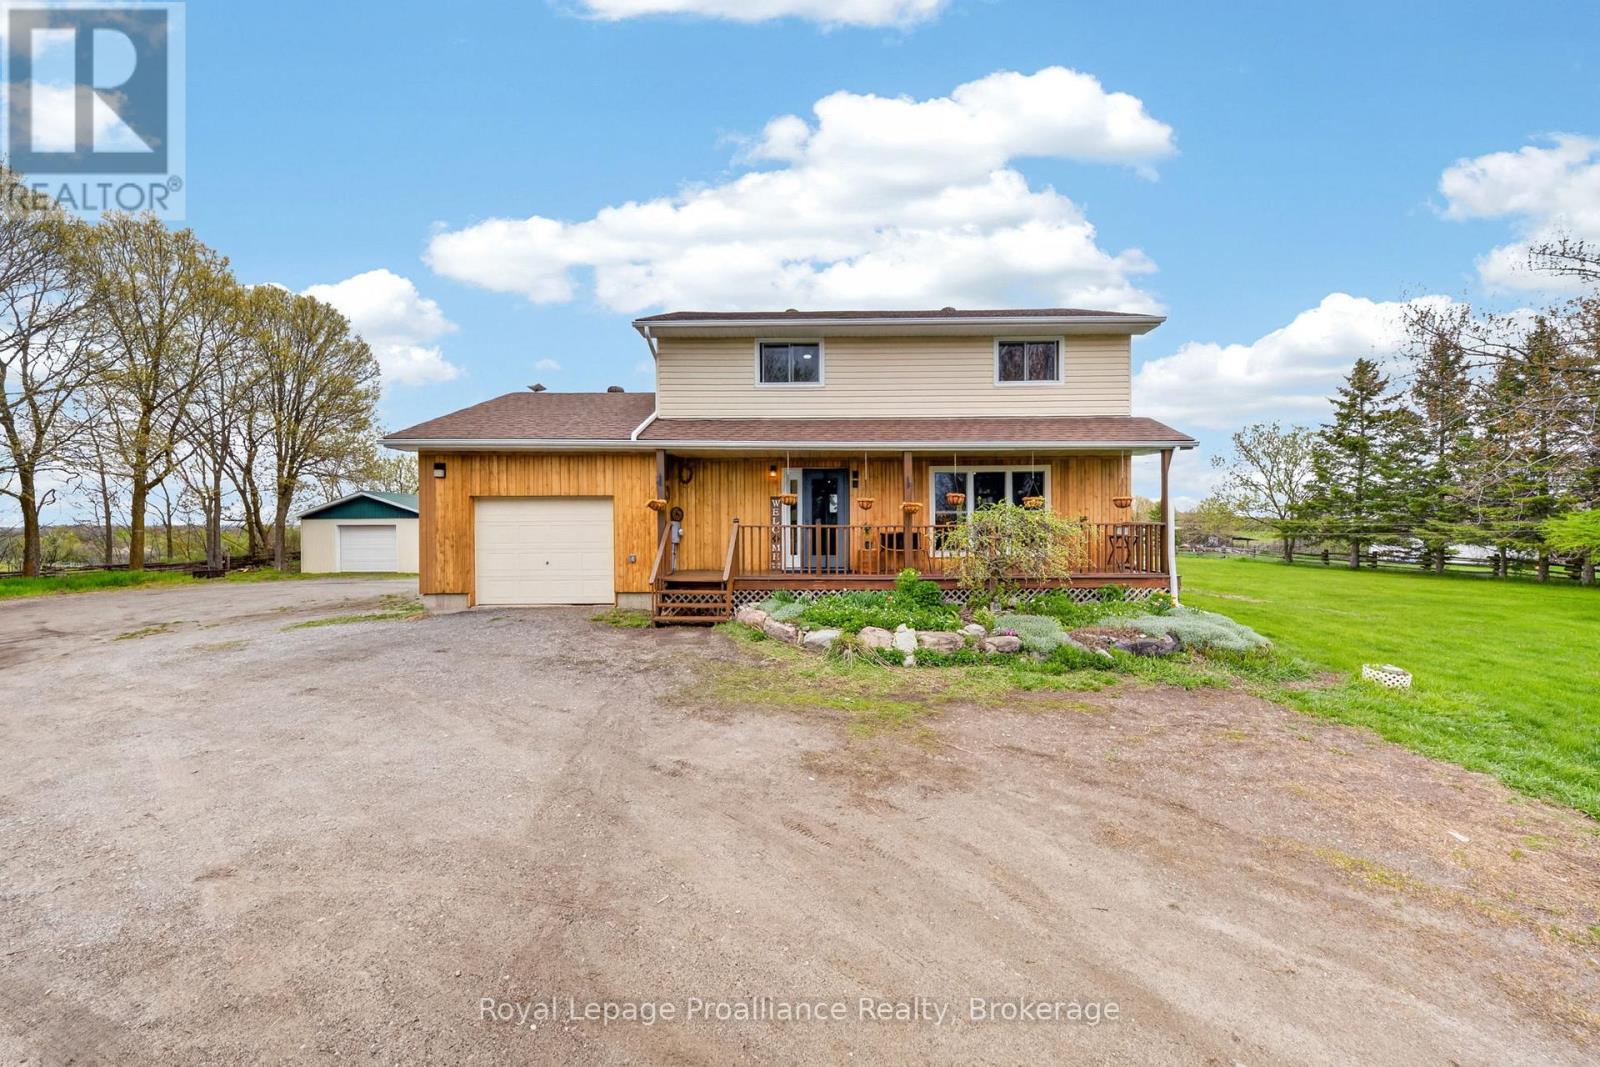
235 East Hungerford Road
Tweed, Ontario
Hillside views on a 1.3 Acres, just minutes to Stoco Lake. Beautifully updated 2-Storey 4-Bed, 2-Bath home with attached garage and workshop. The owners have carefully kept the county finishes (even with all the updates) and gives tons of space for a homegrown lifestyle-where the dogs & kids can run free. It's the escape you might be looking for. As you wind up the drive, you'll see all the fruit & berry trees, gardens and a front porch that makes you want to sip lemonade on a Sunday afternoon. Inside, the natural wood wainscotting creates a warm, rustic feel that defines the country charm of the home, while blending the modern updates of 2 stunning new bathrooms, white kitchen cabinetry with gold finishes plus beautiful new light fixtures throughout the entire home. The entire home is freshly painted and blends of both modern functionality and the charm you would hope for. The main floor offers a large eat-in kitchen and open living room; both with pine ceilings, an extra family room or office and a gorgeous new 2-piece bathroom. The two pantries and double closet off the kitchen adds storage space. Off the dining room are two french doors that lead to a newly stained deck, several vegetable gardens and a 18 x 30 foot detached workshop..perfect for all the outdoor toys. Upstairs boasts 4 bedrooms and a stunning new 5-piece bathroom with a jacuzzi tub, free-standing glass shower and two gorgeous windows that look over the countryside.The lower-level offers a recreation room or hobby room, a locked storage room and updated utilities such as new water softener, purifying treatment system, and a new pressure tank. Whether you're hosting family gatherings, running a home-based business, or simply enjoying an outdoor lifestyle, the opportunities are right here.The wood-burning outside furnace & Generac generator are just two more reasons to view this charming homestead. Please review full list of updates (id:57957)
100 East Davis Street
Quinte West, Ontario
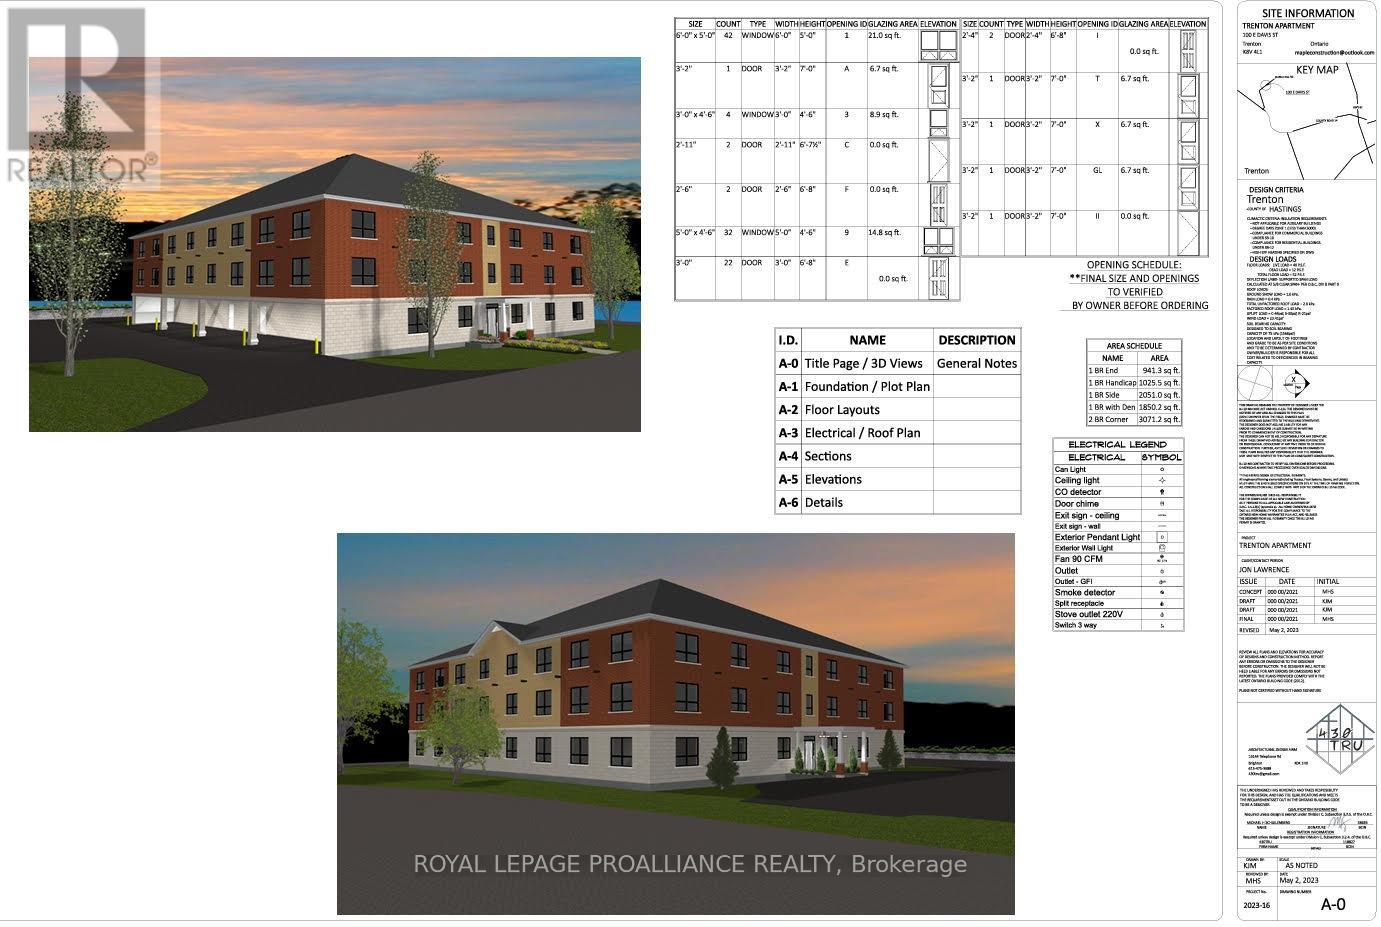
An exceptional investment opportunity! This proposed three-storey, 22-unit apartment building is designed with both functionality and strong income potential in mind. Featuring a well-balanced unit mix, including two accessible units, the layout appeals to a broad tenant base while meeting modern accessibility standards. Purpose designed with investors in mind, the efficient three-storey design maximizes density while keeping construction and operating costs manageable, an ideal combination for those seeking stable cash flow and long-term appreciation. The inclusion of accessible units further enhances marketability and positions the property to meet evolving rental demand. Ideally located with excellent access to Highway 401 and within walking distance to downtown amenities, this site offers outstanding convenience for tenants-an important driver of occupancy and rental stability. Proximity to shopping, services, and employment hubs makes this a highly desirable rental location. A rare opportunity to secure a well conceived multi-residential development with strong upside potential perfect for investors looking to expand or establish their portfolio with a high-demand asset. (Note: It is the land, plans, and existing approvals are being sold.) (id:57957)
28 Fraser Drive
Quinte West, Ontario
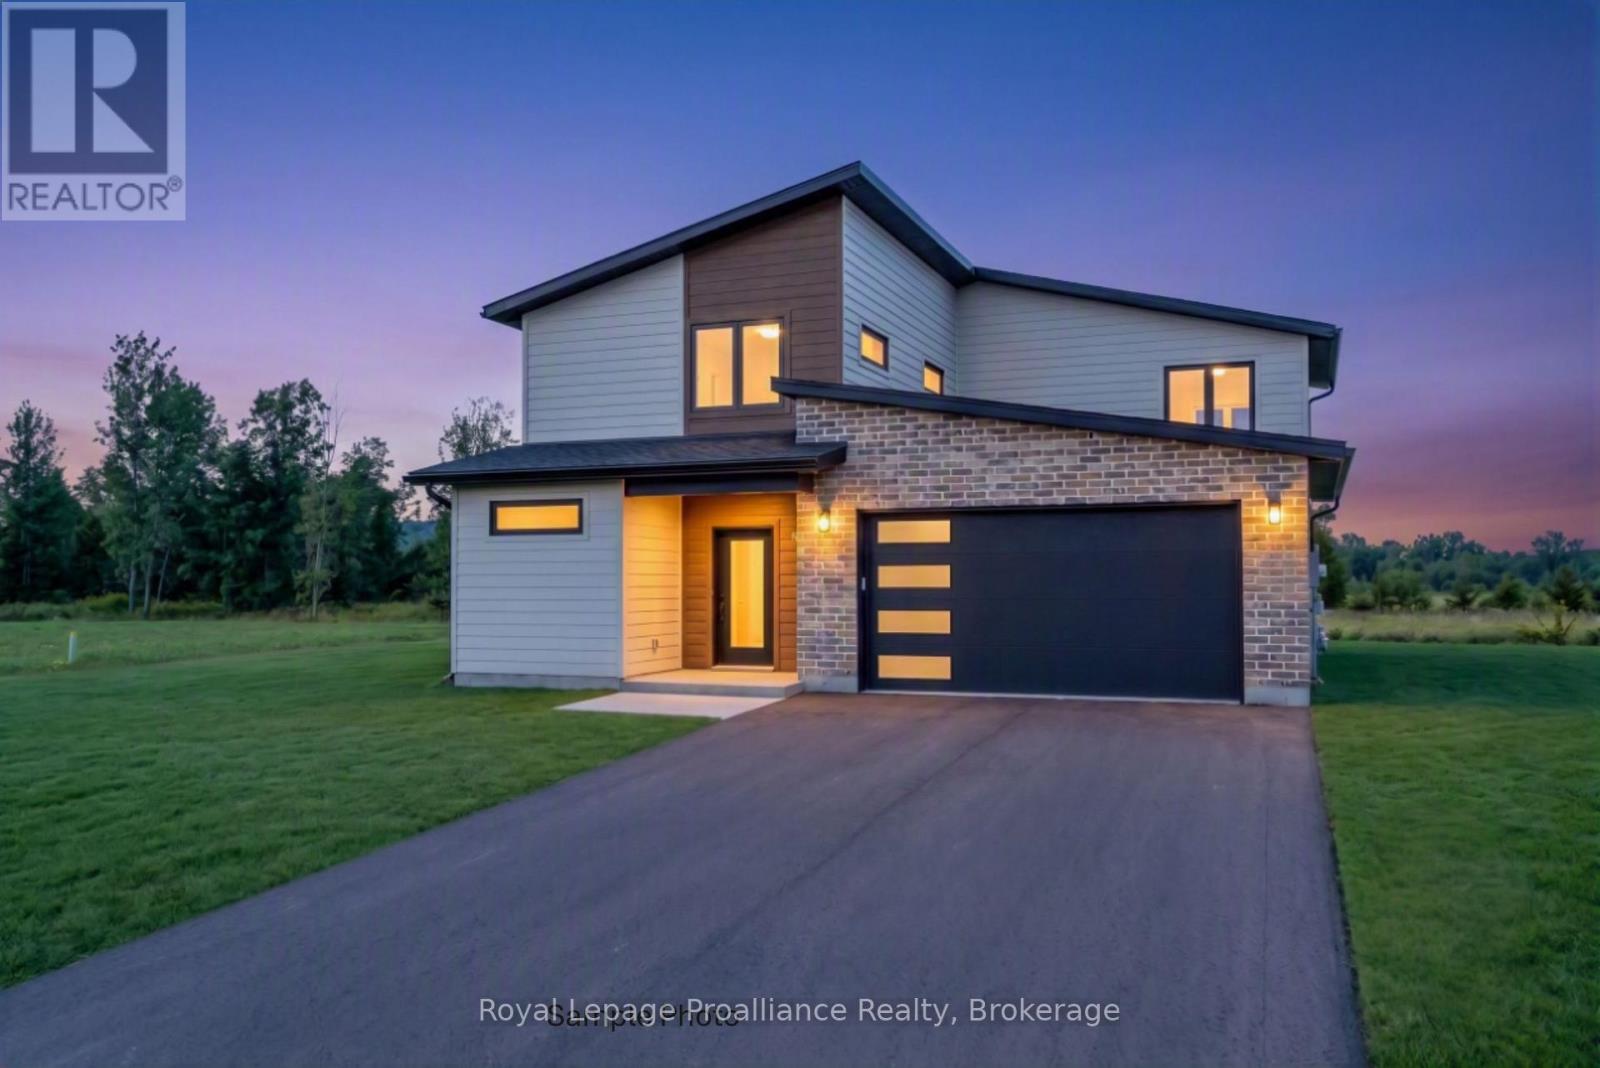
Welcome to The Gokatta, 2345 sq ft, family-friendly model where modern style meets everyday comfort. You'll love the open-concept design and how naturally each space flows into the next. Cozy up in the living area by the sleek gas fireplace or gather in the spacious kitchen-complete with an island perfect for entertaining and a hardy pantry. From the dining room walk out the sliding doors to a covered back porch, the perfect spot for relaxing outdoors in your own private backyard. The versatile room tucked off of the main living area, is the perfect spot to work from home or playroom for the kids. Plus, you'll appreciate the convenience of the mudroom and direct garage entry to hide all the shoes and sports equipment. Head upstairs to your peaceful suite, featuring a luxurious ensuite bathroom and a spacious walk-in closet. Two more roomy bedrooms share a thoughtfully-designed main bath, and a bonus room gives you extra space for family hangouts, movie nights, or playtime. All this, set in the charming, historic Batawa Community-a place designed for you to live, work, and play. From spring through fall, explore scenic trails along the Trent River, perfect for hikes, leisurely strolls, or bike rides. In winter, hit the slopes right at Batawa's own ski hill. Come join a friendly community and enjoy everything it has to offer! Extras include a paved driveway, landscaped sod, and a 7-year warranty for peace of mind. (id:57957)
H - 444 Dundas Street E
Belleville, Ontario
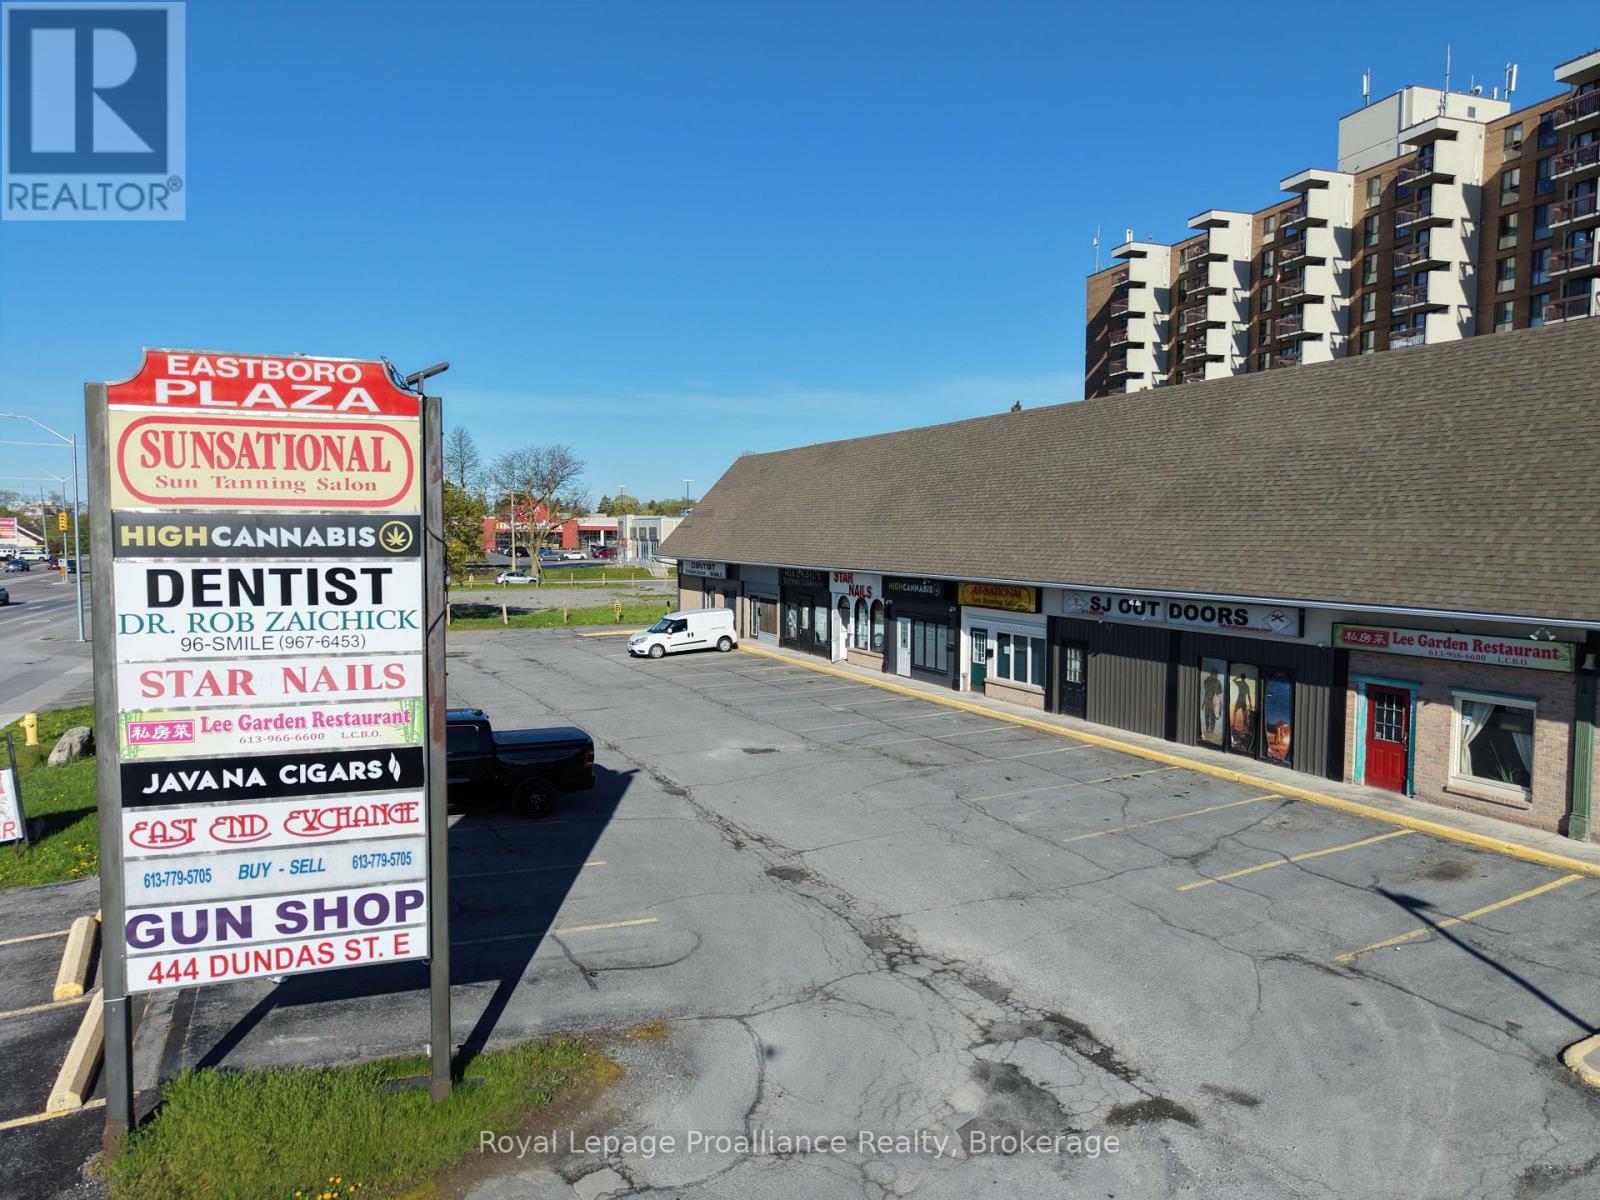
Dundas Street East strip plaza space for lease, with 854 square feet on the main level, plus a full lower level. Plenty of parking and city bus service at the street. Tenant pays own heat, hydro and water. (id:57957)
20 Peace River Street
Belleville, Ontario
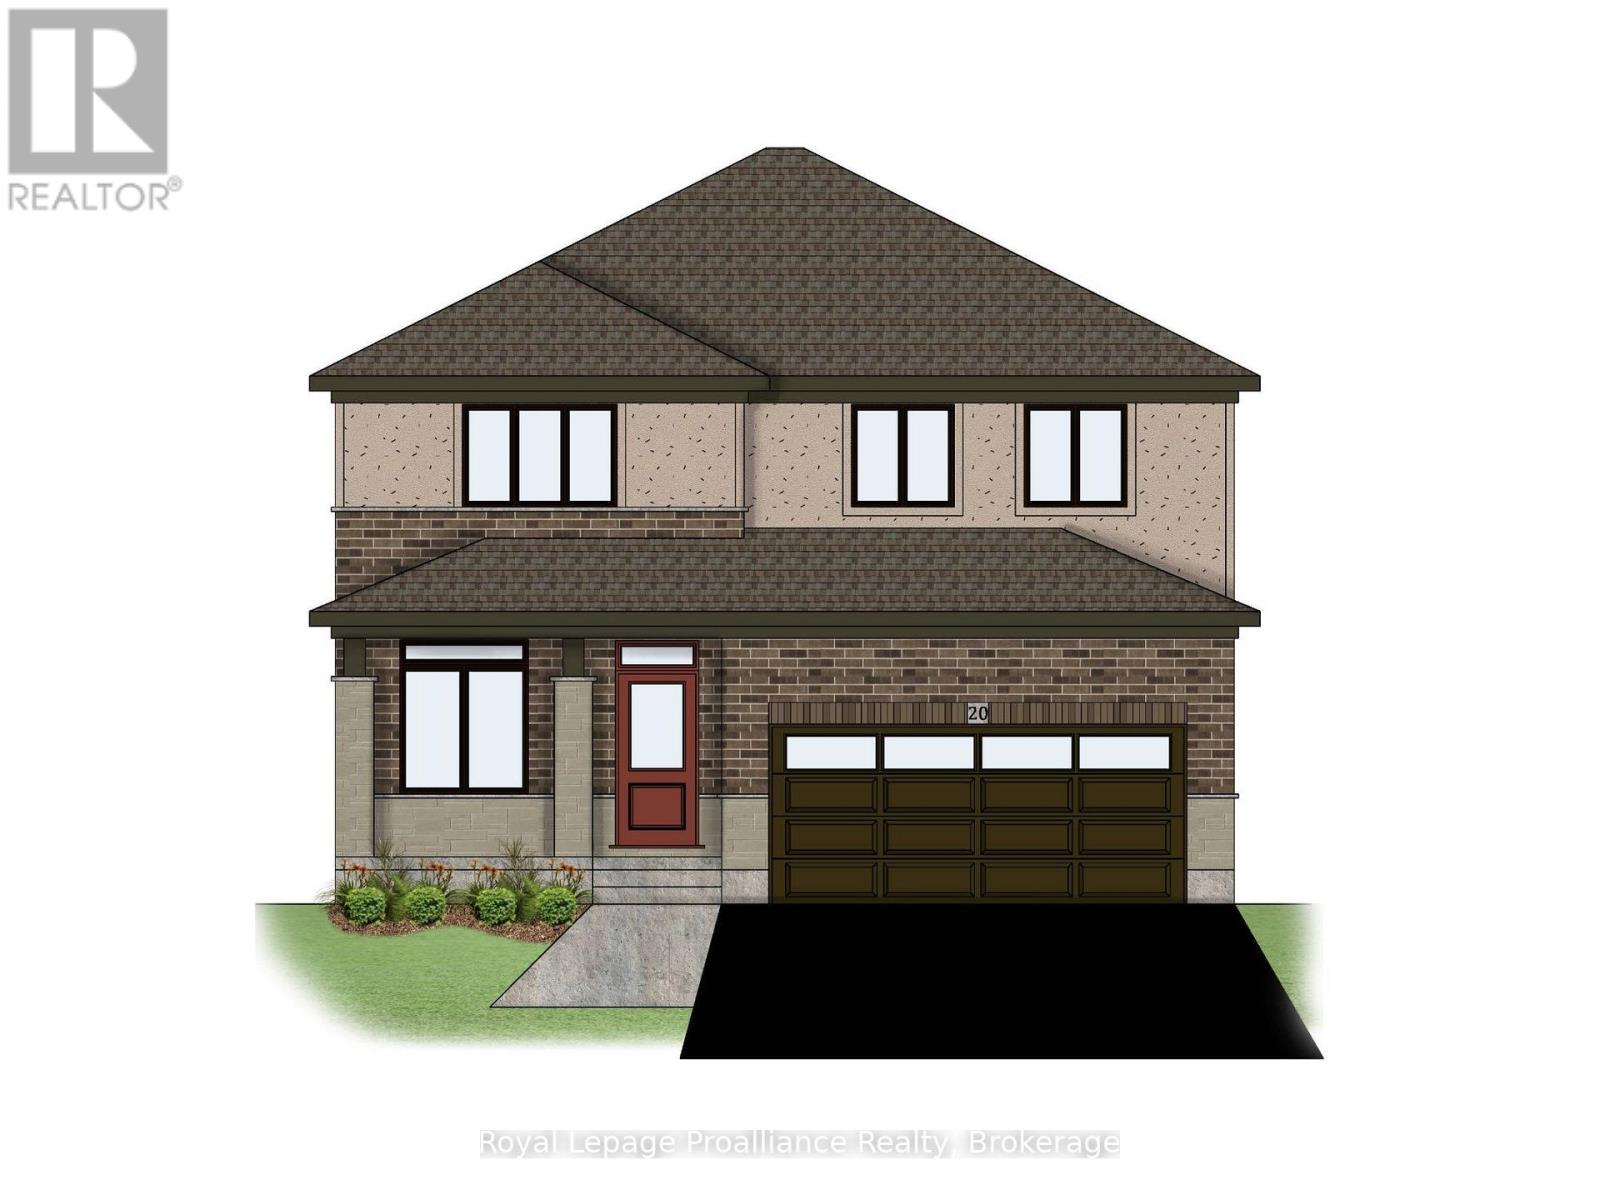
Welcome to this spacious four bedroom 2 storey home with walkout basement in the desirable Riverstone neighbourhood, with easy access to parks and walking trails. Upon entry you will notice the 9 ft ceilings throughout the main floor and oversized windows complementing the bright and open floor plan. Just past the front Flex space (perfect for that home office) and convenient powder room you will find the open concept living/dining area with cozy gas fireplace and a fabulous kitchen with quality quartz countertops, a central island and corner pantry. Upstairs, the primary bedroom boasts expansive windows a luxurious 5 - piece en-suite bathroom and walk-in closet, three additional spacious bedrooms, a large laundry room and a 4 - piece main bathroom. The home is completed with an attached two car garage and bright walkout basement with bathroom rough in and is ready for your finishing touches. (id:57957)
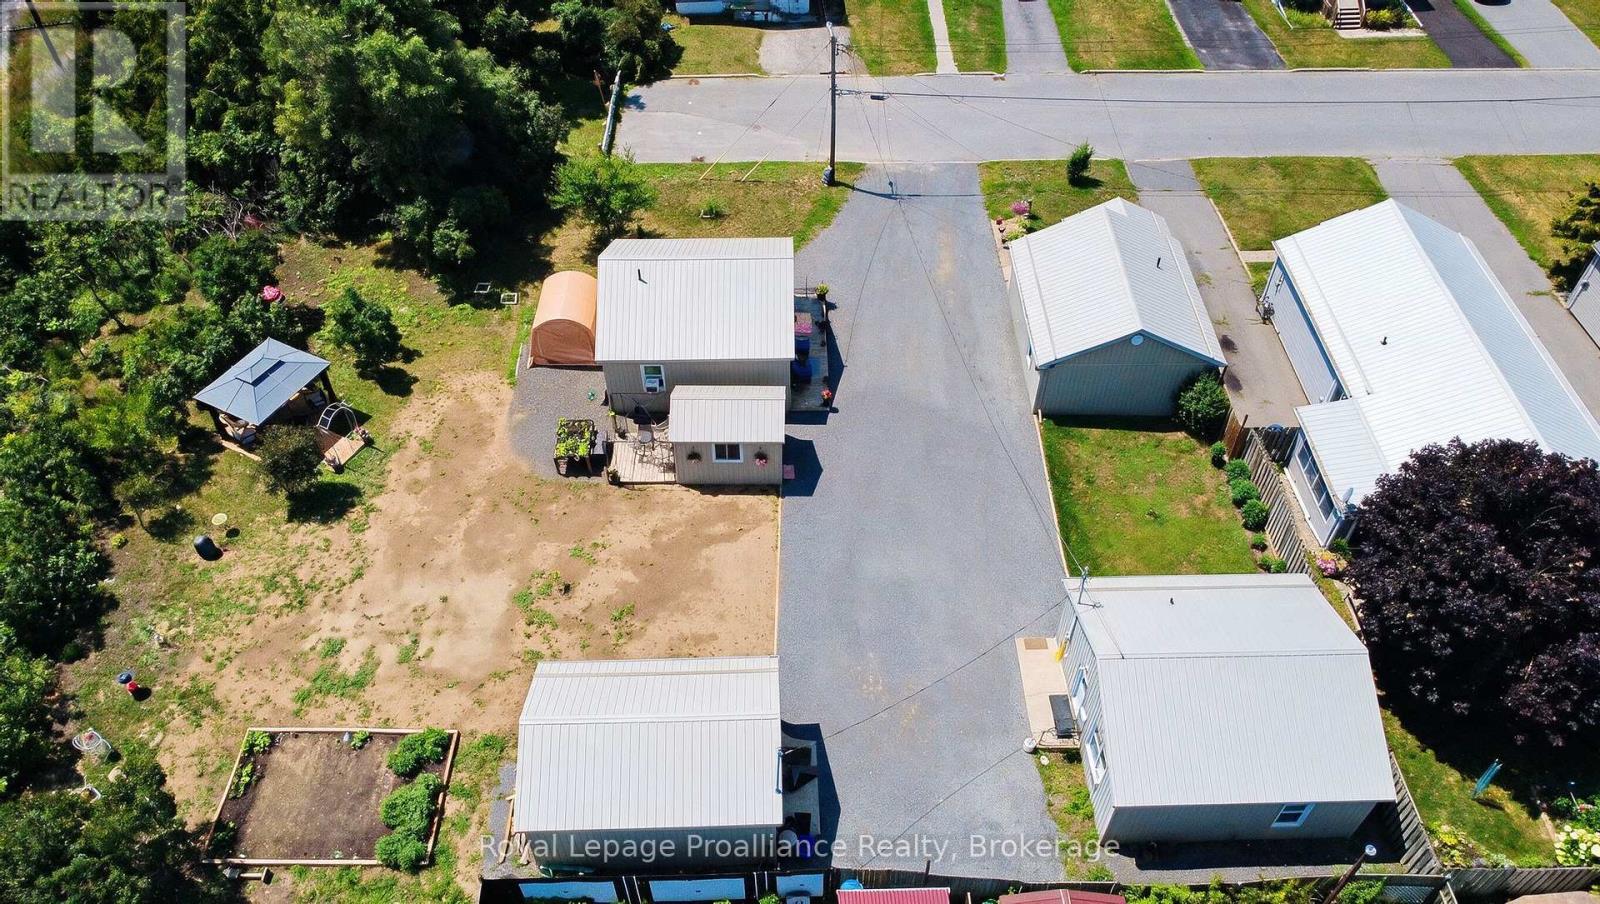
1, 1a, 3, & 3a Ramsay Avenue
Quinte West, Ontario
A once-in-a-lifetime chance for a unique property! Tucked peacefully at the end of a quiet dead-end road overlooking a ravine in Quinte West. Imagine owning a remarkably versatile FOUR-DWELLING property where modern updates meet boundless opportunity. Picture welcoming your family to a private multi-generational compound, or effortlessly managing a turnkey portfolio where tenants pay their own utilities with separate water and hydro meters. This unique parcel features four separate homes: three bright two-bedroom homes-each equipped with convenient laundry hookups-and one cozy bachelor-style residence, providing ideal spaces for varied living arrangements. Every home has been renovated throughout, including updated flooring, kitchens, bathrooms, insulation, and durable metal roofs overhead for long-term peace of mind. A detached shed wrapped with matching neutral siding adds both utility and uniformity to the grounds. With one unit currently owner-occupied, you can comfortably move in and let the surrounding units help support your mortgage, or optimize the entire site as a low-maintenance investment property with room to grow future revenues. Flexible financing is possible, as the seller is open to considering a Vendor Take-Back mortgage. (id:57957)
RE/MAX Impact Realty
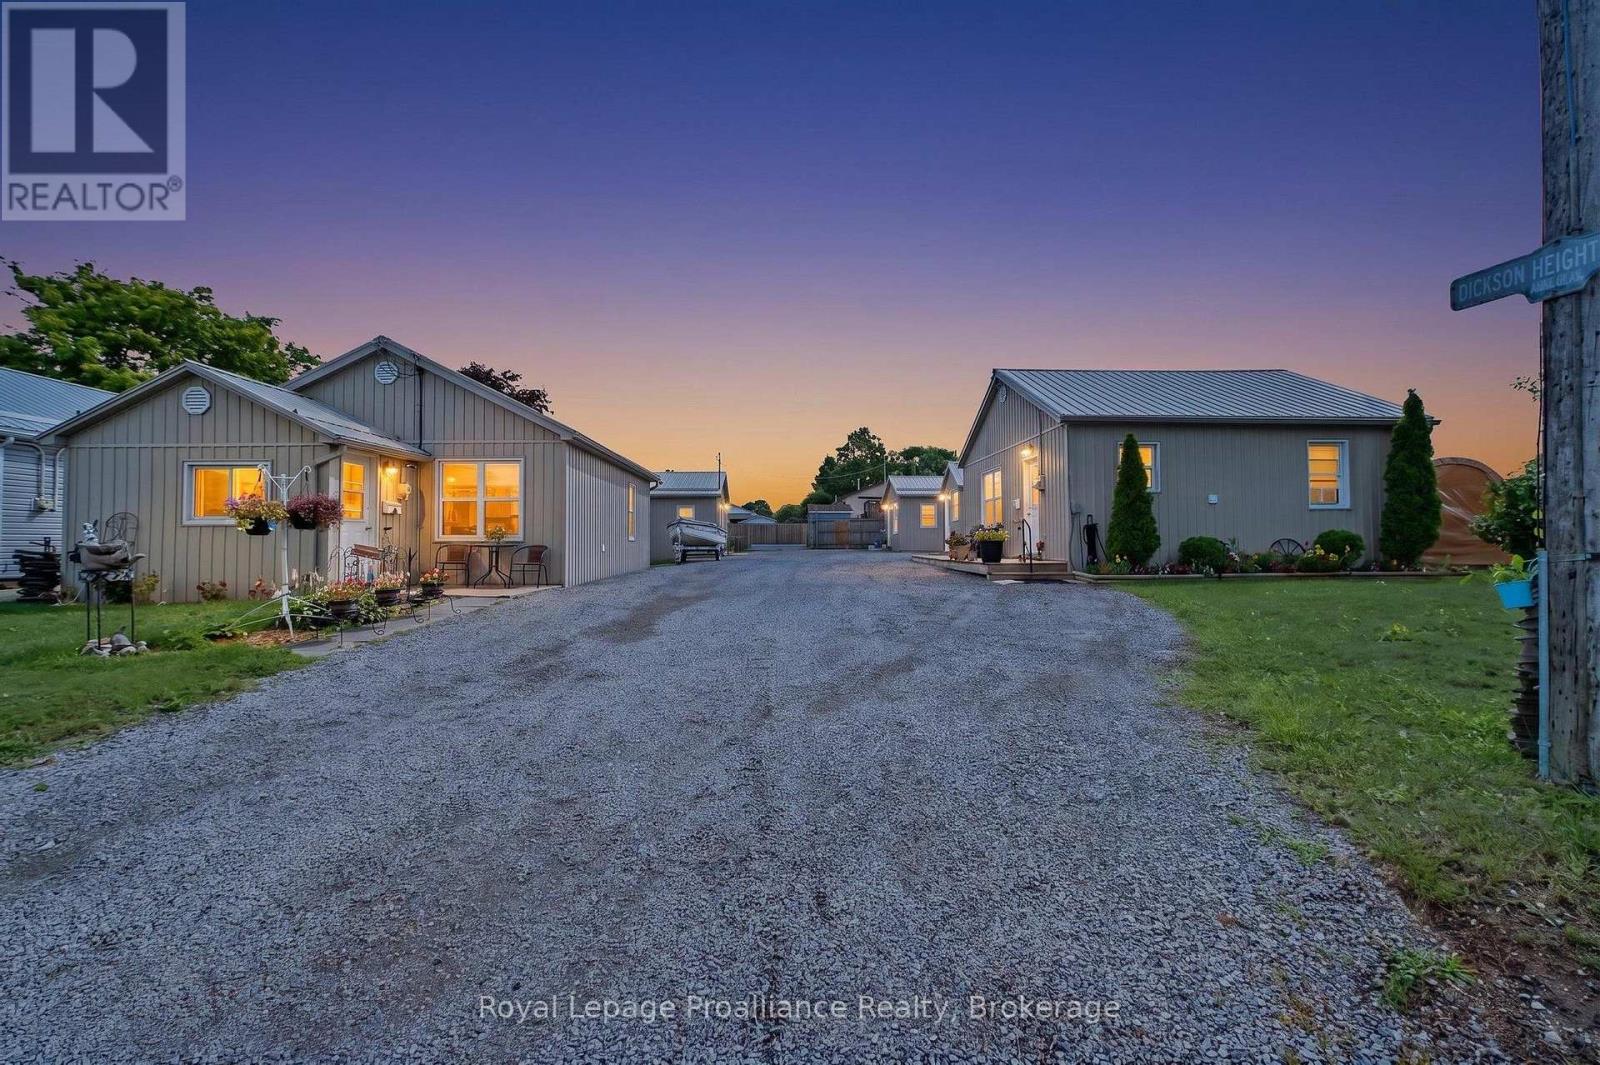
1, 1a, 3, & 3a Ramsay Avenue
Quinte West, Ontario
A once-in-a-lifetime chance for a unique property! Tucked peacefully at the end of a quiet dead-end road overlooking a ravine in Quinte West. Imagine owning a remarkably versatile FOUR DETACHED HOME property where modern updates meet boundless opportunity. Picture welcoming your family to a private multi-generational compound, or effortlessly managing a turnkey portfolio where tenants pay their own utilities with separate water and hydro meters. This unique parcel features four separate homes: three bright two-bedroom homes-each equipped with convenient laundry hookups-and one cozy bachelor-style residence, providing ideal spaces for varied living arrangements. Every home has been renovated throughout, including updated flooring, kitchens, bathrooms, insulation, and durable metal roofs overhead for long-term peace of mind. A detached shed wrapped with matching neutral siding adds both utility and uniformity to the grounds. With one unit currently owner-occupied, you can comfortably move in and let the surrounding units help support your mortgage, or optimize the entire site as a low-maintenance investment property with room to grow future revenues. Flexible financing is possible, as the seller is open to considering a Vendor Take-Back mortgage. (id:57957)
RE/MAX Impact Realty
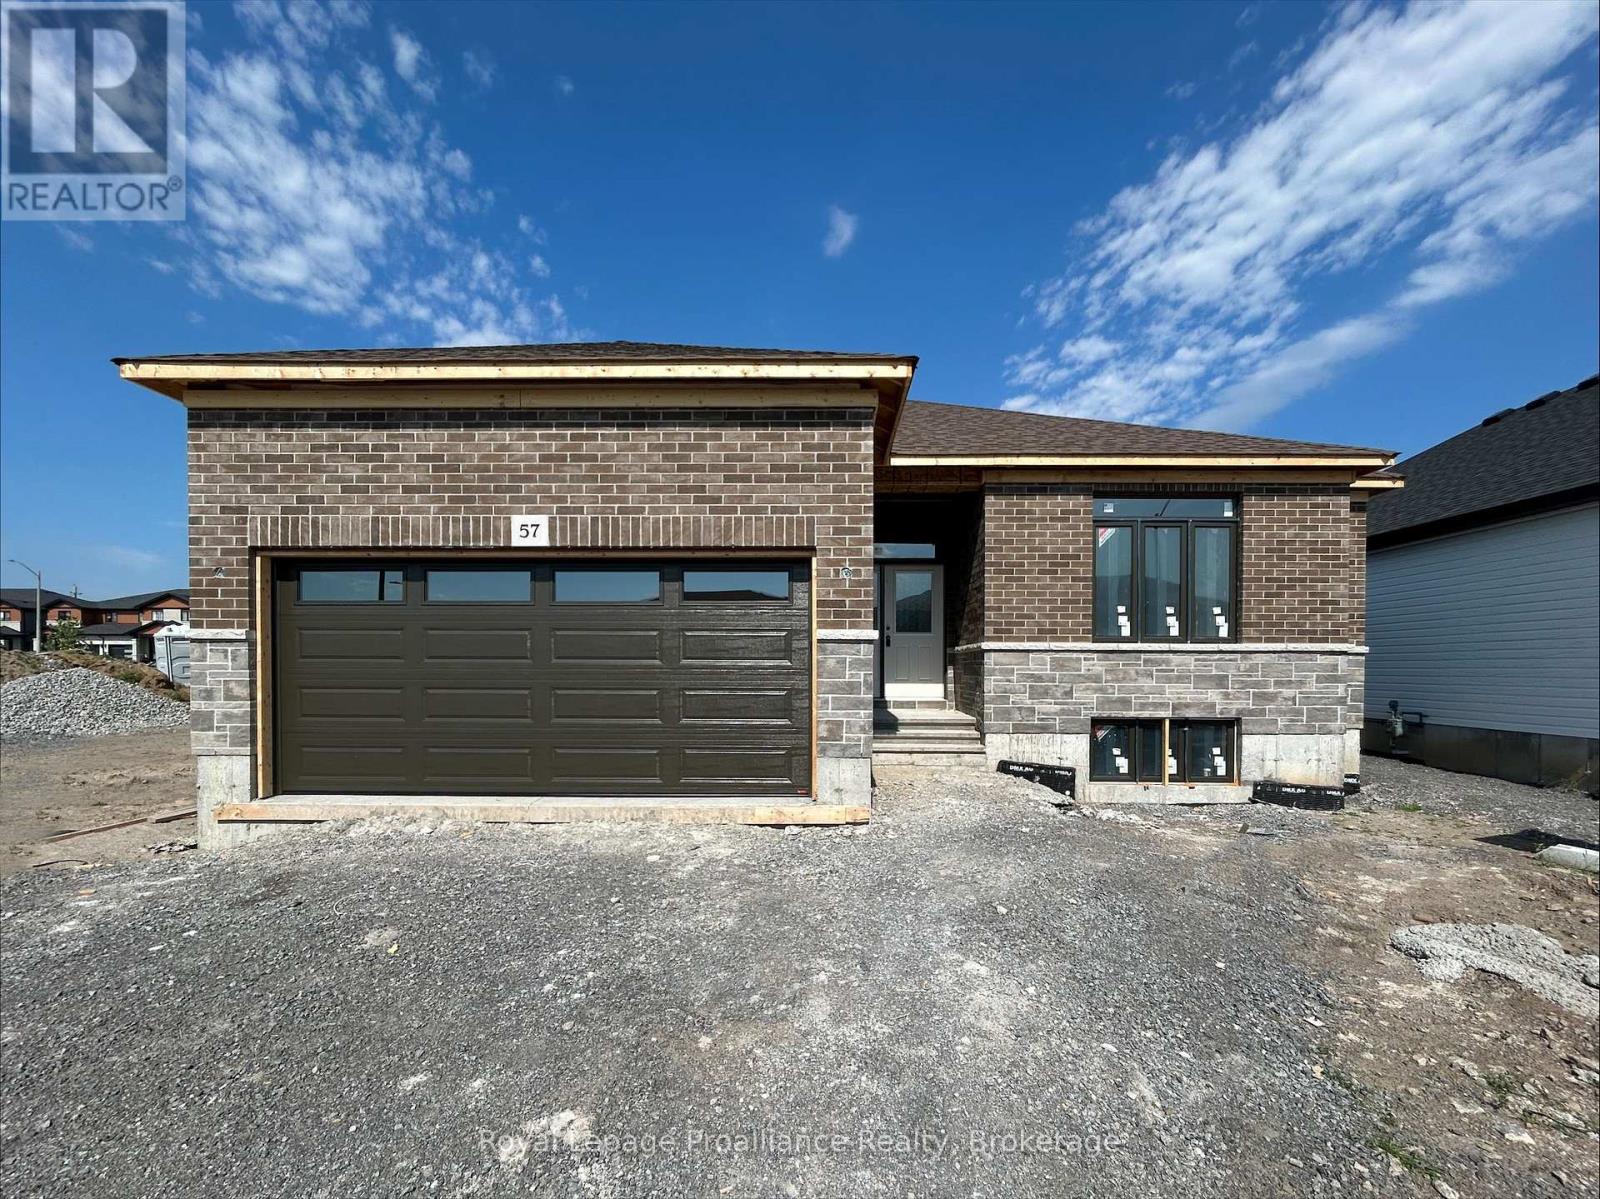
57 Cottonwood Drive
Belleville, Ontario
Welcome to 57 Cottonwood Drive. A beautiful three bedroom, three bathroom bungalow with attached two car garage. This fabulous home has everything you are looking for. The spacious layout boasts 9 ft ceilings and includes a cozy natural gas fireplace. The well appointed kitchen features a corner pantry and quality quartz countertops. Just off the dining area you will find the lovely covered deck. The primary suite includes a walk in closet and 4 piece bathroom, while the main floor is completed with a convenient laundry closet, two additional bedrooms with shared en-suite, powder room and inside entry to attached two car garage. (id:57957)
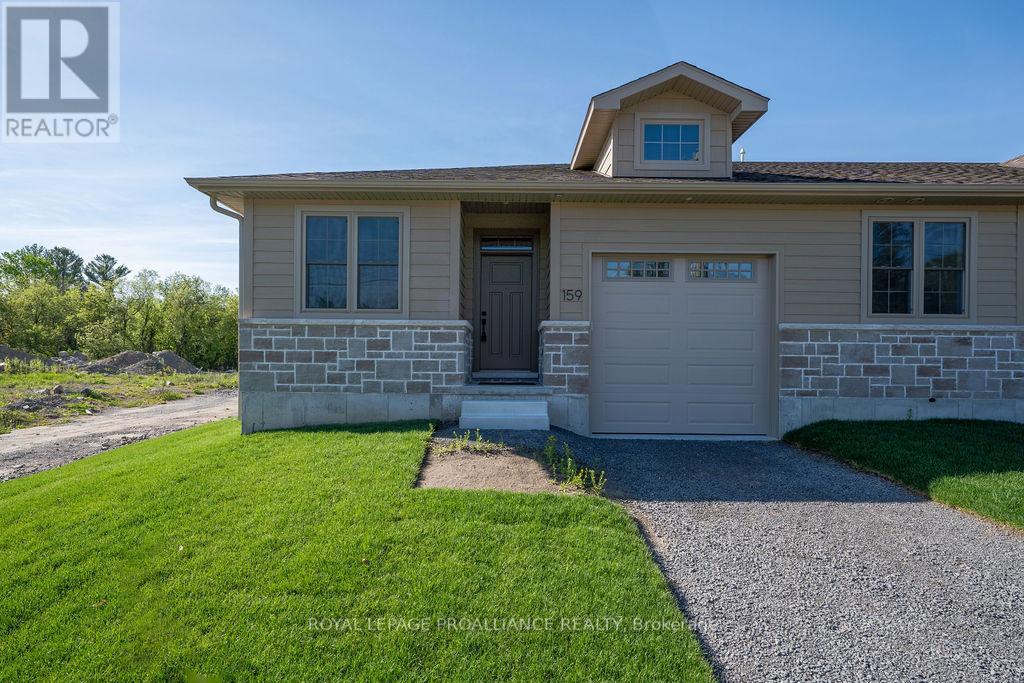
159 Pomeroy Avenue
Tweed, Ontario
Amazing value in this new home - Now more affordable than ever! Looking for small town charm, hospitality and a quality new build? This is a lifestyle worth waiting for! This bright and spacious end unit town home is brimming with amenities you expect and desire, from the 9 ft ceilings, to the open concept living area with gas fireplace, tray ceiling and huge patio doors to a private deck. Impressive kitchen, quartz counters with breakfast peninsula just perfect for entertaining. The primary is a beautiful retreat with the perfect size for your king suite, a walk-in closet, and an elevated ensuite with tile shower & glass doors. The front hall leads to a second bedroom perfect for guests or as a home office with the main bath close by. To top it off a separate main floor laundry room and separate entry to the attached garage. Plus a full basement waiting for your future development and ample storage space. This stylish brand new home built by Schoolyard Developments comes with a Tarion Warranty so you can just relax and enjoy this convenient location only two blocks from the quaint and welcoming downtown of Tweed. Stroll along the Moira River or head to the shore where the park meets the beach on Stoco Lake or drive to the premier Potter Settlement Vineyards & Artisan Winery nearby. This is a perfect opportunity for those looking to simplify, downsize, retire or start a new life together in a friendly and scenic village where the stars still sparkle at night, in the Land O Lakes, only minutes to Highway 7 or a half hour to 401/Belleville. (id:57957)
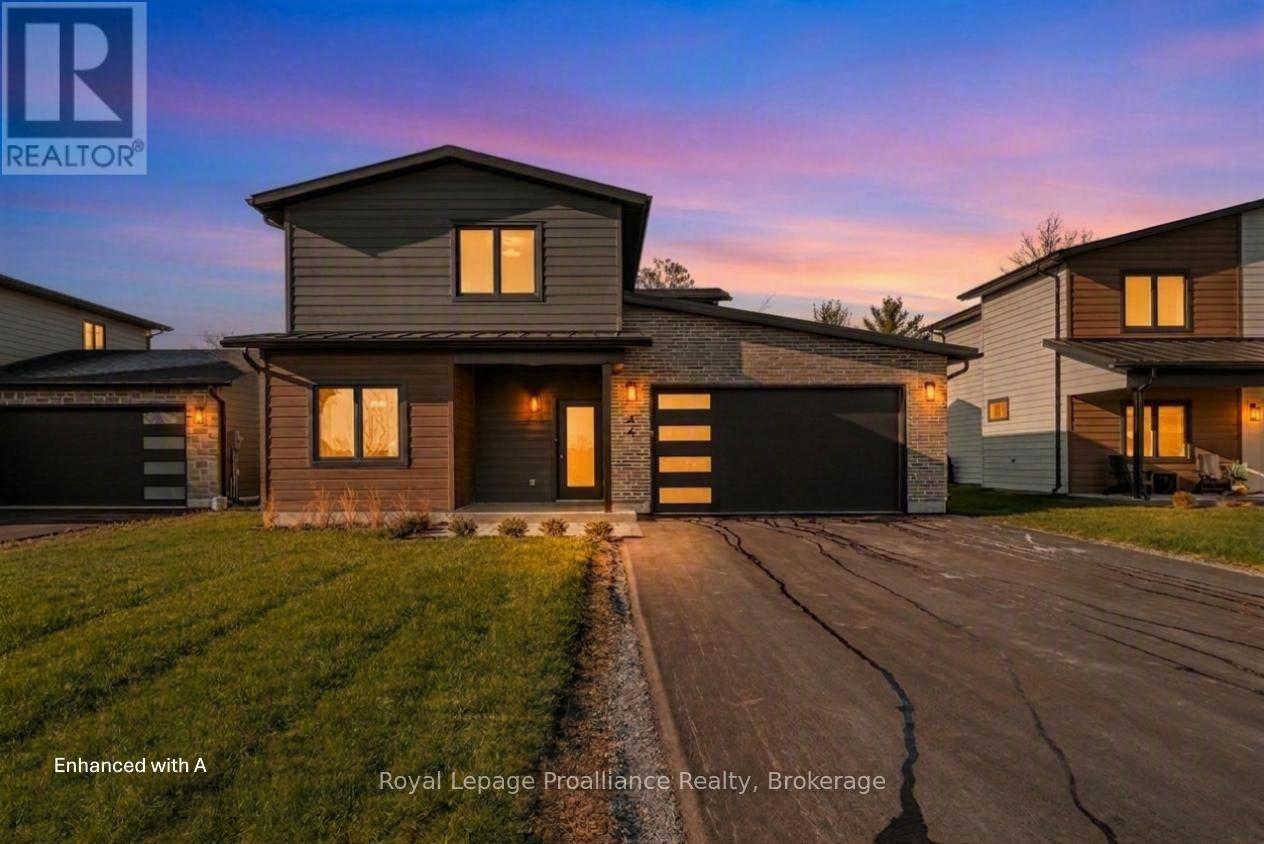
32 Fraser Drive
Quinte West, Ontario
Coming soon 'The Galeere', this 2536 sq ft , two storey, 3-bedroom, 3-bathroom home perfectly blends modern style with family conveniences. You'll love the luxurious comfort of in-floor heating throughout the open concept main floor with 9 ft ceilings. Including the living room with cozy gas fireplace and formal dining room. Convenience of inside entry from the double-car garage to large main floor laundry room. Upstairs you will find 3 generous bedrooms including the primary suite with this and hers walk-in closets and spa like ensuite. All this, set in the charming, historic Batawa Community, a place designed for you to live, work, and play. From spring through fall, explore scenic tails along the Trent River, perfect for hikes, leisurely strolls, or bike rides. In winter, hit the slopes right at Batawa's own ski hill. Come join a friendly community and enjoy everything it has to offer! Extras include a paved driveway, landscaped sod, and a 7-year warranty for peace of mind. (id:57957)
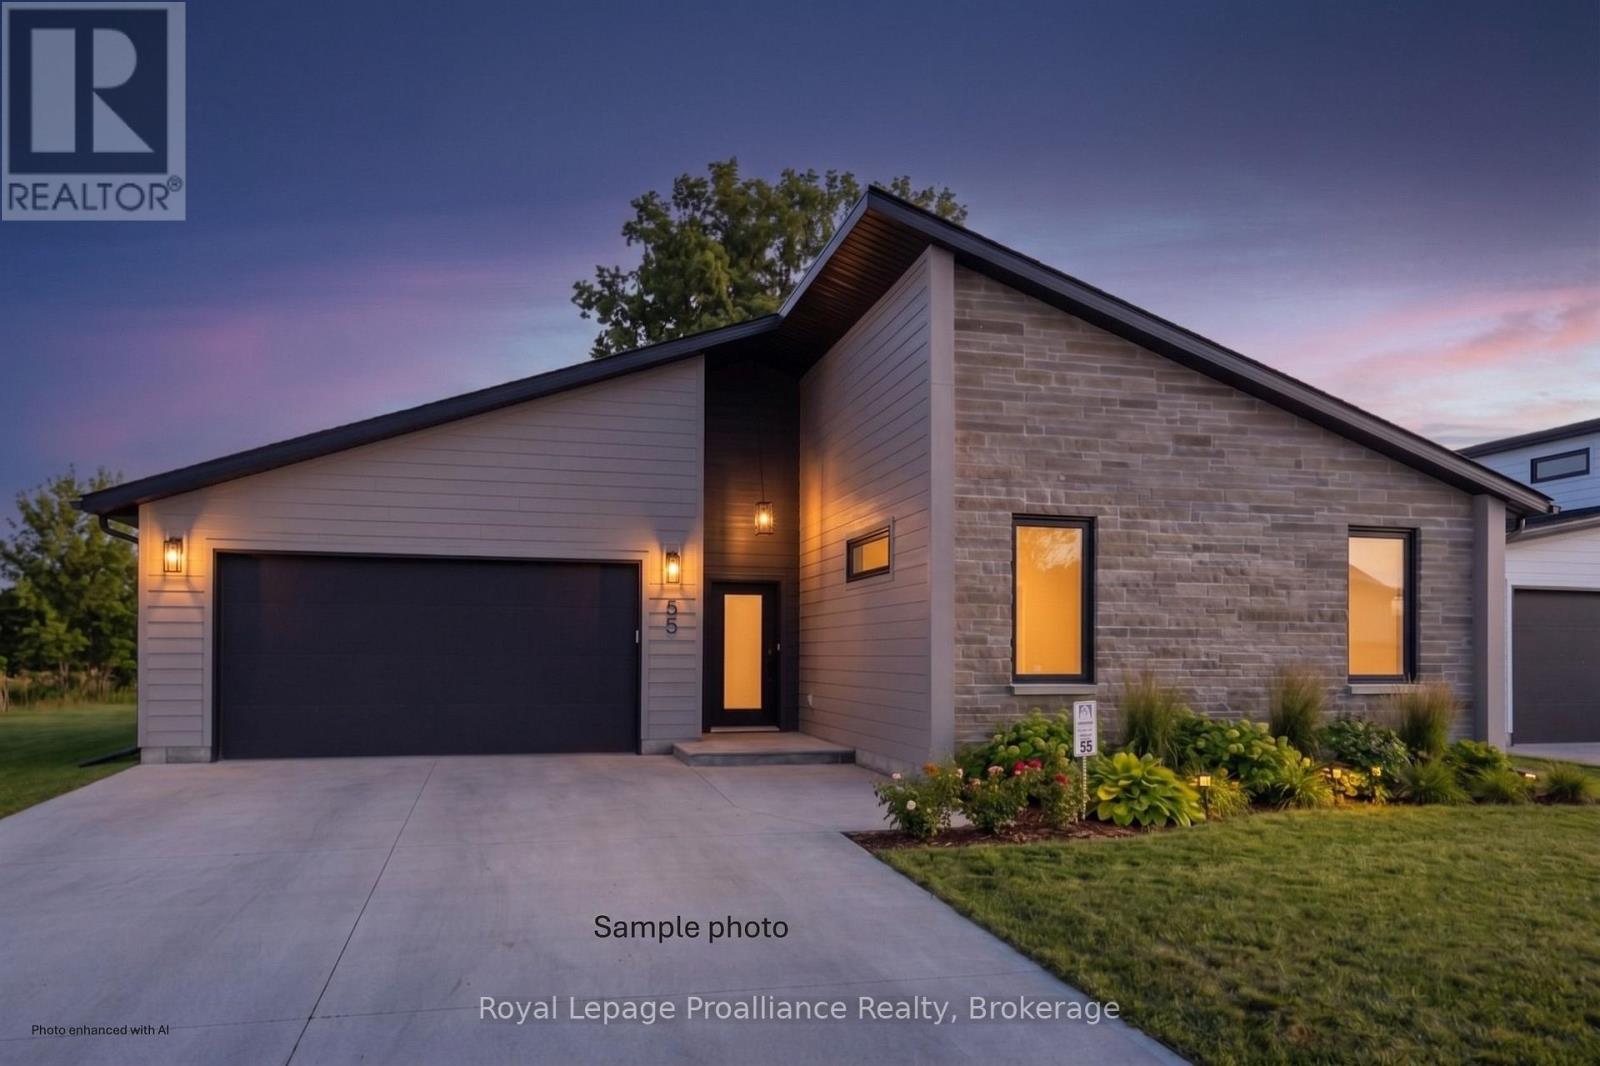
36 Fraser Drive
Quinte West, Ontario
Welcome to the Skor 3. This beautifully designed bungalow offers the perfect blend of comfort, style, and functionality, all on one level. Featuring 3 bedrooms and 2 full bathrooms, this thoughtfully crafted home showcases a bright open-concept layout with soaring 9-foot ceilings that create an airy and inviting atmosphere throughout. The spacious floor plan is ideal for everyday living and entertaining, while the in-floor radiant heating ensures cozy comfort year-round. Located in the charming and historic community of Batawa, where nature, recreation, and community come together, 'The Skor 3' offers the opportunity to live, work, and play in one of the area's most sought-after neighbourhoods. With the added peace of mind of a 7-year warranty, this is bungalow living at its best. (id:57957)
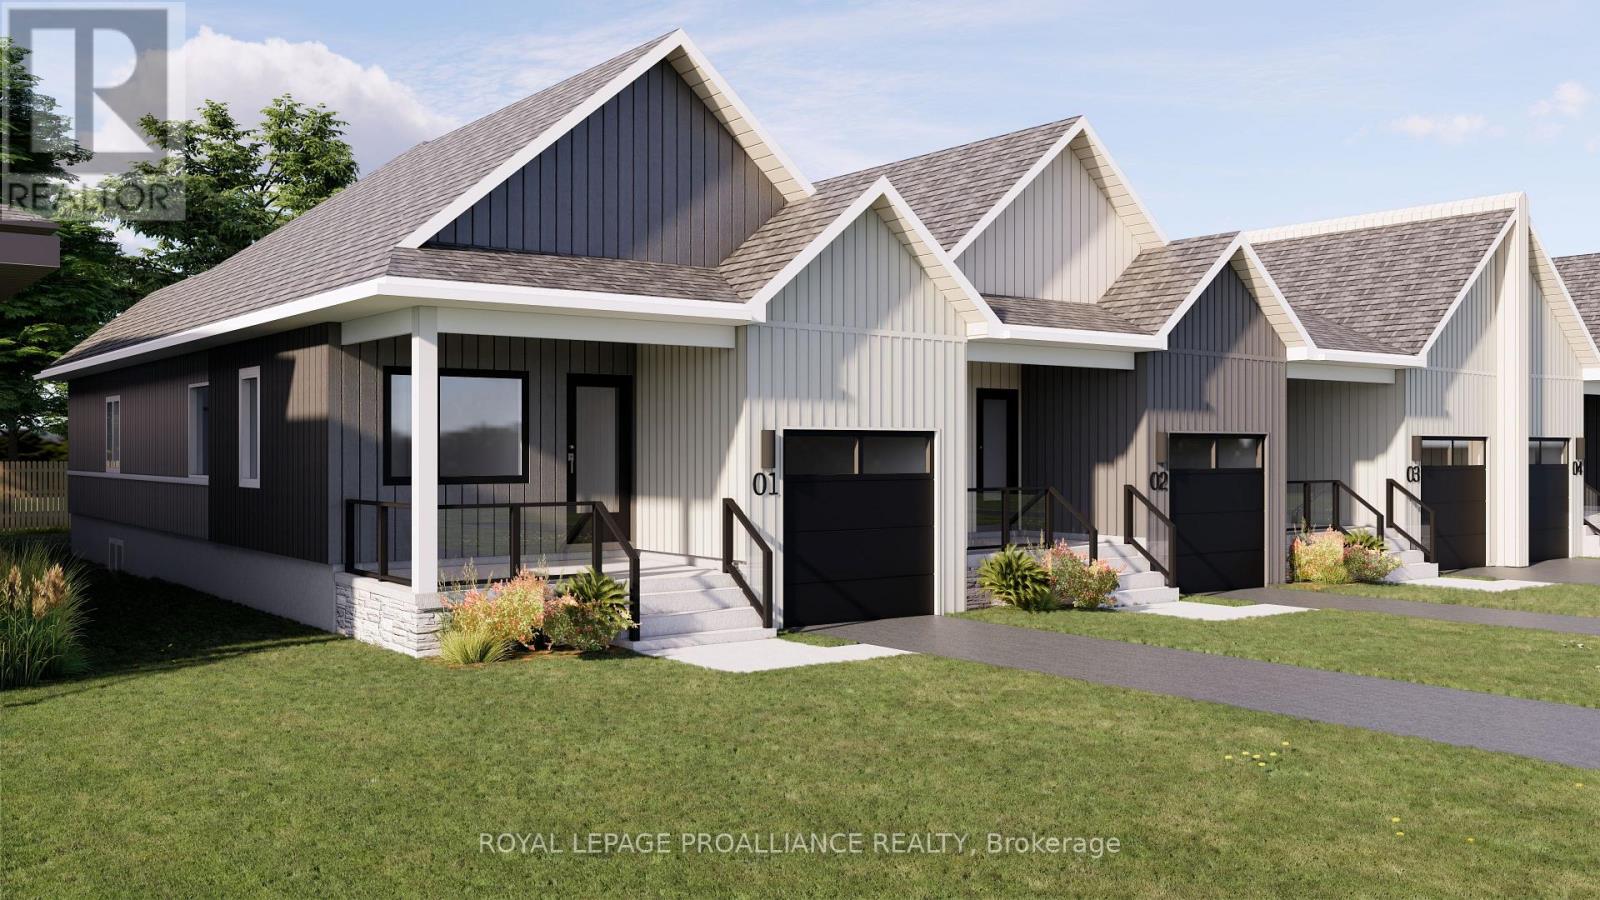
73 Rundle Lane
Brighton, Ontario
Welcome to 73 Rundle Lane, located in the peaceful and picturesque town of Brighton-just 1.5 hours from the GTA. Known for its welcoming atmosphere, Brighton is home to young military families, retirees, and everyone in between, offering a strong sense of community with small-town charm. Enjoy close proximity to Lake Ontario, scenic walking trails, conservation areas, and a vibrant downtown filled with local shops and restaurants. Situated in Mistral Group's Applewood Meadows subdivision on the north end of town, this home is minutes from downtown Brighton and set within a thoughtfully planned neighbourhood of detached homes and townhomes, with a nearby retirement residence that supports staying close to loved ones at every stage of life. 73 Rundle Lane is a well-designed 2-bedroom bungalow townhome end unit offering extra windows, abundant natural light, and added privacy. The main level features an open-concept kitchen, dining, and living area, ideal for both everyday living and entertaining. The primary bedroom includes a walk-in closet and private 3-piece ensuite bath, while the second bedroom is perfect for guests, family, or a home office. The attached single-car garage provides convenient direct entry into the home through the combined laundry/mud room for added functionality. A full unfinished basement offers excellent potential for additional living space, allowing you to customize and create a space that suits your needs. Thoughtfully designed and ideally located, this home is perfect for first-time buyers, downsizers, or anyone seeking comfortable, low-maintenance living in a welcoming community. (id:57957)
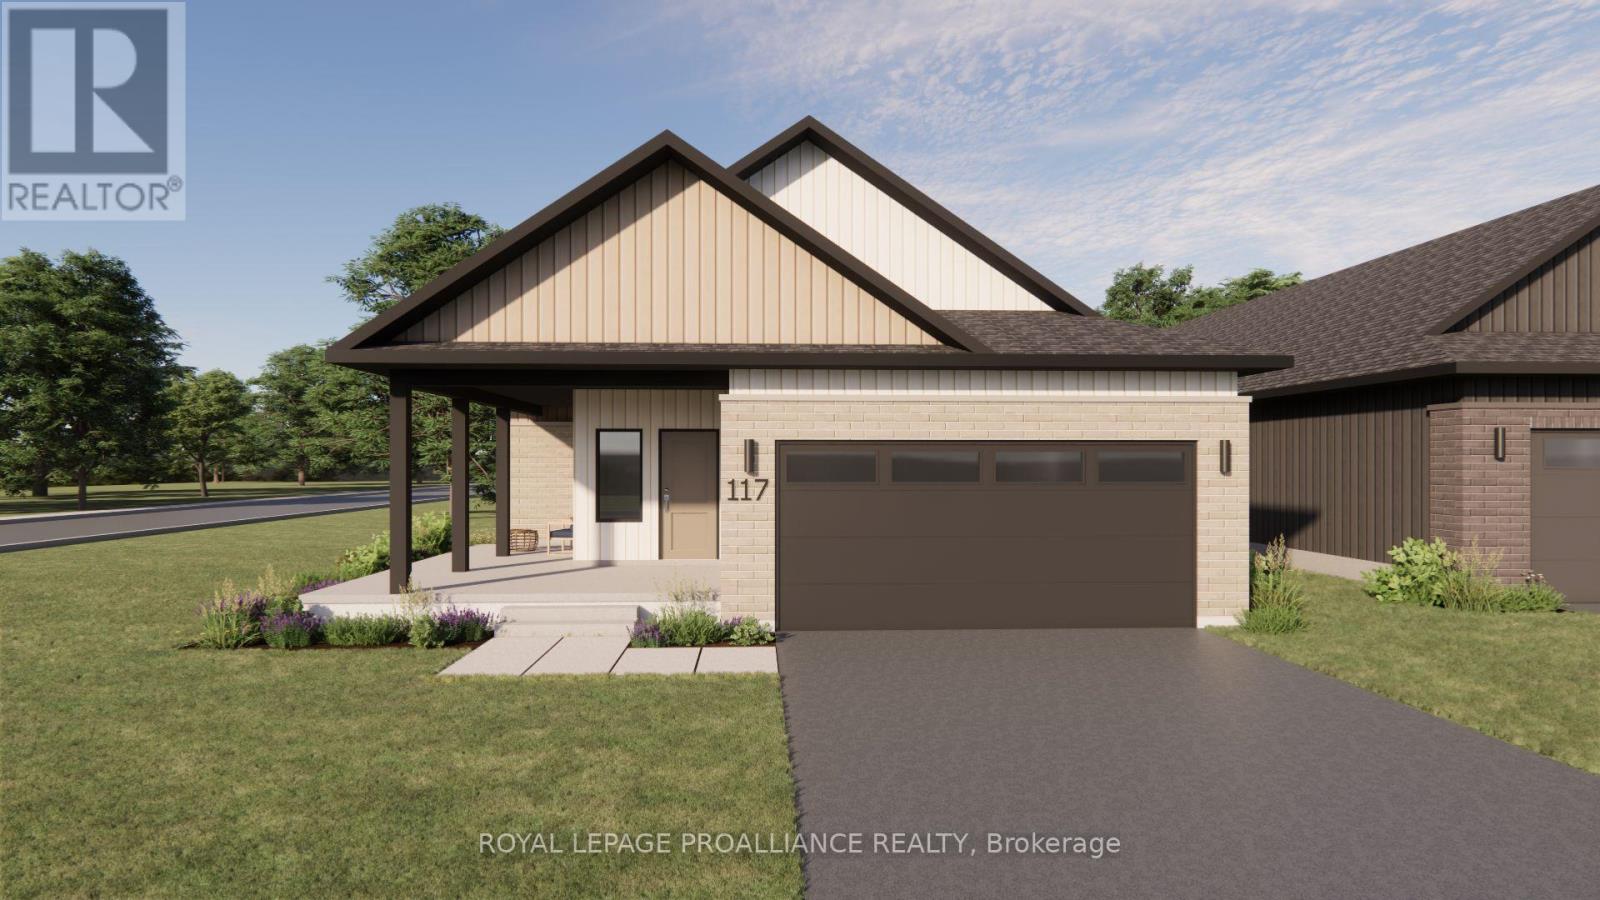
117 Royal Gala Drive
Brighton, Ontario
Welcome to 117 Royal Gala Drive, located in the peaceful and picturesque town of Brighton-just 1.5 hours from the GTA. Known for its welcoming atmosphere, Brighton is home to young military families, retirees, and everyone in between, offering a strong sense of community with small-town charm. Enjoy close proximity to Lake Ontario, scenic walking trails, conservation areas, and a vibrant downtown filled with local shops and restaurants. Situated in Mistral Group's Applewood Meadows subdivision on the north end of town, this home is minutes from downtown Brighton and set within a thoughtfully planned neighbourhood of detached homes and townhomes, with a nearby retirement residence that supports staying close to loved ones at every stage of life. 117 Royal Gala Drive is a beautifully designed 1,616 sq. ft. slab-on-grade bungalow offering spacious, one-level living with no stairs to manage. This 3-bedroom home features a large open-concept kitchen, dining, and living area that creates an inviting space perfect for entertaining or everyday family life. The primary bedroom includes a walk-in closet and a private 4-piece ensuite bath, while two additional bedrooms provide comfortable space for family, guests, or a home office. The laundry and mudroom are conveniently located on the main level, with the double-car garage offering direct entry into the home for added ease and functionality. Situated on an oversized corner lot, this home is thoughtfully built with both a covered deck and a covered patio-ideal for enjoying outdoor living in any weather. Designed with comfort, space, and practicality in mind, this home is an excellent opportunity for families, downsizers, or anyone seeking stylish, low-maintenance living in one of Brighton's most welcoming communities. (id:57957)