
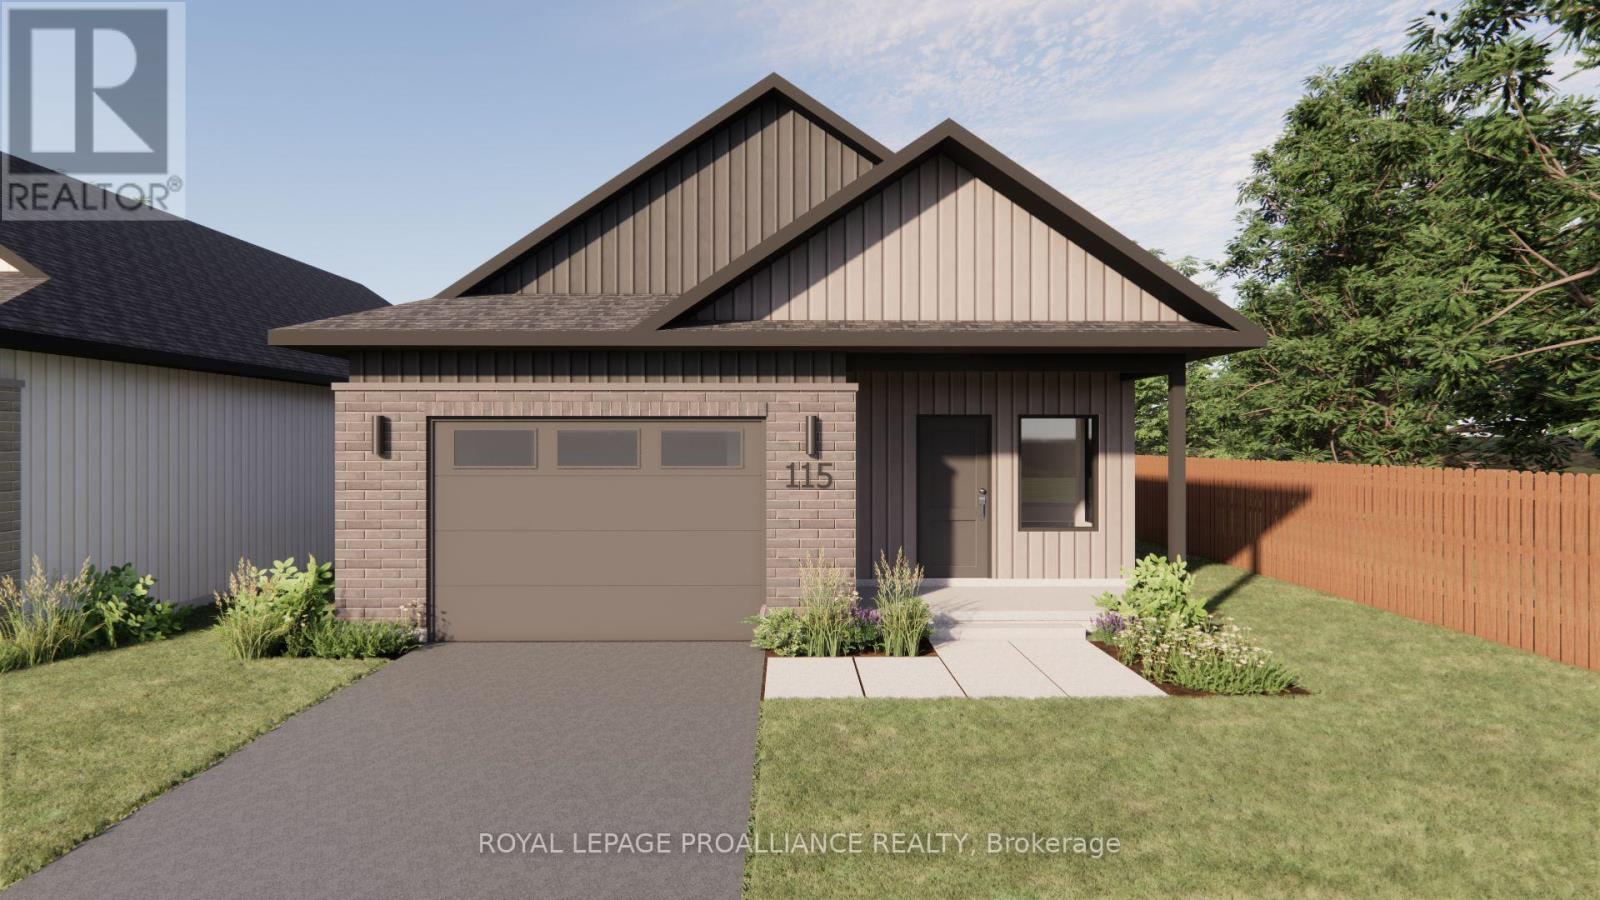
115 Royal Gala Drive
Brighton, Ontario
Welcome to 115 Royal Gala Drive, located in the peaceful and picturesque town of Brighton-just 1.5 hours from the GTA. Known for its welcoming atmosphere, Brighton is home to young military families, retirees, and everyone in between, offering a strong sense of community with small-town charm. Enjoy close proximity to Lake Ontario, scenic walking trails, conservation areas, and a vibrant downtown filled with local shops and restaurants. Situated in Mistral Group's Applewood Meadows subdivision on the north end of town, this home is minutes from downtown Brighton and set within a thoughtfully planned neighbourhood of detached homes and townhomes, with a nearby retirement residence that supports living close to loved ones at every stage of life. 115 Royal Gala Drive is a beautifully designed 2-bedroom bungalow plus a den, offering convenient one-level living. Built slab-on-grade, this home is ideal for those looking to avoid stairs and enjoy easy accessibility throughout. The bright, open-concept kitchen, dining, and living area creates an inviting space perfect for entertaining or everyday living. The primary bedroom features a double closet and private 3-piece ensuite, while the second bedroom and den provide flexible space for guests, a home office, or hobbies. The laundry and mudroom are conveniently located on the main level, and the attached garage offers direct entry into the home for added functionality. Thoughtfully designed with comfort and practicality in mind, this home is an excellent opportunity for downsizers, retirees, or anyone seeking stylish, low-maintenance living in one of Brighton's most welcoming communities. (id:57957)
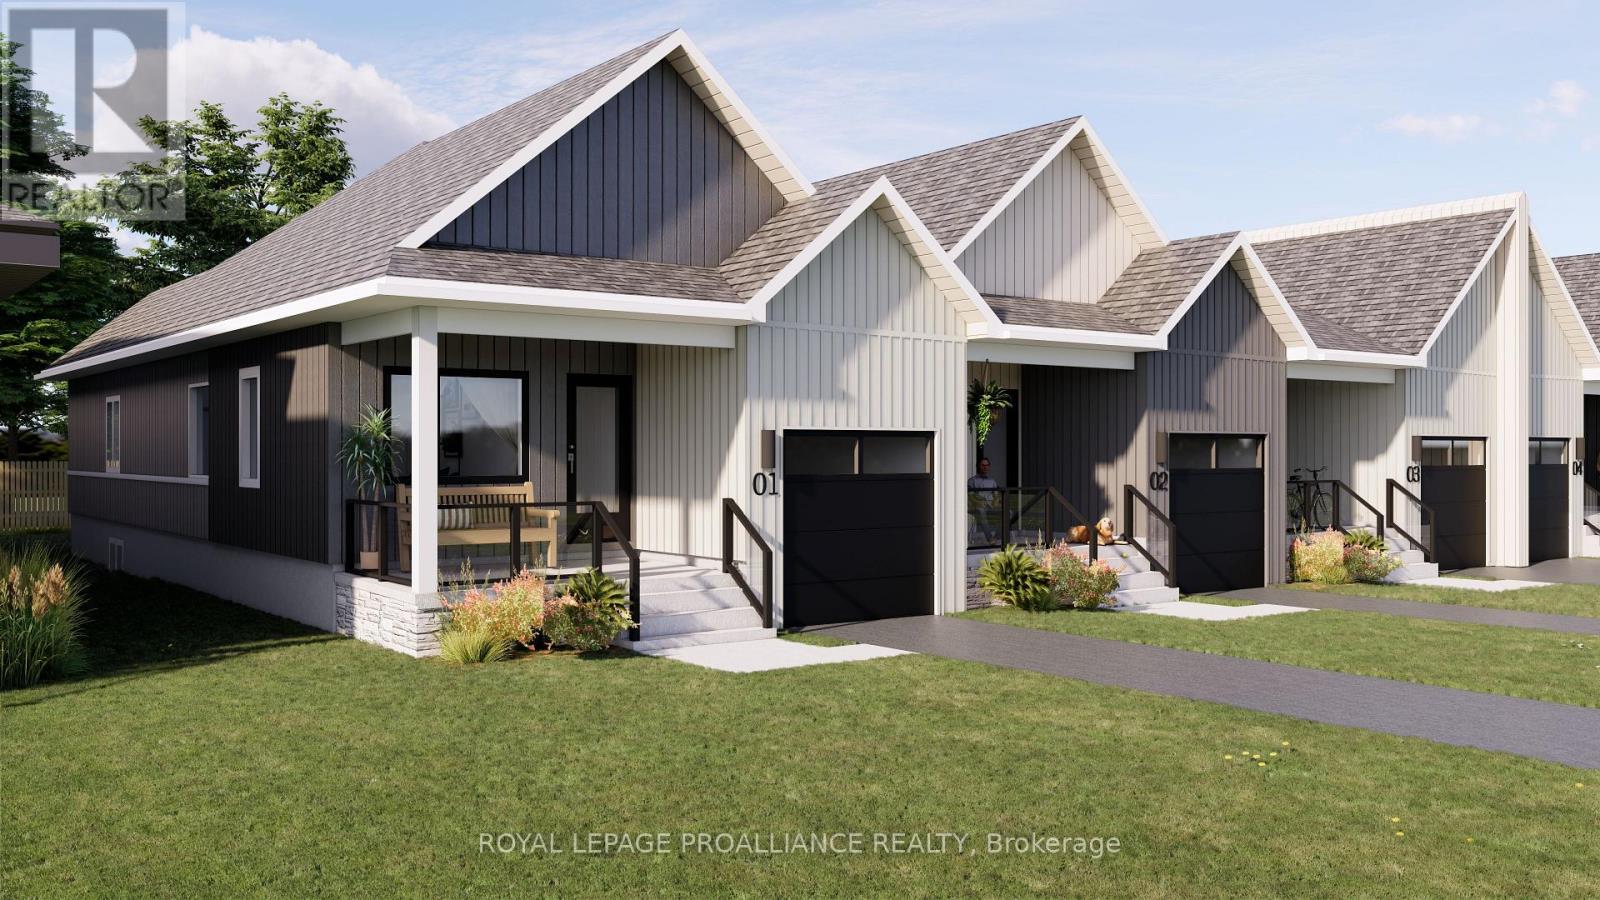
69 Rundle Lane
Brighton, Ontario
Welcome to 69 Rundle Lane, located in the peaceful and picturesque town of Brighton-just 1.5 hours from the GTA. Known for its welcoming atmosphere, Brighton is home to young military families, retirees, and everyone in between, offering a strong sense of community with small-town charm. Enjoy close proximity to Lake Ontario, scenic walking trails, conservation areas, and a vibrant downtown filled with local shops and restaurants. Situated in Mistral Group's Applewood Meadows subdivision on the north end of town, this home is minutes from downtown Brighton and set within a thoughtfully planned neighbourhood of detached homes and townhomes, with a nearby retirement residence that supports staying close to loved ones at every stage of life. 69 Rundle Lane is a well-designed 2-bedroom bungalow townhome offering efficient, low-maintenance living in a desirable community setting. The main level features an open-concept kitchen, dining, and living area, ideal for both everyday living and entertaining. The primary bedroom includes a walk-in closet and private 3-piece ensuite bath, while the second bedroom is perfect for guests, family, or a home office. The attached single-car garage provides convenient direct entry into the home through the combined laundry/mud room for added functionality. A full unfinished basement offers excellent potential for additional living space, allowing you to customize and create a space that suits your needs. Thoughtfully designed and ideally located, this home is perfect for first-time buyers, downsizers, or anyone seeking comfortable, low-maintenance living in a welcoming community. (id:57957)
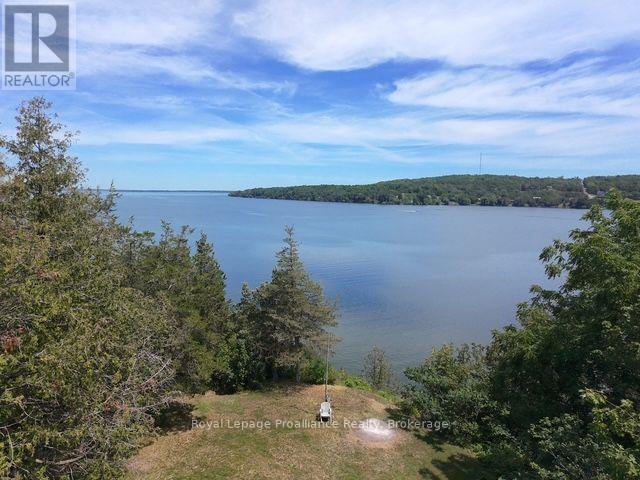
680 County Road 49
Prince Edward County, Ontario
Discover an exceptional opportunity to build your dream waterfront home on this privately situated vacant lot, accessed by a deeded right-of-way lane. Perched approximately 40 feet above the shoreline, this gently sloping property offers breathtaking, unobstructed water views from an elevated setting. The lot is mostly cleared, with mature trees providing a peaceful sense of privacy and a picturesque natural backdrop. Adding to its unique appeal, the northern boundary borders the renowned Picton Golf Club beside the green, ensuring lasting privacy with no future development on that side. Enjoy the perfect balance of seclusion and convenience. Although tucked away in a tranquil setting, you're just minutes from downtown Picton, where you'll find The Royal Hotel, The Regent Theatre, exceptional restaurants, boutique shopping, and the convenience of Prince Edward Memorial Hospital. A rare waterfront offering in one of Prince Edward County's most sought-after locations, ready for your vision to becomereality. (id:57957)
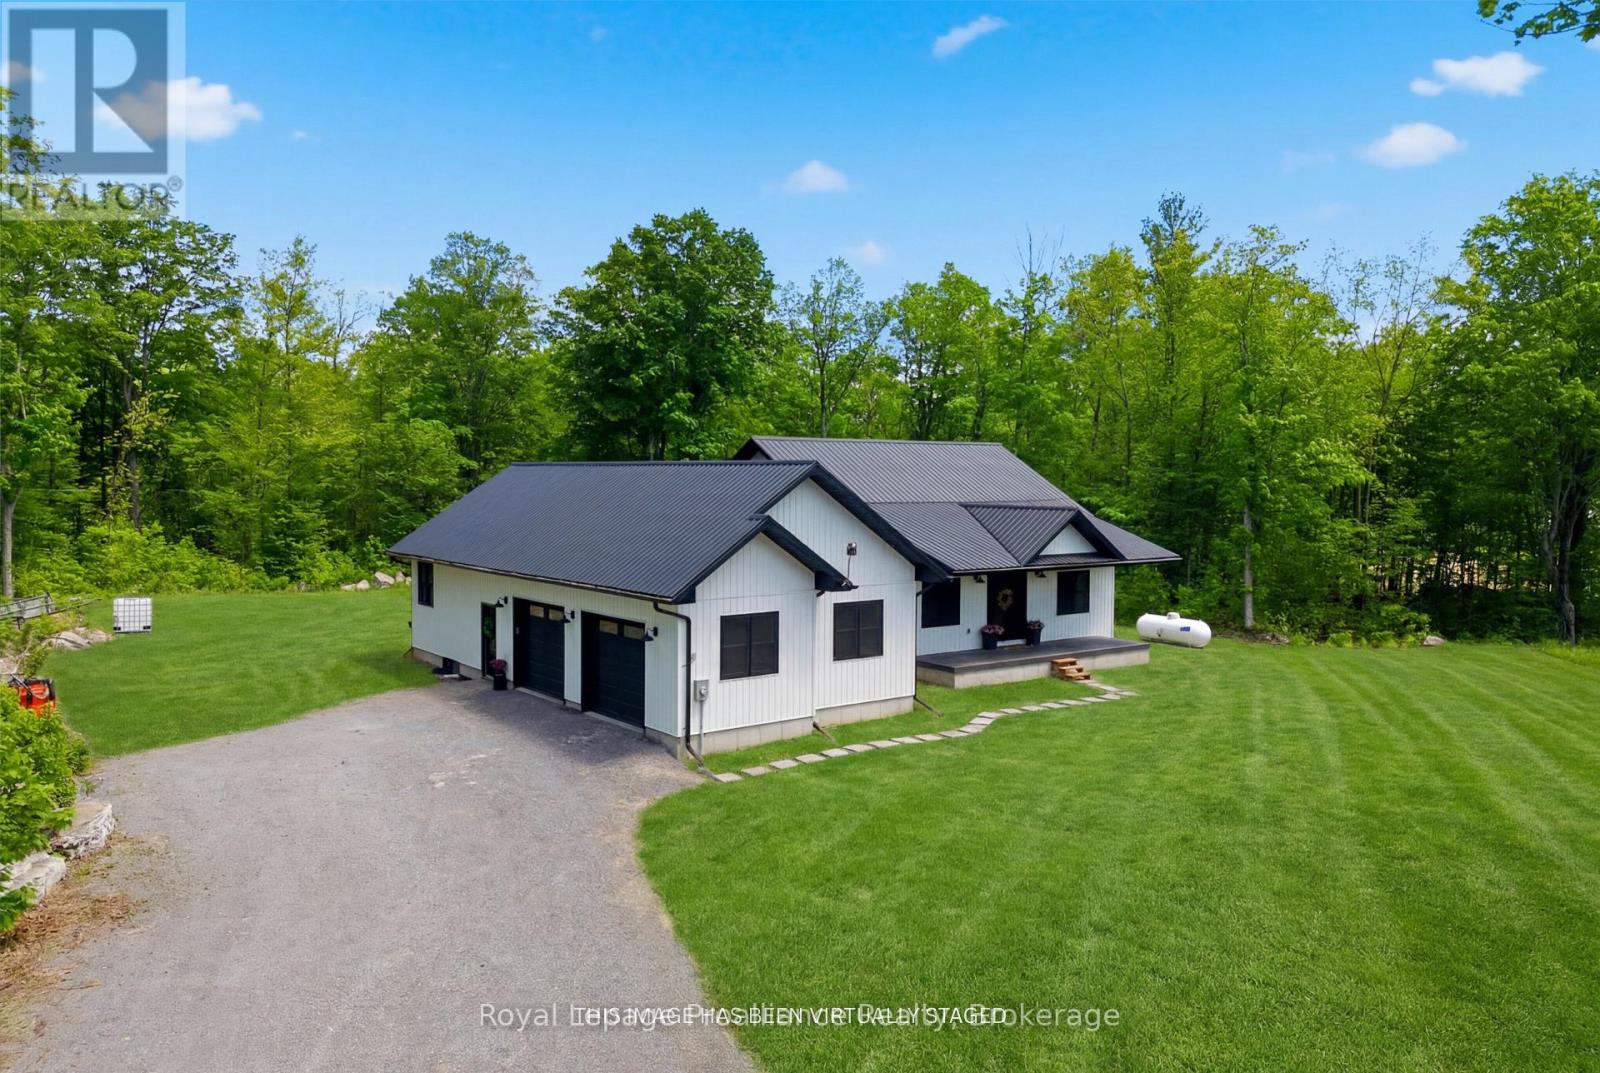
293 Douglas Road
Centre Hastings, Ontario
Experience exceptional privacy, generous space, and bespoke detail at 293 Douglas Rd, a custom 2022-built bungalow located just north of Ivanhoe. Designed for effortless family living and stylish entertaining, this residence effortlessly combines modern elegance with country tranquility.An inviting foyer opens to a bright dining room and a grand great room anchored by soaring cathedral ceilings, a feature ship-lap fireplace, and walkout access to the rear deck. At the center of the home, the gourmet kitchen by Irwin Cabinets impresses with an oversized island, gas range, farmhouse sink, dedicated coffee bar, and walk-in pantry.The main floor features a primary suite with a walk-in closet and a 4-piece en-suite complete with a deep soaker tub and custom shower, alongside two additional well-appointed bedrooms and a sleek 4-piece quartz bath. Downstairs, the finished lower level expands your living space with a massive recreation room, fourth bedroom, private den, laundry area, and bath rough-in. Outside, covered front and rear porches offer the ultimate setting to relax and enjoy the mature trees, expansive grounds, and serene natural privacy. (id:57957)
90 Barley Trail
Stirling-Rawdon, Ontario
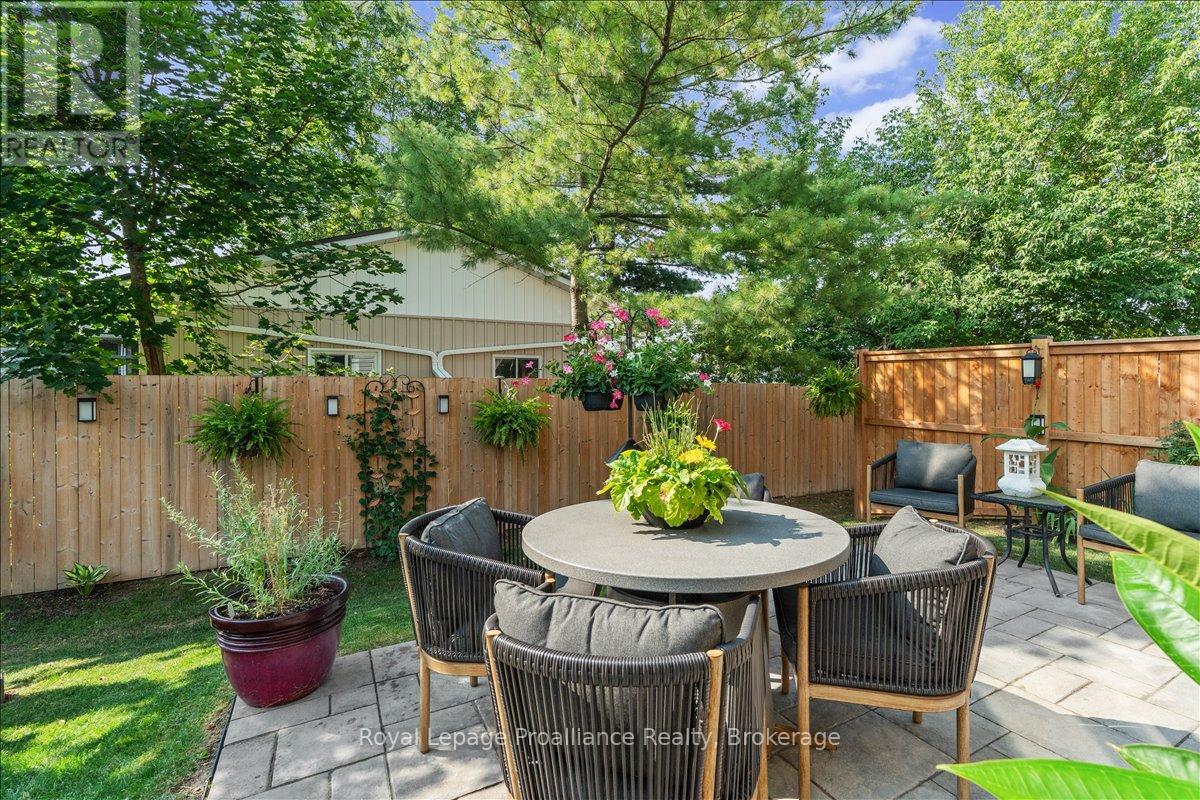
This stunning end unit townhome, crafted by Farnsworth Construction in 2022, is a true masterpiece. Located in the charming town of Stirling and is conveniently located just a short drive from Belleville or Trenton. The residence boast three spacious bedrooms and three luxurious baths, each show casing high quality finishes. As you step into the main level from the front porch you are greeted with a grand foyer with tile floors that welcome you. The kitchen features quartz countertops, a tile backsplash, and quality cabinetry with slow-close doors and drawers. The open-concept kitchen, dining, and great room area, with its 9' ceilings, beautiful stone wall accent, and electric fireplace, create an inviting and sophisticated ambiance. Oversized windows and patio doors flood the space with natural light, enhancing the home's warm and inviting atmosphere. The second level offers a generously sized master bedroom complete with a loads of natural light and a three-piece ensuite featuring a walk-in tiled shower. Two additional bedrooms and a four-piece bath complete this level, all adorned with stunning laminate flooring. Stepping outside, the backyard offers a private oasis with privacy fencing, mature trees, a beautiful patio and beautifully landscaped. The town of Stirling offers local attractions, including the Stirling Festival Theatre, Oak Hills Golf with its 36 holes, Kings Mills Conservation Area, and Farm town Park. Outdoor enthusiasts will love the Trans Canada Trail for walking or ATVing. This home is a true gem and an absolute must-see the pride of ownership is very apparent here. You will be captivated by its elegance and beauty! (id:57957)
32 Aspen Drive
Quinte West, Ontario
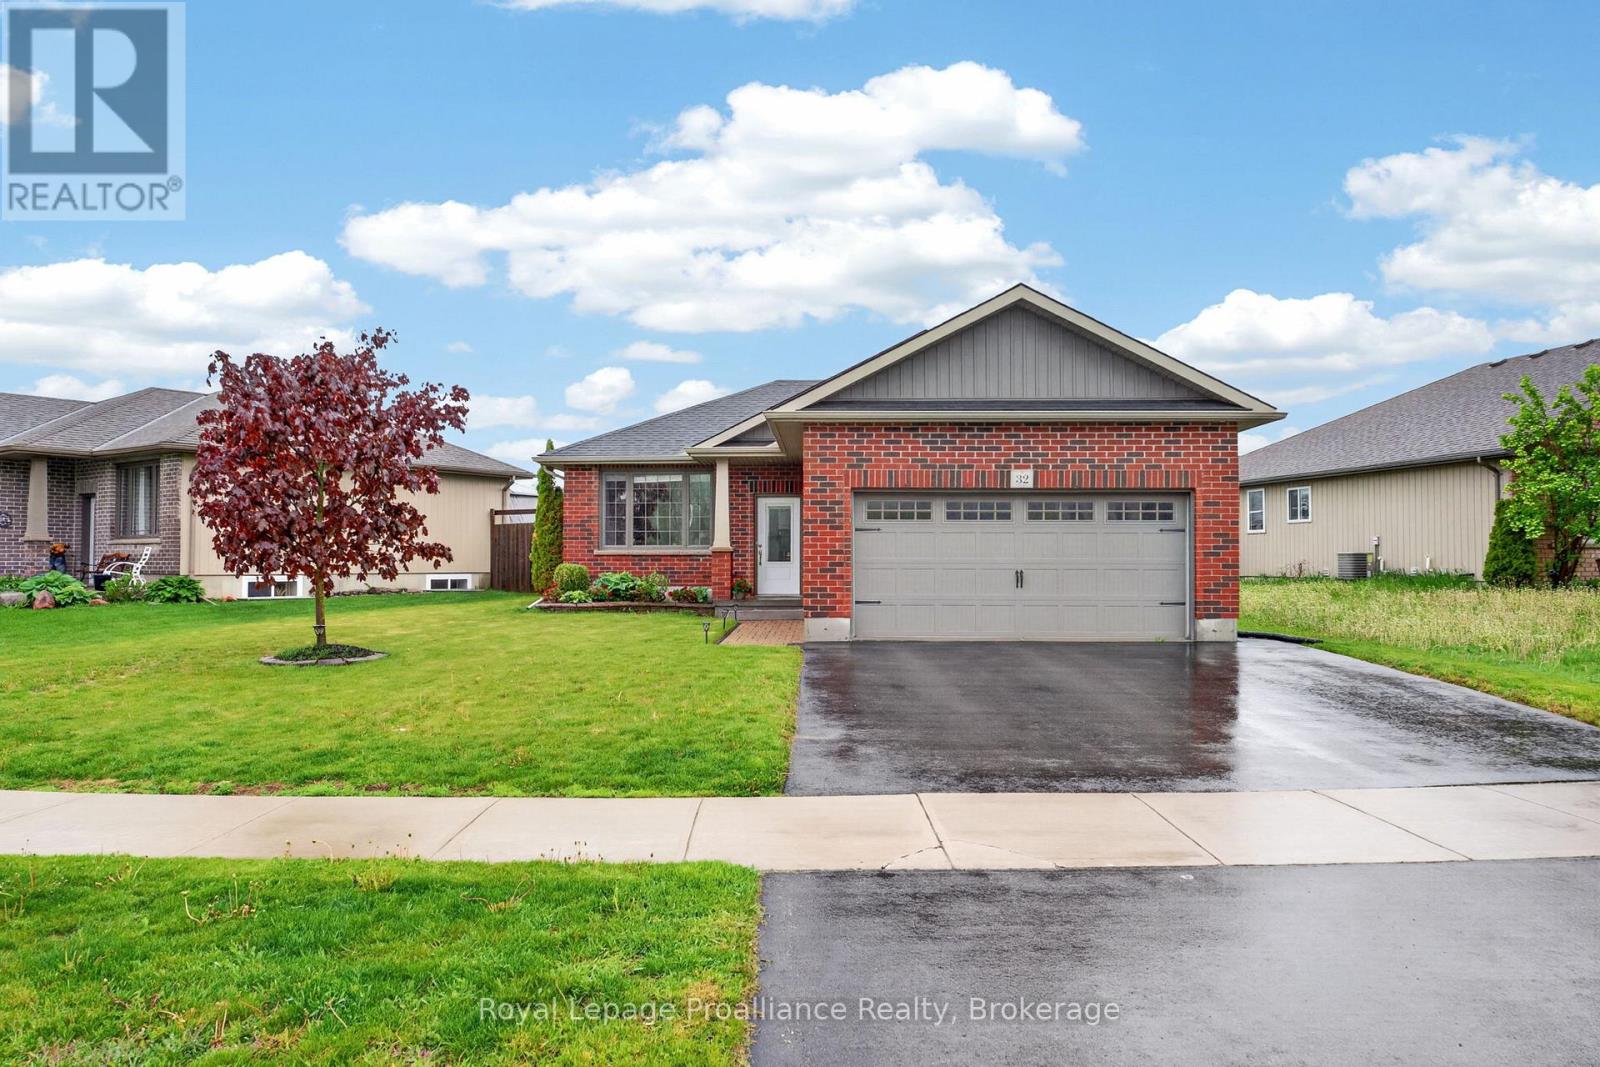
Affordable, quality brick & vinyl detached family home with 3 bedrooms 2 bathrooms and a double garage and lots of upgrades! Located in the very popular, family friendly Brookshire Meadows subdivision with a large neighbourhood park. This well cared for home offers kitchen upgrades like to-the-ceiling cabinetry with crown moulding, backsplash, tile floor and French doors to access the west facing deck and fenced yard. Additional upgrades include natural gas fireplace, jacuzzi tub, tile & quality laminate floors and main floor laundry with cabinetry. The lower level offers a huge recreation room and an additional bedroom for guests or family. Outside extras include an irrigation system, garage with a door to the exterior, a nice sized deck, shed and fully fenced yard. Located within 5 mins of 401, desirable Murray Centennial School, and shopping. 10 mins to CFB Trenton/YMCA/Prince Edward County/Marina and golf course. (id:57957)
2103 Ron Harnden Road
Cobourg, Ontario
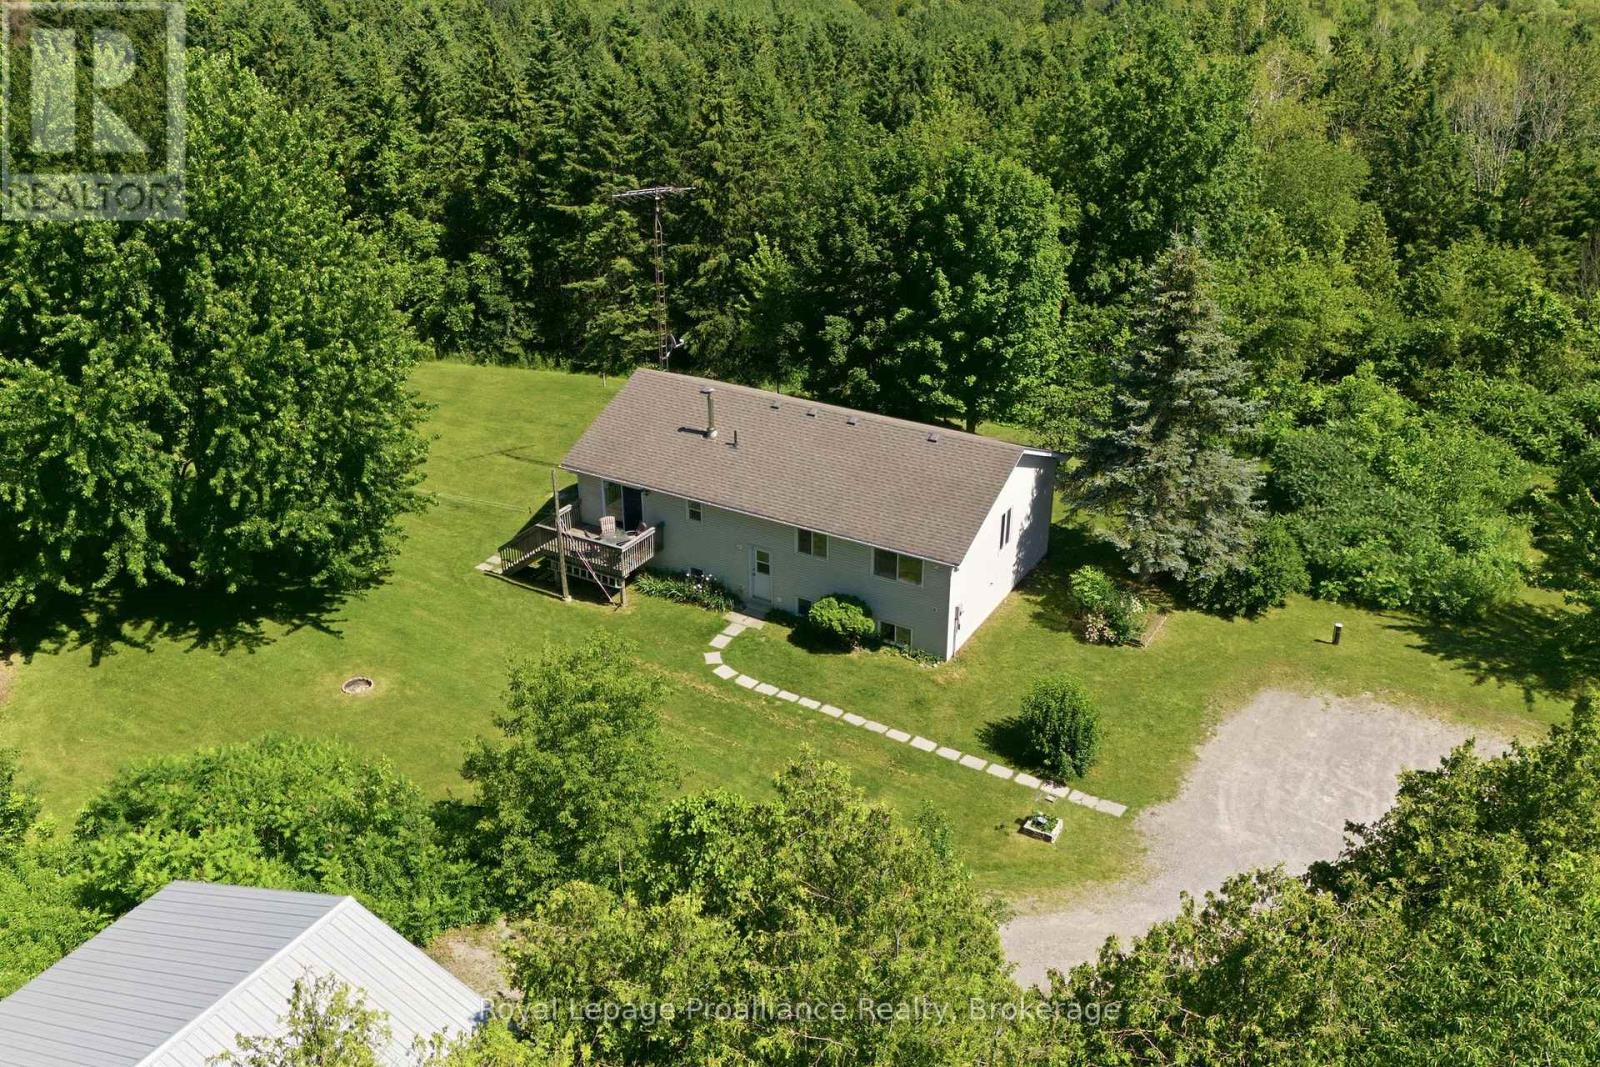
Escape to the peace and privacy of country living with this beautiful 3-bedroom, 3-bathroom raised bungalow set on 10.8 picturesque acres at the end of a quiet dead-end road. Surrounded by mature trees and rolling hills, this property offers the perfect blend of nature, space, and tranquility. Inside, you'll find a bright and functional layout with spacious living areas, three generous bedrooms, and three bathrooms to accommodate family and guests. The unfinished walk-up basement is a blank canvas, ready for you to create the rec room, in-law suite, home gym, or additional living space you've always envisioned. Outside, the impressive workshop is ideal for hobbyists, contractors, car enthusiasts, or anyone in need of extra storage and workspace. Whether you're enjoying morning coffee overlooking the peaceful countryside, exploring your own acreage, or simply embracing the quiet of rural living, this property offers endless possibilities. If you've been dreaming of privacy, room to roam, and the opportunity to make a home truly your own, this exceptional country property is one you won't want to miss. (id:57957)
56 Royal Gala Drive
Brighton, Ontario
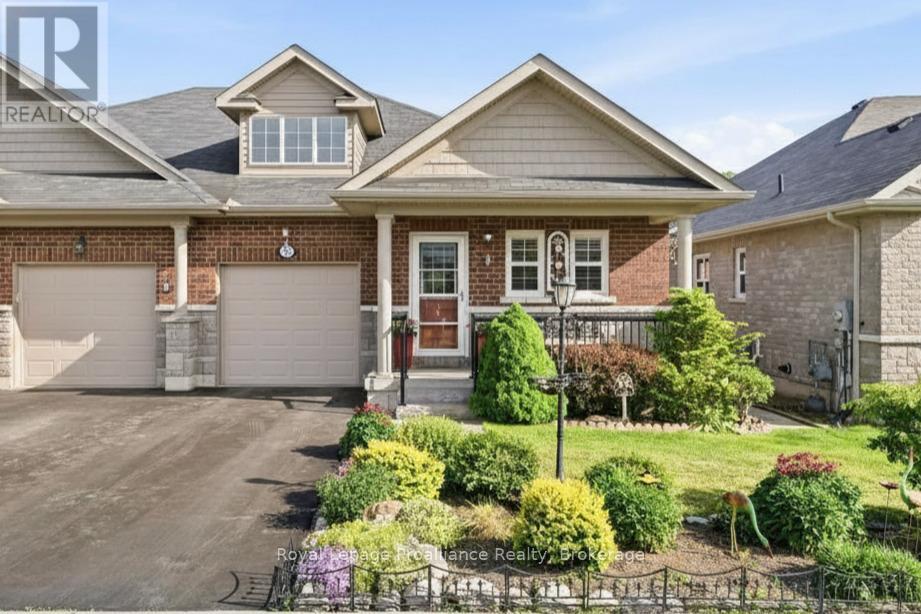
Welcome to 56 Royal Gala Drive, a stunning all-brick & stone, 3 bedroom bungalow nestled in the heart of Brighton's highly sought-after Orchard Gate Estates. Backing directly onto serene greenspace with no rear neighbours, this home elevates everyday living, offering a sophisticated and stylish design that goes far beyond builder-basic finishes. Inside, the bright & airy open-concept living area centers around a chef-inspired kitchen featuring white cabinetry, gas stove, SS appliances, a chic designer backsplash and a spacious breakfast bar-perfect for hosting. The adjacent dining area is defined by a beautiful tray ceiling, adding an extra touch of elegance. Access the rear deck that overlooks the backyard and greenspace through patio doors. The Primary suite is a true retreat, complete with a walk-in closet and a 3-piece ensuite with WI shower. A versatile second bedroom is perfect for guests, or functions ideally as a dedicated home office or den, with fibre internet connectivity available. Convenient main-floor laundry with additional cabinetry and direct inside access from the garage. The lower level offers additional space for family or guests with a cozy Rec Room, bedroom, office space, 2 pc bathroom, storage room plus a large utility room with laundry sink. Premium features: Gorgeous landscaping & gardens, California Blinds, Central Air, HRV, Air Exchanger and a high-efficiency furnace ensure year-round comfort. Located in a quiet, friendly neighbourhood, and just a short walk or bike ride to Brighton's boutique shops, cafes, library, community centre, curling, YMCA, schools, tennis & pickleball courts. Nature lovers will love the proximity to conservation parks and beautiful Presqu'ile Provincial Park, offering hiking trails, renowned bird watching, swimming and sandy beaches. With easy access to the 401 corridor, you are perfectly positioned just an hour from the GTA or Kingston, or a 20 min drive to Cobourg to access the VIA. ** CLICK MORE TO VIEW VIDEO** (id:57957)
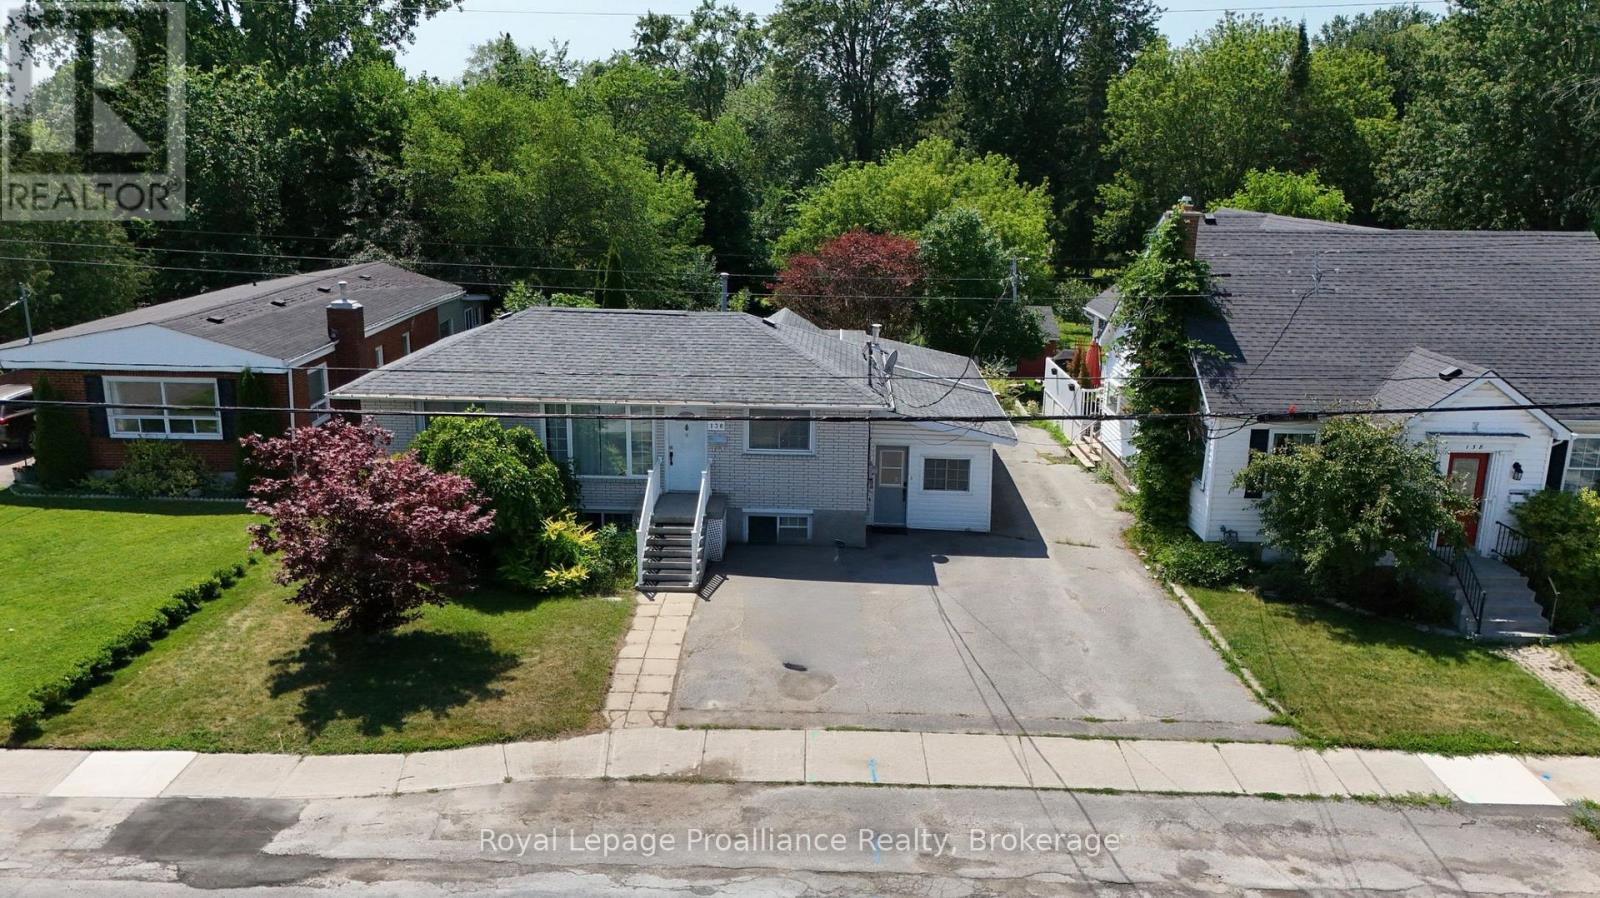
136 Macdonald Avenue
Belleville, Ontario
Well-maintained brick bungalow in Belleville's sought-after East End, conveniently located close to schools, Belleville General Hospital, shopping, parks, and everyday amenities. This versatile property features a spacious main floor with 3 bedrooms and a den, a 4-piece bathroom, and a bright family room with a gas fireplace overlooking the impressive 200-foot-deep backyard. The lower level offers a self-contained 1-bedroom in-law suite. Both units are currently tenanted, generating over $4,000 per month in gross rental income, making this an excellent turnkey investment with strong cash flow and future owner-occupied potential. (id:57957)
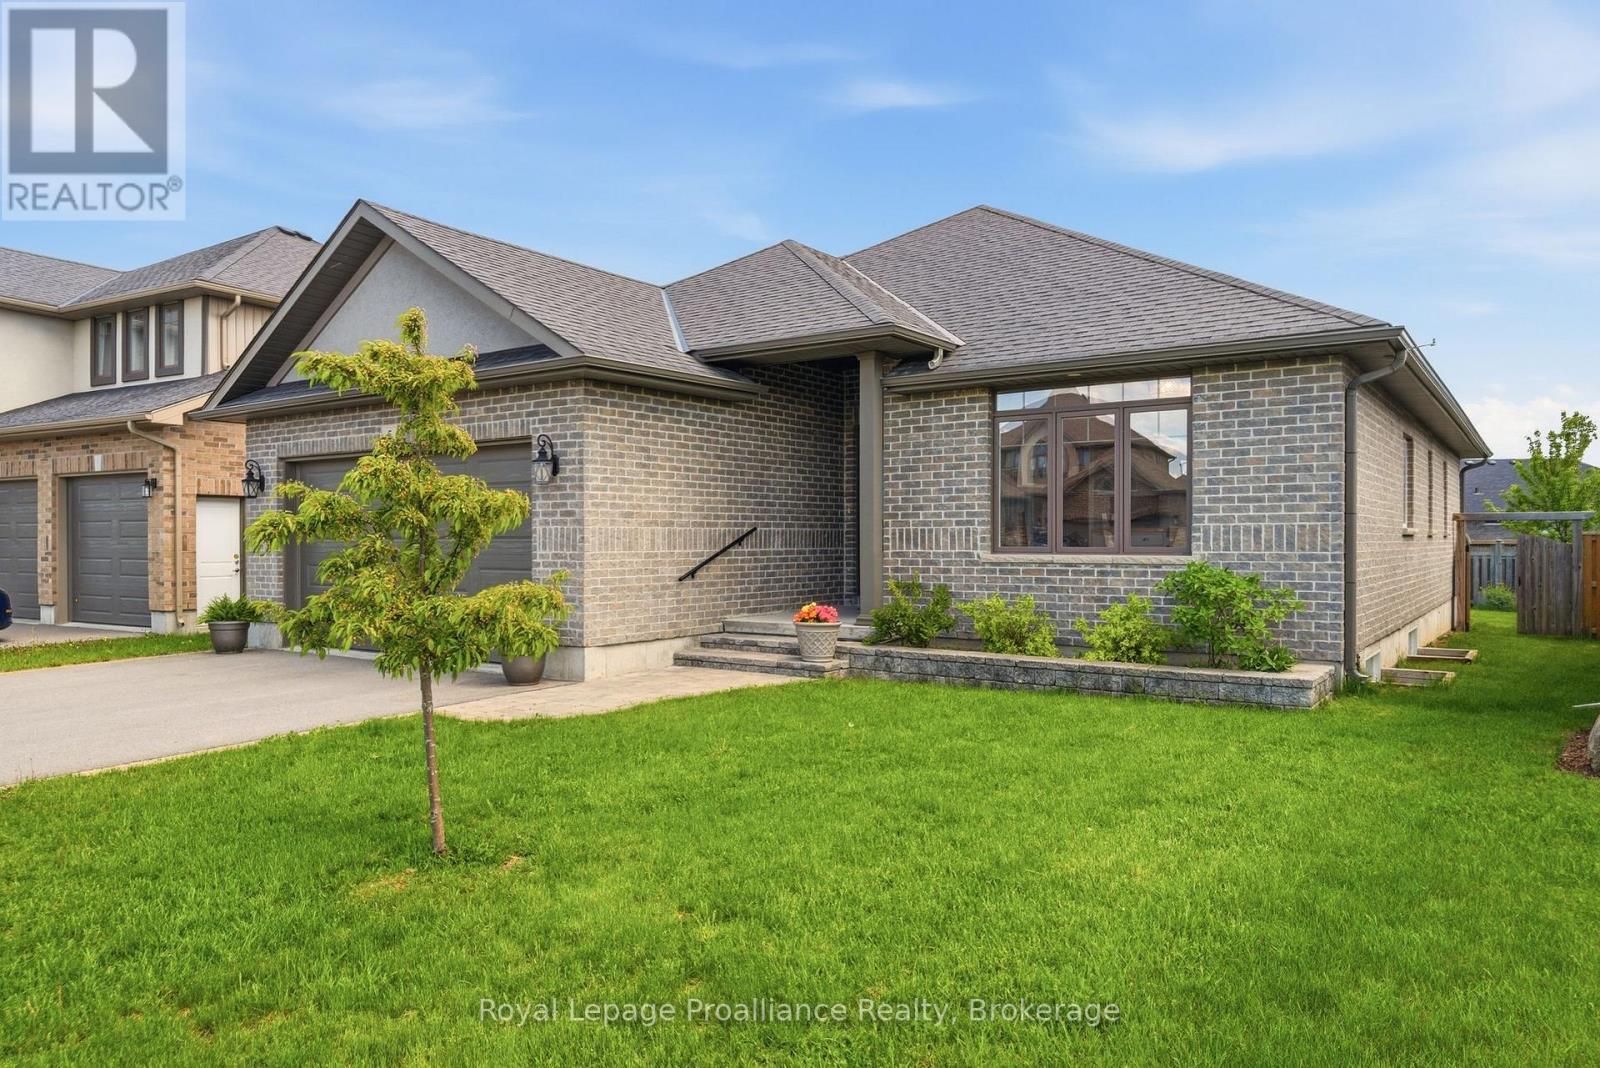
5 Kempton Avenue
Belleville, Ontario
Located in one of Belleville's most desirable neighbourhoods this Duvanco built Windsor model is loaded with so much value that choosing resale actually makes sense. The large foyer leads you to an open-concept kitchen featuring a large centre island with upgraded under mount lighting and tiled back splash flowing into a dining area that opens onto a South facing covered deck, perfect for relaxing in the evening shade. The spacious great room is filled with natural light and features cathedral ceilings. A main floor mudroom/laundry room opens from the attached double garage. Down the widened hall the primary bedroom offers a walk-in closet and spa like ensuite with a large vanity and deep glass and tile shower. Two guest bedrooms and a large 4pc main bath finish out the main floor. The unfinished basement presents excellent potential for future living space including another bath, two more bedrooms and huge rec room. Although you may not notice at first glance, this home has been constructed to be considerate of those with mobility concerns, all interior doorways are a minimum of 36" wide and hallways are 48" wide. The fully fenced yard has been wonderfully maintained and improved with irrigation system. Settlers Ridge Estates is Belleville's premier community, blending luxury with a high-quality lifestyle. Known for wide lots and quiet streets, it's a haven for active living with scenic walking paths and Bird Park's playgrounds and soccer fields. Enjoy unmatched convenience with HWY 401 access and proximity to Quinte Mall, Walmart, and the world-class Black Bear Ridge Golf Club. Here, quality construction meets upscale charm in the city's most sought-after neighbourhood. (id:57957)
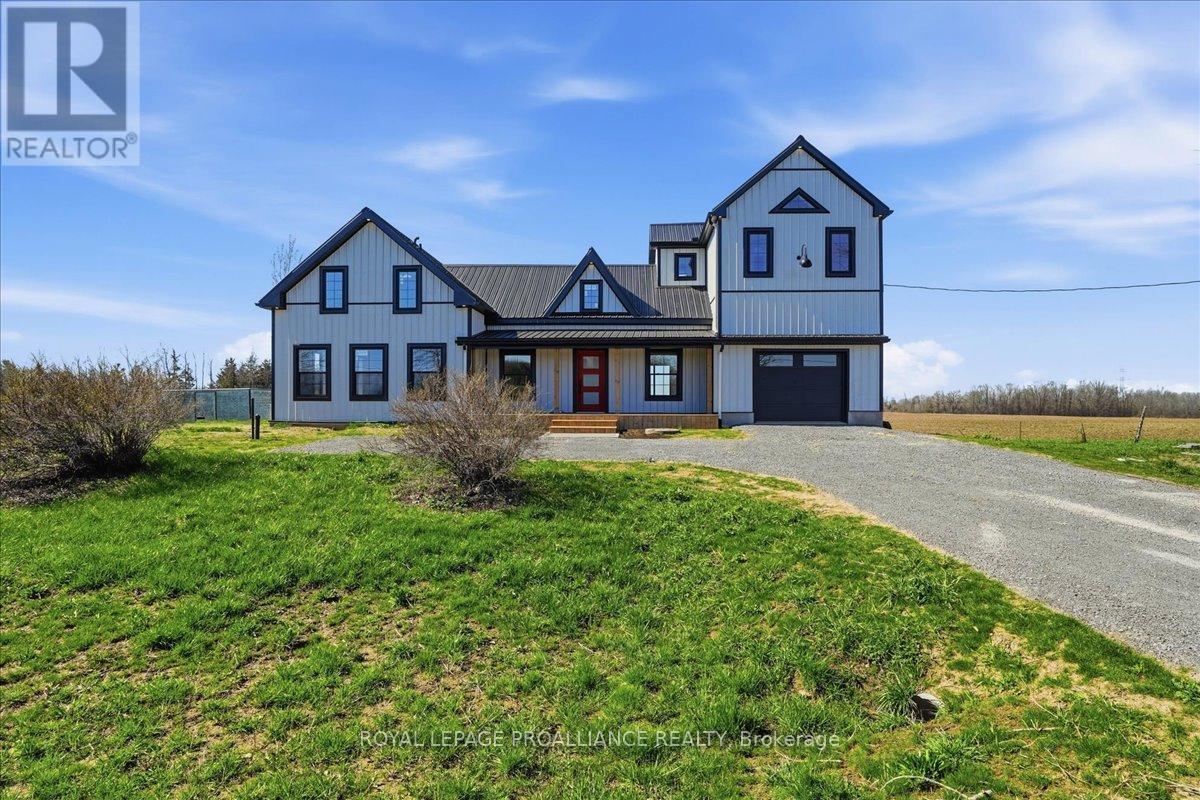
467 Bethesda Road
Prince Edward County, Ontario
Welcome to 467 Bethesda Road in Prince Edward County. A beautifully restored historic farmhouse that has been completely renovated and never lived in, offering the perfect blend of timeless character and modern comfort. Set on a picturesque rural lot with sweeping pastoral views, this home is designed for both everyday living and effortless entertaining. The main floor features a custom open-concept kitchen with quality finishes, seamlessly flowing into the living area, while a dedicated dining room provides an ideal space for hosting. A separate main floor office offers flexibility for working from home or a quiet retreat. Large windows throughout fill the home with natural light and frame the surrounding countryside. Upstairs, the home is uniquely configured into two distinct living areas, creating an ideal layout for added privacy-perfect for families, guests or multi-generational living. Each space feels intentional and well-separated while maintaining a cohesive design throughout. With every detail carefully updated, this never-lived-in renovation delivers the peace of mind of modern systems within the charm of a classic farmhouse, all set in one of the County's most serene and sought-after rural settings. (id:57957)
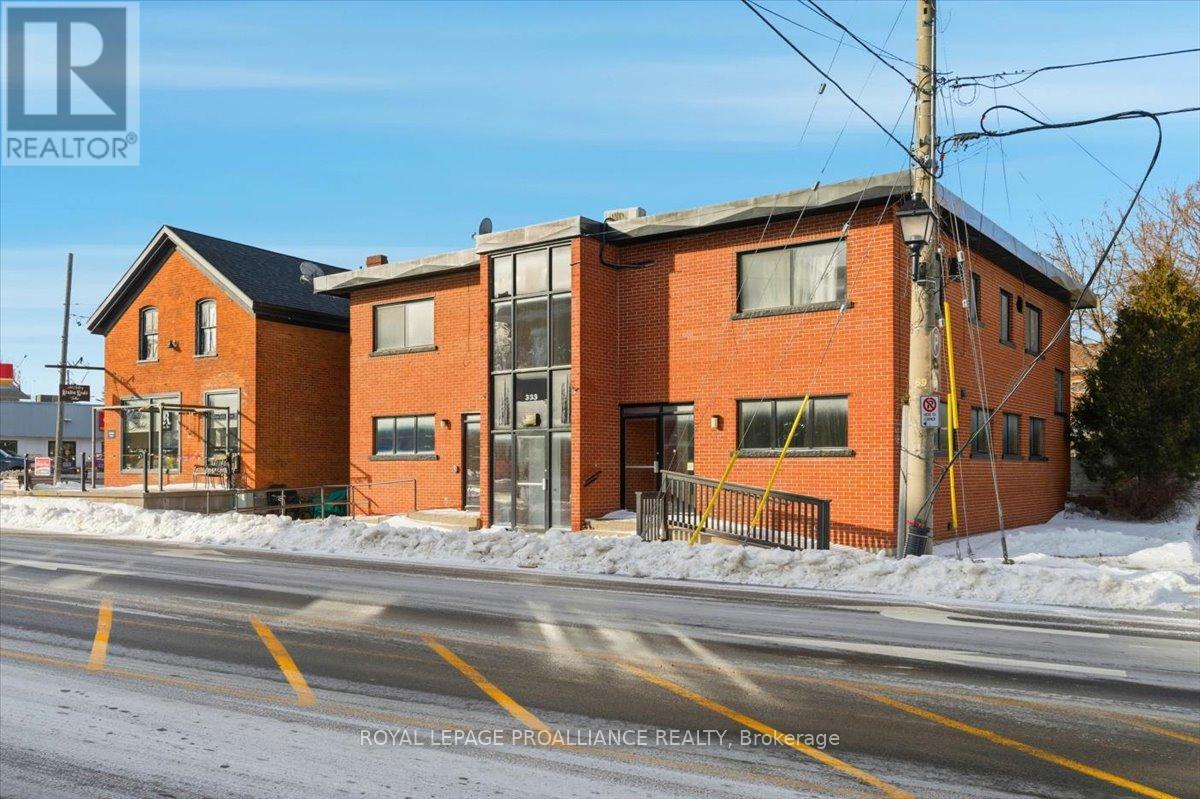
331 & 333 Picton Main Street
Prince Edward County, Ontario
Located in the heart of downtown Picton, 331 & 333 Picton Main Street comprise a rare opportunity offering two separate buildings on one property, totaling 4,486 sq. ft. of mixed-use space. 331 Main Street features approximately 982 sq. ft. of fully renovated commercial space and is currently tenanted with two years remaining on the lease, providing immediate income. The property enjoys excellent visibility along Picton's primary commercial corridor and is within walking distance to shops, restaurants, and local amenities. 333 Main Street is currently vacant and offers exceptional flexibility for a new owner. The building includes two side-by-side main-floor commercial units totaling approximately 1,752 sq. ft., along with two second-floor residential units totaling approximately 1,752 sq. ft. The vacant configuration allows for easy conversion or repositioning to suit a variety of commercial or mixed-use needs. Ample on-site parking with access from Paul Street further enhances the functionality of this unique, consolidated Main Street property. (id:57957)
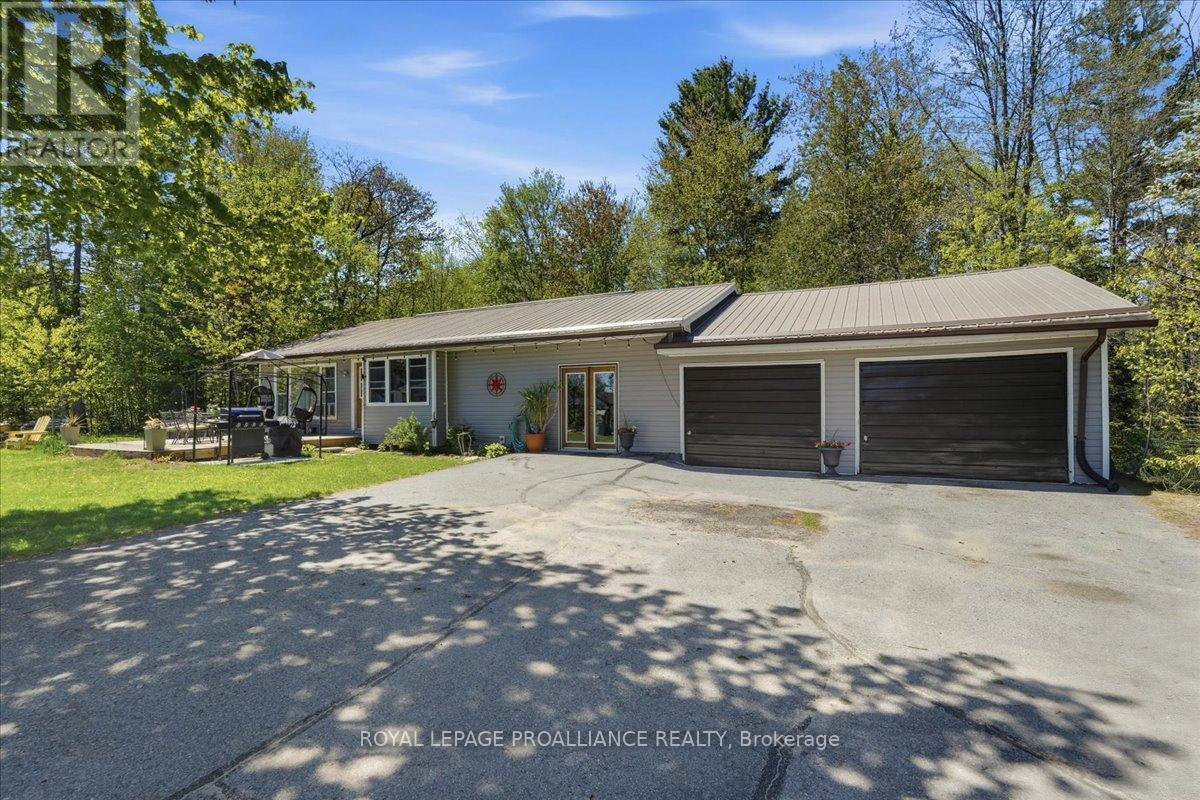
1023 Jewel Road
North Frontenac, Ontario
Affordable Bungalow with many updates! Welcome to this inviting 3-bedroom, 2-bathroom bungalow, ideally located in a quiet subdivision on a dead-end road, offering peace, privacy, and a true connection to nature. Nestled between Benny's Lake and Tawny Pond, this property offers a rare combination of outdoor adventure and everyday convenience. Enjoy private access to Tawny Pond, perfect for kayaking, canoeing, or maybe even casting a line. With beautiful natural surroundings and scenic views, this home provides the ultimate retreat for nature lovers. Inside, the bungalow features a functional layout with an updated kitchen, and a cozy living area ideal for family life or entertaining guests. Whether you're enjoying a morning coffee on the deck or relaxing in the backyard, this home offers tranquility from every angle. This home is within walking distance to North Addington Education Centre, local gas stations, convenience store, restaurants, and Milligan's Meat. A short drive to the grocery store and additional amenities and Bon Echo Provincial Park for outdoor explorers. This is more than just a home-it's a lifestyle. Perfect for families, retirees, or anyone looking to downsize without compromising on quality of life. Don't miss your chance to own a piece of this serene community! (id:57957)
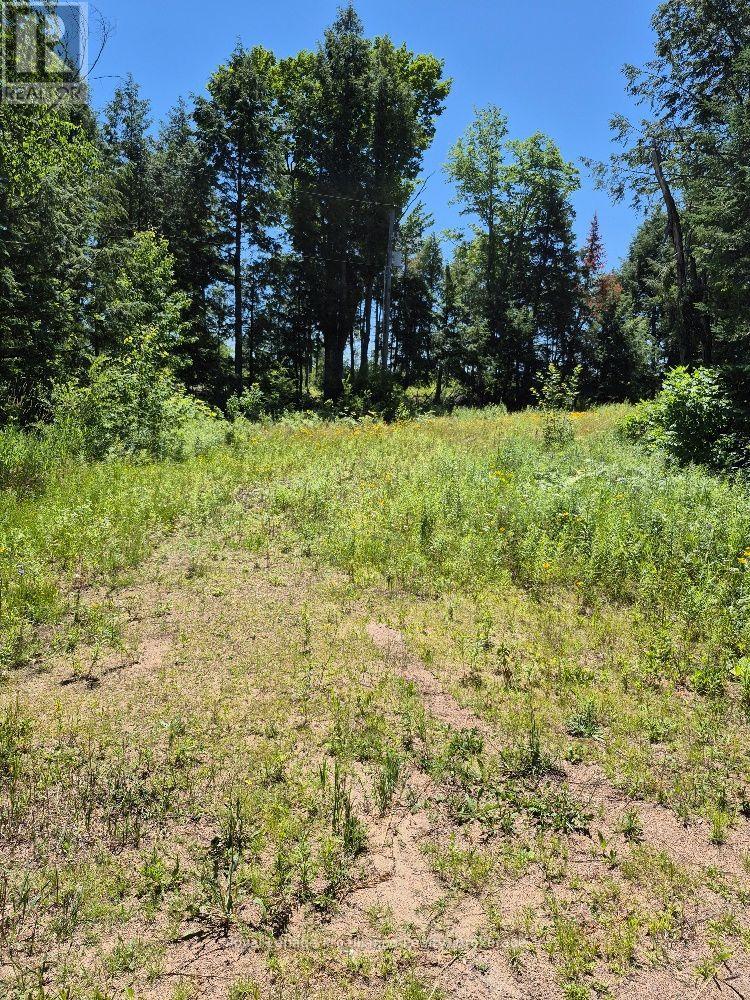
Lot 15 North Steenburg Lake Road
Wollaston, Ontario
Escape to your own private large acreage retreat! This beautiful vacant parcel is wooded and partly cleared, offering exceptional privacy and a peaceful natural setting. With year-round access on a municipally maintained road, it's an ideal location to build your dream home, create a recreational getaway, or enjoy hunting, hiking, and exploring nature. A rare opportunity to own a large tract of land where you can experience the tranquility of country living while still enjoying convenient access year-round. Easy commute to Bancroft and many lakes in the area. (id:57957)

288 Edward Street W
Stirling-Rawdon, Ontario
Welcome to this beautifully updated bungalow nestled on 1.46 acres at the edge of town where modern comfort meets relaxed country living. This move-in ready home is bursting with upgrades and features that make it perfect for families, professionals, and anyone who craves space and style. Inside, you'll find three spacious bedrooms and two and a half bathrooms, including a renovated primary en-suite with generous storage. The dedicated office or den offers a bright space to work from home, while the upgraded main bathroom and powder room add style and function. The main-floor laundry adds convenience, and the cozy family room with a gas fireplace is perfect for movie nights and quiet evenings. Gorgeous hardwood flooring runs throughout the main level, tying it all together with warmth and character. The heart of the home is the fully renovated kitchen, complete with modern cabinetry, granite countertops, a center island, and a new sink and faucet. It comes equipped with brand new stainless steel appliances, including a fridge, built-in oven, microwave, countertop stove, and dishwasher. The kitchen opens to a sunny breakfast nook with views of the backyard and connects to a formal dining room, ideal for entertaining. Sliding patio doors lead to a covered deck and fenced-in inground pool area your own private summer retreat with a direct gas line for the BBQ. Downstairs, the fully finished basement adds even more living space with a pellet stove for extra warmth, a guest room or office, a fitness or hobby area, and plenty of storage. Outside, the property continues to impress. Beyond the pool area, the expansive yard features a fire pit and two sheds for added functionality. A metal roof was installed in 2014 and comes with a 50 year transferable warranty, offering long-term peace of mind. The solar panels keeps your hydro costs to a bare minimum. (id:57957)
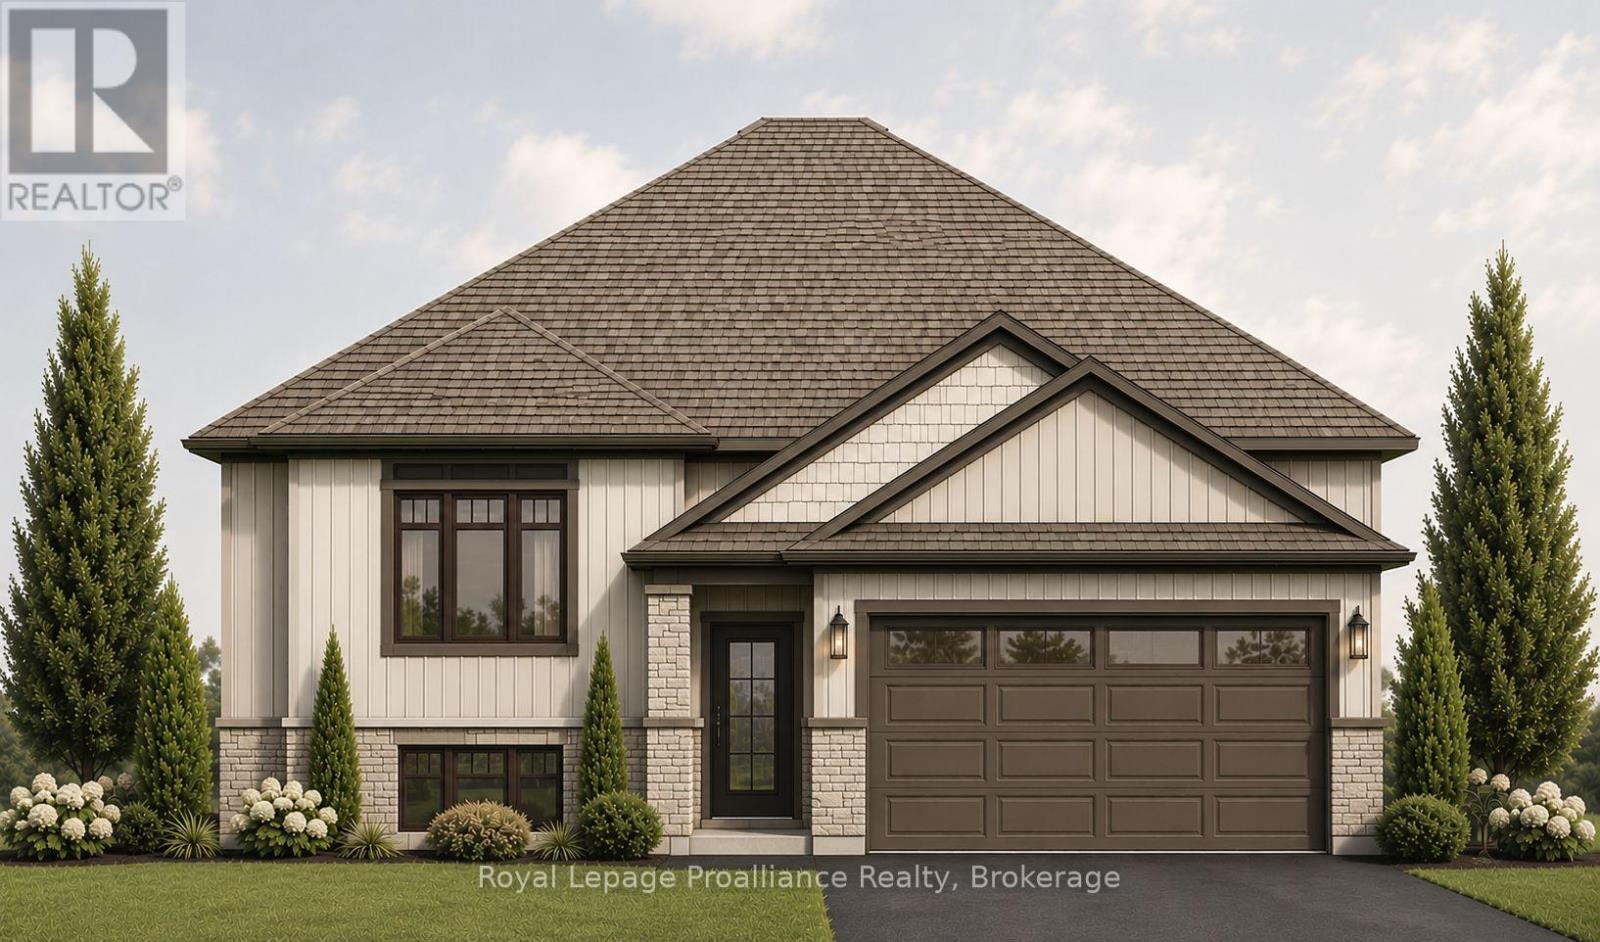
22 Cedarwood Street
Quinte West, Ontario
Welcome to 22 Cedarwood Street! This brand new raised bungalow offers stylish, low-maintenance living in the family-friendly Rosewood Acres subdivision, just 15 minutes from Trenton. Situated on a 49'x 114' lot, this thoughtfully designed home features3 bedrooms and 3 bathrooms, including a jack-and-jill bathroom. The bright, functional kitchen features a 6' island, quartz countertops, quality Irwin Cabinet works cabinetry, and a convenient walk-in pantry for additional storage. Patio doors lead to a10' x 12' deck overlooking the backyard, creating the perfect space to relax or entertain.The spacious primary bedroom offers a walk-in closet and a private en-suite, while the full unfinished basement provides excellent potential to expand your living space to suit your needs. Other features include main floor laundry, spacious foyer, solid oak stairs leading to the main level and a double garage. Complete with a Tarion Warranty, this home offers peace of mind for years to come. Frankford is a welcoming community with a splash pad, parks, beach, skate park, grocery store, LCBO, restaurants, and other everyday amenities. Flexible deposit structure.Artist's concept shown. Pricing reflects the expanded HST New Residential Rebate available to eligible purchasers (id:57957)
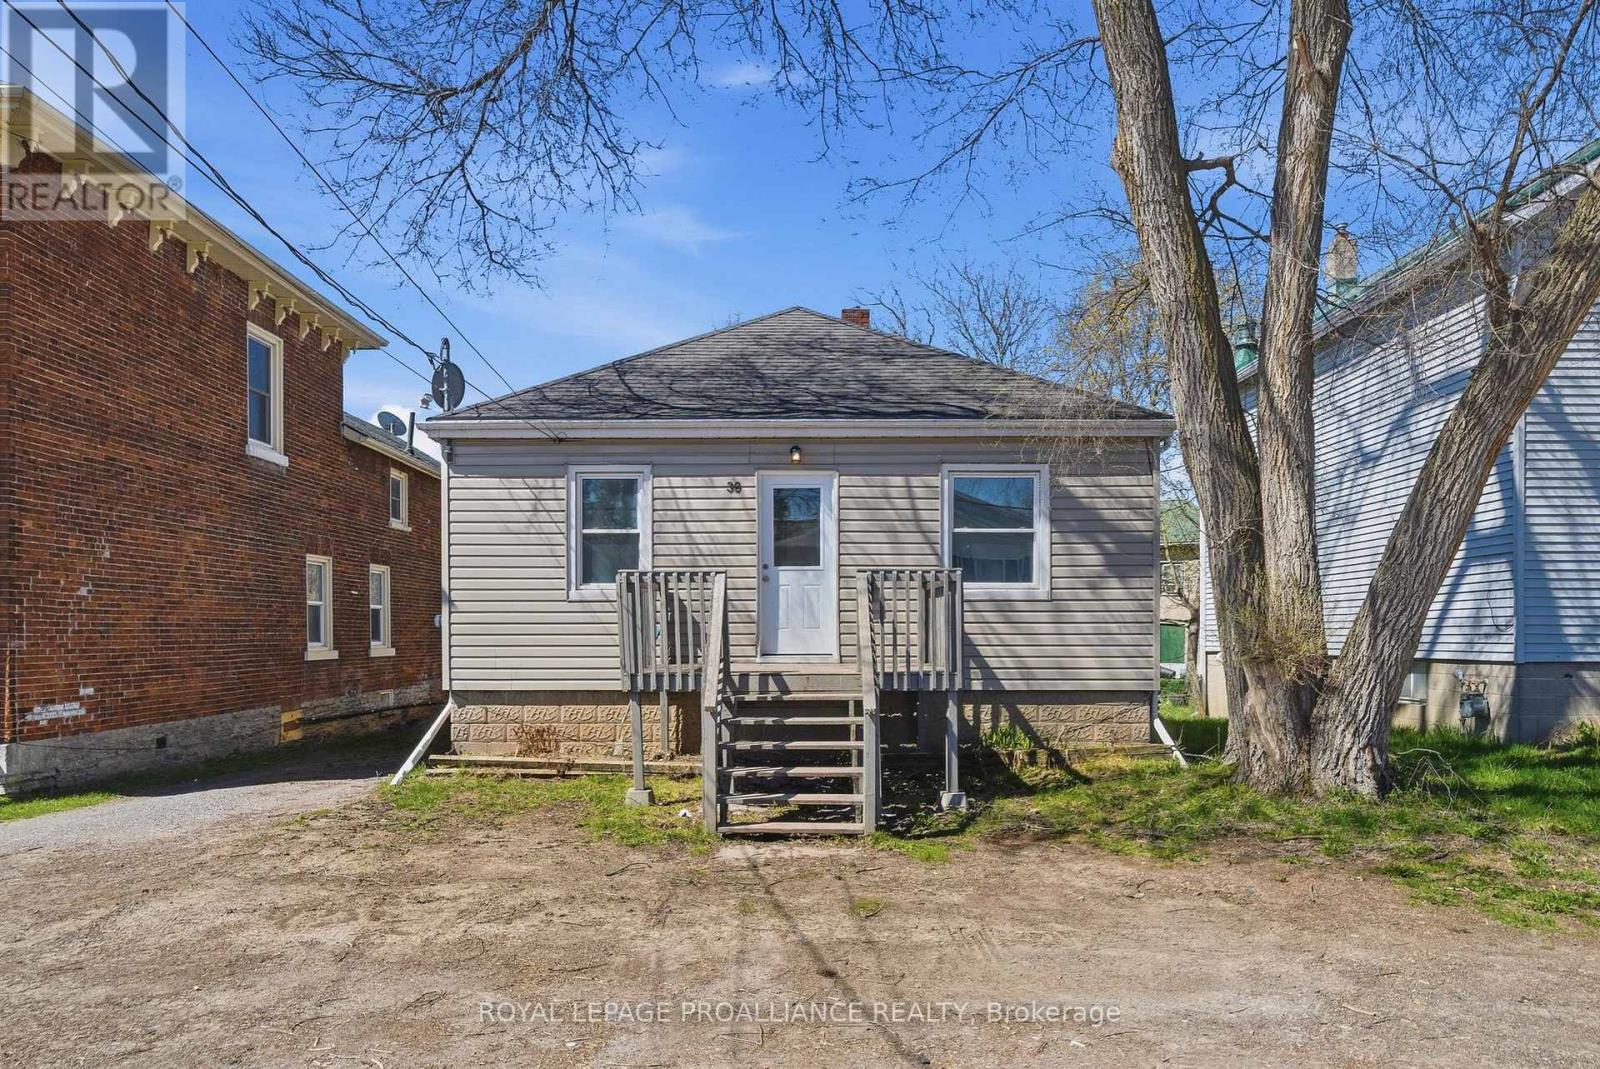
38 Oak Street
Belleville, Ontario
Attention first-time home buyers, investors, and developers-38 Oak Street is calling your name. This move-in ready 3-bedroom, 1-bath home offers approximately 1,000 sq ft of comfortable living space in a convenient location. Close to schools, the hospital, shopping, restaurants, Highway 401, and the VIA Rail station, everything you need is within easy reach. Updates completed in 2023 include the kitchen, flooring, plumbing, and electrical, giving you peace of mind and modern appeal. Enjoy a semi-fenced backyard-perfect for summer BBQs and relaxing evenings. This charming home is ready for its next chapter-make it yours.**Note some photos have been virtually staged using AI, home is completely vacant, and inclusions are washer, dryer, microwave, dishwasher** (id:57957)
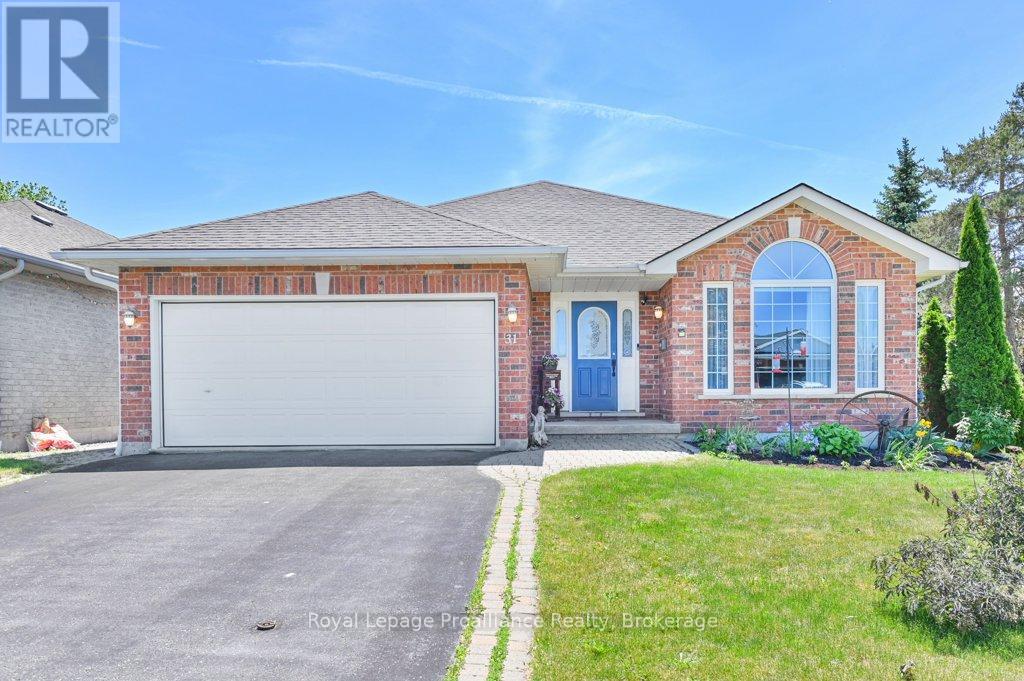
31 Hemlock Crescent
Belleville, Ontario
Welcome to 31 Hemlock Crescent, a beautifully maintained all-brick home in the desirable Stanley Park Village. situated on a corner lot, this property offers exceptional curb appeal with stunning gardens and a private backyard deck - the perfect place to relax and enjoy the outdoors. Inside, the main level offers incredible versatility to suit your family's lifestyle. The spacious family room flows into a formal dining room, currently used as a secondary sitting area, creating multiple spaces for gathering, entertaining, or unwinding. The heart of the home is the oversized kitchen, featuring timeless oak cabinetry, a convenient sitting area, and ample space for a breakfast table to create the perfect morning nook. The main floor is completed with two bedrooms, two bathrooms, and the convenience of main floor laundry off the garage. Beautiful hardwood flooring runs throughout the kitchen, dining area, and family room, adding warmth and character to the space. The recently refinished basement provides even more living space with thoughtful updates, including DRICORE subflooring beneath the laminate flooring. A massive Recreation room offers endless possibilities for a home theater, game room, gym, or additional family space. Two additional rooms currently used as a sewing room and storage room provide excellent flexibility to meet your needs. The lower-level three-piece bathroom features a Charming antique dresser converted into a unique vanity, adding character and style. Lovingly cared for and thoughtfully updated, this home is ready for its next chapter. Don't miss your opportunity to make 31 Hemlock Crescent your own. (id:57957)
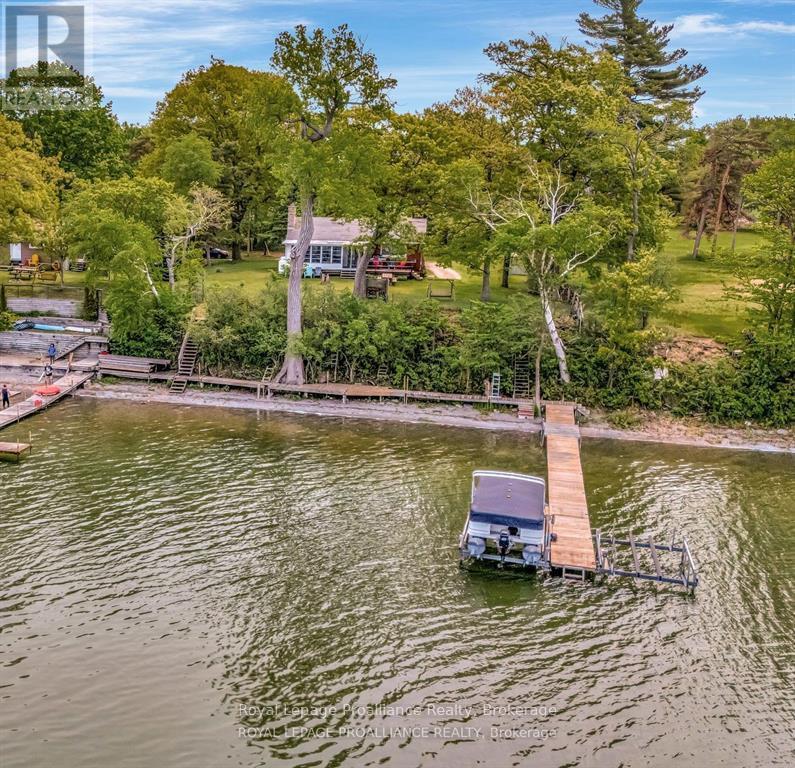
40 Mayne Lane
Prince Edward County, Ontario
Home/cottage on desirable West Lake with breathtaking sunset views overlooking the Sand Dunes of Sandbanks Provincial Park in Prince Edward County. This area is a true paradise! Solid brick 2+1-bedroom bungalow with a finished basement is just waiting for your personal touches. Swim, boat, wakeboard, and fish all from your very own beachfront. New metal roof installed in May 2026! Enjoy walking, biking, and cross-country ski trails nearby. The sunroom beckons you to curl up and unwind with a book or enjoy a game night with family and friends. Take in the sights and sounds of nature and all the beauty that surrounds you on the lake as boaters go by. With close proximity to Prince Edward County's favorite destination spots, you're never far from top-tier cuisine and lovely local shops. Steps away from two restaurants and Isaiah Tubbs Resort & Conference Centre, this property offers access to beaches, walking, and cycling trails just one kilometer away. Live where you love to visit! A local hospital and amenities are only 15 minutes away in Picton. Conde Nast Traveler Magazine has voted Prince Edward County as one of the top places in the world to visit in 2026! Sellers also have neighboring property for sale at 1818 County Rd 12 under MLS# X13235858 or X13212980. Only two hours from Toronto; three hours from Ottawa. (id:57957)
Royal LePage Signature Realty
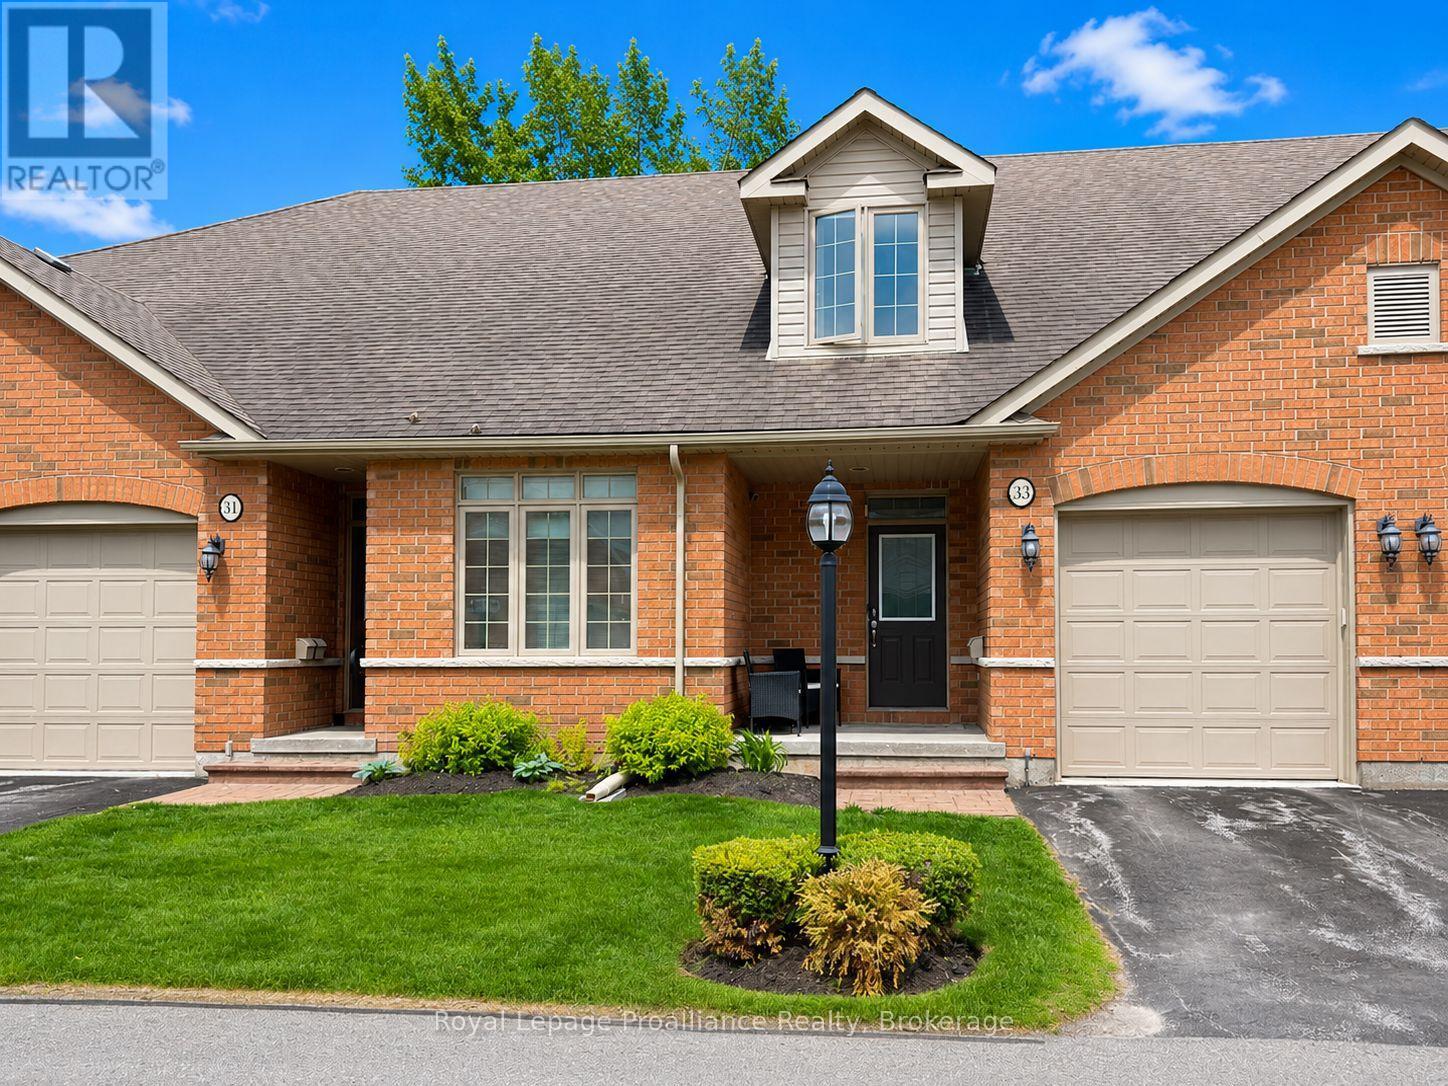
33 - 194 Haig Road
Belleville, Ontario
Tucked away on a quiet cul-de-sac just off Haig Road, this beautifully finished two-storey home offers the best of both worlds, a prime Belleville location with the peace you've been looking for. No through traffic, no noise, just a serene neighbourhood setting that's hard to come by. Step inside and you're immediately greeted by an abundance of natural light pouring through large windows throughout the home, highlighting the elegant engineered hardwood and tasteful tile flooring that flow across the main level. The well-appointed kitchen is sure to impress, featuring ample cupboard space, a convenient corner pantry, and a coffee nook perfect for busy morning routines. A two-piece powder room rounds out the main floor perfectly. Head upstairs to find two generously sized bedrooms, each a true retreat featuring its own private four-piece ensuite an exceptional and rare feature that offers comfort and convenience for owners and guests alike. Outside, the classic brick exterior gives the home wonderful curb appeal, while the attached single-car garage adds everyday practicality. Out back, a lovely deck awaits ideal for morning coffee, summer entertaining, or simply unwinding at the end of the day. This is a home that checks every box. Book your private showing today before it's gone! (id:57957)
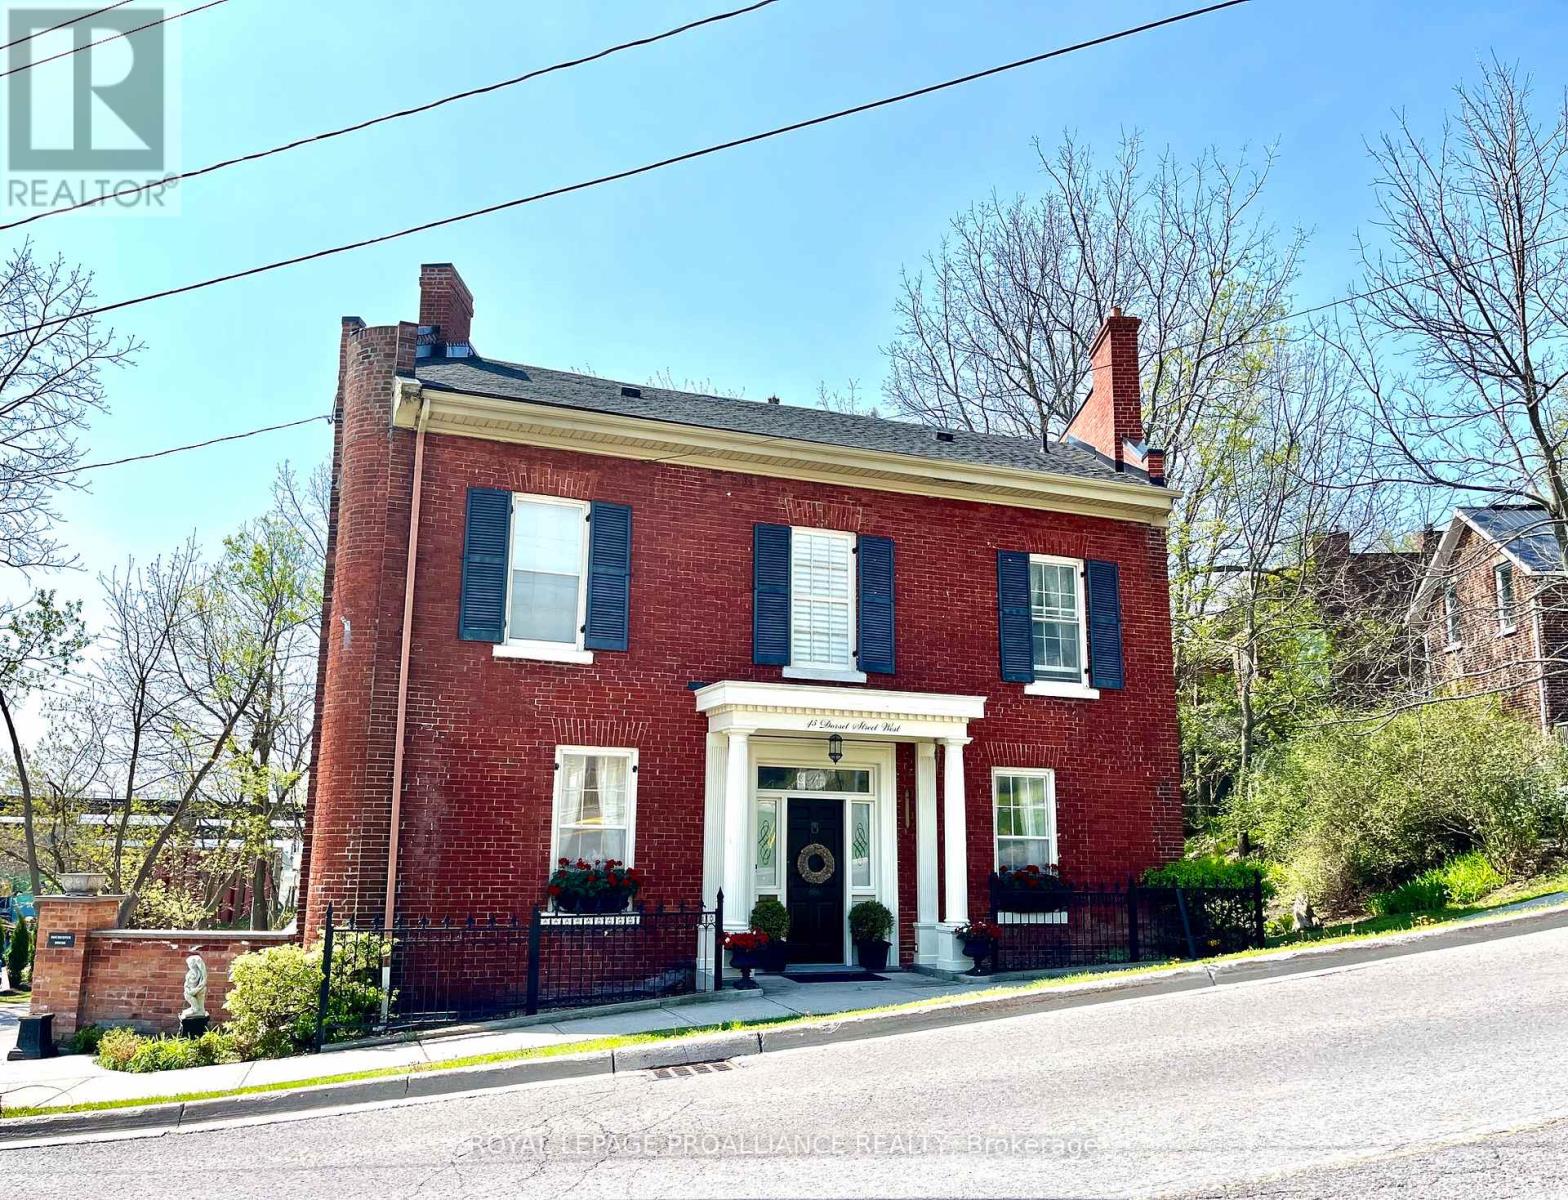
43-45 Dorset Street W
Port Hope, Ontario
Step into a rare piece of Port Hope history, where timeless elegance meets modern luxury. Originally built in 1860 to welcome travelers arriving via the Grand Trunk Railway, this iconic landmark began as Blackhams Hotel, became Martins Hotel in 1875, and was later cherished as the Rochester House. Today, it has been masterfully restored into an extraordinary single-family residence on one of Port Hope's most coveted streets.Defined by its distinctive trapezoid footprint, this remarkable home seamlessly blends historic character with sophisticated contemporary design. Soaring 9-foot-plus ceilings, intricate crown mouldings, and beautifully preserved architectural details create an atmosphere of refined grandeur throughout.Designed for both everyday living and elegant entertaining, the home features five spacious bedrooms and three-and-a-half luxurious bathrooms. A stunning double living room flows effortlessly into the formal dining area and chef-inspired kitchen, complete with premium appliances, custom cabinetry, and exceptional finishes. The expansive principal suite offers a true private retreat, highlighted by a spa-inspired ensuite with heated floors, double vanities, a freestanding soaking tub, and a marble walk-in shower. Natural light fills the south-facing sunroom, while cedar-planked decking and professionally landscaped gardens create a serene backyard oasis perfect for peaceful mornings or unforgettable evenings with guests. Ideally situated just steps from downtown Port Hope, the VIA Rail station, boutique shopping, acclaimed dining, and a private footpath to the harbour, this property offers an unparalleled lifestyle in one of Ontario's most picturesque communities. With desirable COM3 zoning, the opportunities are endless - whether envisioned as a luxurious private residence, boutique commercial space, or sophisticated live-work destination. Beautifully restored landmark, ready to begin its next remarkable chapter. (id:57957)
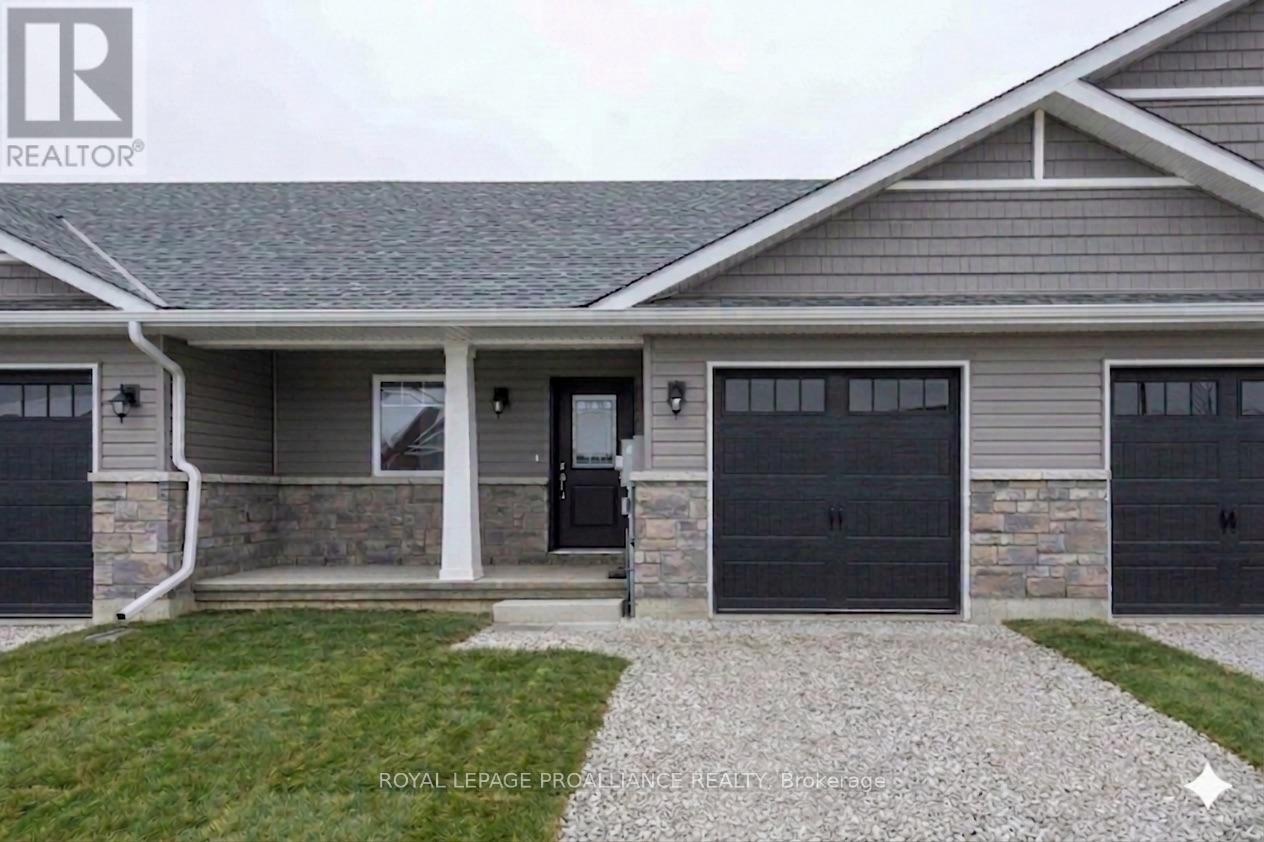
121 Farrington Crescent
Prince Edward County, Ontario
Ready to trade heavy yard work for a relaxed, independent retirement? This beautiful, brand-new freehold townhouse by McDonald Homes is the ultimate solution for downsizers. Because it's a freehold property, there are zero condo fees, giving you full control over your monthly retirement budget. The thoughtful layout prioritizes main-floor living with a fluid, open-concept design, a convenient breakfast bar, and a primary bedroom featuring its own ensuite and walk-in closet. Everything is completely brand-new and turnkey-built with heavy-duty 130MPH shingles, high-efficiency systems, and backed by a 7-year TARION warranty so you can live worry-free. Need room for your keepsakes? The full unfinished basement provides plenty of easily accessible storage for family treasures. Leave the car at home and walk to everything you need, from downtown shopping and restaurants to the Millennium Trail, local breweries, and wineries. (id:57957)

123 Farrington Crescent
Prince Edward County, Ontario
Simplify your life without sacrificing comfort. This brand-new, exterior-unit freehold (no condo fees) townhouse by McDonald Homes offers the ideal layout for downsizers seeking an easy, low-maintenance lifestyle. Enjoy the convenience of main-floor living with a bright, open-concept design, a handy breakfast bar, and a primary bedroom featuring a walk-in closet and private ensuite. Say goodbye to weekend fixer-upper projects-this home is completely turnkey, featuring durable 130MPH shingles, high-efficiency systems, and a seven year TARION warranty for total peace of mind. The full unfinished basement provides excellent, easily accessible storage for family heirlooms and seasonal items. Best of all, you can leave the car in the garage! Enjoy an active, independent retirement just steps from downtown restaurants, boutiques, shoping, the Millennium Trail, and local wineriers and breweries. (id:57957)
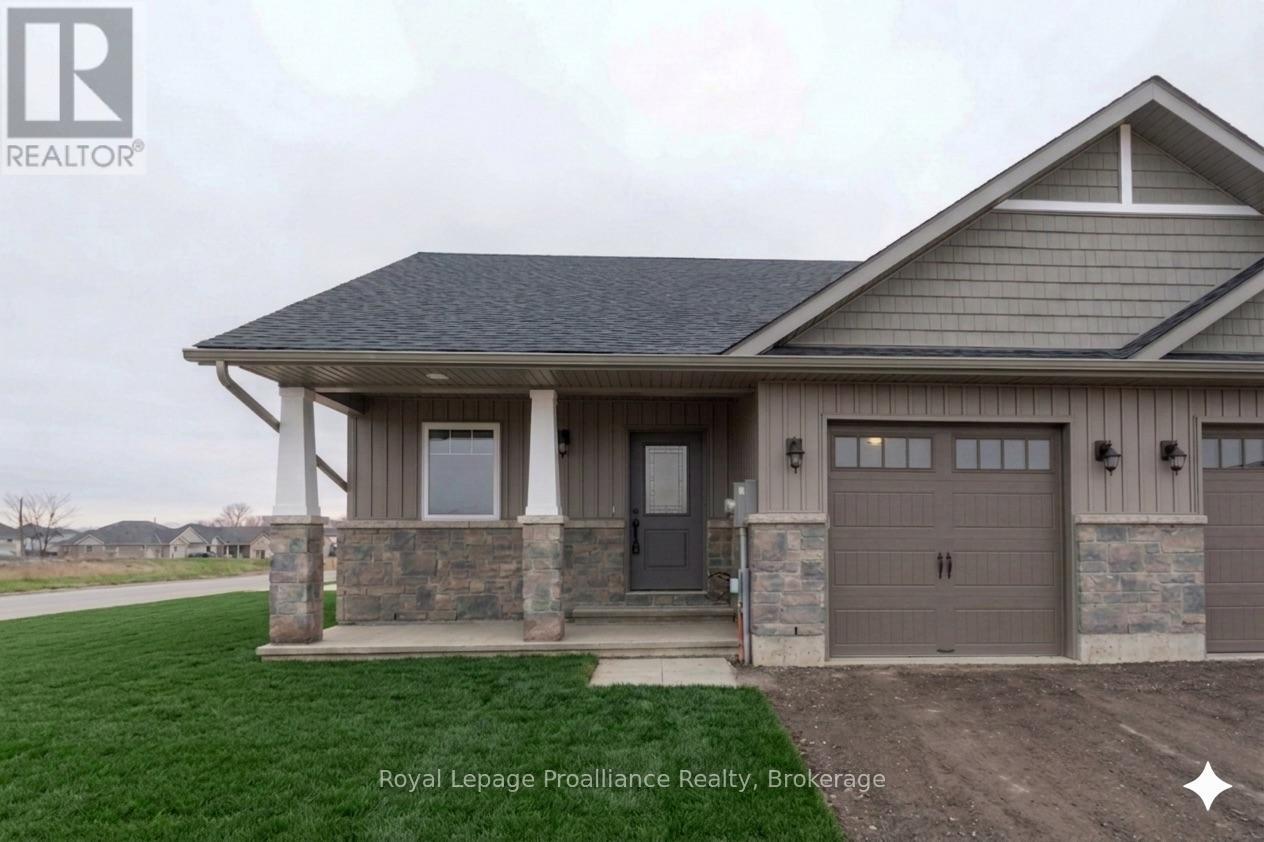
117 Farrington Crescent
Prince Edward County, Ontario
Stop renting and start building your future! This brand-new McDonald Homes freehold end unit townhouse is the ultimate smart start for first-time buyers. Because it's a freehold property, there are no monthly condo fees, keeping your monthly costs predictable and low. The modern, open-concept design is made for entertaining, featuring a kitchen breakfast bar, 2 spacious bedrooms, and 2 full baths (including a private ensuite!). Equipped with high-speed internet for working from home, and high-efficiency heating, cooling, and windows to keep your utility bills low. Want to add value down the road? The full unfinished basement is a blank canvas ready for a future rec room, gym, or home office. With a seven year TARION new-home warranty and an unbeatable location walking distance to downtown, shopping, the Millennium Trail, and a winery, this is a worry-free investment in your lifestyle! (id:57957)