
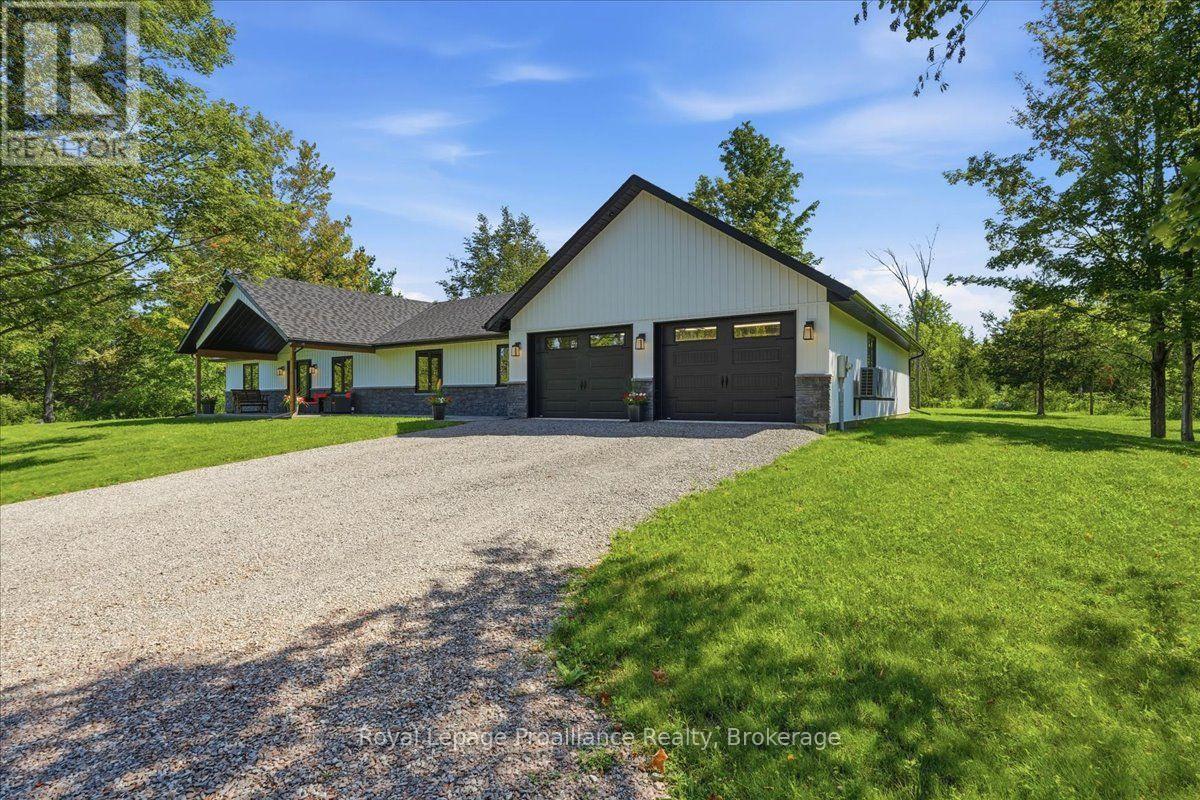
82 Conchie Road
Tweed, Ontario
Welcome to 82 Conchie Road, an impressive 1-yr-old custom home where thoughtful design, quality craftsmanship & everyday functionality come together beautifully. Built on a slab-on-grade foundation, this spacious 4-bed, 2.5-bath home offers convenient 1-level living, a bright open layout & exceptional storage throughout. At the heart of the home is the expansive open-concept kitchen, dining & living area, creating an inviting space for family life & entertaining. The custom kitchen features quartz counters, generous workspace & abundant cabinetry, while the separate laundry rm. continues the polished design with quartz counters, excellent storage & practical workspace. The private primary bedroom offers a comfortable retreat with a beautifully finished ensuite featuring an impressive custom 4' x 6' walk-in shower. Three additional bedrooms provide flexibility for family, guests, a home office or hobby space, while a 2nd full bath & convenient powder rm. provide plenty of room for everyone. The oversized attached 2-car garage offers space for vehicles, tools, recreational equipment & seasonal storage. Separate garage entrances add convenience & help keep everyday traffic organized. Outside, 2 expansive covered porches finished with stamped concrete extend the living space for outdoor dining, relaxing, entertaining or morning coffee. A 2nd driveway leads to a separate area offering a great spot for a workshop, outbuilding or additional equipment/recreational storage. Only 1 yr old, this remarkable property offers the feel & finish of a new custom build without the time & uncertainty of starting from the ground up. From the spacious 1-level layout & luxurious primary ensuite to the quartz finishes, incredible storage, oversized garage & covered porches, every detail has been carefully considered. Beautifully built & designed for comfortable modern living, 82 Conchie Road truly stands apart. (id:57957)
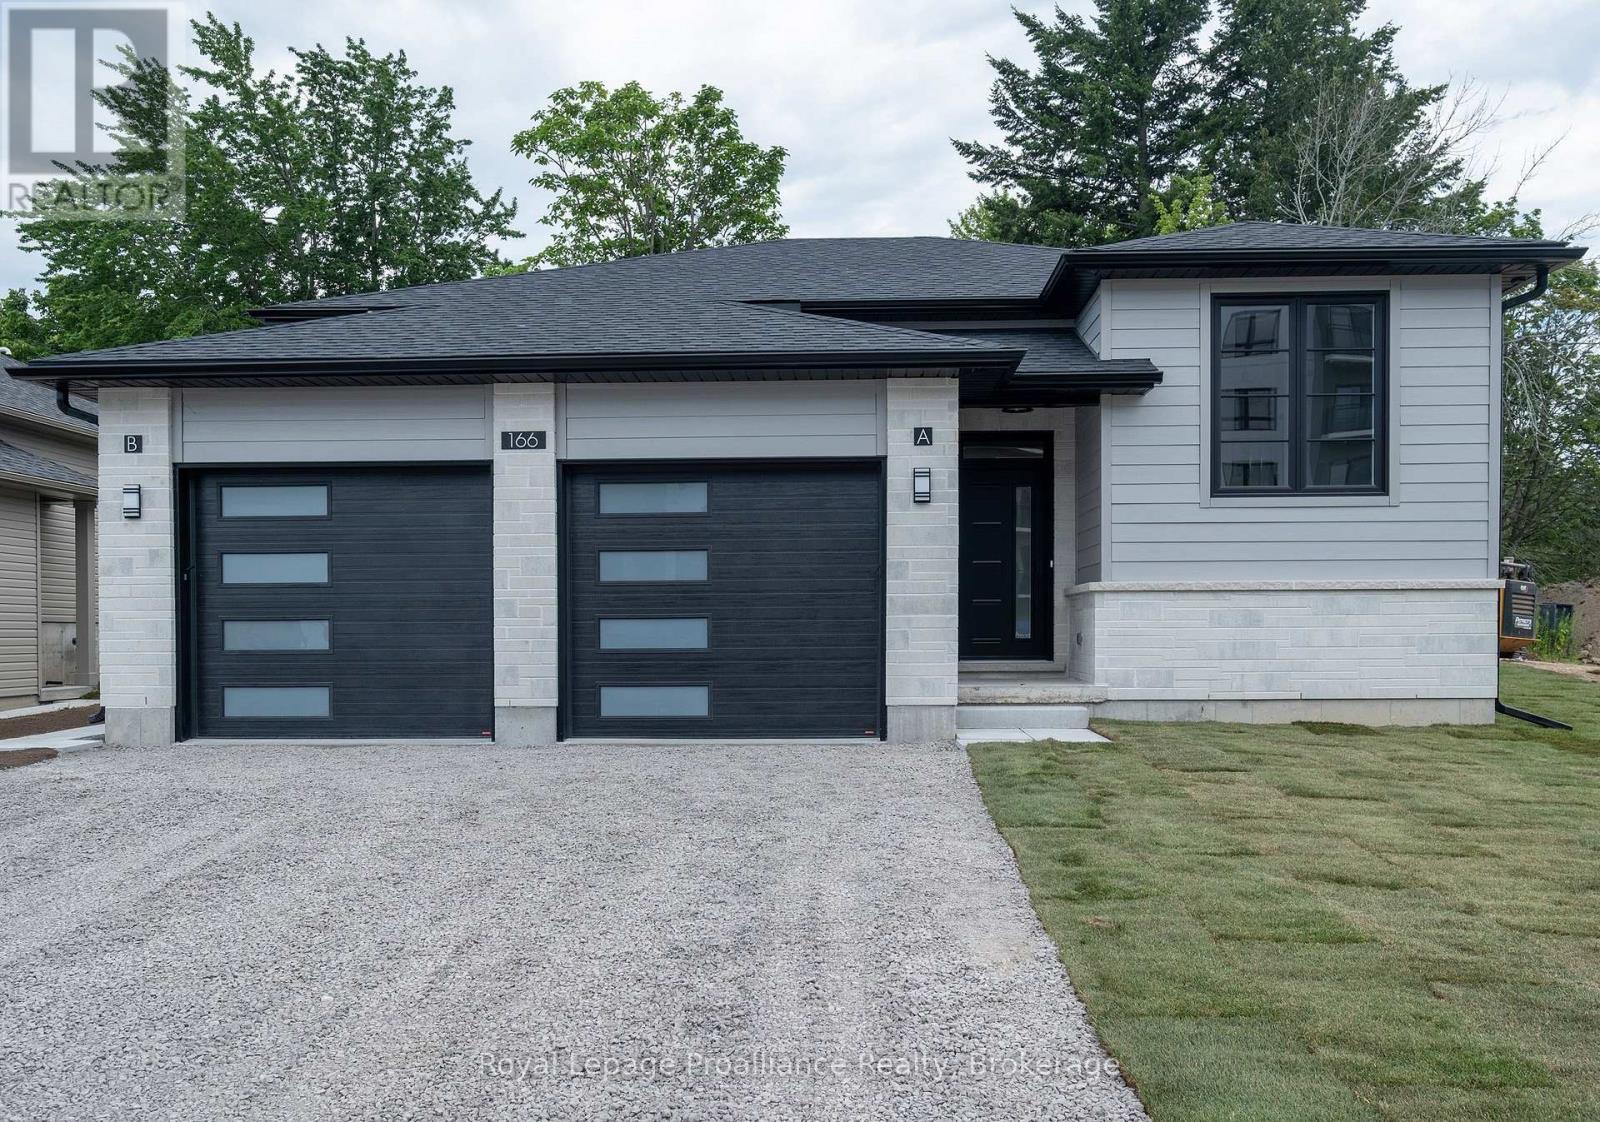
B - 166 Sienna Avenue
Belleville, Ontario
Brand New Two-Bedroom Lower-Level Apartment with Private Entrance, Direct Garage Access and Green Space, Available Now. Be the first tenants in this two-bedroom lower-level apartment, filled with natural light from large windows and featuring direct garage access and green space, both rare finds for a lower-level rental. Choose between a private side entrance or direct access through your own attached garage. A short flight of stairs leads down into an open-concept living, dining, and kitchen space with quality cabinetry, a designer backsplash, and a full stainless steel appliance package. A laundry room sits just around the corner, with vinyl flooring throughout. A full bathroom completes the layout, along with access to green space outside. Tenants are responsible for heat, hydro, water, sewer, and ground maintenance (grass cutting and snow removal). Applicants must submit a complete rental application, credit score, full credit report, and employment letters confirming income for each tenant. Available immediately. Schedule your viewing today. (id:57957)
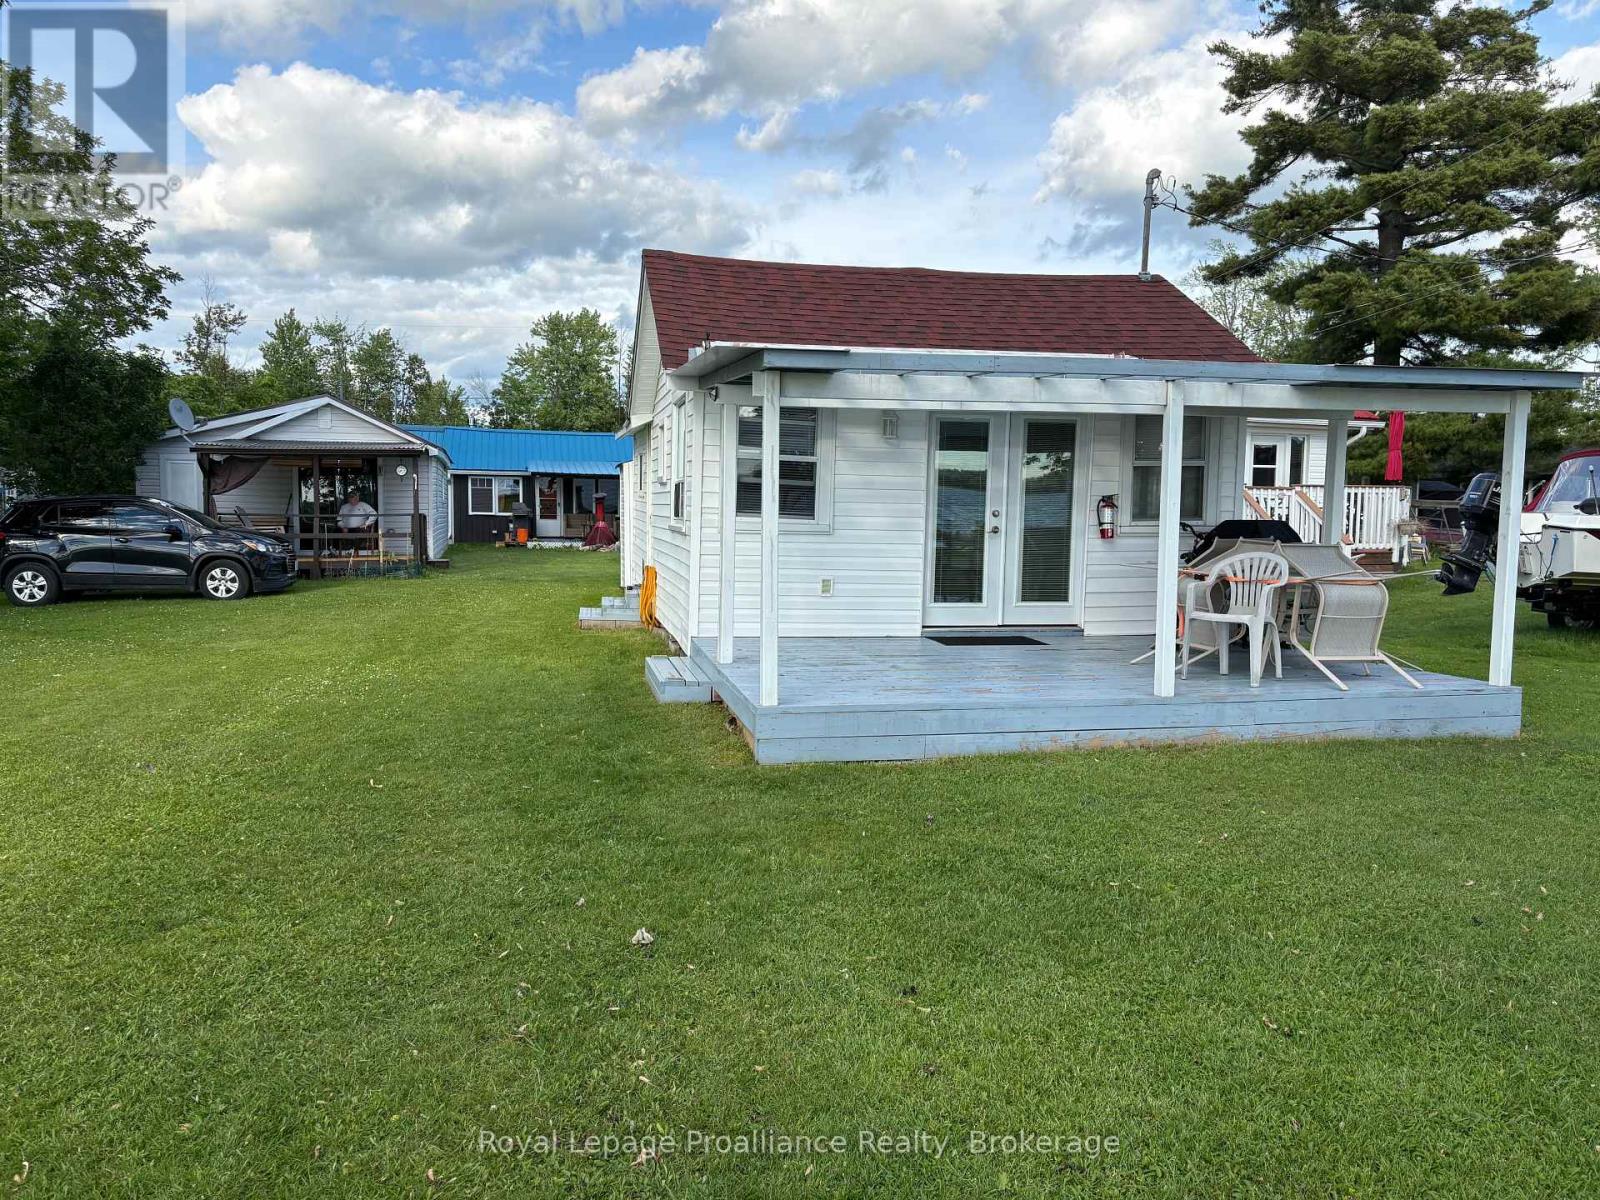
15 - 22 Lake Road
Trent Hills, Ontario
Affordable waterfront on Lake Seymour on the Trent. Fully renovated 2 bedroom cottage. Just a few steps to clean shoreline and your own dedicated boat slip. Not Leased Land, Own 1/15th of the Corporation. Annual fee of $1,350. includes taxes, water and sewer. Note: No Financing available, either Cash or Line of Credit. Cottage is fully furnished, turn key package. Renovations 3 years ago included lifting and reinforcing floor placing piers on plates, new kitchen cupboards, all appliances in working order. 15 miles of Lock Free Boating on the Trent System. Ownership details; You own the cottage and share the land (Not Leasehold) responsible for 3 feet around cottage. Long term owners, many have been there 30+ years and some have converted to year round use. Excellent opportunity to enjoy Prime Trent Waterfront without huge lease costs. 15 minutes to Campbellford and all the amenities. Definitely worth a look! (id:57957)
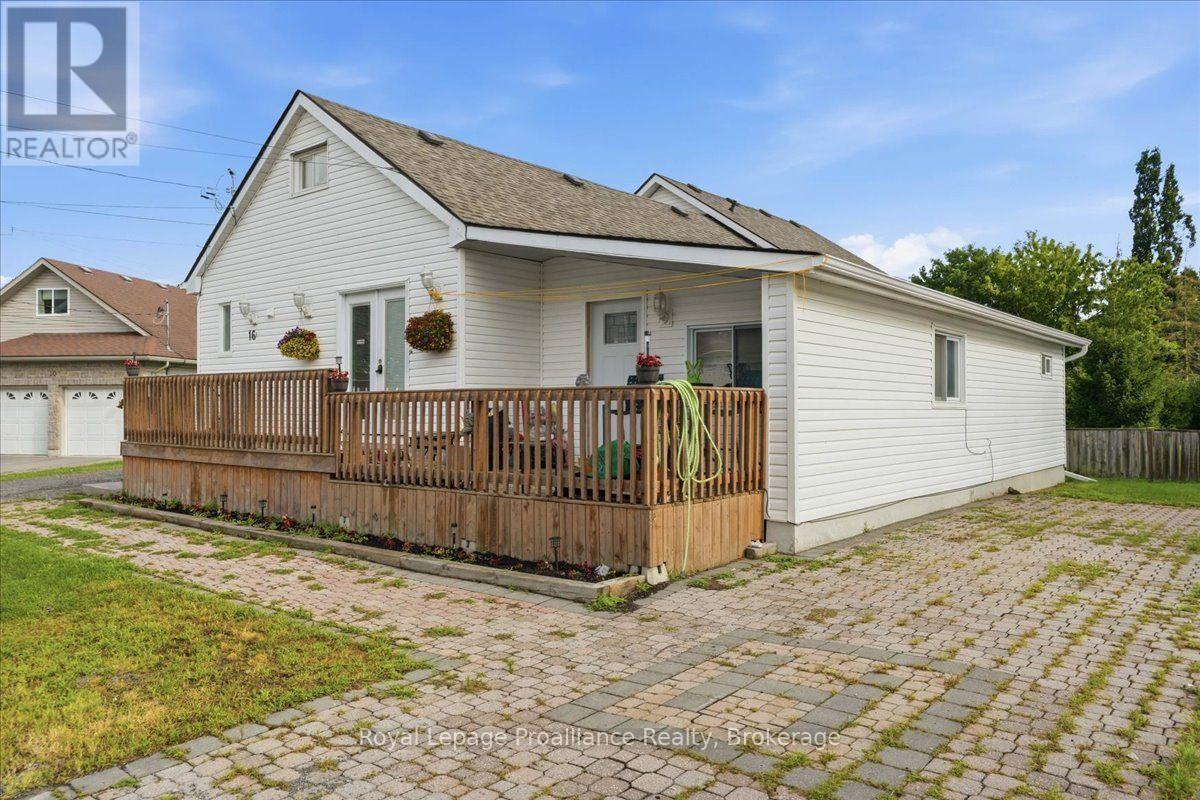
16 Graham Street
Belleville, Ontario
This Triplex has had some extensive updates over the years! The 1.5 Storey Investment Property presents an exceptional opportunity for investors or those seeking a versatile income producing asset. Offering approximately 3,477 sq ft of finished living space, the building features 3 self contained units with a total of 6 bedrooms, 3 bathrooms and 3 kitchens. The property is fully occupied with a current gross rental income of $5050 per month ($60,600 annually), providing immediate cash flow from day one. Recent improvements include a newly renovated basement adding to the property's appeal and long term value. Additional updates over the years include a newer roof (2018), updated eavestroughs (2019), refreshed interior finishes, a 200 amp electrical service (6-7 years old), 2 gas fireplaces, 2 central air conditioning units (6-7 yrs old), a 60 gallon hot water tank and the convenience of 2 driveways (one double wide and one single) offering ample parking for tenants. Whether you're looking to expand your investment portfolio or secure a turnkey income property with strong rental history, this fully occupied multi unit building is an opportunity not to be missed. (id:57957)
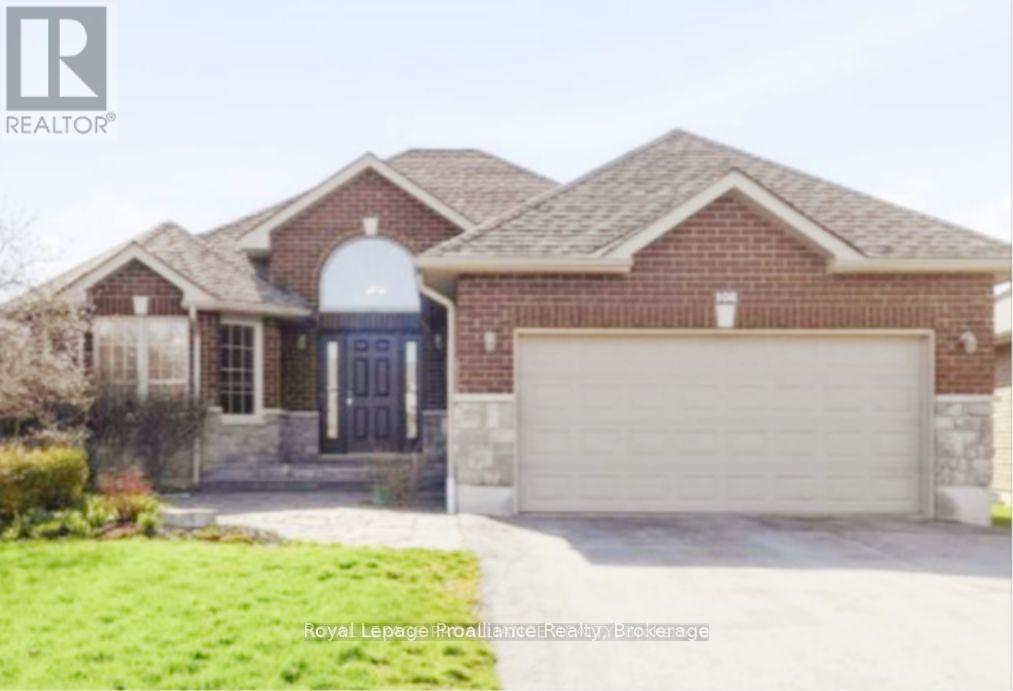
108 Parkview Heights
Quinte West, Ontario
Welcome to this beautifully maintained 3 + 2 bedroom home located in an established , family friendly neighbourhood, offering over 2500 sq ft of finished living space , and versatility for modern living. Set on a landscaped lot with impressive curb appeal, the home features timeless all brick and stone exterior. (roof shingles 2025). Step into the spacious tiled foyer, where natural light creates a warm welcome. The open concept eat in kitchen and living room show case a bright sun-filled window and patio door to the fenced backyard. There is also a large formal dining room that can be used as a family room. The primary bedroom has walk in closet and 3 pc ensuite. Two additional bedrooms plus a 4pc bath complete the main floor and all on rich hardwood flooring. The lower level expands your living options with a spacious rec room with a cozy corner gas fireplace. Two additional bedrooms, 4pc bath, finished laundry room, utility room plus an additional storage room. Plenty of room for entertaining inside and out, blending comfort, style and functionality in this move in ready home. A perfect place to put down roots and make lasting memories. (id:57957)
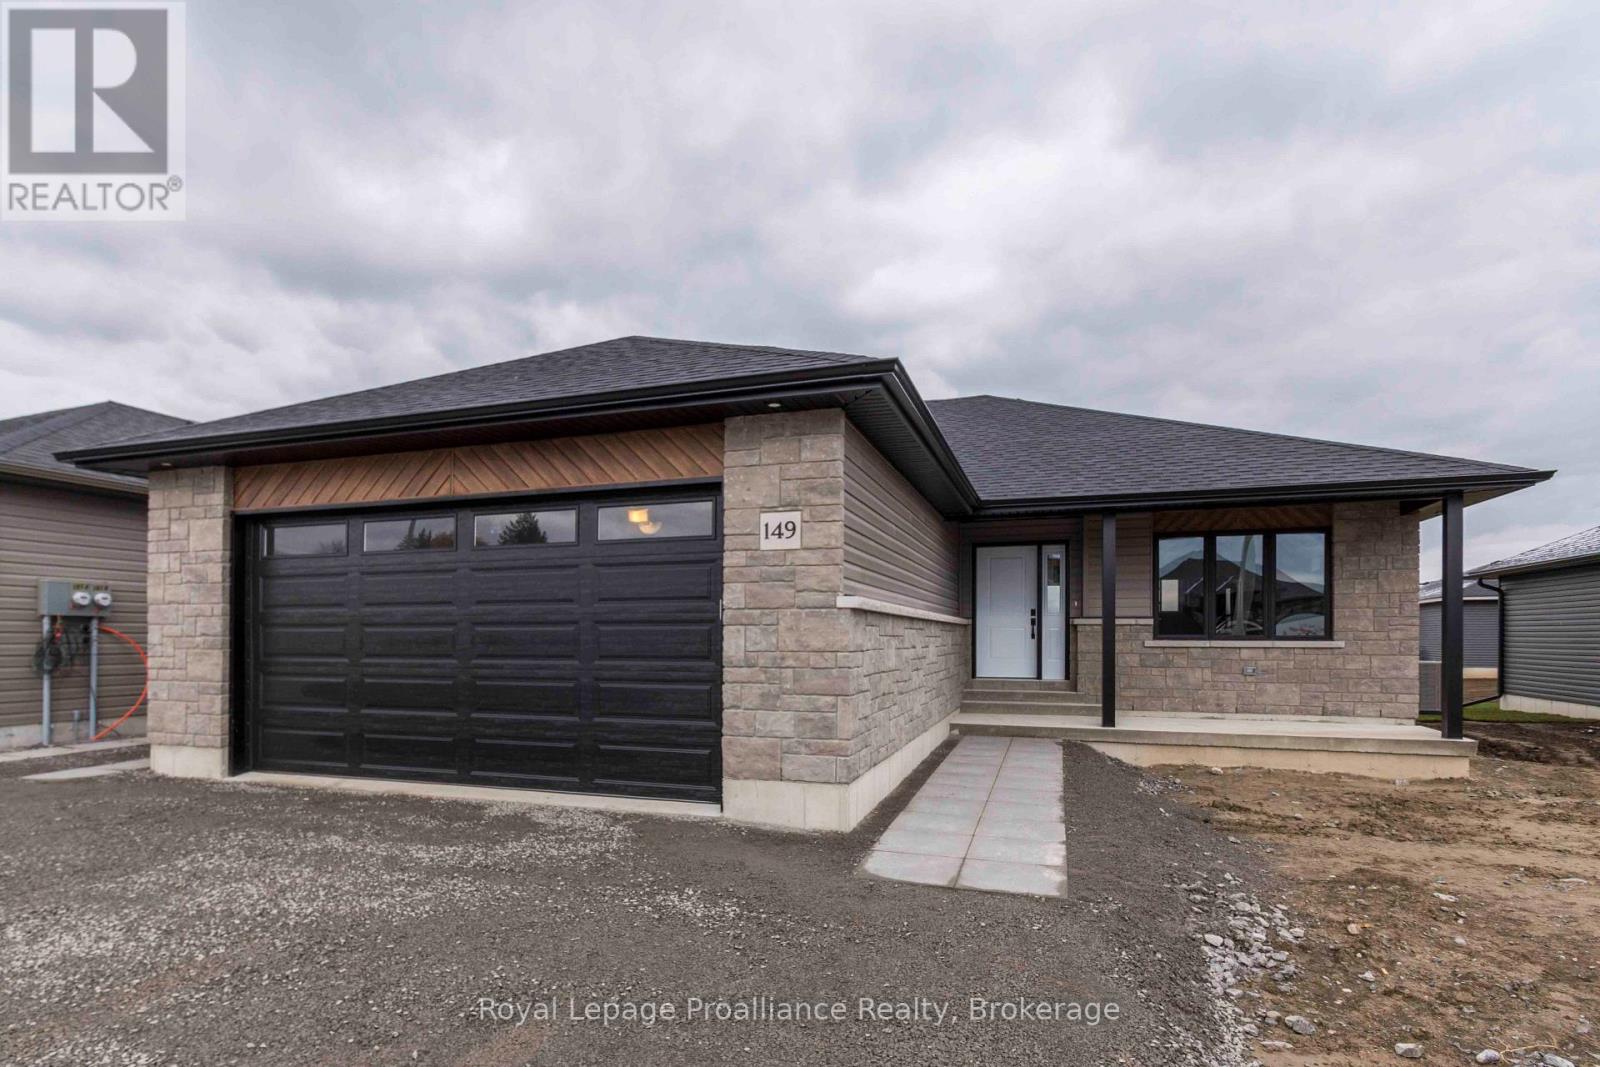
A - 149 Sienna Avenue
Belleville, Ontario
Almost new ground level of a detached duplex in the West End Belleville walking distance to the nearest school and conveniently located for the base, 401, downtown, parks, big box stores, and even the nearest conservation area. This two bedroom, one bathroom PLUS ensuite upper unit is well laid out with lots of natural light and is set up for main floor laundry. Completely separate entrances and half a double garage make it feel like it's home. Upper Unit Tenant has use of the deck, porch, front yard, and back yard. (id:57957)
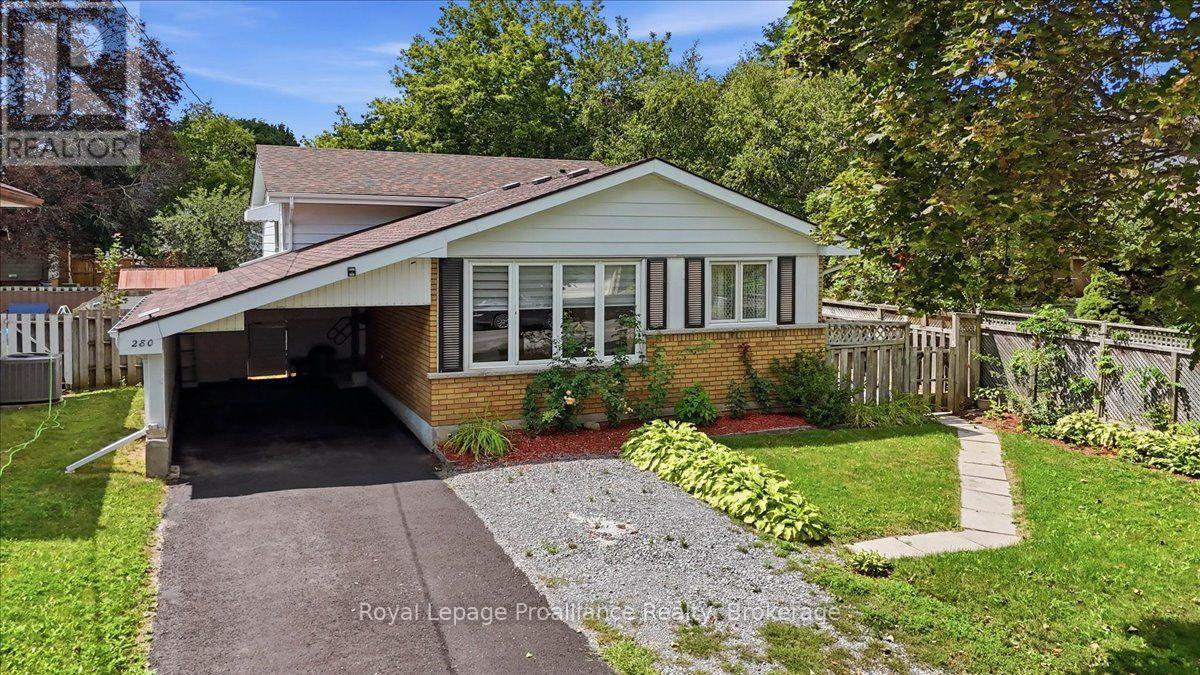
280 Haig Road
Belleville, Ontario
Welcome to 280 Haig Road, a solidly built back-split offering timeless character and exceptional convenience in a highly desirable East end Belleville neighbourhood. Proudly maintained and featuring a gas furnace, central air, city services and an updated roof, this home features original hardwood flooring through the main living and dining rooms, as well as the upper-level hallway and all three bedrooms. Step into the main level through a welcoming foyer direct from the covered carport, leading into an east facing living room & dedicated dining area flooded with natural light and functional kitchen. A convenient side entrance off the kitchen provides seamless access to a fully fenced yard - complete with a north-side deck and patio ideal for outdoor enjoyment while offering direct entry down to the lower level featuring a generous recreation room and dedicated laundry and workshop space. Situated directly on a public transit route with a stop only 200ft away and just minutes from schools, shopping, churches, local parks, the YMCA, hospital and Bay of Quinte, this lovingly cared-for property is ready to welcome its next chapter. With all appliances included and most furniture and household items available if desired, this is a fantastic opportunity to get into the market. (id:57957)
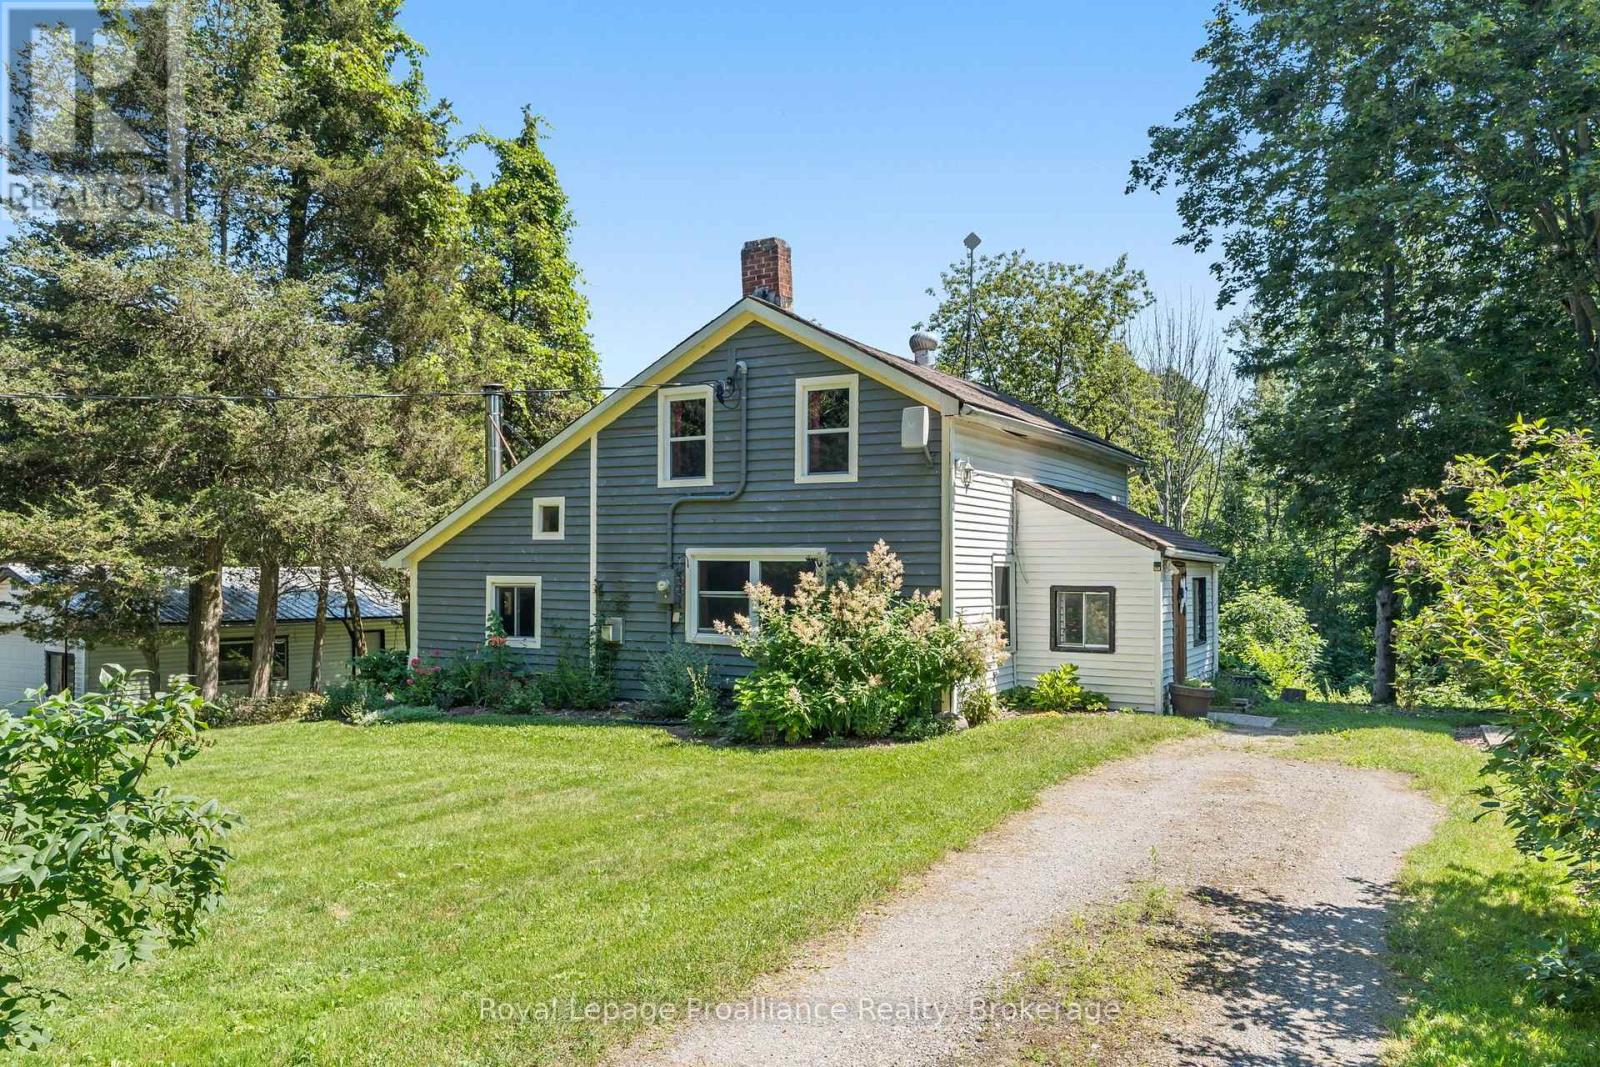
211 Alexander Road
Brighton, Ontario
Nestled on a peaceful country lot surrounded by mature trees, this charming home offers the perfect opportunity to enjoy rural living while remaining just minutes from Brighton, Highway 401, and local amenities. Inside you'll find three bedrooms, comfortable living spaces, and the cozy warmth of a wood-burning stove-an inviting place to gather on cooler evenings. Step outside onto the back deck to enjoy your morning coffee while taking in the privacy and natural surroundings. The detached garage, separate driveway, and ample parking provide plenty of space for vehicles, recreational toys, trailers, or a workshop. Whether you're a first-time buyer, looking to downsize, or searching for a country retreat with room to make it your own, this property offers exceptional value and endless potential. Property is being sold in "as is, where is" condition. (id:57957)
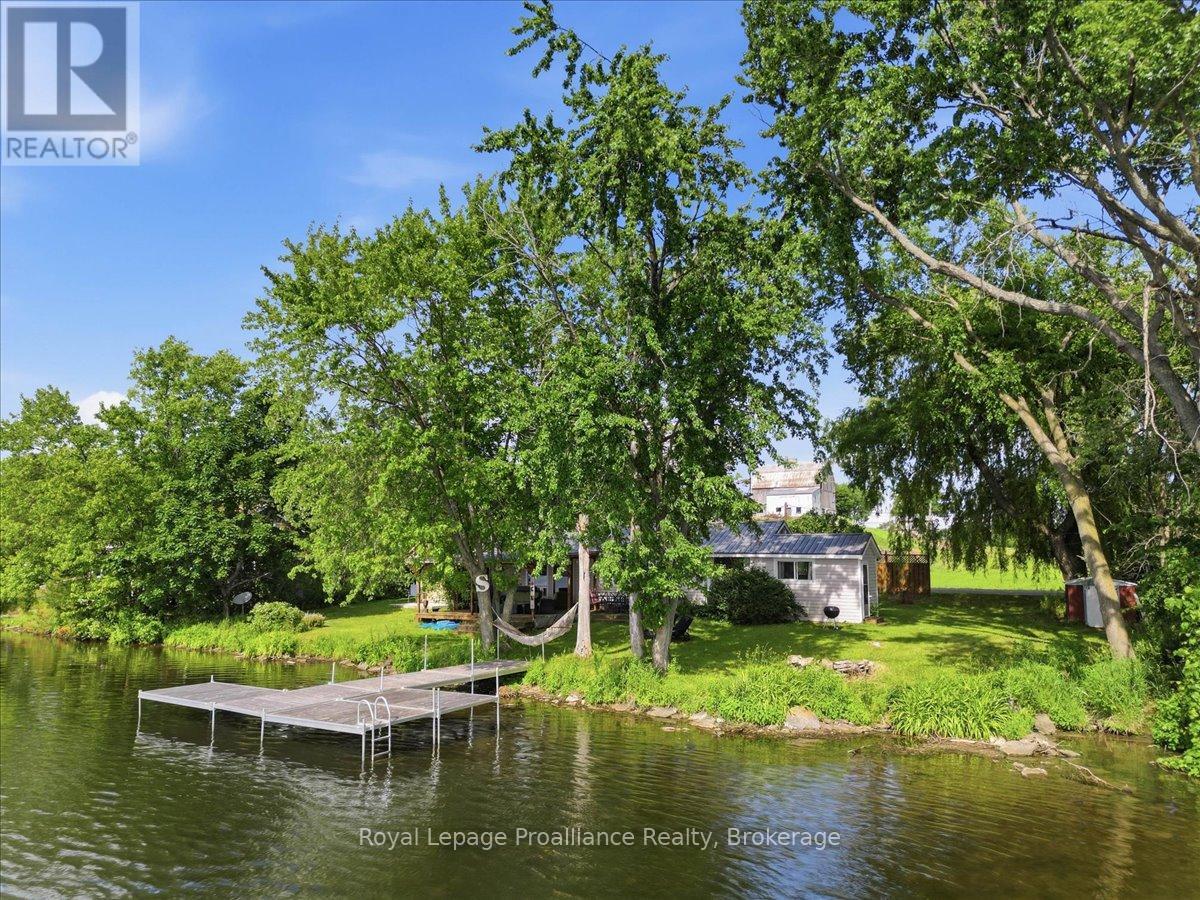
482 Haigs Reach Road
Trent Hills, Ontario
This exceptional Trent River seasonal cottage offers an affordable entry into waterfront living, situated just minutes from the amenities of Campbellford. Positioned on Parks Canada leased land with an annual lease of $4,855, the property delivers a turnkey vacation experience with all interior and exterior contents included. The main residence features a practical three-bedroom, one-bathroom layout designed to maximize functional living space. An open interior design connects the primary relaxation areas, allowing natural light to filter throughout the home. Immediate occupancy enables seamless enjoyment for the remainder of the summer season without the delay of moving furnishings or acquiring household essentials. Extending the living space outdoors, a spacious deck serves as the central hub for open-air dining and relaxation, complete with a functional gazebo that provides shade and shelter. Theproperty also includes a separate, detached bunkie, offering versatile secondary accommodations for guests or additional storage space. Located directly on the Trent River, the property provides immediate access to the Trent-Severn System, making it an ideal base for boating, fishing, and water recreation. This property represents a rare opportunity to secure a fully equipped waterfront retreat at a fraction of traditional ownership costs, combining an accessible financial structure with immediate seasonal utility. (id:57957)
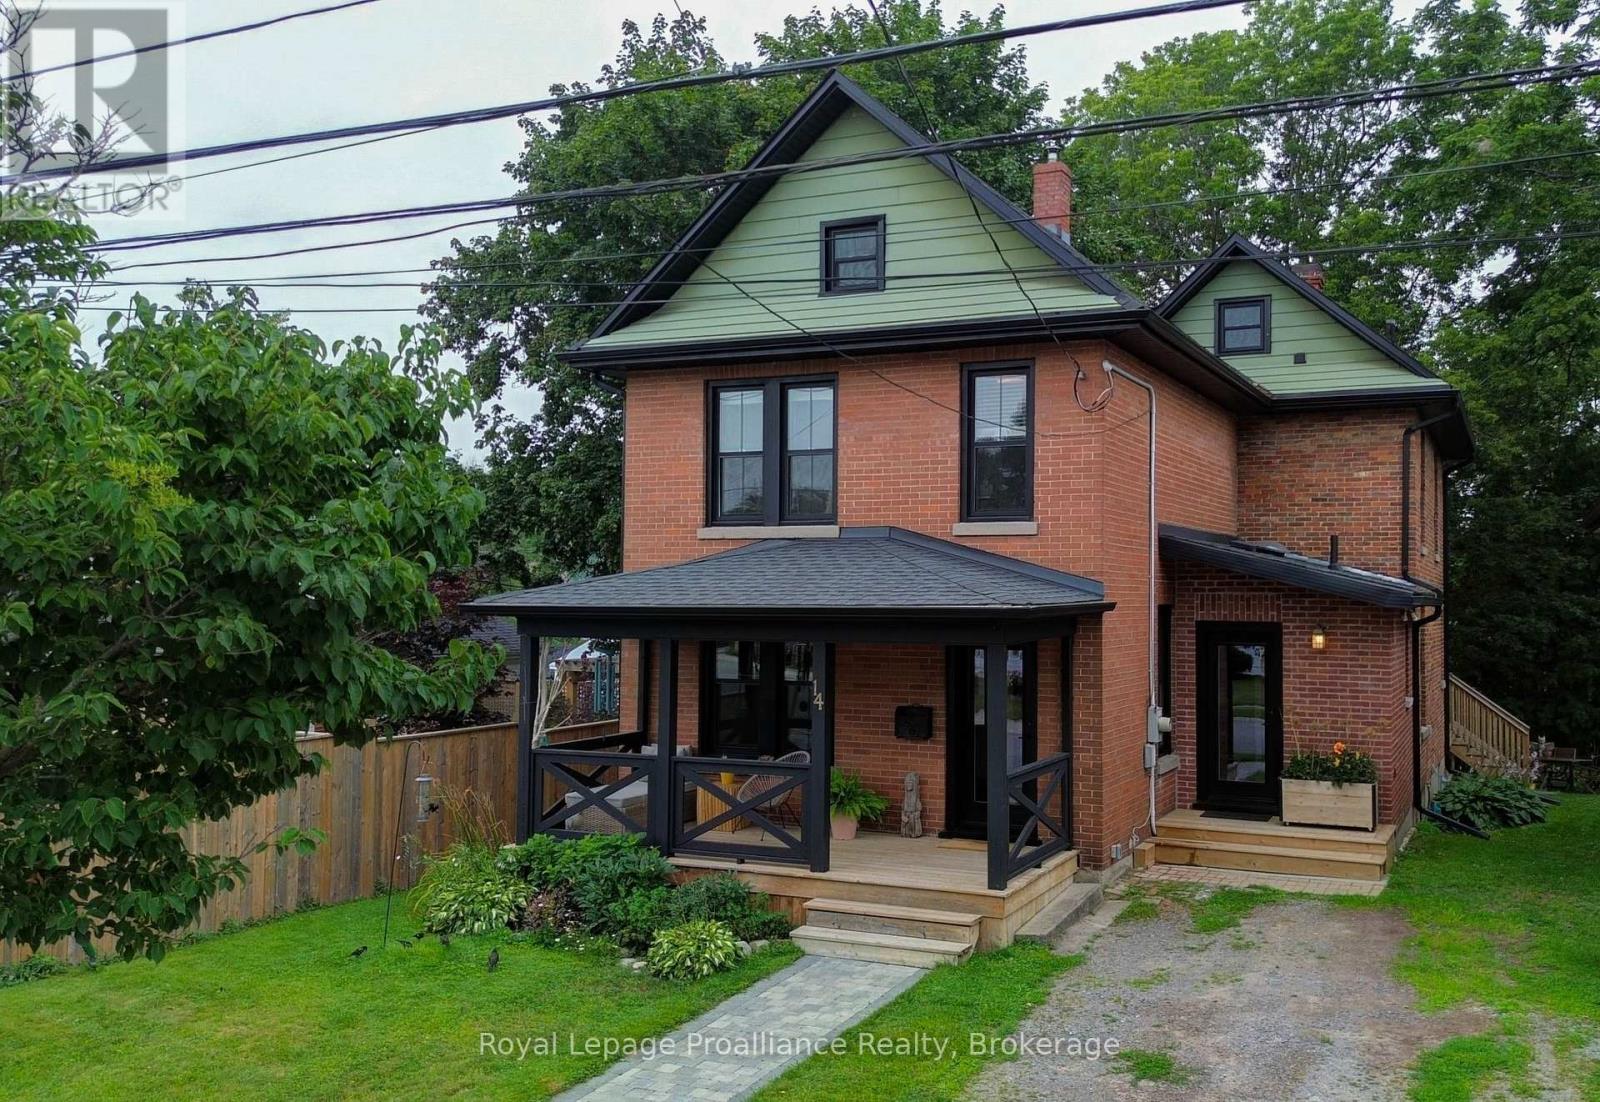
14 Ward Street
Port Hope, Ontario
Welcome to this charming century home, where timeless character meets modern comfort. Step inside to a bright, light-filled foyer that sets the tone for this inviting home. Just off the foyer, the spacious living and dining room offers an ideal setting for entertaining, complete with a cozy gas fireplace. The large rear addition creates a wonderful open-concept kitchen and family room, featuring ample custom built-in cabinetry and quartz countertops-perfect for the home cook and busy family alike. From the kitchen, step easily onto the back deck and into the spacious, fenced yard, creating a private outdoor retreat for relaxing, entertaining, or enjoying time with the family. Upstairs, you'll find four comfortable bedrooms and an updated four-piece bathroom. The basement provides plenty of storage space and convenient direct access to the backyard. Numerous recent upgrades provide peace of mind while preserving the home's original charm, including all-new windows and doors, updated wiring, and new roof shingles. A wonderful blend of character, functionality, and modern updates, centrally located with easy walking distance to down town shops and restaurants and Trinity College School. This is a home you'll be proud to call your own. (id:57957)
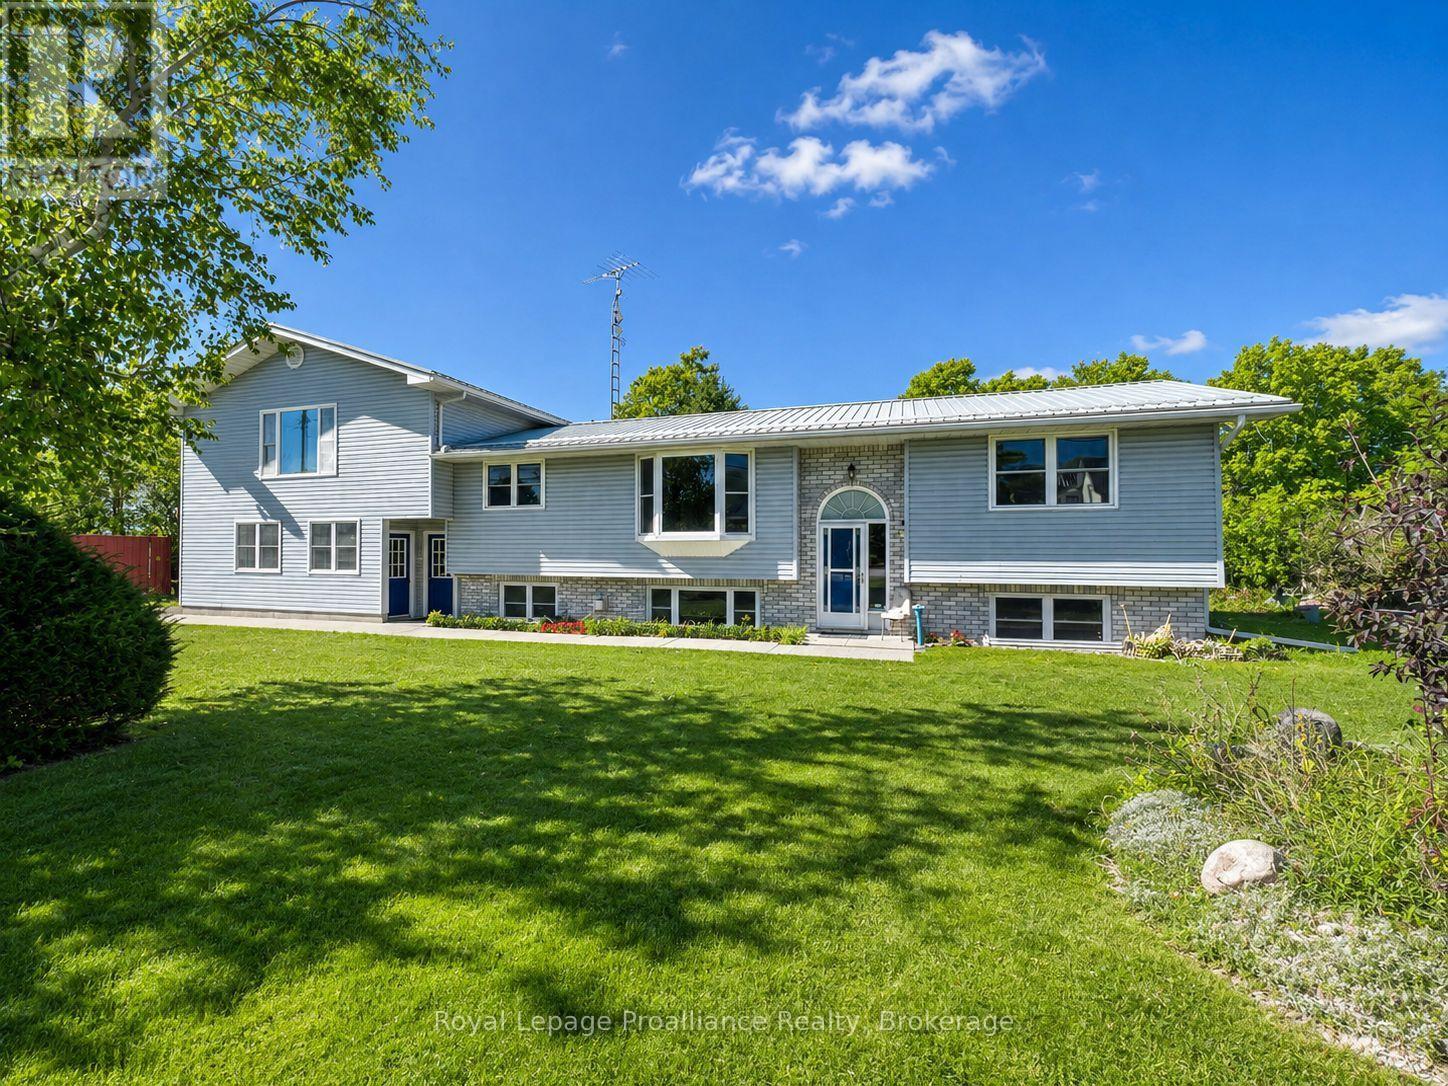
444 County Road 19
Prince Edward County, Ontario
Discover a property that truly gives you options. The star of the show is the self-contained one-bedroom apartment above the oversized double garage - complete with its own private entrance, full kitchen, bright living space, and plenty of natural light. Whether you're welcoming extended family, hosting weekend guests, or earning extra income, this separate suite offers comfort, privacy, and flexibility rarely found at this price point.Inside the main home, you'll find an inviting open-concept layout that's bright, modern, and designed for easy living. The kitchen, living, and dining areas flow seamlessly together, opening onto a spacious deck with peaceful, tree-lined views - perfect for barbecues and relaxing afternoons. The primary suite includes a full ensuite and a walk-in closet that feels like a dressing room. Main-floor laundry and a second full bathroom add everyday convenience.The finished lower level expands your living space even further, featuring a cozy rec room, two additional bedrooms, and another full bathroom - ideal for family, guests, or hobbies. Set on nearly an acre surrounded by nature, this home captures the relaxed County lifestyle while keeping you close to some of Prince Edward County's most loved wineries, restaurants, and beaches. (id:57957)
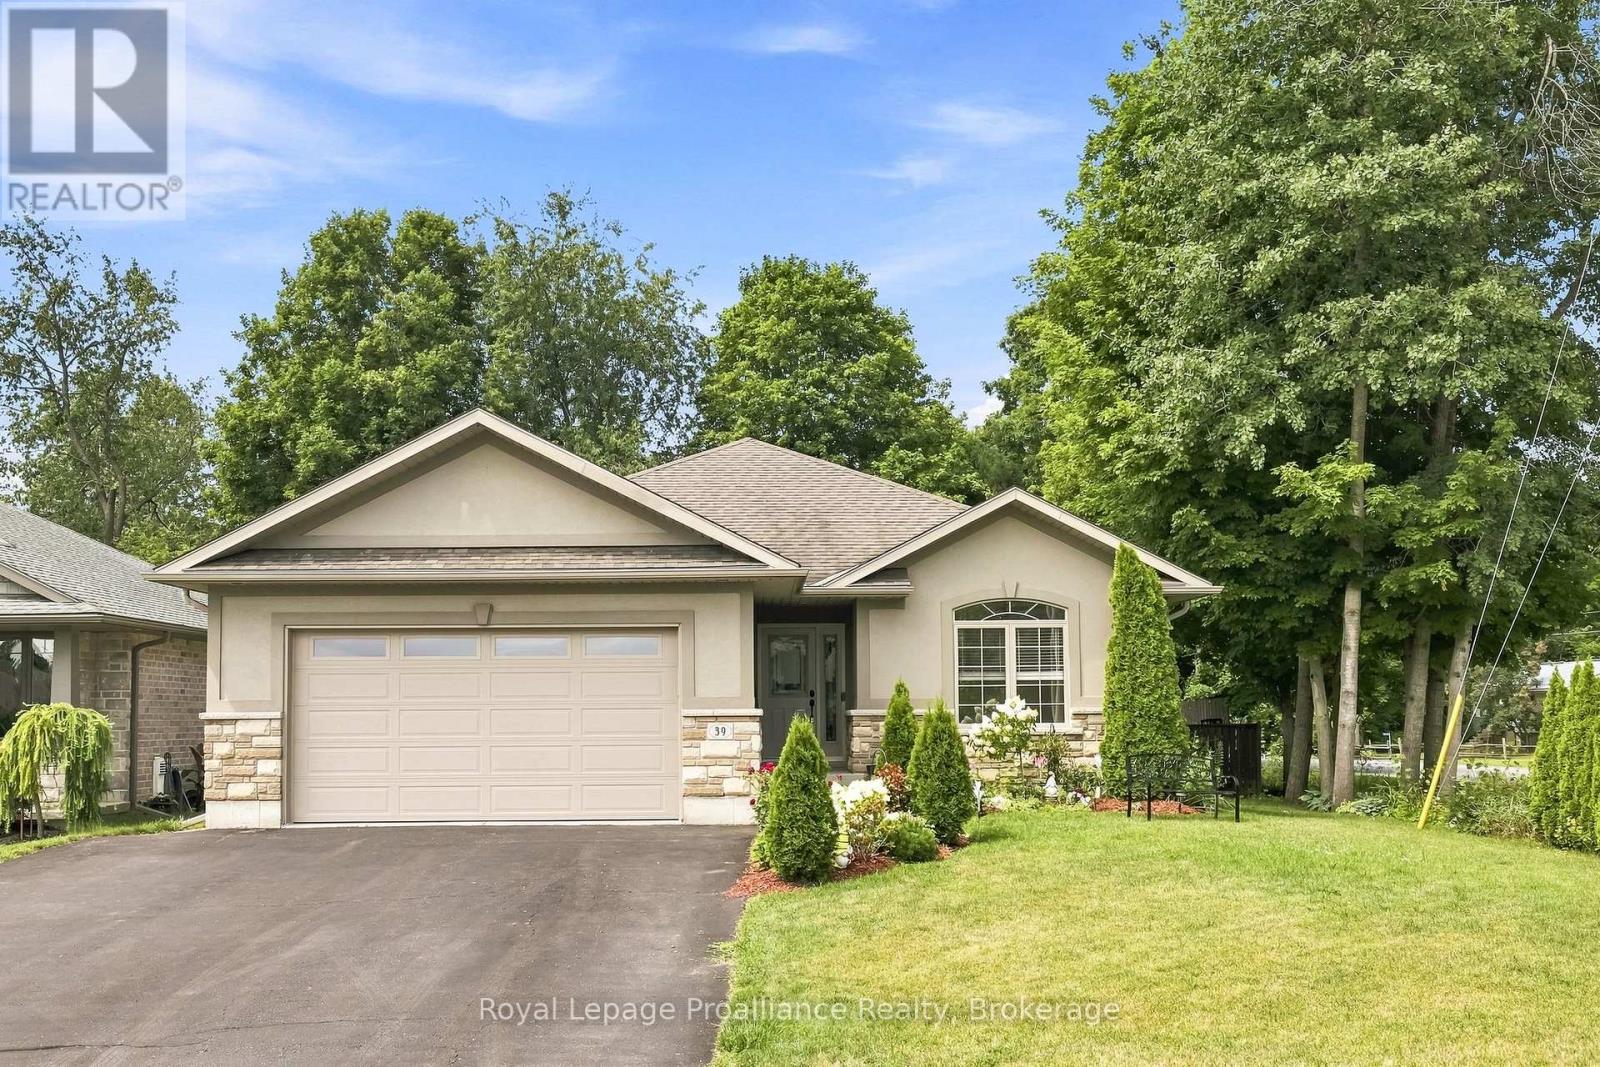
39 Lakewood Crescent
Quinte West, Ontario
Nestled on a serene, quiet crescent right beside Temur Lake, this immaculate four-bedroom stone & brick bungalow offers the perfect blend of luxury, comfort and functionality. Designed with a stunning, spacious open-concept layout, this home is truly move-in ready for its next chapter with you! The gorgeous, gourmet kitchen serves as the heart of the home, featuring an oversized island with a breakfast bar, ample pantry space, stainless steel appliances and an abundance of cabinetry for all your storage needs. Seamlessly transition from indoor to outdoor living through elegant garden doors that open from the dining room into your own private backyard oasis. Surrounded by beautifully manicured landscaping, this retreat is designed for relaxation and enjoyment, showcasing an extensive deck, a rejuvenating hot tub, garden shed and a fully fenced yard. The convenient BBQ gas line adds to the outdoor space, perfect for al fresco cooking, dining and summer gatherings. The Primary suite is a peaceful sanctuary, complete with a luxurious ensuite bathroom featuring a relaxing jacuzzi tub, WI shower and a spacious walk-in closet. The lower level space holds excellent potential for an in-law suite-as it includes two additional generously sized bedrooms, a full four-piece bathroom and a cozy Rec room showcasing a beautiful bar area that is perfect for hosting guests. Practicality meets convenience with an attached two-car garage that provides direct access to the kitchen, ensuring effortless grocery hauls. Notables include: new furnace, new flooring, new frost-free bibs, central vac rough-in, freshly painted through-out! Located in a friendly neighbourhood close to downtown, conservation trails, public boat launches, marina, the Bay of Quinte with fabulous fishing and boating, and a short drive to Prince Edward County's wineries, breweries & sandy beaches - this home offers comfort, convenience and lifestyle all in one! (id:57957)