
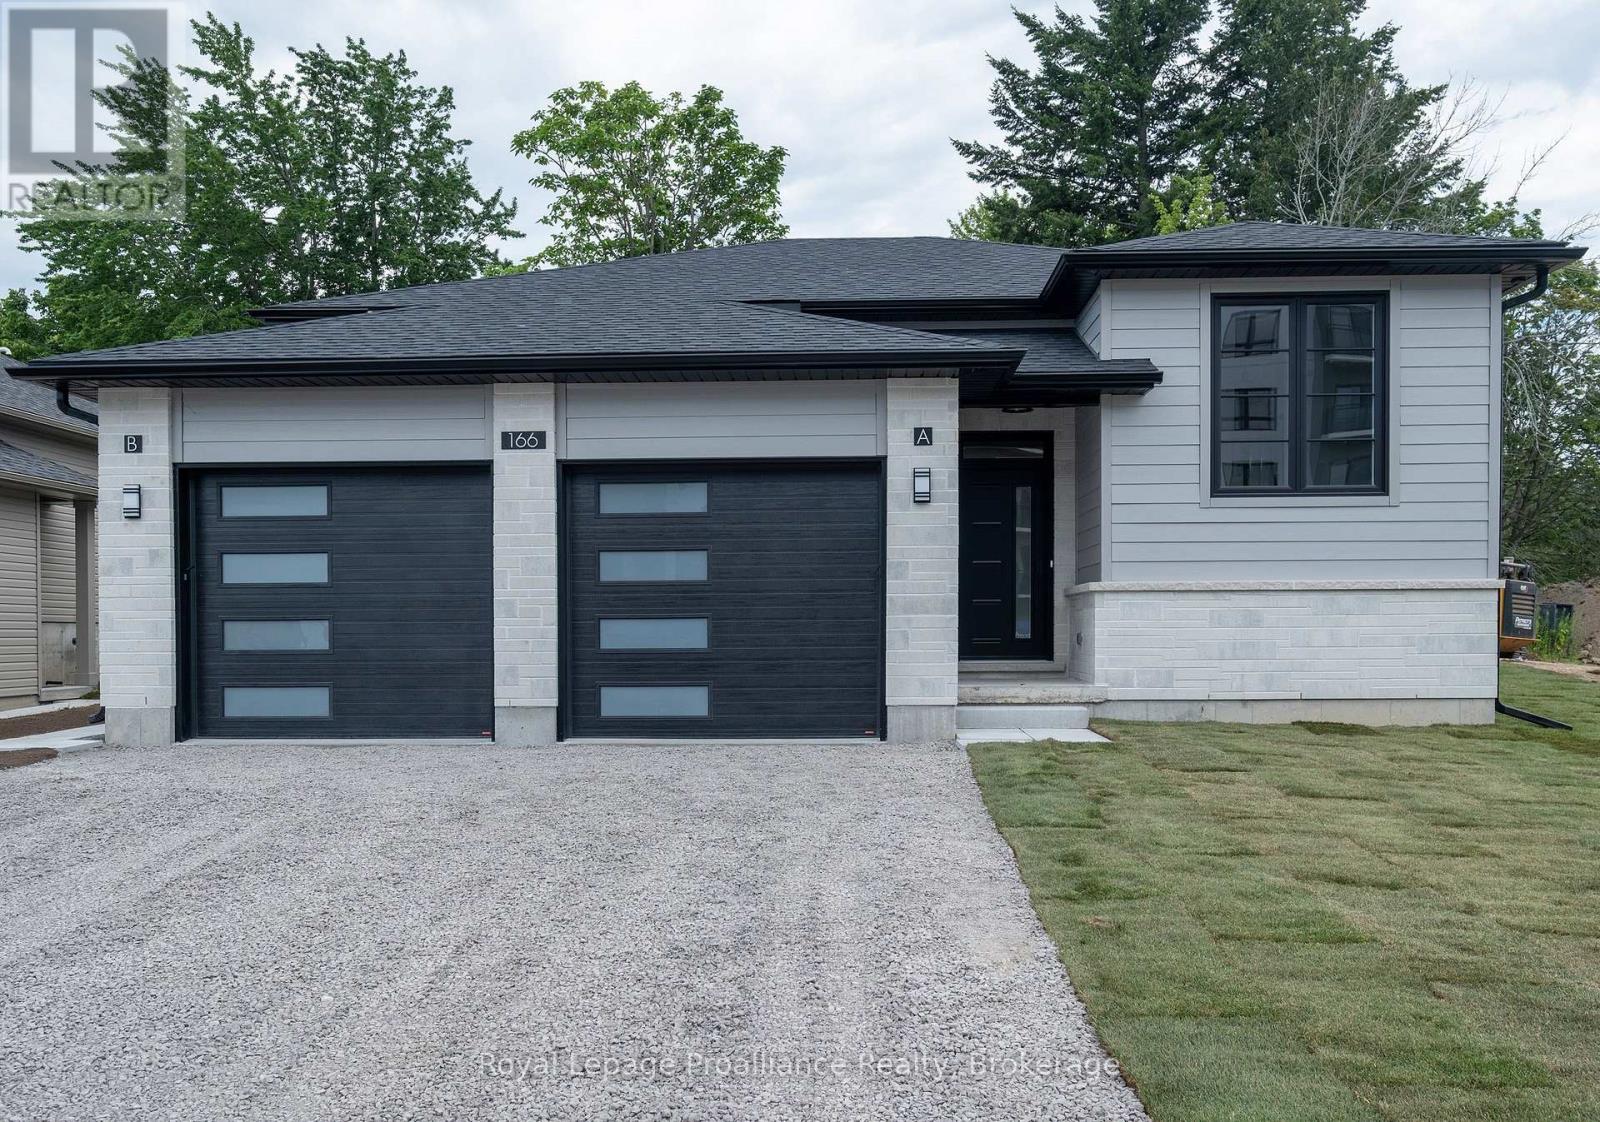
A - 166 Sienna Avenue
Belleville, Ontario
Brand New Two-Bedroom Bungalow with Direct Garage Access and Private Green Space, Available Now. Be the first tenants in this two-bedroom bungalow, featuring direct access to an attached garage and green space, both rare finds in today's rental market. A welcoming foyer leads to an open-concept kitchen, living, and dining space. The kitchen offers ceiling-height cabinetry, a designer backsplash, an island with extra seating, and a full stainless-steel appliance package (fridge, stove, microwave, dishwasher). The dining room overlooks the front yard, while the living room at the rear opens through a patio door onto a deck and green space beyond. Direct garage access means no street parking or bad weather to deal with. Both bedrooms sit near the main floor laundry room, with a full bathroom completing the layout. Engineered hardwood runs throughout the main living areas, with tile in the foyer, laundry room, and bathroom. Tenants are responsible for heat, hydro, water, sewer, and ground maintenance (grass cutting and snow removal). Applicants must submit a complete rental application, credit score, full credit report, and employment letters confirming income for each tenant. Available immediately. Schedule your viewing today. (id:57957)
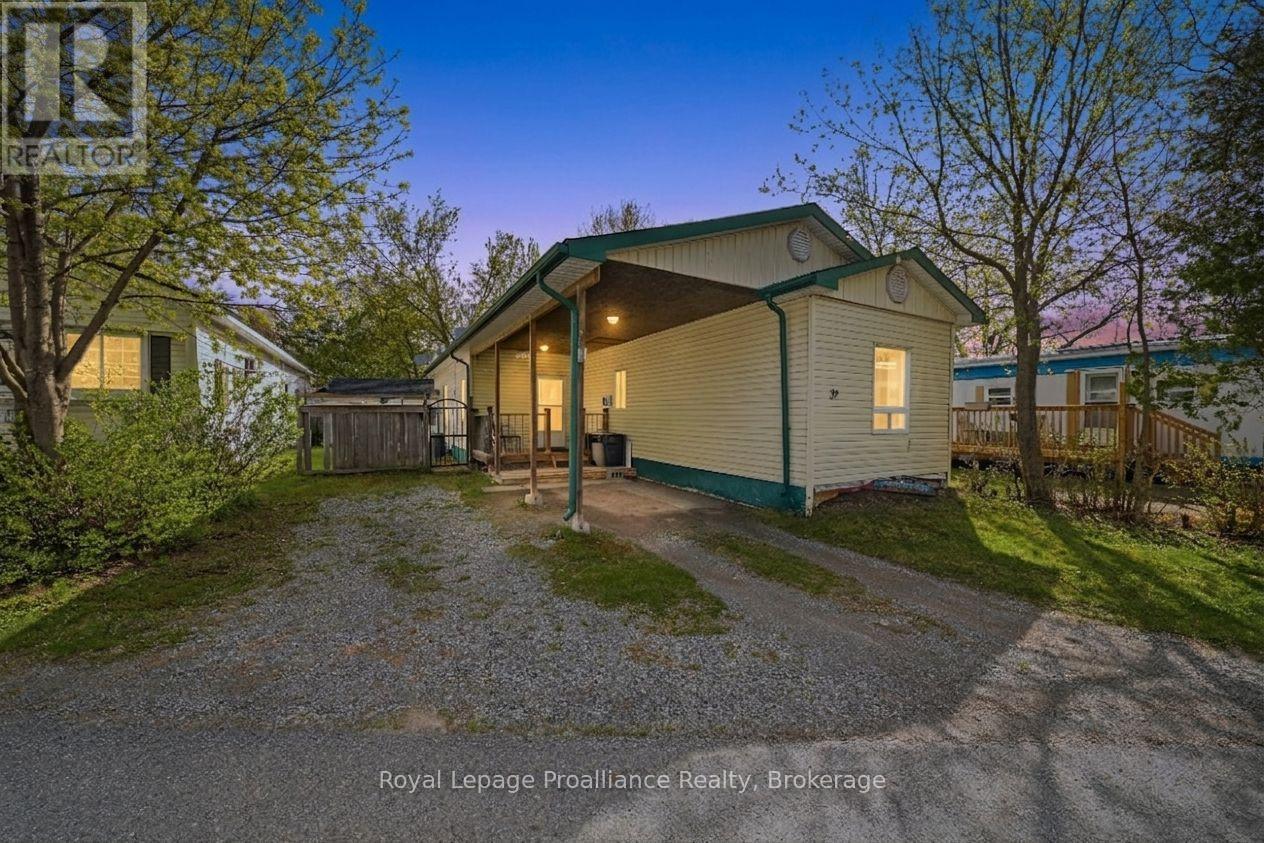
39 - 63 Whites Road
Quinte West, Ontario
Affordable | Flexible | Full of potential. Welcome to Sunny Creek Estates, where homeownership can be a little simpler-and a lot more affordable. This 2-bedroom, 1-bath mobile home offers an opportunity for first-time buyers, downsizers, or investors looking for a home they can make their own. One of the biggest perks? Low monthly community fees. Proposed fees for a new resident are just $529.32/month, covering your lot fee, wastewater fee, and property taxes, giving you more predictability in your monthly budget. Inside, the oversized primary bedroom gives you more than just a place to sleep. There's room to create a cozy sitting area, home office, nursery, dressing space, or reading nook. The layout is practical, but there's plenty of opportunity to add your own style and personality. Step outside to the side deck, an easy spot for morning coffee or winding down at the end of the day. The large carport offers convenient covered parking, while the backyard shed provides extra storage and features siding that complements the home. This isn't about paying for someone else's renovations or style, it's about finding an affordable place with room to make it yours. Bring your vision, add a little sweat equity, and see what you can create. (id:57957)
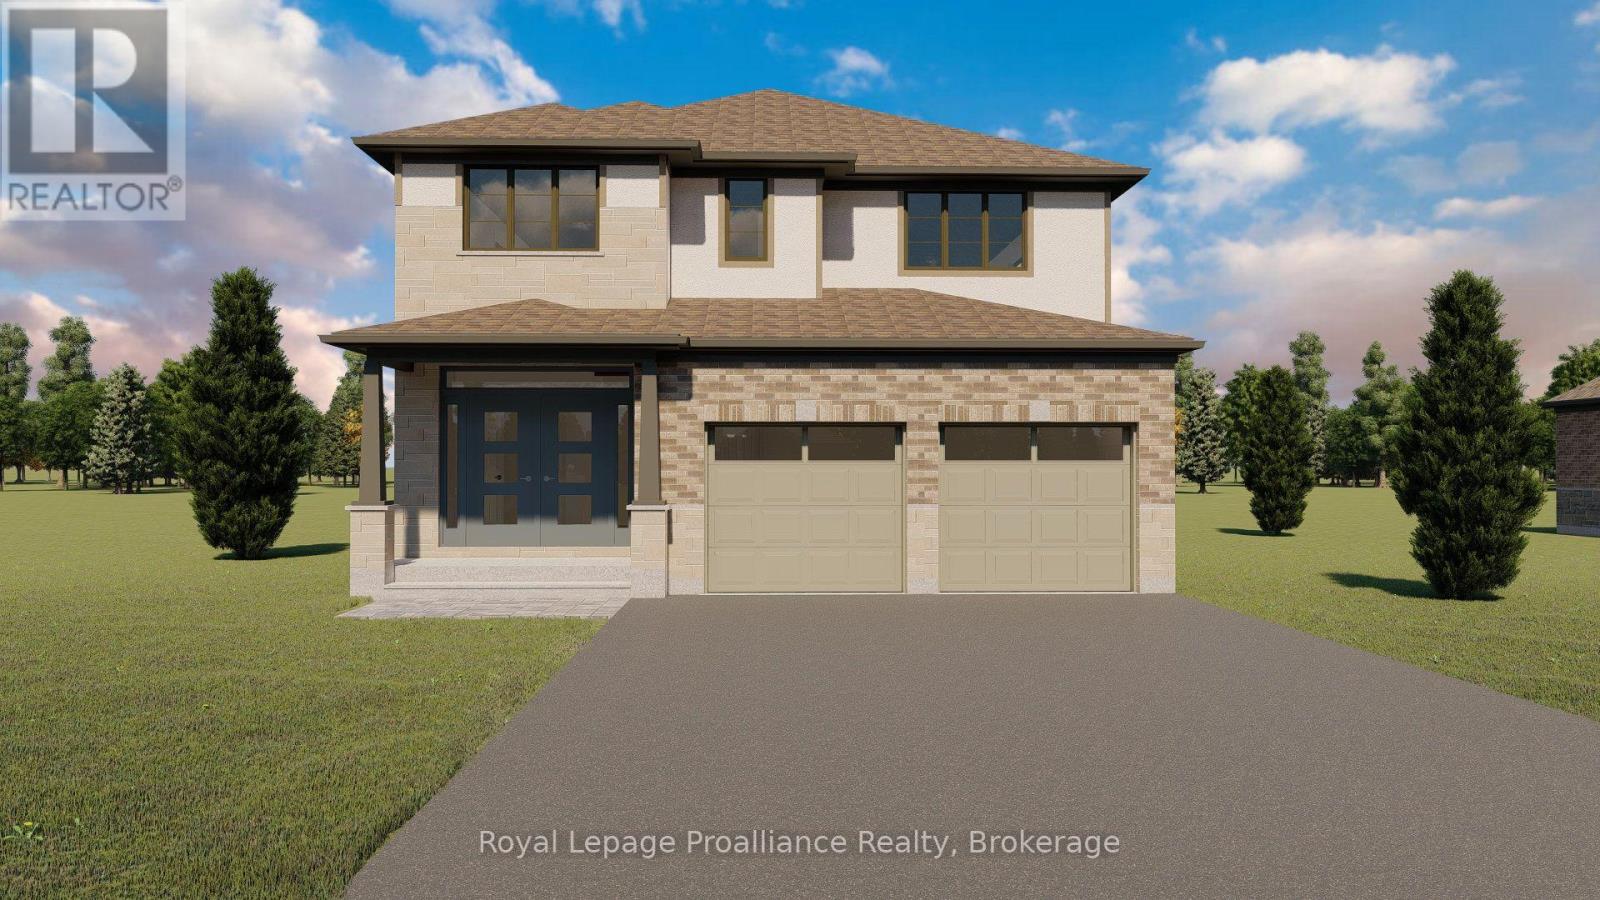
140 Stonecrest Boulevard
Quinte West, Ontario
Welcome to 140 Stonecrest Blvd. An open concept two storey home with attached two car garage that is perfect for your growing family. This fabulous home has everything you are looking for. The spacious layout boasts 9 ft. ceilings on the main floor and features a well appointed kitchen complete with quartz countertops, massive island and walk in pantry. The kitchen overlooks the bright and open Living / Dining Room which also features a cozy natural gas fireplace. The main floor is completed with a powder room and inside access to the oversized attached two car garage. Upstairs you will find a true primary suite with walk in closet and spa like 5 pieces ensuite bathroom. The second floor is completed with three additional bedrooms, main bathroom and laundry room. (id:57957)
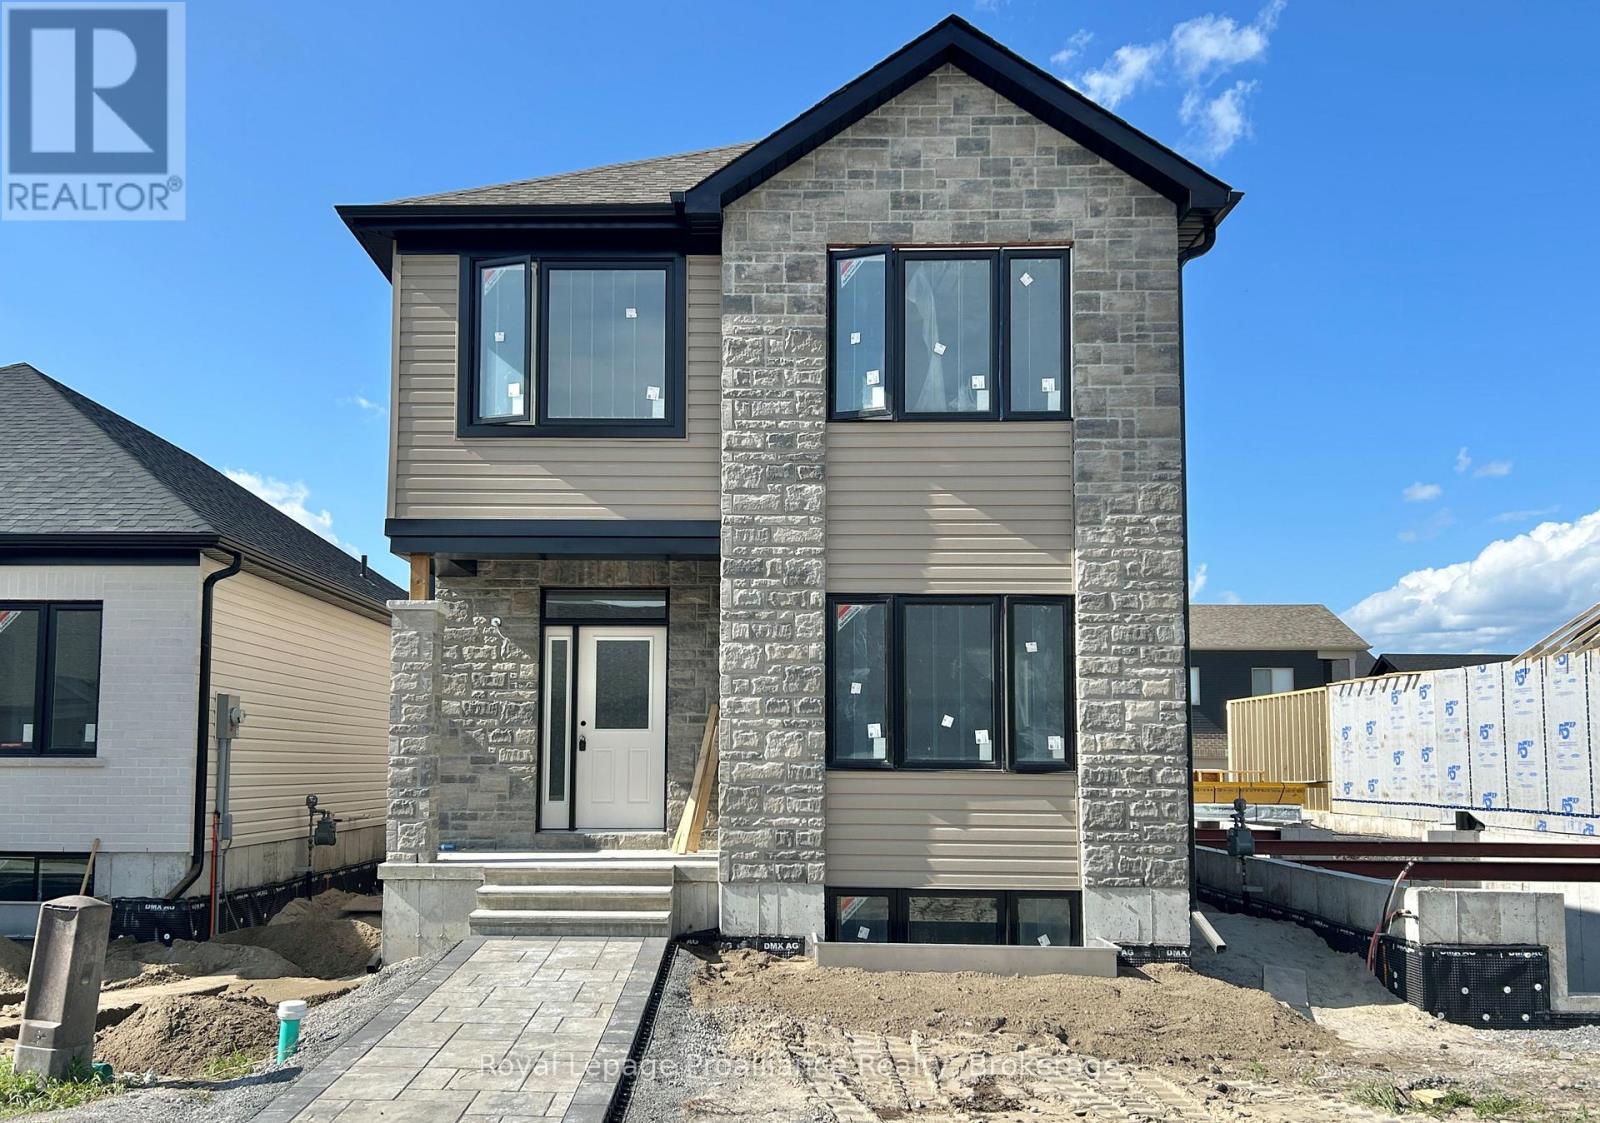
97 Athabaska Drive
Belleville, Ontario
Welcome to this spacious three bedroom bungaloft home in the desirable Riverstone neighbourhood, with easy access to parks and walking trails. Upon entry you will notice the 9ft ceilings throughout the main floor and oversized windows complementing the bright and open floor plan. Just past the front foyer and convenient main floor primary suite you will find the fabulous kitchen (with quality quartz countertops, large island and massive walk in pantry) open to the spacious living / dining area. look out from the living room to your private fenced courtyard, perfect for enjoying your morning coffee or just relaxing with friends and family. Adjacent to the courtyard you will find the convenient powder room, main floor laundry and access to the attached two car garage. The second story does not disappoint with two generous sized bedrooms, main bathroom and a fabulous living area. The home is completed with an unspoiled basement with bathroom rough in that is ready for your finishing touches. (id:57957)
100 Bay Breeze Street
Prince Edward County, Ontario
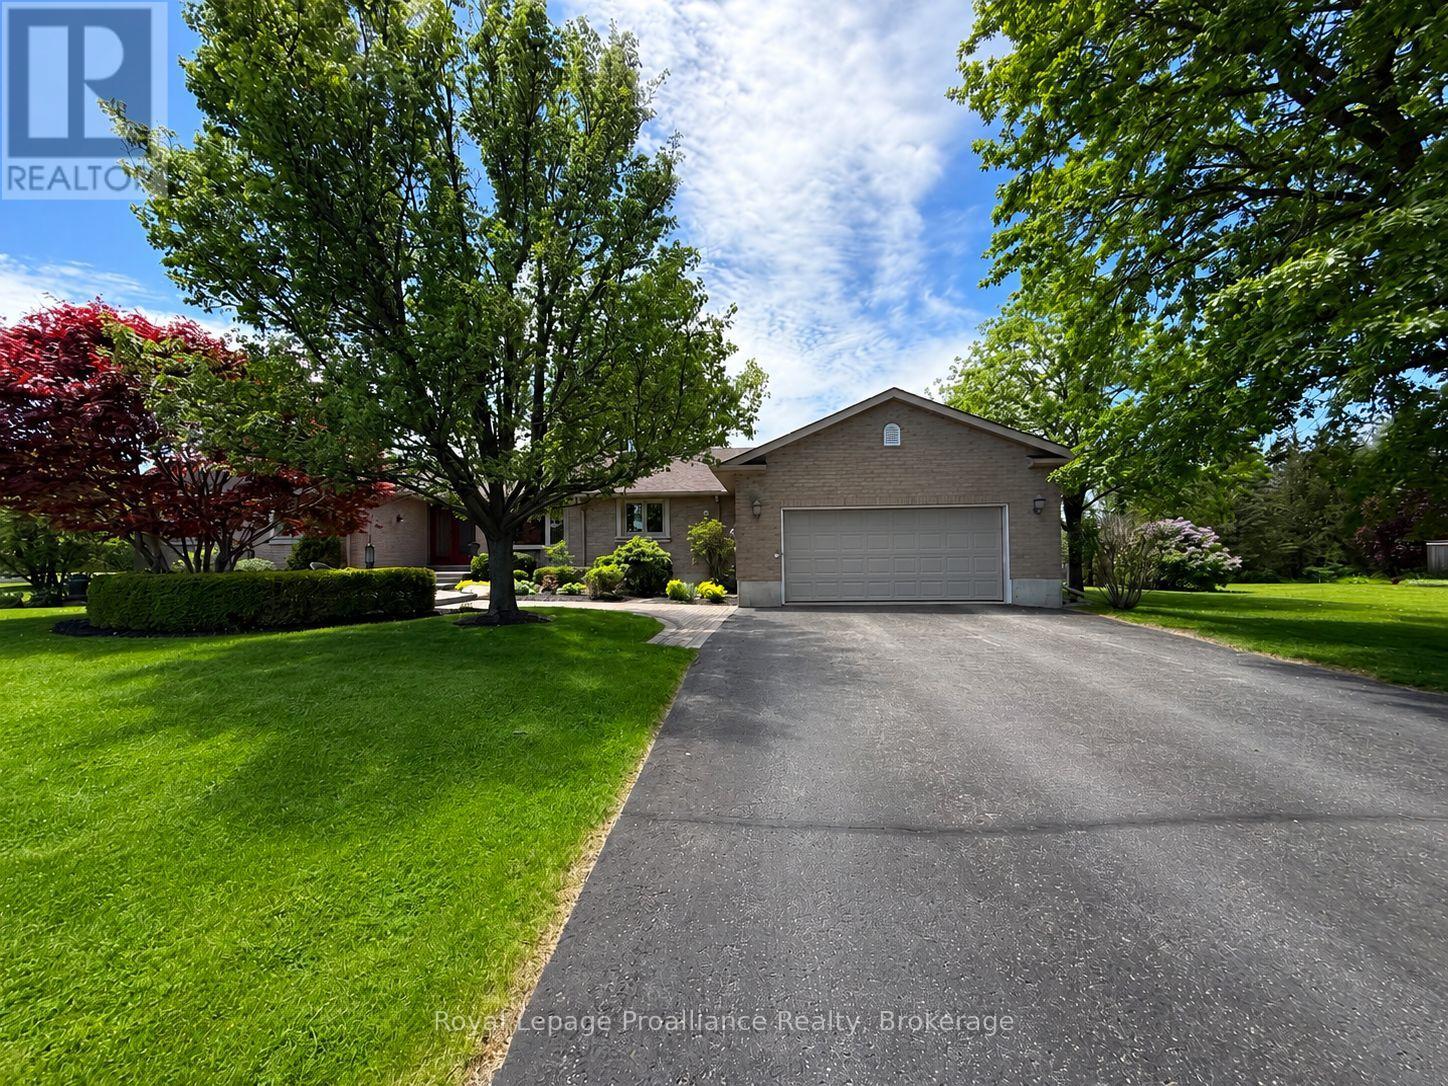
Executive bungalow in one of the area's most prestigious neighbourhoods, just minutes from Belleville and a stone's throw from the Bay of Quinte. Classic brick curb appeal and mature landscaping set a refined tone, but nothing fully prepares you for what's inside. The main floor spans nearly 2,700 sq ft of thoughtfully designed living space. It features 4 bedrooms, 2.5 bathrooms, a show-stopping renovated kitchen with quartz counters, a bold black island, and stainless appliances. A luxurious double-sided fireplace connects to the generous living room and formal dining. The primary suite is a private wing of its own, complete with a spacious sitting area, custom walk-in dressing room, and a spa-like ensuite featuring a glass-enclosed steam shower. Downstairs, the fully finished basement adds another 2,640 sq ft across two distinct living zones. There's a large recreation room ideal for entertaining or a home gym, and a separate lounge area perfect for guests, a media room, or multi-generational living. A fifth bedroom and full bathroom complete the lower level. Outside, the fully fenced backyard has been transformed into a stunning outdoor sanctuary. A large inground pool is framed by elegant stone walkways and lush mature gardens. The massive composite deck offers covered outdoor living with a direct walkway to a fully enclosed gazebo, perfect for summer gatherings or quiet evenings year-round. In Bay Breeze, close to the waterfront and just 2 hours from Toronto, opportunities like this don't come twice. (id:57957)
201 - 245 Elgin Street W
Cobourg, Ontario
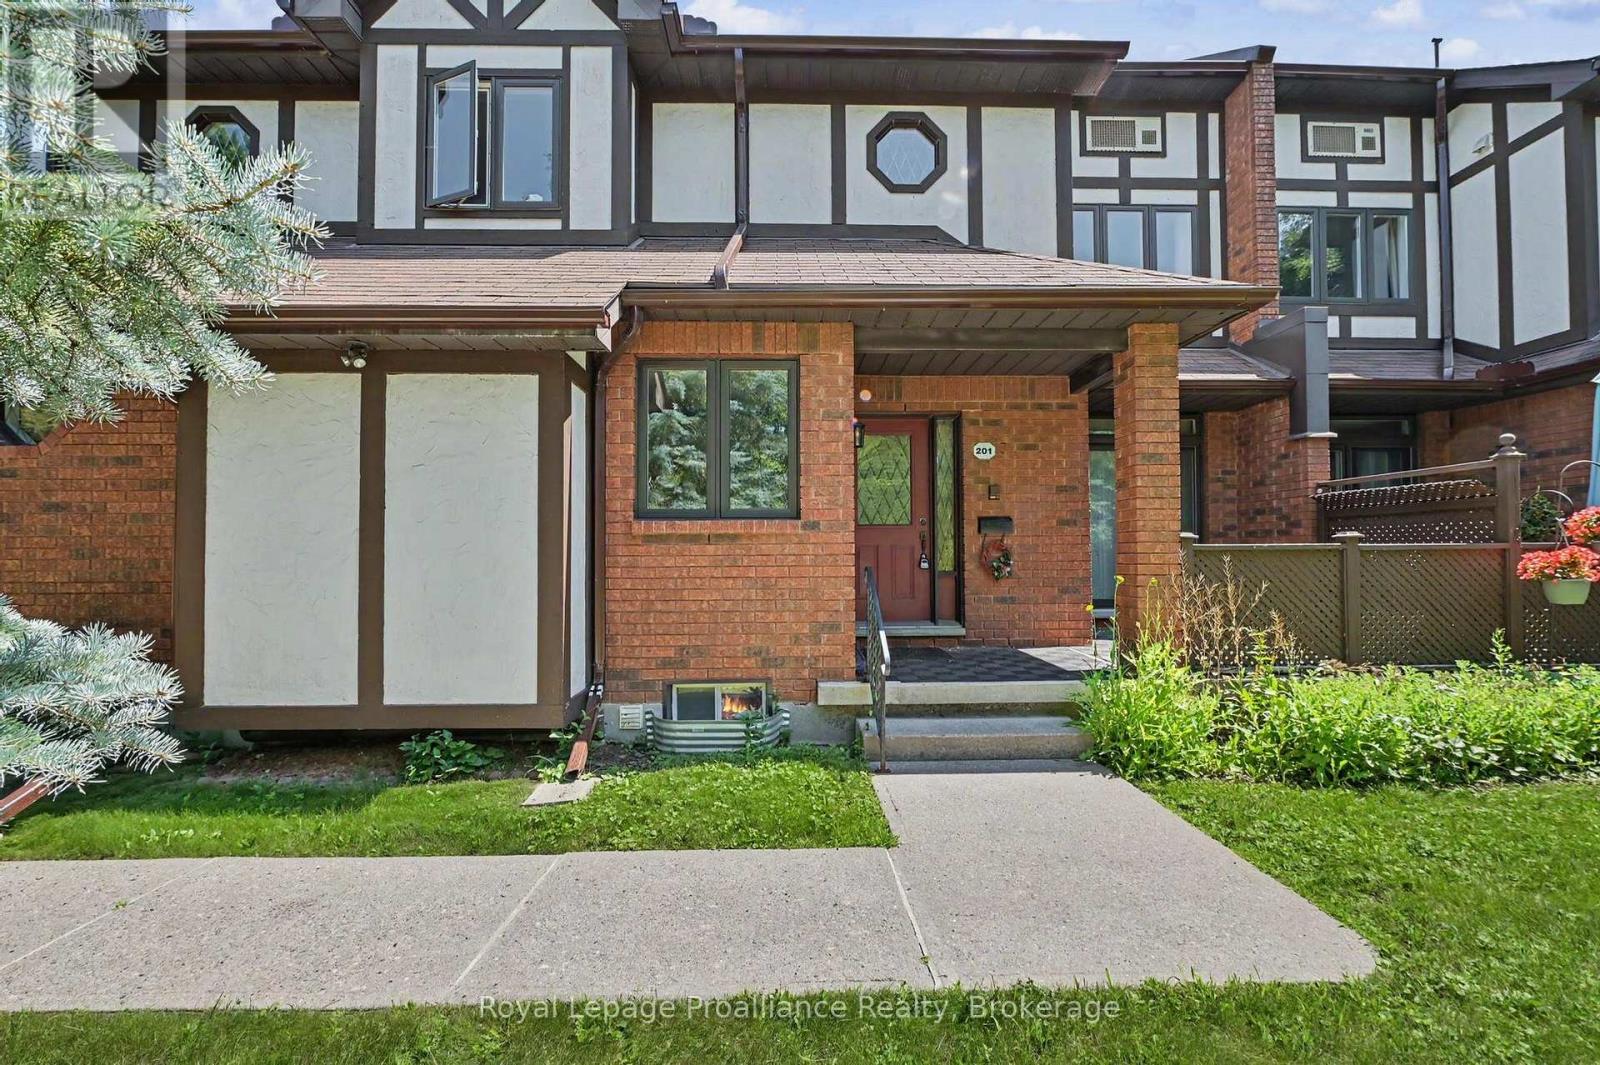
Welcome home to this convenient main floor condo townhouse at Oxford Ct, where easy single-level living meets low-maintenance comfort in the heart of Cobourg. Step inside to a bright, functional layout designed for effortless day-to-day living and entertaining, featuring seamless flow between the main living spaces and direct access to your own private outdoor patio. Picture morning coffees surrounded by mature trees and relaxing evenings in a quiet, established community setting. The main floor layout offers exceptional accessibility, including direct interior garage access and two full washrooms, all without sacrificing space. Downstairs are a third bedroom and bathroom, providing cozy retreat areas and space for guests. Located just minutes from historic downtown Cobourg, local shopping, essential amenities, and the famous Cobourg Beach and waterfront, this home blends carefree condo living with an unbeatable lifestyle location. (id:57957)
251 Goods Road
Stirling-Rawdon, Ontario
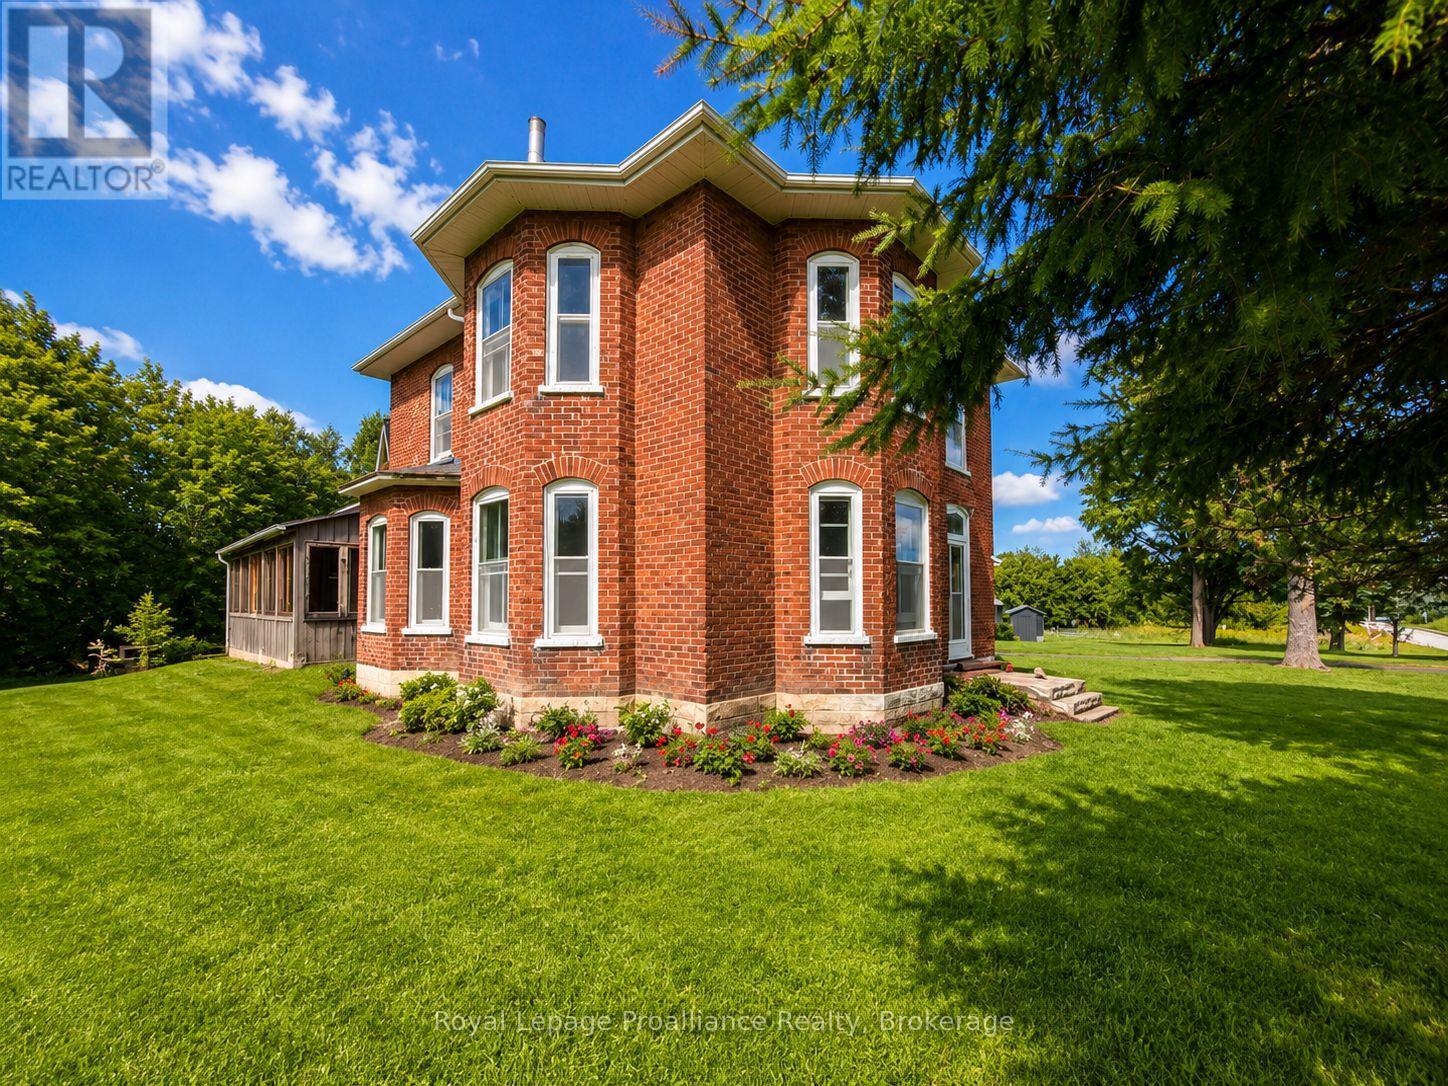
Just on the outskirts of Stirling sits opportunity. This century-old 2-storey farmhouse offers the charm of rural heritage living. Situated on just over 2 acres with mature trees, open space, and multiple outbuildings, this property delivers privacy, versatility, and room to grow. The home features large square footage, providing generous principal rooms and flexible spaces ideal for families, hobbyists, or anyone seeking a country retreat with character. Inside, the farmhouse retains its timeless appeal. The outbuildings add valuable utility for storage, workshop space, or small-scale homesteading. While currently off-grid, natural gas and hydro are available at the road, giving future owners the option to transition or supplement systems as desired. Opportunity is knocking to create your dream in the desired Stirling Rawdon area. (id:57957)
95 Baylea Drive
Quinte West, Ontario
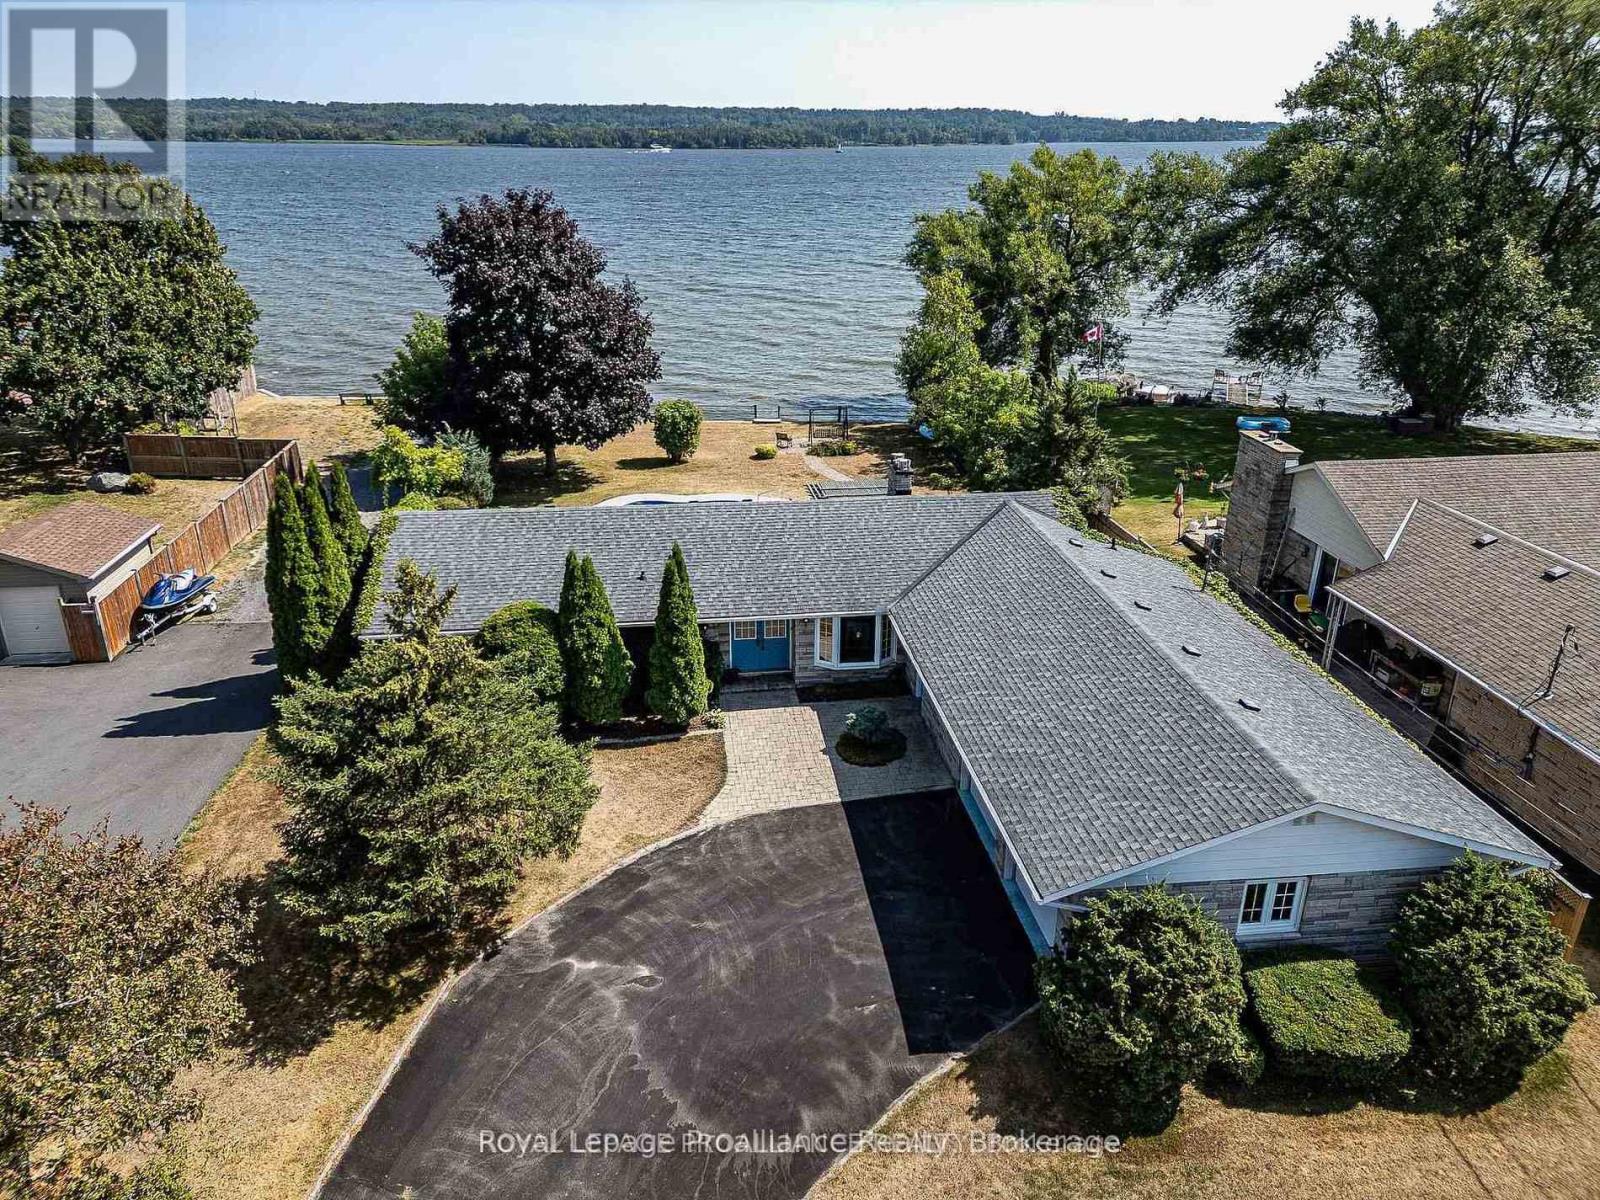
The one you have been waiting for! Stellar Bay of Quinte waterfront, municipal water, nat. gas, 0.4acre lot & UNOBSTRUCTED Southern water view w/ approx. 100ft of pristine, weed free shoreline. Located on the end of a dead-end street w/ no through traffic, this stunning waterfront home ticks all the boxes. 2075sqft - check, one lvl living - check, attached dbl garage - check, 3 bdrms (with option for a 4th) - check, 3bathrooms - check, inground swimming pool - check, seawall with ability for docking - check, years of enjoyment - definitely! Home was built in 1974 & has been home to same person for the last 40 yrs. Front pillars & a curved drive lead you home to a stone & brick ranch-style bungalow. Oversize dbl garage has 2 individual 9ft garage doors & inside entry to a bonus recreation rm on the main floor. This room makes for a great office, 2nd family rm, hobby rm, exercise area or can be utilized as a 4th bdrm. This room also has a separate entrance which could lend itself nicely to multigenerational living or in-law suite potential. The spacious main floor offers over 2000sqft of living space with no stairs, making this ideal for those looking for one-lvl living. This great layout also doesn't compromise on living space boasting: a formal dining area for family get togethers, an eat-in kitchen w/ granite counters, formal living rm with 1 of 2 gas fireplaces, a family rm off kitchen & M/F laundry/utility. On the east wing of the house, separated by a French door, are 3 bdrms incl Primary suite on water side offering bay window & dbl closets. Additionally, in the bdrm wing are 2 full baths including a 5pc bath w/ dbl sinks & a 3pc bath. Other features incl: dbl front doors, forced air gas furnace, C/Air, architectural shingles & hdwd flooring. The backyard is an outdoor paradise w/ its panoramic view of the Bay, inground kidney-shaped pool, interlocking back patio with gazebo, mature trees, fully fenced yard, shed, curved dbl drive & beautiful landscaping. (id:57957)
Lot 14 Ridgeline Drive
Alnwick/haldimand, Ontario
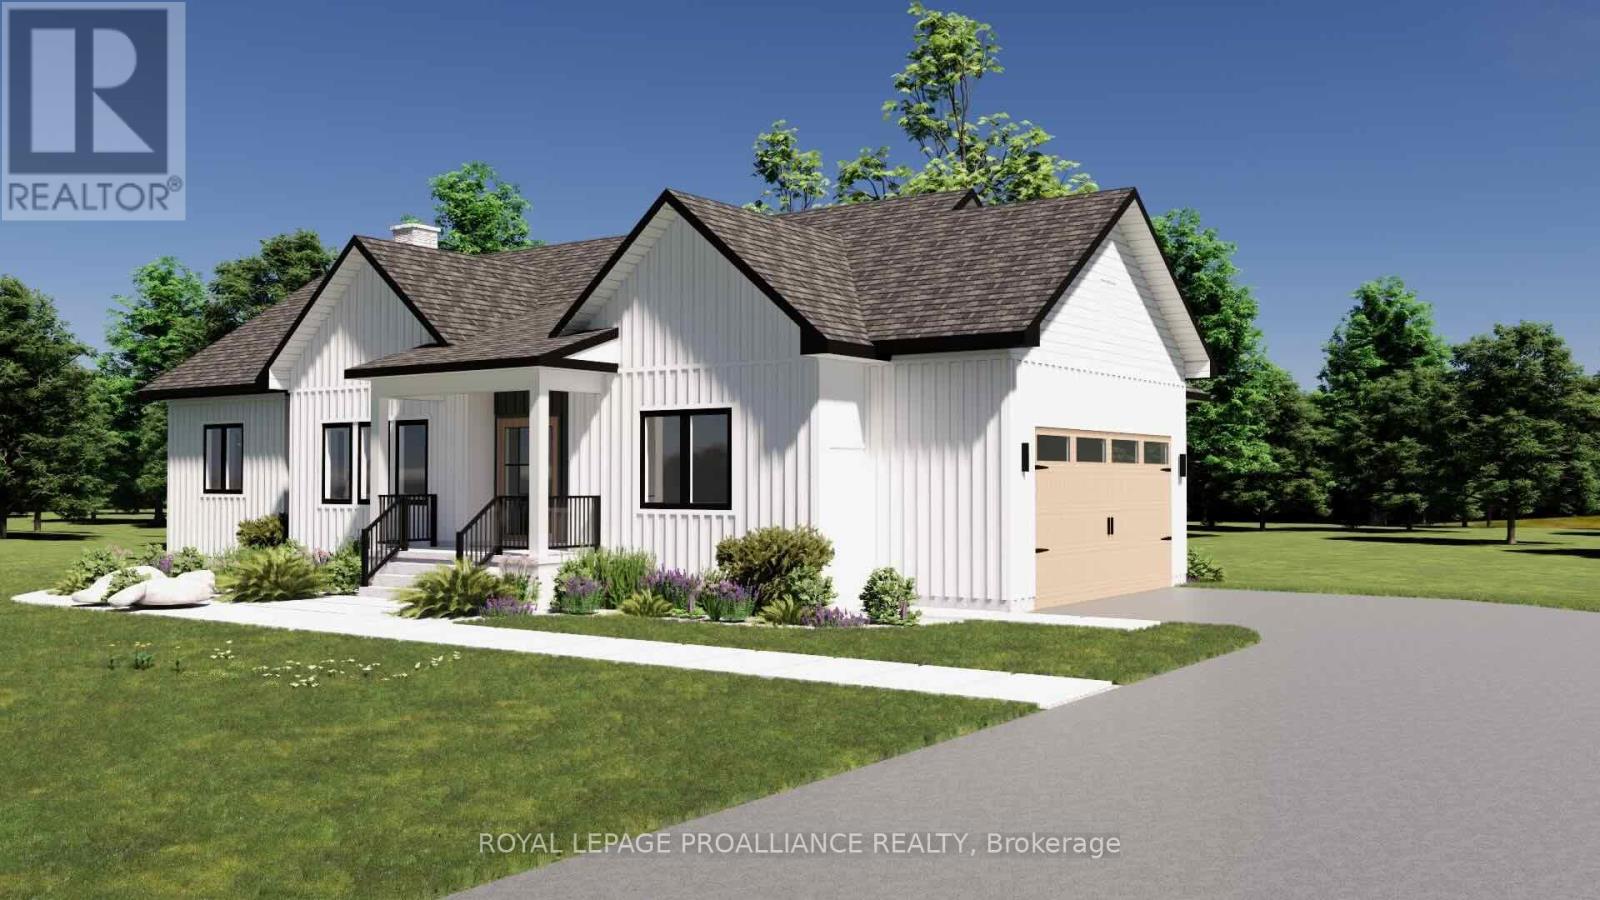
Introducing The Ashbury, a well designed bungalow offering approximately 1,689 sqft of thoughtfully planned main floor living, plus an unfinished 1,675 sqft basement ready for future use. With 3 bedrooms, 2.5 bathrooms and a 2 car garage, this home delivers comfort, function and flexibility in a streamlined layout. The open concept kitchen, dining and living area creates a natural gathering space for everyday living and entertaining, with the living room opening to a covered rear deck for seamless indoor outdoor flow. The privately positioned primary bedroom includes a walk in closet and ensuite, while two additional bedrooms are well sized and thoughtfully separated. Main floor laundry, a powder room, direct garage access and a covered front porch add everyday convenience. The unfinished basement offers excellent potential for additional living space as needs evolve. Located in Grafton Heights, a hillside community with scenic countryside and Lake Ontario views, homes are serviced by municipal water, natural gas, fibre optic internet and private septic systems on pool sized lots. Minutes to Cobourg and Highway 401, and within 45 minutes of the GTA, this location offers rural charm with easy urban access, close to Wicklow Beach, local schools and the trails of Northumberland Forest. Photos and renderings are for illustration only and may include upgrades. Specs, finishes and pricing subject to change. (id:57957)
58 Bentons Lane
Prince Edward County, Ontario
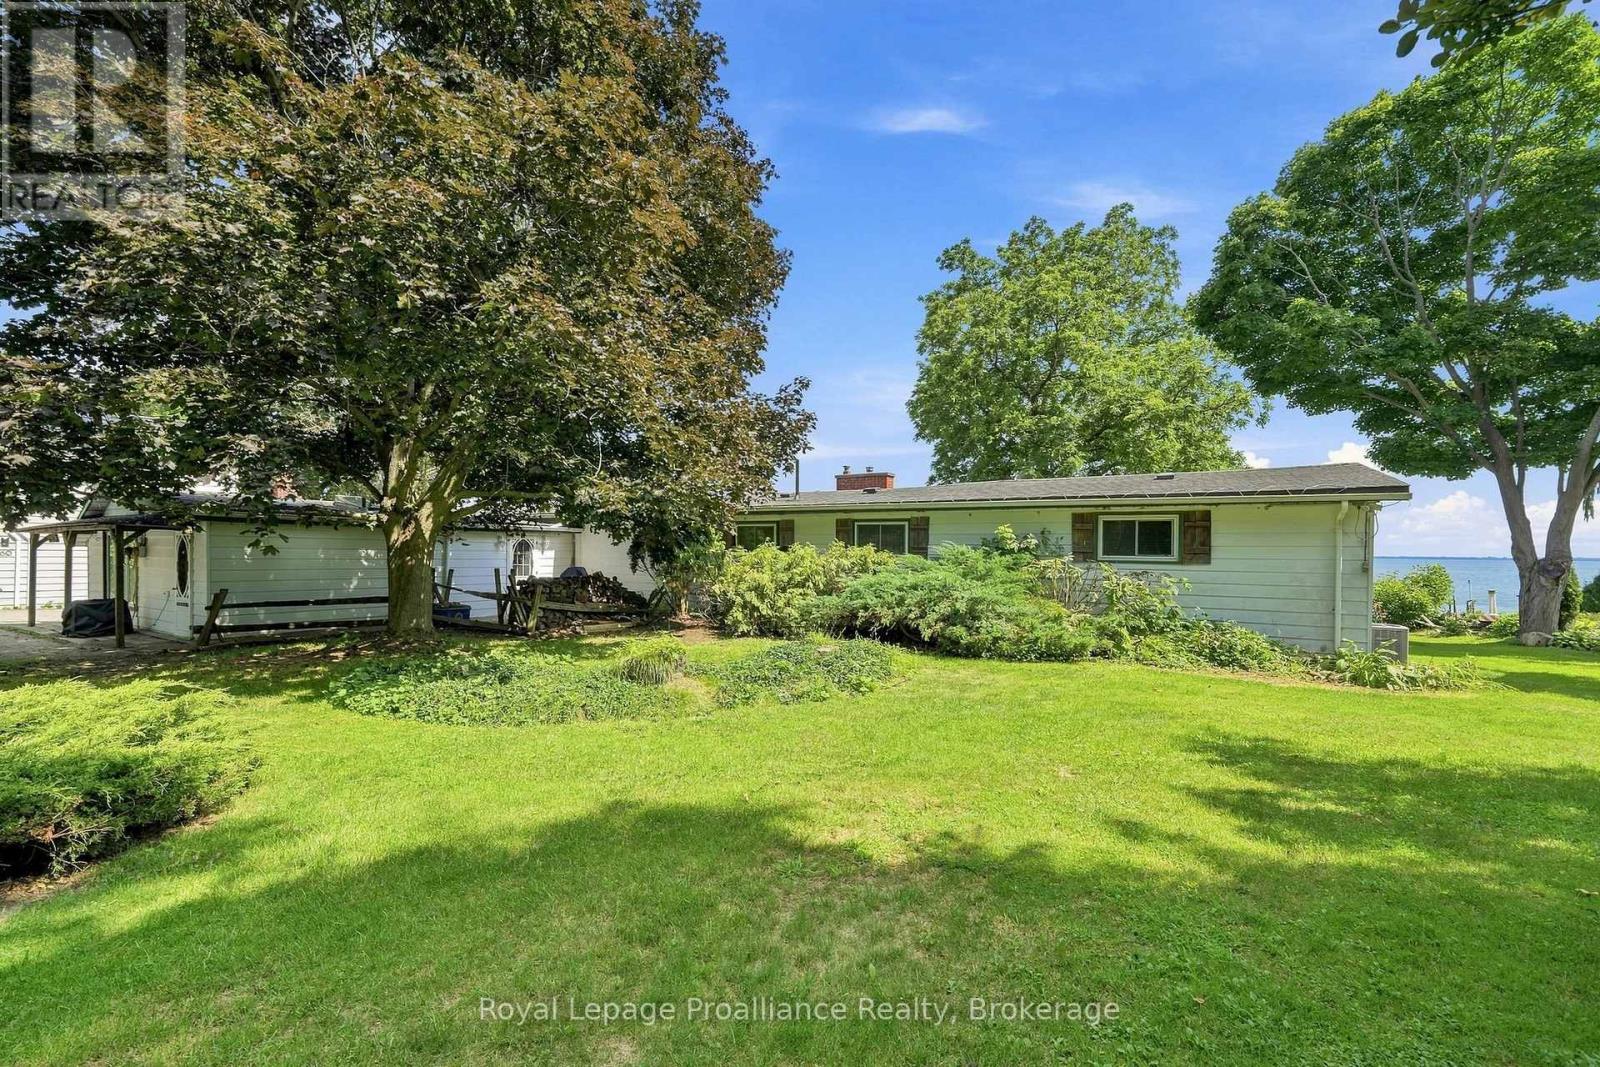
Tucked away in a peaceful setting on the shores of Prince Edward Bay, this charming 3- bedroom, 2-bath bungalow offers a wonderful opportunity to embrace waterfront living in Prince Edward County. Whether you're searching for a year-round home or a weekend retreat, this inviting property awaits your personal touch. For sailors and boaters, the location is particularly appealing, with exceptional access to boating, swimming, and fishing at your doorstep. Spend summer days on the water, take a morning swim, or simply unwind at the shore. Night sky enthusiasts will delight in magnificent stargazing. Large windows only steps to the water create an effortless connection to the outdoors, making it easy to enjoy the natural beauty that surrounds you. While the home provides a welcome sense to escape, you're still close to some of Prince Edward County's most-loved destinations. Explore the Waupoos area, visit the local County Cider company and surrounding wineries, and stock up on fresh seasonal produce at favourite County farmstands, including Vickies Veggies. A rare opportunity to own a private waterfront lifestyle in one of Ontario's most sought-after recreational destinations. Bring your vision and make this Prince Edward Bay retreat your own. (id:57957)
345 Victoria Street N
Tweed, Ontario
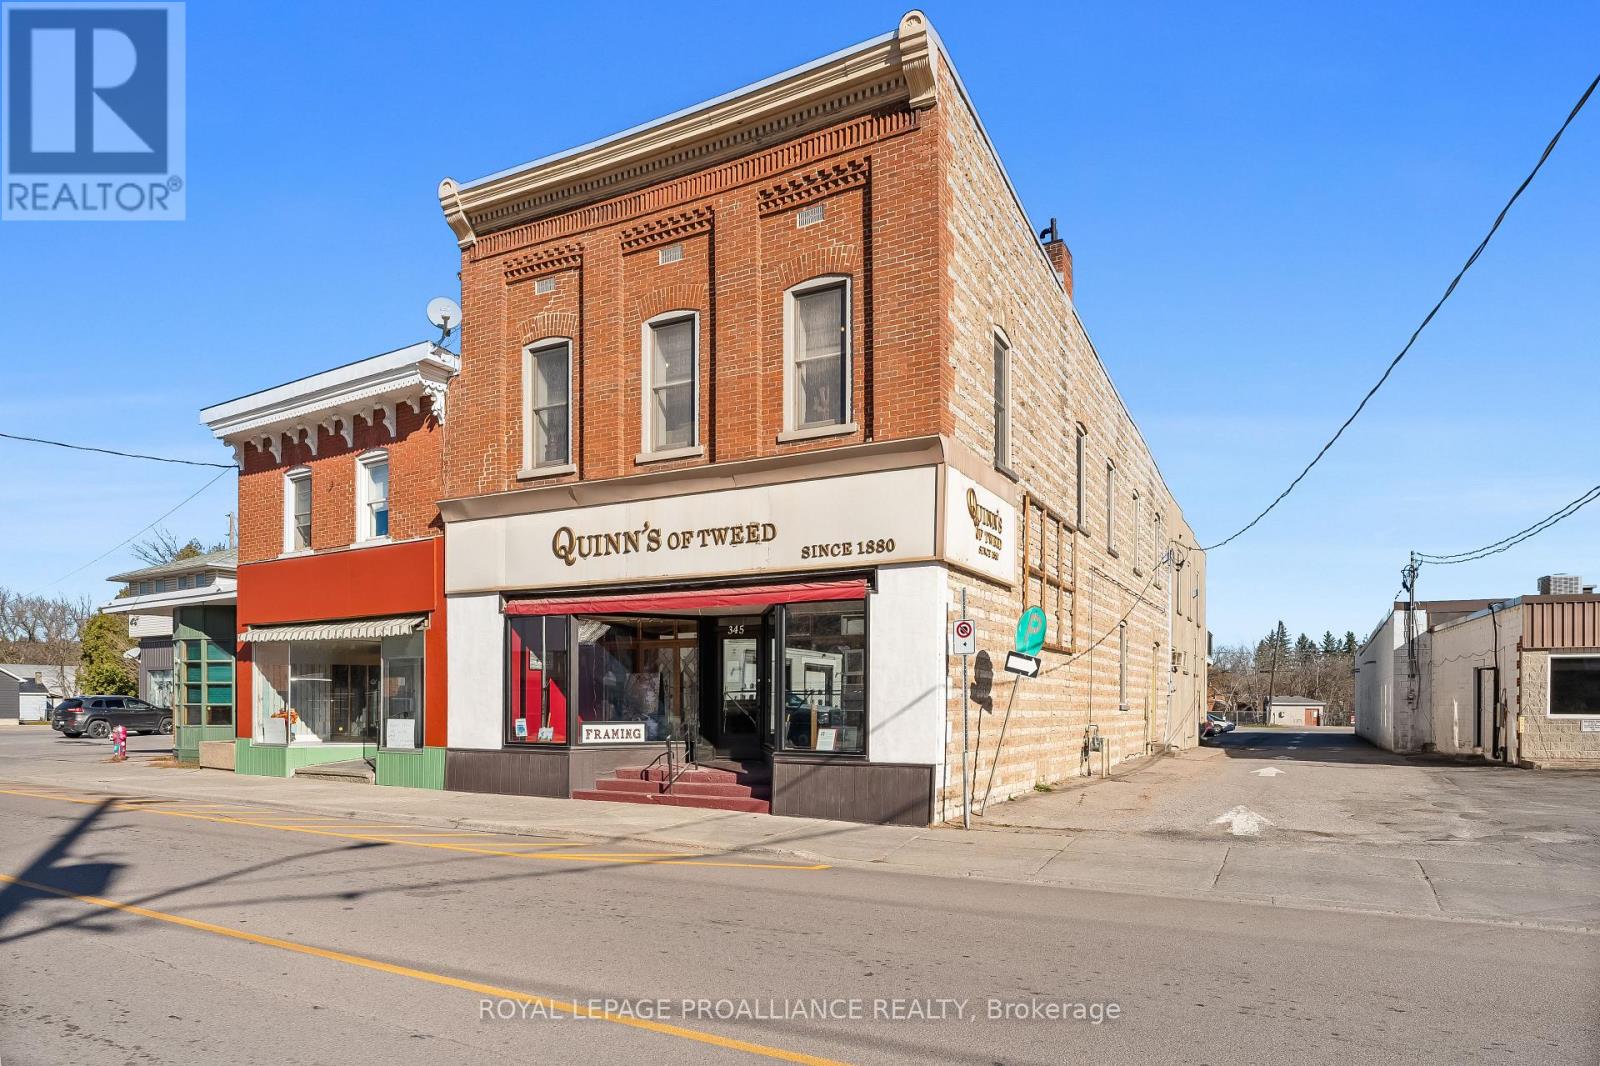
**MOTIVATED SELLERS** Welcome to an extraordinary opportunity to own a piece of Tweeds history. Thishistoric 1880s building, proudly known as Quinns of Tweed, is one of the town's most iconic structures &offers both a rich legacy and a promising future. With 3,277 sq' of versatile retail space, this building isideal for a variety of ventures while honoring the architectural beauty of the past. The structures timeless12-foot walls provide a unique canvas for creating an inviting, spacious interior that highlights thebuildings charm. From the stained glass windows to the historic staircase & bookkeeper's office, everycorner of Quinns of Tweed whispers of an era defined by craftsmanship & integrity. This property presentsa rare opportunity to steward a beloved landmark, while bringing new energy to its story. This spectacularbuilding also features a beautifully updated 1197 sq' apartment which boasts a beautiful 2 story deck withviews of the green footbridge & dam & a hidden garden oasis with tranquil gardens & pond, offering privacy& serenity in the heart of Tweed. With stunning pine flooring throughout & 3 cozy natural gasfireplaces,this spacious residence has two bathrooms, a second bedroom currently transformed into a walkin closet area, and a finished basement for additional living or entertainment space. This residencecombines historic charm with modern comfort, making it an ideal home or potential income-generatingrental. In addition to the 4 parking spots on the property - just behind this beloved building there is a largepublic parking lot as well as street parking close by. Bring your dreams to reality in the spectacular space! (id:57957)
44 Cannifton Road N
Belleville, Ontario
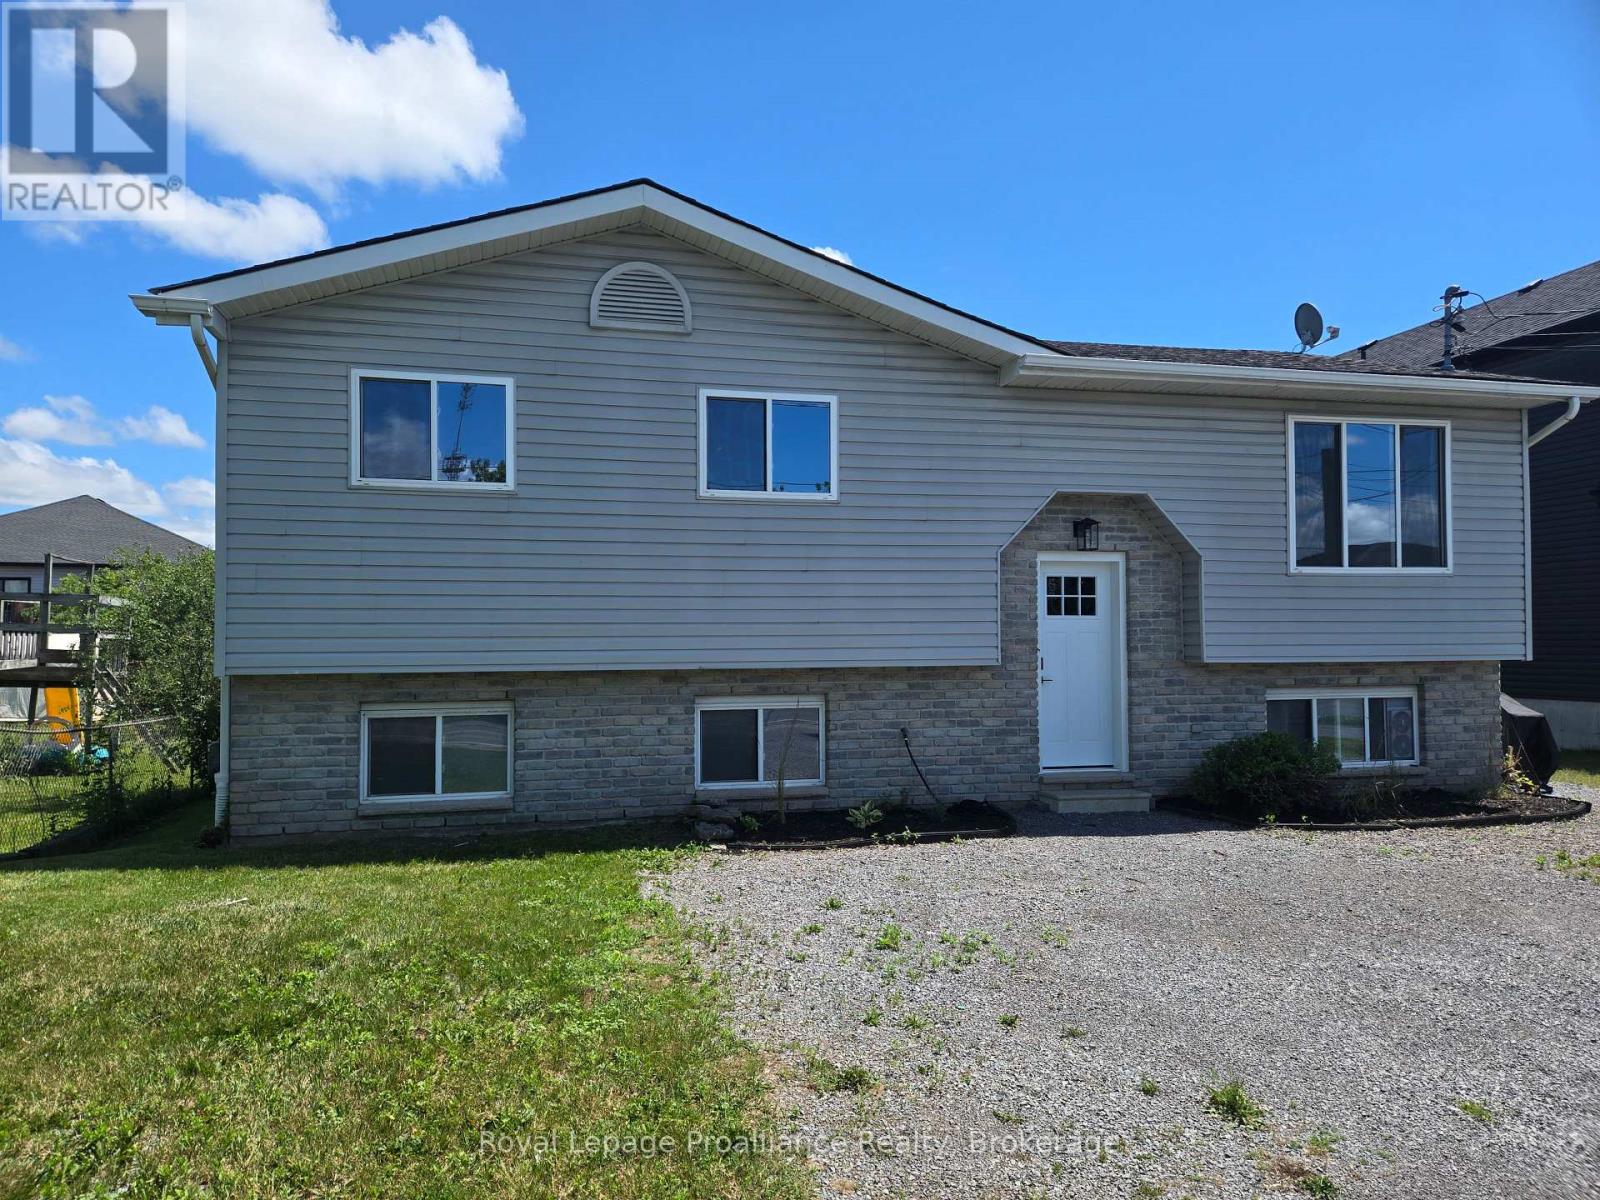
Rare All Inclusive Find! Welcome home to this bright, spacious, and completely refreshed 3-bedroom, 1-bathroom main-level unit in highly accessible Belleville. Featuring a gorgeous, brand-new custom kitchen with modern finishes and appliances, the unit flows into the living space with updated flooring and stylish fixtures throughout. The layout includes three well sized bedrooms, a beautifully updated 4-piece bathroom and a walkout to your own private brand-new back deck, perfect for morning coffee or evening relaxation. Residents will also enjoy full use of the back yard, providing an excellent space for outdoor enjoyment. Conveniently located just minutes from the 401, public transit, shopping, and local parks, this stunning move-in ready rental perfectly blends modern comfort with everyday convenience. Rent includes: heat, hydro, water/sewer, lawn maintenance, water heater, and snow removal. (id:57957)