
100 Bay Breeze Street
Prince Edward County, Ontario
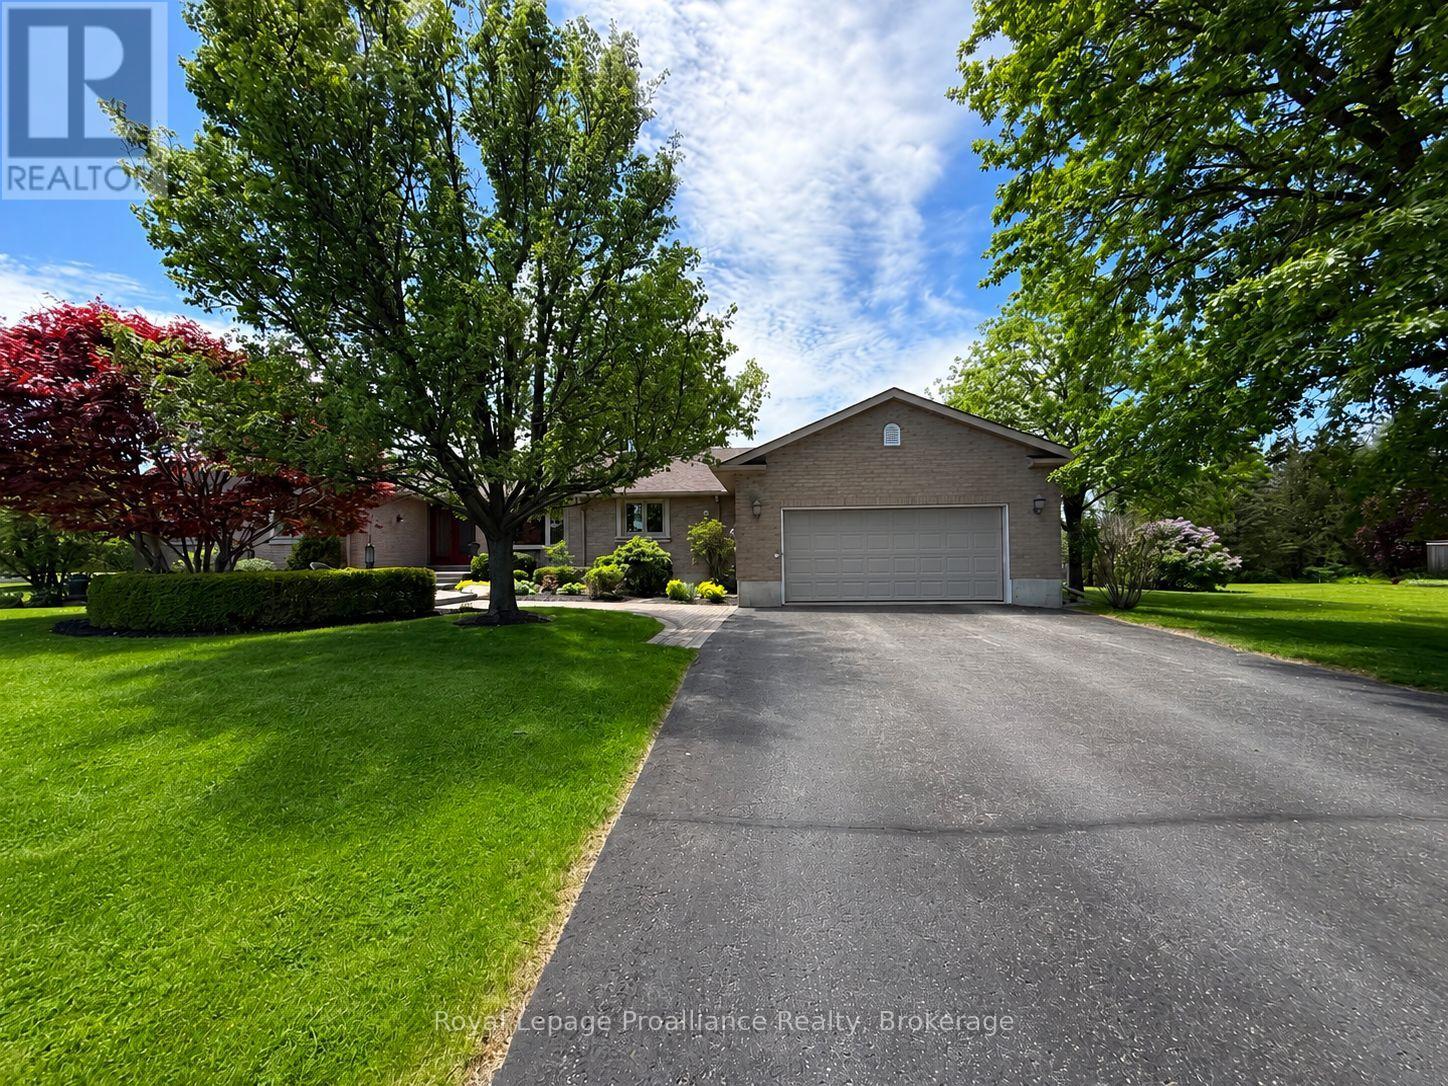
Executive bungalow in one of the area's most prestigious neighbourhoods, just minutes from Belleville and a stone's throw from the Bay of Quinte. Classic brick curb appeal and mature landscaping set a refined tone, but nothing fully prepares you for what's inside. The main floor spans nearly 2,700 sq ft of thoughtfully designed living space. It features 4 bedrooms, 2.5 bathrooms, a show-stopping renovated kitchen with quartz counters, a bold black island, and stainless appliances. A luxurious double-sided fireplace connects to the generous living room and formal dining. The primary suite is a private wing of its own, complete with a spacious sitting area, custom walk-in dressing room, and a spa-like ensuite featuring a glass-enclosed steam shower. Downstairs, the fully finished basement adds another 2,640 sq ft across two distinct living zones. There's a large recreation room ideal for entertaining or a home gym, and a separate lounge area perfect for guests, a media room, or multi-generational living. A fifth bedroom and full bathroom complete the lower level. Outside, the fully fenced backyard has been transformed into a stunning outdoor sanctuary. A large inground pool is framed by elegant stone walkways and lush mature gardens. The massive composite deck offers covered outdoor living with a direct walkway to a fully enclosed gazebo, perfect for summer gatherings or quiet evenings year-round. In Bay Breeze, close to the waterfront and just 2 hours from Toronto, opportunities like this don't come twice. (id:57957)
201 - 245 Elgin Street W
Cobourg, Ontario
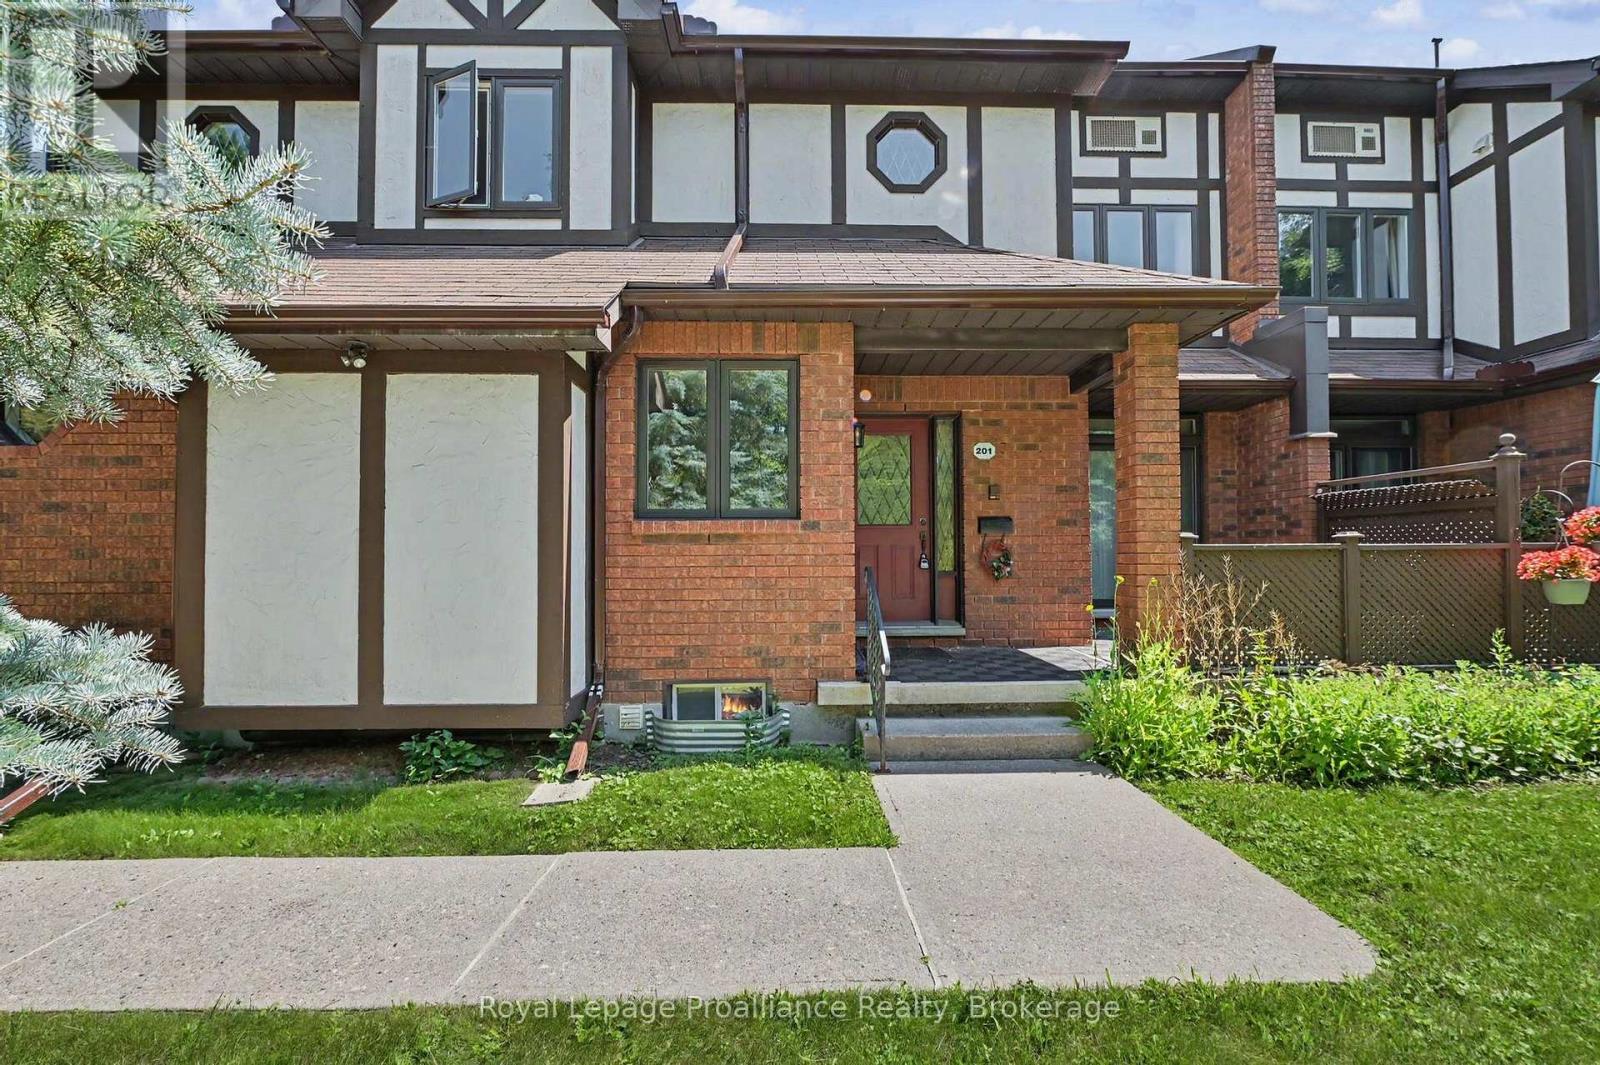
Welcome home to this convenient main floor condo townhouse at Oxford Ct, where easy single-level living meets low-maintenance comfort in the heart of Cobourg. Step inside to a bright, functional layout designed for effortless day-to-day living and entertaining, featuring seamless flow between the main living spaces and direct access to your own private outdoor patio. Picture morning coffees surrounded by mature trees and relaxing evenings in a quiet, established community setting. The main floor layout offers exceptional accessibility, including direct interior garage access and two full washrooms, all without sacrificing space. Downstairs are a third bedroom and bathroom, providing cozy retreat areas and space for guests. Located just minutes from historic downtown Cobourg, local shopping, essential amenities, and the famous Cobourg Beach and waterfront, this home blends carefree condo living with an unbeatable lifestyle location. (id:57957)
251 Goods Road
Stirling-Rawdon, Ontario
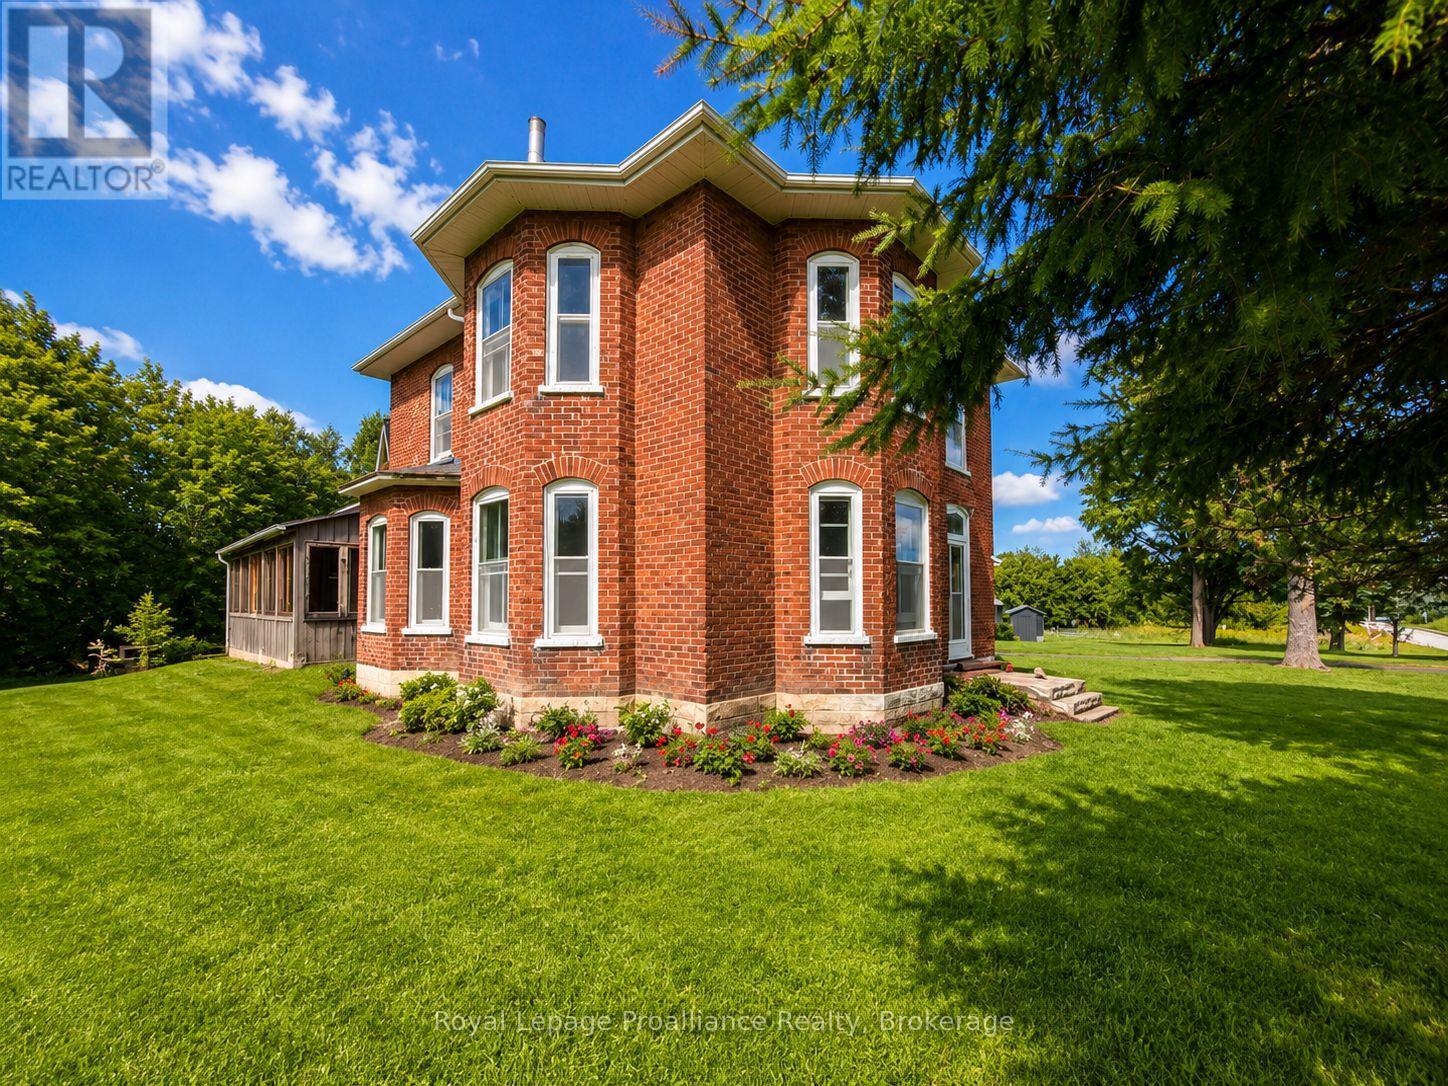
Just on the outskirts of Stirling sits opportunity. This century-old 2-storey farmhouse offers the charm of rural heritage living. Situated on just over 2 acres with mature trees, open space, and multiple outbuildings, this property delivers privacy, versatility, and room to grow. The home features large square footage, providing generous principal rooms and flexible spaces ideal for families, hobbyists, or anyone seeking a country retreat with character. Inside, the farmhouse retains its timeless appeal. The outbuildings add valuable utility for storage, workshop space, or small-scale homesteading. While currently off-grid, natural gas and hydro are available at the road, giving future owners the option to transition or supplement systems as desired. Opportunity is knocking to create your dream in the desired Stirling Rawdon area. (id:57957)
95 Baylea Drive
Quinte West, Ontario
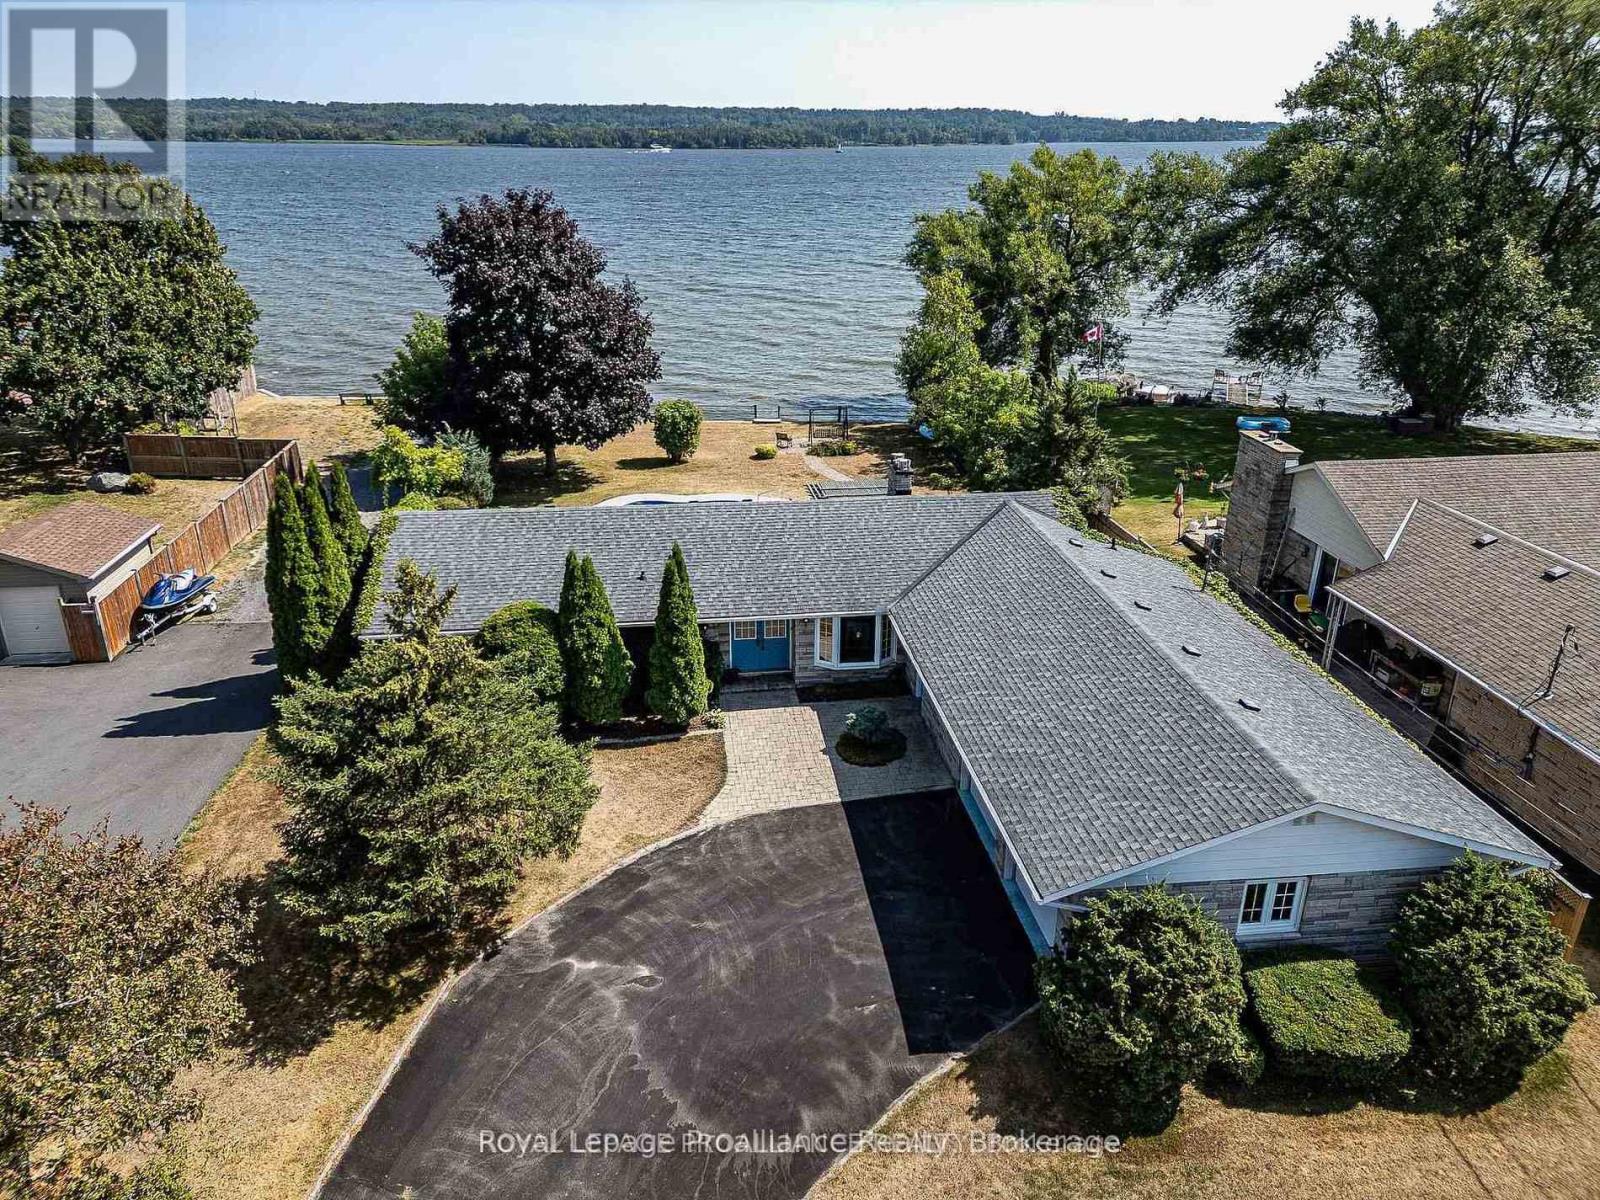
The one you have been waiting for! Stellar Bay of Quinte waterfront, municipal water, nat. gas, 0.4acre lot & UNOBSTRUCTED Southern water view w/ approx. 100ft of pristine, weed free shoreline. Located on the end of a dead-end street w/ no through traffic, this stunning waterfront home ticks all the boxes. 2075sqft - check, one lvl living - check, attached dbl garage - check, 3 bdrms (with option for a 4th) - check, 3bathrooms - check, inground swimming pool - check, seawall with ability for docking - check, years of enjoyment - definitely! Home was built in 1974 & has been home to same person for the last 40 yrs. Front pillars & a curved drive lead you home to a stone & brick ranch-style bungalow. Oversize dbl garage has 2 individual 9ft garage doors & inside entry to a bonus recreation rm on the main floor. This room makes for a great office, 2nd family rm, hobby rm, exercise area or can be utilized as a 4th bdrm. This room also has a separate entrance which could lend itself nicely to multigenerational living or in-law suite potential. The spacious main floor offers over 2000sqft of living space with no stairs, making this ideal for those looking for one-lvl living. This great layout also doesn't compromise on living space boasting: a formal dining area for family get togethers, an eat-in kitchen w/ granite counters, formal living rm with 1 of 2 gas fireplaces, a family rm off kitchen & M/F laundry/utility. On the east wing of the house, separated by a French door, are 3 bdrms incl Primary suite on water side offering bay window & dbl closets. Additionally, in the bdrm wing are 2 full baths including a 5pc bath w/ dbl sinks & a 3pc bath. Other features incl: dbl front doors, forced air gas furnace, C/Air, architectural shingles & hdwd flooring. The backyard is an outdoor paradise w/ its panoramic view of the Bay, inground kidney-shaped pool, interlocking back patio with gazebo, mature trees, fully fenced yard, shed, curved dbl drive & beautiful landscaping. (id:57957)
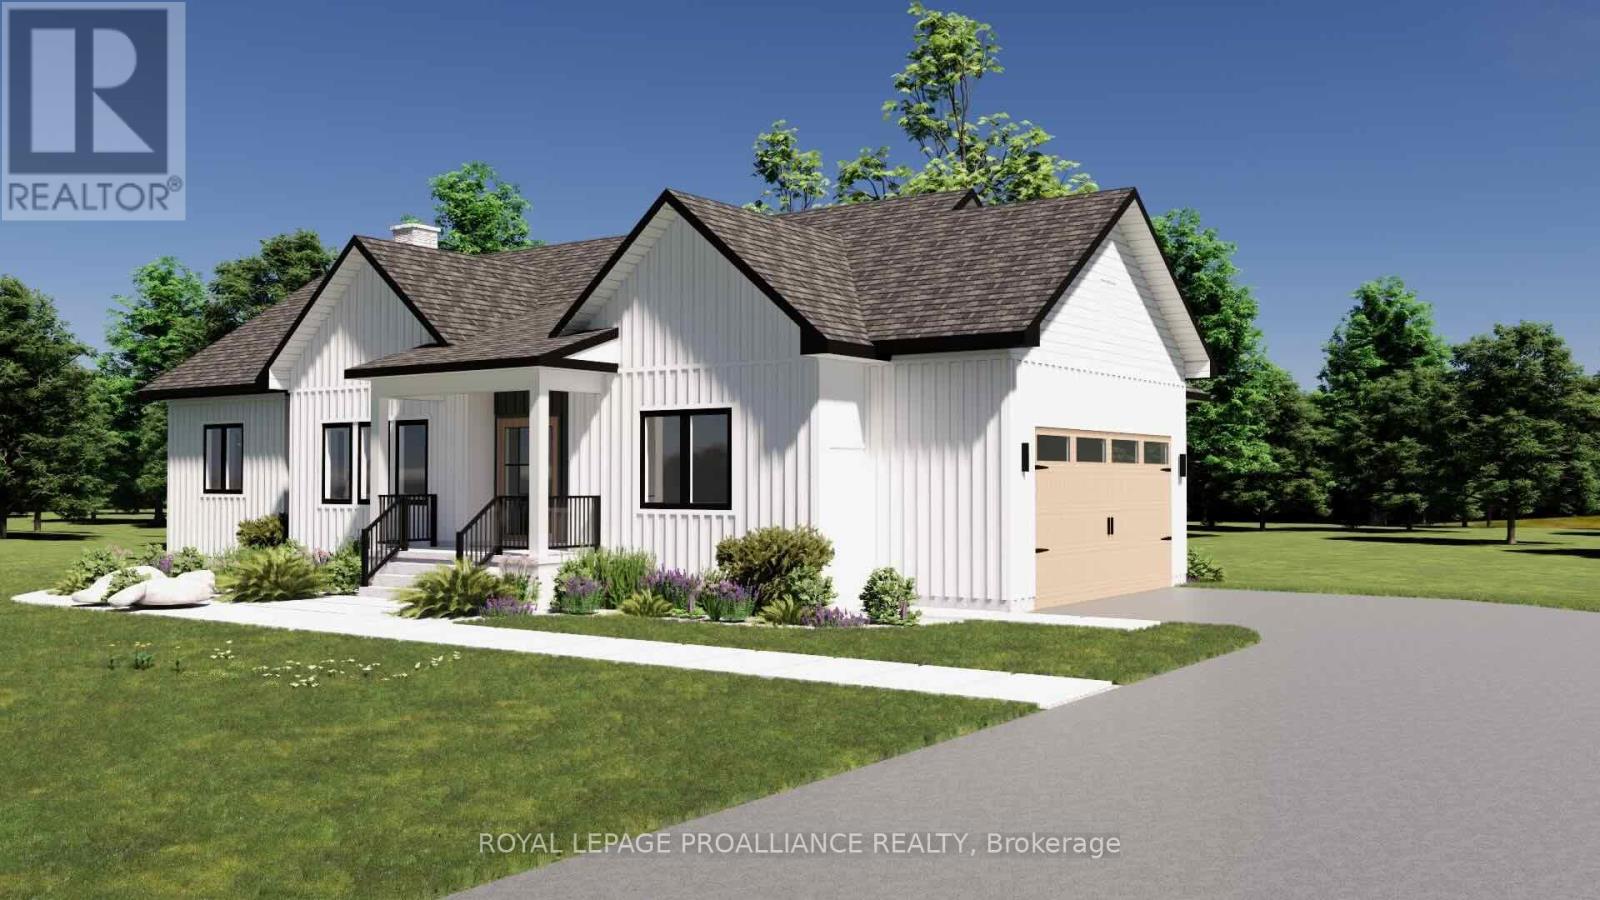
Lot 14 Ridgeline Drive
Alnwick/haldimand, Ontario
Introducing The Ashbury, a well designed bungalow offering approximately 1,689 sqft of thoughtfully planned main floor living, plus an unfinished 1,675 sqft basement ready for future use. With 3 bedrooms, 2.5 bathrooms and a 2 car garage, this home delivers comfort, function and flexibility in a streamlined layout. The open concept kitchen, dining and living area creates a natural gathering space for everyday living and entertaining, with the living room opening to a covered rear deck for seamless indoor outdoor flow. The privately positioned primary bedroom includes a walk in closet and ensuite, while two additional bedrooms are well sized and thoughtfully separated. Main floor laundry, a powder room, direct garage access and a covered front porch add everyday convenience. The unfinished basement offers excellent potential for additional living space as needs evolve. Located in Grafton Heights, a hillside community with scenic countryside and Lake Ontario views, homes are serviced by municipal water, natural gas, fibre optic internet and private septic systems on pool sized lots. Minutes to Cobourg and Highway 401, and within 45 minutes of the GTA, this location offers rural charm with easy urban access, close to Wicklow Beach, local schools and the trails of Northumberland Forest. Photos and renderings are for illustration only and may include upgrades. Specs, finishes and pricing subject to change. (id:57957)
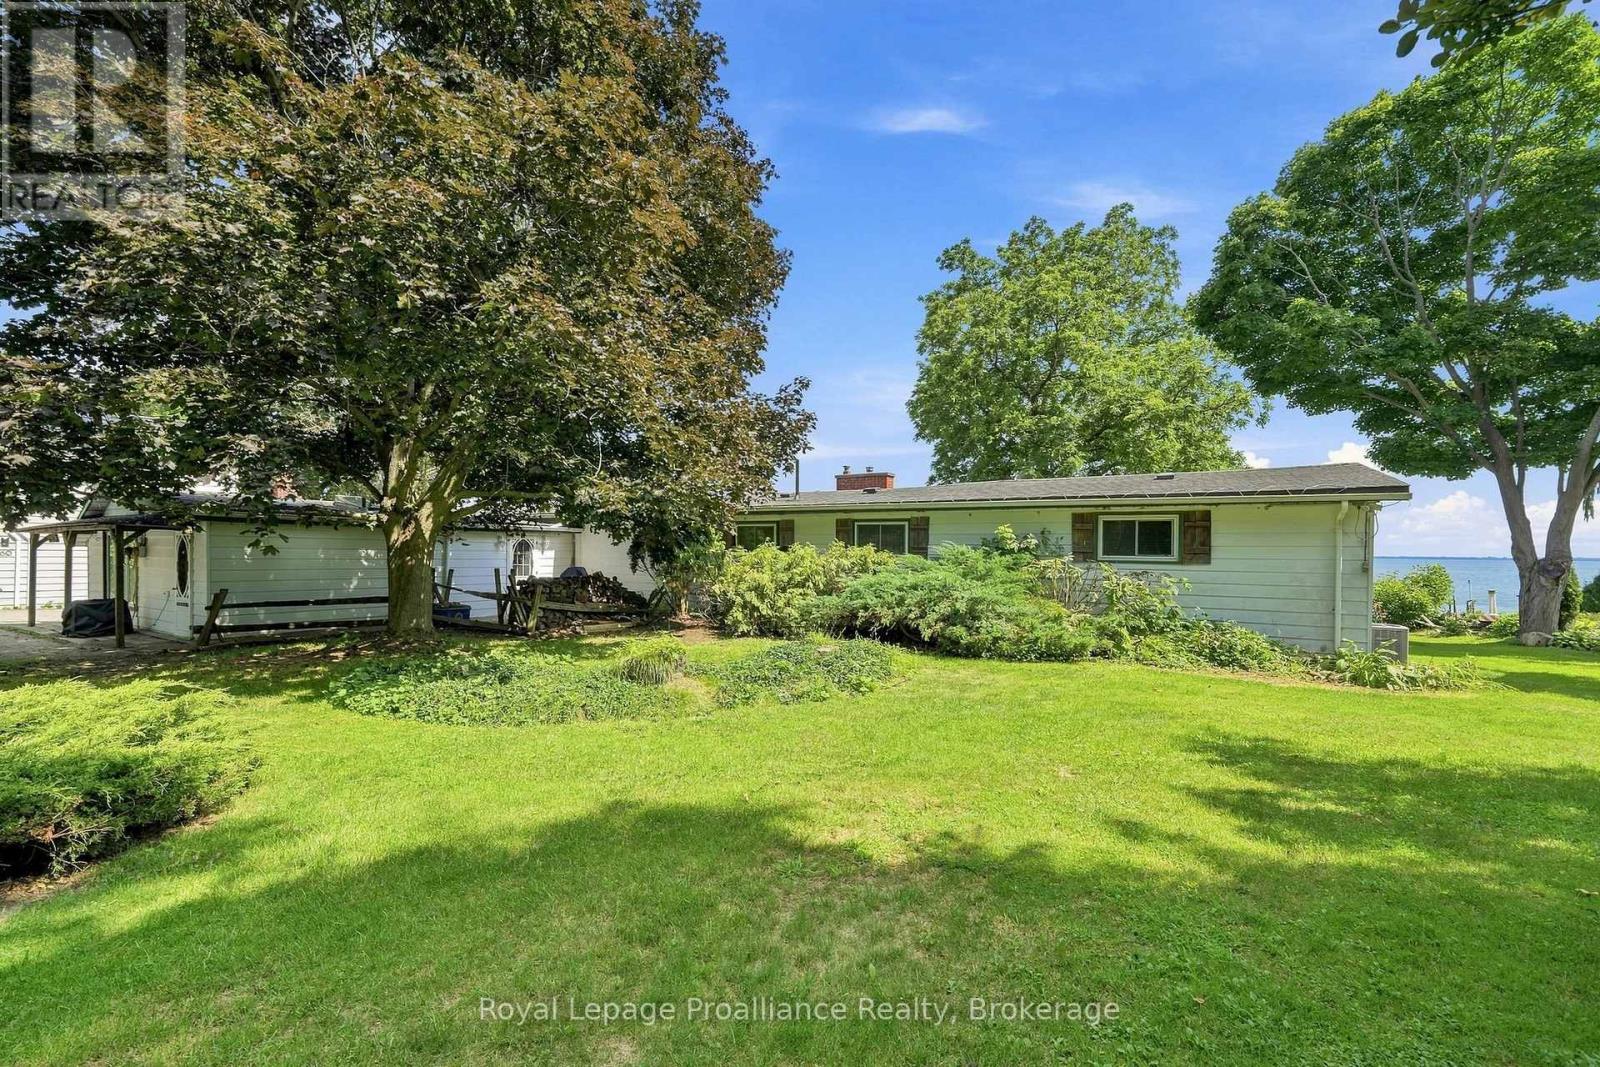
58 Bentons Lane
Prince Edward County, Ontario
Tucked away in a peaceful setting on the shores of Prince Edward Bay, this charming 3- bedroom, 2-bath bungalow offers a wonderful opportunity to embrace waterfront living in Prince Edward County. Whether you're searching for a year-round home or a weekend retreat, this inviting property awaits your personal touch. For sailors and boaters, the location is particularly appealing, with exceptional access to boating, swimming, and fishing at your doorstep. Spend summer days on the water, take a morning swim, or simply unwind at the shore. Night sky enthusiasts will delight in magnificent stargazing. Large windows only steps to the water create an effortless connection to the outdoors, making it easy to enjoy the natural beauty that surrounds you. While the home provides a welcome sense to escape, you're still close to some of Prince Edward County's most-loved destinations. Explore the Waupoos area, visit the local County Cider company and surrounding wineries, and stock up on fresh seasonal produce at favourite County farmstands, including Vickies Veggies. A rare opportunity to own a private waterfront lifestyle in one of Ontario's most sought-after recreational destinations. Bring your vision and make this Prince Edward Bay retreat your own. (id:57957)
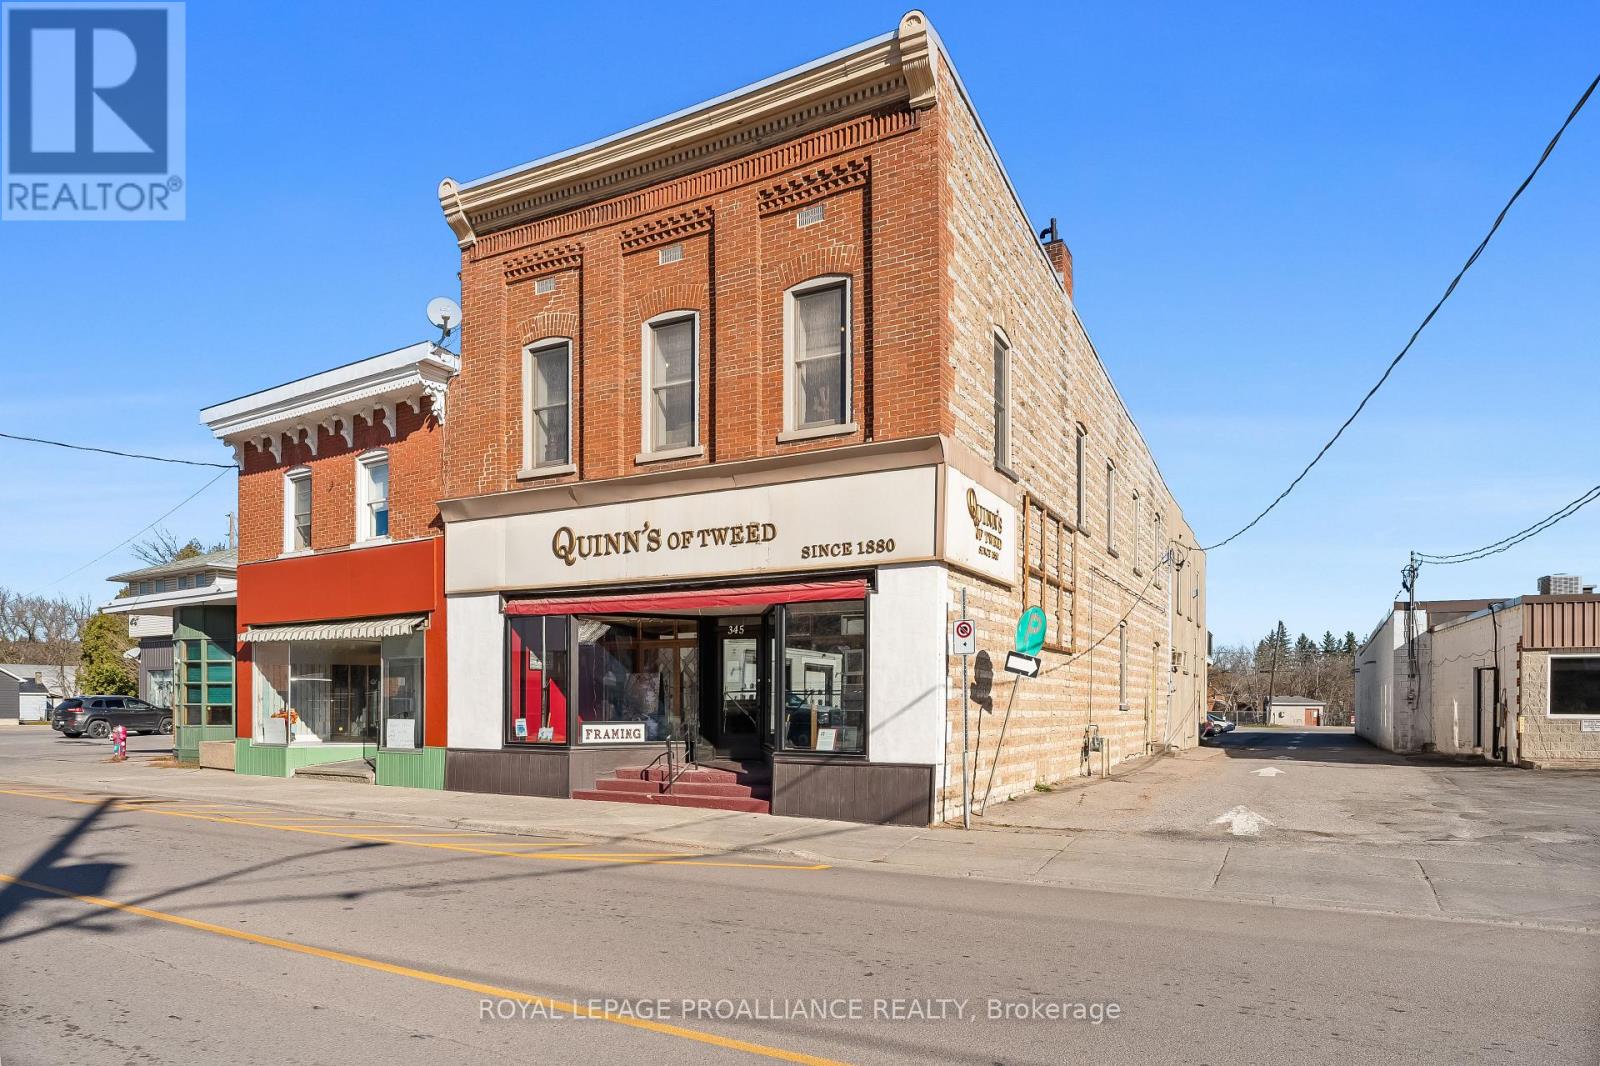
345 Victoria Street N
Tweed, Ontario
**MOTIVATED SELLERS** Welcome to an extraordinary opportunity to own a piece of Tweeds history. Thishistoric 1880s building, proudly known as Quinns of Tweed, is one of the town's most iconic structures &offers both a rich legacy and a promising future. With 3,277 sq' of versatile retail space, this building isideal for a variety of ventures while honoring the architectural beauty of the past. The structures timeless12-foot walls provide a unique canvas for creating an inviting, spacious interior that highlights thebuildings charm. From the stained glass windows to the historic staircase & bookkeeper's office, everycorner of Quinns of Tweed whispers of an era defined by craftsmanship & integrity. This property presentsa rare opportunity to steward a beloved landmark, while bringing new energy to its story. This spectacularbuilding also features a beautifully updated 1197 sq' apartment which boasts a beautiful 2 story deck withviews of the green footbridge & dam & a hidden garden oasis with tranquil gardens & pond, offering privacy& serenity in the heart of Tweed. With stunning pine flooring throughout & 3 cozy natural gasfireplaces,this spacious residence has two bathrooms, a second bedroom currently transformed into a walkin closet area, and a finished basement for additional living or entertainment space. This residencecombines historic charm with modern comfort, making it an ideal home or potential income-generatingrental. In addition to the 4 parking spots on the property - just behind this beloved building there is a largepublic parking lot as well as street parking close by. Bring your dreams to reality in the spectacular space! (id:57957)
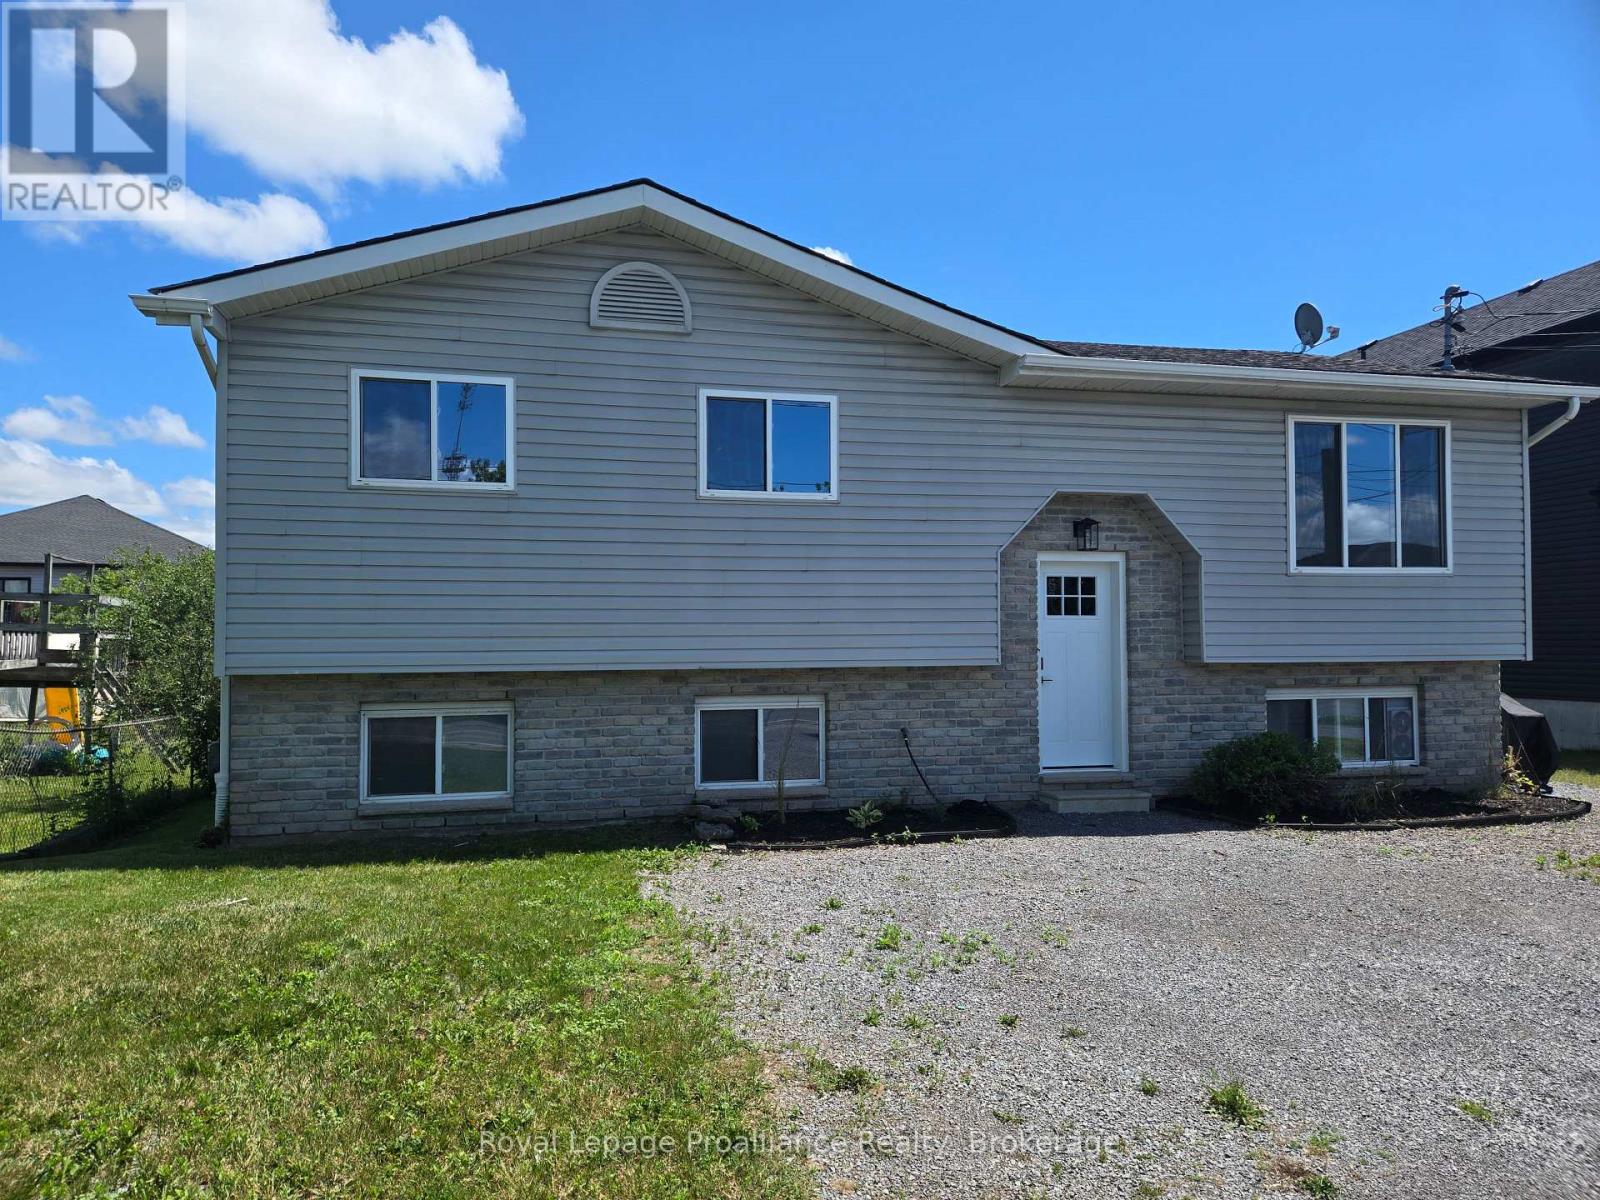
44 Cannifton Road N
Belleville, Ontario
Rare All Inclusive Find! Welcome home to this bright, spacious, and completely refreshed 3-bedroom, 1-bathroom main-level unit in highly accessible Belleville. Featuring a gorgeous, brand-new custom kitchen with modern finishes and appliances, the unit flows into the living space with updated flooring and stylish fixtures throughout. The layout includes three well sized bedrooms, a beautifully updated 4-piece bathroom and a walkout to your own private brand-new back deck, perfect for morning coffee or evening relaxation. Residents will also enjoy full use of the back yard, providing an excellent space for outdoor enjoyment. Conveniently located just minutes from the 401, public transit, shopping, and local parks, this stunning move-in ready rental perfectly blends modern comfort with everyday convenience. Rent includes: heat, hydro, water/sewer, lawn maintenance, water heater, and snow removal. (id:57957)
19 Boswell Street
Belleville, Ontario
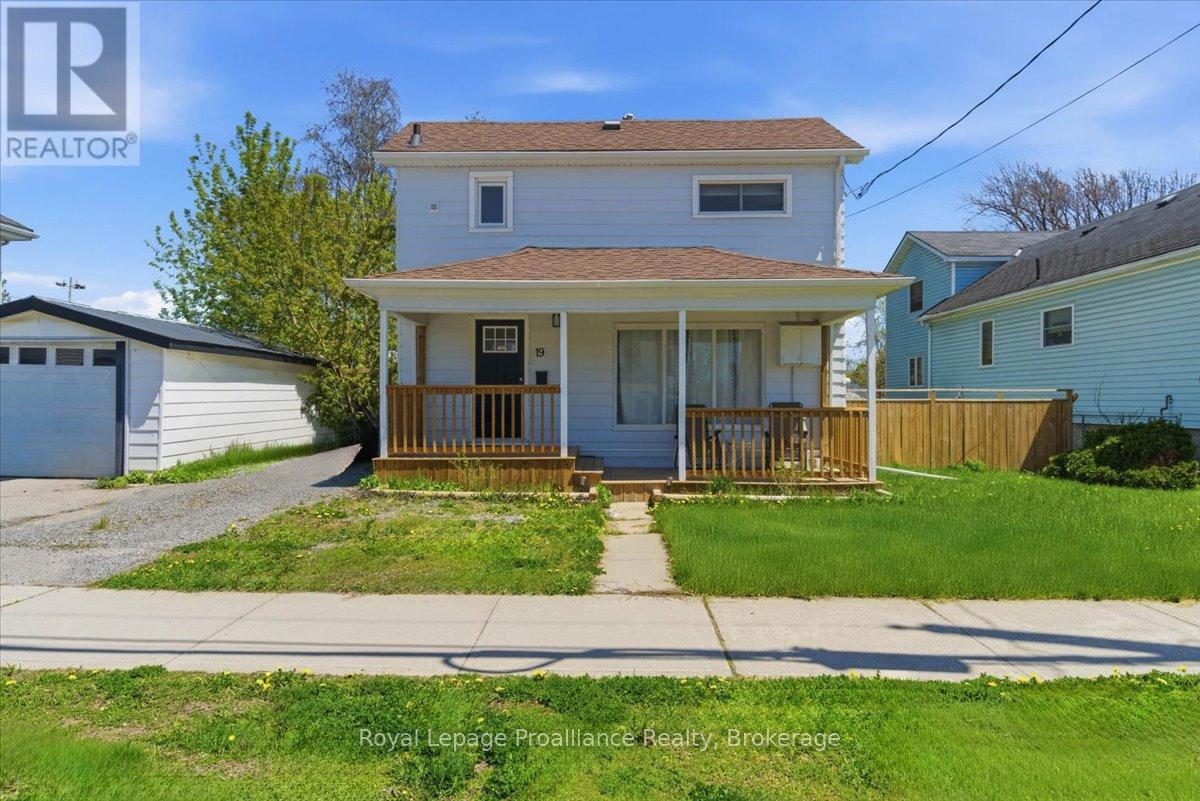
This charming updated 2 storey will surprise you when you see the space it offers. Welcome to 19 Boswell Street. This lovely property has a large main floor, open dining and living area with an abundance of windows and light. Spacious updated kitchen, 2pc bath, main floor laundry and mudroom with walk out to the deck. Second level has 4 generous sized bedrooms and 4 pc bath. Recent updates to plumbing and electrical. Large covered front porch and great size deck to bbq and relax. Impressive size yard for in town and fenced. Situated in a central Belleville location, close to all amenities, schools, parks and shopping. Easy living in this home with room to grow! (id:57957)
12 Experimental Farm Road
Quinte West, Ontario
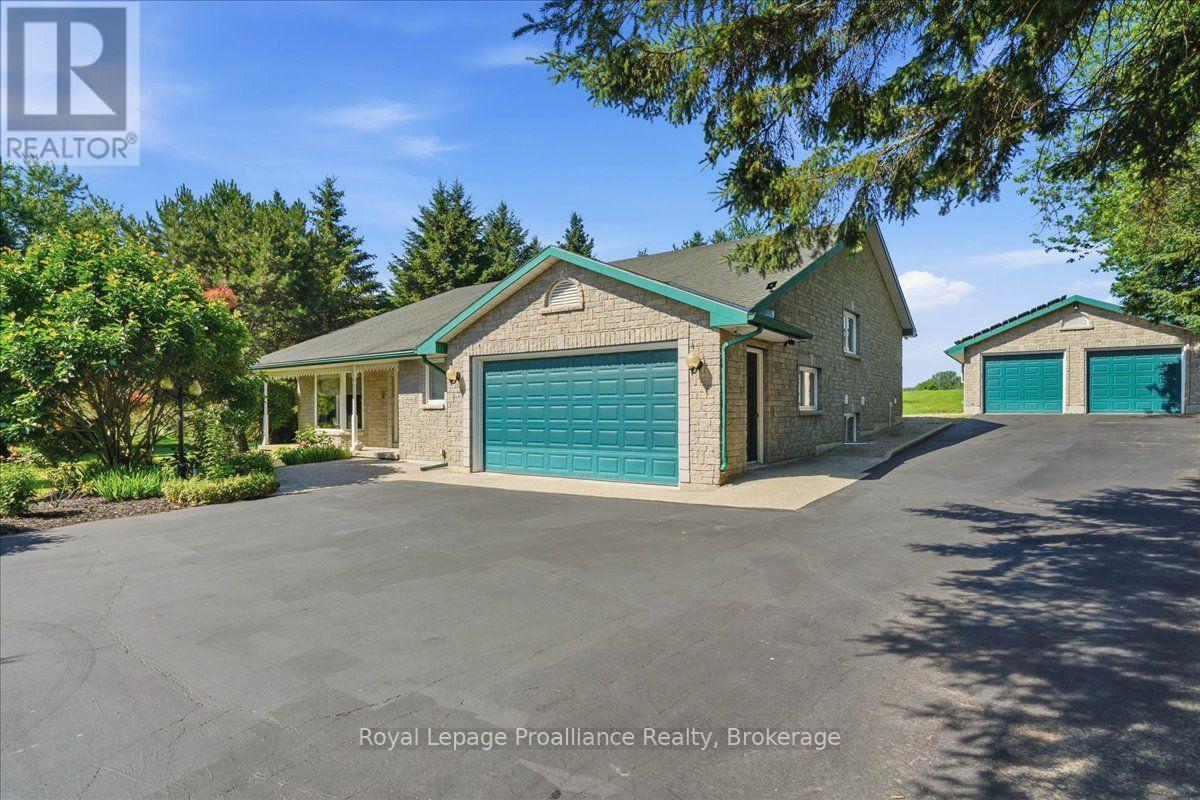
Welcome to 12 Experimental Farm Road. This beautiful custom built, one-of-a-kind home has over 3000 sq ft of finished living space. Not only is this home a wonderful size, but it is also an energy efficient home with Geothermal heating/cooling, fully updated sub panel with smart breakers and solar panels (detached garage) net metered and not under contract. This property has been meticulously maintained and cared for. First level has an open foyer, lovely living room and 2 pc bath. Convenience of main floor laundry and indoor access to the double car garage. Second level opens up to dining room, family room with vaulted ceilings and cozy propane fireplace. Bright spacious kitchen with eat in area and walk out to deck, perfect for entertaining or enjoying a quiet evening. Primary bedroom, walk in closet, ensuite bath and private walk out. Lower level offers an abundance of space with 3 bedrooms and 4pc bath. Large rec room currently being used as a gym. This multi purpose area can be an additional bedroom, hobby room and was a kitchen in the past. In law suite potential with separate entrance. Bonus 24 x 30 detached heated double car garage. Further updates include updated electrical, transfer switch, home wired for generator, Geothermal circulating pump 2023. Conveniently located between Trenton and Brighton. Close to schools, shopping, CFB Trenton and the 401. This charming rural home is nestled on a generous lot with mature trees and privacy. This home has everything and more! (id:57957)
208 - 54 Tripp Boulevard
Quinte West, Ontario
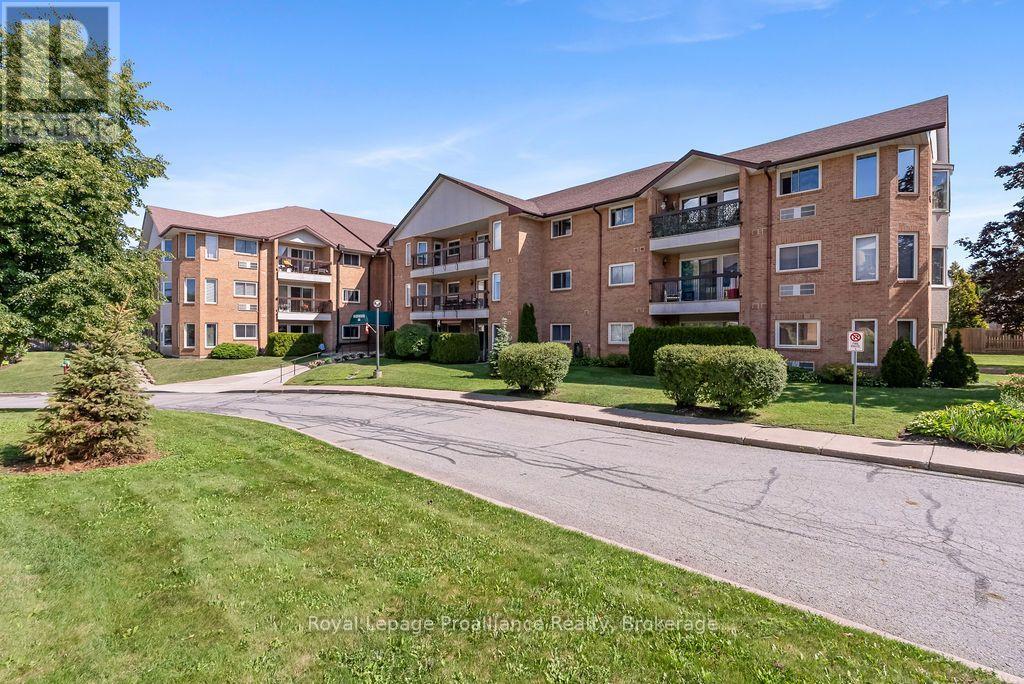
Luxury condo living without giving up the space you want. Welcome to Westwinds Condominiums in the Sherwood Building, a quiet, well-maintained community in the west end of Quinte West, perfectly positioned close to the shopping, dining, recreation and everyday amenities Trenton has to offer. Here, life is designed to be easy, offering the freedom of condo living, the comfort of generous living space, and the quality of finishes you would expect from a luxury home. Offering approximately 1,500 sq. ft. of living space, this residence features three generously sized bedrooms and two full bathrooms. The primary suite is a true retreat, complete with a walk-in closet and a luxurious 5-piece en-suite featuring his-and-hers sinks. The second full bathroom is a convenient 3-piece with a walk-in shower. The main living spaces are bright, refined and designed for both everyday living and entertaining. A large bay window brings an abundance of natural light into the kitchen, while the formal dining area is surrounded by large windows that create an inviting, airy atmosphere. The generously sized living room offers plenty of room to relax and opens directly onto your private balcony, the perfect place to enjoy your morning coffee or unwind at the end of the day. Modern finishes throughout, convenient in-unit laundry, and thoughtful details make this home feel both elevated and effortless. And the convenience continues beyond your front door. Located on the same level and just down the hall is a private storage room of approximately 80 sq. ft., giving you valuable space for seasonal items, recreation equipment and everything you don't want taking up room in your home. Your designated underground parking space keeps your vehicle protected from the elements year-round. This is more than simply downsizing, it's upgrading your lifestyle. Enjoy the security, convenience and low-maintenance freedom of condominium living. Spacious. Sophisticated. Welcome to Westwinds! (id:57957)
3741 County Road 3
Prince Edward County, Ontario
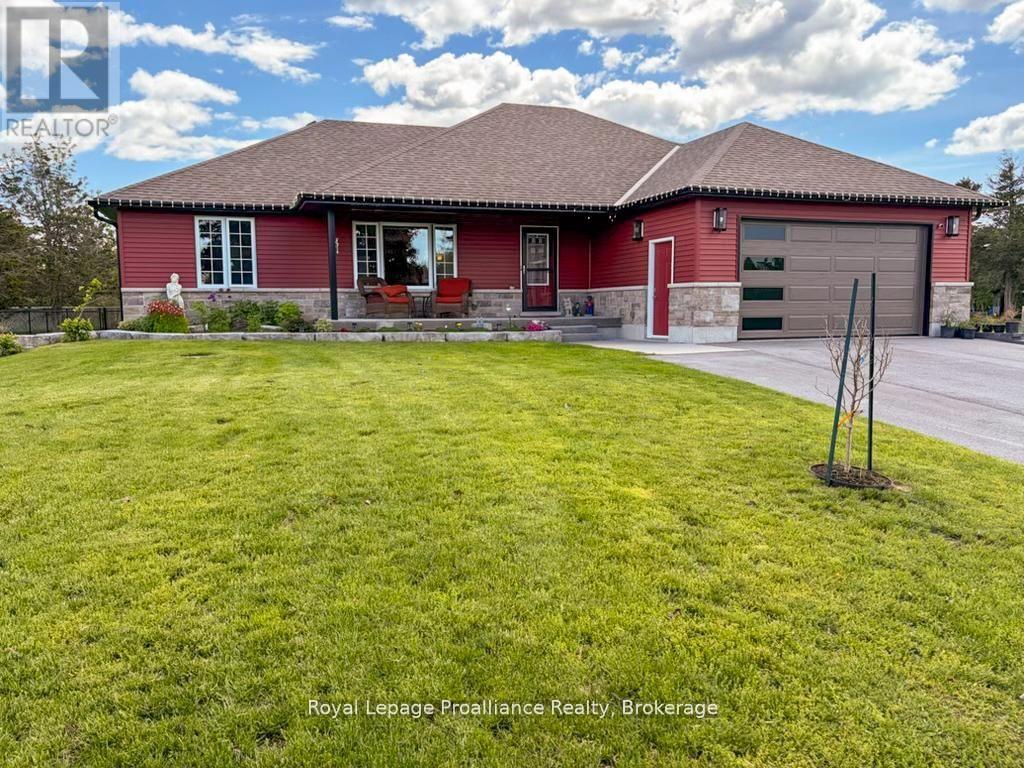
Best of both worlds, country living on the edge of town and at the entrance of Prince Edward County (PEC) AND right across the road from The Bay of Quinte! Upgraded fully finished bungalow offering open concept living, 4 bdrms, 3 full baths, and spectacular sunroom. Interior updates include kitchen quartz counter tops, backsplash, flooring, lighting, window coverings, renovated bathroom vanities, showers, and toilets. Lower level complete with large rec room, one bedroom (5th bedroom possible, 50% complete), full bath, and loads of storage. Other popular features include heated double car garage, with epoxy floors, newer garage door and inside entry into home, main floor laundry room. Exterior complete with covered front porch, oversized rear deck off bright south facing sunroom overlooking your private fenced backyard, loads of paved parking for the toys. Perfectly located 10 minutes to 401, beaches, schools, shopping, wineries, and breweries. View the pictures and video- better yet see it in person! (id:57957)