
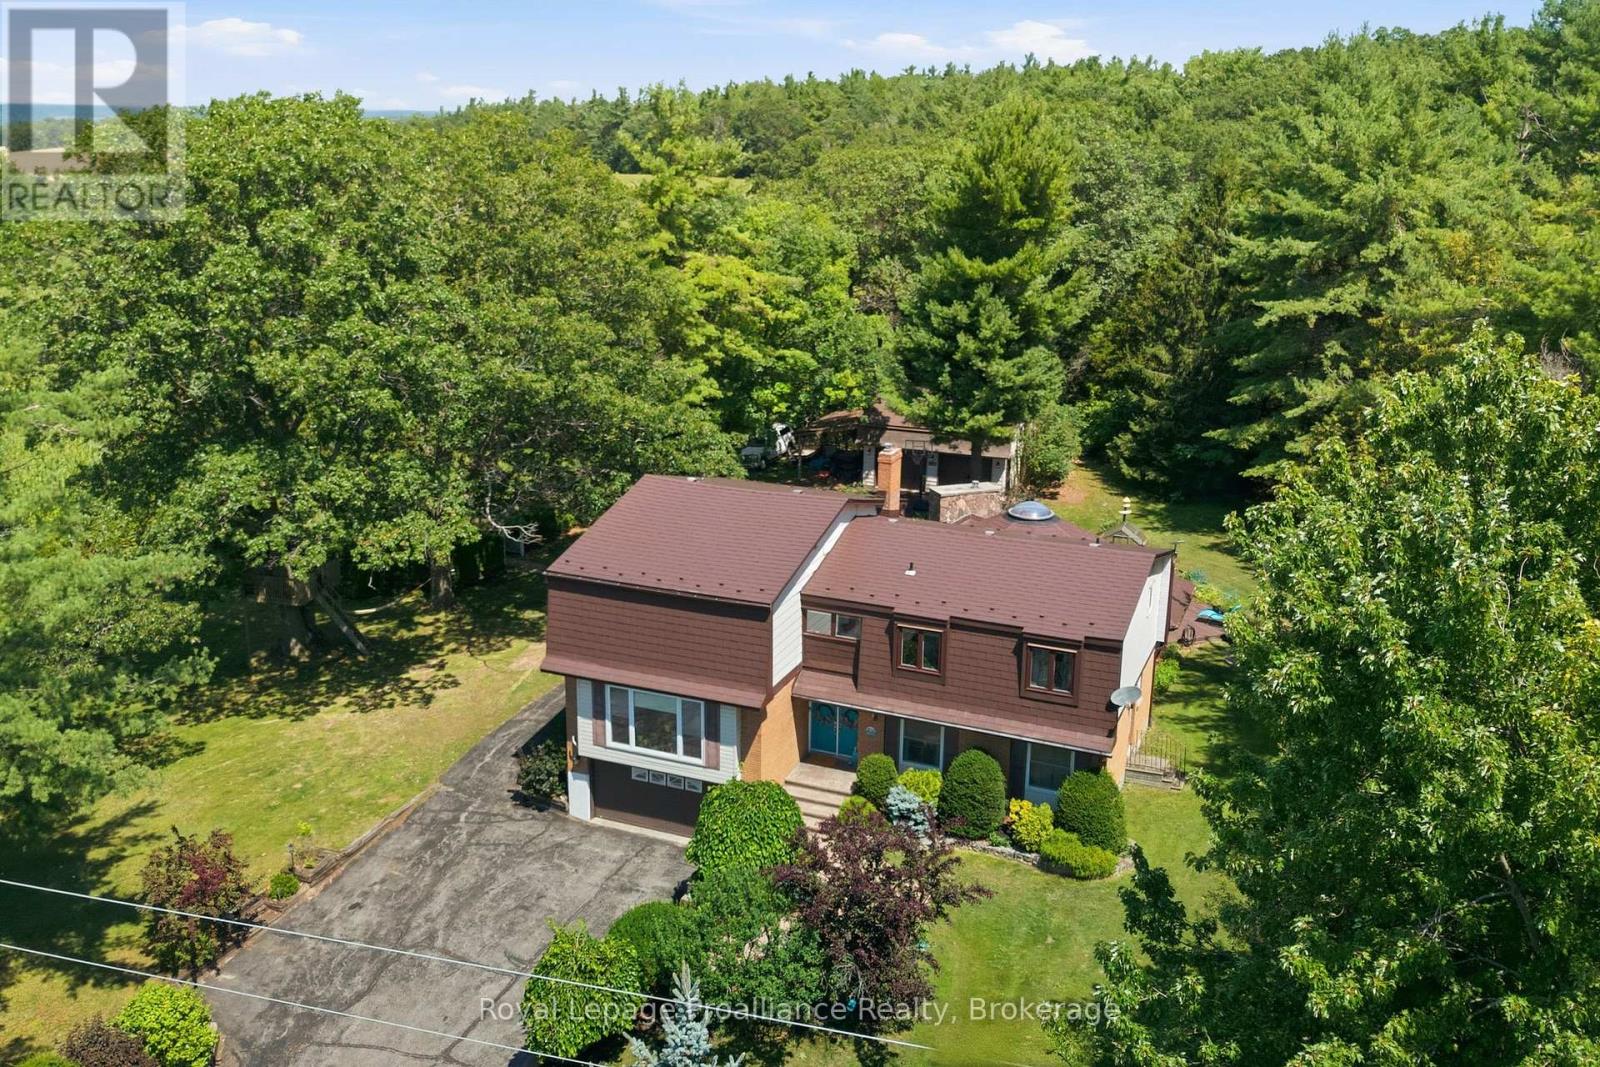
1698 Foxboro-Stirling Road
Quinte West, Ontario
More than 3,600 sq. ft. of finished living space, with the rare advantage of two workshops + two double garages, nestled within the coveted Oak Hills. Positioned between the quaint village of Stirling & Belleville's larger town amenities resides this one of a kind family home, offering something for everyone! Sheltered by mature trees and established perennial gardens, a welcoming double-door entry invites you inside. The grand main floor offers a large office with custom wooden cabinetry & picturesque views, a comfortable living room with gas fireplace, 2 piece bath & dedicated laundry room, complete with gas dryer & ideal storage shelving. A defining highlight of this home is its extraordinary 695 sq. ft. octagonal flex space. Framed by walls of windows and sliding doors, creating a peaceful natural backdrop, this room is centred around an expansive stone chimney & gas fireplace, inviting endless possibilities from entertaining, studio space, family gatherings to a quiet retreat of your own. The beautiful kitchen makes a statement with crisp white cabinetry, classic subway tiled backsplash & dramatic granite countertops. A full wall darker-toned cabinetry adds function, depth & contrast, while the detached island, anchored by a gas range overlooks the massive dining & lounging area creating a fabulous place for family to gather. The third level offers 3 bedrooms. A sense of zen in the spacious primary, complete with 2 closets, including a generous walk-in & a spa inspired ensuite featuring a tiled step-in shower. This floor also provides a separate full bath with glass sliding doors. The upper level is home to a generously sized recreation room or 4th bedroom possibility if needed. Beyond the attached garage, discover a private workshop, expansive utility space + detached garage with mezzanine. Wraparound composite decking creates an outdoor retreat, offering multiple spaces to relax & entertain surrounded by nature and the peaceful beauty of prestigious Oak Hills (id:57957)
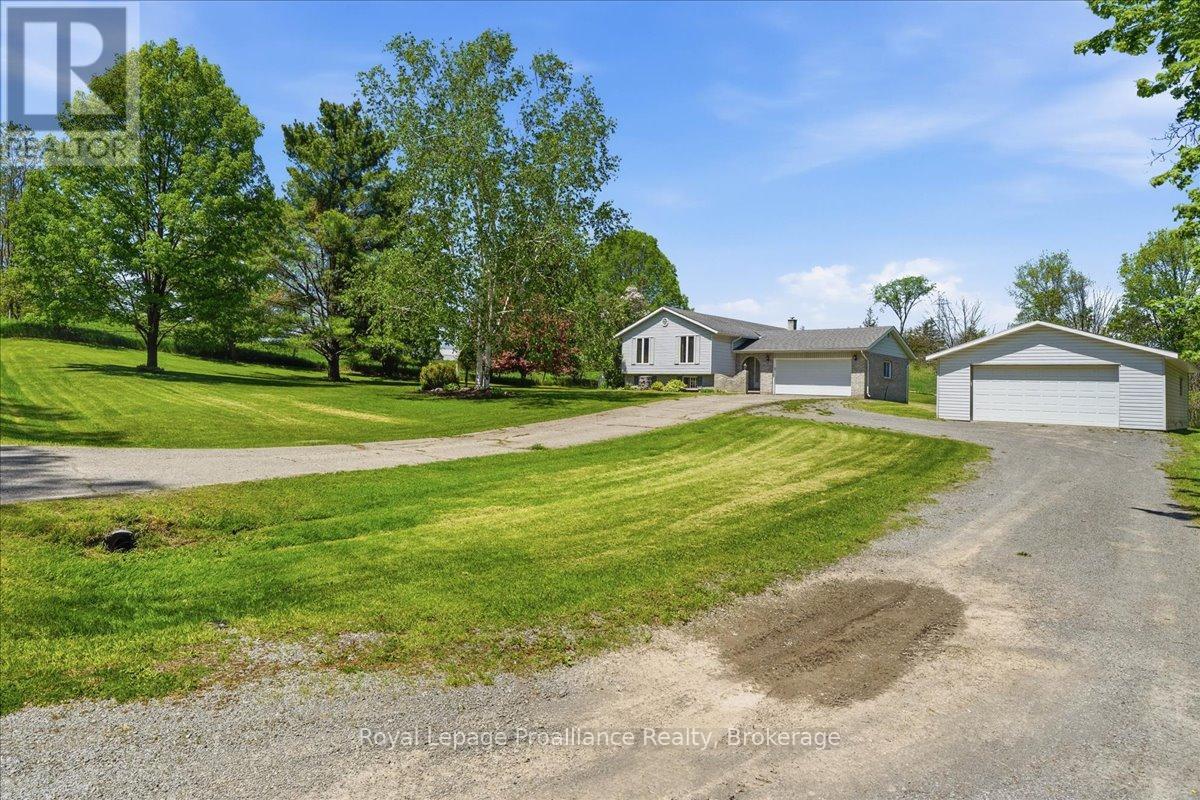
205 Bethel Road
Belleville, Ontario
Tucked away on a beautiful private lot just over 1 acre in size, this Colorado-style bungalow offers the perfect blend of peaceful country living with convenient access to Belleville and Highway 401. Surrounded by mature trees with no neighbors in sight, the setting provides exceptional privacy while still being only minute to everyday amenities in a welcoming rural community. Designed with both comfort and functionality in mind, the home features a beautiful large entryway, 5 bedrooms and 2 bathrooms along with ta bright, welcoming layout ideal for family living. The finished walk-up basement adds additional living space with excellent flexibility for recreation, guests, hobbies, or a potential in-law setup. Outside, the property is well-equipped with both an attached garage and a detached garage/shop, offering plenty of space for vehicles, storage, outdoor equipment, or workshop use. Whether you're looking for a quiet place to raise a family, enjoy more space, or simply escape the busyness of town while staying close to everything, this property offers the est of rural living just minutes from the city. (id:57957)
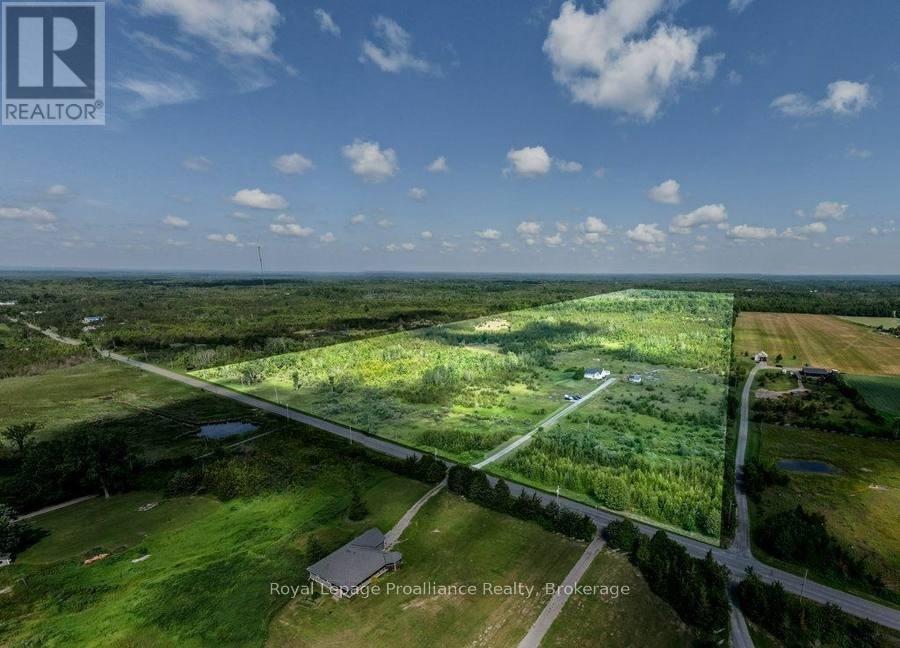
1075 Enright Road
Tyendinaga, Ontario
Escape to your own private country retreat on 99.06 beautiful acres, offering the perfect blend of cleared land, mature trees, and a peaceful pond at the back of the property. Surrounded by nature with plenty of privacy, this spacious bungalow features three bedrooms on the main level with a full 4 piece bathroom (claw foot tub), plus a primary suite with two large closets and a private ensuite full bathroom. The inviting living room showcases stunning vaulted pine ceilings, creating a warm country feel that's perfect for relaxing or entertaining. The walk-up basement with its separate entrance offers excellent potential for an in-law suite or multi-generational living. Partially finished, it already includes a 4th bedroom and provides plenty of additional space to create a large rec room, home gym, fifth bedroom, or whatever best suits your family's needs. With generous ceiling height and abundant storage throughout the lower level, the possibilities are endless. Outside, enjoy the above-ground pool, perfect for summer entertaining, along with a charming and cozy outbuilding currently used as a hunting camp, complete with a bed frame + mattress, and a mini bar fridge. Whether you're looking for recreational space, room to explore, or simply a peaceful setting to call home, this property delivers. Stay comfortable year-round with a WETT-certified pellet stove, forced-air propane furnace, and heat pump. Conveniently located just minutes from Highway 401, this property offers an easy commute to Belleville, Kingston, and surrounding communities while providing the peace and quiet of country living. (id:57957)
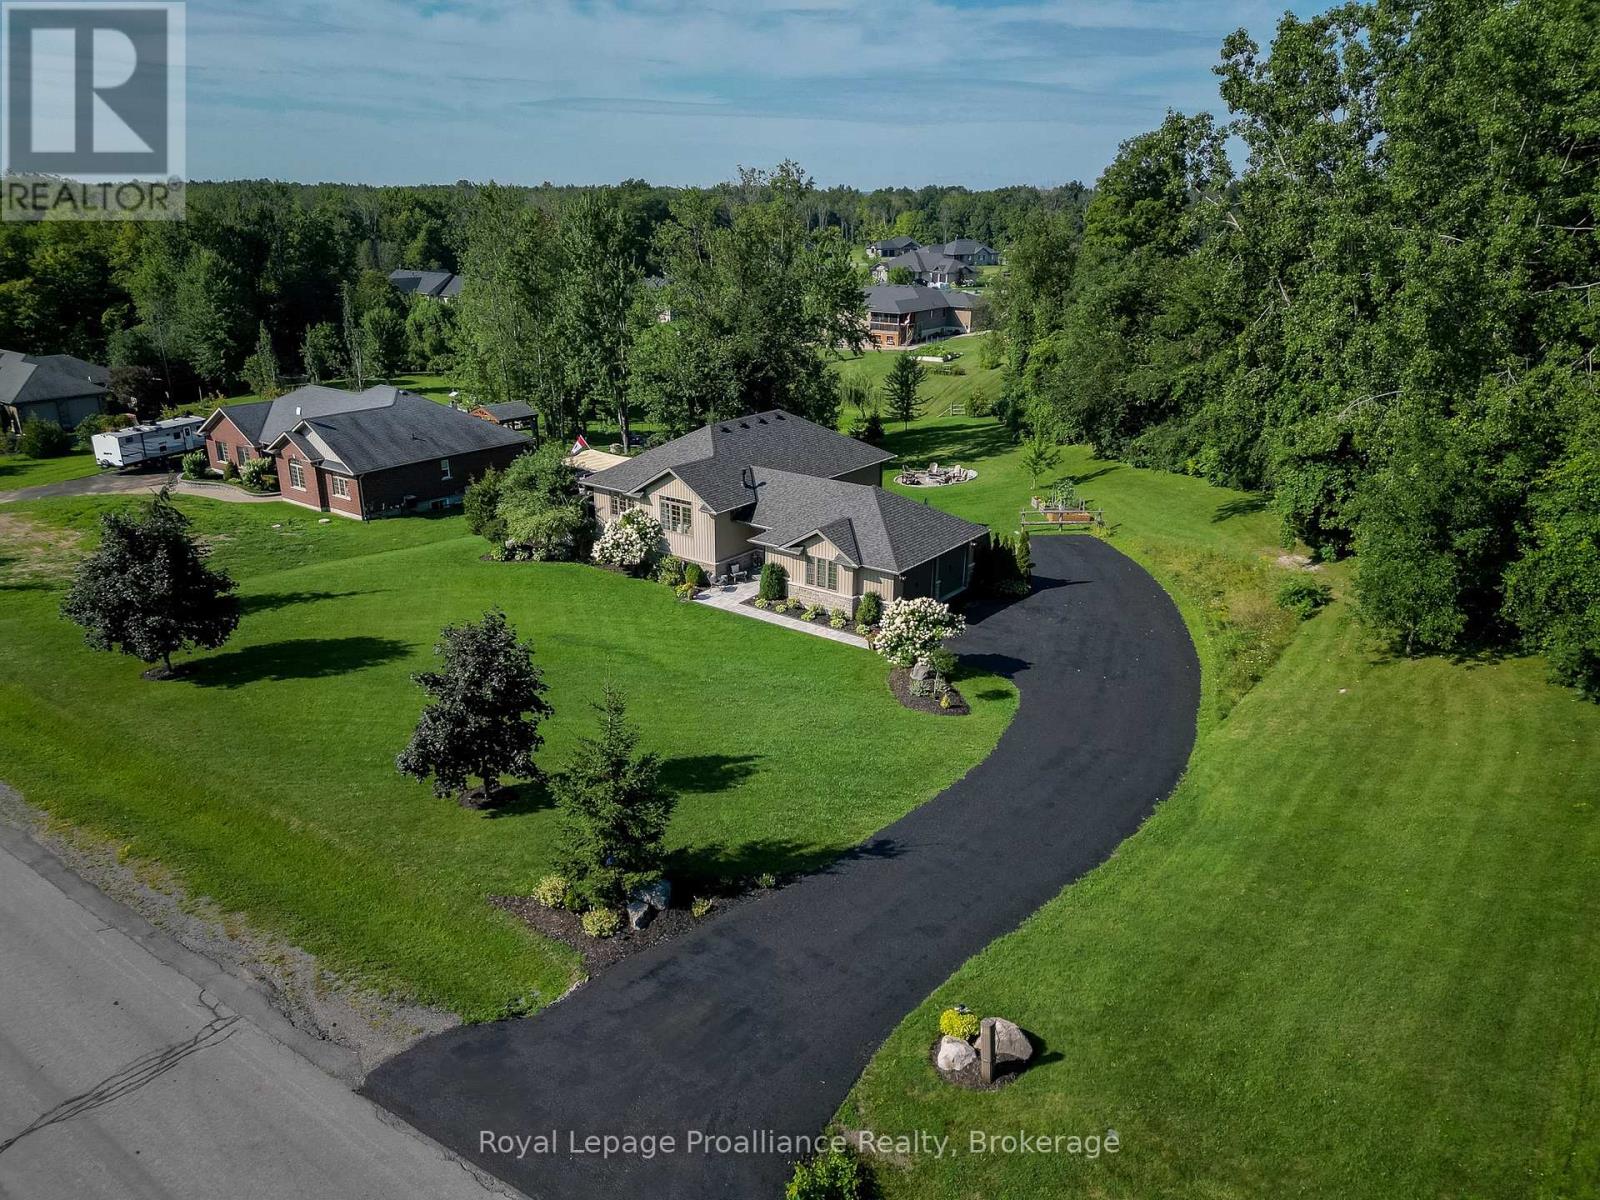
47 Windwhisper Drive
Belleville, Ontario
Welcome to one of the most sought-after communities, Hearth Stone Ridge Estates, just north of Belleville, where quality craftsmanship meets peaceful country living. Built by Duvanco Homes and situated on a beautifully landscaped 1.027-acre lot, this exceptional bungalow with a fully finished walk-out, offers an open-concept design on the main floor that's perfect for both everyday living and entertaining. The stunning kitchen features granite countertops, a large centre island, walk-in pantry, tile backsplash, under-valance lighting, pot lights, and all appliances included. The inviting living room is centred around a cozy natural gas fireplace, while the spacious primary suite offers a large walk-in closet and a private four-piece ensuite. The finished lower level (2020) expands the living space with luxury vinyl plank flooring, a second natural gas fireplace, a wet bar, a separate laundry room, and endless possibilities for family living, entertaining, or hosting overnight guests. Outside, the beautifully landscaped 1.027-acre property offers the perfect balance of open space and privacy, creating a peaceful setting where you can relax and enjoy the beauty of country living, plus a wooded/treed area offering a walking path. Additional updates include new shingles (2024), a custom stone interlock front entrance (2024). Bell FIBE internet available here too for convenience! Located just minutes from Belleville, this prestigious neighbourhood offers the perfect combination of luxury, privacy, and convenience, making this an exceptional place to call home. (id:57957)
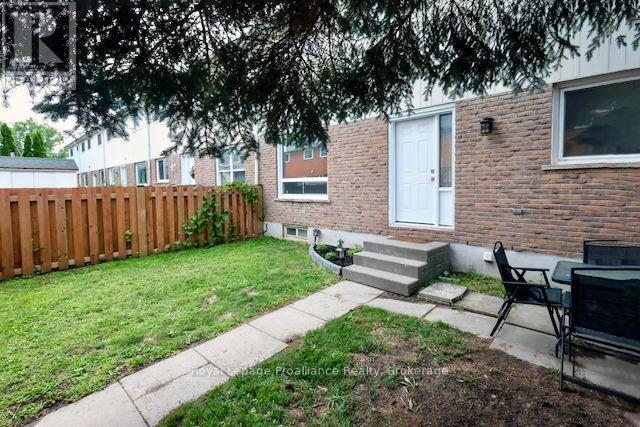
35 - 19 Tracey Park Drive
Belleville, Ontario
Amazing Value for QUICK Closing on this 2-storey condo townhouse in Belleville's north end. At 1,155 square feet, it's a solid layout for a first-time buyer, a growing family, or an investor looking for something low-maintenance. The main floor was refreshed this year with new flooring, new trim, and a fully updated kitchen,, that's actually set up for daily cooking, not just photos. Upstairs holds three bedrooms with good natural light and a 4-piece bathroom that was redone 2026, top to bottom, so you're not looking at any near-term bathroom or kitchen work.There's also a basement with a rough, unfinished feel right now, but the space is there if you want to eventually finish it into a rec-room, office, or extra storage. It's a bonus, not something you need to plan around on day one. Condo fees are $366 a month and cover exterior maintenance, common elements, and your parking spot, so your monthly costs stay predictable.You're close to good schools, shopping, parks, and transit, and the 401 is minutes away for anyone commuting in or out of Belleville. Closing is flexible and immediate, making it easy to move right in. (id:57957)

1519 Rockies Road
Tweed, Ontario
199 ACRES | OFF-GRID RETREAT | SLEEPS UP TO 12 | PRIVATE PONDS | FULLY EQUIPPED & TURNKEY Escape the pace of everyday life and immerse yourself in nearly 200 acres of unspoiled wilderness. This exceptional 199-acre off-grid retreat offers the perfect balance of comfort, privacy, and adventure, making it an ideal destination for outdoor enthusiasts, hunters, nature lovers, or anyone seeking a peaceful getaway. The cabin features two bedrooms, a spacious loft, and a separate bunkie, comfortably accommodating up to 12 guests. Thoughtfully equipped for extended stays, the property includes a drilled well, full septic system, holding tank with UV water treatment and filtration, propane wall furnace, cozy wood stove, and a gas-powered generator, providing the conveniences of home while enjoying an off-grid lifestyle. Scattered throughout the property are several private ponds that attract an abundance of wildlife, creating endless opportunities for hunting, birdwatching, hiking, ATVing, or simply enjoying the serenity of nature. Whether you're relaxing around the fire, exploring the trails, or making memories with family and friends, this remarkable property offers a true escape from the ordinary. Even better, the cabin is being offered with an extensive list of inclusions, including the pool table, riding lawn mower, furniture, and much more, allowing you to move in and start enjoying your retreat from day one. (id:57957)
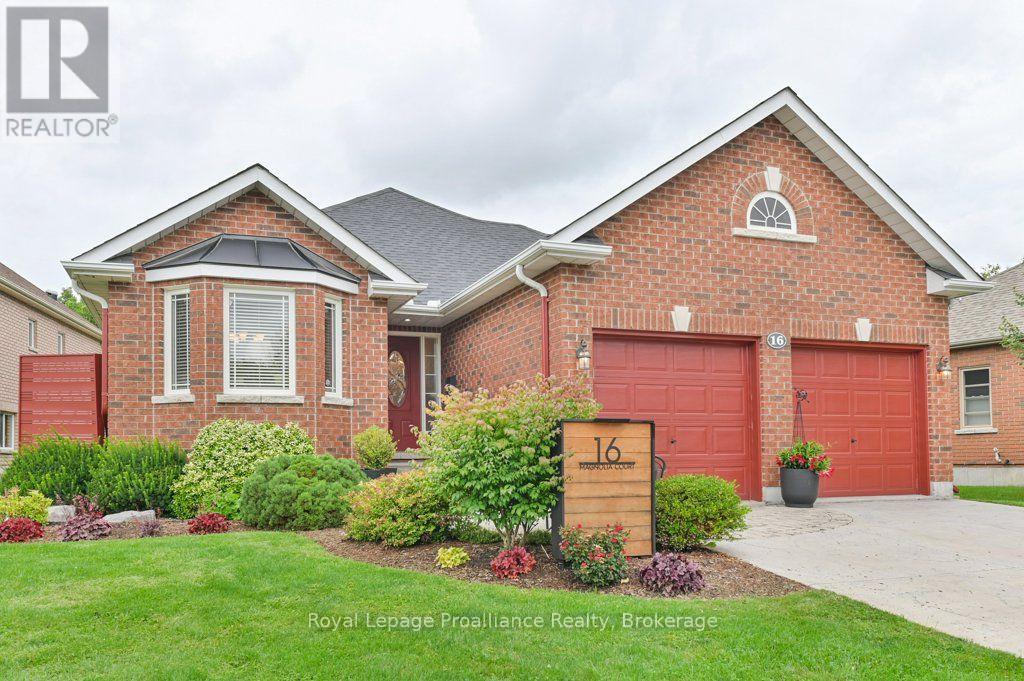
16 Magnolia Court
Belleville, Ontario
Welcome to 16 Magnolia Court. This all brick bungalow is nestled in a highly sought after neighbourhood and offers comfortable living, a functional layout, and plenty of space for the whole family. The main level features a formal dining room-Vaulted ceiling and spacious kitchen with ample cupboard space and ceramic backsplash. Just off the kitchen, the great room with vaulted ceiling, pot lights & a cozy fireplace that completes the inviting main living area. There is a garden door that leads from the great room to a 12 x 12 deck overlooking a interlocking patio and beautiful gardens. The generous second bedroom and four-piece bathroom provides plenty of space for family and guests, while the primary bedroom features two closets and private ensuite.There is main level laundry with plenty of storage. The lower level adds even more living space with a bedroom, rec room, plus additional unfinished space with a bathroom rough-in, giving you the opportunity to customize it to your liking. Step outside to enjoy the mature gardens and fully fenced backyard-perfect for relaxing, entertaining or enjoying the outdoors. Irrigation system for ease of yard maintenance. Complete with a two-car attached garage. Many recent improvements. New heat pump installed in April 2026. Extremely well cared for home. (id:57957)
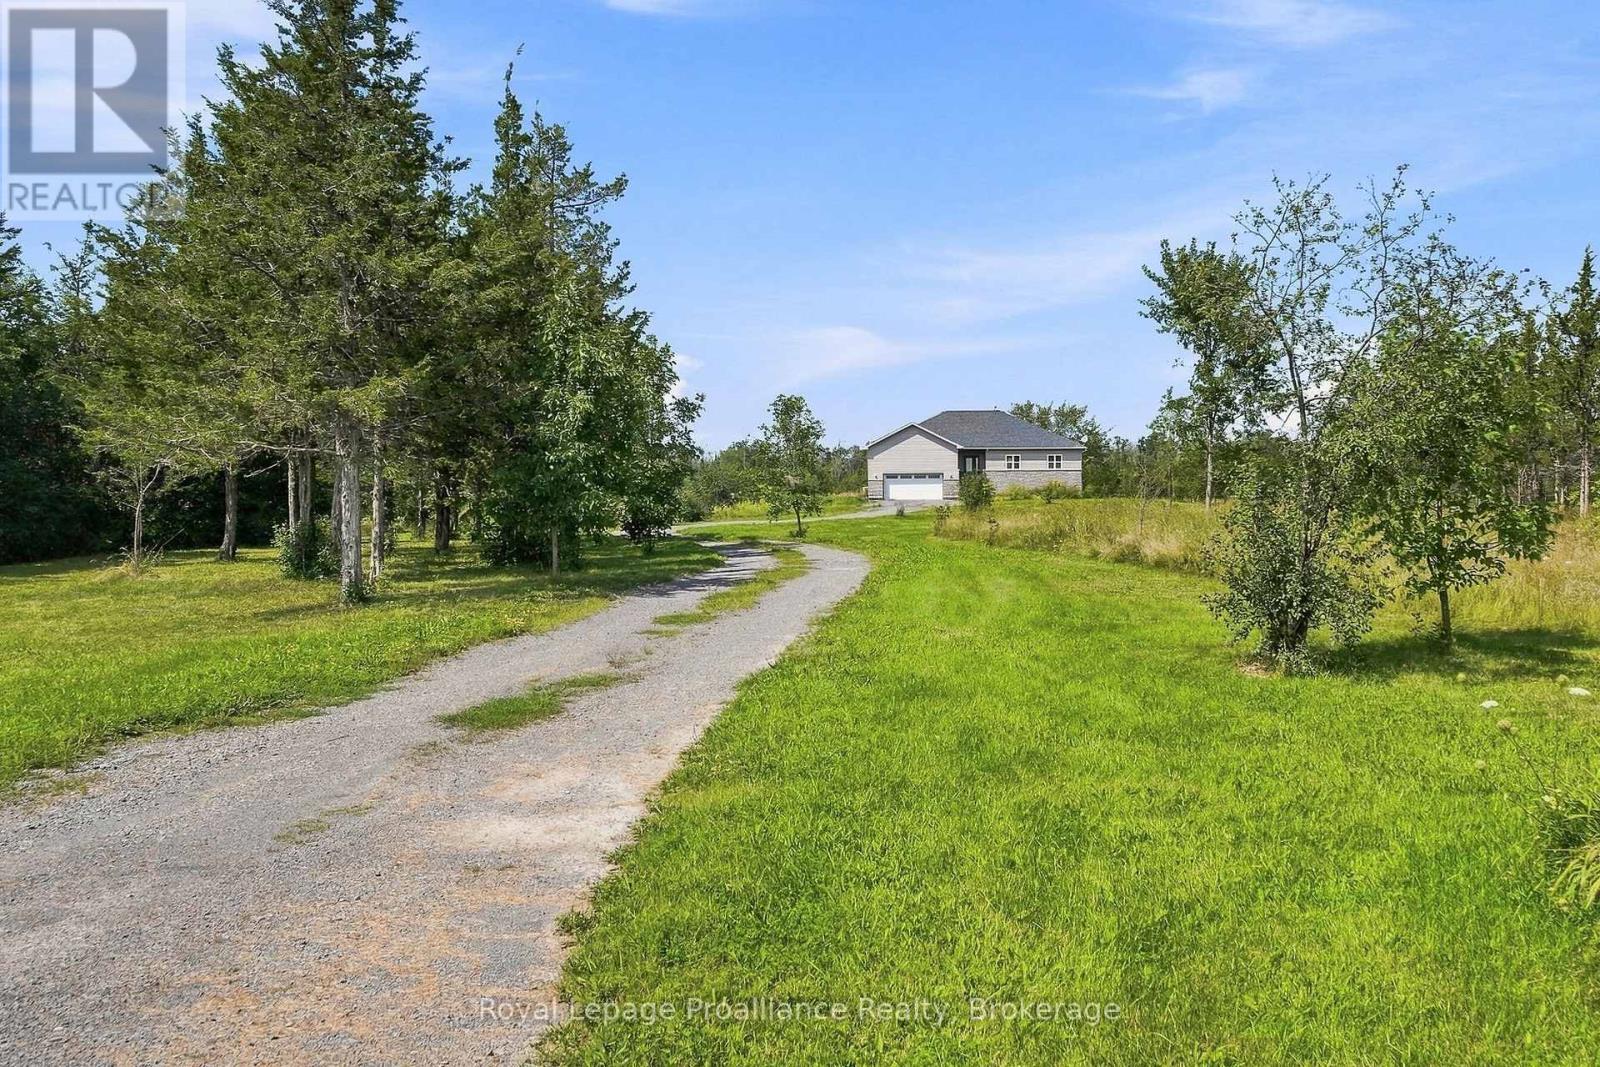
402 Black Road
Prince Edward County, Ontario
Nestled on 5 acres in the county, this custom-built raised bungalow offers room to grow and create your ideal retreat-just minutes from town convenience. Featuring approximately 2,000 square feet of finished living space, plus a full basement. The home highlights a bright, open-concept layout with 9-foot ceilings on both levels and 3/4" hand-scraped oak flooring throughout the main floor. The central kitchen is equipped with maple cabinets, quartz countertops, a functional center island, and a separate butler's pantry. The adjacent living room features a fireplace for chilly winter nights, while French doors open out to a back deck overlooking a private wooded backdrop and a natural pond feature. With 3+3 bedrooms and 3 full bathrooms, the floor plan offers flexible space for family, guests, or a home office. Main-floor laundry connects directly to the attached double-car garage (21'6" x 21'6"), which includes hot/cold water hookups along with dedicated outlets for an EV charger and welding equipment. Downstairs, the finished lower level adds substantial extra footprint, including an L-shaped 6th bedroom, generous storage space, and a dedicated cold/freezer room. Constructed with an Insulated Concrete Form (ICF) foundation and serviced by a dual wood/gas furnace, this property presents a solid foundation with immense opportunity for a handyman, gardener, or buyer looking to bring their own vision to a rural home. (id:57957)
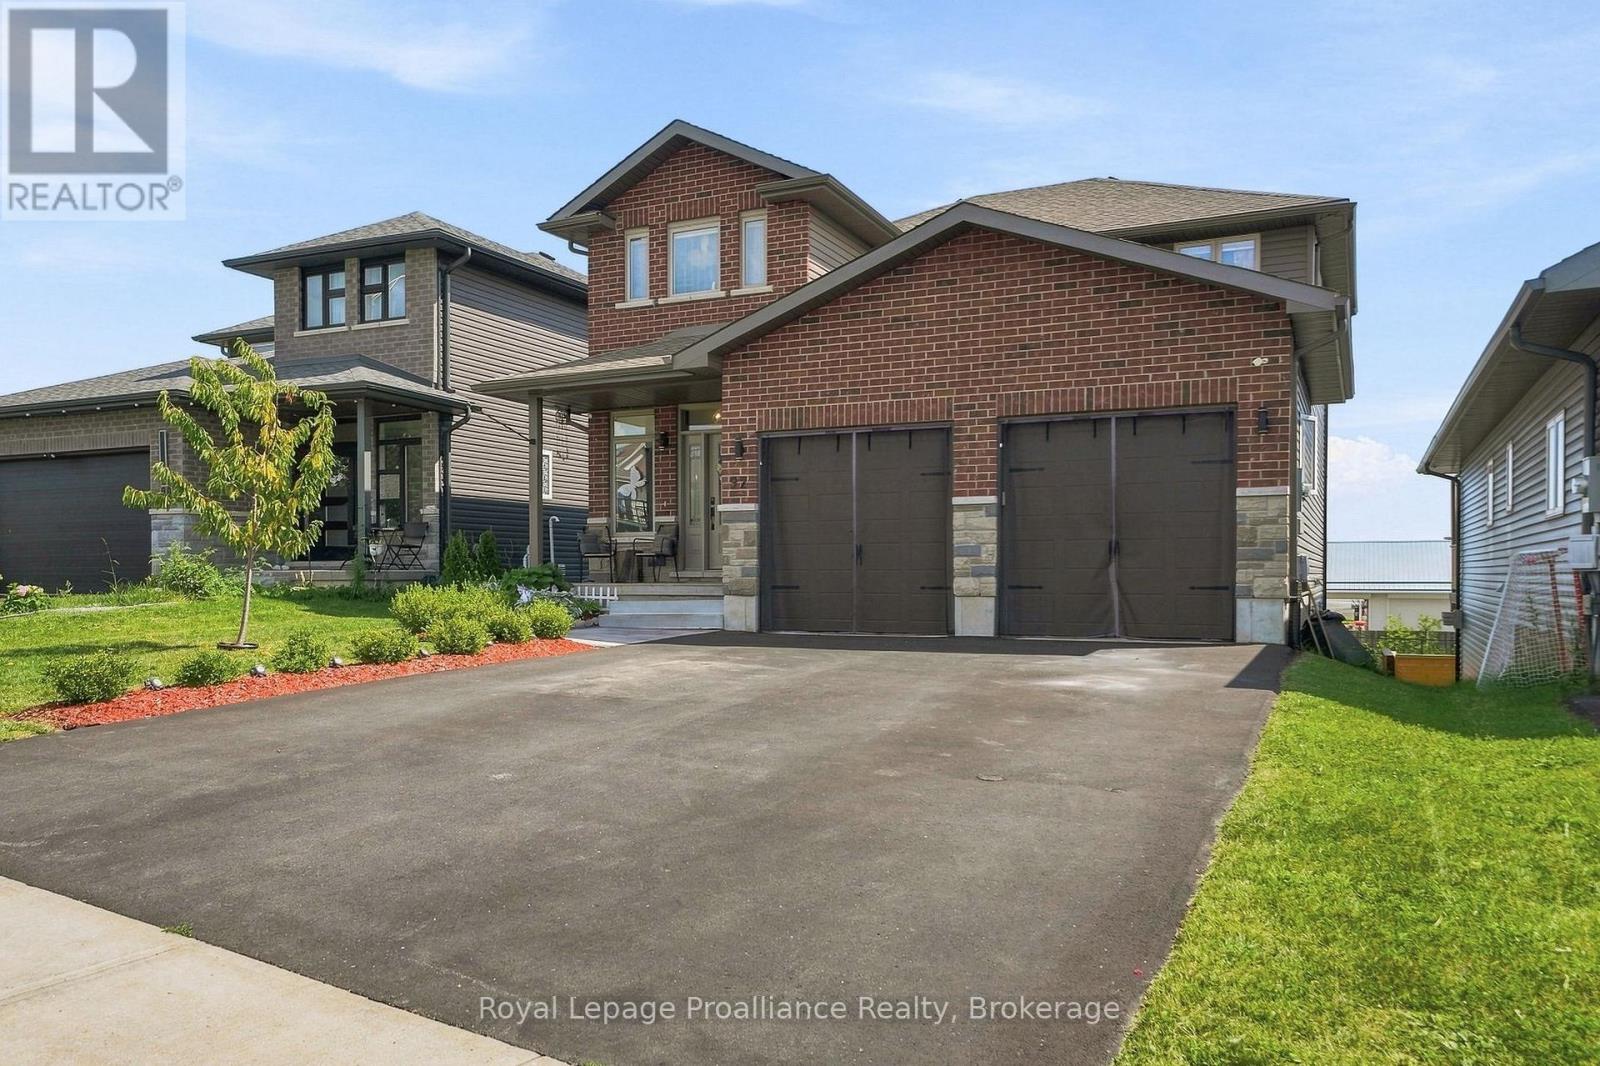
92 Northumberland Boulevard
Quinte West, Ontario
Enjoy the benefits of a newer house without any of the extra work that comes with new construction. This 2021 Staikos-built, 2-sty stunner is fully move-in ready & is located in the desirable WEST END of town. Plus it has a fully finished basement with a walk-out, is located across from a park & loaded with extras. No appliances to buy, no driveway to pave, no window coverings to purchase, you can literally start enjoying life in this beautiful home offering 4 bedrooms on the upper lvl, plus 2 additional bedrooms on the lower lvl & 4 total bathrooms. Above grade the home measures 1964 sqft but offers approx. 2800 sqft of living space with the lower lvl. Great for families, multi-generational living or even in-law suite/rental potential with a separate entrance in the basement. Inside, the bright windows, engineered hardwood floors & 9ft ceilings offer a functional, airy feel with an open concept living, dining & kitchen areas. The stunning white kitchen offers modern cabinets with crown moulding, quartz countertops, black stainless appliances, custom black chrome subway-tile backsplash, modern range hood & walk-in pantry. Also on this lvl is a 2pc. bath & mudroom/laundry leading to the attached dbl garage. Upstairs is home to 4 spacious bedrooms, all with matching hardwood flooring. The primary bedroom boasts a walk-in closet & private ensuite bath. The remaining 3 bedrooms share a 4pc. main bath with tub/shower combo & quartz counters. Lower lvl is complete with 2 additional bedrooms, large basement windows, 3pc. custom bath, utility/storage rm & bright rec rm with patio door to fully fenced backyard. Decks located on both upper & lower backyard exits, including a gazebo & gas BBQ hookup on the upper deck. Outside features: stone, brick & vinyl exterior, covered front porch, 2 car garage, paved drive for 4 cars, raised garden beds & shed out back. Great family home, conveniently located close to schools, park, shopping, plus easy access to Hwy 401 for commuters. (id:57957)
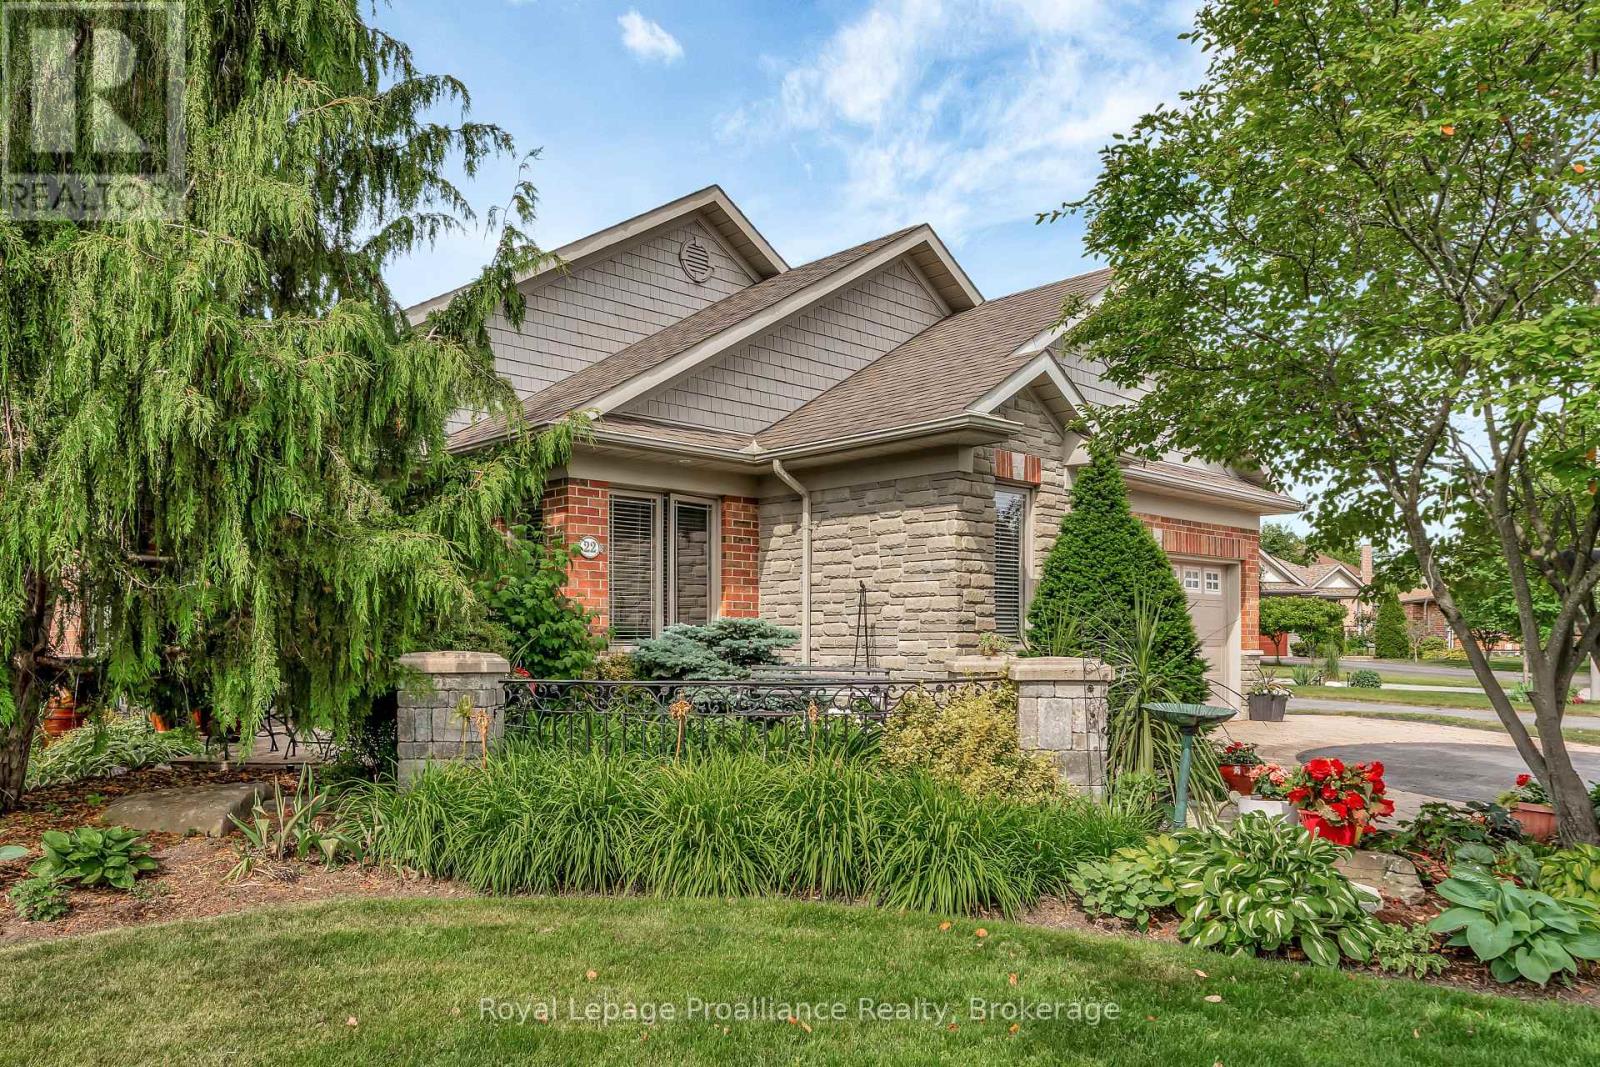
22 Trillium Court
Belleville, Ontario
Welcome to 22 Trillium Court, an all-brick bungalow nestled on a quiet cul-de-sac in desirable Central Belleville. Originally crafted as the builder's model home, this property blends construction quality with thoughtful modern enhancements. Situated on a massive 63' x 147' lot with no neighbors on one side, you'll enjoy unmatched privacy along with access to local walking paths and a neighborhood park. Inside, the light-filled main floor features rich hardwood flooring and a warm, open-concept layout centered around a three-sided gas fireplace. The spacious eat-in kitchen offers indoor-outdoor flow to the backyard patio, along with a dedicated dining area, ideal for family gatherings or entertaining. For ultimate convenience, the main level includes a laundry room, a beautifully upgraded bathroom complete with a new glass shower, and freshly updated light fixtures. The fully finished lower level expands your living space, featuring a massive family room, custom bar area, a fourth bedroom, full bath, and abundant storage-an ideal setup for guests, teens, or extended family. Outside, the property transforms into a private, professionally designed garden oasis that was proudly featured on the 2024 Belleville Garden Tour. The grounds boast interlock walkways, stone patios, mature shade trees, continuous multi-season perennial blooms, and a serene water pond with an aerator. The double-wide driveway features stylish interlock banding leading to an attached double garage equipped with a dedicated potting area and 220V wiring ready for an EV charger. Complete with appliances under two years old, 22 Trillium Court delivers a rare mix of charm, modern comfort, and peaceful parkside living just minutes from downtown Belleville. (id:57957)

268 Strachan Street
Port Hope, Ontario
Welcome to 268 Strachan Street in Port Hope's sought-after Lakeside Village where stylish, low-maintenance living meets exceptional comfort. Built by Mason Homes in 2016, this beautifully appointed bungaloft is designed for those looking to simplify without compromising on space or quality. Enjoy money-saving upgrades with the wide range of ENERGY STAR features that make the home greener, smarter, and more efficient. The thoughtfully designed main floor offers everything you need for everyday living - a spacious primary bedroom with a walk-in closet and private 3-piece ensuite, convenient laundry room, a powder room for guests, elegant hardwood flooring and a bright, open-concept layout perfect for entertaining or relaxing. The upgraded kitchen features quartz countertops, quality finishes and direct access to a private side deck - the ideal space to enjoy your morning coffee, summer BBQs or a quiet evening outdoors. Upstairs, the versatile loft provides an entirely separate living space complete with a generous bedroom, full bathroom and its own living room, making it perfect for visiting family, overnight guests, or extended family seeking privacy and comfort. The full, unfinished basement has excellent ceiling height and offers endless potential for additional living space, a workshop, home gym, storage, or all of the above! A double-car garage completes this exceptional package. Ideally located within walking distance of the Port Hope Golf & Country Club, you're just minutes from charming shops, restaurants and the waterfront which makes Port Hope such a desirable place to call home. This is an outstanding opportunity for those seeking an easier, maintenance-friendly lifestyle without sacrificing quality or flexibility. (id:57957)
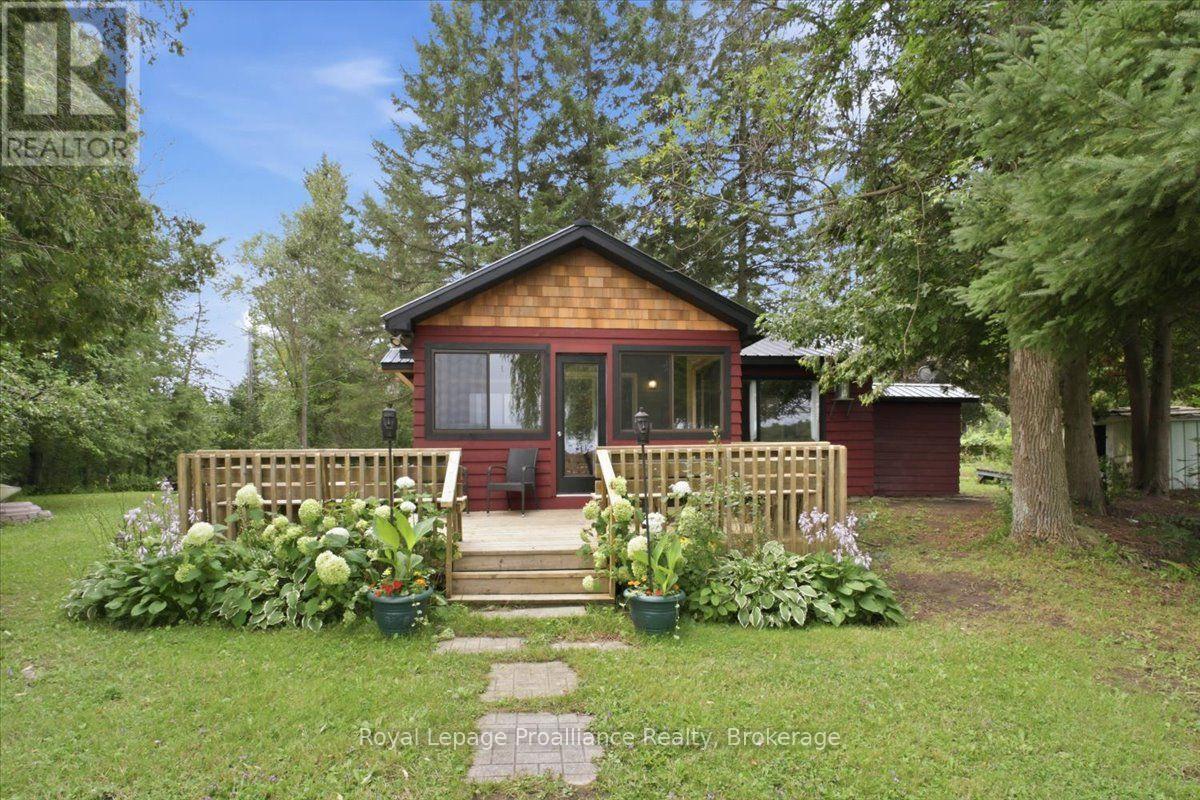
732a 13th Line W
Trent Hills, Ontario
Welcome to your own slice of paradise on beautiful Lake Seymour, part of the Trent-Severn Waterway! This charming 3-bedroom, 1-bathroom, 3-season cottage offers the perfect blend of comfort, charm and waterfront living, with nothing left to do but unpack and enjoy. The updated kitchen and bathroom make this home truly move-in ready, while the inviting sunroom is the perfect place to enjoy your morning coffee or unwind while taking in the peaceful surroundings. Step outside and embrace cottage life with multiple outdoor seating areas, a fire pit right by the water and plenty of space to relax, entertain and make lasting memories with family and friends. Spend your days boating, fishing or simply soaking up the beautiful waterfront setting. The durable metal roof adds peace of mind, allowing you to focus on enjoying all this property has to offer. Just 10 minutes from Campbellford, a charming Trent Hills community with a picturesque downtown, local shops, restaurants, cafs and plenty of amenities. Explore the famous Ranney Gorge Suspension Bridge, spend the day at Ferris Provincial Park or enjoy endless recreational opportunities along the Trent River and Trent-Severn Waterway. Approximately 1.5 hours from the GTA, this is the perfect year-round getaway, weekend retreat or place to call home. Turnkey waterfront living at its best - come relax, unwind and enjoy the lake! (id:57957)
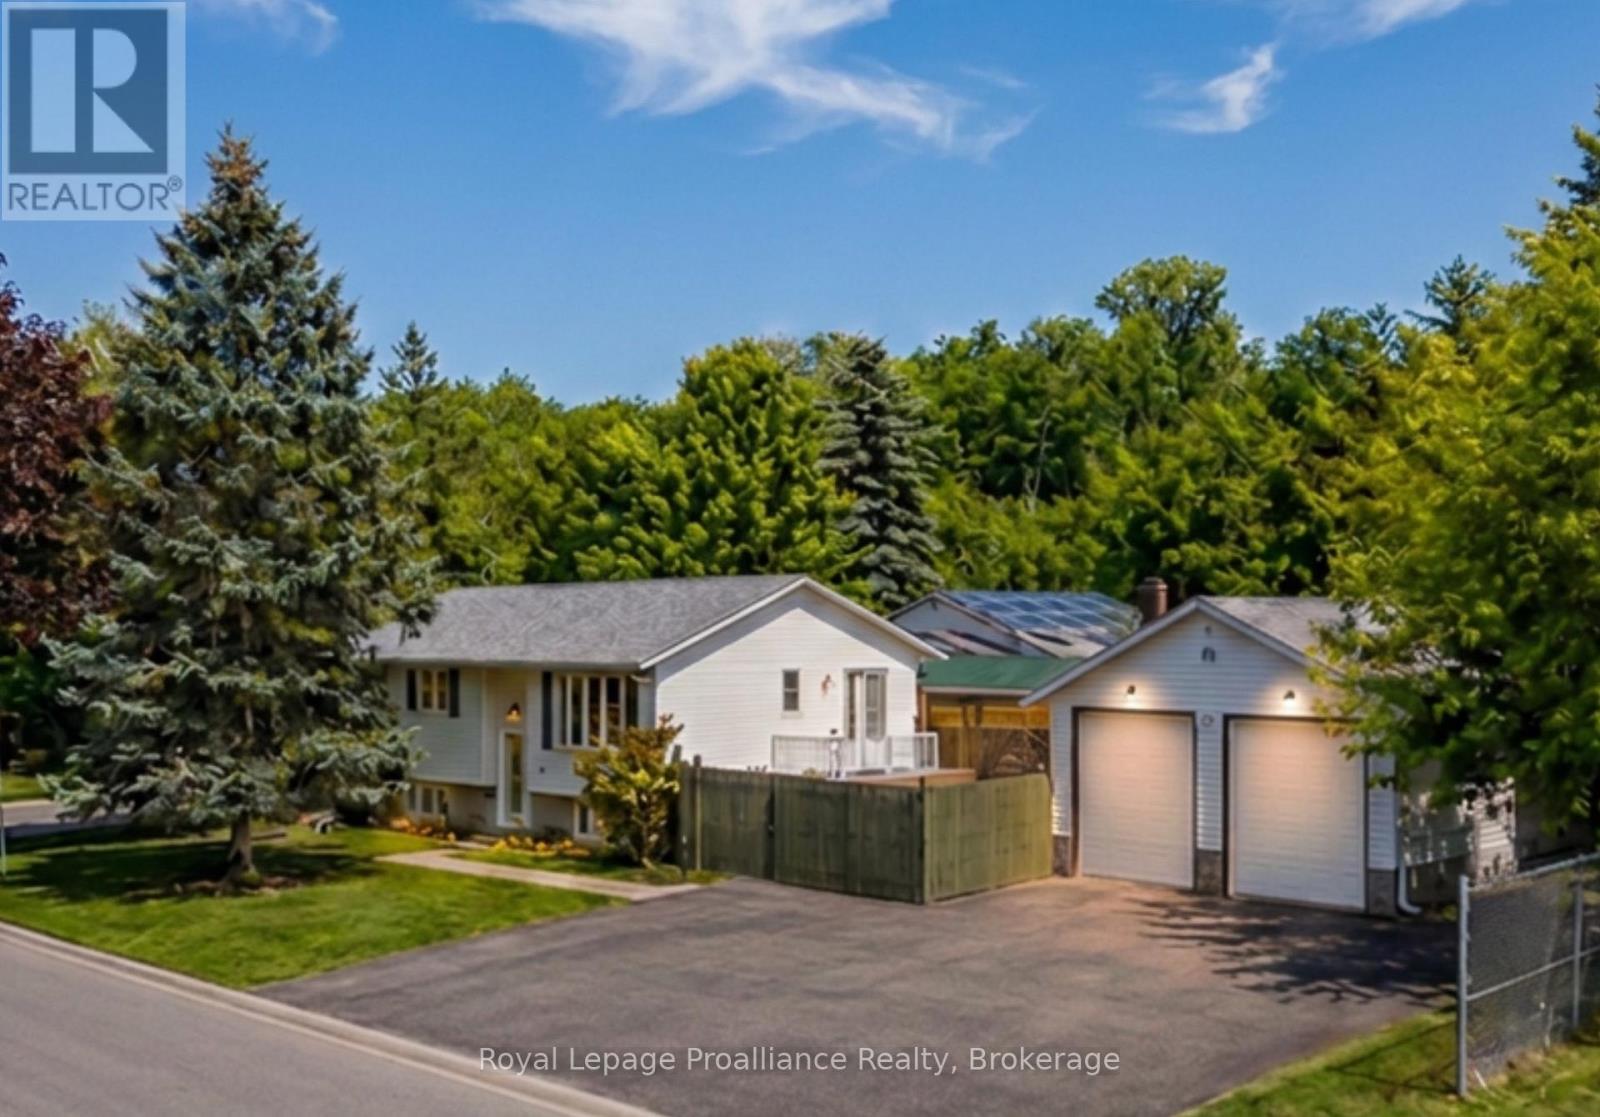
115 Nicholas Street
Quinte West, Ontario
3+1 bedroom, 2 full bathroom raised bungalow with an approximately 576 sq. ft. insulated detached garage, offering 1,107 sq. ft. of above-grade living space plus a finished lower level. Situated on a corner lot that abuts Brett Park, this property enjoys only one adjoining residential neighbour while remaining minutes from CFB Trenton, Highway 401, schools, shopping and everyday amenities.The main floor features an open-concept kitchen with seamless flow into the dining and living areas, where a walkout to the deck extends your living space outdoors for entertaining and everyday enjoyment. Three bedrooms complete the main level, while the finished lower level offers a spacious recreation room with a natural gas fireplace, fourth bedroom, full bathroom, dedicated hobby/flex room and separate storage room-providing exceptional flexibility for growing families, multigenerational living, guests, a home office or creative pursuits.Recent improvements include a new roof (2025), new furnace (2025), new central air conditioner (2025), new deck (2024) and new garage windows. The seller will buy out the furnace and central air conditioner rentals prior to closing, leaving only the hot water tank as a rental.The approximately 576 sq. ft. insulated detached garage is equipped with 100-amp electrical service, new windows and an existing chimney with future heating potential (buyer to verify), making it an excellent workshop, hobby space or additional storage. Additional features include 200-amp electrical service, municipal water and sewer, natural gas heating, an installed central vacuum system, and R2 zoning, offering additional residential use potential, subject to municipal approvals.Thoughtfully updated and exceptionally well positioned, this property combines functional living space, outstanding garage amenities and a park-side setting in one of Trenton's established family neighbourhoods. (id:57957)
40 Riverview Drive
Trent Hills, Ontario
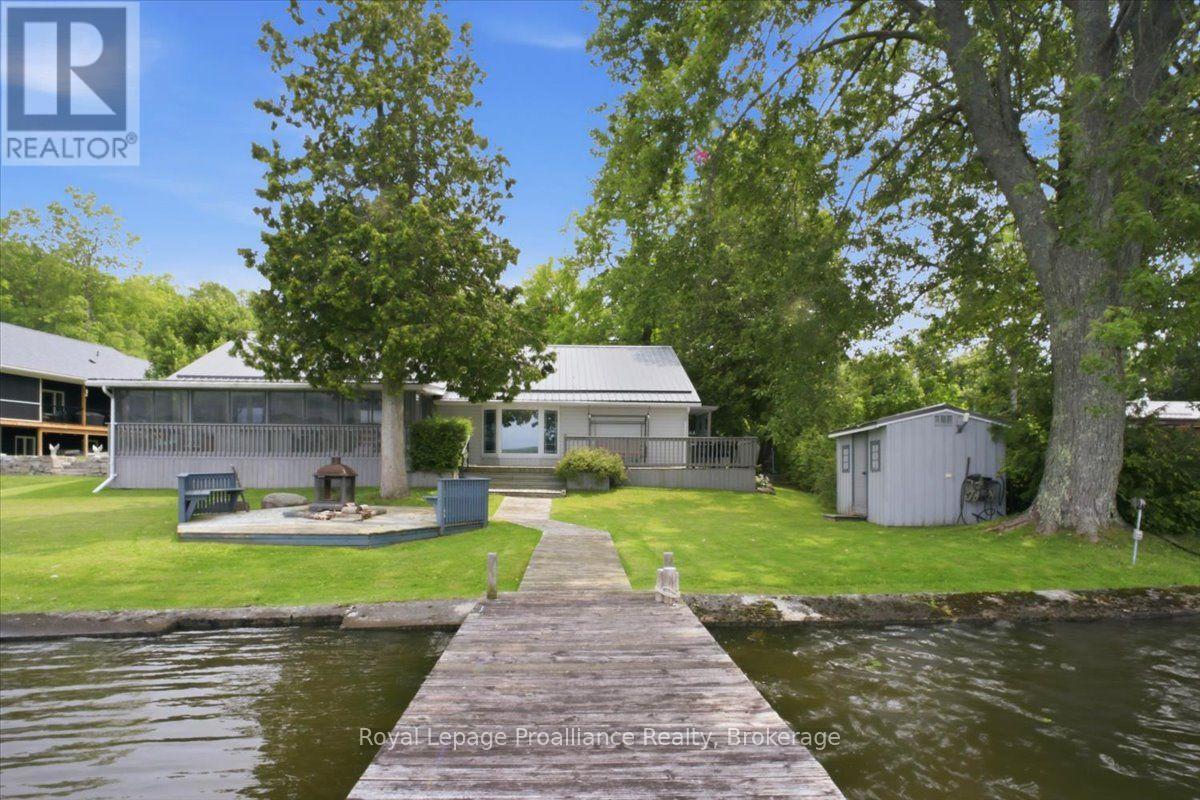
Welcome to this well-loved and meticulously cared-for 4-bedroom, 2-full-bathroom home, perfectly situated on just over half an acre along the beautiful Trent River, just outside of Hastings. Whether you're looking to downsize without giving up the waterfront lifestyle or searching for a place where family and friends can gather, this property offers the perfect blend of comfort, space and recreation.Inside, the spacious primary bedroom features a private ensuite with a relaxing jacuzzi tub and walk-in closet. The large, well-appointed kitchen offers plenty of cabinetry and overlooks the water, making everyday cooking a little more enjoyable. Step outside to the covered screened-in porch and spend three seasons enjoying the peaceful waterfront setting without the bugs.The outdoor experience continues with a dock ready for your boat and water toys, plus a fire pit for evenings spent roasting marshmallows and making memories. A detached double-car garage provides plenty of storage, while the additional finished 4-season living space offers endless possibilities - create a bunkie, games room, home office, guest space or whatever suits your lifestyle. There's also a second covered screened-in porch at the rear of the property, providing even more space to relax and entertain.Located less than 1.5 hours from the GTA, this is an incredible opportunity to enjoy the best of waterfront living without sacrificing convenience. Come experience the tranquility, recreation and year-round potential this special Trent River property has to offer! (id:57957)
275 Charles Street
Belleville, Ontario
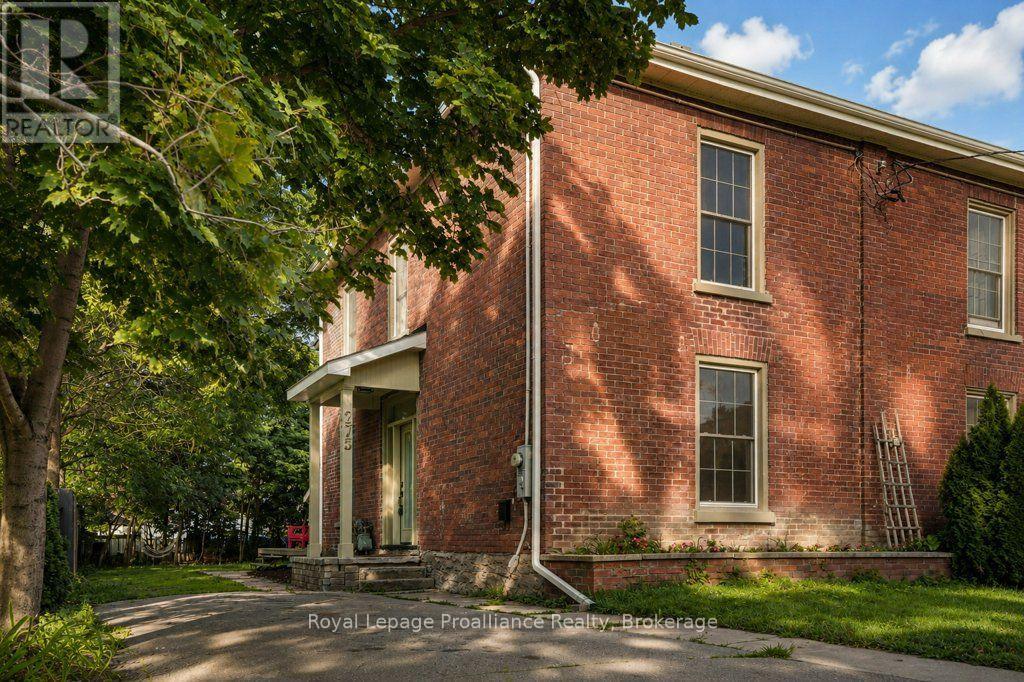
Welcome to 275 Charles Street, a beautifully renovated 2 storey brick semi-detached century home in Belleville's sought-after Old East Hill. Thoughtfully updated throughout, this home blends modern comfort and convenience with the timeless character that makes a century home so special. The extensive renovations include a new kitchen, bathrooms, windows, doors and flooring, while beautiful period details have been thoughtfully retained. The main level offers inviting living spaces and a stylish updated kitchen designed for today's lifestyle. A bright, 3 season sunroom provides a walkout to the large backyard, creating a wonderful connection between the indoors and outdoors. Upstairs, you'll find three comfortable bedrooms along with a spacious, beautifully updated bathroom featuring convenient laundry. The thoughtful layout provides plenty of room for a growing family, guests or a home office. Outside, the large backyard offers plenty of space to relax, garden, entertain or simply enjoy your own private outdoor retreat. Located in the heart of Old East Hill, this home is close to parks, schools, downtown Belleville, shopping, restaurants and many of the amenities that make this neighbourhood so desirable. A wonderful opportunity to enjoy the charm and character of a century home with the comfort and ease of extensive modern updates. (id:57957)
3889 Burnham Street N
Hamilton Township, Ontario
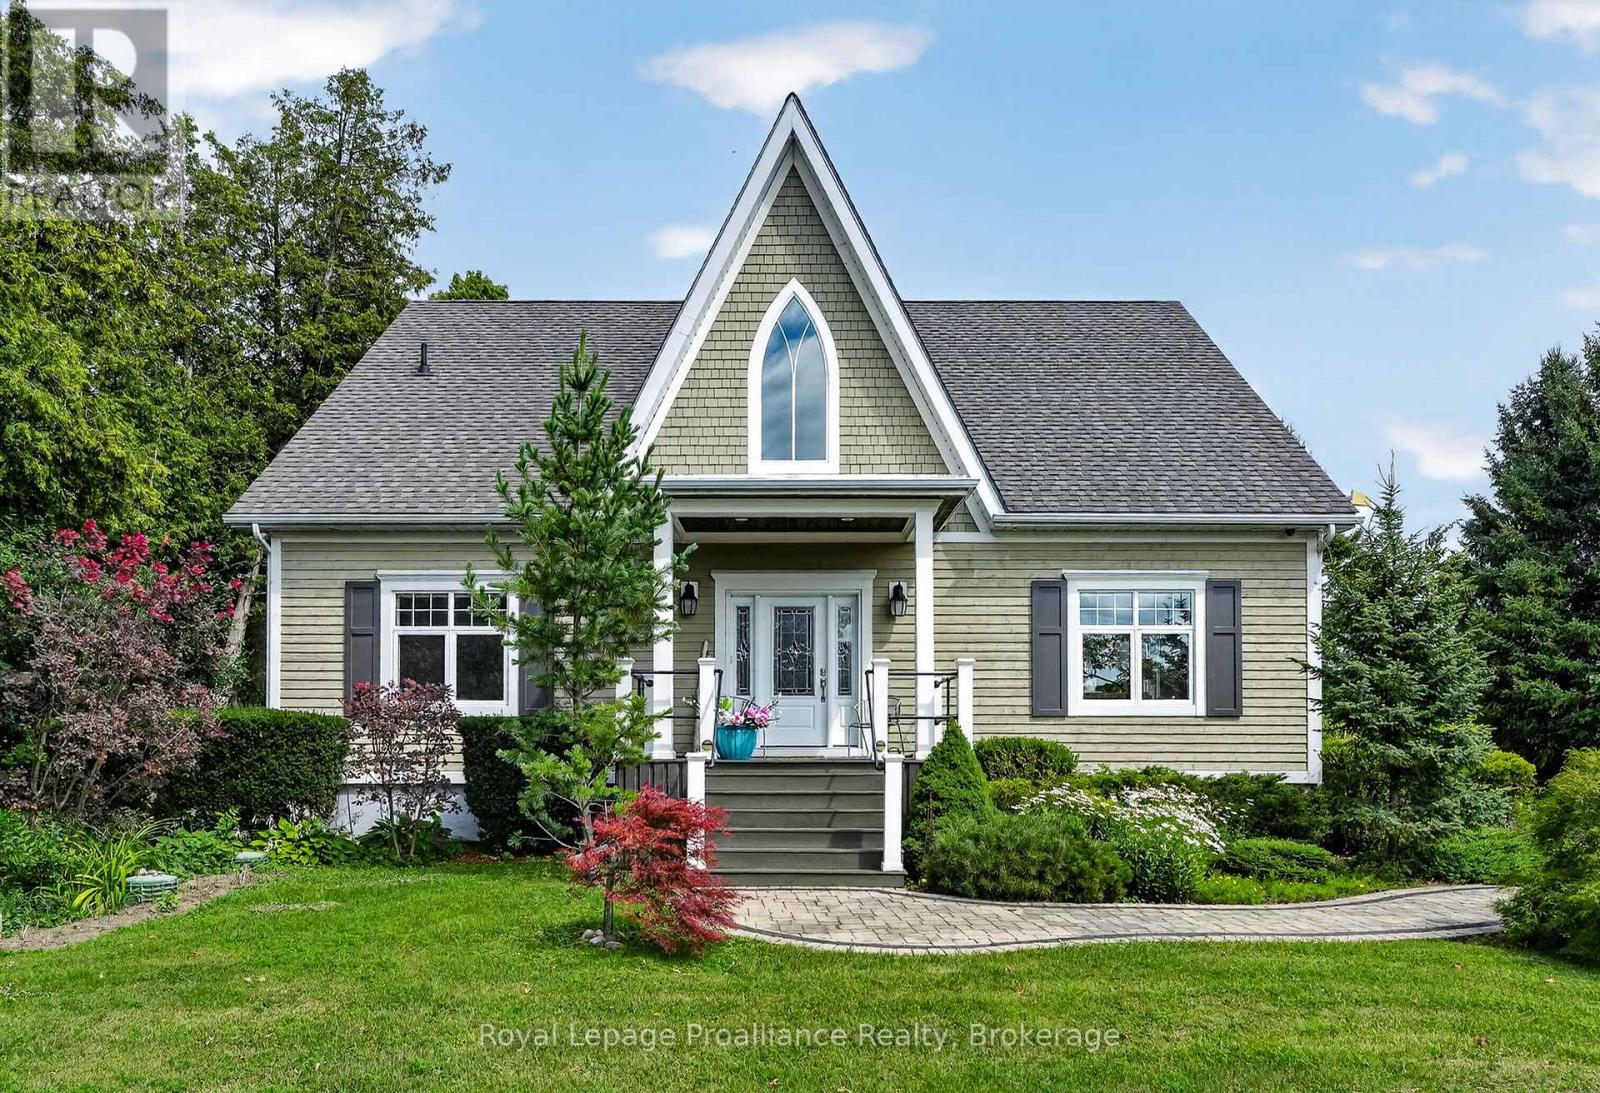
Welcome to 3889 Burnham St N, a custom-built home where timeless architectural character and thoughtful design come together on 0.73 acres. Built in 2012, this bright and welcoming home features 25-foot vaulted cathedral ceilings, expansive windows that fill the home with natural light, and a striking Gothic-inspired feature window that was intentionally designed to complement the neighbouring church. The open-concept main living area is anchored by a floor-to-ceiling stone gas fireplace, while the kitchen features quartz countertops, an eat-in island, and easy access to the dining area with a walkout to the side deck complete with a propane hookup for your BBQ. Hardwood floors extend throughout the main level, which also offers two bedrooms, a spacious 5-piece bathroom with a double vanity, a convenient stacked laundry station with a separate sink, and a generous breezeway with double closets, pantry storage, and direct access to the oversized heated attached two-car garage. Upstairs, the private primary loft retreat overlooks the living space below and includes a walk-in closet, a 5-piece ensuite with a double vanity, and flexible space for a home office, reading nook, or sitting area. The full unfinished basement provides the opportunity to create additional living space, while the 730 sq. ft. heated workshop offers incredible flexibility for hobbies, vehicles, a dedicated workspace, or plenty of additional storage. Surrounded by mature trees and beautifully landscaped grounds, this is a home that combines distinctive architecture, modern comfort, and peaceful country living just 15 minutes from downtown Cobourg. (id:57957)
31 Hawthorn Street
Belleville, Ontario
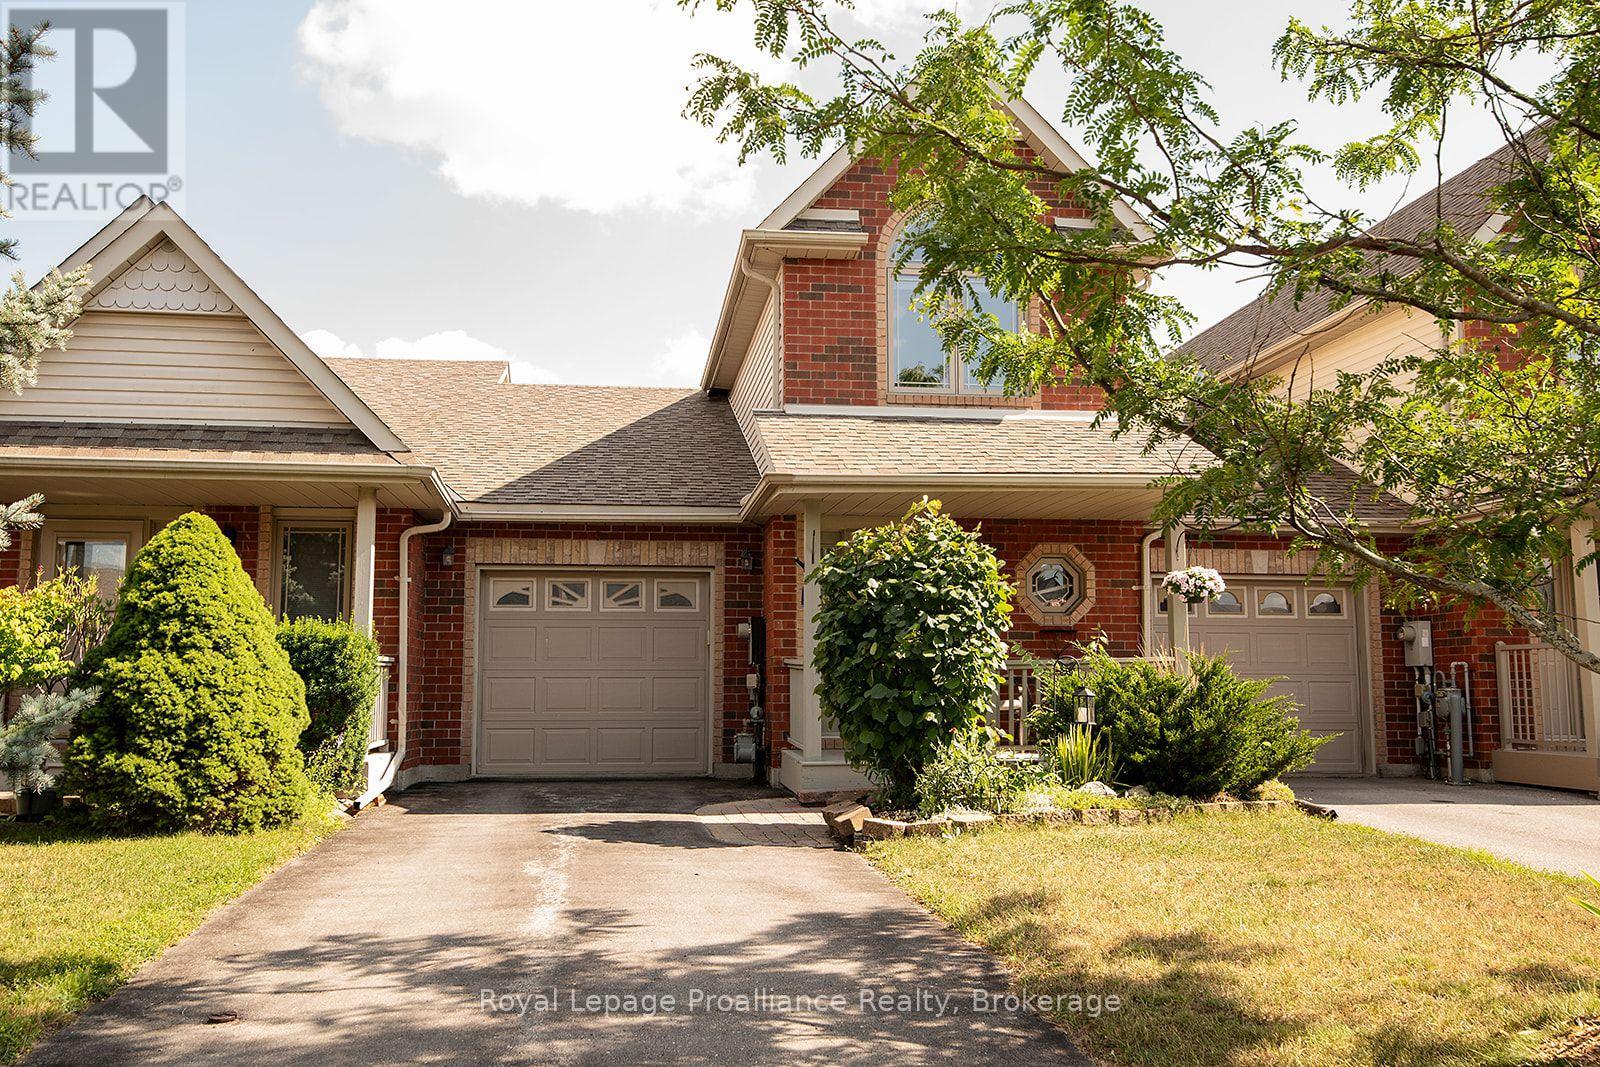
Welcome to this charming 2-bedroom plus den (loft), freehold townhome. Featuring 2.5 baths and a range of attractive features, this home is perfect for those seeking comfort and convenience. As you step inside, you will be greeted by a bright, airy living space flooded with natural light from large windows and patio doors. The main level features a cozy living room, a dining area with ample counter space, and modern appliances. The main-floor bedroom offers flexibility to be used as a primary bedroom, a bright den, a dining room, or a second bedroom. Also on the main level is a laundry area incorporated into the 3-piece bath, significant pantry space, and inside entry to the single attached garage. The upper level features a primary bedroom oasis filled with natural light, a full bath with a skylight, and a bright loft/den area perfect for a workspace or creative studio. Outside, you will find beautifully cultivated, mostly perennial gardens and a fenced yard with entry from the patio doors, offering a picturesque setting for outdoor privacy, relaxation, or entertaining. The lower level includes a finished recreation room with storage space and a 2-piece bath. Some updates to mention roof was done 2021 and furnace and air conditioning 2022. This lovely home offers easy access to a range of nearby amenities, including shopping, restaurants, parks, schools, and places of worship. Commuters will also appreciate the convenient access to Highway 401 and public transit options. (id:57957)
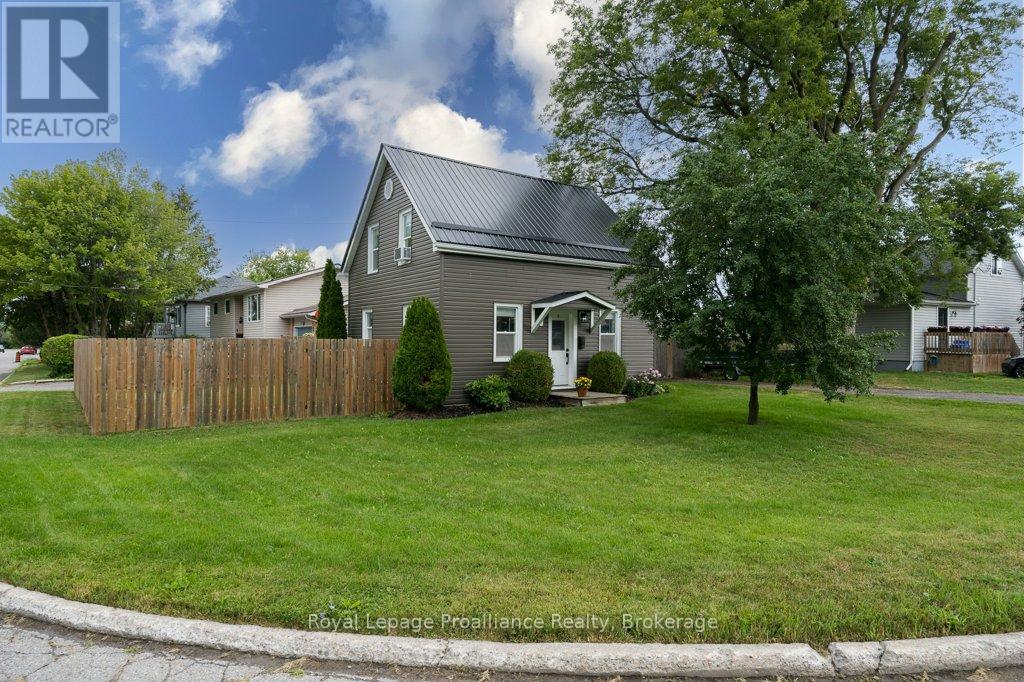
61 Pelham Street
Quinte West, Ontario
Move-in ready and full of updates, this charming home is the perfect opportunity for first-time buyers, growing families, or those looking to downsize without compromising on comfort. Ideally located within walking distance to downtown Trenton, the scenic Trent River, parks, shopping, restaurants, and everyday amenities, and just a short drive to Highway 401, convenience is at your doorstep. Inside, you'll find numerous updates throughout, including newer flooring on the main and upper levels, updated interior and exterior doors, newer windows, updated modern light fixtures + newer switches, and a beautifully refreshed kitchen featuring new hardware, a stylish backsplash, and an open-concept layout overlooking the dining area. The main floor also features a cozy propane-gas fireplace perfect for heating the entire home during colder months. The recently renovated main bathroom (2026) offers a fresh, modern design complete with a beautiful deep soaker tub, while the impressive 21-foot-long primary bedroom is a rare find, providing exceptional space that's hard to come by. You'll also appreciate the convenience of main floor laundry, abundant storage throughout the home, and a bonus workshop(2023)/storage addition. This workshop is perfect for hobbies, projects, or extra storage. Outside, enjoy the fully fenced-in (2024) backyard with a patio and storage shed, offering plenty of privacy for relaxing or entertaining. With newer vinyl siding (2023), a durable metal roof with newer eavestroughs (2023), and countless improvements throughout, this turnkey home is ready for its next owners to simply move in and enjoy. (id:57957)
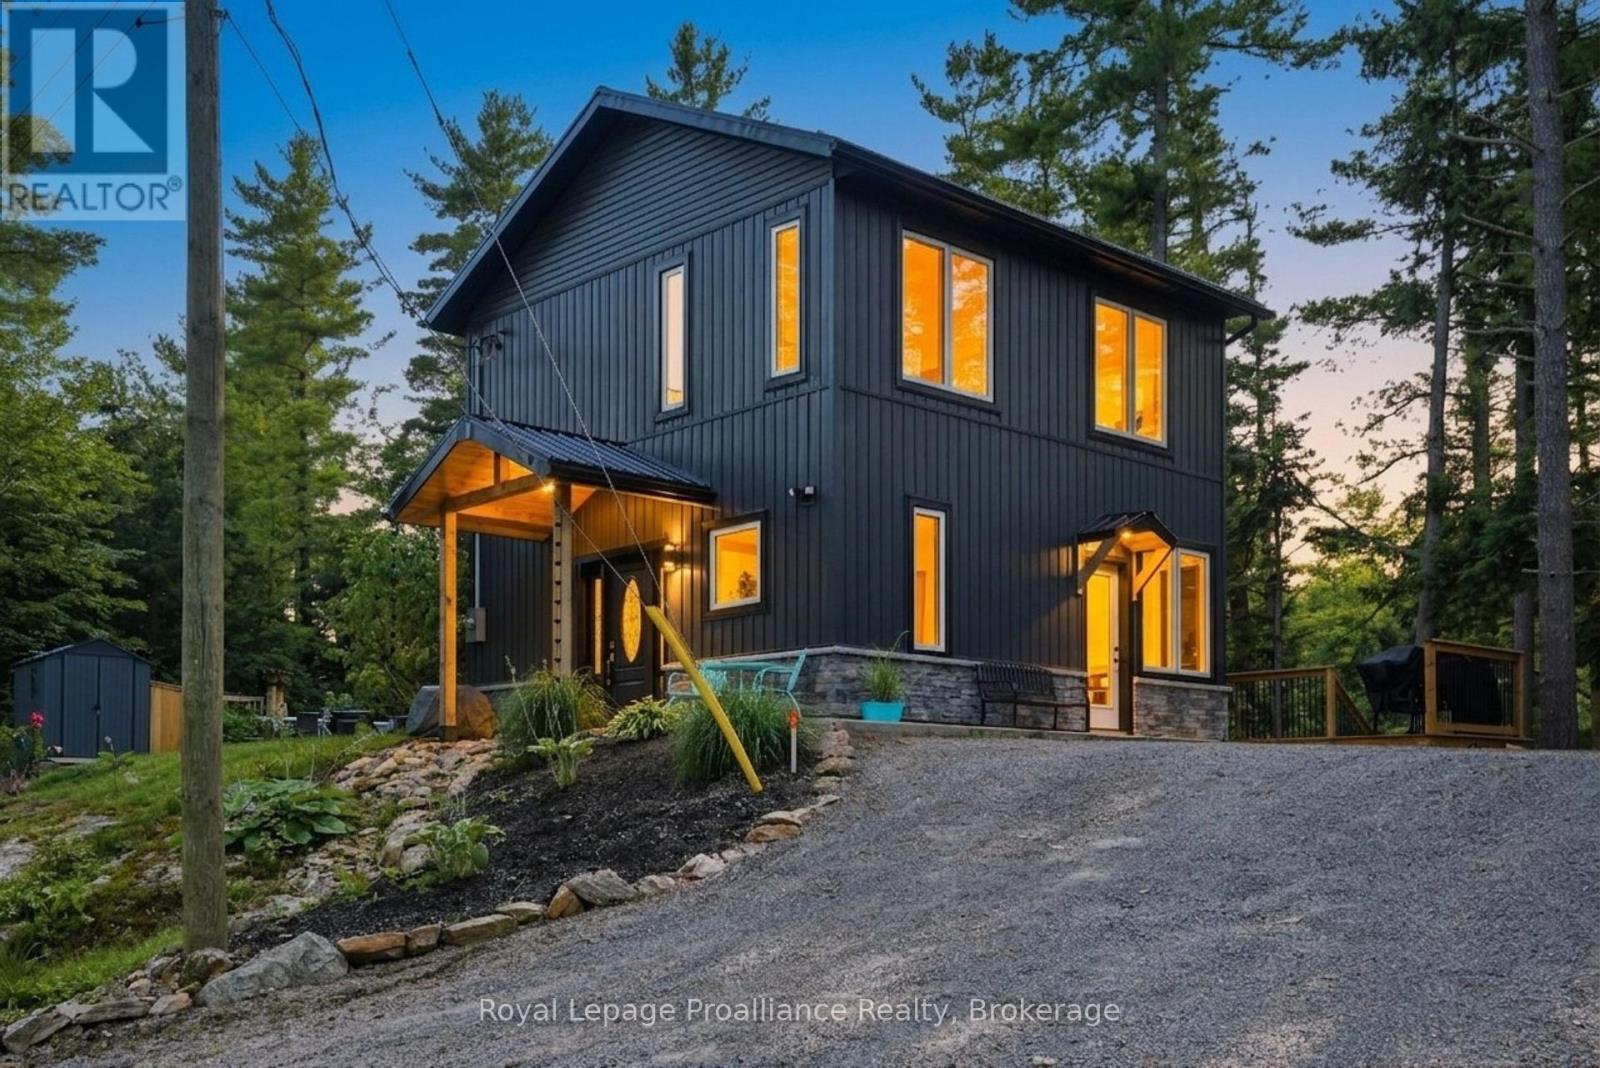
282-G Cottage Lane
Tweed, Ontario
RIVERFRONT HOME | BUILT IN 2023 | PONTOON BOAT INCLUDED | DETACHED BUNKIE. Whether you're dreaming of a year-round waterfront home or the perfect four-season vacation destination escape, 282-G Cottage Lane offers the best of both worlds. Nestled along the scenic Moira River leading into the Black River - AMAZING fishing - Walleye, Black Crappie, Muskie, Large and Small mouth Bass , this exceptional property was thoughtfully built in 2023 and is completely move-in ready, combining modern finishes with the relaxed charm of life on the water. Inside, you'll find a bright and welcoming open-concept layout featuring 2 bedrooms, 1.5 bathrooms, pot lighting, engineered hardwood flooring and warm pine accents that create an inviting 'cottage' atmosphere. The stylish kitchen is equipped with built-in stainless steel appliances, including a cooktop, wall oven, and microwave, butcher block countertops making meal preparation effortless whether you're entertaining guests or enjoying a quiet evening at home. Expansive windows fill the home with natural light while showcasing beautiful river views. Step outside and embrace everything waterfront living has to offer. A paved patio and multi-level decks provide the perfect spaces for outdoor dining, relaxing, and entertaining, all leading down to the shoreline. At the water's edge, a maintenance-free composite deck, private dock, and included pontoon boat invite you to spend endless days boating, fishing, swimming, or cruising the picturesque Moira River. The detached bunkie with tiled floors and cedar interior offers additional accommodations for family and friends, making weekend gatherings and summer holidays even more memorable. Whether you're searching for a peaceful full-time residence, a family cottage, or a turnkey waterfront retreat, 282-G Cottage Lane delivers modern comfort, incredible outdoor living, and an unbeatable four-season lifestyle on one of the area's most beautiful rivers. (id:57957)

52 Bramley Street S
Port Hope, Ontario
Welcome to 52 Bramley St S, a beautifully updated century home just moments from everything you need in Port Hope. Enjoy an easy walk to downtown shops, restaurants, parks and everyday amenities while coming home to a property that feels like your own private retreat. Close to great schools and easy access to hwy 401/407, you'll love the convenience as well as the friendly community this address offers. Thoughtfully renovated while preserving its timeless character, the welcoming home features a private driveway, covered front porch, nicely sized rooms, a main-floor 2pc washroom and large windows throughout, filling the interior with lots of natural light. At the heart of the home, the custom maple kitchen showcases granite countertops, stainless steel appliances, ample cabinetry and a center island that effortlessly brings family and friends together. 8ft Sliding glass doors from the kitchen open to the north-facing deck, while a second walkout leads to a picturesque south-facing veranda, creating a seamless connection between the home and its spectacular outdoor spaces. Outdoor living is truly a standout feature. Beautifully landscaped and exceptionally private, the backyard is a complete oasis with mature gardens, peaceful sitting areas and space to host everything from intimate dinners to unforgettable summer celebrations. Whether enjoying a quiet morning coffee or entertaining guests, this property was made for gathering. Upstairs, the thoughtfully proportioned layout features beautifully preserved original pine flooring, a spacious bathroom and a third room with one wall open to the stairs serving as a great office/den that can easily be converted back to a bedroom. The unfinished lower level provides excellent storage w/ future potential. Offering the perfect blend of historic charm, thoughtful updates and incredible indoor-outdoor living, 52 Bramley Street S is an exceptional opportunity to own a home that is as welcoming as it is memorable. Welcome home! (id:57957)
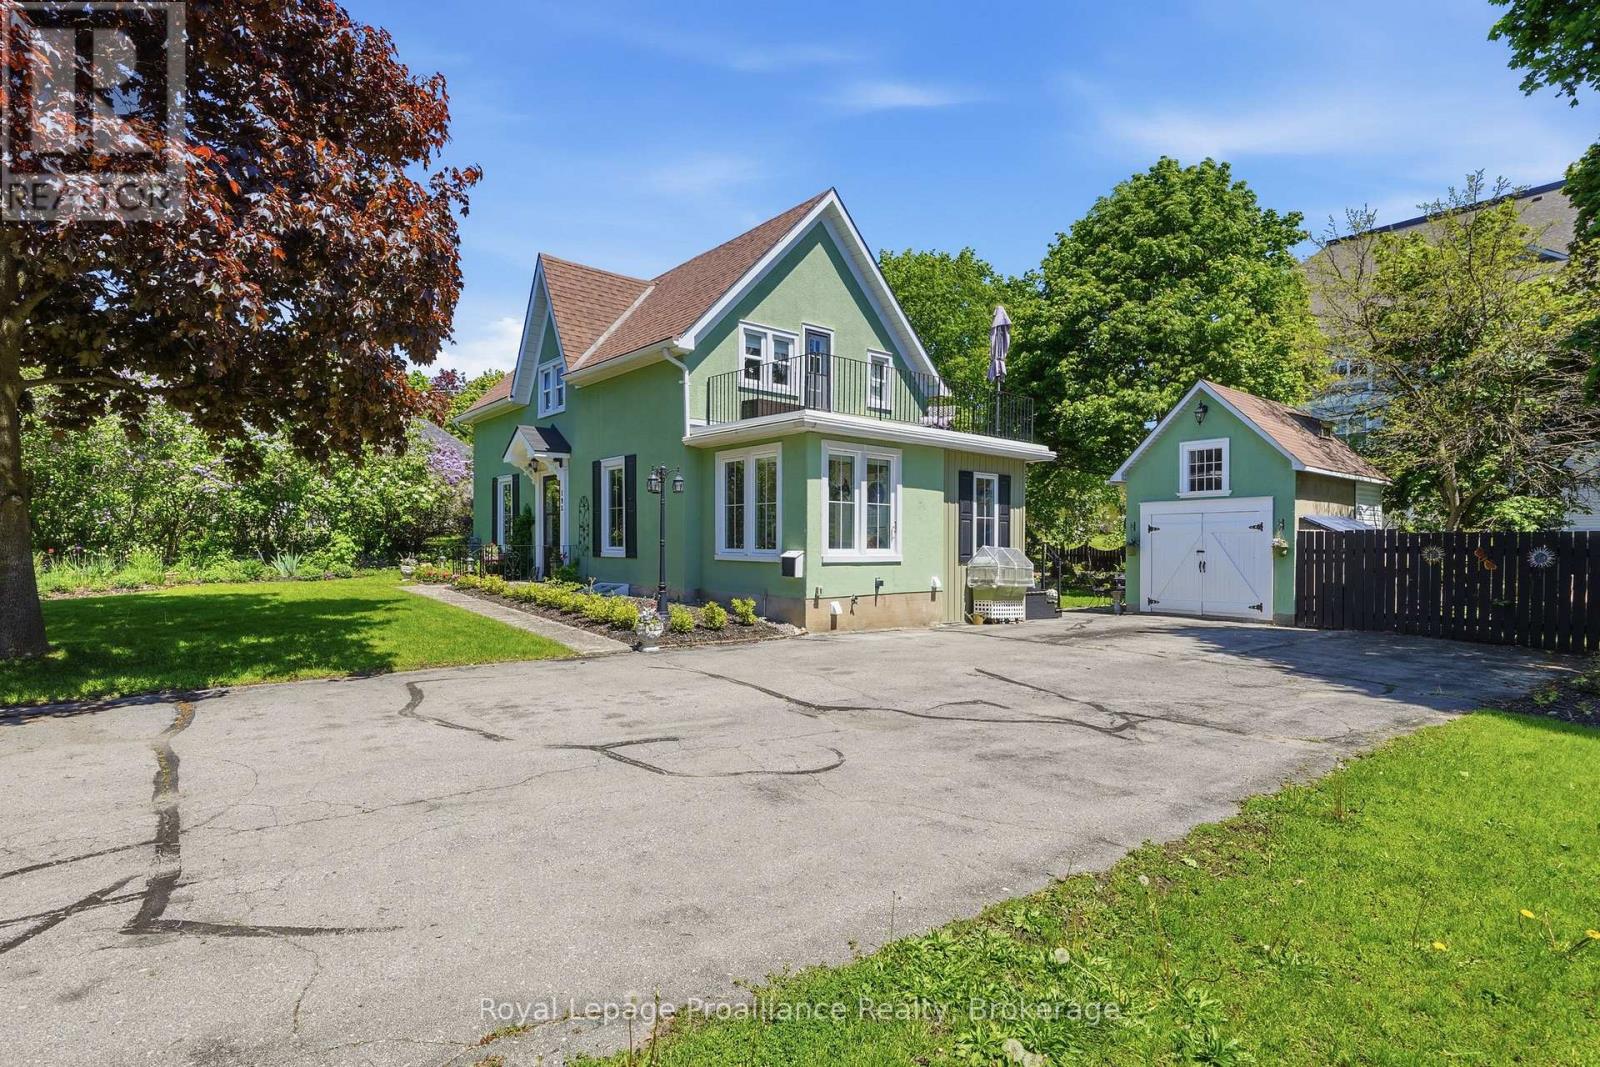
195 Maclellan Avenue
Quinte West, Ontario
Nestled on a large city lot with new perennial gardens and mature trees, this charming century home is located on a quiet dead end street in the desirable west end of Trenton. Over the past 5 years the house has been thoughtfully restored maintaining the original baseboards, doors and hardwood floors. Complete kitchen remodel in 2024 including new appliances and copper sink, new windows, exterior door in mud room, gas furnace in 2021, central air 2024, fireplace (electric) 2023, both bathrooms remodelled (upstairs bath with claw foot tub & gold fixtures), 200 amp breaker panel plus exterior of house and garage painted in 2025. Full unfinished basement (concrete foundation) with walk up , parking for 8 vehicles in the paved driveway. So many more updates --- this home is a must see! (id:57957)

31 Mackenzie John Crescent
Brighton, Ontario
This home is to-be-built. Open House to take place at 5 Mackenzie John Crescent. Welcome to the Sugar Maple located in the very popular Brighton Meadows! This model is approximately 1454 sq.ft on the main floor plus a fully finished basement. Featuring a stunning custom kitchen with island, primary bedroom with private ensuite bathroom with double sinks, main floor laundry, 9 foot ceilings, laminate and ceramic flooring. Attached double car garage with inside entry, covered rear deck, sodded yard plus 7 year Tarion New Home Warranty. Forced air natural gas, central air, HRV for healthy living. Located less than 5 mins from Presqu'ile Provincial Park with sandy beaches, boat launch, downtown Brighton, 10 mins or less to 401. (id:57957)

38 Mackenzie John Crescent
Brighton, Ontario
This home is to-be-built. Open House to take place at 5 Mackenzie John Crescent. Welcome to the Beech model in Brighton Meadows! Fully finished up and down this model is approximately 1296 square feet plus lower level. Featuring a stunning custom kitchen with island, open concept dining/living, walk-out to back deck, primary bedroom with walk-in closet and ensuite. Forced air gas, central air, HRV, carpet free main floor. Attached double car garage with inside entry and sodded yard plus 7 year Tarion New Home Warranty. Located less than 5 mins from Presqu'ile Provincial Park with sandy beaches, boat launch, downtown Brighton, 10 mins or less to 401. (id:57957)

30 Mackenzie John Crescent
Brighton, Ontario
This home is to-be-built. Open House to take place at 5 Mackenzie John Crescent. Fully finished bungalow with walkout lower level facing west. Boasting 4 bedrooms and 3 full baths, vaulted covered rear deck, standard includes 9 foot ceilings on main floor, quartz counter tops, gorgeous kitchen with island, primary bedroom with ensuite bath and a walk in closet. Tile and laminate flooring for easy maintenance and healthy living. Attached double car garage with inside entry. Forced air natural gas, central air, HRV for healthy living. Located less than 5 mins from Presqu'ile Provincial Park with sandy beaches, boat launch, downtown Brighton, 10 mins or less to 401. (id:57957)