
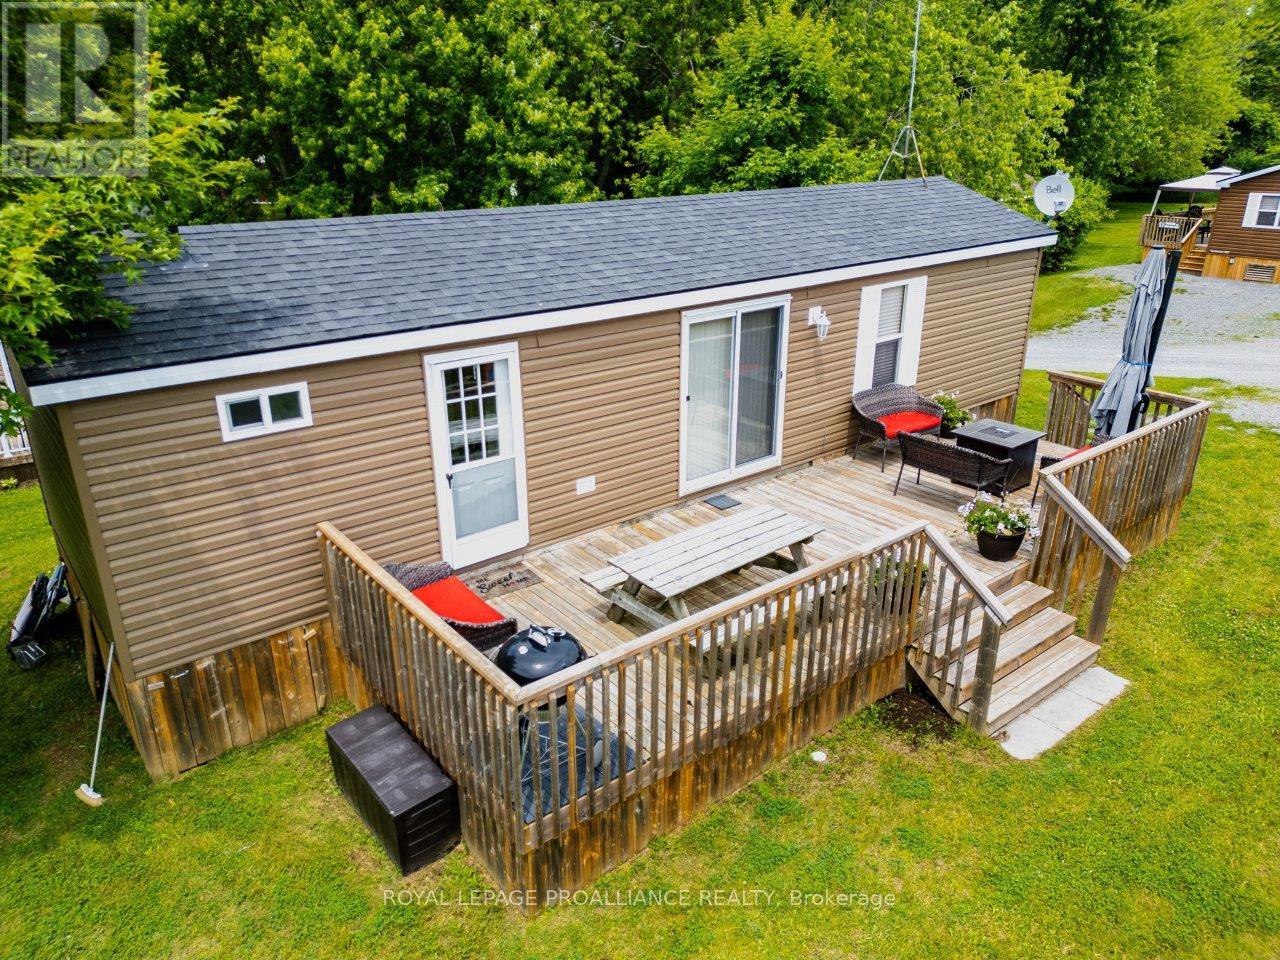
486 Cty Rd 18-12 Park Meadow Lane
Prince Edward County, Ontario
Life is better at the beach. 12 Park Meadow Lane. Immaculate condition unit in the heart of Cherry Beach Resort. 2016 Northlander Spruce model boasts desirable 3-bedroom unit & 516sqft of living space (43ft x 12ft). This unit is close to all the great amenities & boasts a 29ft x 10ft deck across the front with multiple seating areas, parking for 2 cars & firepit. Watch the kiddos at the pool & splash pad from your front deck while sipping your favourite summer beverage. Open concept living, dining & kitchen areas & ability to sleep up to 9 persons with use of the pull-out couch. Kids/guest bedrooms on one side & Primary bedroom on the other. Other features include: vaulted ceiling, patio doors to side deck, attractive flooring, stylish espresso cabinets, forced air propane furnace & Central Air Conditioning. Great place for family & friends to enjoy summer at the beach. Unit is fully equipped inside and out with everything needed to bask in one of the best equipped resorts, beach & amenities that Prince Edward County has to offer. Use for yourself, friends, family OR enter the Cherry Beach RENTAL PROGRAM for extra revenue. Cherry Beach Resorts, A waterfront campground on shores of East Lake, Prince Edward County. Seasonal park offers many amenities incl heated salt-water pool, multi-purpose courts (basketball & tennis), playground, splash pad, kayaks, paddle-boards, sandy beach, boat docks, Rec centre, convenience store, laundry & more. Immediate possession available. Park fees $8040+HST/season (2025) & include: land lease, taxes, ground maintenance/grass cutting, HYDRO & use of park amenities. Seasonal Park open May 1 to October 31. Located on beautiful shores of East Lake with amazing beach. Visit my website for further information about this Listing. (id:57957)
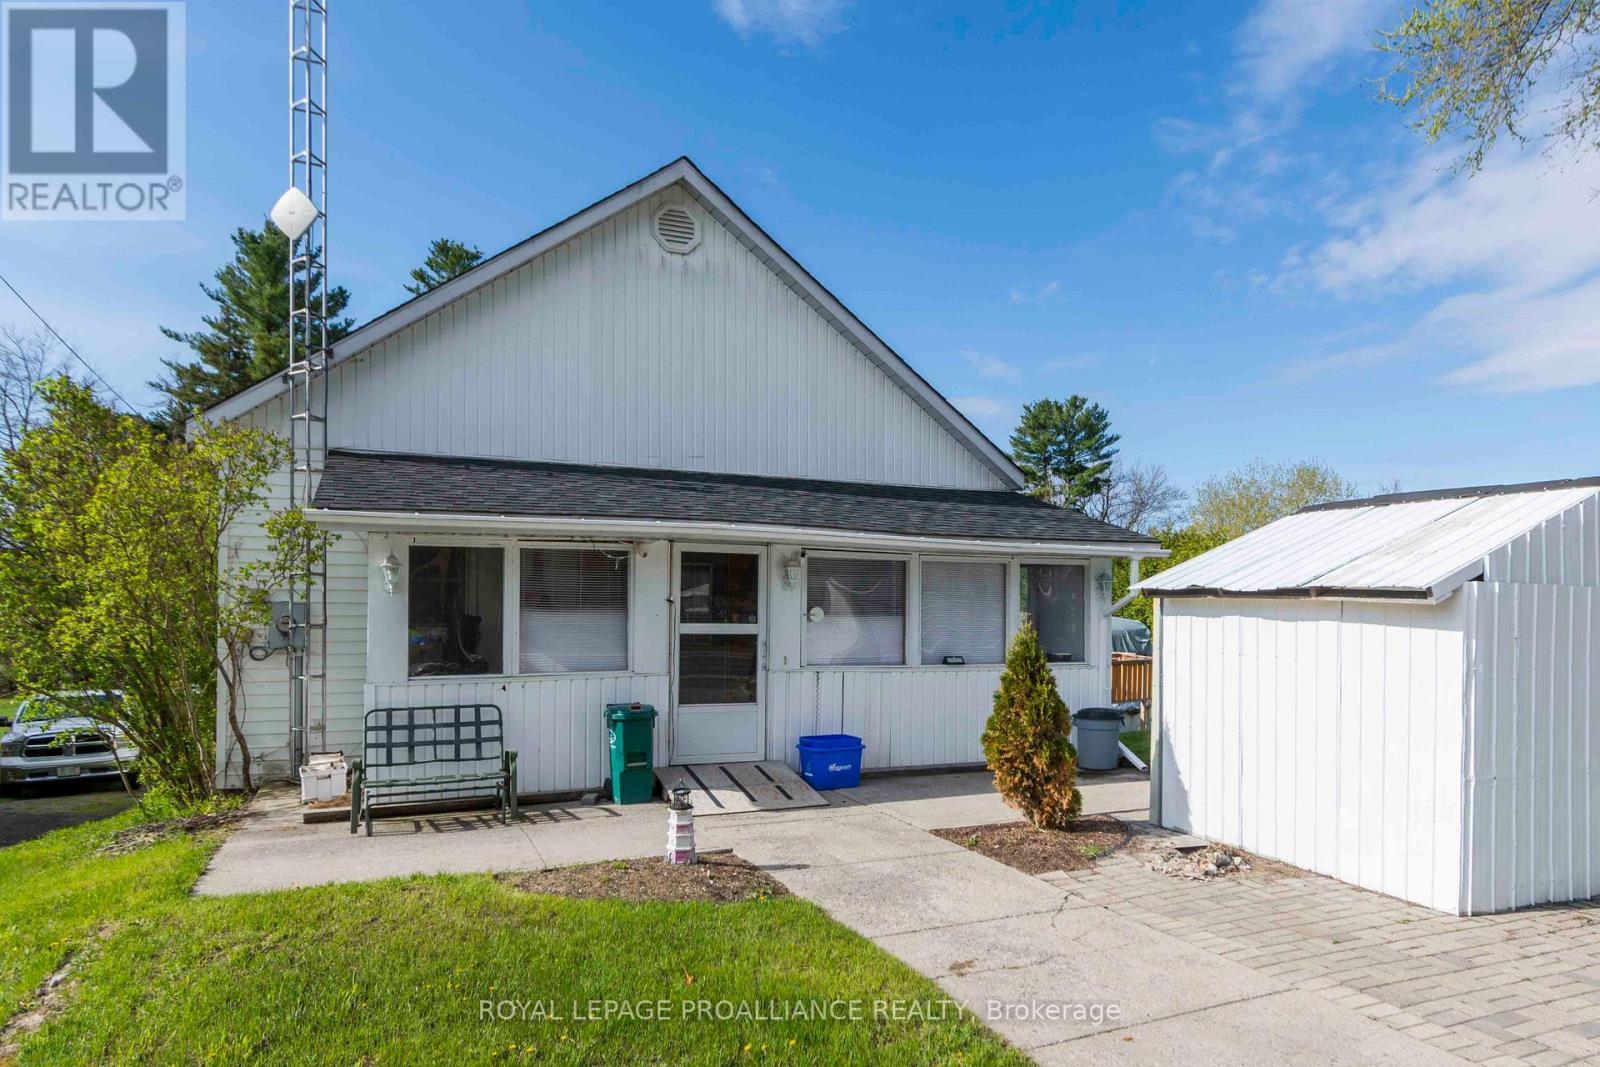
1625 County Rd 5
Quinte West, Ontario
Bigger than it looks! This 3+1 bedroom, 1.5 bathroom home is set on a generous 0.64 acre lot with a large yard that offers plenty of room for family, entertaining, and outdoor enjoyment. The partially fenced property features an above ground pool, large deck backs onto woods for added privacy, and provides the perfect setting to take in beautiful sunsets year-round. Inside, you'll find a functional layout with spacious principal rooms and the option to add a fifth bedroom for growing families. The walkout basement adds extra living space and includes a large rec room that's perfect for movie nights, hobbies, a games area or entertaining guests. With the additional bedroom downstairs, there's lots of room for visitors, a home office, or extended family. A great opportunity to enjoy country-style space and privacy while still being conveniently located. Conveniently located just ten minutes or less to the nearest beach, waterfront, ski hill, 401, groceries, golf, CFB Trenton only 15 mins away, and more **** Home is occupied. Do not go to the property without an appointment. **** (id:57957)
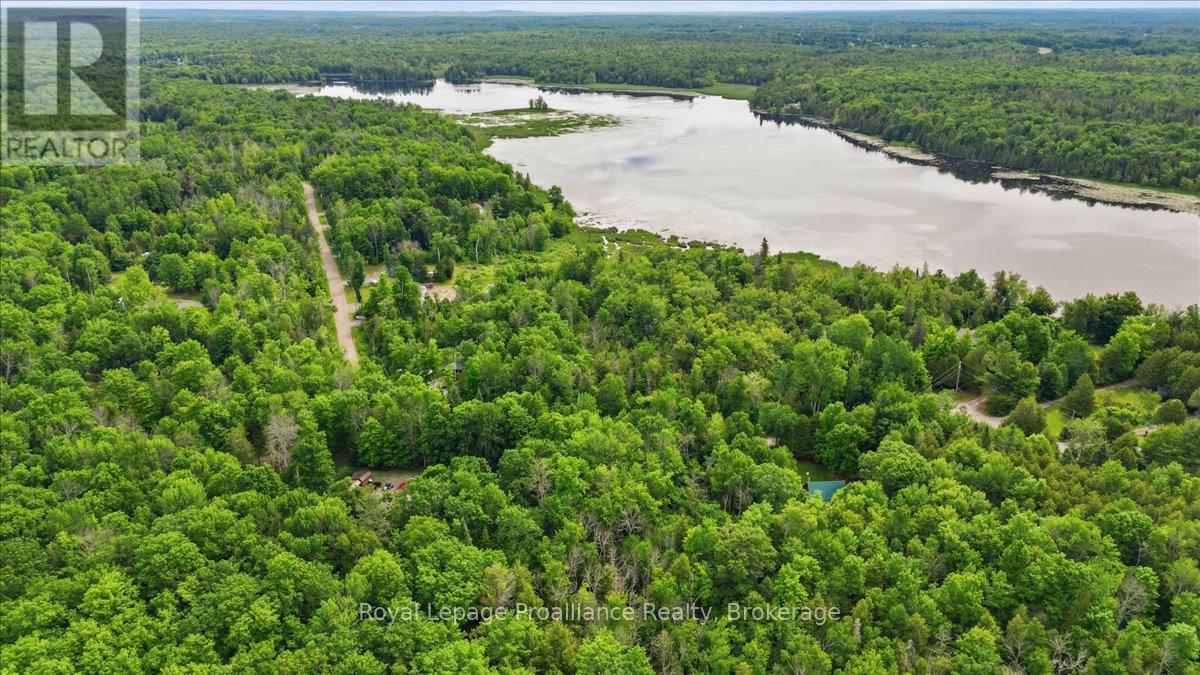
0 Swinburne Lane
Stirling-Rawdon, Ontario
Located on quiet Swinburne Lane in the Rawdon Ward of Stirling-Rawdon, this beautiful vacant building lot offers a peaceful country setting with wide open country views. Set on a small cul-de-sac of quality homes near Rylstone Lake, the property is largely open with mature trees toward the road for added privacy. Centrally located between the hamlet of Springbrook, the municipality of Marmora and Lake and Trent Hills, it's an easy country drive to nearby villages for groceries, dining, schools and everyday services. Larger centres like Belleville and Quinte West, along with Highway 401, are still within comfortable reach for commuting or big-box shopping, making this an ideal spot to build your dream home or four-season retreat in a quiet corner of Hastings County. (id:57957)
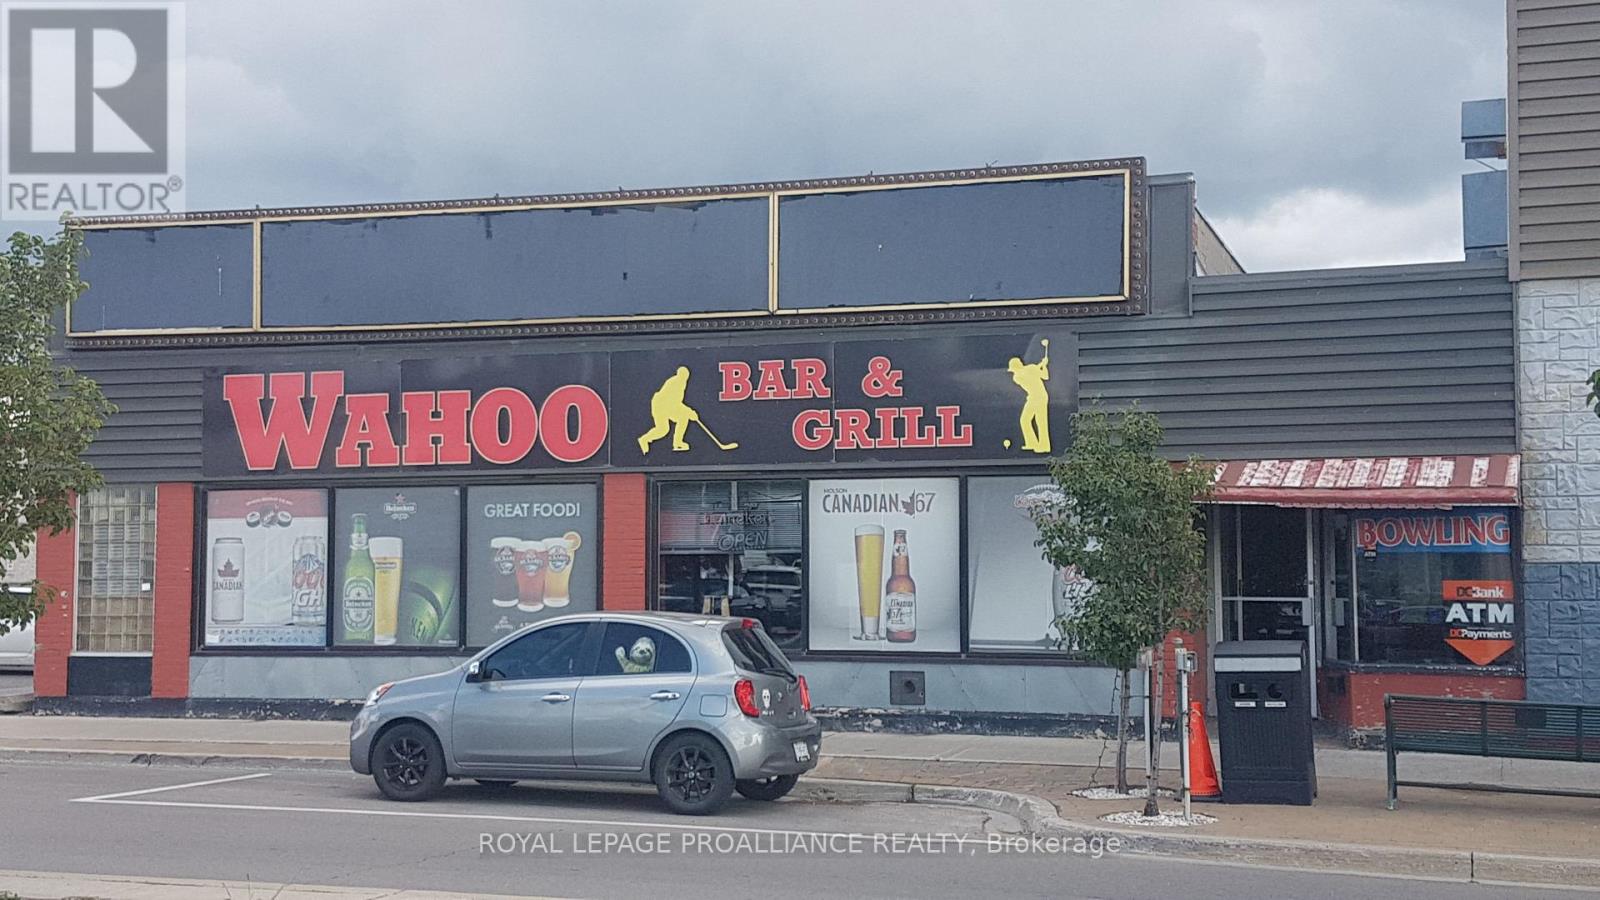
39 Dundas Street E
Quinte West, Ontario
Are you looking for a great investment opportunity with a long-term, well-established tenant? Or are you hoping to own and operate your own restaurant/bar. This could be the right opportunity for you. This 2,800 SQ FT restaurant/sports bar has a loyal established following. The building itself is located next door to the only bowling alley in town and has Little Caesars Pizza on the other side. The property is one of the few commercial downtown locations with plenty of owned parking. There is also an older building at the back of the property with an access from Hawley St, that could be restored into another business opportunity.The zoning is C2 commercial. (id:57957)
1433 Springbrook Road
Stirling-Rawdon, Ontario
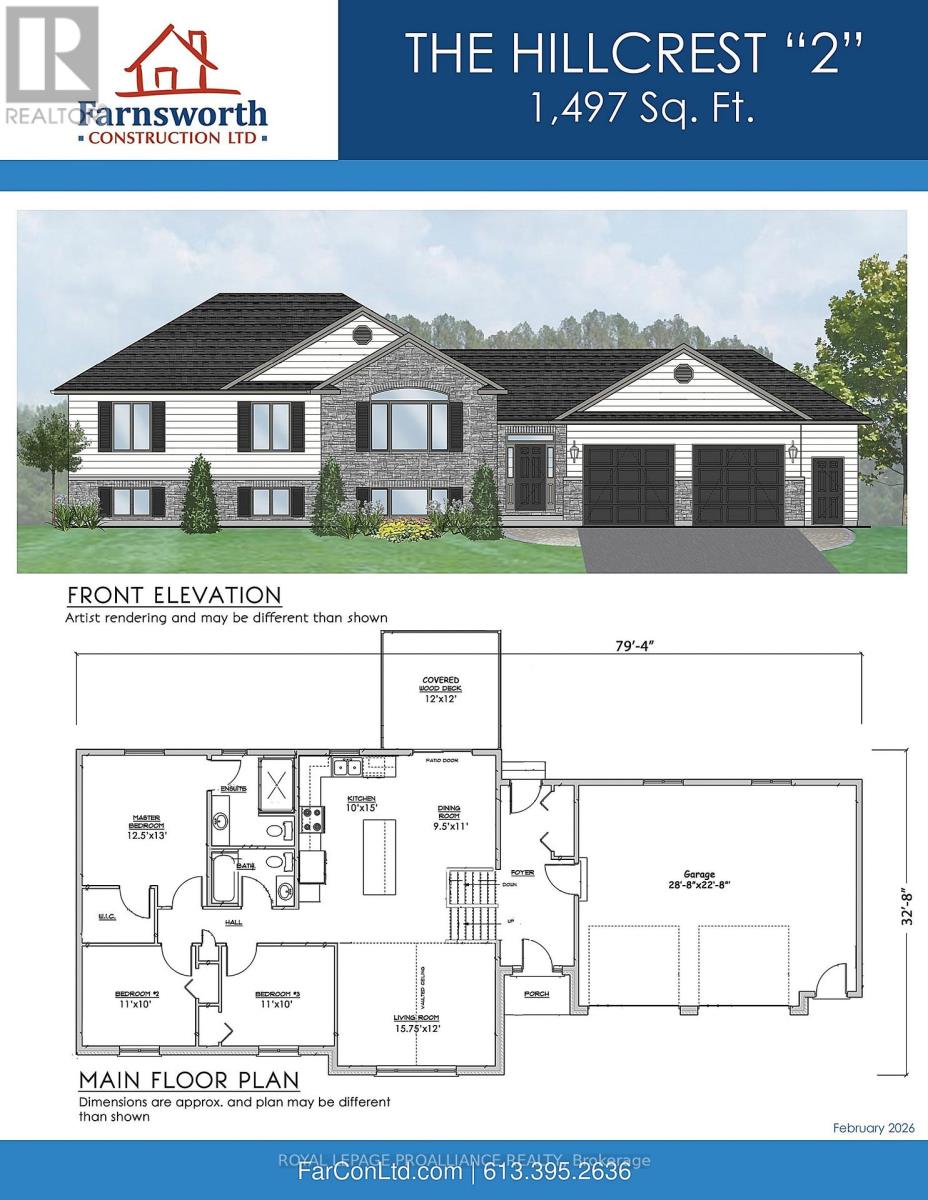
Enjoy the space and privacy of rural living on 14.5 beautiful acres with this quality-built bungalow by Farnsworth Construction, offering a modern layout designed for both comfort and functionality. With approximately 1,497 sq. ft. on the main floor, this well-appointed home includes an attached double-car garage and welcoming front foyer that opens into a bright, airy living space where the kitchen, dining, and living areas connect effortlessly - perfect for gatherings or relaxed everyday living. Expansive patio doors lead to a covered rear deck overlooking your acreage. The primary bedroom features a walk-in closet and private ensuite, while two additional bedrooms and a full bath provide flexibility for family, guests, or a home office. The full unfinished basement, complete with a bathroom rough-in, offers excellent potential for additional living space tailored to your needs. Interior finishes include tile in the entry and bathrooms, durable laminate flooring throughout the main areas, and attractive exterior detailing that enhances curb appeal. With plenty of open land, this property is ideal for those envisioning a hobby farm, a self-sufficient homestead, or space for a few horses, with the opportunity to add a barn or outbuilding to complement your plans. Protected by a full Tarion warranty and located just a short drive to Belleville and Quinte West, this is country living with convenience close at hand. Zoning permits the keeping of livestock. (id:57957)

94 Dorset Street W
Port Hope, Ontario
Timeless Elegance Meets Modern Luxury in the Heart of Port Hope. Nestled on one of Port Hope's most prestigious streets, this beautifully restored circa-1880 Centre Hall Plan home offers a rare blend of historic character and modern sophistication. Rich in architectural detail, the residence features soaring 9.5-foot ceilings, elegant crown mouldings, three fireplaces, and spacious principal rooms designed for both comfortable family living and refined entertaining. The home offers four generously sized bedrooms and 3.5 bathrooms, including a primary suite with walk-in closets and an ensuite featuring a walk-in shower/steam room. A dedicated home office and convenient main-floor laundry enhance the functional layout. A versatile bonus room with a walkout to the backyard and an adjoining bath provides the perfect space for a studio, fitness room, or guest retreat. The property features two kitchens: the main kitchen is appointed with custom Cherry wood cabinetry and premium Wolf appliances, while a secondary "summer" kitchen in the lower level offers flexibility for multi-generational living or grand-scale entertaining. The inviting family room opens onto a spacious rear deck overlooking a private, beautifully landscaped ravine lot with mature trees and stone pathways. A highlight of the home is the 300-square-foot three-season screened porch with telescoping windows, designed to capture cooling breezes from Lake Ontario. Additional features include a covered two-car carport with an electric vehicle charging station and two basement areas for storage. Ideally situated within walking distance of downtown boutiques, restaurants, the beach, and renowned Trinity College School, this is a rare opportunity to own a distinguished historic residence in an exceptional location. (id:57957)
88 Westwind Crescent
Prince Edward County, Ontario
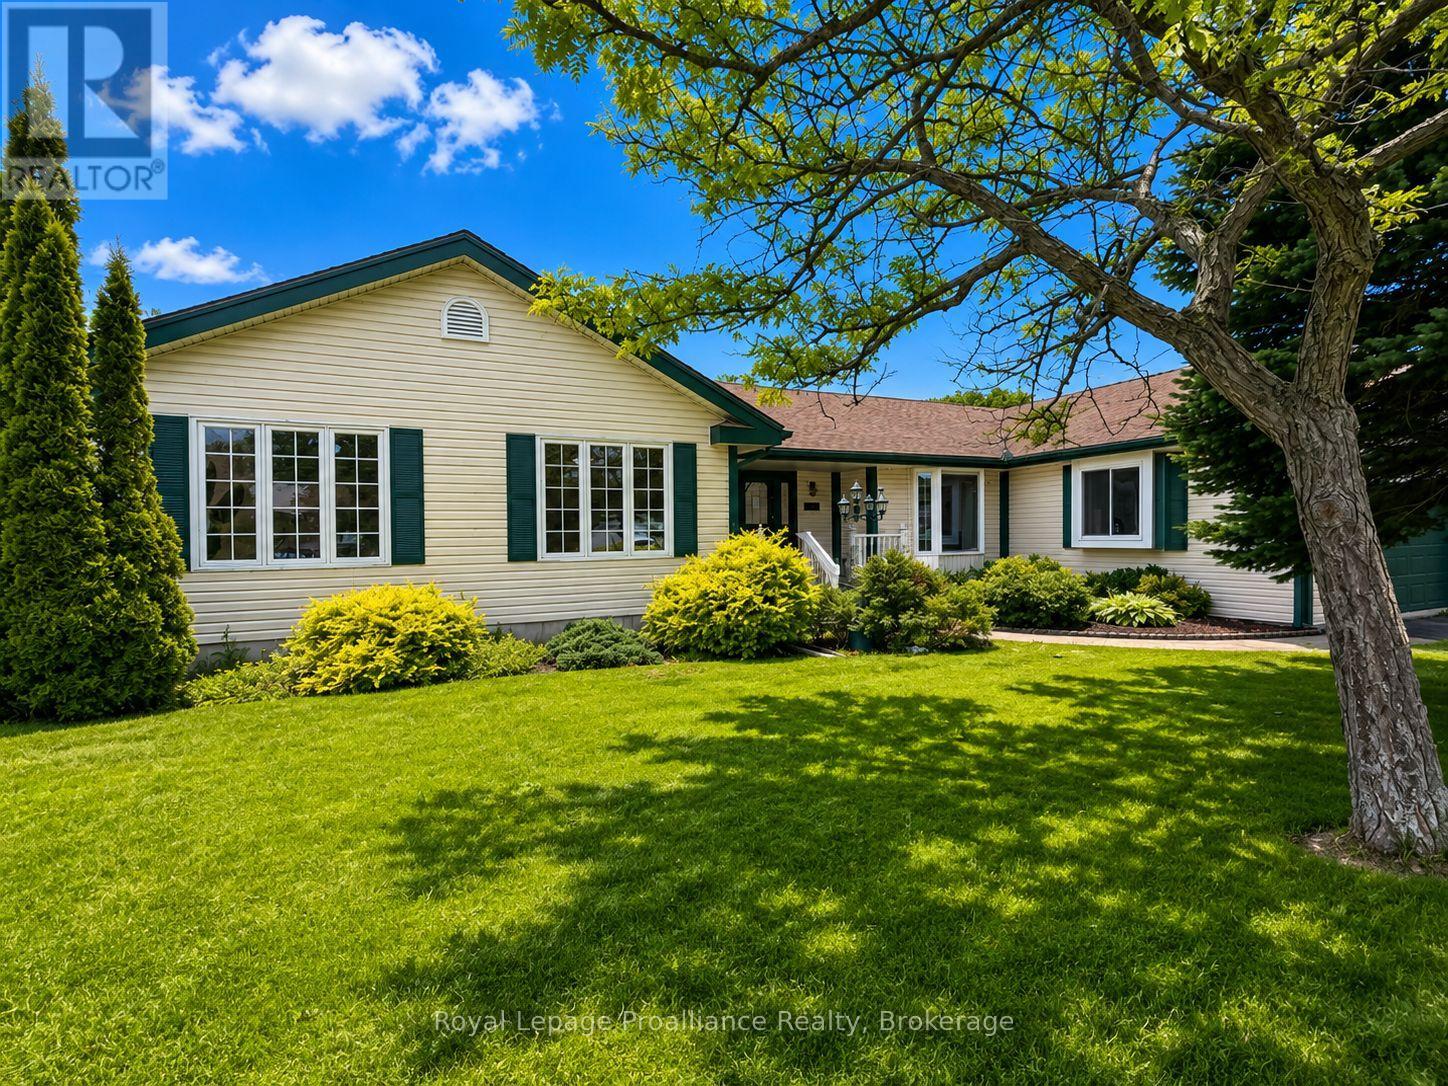
Tucked into one of Wellington's most established neighbourhoods, this beautifully maintained bungalow is the kind of home that rarely comes to market. Immaculate inside and out, it offers an impressive amount of living space, oversized principal rooms, and the unmistakable feeling of a home that has been exceptionally cared for over the years.Natural light pours through expansive windows, creating bright, inviting spaces throughout. At the heart of the home, the spacious kitchen offers abundant cabinetry, generous prep space, and a layout designed for both everyday living and effortless entertaining. Whether you're gathering with family or hosting friends, the adjoining living spaces feel warm and welcoming, anchored by two cozy gas fireplaces that add character and comfort.The main level features three generously sized bedrooms and three bathrooms, including a spacious primary retreat complete with its own private ensuite. Every room feels thoughtfully proportioned, offering a sense of space that's becoming increasingly hard to find.Downstairs, the fully finished lower level dramatically expands the home's footprint, providing endless flexibility for a recreation room, games area, home gym, hobby space, or guest accommodations. A charming gas fireplace creates the perfect backdrop for movie nights or relaxing after a day exploring Prince Edward County.Outside, a spacious rear deck overlooks the beautifully landscaped yard, offering a peaceful setting for morning coffee, summer dinners, or simply enjoying the privacy of your surroundings.Perfectly positioned in the heart of Wellington, you're just moments from award-winning wineries, renowned restaurants, boutique shopping, beaches, and everything that makes Prince Edward County one of Ontario's most sought-after destinations. Combining exceptional care, generous proportions, and an unbeatable location, this is a home you'll appreciate the moment you walk through the door (id:57957)
2017 Clark Road
Frontenac, Ontario
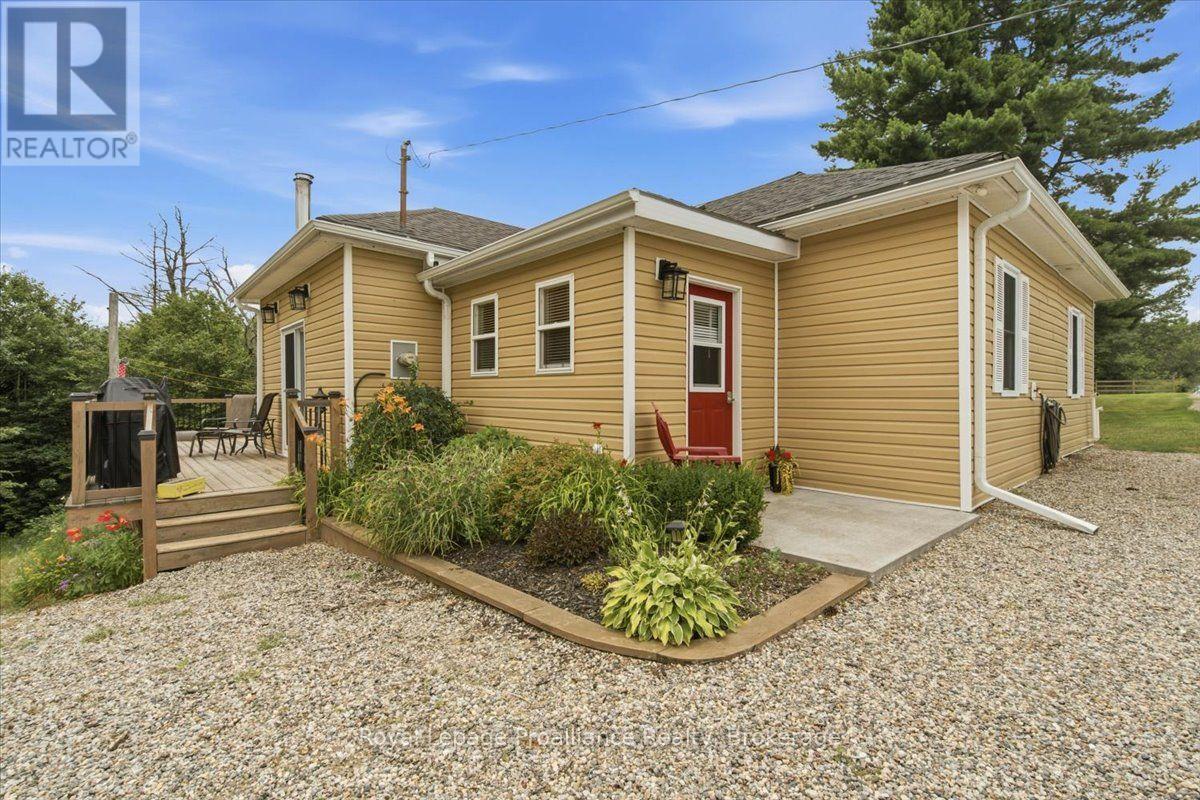
Set on approximately 91 acres in a peaceful country setting, this fully renovated 2-bedroom, 2-bathroom home offers privacy, space and comfortable rural living. Renovated back to the studs in 2022, the home features an updated interior with modern finishes, inviting living spaces and a functional layout designed for everyday comfort.The expansive acreage offers plenty of room to explore, enjoy nature, garden or pursue recreational and rural lifestyle interests. A detached garage and separate workshop provide excellent space for vehicles, equipment, storage, hobbies or home-based projects.Big Clear Lake is also close by, making it easy to act on those last-minute decisions to launch the boat for an evening cruise, spend an early morning fishing or simply enjoy more time on the water without travelling far from home. The property is currently enrolled in the Managed Forest Tax Incentive Program, resulting in significantly reduced (~75% lower) property taxes on the eligible forested portion, subject to continued program eligibility. Offering extensive acreage, useful outbuildings, an extensively renovated home, nearby lake access and the benefit of reduced property taxes, this versatile country property is an excellent opportunity for those seeking space, privacy and a quieter way of life (id:57957)
425 Rosebush Road
Quinte West, Ontario
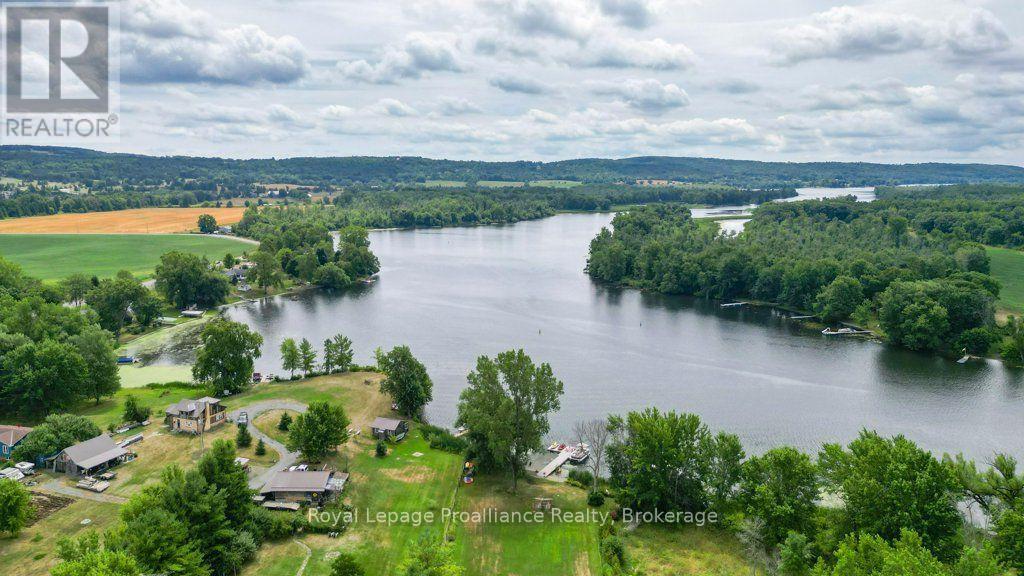
Welcome to 425 Rosebush Road, an exceptional luxury waterfront retreat nestled along the breathtaking Trent River between Locks 6 and 7 on the iconic Trent-Severn Waterway. Offering an extraordinary lifestyle both on and off the water, this beautifully renovated three-bedroom, three-bathroom two-storey home provides direct access to one of Canada's most celebrated boating systems, where you can cruise uninterrupted waterways toward the Bay of Quinte, the Kawarthas, and Peterborough right from your own backyard. Designed to embrace waterfront living at its finest, the property showcases stunning river views, an expansive composite deck, composite dock with shoreline power, and a beautiful sandy beach perfect for campfires, summer evenings, and unforgettable entertaining. Spend your days boating, fishing from the dock, kayaking, or relaxing in the luxurious private swim spa complete with a sit-up bar, creating the ultimate resort-style experience at home. Inside, the home offers warmth and sophistication with a stunning designer kitchen featuring granite countertops, custom cabinetry, and premium appliances flowing seamlessly into bright, inviting living spaces. The main level features a spacious living room, cozy family room, main floor laundry, and stylish two-piece bath, while upstairs offers three generous bedrooms and two additional bathrooms. The impressive primary suite includes a spacious sitting area ideal for a home office or private retreat, along with a spa-inspired ensuite featuring a custom glass shower. The detached 25' x 39' four-car Quonset garage/workshop with a 12' x 12' overhead door provides exceptional space for vehicles, boats, and recreational equipment. Additional highlights include a Kangaroo roof, new siding, newer propane furnace with heat pump, central air, Bell internet with Shaw TV, and a 30-amp generator hookup complete with generator for added peace of mind. (id:57957)
21 Cedar Park Crescent
Quinte West, Ontario
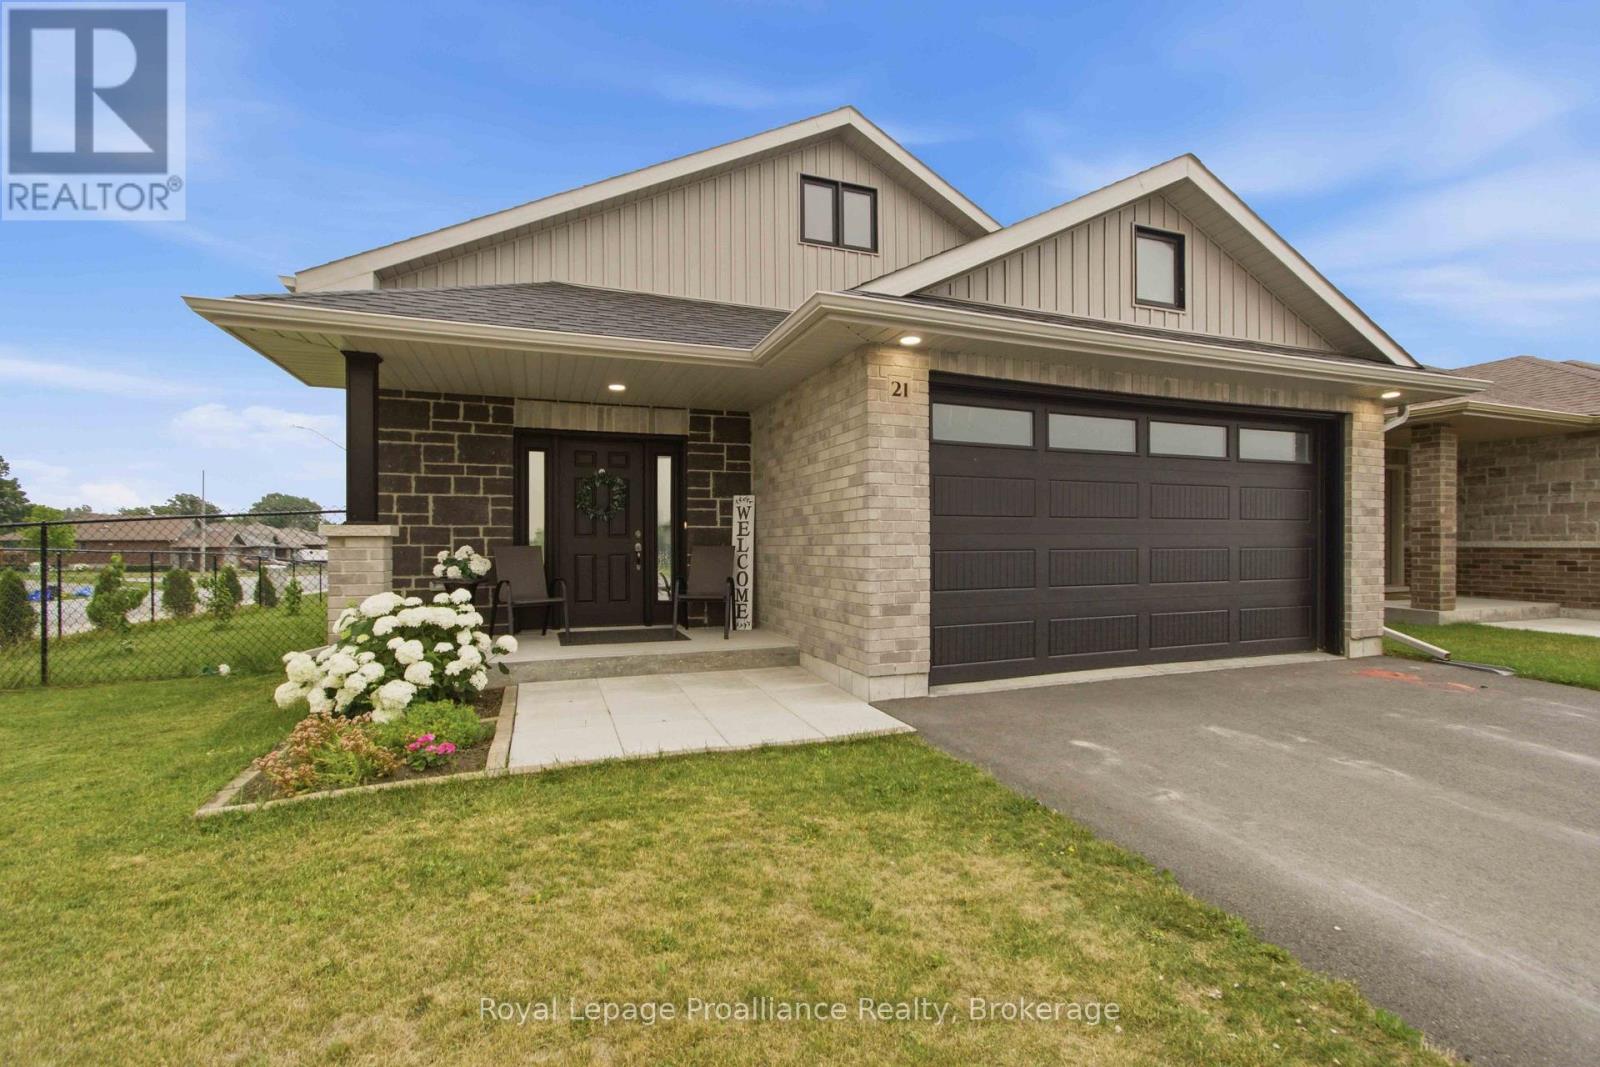
Here it is! A nearly new four bedroom three bath home with a two car garage on an extra wide lot with a covered deck and fenced yard. Some of the features include - popular split style entry with garage access, large open concept living/dining/kitchen space with a patio door to the deck, good size primary bedroom with walk in closet and easy to maintain ensuite bath, spacious recreation room with enough room for large sectional and lots more, neutral colours and easy to maintain flooring, garage has lots of room for storage and is drywalled. Located on Trenton's popular west end with schools, Walmart & other popular shops within 5 mins and only 10 mins to Prince Edward County, CFB Trenton & Marina. See this beauty today! (id:57957)
509 Kelly Road
Prince Edward County, Ontario
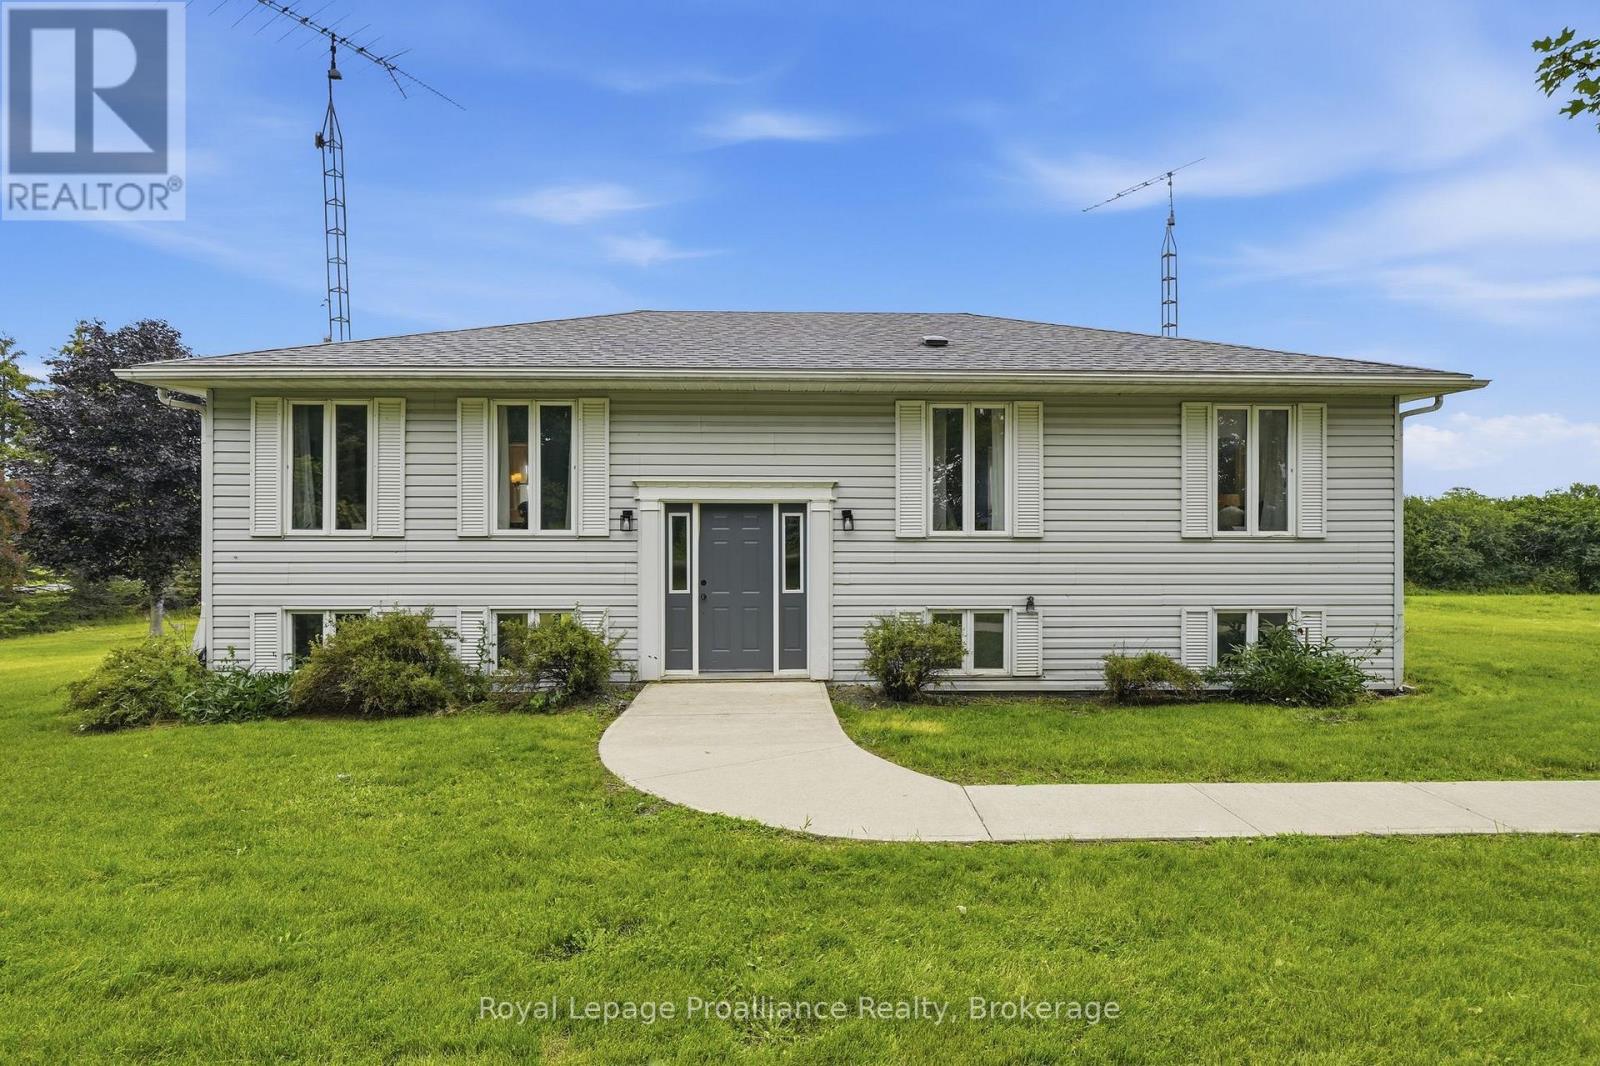
Imagine... embracing the peaceful country lifestyle without giving up the convenience of nearby amenities. Welcome home to 509 Kelly Road, Prince Edward County. Conveniently located just 15 minutes from downtown Picton, you'll enjoy easy access to charming boutiques, local shops, farm stands, wineries, restaurants, and everything in between. This charming raised bungalow sits on a generous 2.5-acre lot, offering endless opportunities to bring your vision to life. Whether you've dreamed of adding a second dwelling, a greenhouse, a hobby shop, or simply enjoying wide open space, the possibilities are endless. Inside, you'll find a spacious eat-in kitchen with ample storage and large patio doors leading to a brand-new deck-the perfect place to entertain friends or unwind beneath a sky full of stars. Large windows throughout the home fill each room with an abundance of natural light. The spacious primary bedroom features a private ensuite, ready for your personal touch. Two additional bedrooms and another full bathroom provide plenty of room for a growing family or visiting guests. The partially finished walkout basement is a blank canvas waiting for your imagination. Whether you're envisioning a cozy family room, games room, home gym, office, or exploring the potential for an in-law suite, you'll appreciate the flexibility this space offers. Two walkout doors provide seamless access to the expansive, private backyard. A large detached shop adds even more versatility, making it ideal for storage, hobbies, a workshop, studio, or additional recreational space. Come experience everything this incredible property has to offer. At 509 Kelly Road, you're not just buying a home-you're embracing a lifestyle. (id:57957)
951 D'arcy Street
Cobourg, Ontario
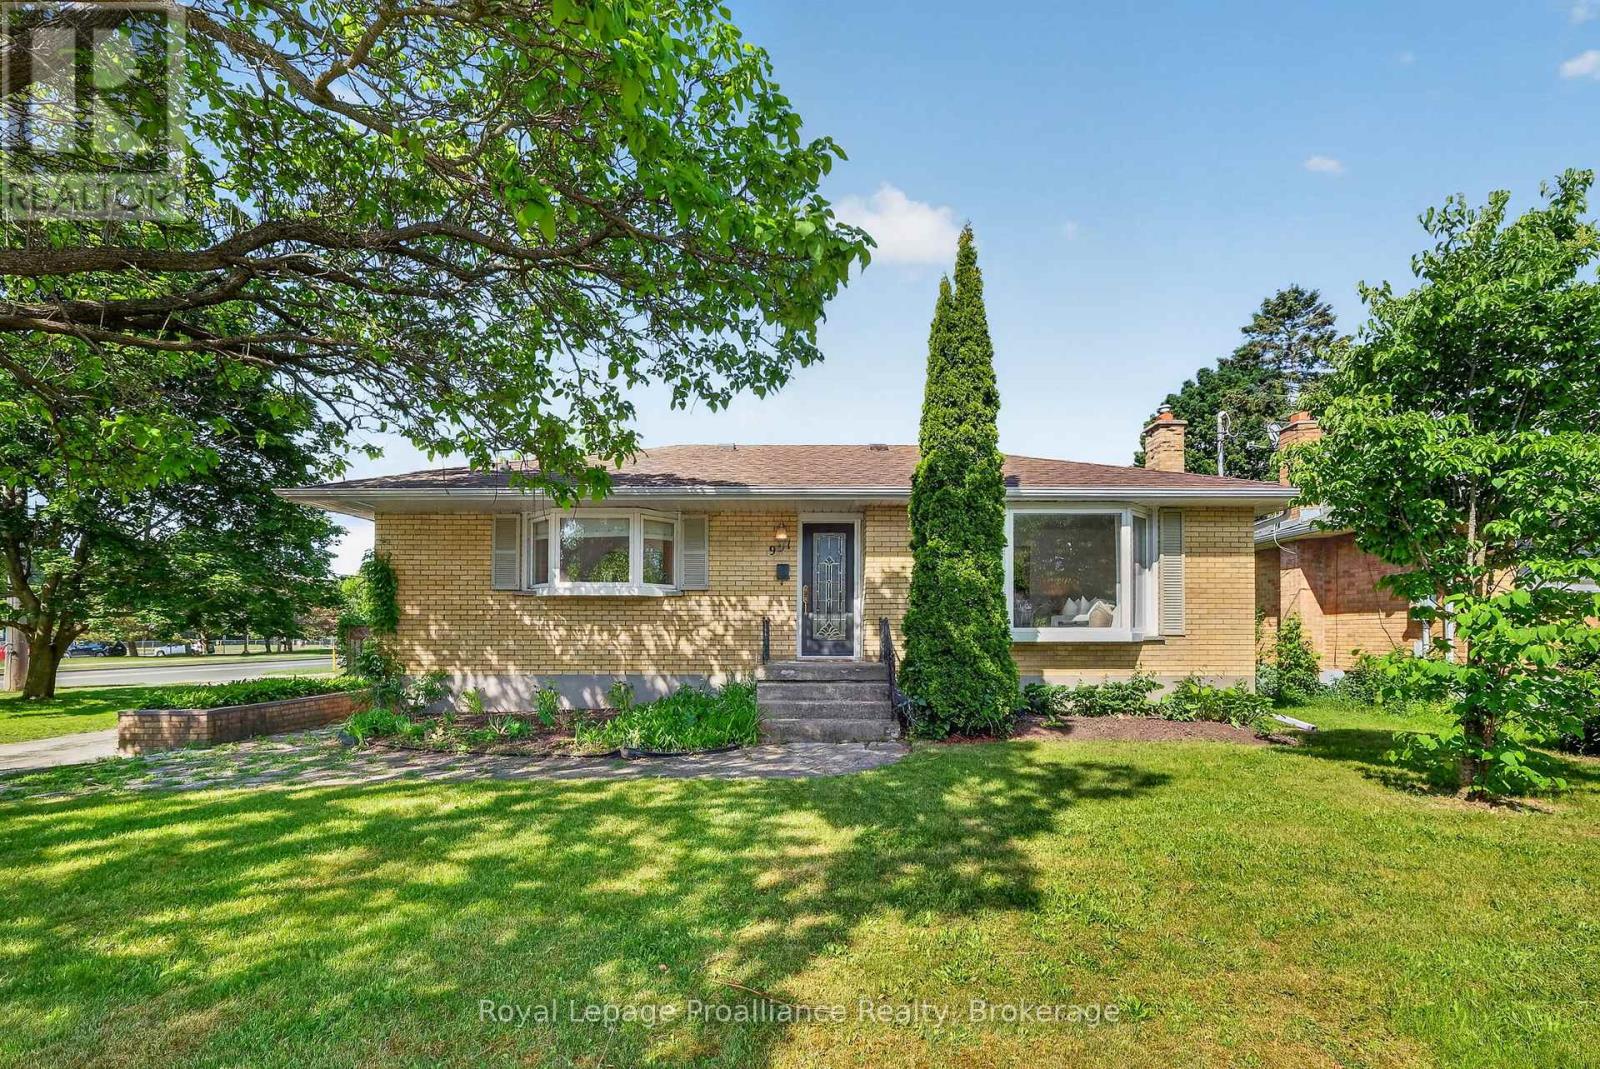
Summer starts here at 951 D'Arcy St. Set on a generous corner lot in an established Cobourg neighbourhood, this brick bungalow offers the kind of backyard that becomes the gathering place all season long. Built in 1958 and thoughtfully maintained, the home combines classic charm with functional living space both inside and out. The main floor features hardwood flooring throughout, a bright living room anchored by a large bay window, and an eat-in kitchen with stainless steel appliances, abundant storage, and built-in bench seating with hidden storage compartments. Custom Roman blinds add a polished touch in the kitchen and main bathroom. With two bedrooms and a full bathroom on the main level, the layout is both comfortable and practical. The primary bedroom offers direct access to the backyard deck, creating an easy connection to outdoor living. Downstairs, the fully finished lower level expands the possibilities with an additional bedroom, 3-piece bathroom, kitchen, and flexible living space ideal for extended family, guests, hobbies, or multi-generational living. Outside is where this property truly shines. The fully fenced backyard is designed for summer enjoyment, featuring a heated in-ground pool with concrete surround, a custom wood gazebo, storage shed, and a slide ready for endless fun. Mature perennial gardens create a sense of privacy, while the deck's direct gas BBQ hookup makes entertaining effortless. Additional features include phantom screens on both the front and back doors, allowing fresh air to flow through the home with ease. Conveniently located within walking distance of both elementary and high schools, the Cobourg Community Centre, parks, and everyday amenities, this is a home that offers the perfect balance of comfort, recreation, and lifestyle. *Main floor freshly painted June 2026 and new fridge 2025. **Basement is currently tenanted. (id:57957)