

838 Trenear Road
Brighton, Ontario
Welcome to your own waterfront retreat on the peaceful shores of Little Lake in Brighton. This charming four-season home offers the perfect blend of comfort, recreation, and year-round living. Featuring 3 bedrooms and a full, partially finished basement, there's plenty of space for family, guests, or a home office. The bright, inviting interior is designed to maximize the natural beauty that surrounds you, while the spacious lot provides the perfect setting for entertaining, relaxing, or simply taking in the lake views. Step outside and enjoy everything waterfront living has to offer-from morning coffee overlooking the water to afternoons spent boating, kayaking, fishing, or swimming, followed by breathtaking sunsets and evenings around the fire. Located just minutes from downtown Brighton, Highway 401, and Presqu'ile Provincial Park, you'll enjoy the tranquility of lakeside living without sacrificing convenience. Whether you're looking for a year-round residence, a family getaway, or your own private escape, this Little Lake property is ready to welcome you home. Purchase incentive *$20,000 cash back on closing with a firm deal on September 12th, 2026.* (id:57957)
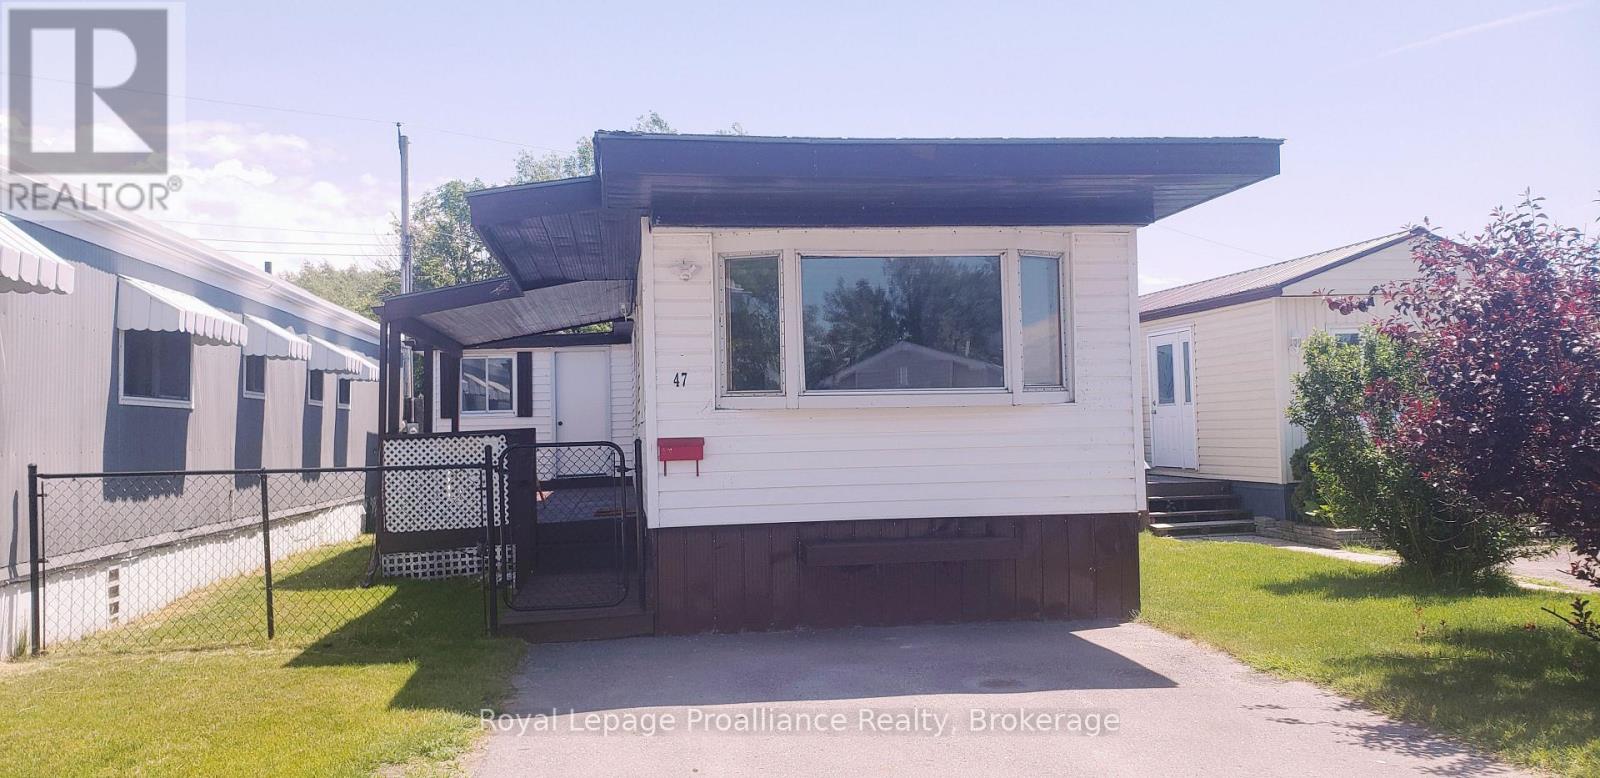
47 - 311 Dundas Street E
Quinte West, Ontario
Charm and character can be found in this 2 bedroom , 1 bathroom home just a short distance from the beautiful Bay of Quinte. Perfect for first time buyers or those looking to downsize. The home has been updated with laminate flooring, white kitchen cabinetry, double sink , soft-close drawers and attractive ceiling beams in the livingroom. Two good sized bedrooms, 4pc bath/laundry area and a separate room for office/den complete this cozy home. Generous windows and bright white walls fill in the interior with natural light. Propane furnace new in 2020, Hot water tank owned(2019), Central Air (2026).Spacious covered deck recently painted (2026) is perfect for entertaining or enjoying quiet evenings outside. A sizable shed in the backyard meets all your storage needs. This property offers an incredible opportunity to invest in a lifestyle of convenience and a great community. (id:57957)
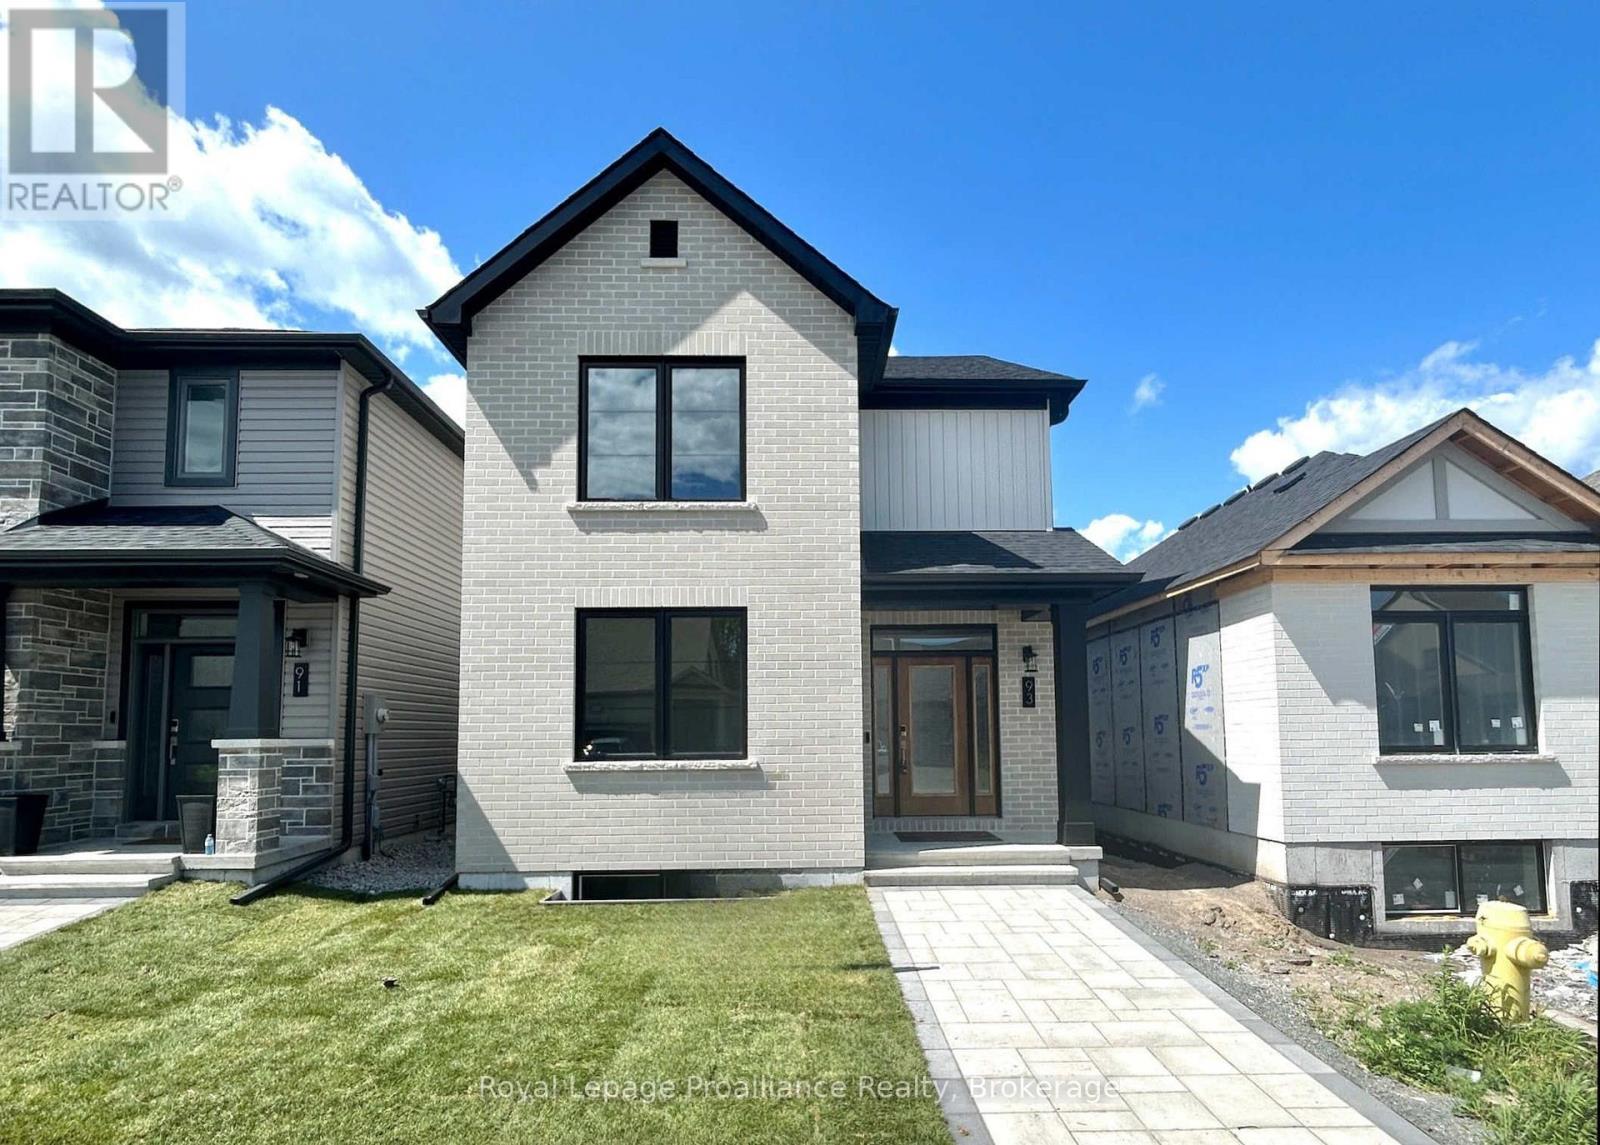
93 Athabaska Drive
Belleville, Ontario
Welcome to 93 Athabaska Drive, this beautiful three bedroom, two and half bathroom, two storey home complete with attached two car garage is just what you have been looking for. Featuring 9 ft ceilings on the main floor, a formal dining area at the front of the home and a fabulous kitchen overlooking the bright living room located at the rear of the home open to the private interlock courtyard space. A perfect place to enjoy your morning coffee or catch up with friends. The main floor is completed with a powder room and convenient laundry area. On the second floor you will find three bedrooms and two bathrooms making life easier for growing families. The unfinished basement complete with basement bathroom rough in provides options to grow. (id:57957)
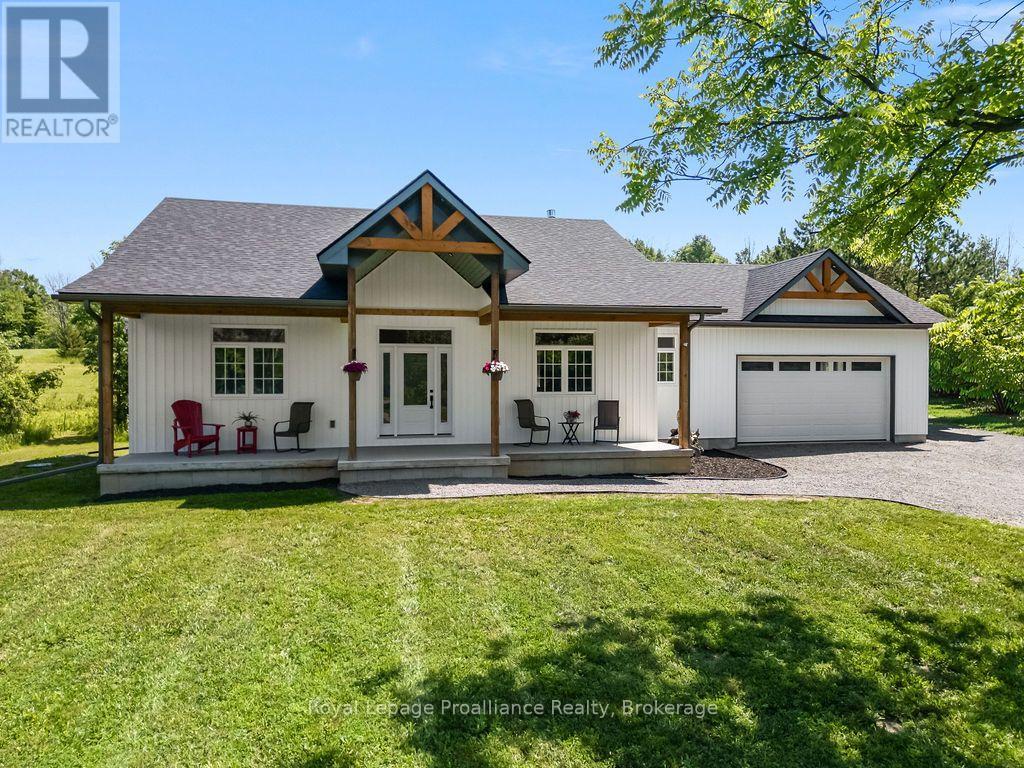
556 Marsh Hill Road
Quinte West, Ontario
Nestled on a picturesque 1 acre lot on Marsh Hill Road at the base of the Oak Hills, this exceptional 2 bedroom, 3 bathroom home offers the perfect blend of peaceful country living and everyday convenience. Located just 10 minutes from Belleville and only a short drive to CFB Trenton, you'll enjoy the best of both worlds. From the moment you arrive, the double car garage and charming wood beam accents inside and out set the tone for this thoughtfully designed home. Sit and relax on the covered front porch. Step inside to an inviting open concept layout where the spacious living room is anchored by a stunning floor to ceiling propane fireplace, creating a warm and welcoming atmosphere. The heart of the home is the beautifully appointed kitchen, featuring an abundance of cabinetry, a large centre island, and a walk-in pantry, perfect for entertaining or everyday family life. Walk out from the dining area to the sun room. This is the perfect place to start your day with a morning coffee or unwind in the evening while taking in the peaceful surroundings. Beyond, the private backyard offers breathtaking views over rolling farmland and the hills, creating a truly tranquil setting. The generous primary suite is a true private retreat, complete with a custom walk-in closet and a gorgeous ensuite. A second spacious bedroom and additional bathrooms provide comfort and flexibility for family or guests. Convenient main floor laundry and mud room adds to the home's practical design. The expansive unfinished basement provides endless possibilities, offering the next owner a blank canvas to create additional living space, a recreation room, home gym, workshop, or whatever best suits their vision. Properties like this rarely become available. Combining quality craftsmanship, modern comfort, and timeless country charm with an unbeatable location close to Belleville and CFB Trenton, this is an opportunity you won't want to miss. (id:57957)
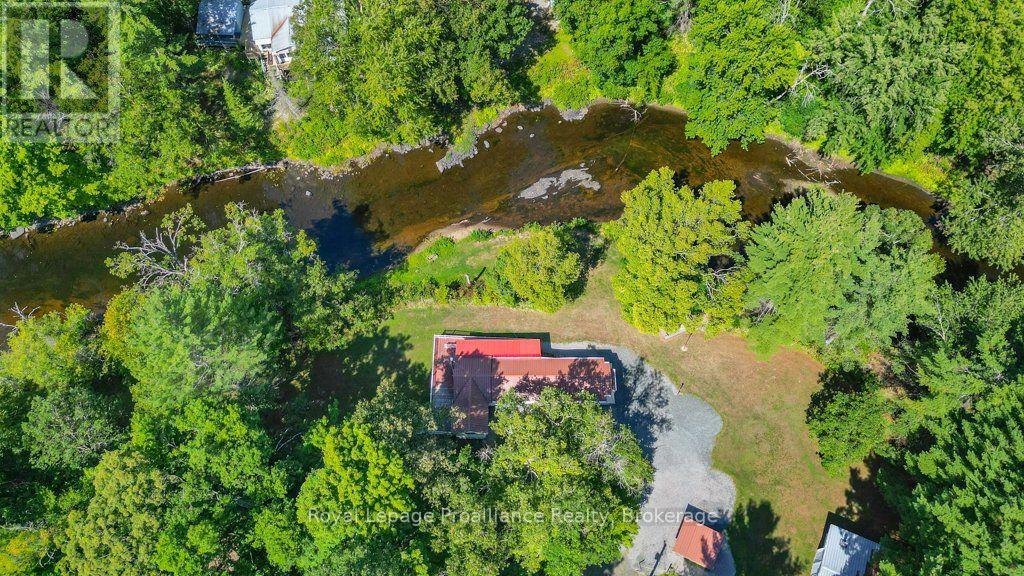
174 Cottage Lane
Tweed, Ontario
Welcome to this stunning riverfront retreat on the picturesque Black River. Set on a generous lot and beautifully updated throughout, this impeccably maintained home offers the perfect blend of comfort, style, and peaceful waterfront living. With breathtaking views from every window, you'll feel the calm of river life the moment you arrive. Featuring three spacious bedrooms and a warm, inviting interior, this move-in-ready home is ideal as a relaxing getaway or a place to call home. Three heat pumps provide efficient heating and cooling, while outside you'll find large storage sheds, a detached garage with a cozy woodstove, and plenty of space for hobbies, a workshop, or all your outdoor gear. Enjoy fishing just steps from your door, kayaking and boating along the beautiful Black River, and relaxing in the quiet natural setting surrounded by wildlife and scenic beauty. Located within minutes of local trails, parks, charming small-town amenities, and only a short drive to nearby shops, restaurants, and recreational attractions, this property offers the perfect balance of peaceful waterfront living and everyday convenience. Experience your own private slice of paradise at 174 Cottage Lane. (id:57957)
2 Merriman Court
Cramahe, Ontario
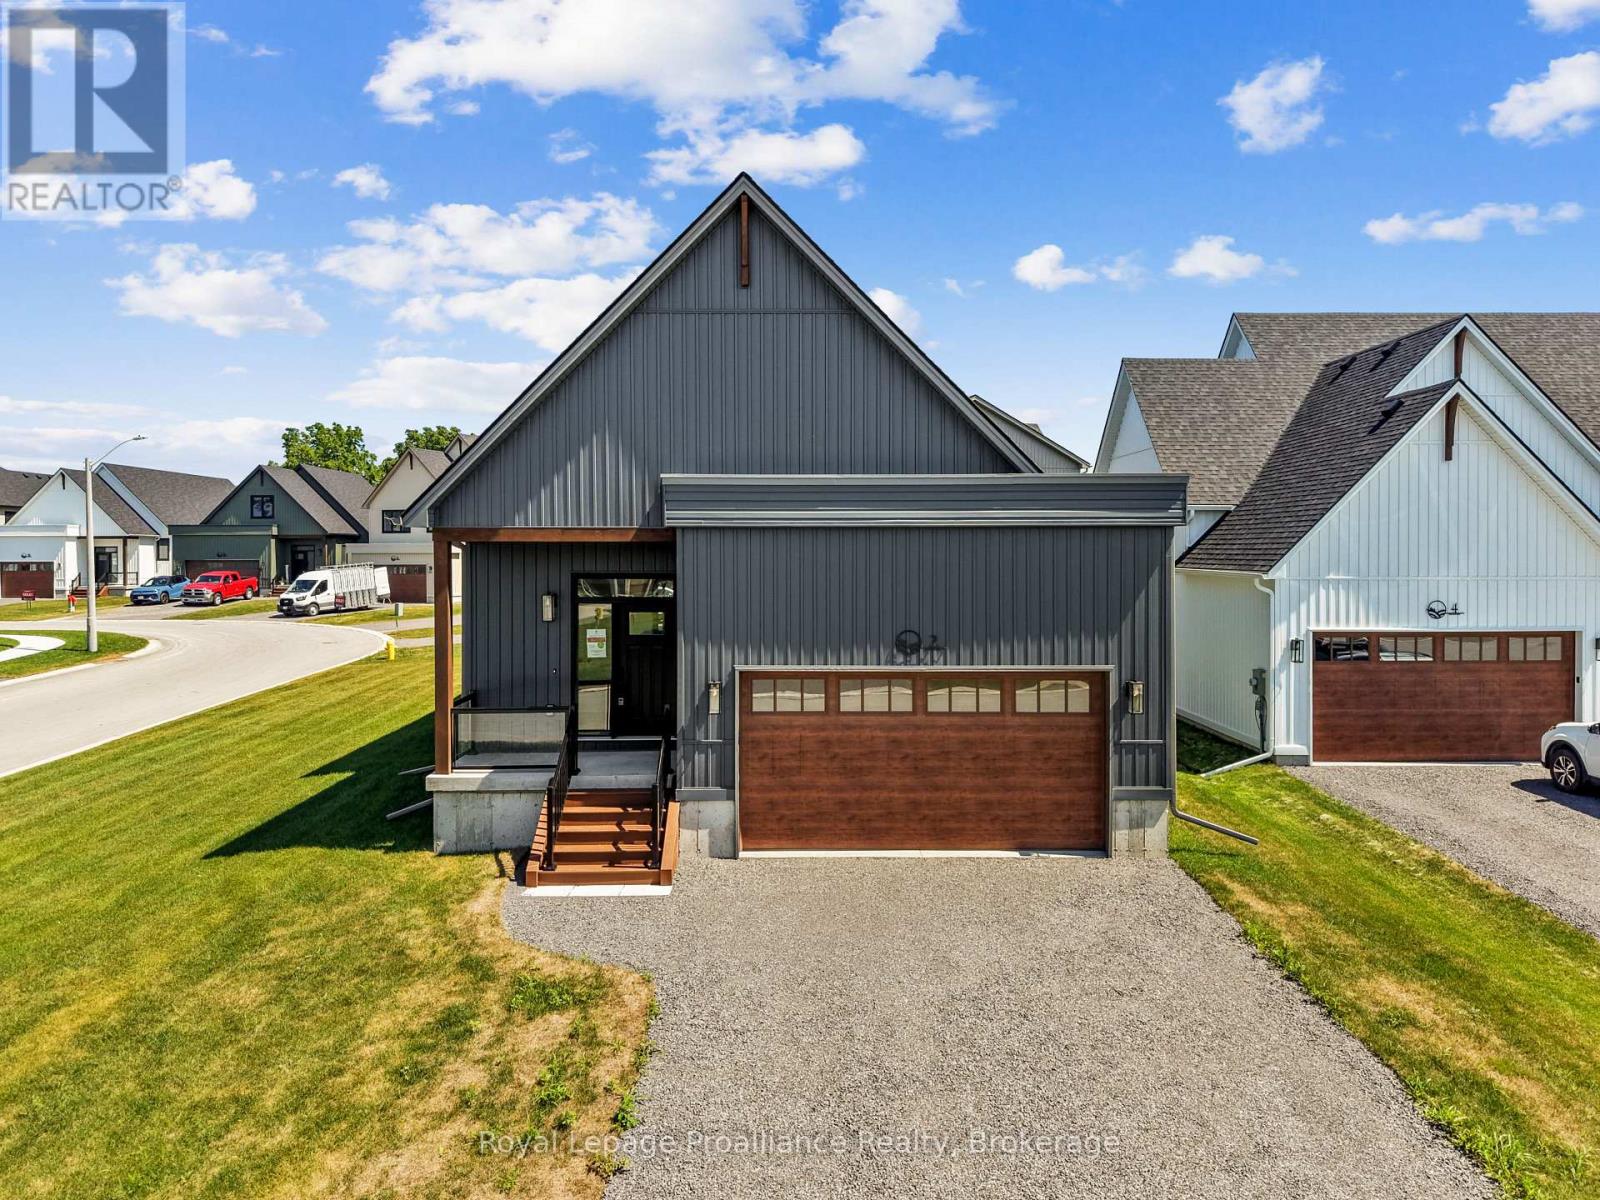
MOVE-IN READY! The GRETA is a charming, detached bungalow that offers the perfect balance of simplicity and functionality in a compact design. With 2 bedrooms, 2.5 bathrooms, and 1,368 sqft, it's an ideal choice for those seeking ease of living without compromising on comfort. Upon entering through the spacious foyer, you'll find a closet for storage and a few stairs leading up to your main floor. The layout also offers access to a 2-car garage through a mudroom, complete with laundry, additional storage, and 2-pc bathroom. The open-concept kitchen, dining and great room create a spacious and inviting atmosphere. From the great room, step out onto the back deck, idea for enjoy the outdoors. The primary bedrooms features a generous walk-in closet and an ensuite bathroom. Down the hall, an additional bedroom and 4-pc bathroom provide ample room for guests or family. Nestled in the serene and welcoming community of Colborne and built by prestigious local builder Fidelity Homes. This home comes packed with quality finishes including Maintenance-free, Energy Star-rated NorthStar vinyl windows with Low-E-Argon glass; 9-foot smooth ceilings on the main floor; Craftsman-style trim package with 5 1/2 baseboards and elegant casings around windows and doors; Premium cabinetry with pure white quartz counter tops; Quality vinyl plank flooring; Stylish, designer light fixtures throughout. Offering 7 Year TARION New Home Warranty. LISTING PRICE REFLECTS EXPANDED HST NEW RESIDENTIAL REBATE FOR ELIGIBLE PURCHASERS.*Photos are from a previously built version of this model and are for illustration purposes only. Actual finishes and features may vary. (id:57957)
12 Greenfield Drive
Cramahe, Ontario
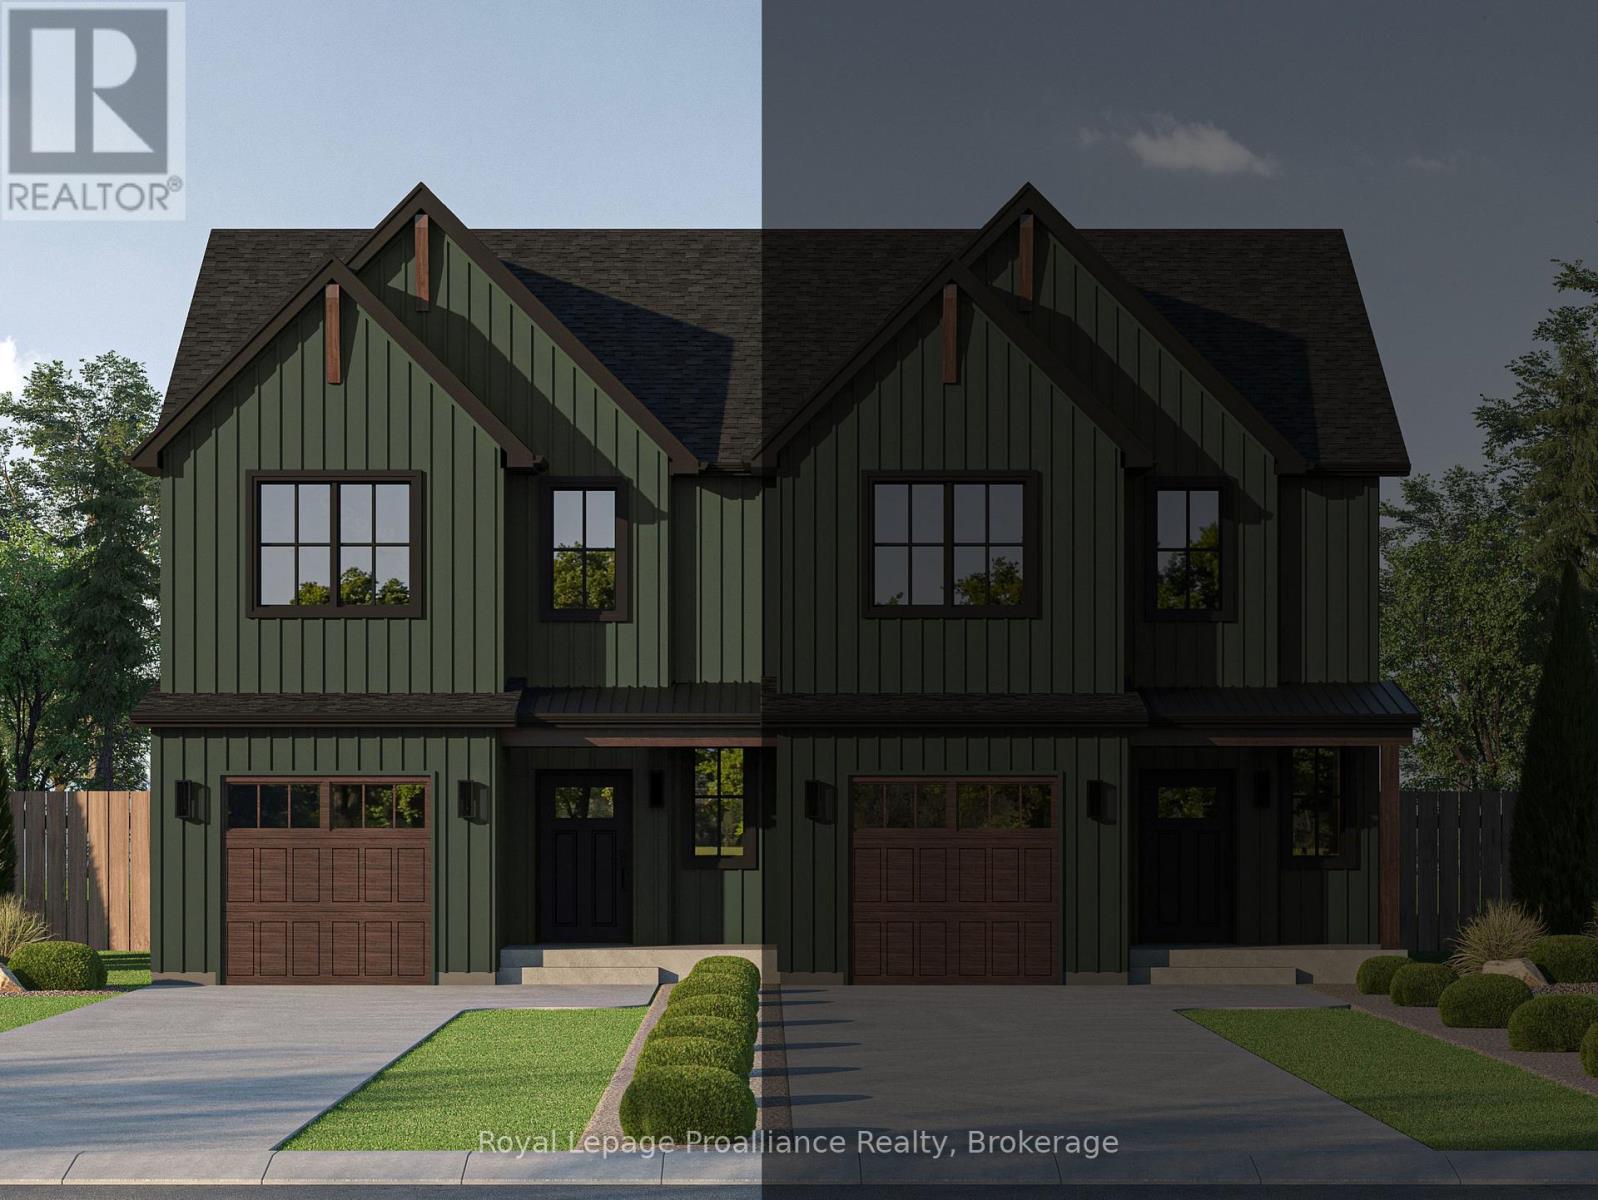
MOVE-IN READY AUGUST 2026! The QUINN is a semi-detached, 2 bedroom, 2 bathroom walk-up offering modern living in a 1,497 sqft layout that prioritizes comfort, flow, and everyday functionality. Ideal for those seeking a low-maintenance lifestyle, this home delivers a well-balanced floor plan suited to a variety of needs. From the ground level, you're welcomed into a foyer complete with a convenient closet and direct access to the single-car garage. From the foyer, a door leads into the unfinished lower level, which houses the laundry area, utility space, and a rough-in for a 3-piece bathroom. This level offers excellent potential for future development, allowing homeowners to customize the space to suit their needs. Upstairs, the main living level features a bright and open-concept layout that brings together the kitchen, dining and living areas. The kitchen is anchored by a spacious island, while the living room boasts sliding doors to the back deck, extending the living space outdoors. This level also includes a generous primary bedroom complete with a walk-in closet and a luxurious ensuite bathroom. Along with an additional bedroom and a well-appointed 4-pc bathroom. Nestled in the serene and welcoming community of Colborne and built by prestigious local builder Fidelity Homes. This home comes packed with quality finishes including: Maintenance-free, Energy Star-rated NorthStar vinyl windows with Low-E-Argon glass; 9-foot smooth ceilings on the main floor; Designer Logan interior doors with sleek black Weiser hardware; Craftsman-style trim package with 5 1/2 baseboards and elegant casings around windows and doors; Premium cabinetry; Quality vinyl plank flooring; Moen matte black water-efficient faucets in all bathrooms; Stylish, designer light fixtures throughout. Offering 7 Year TARION New Home Warranty. LISTING PRICE REFLECTS EXPANDED HST NEW RESIDENTIAL REBATE FOR ELIGIBLE PURCHASERS. (id:57957)

68 Cavan Street
Port Hope, Ontario
Steeped in history & celebrated for its extraordinary transformation, this exceptional circa-1830 residence with mixed residential & commercial zoning is one of Port Hope's most admired homes. Featured in House & Home magazine & showcased on the prestigious Port Hope House Tour, the property underwent a remarkable restoration, transforming it into a stunning Federal-style showpiece. Today, it stands as a testament to thoughtful design, exceptional craftsmanship & a deep appreciation for architectural heritage. Perfectly positioned, the home looks out to the Ganaraska River & is a short walk to Trinity College School, downtown Port Hope and convenient access to Hwy 401/Hwy 407. Inspired by classic Southern architecture, the striking facade has become a local landmark. Inside, elegant proportions, period-inspired details & carefully curated finishes create a home that feels both sophisticated & welcoming. Separately metered, the property includes a 1-bed apartment ideal for extended family, guests, income potential or a home-based business as well as a purpose-built 2.5 car garage W heated floors, raised electrical outlets, an air filtration system & loft storage, making it a dream space for hobbyists, entrepreneurs, or car enthusiasts. The main residence offers unique features such as big beautiful rooms, high ceilings, original pine floors, oversized windows & doors and multiple walkouts to two full-width verandas overlooking the landscaped yard & river. Numerous recent improvements provide peace of mind, including a new roof on both the main house & the apartment (2021), a new furnace in the apartment (2024), 3 updated baths(2025) & new appliances in both the apartment & main house (2025). Rarely does a property offer such a compelling combination of historical significance, architectural beauty, modern updates & income-generating potential. More than a home, this is a piece of Port Hope's history-thoughtfully restored & ready for its next chapter. (id:57957)
19 Twelve Trees Court
Prince Edward County, Ontario
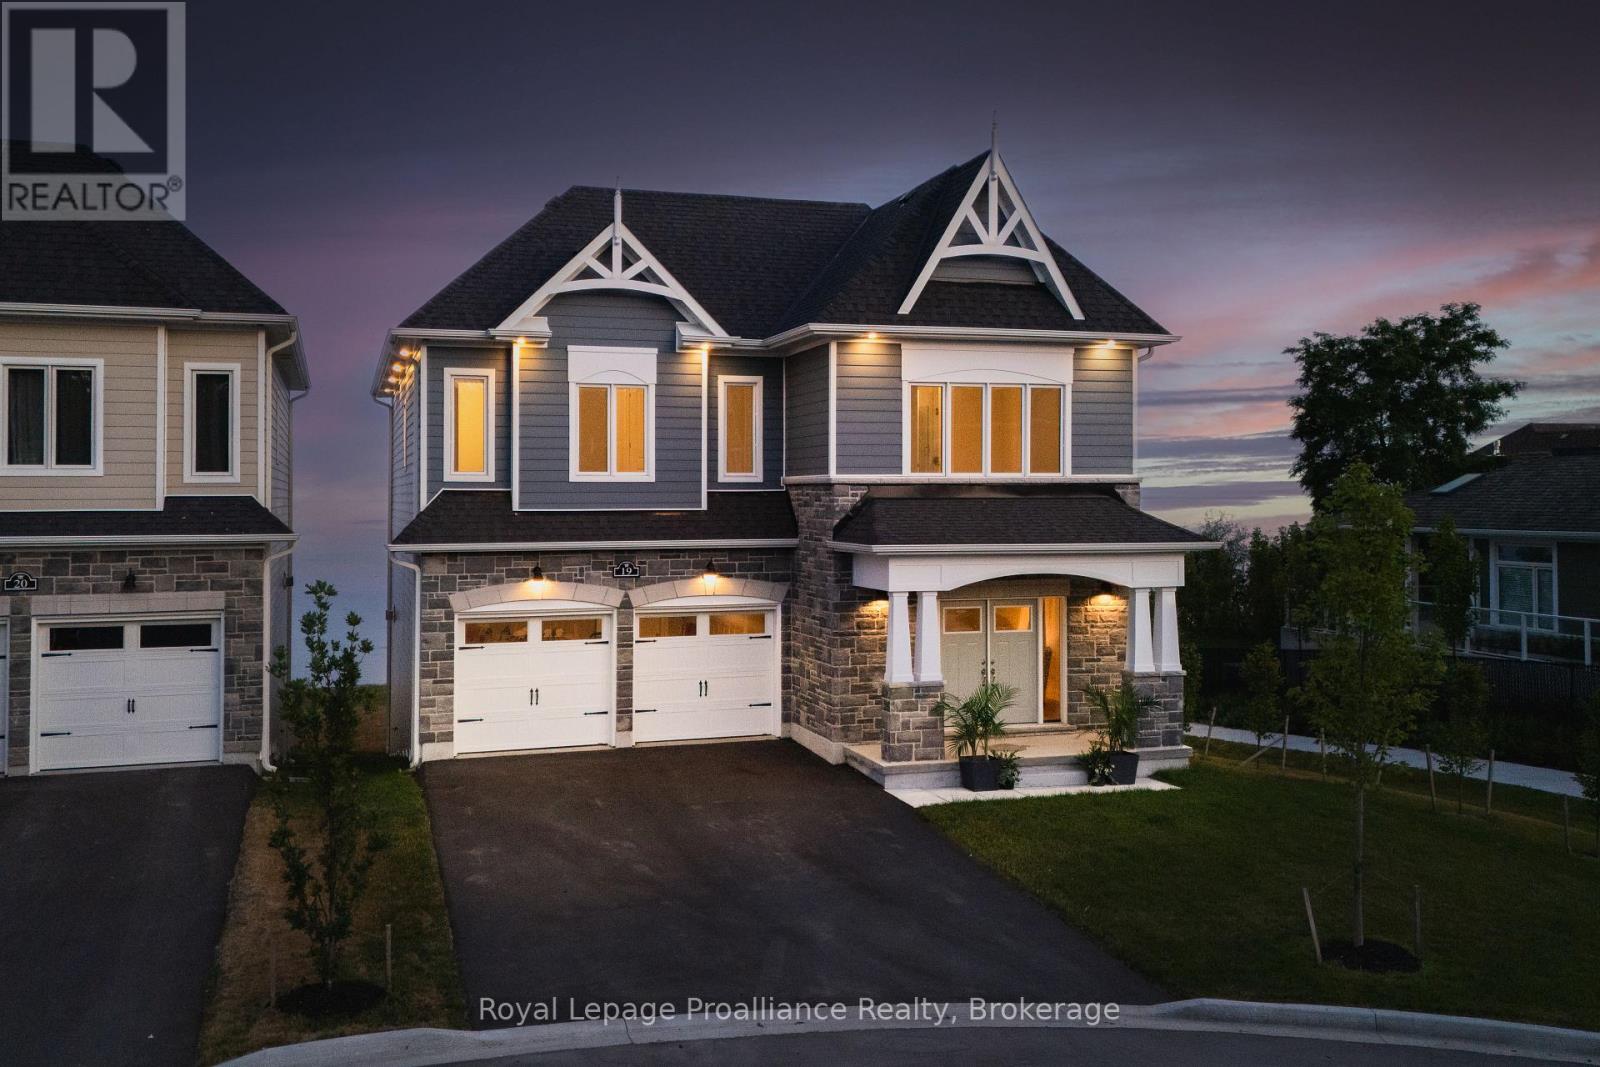
Welcome to this beautiful piece of paradise on the water. Perfect location in the heart of Wellington with city services. Spectacular expansive views of Lake Ontario and the popular Sandbanks Dunes. Offering contemporary style waterfront home. Tarrion warranty, 3260 sqft. 10-Foot ceilings on main, 9-foot ceilings on the upper level, and 8-foot interior doors. Shaker kitchen, soft closed drawers, undercounter lights, grand sized centre island with quartz counters, 42" Sub Zero fridge and 30x84" 146 Bottle wine fridge, butler's pantry with wet bar and walk in pantry for ample storage. Lovely 8-inch white oak engineered flooring throughout. Upgrades include staircase, tall baseboards and trim, interior and exterior pot lights and a cozy gas fireplace. The home features 4 generous sized bedrooms all with access to private or semiprivate ensuite. The master bath is not to be overlooked, featuring double vanity, walk in shower and a stunning bateau style freestanding tub. Bathrooms all come quipped with Moen and Toto plumbing fixtures and large counter to ceiling mirrors. The unfinished walkout basement leaves room for your imagination. Large windows flooding the home with natural light. 200 AMP service and more. With this prime location you will have easy access to all the charm Wellington has to offer. Including wineries, breweries, eateries, a 9-hole golf course, shops, the popular millennium trail, and of course Wellington Beach! Prince Edward County is waiting for you to call home. (id:57957)
18 - 311 Dundas Street E
Quinte West, Ontario
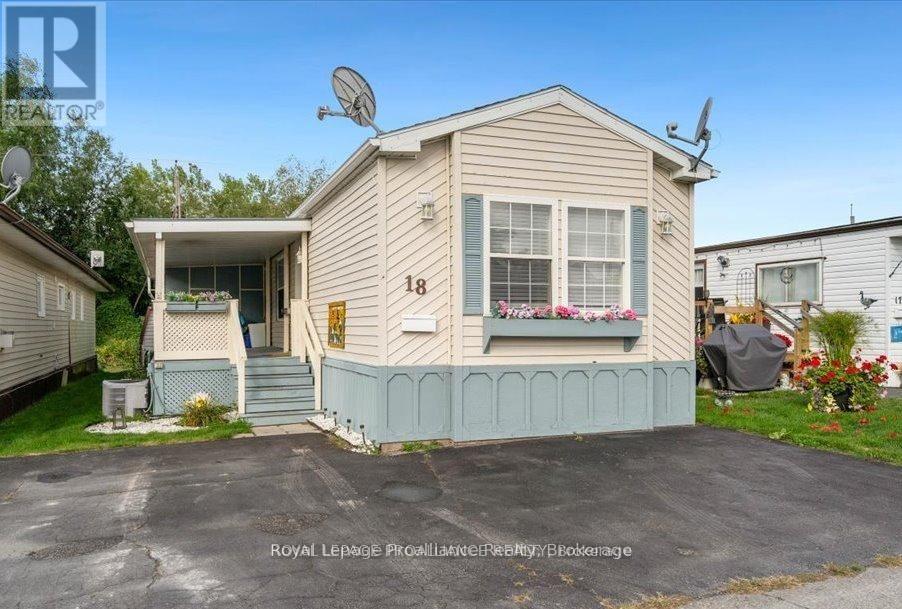
Charming and meticulously maintained 2 bedroom, 2 bath home boasting a number of recent upgrades. Roof shingles 2022, updated kitchen, flooring and propane furnace all in 2021. Large primary bedroom with double closets and ensuite bathroom with soaker tub and double sinks. Vaulted ceiling with skylights makes the home feel open and bright and a cozy propane fireplace to enjoy on the cooler days. A front covered porch to enjoy your morning coffee plus an enclosed back porch providing extra outdoor living space and storage. This property also offers triple paved driveway and a shed. Conveniently located within walking distance to restaurants and shops and situated in a community nestled along the scenic shores of the Bay of Quinte. (id:57957)
15 Willowbrook Street
Cramahe, Ontario
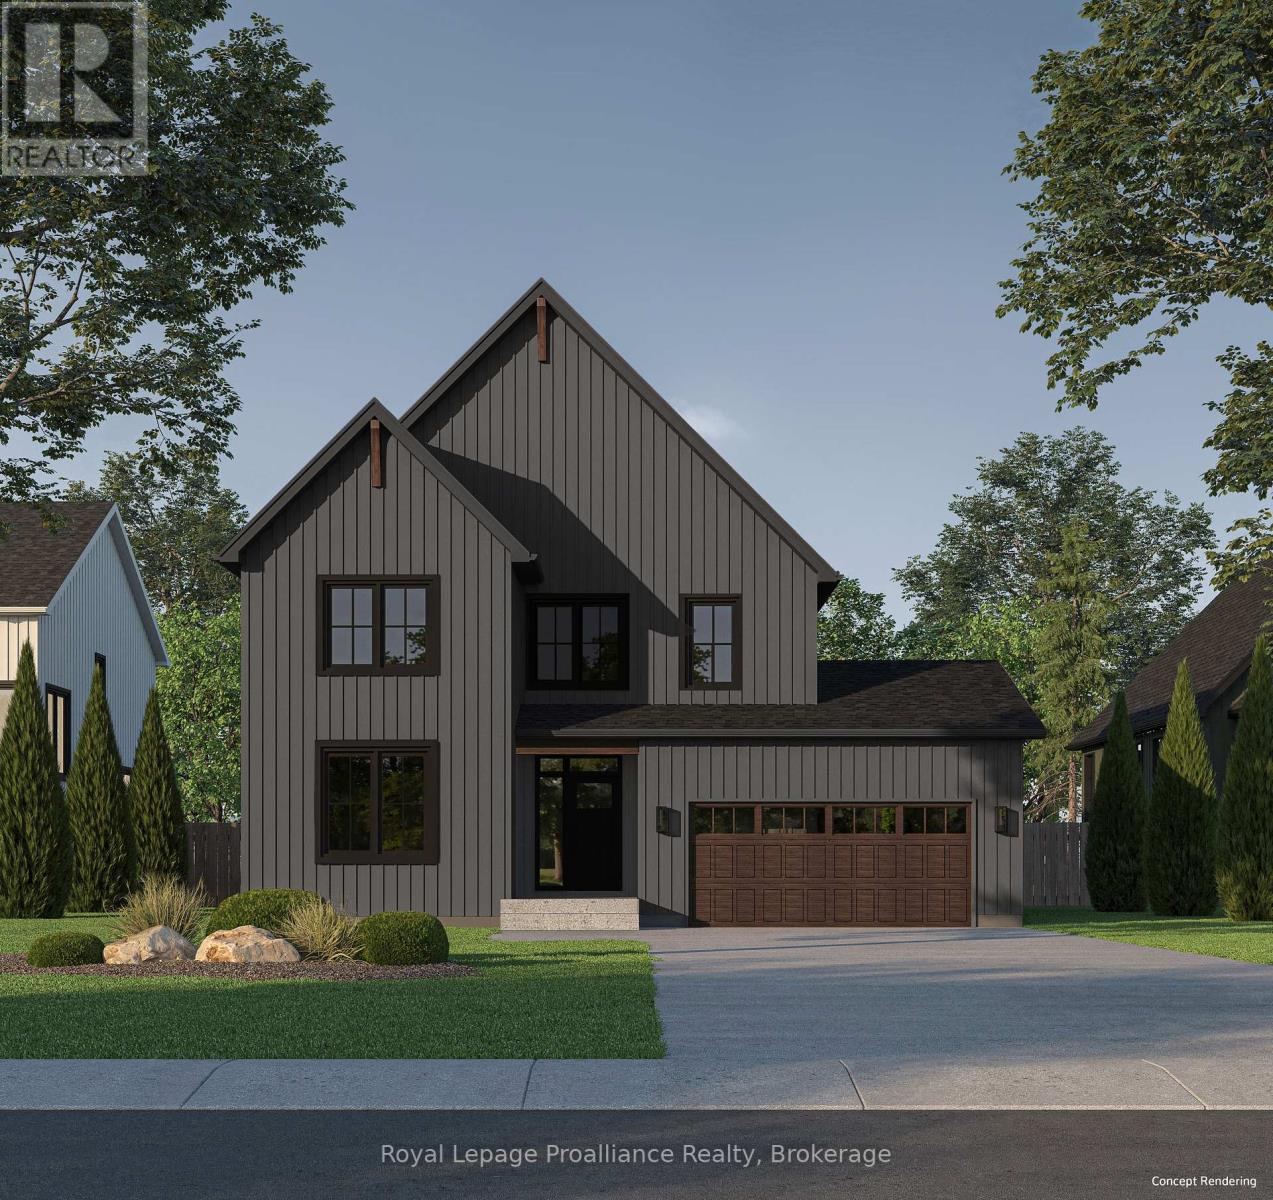
Welcome to the AKSEL Model, a spacious and well-appointed two-storey home offering approximately2,355 sqft of living space, backing onto a natural setting that enhances both privacy and outdoor enjoyment. The main level welcomes you into your front foyer which leads to your main floor primary bedroom retreat, complete with a walk-in closet and a well-appointed ensuite bathroom. Soaring vaulted ceilings in your open concept kitchen, dining, and great room, create a bright and airy atmosphere. The kitchen features quartz counter tops and a large central island, while sliding doors from the great room lead to the rear deck, offering peaceful views of the surrounding landscape. Upstairs, three additional bedrooms are complemented by a flexible open space, a full 4-pc bathroom, and a dedicated second-floor laundry room, making the upper-level ideal for family living. The walk-out basement adds future potential and includes a rough-in for a 3-piece bathroom. Whether you choose to have the space finished now or plan for future customization, the lower level offers outstanding flexibility. Nestled in the serene and welcoming community of Colborne and built by prestigious local builder Fidelity Homes. This home comes packed with quality finishes including: Maintenance-free, EnergyStar-rated Northstar vinyl windows with Low-E-Argon glass; 9-foot smooth ceilings on the main floor; Craftsman-style trim package with 5 1/2 baseboards and elegant casings around windows and doors; Premium cabinetry with pure white quartz counter tops; Quality vinyl plank flooring; Stylish, designer light fixtures throughout. Offering 7 Year TARION New Home Warranty. MOVE-IN READY 2026! LISTING PRICE REFLECTS EXPANDED HST NEWRESIDENTIAL REBATE FOR ELIGIBLE PURCHASERS. (id:57957)
11 Willowbrook Street
Cramahe, Ontario
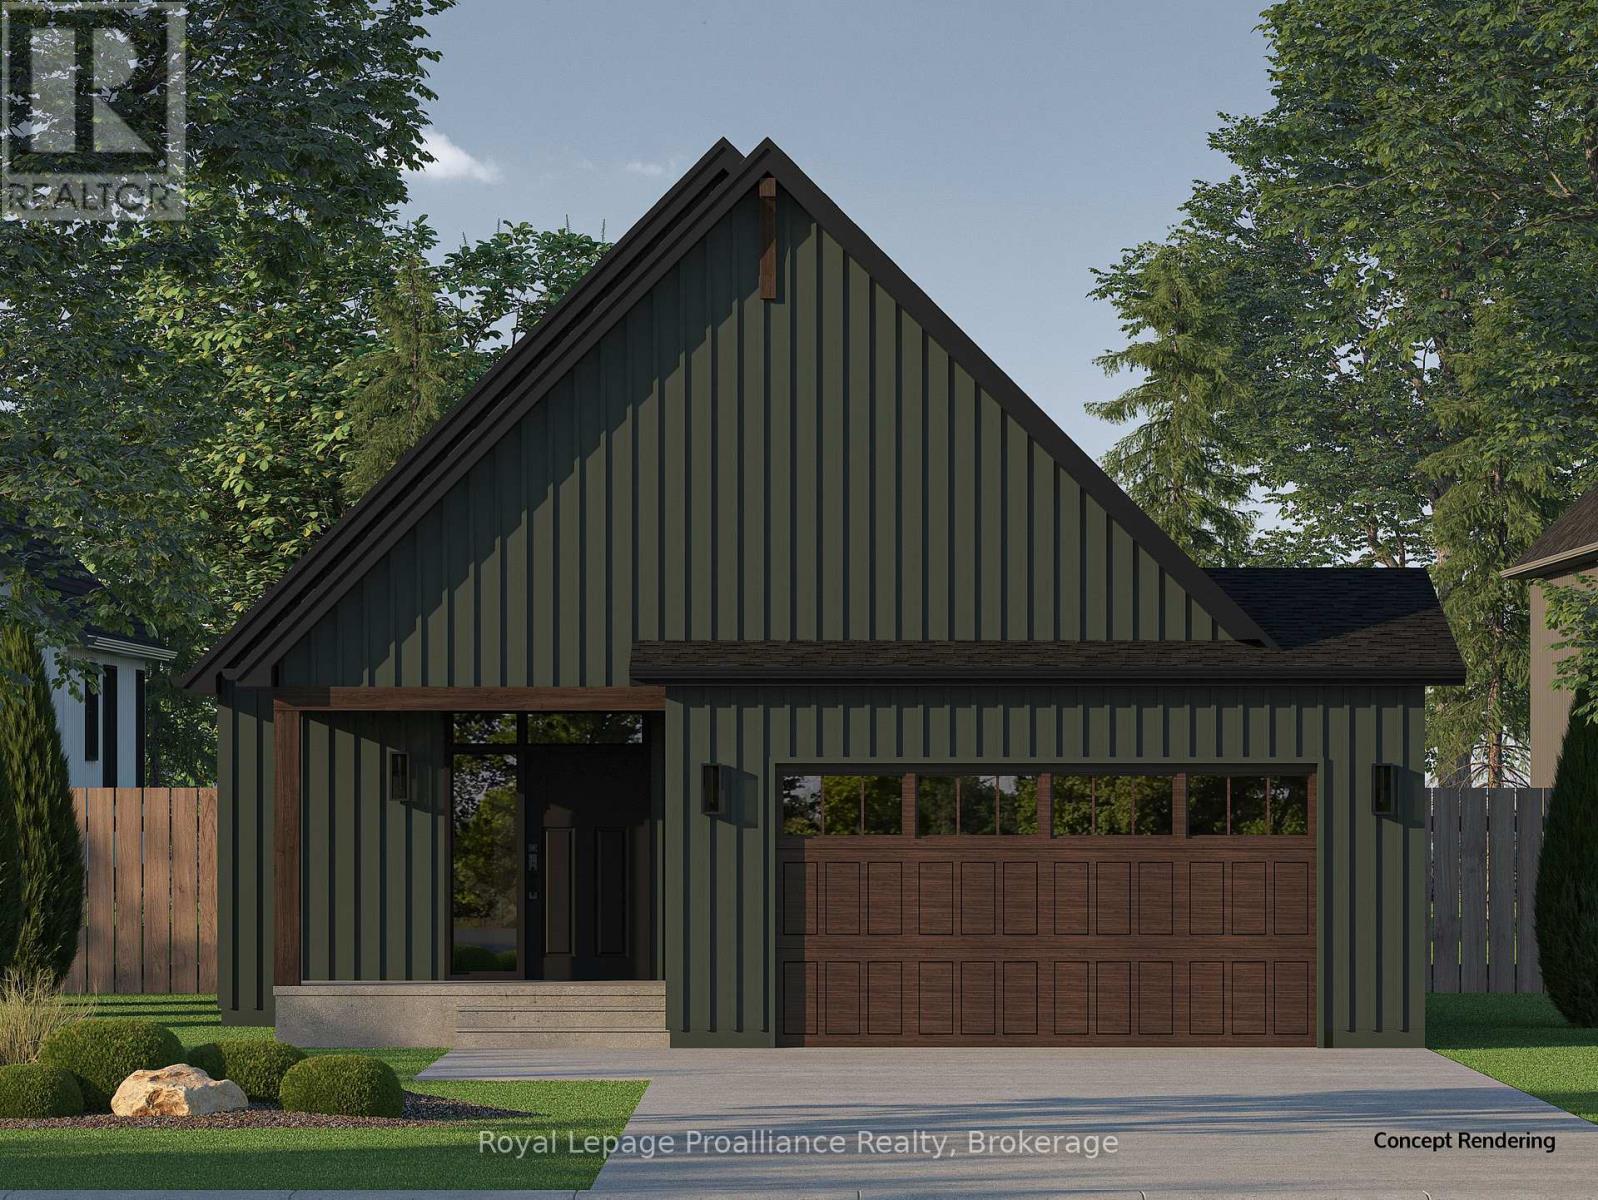
Welcome to the GRETA model, a well-designed bungalow offering 1,368 sqft of comfortable living space on a premium lot backing onto natural greenspace, providing added privacy. Designed to maximize functionality and natural light, this home delivers a relaxed, low-maintenance lifestyle without compromising on quality or design. Step inside the front foyer with ample closet space and continue into the open-concept kitchen, dining, and great room which provides a bright and inviting space ideal for everyday living and entertaining. The kitchen features quartz countertops and a large central island, while oversized windows fill the living area with natural light and frame views of the private backyard. Just off the kitchen, the functional mudroom includes laundry, additional storage, a convenient two-piece bathroom, and interior access to the attached 2-car garage. The primary bedroom retreat faces the backyard and offers a walk-in closet and a well-appointed 4-pc ensuite. An additional bedroom and4-piece bathroom complete the main floor. The walk-out basement adds future potential and includes a rough-in for a 3-piece bathroom. Whether you choose to have the space finished now or plan for future customization, the lower level offers outstanding flexibility. Nestled in the serene and welcoming community of Colborne and built by prestigious local builder Fidelity Homes. This home comes packed with quality finishes including: Maintenance-free, EnergyStar-rated Northstar vinyl windows with Low-E-Argon glass; 9-foot smooth ceilings on the main floor; Craftsman-style trim package with 5 1/2 baseboards and elegant casings around windows and doors; Premium cabinetry with pure white quartz counter tops; Quality vinyl plank flooring; Stylish, designer light fixtures throughout. Offering 7 Year TARION New Home Warranty. MOVE-IN READY 2026! LISTING PRICE REFLECTS EXPANDED HST NEW RESIDENTIAL REBATE FOR ELIGIBLE PURCHASERS. (id:57957)
13 Willowbrook Street
Cramahe, Ontario
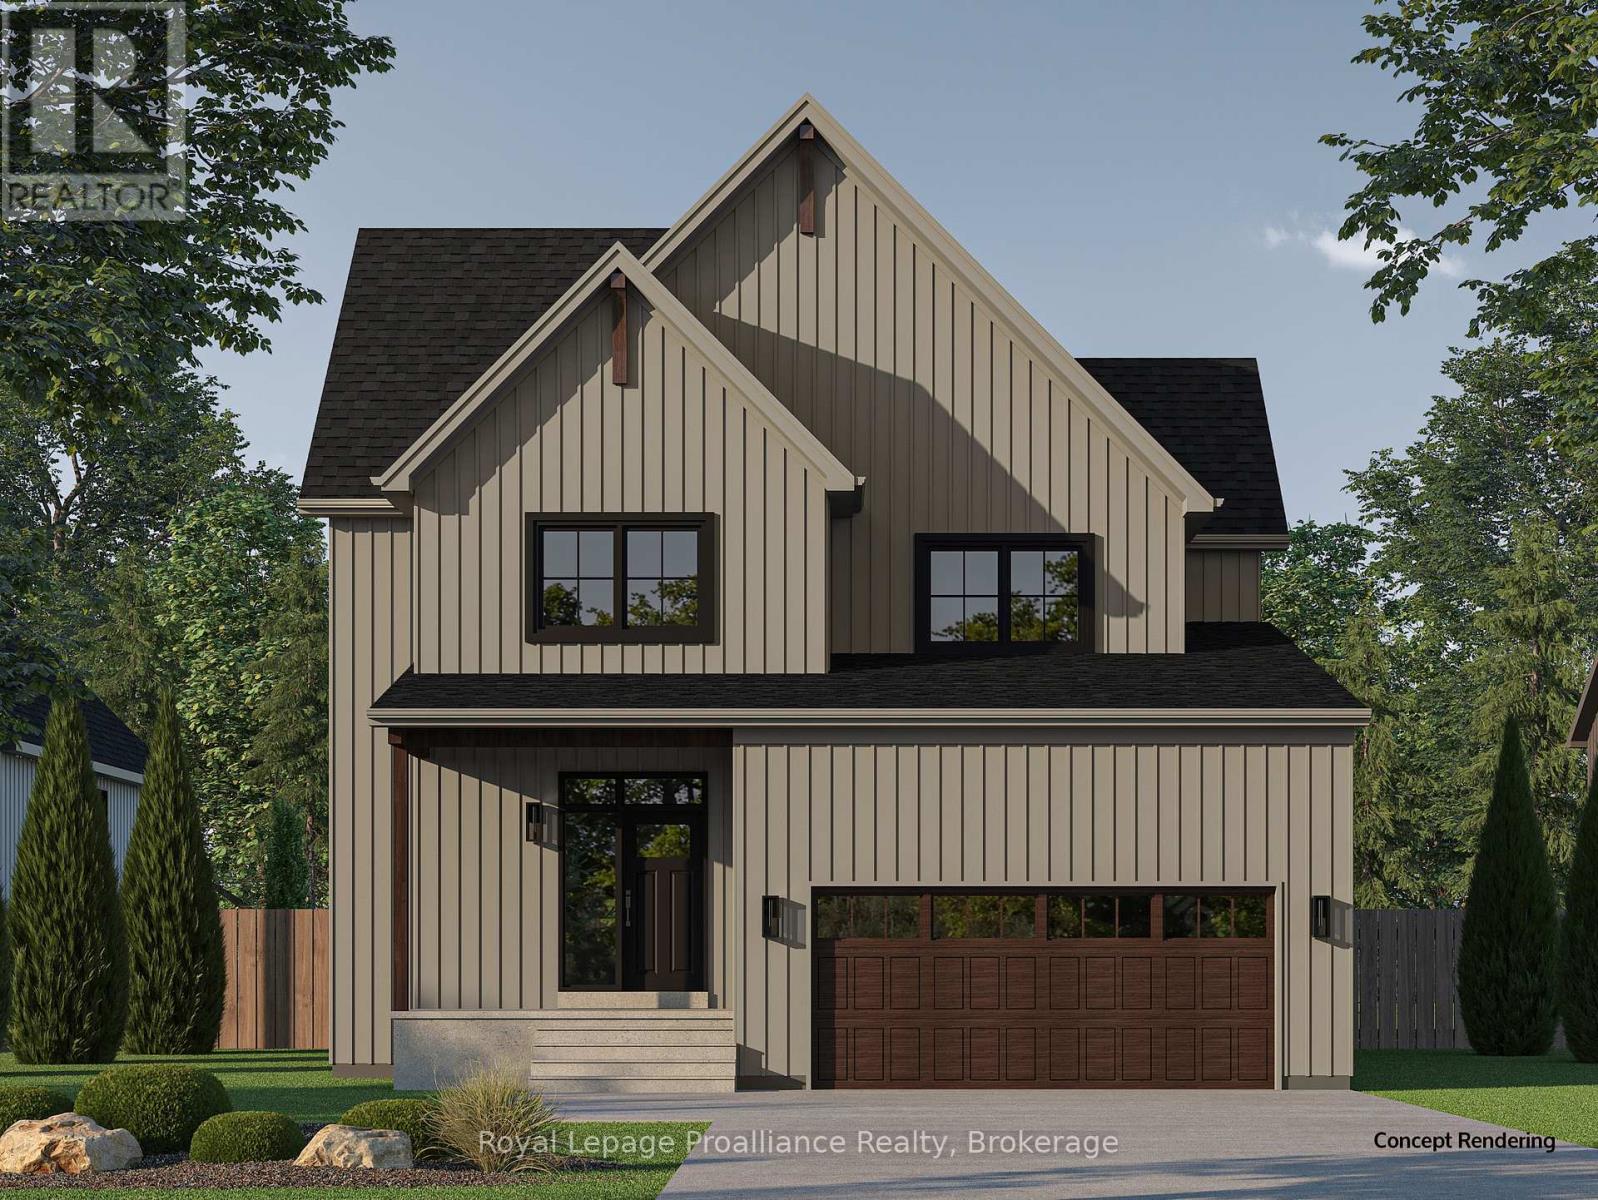
Introducing the JENSEN Model, a bright and inviting two-storey home offering approximately 2,085 sqft of living space on a premium lot backing onto natural greenspace, offering added privacy with no rear neighbours. Step inside through the front foyer and continue into the main living area, where the open-concept kitchen, dining, and living room come together in a space designed for everyday living and entertaining. The kitchen features ample cabinetry, quartz countertops, and a large central island with sliding doors that lead to the rear deck, creating a seamless indoor-outdoor connection. Upstairs, a flexible open space at the top of the stairs offers the perfect spot for a reading nook, while a dedicated second-floor laundry room adds everyday convenience. The spacious primary bedroom faces the backyard and features large windows, a walk-in closet, and a well-appointed ensuite bathroom with double sinks and luxurious finishes. Two additional bedrooms and a full 4-piece bathroom with added storage complete the upper level. The walk-out basement adds future potential and includes a rough-in for a 3-piece bathroom. Whether you choose to have the space finished now or plan for future customization, the lower level offers outstanding flexibility. Nestled in the serene and welcoming community of Colborne and built by prestigious local builder Fidelity Homes. This home comes packed with quality finishes including: Maintenance-free, EnergyStar-rated Northstar vinyl windows with Low-E-Argon glass; 9-foot smooth ceilings on the main floor; Craftsman-style trim package with 5 1/2 baseboards and elegant casings around windows and doors; Premium cabinetry with pure white quartz counter tops; Quality vinyl plank flooring; Stylish, designer light fixtures throughout. Offering 7 Year TARION New Home Warranty. MOVE-IN READY 2026! LISTING PRICE REFLECTS EXPANDED HST NEWRESIDENTIAL REBATE FOR ELIGIBLE PURCHASERS. (id:57957)
16 Twelve Trees Court
Prince Edward County, Ontario
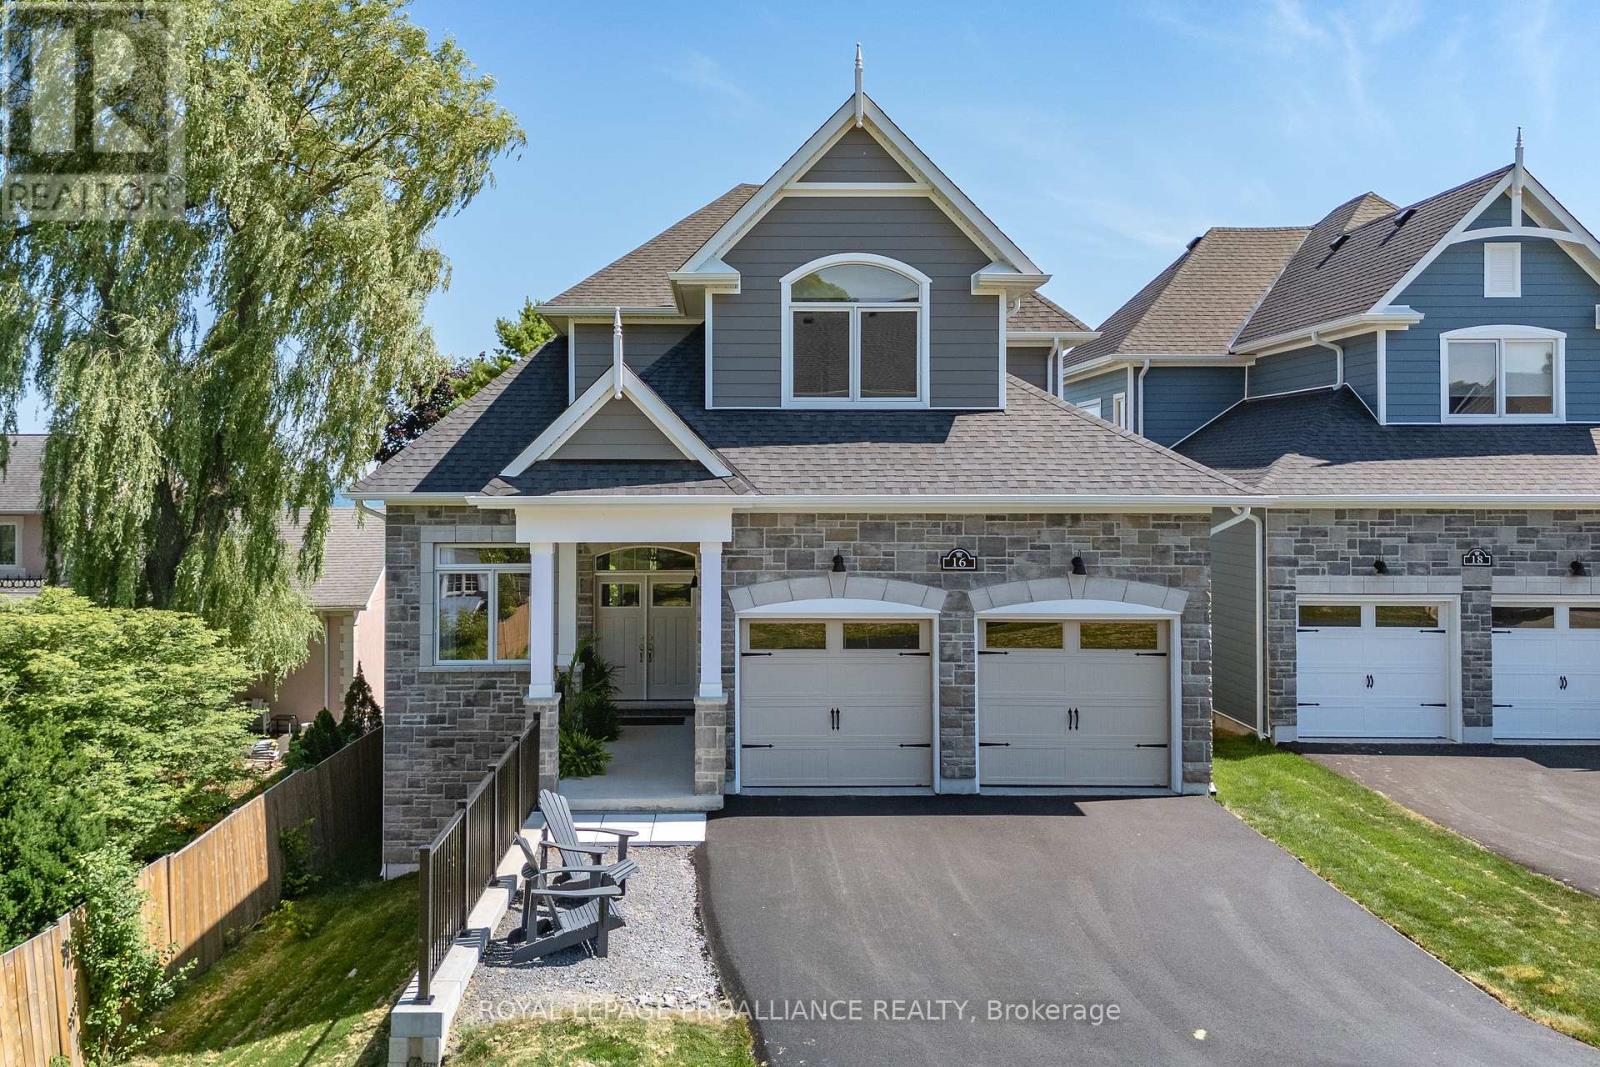
Location, Location! Welcome to this stunning newly built waterfront bungaloft in the heart of Wellington. Enjoy the ultimate Prince Edward County lifestyle with sandy white beaches, morning swims, kayaking, golf, and scenic bike rides along the Millennium Trail-all just minutes from your doorstep. Indulge in the area's renowned wineries, breweries, dining, and boutique shopping. Set on a prime waterfront lot, this 2,280 sq ft home with a walkout lower level offers breathtaking panoramic views of Lake Ontario, including unforgettable sunrises, sunsets, and moonlit nights overlooking the dunes and Sandbanks Provincial Park. Step inside to a grand foyer with convenient main floor laundry, a powder room, and interior access to the double car garage. A versatile den offers the perfect space for a home office or formal dining room. The gourmet kitchen features a Corian centre island, brand-new appliances, and flows seamlessly into the bright breakfast area with glass doors leading to a glass-railed deck showcasing unobstructed waterfront views. The impressive great room boasts soaring ceilings, expansive south-facing windows, and a cozy gas fireplace, creating a warm yet airy living space filled with natural light. The main floor primary suite is a true retreat, complete with walkout access to the deck, a walk-in closet, and a spa-inspired ensuite with double sinks, a soaker tub, and a frameless glass shower. Upstairs, a beautiful hardwood staircase leads to two generously sized bedrooms and a well-appointed guest bath-ideal for family or visitors. Finished with hardwood flooring throughout, porcelain tile, and brand-new appliances, this exceptional home offers modern comfort in an unbeatable waterfront setting with full municipal services. A rare opportunity to own a luxury waterfront bungaloft in the vibrant heart of Wellington. (id:57957)
78 Riverside Trail
Trent Hills, Ontario
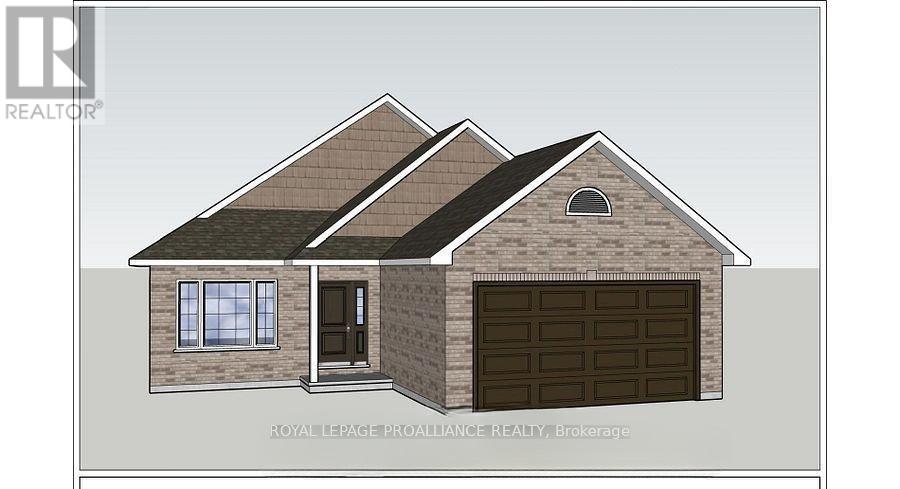
WELCOME HOME TO HAVEN ON THE TRENT! Build your customized dream home on beautiful 250 FT deep lots! Your new build will be situated on a 250ft deep lot, just steps from the Trent River & nature trails of Seymour Conservation Area. "THE ASHWOOD" floor plan offers open concept living with 1550 sf of space on the main floor, with the option to finish basement adding even more space! Gourmet Kitchen boasts beautiful custom cabinetry and sit up breakfast bar. Great Room boasts vaulted ceilings and is the perfect spot to add a floor to ceiling stone clad gas fireplace. Enjoy your morning coffee on your deck overlooking the backyard that edges onto forest. Large Primary Bedroom with Walk In closet & Ensuite. Second Bedroom can be used as an office-WORK FROM HOME with Fibre Internet! 2 car garage with access to Laundry Room. Includes Luxury Vinyl Plank/Tile flooring throughout main floor, municipal water, sewer & natural gas, Central Air, HST & 7 year TARION New Home Warranty. ADDITIONAL FLOOR PLANS AND ONLY 5 REMAINING LOTS AVAILABLE IN PHASE 3. Haven on the Trent is located approximately an hour to the GTA, minutes drive to downtown, library, restaurants, hospital, public boat launches, Ferris Provincial Park and so much more! A stone's throw to the brand new Campbellford Recreation & Wellness Centre with arena, exercise facility and two swimming pools. WELCOME HOME TO BEAUTIFUL HAVEN ON THE TRENT IN CAMPBELLFORD! *Interior photos are of a different build and some virtually staged*CONSTRUCTION HAS NOT BEGUN, PURCHASER TO CHOOSE FLOOR PLAN AND FINISHES. PRICING REFLECTS EXPANDED HST NEW RESIDENTIAL REBATE AVAILABLE FOR ELIGIBLE PURCHASERS (id:57957)
40 Willowbrook Street
Cramahe, Ontario
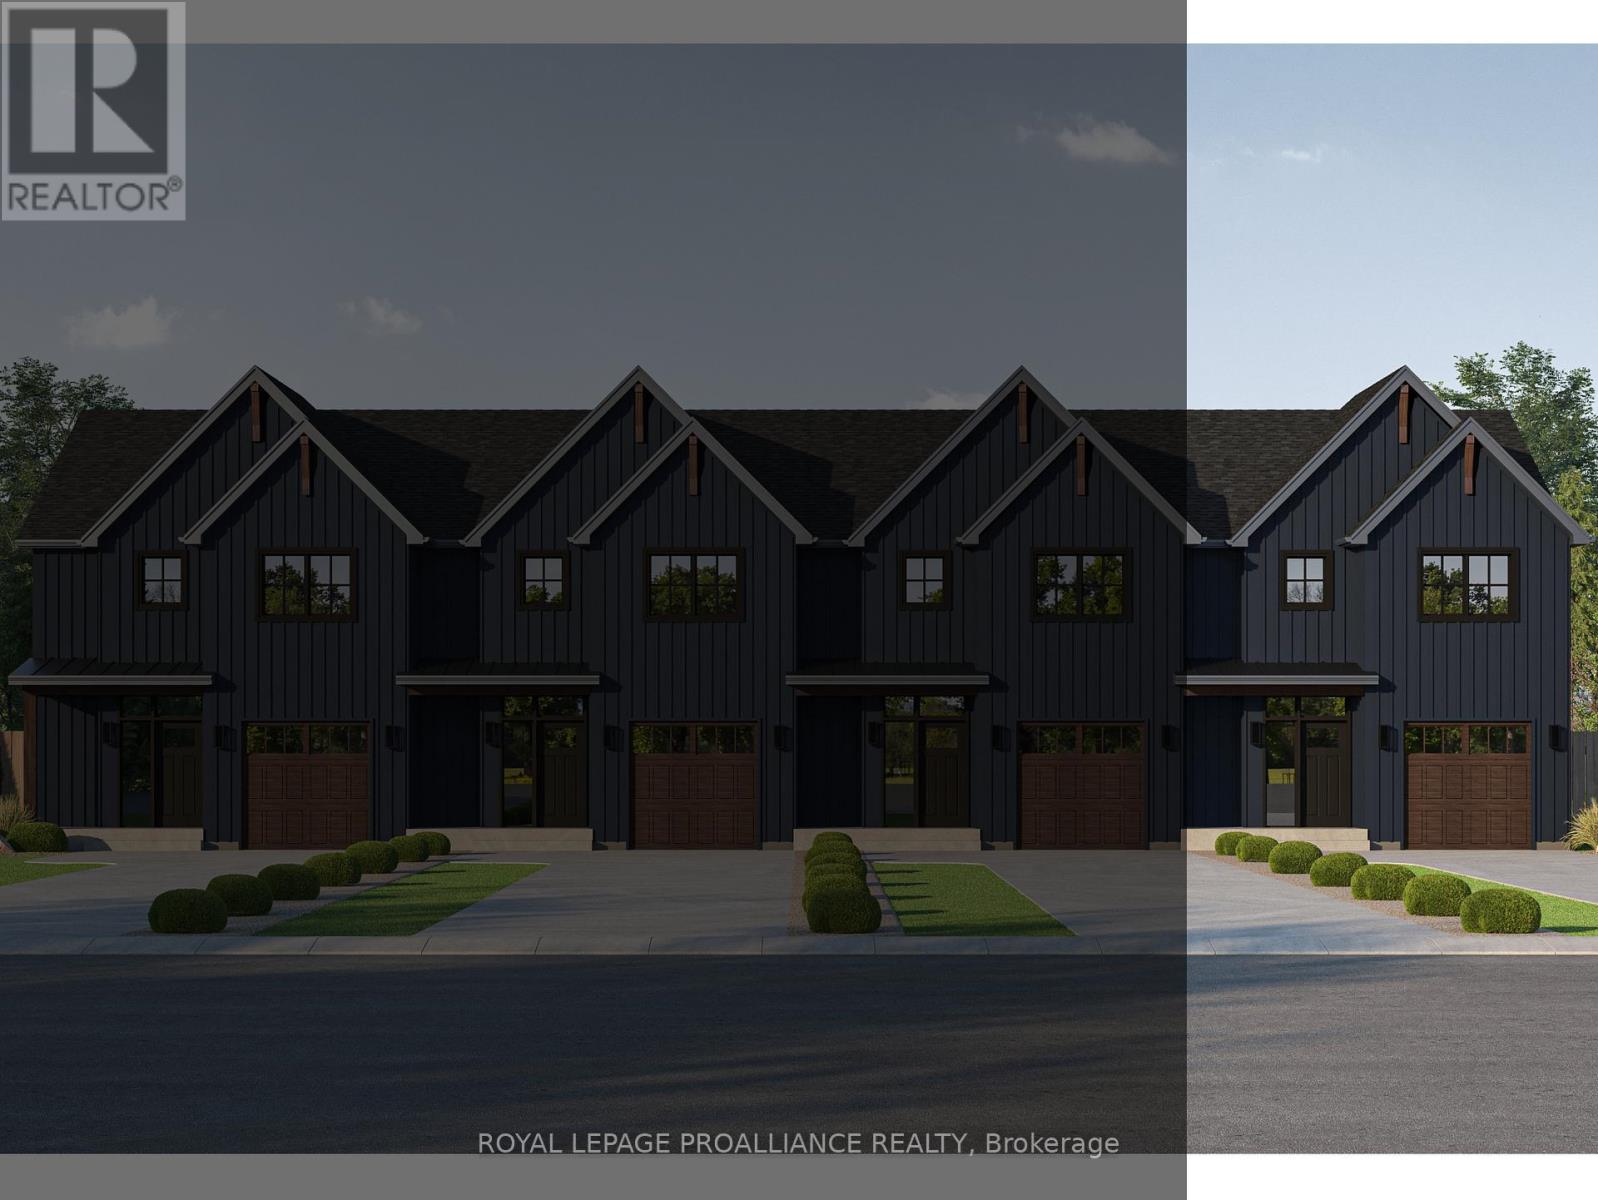
A refreshed take on our 3-bedroom townhome design, the FLORIAN features a floor plan that maximizes space, flow, and everyday functionality. This exterior townhome offers a well-balanced layout, ideal for a variety of lifestyles. Step into the spacious foyer, creating a warm and welcoming first impression, with convenient access to the single-car garage and a main floor 2-piece bathroom. The main level features an open-concept kitchen, living and dining area, carefully arranged to support both daily living and entertaining. Upstairs, the primary bedroom serves as a private retreat, complete with a walk-in closet and a luxurious ensuite featuring double sinks, and a tiled stand-up shower. Two additional generously sized bedrooms share a 4-piece bathroom, while the second-floor laundry room and hall closet provide added convenience and storage. The unfinished basement offers endless opportunities for future customization, complete with a rough-in for a 3-piece bathroom. The FLORIAN delivers stylish, low-maintenance townhome living designed to grow with you. Nestled in the serene and welcoming community of Colborne and built by prestigious local builder Fidelity Homes. This home comes packed with quality finishes including: Maintenance-free, Energy Star-rated Northstar vinyl windows with Low-E-Argon glass; 9-foot smooth ceilings on the main floor; Designer Logan interior doors with sleek black Weiser hardware; Craftsman-style trim package with 5 1/2 baseboards and elegant casings around windows and doors; Premium cabinetry; Quality vinyl plank flooring; Moen matte black water-efficient faucets in all bathrooms; Stylish, designer light fixtures throughout. Offering 7 Year TARION New Home Warranty. MOVE-IN NOVEMBER 2026! LISTING PRICE REFLECTS EXPANDED HST NEW RESIDENTIAL REBATE FOR ELIGIBLE PURCHASERS. (id:57957)
42 Willowbrook Street
Cramahe, Ontario
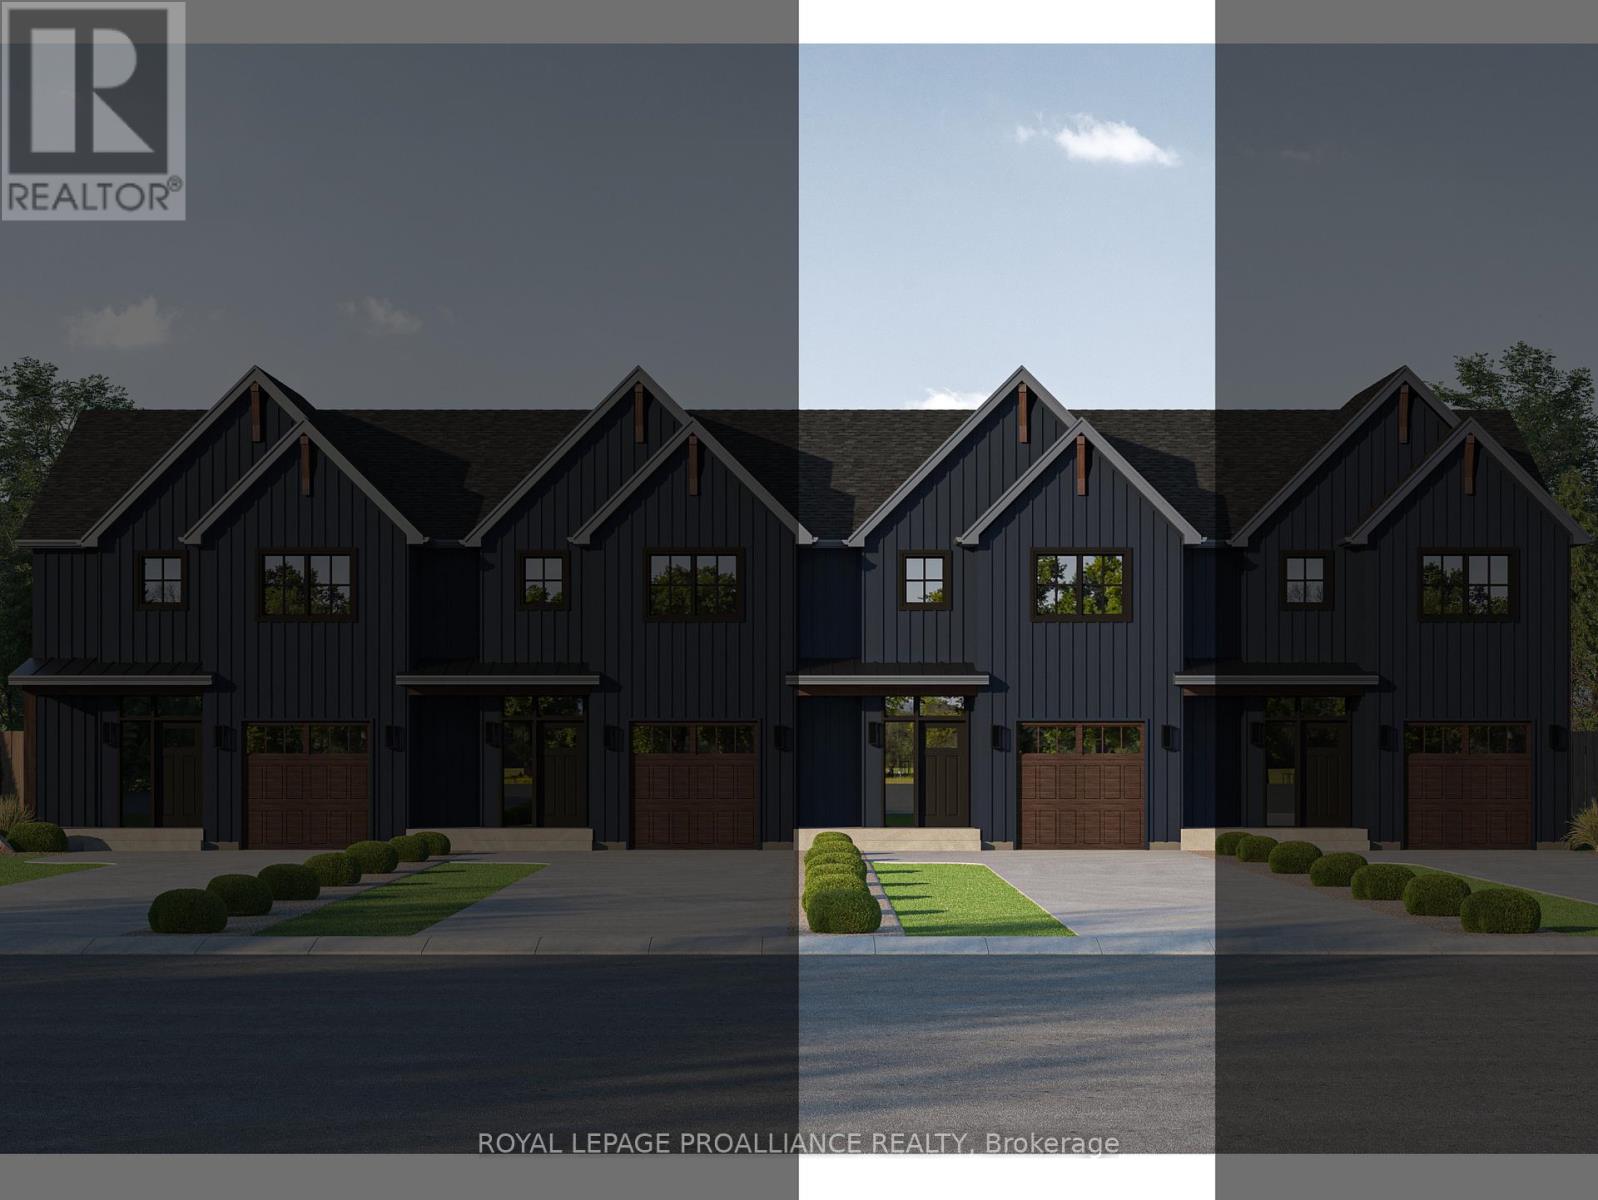
A refreshed take on our 3-bedroom townhome design, the FLORIAN features a floor plan that maximizes space, flow, and everyday functionality. This interior townhome offers a well-balanced layout, ideal for a variety of lifestyles. Step into the spacious foyer, creating a warm and welcoming first impression, with convenient access to the single-car garage and a main floor 2-piece bathroom. The main level features an open-concept kitchen, living and dining area, carefully arranged to support both daily living and entertaining. Upstairs, the primary bedroom serves as a private retreat, complete with a walk-in closet and a luxurious ensuite featuring double sinks, and a tiled stand-up shower. Two additional generously sized bedrooms share a 4-piece bathroom, while the second-floor laundry room and hall closet provide added convenience and storage. The unfinished basement offers endless opportunities for future customization, complete with a rough-in for a 3-piece bathroom. The FLORIAN delivers stylish, low-maintenance townhome living designed to grow with you. Nestled in the serene and welcoming community of Colborne and built by prestigious local builder Fidelity Homes. This home comes packed with quality finishes including: Maintenance-free, Energy Star-rated Northstar vinyl windows with Low-E-Argon glass; 9-foot smooth ceilings on the main floor; Designer Logan interior doors with sleek black Weiser hardware; Craftsman-style trim package with 5 1/2 baseboards and elegant casings around windows and doors; Premium cabinetry; Quality vinyl plank flooring; Moen matte black water-efficient faucets in all bathrooms; Stylish, designer light fixtures throughout. Offering 7 Year TARION New Home Warranty. MOVE-IN NOVEMBER 2026! LISTING PRICE REFLECTS EXPANDED HST NEW RESIDENTIAL REBATE FOR ELIGIBLE PURCHASERS. (id:57957)
4 Hollingsworth Street
Cramahe, Ontario
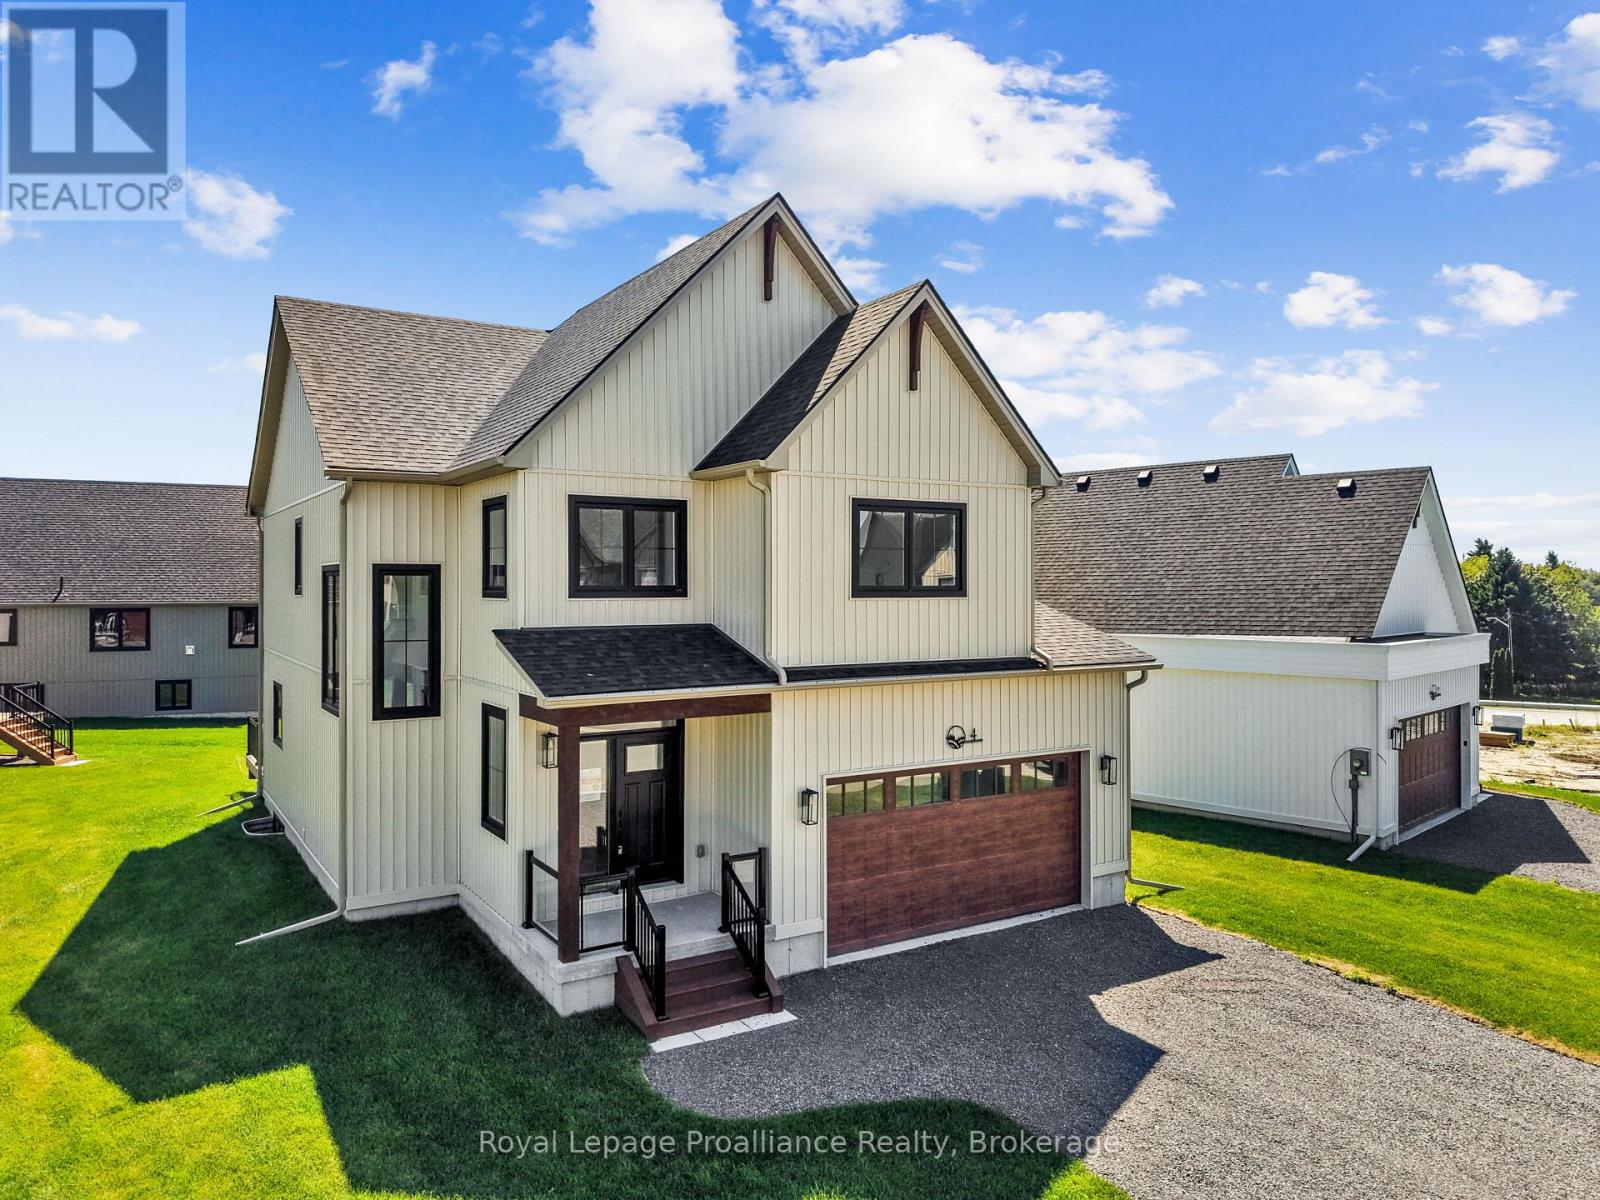
MOVE-IN READY! Nestled in the quaint village of Colborne and crafted by Fidelity Homes, this exquisite modern farmhouse combines contemporary elegance with rustic charm. Ideally located just minutes from downtown and 5 minutes south of the 401, this 2,391 sqft, 2-storey detached home boasts 4 bedrooms, 2.5 bathrooms, and thoughtful touches to enhance your living experience. Step into a private foyer with a convenient closet for all your storage needs. The main hallway leads to the heart of the home-a bright, open-concept kitchen, living, and dining area designed for effortless entertaining and family gatherings. A sliding door from the living room opens to a spacious back deck, perfect for outdoor relaxation. The main floor also features a mudroom with a second closet for additional storage and a 2-pc bathroom, conveniently located off the 2-car garage entry. The upper level includes three generously sized bedrooms, a flex space ideal for a home office or playroom, and a well-appointed primary suite featuring a large walk-in closet and a luxurious ensuite bathroom. A full bathroom and a conveniently located laundry room complete this family-friendly floor plan.This home comes packed with quality finishes including: Maintenance-free, Energy Star-rated North Star vinyl windows with Low-E-Argon glass; 9-foot smooth ceilings on the main floor for a spacious, airy feel; Designer Logan interior doors with sleek black Weiser hardware; Craftsman-style trim package with 5 1/2baseboards and elegant casings around windows and doors; Premium cabinetry; Quality vinyl plank flooring; Moen matte blackwater-efficient faucets in all bathrooms; Stylish, designer light fixtures throughout & a 7 Year Tarion New Home Warranty. LISTING PRICE REFLECTS EXPANDED HST NEW RESIDENTIAL REBATE FOR ELIGIBLE PURCHASERS. (id:57957)
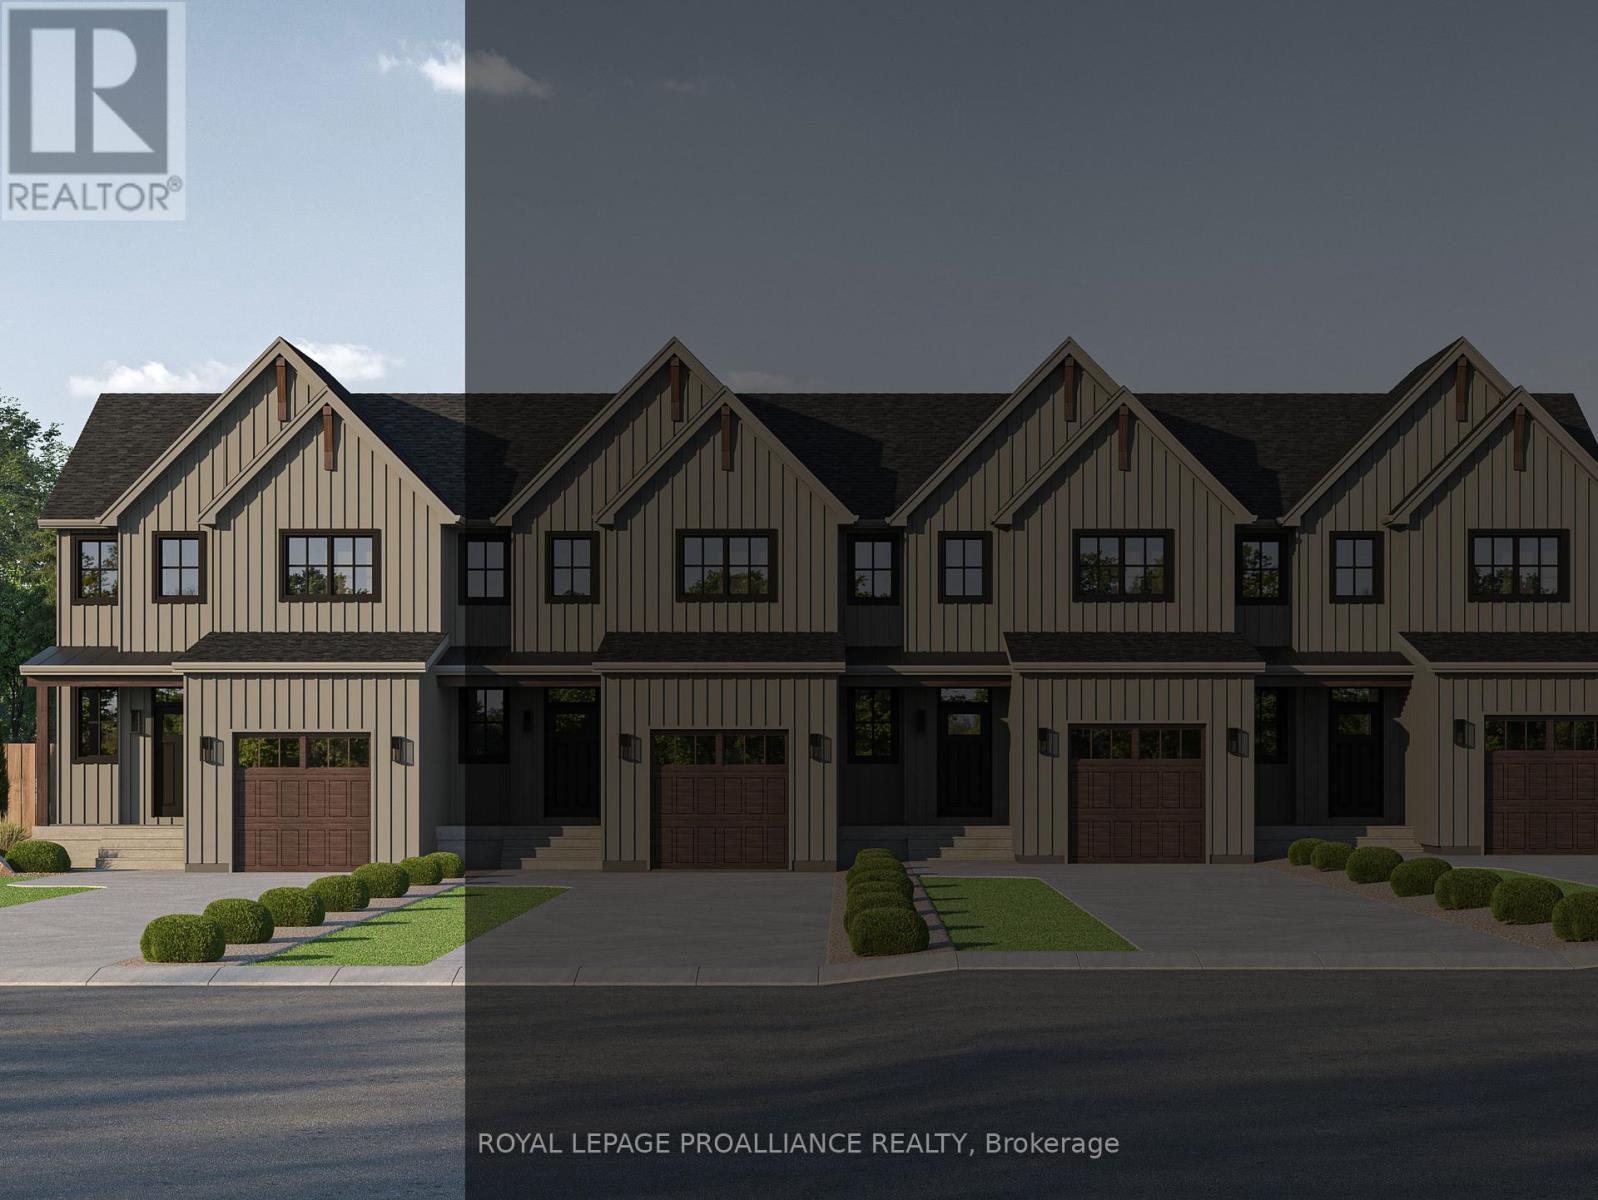
19 Hollingsworth Street
Cramahe, Ontario
Introducing the DEVIN model, a beautifully crafted modern farmhouse style townhouse located in the picturesque community of Eastfields. Designed with timeless curb appeal, this home showcases charming vertical board and batten siding, rich wood accents, and classic gabled roof lines that create a warm and inviting first impression. Thoughtfully laid out, this exterior unit townhome offers 2 bedrooms and 2.5 bathrooms, blending contemporary comfort with rustic elegance. Step inside to a welcoming main-level foyer featuring double closets, a convenient 2-piece bathroom, and direct access to your single attached garage. Continue into the bright, open concept living space where the kitchen, dining, and living areas flow seamlessly together, ideal for both entertaining and everyday living. From the dining area, walk out to your private back deck, perfect for relaxing or enjoying the outdoors with added privacy. Upstairs, the spacious primary suite provides a peaceful retreat with a walk-in closet and a luxurious ensuite featuring a stand-up shower and double vanity. The upper level also includes a comfortable second bedroom, a 4-piece main bathroom, and an upper-level laundry area for added convenience. Nestled in the serene and welcoming community of Colborne and built by prestigious local builder Fidelity Homes. This home comes packed with quality finishes including: Maintenance-free, Energy Star-rated Northstar vinyl windows with Low-E-Argon glass; 9 foot smooth ceilings on the main floor; Designer Logan interior doors with sleek black Weiser hardware; Craftsman style trim package with 5 1/2 baseboards and elegant casings around windows and doors; Premium cabinetry; Quality vinyl plank flooring; Moen matte black water efficient faucets in all bathrooms; Stylish, designer light fixtures throughout. Offering 7 Year TARION New Home Warranty. MOVE-IN November 2026! "LISTING PRICE REFLECTS EXPANDED HST NEW RESIDENTIAL REBATE FOR ELIGIBLE PURCHASERS" (id:57957)
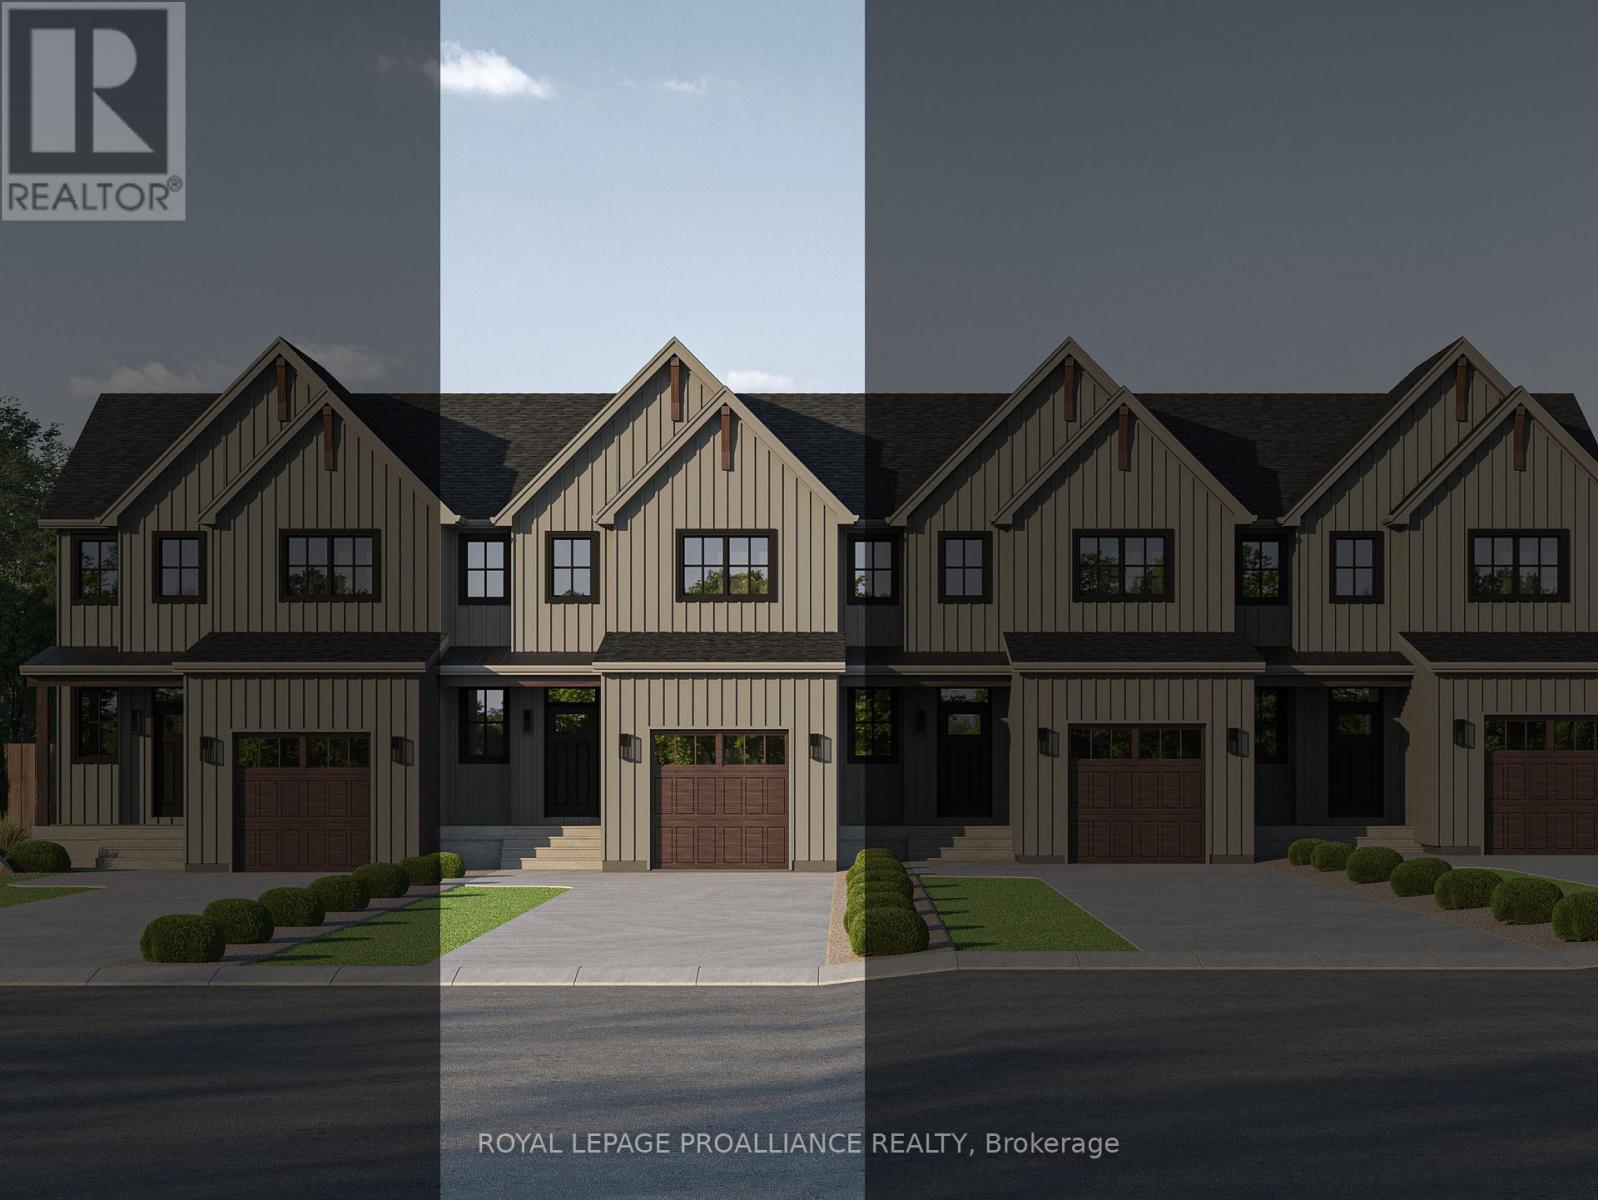
21 Hollingsworth Street
Cramahe, Ontario
Introducing the DEVIN model, a beautifully crafted modern farmhouse style townhouse located in the picturesque community of Eastfields. Designed with timeless curb appeal, this home showcases charming vertical board and batten siding, rich wood accents, and classic gabled roof lines that create a warm and inviting first impression. Thoughtfully laid out, this interior unit townhome offers 2 bedrooms and 2.5 bathrooms, blending contemporary comfort with rustic elegance. Step inside to a welcoming main-level foyer featuring double closets, a convenient 2-piece bathroom, and direct access to your single attached garage. Continue into the bright, open concept living space where the kitchen, dining, and living areas flow seamlessly together, ideal for both entertaining and everyday living. From the dining area, walk out to your private back deck, perfect for relaxing or enjoying the outdoors with added privacy. Upstairs, the spacious primary suite provides a peaceful retreat with a walk-in closet and a luxurious en-suite featuring a stand-up shower and double vanity. The upper level also includes a comfortable second bedroom, a 4-piece main bathroom, and an upper-level laundry area for added convenience. Nestled in the serene and welcoming community of Colborne and built by prestigious local builder Fidelity Homes. This home comes packed with quality finishes including: Maintenance-free, Energy Star-rated Northstar vinyl windows with Low-E-Argon glass; 9 foot smooth ceilings on the main floor; Designer Logan interior doors with sleek black Weiser hardware; Craftsman style trim package with 5 1/2 baseboards and elegant casings around windows and doors; Premium cabinetry; Quality vinyl plank flooring; Moen matte black water efficient faucets in all bathrooms; Stylish, designer light fixtures throughout. Offering 7 Year TARION New Home Warranty. MOVE-IN November 2026! "LISTING PRICE REFLECTS EXPANDED HST NEW RESIDENTIAL REBATE FOR ELIGIBLE PURCHASERS" (id:57957)
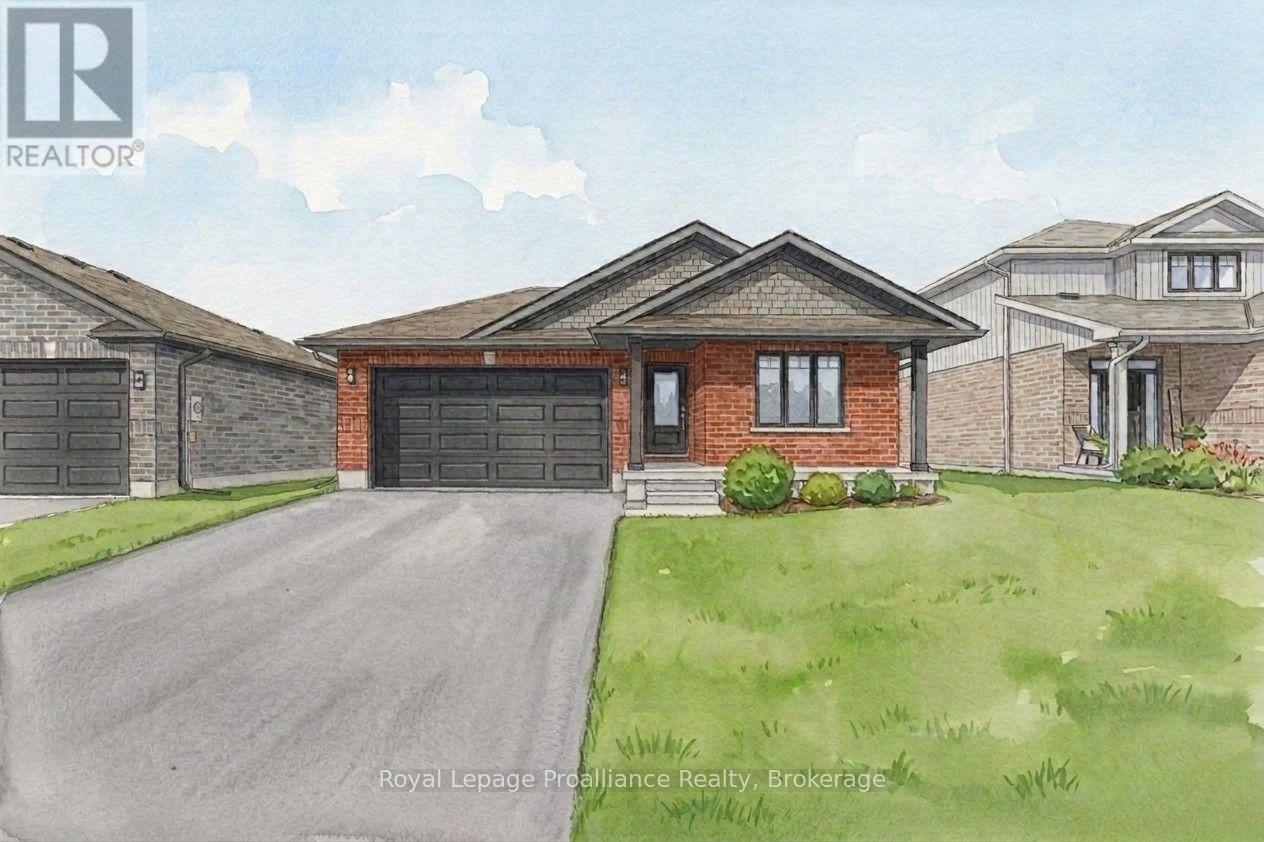
106 Hastings Park Drive
Belleville, Ontario
Welcome to this fully finished exceptional Manhattan by Duvanco Homes where quality craftsmanship meets thoughtful design in one of Belleville's most loved neighbourhoods. This stunning 2+3 bedroom home delivers impressive value without compromising on the spacious details of a modern home. Step inside to discover an open concept layout bathed in natural light, where a beautifully appointed kitchen awaits with designer cabinetry with upgraded crown moulding, a generous breakfast bar and loads of cabinetry to make your organized friends green with envy. The living room features a sophisticated coffered ceiling that adds architectural interest overhead. Retreat to the primary bedroom, thoughtfully positioned for maximum privacy, complete with a luxurious four-piece ensuite featuring double vanity, gorgeous porcelain tile, and a spacious walk-in closet. The fully finished basement is the real showstopper-three additional bedrooms, a recreation room for family gatherings, and another full bathroom expand your living possibilities dramatically. Every Duvanco home undergoes a rigorous Holmes Approved three-stage inspection, giving you peace of mind with certification and detailed reporting. Outside, enjoy the fully sodded yard, professional landscaping, and double-wide driveway. The neighbourhood shines with walking paths, pickle ball courts, Potter's Creek Playground, and proximity to Loyalist College and Potters Creek Conservation area. (id:57957)
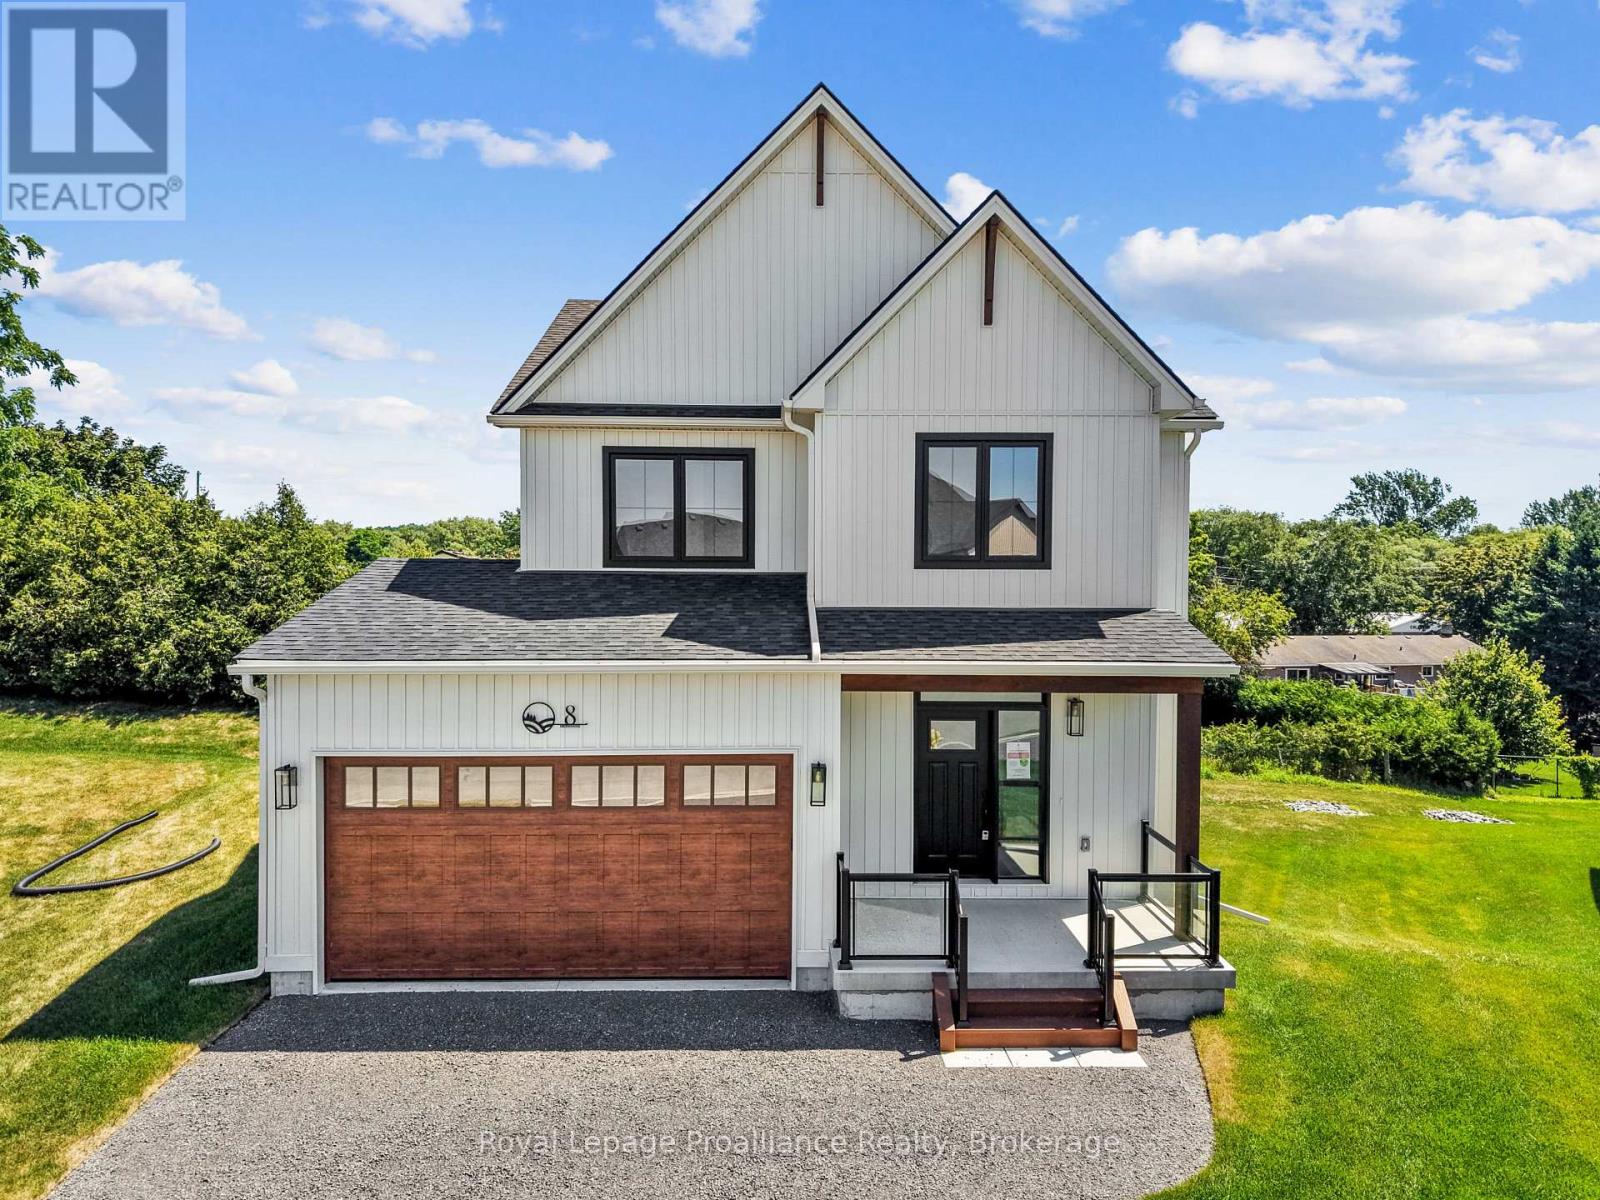
8 Merriman Court
Cramahe, Ontario
OPEN HOUSE - Check in at Eastfields Model Home 60 Willowbrook St., in Colborne. Nestled in the serene and welcoming community of Colborne and built by prestigious local builder Fidelity Homes. The Frankie is a stunning 2,087 sq ft, 2-storey detached home designed for modern living with classic farmhouse charm. With 4 bedrooms, 2.5 bathrooms, and a carefully crafted layout, this model is perfect for families seeking both style and functionality. Step into the welcoming foyer, complete with a closet for storage. The 2-car garage provides direct access through a mudroom equipped with a second closet and a powder room for main-floor convenience. The heart of the home features a spacious open-concept kitchen, great room, and dining area designed for seamless entertaining and family time. From the kitchen, step outside to a generous sized deck, perfect for relaxing or hosting outdoor gatherings. Upstairs, three bedrooms share a full primary bathroom, while the conveniently located laundry room makes chores a breeze. The primary bedroom serves as a private retreat with its large walk-in closet and luxurious ensuite bathroom. This home comes packed with quality finishes including: Maintenance-free, Energy Star-rated NorthStar vinyl windows with Low-E-Argon glass; 9-foot smooth ceilings on the main floor; Designer Logan interior doors with sleek black Weiser hardware; Craftsman-style trim package with 5 1/2 baseboards and elegant casings around windows and doors; Premium cabinetry; Quality vinyl plank flooring; Moen matte black water-efficient faucets in all bathrooms; Stylish, designer light fixtures throughout. Full unfinished basement w/walk-out to rear yard & rough-in 4 pc bathroom. Offering 7 Year TARION New Home Warranty. "LISTING PRICE REFLECTS EXPANDED HST NEW RESIDENTIAL REBATE FOR ELIGIBLE PURCHASERS" (id:57957)
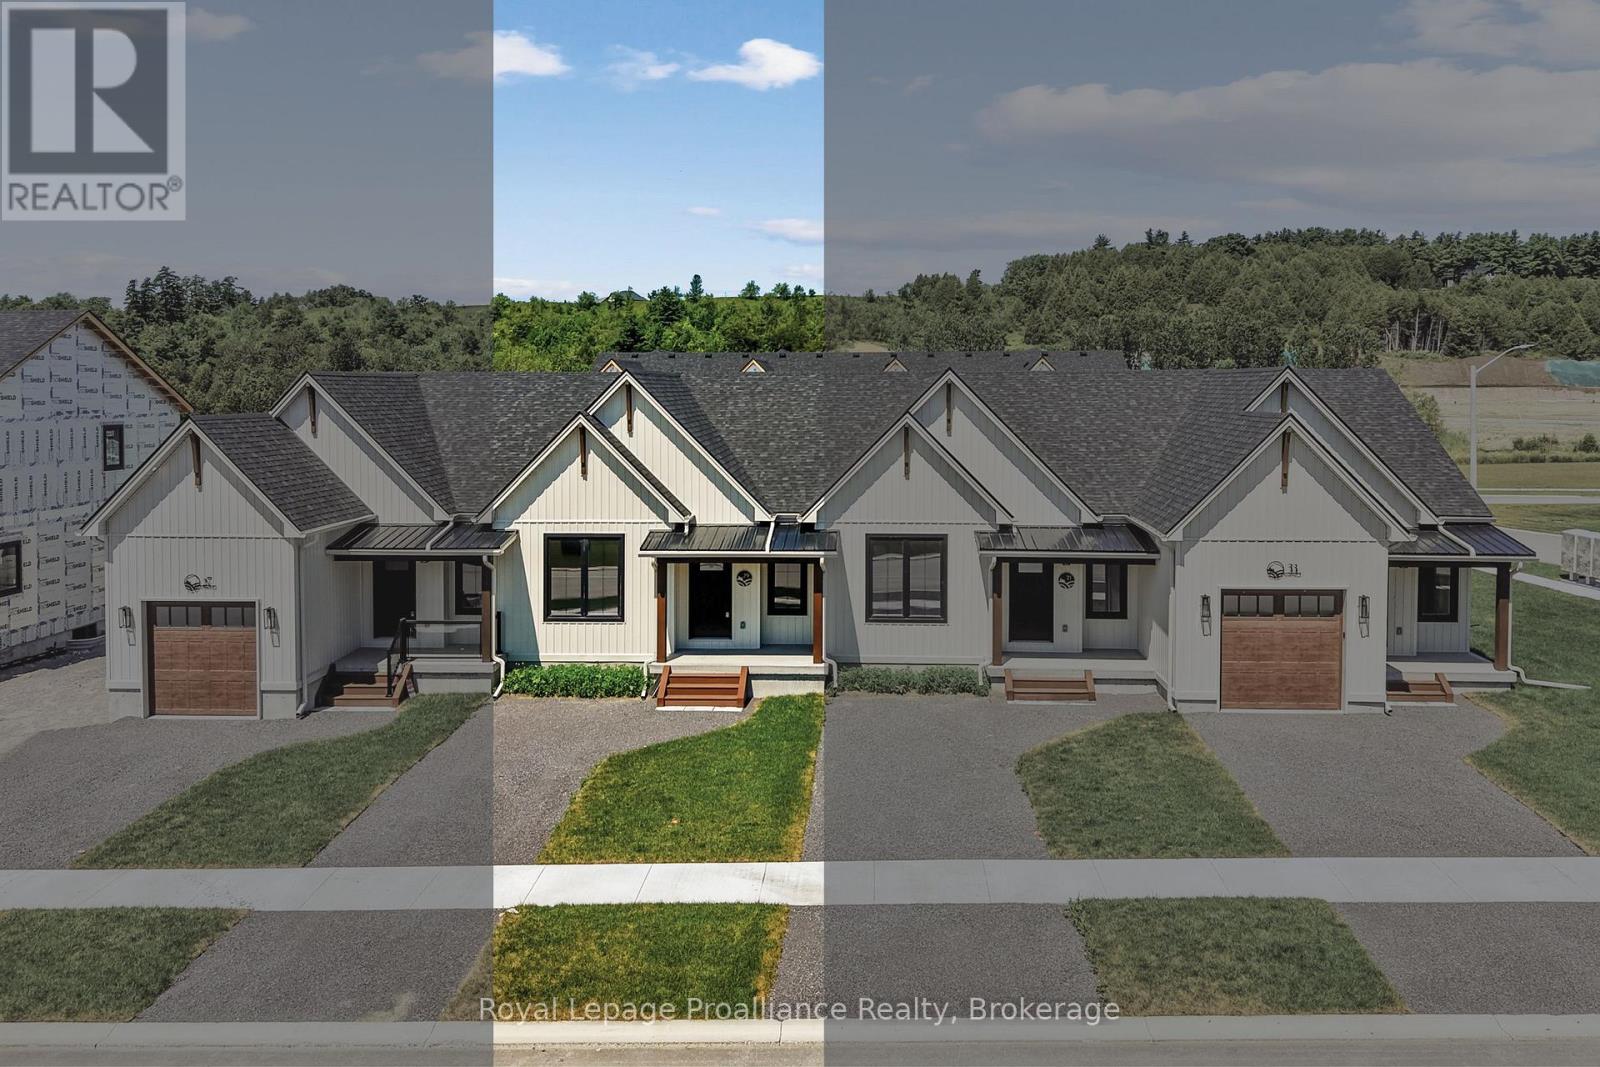
29 Hollingsworth Street
Cramahe, Ontario
MOVE-IN READY! Introducing the TONNA Model, a stunning modern farmhouse-style bungalow townhome in the picturesque new community of Eastfields. This thoughtfully designed home offers 1 bedroom plus a den and 1.5 bathrooms, blending contemporary elegance with rustic charm. Enjoy the ease of modern main-floor living with a spacious open-concept layout that seamlessly connects the kitchen, dining, and living areas-perfect for both entertaining and everyday comfort. Step outside to your private back deck, ideal for relaxing and enjoying the outdoors. The primary suite features a generous walk-in closet and a luxurious 3-piece ensuite, while the versatile den provides the perfect space for a home office, hobby room, or guest accommodations. A convenient 2-piece bath and in-unit laundry complete the thoughtful layout.Move in with added value, as this home now includes a paved driveway and 6-piece appliance package.Nestled in the serene and welcoming community of Colborne and built by prestigious local builder Fidelity Homes, this home comes packed with quality finishes including maintenance-free, Energy Star-rated Northstar vinyl windows with Low-E Argon glass, 9-foot smooth ceilings on the main floor, designer Logan interior doors with sleek black Weiser hardware, a Craftsman-style trim package with 5-inch baseboards and elegant casings, premium cabinetry, quality luxury vinyl plank flooring, Moen matte black water-efficient faucets in all bathrooms, and stylish designer light fixtures throughout.Offering a 7-Year TARION New Home Warranty. LISTING PRICE REFLECTS THE EXPANDED HST NEW RESIDENTIAL REBATE FOR ELIGIBLE PURCHASERS. (id:57957)
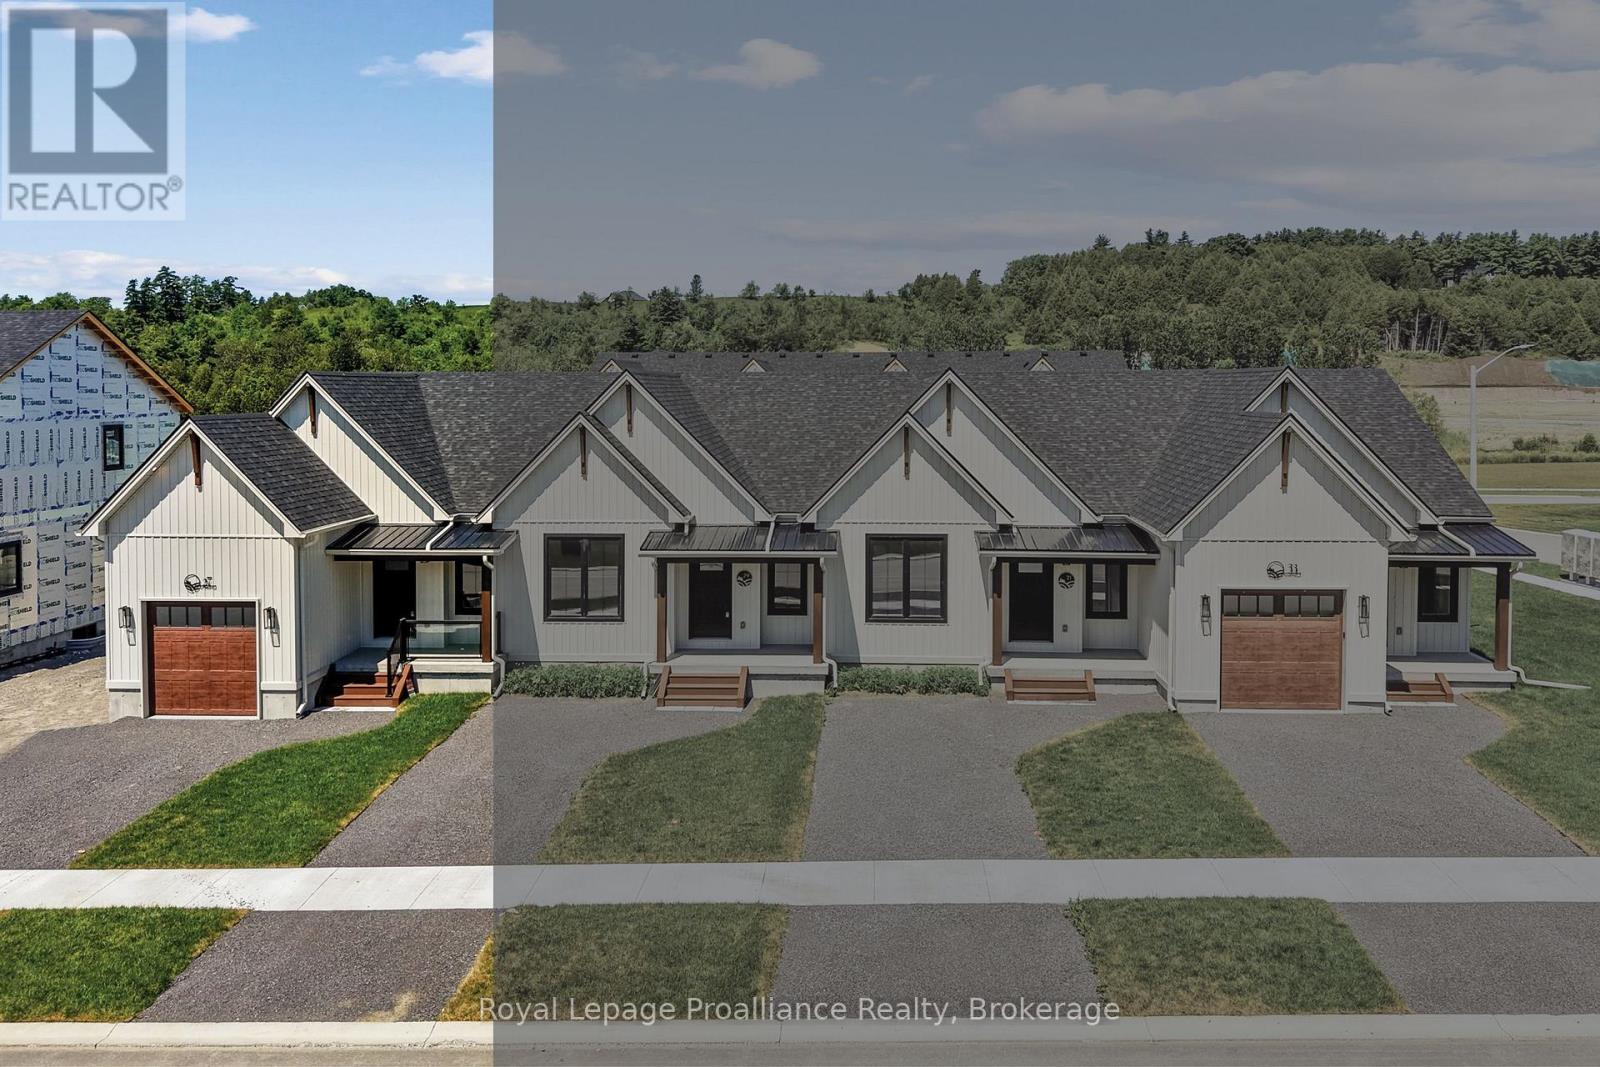
27 Hollingsworth Street
Cramahe, Ontario
MOVE-IN READY! Introducing the LISBETH Model, a stunning modern farmhouse-style bungalow townhome in the picturesque new community of Eastfields. This thoughtfully designed exterior unit offers 1 bedroom and 1.5 bathrooms, blending contemporary elegance with rustic charm. Designed for easy living, it features a spacious single-car garage and a modern open-concept layout that seamlessly connects the kitchen, dining, and living areas-perfect for both entertaining and everyday comfort. Step outside to your private back deck, ideal for relaxing and enjoying the outdoors. The primary suite includes a generous walk-in closet and a luxurious 3-piece ensuite, while a 2-piece bath and in-unit laundry add convenience and functionality.Move in with added value, as this home now includes a paved driveway and 6-piece appliance package.Nestled in the serene and welcoming community of Colborne and built by prestigious local builder Fidelity Homes, this home comes packed with quality finishes including maintenance-free, Energy Star-rated Northstar vinyl windows with Low-E Argon glass, 9-foot smooth ceilings on the main floor, designer Logan interior doors with sleek black Weiser hardware, a Craftsman-style trim package with 5-inch baseboards and elegant casings, premium cabinetry, quality luxury vinyl plank flooring, Moen matte black water-efficient faucets in all bathrooms, and stylish designer light fixtures throughout.Offering a 7-Year TARION New Home Warranty. LISTING PRICE REFLECTS THE EXPANDED HST NEW RESIDENTIAL REBATE FOR ELIGIBLE PURCHASERS. (id:57957)

62 Hampton Ridge Drive
Belleville, Ontario
Limited time offer - Buyers to receive proposed 13% HST rebate. - Step into your dream home where elegance meets comfort in this stunning 4+1 bedroom, two-storey brick masterpiece! The heart of this Newport design is the open-concept main floor featuring a spectacular great room crowned with soaring vaulted ceilings and warmed by an electric fireplace. The white kitchen dazzles with a corner pantry, hard surface counters, stainless appliances, and a generous island perfect for morning coffee or Friday night entertaining with breakfast area. Your guests will be impressed by the dedicated dining room showcasing sophisticated coffered ceilings. You will love the spacious dedicated mudroom that connects seamlessly to your double-car garage. Upstairs, convenience reigns with second-floor laundry and a luxurious primary suite boasting a spa-like ensuite with double vanity, glass and tile shower, plus a generous walk-in closet, 3 spacious guest room with a 4pc bath. The fully finished basement transforms into your personal retreat with a cozy recreation room anchored by a natural gas fireplace, bonus bedroom, and three-piece bath. Nestled in the desirable Settler's Ridge community, you'll enjoy Bird Park practically at your doorstep and easy access Quinte Mall, and Black Bear Ridge Golf Resort. With shopping and dining nearby, plus quick highway access and just fifteen minutes to Canadian Forces Base Trenton or the bridge to Prince Edward County this location truly offers the best of both worlds. (id:57957)
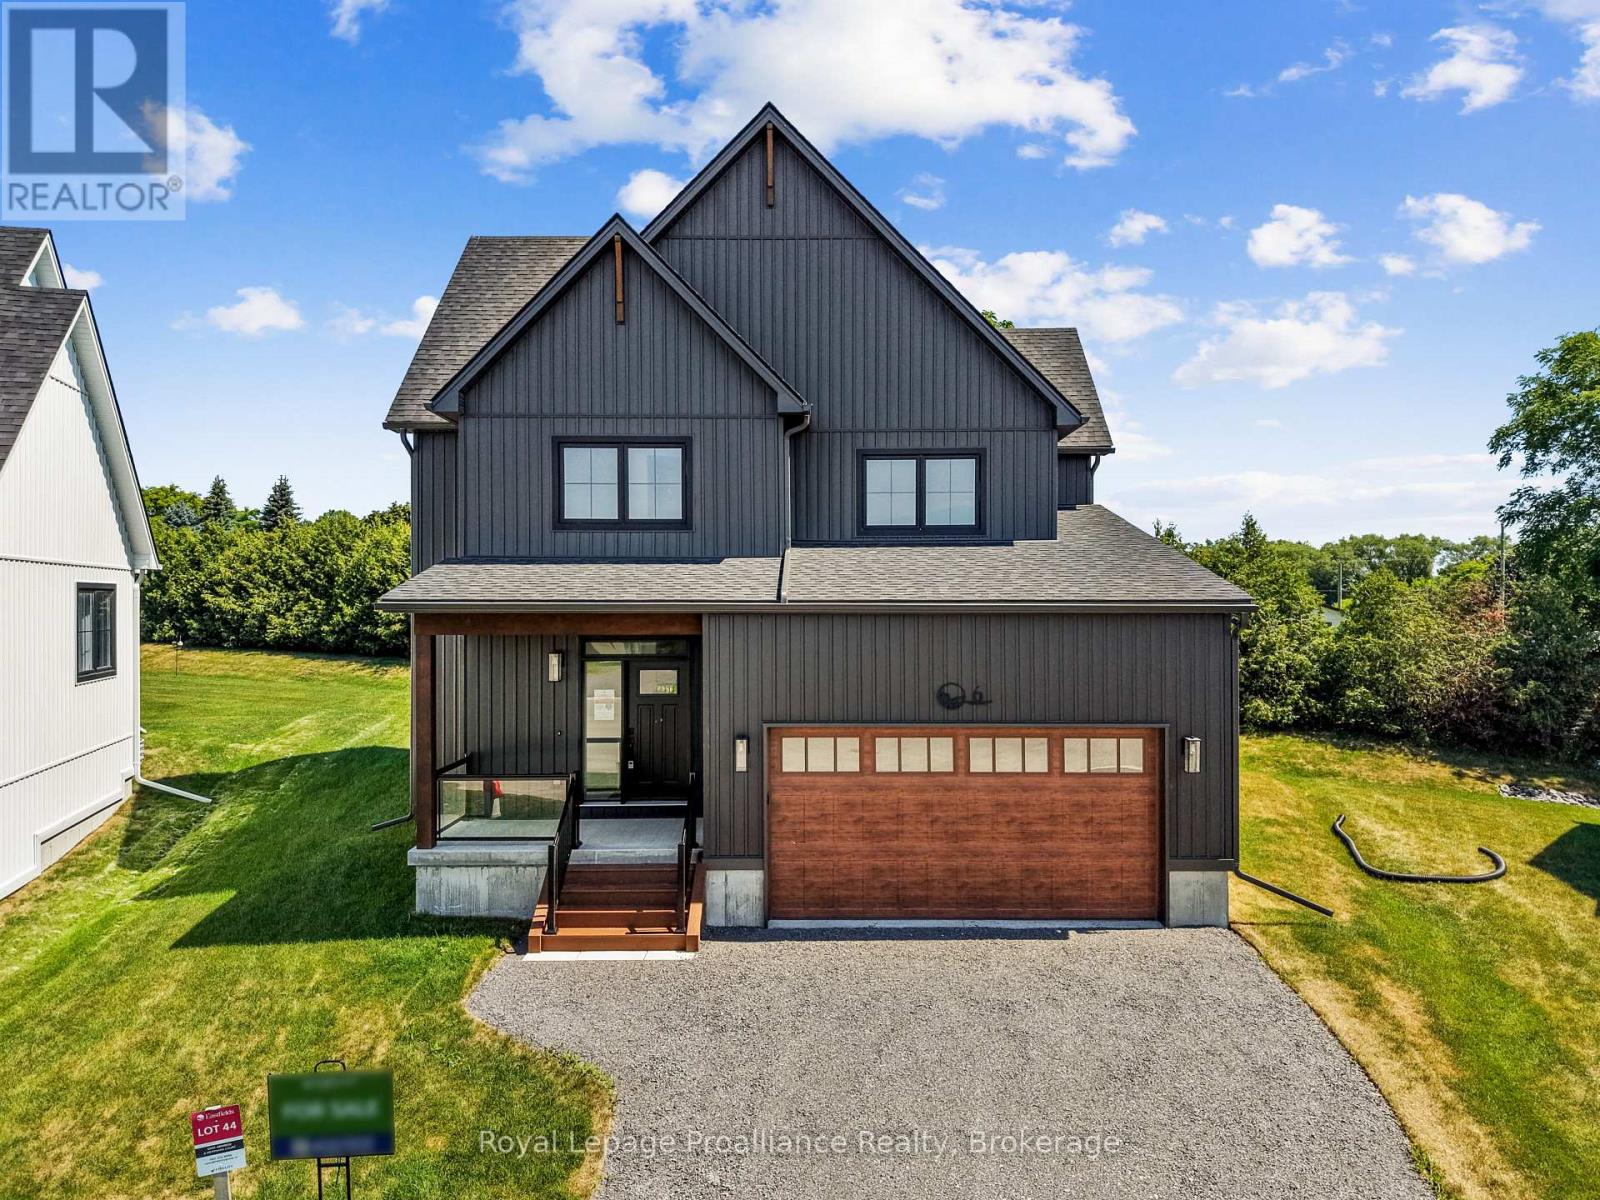
6 Merriman Court
Cramahe, Ontario
Welcome to the Jensen model, a detached 2-storey home offering 2,085 sq ft of thoughtfully planned living space. Featuring 3 bedrooms, 2.5 bathrooms, and a bright, open-concept main floor ideal for everyday living and entertaining. On the main floor you'll find a welcoming foyer, a 2-pc bathroom and an expansive great room, dining area, and designer kitchen complete with premium cabinetry and stylish finishes. Upstairs, the private primary suite features a spacious walk-in closet and a beautifully appointed 4 pc ensuite bathroom. Two additional bedrooms share a full bath, a flex space, and a convenient upper-level laundry room. Nestled in the serene and welcoming community of Colborne and built by prestigious local builder Fidelity Homes. This home comes packed with quality finishes including: Maintenance-free, Energy Star-rated Northstar vinyl windows with Low-E-Argon glass; 9-foot smooth ceilings on the main floor; Designer Logan interior doors with sleek black Weiser hardware; Craftsman-style trim package with 5 1/2 baseboards and elegant casings around windows and doors; Premium cabinetry; Quality vinyl plank flooring; Moen matte blackwater-efficient faucets in all bathrooms; Stylish, designer light fixtures throughout. Offering 7 Year TARION New Home Warranty. LISTING PRICE REFLECTS EXPANDED HST NEW RESIDENTIAL REBATE FOR ELIGIBLE PURCHASERS. (id:57957)
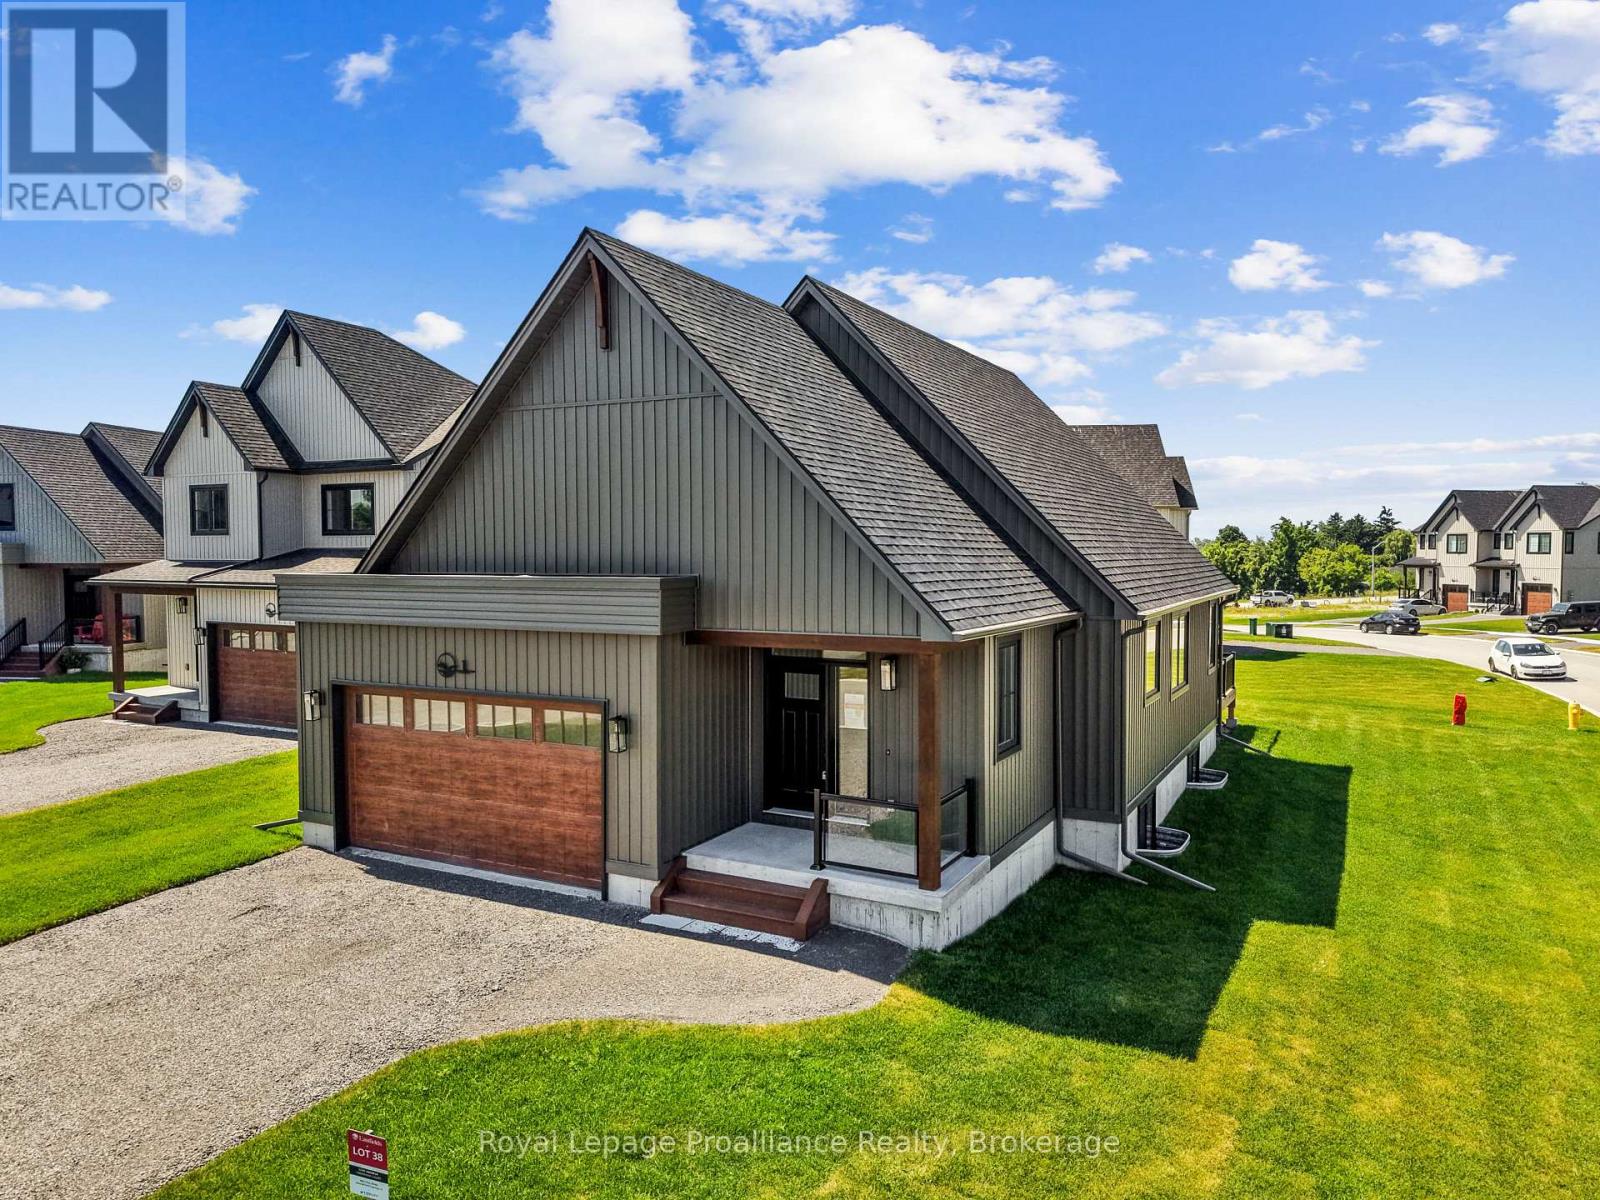
1 Merriman Court
Cramahe, Ontario
MOVE-IN READY! Welcome to effortless main-floor living in Eastfields. Nestled in the serene and welcoming community of Colborne and built by prestigious local builder Fidelity Homes. This beautifully designed, one-of-a-kind 3-bedroom, 2.5-bathroom bungalow offers a spacious, open-concept layout ideal for both everyday living and entertaining. Step through the 2-car garage into a convenient mudroom featuring main floor laundry, a powder room, and a storage closet. The heart of the home boasts a bright and airy kitchen, dining, and living area that flows seamlessly to the back deck, perfect for outdoor gatherings. The primary suite offers a peaceful retreat with a generous walk-in closet and private ensuite. Two additional bedrooms and a full bath are thoughtfully positioned down the hall, offering comfort and flexibility for family or guests.This home comes packed with quality finishes including: Maintenance-free, Energy Star-rated Northstar vinyl windows with Low-E-Argon glass; 9-foot smooth ceilings on the main floor; Designer Logan interior doors with sleek black Weiser hardware; Craftsman-style trim package with 5 baseboards and elegant casings around windows and doors; Premium cabinetry; Quality vinyl plank flooring; Moen matte blackwater-efficient faucets in all bathrooms; Stylish, designer light fixtures throughout. Offering 7 Year TARION New Home Warranty. LISTING PRICE REFLECTS EXPANDED HST NEW RESIDENTIAL REBATE FOR ELIGIBLE PURCHASERS (id:57957)
235 Farley Avenue
Belleville, Ontario
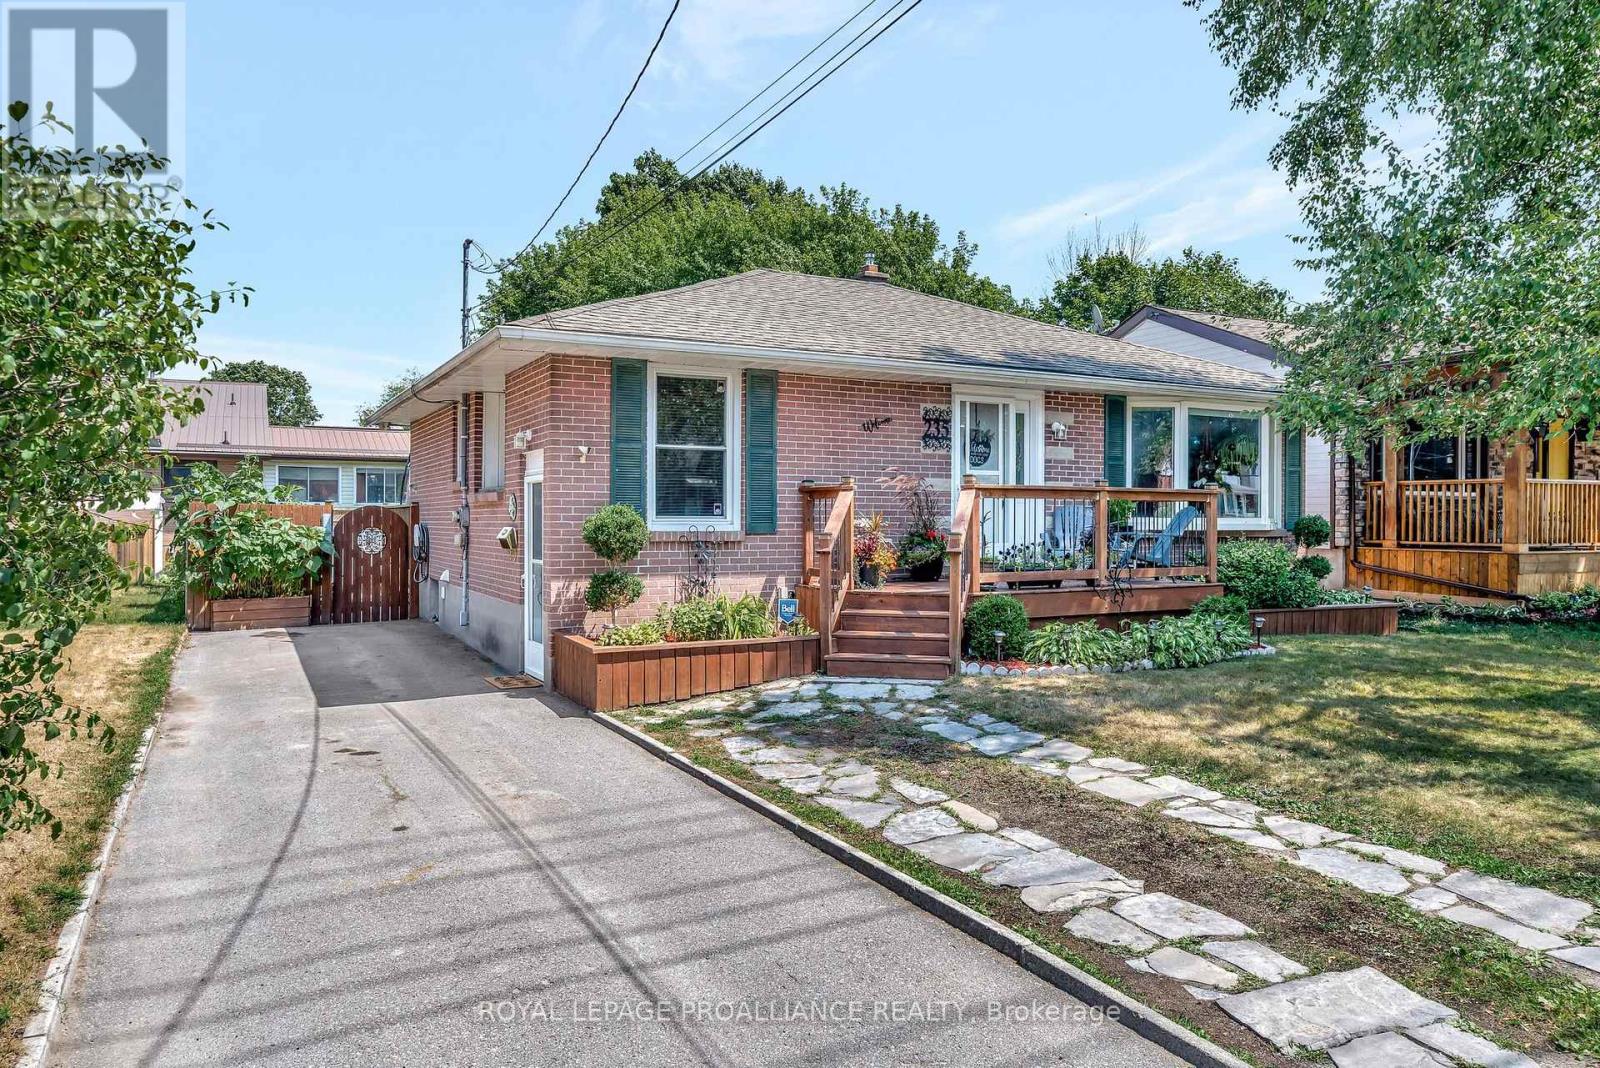
Belleville's east end, admired for its established neighbourhoods, larger lots, convenient proximity to town's amenities & recreation trails. You're invited to view this well maintained all brick bungalow residing in the heart of it all. 3 entry options include the updated front deck, side door or rear deck into this charming abode. Tile floored kitchen with oak cabinetry & double width window allows fabulous natural light into this comfortable eat-in space. Hardwood flooring with updated doors & hardware throughout the spacious main floor living with west facing bay window. Three great sized bedrooms on this main level with the third offering a mudroom option if you prefer featuring closet & rear deck access. The stylish updated full bath here is sure to impress with its deep soaking tub & tasteful selections. Full basement provides additional finished living space and wonderful in-law potential if desired with a 3 piece bath & an entertainers wet bar complete with sink, refrigerator & custom cabinetry. Spacious enough for a dining or game table & open to the cozy pot lit recreation room. Trending barn door accents separate the enclosed den & hide the functional storage. Additional storage solutions in the massive utility room & well thought out organization under the stairs. This beautifully landscaped backyard features a spacious deck with included gazebo offering the perfect balance of sun and shade for effortless entertaining or quiet relaxation. Step down to a stone fire pit patio, ideal for cozy evenings under the stars. Ample yard space framed by mature trees and well-established perennial gardens create a serene picturesque backdrop. Fully fenced, offering both privacy and peace of mind. Whether you're hosting gatherings or enjoying quiet mornings, this backyard is designed to be both functional and inviting, a true extension of the home. Wonderful proximity to public transit, Stanly Park, YMCA & trails along the beautiful Bay of Quinte. Enjoy the 3-D tour. (id:57957)
4 O'neil Crescent
Quinte West, Ontario
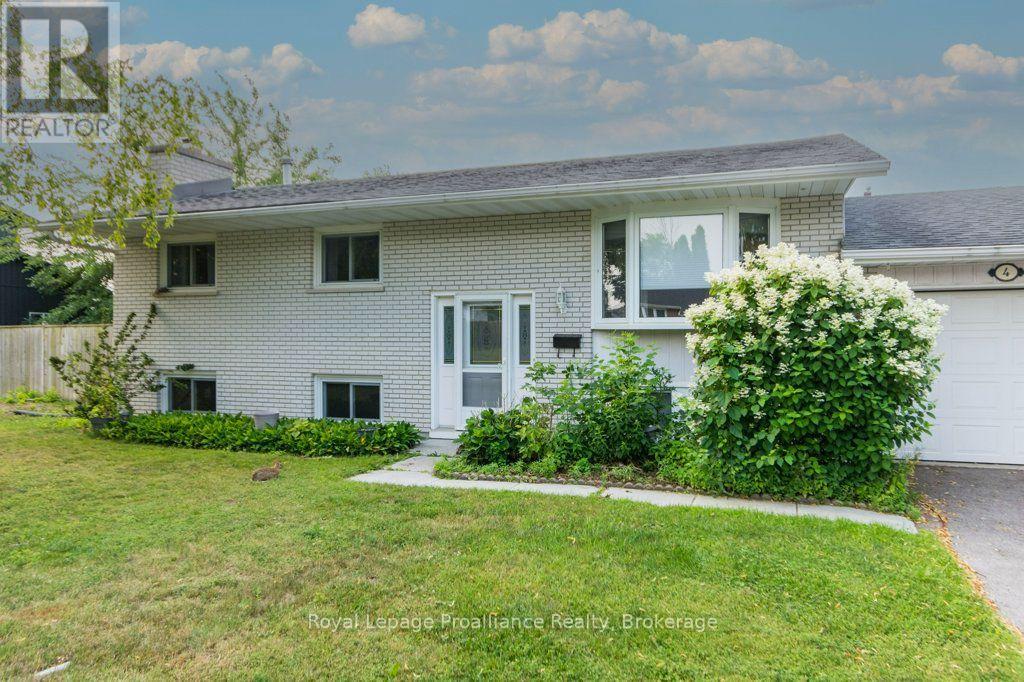
Well maintained raised bungalow offering 4 bedrooms, (3 up, 1 down) and 1 1/2 baths conveniently located with one on each level. This home features a bright, finished recreation room - perfect for family living or entertaining and a convenient walk-up from the workshop area. Situated on a spacious corner lot, the property boasts a back patio ideal for outdoor enjoyment. Located in a great family-friendly neighbourhood, directly across the street from a city park, this home offers both comfort and convenience in a desirable setting. (id:57957)
392 Picton Main Street
Prince Edward County, Ontario
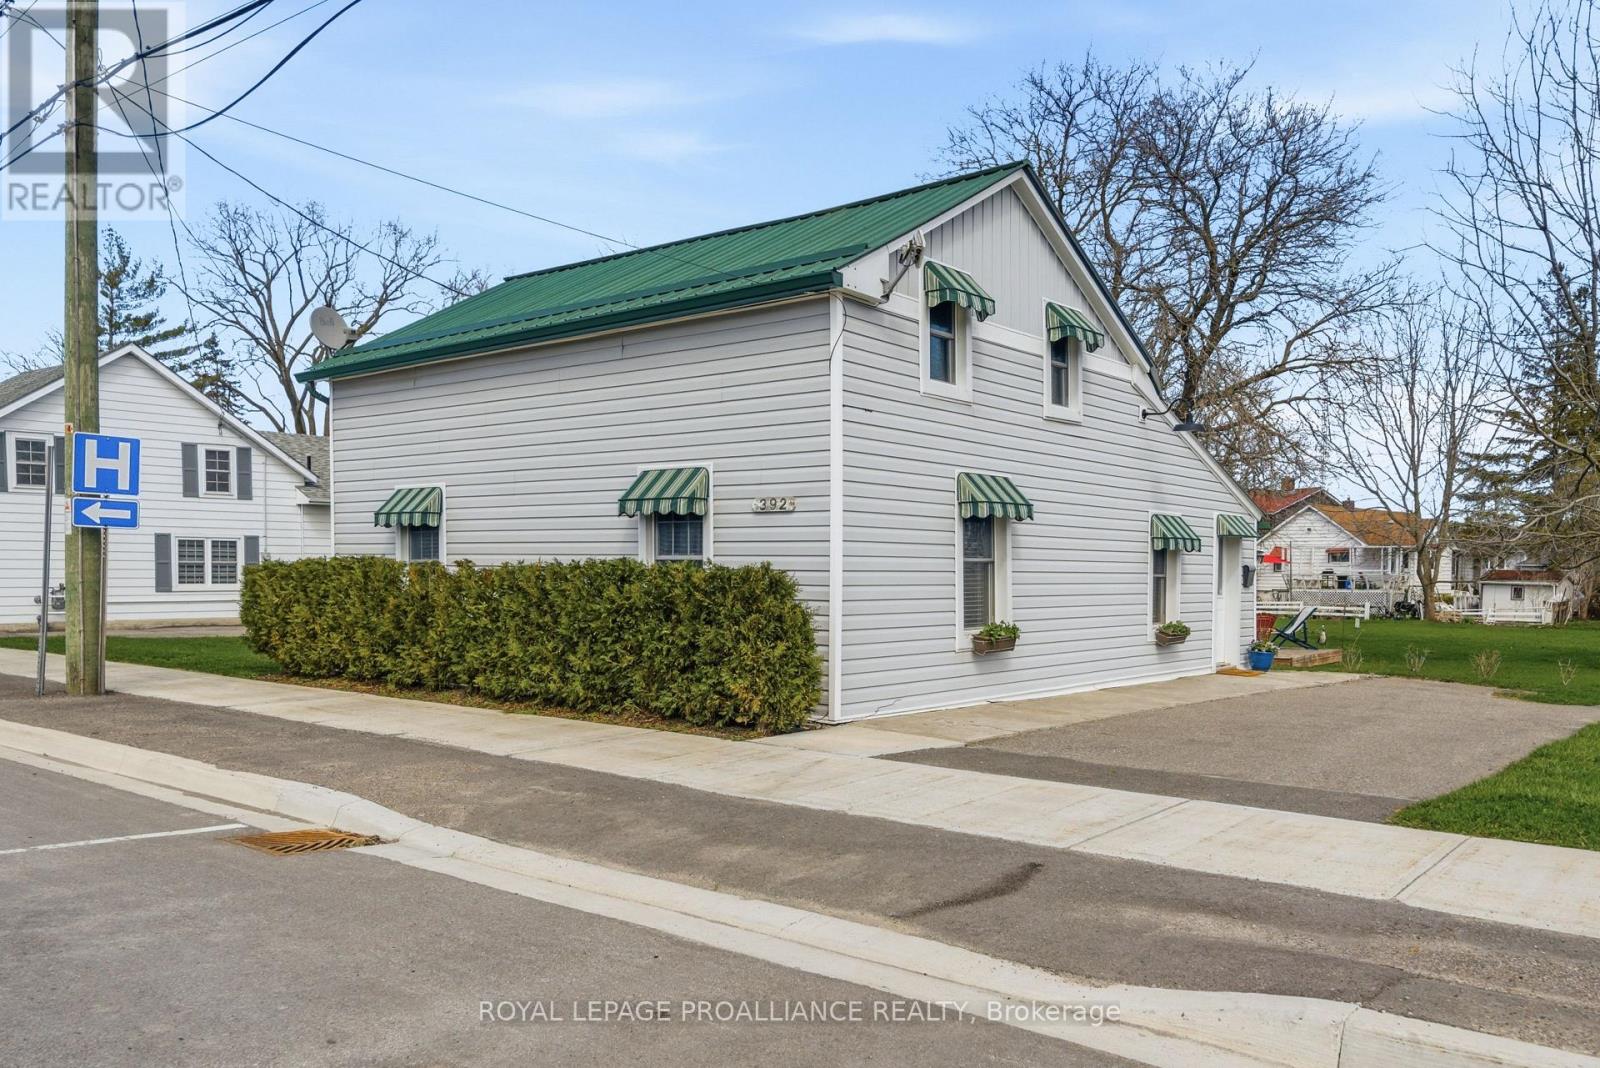
Picture starting your mornings with a leisurely stroll down Main Street, coffee in hand from the Michelin Key-awarded Royal Hotel, as the town gently comes to life around you. Evenings invite you to explore acclaimed dining, boutique shopping, and the simple pleasure of being just steps from it all. This charming in-town home offers the perfect blend of comfort, convenience, and investment potential-ideal for a small family or young professionals. Inside, the home features 3 bedrooms with a functional, flexible layout. The main floor offers bright, spacious living areas, a galley kitchen with granite countertops and newer appliances, main-floor laundry, and a stylish 3-piece bath with a walk-in glass shower. Upstairs, you'll find two comfortable bedrooms with ample closet space. Well maintained with numerous upgrades-including new siding, insulation, furnace, central A/C, vinyl windows, and a 10' x 10' deck-this low-maintenance property is move-in ready. An attached shed houses the furnace and owned hot water tank. Set on a deep lot across from Picton Hospital and just minutes to downtown, this home delivers easy, connected living in a prime location. (id:57957)
49 Redwood Drive
Belleville, Ontario
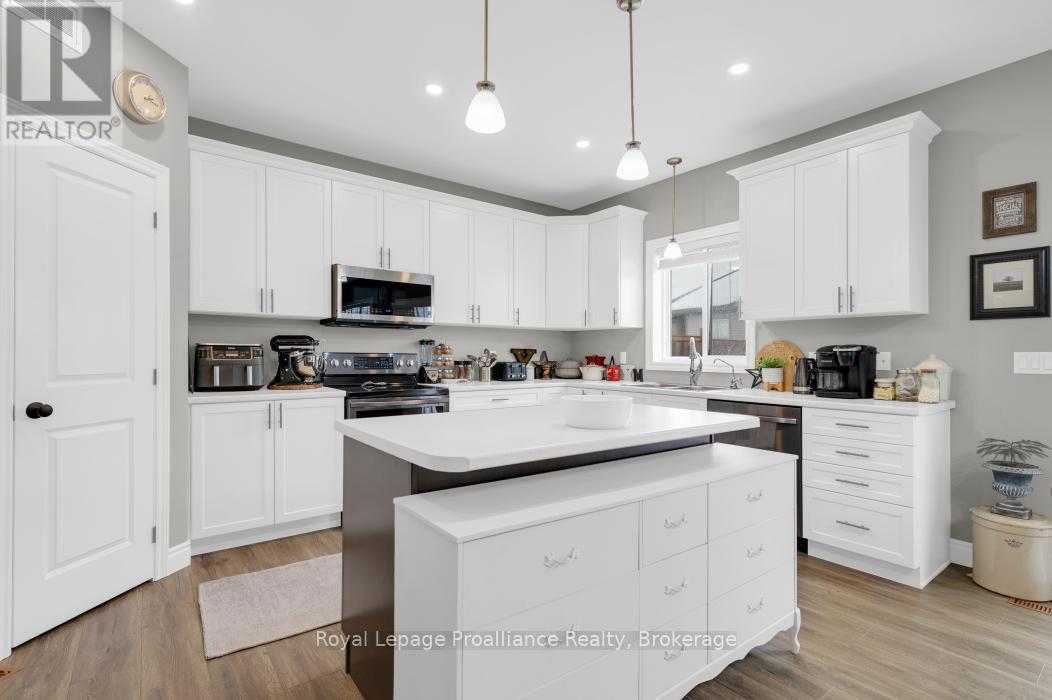
Welcome to this beautifully maintained newer home offering plenty of space, thoughtful design, and room for the whole family. With 4 bedrooms and 3 bathrooms this home has been designed for both everyday living and effortless entertaining. The main living area makes an immediate impression with its soaring ceilings and abundance of natural light. The spacious kitchen is the heart of the home, featuring a large centre island and generous eat-in area that makes family meals and gatherings a breeze. For more formal occasions, the separate dining room offers plenty of space to host friends and family. Throughout the home, California shutters provide a stylish finishing touch while offering excellent privacy and light control. The primary bedroom is a spacious escape, complete with a luxurious ensuite featuring a soaker tub, a large walk-in closet, and an additional double closet. Adding even more versatility is the finished 1 bedroom and 1 bath, in-law suite, complete with it's own private entrance. Whether needed for extended family, guests, or as an income-generating opportunity, this space offers plenty of possibilities. Outside, you'll enjoy the fully fenced backyard and deck located directly off the kitchen - an ideal setup for summer entertaining, BBQs, and relaxing outdoors. A fully insulated double-car garage with inside entry provides convenient parking and storage, with even more storage space throughout the home. With its generous layout, flexible living spaces, and desirable features, this is a home that truly has it all. (id:57957)
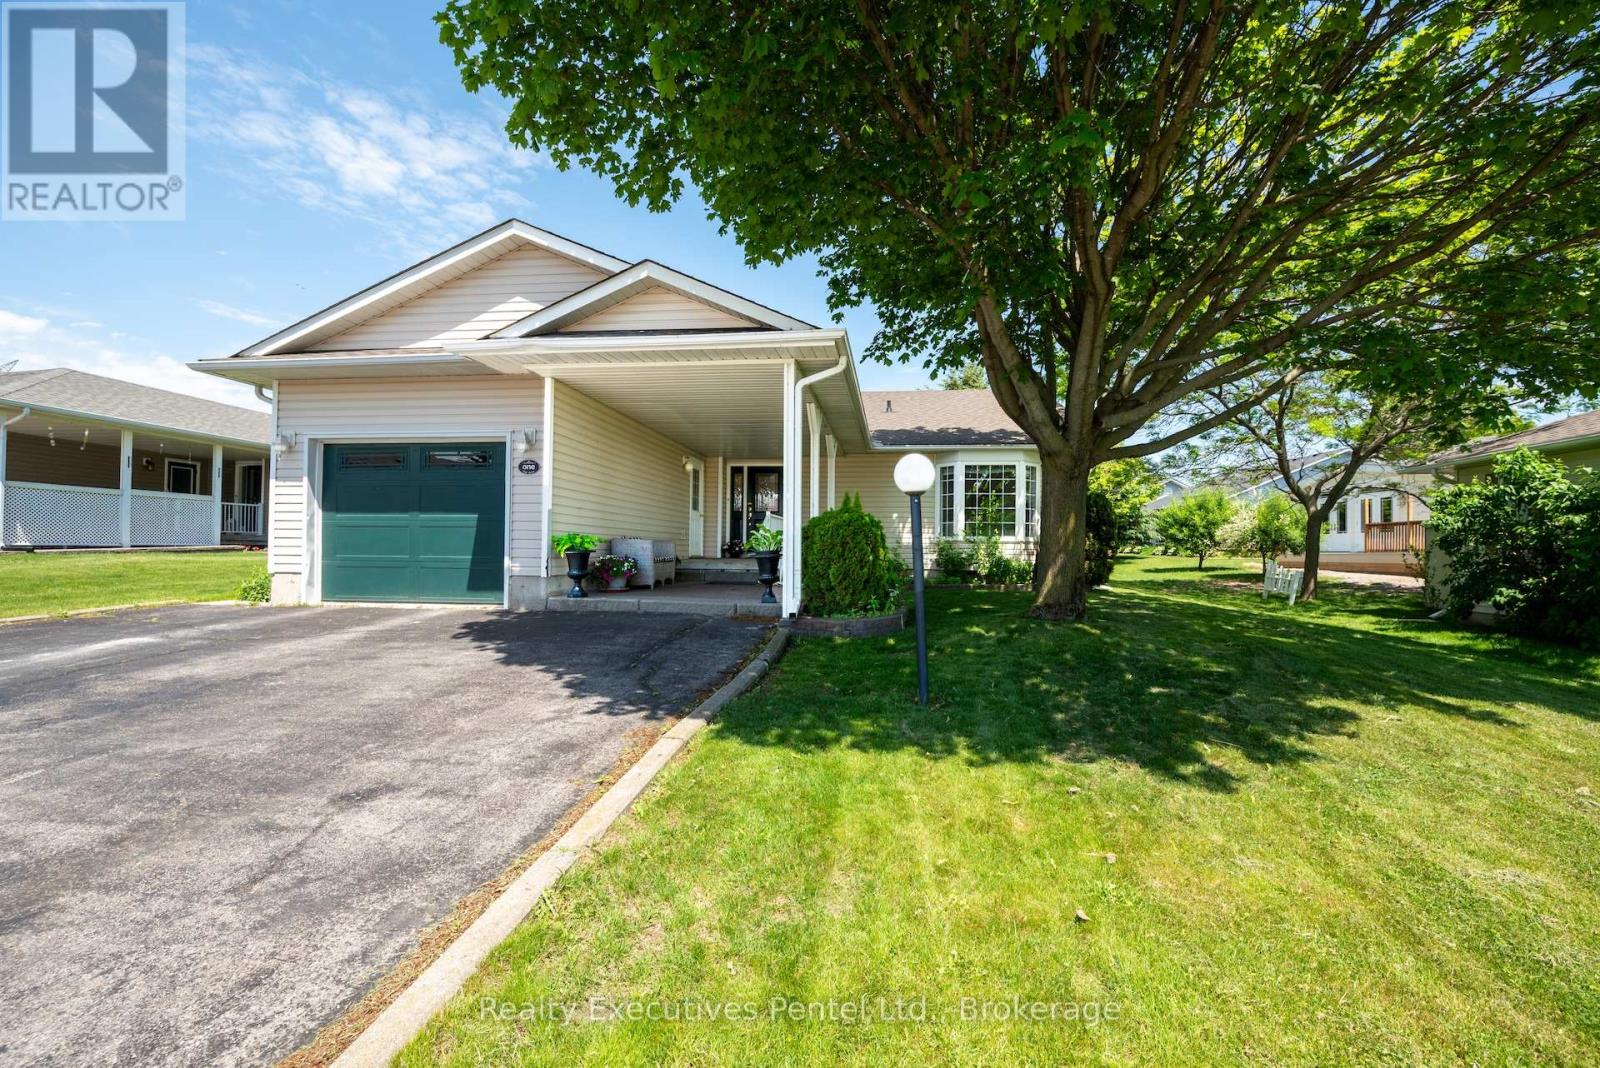
1 Cliff Drive
Clarington, Ontario
1 Cliff Drive - Wilmot Creek Lakeside Lifestyle Enjoy picturesque Lake Ontario views and a relaxed, resort-style lifestyle in the sought-after 55+ community of Wilmot Creek. This well-appointed 2-bedroom, 3-bathroom bungalow offers comfortable, low-maintenance living with plenty of space for relaxing and entertaining. The bright, open-concept living room features vaulted ceilings and updated flooring, while the separate den provides flexibility as a home office, reading room, or hobby space. The sun-filled Florida/TV room offers a walk-out to the backyard and a peaceful place to unwind. A rare bonus is the finished basement, featuring a spacious recreation area, additional bathroom, and workshop-ideal for hobbies, guests, or additional living space. Enjoy your morning coffee on the covered porch overlooking the lake. Additional features include wider doorways, gas fireplace, in-ground sprinkler system, and an extra-large driveway. Life at Wilmot Creek is all about community, activity, and connection. Residents enjoy an impressive range of amenities including a golf course, indoor and outdoor pools, tennis and pickleball courts, fitness centre, marina, walking trails, clubs, and social activities. On-site conveniences including a restaurant, salon, pharmacy, walk-in clinic, dog park, woodshop, and more make everyday living easy and enjoyable. Ideally located minutes from Newcastle and Bowmanville, with shopping, dining, and essential services nearby, plus easy access to Highways 401 and 115 and close to the future GO Train. If you're 55+ and ready to enjoy an active, welcoming lakeside lifestyle, 1 Cliff Drive is a wonderful place to call home. (id:57957)
Royal LePage Proalliance Realty
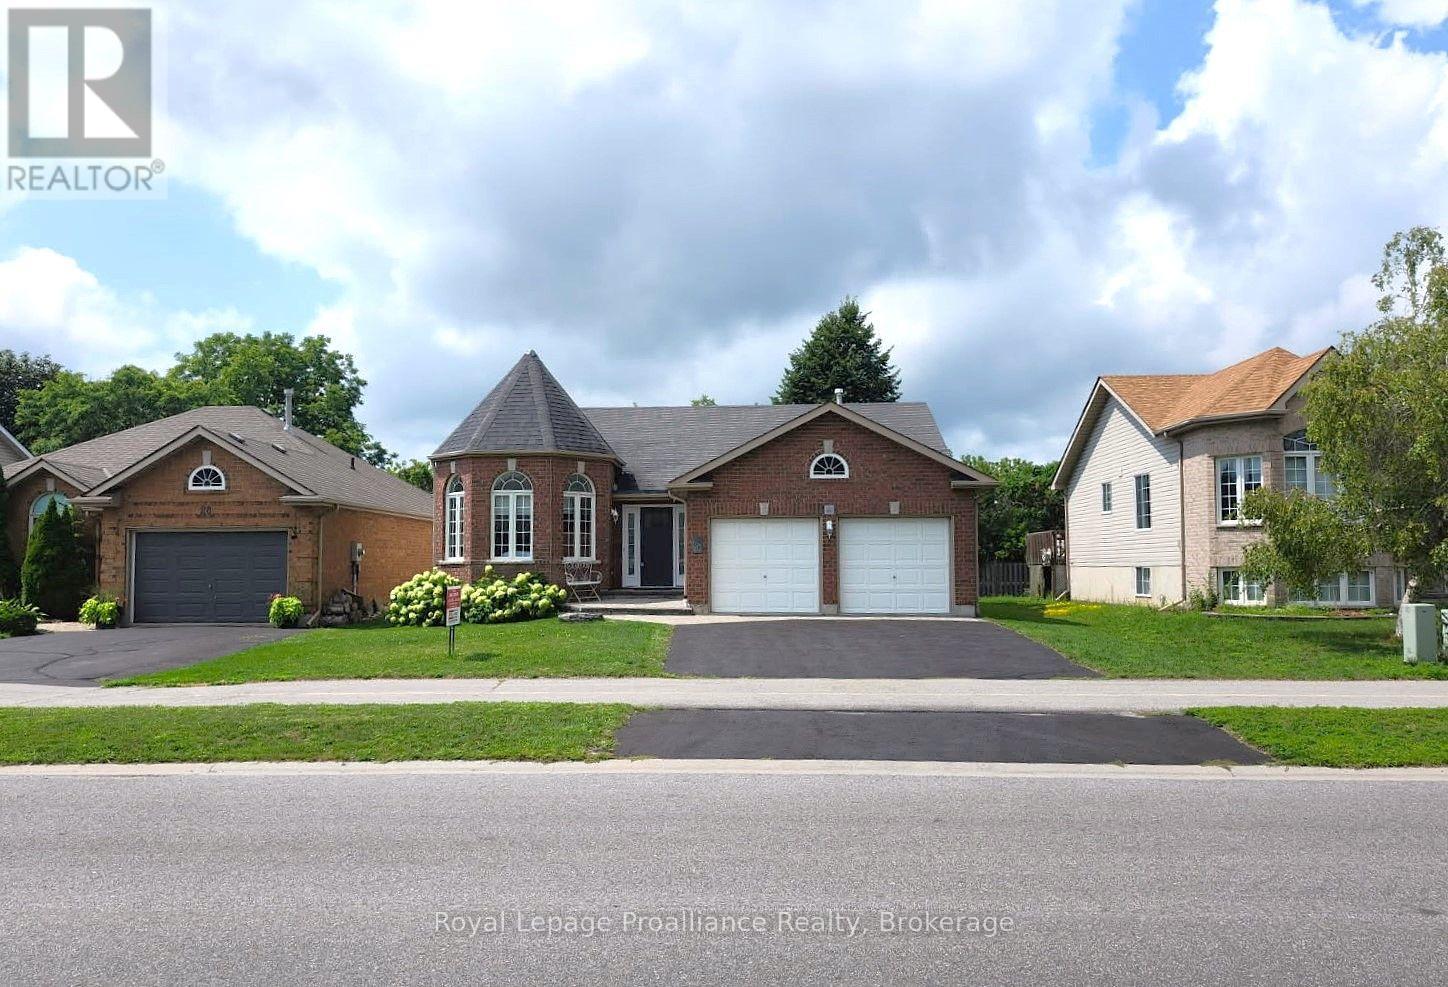
30 Heartwood Drive
Belleville, Ontario
Welcome to this spacious 1,500 sq. ft. bungalow nestled in a highly desirable, quiet neighbourhood with Jackson Woods & Trails located at the end of the street. Offering an ideal layout for families and those seeking one-floor living, this home features 3 bedrooms and 2 bathrooms on the main level, along with the convenience of main floor laundry. The bright main floor offers some hardwood flooring, a welcoming family room with a cozy gas fireplace, and a stunning sunroom featuring pine plank flooring and expansive windows overlooking the private, treed backyard-an ideal space to relax and enjoy nature year-round. The mostly finished lower level provides exceptional additional living space with a fourth bedroom, full bathroom, a spacious recreation room warmed by a gas stove, and a large great room perfect for entertaining, hobbies, a home gym, or multigenerational living. Set on a beautifully private lot in one of the areas most sought-after neighbourhoods, this home offers the perfect combination of comfort, space, and an outstanding location remaining convenient to everyday amenities. (id:57957)
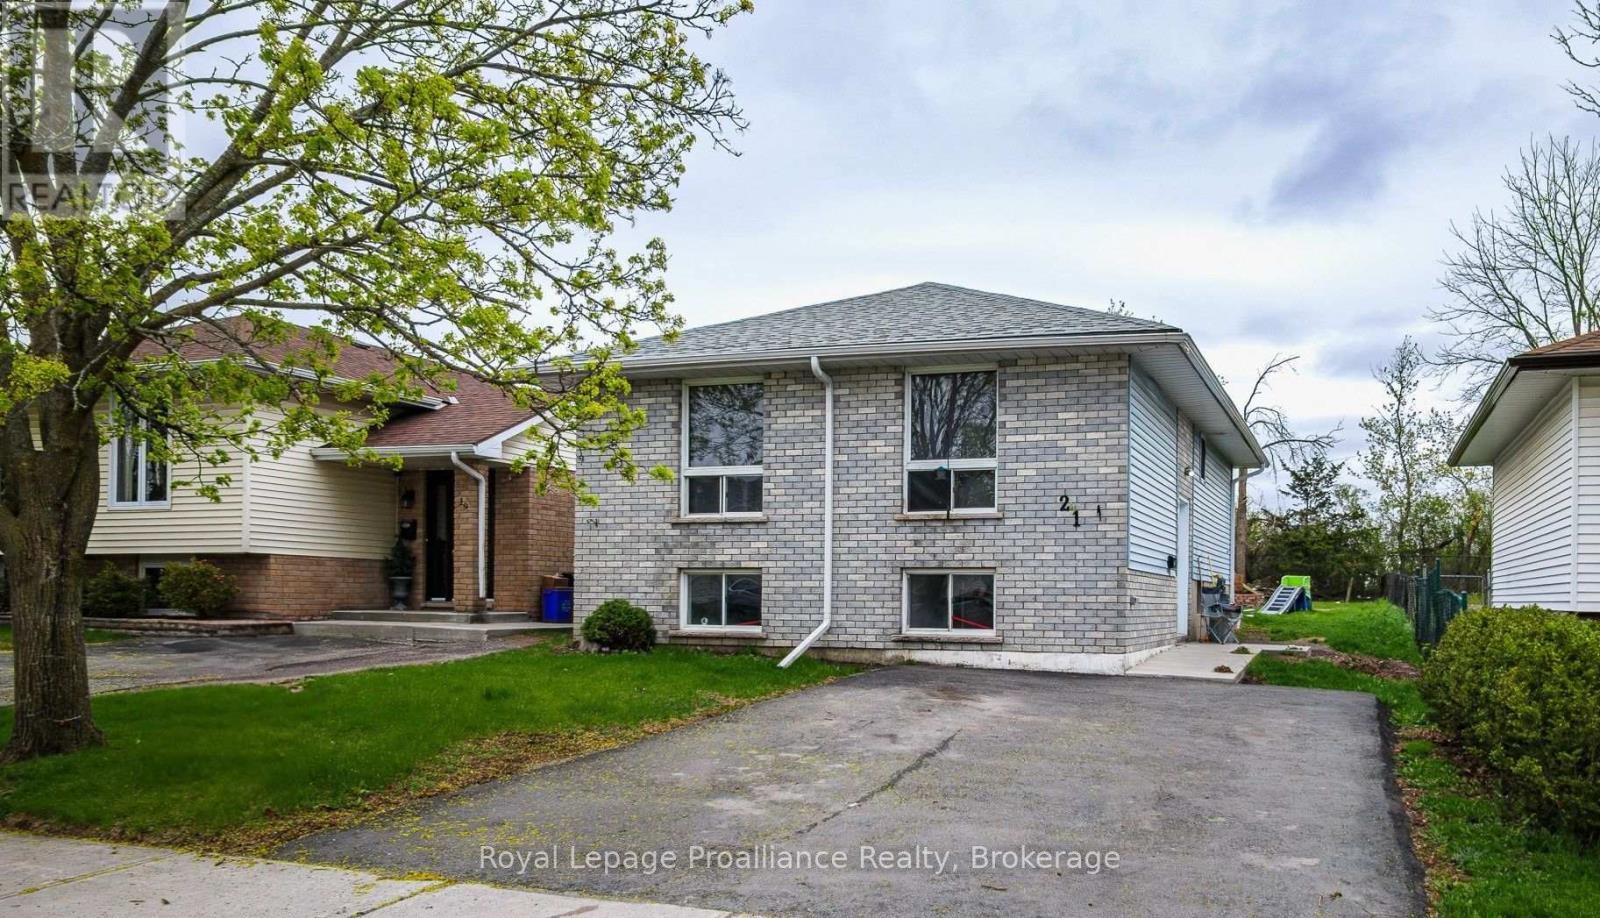
21 Pepper Avenue
Belleville, Ontario
FOR LEASE. Enjoy worry-free renting with this ALL-INCLUSIVE lower-level rental. This move-in ready 2-bedroom, 1 bathroom residence is in the West end of town and offers flexibility, convenient location and in-suite laundry. Approximately 900 sq. ft. of total living space, and a common side entrance leads to separate access for each of the 2 units, ensuring privacy. The property boasts a large 164-ft deep fenced yard with a storage shed and 2 parking spots for each unit. Conveniently located on the City Bus route and close to town and highway, offering easy commuter access and ideal location for persons attending Loyalist College. Additional features such as vinyl windows, a forced-air gas furnace, and laminate flooring. Appliances included are: fridge, stove, washer and dryer. Immediate possession is available for this unit. Nothing to pay except your rent allows you to have predicable expenses and easier to budget. Rental application required for all applicants including: credit score, references, employment letter and valid government identification. (id:57957)
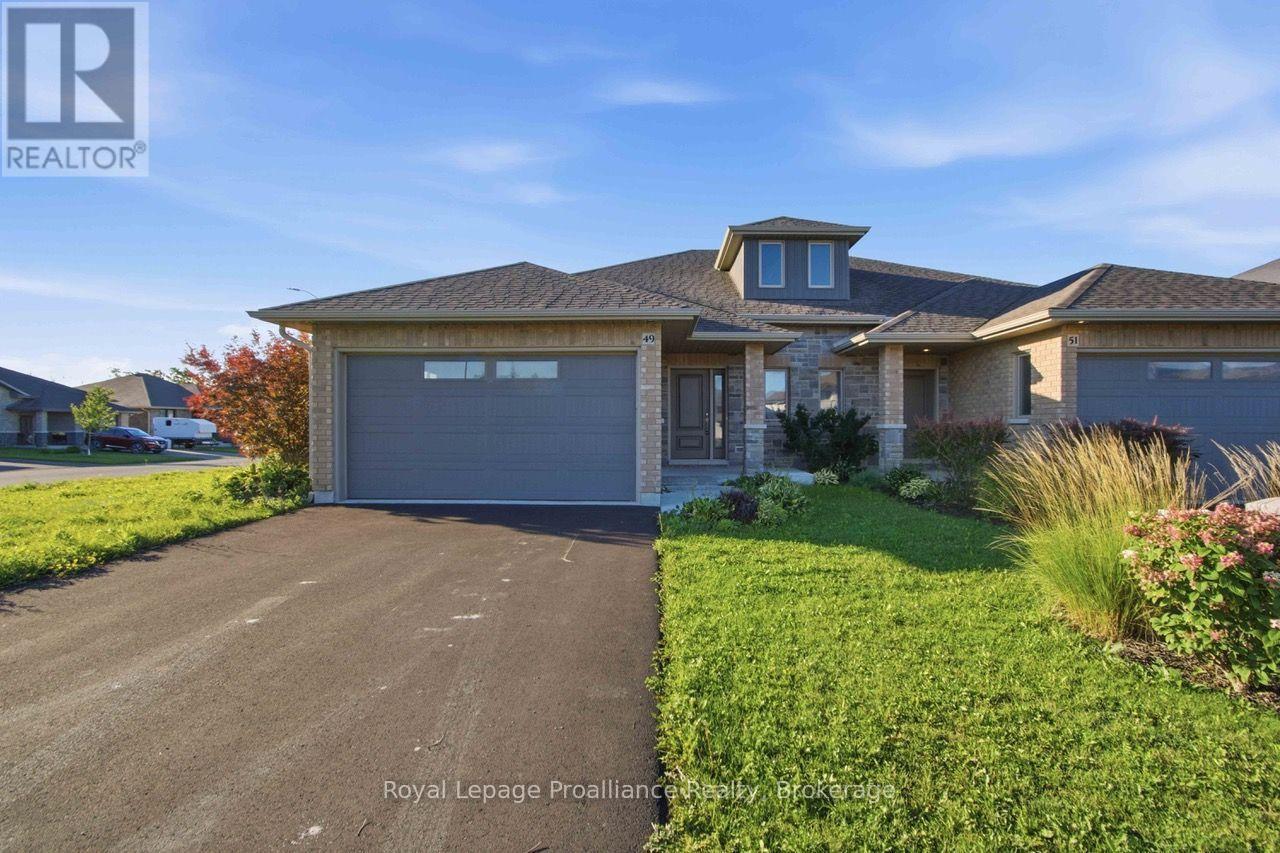
49 Hillside Meadow Drive
Quinte West, Ontario
Tremendous value in this newer semi detached home on an extra wide lot. Four bedrooms, three bathrooms, main floor laundry with a double car garage, fenced yard and a screened in south facing deck plus in - law potential. Located on Trenton's popular west side it is only 15 mins or less to CFB Trenton/Prince Edward County and 5 mins or less to shopping, schools and marina. See it today - it may be gone tomorrow. (id:57957)
208 Homewood Avenue
Trent Hills, Ontario
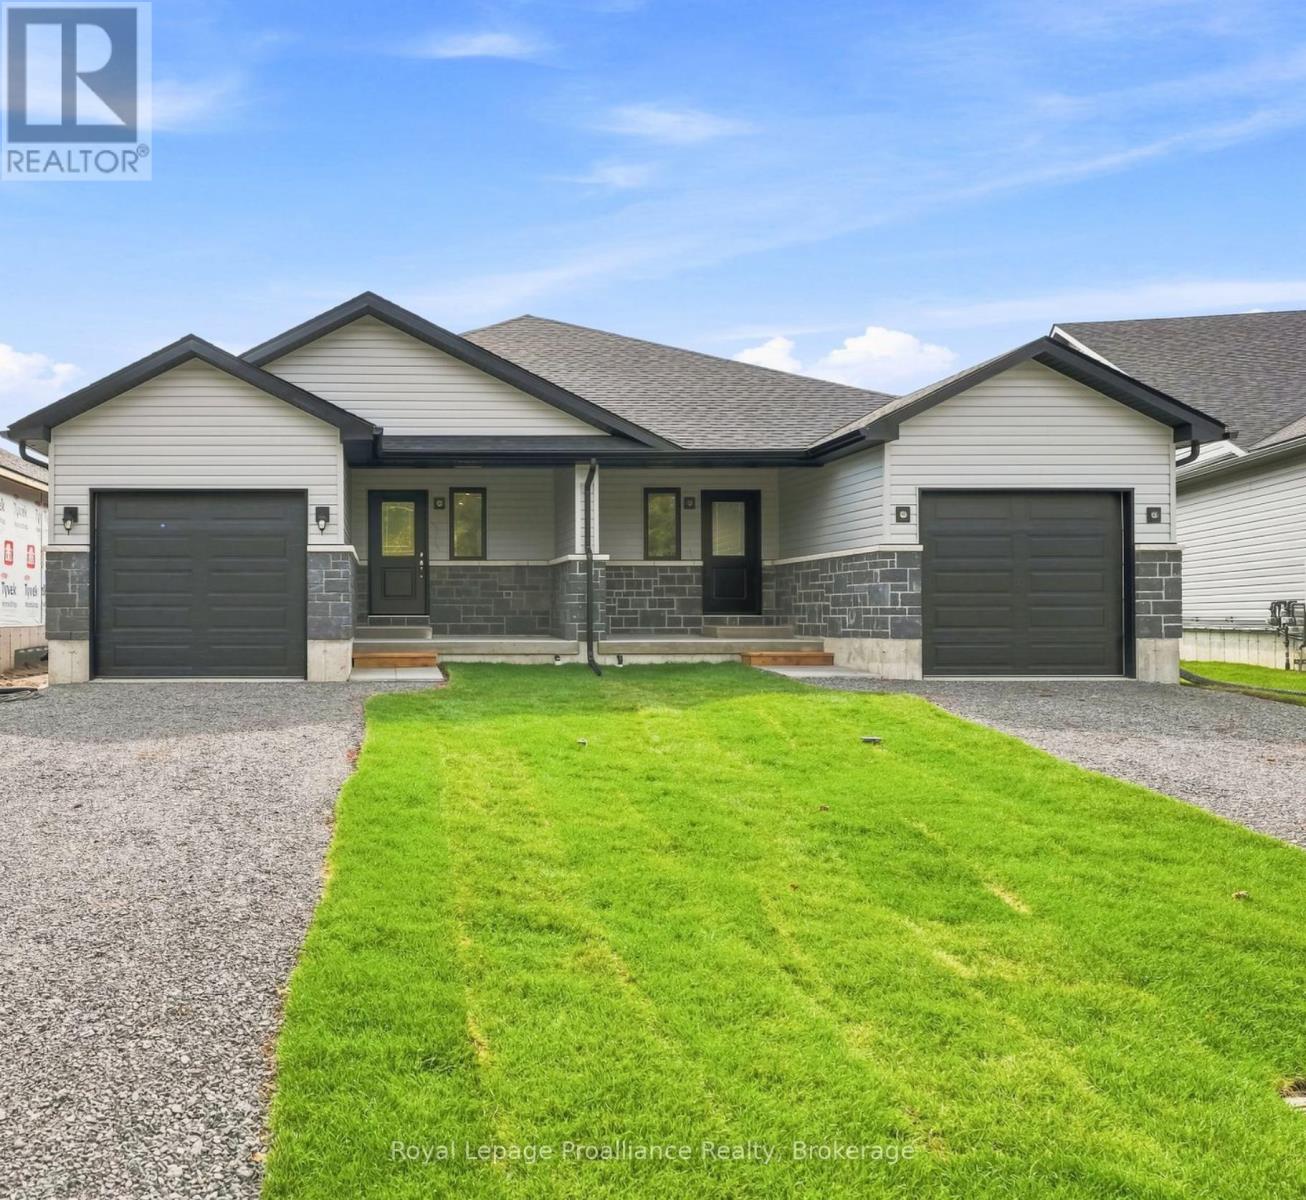
Welcome to Homewood Estates, McDonald Homes' newest collection of beautifully crafted homes nestled beside the scenic Trent Severn Waterway and backing onto the TransCanada Trail. "THE HARBOURVIEW", a stunning semi-detached bungalow, offers effortless main floor living in a prime, walkable location to parks, beach, marina, shops, restaurants and amenities. With Summer/Fall 2026 closings available, this home is tailored for retirees, downsizers or first-time buyers seeking comfort, style and low maintenance living. Step through the covered front porch into a spacious foyer that leads to an open-concept layout designed for modern living. Entertain with ease in the gourmet kitchen, complete with upgraded custom cabinetry, gorgeous quartz countertops and a generous pantry for all your storage needs. Patio doors from the kitchen open to a wooden deck overlooking your backyard, perfect for BBQs or enjoying your morning coffee in a peaceful natural setting. The Primary suite includes a large bedroom, WI closet and upgraded ensuite with glass/tile WI shower. Second bedroom and full main bath provide space for guests or a home office. Additional highlights include main floor laundry, an attached garage with interior access and quality finishes such as durable laminate & vinyl tile flooring, central air and municipal services including natural gas/water/sewer. The lower level offers abundant potential with a rough-in bath and space for two additional bedrooms, rec room and storage-all ready to be customized to suit your needs. Includes loads of upgrades, HST and 7-year TARION new home warranty. Best of all, you are just a short walk to trails and the Trent Hills Field House with year-round recreation including pickleball, tennis and indoor soccer. THE HARBOURVIEW truly offers a rare opportunity to enjoy carefree living in a vibrant waterfront community. ***PHOTOS ARE SAMPLES OF A SIMILAR BUILD. PRICING REFLECTS EXPANDED HST NEW RESIDENTIAL REBATE FOR ELIGIBLE PURCHASERS. (id:57957)
10132 County Rd 2
Alnwick/haldimand, Ontario
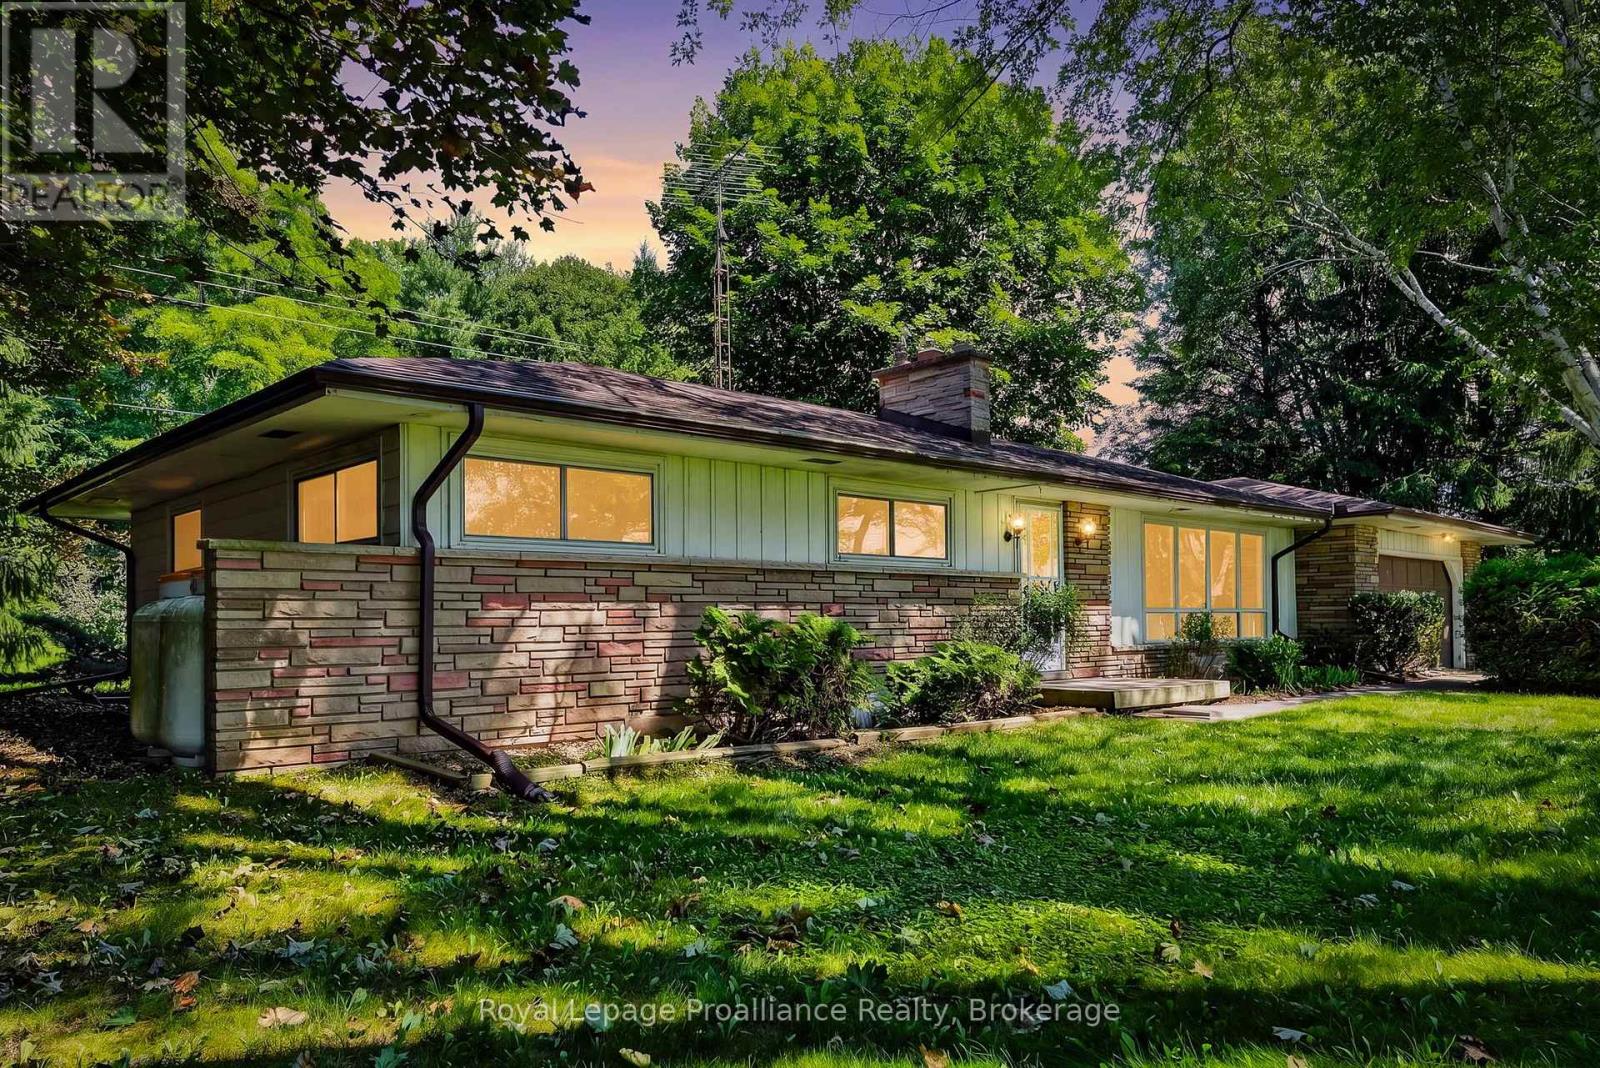
Welcome to the perfect blend of country living, 10 minutes east of Cobourg's downtown and waterfront. On 1.3 acres, this home is a well designed ranch style bungalow with attractive brick work. Freshly painted, the natural light shines through the many windows and gives a picturesque view of the tree lined property. The land is flat and ideal for gardening(neighbours farm land). New vinyl flooring has been installed in the living room, hall and 3bedrooms. The bedrooms have new insulation, drywall and trim. The double garage has remote control access and a side door entrance into house. There is a brick fireplace with a propane insert in the living room and a woodstove in the basement both recently serviced. The unfinished basement has new weeping tiles with a lifetime guarantee from RCC Waterproofing Inc. The newly installed sump pump and drainage system are all under warranty. Both electrical panels and transfer switch for generator are new. The 100 amp generator was recently serviced. It is 4 years old with 5 year warranty. The hot water tank, water softener, the pump for the well and the holding tank are new. The roof is 5 years old. 10132 County Road #2 will give you the peace and privacy of country living while being close to Cobourg's waterfront sandy beach, parks, bandshell, camp grounds, marina, shopping, restaurants, community centres, library, schools, hospital, churches and Grafton Legion. (id:57957)
206 Homewood Avenue
Trent Hills, Ontario
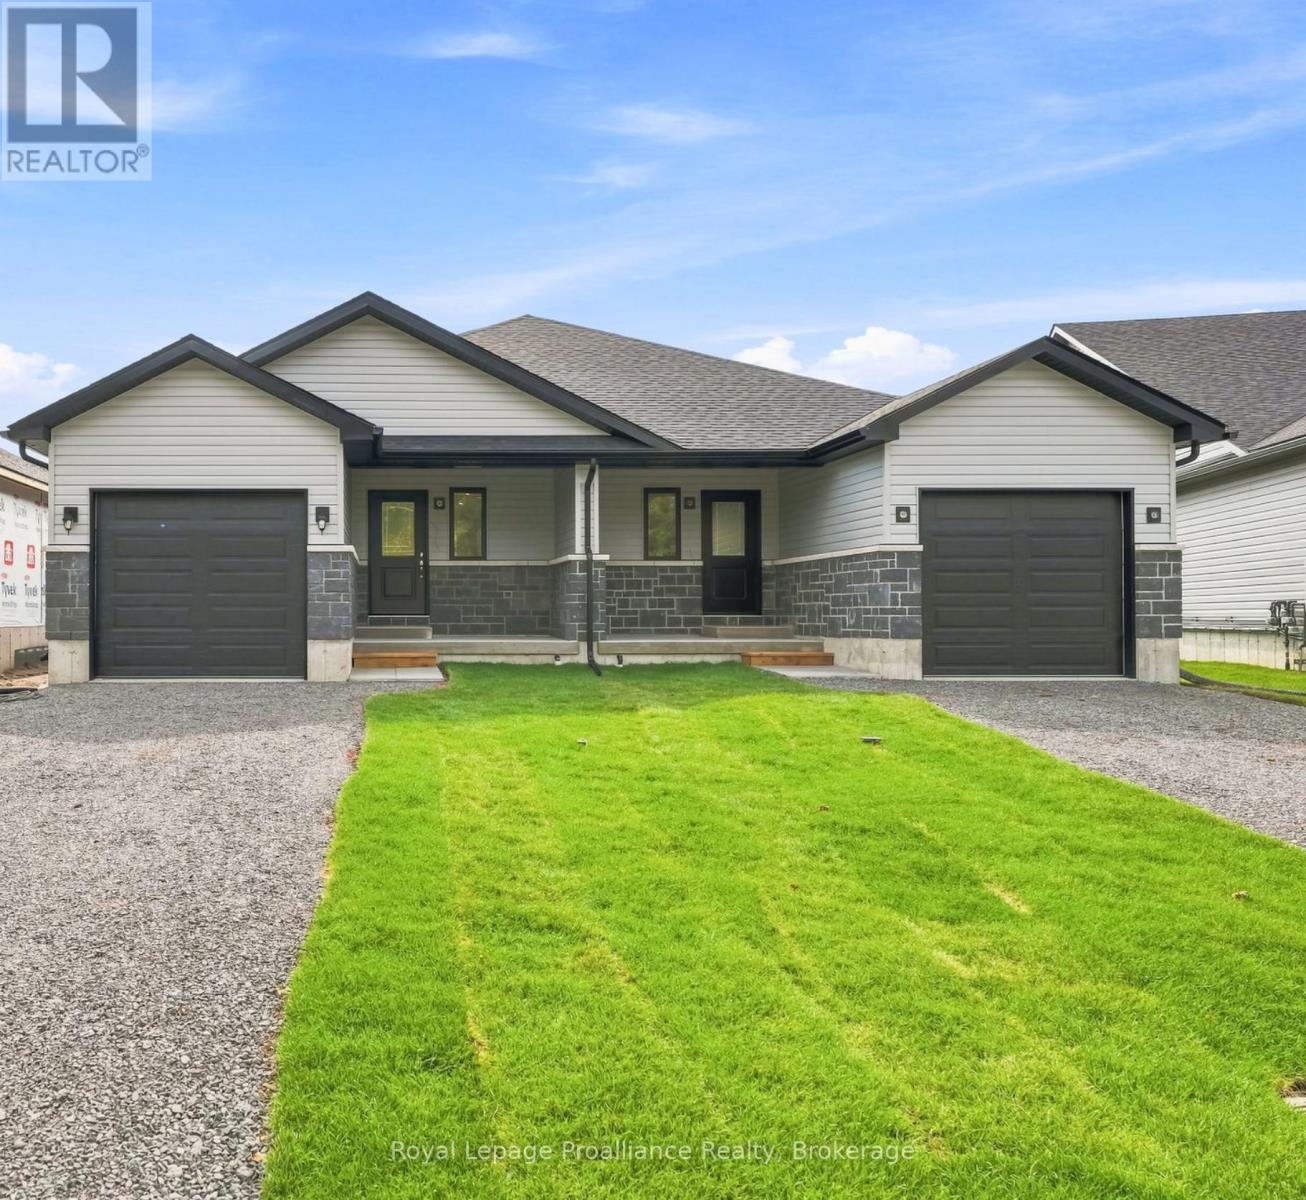
Welcome to Homewood Estates, McDonald Homes' newest collection of beautifully crafted homes nestled beside the scenic Trent Severn Waterway and backing onto the TransCanada Trail. "THE HARBOURVIEW", a stunning semi-detached bungalow, offers effortless main floor living in a prime, walkable location to parks, beach, marina, shops, restaurants and amenities. With Summer/Fall 2026 closings available, this home is tailored for retirees, downsizers or first-time buyers seeking comfort, style and low maintenance living. Step through the covered front porch into a spacious foyer that leads to an open-concept layout designed for modern living. Entertain with ease in the gourmet kitchen, complete with upgraded custom cabinetry, gorgeous quartz countertops and a generous pantry for all your storage needs. Patio doors from the kitchen open to a wooden deck overlooking your backyard, perfect for BBQs or enjoying your morning coffee in a peaceful natural setting. The Primary suite includes a large bedroom, WI closet and upgraded ensuite with glass/tile WI shower. Second bedroom and full main bath provide space for guests or a home office. Additional highlights include main floor laundry, an attached garage with interior access and quality finishes such as durable laminate & vinyl tile flooring, central air and municipal services including natural gas/water/sewer. The lower level offers abundant potential with a rough-in bath and space for two additional bedrooms, rec room and storage-all ready to be customized to suit your needs. Includes loads of upgrades, HST and a full 7-year TARION new home warranty. Best of all, you are just a short walk to trails and the Trent Hills Field House with year-round recreation including pickleball, tennis and indoor soccer. THE HARBOURVIEW truly offers a rare opportunity to enjoy carefree living in a vibrant waterfront community. ***PHOTOS ARE SAMPLES OF ANOTHER BUILD. PRICING REFLECTS EXPANDED HST NEW RESIDENTIAL REBATE FOR ELIGIBLE PURCHASER (id:57957)
202 - 241 Front Street
Belleville, Ontario
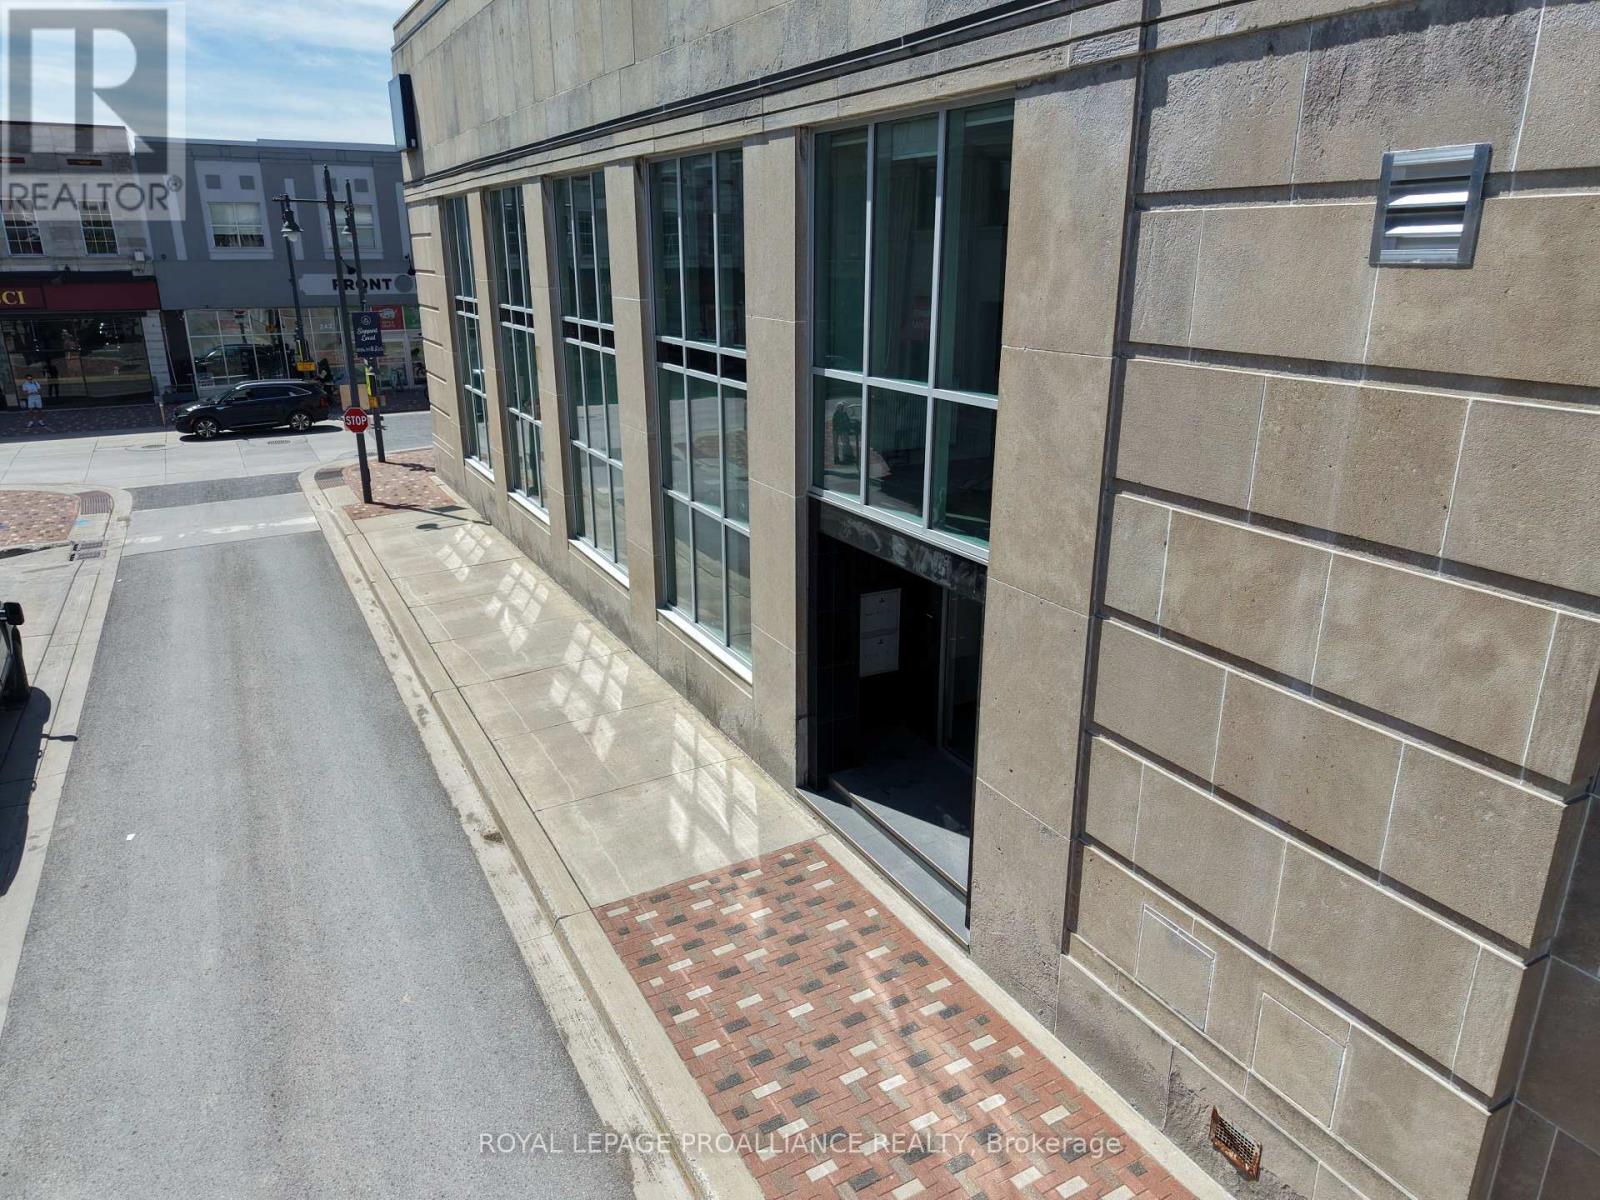
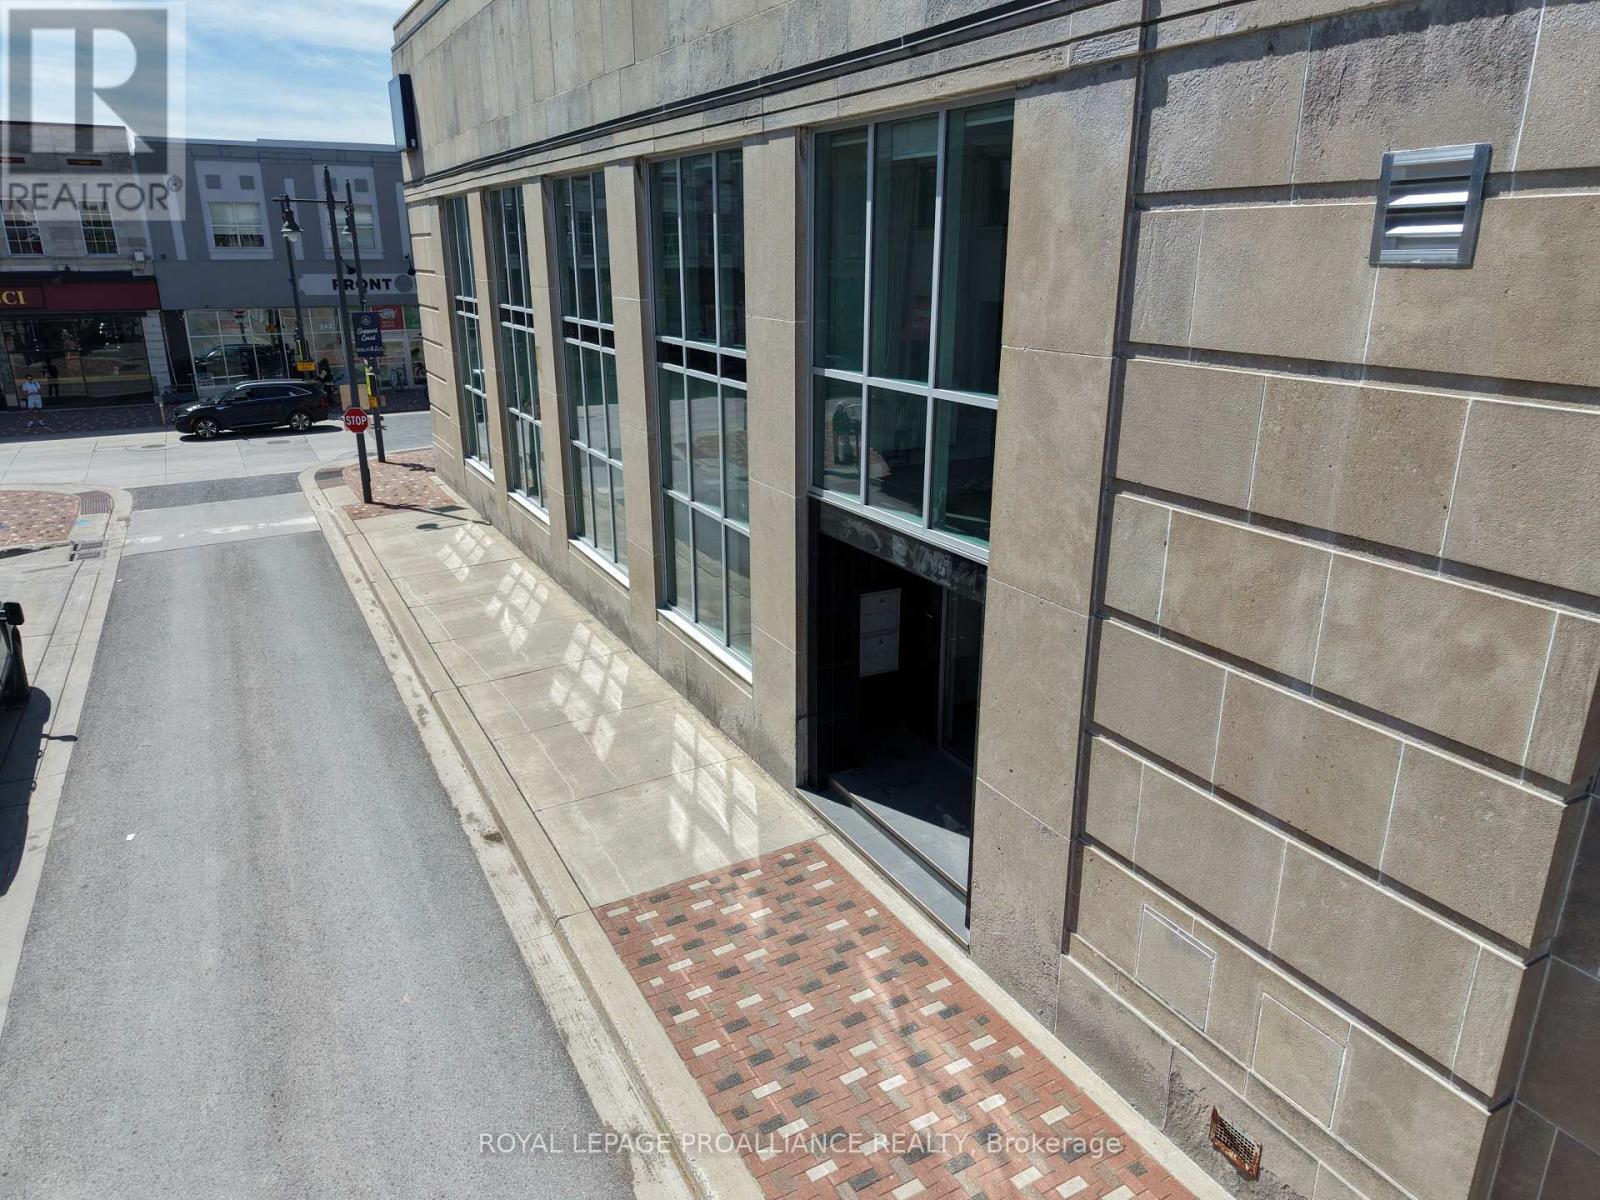
Welcome to The Lofts at 241 Front. This striking former bank building has been thoughtfully transformed into seven brand-new loft-style apartments that blend historic character with modern luxury. Each suite features soaring high ceilings, large windows that flood the space with natural light, and beautiful downtown views. The apartments showcase high-end finishes throughout, two bathrooms, and the convenience of in suite laundry. With a variety of distinct floor plans ranging from approximately 500 to 1,000 square feet, these lofts offer flexible living options to suit different lifestyles. Set in a prime downtown location, 241 Front Street delivers a unique opportunity to live in the one-of-a-kind building where architectural charm meets contemporary urban living. Unit 202 measures 500 square feet with a combined living room and kitchen plus 2piece bath on the second level, and a bedroom and 3 piece bath plus laundry on the loft level. (id:57957)
201 - 241 Front Street
Belleville, Ontario
Welcome to The Lofts at 241 Front. This striking former bank building has been thoughtfully transformed into seven brand-new loft-style apartments that blend historic character with modern luxury. Each suite features soaring high ceilings, large windows that flood the space with natural light, and beautiful downtown views. The apartments showcase high-end finishes throughout, two bathrooms, and the convenience of in suite laundry. With a variety of distinct floor plans ranging from approximately 500 to 1,000 square feet, these lofts offer flexible living options to suit different lifestyles. Set in a prime downtown location, 241 Front Street delivers a unique opportunity to live in the one-of-a-kind building where architectural charm meets contemporary urban living. Unit 201 features a combined living room and kitchen plus 2 piece bath on the second level, and a bedroom and 3 piece bath plus laundry on the loft level. (id:57957)
50 Octavia Street
Belleville, Ontario
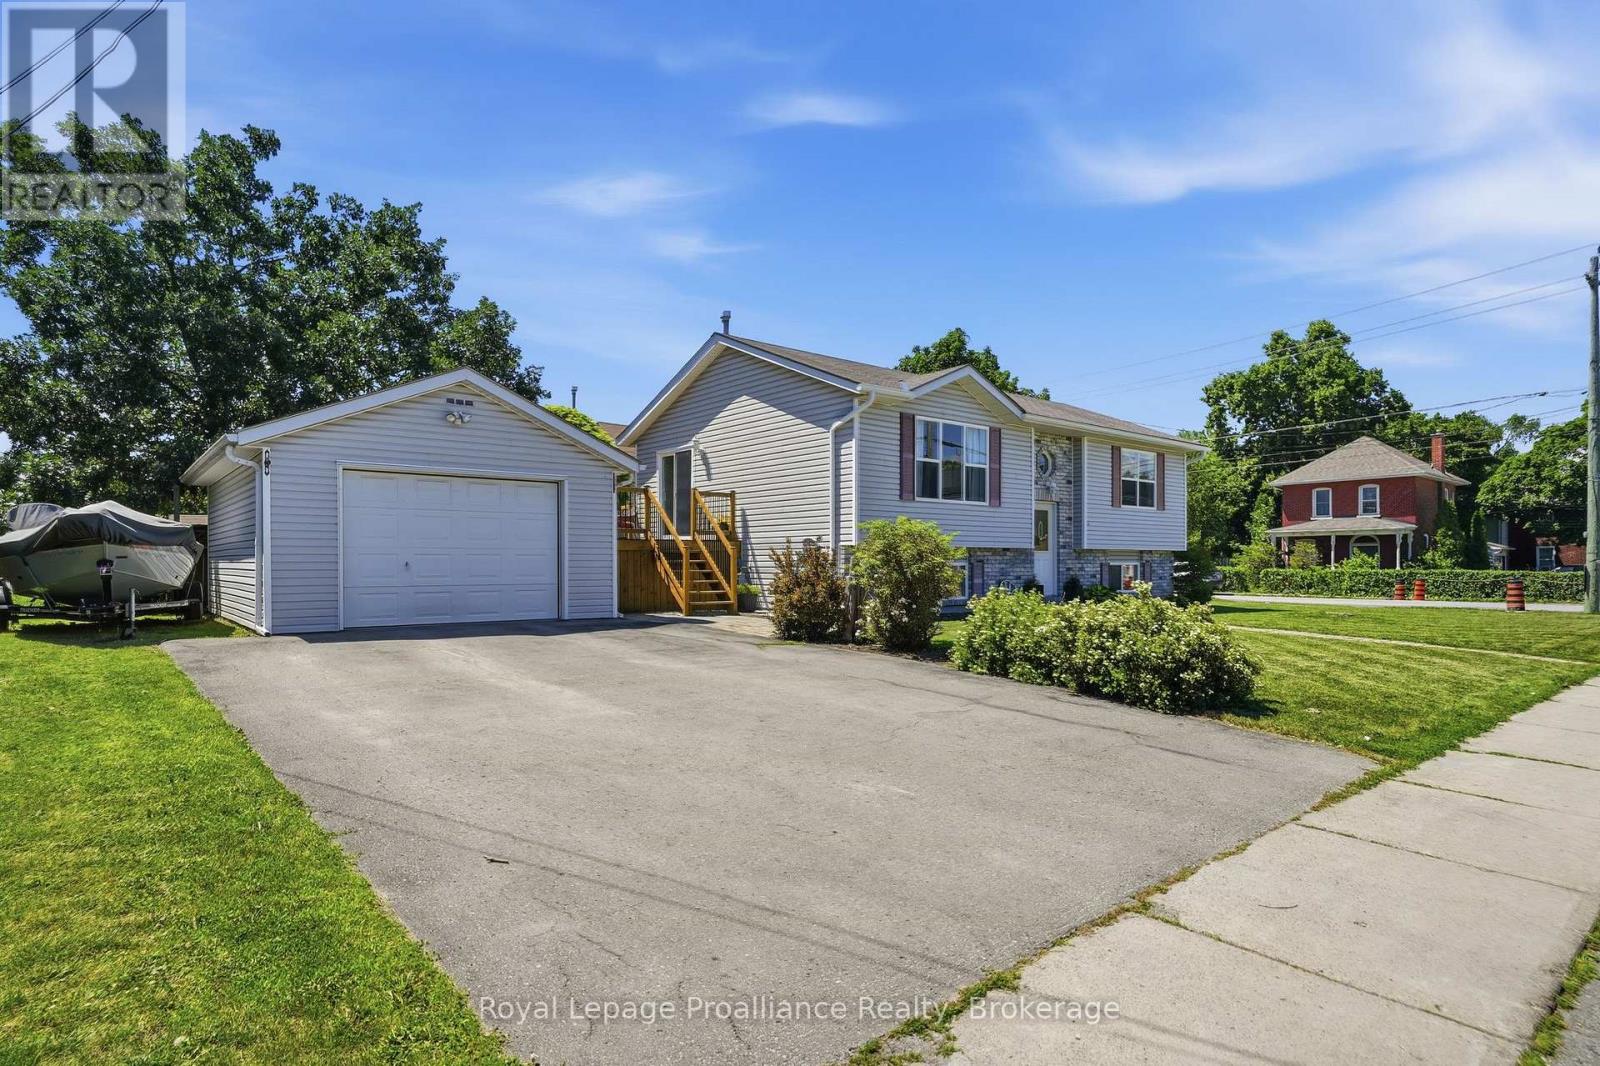
Welcome to 50 Octavia Street. Situated in the centre of the friendly city, this charming 3 bedroom, 1 bath home has heart! Timeless exterior finishings & interlocking stone walkway invites you into this popular raised bungalow home design, desired for their energy efficiency, functional layout & bright basements. This one offering a collection of added features that enhance everyday living. Enjoy the spacious kitchen with ample upper & lower cabinetry, plenty of counter space & the classic sink perfectly positioned beneath a sun-filled window. Open to the dining area with double sliding doors to elevated deck, a private hideaway & outdoor extension of the home. Seamless hardwood flooring from the generously sized living room, down the hall & into the two main floor bedrooms. The primary is positioned to the rear with well planned clothing closet & trending sliding barn door accent. The renovated main bath is sure to impress with its modern subway tiled bath & unique sky light effectively brightening this private space. Yes, there is a full, dry basement with a new gas furnace. Here you will find a third bedroom & just under 650 sq feet of unspoiled living space, just waiting for your imagination. Finish to suit your needs, add a recreation room, a fourth bedroom, a workshop or hobby space - the equity potential is yours to unlock. Enjoy the benefit of a corner lot offering a larger side yard & neighbours to only one side. 316 sq feet in the detached single car garage provides extra room for tools, toys or that project you've been meaning to finish. It's simple to imagine your life here. A fabulous home to start out in, or retire into. You're invited to view this move in ready home, before someone else falls in love! (id:57957)
1 Highland Avenue
Belleville, Ontario
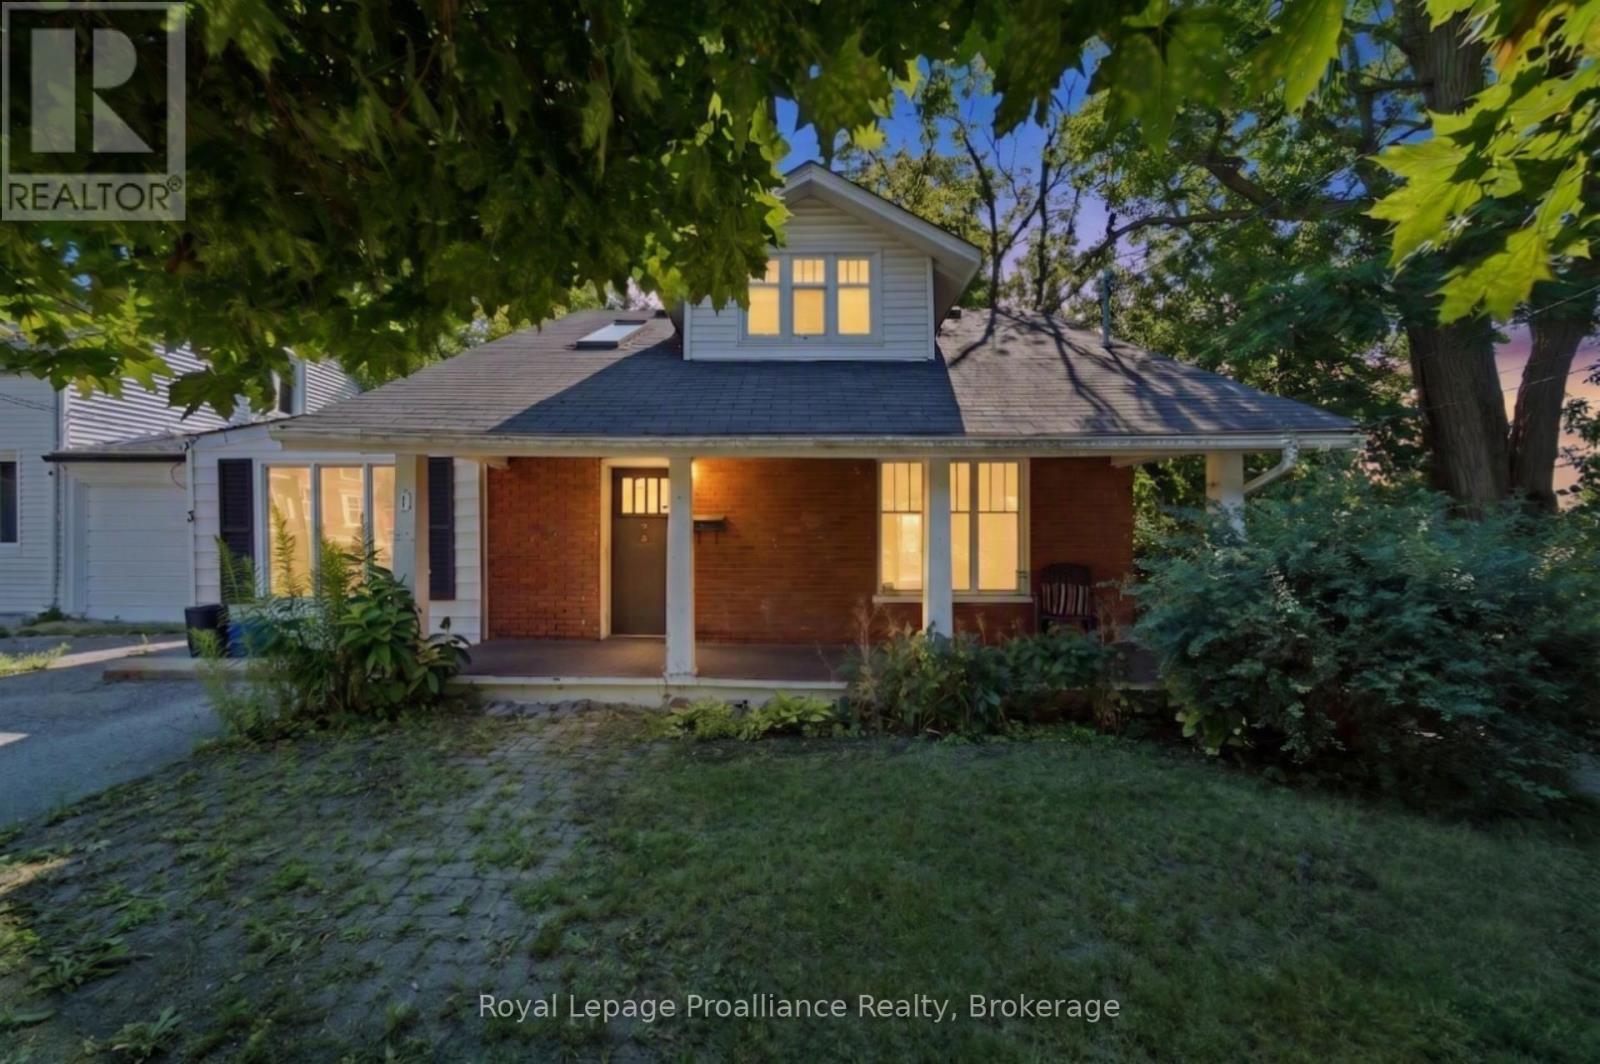
Whether you're searching for a home that can accommodate extended family, provide space for independent living, or offer future flexibility, this property presents a rare opportunity. The standout feature is the self-contained bachelor-style in-law suite with its own private entrance, dedicated driveway parking, and personal deck making it ideal for multigenerational living, aging parents, adult children, guests, or even a home office or hobby space. While compact, the suite already has the framework in place, making it an affordable option for buyers looking for separate living quarters without the cost of building an addition. The main home is full of warmth and character, featuring hardwood floors, natural wood trim, skylights, and a solarium that you can make shine! Large windows throughout help fill the home with natural light. This property offers tremendous potential for buyers who aren't afraid to roll up their sleeves and add their own finishing touches. With some updates and vision, this home can truly shine while offering a layout that's uncommon to find. Conveniently located within walking distance to downtown, Zwick's Park, the dog park, waterfront trails, and local amenities, you'll enjoy the perfect combination of privacy, flexibility, and a great location. If you've been looking for a home with space for the whole family and the opportunity to build equity, this one is well worth a look. (id:57957)
Lot 10 River Rapids Road
Quinte West, Ontario
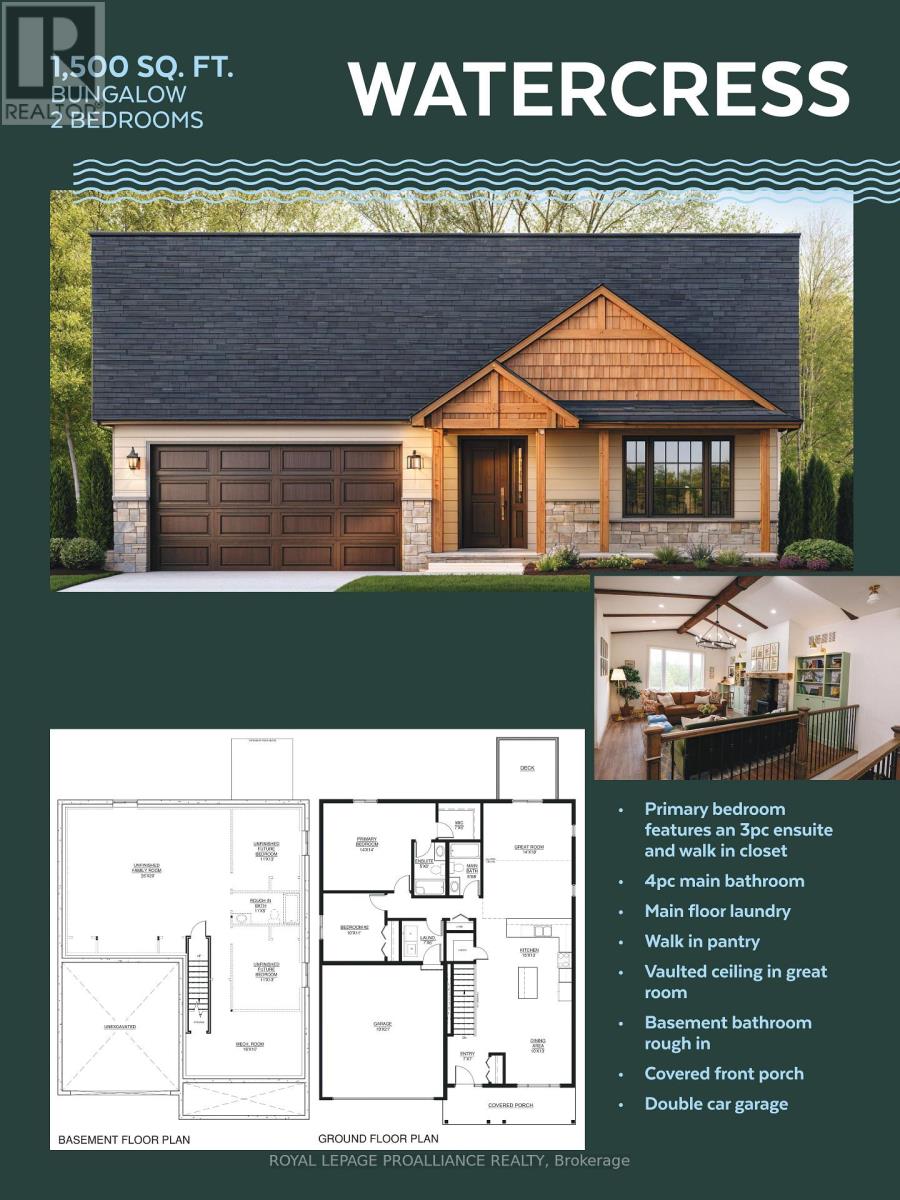
REDUCED PRICING TO REFLECT EXPANDED HST INCENTIVE! INTRODUCING RIVER RAPIDS, AN ENCLAVE OF BEAUTIFUL NEW BUILD FREEHOLD HOMES SITUATED BETWEEN THE TRENT RIVER AND THE HERITAGE CONSERVATION TRAIL! This gorgeous 2 bedroom, 2 bathroom bungalow is ready to be built with YOUR selections and options! The "WATERCRESS" model layout offers open-concept living with 1500 sq ft of finished space on the main floor. Enjoy access to the Trent River on hot summer days with your paddleboard, kayak or canoe! This home welcomes you into the front foyer by the covered front porch entrance. In the heart of the home, the Gourmet Kitchen boasts beautiful custom cabinetry and a sit-up Island, perfect for entertaining. The Great Room features soaring vaulted ceilings. Enjoy convenient access to your back deck that overlooks your rear yard, the perfect place to BBQ and relax! Large Primary Bedroom with Walk- In closet & Ensuite. Second bedroom can be used as an office or den. Option to fully finish lower level with 2 additional bedrooms, bathroom & massive Family Room. Double car garage with direct interior access to main floor Laundry Room for convenient day-to-day living. Includes Luxury Vinyl Plank/Tile flooring throughout main floor, municipal services & natural gas, Central Air & 7year TARION New Home Warranty. SEVERAL ADDITIONAL INVENTORY AND TO-BE-BUILT LOTS AND FLOOR PLANS AVAILABLE TO DESIGN YOUR OWN DREAM HOME! RIVER RAPIDS is located approximately an hour to the GTA and a short stroll to downtown Frankford for dining, groceries, Frankford Tourist Park, Bata Island and so much more! A stone's throw to Batawa Ski Hill, Frankford Golf Course, public boat launches, Conservation Parks.....WELCOME HOME TO RIVER RAPIDS. PRICING REFLECTS EXPANDED HST NEW RESIDENTIAL REBATE AVAILABLE FOR ELIGIBLE PURCHASERS! (id:57957)
Royal Heritage Realty Ltd.
Lot 4 River Rapids Road
Quinte West, Ontario
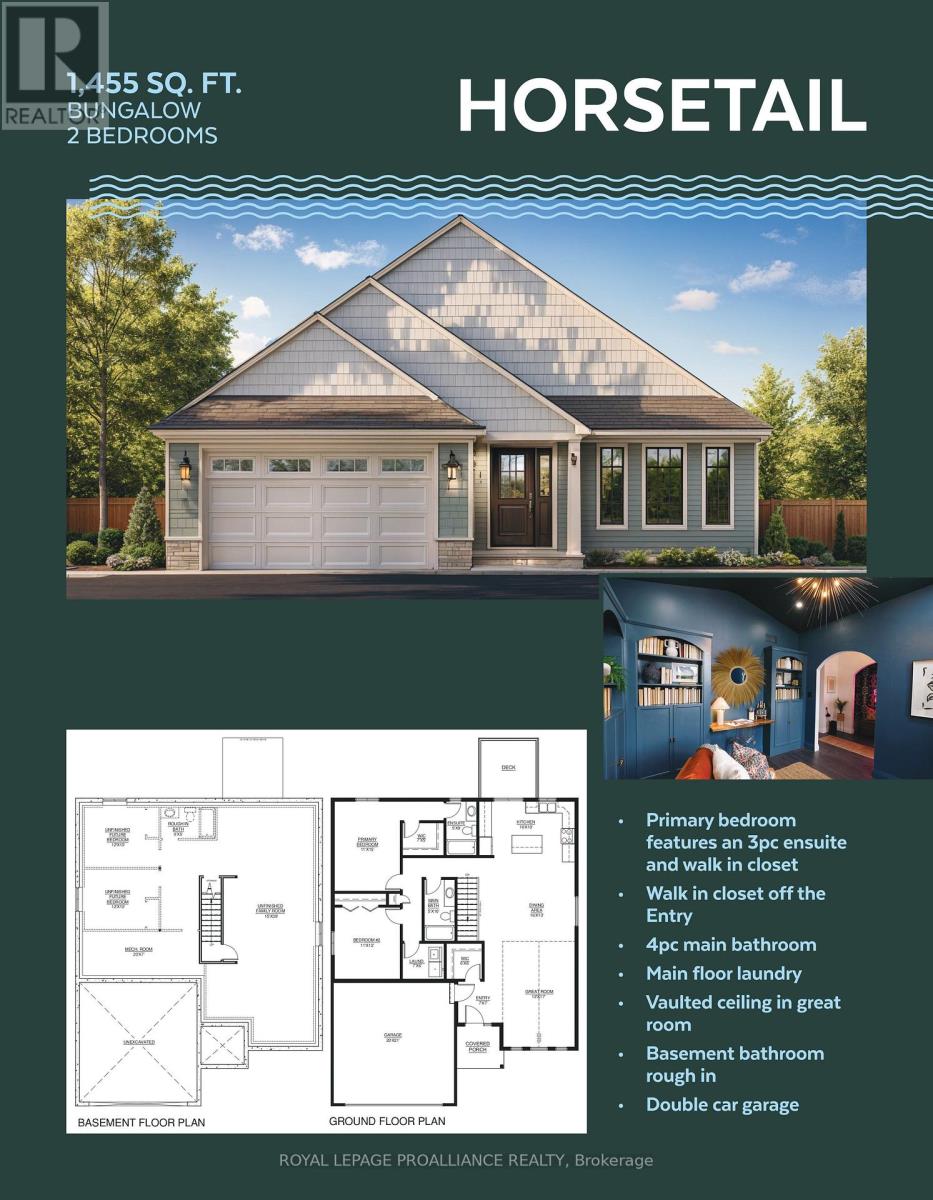
REDUCED PRICING TO REFLECT EXPANDED HST INCENTIVE! INTRODUCING RIVER RAPIDS, AN ENCLAVE OF BEAUTIFUL NEW BUILD FREEHOLD HOMES SITUATED BETWEEN THETRENT RIVER AND THEHERITAGE CONSERVATION TRAIL! This gorgeous 2 bedrooms 2 bathroom bungalow is ready to be built with YOUR selections and options! The "HORSETAIL" model layout offers open-concept living with 1455 sq ft of finished space on the main floor. Enjoy access to the Trent River on hot summer days with your paddleboard, kayak or canoe! This home welcomes you into the front foyer by the covered front porch entrance, with a huge Walk In closet! In the heart of the home, the Gourmet Kitchen boasts beautiful custom cabinetry and a sit-up Island perfect for entertaining. The Great Room features soaring vaulted ceilings. Enjoy convenient access to your back deck that overlooks your rear yard, the perfect place to BBQ and relax! Large Primary Bedroom with Walk- In closet & Ensuite. Second bedroom can be used as an office or den. Option to fully finish lower level with 2 additional bedrooms, bathroom & massive Family Room. Double car garage with direct interior access. Main floor Laundry Room for convenient day-to-day living. Includes Luxury Vinyl Plank/Tile flooring throughout main floor, municipal services & natural gas, Central Air & 7year TARION New Home Warranty. SEVERAL ADDITIONAL INVENTORY AND TO-BE-BUILT LOTS AND FLOOR PLANS AVAILABLE TO DESIGN YOUR OWN DREAM HOME! RIVER RAPIDS is located approximately an hour to the GTA and a short stroll to downtown Frankford for dining, groceries, Frankford Tourist Park, Bata Island and so much more! A stone's throw to Batawa Ski Hill, Frankford Golf Course, public boat launches, Conservation Parks.....WELCOME HOME TO RIVER RAPIDS. PRICING REFLECTS EXPANDED HST NEW RESIDENTIAL REBATE AVAILABLE FOR ELIGIBLE PURCHASERS! (id:57957)
Royal Heritage Realty Ltd.

Lot 21 River Rapids Road
Quinte West, Ontario
WATERFRONT - UNDER A MILLION! RIVER RAPIDS, AN ENCLAVE OF BEAUTIFUL NEW BUILD HOMES SITUATED BETWEEN THE TRENT RIVER & HERITAGE CONSERVATION TRAIL! This gorgeous WATERFRONT bungalow is custom designed, completed & ready for occupancy. Located on a 175 ft deep waterfront lot, this "WILLOW" model offers open-concept living with over 3000 sf of finished space with 4 bedrooms and 3 baths. This gorgeous home welcomes you through the entrance to a soothing library/den. The gourmet Kitchen features a beautiful custom range hood, back splash, ceiling height cabinetry, quartz countertops, sit-up Island, modern lighting & new SS appliances. Great Room features a cozy natural gas fireplace & vaulted ceilings. Entertain family and guests on the massive back deck overlooking the Trent River. Launch your paddleboard, canoe or kayak right from your own shoreline! Large Primary Bedroom with Walk In closet & luxury Ensuite with double vanity and WI glass/tile shower. Second bedroom can be used as an office, den or for additional guests. Fully finished, walk-out lower level with 2 additional bedrooms, bathroom & massive Family Room. Your backyard oasis awaits.....enjoy warm summer nights under the stars around a bonfire with friends! Two-car garage with direct interior access to the main floor Laundry Room. Municipal services & natural gas, Central Air & 7 year TARION New Home Warranty. SEVERAL ADDITIONAL TO-BE-BUILT LOTS AND FLOOR PLANS AVAILABLE TO DESIGN YOUR OWN DREAM HOME, PRICES BETWEEN 750K AND 1.3MIL! RIVER RAPIDS is located approximately an hour to the GTA and a short stroll to downtown Frankford for dining, groceries, Frankford Tourist Park, Bata Island and so much more! A stone's throw to Batawa Ski Hill, Frankford Golf Course, public boat launches, Conservation Parks.....WELCOME HOME TO RIVER RAPIDS. EXPANDED HST NEW RESIDENTIAL REBATE AVAILABLE FOR ELIGIBLE PURCHASERS (id:57957)
Royal LePage Proalliance Realty
Lot 42 Lancaster Drive
Brighton, Ontario
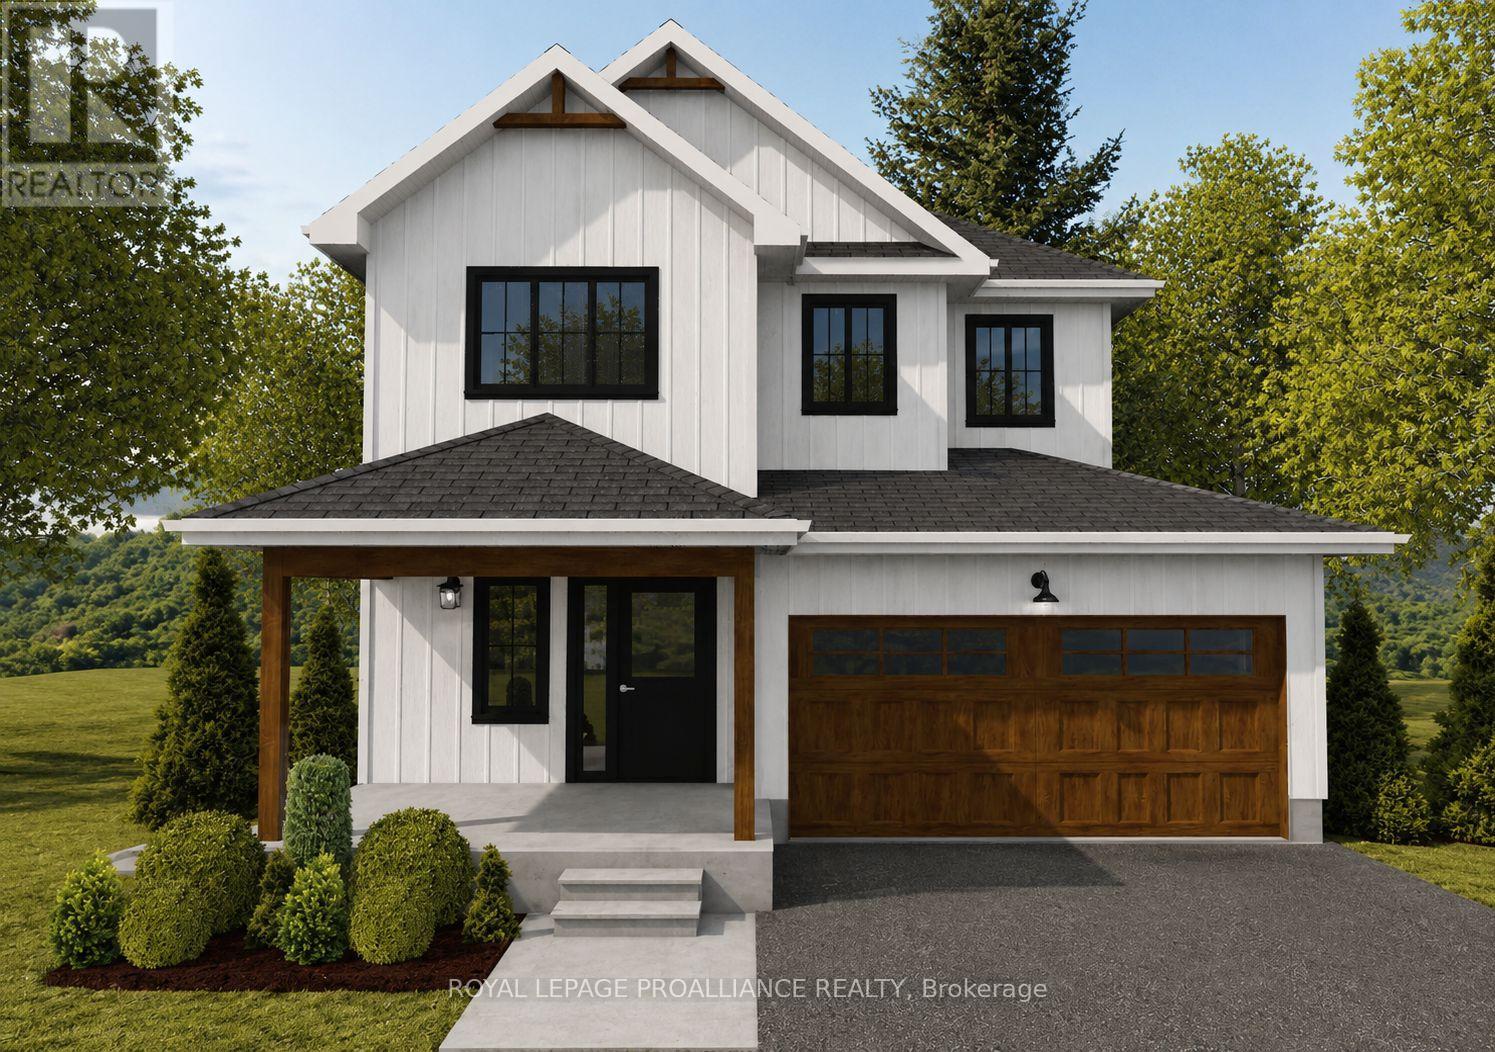
WELCOME TO WESTGATE, Brighton's newest community, offering a selection of thoughtfully designed floor plans, attractive pricing and available lots with closings as early as Spring 2027. The neighbourhood is ideally situated between downtown and the stunning Presqu'ile Provincial Park, where you can hike nature trails, enjoy world-class bird watching, swim or relax along sandy beaches. "THE CORONATION" is a thoughtfully designed 2-storey home offering 3 Beds, 2.5 Baths and 1,737 sq ft of finished space. A spacious front foyer welcomes you into the open Great Room, Kitchen and Eating area - an ideal layout for everyday living and entertaining. The well-appointed kitchen provides a large sit-up Island, ample counter space and decor cabinetry. A bright breakfast space with large windows and patio doors offers access to a future outdoor deck area, perfect for BBQs, dining alfresco and relaxing. Upstairs, the generous Primary features a WI closet and private ensuite featuring a double vanity, soaker tub and WI shower with the option to upgrade to a stylish glass/tile. Two additional Bedrooms are comfortably sized and share a 4pc bath, while convenient second-floor laundry adds everyday practicality. The 2-car garage includes interior access, and the full basement with rough-in for a bathroom, provides the opportunity to finish the space now or later. Additional features include Sod, HRV and high-efficiency furnace for year-round comfort. An excellent opportunity to personalize your dream home with your own selections and finishes from floor to ceiling, inside and out! An unmatched location for recreation and convenience, WESTGATE places you a short bike, stroll or moments drive from Brighton's many amenities, including shopping, cafes, restaurants, Rec Centre, parks, curling club, YMCA, schools, tennis and pickleball courts. ADDITIONAL FLOOR PLANS AVAILABLE TO SUIT YOUR LIVING STYLE AND NEEDS! LISTING PRICE REFLECTS EXPANDED HST RESIDENTIAL REBATE FOR ELIGIBLE PURCHASER (id:57957)
Lot 2 Lancaster Drive
Brighton, Ontario
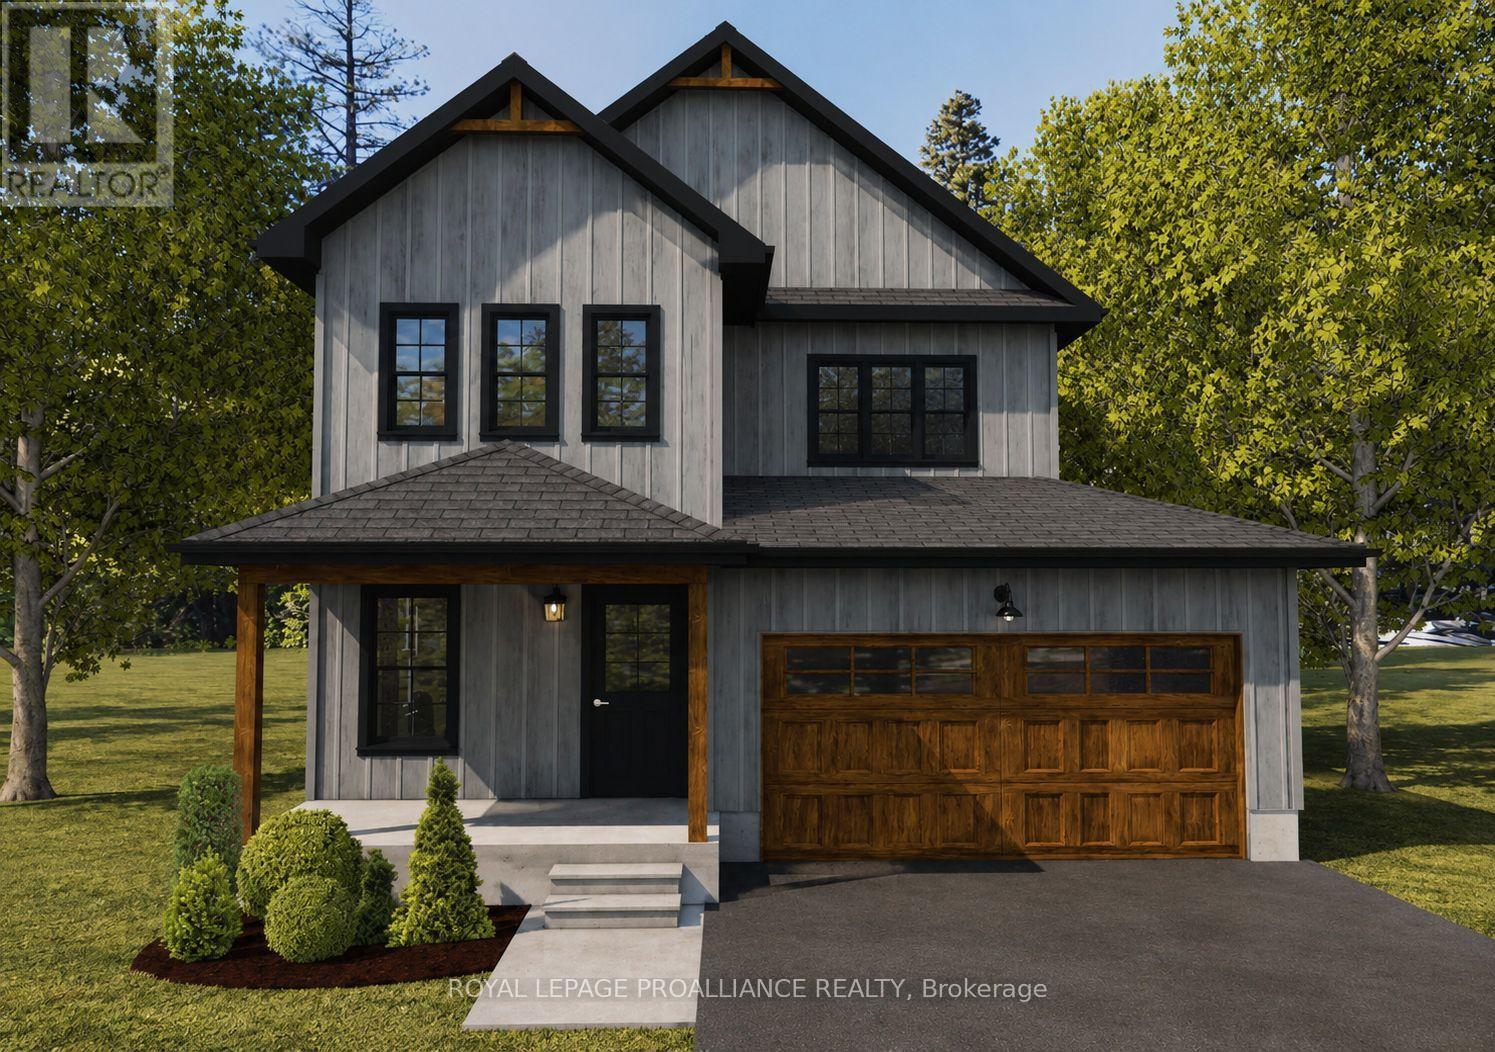
WELCOME TO WESTGATE, Brighton's newest community, offering a selection of thoughtfully designed floor plans, attractive pricing and available lots with closings as early as Spring 2027. The neighbourhood is ideally situated between downtown and the stunning Presqu'ile Provincial Park, where you can hike nature trails, enjoy world-class bird watching, swim or relax along sandy beaches. "THE COTTESMORE", a thoughtfully designed two-storey home by STALWOOD HOMES that perfectly balances open-concept entertaining with private, functional living. Offering approximately 1,990 sqft of above-ground living space, this home is crafted for modern lifestyles. The main floor features a seamless flow from the welcoming foyer into an expansive living and dining area, highlighted by the option for a cozy gas fireplace. The heart of the home is the bright kitchen and adjacent eating area, providing an open concept living space. A convenient powder room and a spacious two-car garage with interior access round out the ground floor. The Primary Bedroom serves as a true sanctuary, boasting 9' high tray ceiling, a large walk-in closet, and a private ensuite featuring a double vanity, soaker tub and WI shower. Two additional spacious bedrooms share a full 4pc bath, while a dedicated laundry room and linen closet add essential convenience to the second level. Additional features include Sod, HRV and high-efficiency furnace for year-round comfort. An excellent opportunity to personalize your dream home with your own selections and finishes from floor to ceiling, inside and out! An unmatched location for recreation and convenience, WESTGATE places you a short bike, stroll or moments drive from Brighton's many amenities, including shopping, cafes, restaurants, Rec Centre, parks, curling club, YMCA, schools, tennis and pickleball courts. ADDITIONAL FLOOR PLANS AVAILABLE TO SUIT YOUR LIVING STYLE AND NEEDS! LISTING PRICE REFLECTS EXPANDED HST RESIDENTIAL REBATE FOR ELIGIBLE PURCHASERS. (id:57957)
Lot 49 Lancaster Drive
Brighton, Ontario
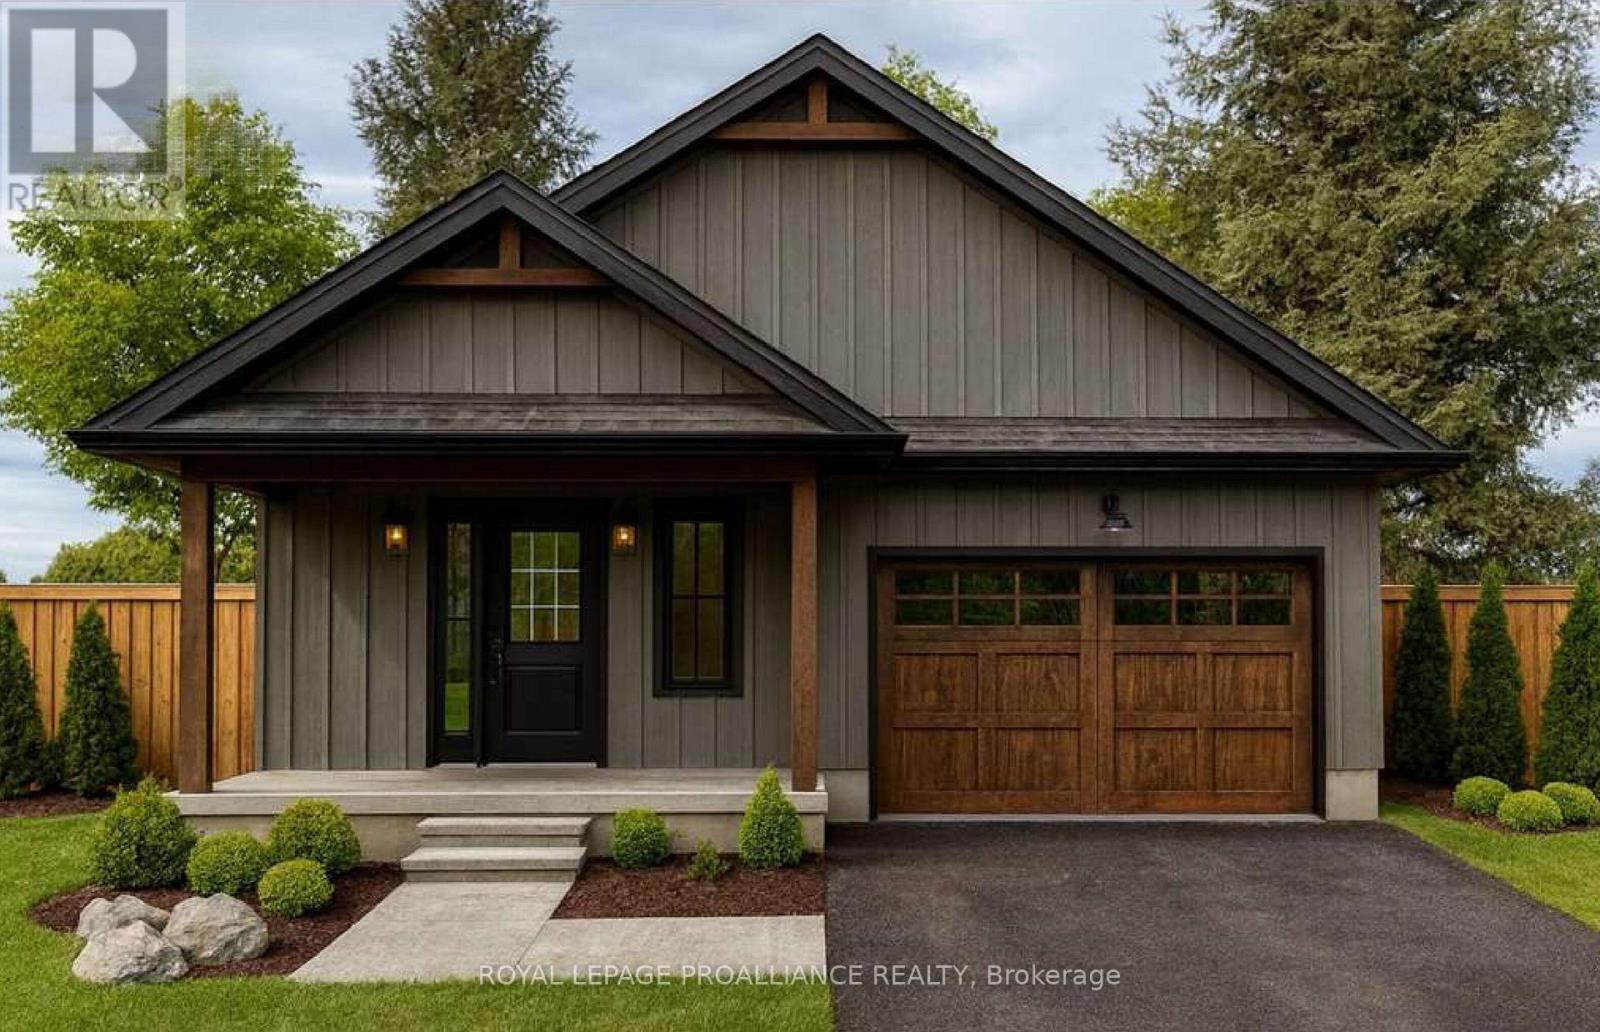
WELCOME TO WESTGATE, Brighton's newest community, offering a selection of thoughtfully designed floor plans, attractive pricing and available lots with closings as early as Spring 2027. The neighbourhood is ideally situated between downtown and the stunning Presqu'ile Provincial Park, where you can hike nature trails, enjoy world-class bird watching, swim or relax along sandy beaches. "THE ABBOTT" is a stunning 2 Bedroom, 2 Bath bungalow, offering 1254 sq ft of main floor living space with beautiful features and finishes! Your customized kitchen is perfect for entertaining with a sit-up Island, modern lighting and ample counter space and cabinetry. Open-concept Dining, Kitchen and Great Room areas are enhanced by vaulted ceilings, creating a spacious and inviting atmosphere. The Primary suite offers a walk in closet and a luxurious ensuite with walk-in shower. An attached 1.5-car garage provides direct access to the foyer, while the bright lower level includes a rough-in bath that can be finished now or later for added living space. Additional features include Sodding, HRV and high-efficiency furnace for year-round comfort. An excellent opportunity to personalize your dream home with your own selections and finishes from floor to ceiling, inside and out! An unmatched location for recreation and convenience, WESTGATE places you a short bike, stroll or moments drive from Brighton's many amenities, including shopping, cafes, restaurants, Rec Centre, parks, curling club, YMCA, schools, tennis and pickleball courts. SEVERAL ADDITIONAL FLOOR PLANS AVAILABLE TO SUIT YOUR LIVING STYLE AND NEEDS! LISTING PRICE REFLECTS EXPANDED HST NEW RESIDENTIAL REBATE FOR ELIGIBLE PURCHASERS. (id:57957)