
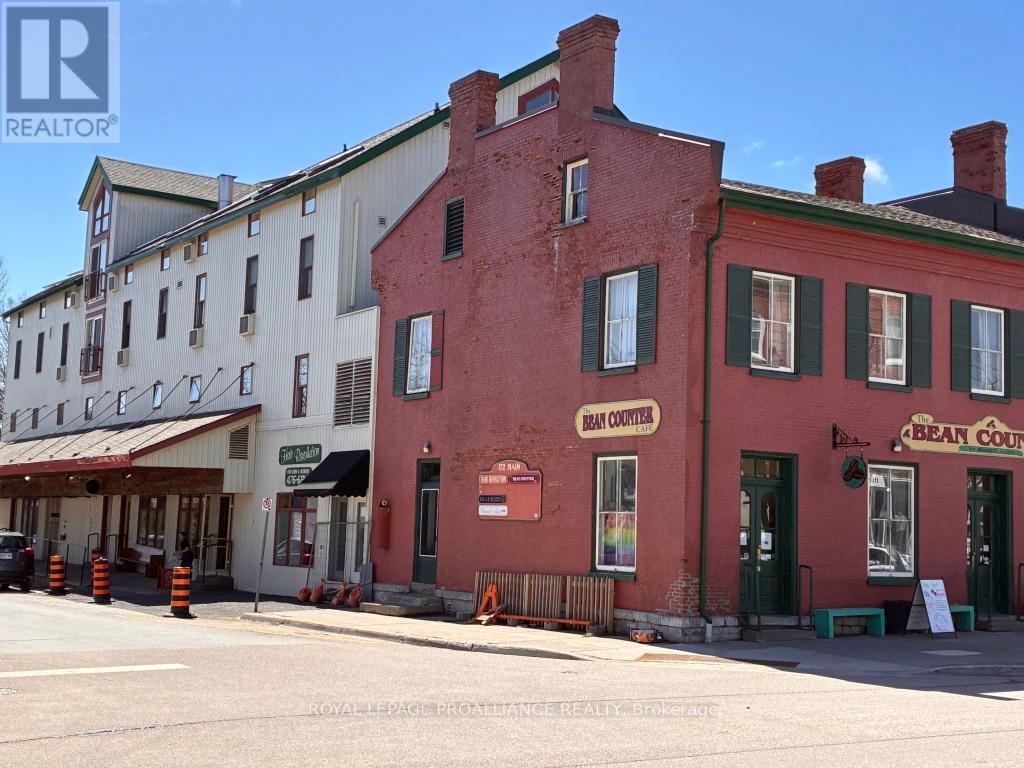
303 - 172 Main Street
Prince Edward County, Ontario
Bright and beautifully maintained one-bedroom, one-bathroom condo located in the Stevenson Building at 172 Main Street, one of Prince Edward County's most iconic heritage buildings. Located on the third floor, this unit offers an ideal blend of historic charm and thoughtful modern updates and has a wonderful Juliette balcony overlooking Picton's bustling downtown. This spacious and airy unit has been fully refreshed and features wonderful engineered hardwood flooring in a rich parchment oak, creating a warm and cohesive living space. The kitchen is modern and equipped with new stove, dishwasher, birch countertops, and range hood, and the the updated bathroom features in-house washer and dryer, and has modern fixtures and custom quartz countertop. Whether you are looking to downsize or simply wanting to own a weekend escape, you will find yourself in the heart of town. With exceptional walkability , one can step outside to shops, independent bookstores, cafs, grocery stores, galleries, and Picton's thriving dining and entertainment scene. And, of course, just minutes away are Prince Edward County's renowned wineries, Sandbanks Beach, scenic trails, and peaceful countryside. The building features a newly refurbished elevator, in-building mail delivery, and a deeded parking space, adding comfort and convenience to an exceptionally affordable opportunity. The County vibe is colourful and alive and you won't want to miss out on another summer. (id:57957)
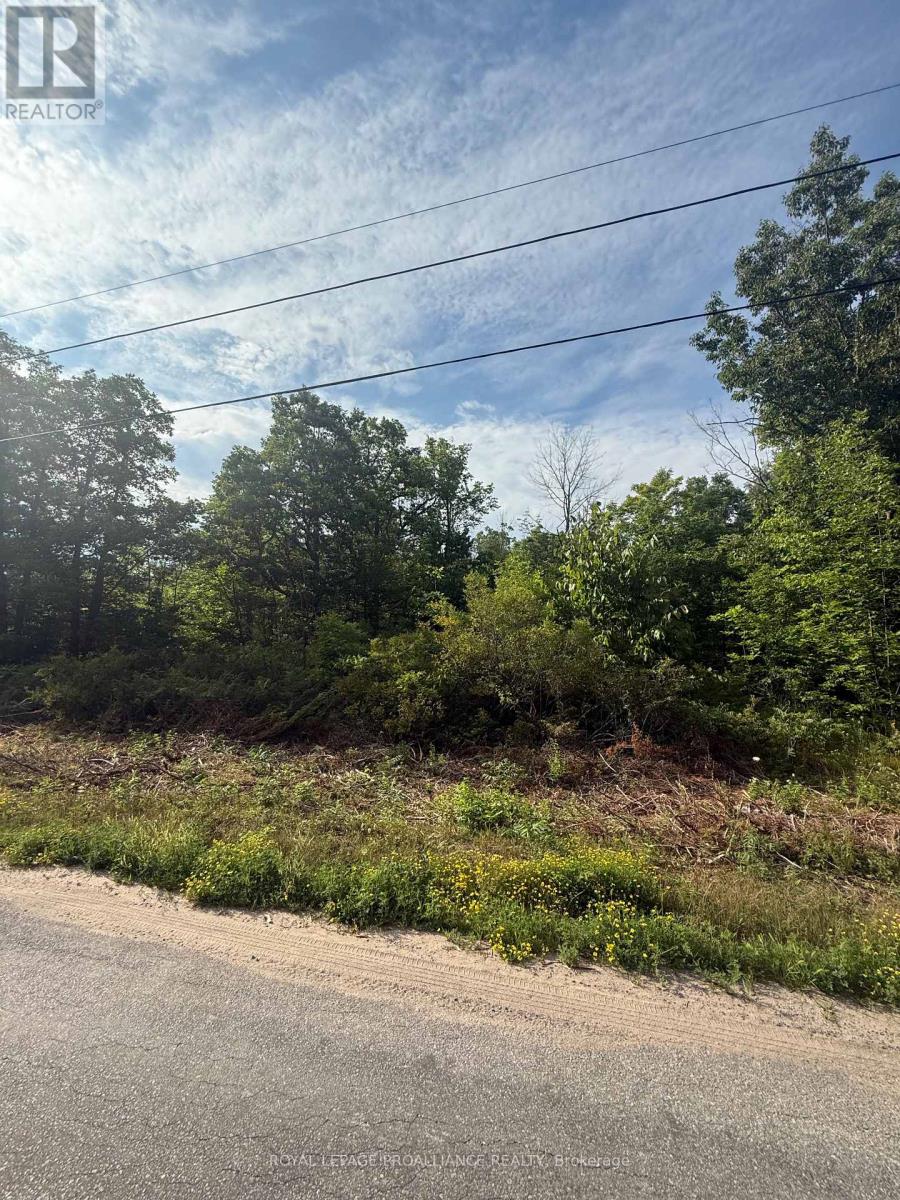
0 Rockhaven Road
Marmora And Lake, Ontario
Welcome to Rockhaven Road - a heavily treed 1.87 acre parcel nestled in the beautiful Township of Marmora and Lake. Just minutes from the sparkling shores of Crowe Lake, this private and peaceful lot offers the perfect backdrop for your future getaway or dream home. Surrounded by nature and with year-round access, this property is full of potential and ready for your vision. Whether you're looking to build or invest, this scenic slice of land is a rare opportunity you won't want to miss. (id:57957)
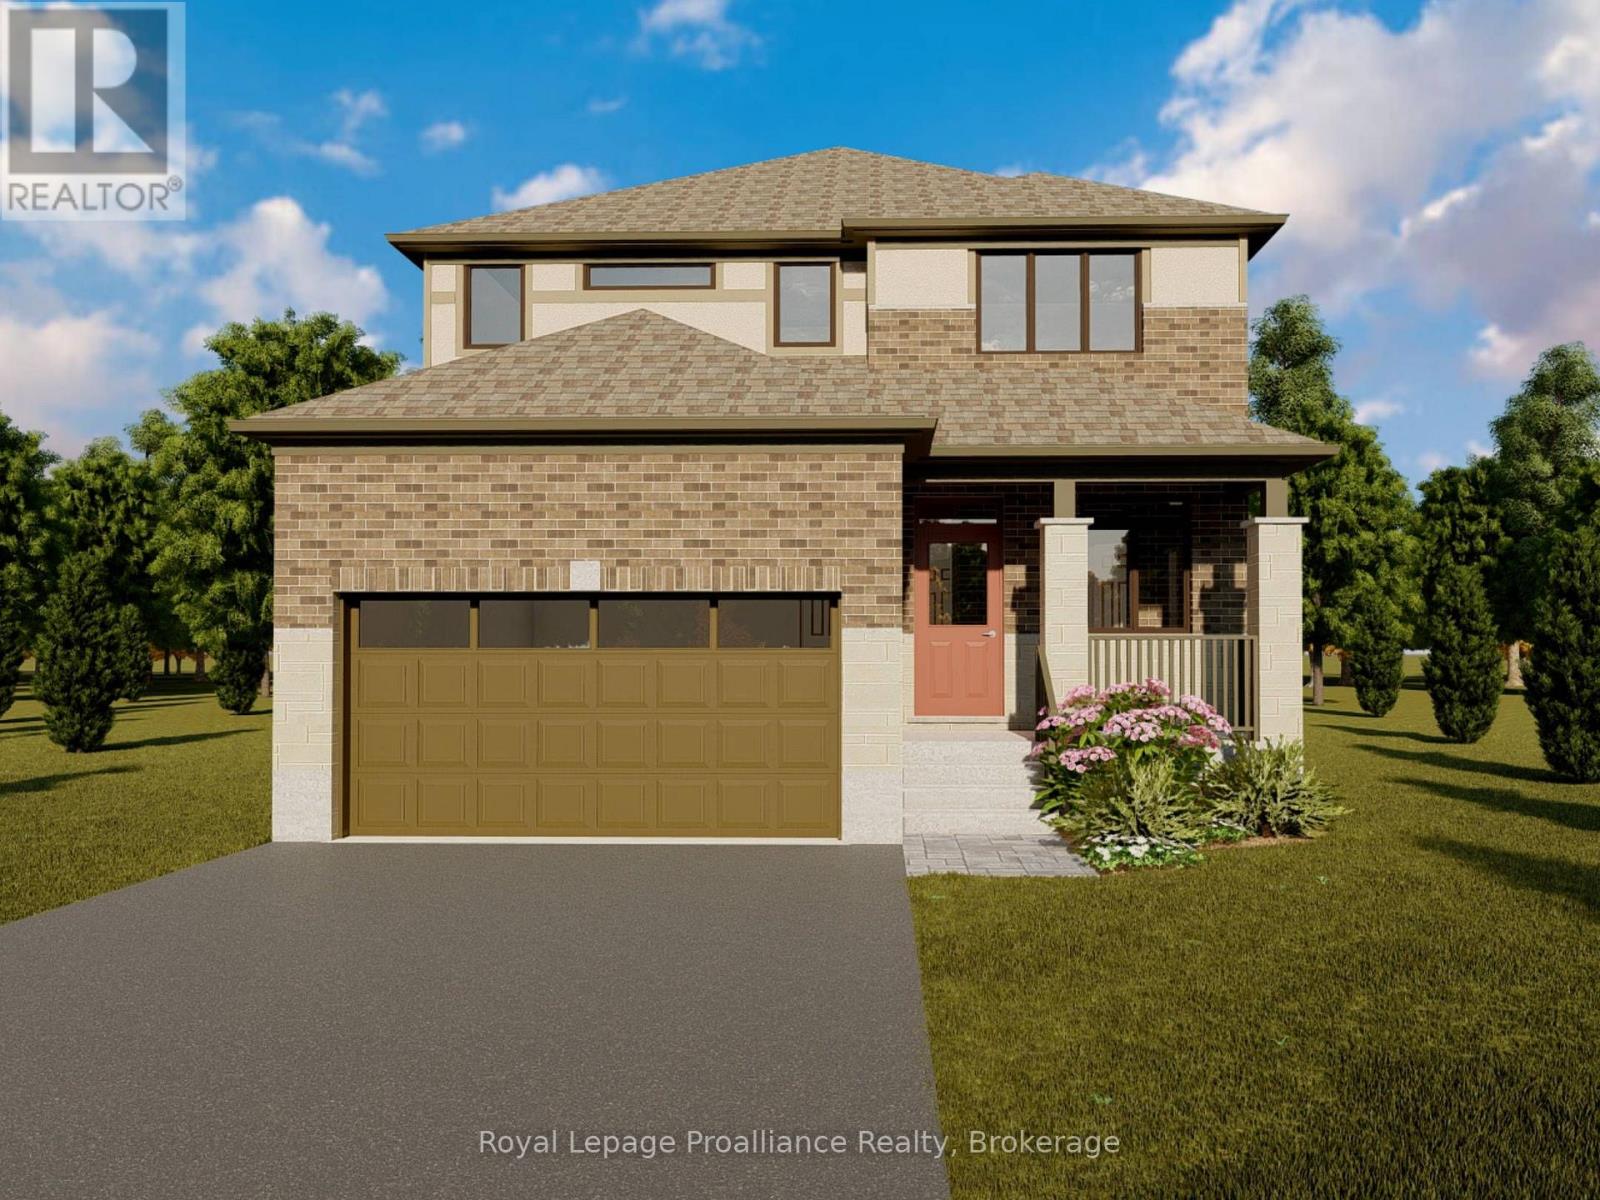
36 Springwater Court
Belleville, Ontario
Welcome to this spacious four bedroom 2-storey home in the desirable Riverstone neighbourhood, with easy access to parks and walking trails. Upon entry you will notice the 9ft ceilings throughout the main floor and oversized windows complementing the bright and open floor plan. Just past the front foyer and convenient powder room you will find the open concept living/dining area and a fabulous kitchen with quality quartz countertops, a central island and walk-in pantry. Upstairs, the massive primary bedroom is a true retreat with 4-piece en-suite bathroom and walk-in closet, three additional spacious bedrooms, and a 4-piece main bathroom. The home is completed with an attached garage with inside entry and an unspoiled basement with bathroom rough in that is ready for your finishing touches. (id:57957)
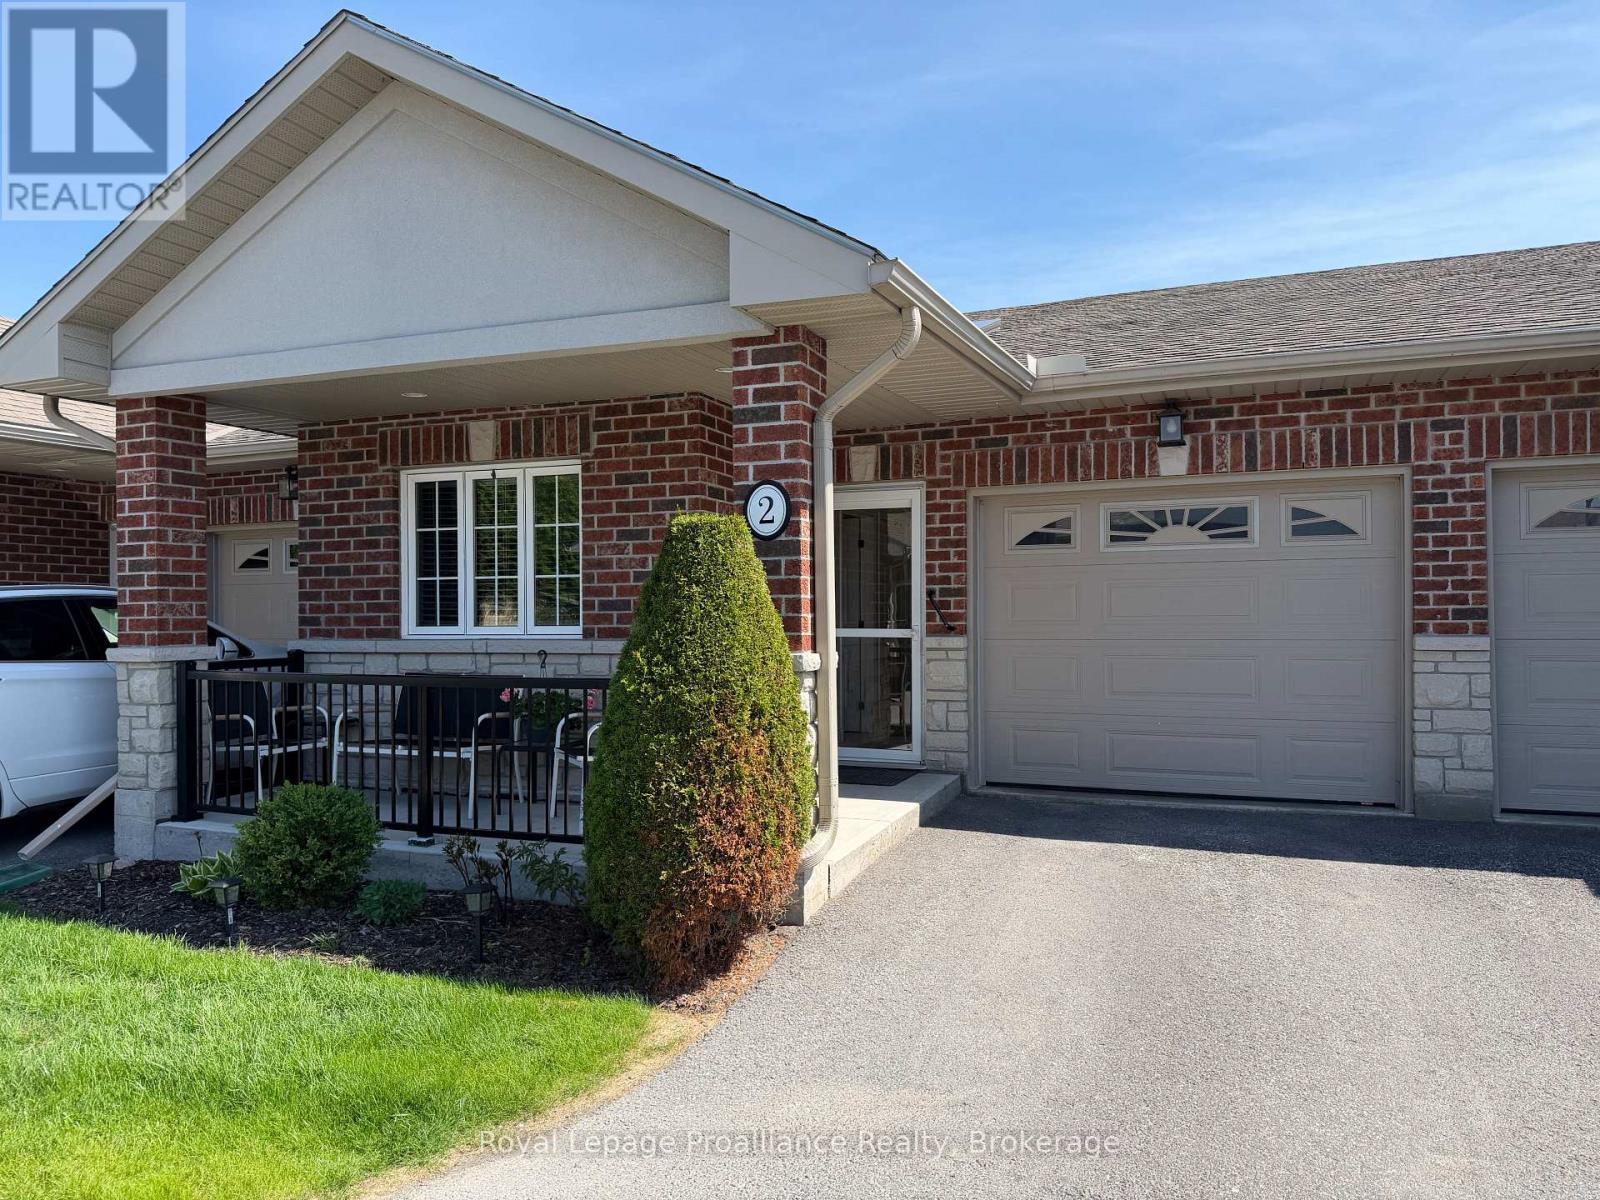
2 - 16 Lane Avenue
Belleville, Ontario
****Not affiliated with Quinte Gardens**** Downsizing has never been easier. This beautifully maintained, low-maintenance home is the perfect choice for retirees, snowbirds, or anyone looking to simplify without sacrificing comfort. Designed for easy living, the main floor offers a spacious primary bedroom with ensuite, a versatile den, and an accessible bathtub, making day-to-day life both convenient and comfortable. A chairlift provides effortless access tot he fully finished lower level, where you'll find a welcoming family room, an additional bedroom, full bathroom, and plenty of storage for seasonal items or hobbies.Enjoy the freedom to lock the door and travel with confidence, knowing your home is easy to care for. The private backyard offers a peaceful retreat without the burden of extensive upkeep, while the friendly 65+ community provides a wonderful sense of connection and belonging.Ideally located on a bus route, close to shopping, healthcare, and everyday amenities, this move-in-ready home is thoughtfully updated and perfectly suited for those looking to downsize, spend winters away, or simply enjoy a more carefree lifestyle. (id:57957)
10389 Highway 41
Addington Highlands, Ontario
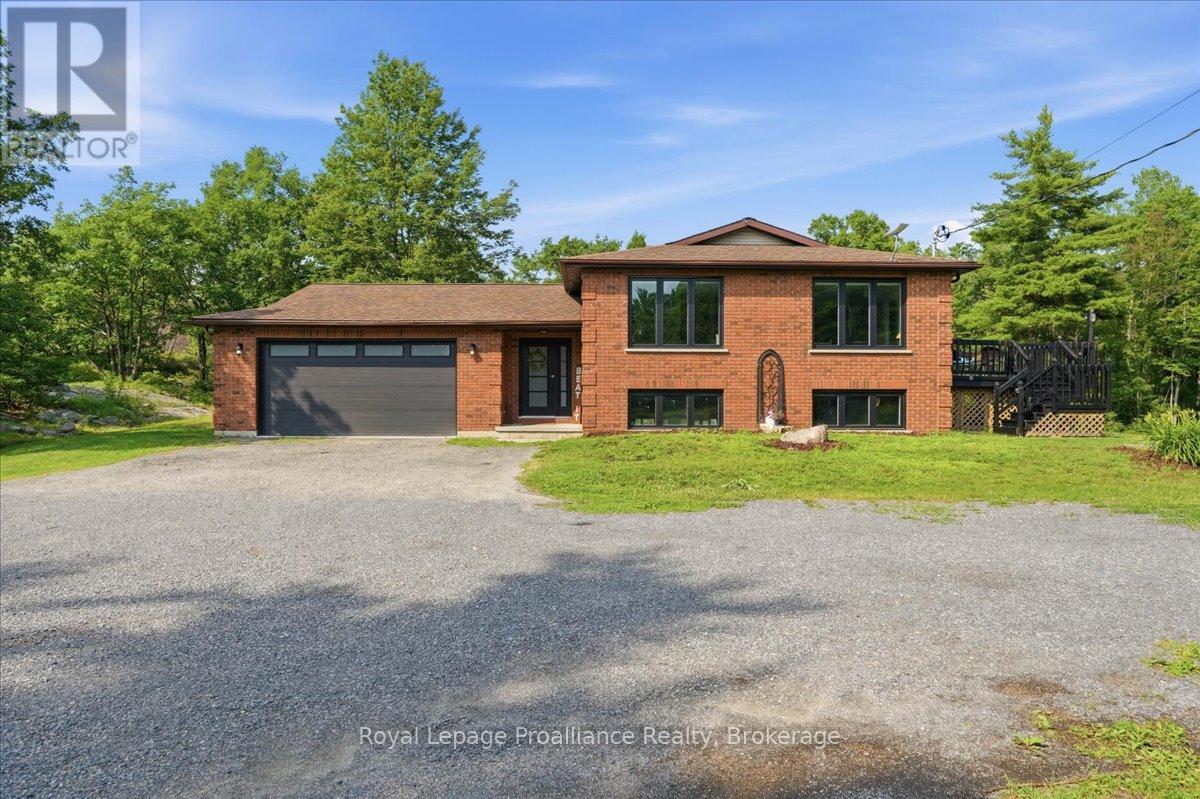
Set on 3 acres just off Highway 41 in Kaladar, this solid brick raised bungalow offers space, privacy, and convenience in the heart of the Land O' Lakes. With a convenient location close to Highway 7 and Highway 41, this property is a great fit for buyers looking for a country setting with easy access to nearby communities, amenities, and travel routes. Surrounded by trees, gardens, and a peaceful rural backdrop with views of two ponds, the home provides room to spread out both inside and out. The main level features a bright, functional, open concept layout, with updated countertops and backsplash, hardwood and tile flooring, and a comfortable main floor primary bedroom. The finished lower level adds excellent bonus living space with 1 bedroom, an updated 4 piece bathroom, plenty of room for a family room, office, guest space, or play area. Practical updates include windows and doors and newer flooring throughout and bathrooms. The attached 1.5 car garage offers convenient inside entry that is insulated and heated and is currently used as a garage and man cave, while the additional insulated detached garage is ideal for storage, hobbies, workshop space, or extra parking. Outside, enjoy the privacy of a large lot with landscaped perennial gardens, mature trees, a deck, hot tub, and space to relax, entertain, garden, or simply enjoy country living. A well-rounded rural property with comfort, updates, privacy, and room to enjoy. (id:57957)
35 Patrick Street
Quinte West, Ontario
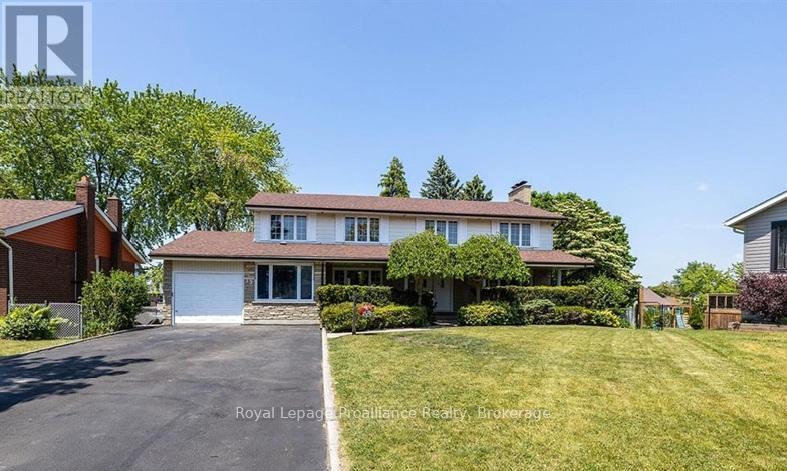
Large 5+2 bedroom, 5 bath home in great West end location, and has over 3000 sq ft! Pie shaped lot, with fenced yard with inground pool, 3 season screen room and back deck. In-law suite potential. Home being sold 'as is, where is'. (id:57957)
5 Water - Gunter Lake
Tudor And Cashel, Ontario
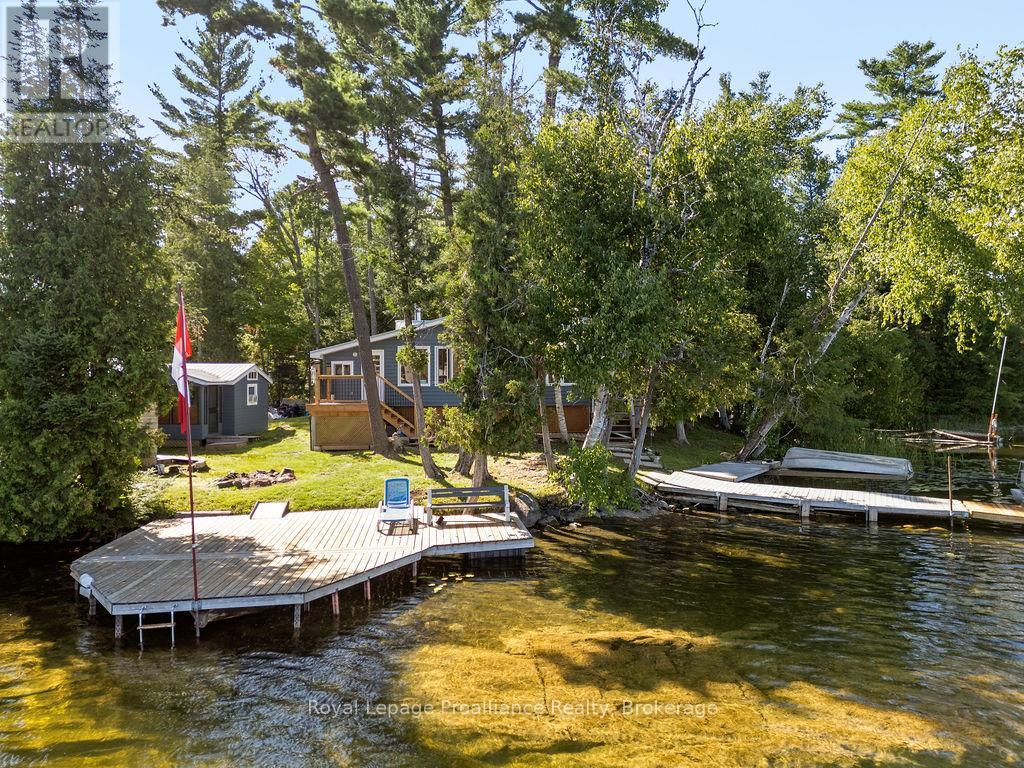
Enjoy your new piece of paradise on Gunter Lake Island! Take in the fresh air coming off the lake while you sip a morning coffee or evening beverage and watch the loons dance and echo across the lake. Some of the best fishing on the lake is just a cast away from the front shoreline of the cottage/home. A full-size kitchen, featuring a custom stain glass piece, a living room with wood-stove, laundry room and a sun-room that allows you to overlook the lake when reading, playing board games or hosting a casual evening with friends and family. Guests staying the night will have their own privacy in an air conditioned bunkie. Plenty of upgrades were made in 2023 that were thoughtfully made to add to the comfort of living while remaining true to the feeling of lakeside living. Upgrades include a steel roof, siding, flooring, insulated floors, heat pump with AC, ceiling fans, tin ceiling new windows and doors in the laundry room, new door in primary bedroom and the water system was upgraded with a heated line. Two storage sheds and a garden shed offer plenty of storage for wood, tools, outdoor furniture and water toys. With all that having a retreat on the water offers in the summer for boating, swimming and fishing, when the ice freezes, Gunter Lake becomes part of the OFSC snow mobile trail, and is also well-known for the quality of ice fishing. The shoreline on the front side of the property offers shallower hard bottom surfaces for muddling around in the crystal clear water, or swim off the backside of the property featuring a third dock and deeper waters. This truly is a piece of paradise that once you stand on the shores and look out over the water, you will picture the adventures and the memories that you and those closest to you will cherish for years to come. (id:57957)
1644 Shibley Road
Frontenac, Ontario
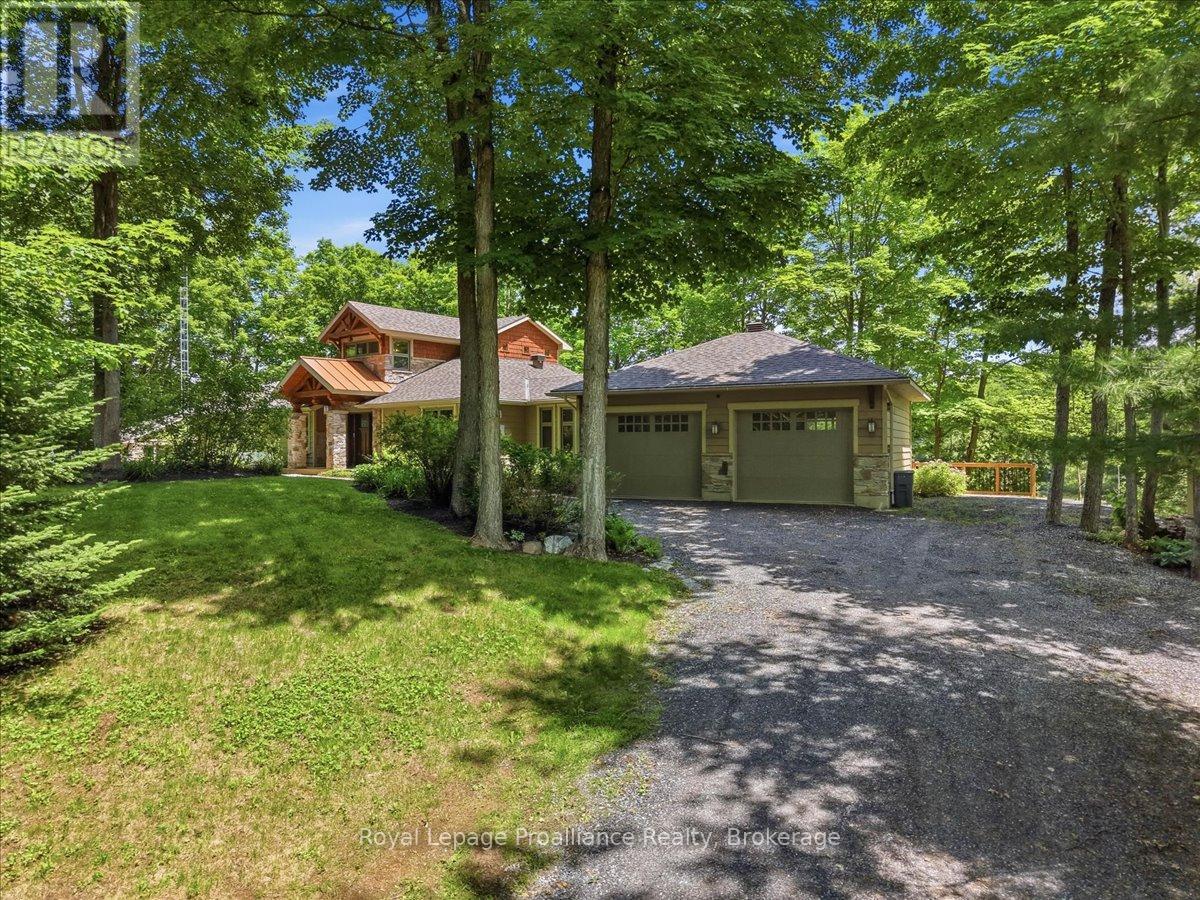
Discover an exceptional waterfront home on beautiful Sharbot Lake, offering approx. 250' of pristine shoreline & stunning sunrise views. Set on a private, landscaped 1 acre lot w/ mature trees, natural rock outcroppings, & gardens, this property offers tranquility, comfort, & year-round enjoyment.Built w/ quality craftsmanship, the home is designed to capture lake views from many principal rooms. A stone-pillared foyer welcomes you into a bright, inviting interior featuring new hardwood flooring, elegant details, & abundant natural light. The living room boasts 10' ceilings & a striking stone electric fireplace, while the dining area opens to a multi-tiered deck overlooking the water. The kitchen offers granite countertops & ample workspace, ideal for everyday living. A sunroom, known as the whiskey bar, adds warmth & character, while the main floor also includes an office, bedroom, renovated full bath, & laundry.Upstairs, a balcony overlooks the lake, creating a peaceful place to take in the views. This level offers 2 bedrooms, including a second bedroom w/ a new 2-piece ensuite, plus a luxurious primary suite w/ a spa-inspired ensuite featuring porcelain flooring, a polished concrete vanity, custom shower, & deep soaker tub.Year-round comfort is ensured w/ radiant in-floor heating, heat pump, propane furnace, mini-split A/C, advanced water filtration, & a new lake water pump. Outside, enjoy an updated bunkie w/ hydro, multiple storage buildings, & an oversized heated double garage w/ workshop. Architectural shingles were updated in 2019.The waterfront offers ~5' of depth off the dock, ideal for swimming, boating, & relaxing by the lake. New decks & docks create an inviting lakeside setting, complemented by a waterfront Tiki Bar w/ hydro for effortless entertaining. High-speed internet & year-round road access add convenience. Ownership also includes a separate nearby island lot, making this a rare opportunity to enjoy luxury, privacy, & natural beauty. (id:57957)
00 Otter Creek Road
Tweed, Ontario
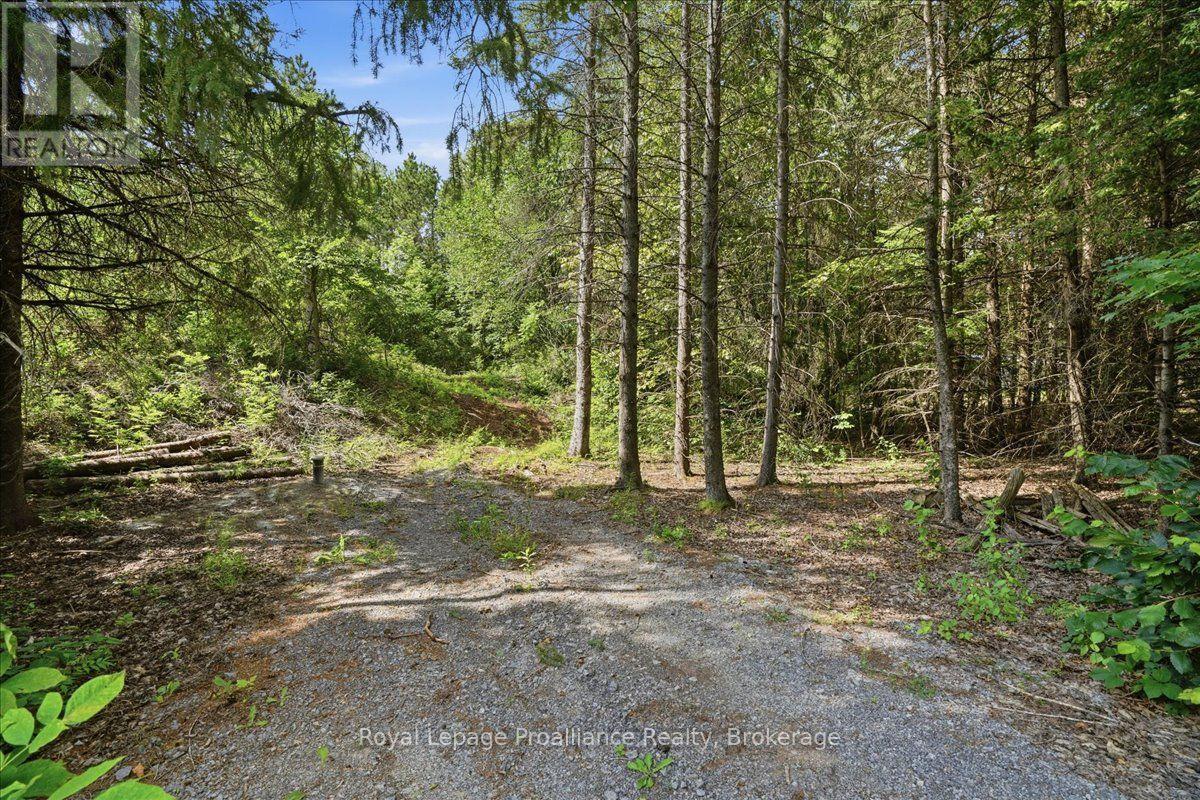
Build your future on this approximately 0.993 acre vacant lot, offering a great head start toward creating your new home or country retreat. A drilled well was completed in 2024/25, an entrance is already in place and hydro is conveniently available at the lot line, helping simplify the early stages of development. With nearly an acre of space, the property offers room to plan a home, garage, gardens and outdoor living areas to suit your lifestyle. (id:57957)
46 White Hart Lane
Trent Hills, Ontario
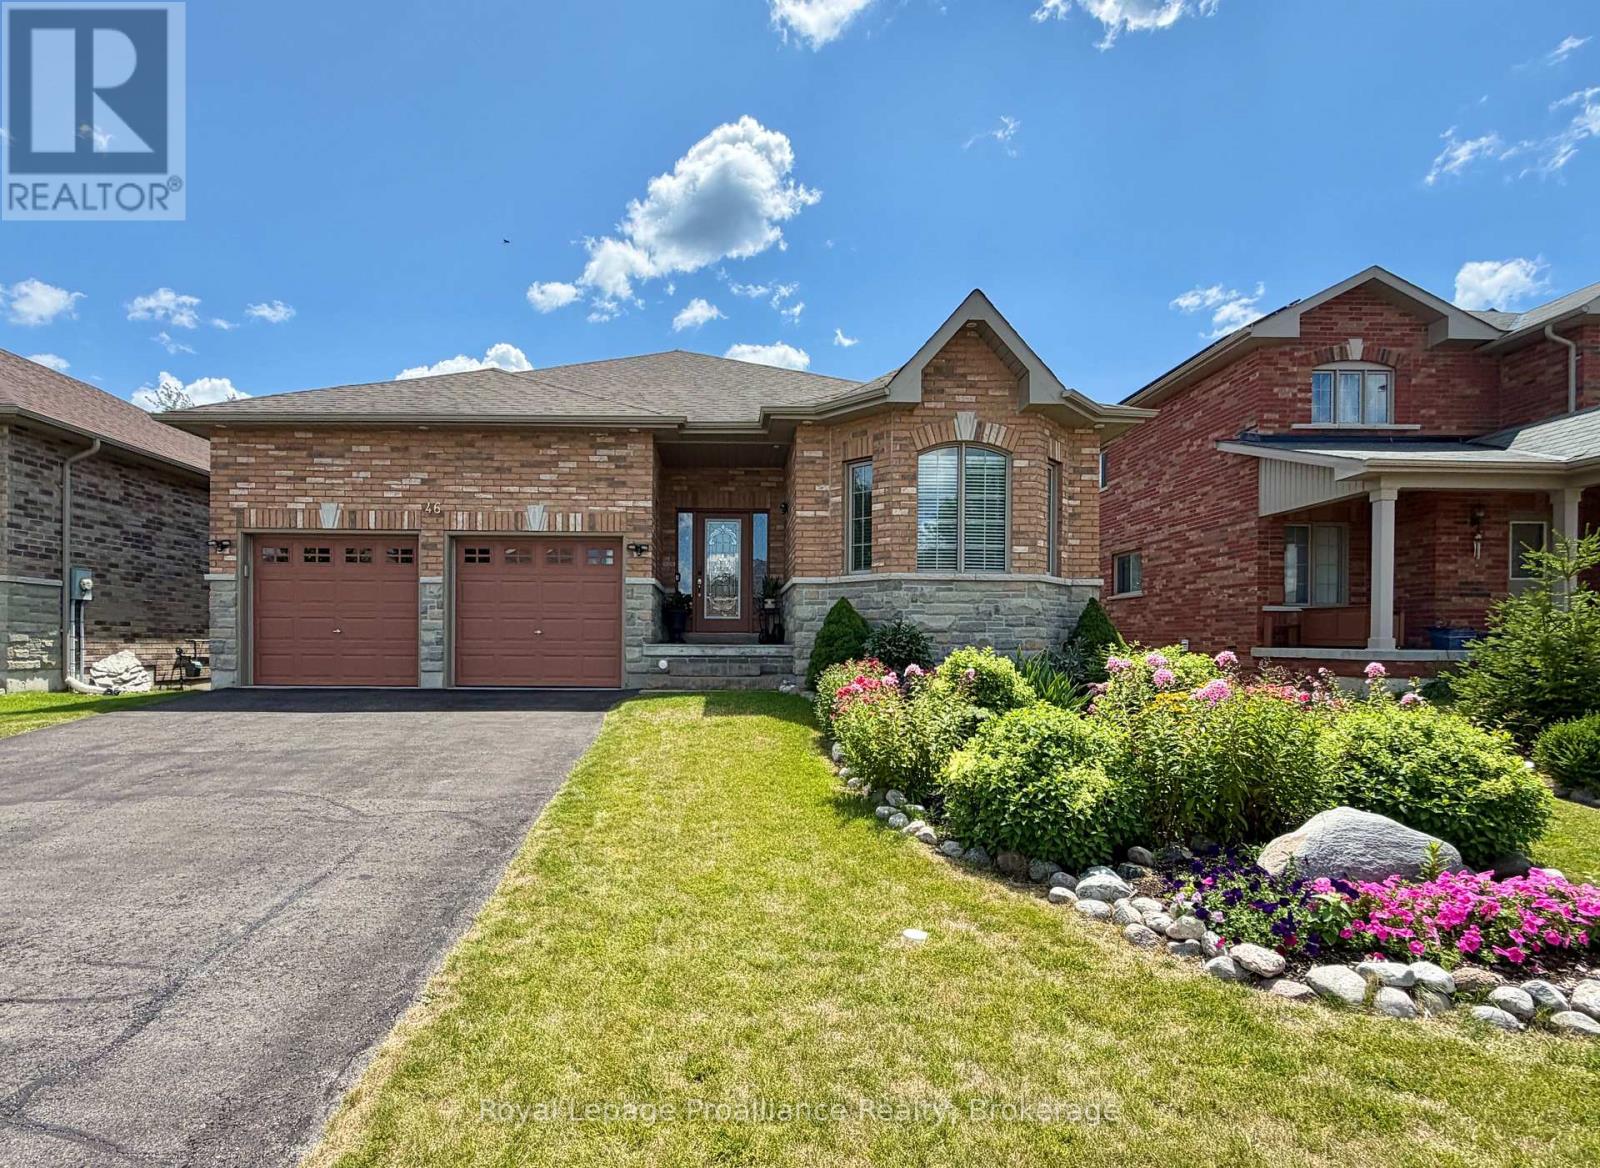
Nestled along the Trent River at Lock 18 on the Trent-Severn Waterway, the welcoming village of Hastings offers a relaxed waterfront lifestyle with all the conveniences close at hand. Stroll to the marina, public beach, restaurants and grocery store, or spend the day exploring the water by boat. Built in 2016, this all-brick 1,680 sq. ft. bungalow with a finished walkout basement offers 4 bedrooms and 3 full bathrooms, providing plenty of space for family, guests or multi-generational living. Freshly painted and featuring hardwood flooring throughout the main level, the home welcomes you with a bright, open layout highlighted by a vaulted ceiling, pot lighting and a cozy gas fireplace in the living room. The dining area walks out to an impressive 12' x 40' rear deck, while the well-appointed kitchen features granite countertops, a large island, gas range and stainless steel appliances. The primary suite is a peaceful retreat with a walk-in closet, 4-piece ensuite and direct access to the deck. Two additional bedrooms, another full bathroom, main floor laundry and inside entry to the attached double garage complete the main level. The finished walkout basement extends the living space with a spacious family room warmed by a second gas fireplace, a fourth bedroom, full 3-piece bathroom and direct access to the backyard, making it an ideal setup for overnight guests, extended family or a private in-law suite. Backing onto green space with no neighbours behind, the backyard offers a quiet setting where you can enjoy the sights and sounds of nature from the expansive deck with multiple entertaining areas and a natural gasBBQ hookup. Perennial gardens add seasonal colour, while the large vegetable garden provides space to grow your own produce. With easy access to Hwy 7, commuting between Toronto and Ottawa is simple, while the nearby Trans Canada Trail offers year-round recreation for hiking, ATVing and snowmobiling. (id:57957)
36 Princess Street
Port Hope, Ontario
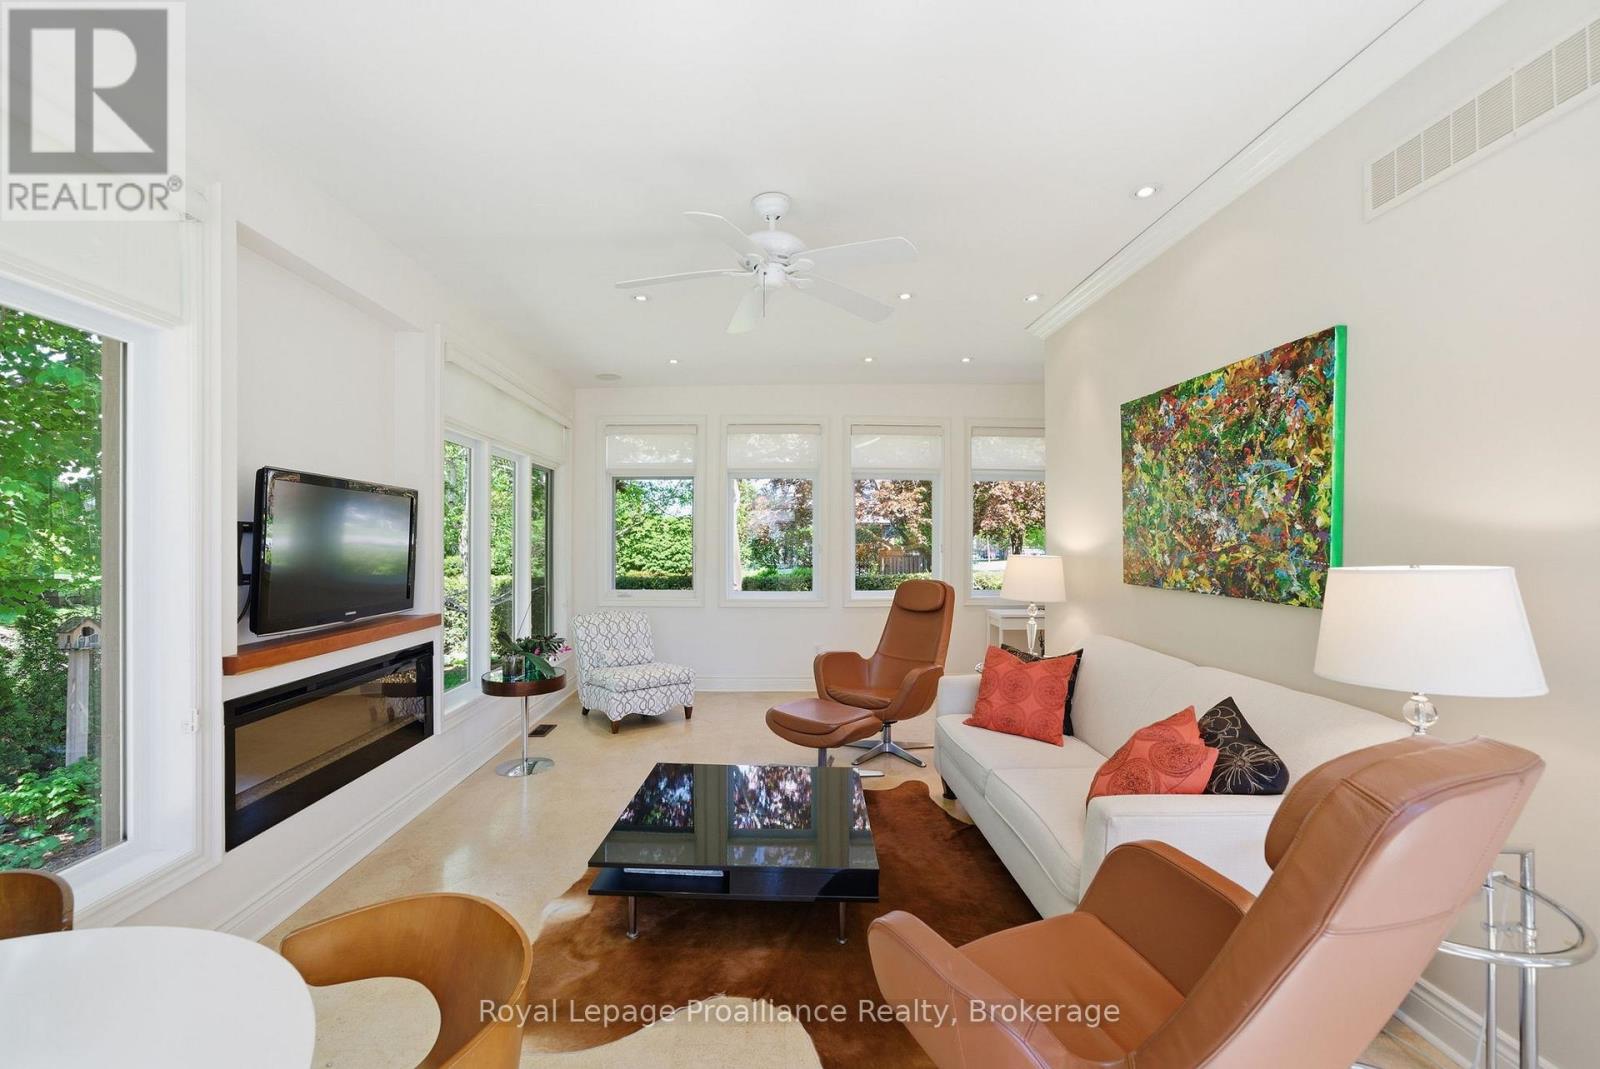
Welcome to 36 Princess Street, a captivating circa-1880 century home where timeless historic charm seamlessly meets modern luxury. Nestled on a picturesque, tree-lined street in a prime residential neighborhood, this property is just steps from downtown Port Hope's vibrant shops, restaurants, library, and the scenic Ganaraska River. The experience begins on the classic front veranda-complete with a porch swing perfect for peaceful mornings. Inside, the main floor beautifully preserves its original era with pristine original pine floors, a formal living room anchored by a cozy gas fireplace, and a traditional dining room. The updated kitchen features high-end finishes, including an induction stove and built-in microwave, effortlessly servicing both daily living and entertaining. A thoughtful two-piece bath and laundry combination rounds out the original main floor footprint. Upstairs, you will find three bright, sun-filled bedrooms, all equipped with closets, and a beautifully updated four-piece bathroom. The true showstopper is the expansive 2012 rear addition. This substantial main-floor family room boasts dramatic floor-to-ceiling windows that flood the space with natural light, offering tranquil views of the mature trees and local wildlife, complemented by a convenient three-piece bathroom. Outside, the generous, level lot features a private patio perfect for al fresco dining, and a rare, detached two-car garage. Offering three bedrooms, 2.5 baths, and the perfect blend of old-world soul and contemporary comfort, this turnkey property truly has it all. (id:57957)
I - 444 Dundas Street E
Belleville, Ontario
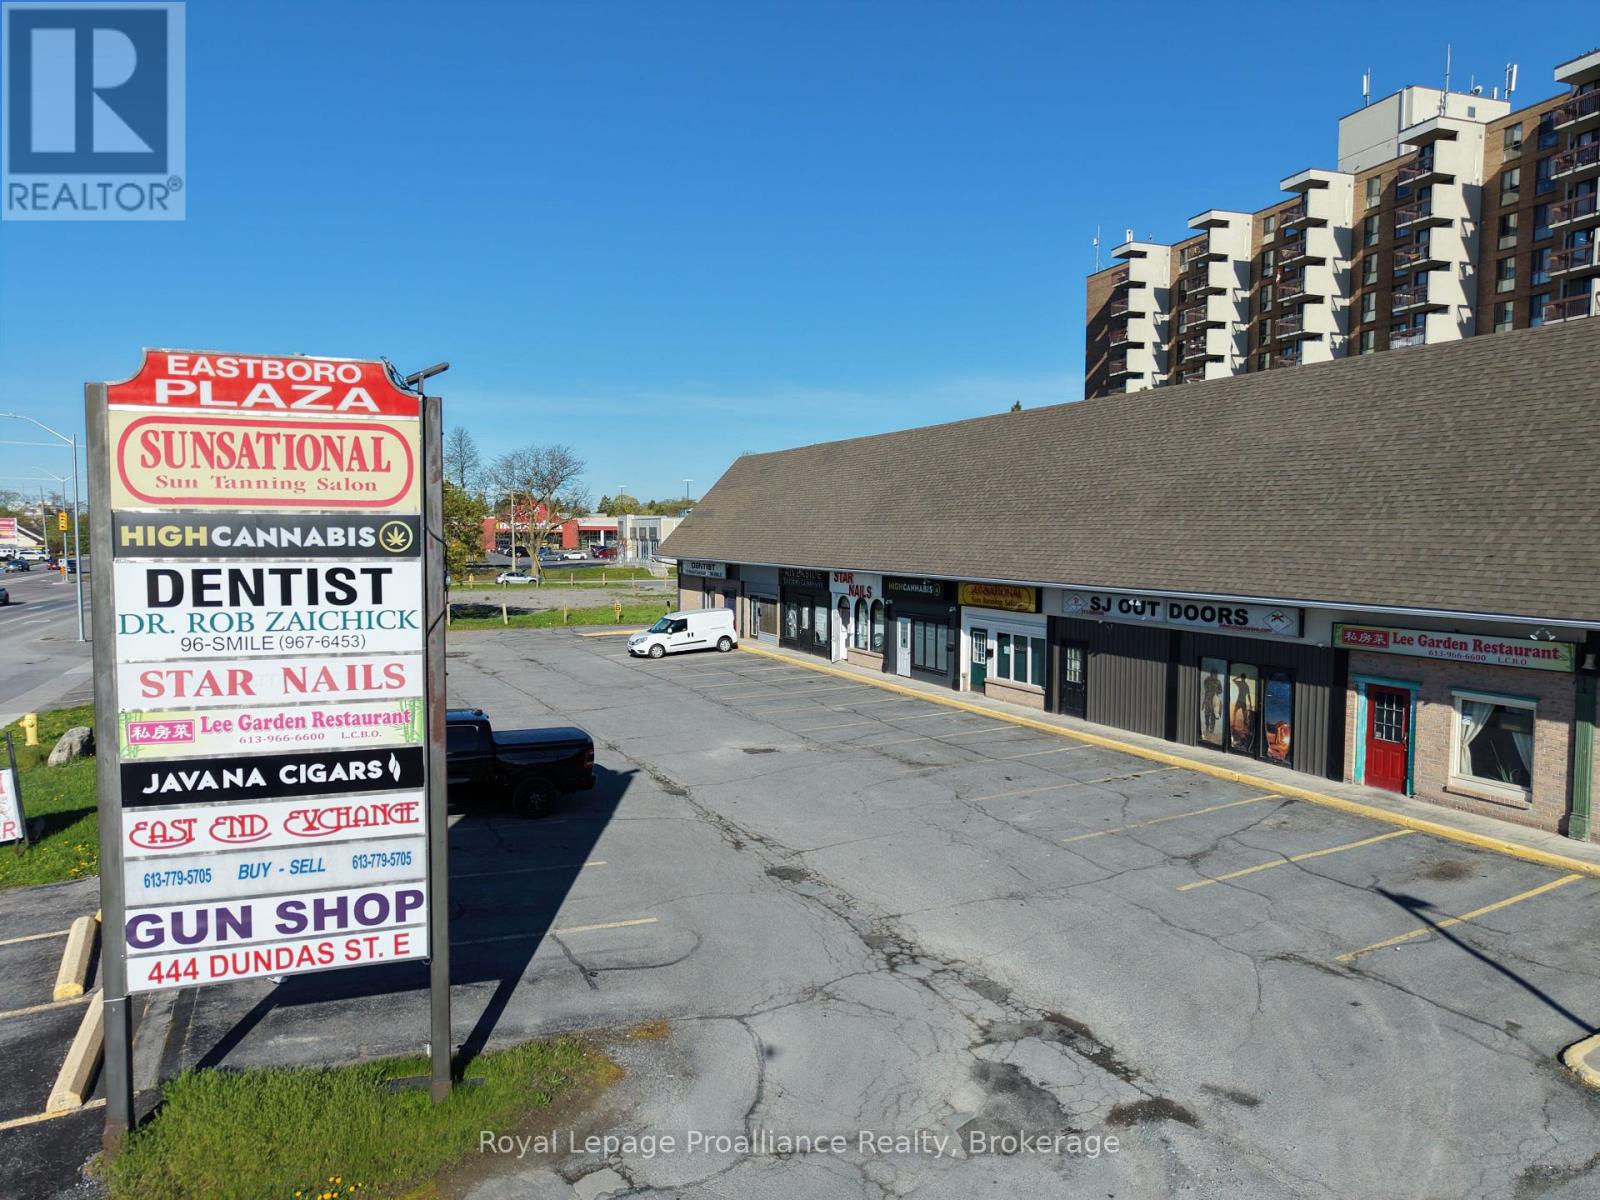
Dundas Street East strip plaza space for lease, with 875 square feet on the main level, plus a full lower level. Plenty of parking and city bus service at the street. Tenant pays own heat, hydro and water. (id:57957)