

123 Farrington Crescent
Prince Edward County, Ontario
Simplify your life without sacrificing comfort. This brand-new, exterior-unit freehold (no condo fees) townhouse by McDonald Homes offers the ideal layout for downsizers seeking an easy, low-maintenance lifestyle. Enjoy the convenience of main-floor living with a bright, open-concept design, a handy breakfast bar, and a primary bedroom featuring a walk-in closet and private ensuite. Say goodbye to weekend fixer-upper projects-this home is completely turnkey, featuring durable 130MPH shingles, high-efficiency systems, and a seven year TARION warranty for total peace of mind. The full unfinished basement provides excellent, easily accessible storage for family heirlooms and seasonal items. Best of all, you can leave the car in the garage! Enjoy an active, independent retirement just steps from downtown restaurants, boutiques, shoping, the Millennium Trail, and local wineriers and breweries. (id:57957)
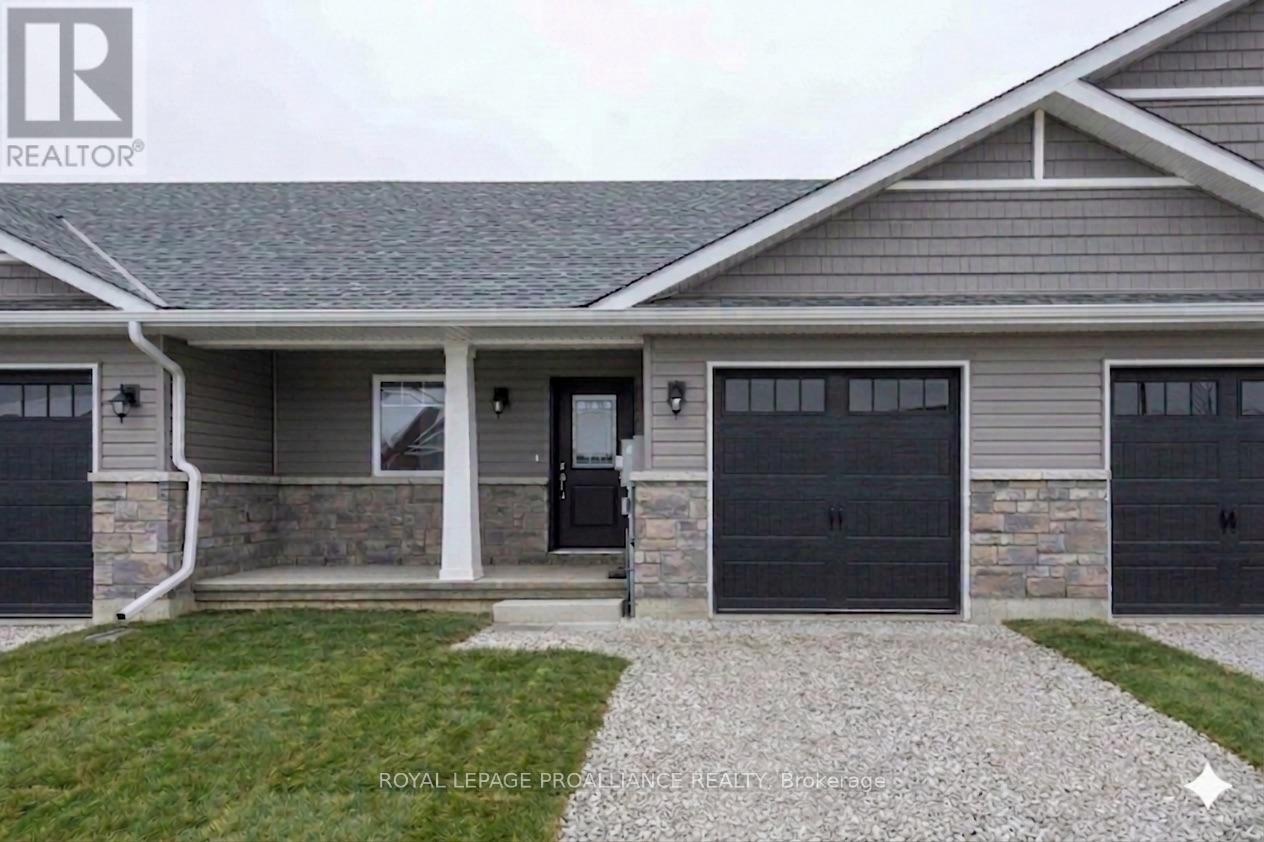
121 Farrington Crescent
Prince Edward County, Ontario
Ready to trade heavy yard work for a relaxed, independent retirement? This beautiful, brand-new freehold townhouse by McDonald Homes is the ultimate solution for downsizers. Because it's a freehold property, there are zero condo fees, giving you full control over your monthly retirement budget. The thoughtful layout prioritizes main-floor living with a fluid, open-concept design, a convenient breakfast bar, and a primary bedroom featuring its own ensuite and walk-in closet. Everything is completely brand-new and turnkey-built with heavy-duty 130MPH shingles, high-efficiency systems, and backed by a 7-year TARION warranty so you can live worry-free. Need room for your keepsakes? The full unfinished basement provides plenty of easily accessible storage for family treasures. Leave the car at home and walk to everything you need, from downtown shopping and restaurants to the Millennium Trail, local breweries, and wineries. (id:57957)
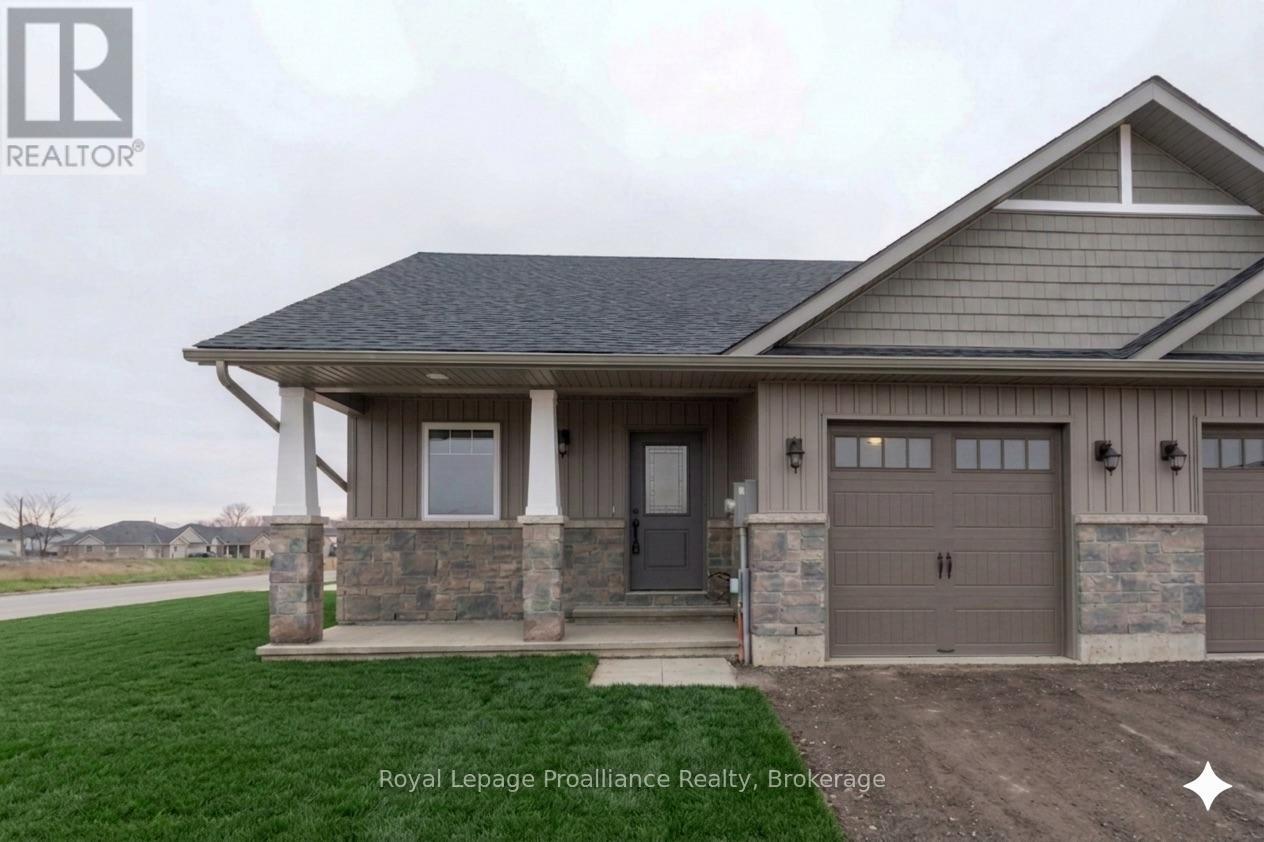
117 Farrington Crescent
Prince Edward County, Ontario
Stop renting and start building your future! This brand-new McDonald Homes freehold end unit townhouse is the ultimate smart start for first-time buyers. Because it's a freehold property, there are no monthly condo fees, keeping your monthly costs predictable and low. The modern, open-concept design is made for entertaining, featuring a kitchen breakfast bar, 2 spacious bedrooms, and 2 full baths (including a private ensuite!). Equipped with high-speed internet for working from home, and high-efficiency heating, cooling, and windows to keep your utility bills low. Want to add value down the road? The full unfinished basement is a blank canvas ready for a future rec room, gym, or home office. With a seven year TARION new-home warranty and an unbeatable location walking distance to downtown, shopping, the Millennium Trail, and a winery, this is a worry-free investment in your lifestyle! (id:57957)

119 Farrington Crescent
Prince Edward County, Ontario
An incredible opportunity to stop renting and own your future! This brand-new freehold townhouse from McDonald Homes is a fantastic entry point for first-time buyers looking for predictability, with no monthly condo fees to worry about. The home features a modern, open-concept design that's perfect for entertaining, highlighted by a kitchen breakfast bar, 2 spacious bedrooms, and 2 full bathrooms (including a private ensuite). It comes ready for today's lifestyle with high-speed internet for remote work and high-efficiency systems to ensure your utility bills stay low. You can easily add value later by finishing the full basement into a rec room or gym. Located just a short walk from downtown shopping, the Millennium Trail, and a winery, and backed by a 7-year TARION warranty, this home offers total peace of mind. (id:57957)
375 Ventress Road
Cramahe, Ontario
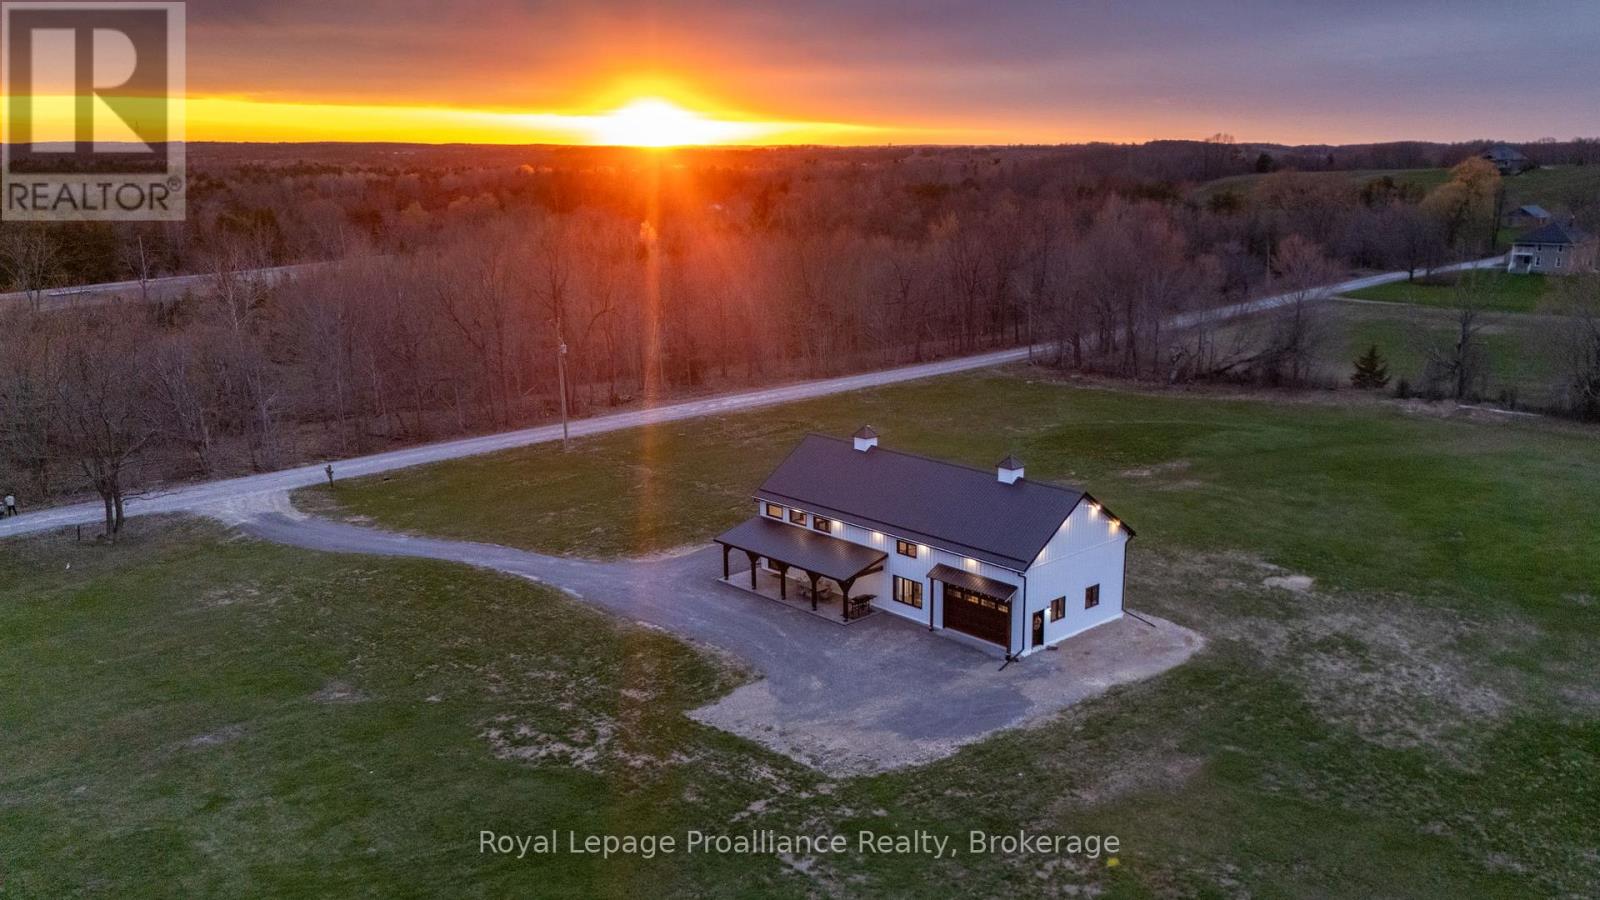
Quality built in 2024, and the perfect blend of luxury, space and country charm. Striking architectural details define the home's signature barndominium style, with vaulted ceilings, statement windows, heated floors and durable low maintenance finishes throughout the impressive 2200 sq ft layout. The chef-inspired kitchen is functional & beautiful, showcasing a farmhouse sink, pot-filler faucet, spacious island, generous counter space and stunning cabinetry. A uniquely designed secret pantry is a natural extension of the main kitchen, with open shelving & cabinets to stock with essentials. The pantry adds valuable storage space, extended countertops for prep allowing the kitchen to remain tidy and organized. The primary bedroom offers a peaceful retreat, c/w 3-piece ensuite featuring a glass shower and a spacious walk-in closet. A beautifully crafted open staircase leads to the upstairs loft and is a standout feature of the home. The full-size loft overlooks the main living area and adds a unique sense of openness and added flexible living space, ideal for families or multi-generational living. The Jack & Jill 5-piece bathroom provides both convenience and privacy with shared access for the 2nd & 3rd bedrooms. The oversized garage delivers far more than just parking, a bonus 600 sq ft with a/c and heated floors. Ideal for car enthusiasts, hobby space, home gym, workshop, add'l storage and a unique pub-inspired custom bar area, creating the perfect spot for entertaining on game days or movie nights. Two covered porches grace both sides of the home - accented with stunning stamped concrete patios, the best spot for alfresco dining & summer barbecues. Perfectly situated on 1.8 acres, between the towns of Colborne & Brighton, and close to all amenities. A special space to unplug and recharge from the pace of everyday life, without sacrificing convenience. Move-in ready and your opportunity to own in the heart of Northumberland's apple country. (id:57957)
199 Dundas Street E
Quinte West, Ontario
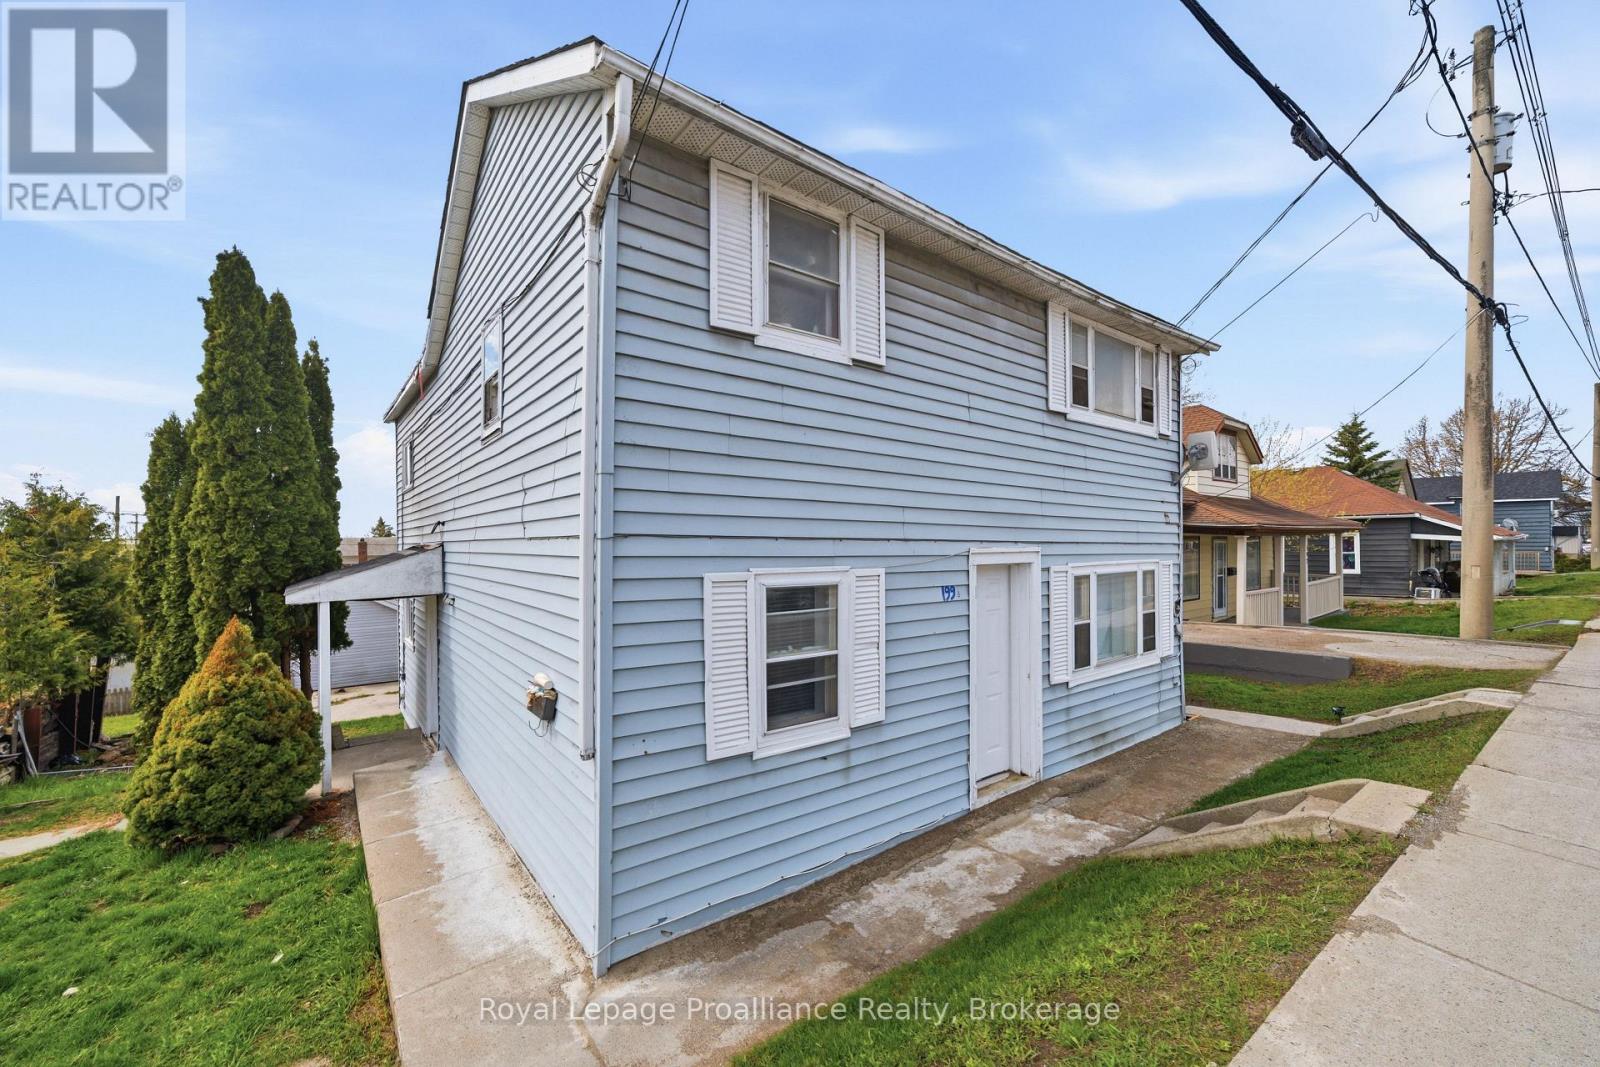
Located on Dundas Street East in Trenton, this duplex at 199 Dundas St E sits on a 89.84 x 82.50 ft lot within Quinte West's Commercial Corridor zoning, offering both current rental income and future development potential along a primary route through the city.The building consists of two separately metered, self-contained units, each featuring 2 bedrooms, a bathroom, kitchen, and a large living room. The upper unit is currently tenanted at$950/month, while the vacant lower unit provides an opportunity for a purchaser to place their own tenant and establish rent. The current owner has completed several updates, including replacing the asphalt shingle roof in October 2025, constructing a new deck for Unit A in November 2025, and applying fresh paint throughout the lower unit. Commercial Corridor zoning in Quinte West permits a wide variety of uses, ranging from clinics to motor vehicle repair garages and from child care centres to laundromats. All applicable zoning bylaws and regulations apply, and any future use or development is subject to municipal requirements and approvals. This property offers flexibility for those considering holding for income while planning for potential future use under its commercial zoning. (id:57957)
19656 Loyalist Parkway
Prince Edward County, Ontario
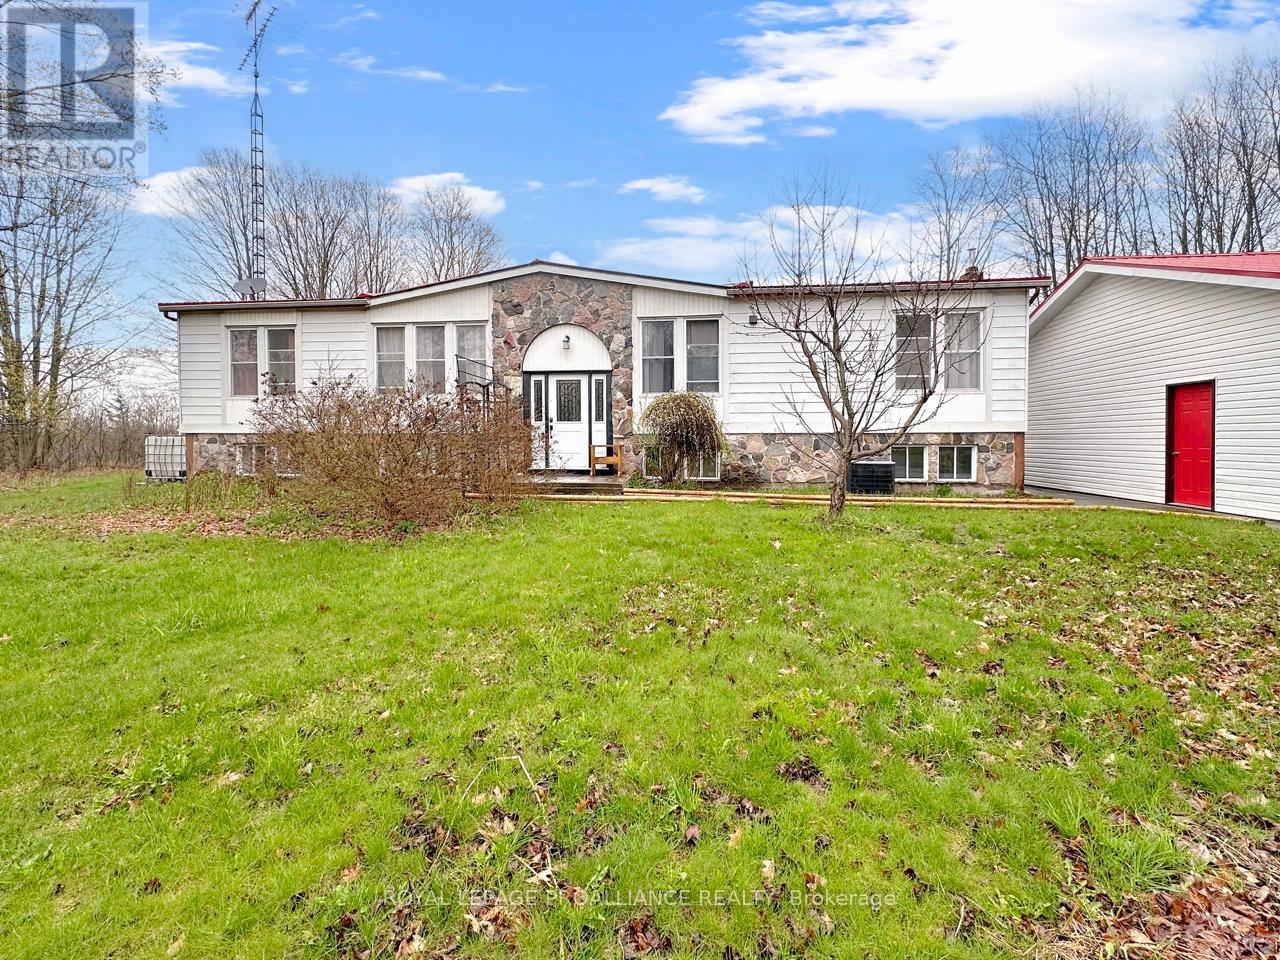
Set on just over 2 acres of private, treed land, this raised bungalow offers space, privacy, and potential. The main level features a large living room with access to the back deck, a kitchen with adjoining dining area, and convenient main floor laundry. There are three bedrooms on this level, including a primary suite with a walk-in closet and ensuite bathroom complete with a soaker tub, along with a separate 4-piece bathroom. The basement is partially finished and includes a spacious recreation room with additional space ready for customization. Outside, enjoy a large yard and expansive deck overlooking the property. Both the home and the detached 3.5-car garage are topped with durable metal roofs, adding long-term practicality to this rural setting. New septic being installed! (id:57957)
24 Freedom Crescent
Quinte West, Ontario
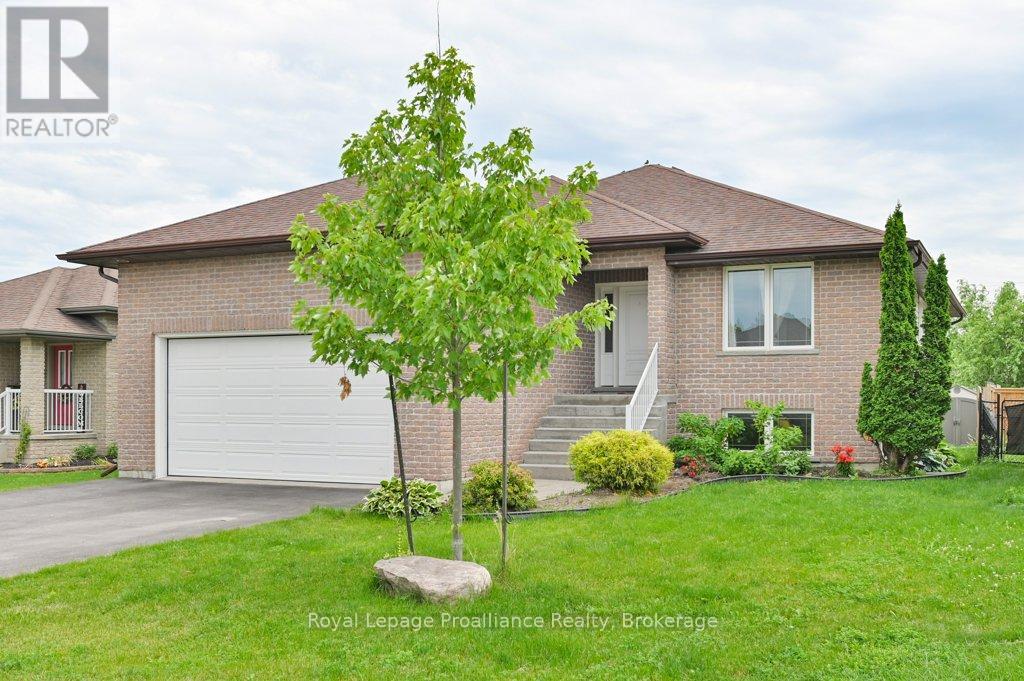
A modern Quinte West raised bungalow with space for everyone? Yes please. Step into this bright, 1400 square foot open-concept living space with a generous kitchen, 4 piece main bath,main floor laundry, and 3 spacious bedrooms including a primary suite with walk-in closet and 3 piece bathroom. Just off of the living area and dining room, you'll find a gorgeous 2-level deck with built in privacy screens. It's the perfect spot to catch some sun and read a book.Or wander down to the fenced backyard to putter. But let's get to the real living space. The finished lower level boasts 2 more bedrooms, and a huge, light filled kitchen-living area.The kitchenette offers a great opportunity to host long term guests or extended family in their own space. There's a full 3 piece bathroom and even another laundry down here. Come and check out this dual-purpose gem in a friendly, safe neighbourhood, minutes from CFB Trenton.Give yourself breathing room and a great place for your family to grow. (id:57957)
83 Moira Street E
Belleville, Ontario
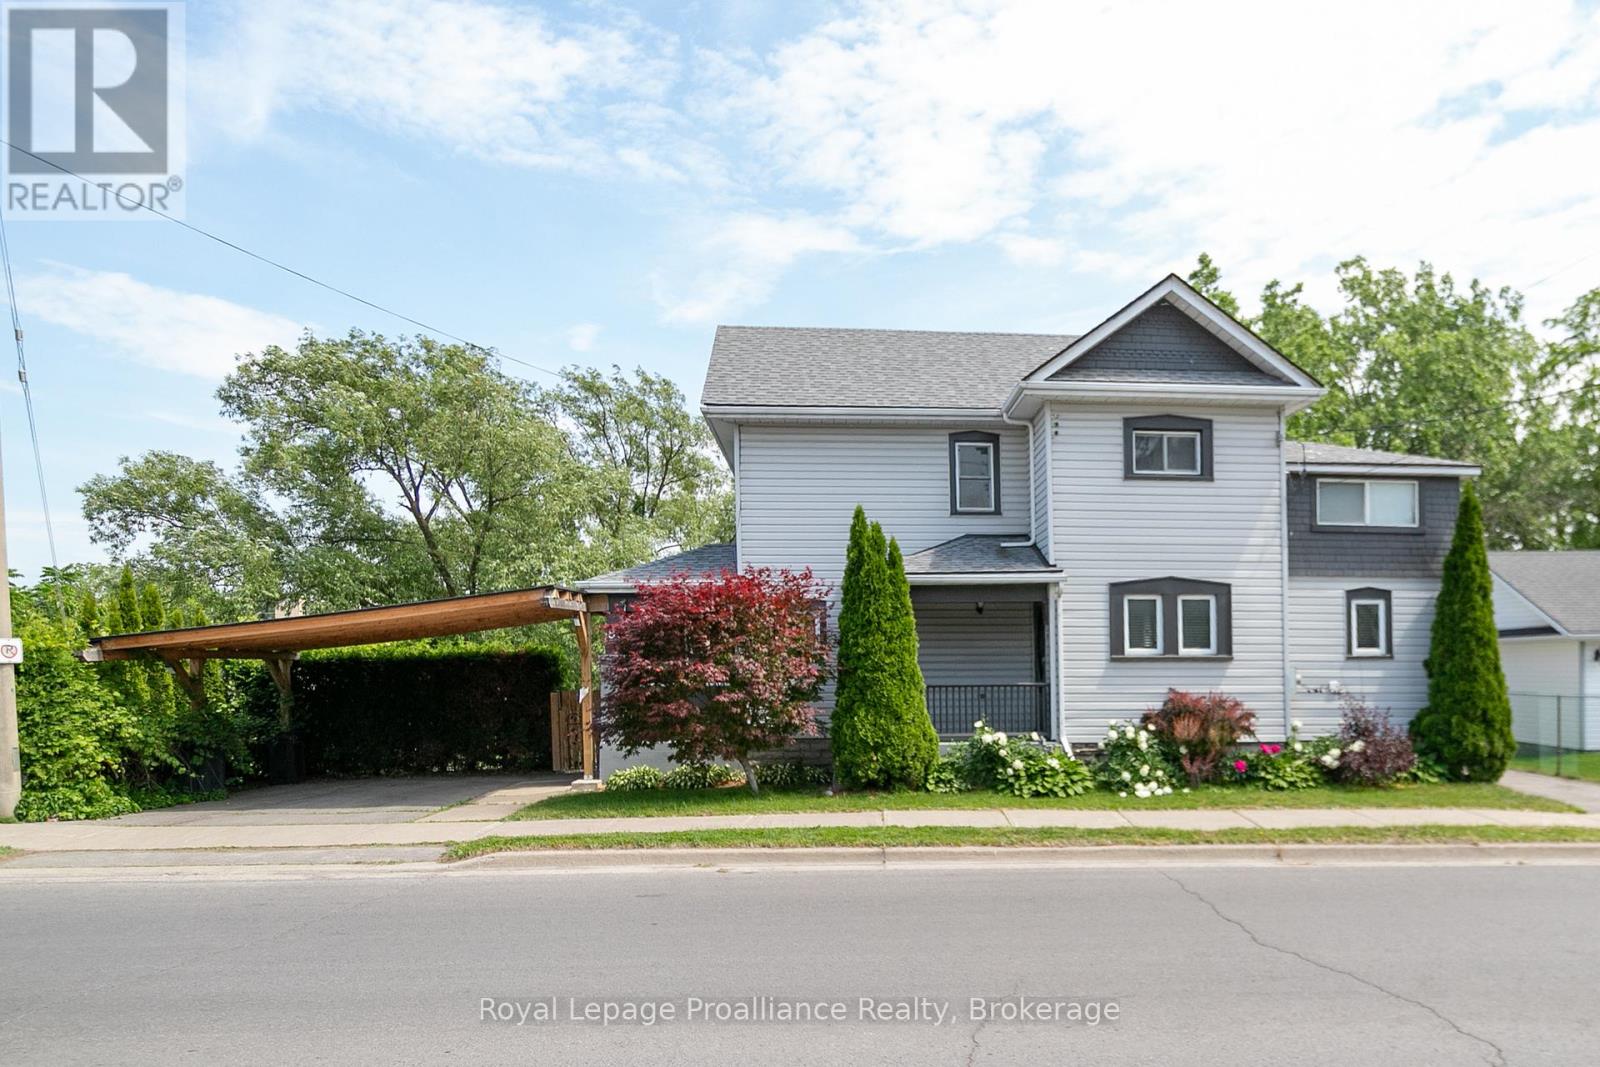
Charming century home full of character and warmth, perfectly situated on the water's edge of the beautiful Moira River. This unique two-storey home offers the perfect blend of historic charm, modern updates, and peaceful waterfront living-all while enjoying the convenience of being in town. Inside, you'll find a bright open-concept main floor ideal for everyday living and entertaining. The home features 3 bedrooms plus a versatile office that could easily serve as a walk-in closet, nursery, or hobby room. One of the secondary bedrooms includes an attached bonus room, perfect as a toy room, reading nook, playroom, or additional storage space. Two full bathrooms provide plenty of room for family and guests. A standout feature of this property is the detached guest house, offering versatile space for visitors, a private retreat, a home office, or additional living accommodations. A brand-new carport ensures covered parking is still available. Step outside and discover your own private retreat. Massive decks overlook the flowing river, creating the perfect setting for morning coffee, outdoor entertaining, or relaxing evenings by the fire while listening to the peaceful sound of the water. The backyard offers a rare sense of privacy and tranquility that feels miles away from town, yet all amenities remain close at hand. With countless upgrades throughout and a setting that truly must be experienced in person, this exceptional waterfront property offers the best of both worlds-convenient in-town living with a peaceful, private riverside escape. (id:57957)
863 Gunter Settlement Road
Quinte West, Ontario
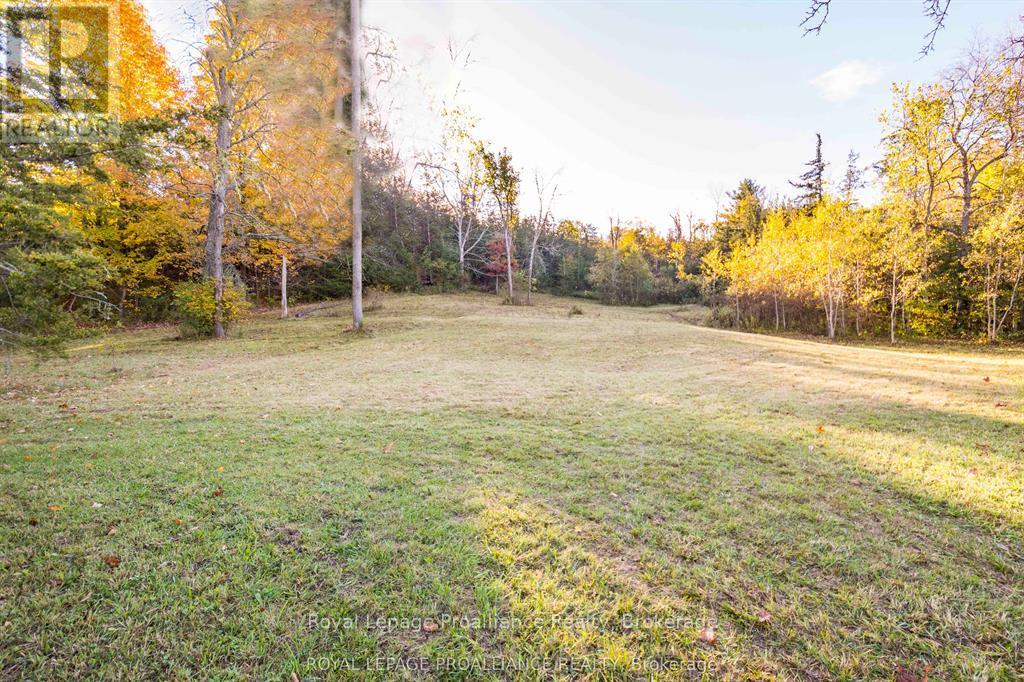
Build your dream home on this picturesque country lot, set on a hill with easy access to Highway 401. The lot is partially cleared, providing a balance of open space and natural surroundings, and hydro is conveniently located on the north west corner of Gunter Settlement Road. The driveway has a 30ft culvert installed by the City. (id:57957)
858 County Road 64 Road
Brighton, Ontario
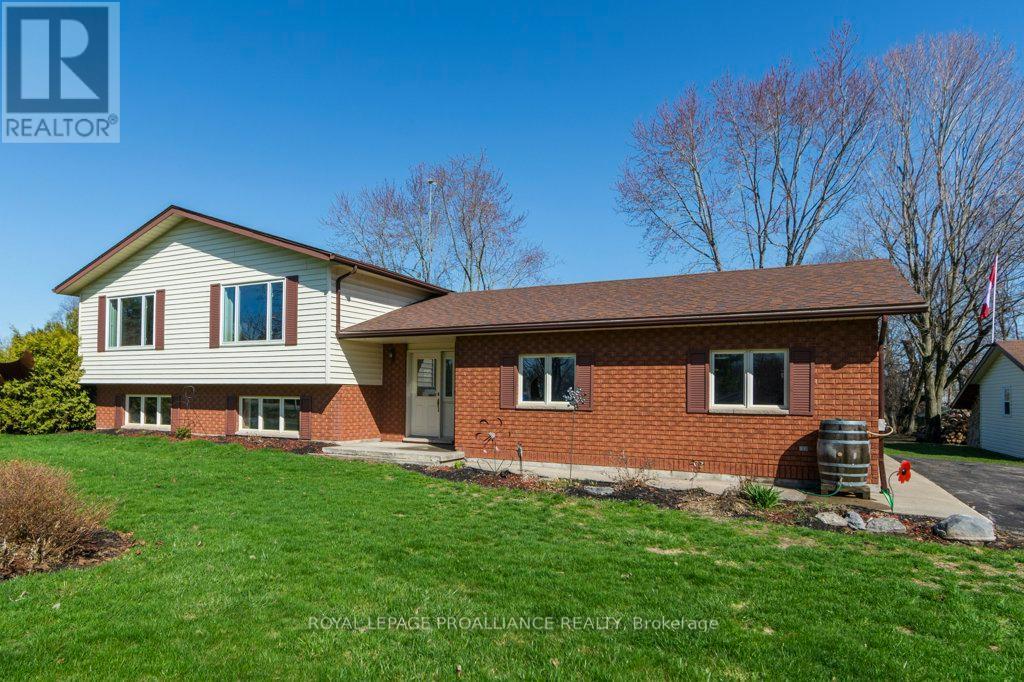
Welcome to this exceptionally well-maintained home offering comfort, functionality, and a great location. A paved driveway provides ample parking for multiple vehicles and guests. Inside, a spacious foyer welcomes you and leads to a covered deck, perfect for relaxing or entertaining in any weather. The main floor features a bright open concept layout with a seamless flow between the living room, dining area, and kitchen. The kitchen is the heart of the home, showcasing a huge center island and an abundance of cupboards and drawers for excellent storage. Two well-sized bedrooms and a four-piece bath plus laundry room complete this level. The lower level is bright and versatile, offering two additional bedrooms, a three-piece bath, and a large rec room with a cozy woodstove. Additional highlights include a double attached garage, a separate insulated and heated workshop perfect for metal work, wood working, car enthusiast projects or storage, plus two sheds for added convenience. Located between Trenton and Brighton with easy access to Hwy 401, the base, and just minutes to Prince Edward County wineries and breweries. (id:57957)
924 Kerr Street W
Cobourg, Ontario
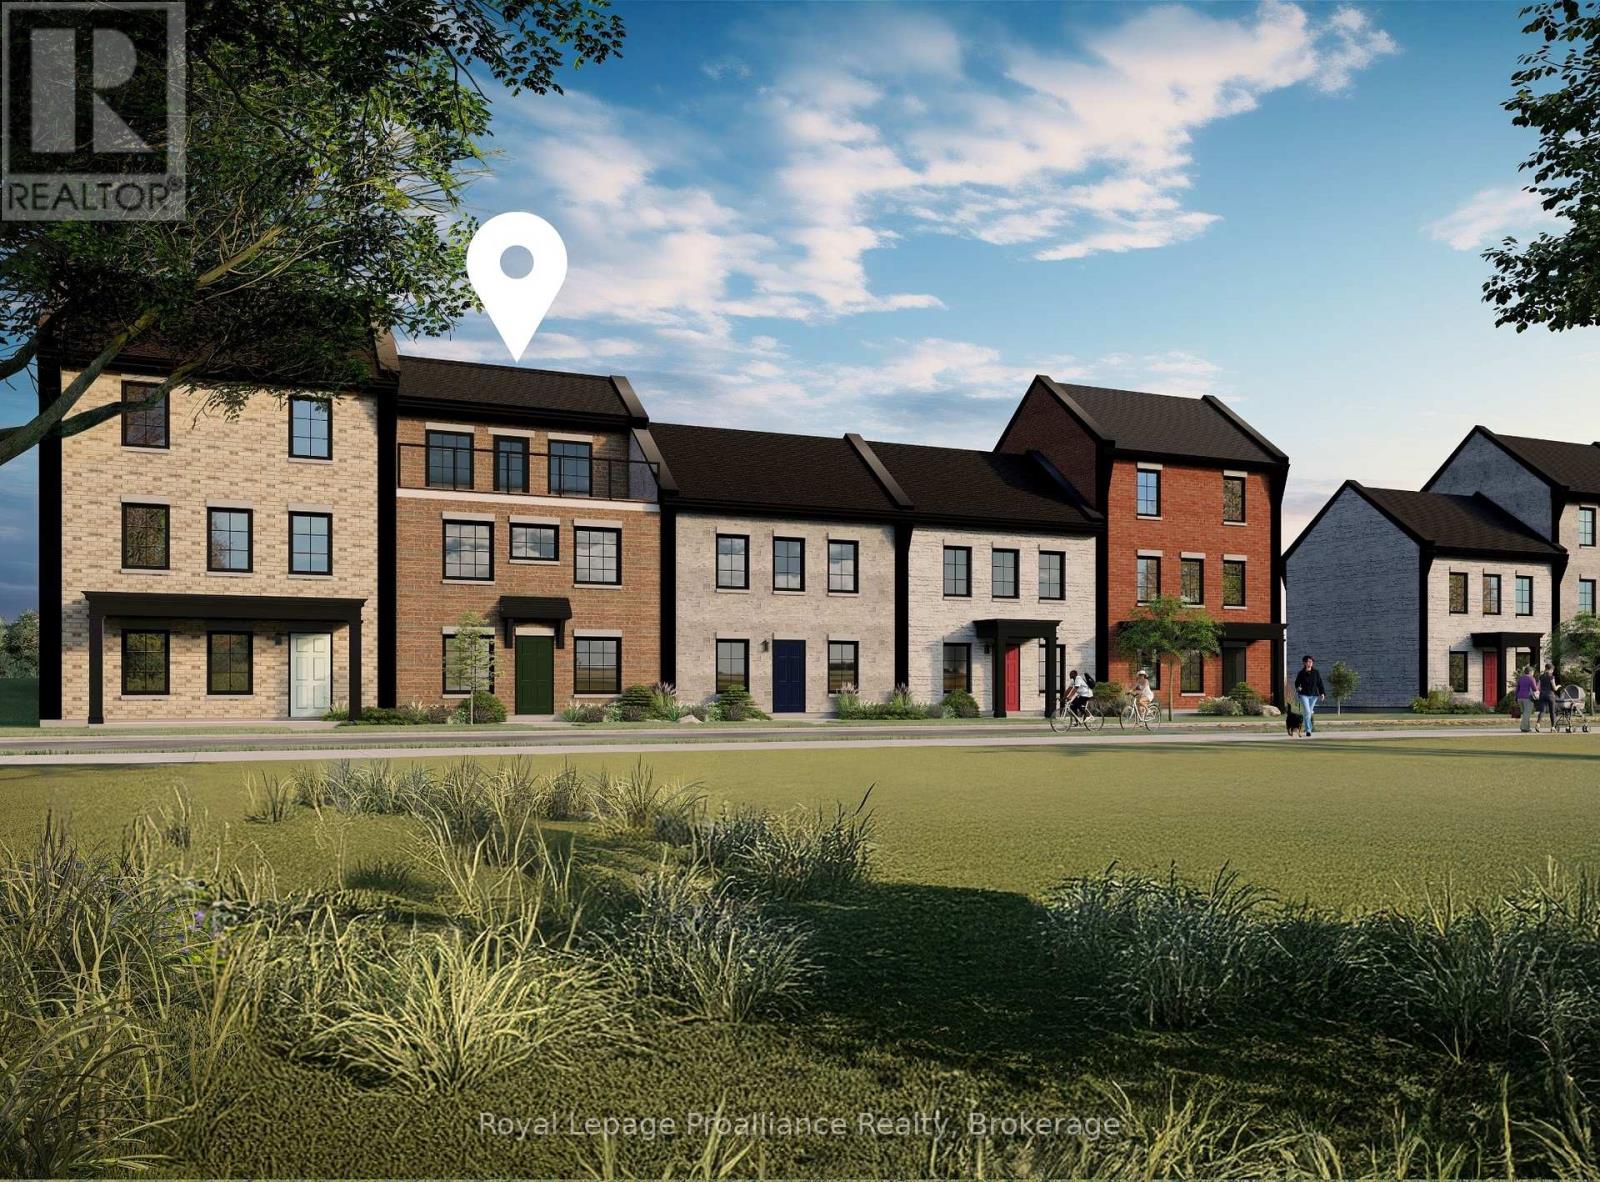
Welcome to 924 Kerr St W, a thoughtfully designed, to-be-built brick freehold townhome by New Amherst Homes offering 1,547 sq ft of efficient, comfortable living space with 3 bedrooms and 2.5 bathrooms. The home showcases modern finishes throughout, including 9-ft smooth ceilings and durable vinyl plank flooring, creating a clean and cohesive interior. Concrete block walls between units provide enhanced fire and sound protection for added peace of mind. Outside, enjoy a sodded yard, two dedicated parking spaces, a paving stone walkway, and a garden bed. The rear entrance offers minimal stairs directly into the bright main level, where you'll find an open-concept kitchen and great room, along with a convenient laundry room and powder room. Upstairs, you'll find the primary bedroom and a full bathroom, with a walkout from the landing to a private balcony. The finished at-grade lower level, accessed directly from the front entrance on Kerr St, includes two additional bedrooms and a second full bathroom. Exterior colours are preselected to maintain a cohesive neighbourhood aesthetic. This is a great opportunity to own in an excellent Cobourg neighbourhood with parks, trails, and everyday amenities just minutes away. *Note: the photo is of a similarly built unit. 924 Kerr St W is not currently an end unit and variances may exist in final build* (id:57957)