
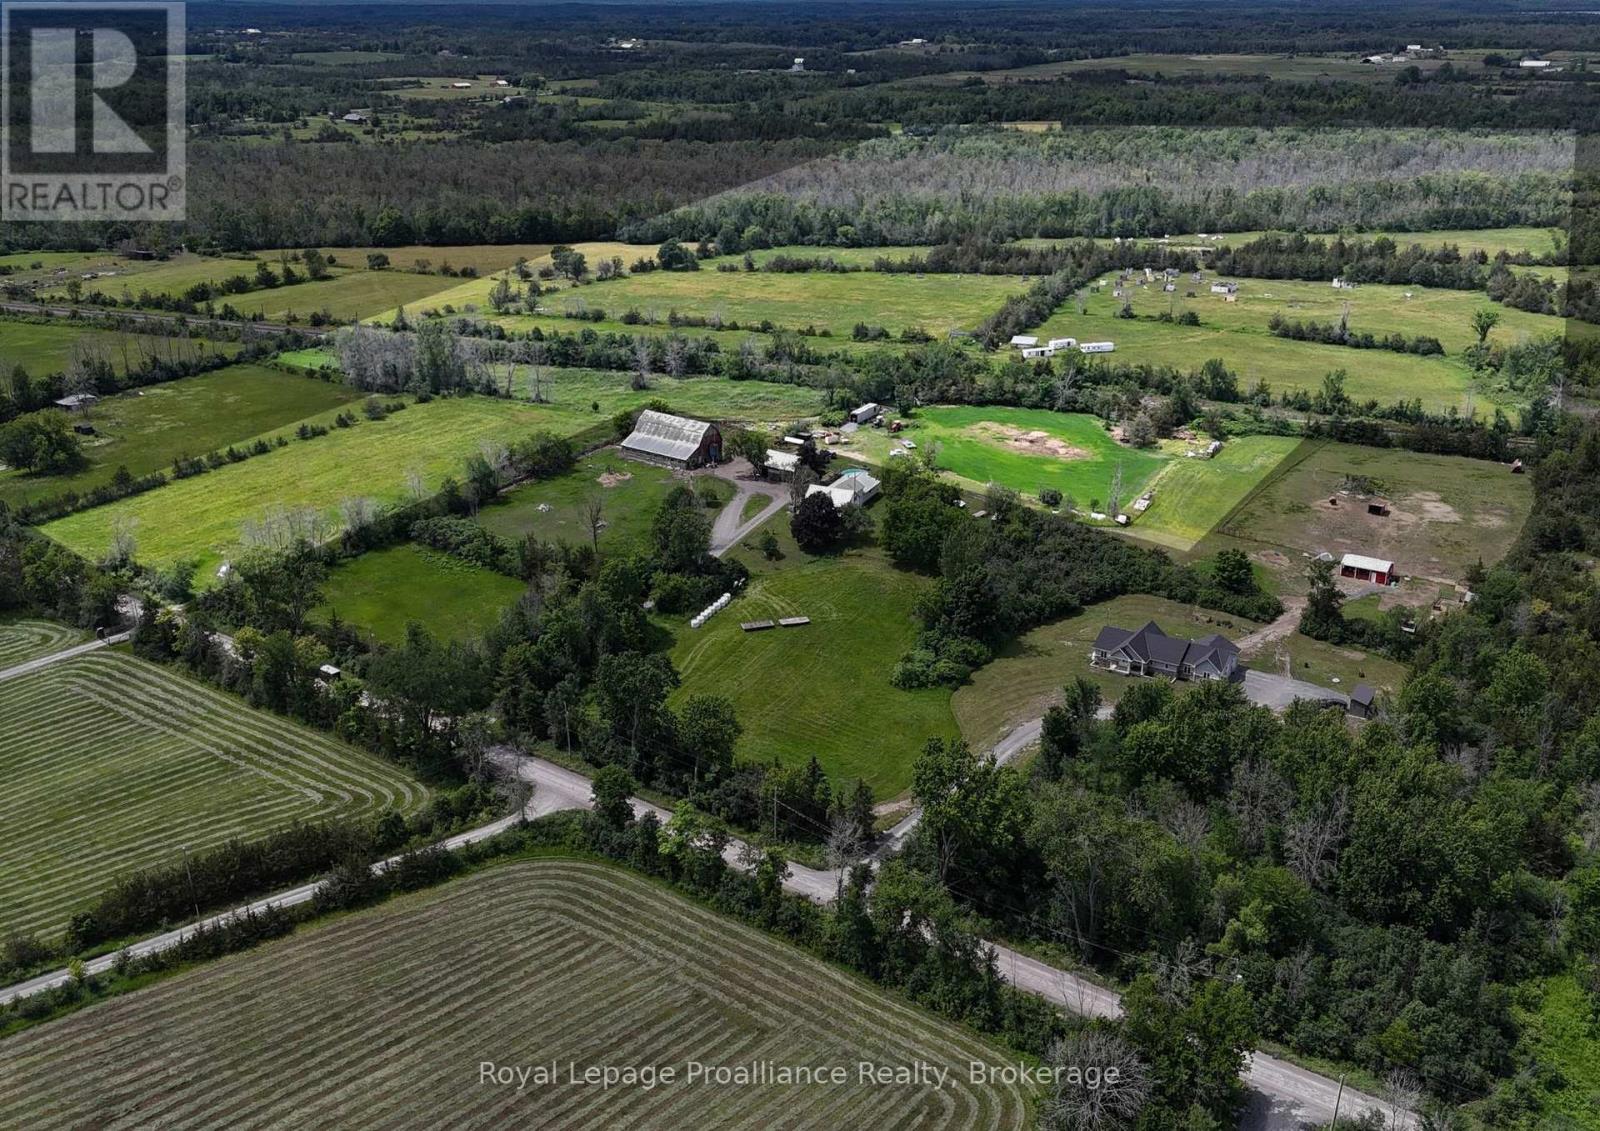
0 Buttermilk Falls Road
Greater Napanee, Ontario
An exceptional opportunity to acquire 140 acres of picturesque countryside offering the perfect blend of investment potential, agricultural productivity, and recreational enjoyment. Featuring more than 70 acres of quality tillable land, this expansive property is complemented by a stunning maple grove, scenic trails, and an abundance of natural beauty.Enjoy unparalleled privacy as you explore the extensive trail network, ideal for ATVing, hiking, hunting, and year-round outdoor recreation. The property's diverse landscape creates a unique retreat for nature enthusiasts, investors, and those seeking a substantial landholding in a desirable rural setting. Conveniently located less than 10 minutes from Highway 401, this remarkable parcel offers both seclusion and accessibility. CP Rail passes through the property. Property consists of two PINs: 450810121 and 450810123. (id:57957)
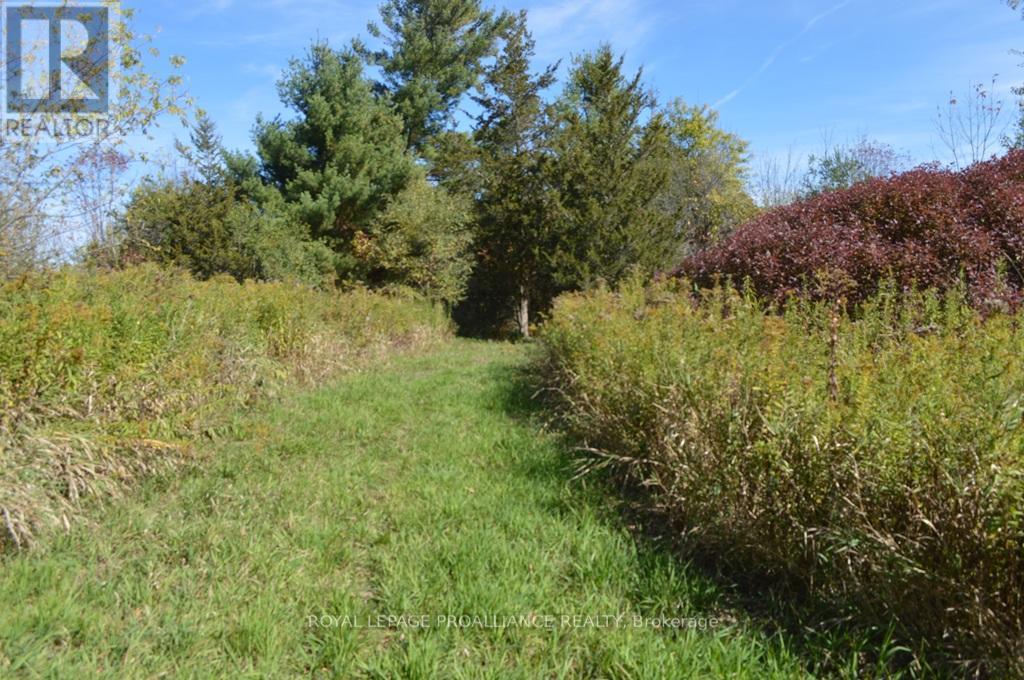
00 Scriver Road
Brighton, Ontario
Gorgeous 1.32-acre lot on Scriver Rd. Beautifully treed at front with some pine and deciduous trees. Property opens at rear with a large storage building, excellent 40ft dug well, perfect for irrigation purposes. Million dollar plus homes in immediate area. Great location to Brighton, Quinte West and Easy Access to Prince Edward County. Natural gas available on Smith Street. (id:57957)
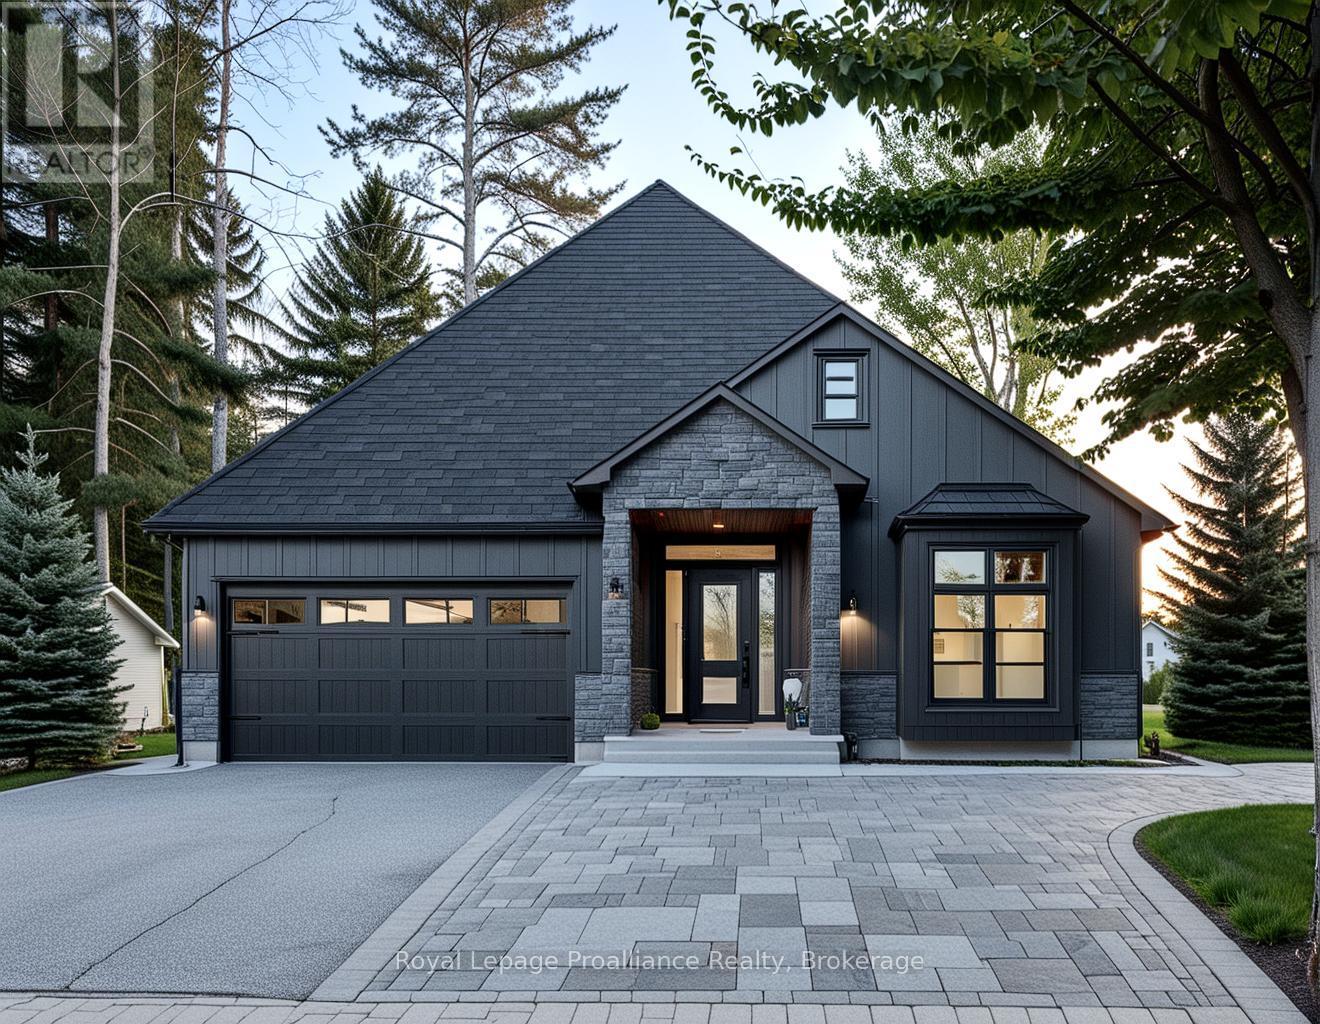
36 Deerview Drive
Quinte West, Ontario
This custom home by Van Huizen Homes, nestled in the sought-after community of Woodland Heights, offers a perfect blend of modern design and practicality. The home features 3 bedrooms on the main level, including a spacious primary bedroom complete with a walk-in closet and a luxury ensuite. The second main floor bathroom is conveniently accessible from the second and third bedrooms, ensuring comfort and privacy for all. The open-concept living space is designed for both relaxation and entertaining, with a stunning living room featuring a tray ceiling that adds a touch of elegance. The kitchen is equipped with custom cabinetry, quartz countertops, and a walk-in pantry, providing ample storage and functionality. For added convenience, the attached two-car garage includes a mud and laundry room that leads directly into the home, making it easy to keep things organized and tidy. Step outside to enjoy the expansive rear deck, measuring 14" x 12', ideal for outdoor dining or relaxing with family and friends. For those seeking additional living space, the basement can be finished atan extra cost, adding two more bedrooms, a recreation room with a wet bar, and an additional bathroom - perfect for creating your ideal entertainment space.Visit the model home at 37 Deerview Drive and explore how you can make this thoughtfully designed home your own with Van Huizen Homes! Price reflects new HST Rebate. (id:57957)
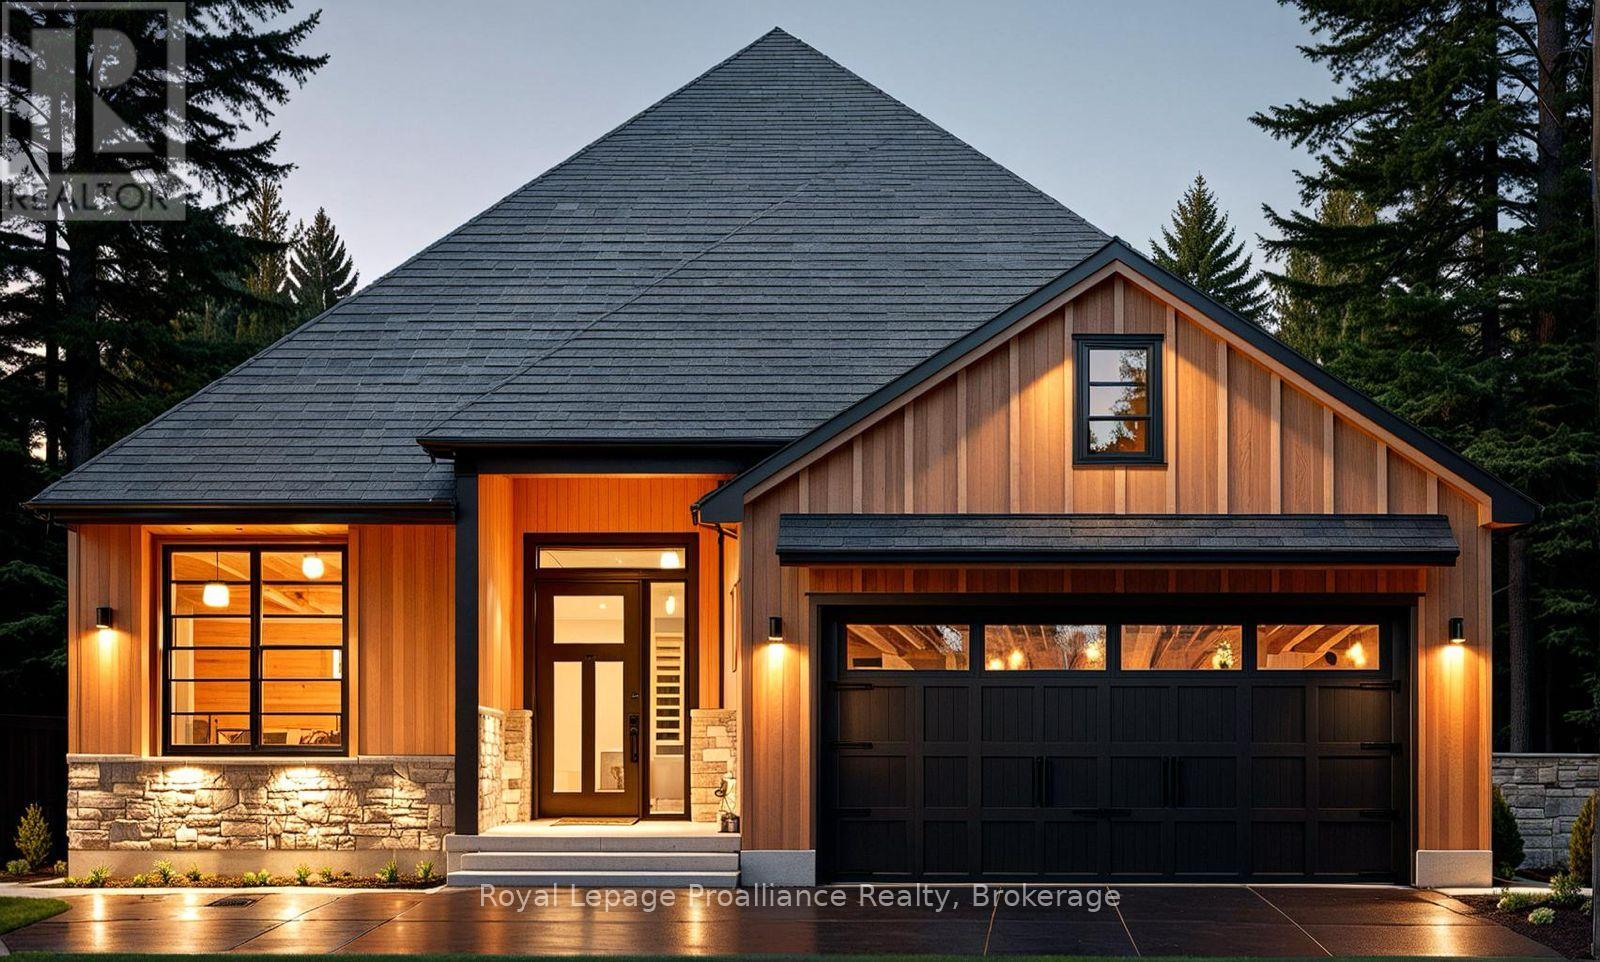
25 Deerview Drive
Quinte West, Ontario
This stunning custom home by Van Huizen Homes offers modern living with style and convenience. The primary bedroom is a peaceful retreat, featuring a walk-in closet and a private ensuite with double vanity. A second bedroom and bathroom are also located on the main floor. The heart of the home is the beautifully appointed kitchen, complete with custom cabinets, quartz countertops, and a walk-in pantry. The kitchen seamlessly flows into the open-concept living and dining areas, enhanced by a tray ceiling in the living room, and elegant engineered hardwood floors throughout. Step outside to the 12' x 12' rear deck, which is ideal for outdoor living, with the option to cover the deck for added enjoyment. Additional highlights include a mudroom off the attached two-car garage, main floor laundry, and the potential to finish the basement for extra living space. At an additional cost, the basement can include a third bedroom, a third bathroom, and a recreation room. Visit the model home at 37 Deerview Drive to explore customization options and see how you can make one of these lots your own. Price reflects new HST Rebate. (id:57957)
21 Deerview Drive
Quinte West, Ontario
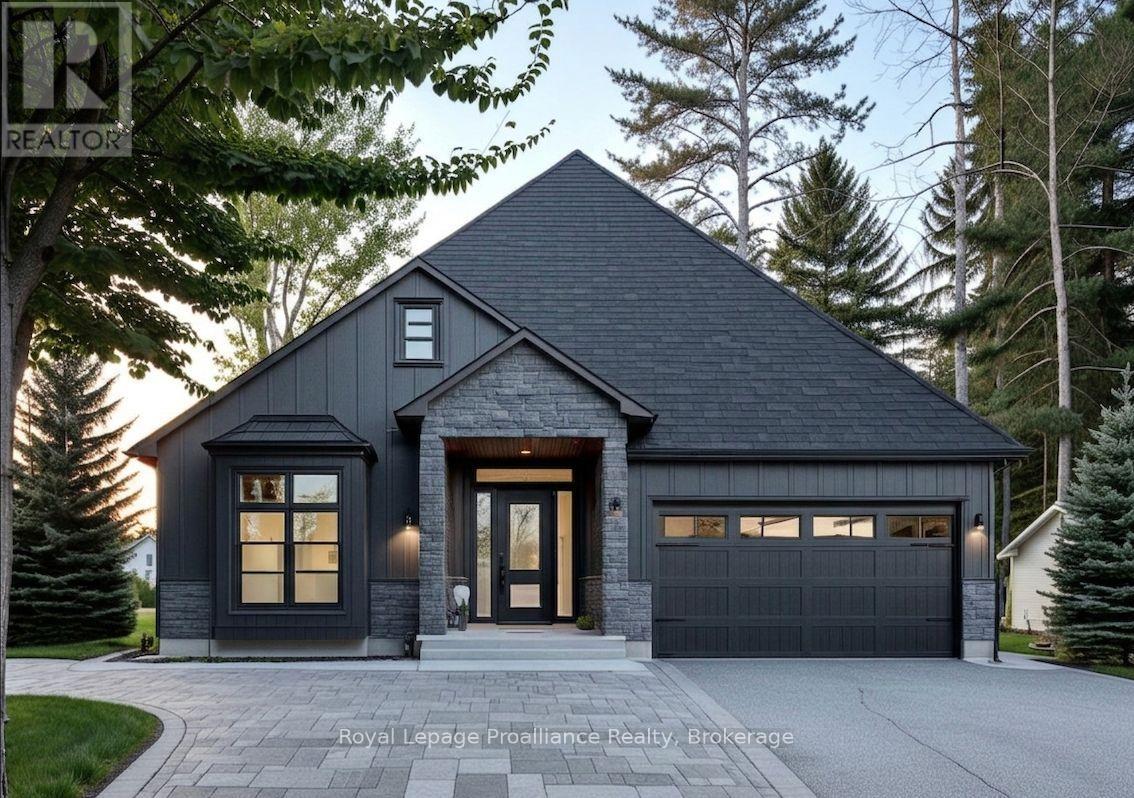
Welcome to your future home in the stunning new community of Woodland Heights, where luxury and personalization come together with Van Huizen Homes. This beautifully designed and completely customizable model features 2 bedrooms and 2 bathrooms on the main floor, including a spacious primary bedroom with an ensuite and walk-in closet. The second bathroom on the main floor adds extra convenience. Enjoy the ease of main floor laundry and a practical mudroom off the attached two-car garage. The open concept living area is perfect for both everyday living and entertaining, with engineered hardwood flooring and a chef-inspired kitchen featuring custom cabinetry and sleek countertops. Step out onto the 12' x 12' back deck, ideal for outdoor enjoyment. For those looking for additional space, there is an option to finish the basement at an extra cost, which could add two additional bedrooms, a bathroom, and a recreation room.Visit the model home at 37 Deerview Drive to see the outstanding craftsmanship and design of Van Huizen Homes firsthand. Price reflects new HST Rebate. (id:57957)
32 Deerview Drive
Quinte West, Ontario
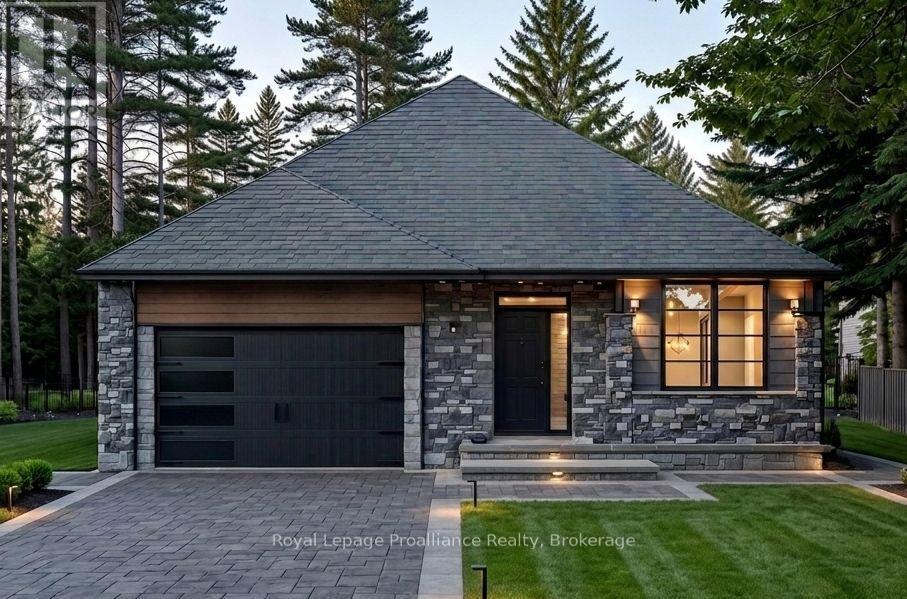
Discover the perfect combination of comfort and style with this custom home by Van Huizen Homes, located in the desirable Woodland Heights community. The spacious primary bedroom includes a 4 piece ensuite and a large walk-in closet. A second bedroom and bathroom on the main level adds added convenience. The open-concept living area is ideal for both relaxing and entertaining, featuring a living room with a tray ceiling and charming beam details that bring warmth and character to the space. The kitchen is equipped with a generous size island with quartz countertops, ensuring plenty of storage and prep space for all your essentials. The mud and laundry room is thoughtfully located with direct access to the attached two-car garage, making day-to-day living a breeze. Enjoy outdoor living with a covered rear deck measuring 10' x 12', perfect for dining or simply unwinding. For those looking to expand their living space, the basement can be finished at an additional cost, adding two more bedrooms, a third bathroom, and a recreation room - creating a perfect retreat for family or guests. Visit the model home at 37 Deerview Drive to explore how Van Huizen Homes can help bring your dream home to life! Price reflects new HST Rebate. (id:57957)
29 Deerview Drive
Quinte West, Ontario
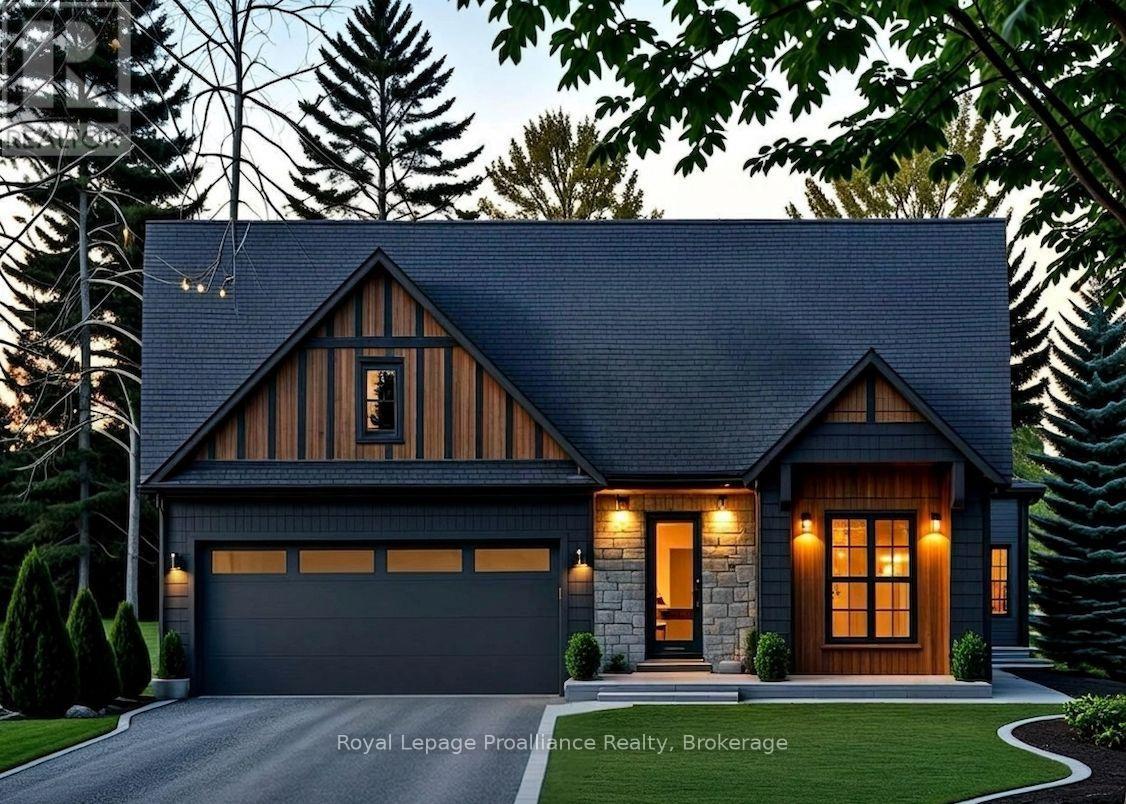
This beautifully crafted custom home by Van Huizen Homes, located in the charming Woodland Heights community, combines contemporary style with practical living. The main floor offers 2 comfortable bedrooms, including a primary suite with a large private ensuite and a spacious walk-in closet. A second bathroom on the main floor adds extra convenience. The open-concept living area is perfect for both relaxing and entertaining, with a striking tray ceiling in the living room that adds a touch of elegance. The kitchen is equipped with a generous walk-in pantry, providing plenty of storage space for all your culinary needs. Convenience is key with a mud and laundry room that connects directly to the attached two-car garage, offering easy access to the home. Relax and enjoy the outdoors with a large covered front porch and a rear deck measuring 12' x 10', ideal for dining or lounging. If you're looking for more space, the basement offers the option to be finished at an additional cost, adding two extra bedrooms, a third bathroom, and a recreation room - perfect for expanding your living space to suit your needs. Stop by the model home at 37 Deerview Drive to see how Van Huizen Homes can help you customize your ideal home! Price reflects new HST Rebate. (id:57957)
28 Deerview Drive
Quinte West, Ontario
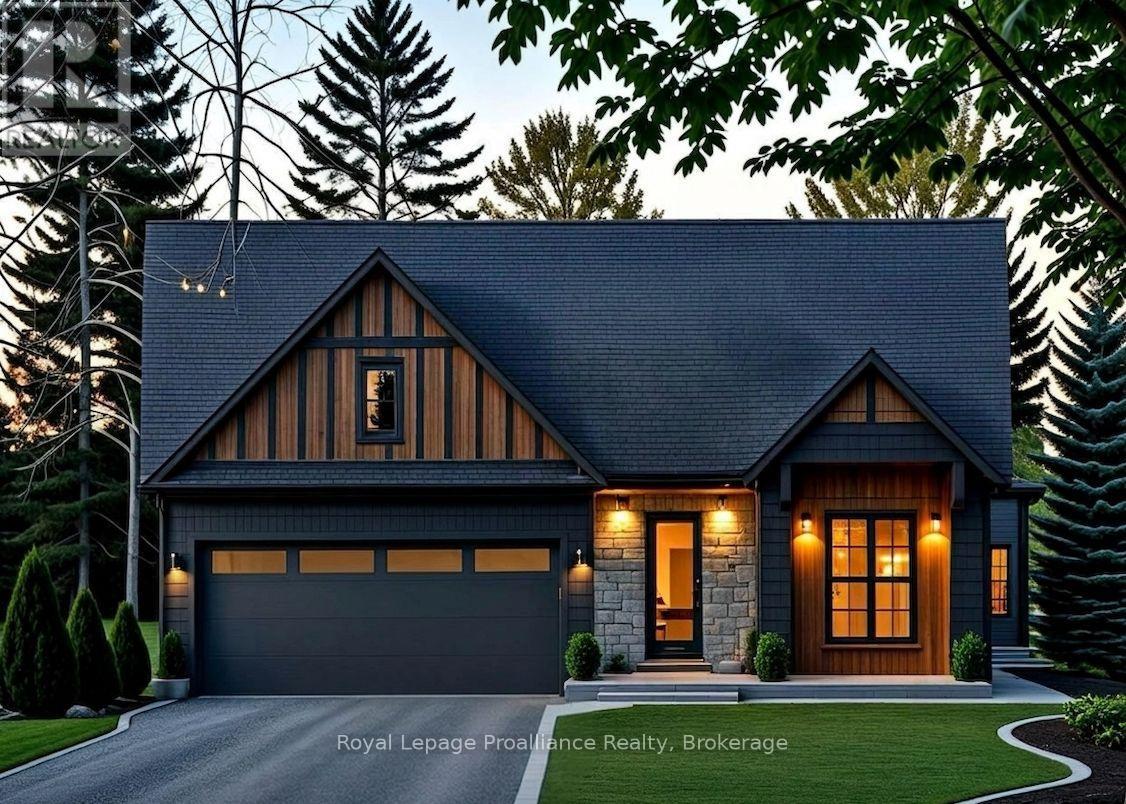
Customize your next home with Van Huizen Homes in the new community of Woodland Heights! This beautifully designed model features 2 spacious bedrooms on the main floor, plus two 4 piece baths. The primary bedroom also boasts a large walk-in closet, offering plenty of storage. The open-concept living area is perfect for entertaining and includes a stunning tray ceiling in the living room that adds a touch of elegance. The kitchen is equipped with custom cabinetry and quartz countertops. Convenience is key with a mud and laundry room just off the attached two-car garage, offering an ideal space for coats, shoes, and other items. Step outside to the10' x 12' rear deck, perfect for enjoying the outdoors or for that perfect BBQ. For those who need more space, the basement can be finished at an additional cost, adding two more bedrooms, a third bathroom, a recreation room, creating the ultimate space for relaxation and entertainment. Visit the model home at 37 Deerview Drive and experience the quality craftsmanship and thoughtful design for yourself! Price reflects new HST Rebate. (id:57957)
24 Deerview Drive
Quinte West, Ontario
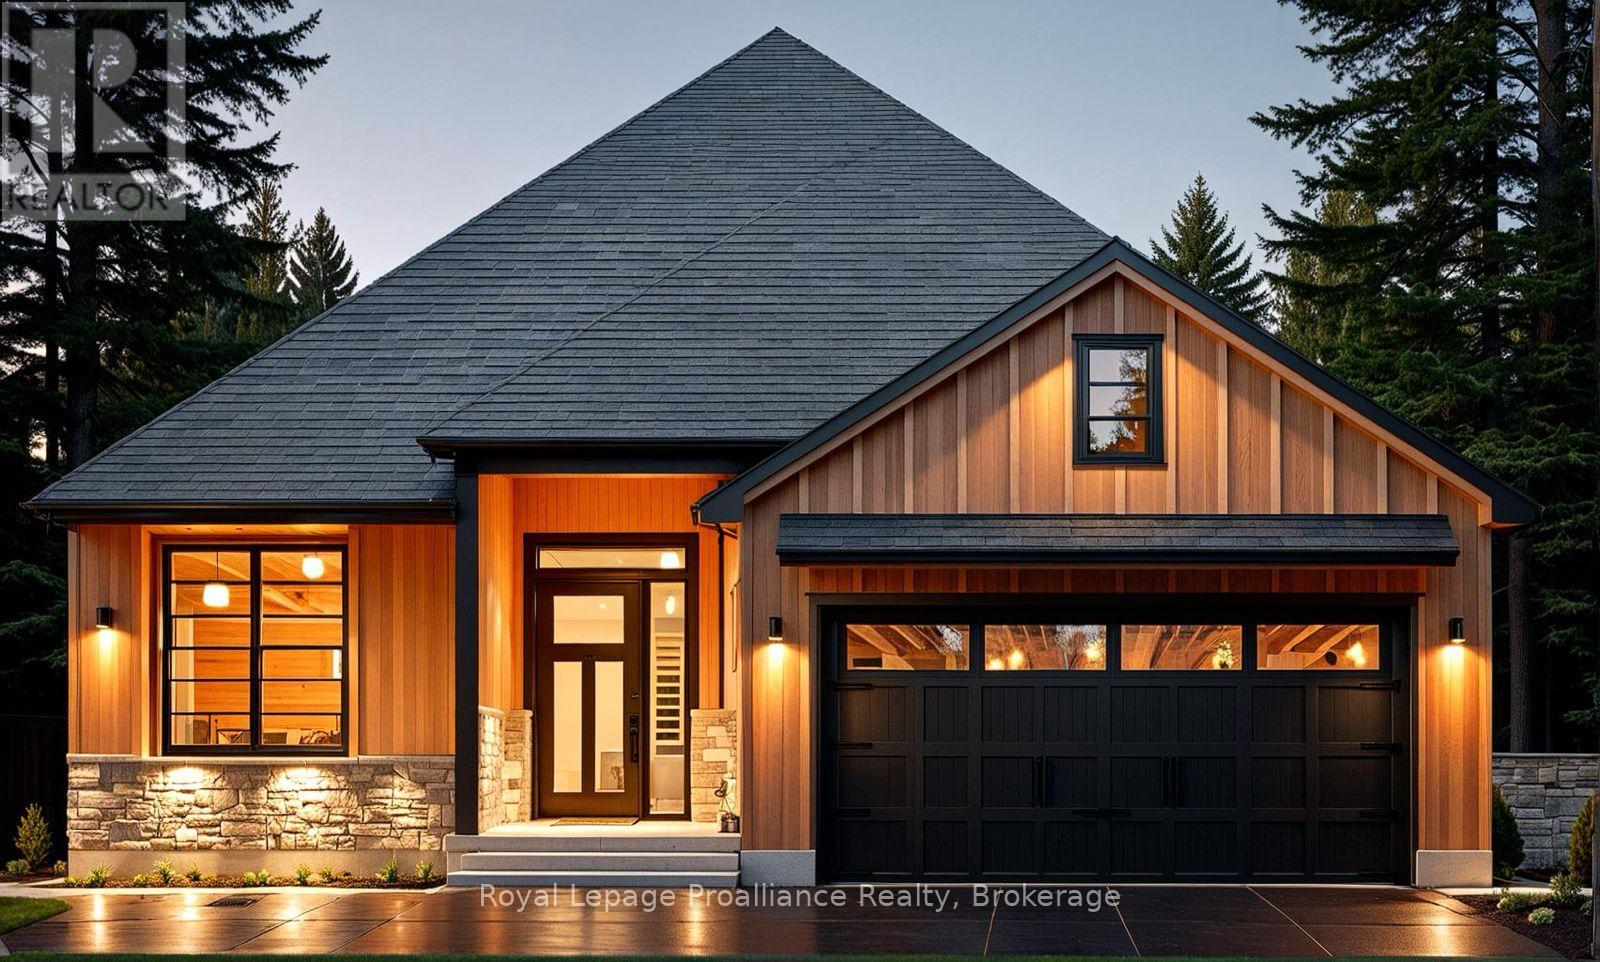
Nestled in the heart of Woodland Heights, this stunning custom home by Van Huizen Homes offers a perfect blend of luxury and practicality for modern living. The main floor features 2 spacious bedrooms, including a large primary suite with a walk-in close and an ensuite with a walk in shower. A second bathroom on the main floor adds extra convenience. The open-concept living space is perfect for everyday living and entertaining. The living room with its large windows creates a warm and inviting atmosphere. The open concept kitchen is great for social gatherings or meal prepping. For added convenience, the mudroom connects directly to the two-car attached garage, making it easy to come and go. The rear deck right off your dining room provides plenty of space for outdoor enjoyment, whether you're relaxing or hosting gatherings. If you're in need of more living space, the basement can be finished at an additional cost to include two additional bedrooms, a third bathroom, and a recreation room -perfect for expanding your home to fit your needs. Visit the model home at 37 Deerview Drive to see how Van Huizen Homes can help you design your dream home! Price reflects new HST Rebate. (id:57957)
81 Sienna Avenue
Belleville, Ontario
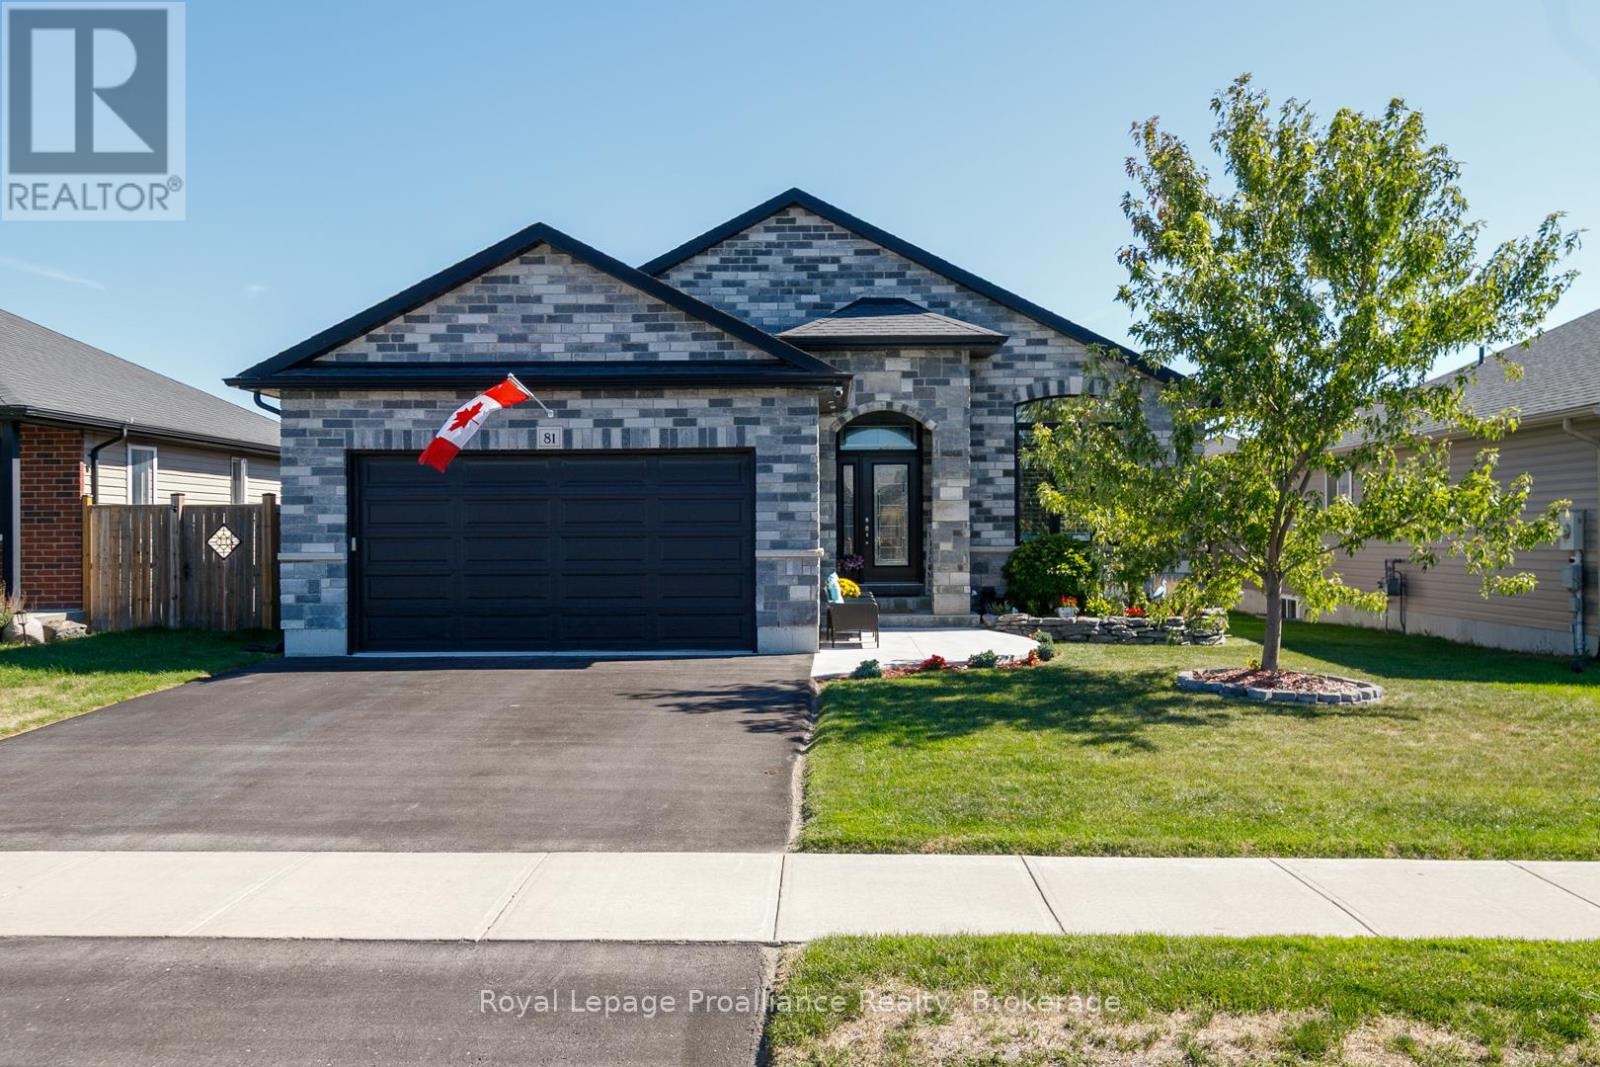
Welcome to this stunning stone bungalow offering just over 2,700 sq ft of stylish and functional living space in the heart of Belleville. With 5 spacious bedrooms and 3 bathrooms, this home blends comfort, modern upgrades, and timeless charm. The main floor features a bright open-concept layout, freshly painted throughout with new flooring, where the kitchen seamlessly flows into the dining and living areas. The chef inspired kitchen boasts a large island with a built-in bar fridge, a new coffee bar, elegant granite countertops, and under-cabinet lighting. From here, walk out to the new private deck, perfect for peaceful evenings or family dinners. The fully finished basement offers incredible additional living space, complete with a newly installed wet bar thats ideal for entertaining larger gatherings. Outside, the backyard has been thoughtfully designed with all-new fencing, beautiful landscaping, and a 10x10 cedar shed for extra storage. Additional highlights include a double car insulated garage with convenient entry into the laundry room, giving both practicality and comfort. Move-in ready and loaded with upgrades, this home is the perfect combination of elegance and everyday functionality. Don't miss your chance to call this Belleville gem your own! (id:57957)
20 Deerview Drive
Quinte West, Ontario
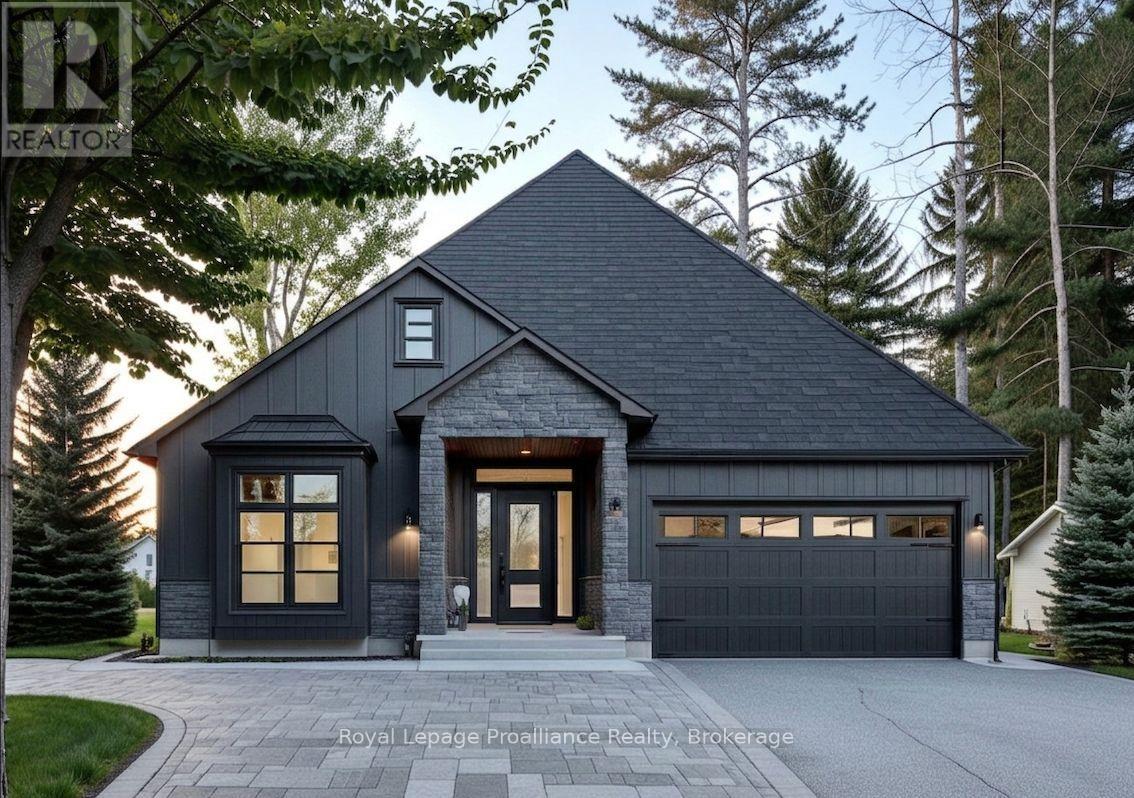
Discover the perfect combination of comfort and style with this custom home by Van Huizen Homes, located in the desirable Woodland Heights community. Offering 3 bedrooms on the main floor, the spacious primary bedroom includes an ensuite with a double vanity and a walk-in closet. A second bathroom on the main level adds added convenience. The open-concept living area is ideal for both relaxing and entertaining, featuring a living room with a tray ceiling and charming beam details that bring warmth and character to the space. The kitchen is equipped with a generous pantry, ensuring plenty of storage for all your essentials. The mud and laundry room is thoughtfully located with direct access to the attached two-car garage, making day-to-day living a breeze. Enjoy outdoor living with a covered rear deck measuring 14' x 12',perfect for dining or simply unwinding. For those looking to expand their living space, the basement can be finished at an additional cost, adding two more bedrooms, a third bathroom, and a recreation room - creating a perfect retreat for family or guests. Visit the model home at 37 Deerview Drive to explore how Van Huizen Homes can help bring your dream home to life! Price reflects new HST Rebate. (id:57957)
504 - 350 Front Street
Belleville, Ontario
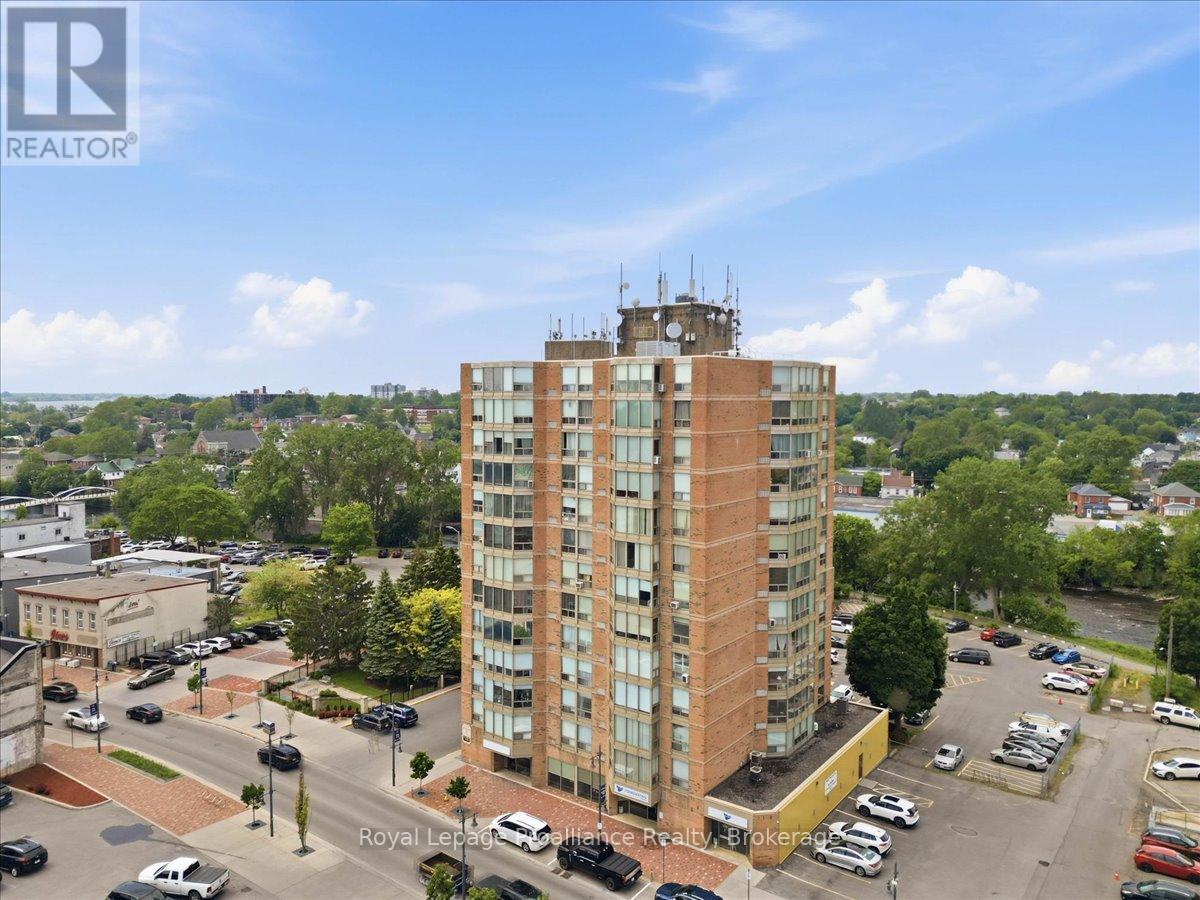
Enjoy the freedom of secure, low-maintenance living without sacrificing style, comfort, or convenience. Located in the heart of Downtown Belleville, this beautifully renovated 2-bedroom, 2-bathroom condominium offers the perfect opportunity for downsizers, retirees, professionals, or anyone seeking easy one-level living in a well-maintained building. Leave the yard work & home maintenance behind & embrace a walkable lifestyle just steps from Empire Square, restaurants, cafs, boutique shopping, public transit & the scenic Moira River waterfront trails. From the moment you enter, you'll appreciate the thoughtful renovations & sophisticated finishes that make this suite truly move-in ready. The bright, open-concept layout is designed for comfortable everyday living & effortless entertaining. At its heart is a stunning chef-inspired kitchen featuring an oversized island, elegant lighting, abundant Shaker-style soft-close cabinetry, pull-up storage solutions, under-cabinet lighting, mirrored backsplash, stainless steel double sinks, & clever organizational features throughout. The spacious primary suite serves as a peaceful retreat, complete with a walk-through closet & updated ensuite bath. A second bedroom & fully renovated guest bathroom provide flexibility for visiting family and friends, a home office, or hobby space. Adding to the ease of daily living, laundry facilities are conveniently located on the same floor & shared only among residents of that level, providing a rare balance of convenience and privacy. The building offers the peace of mind, security, and lock-and-leave lifestyle that many buyers are seeking. Enjoy lovely views overlooking downtown Belleville right down to the Bay. Combining premium upgrades, (like California-style shutters), exceptional functionality, & an unbeatable central location, this elegant condominium delivers carefree living at its finest. Simply move in, lock the door, and enjoy everything downtown living has to offer. (id:57957)