
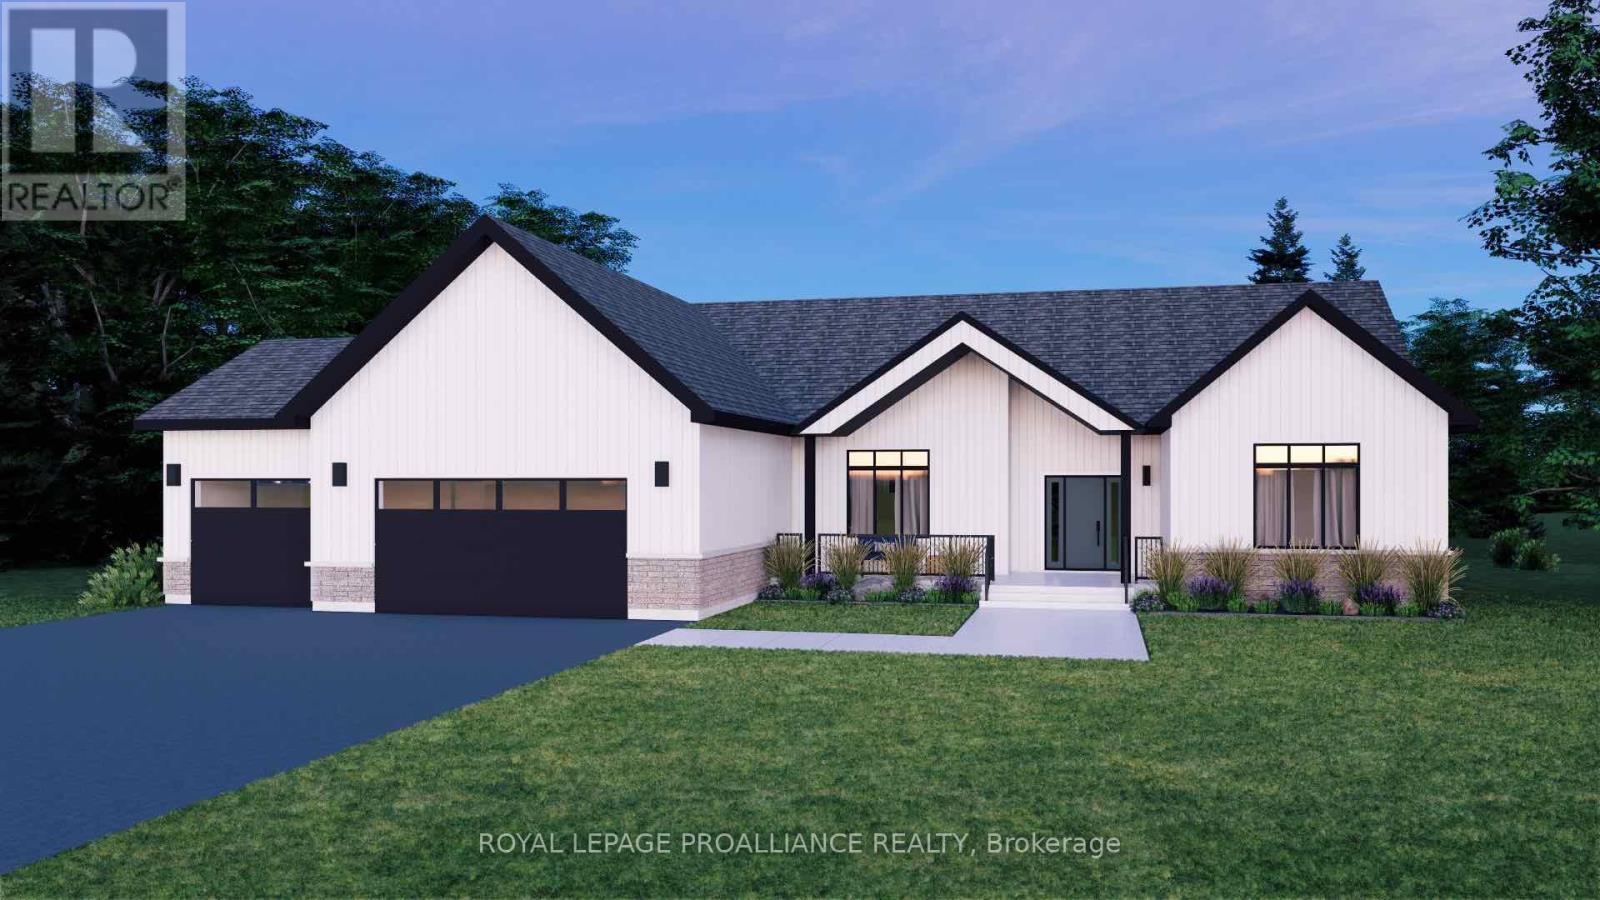
Lot 17 Ridgeline Drive
Alnwick/haldimand, Ontario
Introducing The Woodland, a spacious and versatile bungalow offering 2,411 sqft of finished main floor living, plus an unfinished basement ready to be customized to suit your needs. With3 bedrooms, 2.5 bathrooms, and a 3-car garage, this home is designed for growing families or those who simply appreciate space and flexibility. The Woodland features a bright, open-concept kitchen, dining, and living area that anchors the home and creates an ideal setting for both everyday living and entertaining. The kitchen offers excellent prep space and flow, while large windows bring in natural light and connect the interior to the outdoors. The primary bedroom is thoughtfully positioned for privacy and includes its own ensuite, while additional bedrooms are generously sized and well separated. Practical features such as main-floor laundry, a powder room, ample storage, and an oversized 3-car garage make this plan as functional as it is comfortable. The unfinished lower level provides endless potential for additional living space, recreation, or guest accommodations. The Woodland is located within Grafton Heights, a carefully planned hillside community offering peaceful neighbourhood streets and scenic views across Grafton's landscape and toward Lake Ontario. Homes here are serviced by municipal water, natural gas, fibre optic internet, private septic systems, and sit on pool-sized lots-a rare combination for new construction. Just minutes to Cobourg and Highway 401, and within 45minutes of the GTA, Grafton Heights offers an ideal balance of rural charm and urban accessibility. Enjoy close proximity to the village of Grafton, Wicklow Beach and public boat launch, excellent public and Catholic elementary schools, and the trails of the Northumberland Forest for year-round outdoor enjoyment. (id:57957)
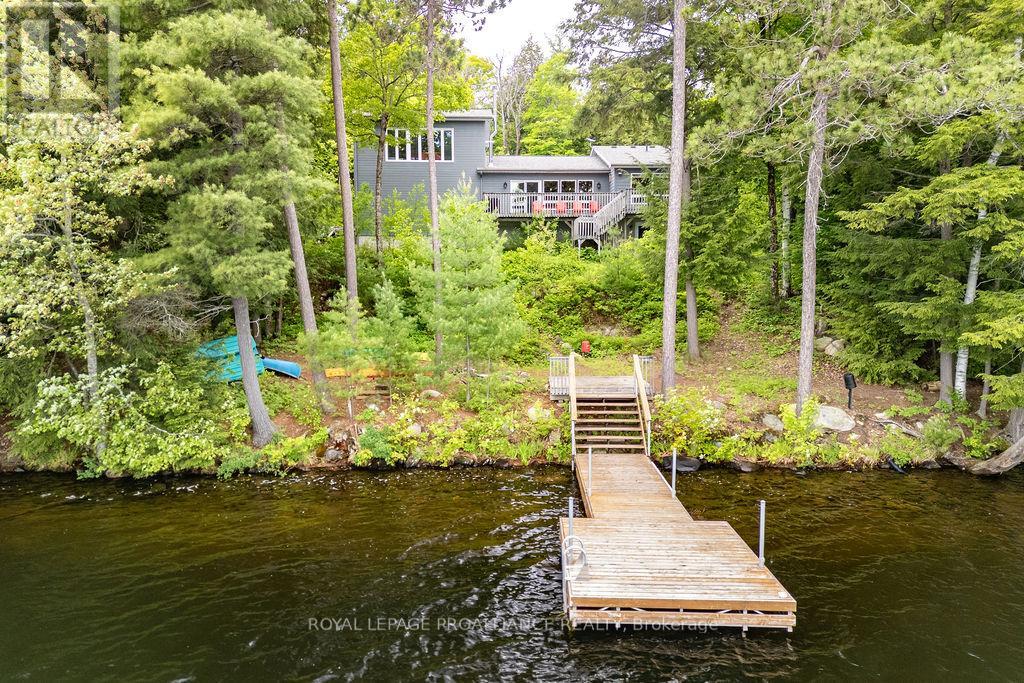
399 Oborne Point Road
Addington Highlands, Ontario
This four-season waterfront home/ cottage on sought after Skootamatta Lake offers everything for the entire family and the fisherman will LOVE it! Approximately 1,800 sq. ft. of bright, yet cozy lakeside vibes. The main level features an open-concept layout with vaulted ceilings and large windows that bring in natural light and frames the stunning lake views and also features a beautiful wood burning stove! The home offers four bedrooms, and 2 full baths - and includes a loft-style primary suite set apart for added privacy, with elevated views over the lake. The full walkout basement has high ceilings and is a blank canvas, perfect for a games room and additional living space. Set on a private 1.277-acre lot with 149 feet of waterfront, the property is surrounded by mature pine trees, creating a peaceful, secluded setting. The shoreline is clean and deep, ideal for swimming off the dock and boating, with a dock system already in place. A spacious multi-level deck extends the living space outdoors, perfect for relaxing or entertaining while taking in the natural surroundings. The 2 car attached garage is perfect for securely storing all of the toys! There is ample parking, year-round municipal road access, propane furnace and a/c and a generator backup system for added peace of mind and plenty of inclusions! A beautiful waterfront property in the heart of Land O' Lakes, offering privacy, space, and direct access to one of the area's most desirable lakes, known for amazing fishing stories, phenomenal trails nearby for year round recreational enjoyment! (id:57957)

263 Lakeshore Road
Brighton, Ontario
PARADISE ON 180 ft OF PRISTINE LAKE ONTARIO WATERFRONT! 263 Lakeshore Road, Brighton-This executive waterfront residence on nearly 3acres of privacy with 4 Bed and 6 Bath, less than an hour from the GTA, blends modern elegance with natural beauty, creating a true entertainer's paradise. Enjoy sprawling outdoor spaces, uninterrupted shoreline vistas & tranquil mornings by the water's edge. Host unforgettable gatherings against shimmering sunsets, or relax in serene luxury. The main floor features ceiling-to-floor windows framing panoramic lake views, flooding the great room with light. Striking gas fireplace anchors the space, while the open-concept design flows effortlessly into the chef-inspired kitchen and dining area, seamlessly connecting to the screened-in sunroom and expansive composite deck. A versatile wing offers a spacious area ideal for an in-law suite or games and entertainment lounge, complete with a 3-pc bath and separate entrance. A separate office and laundry room complete the main floor. Upstairs, the Primary suite is a private sanctuary with a Juliette balcony overlooking the water...perfect for evening wine under the stars, spa-inspired ensuite with double walk-in shower and massive WI closet. A two-sided fireplace connects the suite to the loft, adding warmth and architectural drama. 3 additional bedrooms provide ample space for family or guests. The lower level offers a walkout to a covered patio, extending living space outdoors. Thoughtful features include a kitchenette in Rec room, cold storage, dog run & pet grooming mud room plus direct access to the double car garage-ideal for both convenience and functionality. Efficient geothermal heat/cool system. Minutes from amenities, marinas, conservation parks, shopping, waterfront dining, and a short drive to Cobourg or Prince Edward County's award-winning wineries, white sand beaches & acclaimed restaurants. This isn't just a home - it's your exclusive gateway to the ultimate waterfront lifestyle! (id:57957)
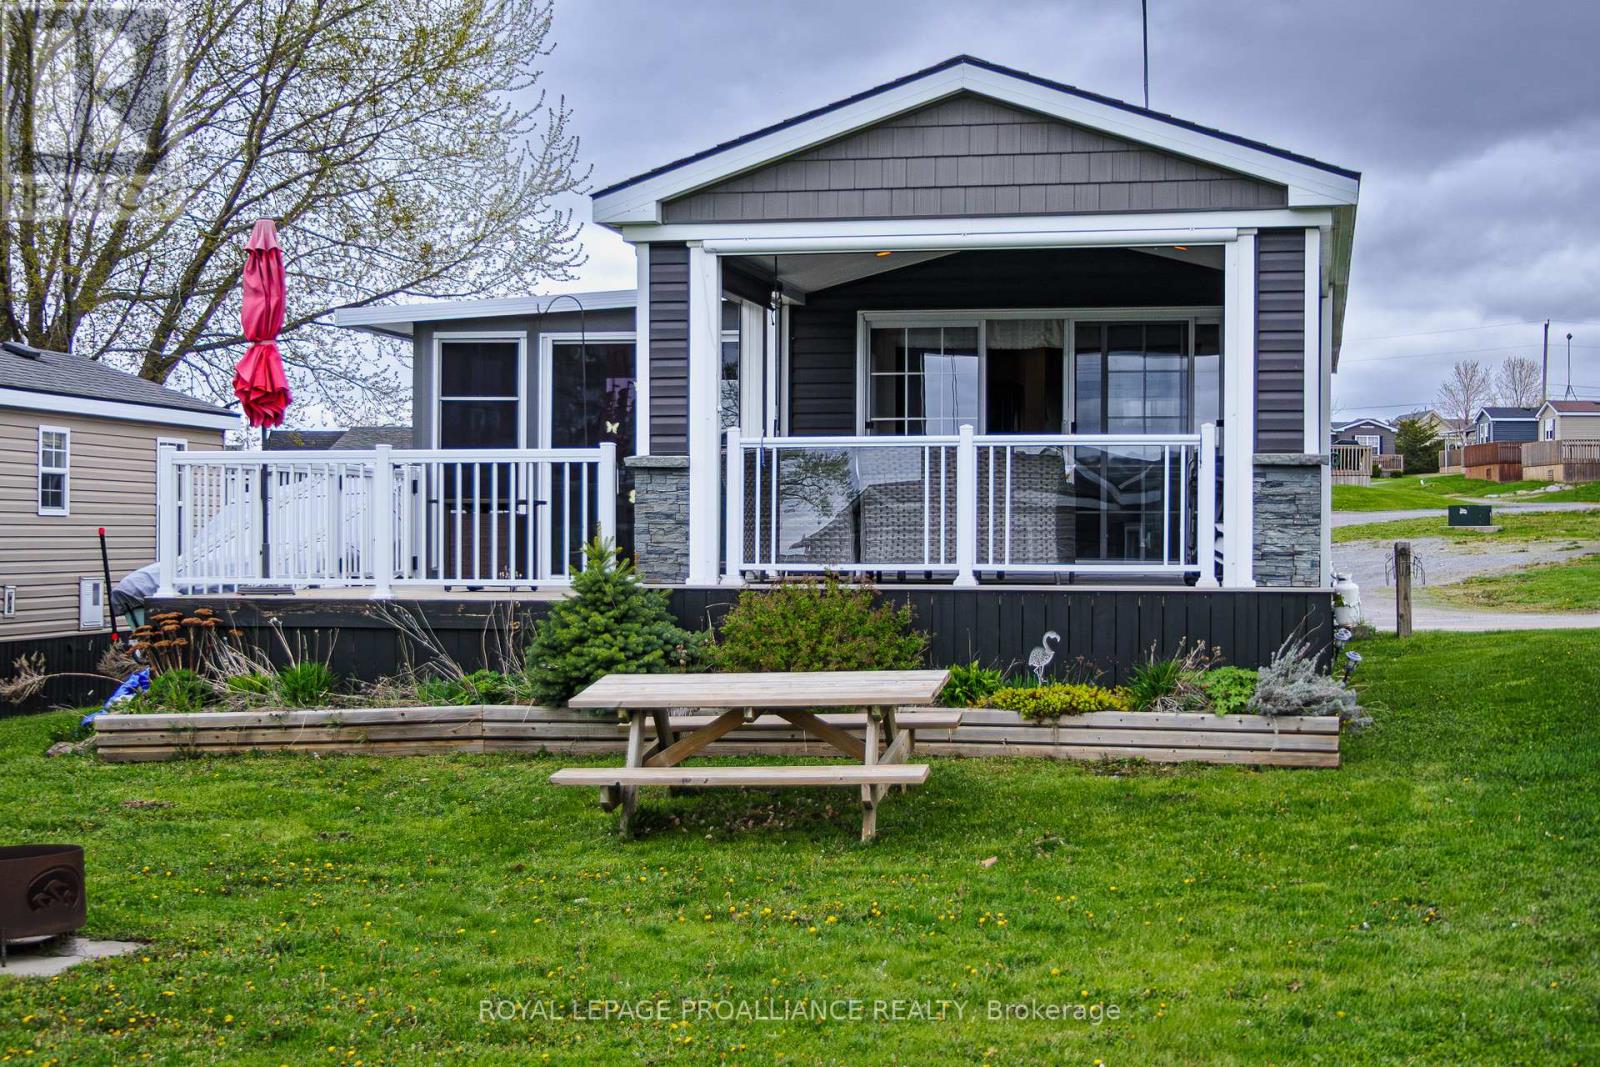
3 Cherry Beach Lane - 486 County Road 18
Prince Edward County, Ontario
***This Mobile unit is located on a Seasonal land lease resort***--Purchase price not subject to HST--This Unit may seem like every other unit to the untrained eyes, but do not be deceived... Built in 2015 with extra specifications and features directly from the manufacturer, life at the resort just got more comfortable !Extra wide and extra long (14ftx51ft) everything is and feels more spacious. Double wide coat closet? Yes please. Extra broom closet ? Why not! Walk-in closet in the primary Bedroom? Sign me up! Your gas stove is for cooking while both electric fireplaces are there to warm your heart as you read-on that book that you never started. Inside or outside, comfort is the name of the game. The sunroom addition ( currently used as dining room) was upgraded with vinyl floor planking as opposed to your typical vinyl roll flooring. Enjoy privacy with tinted windows in the sunroom and 2 sets of patio doors granting sheltered access to both front and rear deck. The exterior living room is a direct extension of your livable space, its features includes : Privacy pull downs, motorized bug screens, composite deck floors, faux stone accent wall, pot lights, recessed tv area and electric outlets. Located 2 and 1/2 hours from Toronto and just under 4 hours from Montreal ( yes there are lots of owners coming from both cities). The resort is located minutes from Picton, Sandbanks, Base 31 and the Outlet river granting access to Lake Ontario. The resort is open from May 1st to October 31st. Annual fees of $9765.00 + HST are payable in 2 installments. 1st installment due on Nov 1st and 2nd Installment due on April 1st. Fees include the following (Lot occupation fee, water & sewer, lawn care, hydro, resort amenities like: Multi-Sport court, rec plex, Chlorine water heated pool, beach, splash pad, playground, events and more). (id:57957)
47 Paul Street
Prince Edward County, Ontario
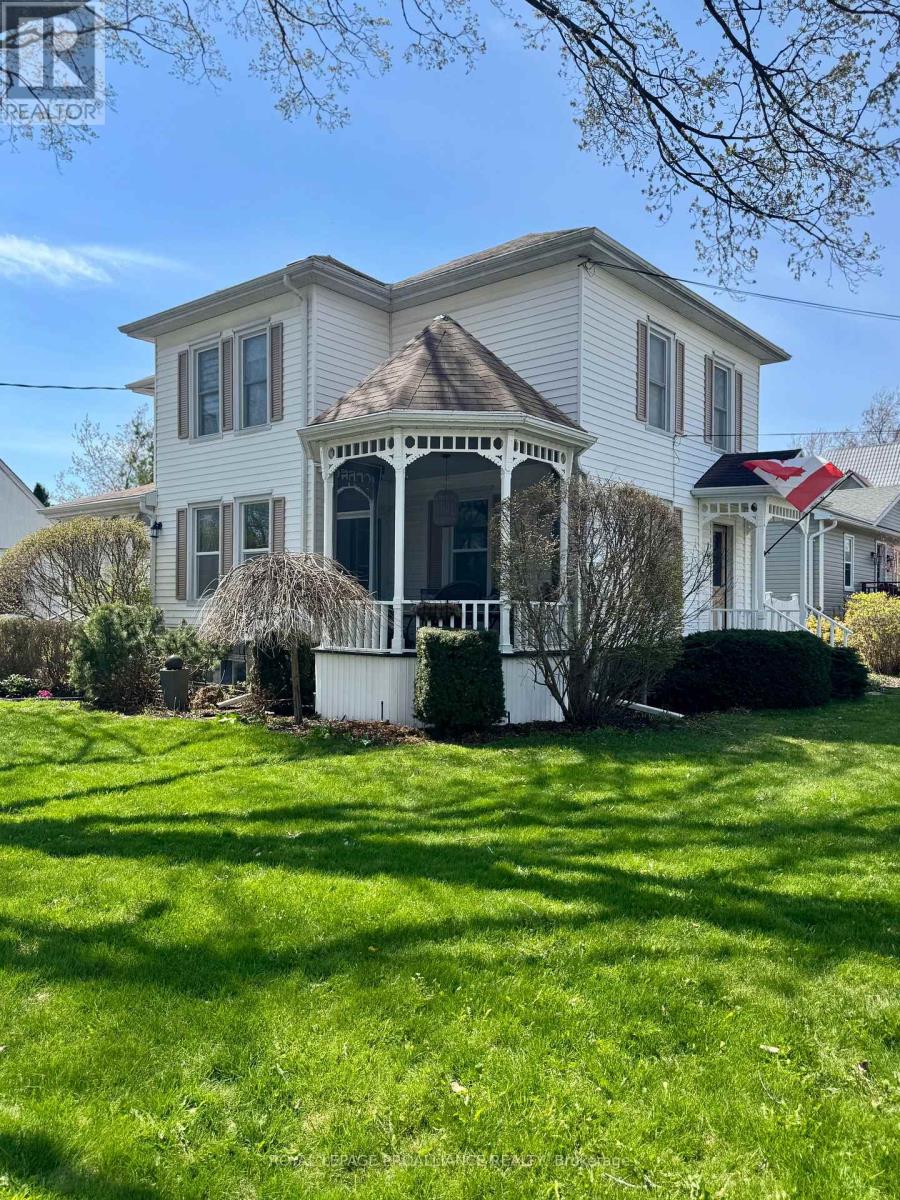
Introducing 47 Paul Street in the heart of picturesque Prince Edward County. Perfectly positioned on a prominent corner in one of Picton's most desirable neighbourhoods, this classic Queen Anne residence is just a stroll away from downtown shops, dining, theatre and amenities. A convenient feature of this home is the close proximity to Prince Edward Collegiate Institute. Imagine the piece of mind having your children attend school just steps away. Surrounded by other heritage properties, this distinguished home stands out with its wraparound gazebo-style porch adorned with intricate gingerbread detailing. Large, inviting windows fill the interior with natural light, creating a warm and welcoming atmosphere ideal for family living or guest accommodations. The home offers three bedrooms and two full bathrooms as well as a transferrable whole-home Short-Term Accommodation (STA) license. Character details are beautifully preserved throughout, from the tongue-and-groove wood ceiling in the kitchen to the original millwork, decorative spindle accents and substantial baseboards. Designed with both comfort and entertaining in mind, the main floor features a formal dining room and spacious living room, along side an updated kitchen complete with brand-new countertops and charming original woodceiling detail. The home's original staircase leads to a generous upper level with a cozy family sitting area, three well-proportioned bedrooms, and a second full bathroom.Practical features include a detached single-car garage and ample storage space, offering convenience to match the home's historic charm. At 47 Paul Street, classic architectural beauty blends seamlessly with modern-day updates. (id:57957)
555 Douglas Road
Centre Hastings, Ontario
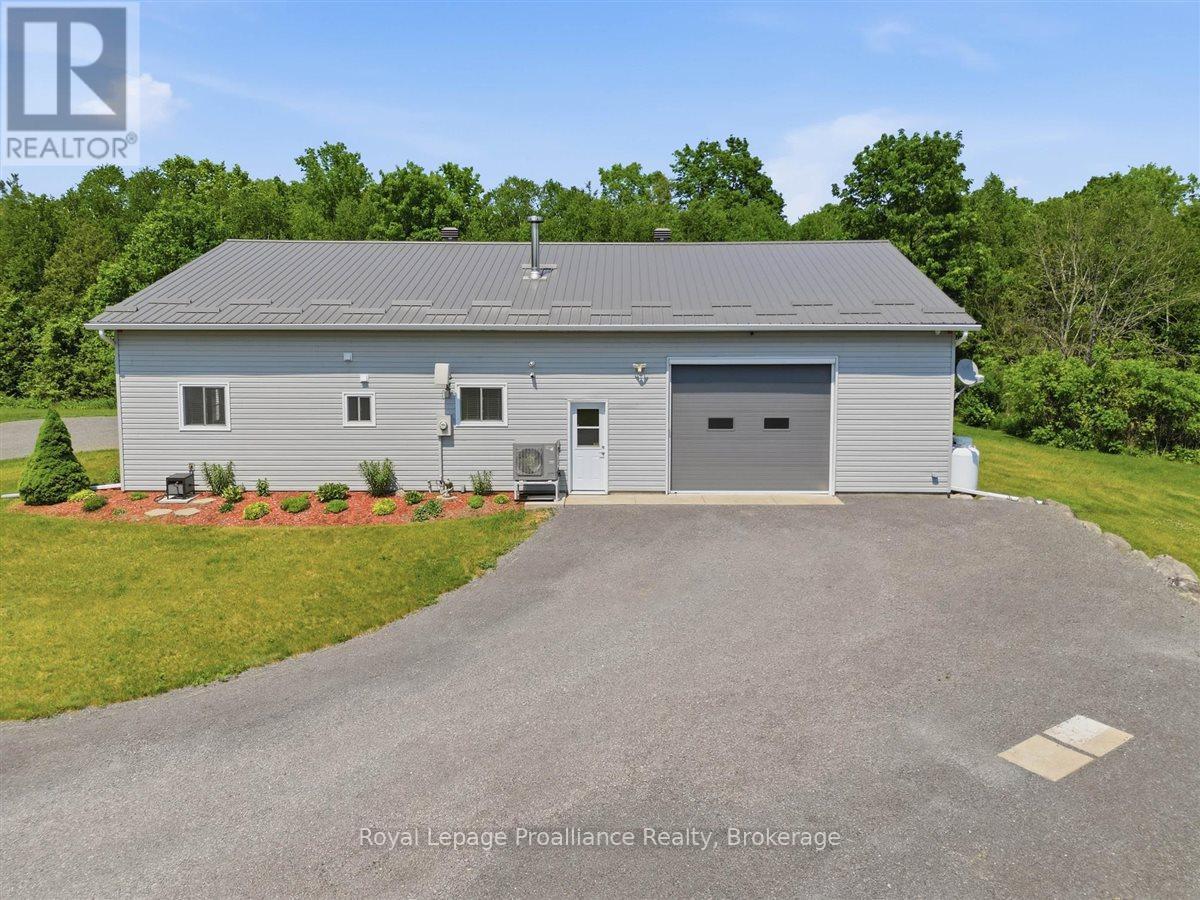
Welcome to a truly unique property that blends function, flexibility, and recreation. Designed to resemble a bungalow, this versatile building features four garage doors and a thoughtfully finished interior that extends well beyond typical garage space. Inside, you'll find a bedroom, a kitchen, and a 3-piece bathroom, along with a heat pump and woodstove for comfortable, year-round use. Set on 2.4 private acres, the property is bordered on one side by a small, meandering stream, enhancing the peaceful, natural setting. The layout and features make it an ideal man cave, workshop, family getaway, or recreational base, with plenty of room to gather, create, or unwind. With its adaptable design and private countryside location, this property also offers strong Airbnb or short term rental potential for those seeking a unique escape-style offering a rare opportunity for buyers looking for versatility, privacy, and lifestyle-driven space in a rural setting. (id:57957)
103 Bridge Street
Prince Edward County, Ontario
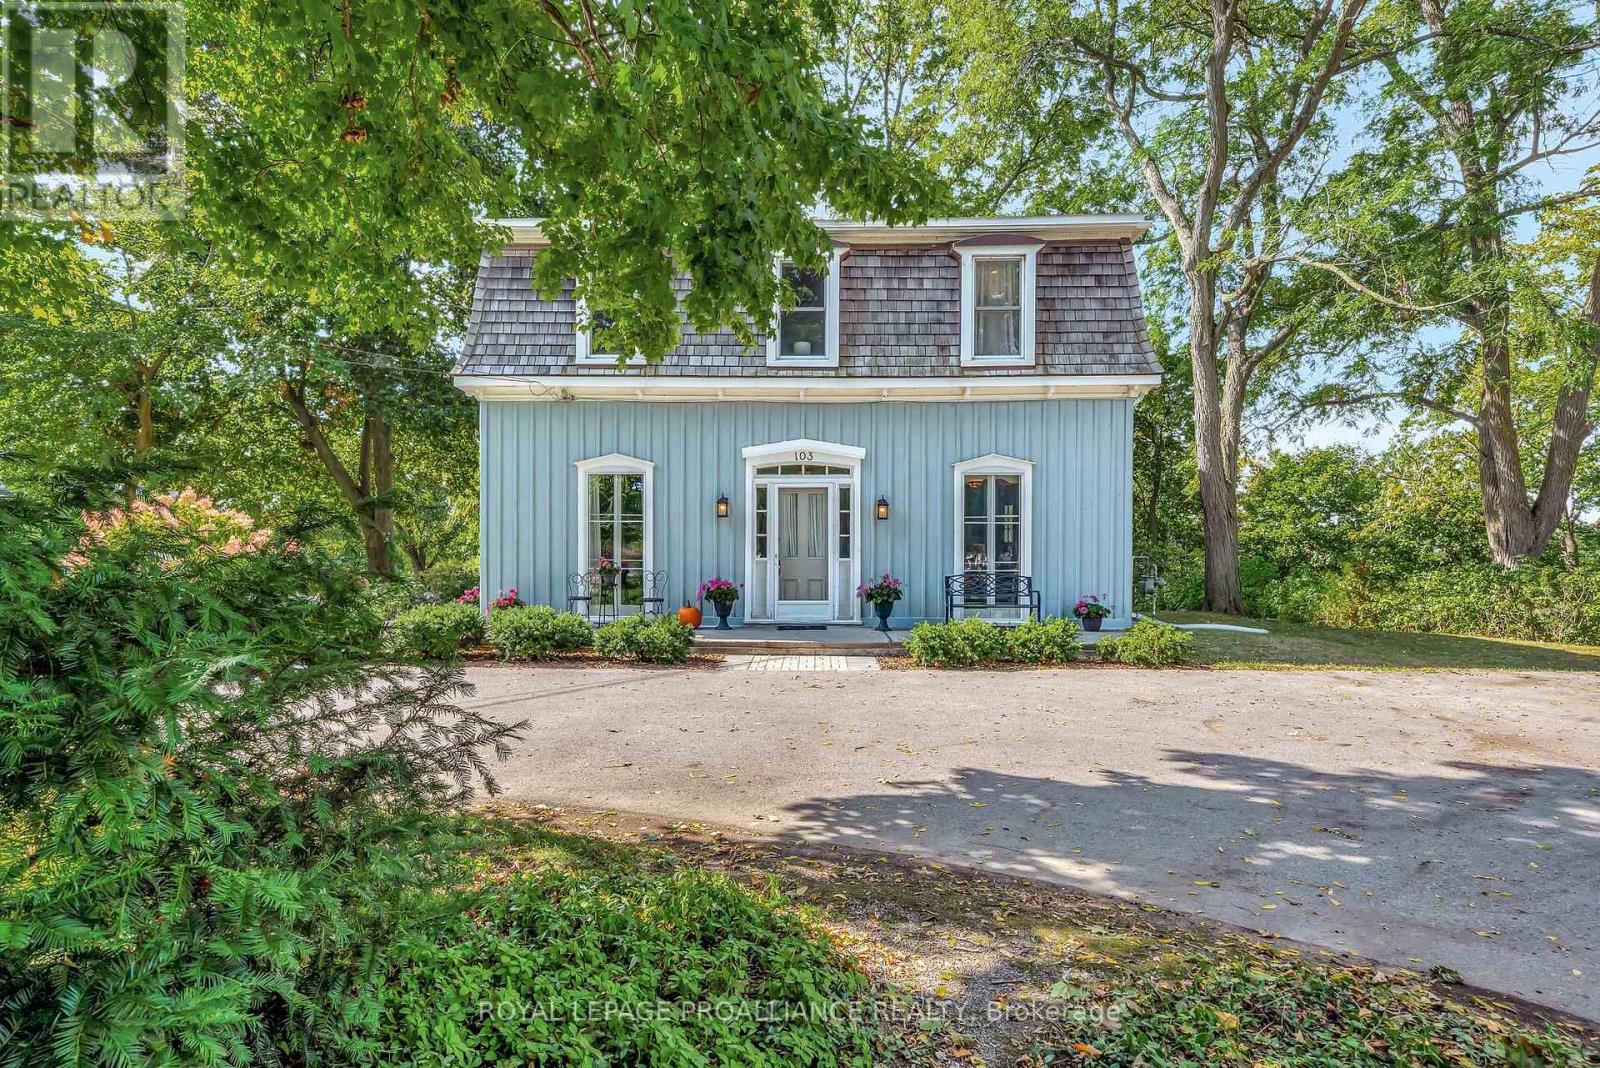
Welcome to 103 Bridge Street, Picton. This charming 5-bedroom, 2-bath waterfront home is beautifully situated on Picton Harbour and is everything you imagine a romantic life to be in The County. Enjoy peaceful mornings surrounded by nature, watching sail boats pass by from this secluded property with 146 feet of waterfront! The home features large windows, french doors, and tall ceilings, offering abundant natural light and timeless character throughout. Lush perennial gardens provide a low-maintenance outdoor setting, the home is generously set back from Bridge Street in a grove of mature trees. Large property (approx. 1.3 Acres) set back from the road. Well-maintained by its current owners, this property offers warmth, privacy, and space in an exceptional location. Just minutes from downtown Picton, The Royal Hotel, The Regent Theatre, The Claramount Club (with indoor pool, fitness centre and tennis courts), fine dining, shops, and Picton Memorial Hospital. https://www.claramountclub.ca. County living at its finest! Minutes to Sandbanks Provincial Park. **New Kitchen - 2015 (new cupboards, quartz counters, appliances, hardwood flooring), New Main Floor Bathroom - 2022 , Library Family Room. Main Floor Bedroom, Bathroom and Laundry Addition in 1986, Large Deck in Backyard overlooking picturesque Picton Bay. Separate 2 Car Garage with Carriage Trade Doors is 24 feet ( 100 Amp Power added in 2016), Tongue and Groove Wood Ceilings in many rooms. Pine Floors are underneath the broadloom on the 2nd floor. Cedar Shake portion of roof done in 2015 (overall life expectancy 40 years). Original build was in the 1870's. Tremendous character! Conde Nast Traveler Magazine has voted Prince Edward County as one of the top places in the world to visit in 2026! (id:57957)
Royal LePage Signature Realty
12698 Loyalist Parkway
Prince Edward County, Ontario
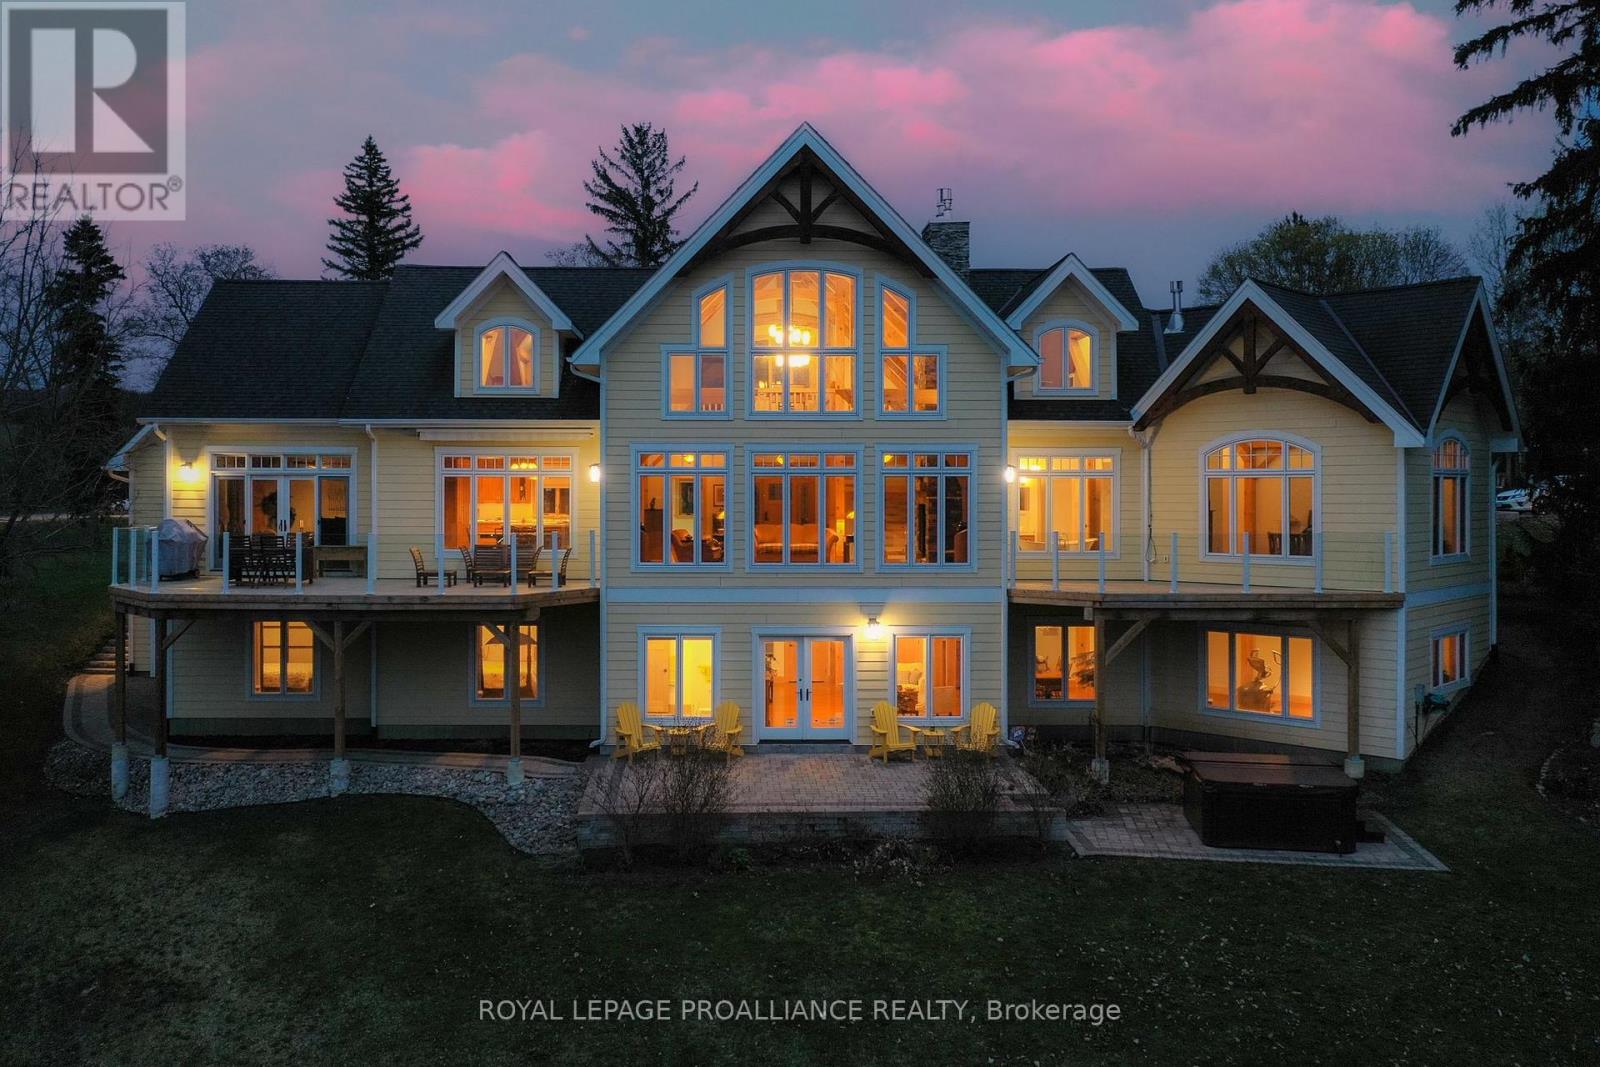
This luxurious estate is an executive, custom post and beam waterfront property on Picton Bay. With 1.3 acres of land, directly across the harbour from the Prince Edward Yacht Club, this home is a boat lovers paradise. Built in 2012, this magnificent retreat features vaulted ceilings, three spacious levels with five bedrooms and four and a half bathrooms, a walkout patio on the lower level, and two stunning main-floor decks perfect for taking in the harbour view with your morning coffee. Over 5,000 total sq ft of living space to enjoy. A rare 2+2 car garage completes the picture. This beautiful place is a perfect gathering spot for friends and family and is an entertainer's dream complete with hot tub, custom waterfront benches, fire pit, basketball and pickleball games area, large boat dock with kayak launch, professional fitness room and more. Situated within the town limits, just minutes from all the amenities this lovely town has to offer. Located only 2.5 hours from Toronto, Prince Edward County is renowned for the beaches at Sandbanks Provincial Park, outstanding cuisine, wine, art galleries, wineries, golf, local markets and shops. Home to the Royal Hotel, which was recently awarded the prestigious MICHELIN Key, and our beloved historical Regent Theatre. Prince Edward Memorial Hospital is 10 minutes away and our new hospital is rising from the ground right behind the old one! If you have been considering buying a home in the County, this is the one you've been waiting for. Why not live where you love to visit? (See photos below of the beautiful newly restored Claramount Hotel just steps away.) (id:57957)
Royal LePage Signature Realty
17b Hughes Lane
Tweed, Ontario
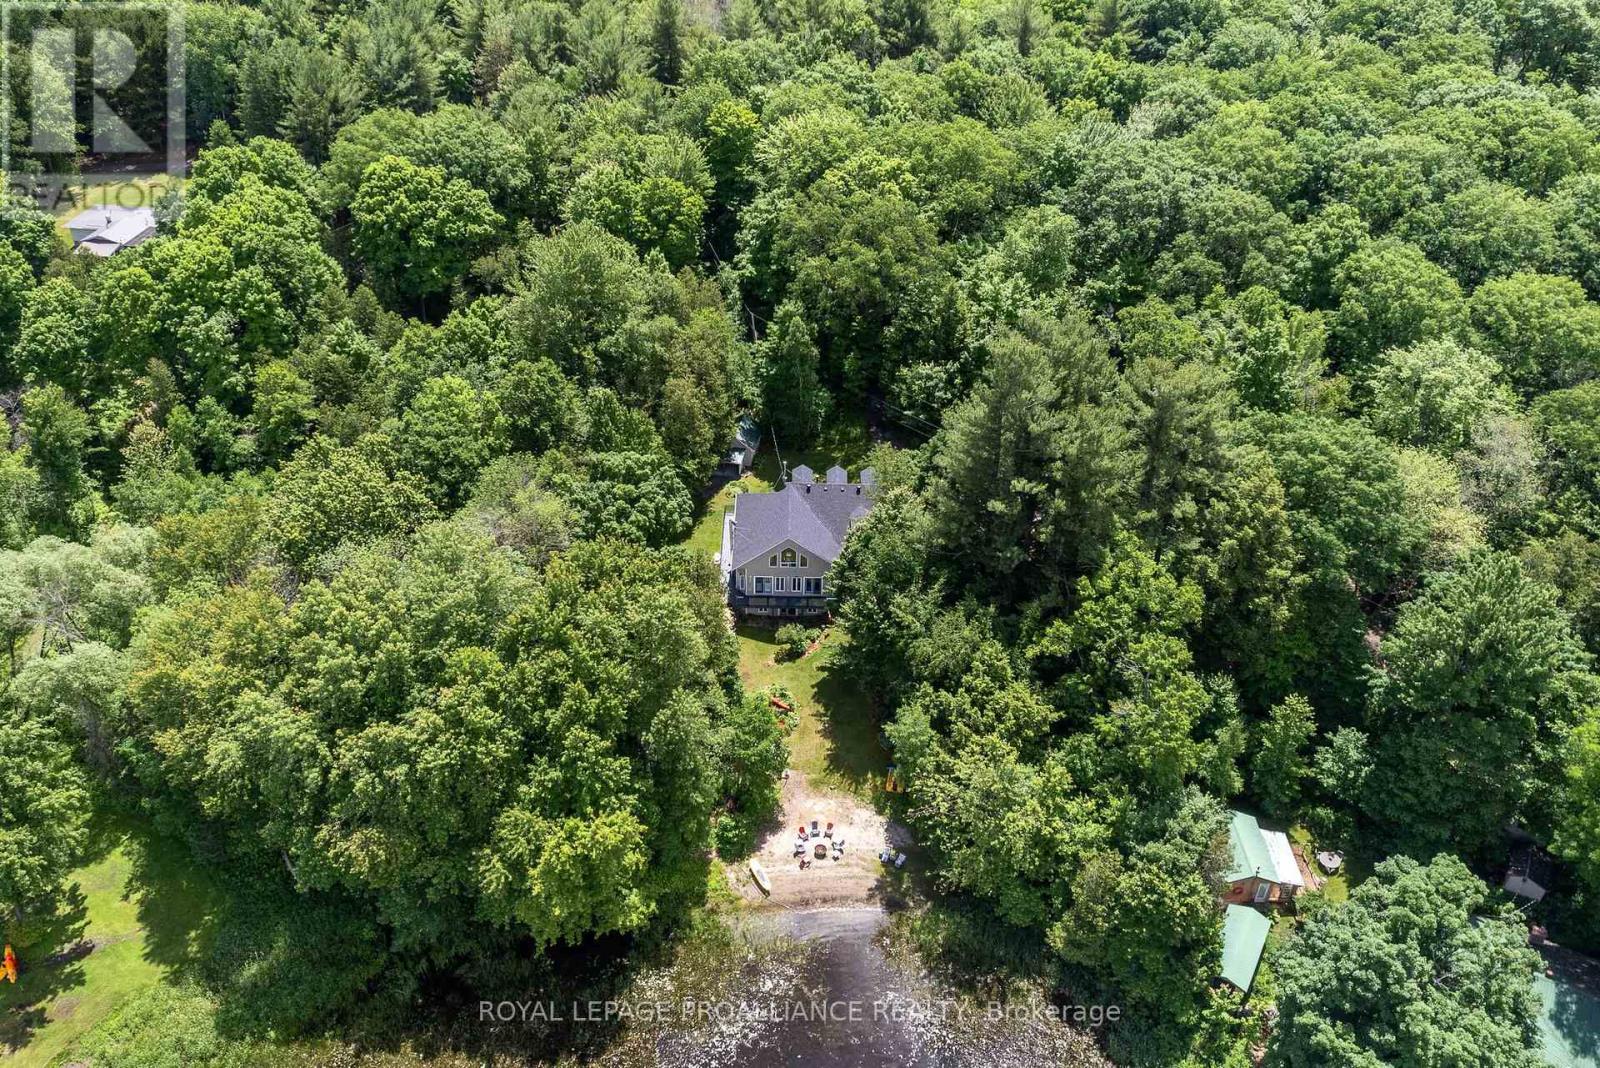
Who says you can't have it all? Gorgeous year round home on the lake & only 8 minutes to town. Pull into the driveway, step outside & onto the wrap around deck which allows for plenty of seating & breathtaking views! Take in the sounds of nature because you sure have it here on this private 1+acre lot, surrounded by trees, water & a sandy beach. Let's head into the 2400+/- square foot home which will WOW you! The oversized front foyer has plenty of windows so you can see the waterfront as well as the beautiful gardens and, it doubles as a nice office with the powder room for convenience. The exquisite kitchen will please with so many upgrades including a propane fireplace; wood cabinets with some glass doors; granite countertops, backsplash, pantry, appliance garage, wine rack & refrigerator, soft close drawers & doors, pull outs including a spice rack, trash & recycling bin, crown moldings, valances, under cabinet lighting & two stainless steel sinks(one being in the island which seats 4-6). The formal dining room & den overlook the water & are complemented by a pellet stove insert. Three bedrooms & a laundry room also on this level. The primary overlooks the water & has access to the deck; a walk-in closet; spa like ensuite with a jetted soaker tub & separate shower. The other 2 bedrooms share a lovely 3 piece bath which provides a closet for each bedroom. The family room is upstairs & perhaps the best view of all but, let's not forget the walkout basement which gives you even more potential! Worth Mentioning: Shingles 2014; Double Pane Vinyl Windows; 200 Amp Breaker Panel wired for Generac Generator; Propane Furnace 2018; Central Air 2009; HRV 2022; Owned Hot Water Tank 2023; Additional Insulation Blown into Attic & Additional Roof Vents Installed; Gaylord's Hardwood Plank Floors in Den, Dining Room, Hallway & Primary Bedroom 2019; Recessed Lighting throughout. Numerous Electrical Light Fixtures replaced including the Kitchen Fan Lights & Dining Room Chandelier. (id:57957)
136 Athabaska Drive
Belleville, Ontario
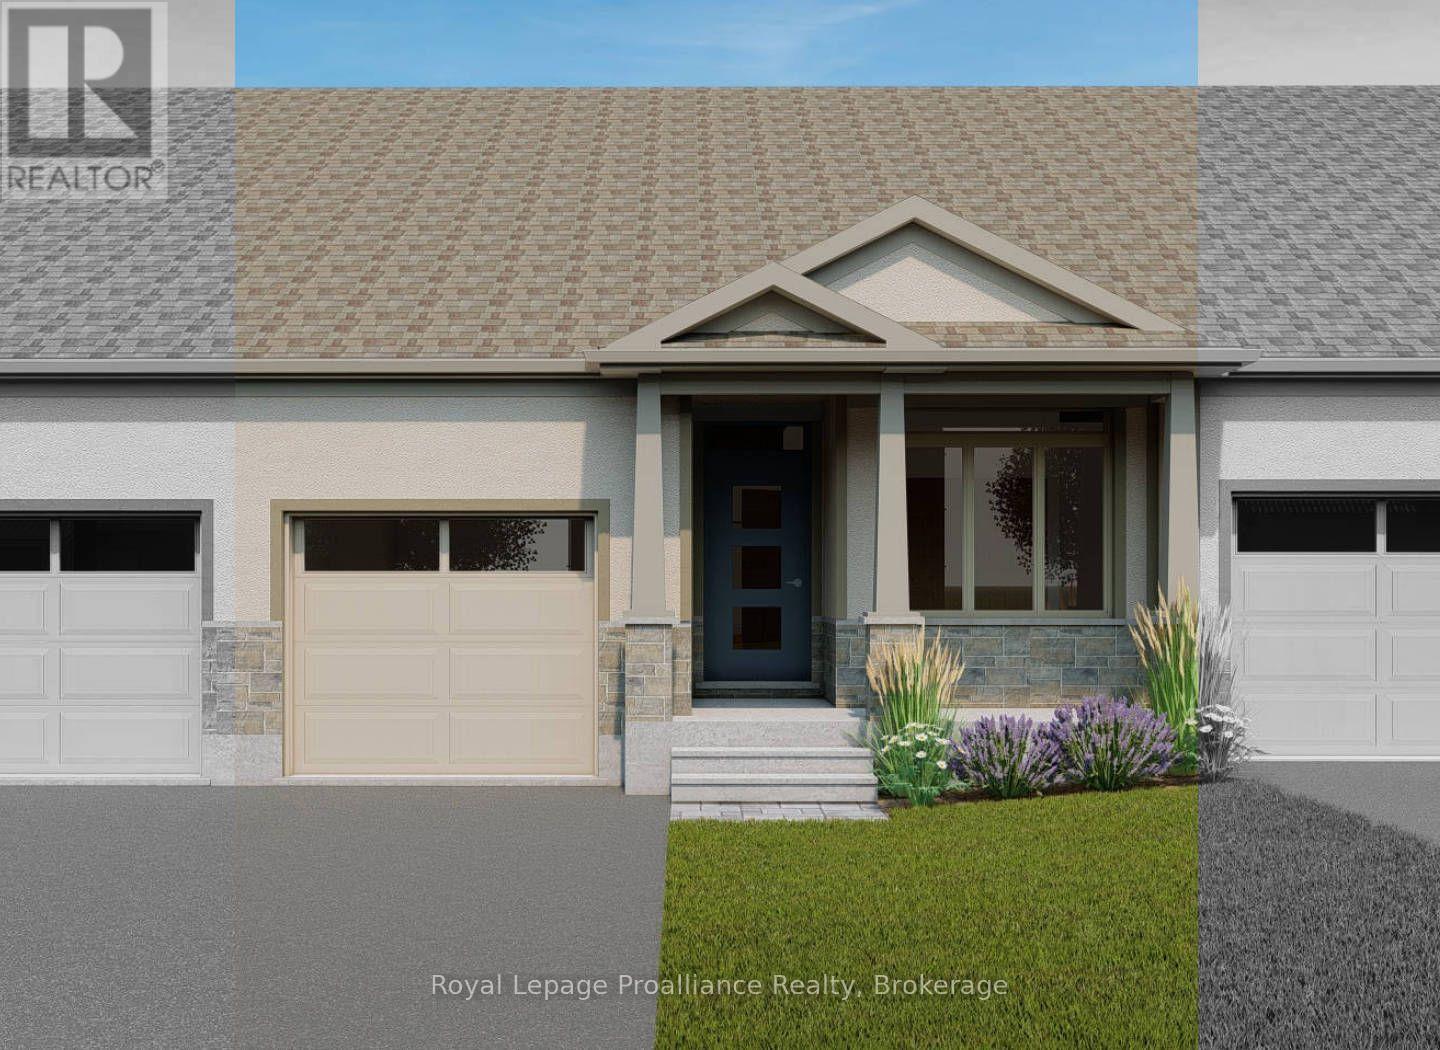
Welcome to 136 Athabaska Drive! A beautiful brand new bungalow townhome currently under construction and available to close March 2027. this home is conveniently located just north of the 401 in Belleville and features a well appointed kitchen complete with quartz countertops and corner pantry. The great room, located just off the kitchen, looks out to the 12x10 pressure treated wood deck. The bright primary bedroom includes a walk-in closet as well as a 4-piece en-suite bathroom. The main floor is completed with an additional bedroom, main bathroom and a convenient laundry room. This home also includes an unspoiled basement and attached garage with inside entry. (id:57957)
8 Tessa Boulevard
Belleville, Ontario
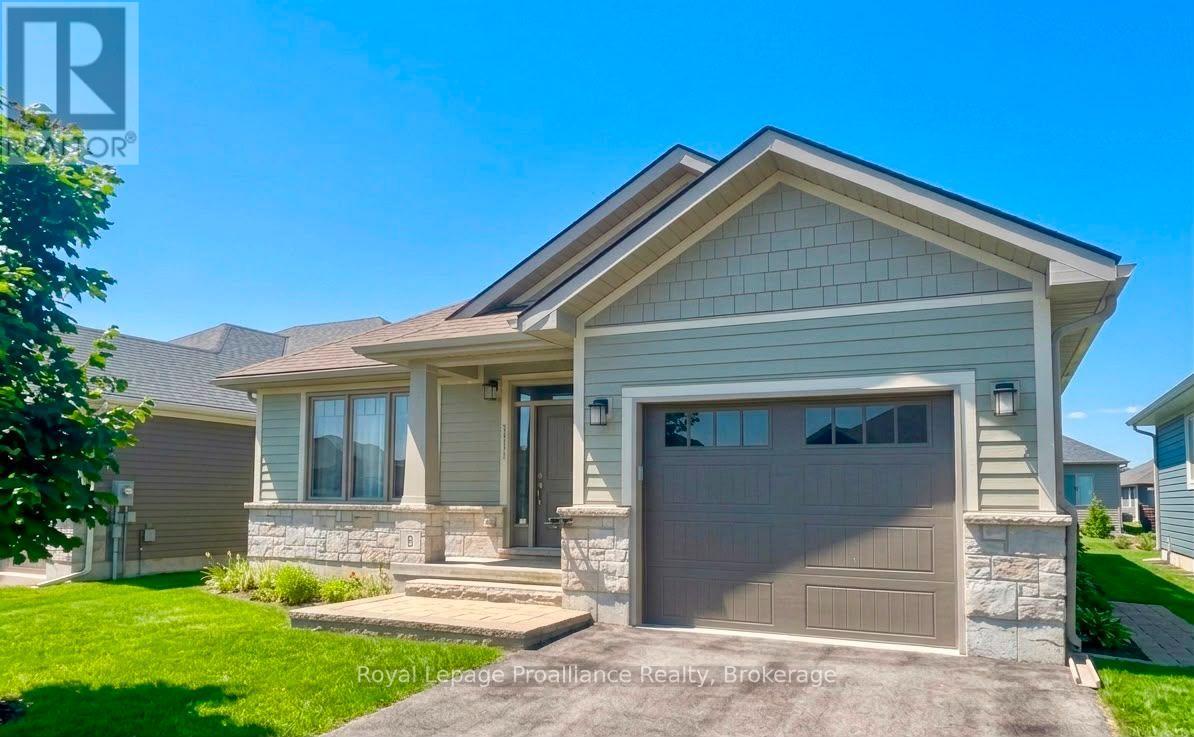
Welcome to effortless main floor, living in this inviting 2-bedroom, 3-bathroom bungalow, tucked away on a quiet street in a highly desirable neighbourhood. Designed with both comfort and functionality in mind, the open concept layout seamlessly connects the living, dining, and kitchen spaces, ideal for everyday living and easy entertaining. The kitchen is well appointed with a convenient pantry and offers direct access to a covered back deck, perfect for enjoying your morning coffee or hosting family and friends. The primary bedroom provides a peaceful escape, complete with a walk-in closet and a private 3-piece en-suite. A generous second bedroom and a bright 4-piece bathroom complete the main level. The lower level adds valuable living space with a partially finished recreation room, a 2-piece bathroom, and plenty of room for storage or future customization. An attached single-car garage adds to the home's practicality, making this property a perfect blend of comfort, style, and everyday convenience. (id:57957)
51 Applewood Drive
Brighton, Ontario
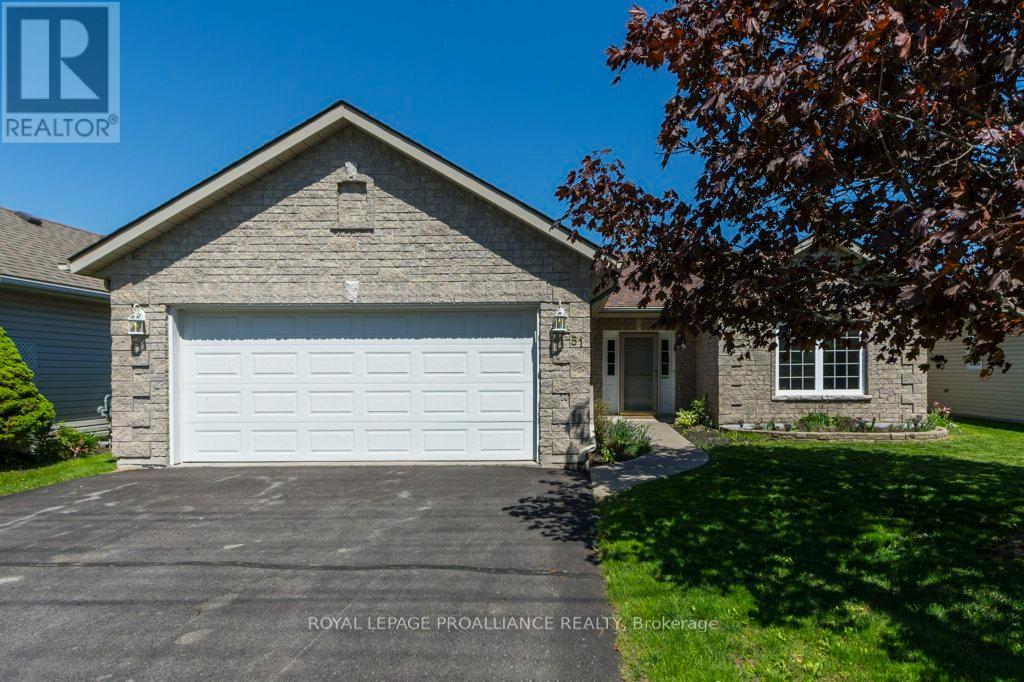
Enjoy the ease and comfort of main-floor living in this bright and beautifully designed home. Featuring two spacious bedrooms and two full bathrooms, this inviting layout offers both functionality and plenty of room to relax. The bright, open-concept main living area is perfect for everyday living and entertaining. The large kitchen offers abundant workspace and storage, including a convenient walk-in pantry, while the huge breakfast bar provides the perfect gathering spot and overlooks the dining area. A true highlight of the home is the four-season sunroom, complete with a cozy natural gas fireplace-the perfect place to unwind year-round while enjoying views of the outdoors. From the sunroom, step outside to the patio and fully fenced backyard, offering a private space for outdoor entertaining, gardening, or simply relaxing. A shed provides additional storage for all your outdoor needs. With its spacious rooms, thoughtful layout, warm and inviting sunroom, and fantastic outdoor space, this home offers comfortable, convenient one-level living with plenty to love both inside and out. (id:57957)
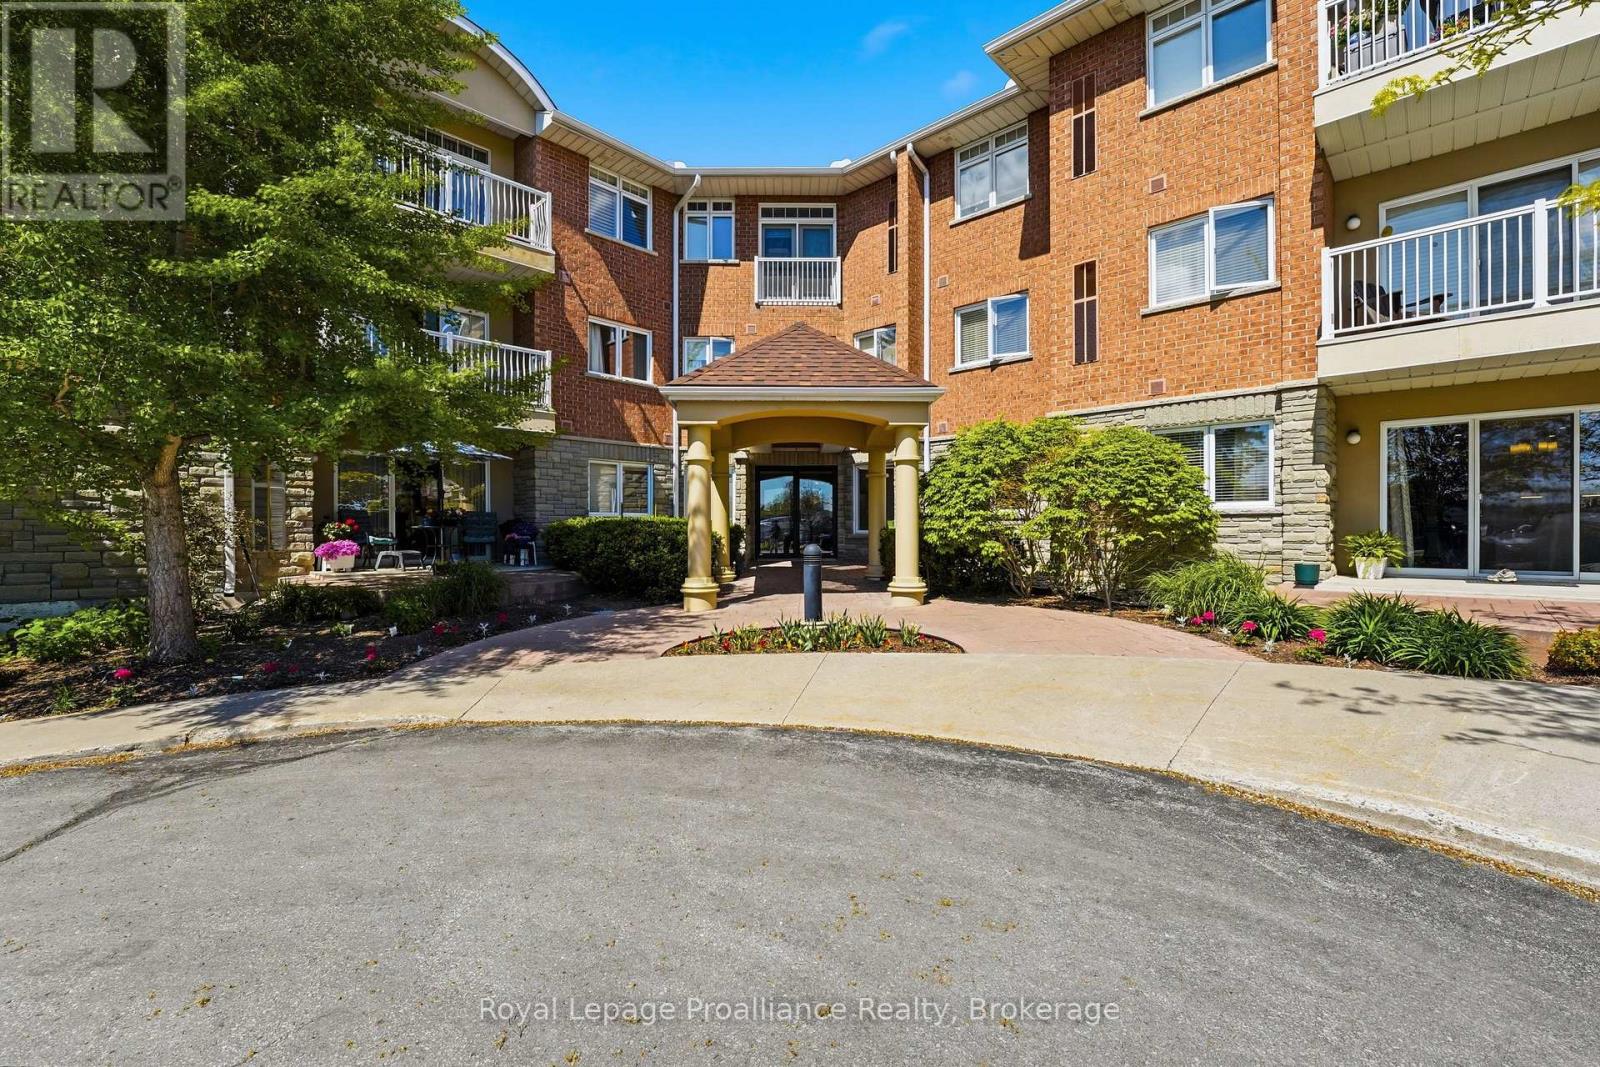
101 - 15 Heartwood Drive
Belleville, Ontario
NEW PRICE!! Welcome to KINGS COURT CONDOMINIUM, where comfort, convenience, and carefree condo living come together. This immaculate main-floor condominium offers 2 bedrooms, 2 bathrooms, and a thoughtfully designed open-concept layout in one of Belleville's desirable condominium communities. Built in 2005 by Geertsma Homes, this bright and inviting unit features hardwood flooring, ceramic tile, neutral dcor, and a spacious kitchen complete with stainless steel appliances and ample cabinetry. The open living and dining area provides an ideal space for entertaining or relaxing, with patio doors leading to a private stamped concrete patio & GORGEOUS Perennial gardens. This Unit also includes a storage LOCKER!! Enter into your generous primary bedroom, featuring a walk-in closet and a private 3-piece ensuite bath. A second bedroom and a full 4-piece bathroom provide comfortable accommodations for guests or family. Also featuring IN-SUITE LAUNDRY!! Enjoy the convenience and security of underground parking, elevator access, and secured entry doors. Residents also have access to excellent building amenities, including a second-floor party room and a woodworking shop for hobby enthusiasts. Meticulously maintained and move-in ready, this beautiful condo offers low- maintenance living in a very well-managed building close to shopping, dining, and everyday amenities. (id:57957)
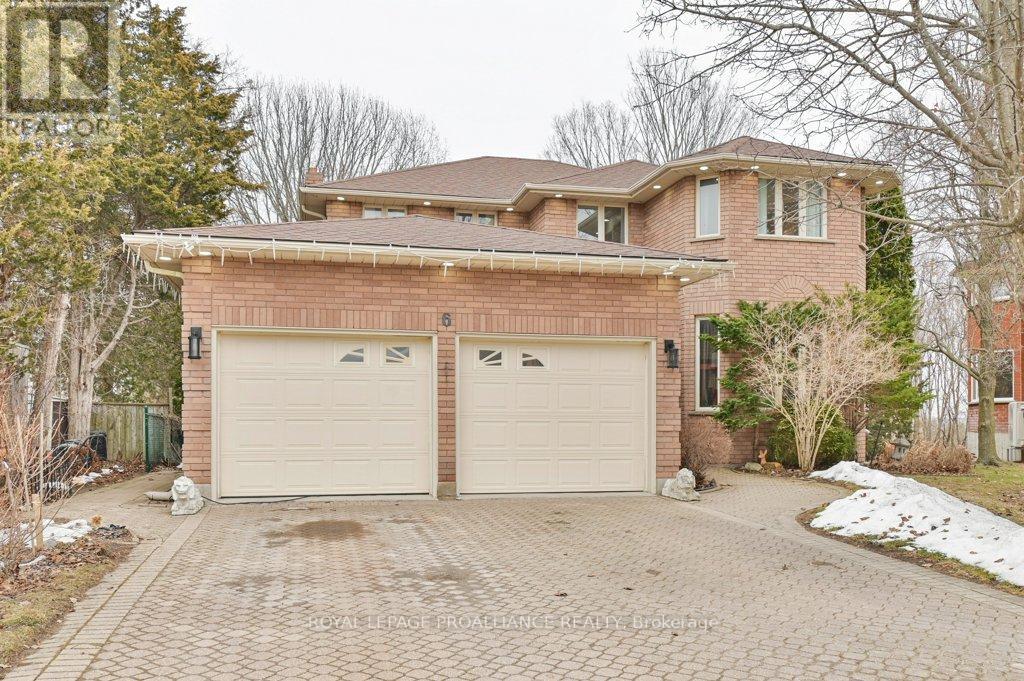
6 Bridlewood Lane
Quinte West, Ontario
Beautifully updated 2-storey home backing onto green space in a desirable Trenton neighbourhood. This spacious 4+1 bedroom, 4 bathroom home offers a functional layout ideal for growing families or multi-generational living. The renovated kitchen features modern finishes and ample space for everyday living and entertaining, while updated bathrooms provide comfort and style throughout. The fully finished basement adds valuable additional living space with in-law potential, offering flexibility for extended family or guests. Enjoy the privacy of a backyard that backs onto green space, creating a quiet and natural setting. Complete with an attached garage and located in a family-friendly neighbourhood close to schools, parks, and local amenities. A great opportunity to own a move-in ready home in a sought-after area - book your showing today. (id:57957)
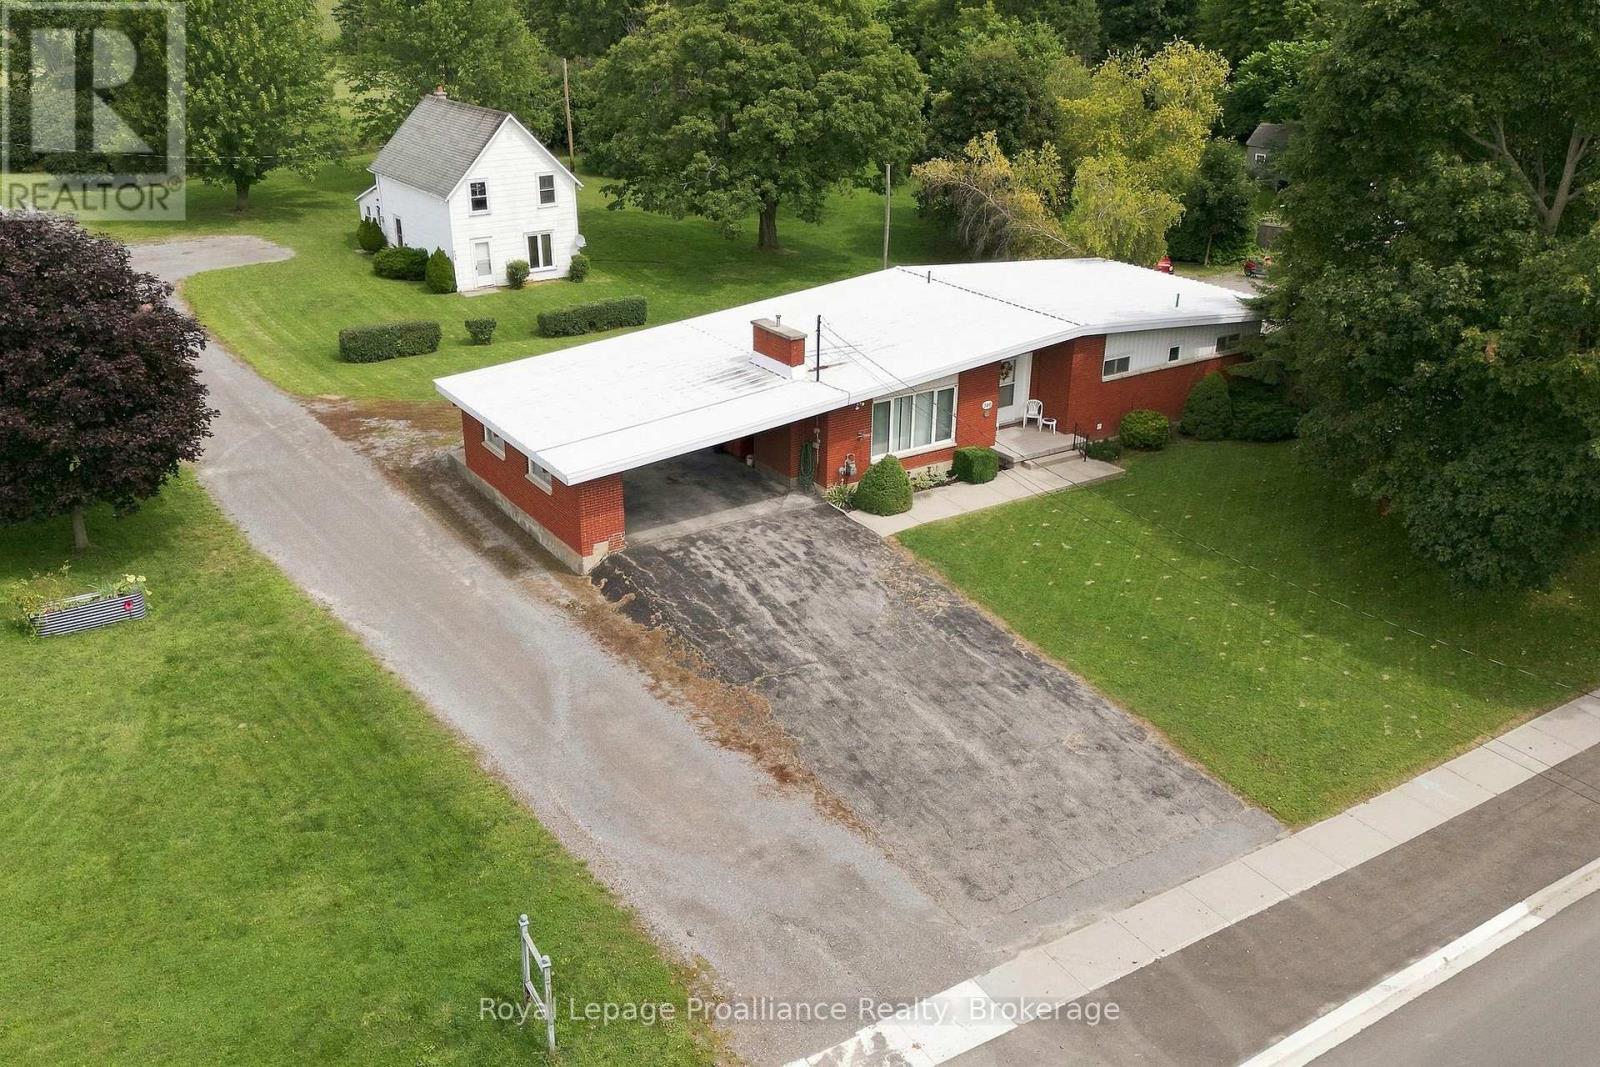
380-384 Main Street
Prince Edward County, Ontario
If you've been looking for a project with amazing bones and a ton of upside, look no further. 380 to 384 Main Street in Bloomfield gives you two houses on one lot, both original, both genuinely well cared for, both full of promise. Sandbanks, Wellington and Picton are minutes away, with every winery and restaurant that comes with them. The main house is a 1960s all brick bungalow in pristine original condition, 1,335 sq ft of the kind of well kept original you rarely find anymore. Vaulted ceilings. A gas fireplace with an Angel Stone surround anchors the living room. Three bedrooms with real closet space, plus a laundry room slash den that was a fourth bedroom once and could easily be again. A 4 piece bathroom and a full 3 piece ensuite most bungalows this age never got. Downstairs, the rec room is made for entertaining, bar included, and the original laundry room is already plumbed for what could easily become a third bathroom. There's a back entry door for the muddy boots and a two car carport out front. Behind the bungalow sits a two storey farmhouse, roughly 1,080 sq ft, a primary bedroom and a second bedroom upstairs alongside a 4 piece bath. It's older and it wants work, but the bones are solid, and in this rental market, that work can pay wonderful dividends. Both homes run their own electrical and forced air furnaces, main house has A/C, and everything sits on 0.7 acres with municipal water, septic, and R1 zoning. Parking for six with a double driveway, plus a right of way that keeps the farmhouse's traffic clear of the main house's. Picture living in the bungalow while the farmhouse covers part of your mortgage, or renting both out long term, since short term rentals aren't permitted here. This is a genuinely rare find for investors, multi generational families, or anyone looking for that once in a lifetime opportunity to build your roots here in Prince Edward County! (id:57957)
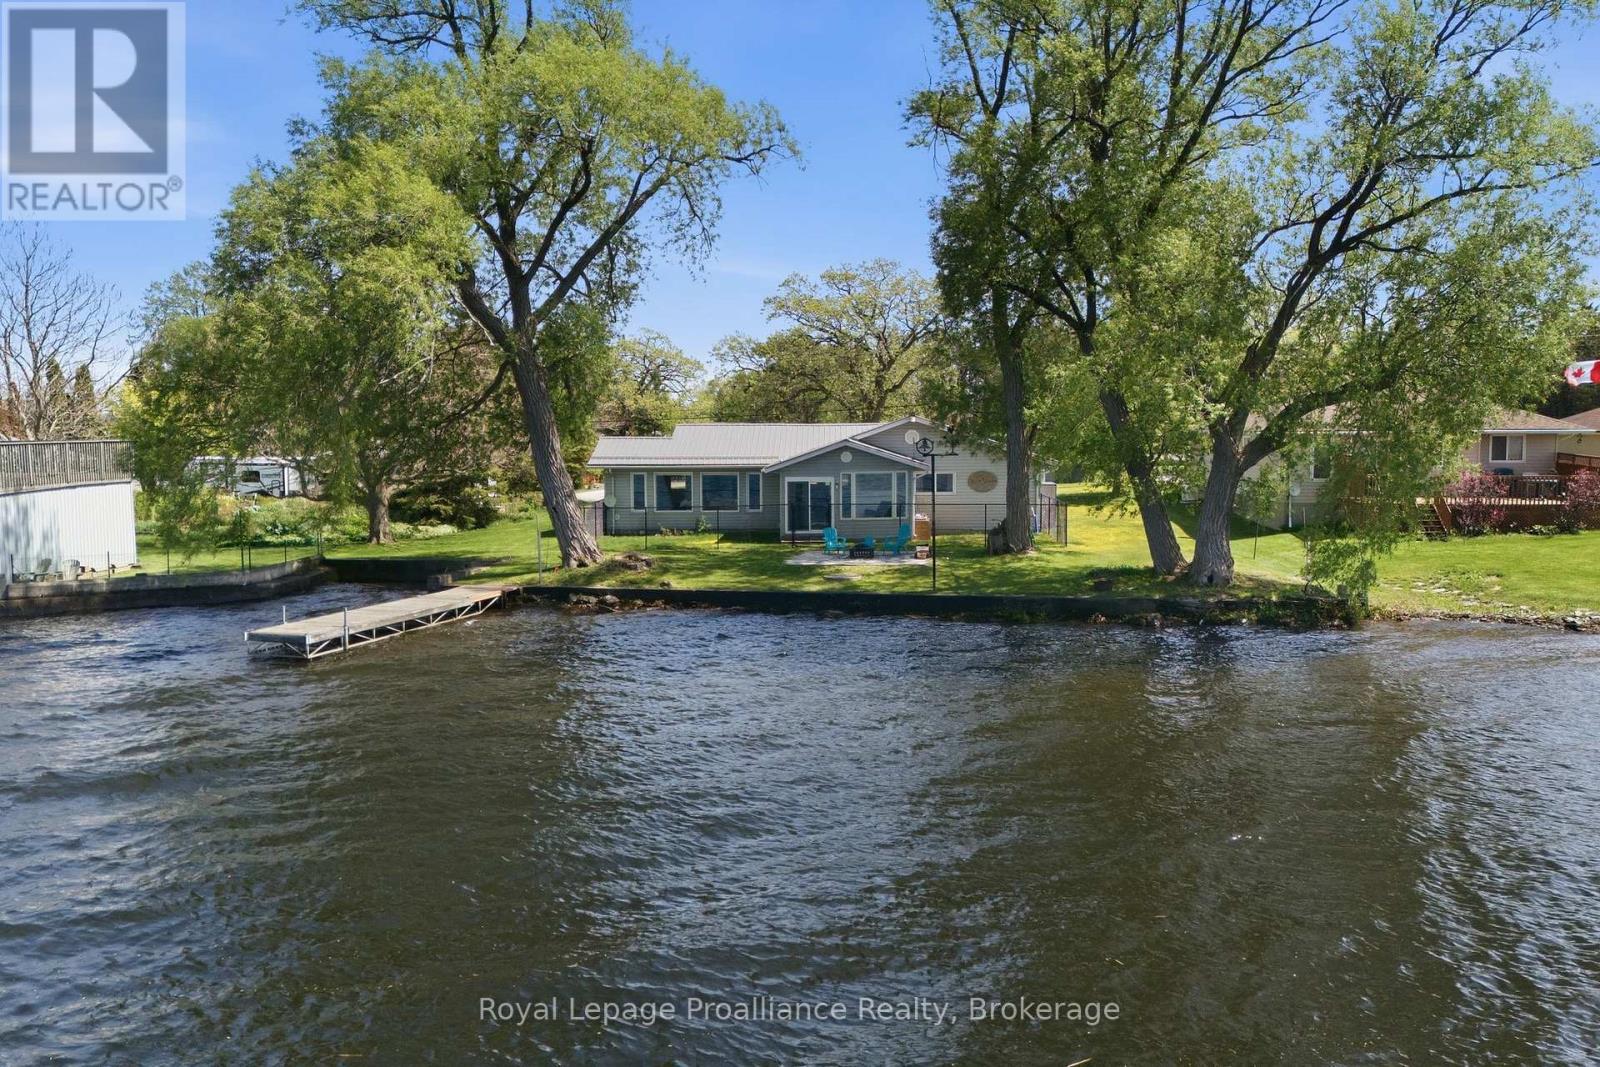
33 Peats Point Lane
Prince Edward County, Ontario
Life is better on the Bay of Quinte. From peaceful mornings in the sunroom as the Bay wakes up, to show stopping sunsets from the dock. Fishing, boating, and swimming fill the hours in between. This is everyday life at 33 Peats Point Lane.This house lives easy. Three spacious bedrooms and two full bathrooms, including the brand new main bath. The four season sunroom keeps the Bay in view no matter the weather, and luxury vinyl floors run through the main living space.The work that usually scares buyers off is already finished. Heating and cooling were replaced top to bottom in 2025, a new heat pump, furnace, and A/C with all new ducts and piping. The water runs clean through a UV system, iron treatment, and softener, fed by a new pressure tank and an owned electric water heater. The steel roof went on in 2022 and should outlast most of us.Rest easy knowing the bones are solid. Nearly 1,800 sq ft of living space, updated wiring and plumbing, 200 amp service, and many newer windows. There isnt much left to improve. Outside, the circular drive parks the whole family with room to spare, alongside a single detached garage with an attached carport. The lot stretches well past the garage into open space, room enough for a real garden, a workshop, or somewhere for the kids to run. A private dock and concrete sea wall sit waiting at the water.The best of The County is minutes away. Sandbanks beaches, award winning wineries, farm tables, and a busy arts scene. Sure sounds like it's time to stop vacationing in Prince Edward County, and start living here! (id:57957)
1 Brook Road N
Cobourg, Ontario
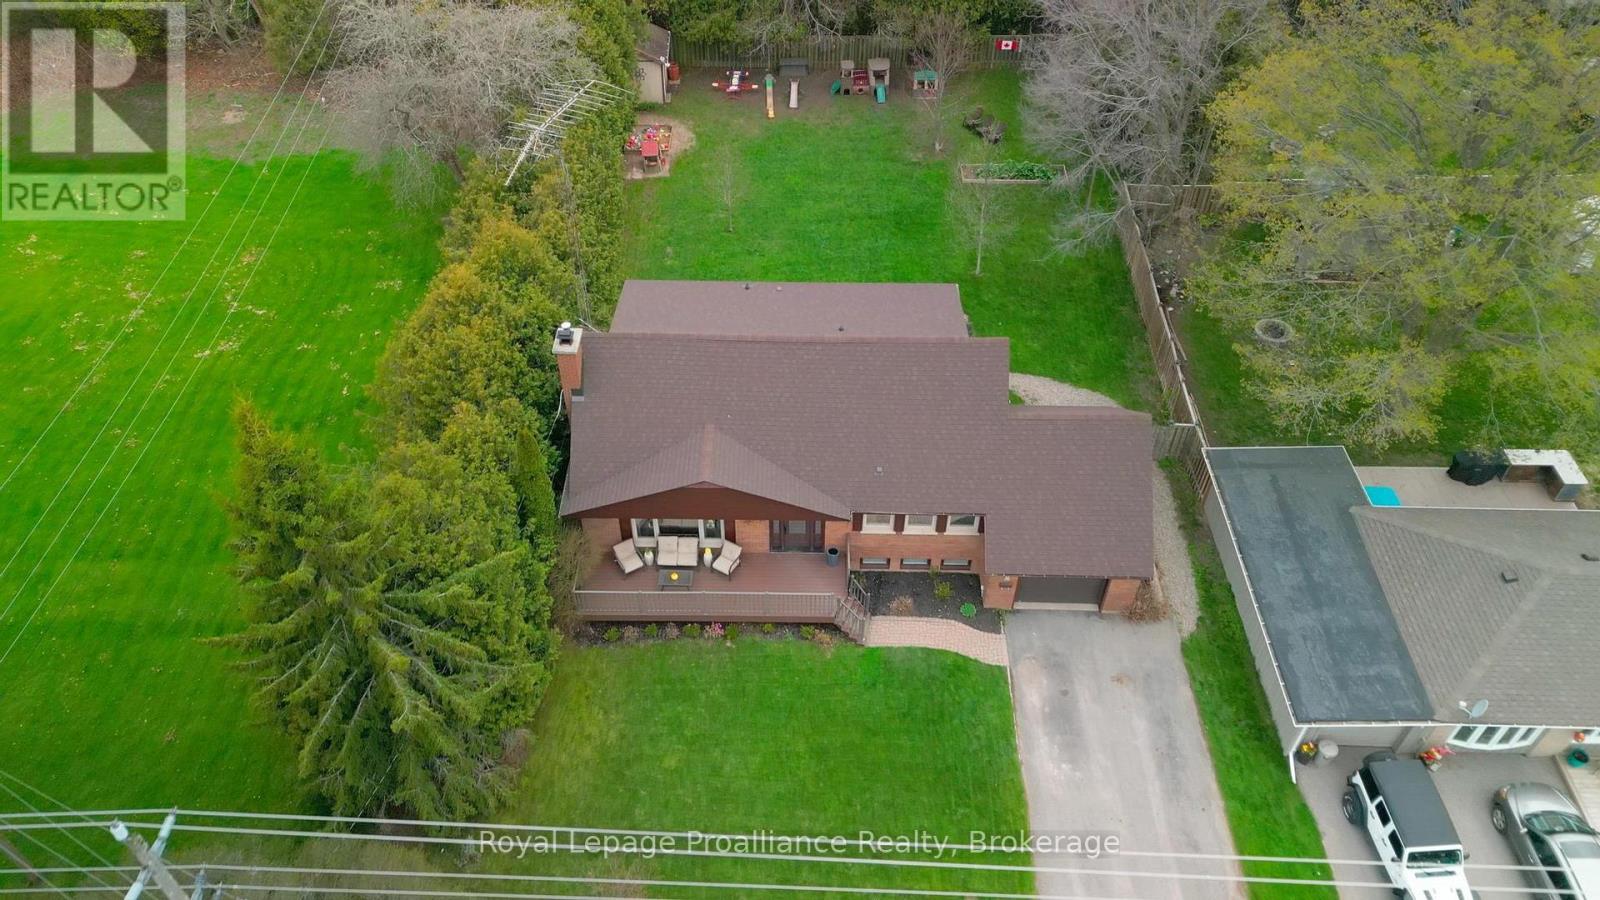
Picture coming home after a quiet dusk walk along the soft shoreline of Cobourg Beach, kicking off your shoes, and sinking into a sun-soaked, four-bedroom retreat built to wash away the day. Natural light streams across warm hardwood floors, illuminating a seamless floor plan tailored for casual weekends and lively gatherings alike. Unwind with a cool drink at the stone counter of your gourmet kitchen, then step outside onto an expansive 18' x 22' back deck - the ultimate setting for late-summer dinners and evening chatter overlooking a lush, private garden. Designed for total flexibility, the main floor features two quiet bedrooms and a spa-like bath, perfect for effortless single-level living. Upstairs, a dedicated guest or kids' floor provides its own peaceful domain, along with an oversized 42-foot attic space ready for extra storage or creative use. Downstairs, the finished basement sets the stage for cozy film nights, while downtown's historic shops and dining are just minutes from your front door. Fully turnkey and brimming with warmth, this home offers more than just square footage-it is your entry point to an easygoing, elegant lakeside routine. (id:57957)
29 Division Street
Cramahe, Ontario
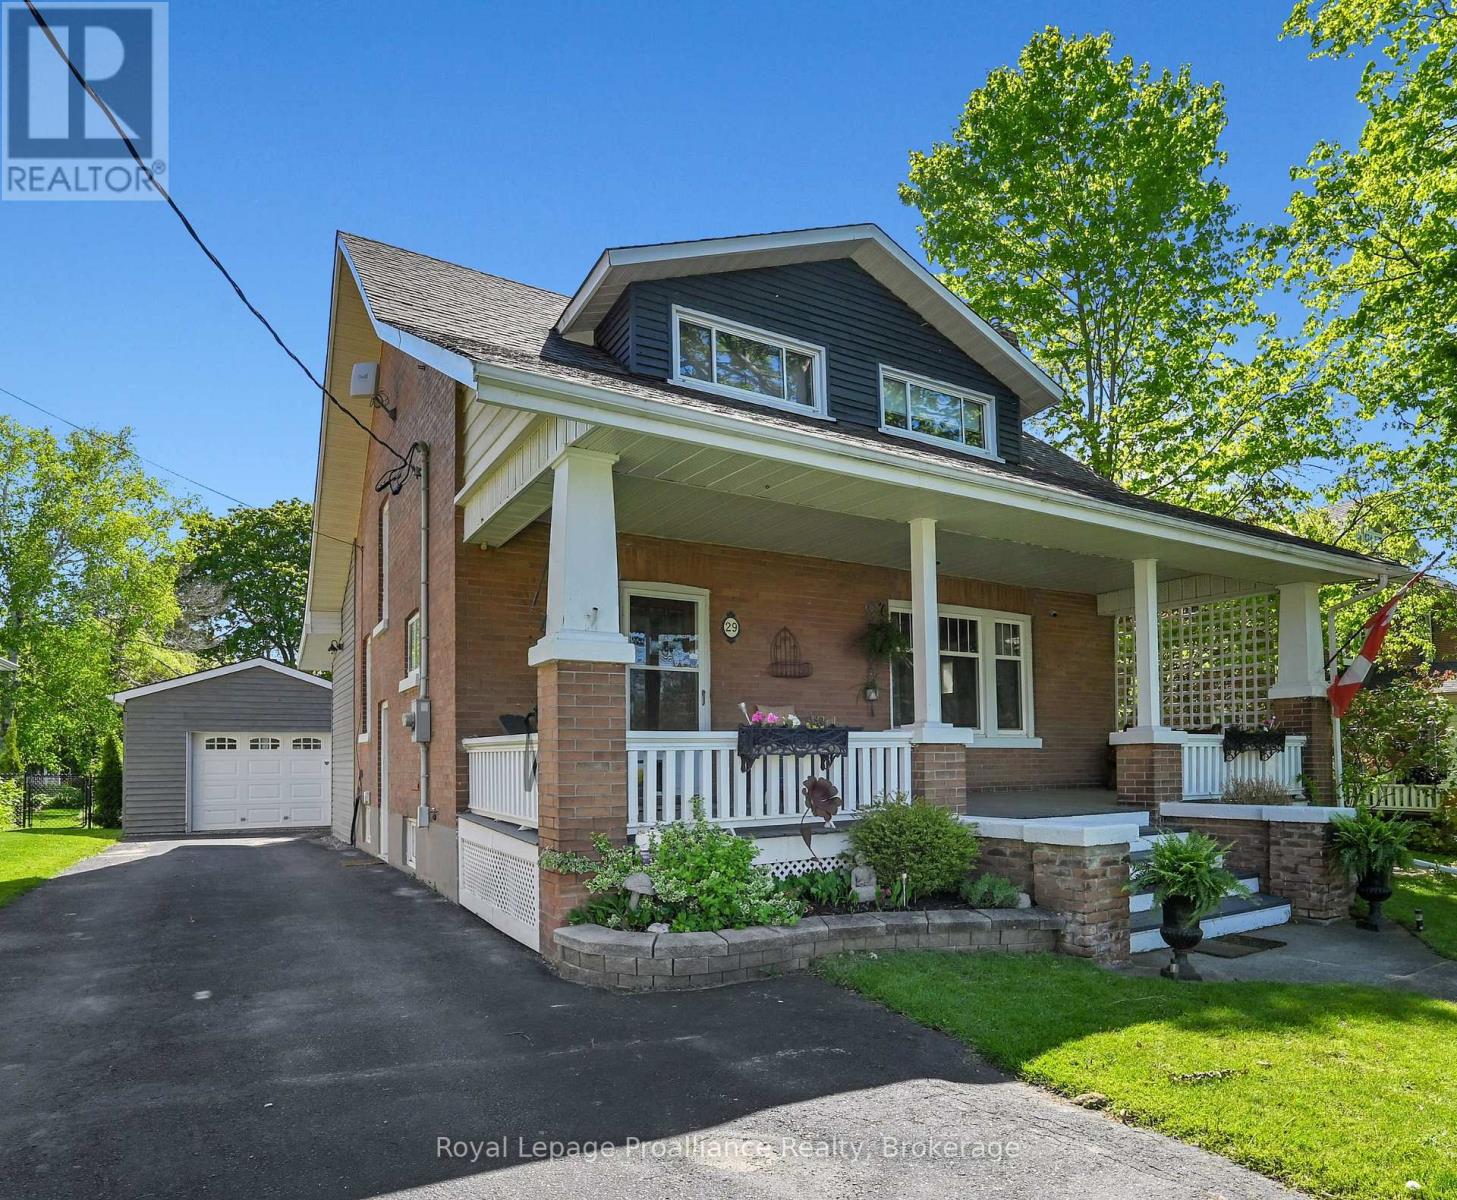
Timeless Character Meets Modern Luxury in the Heart of Colborne. Welcome to 29 Division Street, a stunning 4-bedroom, 2-bathroom century home that beautifully blends "old world" architectural charm with the sophisticated comforts of modern living. Nestled on an impressive urban lot in the heart of the quaint village of Colborne, this contemporary style home is very eye-catching from the moment you arrive, the expansive covered front porch delivers true curb appeal, offering the perfect spot to sit back and enjoy west-facing sunset views. Step inside to discover large, traditional principal rooms boasting original character, original hardwood flooring, and spacious, sunlit bedrooms. While the historic soul of the home has been meticulously preserved, all the unglamorous but vital essentials have been modernized-including updated electrical and plumbing systems. The heart of the home features an updated, modern eat-in kitchen designed for effortless entertaining, complete with a seamless walk-out to your backyard oasis. Need extra room? The property also includes a finished basement, offering excellent bonus living space and storage. The impressive interior flows naturally outdoors into a private, landscaped backyard paradise that checks every single box for family living. Whether you are hosting summer gatherings or relaxing in private, the exterior features: A sparkling inground salt water pool to enjoy all summer long, An expansive deck with an ample seating area, surrounded by beautifully landscaped grounds, A massive lawn with plenty of space for the kids and dogs to run freely, A detached garage, providing the ultimate setup for hobbyists, handy workers, or additional secure storage. Perfectly situated in a highly desirable pocket of Colborne, you are just steps away from local schools, parks, and downtown amenities, while maintaining quick access to Highway 401 for an easy commute. (id:57957)
506 - 344 Front Street
Belleville, Ontario
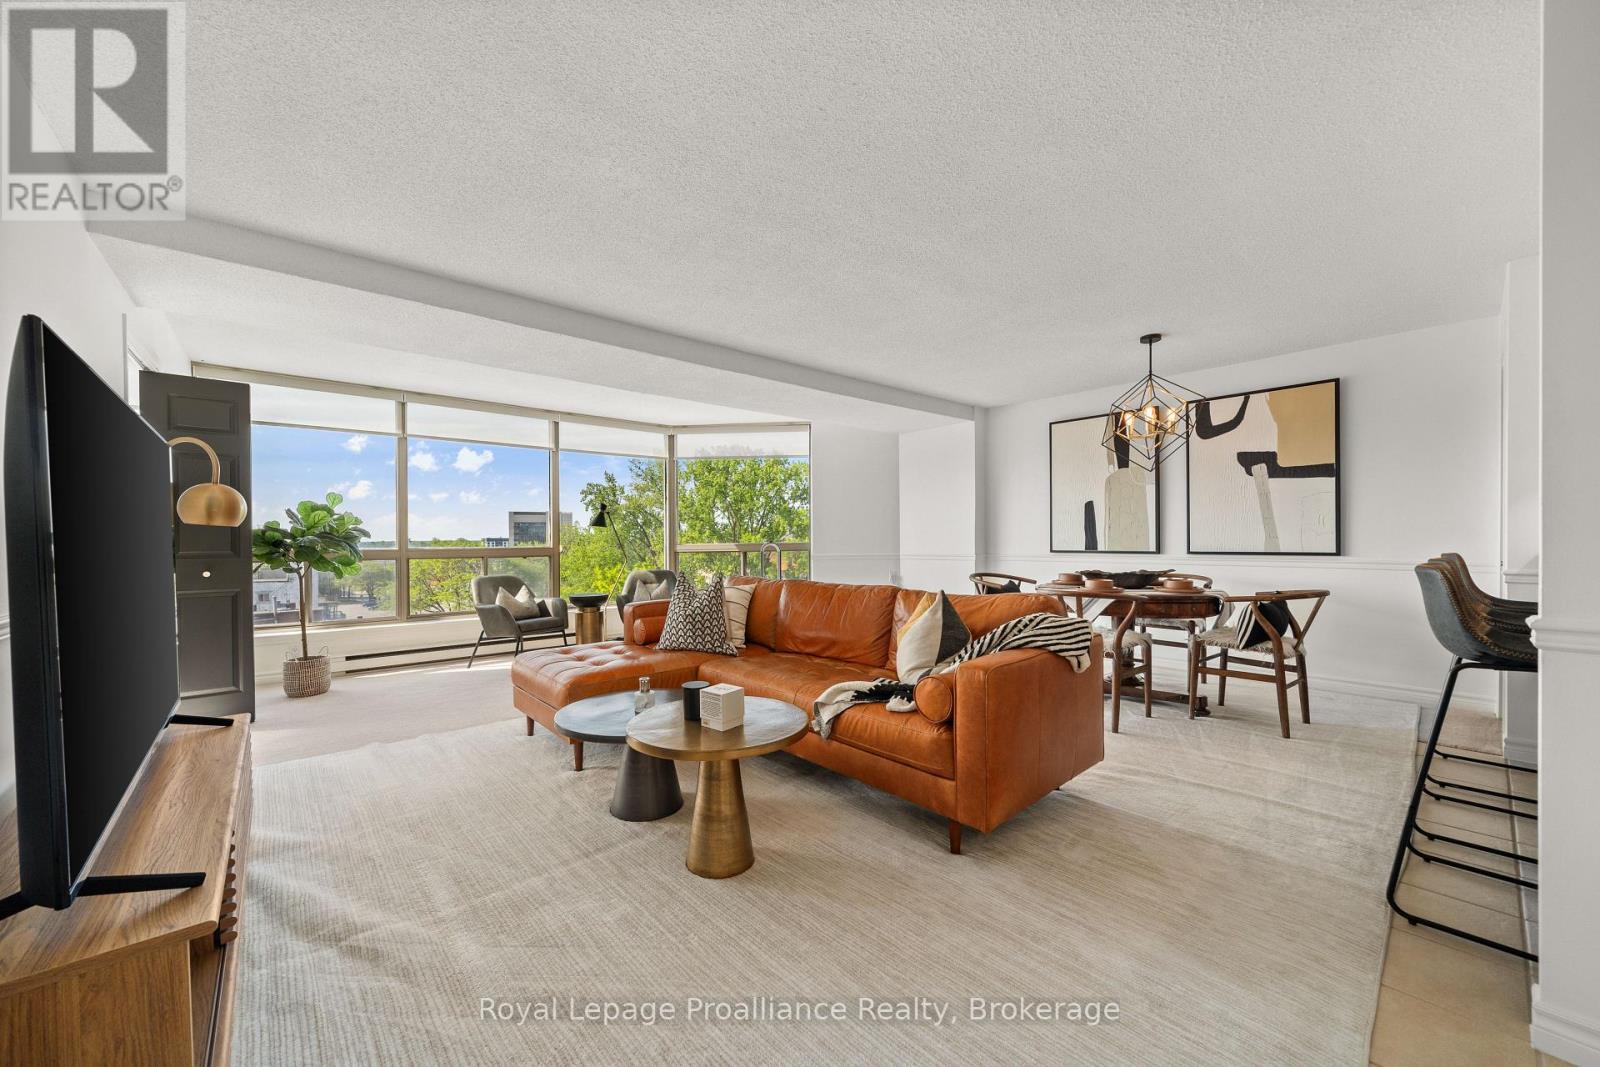
Downtown living with a view! Centrally located in the heart of Belleville, this beautifully maintained condo offers comfortable, low maintenance living with panoramic views of the Moira River and the Bay of Quinte in the distance. The oversized primary bedroom is thoughtfully designed with dual access from both the living room and the hallway, providing added flexibility and convenience. Well cared for over the years, this condo offers a welcoming space to call home. Enjoy having everything you need within walking distance, from shopping and restaurants to the Empire Theatre and scenic Waterfront Trail. City bus transit stops are conveniently located just outside the building, with easy access to both east and west Belleville. One parking space is included with the condo, with the option to rent additional garage parking for secondary vehicles.Whether you're a first-time home buyer, downsizing, or looking for an investment, this is an opportunity to enjoy convenient, low maintenance living in the heart of Belleville. (id:57957)
47 Shannon Road
Belleville, Ontario
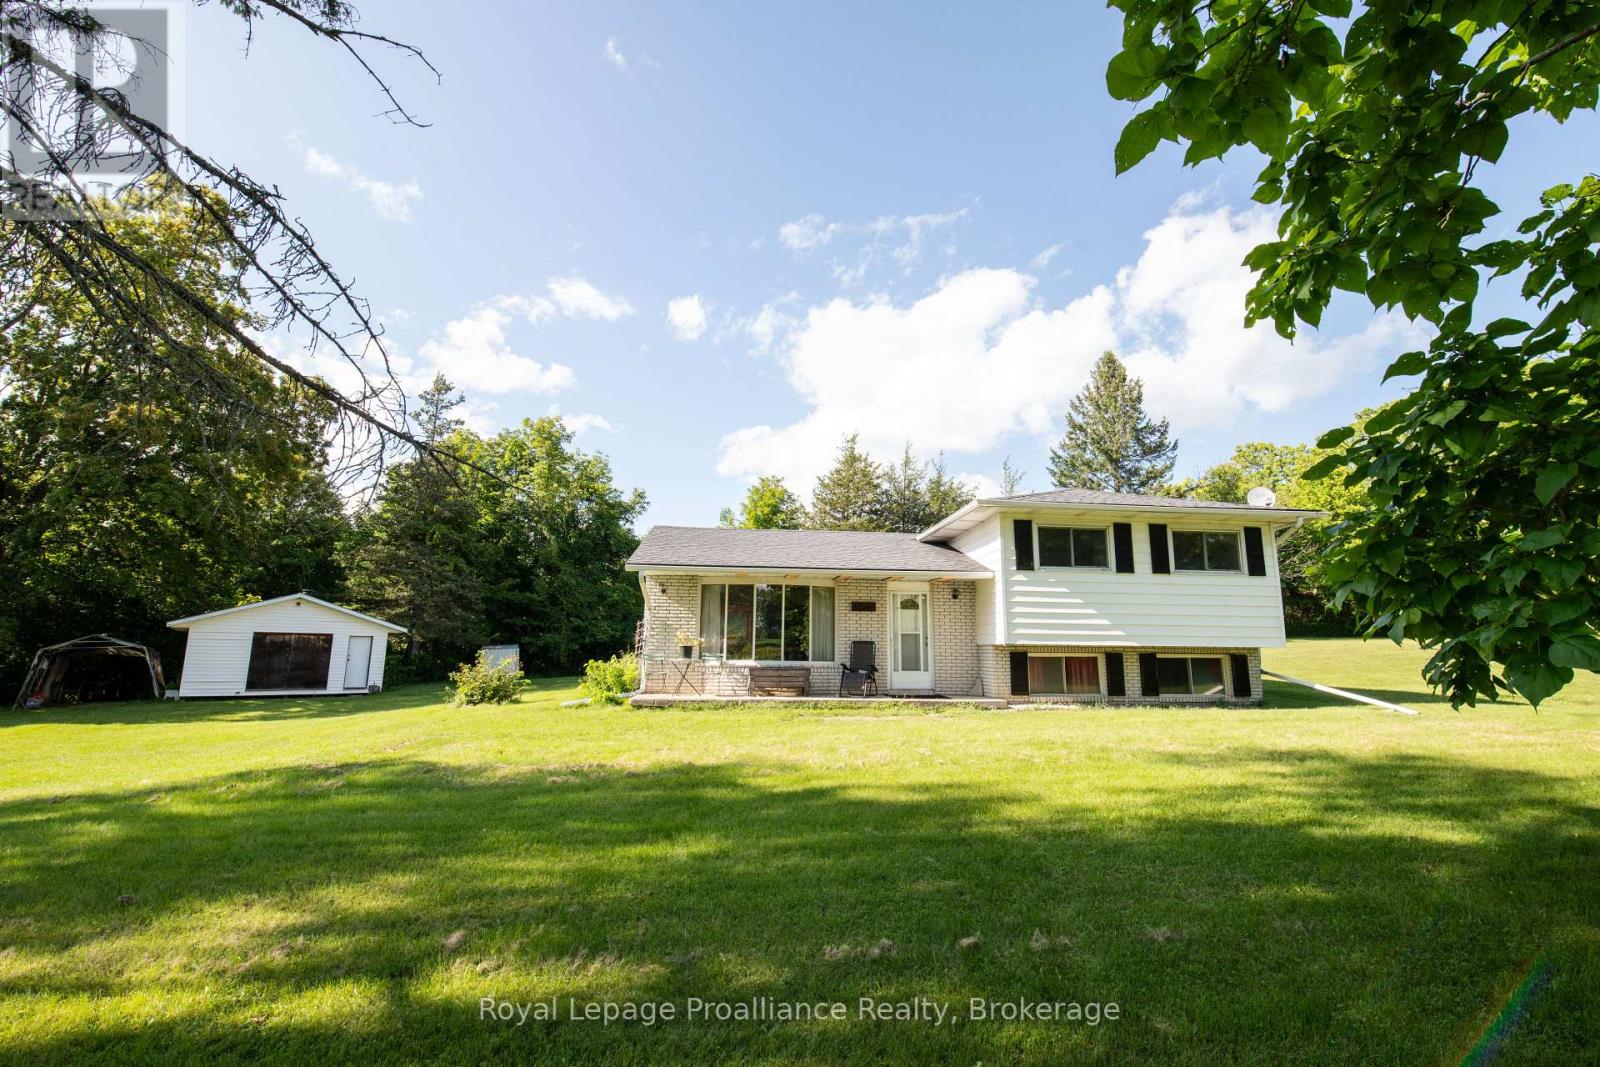
Welcome to this lovely side-split home nestled on 11.86 acres, offering privacy, space, and a beautiful natural setting. Possible severance permitted. The home features 3 bedrooms and 1 bathroom, along with a cozy living room complete with a propane gas fireplace-perfect for relaxing on cool evenings. Surrounded by mature trees, the property provides a wonderful sense of seclusion and tranquility. Enjoy the outdoors from your own backyard, where a pond adds to the peaceful country atmosphere. If you're looking for a home with room to roam, natural beauty, and plenty of privacy, this property is well worth a look! (id:57957)
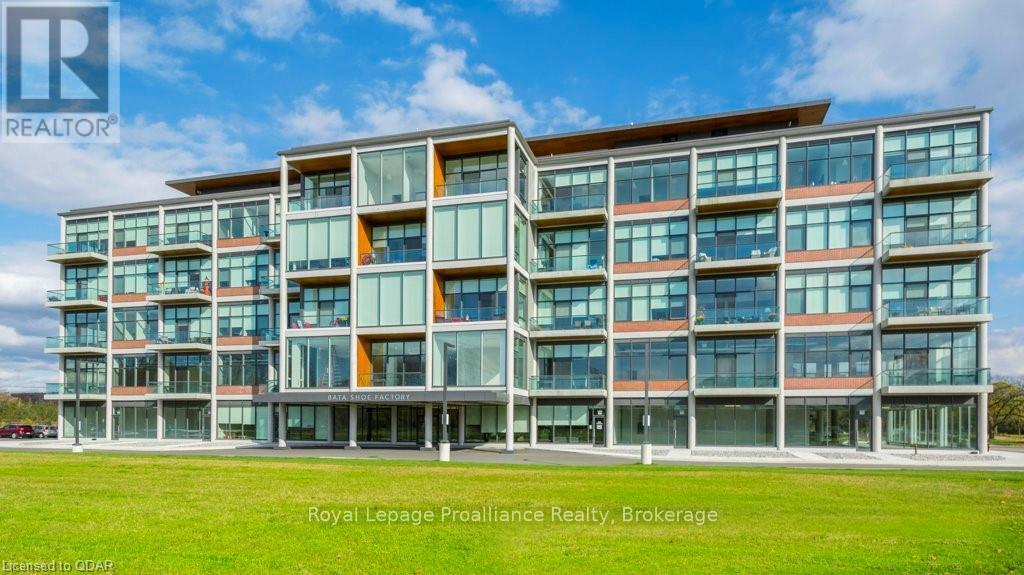
417 - 58 Plant Street
Quinte West, Ontario
Welcome to the historic Bata Shoe Factory. This spacious 2-bedroom, 2-bathroom east-facing unit features 1,080 sq ft of open-concept living with a stunning river view and private balcony. Designed with high-end finishes throughout, each unit includes all appliances, window coverings, and in-suite laundry. Residents enjoy geothermal heating and cooling, access to a fully equipped gym, a rooftop patio with panoramic views, one assigned parking space, and a personal storage locker. Ideally located near Highway 401, CFB Trenton, and Batawa Ski Hill, this exceptional community blends modern comfort with historic charm. (id:57957)
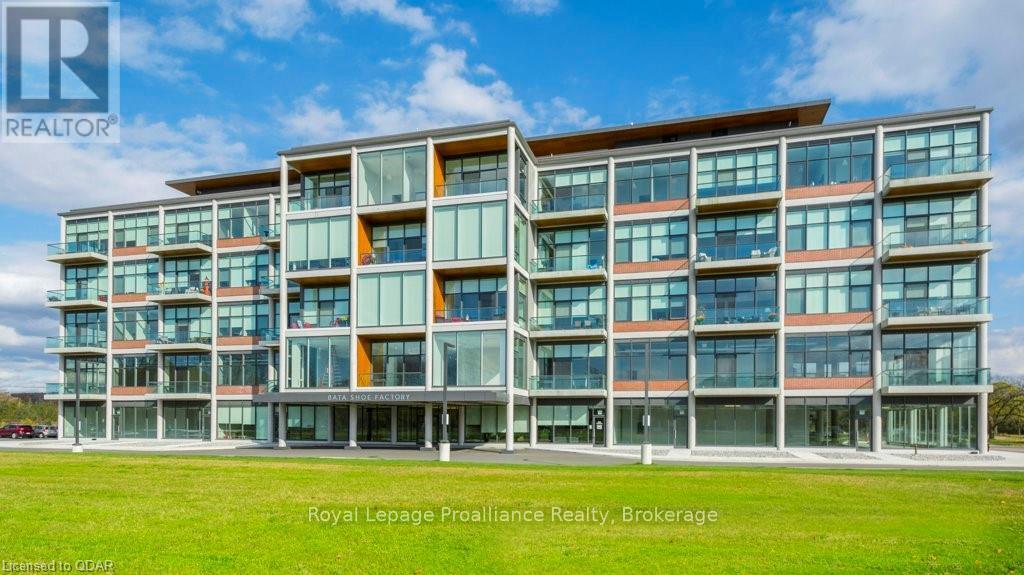
515 - 58 Plant Street
Quinte West, Ontario
Welcome to the historic Bata Shoe Factory. This spacious 2-bedroom, 2-bathroom east-facing unit features 1,080 sq ft of open-concept living with a stunning river view and private balcony. Designed with high-end finishes throughout, each unit includes all appliances, window coverings, and in-suite laundry. Residents enjoy geothermal heating and cooling, access to a fully equipped gym, a rooftop patio with panoramic views, one assigned parking space, and a personal storage locker. Ideally located near Highway 401, CFB Trenton, and Batawa Ski Hill, this exceptional community blends modern comfort with historic charm. (id:57957)
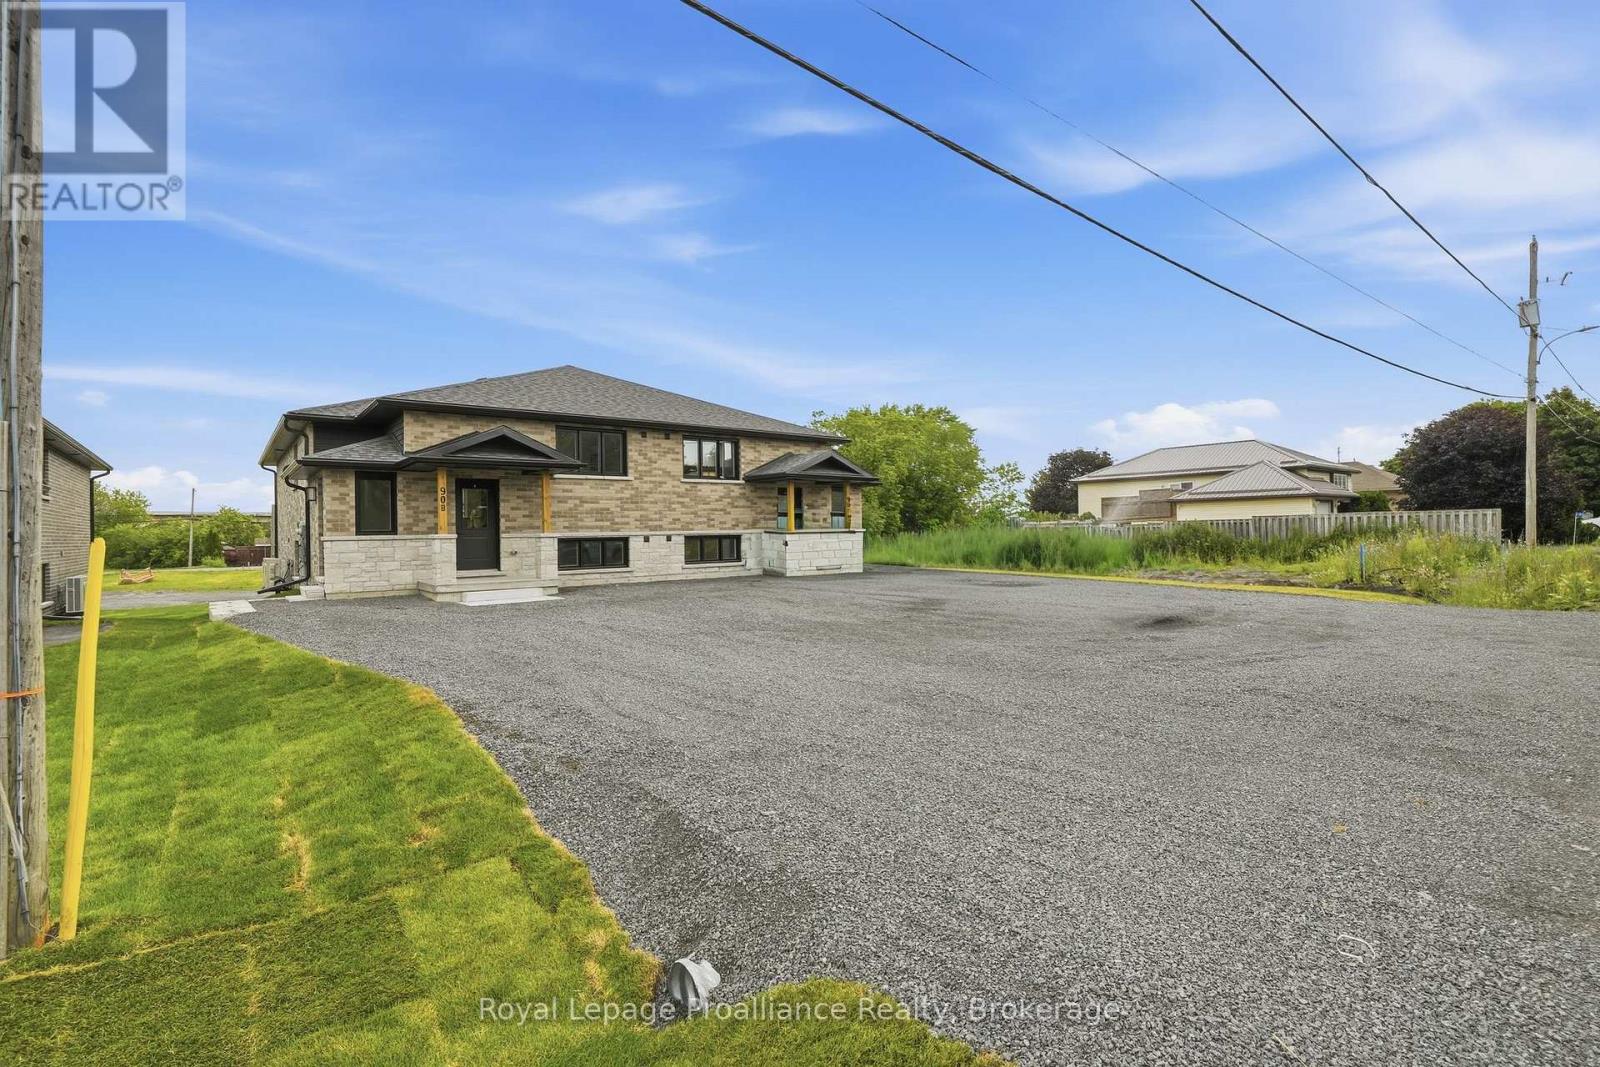
Lower - 90b Lywood Street
Belleville, Ontario
Be the first to live here! Brand new, beautifully finished 2 bedroom, 1 bathroom ready for occupancy. Not your typical basement apartment, bright, spacious open concept living with hard surfaces and brand new appliances included! A walkout to your own private 12' x 13' covered concrete patio.Two parking spaces included with lease, driveway to be paved. Grass cutting is the responsibility of the landlord. Water is included, all other utilities are the tenants responsibility. Rental application required prior to viewing. Required: full credit report, employment letter, lease agreement, references, first & last months rent & ID. (id:57957)
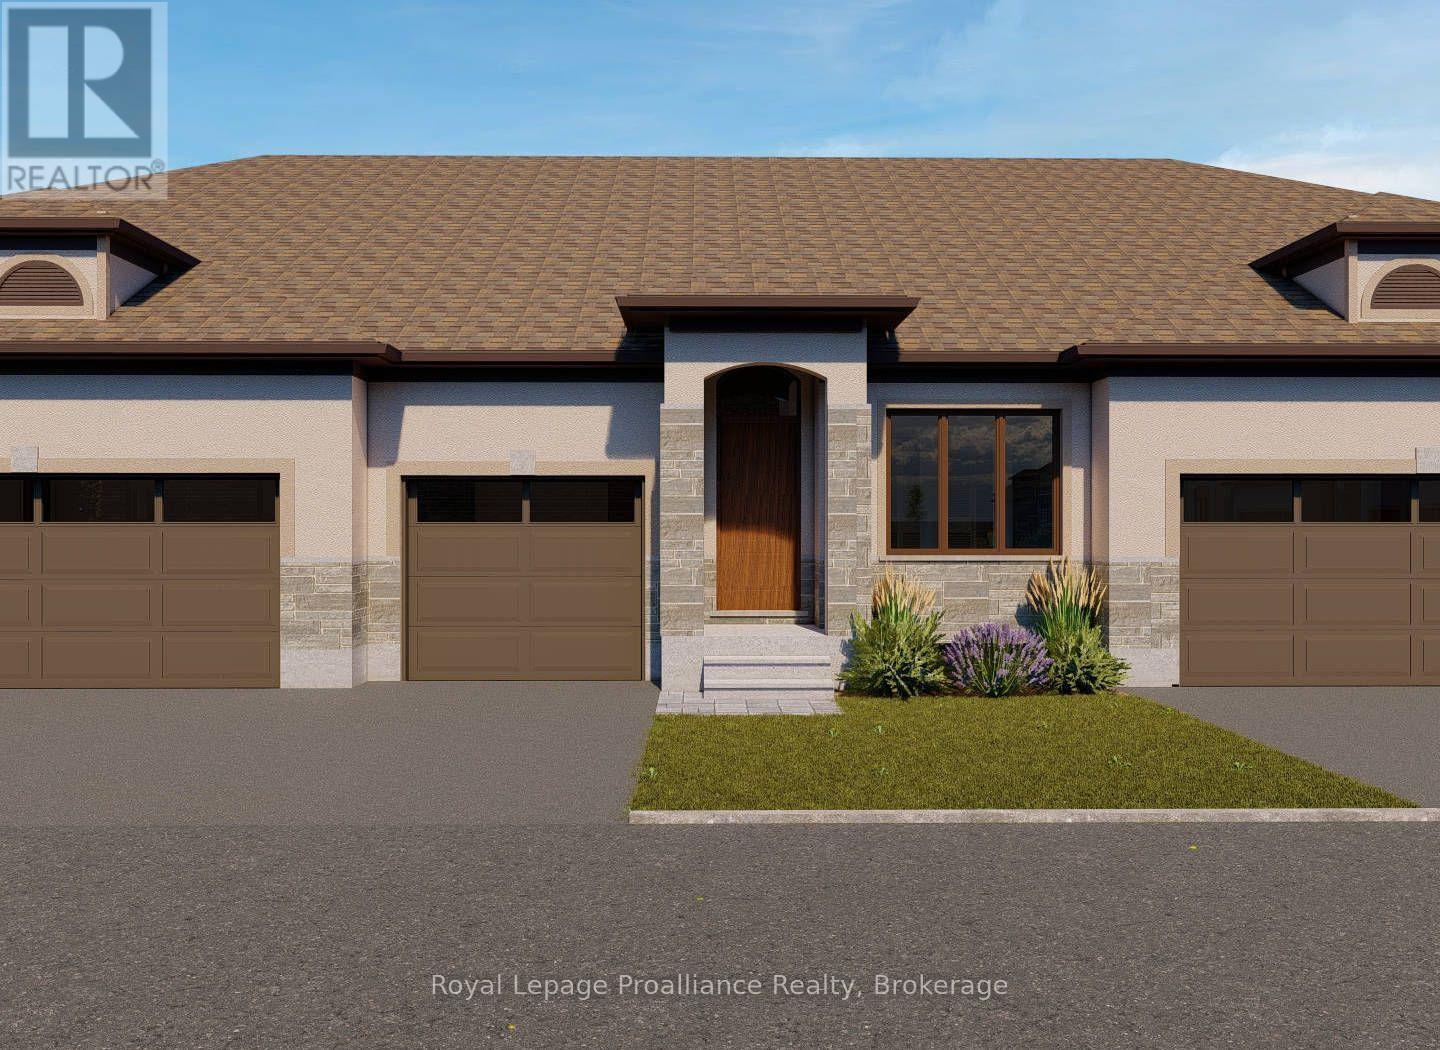
28 - 99 Cloverleaf Drive
Belleville, Ontario
Welcome to Northgate Condominiums, a cozy community of townhome condominium units conveniently located just north of the 401 in Belleville, minutes from the Quinte Mall. This beautiful brand new bungalow townhome is currently under construction and scheduled to be completed for your occupancy November 13, 2026. The Victoria plan features two bedrooms, two bathrooms and an attached one car garage with inside entry. The main floor is completed with 9ft ceilings and includes a well appointed kitchen with quartz countertop and corner pantry. The great room looks out to the pressure treated wood deck overlooking Boyd Park. The bright primary bedroom includes a walk-in closet as well as a 3-piece en-suite bathroom. The main floor is competed with an additional bedroom, main bathroom and a convenient laundry room. This home also includes a full unspoiled basement with basement bathroom rough-in. (id:57957)
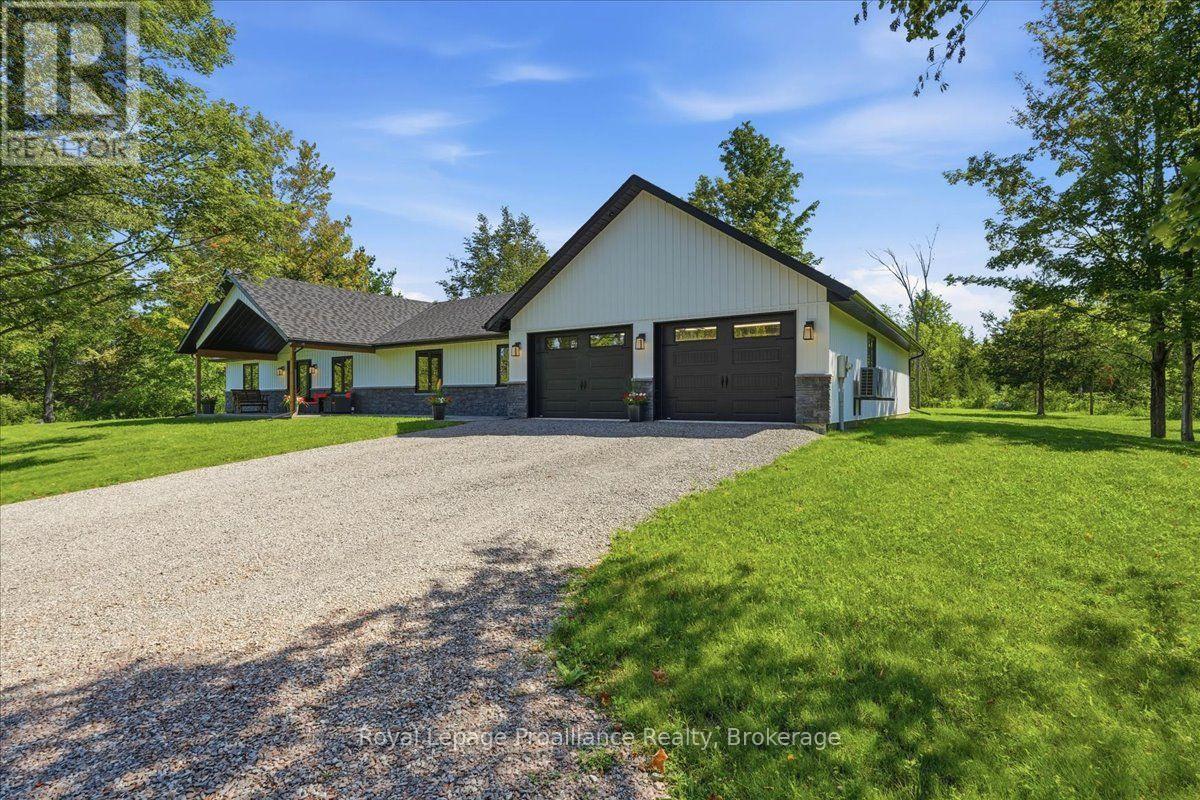
82 Conchie Road
Tweed, Ontario
Welcome to 82 Conchie Road, an impressive 1-yr-old custom home where thoughtful design, quality craftsmanship & everyday functionality come together beautifully. Built on a slab-on-grade foundation, this spacious 4-bed, 2.5-bath home offers convenient 1-level living, a bright open layout & exceptional storage throughout. At the heart of the home is the expansive open-concept kitchen, dining & living area, creating an inviting space for family life & entertaining. The custom kitchen features quartz counters, generous workspace & abundant cabinetry, while the separate laundry rm. continues the polished design with quartz counters, excellent storage & practical workspace. The private primary bedroom offers a comfortable retreat with a beautifully finished ensuite featuring an impressive custom 4' x 6' walk-in shower. Three additional bedrooms provide flexibility for family, guests, a home office or hobby space, while a 2nd full bath & convenient powder rm. provide plenty of room for everyone. The oversized attached 2-car garage offers space for vehicles, tools, recreational equipment & seasonal storage. Separate garage entrances add convenience & help keep everyday traffic organized. Outside, 2 expansive covered porches finished with stamped concrete extend the living space for outdoor dining, relaxing, entertaining or morning coffee. A 2nd driveway leads to a separate area offering a great spot for a workshop, outbuilding or additional equipment/recreational storage. Only 1 yr old, this remarkable property offers the feel & finish of a new custom build without the time & uncertainty of starting from the ground up. From the spacious 1-level layout & luxurious primary ensuite to the quartz finishes, incredible storage, oversized garage & covered porches, every detail has been carefully considered. Beautifully built & designed for comfortable modern living, 82 Conchie Road truly stands apart. (id:57957)
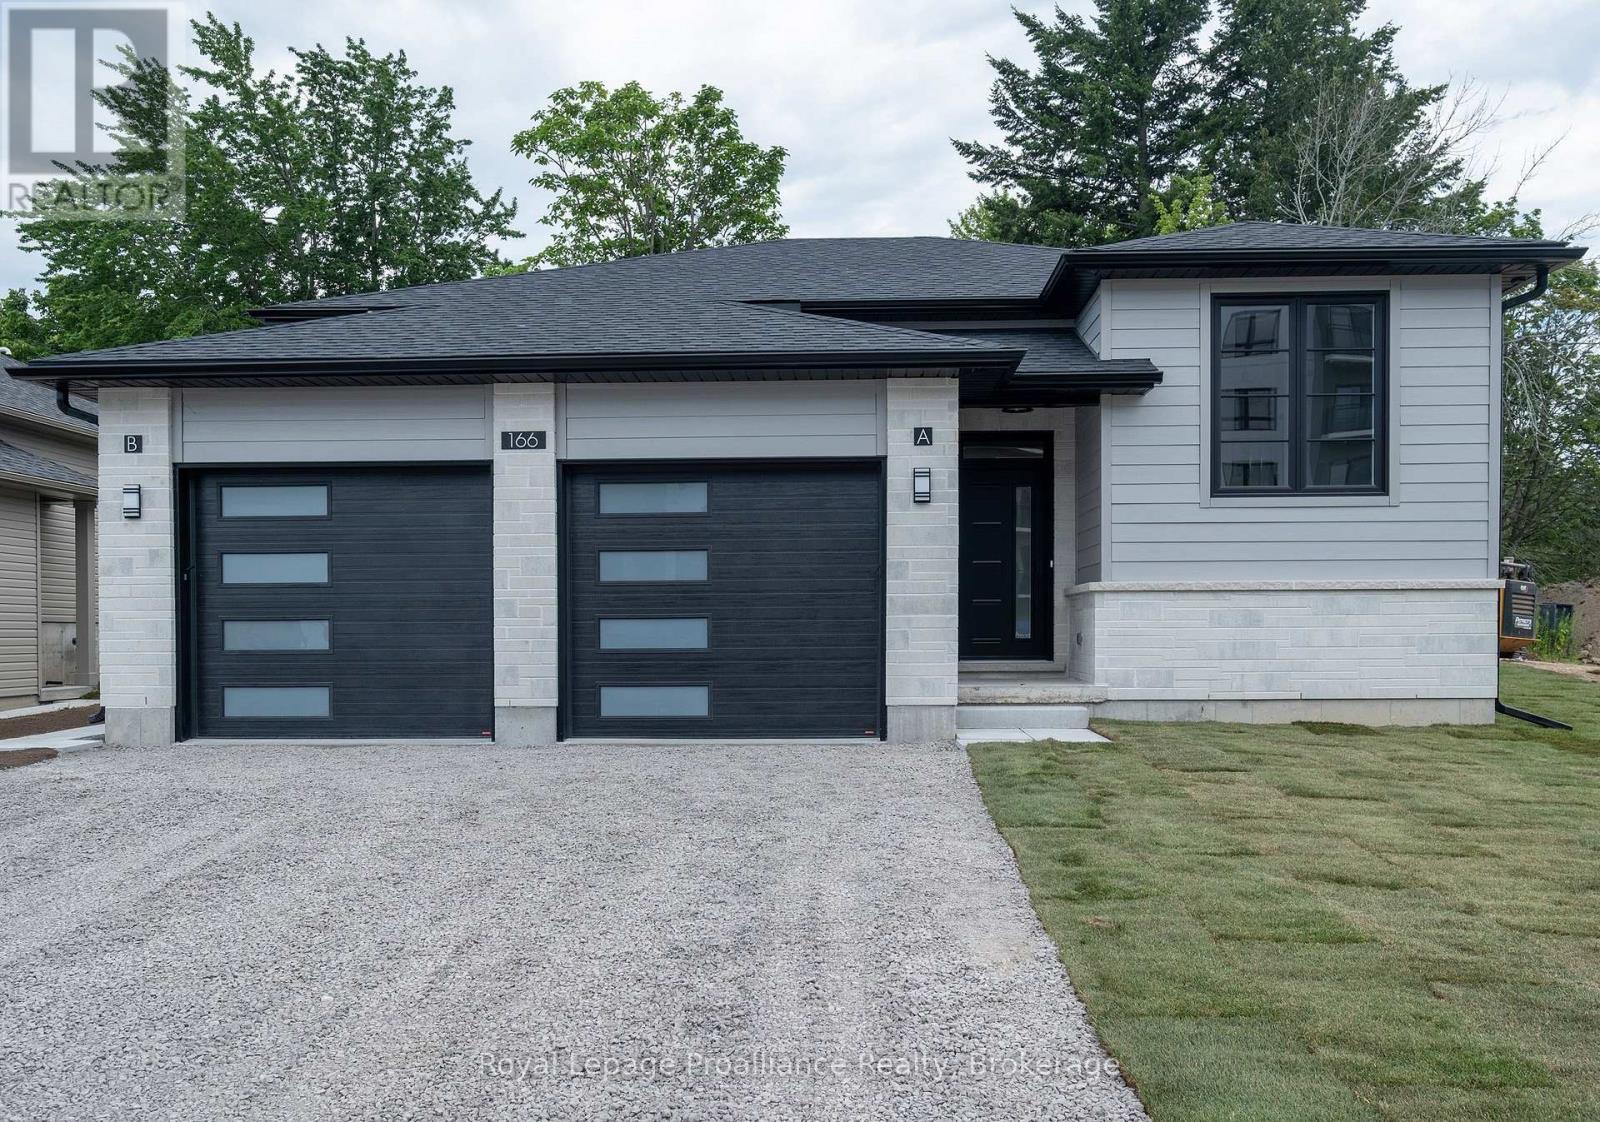
B - 166 Sienna Avenue
Belleville, Ontario
Brand New Two-Bedroom Lower-Level Apartment with Private Entrance, Direct Garage Access and Green Space, Available Now. Be the first tenants in this two-bedroom lower-level apartment, filled with natural light from large windows and featuring direct garage access and green space, both rare finds for a lower-level rental. Choose between a private side entrance or direct access through your own attached garage. A short flight of stairs leads down into an open-concept living, dining, and kitchen space with quality cabinetry, a designer backsplash, and a full stainless steel appliance package. A laundry room sits just around the corner, with vinyl flooring throughout. A full bathroom completes the layout, along with access to green space outside. Tenants are responsible for heat, hydro, water, sewer, and ground maintenance (grass cutting and snow removal). Applicants must submit a complete rental application, credit score, full credit report, and employment letters confirming income for each tenant. Available immediately. Schedule your viewing today. (id:57957)
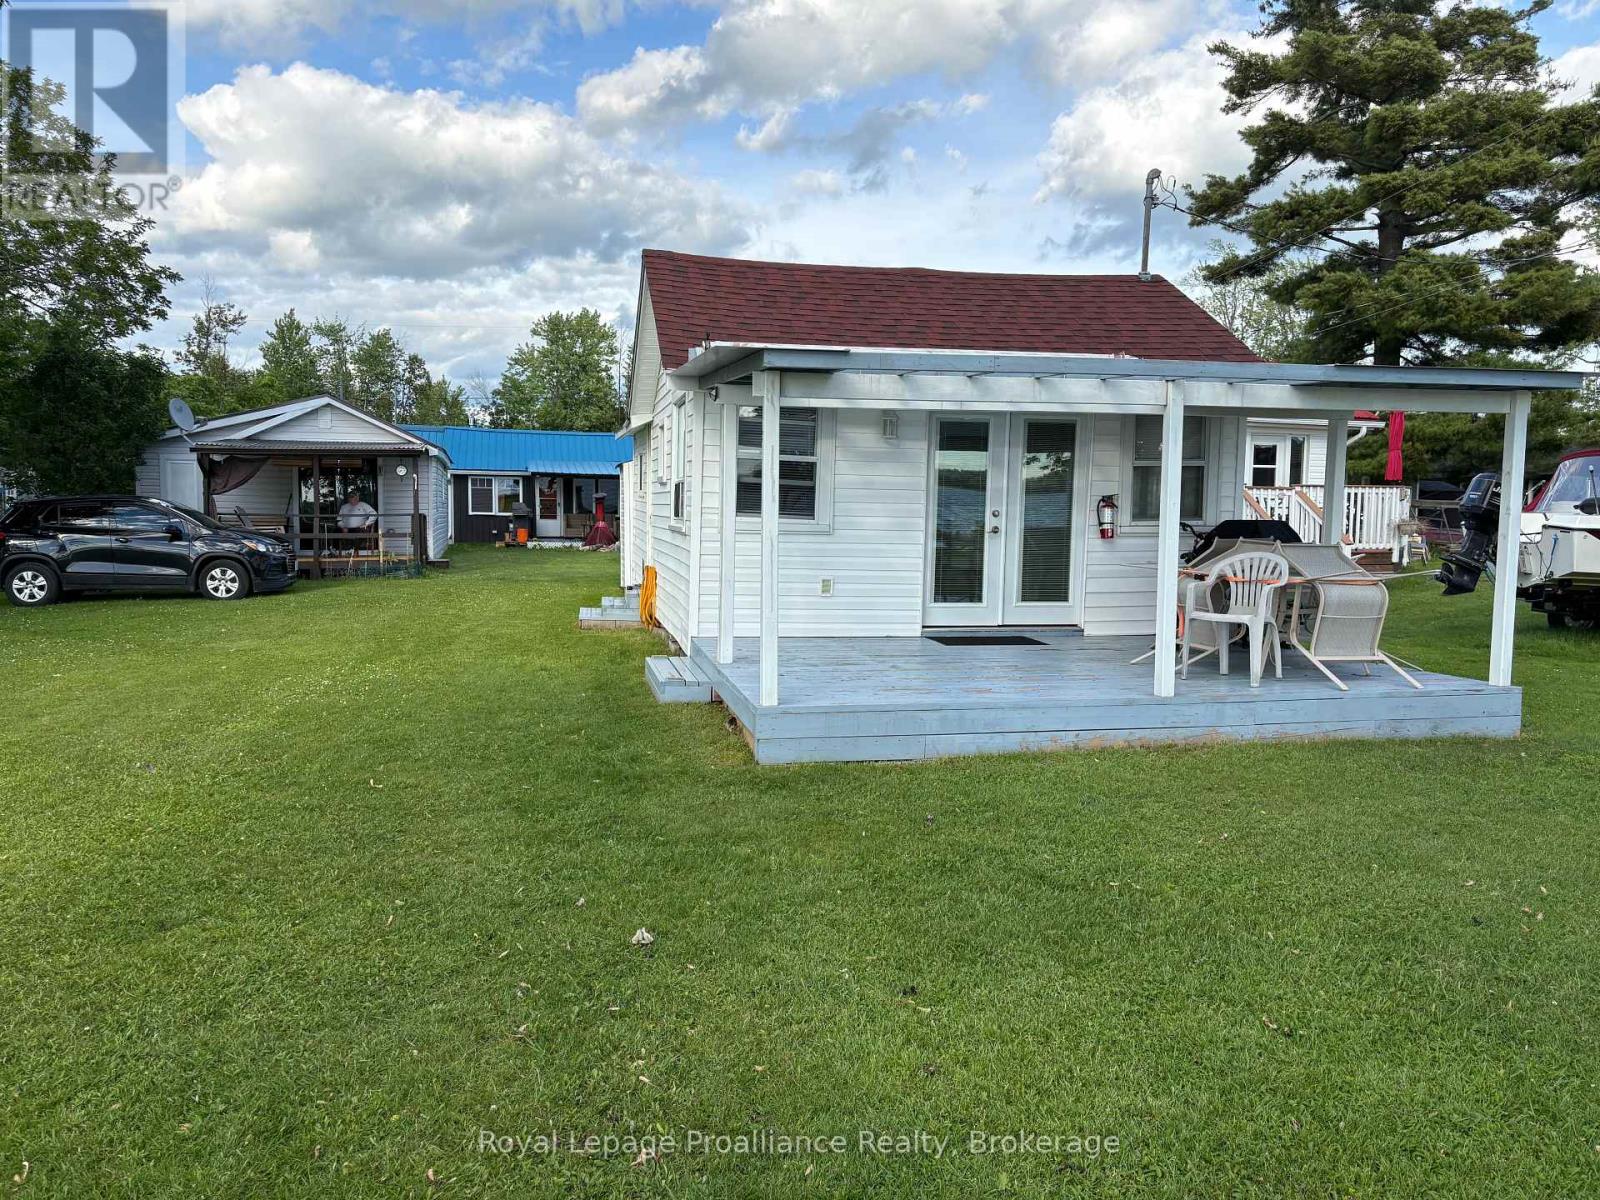
15 - 22 Lake Road
Trent Hills, Ontario
Affordable waterfront on Lake Seymour on the Trent. Fully renovated 2 bedroom cottage. Just a few steps to clean shoreline and your own dedicated boat slip. Not Leased Land, Own 1/15th of the Corporation. Annual fee of $1,350. includes taxes, water and sewer. Note: No Financing available, either Cash or Line of Credit. Cottage is fully furnished, turn key package. Renovations 3 years ago included lifting and reinforcing floor placing piers on plates, new kitchen cupboards, all appliances in working order. 15 miles of Lock Free Boating on the Trent System. Ownership details; You own the cottage and share the land (Not Leasehold) responsible for 3 feet around cottage. Long term owners, many have been there 30+ years and some have converted to year round use. Excellent opportunity to enjoy Prime Trent Waterfront without huge lease costs. 15 minutes to Campbellford and all the amenities. Definitely worth a look! (id:57957)
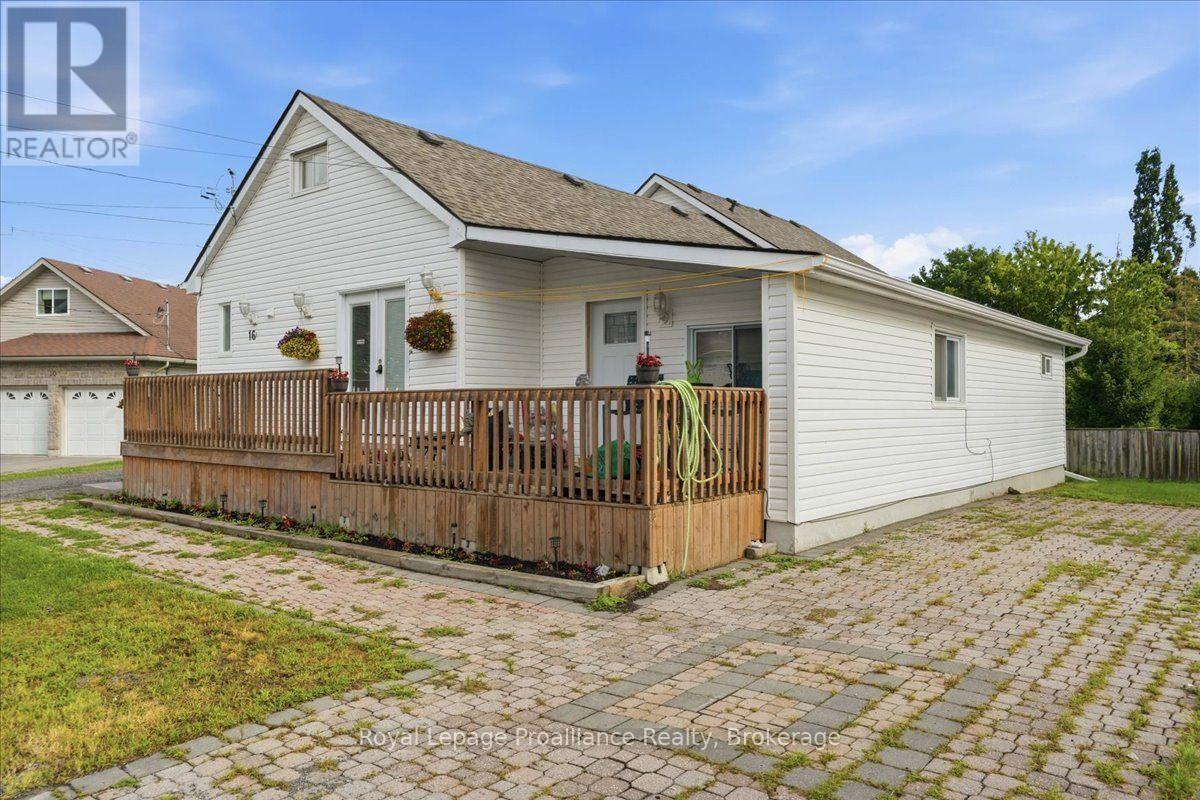
16 Graham Street
Belleville, Ontario
This Triplex has had some extensive updates over the years! The 1.5 Storey Investment Property presents an exceptional opportunity for investors or those seeking a versatile income producing asset. Offering approximately 3,477 sq ft of finished living space, the building features 3 self contained units with a total of 6 bedrooms, 3 bathrooms and 3 kitchens. The property is fully occupied with a current gross rental income of $5050 per month ($60,600 annually), providing immediate cash flow from day one. Recent improvements include a newly renovated basement adding to the property's appeal and long term value. Additional updates over the years include a newer roof (2018), updated eavestroughs (2019), refreshed interior finishes, a 200 amp electrical service (6-7 years old), 2 gas fireplaces, 2 central air conditioning units (6-7 yrs old), a 60 gallon hot water tank and the convenience of 2 driveways (one double wide and one single) offering ample parking for tenants. Whether you're looking to expand your investment portfolio or secure a turnkey income property with strong rental history, this fully occupied multi unit building is an opportunity not to be missed. (id:57957)
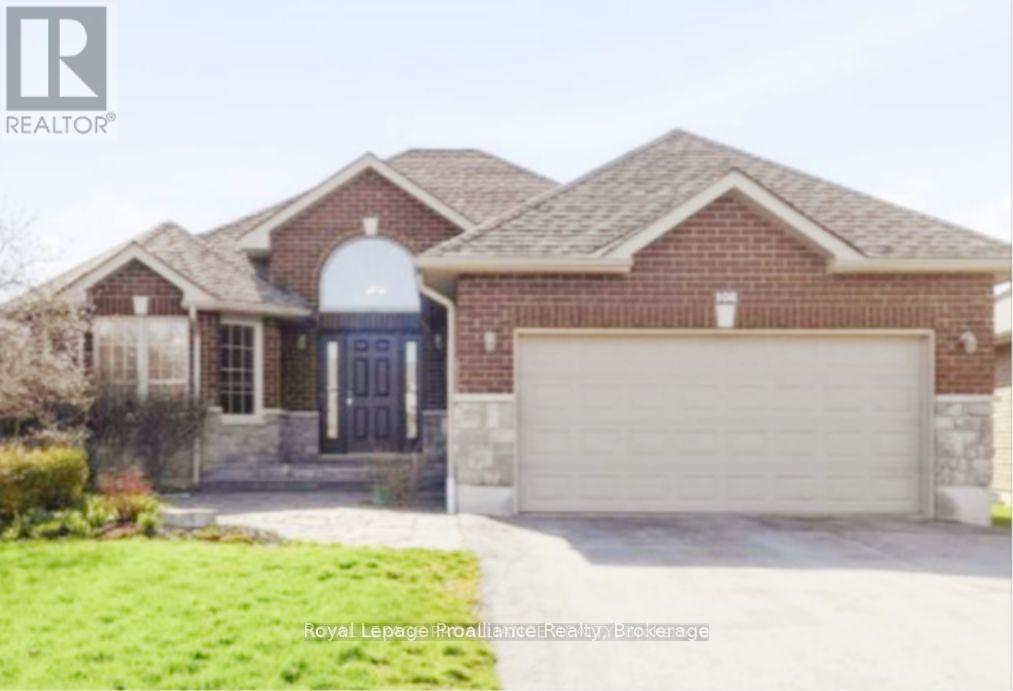
108 Parkview Heights
Quinte West, Ontario
Welcome to this beautifully maintained 3 + 2 bedroom home located in an established , family friendly neighbourhood, offering over 2500 sq ft of finished living space , and versatility for modern living. Set on a landscaped lot with impressive curb appeal, the home features timeless all brick and stone exterior. (roof shingles 2025). Step into the spacious tiled foyer, where natural light creates a warm welcome. The open concept eat in kitchen and living room show case a bright sun-filled window and patio door to the fenced backyard. There is also a large formal dining room that can be used as a family room. The primary bedroom has walk in closet and 3 pc ensuite. Two additional bedrooms plus a 4pc bath complete the main floor and all on rich hardwood flooring. The lower level expands your living options with a spacious rec room with a cozy corner gas fireplace. Two additional bedrooms, 4pc bath, finished laundry room, utility room plus an additional storage room. Plenty of room for entertaining inside and out, blending comfort, style and functionality in this move in ready home. A perfect place to put down roots and make lasting memories. (id:57957)
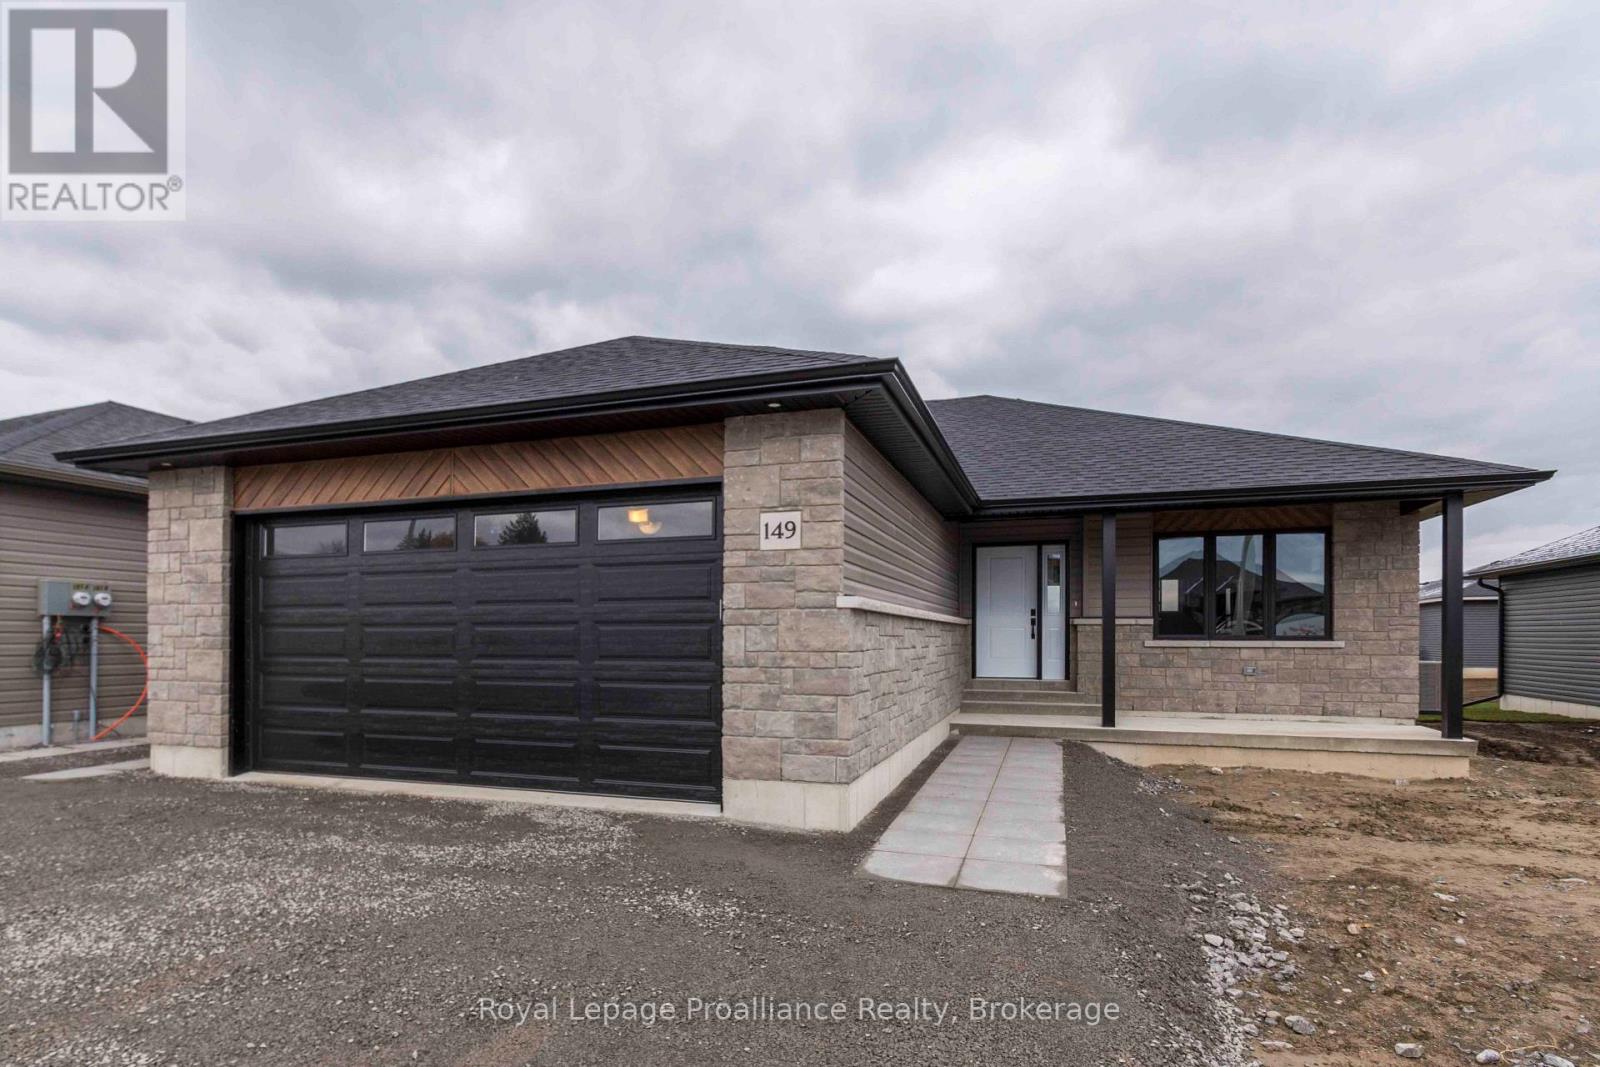
A - 149 Sienna Avenue
Belleville, Ontario
Almost new ground level of a detached duplex in the West End Belleville walking distance to the nearest school and conveniently located for the base, 401, downtown, parks, big box stores, and even the nearest conservation area. This two bedroom, one bathroom PLUS ensuite upper unit is well laid out with lots of natural light and is set up for main floor laundry. Completely separate entrances and half a double garage make it feel like it's home. Upper Unit Tenant has use of the deck, porch, front yard, and back yard. (id:57957)
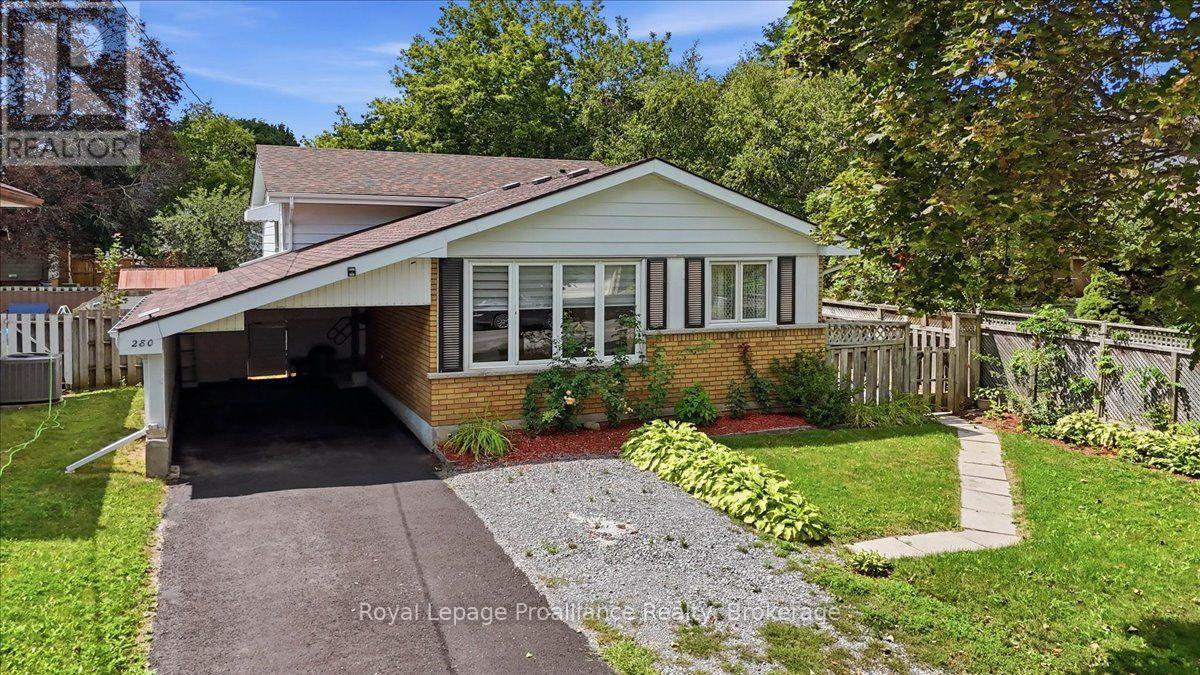
280 Haig Road
Belleville, Ontario
Welcome to 280 Haig Road, a solidly built back-split offering timeless character and exceptional convenience in a highly desirable East end Belleville neighbourhood. Proudly maintained and featuring a gas furnace, central air, city services and an updated roof, this home features original hardwood flooring through the main living and dining rooms, as well as the upper-level hallway and all three bedrooms. Step into the main level through a welcoming foyer direct from the covered carport, leading into an east facing living room & dedicated dining area flooded with natural light and functional kitchen. A convenient side entrance off the kitchen provides seamless access to a fully fenced yard - complete with a north-side deck and patio ideal for outdoor enjoyment while offering direct entry down to the lower level featuring a generous recreation room and dedicated laundry and workshop space. Situated directly on a public transit route with a stop only 200ft away and just minutes from schools, shopping, churches, local parks, the YMCA, hospital and Bay of Quinte, this lovingly cared-for property is ready to welcome its next chapter. With all appliances included and most furniture and household items available if desired, this is a fantastic opportunity to get into the market. (id:57957)
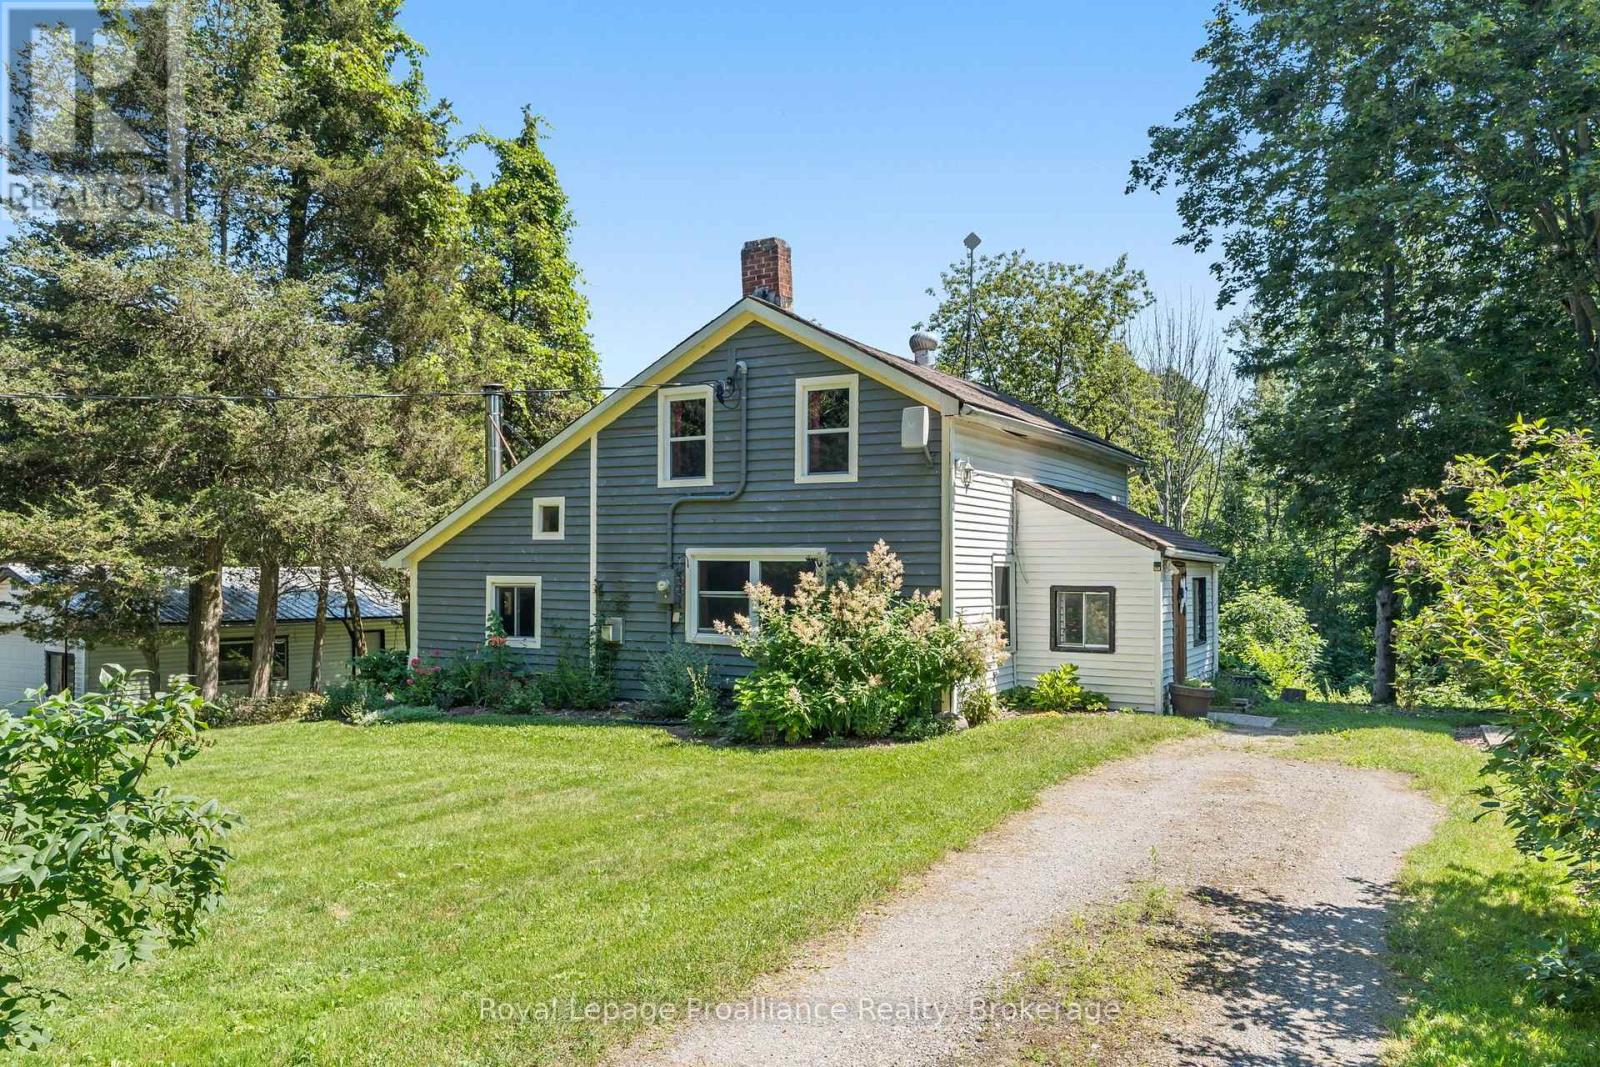
211 Alexander Road
Brighton, Ontario
Nestled on a peaceful country lot surrounded by mature trees, this charming home offers the perfect opportunity to enjoy rural living while remaining just minutes from Brighton, Highway 401, and local amenities. Inside you'll find three bedrooms, comfortable living spaces, and the cozy warmth of a wood-burning stove-an inviting place to gather on cooler evenings. Step outside onto the back deck to enjoy your morning coffee while taking in the privacy and natural surroundings. The detached garage, separate driveway, and ample parking provide plenty of space for vehicles, recreational toys, trailers, or a workshop. Whether you're a first-time buyer, looking to downsize, or searching for a country retreat with room to make it your own, this property offers exceptional value and endless potential. Property is being sold in "as is, where is" condition. (id:57957)
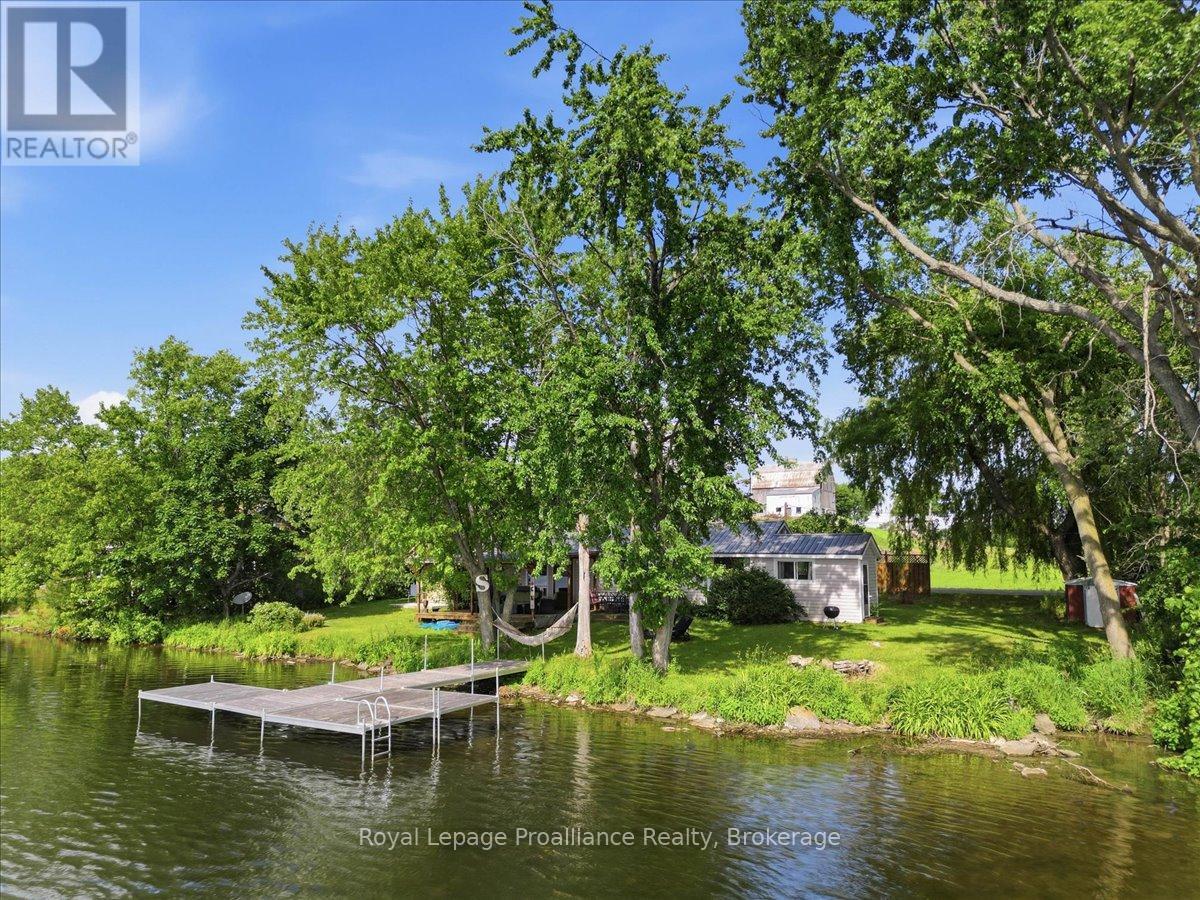
482 Haigs Reach Road
Trent Hills, Ontario
This exceptional Trent River seasonal cottage offers an affordable entry into waterfront living, situated just minutes from the amenities of Campbellford. Positioned on Parks Canada leased land with an annual lease of $4,855, the property delivers a turnkey vacation experience with all interior and exterior contents included. The main residence features a practical three-bedroom, one-bathroom layout designed to maximize functional living space. An open interior design connects the primary relaxation areas, allowing natural light to filter throughout the home. Immediate occupancy enables seamless enjoyment for the remainder of the summer season without the delay of moving furnishings or acquiring household essentials. Extending the living space outdoors, a spacious deck serves as the central hub for open-air dining and relaxation, complete with a functional gazebo that provides shade and shelter. Theproperty also includes a separate, detached bunkie, offering versatile secondary accommodations for guests or additional storage space. Located directly on the Trent River, the property provides immediate access to the Trent-Severn System, making it an ideal base for boating, fishing, and water recreation. This property represents a rare opportunity to secure a fully equipped waterfront retreat at a fraction of traditional ownership costs, combining an accessible financial structure with immediate seasonal utility. (id:57957)
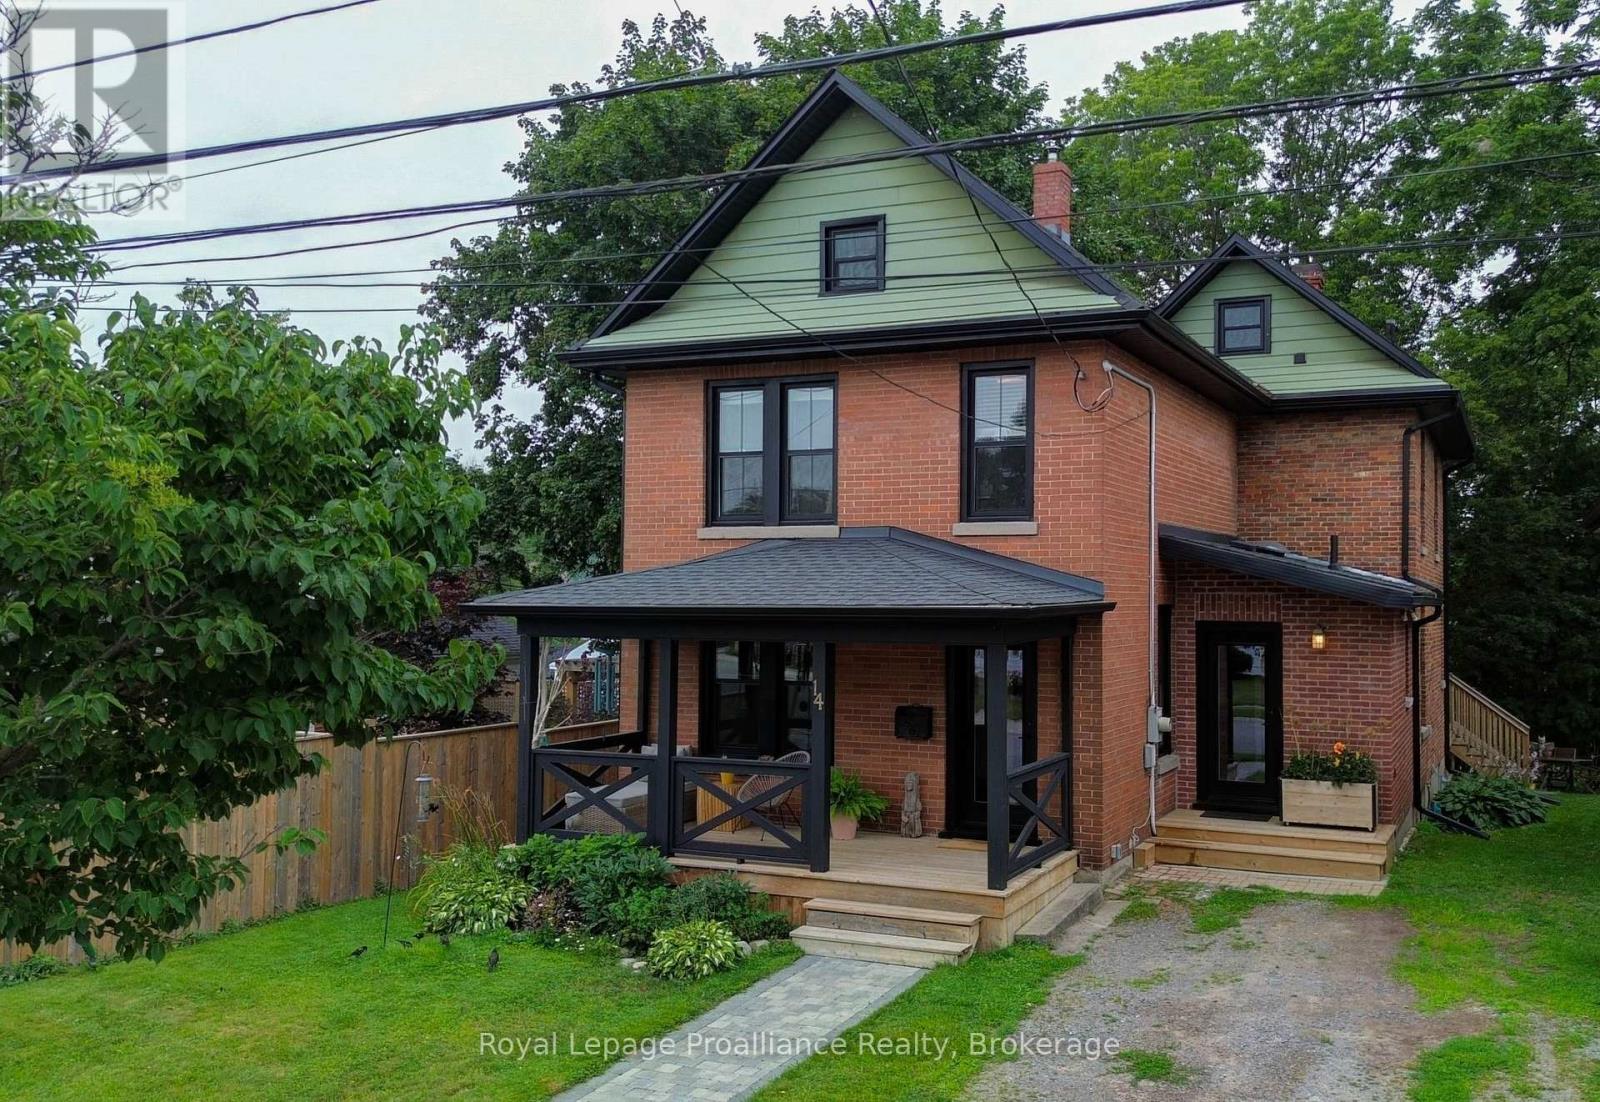
14 Ward Street
Port Hope, Ontario
Welcome to this charming century home, where timeless character meets modern comfort. Step inside to a bright, light-filled foyer that sets the tone for this inviting home. Just off the foyer, the spacious living and dining room offers an ideal setting for entertaining, complete with a cozy gas fireplace. The large rear addition creates a wonderful open-concept kitchen and family room, featuring ample custom built-in cabinetry and quartz countertops-perfect for the home cook and busy family alike. From the kitchen, step easily onto the back deck and into the spacious, fenced yard, creating a private outdoor retreat for relaxing, entertaining, or enjoying time with the family. Upstairs, you'll find four comfortable bedrooms and an updated four-piece bathroom. The basement provides plenty of storage space and convenient direct access to the backyard. Numerous recent upgrades provide peace of mind while preserving the home's original charm, including all-new windows and doors, updated wiring, and new roof shingles. A wonderful blend of character, functionality, and modern updates, centrally located with easy walking distance to down town shops and restaurants and Trinity College School. This is a home you'll be proud to call your own. (id:57957)
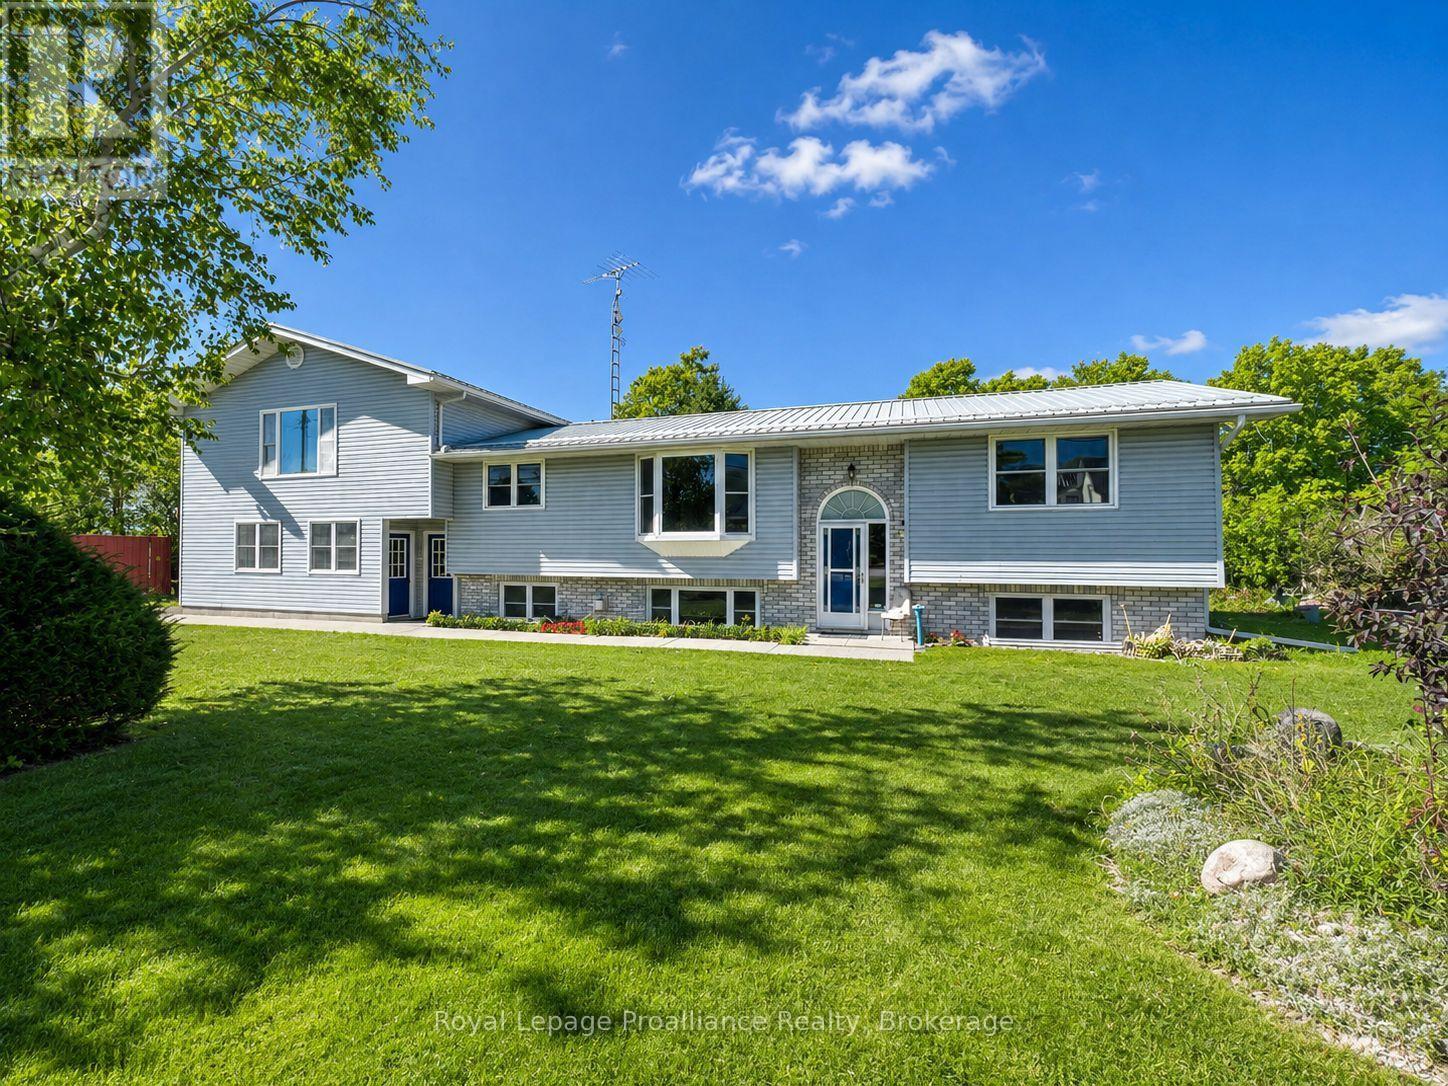
444 County Road 19
Prince Edward County, Ontario
Discover a property that truly gives you options. The star of the show is the self-contained one-bedroom apartment above the oversized double garage - complete with its own private entrance, full kitchen, bright living space, and plenty of natural light. Whether you're welcoming extended family, hosting weekend guests, or earning extra income, this separate suite offers comfort, privacy, and flexibility rarely found at this price point.Inside the main home, you'll find an inviting open-concept layout that's bright, modern, and designed for easy living. The kitchen, living, and dining areas flow seamlessly together, opening onto a spacious deck with peaceful, tree-lined views - perfect for barbecues and relaxing afternoons. The primary suite includes a full ensuite and a walk-in closet that feels like a dressing room. Main-floor laundry and a second full bathroom add everyday convenience.The finished lower level expands your living space even further, featuring a cozy rec room, two additional bedrooms, and another full bathroom - ideal for family, guests, or hobbies. Set on nearly an acre surrounded by nature, this home captures the relaxed County lifestyle while keeping you close to some of Prince Edward County's most loved wineries, restaurants, and beaches. (id:57957)
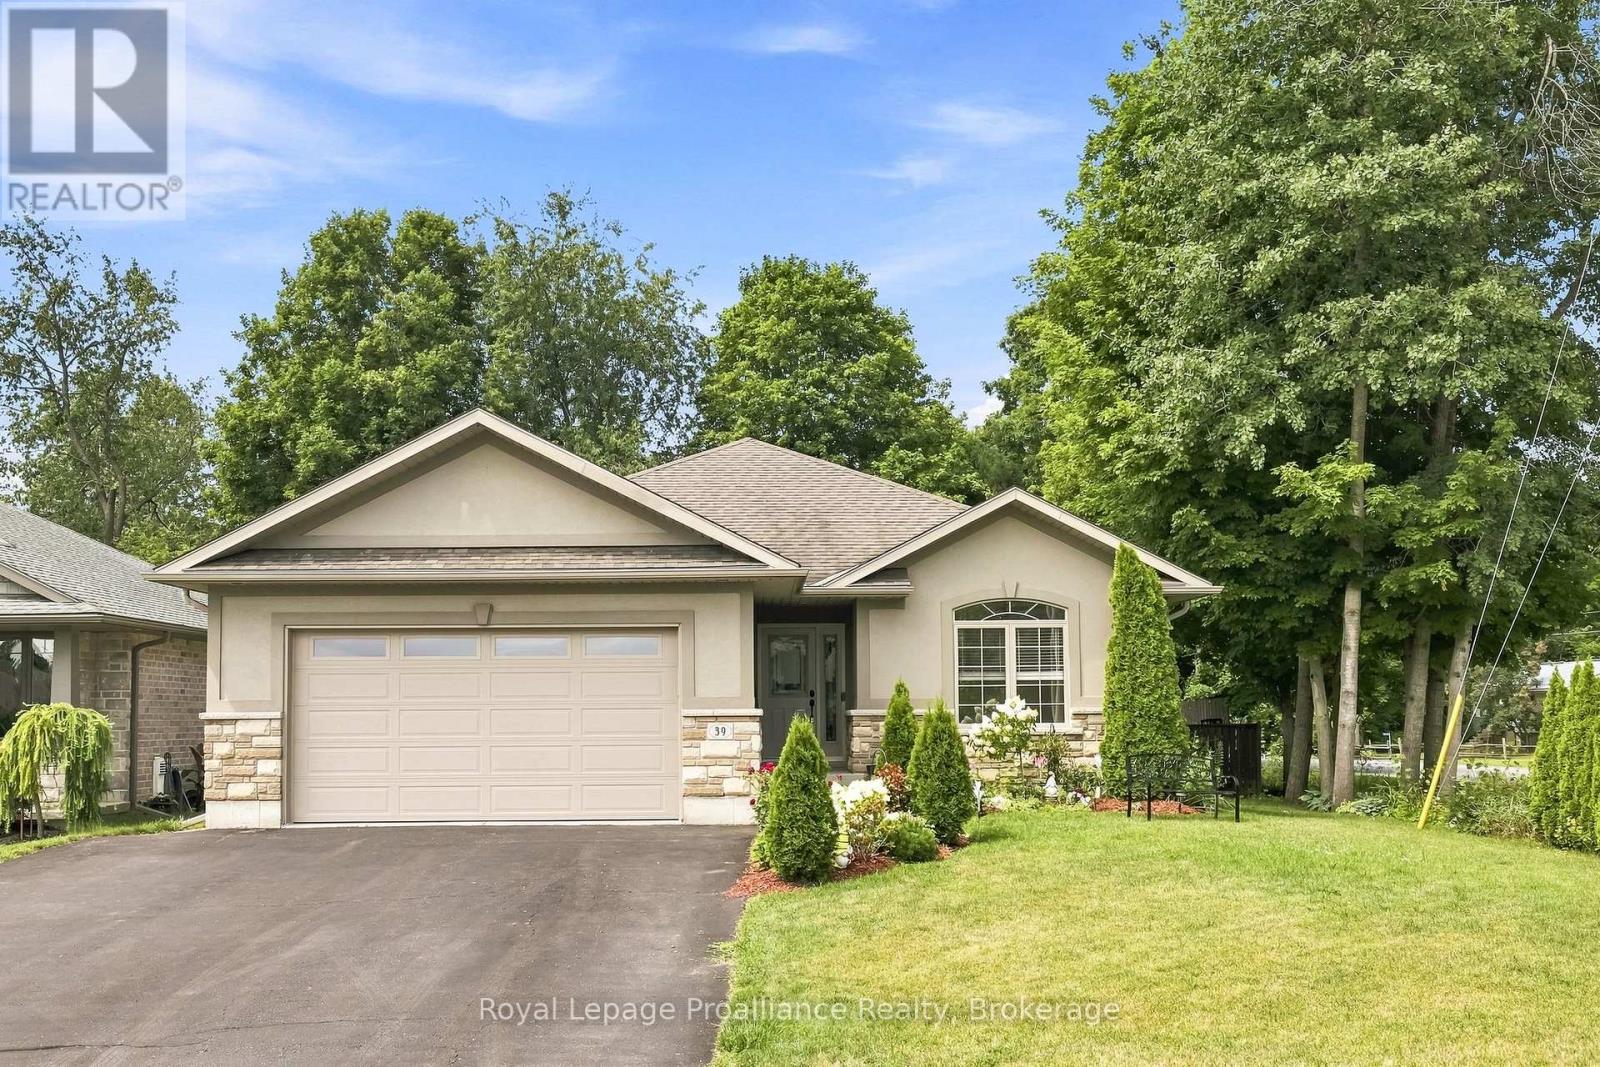
39 Lakewood Crescent
Quinte West, Ontario
Nestled on a serene, quiet crescent right beside Temur Lake, this immaculate four-bedroom stone & brick bungalow offers the perfect blend of luxury, comfort and functionality. Designed with a stunning, spacious open-concept layout, this home is truly move-in ready for its next chapter with you! The gorgeous, gourmet kitchen serves as the heart of the home, featuring an oversized island with a breakfast bar, ample pantry space, stainless steel appliances and an abundance of cabinetry for all your storage needs. Seamlessly transition from indoor to outdoor living through elegant garden doors that open from the dining room into your own private backyard oasis. Surrounded by beautifully manicured landscaping, this retreat is designed for relaxation and enjoyment, showcasing an extensive deck, a rejuvenating hot tub, garden shed and a fully fenced yard. The convenient BBQ gas line adds to the outdoor space, perfect for al fresco cooking, dining and summer gatherings. The Primary suite is a peaceful sanctuary, complete with a luxurious ensuite bathroom featuring a relaxing jacuzzi tub, WI shower and a spacious walk-in closet. The lower level space holds excellent potential for an in-law suite-as it includes two additional generously sized bedrooms, a full four-piece bathroom and a cozy Rec room showcasing a beautiful bar area that is perfect for hosting guests. Practicality meets convenience with an attached two-car garage that provides direct access to the kitchen, ensuring effortless grocery hauls. Notables include: new furnace, new flooring, new frost-free bibs, central vac rough-in, freshly painted through-out! Located in a friendly neighbourhood close to downtown, conservation trails, public boat launches, marina, the Bay of Quinte with fabulous fishing and boating, and a short drive to Prince Edward County's wineries, breweries & sandy beaches - this home offers comfort, convenience and lifestyle all in one! (id:57957)
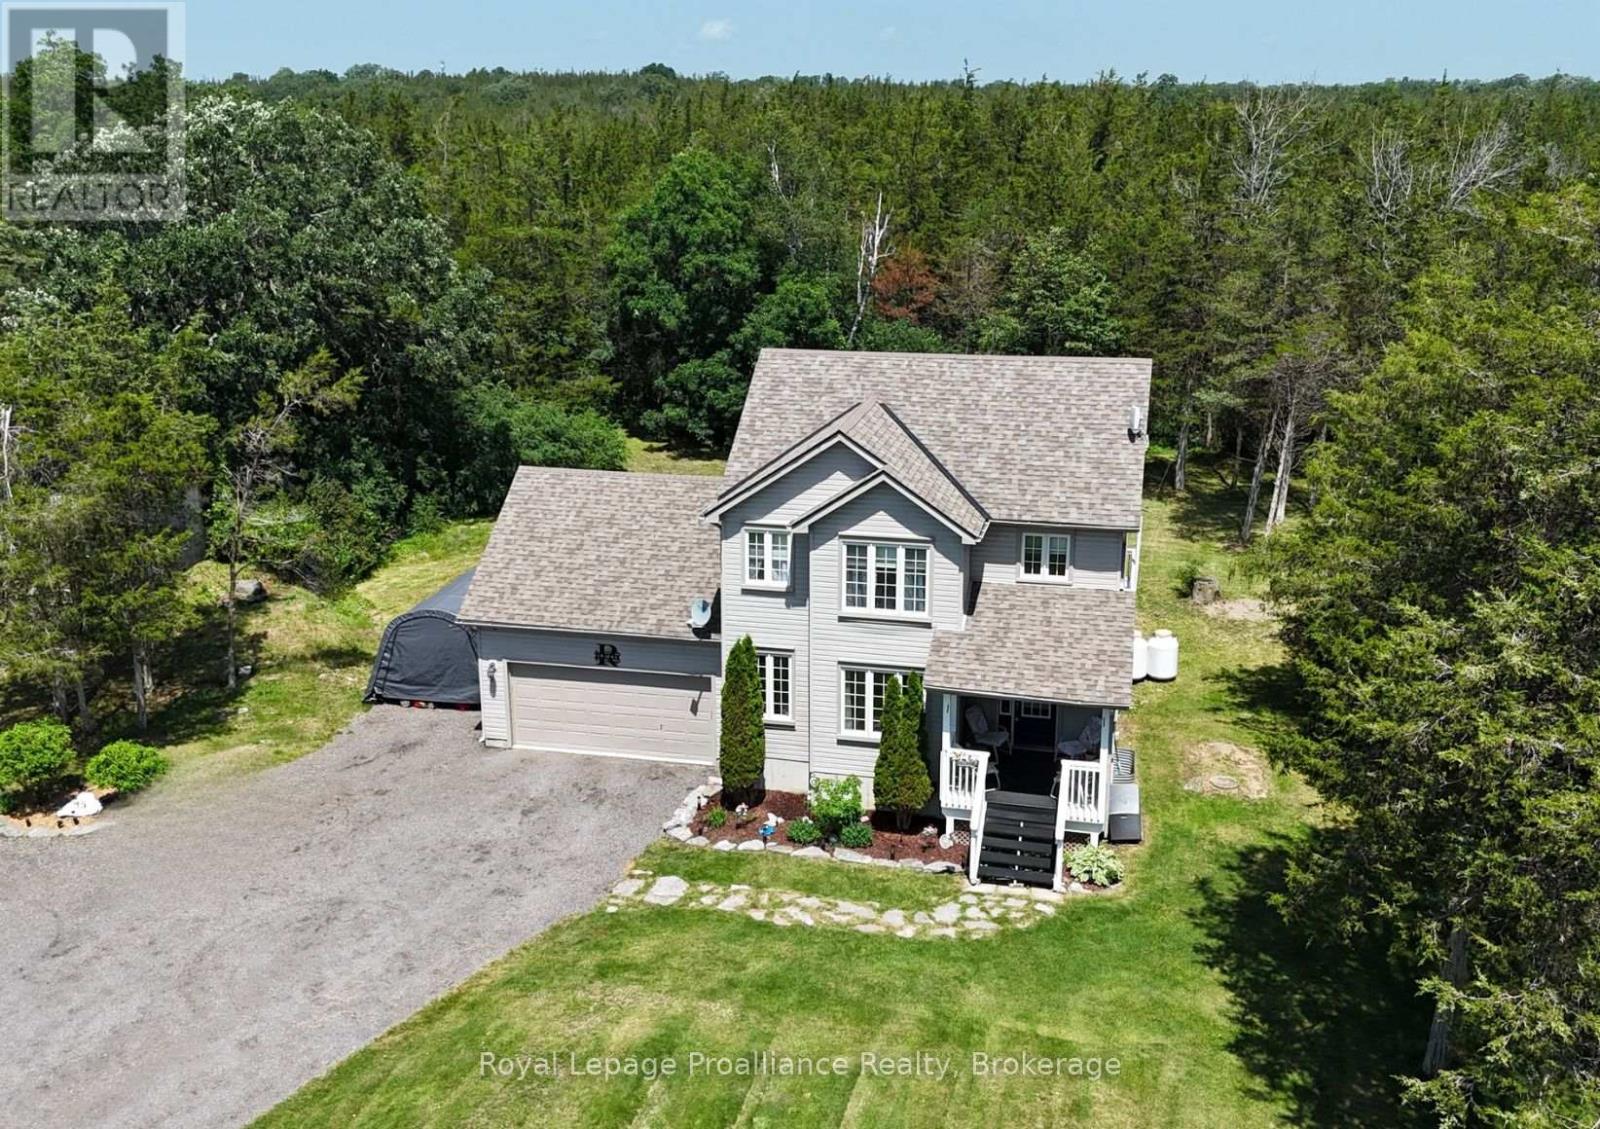
75 Milligan Drive
Tyendinaga, Ontario
Beautiful 2 storey home on a quiet 3 acre forested Lot. Situated on a peaceful dead-end road, surrounded by mature trees and nature. Enjoy quiet mornings on the welcoming front porch. Or relax on the back deck overlooking your private trails. The bright open-concept kitchen and dining area is the heart of the home. Featuring an abundance of cupboards and generous counter space. An island with seating, and easy access to the deck. A spacious foyer, and a cozy fireplace in the large living room will tick off some boxes. Double attached garage with inside entry, and easy access to a convenient powder room. Upstairs, the primary bedroom offers high ceilings, great natural light, a walk-in closet, and a 4-piece ensuite. Two additional bedrooms and a full bath complete the upper level. The basement is fully finished. Adding a rec room, laundry/storage area, another bedroom, and a second 2-piece bath. Private walking trails, and 3 acres of tranquility. Minutes from Belleville with easy access to Highway 401. This home blends privacy, comfort, and convenience. (id:57957)
12 Kingfisher Drive
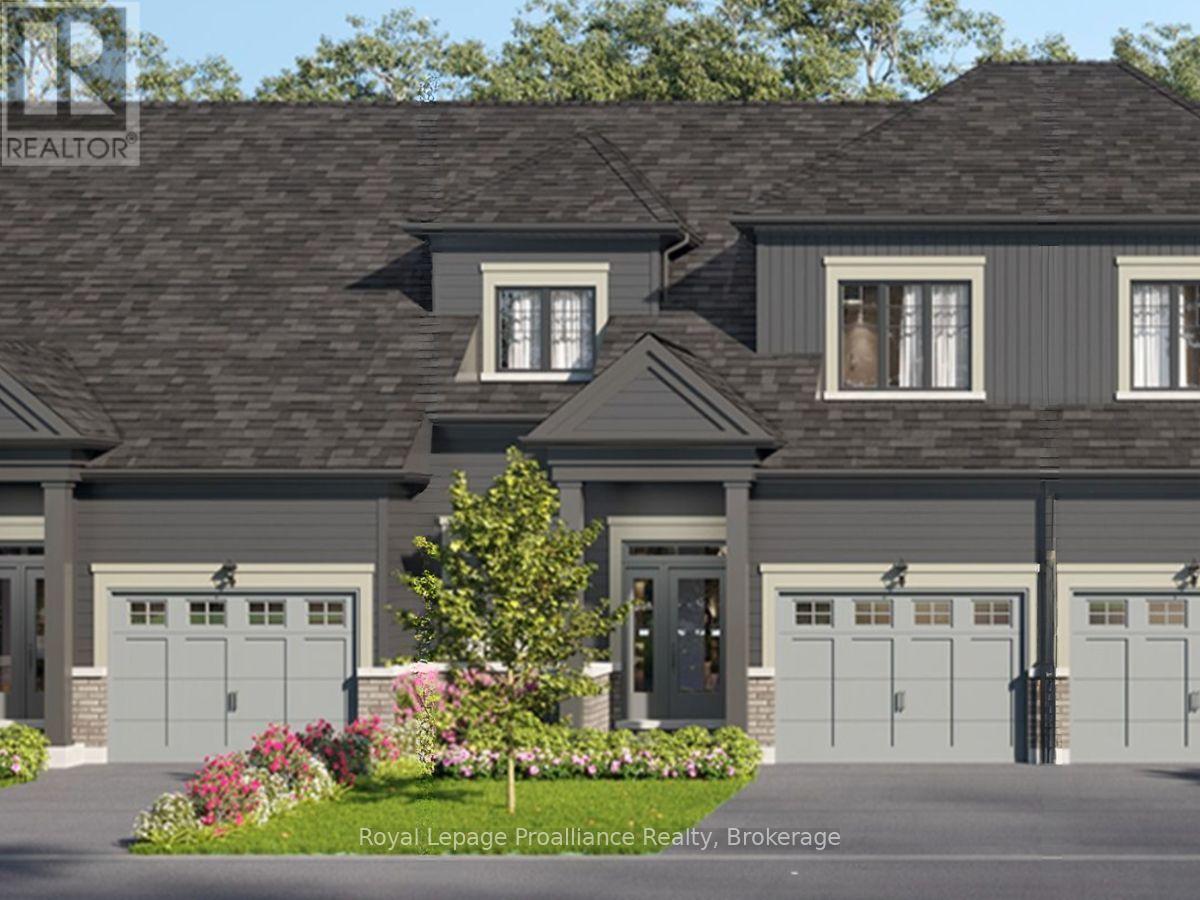
Quinte West, Ontario
Lot 12 at Kingfisher Cove will be built as the Aster model: a 1,687 sq ft bungalow townhome with 3 bedrooms plus den, 2 full baths, a single-car garage, and slab-on-grade construction for convenient one-level living.Nestled in the heart of Quinte West, Kingfisher Cove is an intimate collection of just 41 thoughtfully designed bungalow townhomes, offering a lifestyle that embraces nature, comfort, and connection. Here, mornings begin with waterfront walks, afternoons are spent exploring local wineries, golf courses, marinas, and trails, and every day ends surrounded by the peaceful beauty of one of Ontario's most treasured waterfront regions.Whether you're downsizing, purchasing your first home in the region, or searching for a weekend retreat near Prince Edward County, these bungalow townhomes combine functional layouts with carefully selected finishes in a community designed for everyday living.Surrounded by nature yet connected to everything you need, this boutique waterfront community offers an opportunity to embrace a slower pace without sacrificing convenience. It's a place where neighbours become friends, nature is always close by, and home feels like a destination.Conveniently located with easy access to Highway 401, the Loyalist Parkway, CFB Trenton, and the amenities of Downtown Trenton and Belleville. Estimated occupancy: Fall 2027. (id:57957)
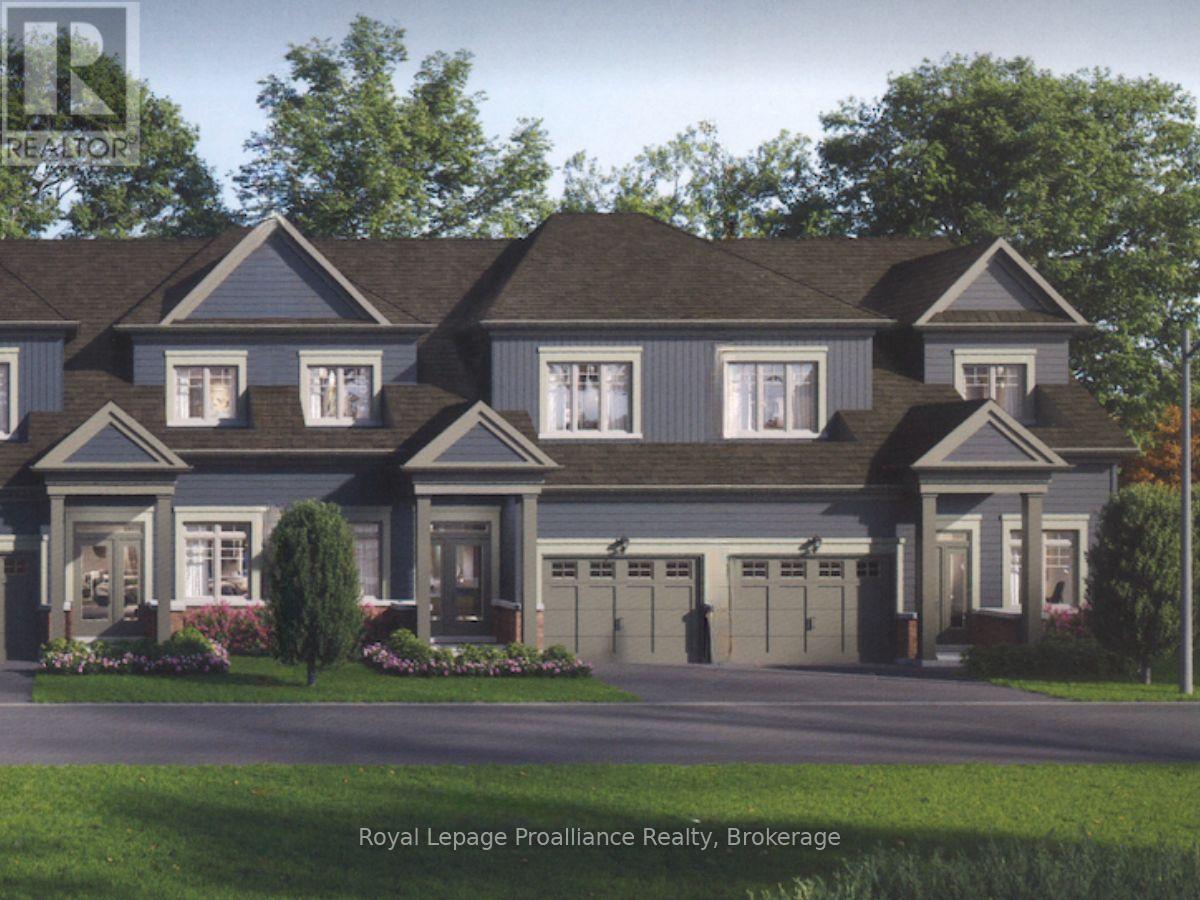
13 Amira Street
Quinte West, Ontario
Lot 21 at Kingfisher Cove will be built as the Doran model: a 1,693 sq ft bungalow townhome with 3 bedrooms plus den, 2.5 baths, a single-car garage, and a full basement. This lot will enjoy a direct water view with no neighbours behind.Nestled in the heart of Quinte West, Kingfisher Cove is an intimate collection of just 41 thoughtfully designed bungalow townhomes, offering a lifestyle that embraces nature, comfort, and connection. Here, mornings begin with waterfront walks, afternoons are spent exploring local wineries, golf courses, marinas, and trails, and every day ends surrounded by the peaceful beauty of one of Ontario's most treasured waterfront regions. Whether you're downsizing, purchasing your first home in the region, or searching for a weekend retreat near Prince Edward County, these bungalow townhomes combine functional layouts with carefully selected finishes in a community designed for everyday living. Surrounded by nature yet connected to everything you need, this boutique waterfront community offers an opportunity to embrace a slower pace without sacrificing convenience. It's a place where neighbours become friends, nature is always close by, and home feels like a destination. Conveniently located with easy access to Highway 401, the Loyalist Parkway, CFB Trenton, and the amenities of Downtown Trenton and Belleville. Estimated occupancy: Fall 2027. (id:57957)
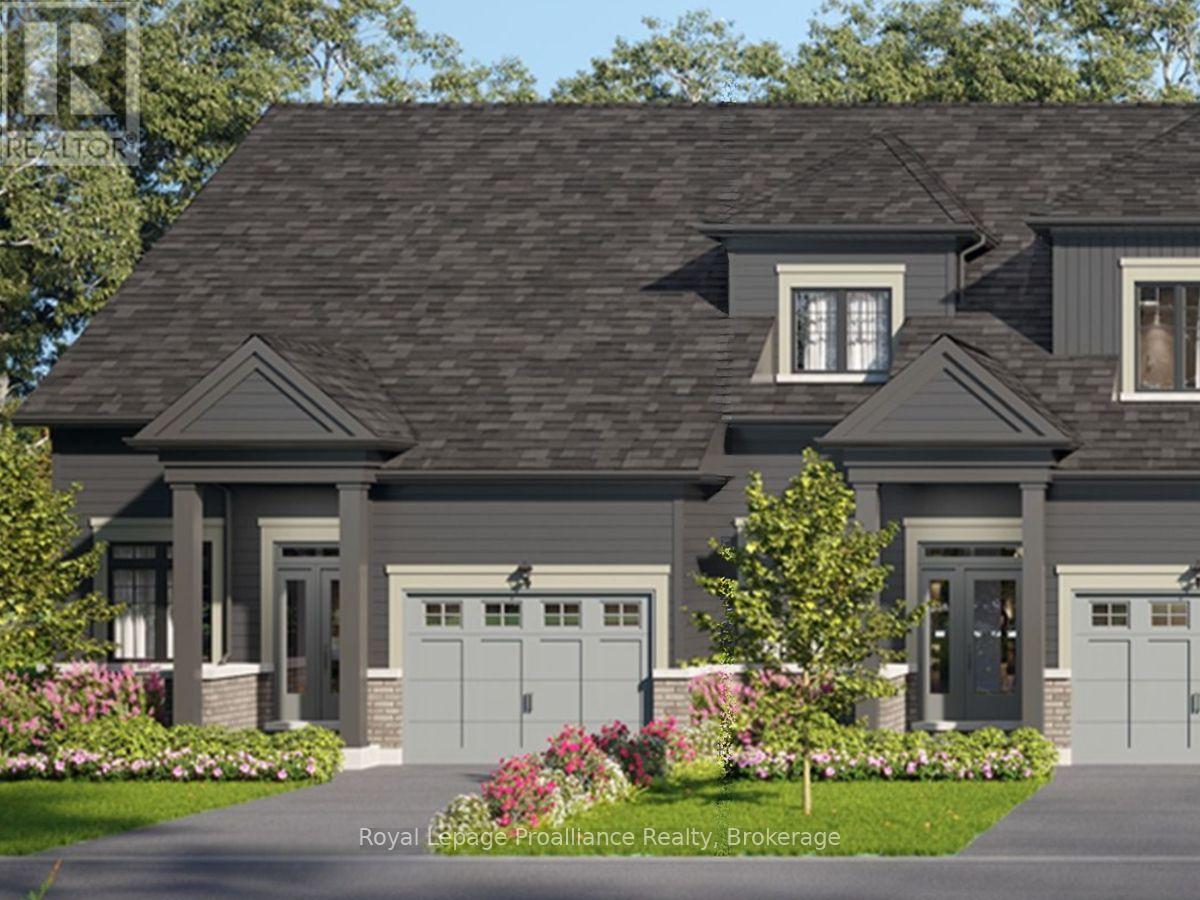
10 Kingfisher Drive
Quinte West, Ontario
Lot 11 at Kingfisher Cove will be built as the Trillium End model: a 1,289 sq ft end-unit bungalow townhome with 1 bedroom plus den, 1.5 baths, a single-car garage, and a slab-on-grade foundation for single-level living. Nestled in the heart of Quinte West, Kingfisher Cove is an intimate collection of just 41 thoughtfully designed bungalow townhomes, offering a lifestyle that embraces nature, comfort, and connection. Here, mornings begin with waterfront walks, afternoons are spent exploring local wineries, golf courses, marinas, and trails, and every day ends surrounded by the peaceful beauty of one of Ontario's most treasured waterfront regions. Whether you're downsizing, purchasing your first home in the region, or searching for a weekend retreat near Prince Edward County, these bungalow townhomes combine functional layouts with carefully selected finishes in a community designed for everyday living. Surrounded by nature yet connected to everything you need, this boutique waterfront community offers an opportunity to embrace a slower pace without sacrificing convenience. It's a place where neighbours become friends, nature is always close by, and home feels like a destination.Conveniently located with easy access to Highway 401, the Loyalist Parkway, CFB Trenton, and the amenities of Downtown Trenton and Belleville. Estimated occupancy: Fall 2027. (id:57957)
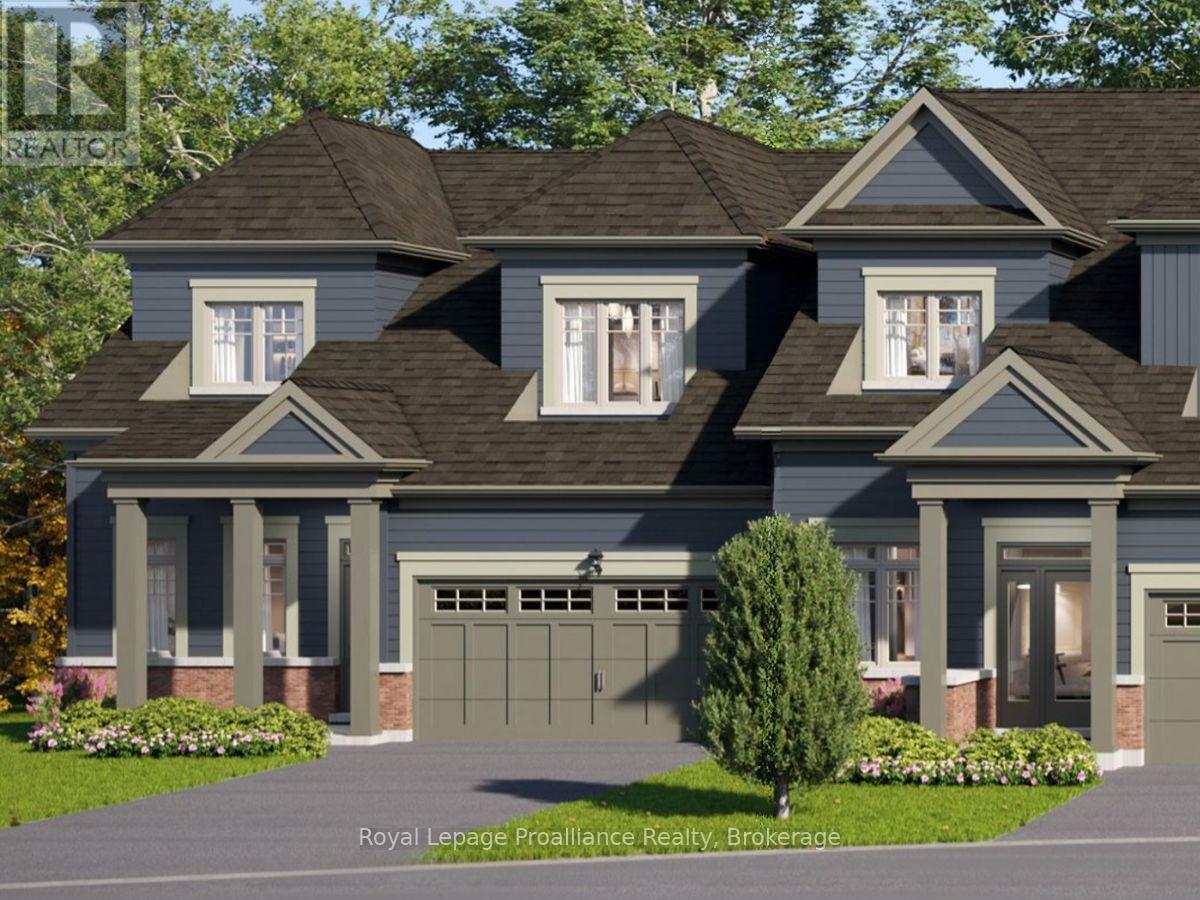
11 Amira Street
Quinte West, Ontario
Lot 20 at Kingfisher Cove will be built as the Borden End model: a 1,828 sq ft end-unit bungalow townhome with 3 bedrooms plus den, 2.5 baths, a double-car garage, and a full basement. This lot will enjoy a direct water view with no neighbours behind.Nestled in the heart of Quinte West, Kingfisher Cove is an intimate collection of just 41 thoughtfully designed bungalow townhomes, offering a lifestyle that embraces nature, comfort, and connection. Here, mornings begin with waterfront walks, afternoons are spent exploring local wineries, golf courses, marinas, and trails, and every day ends surrounded by the peaceful beauty of one of Ontario's most treasured waterfront regions. Whether you're downsizing, purchasing your first home in the region, or searching for a weekend retreat near Prince Edward County, these bungalow townhomes combine functional layouts with carefully selected finishes in a community designed for everyday living. Surrounded by nature yet connected to everything you need, this boutique waterfront community offers an opportunity to embrace a slower pace without sacrificing convenience. It's a place where neighbours become friends, nature is always close by, and home feels like a destination. Conveniently located with easy access to Highway 401, the Loyalist Parkway, CFB Trenton, and the amenities of Downtown Trenton and Belleville. Estimated occupancy: Fall 2027. (id:57957)
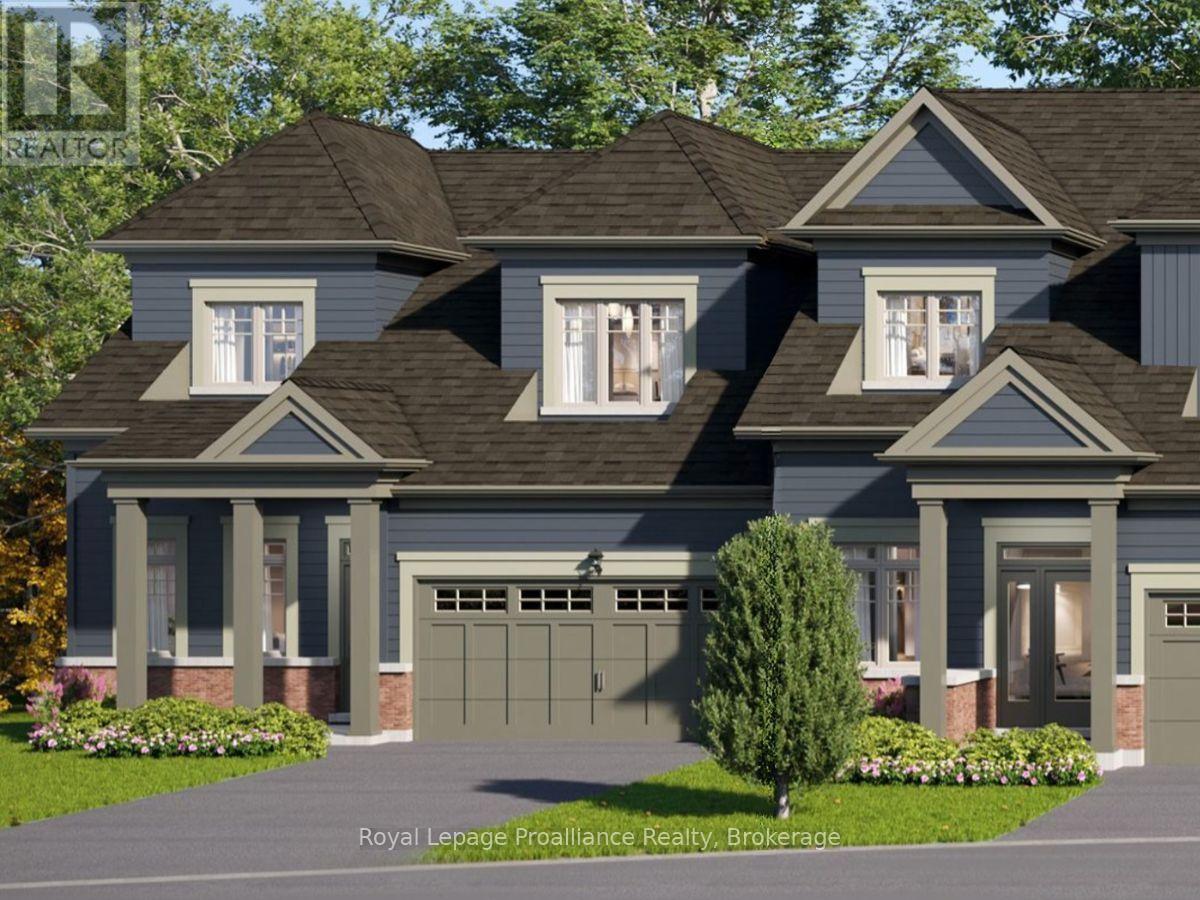
9 Amira Street
Quinte West, Ontario
Lot 19 at Kingfisher Cove will be built as the Borden End model: a 1,828 sq ft end-unit bungalow townhome with 3 bedrooms plus den, 2.5 baths, a double-car garage, and a full basement. Nestled in the heart of Quinte West, Kingfisher Cove is an intimate collection of just 41 thoughtfully designed bungalow townhomes, offering a lifestyle that embraces nature, comfort, and connection. Here, mornings begin with waterfront walks, afternoons are spent exploring local wineries, golf courses, marinas, and trails, and every day ends surrounded by the peaceful beauty of one of Ontario's most treasured waterfront regions. Whether you're downsizing, purchasing your first home in the region, or searching for a weekend retreat near Prince Edward County, these bungalow townhomes combine functional layouts with carefully selected finishes in a community designed for everyday living.Surrounded by nature yet connected to everything you need, this boutique waterfront community offers an opportunity to embrace a slower pace without sacrificing convenience. It's a place where neighbours become friends, nature is always close by, and home feels like a destination. Conveniently located with easy access to Highway 401, the Loyalist Parkway, CFB Trenton, and the amenities of Downtown Trenton and Belleville. Estimated occupancy: Fall 2027. (id:57957)
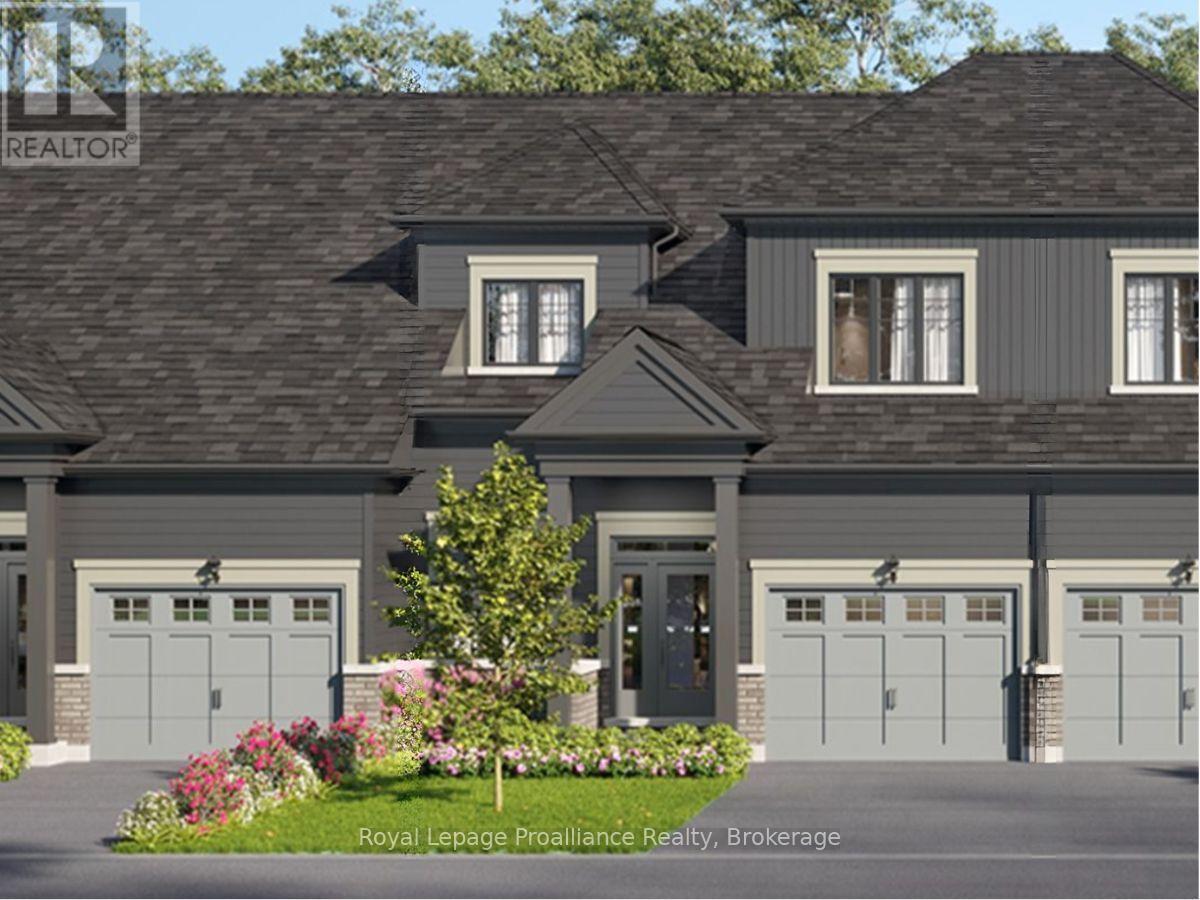
4 Bianca Street
Quinte West, Ontario
Lot 2 at Kingfisher Cove will be built as the Aster model: a spacious 1,687 sq ft bungalow townhome with 3 bedrooms plus den, 2 full baths, a single-car garage, and slab-on-grade construction for comfortable one-level living. Nestled in the heart of Quinte West, Kingfisher Cove is an intimate collection of just 41 thoughtfully designed bungalow townhomes, offering a lifestyle that embraces nature, comfort, and connection. Here, mornings begin with waterfront walks, afternoons are spent exploring local wineries, golf courses, marinas, and trails, and every day ends surrounded by the peaceful beauty of one of Ontario's most treasured waterfront regions.Whether you're downsizing, purchasing your first home in the region, or searching for a weekend retreat near Prince Edward County, these bungalow townhomes combine functional layouts with carefully selected finishes in a community designed for everyday living. Surrounded by nature yet connected to everything you need, this boutique waterfront community offers an opportunity to embrace a slower pace without sacrificing convenience. It's a place where neighbours become friends, nature is always close by, and home feels like a destination. Conveniently located with easy access to Highway 401, the Loyalist Parkway, CFB Trenton, and the amenities of Downtown Trenton and Belleville. Estimated occupancy: Fall 2027. (id:57957)
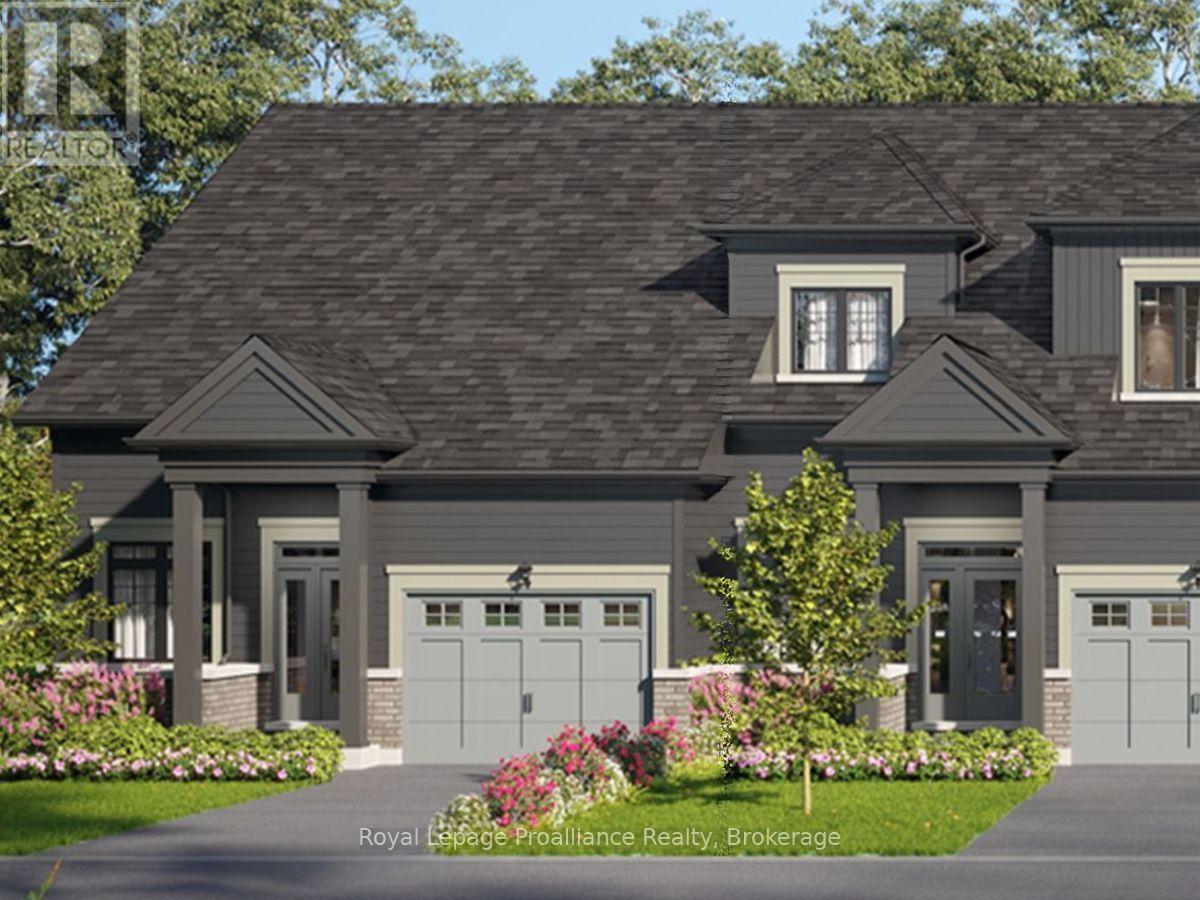
2 Bianca Street
Quinte West, Ontario
Lot 1 at Kingfisher Cove will be built as the Trillium End model: a 1,289 sq ft end-unit bungalow townhome with 1 bedroom plus den, 1.5 baths, a single-car garage, and a slab-on-grade foundation for single-level living. Nestled in the heart of Quinte West, Kingfisher Cove is an intimate collection of just 41 thoughtfully designed bungalow townhomes, offering a lifestyle that embraces nature, comfort, and connection. Here, mornings begin with waterfront walks, afternoons are spent exploring local wineries, golf courses, marinas, and trails, and every day ends surrounded by the peaceful beauty of one of Ontario's most treasured waterfront regions. Whether you're downsizing, purchasing your first home in the region, or searching for a weekend retreat near Prince Edward County, these bungalow townhomes combine functional layouts with carefully selected finishes in a community designed for everyday living. Surrounded by nature yet connected to everything you need, this boutique waterfront community offers an opportunity to embrace a slower pace without sacrificing convenience. It's a place where neighbours become friends, nature is always close by, and home feels like a destination. Conveniently located with easy access to Highway 401, the Loyalist Parkway, CFB Trenton, and the amenities of Downtown Trenton and Belleville. Estimated occupancy: Fall 2027. (id:57957)
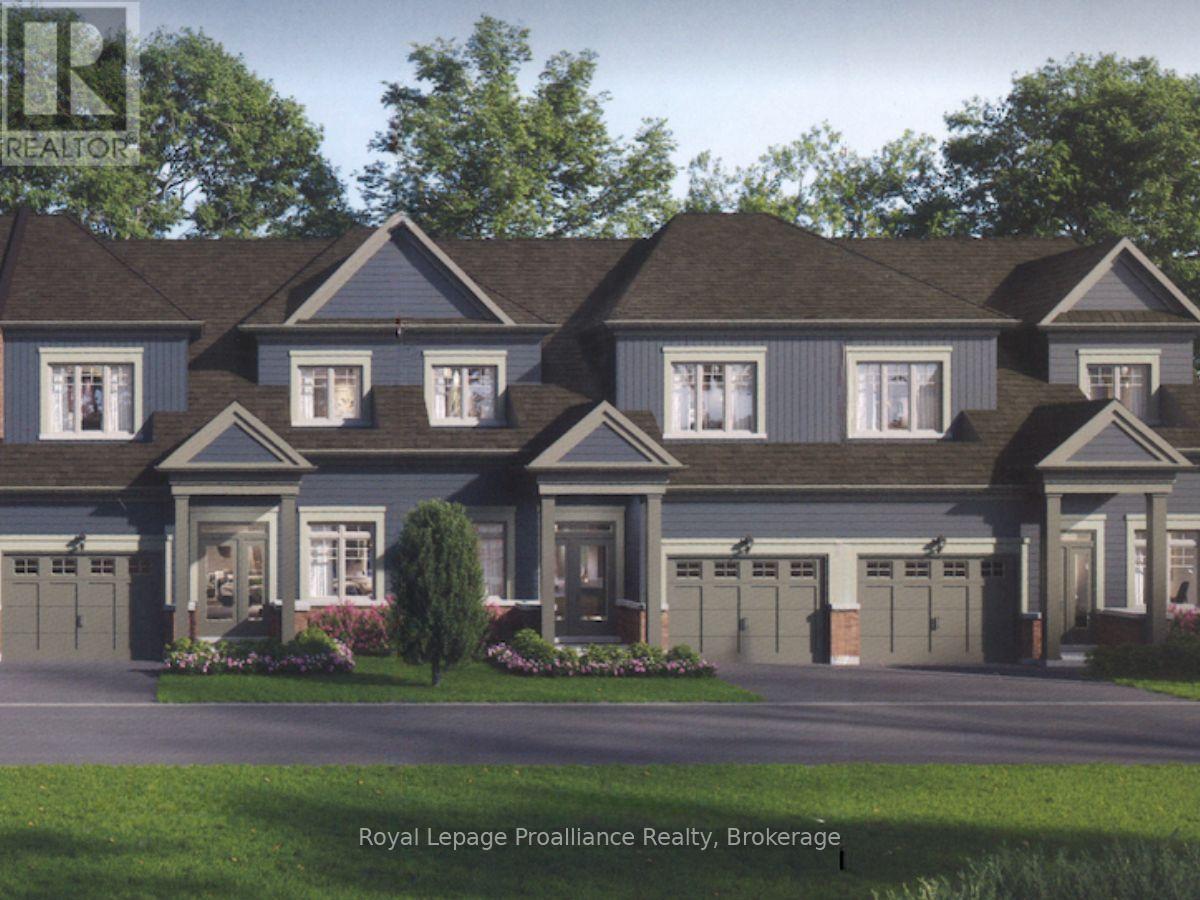
3 Amira Street
Quinte West, Ontario
Lot 16 at Kingfisher Cove will be built as the Doran model: a 1,693 sq ft bungalow townhome with 3 bedrooms plus den, 2.5 baths, a single-car garage, and a full basement. Nestled in the heart of Quinte West, Kingfisher Cove is an intimate collection of just 41 thoughtfully designed bungalow townhomes, offering a lifestyle that embraces nature, comfort, and connection. Here, mornings begin with waterfront walks, afternoons are spent exploring local wineries, golf courses, marinas, and trails, and every day ends surrounded by the peaceful beauty of one of Ontario's most treasured waterfront regions. Whether you're downsizing, purchasing your first home in the region, or searching for a weekend retreat near Prince Edward County, these bungalow townhomes combine functional layouts with carefully selected finishes in a community designed for everyday living. Surrounded by nature yet connected to everything you need, this boutique waterfront community offers an opportunity to embrace a slower pace without sacrificing convenience. It's a place where neighbours become friends, nature is always close by, and home feels like a destination. Conveniently located with easy access to Highway 401, the Loyalist Parkway, CFB Trenton, and the amenities of Downtown Trenton and Belleville. Estimated occupancy: Fall 2027. (id:57957)
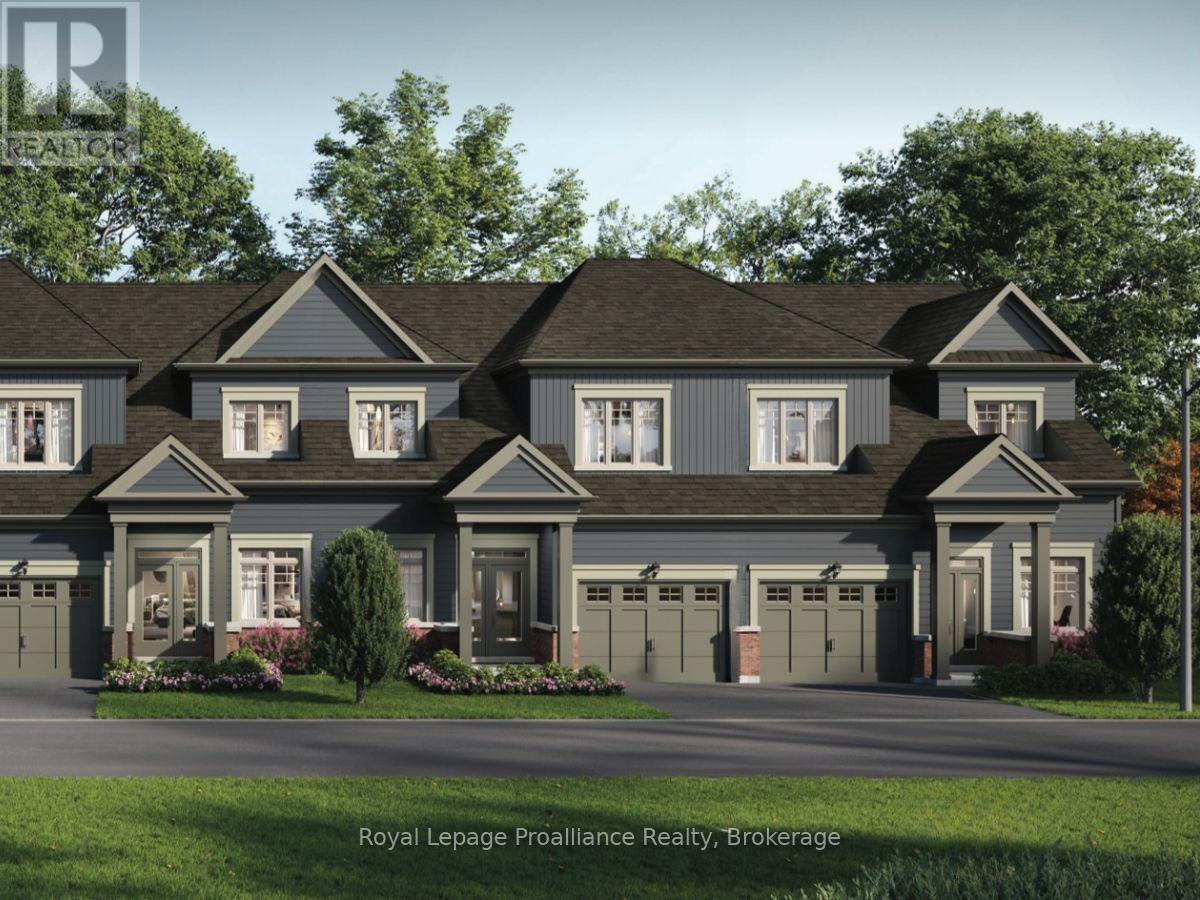
1 Amira Street
Quinte West, Ontario
Lot 15 at Kingfisher Cove will be built as the Doran End model: a 1,720 sq ft end-unit bungalow townhome with 3 bedrooms plus den, 2.5 baths, a single-car garage, and a full basement. Nestled in the heart of Quinte West, Kingfisher Cove is an intimate collection of just 41 thoughtfully designed bungalow townhomes, offering a lifestyle that embraces nature, comfort, and connection. Here, mornings begin with waterfront walks, afternoons are spent exploring local wineries, golf courses, marinas, and trails, and every day ends surrounded by the peaceful beauty of one of Ontario's most treasured waterfront regions. Whether you're downsizing, purchasing your first home in the region, or searching for a weekend retreat near Prince Edward County, these bungalow townhomes combine functional layouts with carefully selected finishes in a community designed for everyday living. Surrounded by nature yet connected to everything you need, this boutique waterfront community offers an opportunity to embrace a slower pace without sacrificing convenience. It's a place where neighbours become friends, nature is always close by, and home feels like a destination. Conveniently located with easy access to Highway 401, the Loyalist Parkway, CFB Trenton, and the amenities of Downtown Trenton and Belleville. Estimated occupancy: Fall 2027. (id:57957)

402 - 325 Densmore Road
Cobourg, Ontario
Welcome home to this beautifully maintained bungalow condominium, perfectly positioned in a peaceful, treed setting with a dedicated walkway leading to your front entrance. Step inside and be greeted by the open-concept layout, enhanced by many large windows and a stunning cathedral ceiling. The well-appointed kitchen features elegant granite countertops and ample workspace, seamlessly connecting to the living and dining areas. A built-in electric fireplace adds comfort and charm, making the living space a cozy retreat year-round. This thoughtfully designed home offers two spacious bedrooms and a full bathroom, providing comfortable accommodations for homeowners, downsizers, or first-time buyers alike. The oversized laundry and utility room includes a built-in closet / shelving, delivering exceptional storage and organization options rarely found in condominium living. Enjoy morning coffee or evening relaxation on the welcoming front porch. Convenience is at your doorstep with a dedicated parking space located directly in front of the home. (id:57957)

H - 11 Prince Of Wales Drive
Belleville, Ontario
Cherished by a single family since 1972, this affordable well-kept Belleville condo is ready for its next chapter. Four bedrooms and two bathrooms span 1,117 square feet, offering genuine room to spread out and ideal for a growing family or a home office AND comfortable space for guests. The living room has hardwood beneath the carpet, ready for its grand reveal and a Juliette balcony overlooking Riverside Park. An efficient galley kitchen with eat-in dining area and convenient 2pc guest bath round out the main floor. All four bedrooms are located upstairs, with ample closet space and the main 4pc bath. The walk-out basement features a recroom and large laundry/storage space with direct access to your yard. The city centre location works in your favour, too. Literally sandwiched between schools, grocery & Starbucks around the corner, Riverside Park steps away, and just 1km away is the Quinte Sports and Wellness Centre. Public transit and nearby Via station makes weekend getaways or commutes wonderfully simple. All appliances included and exclusive parking spot close by, your condo fees include city water & sewer charges, snow removal, lawn maintenance, building maintenance & insurance. Thoughtfully sized, well priced and superbly located, this one deserves a spot on your list. (id:57957)