
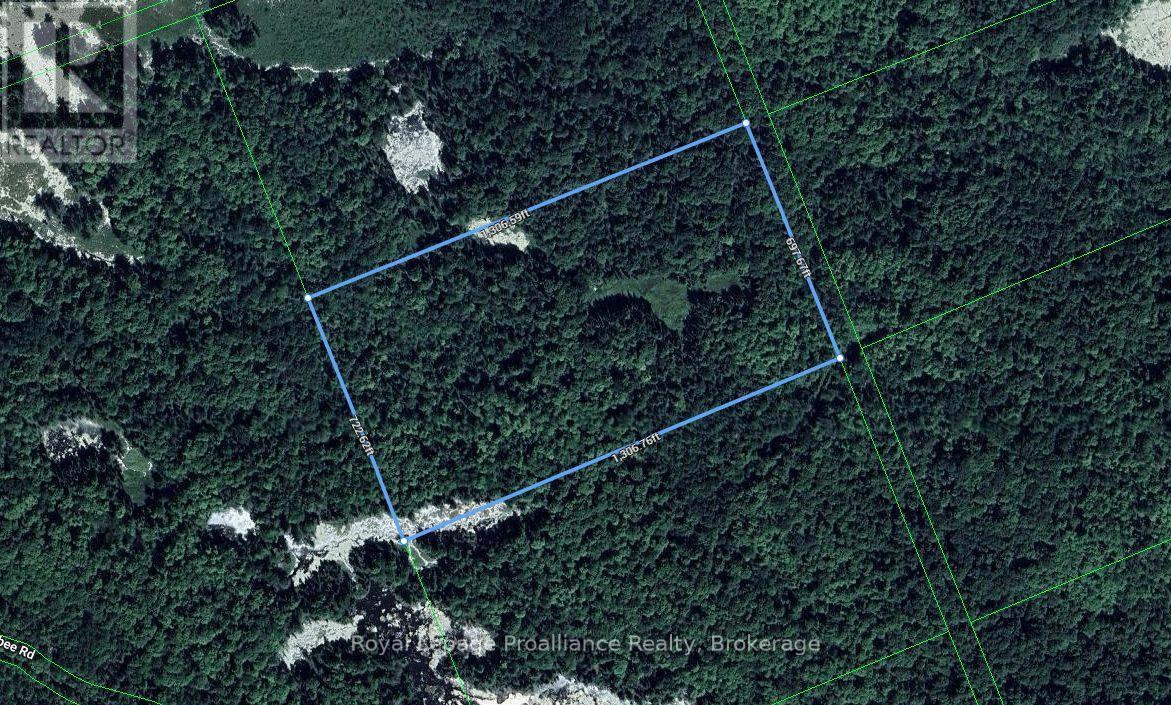
Pt Lt 11 Con 14
Addington Highlands, Ontario
Discover the possibilities with this approximately 21 acre parcel of vacant land, offering plenty of space, privacy and natural surroundings. A great opportunity for recreational use, hunting, enjoying the outdoors or holding as a long term investment. The property does not currently have maintained road access, however it may be accessible by approximately 0.48 km of unopened road allowance. An affordable opportunity to own a sizeable piece of land and enjoy your own private escape in the countryside. (id:57957)
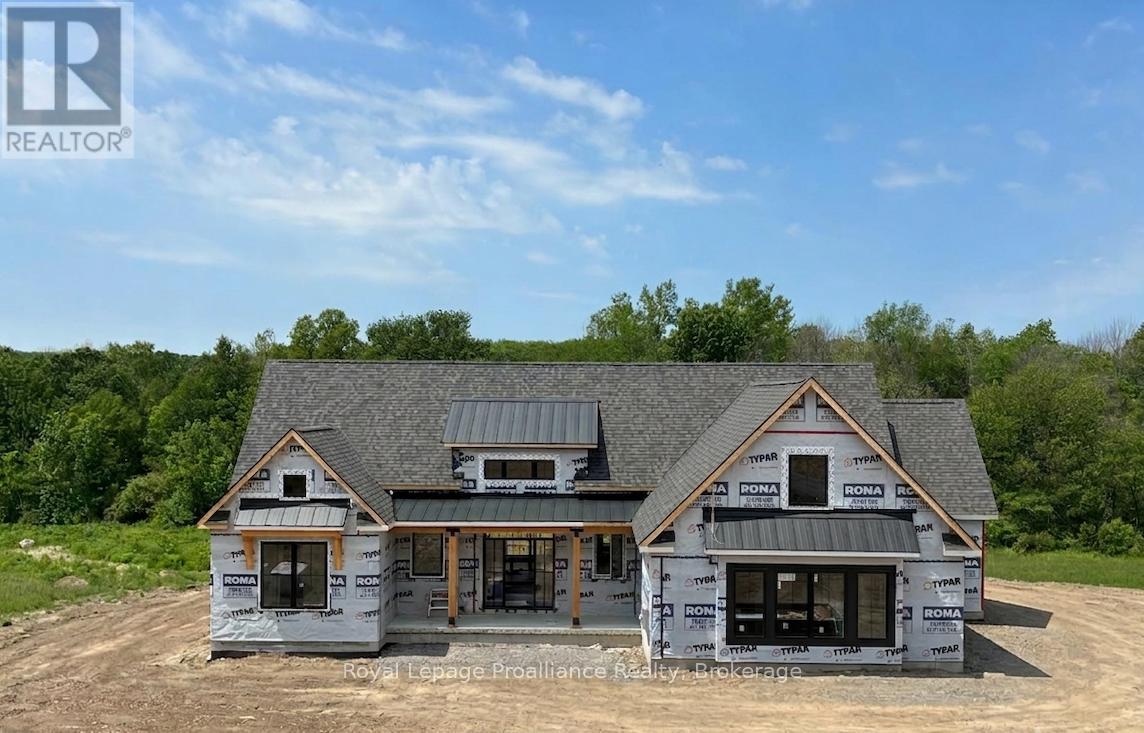
1567 Clearview Road
Centre Hastings, Ontario
Luxury country living at its finest! With over 2100 sq. ft. of living space, this stunning 3-bedroom, 2-bathroom home features elegant finishings throughout, a gourmet kitchen perfect for entertaining, and a spa-like ensuite with a massive walk-in closet. The open-concept design blends comfort and sophistication, while large windows fill the space with natural light. A walk-out basement helps you appreciate the sprawling 3+ acres while offering endless possibilities and the charm of a country-style home complete with all the modern amenities you desire. A true retreat that combines luxury, style, and serenity. Your dream sanctuary awaits! Property located on the west side of Clearview Road near the corner of Phillipston Road. Builder willing to finish the basement for an additional cost. Price reflects new HST Rebate. (id:57957)
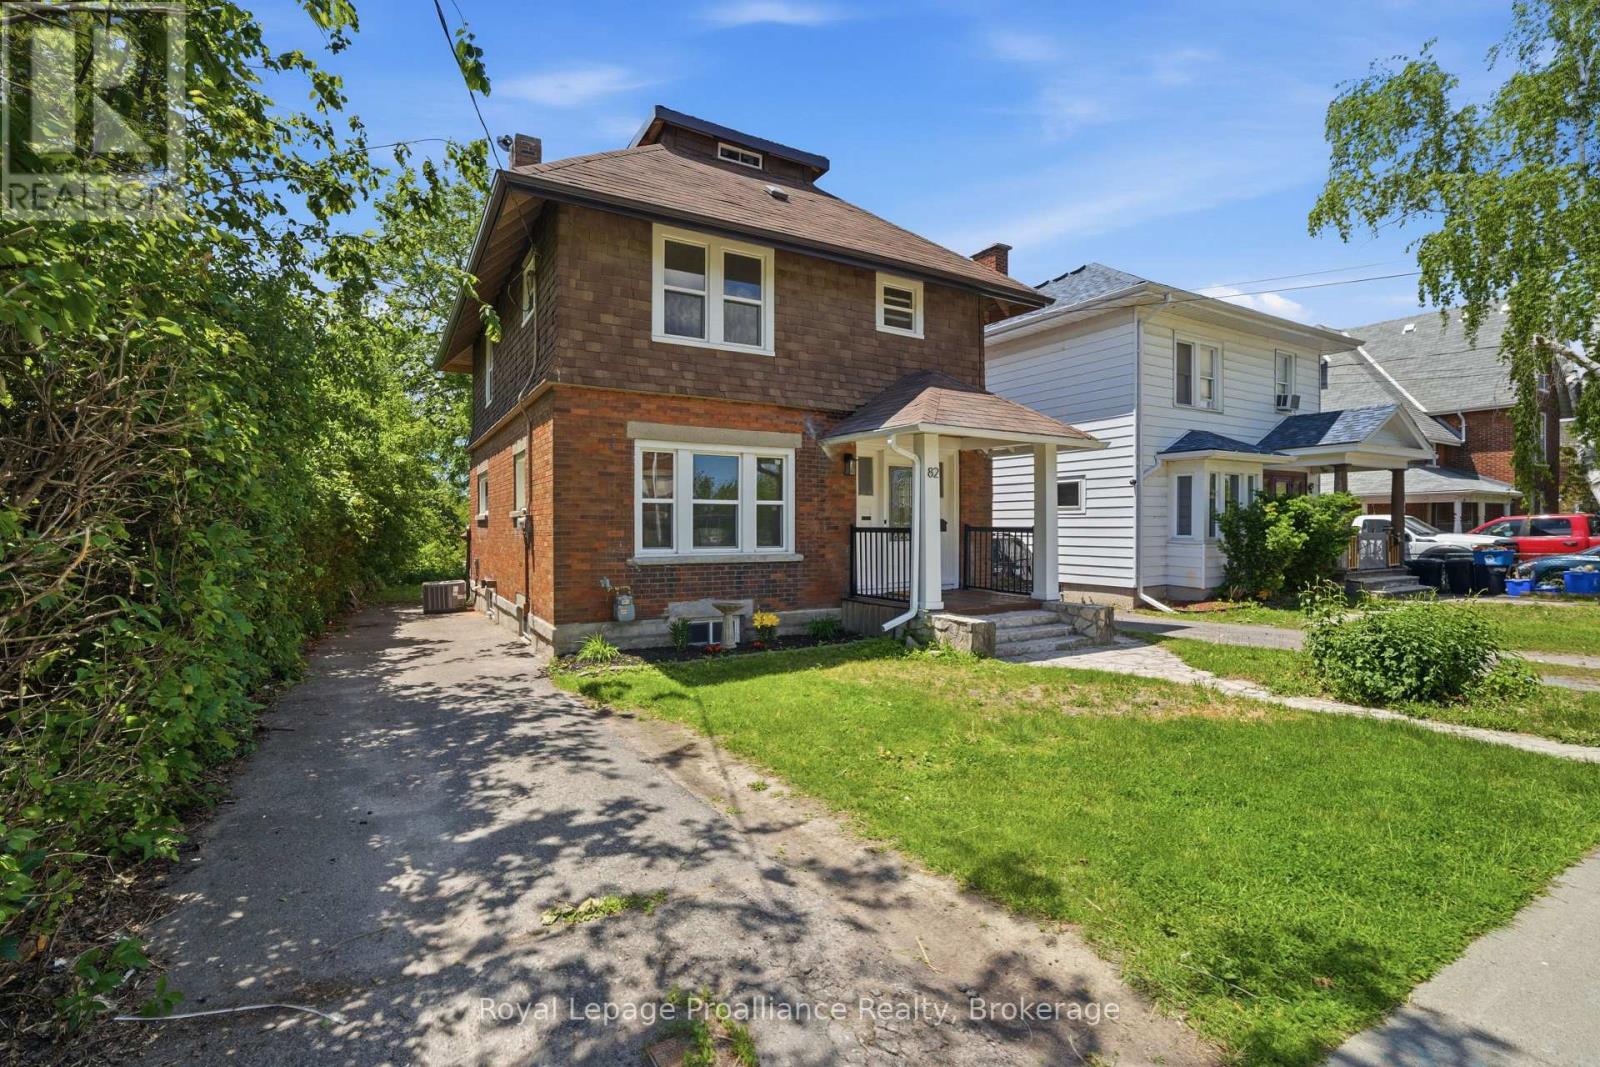
82 Marmora Street
Quinte West, Ontario
Lovely 3 bedroom, 2 bath home in the heart of Trenton within walking distance to restaurants, school, YMCA , bus routes and more. Traditional architectural details include beamed ceiling , hardwood floors throughout and beadboard ceiling in upper level. Three generous sized bedrooms w/closets, primary bedroom has walk out to balcony -- perfect for enjoying your morning coffee! Updated 4 pc bath and 3rd floor finished loft complete the upper level. The main floor has a good size foyer, leading to a large living room w/decorative corner fireplace, separate dining area which is open to the kitchen with soft close cupboards and stainless appliances. French style glass door leads from kitchen to the mudroom with new 2pc bath and laundry area with stackable washer/dryer. The full unfinished basement with walk up to backyard has potential for added value to the home. Recent updates include all new windows (2025), gutters and eavestrough (2025), aluminum railings front and back (2026), kitchen and appliances (2024), light fixtures and bedroom doors (2025), central air (2026). The yard is 132ft deep and has even more potential . (id:57957)
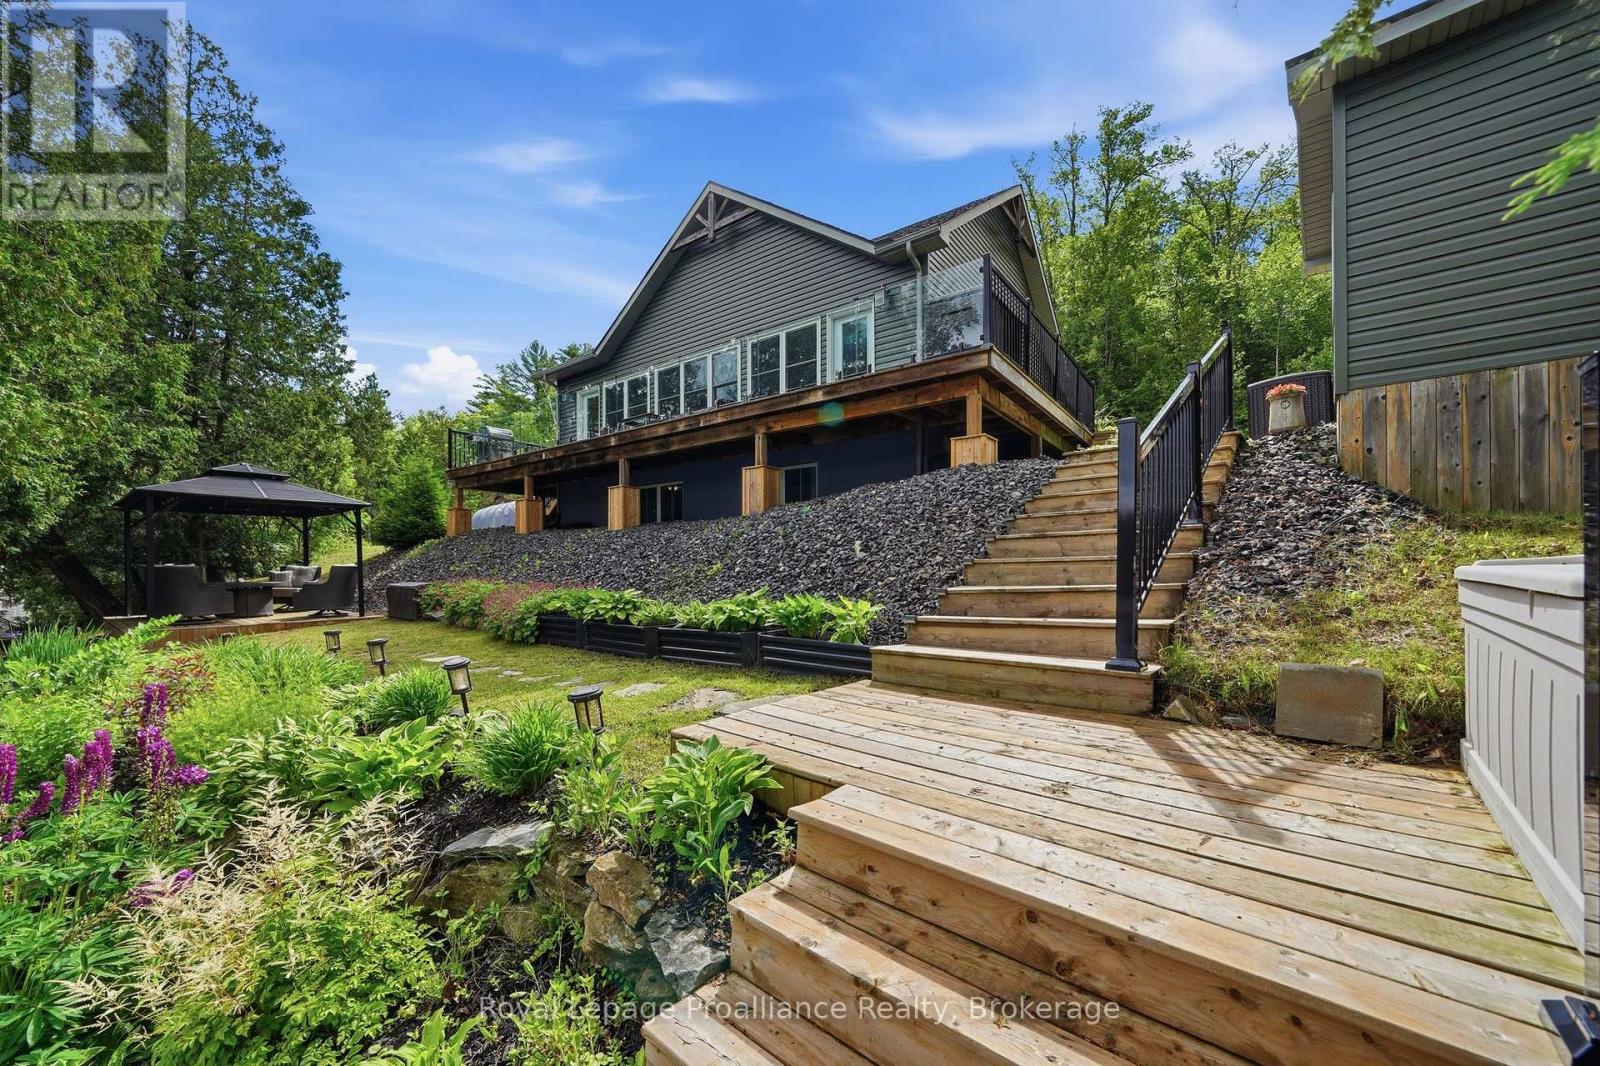
1219 Silver Mine Lane
Frontenac, Ontario
Welcome to your four-season waterfront retreat on beautiful Kashwakamak Lake. Built in 2016 and thoughtfully designed for year-round living, this fully furnished home offers approximately 1200 sq ft (above grade and below grade) of finished living space with modern finishes, quality construction and bright open concept layout with 9 ft ceilings on each level. Large windows fill the home with natural light while showcasing breathtaking sunset views over the lake. The stylish kitchen features quartz countertops and flows seamlessly into the living and dining areas creating an ideal space for entertaining family and friends. The fully finished lower level provides additional living space for guests while a wired and heated Bunkie offers comfortable overflow accommodations. Designed for comfort and efficiency, the lake house home is fully spray foam insulated and equipped with forced air propane heating, central air conditioning, an on demand hot water system and a cozy propane fireplace that makes the living area warm and inviting throughout the seasons. A drilled well, septic system and Generac Kohler backup power system provide added peace of mind. Outside enjoy western exposure, stunning sunsets and all the beauty Kashwakamak Lake has to offer. Whether you're searching for a year round residence or the perfect waterfront cottage getaway, this turnkey property is ready for you to start making memories from day one. (id:57957)
Lot 4 - 7 River Rapids Road
Quinte West, Ontario
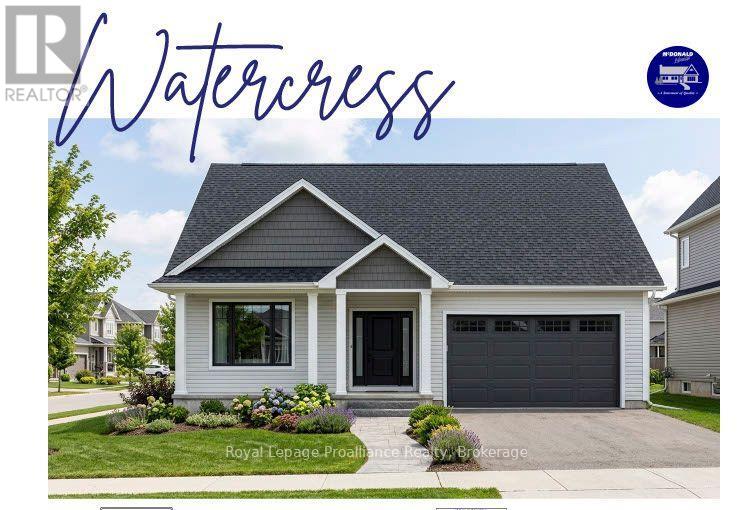
WELCOME TO RIVER RAPIDS, AN ENCLAVE OF BEAUTIFUL NEW BUILD, FREEHOLD HOMES SITUATED BETWEEN THE TRENT RIVER AND THE HERITAGE CONSERVATION TRAIL! The "WATERCRESS" offers open-concept living with 1500 sq ft of finished space on the main floor with 2 bedrooms and 2 bathrooms on the main floor. Enjoy access to the Trent River on hot summer days with your paddleboard, kayak or canoe! This under-construction home welcomes you into the front foyer by the covered front porch entrance. In the heart of the home, the Gourmet Kitchen boasts beautiful custom cabinetry and a sit-up Island, perfect for entertaining. The Great Room features soaring vaulted ceilings. Enjoy convenient access to your back deck that overlooks your rear yard and conservation trail, the perfect place to BBQ and relax! Large Primary Bedroom with Walk- In closet & Ensuite. Second bedroom can be used as an office or den. Option to fully finish lower level with 2 additional bedrooms, bathroom & Recreation Room. Double car garage with direct interior access to main floor Laundry Room for convenient day-to-day living. Includes Luxury Vinyl Plank/Tile flooring throughout main floor, municipal services & natural gas, Central Air & 7year TARION New Home Warranty. ADDITIONAL LOTS, SPEC HOMES AND TO-BE-BUILT LOTS WITH SEVERAL FLOOR PLANS AVAILABLE TO DESIGN YOUR OWN DREAM HOME! RIVER RAPIDS is located approximately an hour to the GTA and a short stroll to downtown Frankford for dining, groceries, Frankford Tourist Park, Bata Island and so much more! A stone's throw to Batawa Ski Hill, Frankford Golf Course, public boat launches, Conservation Parks.....WELCOME HOME TO RIVER RAPIDS. PRICING REFLECTS EXPANDED HST NEW RESIDENTIAL REBATE AVAILABLE FOR ELIGIBLE PURCHASERS! (id:57957)
39 East Vista Terrace
Quinte West, Ontario
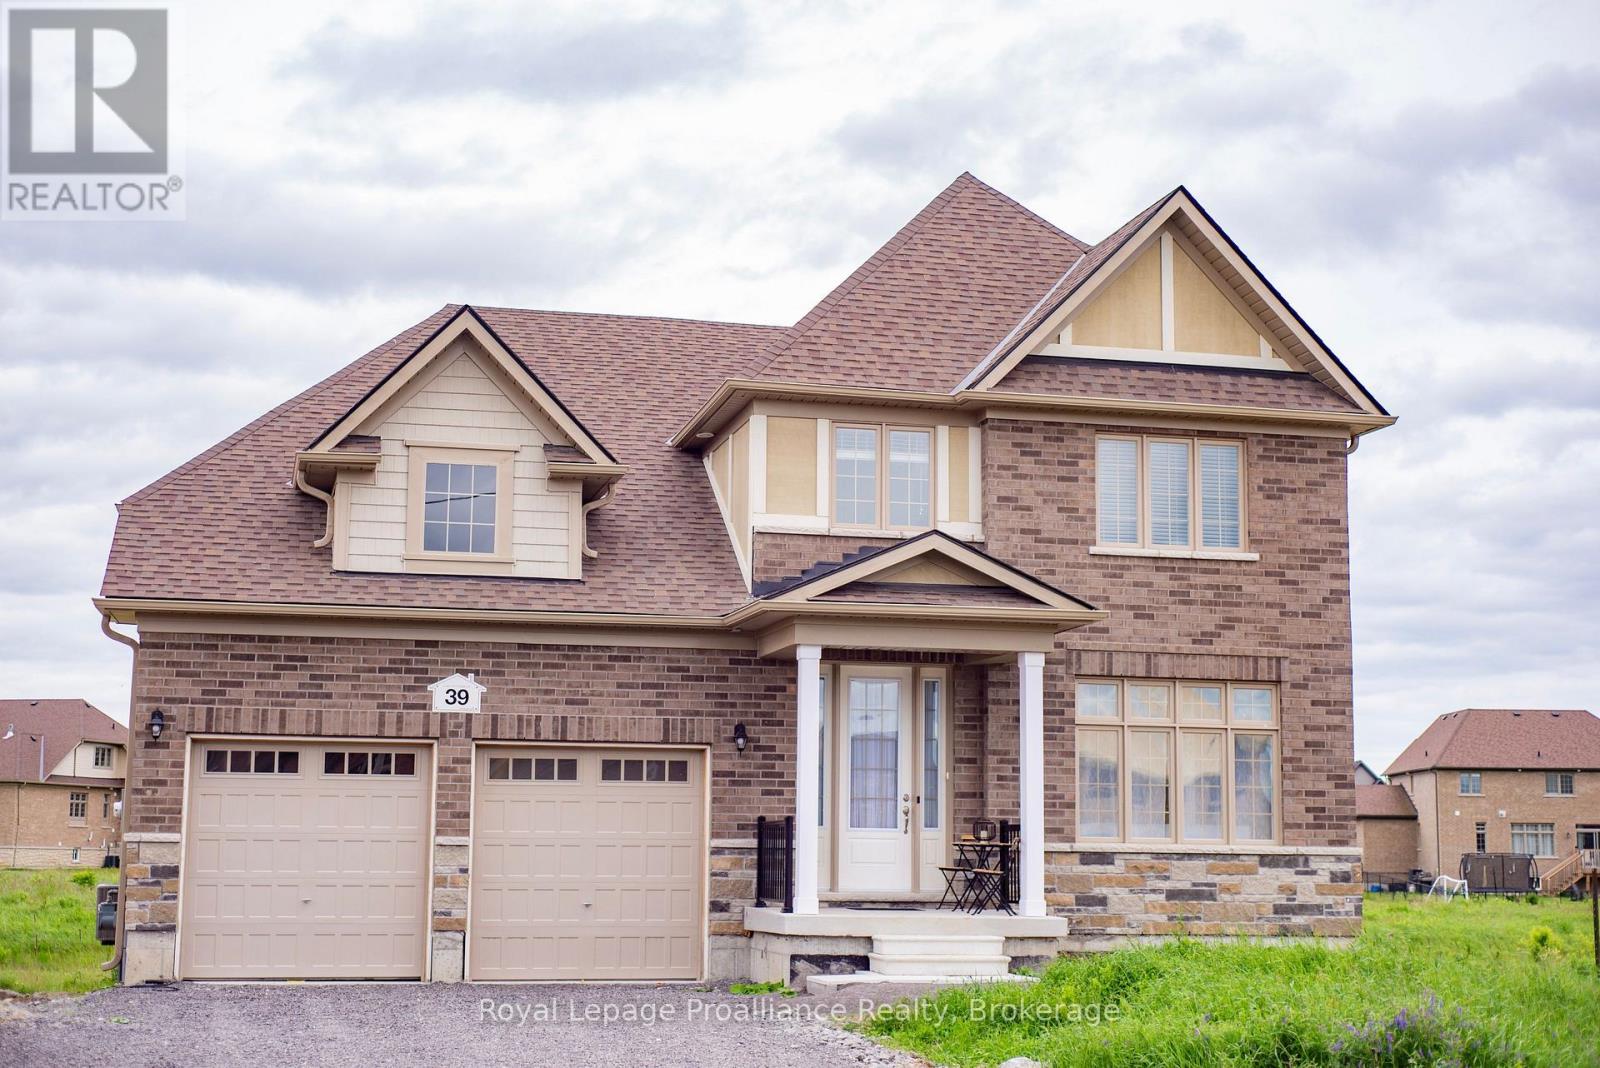
Enjoy comfortable, turnkey living in this beautifully furnished 3-bedroom plus loft, 2.5-bathroom home offering a peaceful country setting with easy access to the best of Prince Edward County. This rental is an excellent option for professionals, relocating families, or those looking for a quality furnished home for a shorter-term stay. Inside, the bright and inviting open-concept main floor features stylish contemporary finishes, comfortable furnishings, and plenty of natural light. The spacious kitchen is fully equipped for everyday living and entertaining, while the versatile upper-level loft provides a quiet space for a home office, reading area, or additional living space. The primary bedroom offers a generous layout, ample closet space, and a private ensuite. Outside your door, enjoy the natural beauty of the area with Wellers Bay and the Millennium Trail nearby. The region's renowned wineries, cideries, farm-to-table restaurants, beaches, and local attractions are all within easy reach, offering plenty to explore while still providing a peaceful place to call home. If you're looking for a stylish, fully furnished home in a beautiful and convenient setting, this could be the perfect fit. (id:57957)
12 Albert Road
Quinte West, Ontario
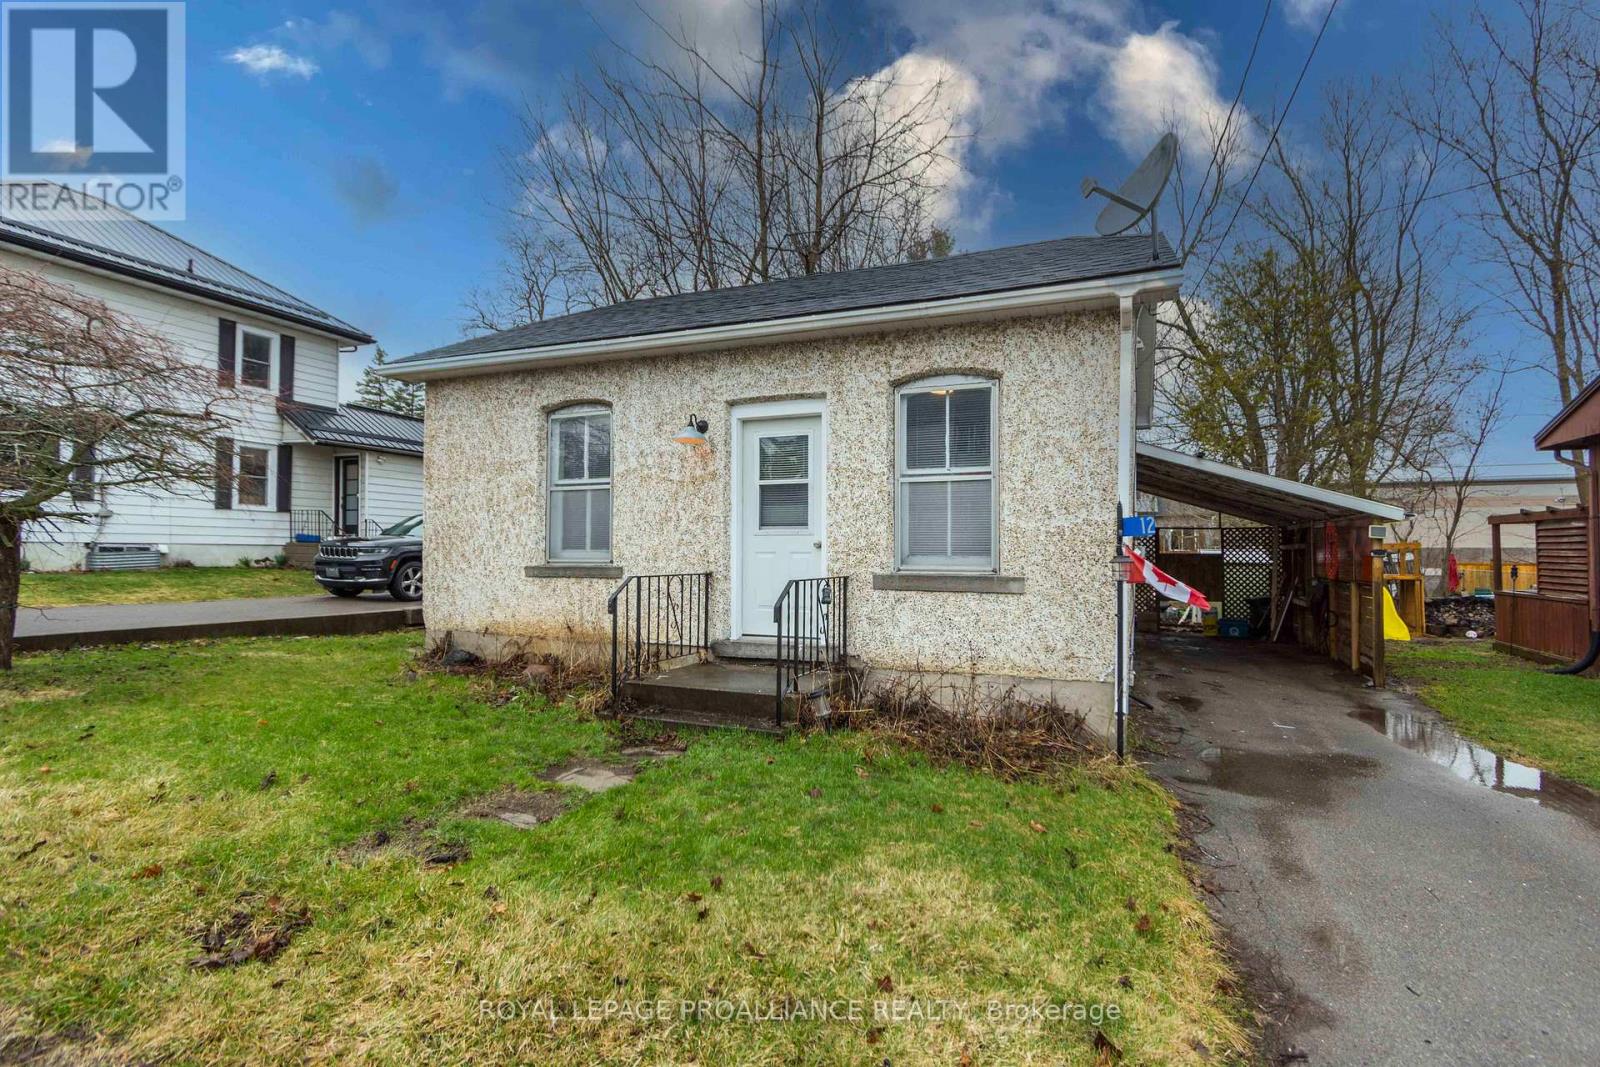
Looks can be deceiving! Get inside to see the upgrades this home offers- including hardwood floors (carpet free through out), updated bathroom, newer kitchen cabinets, some updated windows. Other popular features include main floor laundry, stucco exterior, carport, deck and oversized rear yard. Economical utilities and taxes, 10 minutes to the 401, and CFB Trenton. Walking distance to grocery store, restaurants, post office and within 5 mins of Trent River and a sandy beach. View and make an offer today. (id:57957)
11 Addison Street
Brighton, Ontario
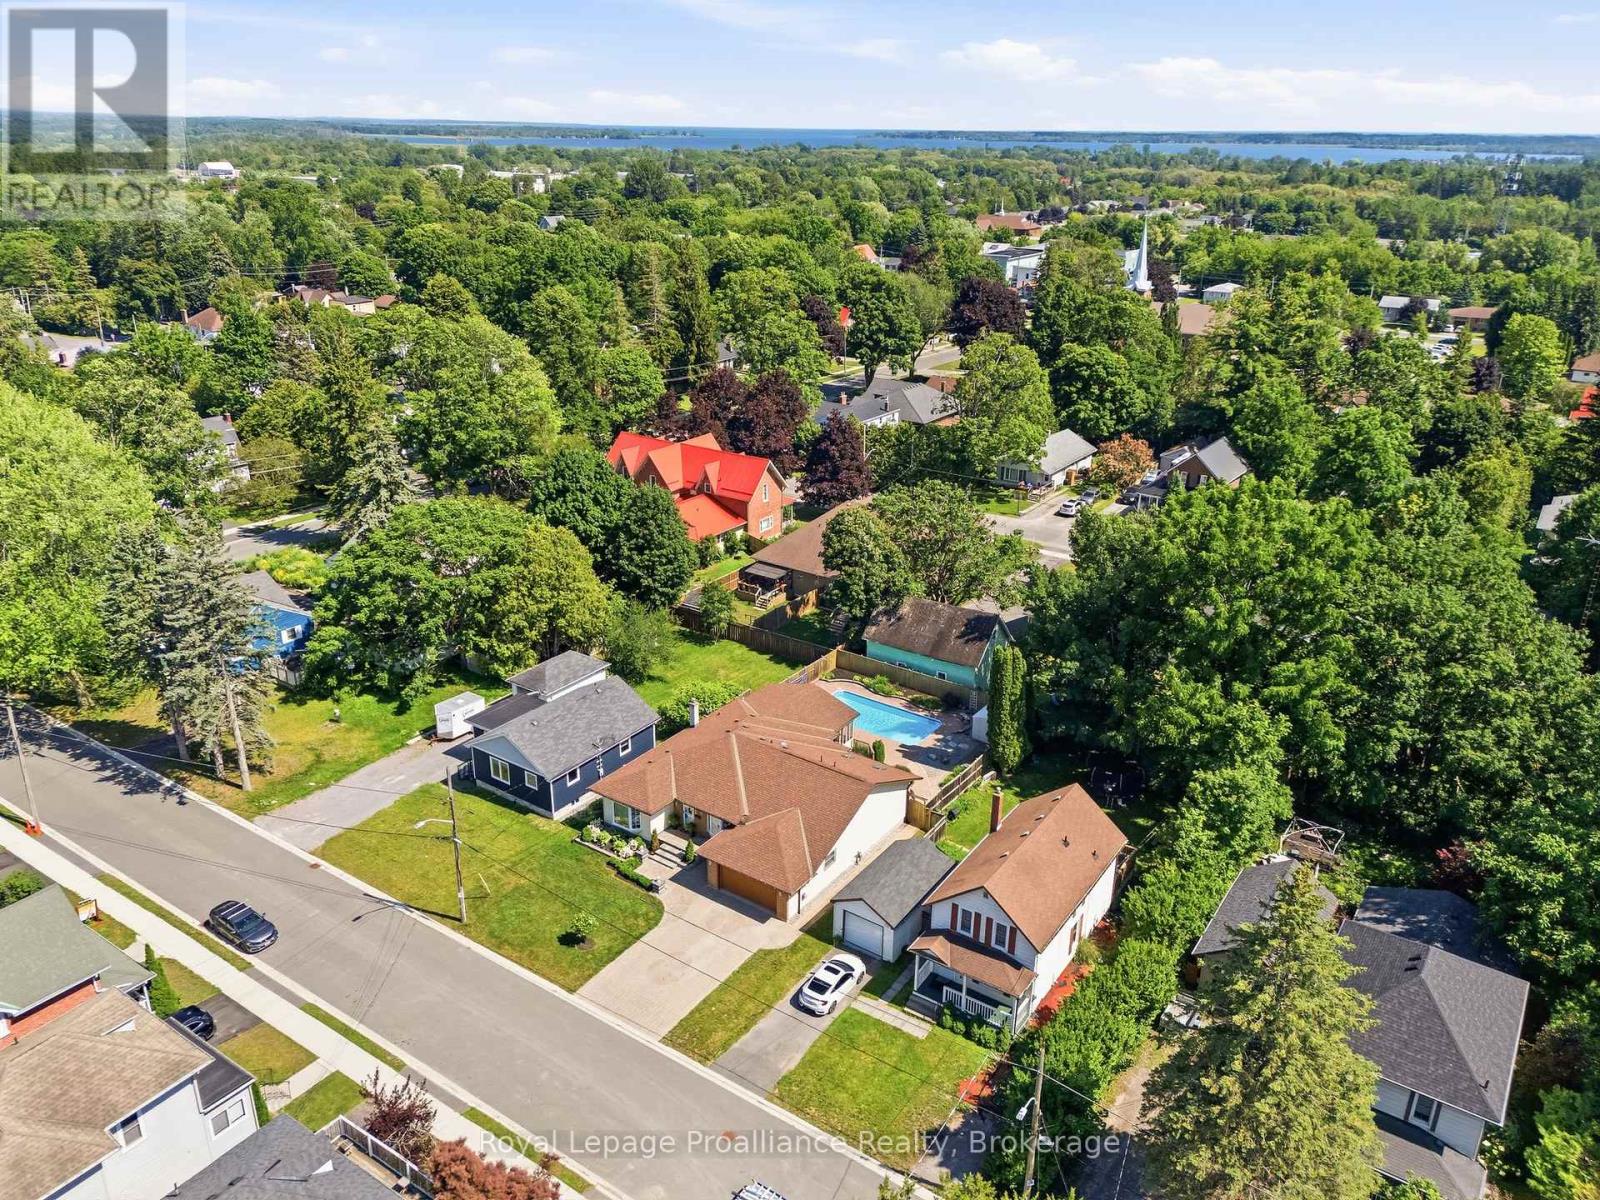
Welcome to 11 Addison Street in the charming community of Brighton! This beautifully designed bungalow offers an exceptional, flow-through main level layout perfect for both daily living and effortless entertaining. Let's begin with the star of the show...your private backyard oasis featuring a heated sparkling in-ground pool, sprawling interlocking stone patio and large wood deck. This fully fenced and beautifully landscaped yard is a retreat designed for ultimate summer entertaining and relaxation! Step in from the welcoming front porch into a bright foyer and spacious living room providing a quiet area to unwind, while the formal dining area sits ready for family gatherings. At the heart of the home is the expansive, centrally located eat in kitchen, which flows naturally into a massive, light-filled family room that serves as the ultimate gathering space complete with a convenient powder room. Step outside the patio doors to experience seamless indoor-outdoor living with a sprawling rear deck and an impressive, oversized sunroom-ideal for enjoying peaceful summer evenings. Tucked away for maximum privacy, the quiet bedroom wing features three comfortable bedrooms and a full central bathroom. Completing this highly functional main floor is a spacious, attached double-car garage with direct indoor access. The lower level is versatile space, offering in law potential, featuring a spacious recreation room complete with a cozy gas fireplace and a convenient wet bar, perfect for hosting. This level also includes a dedicated laundry room, a full bathroom and expansive areas for storage and workshop space. Notables: heated pool, insulated & heated garage, AC, central vac and so much more! Brighton offers all amenities and an active lifestyle community with Rec Centre, Curling Club, Music In The Park, Tennis & Pickleball Courts, YMCA, Lake Ontario & Presqu'ile Provincial Park. Easy access to 401, just under an hour to the Oshawa GO and 20 minutes to the VIA in Cobourg! (id:57957)
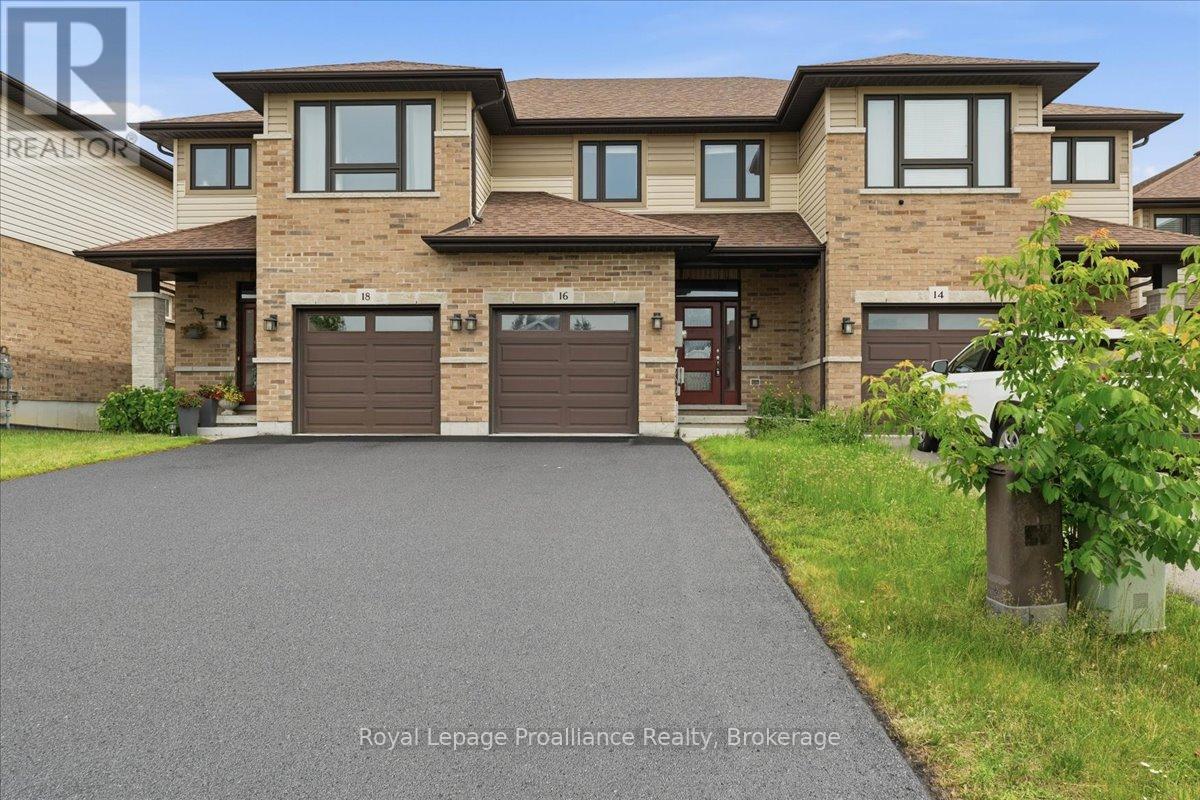
16 Ledgerock Court
Quinte West, Ontario
This beautifully maintained 2 - storey, Bayside townhouse offers the perfect blend of modern comfort and pristine condition. Spanning then years old and well cared for, this home is looking for quality t tenants who will treat it as their own. The bright and inviting open concept layout features a natural gas fireplace on the main floor, and a generous deck off of the living area. There are three spacious bedrooms, and 2.5 bathrooms, including a bright 4 piece en-suite attached to the primary bedroom, a 4 piece family bathroom and main floor powder room. Designed with effortless living in mind, you will love the ultimate convenience of bedroom-level, laundry and an attached on-car garage providing secure parking. Situated just minutes from the military base, local parks, and everyday amenities, this property is an exceptional find for anyone looking for a clean, well-located rental to settle into. (id:57957)
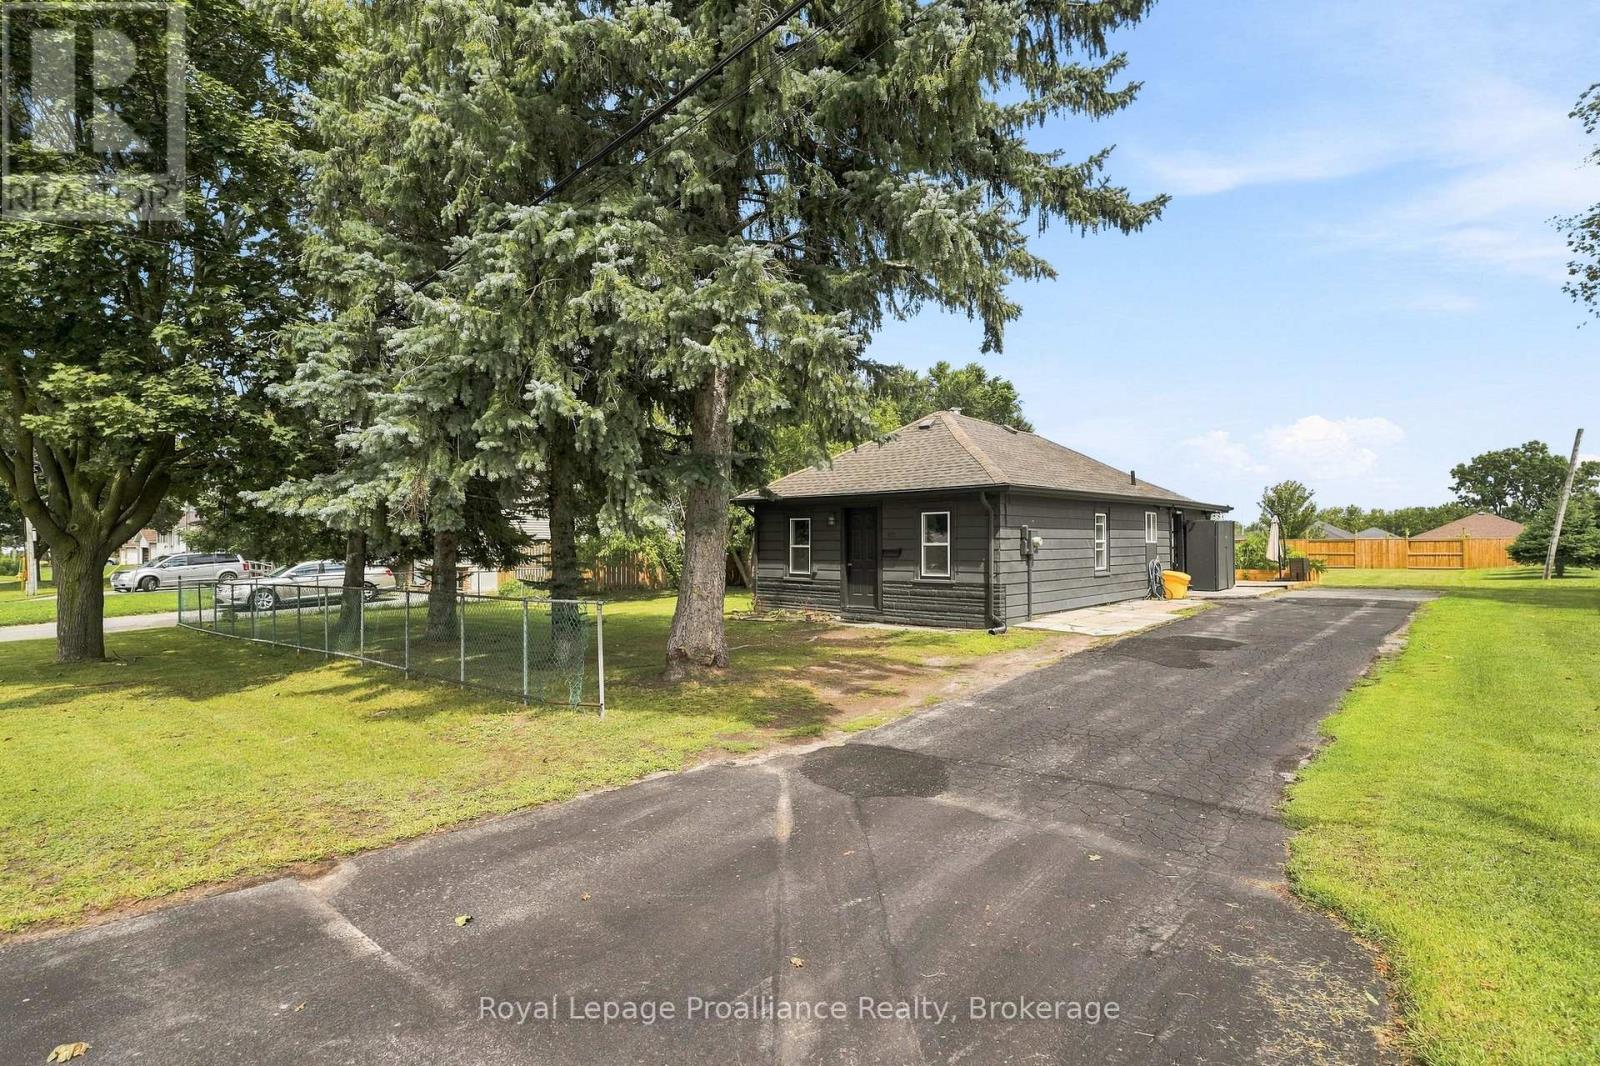
161 University Avenue
Belleville, Ontario
Welcome to a beautifully updated bungalow offering comfortable one-floor living with an impressive amount of outdoor space. Inside, the home has been thoughtfully refreshed with character and warmth throughout, featuring live-edge ash countertops, mahogany cabinetry, and a welcoming layout with three bedrooms and one bathroom. The oversized yard provides an excellent extension of the living space, with a deck overlooking raised garden boxes, a new shed for additional storage, and plenty of room to enjoy the outdoors. The four-car driveway provides ample parking, while the fully permitted and legal auxiliary building offers exceptional versatility for a workshop, hobby space, or additional storage. Ideally located close to a children's park, pickleball courts, the local Sports & Recreation Centre, shopping, and Highway 401, making it easy to enjoy both everyday conveniences and recreational amenities. With its updated interior, practical one-floor layout, generous yard, and versatile outdoor spaces, this home offers a great combination of comfort, convenience, and opportunity. (id:57957)
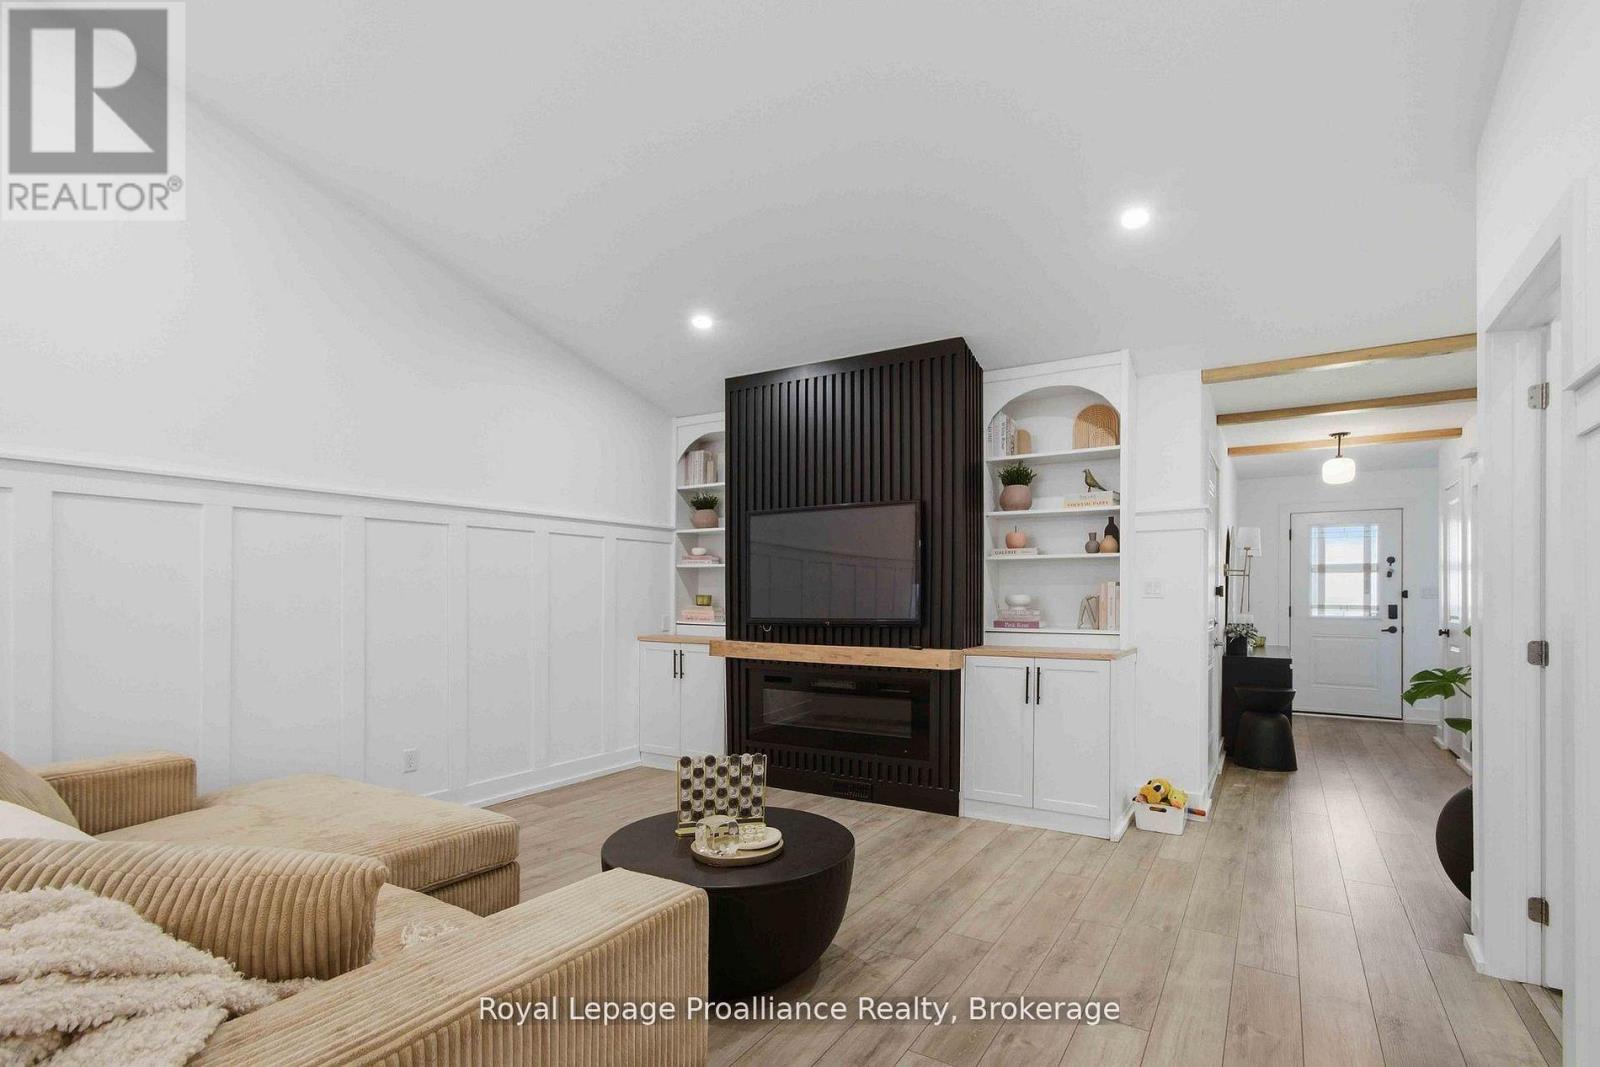
24 Buchanan Avenue
Prince Edward County, Ontario
Location, location, location! This fully finished inside unit townhome is centrally located to all amenities and is walking distance to downtown Picton and the Millennium Trail. Featuring luxury vinyl plank on the main floor, vaulted ceiling in the great room, two bedrooms up, including the primary with walk in closet and ensuite with tile and glass shower. Main floor laundry, upgraded trim package throughout. The lower level features a rec room, third bedroom and third bathroom, plus ample storage. Paved driveway, single car garage with epoxy floor, deck for entertaining, plus natural gas furnace, central air and HRV for health living. Enjoy Summer in the county! (id:57957)
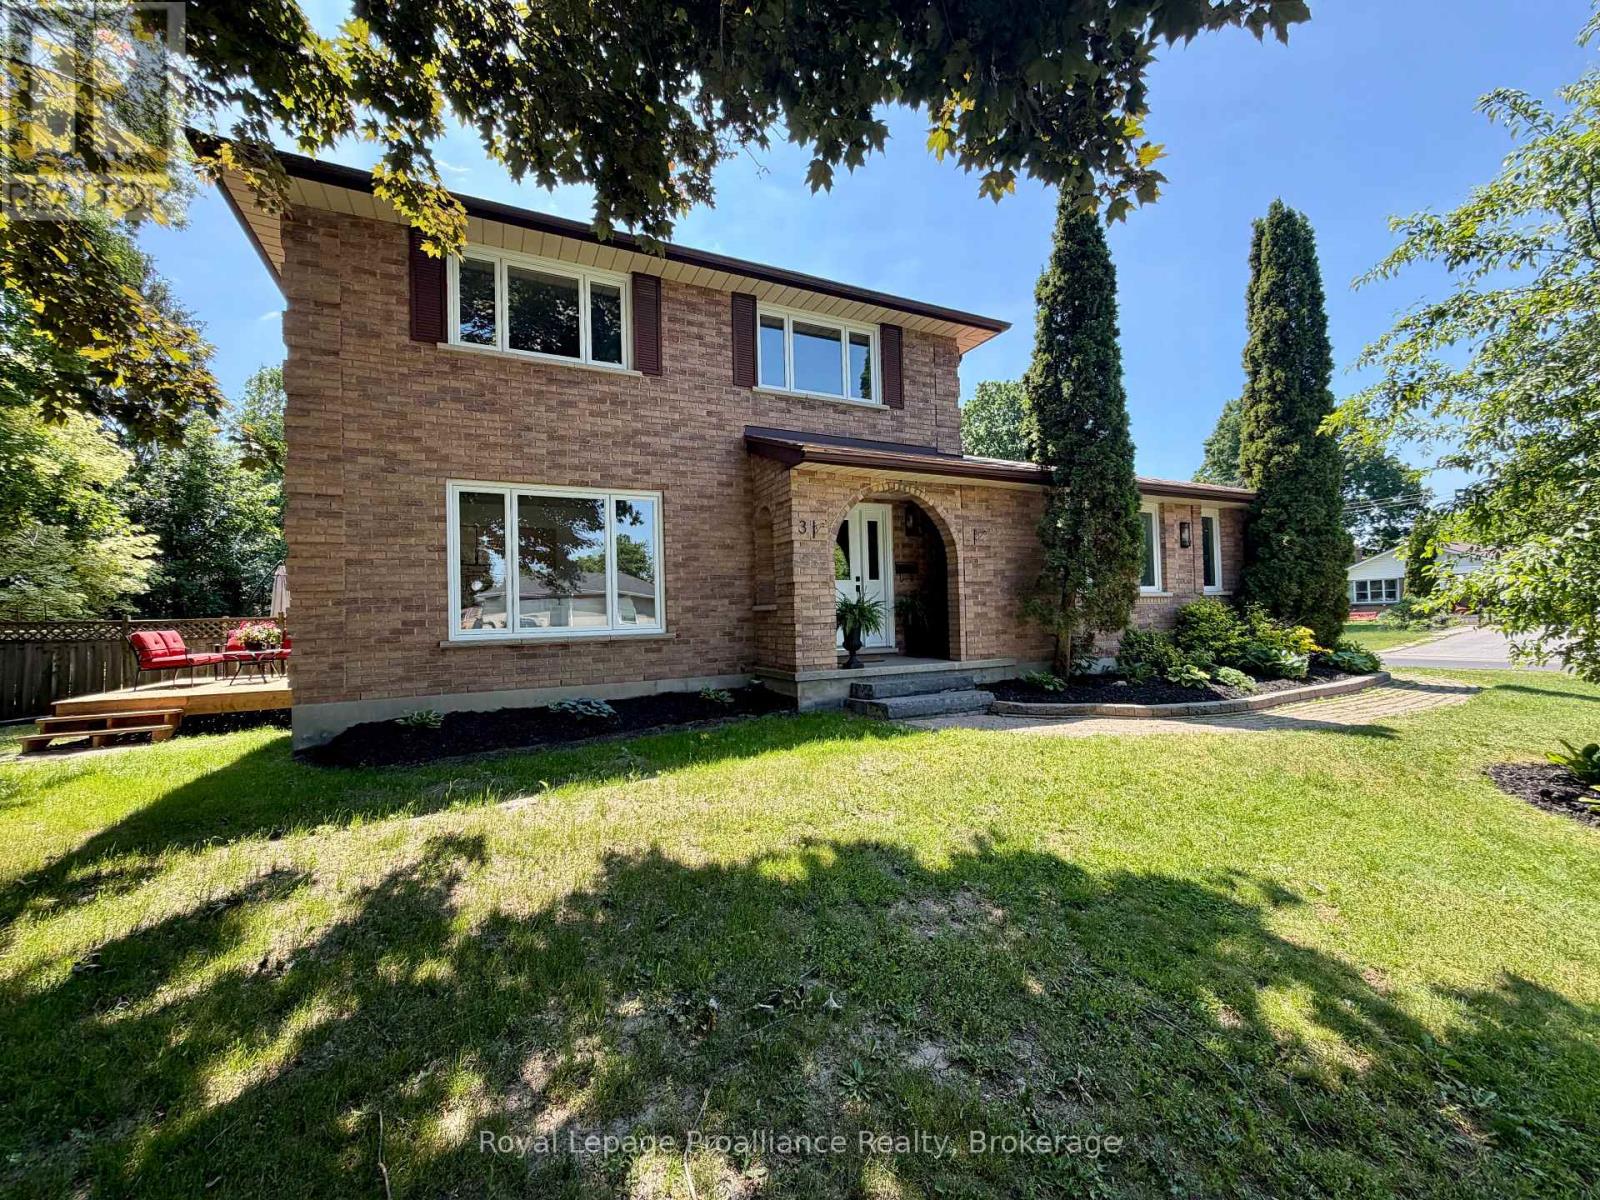
3 Cooke Court
Belleville, Ontario
Where modern luxury meets mature neighbourhood charm! Nestled on a quiet court in the highly desirable East End, this all-brick, two-story home features 3+1 bedrooms and 2.5 baths, offering the perfect footprint for a growing family. Surrounded by mature trees in a welcoming community, this property delivers the ideal balance of character and convenience, located just steps from schools, parks, scenic trails, and local amenities.The home has been beautifully transformed with extensive updates and offers a rare opportunity to enjoy the luxury of a turnkey, essentially brand-new interior without sacrificing the warmth and stability of an established neighbourhood. Step inside to find a bright layout featuring brand-new windows, doors, flooring, and contemporary lighting throughout. The heart of the home is the stunning, brand-new kitchen equipped with a walk-in pantry, thoughtfully designed alongside a newly added mudroom and convenient main-floor laundry. The primary bedroom serves as a true retreat with its own walk-in closet and private ensuite bath. Upstairs and down, the space functions beautifully for everyday family life, including a recreation room and an additional lower-level bedroom perfect for guests or teens.The extensive upgrades continue outside and behind the walls, offering complete peace of mind and the worry-free living of a new build. The property boasts updated plumbing and electrical, an on-demand hot water tank, and a durable metal shingle roof. Step outside onto the brand-new deck, which serves as the perfect vantage point to overlook a yard ready for your personal touch, whether you envision a pool, gardens, or the ultimate outdoor living space. Parking and storage are a breeze thanks to the oversized single-car garage and a recently resurfaced asphalt driveway. Every major update has been done for you, all that's left to do is move in and enjoy. Come see the perfect blend of style and location for yourself. (id:57957)
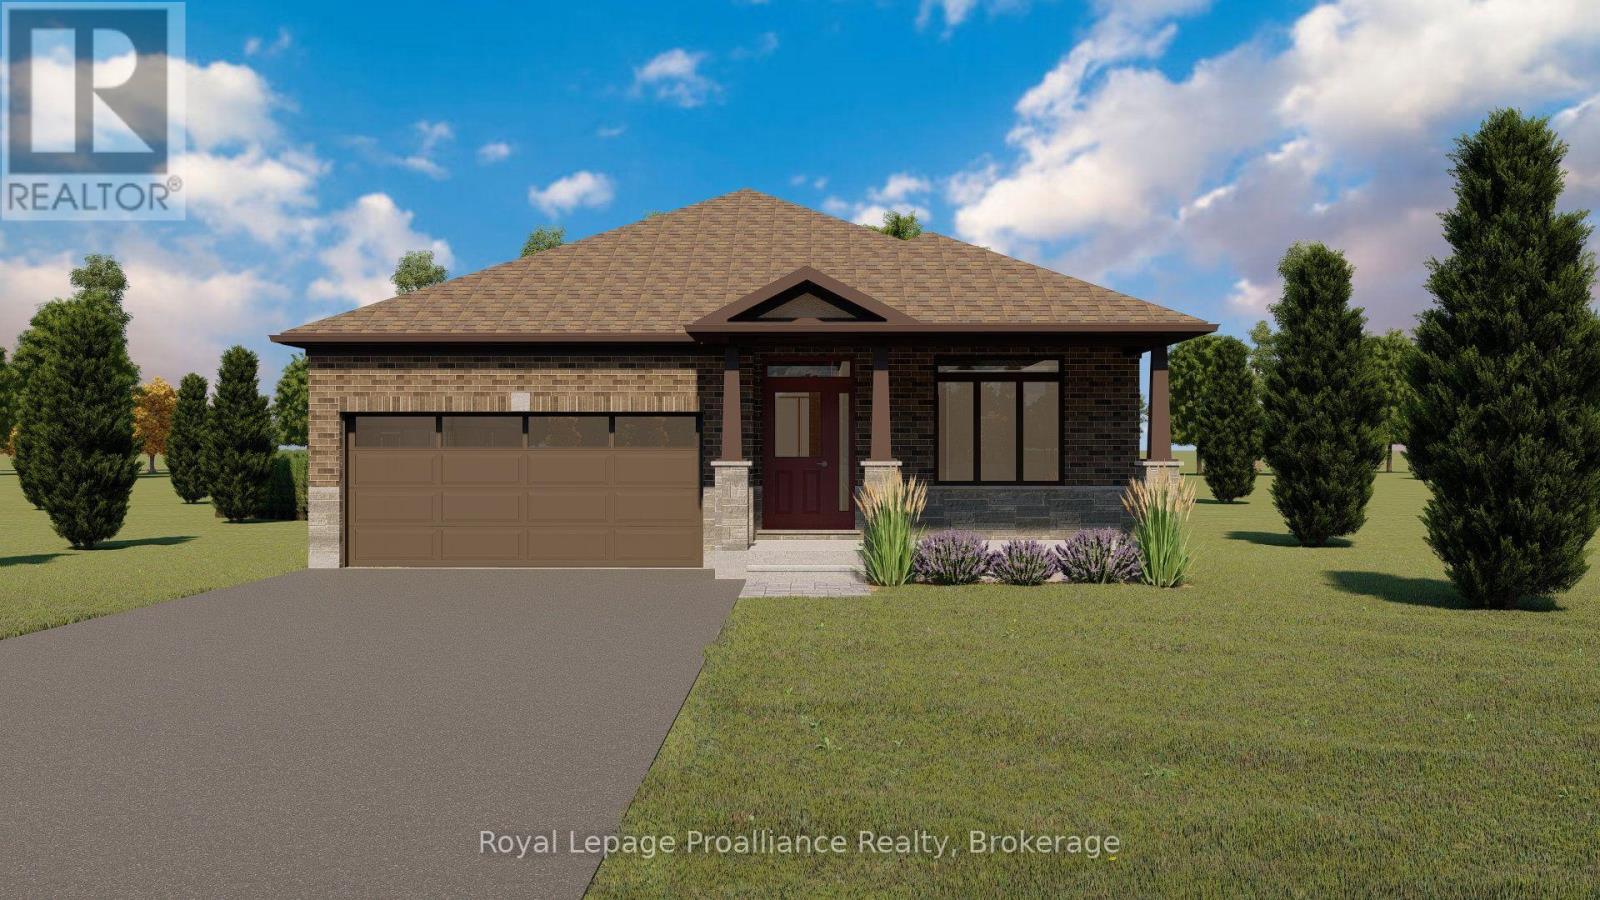
142 Stonecrest Boulevard
Quinte West, Ontario
Welcome to 142 Stonecrest Blvd. A beautiful two plus one bedroom, two plus one bathroom bungalow with attached two car garage. This fabulous home has everything you are looking for. The spacious layout boasts 9 ft ceilings on the main floor and includes a cozy natural gas fireplace. The well appointed kitchen features a walk-in pantry and quality quartz countertops. The primary suite includes a walk-in closet and 4 piece ensuite bathroom, while the main floor is completed with a convenient laundry room, additional bedroom, main bathroom and inside entry to attached two car garage. The spacious basement is partially finished including a large inviting rec room, extra bedroom and bathroom. (id:57957)
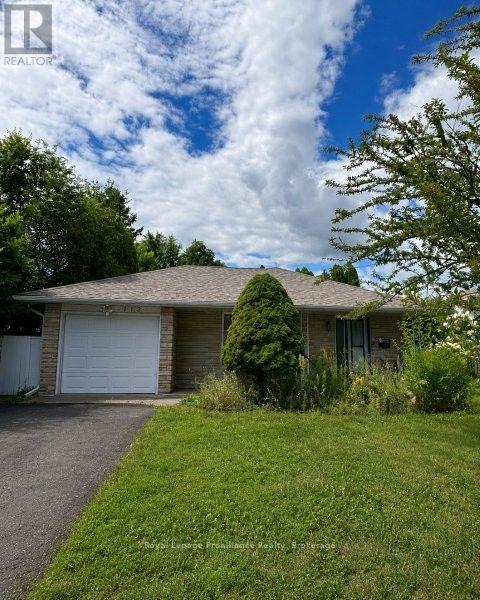
112 Sidney Street
Belleville, Ontario
112 Sidney Street offers an exciting opportunity for those looking for a home with space, potential, and the chance to create something truly their own. With some updating and repairs, this 3-bedroom, 2-bathroom home could be transformed into an awesome family home. The main floor features a large rec room just off the kitchen, providing a versatile space for entertaining, relaxing, or everyday family living. The basement offers even more room with a spacious rec room and fireplace, perfect for creating a cozy hangout space, games room, or additional living area. A single-car attached garage provides added convenience and storage. Located close to schools, shopping, restaurants, and other amenities, this home offers a great combination of space and location. For buyers willing to put in the work, 112 Sidney Street presents an opportunity to bring their vision to life and unlock the potential this home has to offer. Property being sold "as is" 25 thousand dollar deposit required (id:57957)
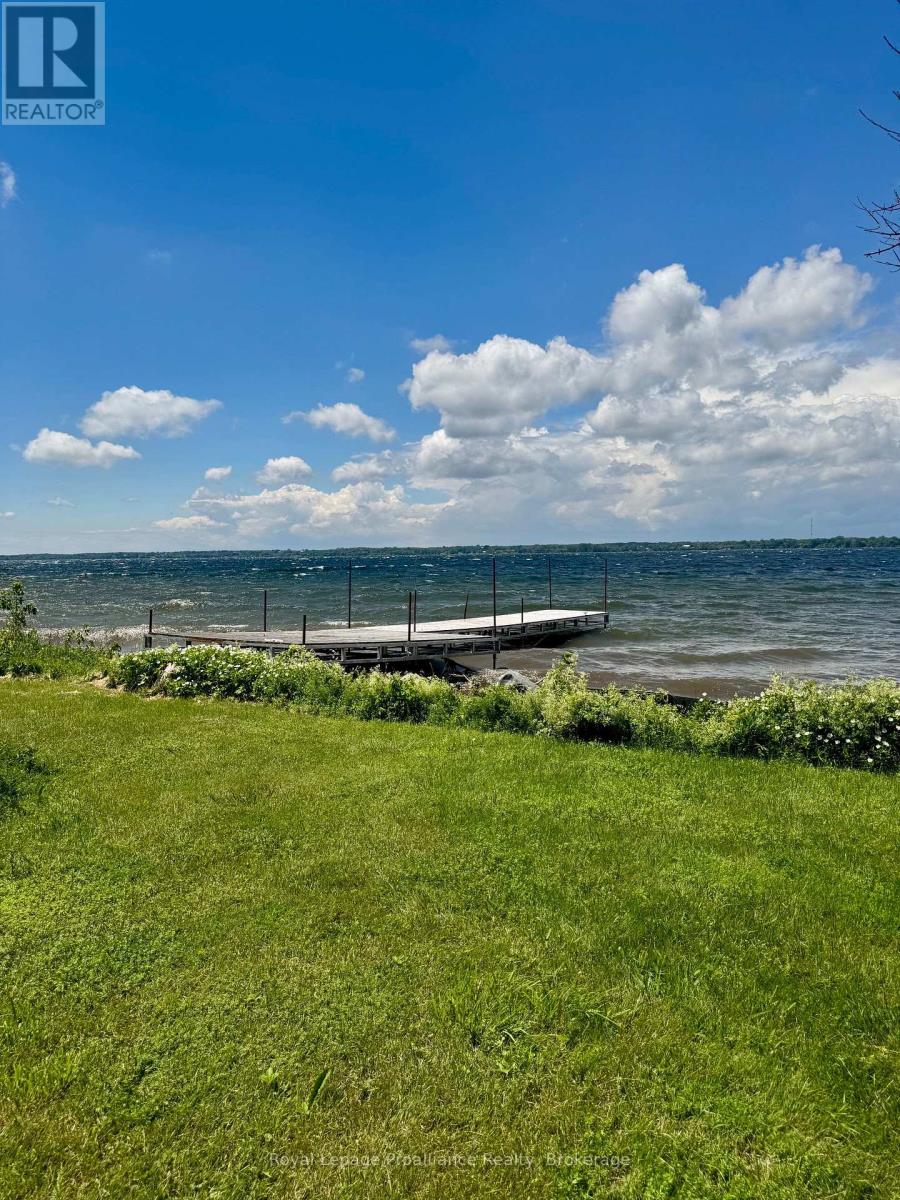
33 Prinyers Cove Crescent
Prince Edward County, Ontario
Welcome to 33 Prinyers Cove Crescent, an exceptional waterfront opportunity in the heart of Prince Edward County. Offering 3.31 acres of beautifully cleared land with 204 feet on the water, this picturesque property is the perfect setting to bring your dream home or cottage to life. With a drilled well already in place, you'll be one step closer to building in this sought-after waterfront location. The expansive lot provides ample space for a custom home, outdoor entertaining areas, gardens, and more, all while enjoying the privacy and tranquility that comes with over three acres of land. Wake up to breathtaking water views, spend your days enjoying the shoreline, and experience the peaceful lifestyle that Prinyers Cove is known for. Whether you're looking to create a year-round residence or a weekend retreat, this rare waterfront parcel offers endless possibilities in one of Prince Edward County's most desirable settings. Conveniently located within easy driving distance of Picton, wineries, restaurants, beaches, and all the amenities the County has to offer, this is your chance to secure a remarkable piece of waterfront property and build the lifestyle you've been dreaming of. Don't miss this rare opportunity to own 3.31 acres of cleared waterfront land with a drilled well in beautiful Prinyers Cove. (id:57957)
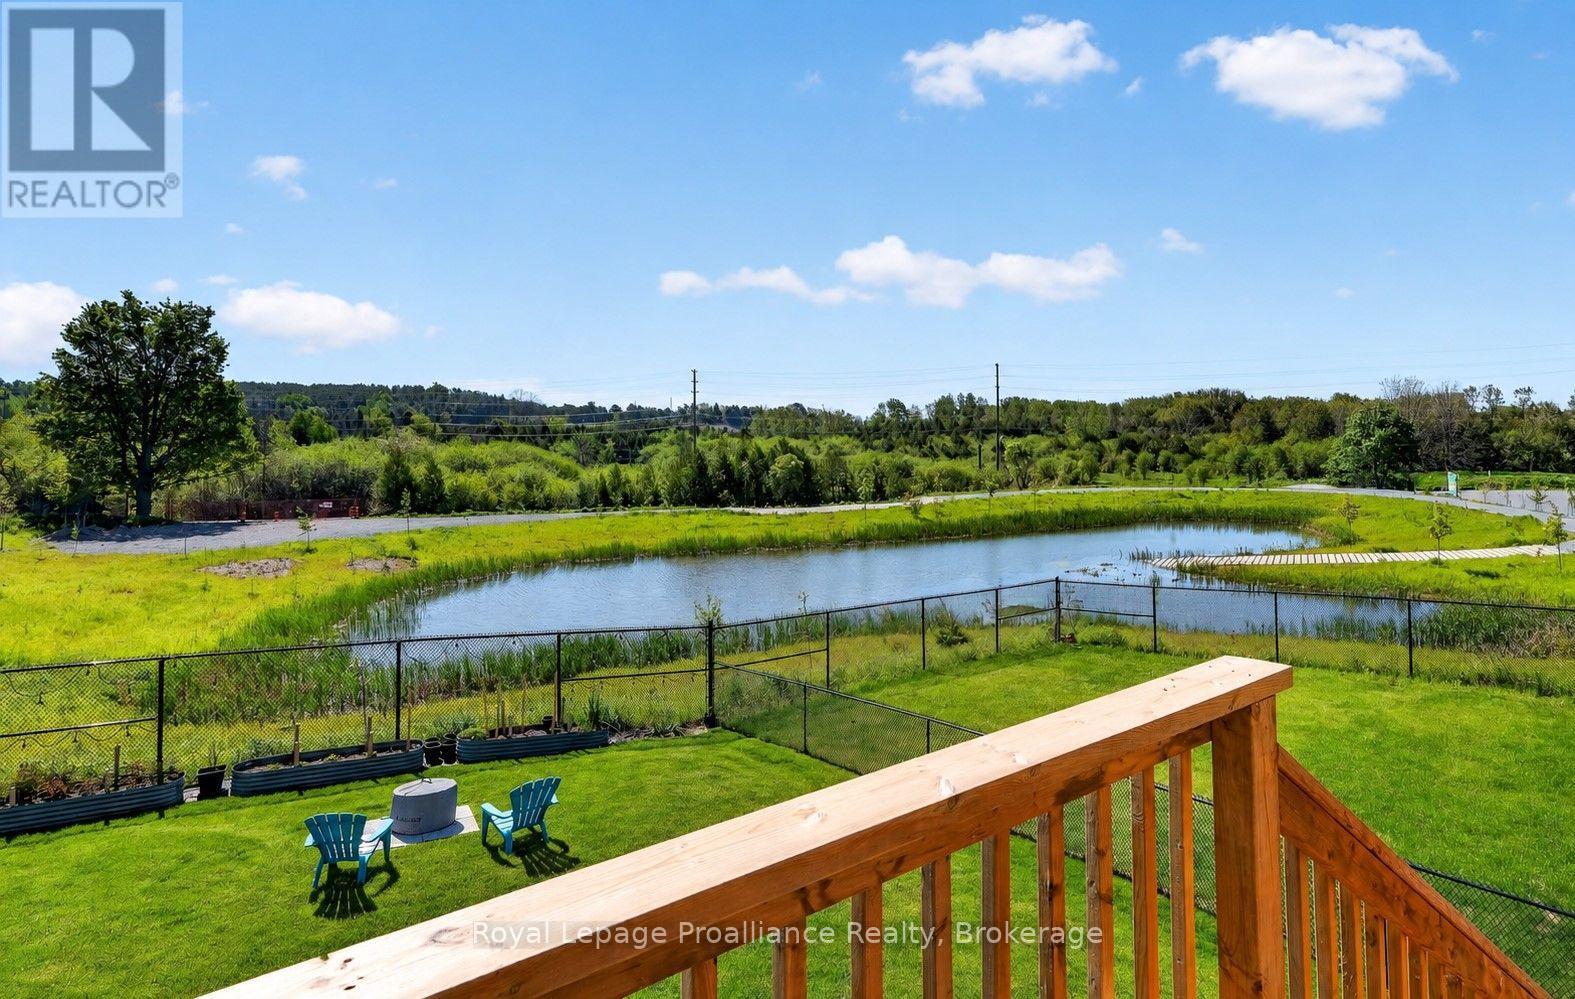
998 Trailsview Avenue
Cobourg, Ontario
Welcome to this stunning executive two-storey home in a family friendly neighborhood, perfectly situated on a premium lot. This impressive home offers spacious interiors, upscale finishes, and breathtaking natural views. The open-concept main floor showcases a beautifully appointed kitchen, bright breakfast area, and inviting living room, all positioned at the rear of the home to capture sweeping views of the morning sunrise, rolling treed hills and a tranquil pond. A convenient butler's pantry seamlessly connects the kitchen and formal dining room, providing both elegance and functionality for family gatherings and special occasions. Upstairs, you'll find four generously sized bedrooms, each featuring either a private ensuite or semi-ensuite bathroom, ensuring comfort and privacy for every family member. Multiple walk-in closets provide abundant storage. Luxury upgrades include premium flooring throughout, Silestone kitchen countertops, oversized glass showers, a relaxing soaker tub, and impressive ceiling heights that enhance the home's bright and airy atmosphere. The walkout basement presents endless possibilities for future additional living space or potential in-law suite. Offering a rare combination of executive style, thoughtful design, premium finishes, and picturesque natural surroundings. (id:57957)
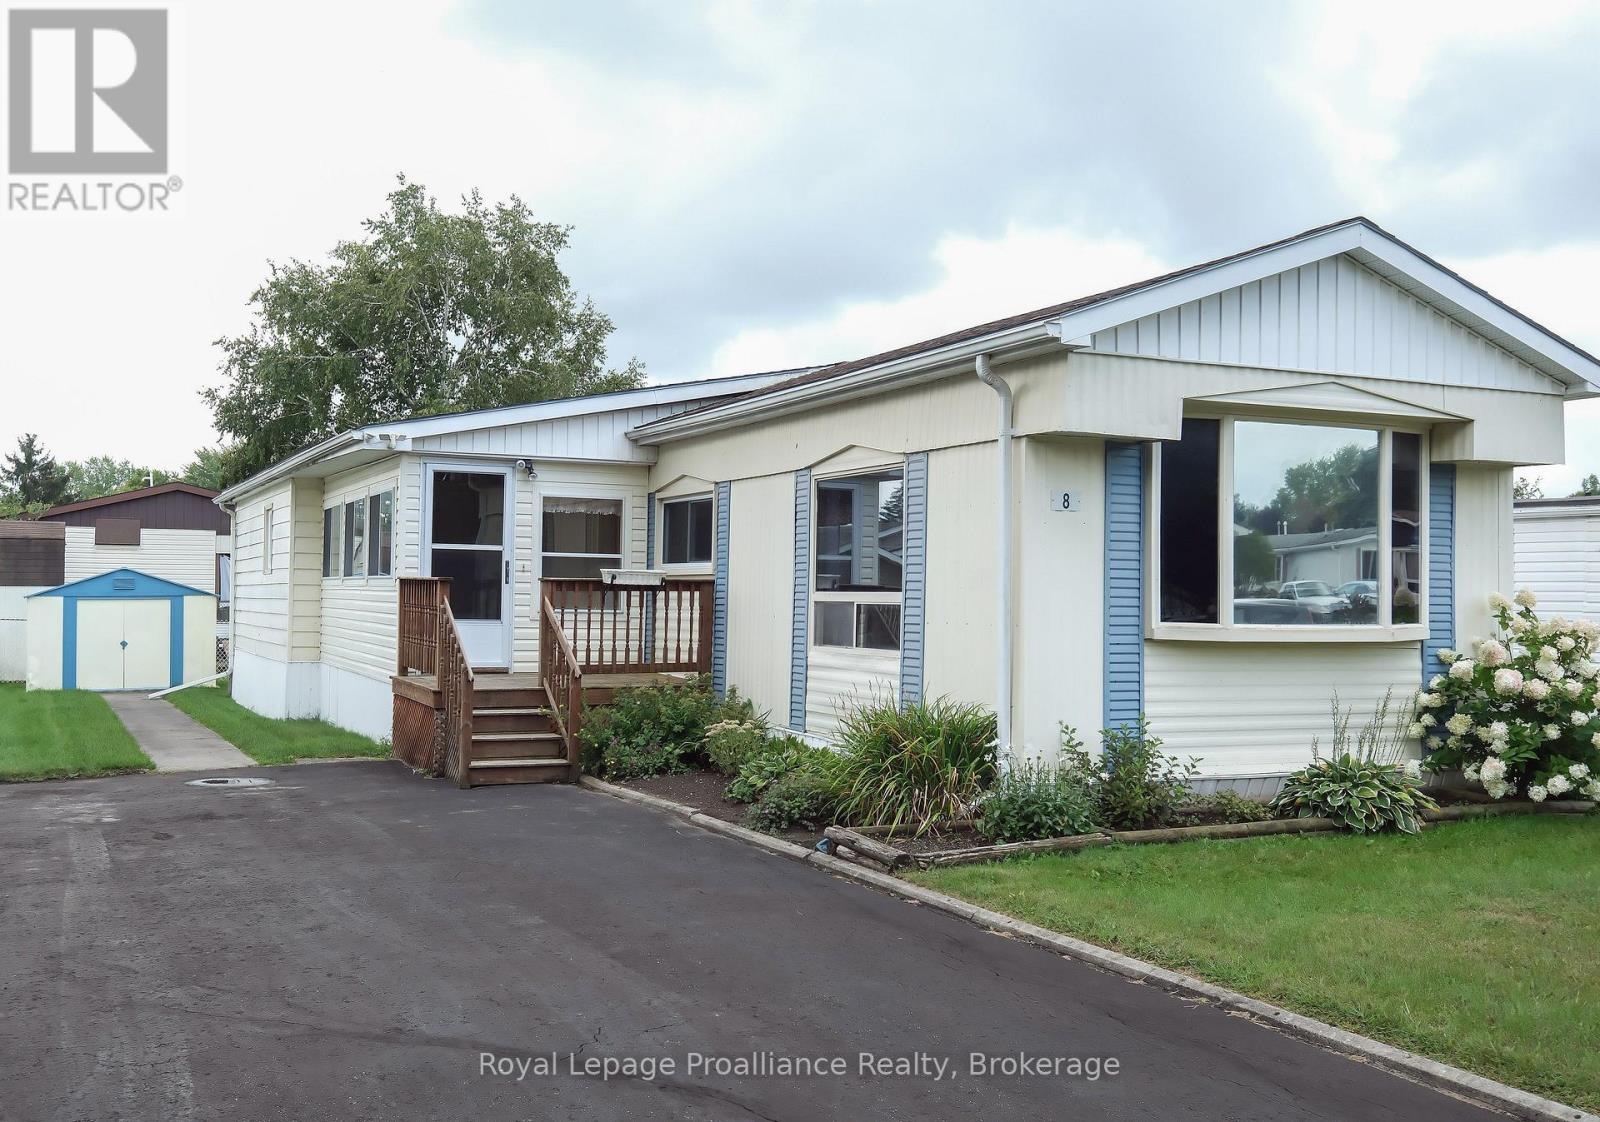
8 Juniper Lane
Quinte West, Ontario
You aren't just buying a home here, you are choosing a lifestyle at beautiful Kenron Estates. This sought after, year round park, is known for its close knit community and pride of ownership. Let's head into the three season sunroom which offers an additional 130 square feet over and above this 993 square foot home and, leads you into the lovely kitchen, dining and living room areas. What a beautiful space this is! Bright white kitchen cabinets, backsplash and neutral counter tops overlook the dining room featuring, a large built in for your special pieces or extra storage. The living room has half a wall for a little division but not to worry, you can converse and entertain very easily! Down the hall are two bedrooms. The primary features wall to wall closets. The second bedroom has access to the sun room mentioned earlier. A bonus family room with two windows and a closet is a great flex room. This family used it for their big family dinners while others might use it as a games or craft room. Many options here! Of course, a generous bath/laundry room completes this delightful home. Worth Mentioning: Double pane vinyl windows (except in sunroom); Living room windows have a sun blocking film; 200 amp breaker panel; 2023 hot water tank owned; some new flooring; a mini split heat pump system with 2 heads which is used primarily for cooling; paved driveway. A very economical way of living: 2026 Property Taxes $857.85; 2026 Kenron Monthly Fees $235 but advised this will increase to $270 December 2026. Monthly Fees include your water and sewer. This is a place where you can putter in your own space or take a serene walk down to the rec hall to take part in a card game, darts or, maybe just a couple laughs. A home ready and waiting for you! (some measurements less jogs) (id:57957)
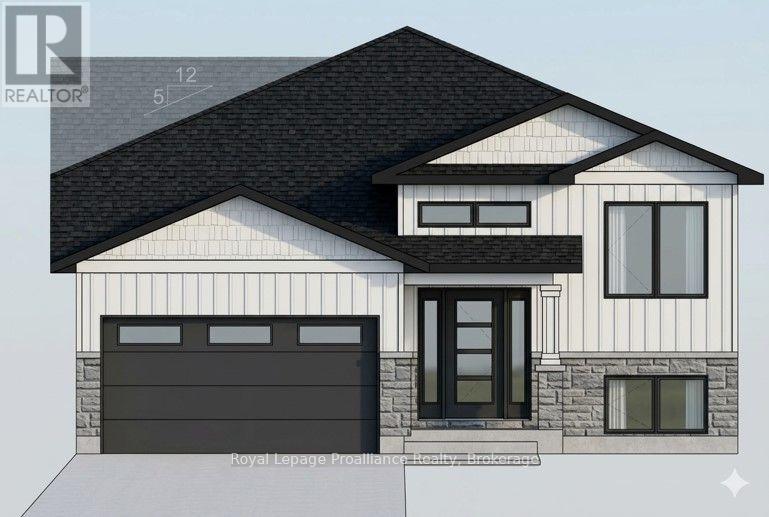
77 Meagan Lane
Quinte West, Ontario
Three bedrooms, 2 baths, open concept living/dining/kitchen. Kitchen features island with seating area, and pantry. Master suite boasts walk-in closet, and private ensuite. Other popular features include main floor laundry room, forced air natural gas furnace, air exchanger for healthy living. Carpet free through out. Exterior complete with deck from large patio doors, attached garage with inside entry, sodded, paved driveway, walk way. Lower level awaits your finish or leave as storage. Situated on a quiet street with a park, and walking trail and ATV trail nearby. 15 minutes or less to 401, Trenton, and YMCA. Fall 2026 closing possible. (id:57957)
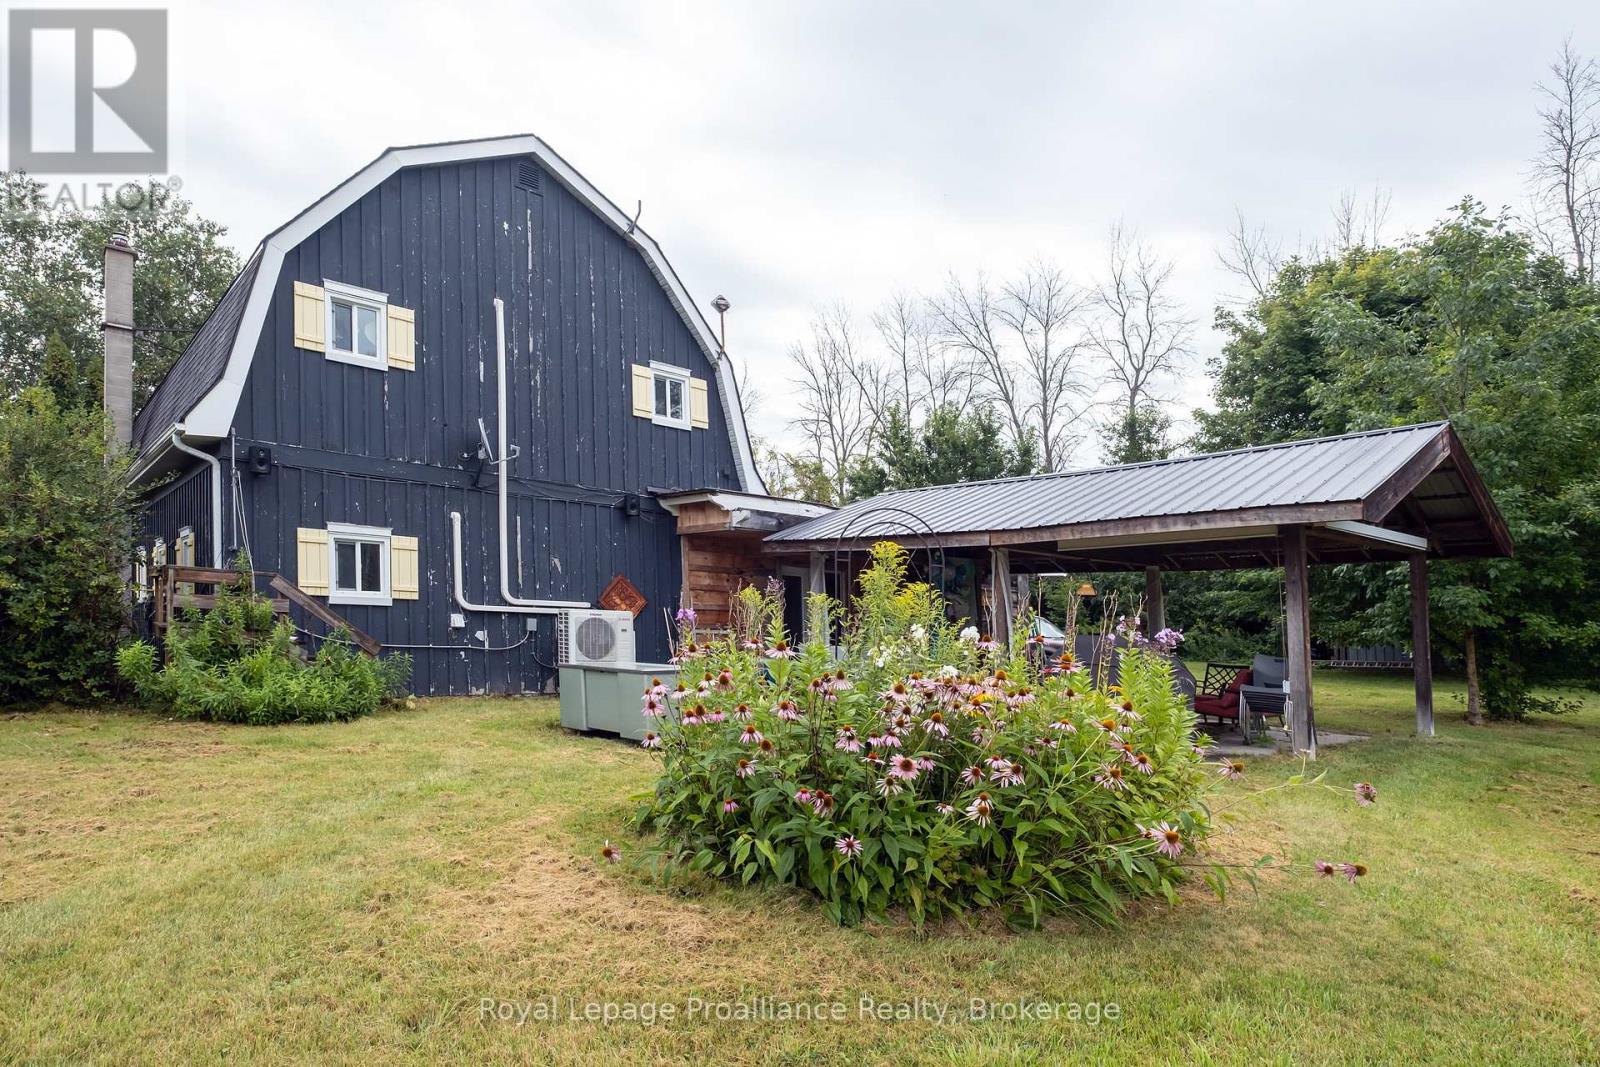
77 Anson Road
Stirling-Rawdon, Ontario
Country Living with Space, Privacy & Plenty to Enjoy Looking for a little more space and a quieter pace of life? This 4+ acre property offers a great mix of country living, privacy and room to enjoy the outdoors, all just minutes from the village of Stirling. The home has plenty of character, with exposed wood beams, pine floors and a warm, inviting feel throughout. The main floor features a spacious living room with a wood-burning fireplace, a country kitchen with eat-in space, dining area, main-floor laundry and a large mudroom with access to the backyard and woodshed. A split-unit heat pump has also been added, providing both heating and air conditioning for added comfort throughout the seasons. Upstairs you'll find three bedrooms, a four-piece bathroom and a bonus sitting room that could easily work as a home office, playroom or quiet space to unwind. Outside is where this property really shines. The mature trees, gardens, ponds and open spaces create a peaceful setting with plenty of room to explore and enjoy. Spend summer days by the water, take the paddle boat out, relax on the dock or enjoy skating on the pond in the winter. The covered patio provides a great spot for entertaining or simply enjoying the property. There is also plenty of space for hobbies and outdoor equipment, including several outbuildings, a treehouse and a two-stall horse barn with hydro and water, hay and bedding storage, feed/tack area and a large paddock. For those who enjoy getting outdoors, the Heritage Trail can be accessed directly from the back of the property. And when you need to head into town, Stirling is only about 5 minutes away for shopping, restaurants, the theatre, library and other amenities. A great opportunity to enjoy country living with plenty of land, privacy and recreational possibilities, while still being close to town. (id:57957)
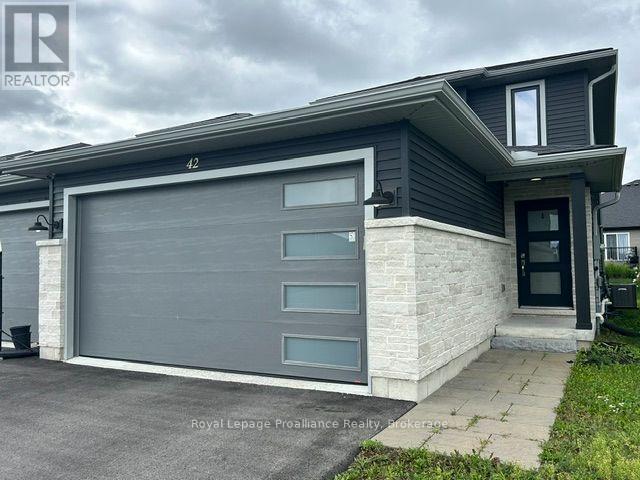
42 Dewal Place
Belleville, Ontario
Located in a desirable neighborhood 42 Dewal Place is a beautifully maintained two-storey semi-detached home available for short-term rental from September 15 , 2026 - July 31, 2027. This stylish and comfortable property features modern finishes, three spacious bedrooms, and a double garage. The bright, open-concept main floor brings together the kitchen, dining, family, and living areas, creating an inviting space for relaxing or entertaining. Sliding patio doors open onto a spacious deck overlooking the backyard. Upstairs, the generous primary bedroom includes a private en-suite, while two additional bedrooms share a four-piece bathroom. (id:57957)
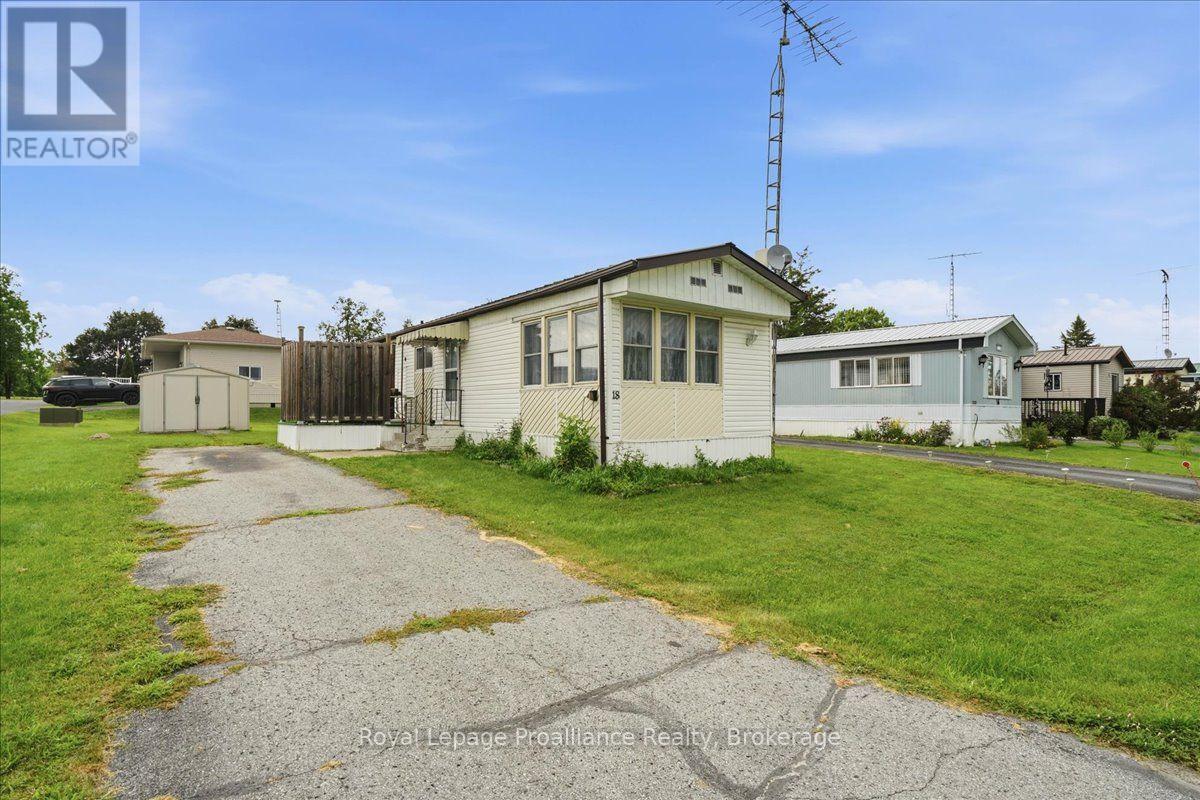
18 Cedar Street
Greater Napanee, Ontario
Priced to sell and full of potential ! Welcome to 18 Cedar Street, located in Richmond Park in Napanee. This 2 Bedroom, 1 Bathroom modular home is a great opportunity for retirees, downsizers or anyone looking for an affordable home they can make their own. Ready for your finishing touches and personal style, the home offers comfortable one level living with natural gas heating and central air conditioning for year round comfort. A durable steel roof adds peace of mind, while the storage shed provides convenient space for tools, seasonal items and outdoor equipment. Bring your ideas and add your own touches to create a cozy, low maintenance home that suits your lifestyle. Affordable, manageable and priced to sell, this could be the retirement opportunity you've been waiting for ! (id:57957)
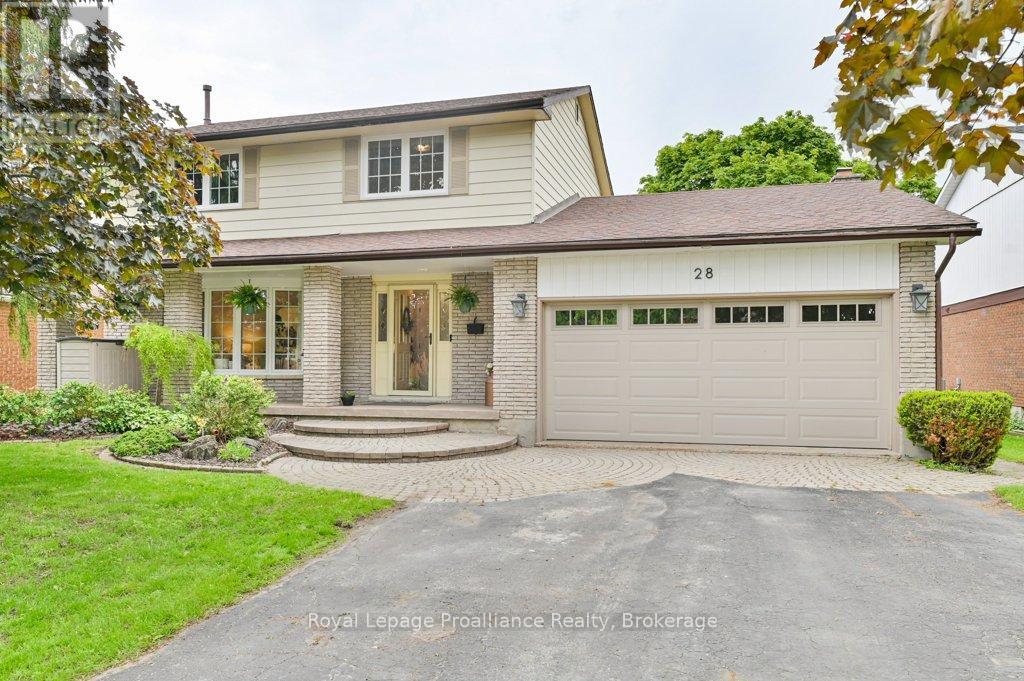
28 Briarwood Crescent
Belleville, Ontario
Welcome to 28 Briarwood Crescent, Belleville - located in the desirable East End, this beautiful two-storey home offers the perfect combination of city convenience and a peaceful country feel. Backing directly onto green space, you'll enjoy privacy, nature views, and a serene setting rarely found within the city. The fully fenced backyard features a spacious deck and patio, making it the perfect place to entertain, unwind, or enjoy your morning coffee. Inside, you'll find 5 bedrooms, 4 bathrooms, a cozy family room with a wood-burning fireplace for those chilly evenings, and a lower-level in-law suite providing excellent flexibility for extended family or guests. Complete with a double car garage, natural gas furnace, and central air, this home has space for the whole family. Conveniently located just minutes from Highway 401, Belleville General Hospital, walking trails, parks, schools, shopping, and everyday amenities. Enjoy the best of both worlds - a private backyard setting that backs onto green space while remaining close to everything Belleville has to offer. (id:57957)
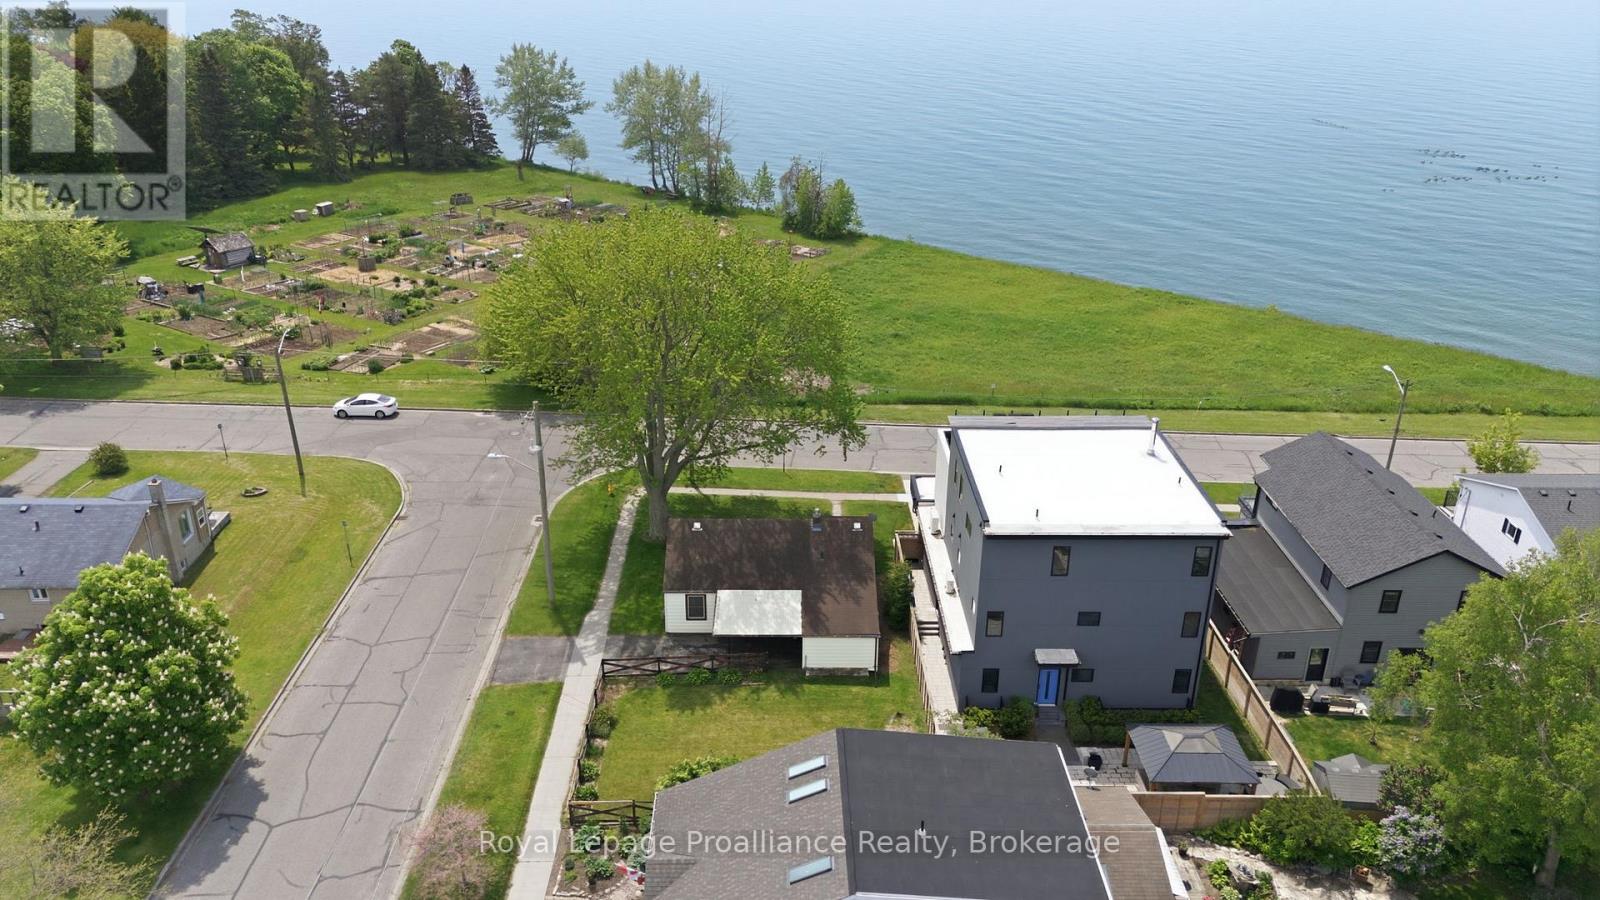
478 Monk Street
Cobourg, Ontario
Location, Location, Location! Great Lake Views in South-West Cobourg. Discovering a corner lot with an unobstructed view of Lake Ontario out your front window is a true rarity. This 3-bedroom, 1-bath bungalow with a carport is a fantastic opportunity for investors, renovators, or anyone looking to build a custom dream home in one of Cobourg's finest neighborhoods. Steps from Tut Gutteridge Park, Monk's Cove, and community gardens, the location is second to none. Best of all, you are just minutes away from the vibrant downtown core and the beach. Live in it, rent it out, or transform it-properties with this view and potential do not come along often. Listen to the waves from your front yard and say hello to a wonderful community. Opportunities like this are few and far between. (id:57957)
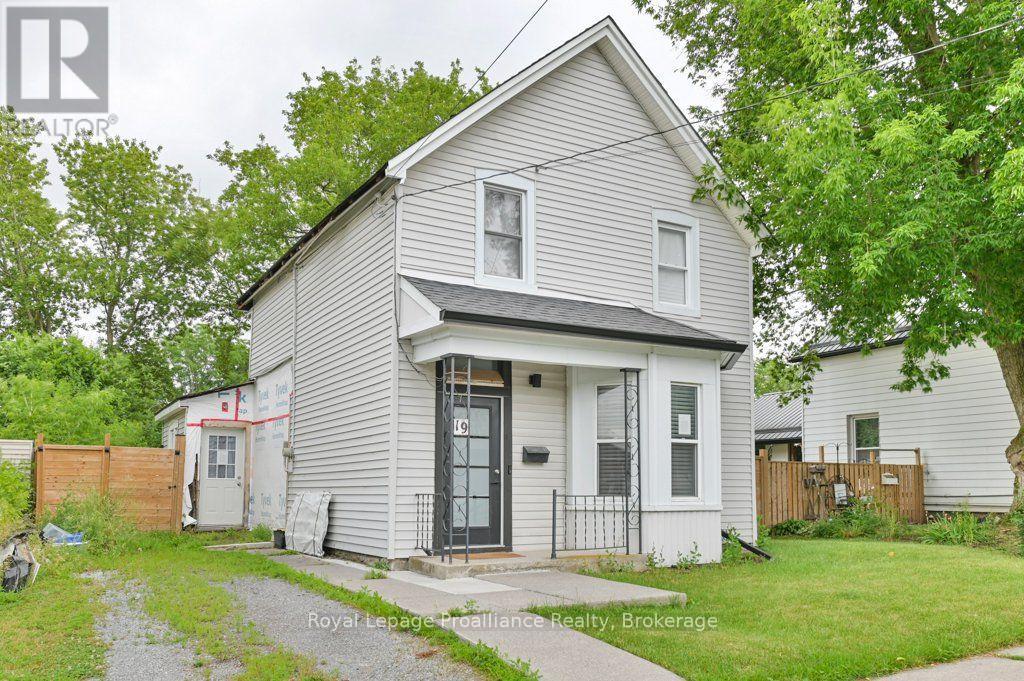
19 Bettes Street
Belleville, Ontario
This 1.5 Storey century home in Belleville is ready for a fresh, modern touch. A traditional front foyer with tiled flooring welcomes you into a bright living space, where wide-plank pine floors in warm honey tones carry through to a formal dining area set apart by classic French doors. Large windows fill the main level with natural light, and a freestanding gas stove keeps things cozy through every season. The kitchen offers eat-in space with room for a custom island, flowing to a generous bonus mudroom, a flexible space that could serve as a playroom or home office. A renovated three-piece bath and a pantry with convenient main-floor laundry hookups complete the main level. Upstairs you'll find a spacious front bedroom and a large primary retreat that was once configures as two rooms, offering easy potential to add a bedroom back. Outside, a partially fenced backyard framed by mature trees provides privacy and room to relax, garden, or entertain. This warm and welcoming home is ready for your updates and its next chapter (id:57957)