
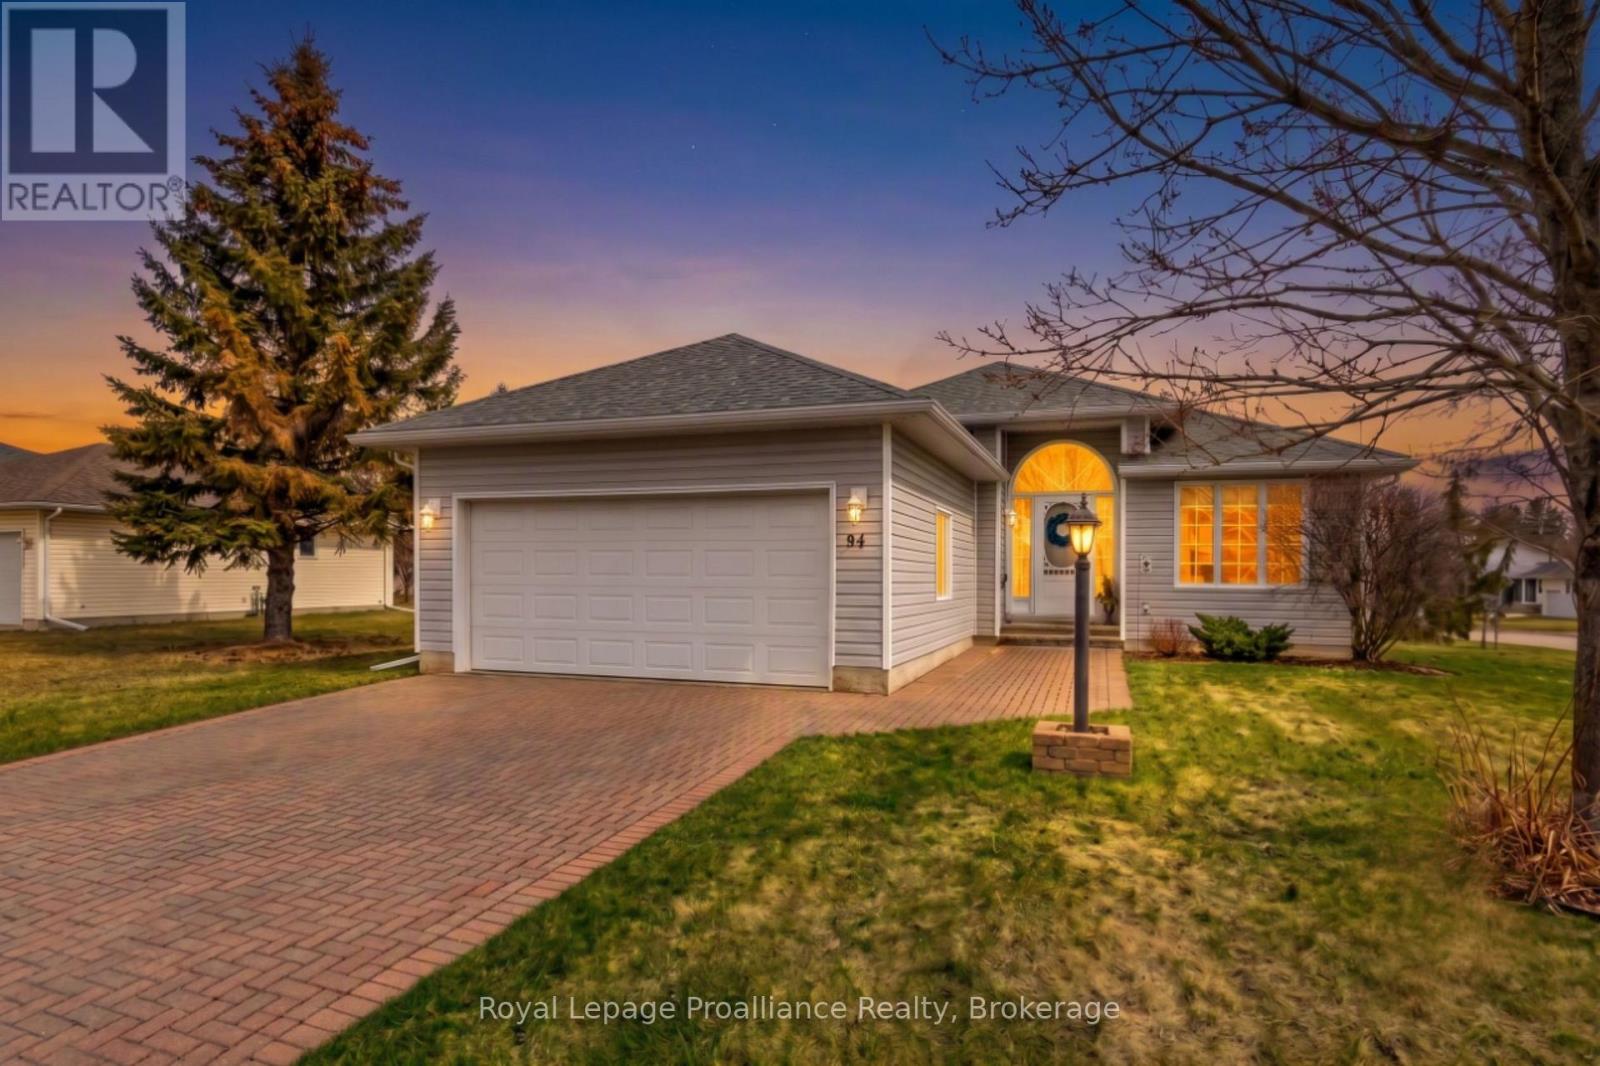
94 Sandbanks Court
Prince Edward County, Ontario
Welcome to 94 Sandbanks Court, a beautifully maintained, 1454 sq ft Bungalow in the sought-after 55-plus community of Wellington on the Lake.! This move-in-ready home offers effortless, low-maintenance living with a bright open-concept layout featuring two bedrooms, including a primary suite with a private ensuite, and the added convenience of a double-car garage which is rare for the neighbourhood. The fully finished basement expands your living space and features a cozy gas stove, perfect for quiet evenings. Residents enjoy a vibrant, like-minded community where monthly fees include access to a premier recreation centre, complete with a swimming pool, lawn bowling, and a full social calendar. Perfectly situated in the heart of Wellington, you are steps from charming shops, gourmet restaurants, wineries, beaches, and golf courses-all while being less than two hours from the GTA. It is an affordable and welcoming opportunity to downsize into a lifestyle where there is truly nothing to do but move in and enjoy! (id:57957)
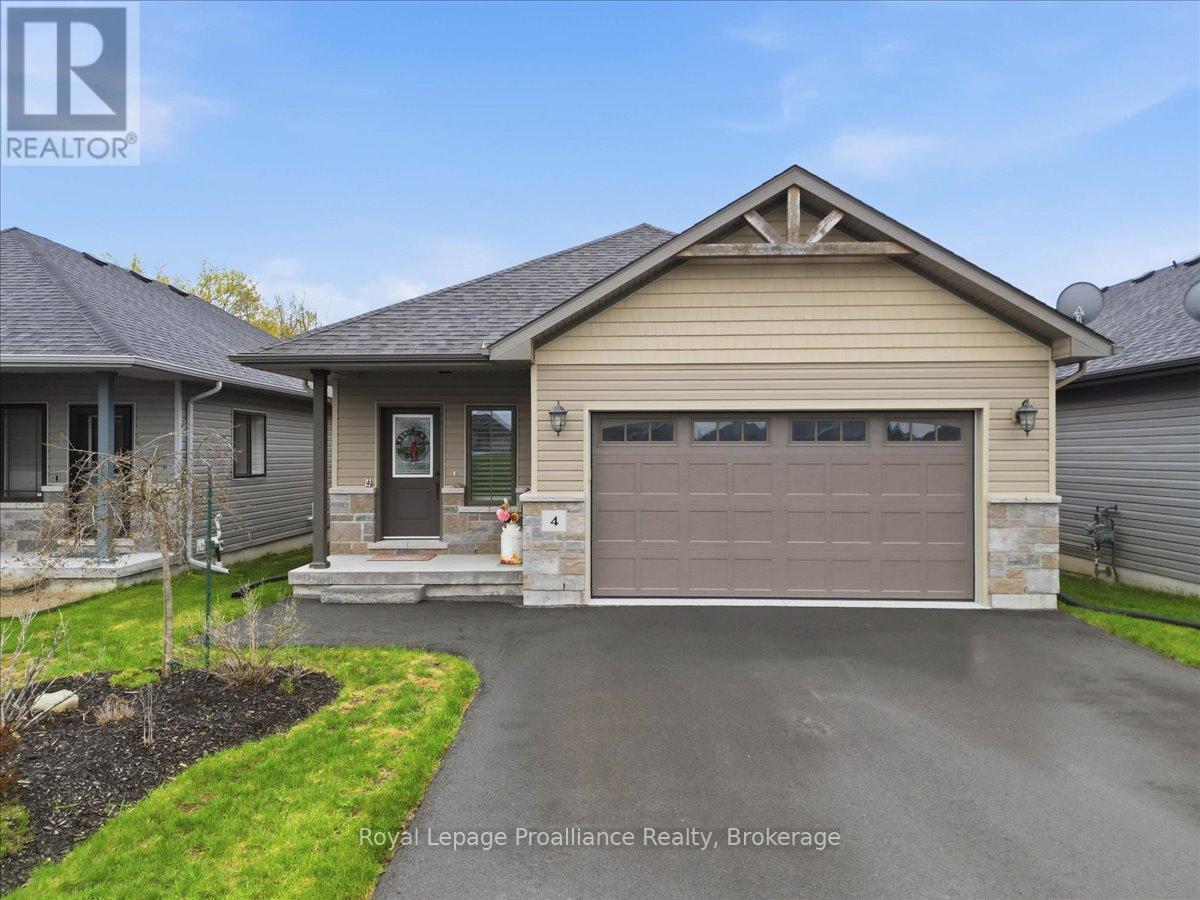
4 Barley Trail
Stirling-Rawdon, Ontario
Welcome to 4 Barley Trail, a beautifully designed custom "Sienna" bungalow located in the heart of Stirling. Built in 2020, this impressive home offers three bedrooms, three bathrooms, nine-foot ceilings throughout, and a bright, open concept layout created for comfortable everyday living and effortless entertaining. The spacious living and dining areas are enhanced by elegant tray ceilings and flow seamlessly into the stylish kitchen, featuring quartz countertops, a generous peninsula with bar seating, and patio doors opening onto the covered rear deck and private backyard. The oversized primary suite offers a walk-in closet and a beautifully finished ensuite with a custom glass shower. A welcoming foyer provides convenient access to the fully finished lower level, offering exceptional additional living space with excellent potential for an in-law suite, guest accommodations, home office, or family recreation area. Additional features include an HRV system, natural gas heating, central air conditioning, a covered front porch, and a double car garage with inside entry. Perfectly situated in the charming Village of Stirling, this exceptional home is close to local shops, restaurants, schools, the Heritage Trail, the Trent River, and Oak Hills Golf Course, while remaining approximately 20 minutes from Belleville and Trenton. (id:57957)
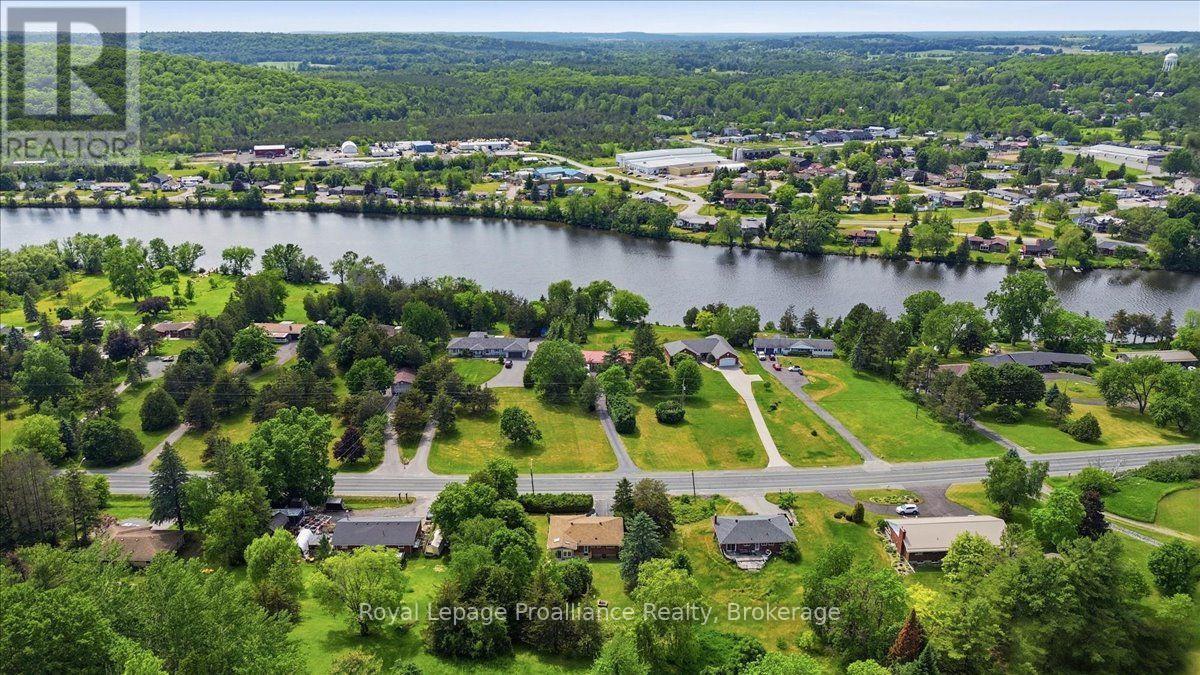
68 Riverside Parkway
Quinte West, Ontario
Welcome to 68 Riverside Parkway, a beautifully maintained country home set on a picturesque 1.1 acre lot, only metres from the stunning Trent River. Ideally located just minutes from Highway 401, Trenton and CFB Trenton, this exceptional property is priced to sell, with immediate possession available. Offering three bedrooms, three bathrooms and a spacious, functional layout, the home provides plenty of comfortable living space for the entire family. Original hardwood flooring adds warmth and timeless character, while the bright, heated sunroom overlooks the expansive backyard, creating a beautiful setting for morning coffee, quiet relaxation or entertaining guests. The walkout lower level offers valuable additional living space and excellent versatility for a family room, home office or guest accommodations. An attached single car garage provides convenient inside entry and additional storage. Notable features include vinyl windows, a new furnace installed in 2026, all appliances included and no rental items. Located within approximately 2 km of the Trent River, parks, walking trails, a community centre, schools and places of worship, with shopping, restaurants, banking and additional everyday amenities just a short drive away. Combining over an acre of property, flexible living space, a beautiful natural setting and excellent access to Highway 401, Trenton and CFB Trenton, this home offers outstanding value in a highly convenient location. (id:57957)
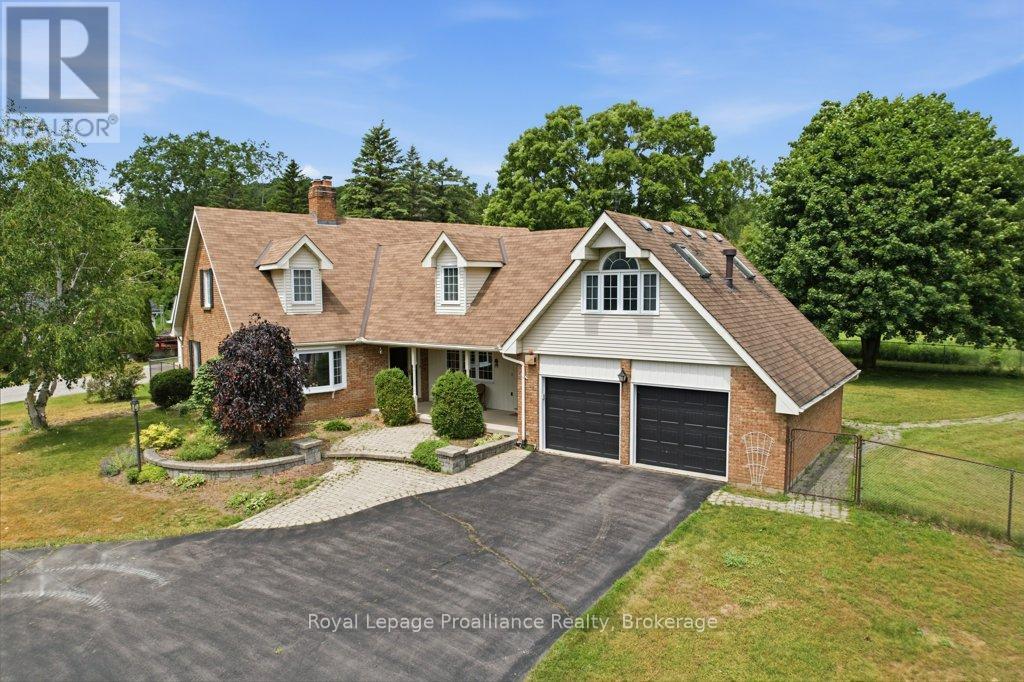
218 Lock Road
Quinte West, Ontario
Spacious family home offering approximately 3,000 sq. ft. of living space in a desirable location on the edge of Trenton. Featuring 4 bedrooms, 3 bathrooms, and 4 fireplaces, this home provides plenty of room for growing families and entertaining. The impressive great room overlooks the private backyard with an inground pool, creating the perfect space for relaxation and gatherings. Conveniently located just minutes from Highway 401 and close to shopping, schools, parks, restaurants, and Canadian Forces Base Trenton. Enjoy the ideal combination of space, comfort, and accessibility in this well-situated property. (id:57957)
6 Larissa Park Drive
Quinte West, Ontario
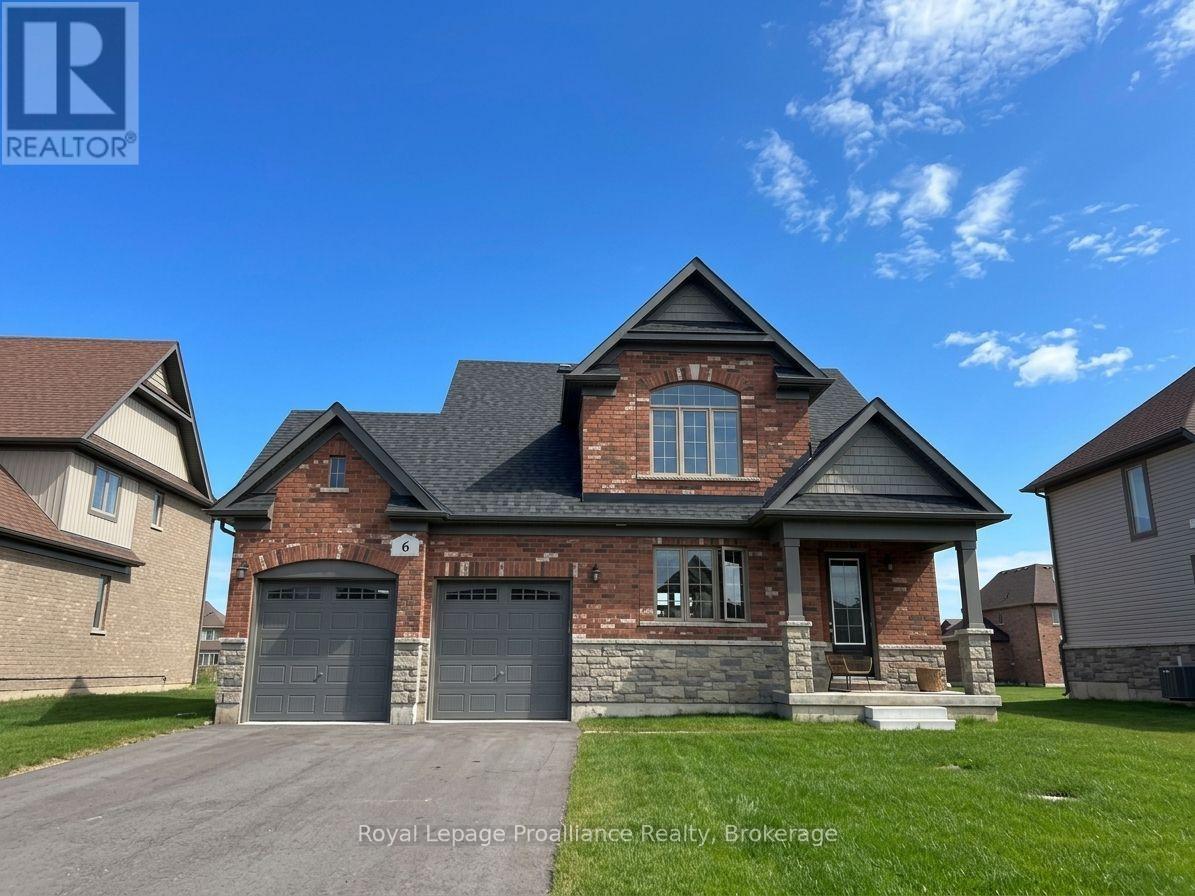
Welcome to 6 Larissa Park Drive, conveniently located in the lakeside subdivision of Young's Cove in Carrying Place...the gateway to Prince Edward County! This beautiful home features 9ft ceilings and an open concept living area. The Great Room boasts a Gas Fireplace to cozy up to on a cold winter's evening. The Kitchen offers a large Island with Breakfast Bar, quartz countertops, Stainless Steel appliances and loads of cabinetry for storage. Convenient main floor Laundry Room, 2 pc Powder Room and a huge 2 Car Garage with interior access. Upstairs offers a large Primary Room with Ensuite and Walk In Closet. Two additional bedrooms, a 4 pc bathroom PLUS a fourth bonus room, ideal for an office or more storage, complete the second floor. Minutes to all your amenities and shopping, Hwy 401 and Lake Ontario access. (id:57957)
144 Centre Street
Deseronto, Ontario
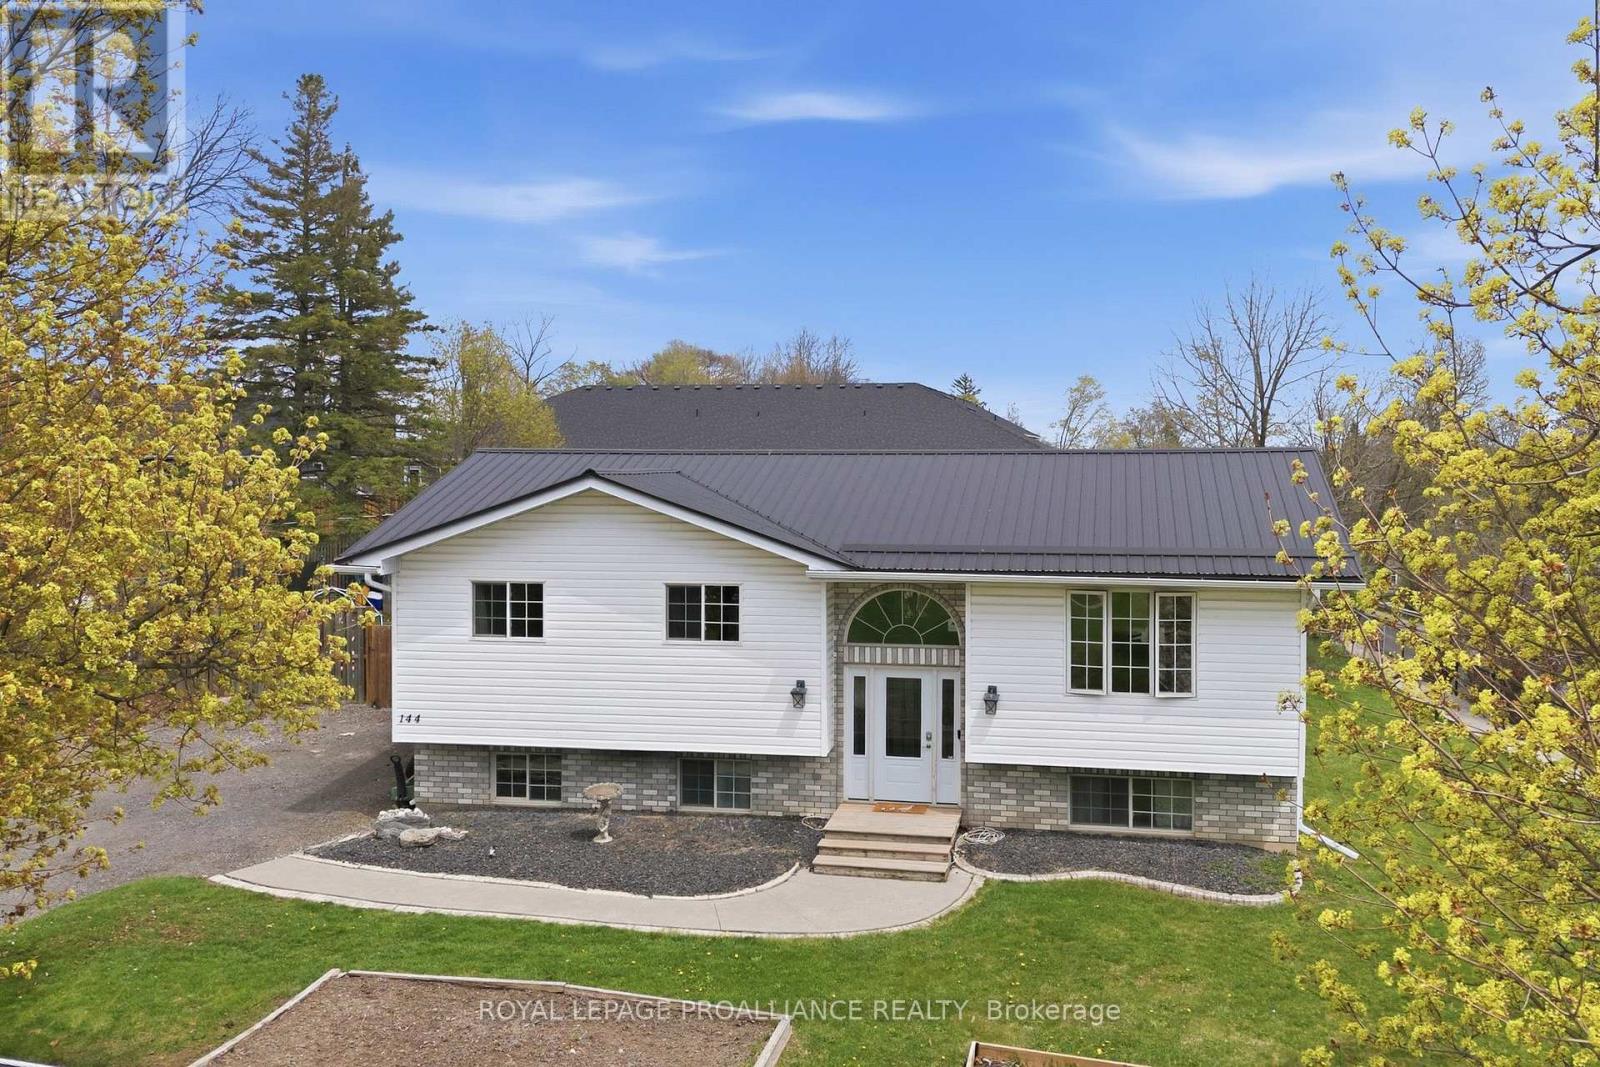
Perched on an elevated lot, overlooking this quaint town with the beautiful Bay of Quinte backdrop beyond, provides an exceptional sense of privacy @ 144 Centre Street. Ample parking in the triple wide driveway & hard surface walkway inviting you into this 5 bed, 2 bath family home offering something for everyone! Side & fanlight foyer window features allow an abundance of natural sunlight into the main floor living area. Custom railing with impressive woodwork detail into this modernized open space is sure to impress with a beautifully finished kitchen offering rich toned cabinetry to ceiling, glass & tiled backsplash & complimenting granite countertops. Gather around the massive detached entertaining island offering double sided cabinetry overlooking the spacious dining area, large enough to accommodate that harvest table & bright living space. 3 bedrooms on this main level nicely accommodates family living + a full bath & storage closets. Raised bungalows are admired for their energy efficient layout & brighter basement feature. The lower level is mostly finished & provides a large recreation room with pine wainscotting, corner gas fireplace, 2 generously sized bedrooms & beautifully finished 3 piece bath with great vanity storage & step in shower. The bright laundry room grants more cupboard space & ideal laundry sink. Amazing mechanicals here with 100 AMP panel and 60 AMP sub panel. HRV(2019), owned hot water heater & gas furnace(2026). Step out the back door to the elevated deck with gas BBQ hook up. Relax on the lower deck with shaded gazebo shelter. Enjoy evenings around the fire pit surrounded by large fenced yard. Grow your own veggies in the raised beds & indulge in the blackberry bush, cherry & apple fruit tree offerings. Deseronto offers a welcoming small town vibe within 10 minutes to Napanee, 30 minutes to Belleville or hop across the bay to popular Prince Edward County, known for their wineries, breweries, award winning beaches & culinary offerings. (id:57957)
303 Brimley Road S
Alnwick/haldimand, Ontario
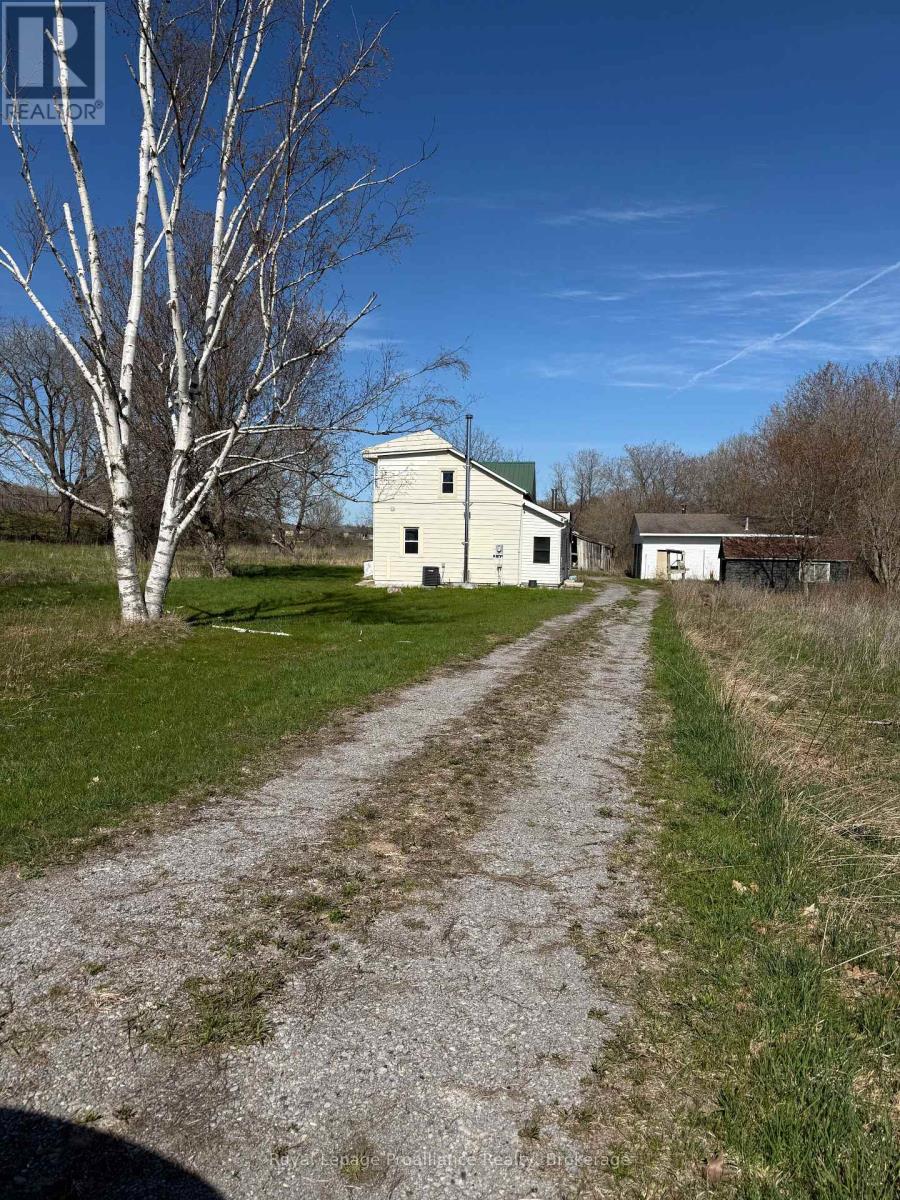
Welcome to 303 Brimley Road South in Grafton! This 1.5-storey, 3-bedroom home sits on a level 2+ acre parcel in a desirable location beside the beautiful community of the Glens of Antrim. Offering endless potential, this property may present future development or severance possibilities for the right buyer. The grounds feature a detached garage with hoist and an old barn, ready to be reimagined and restored to their former glory. A rare opportunity for renovators, hobbyists, investors, or those dreaming of creating their ideal country property in a sought-after rural setting. (id:57957)
9 Springwater Court
Belleville, Ontario
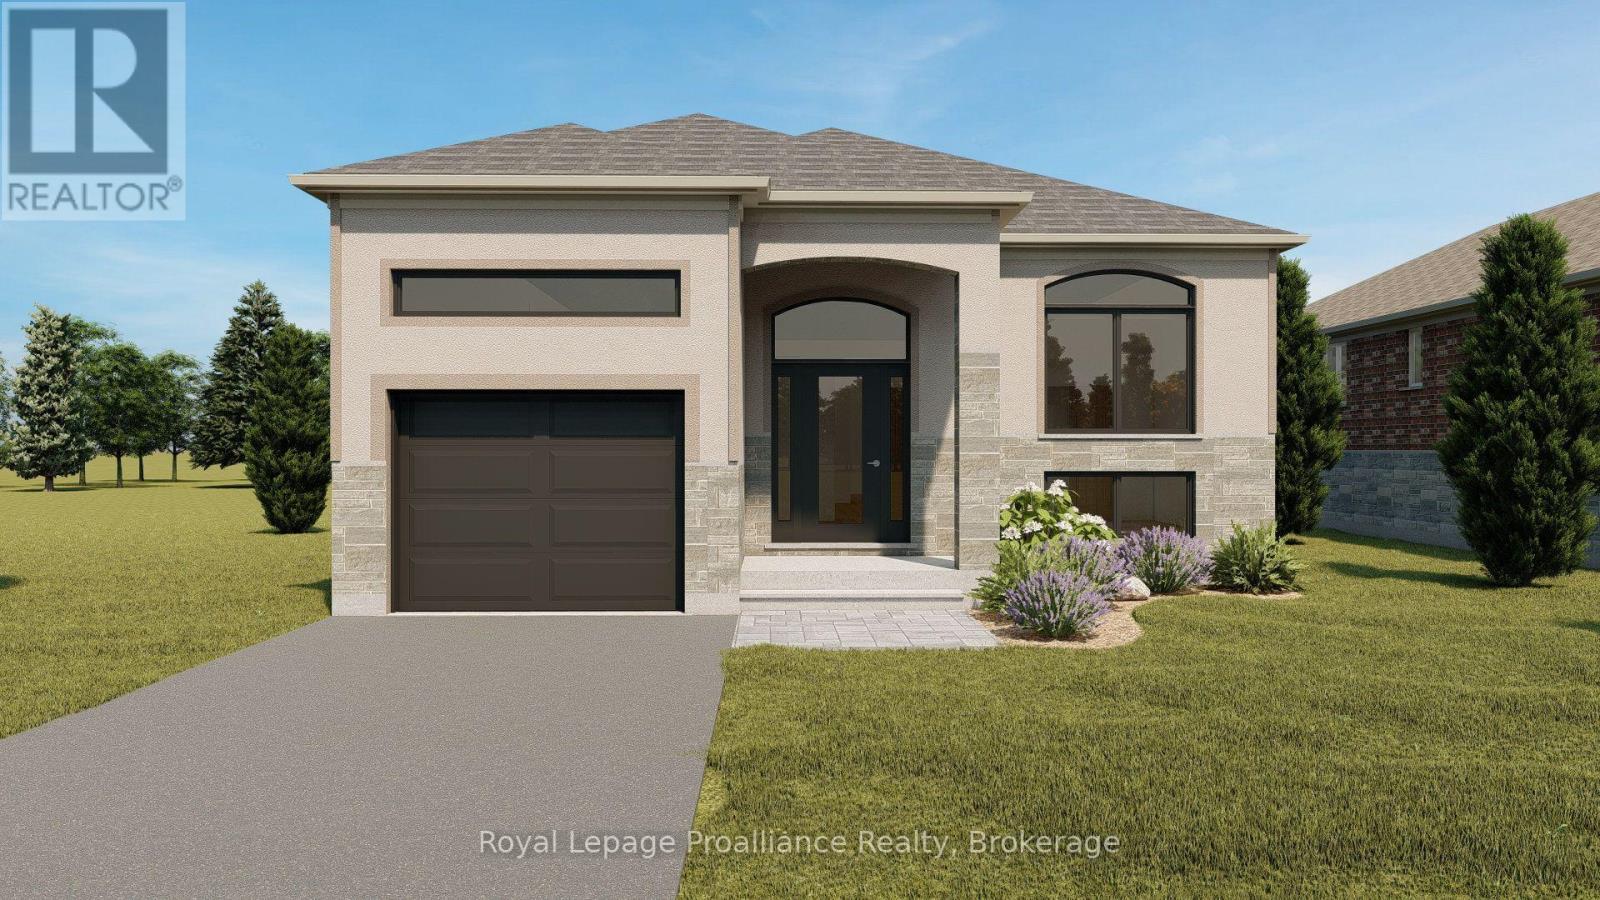
Welcome to 9 Springwater Court, Belleville, a stunning brand new build located in the sought-after Riverstone Development. Offering over 1,500 square feet of beautifully designed living space. "The Morningdale II" combines functionality, style and future potential. The open concept main floor is bright and inviting. The kitchen is thoughtfully designed to include a large island and walk-in pantry. This home features 3 spacious bedrooms and 2 bathrooms, including a well-appointed primary suite designed for comfort and convenience. The spacious front entrance with 12' ceilings creates a welcoming space for families and guests alike. Downstairs, the unfinished walkout basement offers incredible potential with room for additional bedrooms, a bathroom, and storage - giving you the flexibility to finish the space to suit your lifestyle. Situated on a fabulous lot this property offers the opportunity to create your ideal outdoor space in one of the area's newest developments. The Riverstone neighbourhood offers beautiful newly built homes along with easy access to walking paths and parks.. (id:57957)
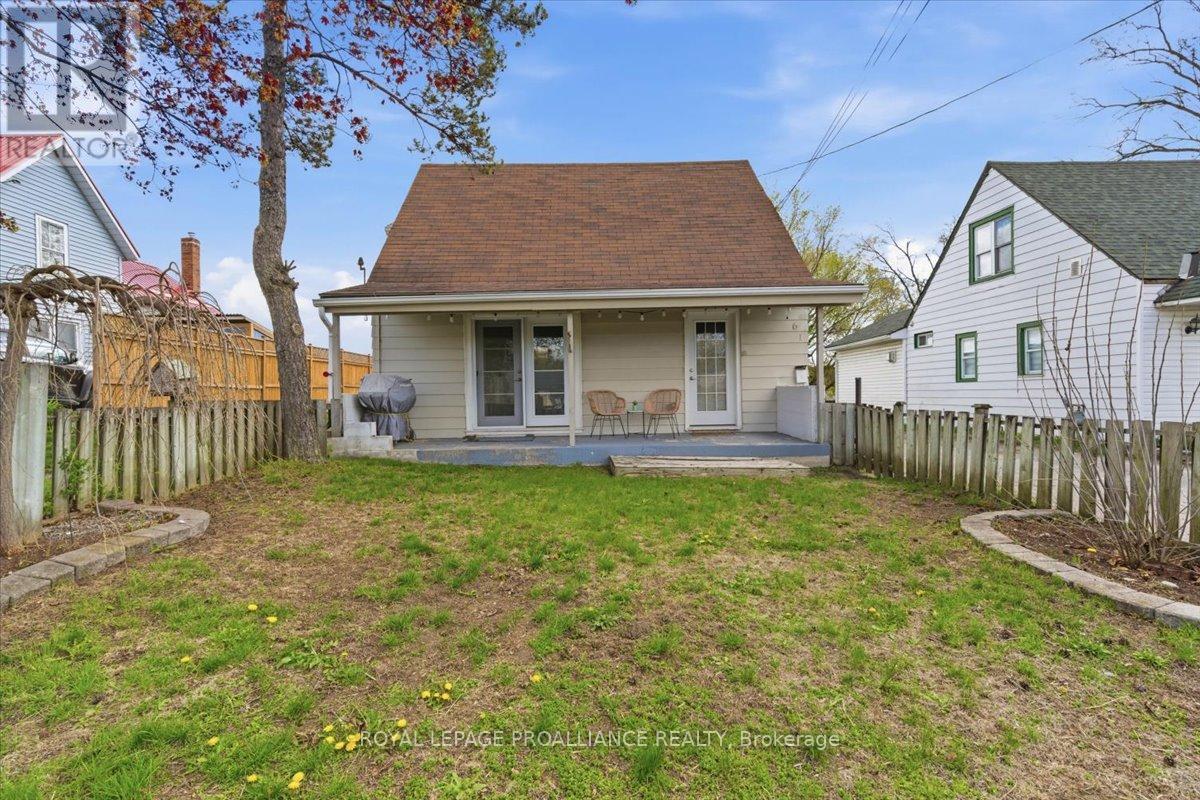
61 Delaney Street
Quinte West, Ontario
Welcome to 61 Delaney Street! Looking for a modern move in ready home with a fantastic detached garage and workshop then come and view this home. Pride of ownership shines throughout this home! This is the perfect starter home or for someone looking for the ease of main floor living. Perfect for a home business that boasts over 600sq feet of workshop space, ideal for a trades person or hobbyist. This beautiful home offers 3 beds and 4pc bath. This gorgeous open concept kitchen, dining and living room combo is spacious and bright with pot lights throughout. Garden doors from the living room to the fenced in front yard and patio area. The kitchen has an abundance of cupboards and counter space. Main floor primary bedroom and lovely updated 4 pc bathroom. Main floor laundry/mudroom area with closets for additional storage. Two additional bedrooms on the second level. New carpet on stairs and 2nd floor bedrooms 2025. Extensive rebuild on the 21 x 22 garage. Insulation, siding, shingles and more. Additional 15 x 12 workshop area in the back. Large in town lot. Great circular driveway with an abundance of parking and ease. Great location, close to all amenities, minutes to the 401 and close to CFB Trenton. This home has been wonderfully cared for. Quick possession available. (id:57957)
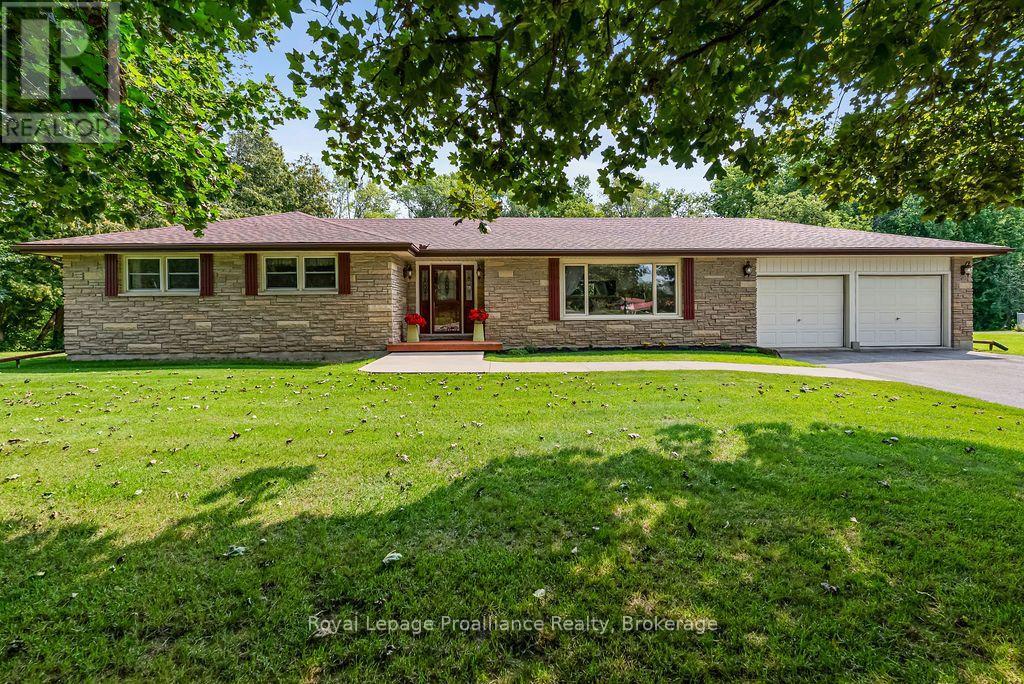
794 Foxboro Stirling Road
Quinte West, Ontario
Set at the foot of the Oak Hills, this immaculate stone and brick bungalow makes an unforgettable first impression. From the moment you pull into the double paved driveway with convenient turnaround, the pride of ownership is unmistakable. Manicured lawns, mature trees and meticulously maintained walkways create a setting that feels as though it belongs in a magazine. And the attention to detail continues throughout the home. Step inside and discover a spacious footprint with four large bedrooms and two bathrooms on the main level. The primary bedroom features a convenient cheater ensuite, while the impressive 5-piece main bath offers his-and-hers sinks. The well-appointed kitchen provides plenty of cabinetry and workspace, flowing naturally into the dining area with a walkout to the rear deck and gazebo, perfect for entertaining or enjoying peaceful evenings outdoors. The large living room is anchored by an expansive picture window that fills the space with natural light. Beautiful hardwood flooring and crown moulding throughout the main level add a timeless elegance and cohesive feel to the home. The lower level offers incredible flexibility and is currently configured as an in-law suite with walk-up access. A large bedroom, kitchen with extensive cabinetry and pantry storage, 3 piece bath and spacious recreation room provide everything needed for extended family, guests or additional living space. The rec room also features a woodstove setup, creating a warm and inviting gathering space. The attached insulated double garage is equally practical, complete with a dedicated workbench area and rear man door for convenient access to the yard. In the backyard, two substantial sheds, 8' x 12' and 10' x 20' provide exceptional storage for gardening equipment, tools, toys and outdoor essentials. Immaculately maintained, thoughtfully laid out and surrounded by beautifully manicured grounds, this is the kind of property that rarely comes to market. (id:57957)
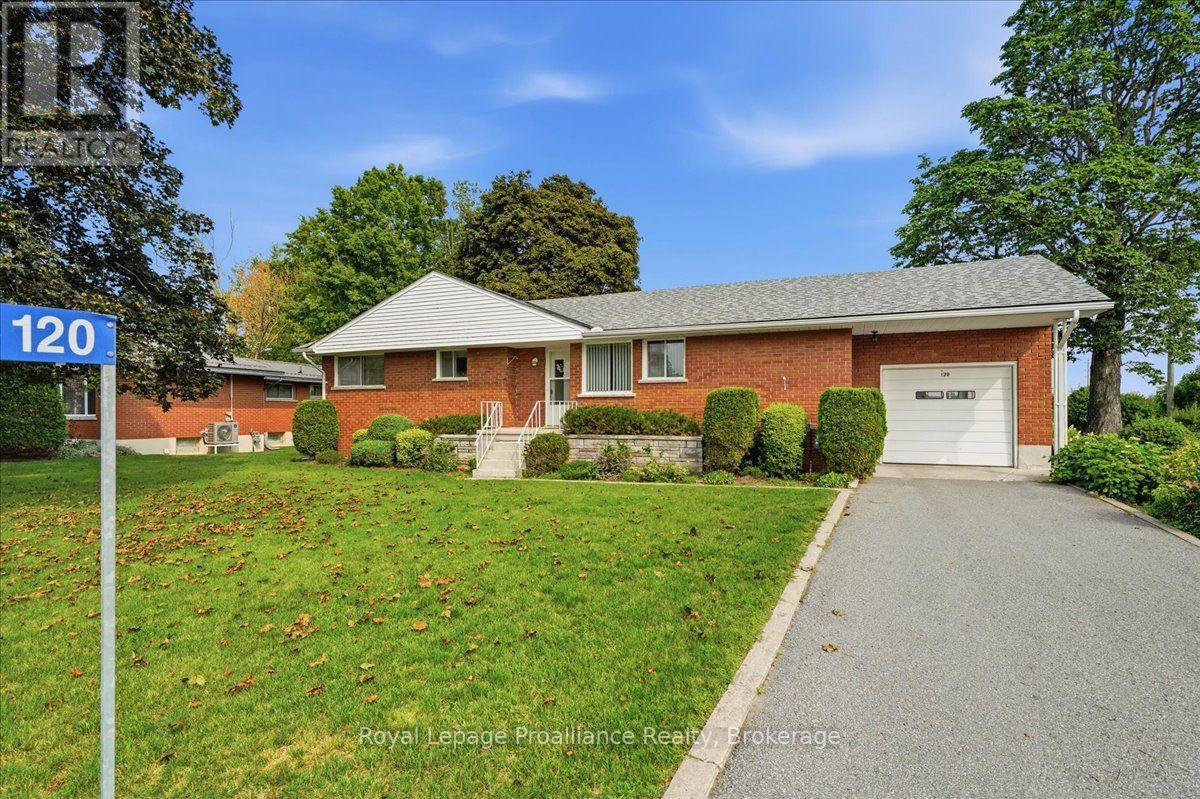
120 Sidney Crescent
Quinte West, Ontario
Welcome to 120 Sidney Cres in the sought after community of Batawa where you'll find lovely trails, parks, skiing, a recreation centre and a great family friendly vibe . This all brick home with attached garage sits on a mature large lot with no neighbours behind. The main floor features an eat-in kitchen, large bright living room with fireplace, 3 bedrooms and a 4 pc bath. The lower level offers a bedroom , rec room, 2pc bath and laundry/utility room with plenty of storage. Pride of ownership shines throughout this house that you can make your HOME ! (id:57957)
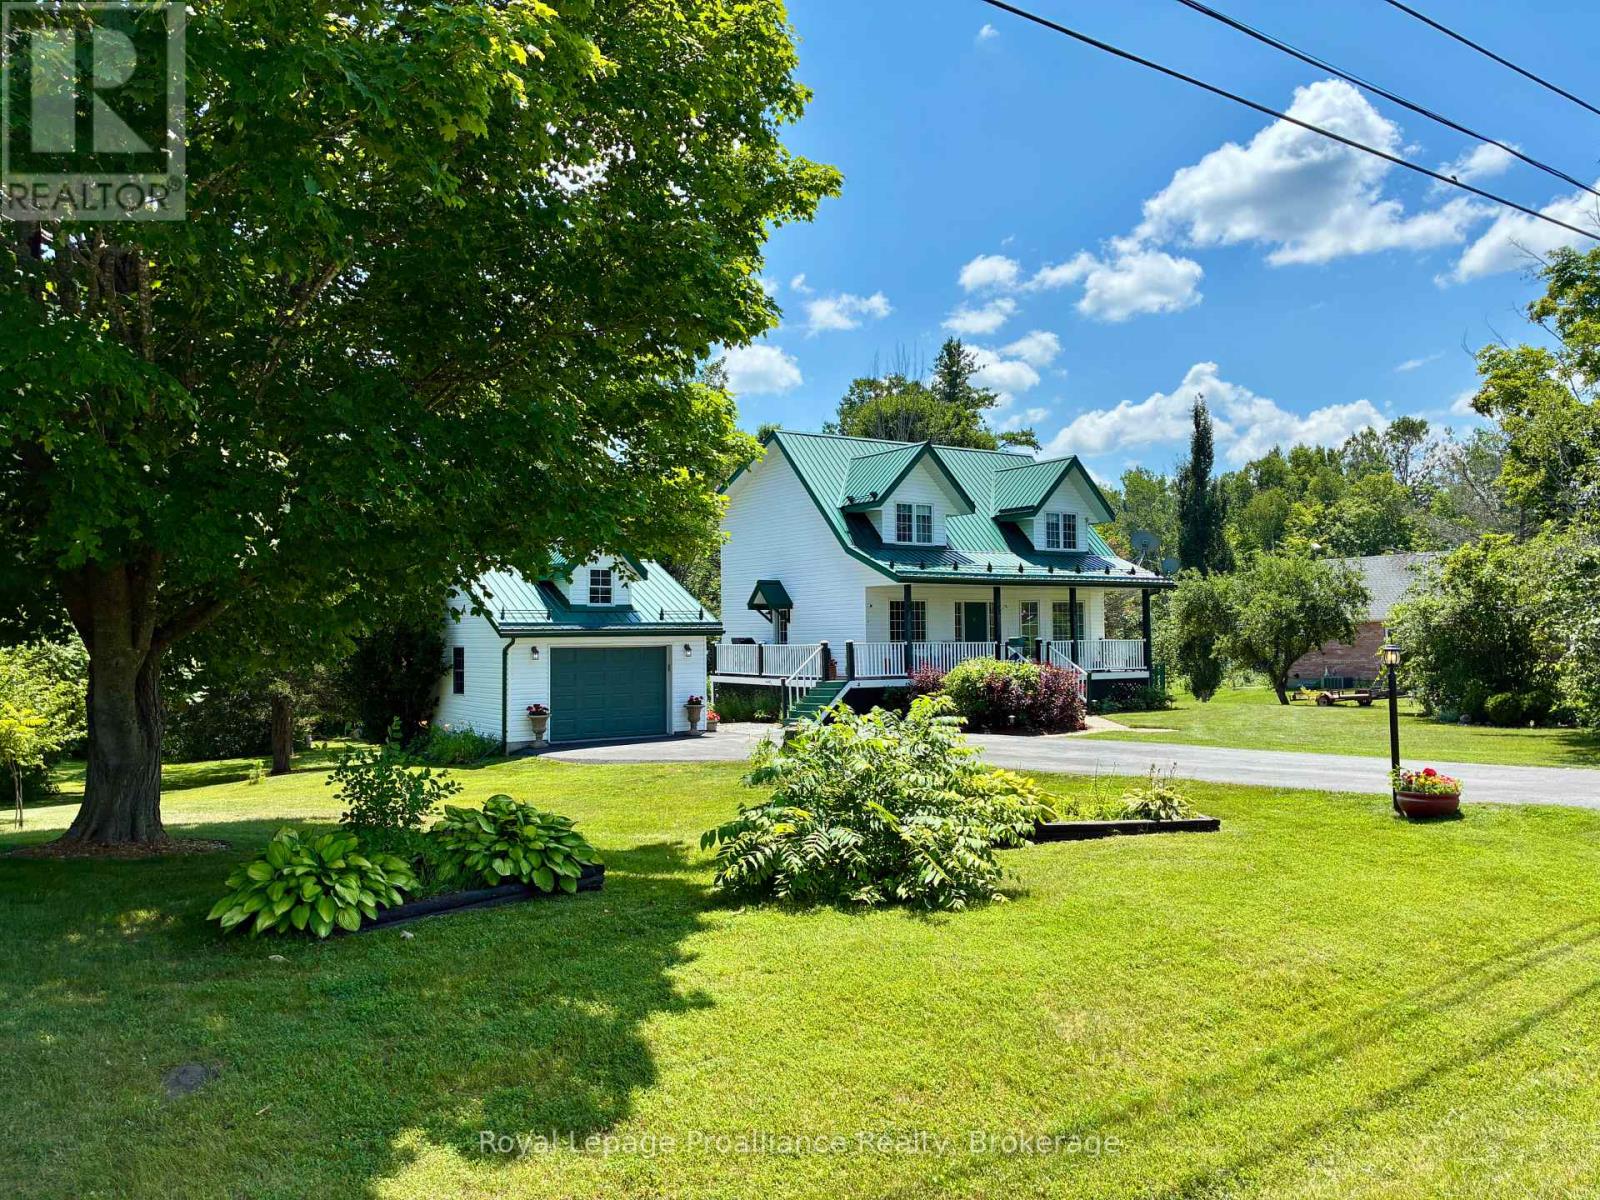
155 Downs Road
Quinte West, Ontario
Your private oasis awaits in a safe, quiet neighbourhood, perfectly positioned on a school bus route just 20 minutes from CFB Trenton, Belleville, and Brighton, with easy access to the 401 just 5 minutes away. Set on a beautifully landscaped 0.69-acre lot backing onto a tranquil forested area, this custom-built 2-storey home offers an outdoor paradise with a fire pit, horseshoe pit, vegetable garden, and covered decks for year-round entertaining. Step off the covered front porch into a main level featuring a spacious foyer, formal dining room, flexible den, and a cozy living room with an electric fireplace. The updated kitchen features stylish blue cabinetry, fresh flooring, and a breakfast bar, while a side deck allows easy access for BBQing and entry to the detached garage. A highlight is the south-facing 3-season sunroom equipped with an insulated floor and heater that opens onto an upper deck. Upstairs, the primary suite features a walk-in closet with built-in organizers, accompanied by two additional bedrooms. The renovated 5-piece bath (2024) includes double sinks, a custom tile shower, and a classic clawfoot tub. Downstairs, the finished walk-out basement offers fantastic in-law suite potential, complete with a large rec room, 3-piece bath, laundry, and a flex room/workshop easily convertible into a 4th bedroom. Step directly onto the back deck to enjoy the soothing water feature and peaceful backyard views. Maintained for peace of mind, the home includes a Generac generator, metal roof, natural gas heat, central air, and a reliable well. Other updates include new staircase carpets (2023), refreshed toilets (2024), electric fireplace, and a new thermostat, pressure tank, laundry sink, and owned hot water heater (2025), along with extensive landscaping. Complete with a 1.5-car garage and paved parking for 8 vehicles, this property is the perfect mix of country charm with modern convenience. (id:57957)
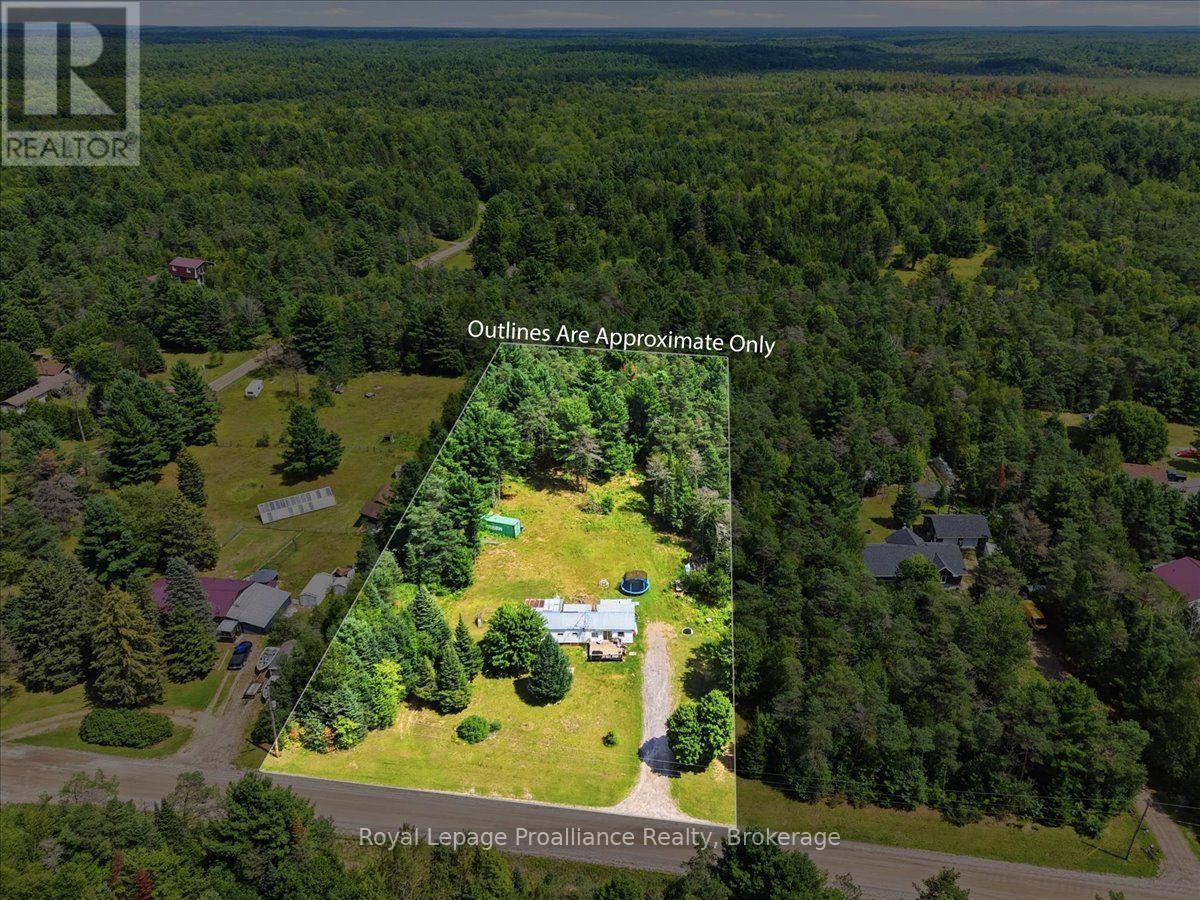
27 Hartin Road
Addington Highlands, Ontario
Opportunity awaits on this 2.26 acre property situated on a quiet dead end road! The existing 3 bedroom, 4 pc bathroom with laundry, mobile home is in need of renovations making this an ideal project for the handy buyer, investor or those looking for a property where they can start fresh and build their dream home. The flat, usable lot offers plenty of space and makes future plans that much easier. The property is already serviced by a drilled well and a septic system, installed approximately in 2004. Surrounded by a peaceful rural setting with minimal traffic, this property offers plenty of possibilities. Bring your tools and renovate the existing home or explore the potential to tear down and rebuild, the choice is yours! (id:57957)
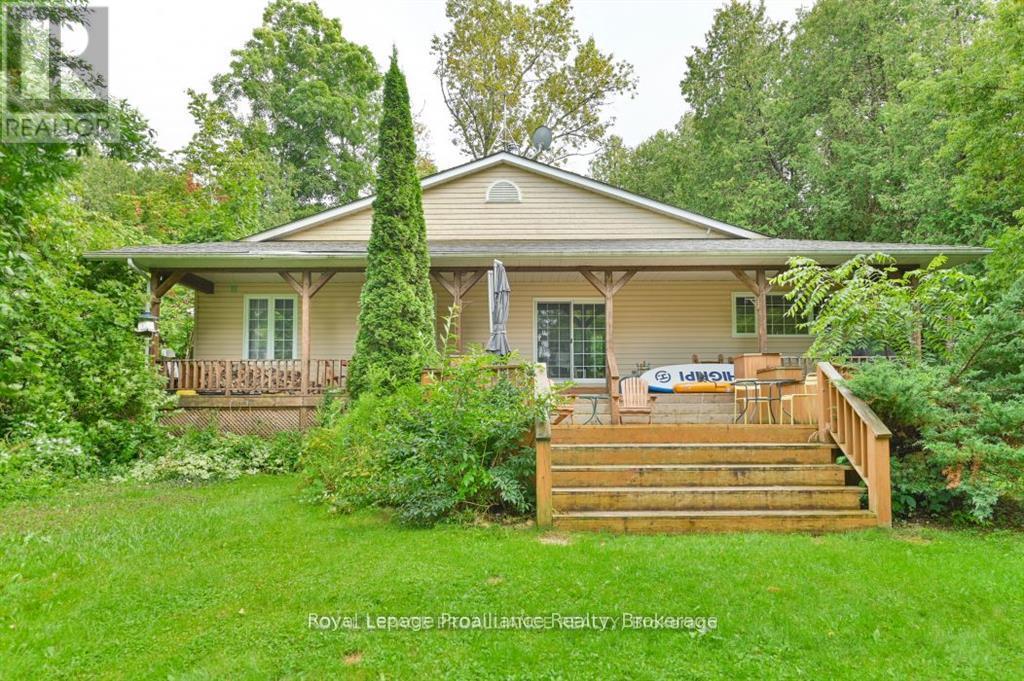
14246 Little Lake Road
Cramahe, Ontario
Welcome to this beautiful waterfront property located on picturesque Little Lake. This 4 bedroom, 2 bath home has everything you need inside and out! Plenty of space in this open concept home, with 3 bedrooms on the main floor and one downstairs. The primary bedroom has a cheater door to the main 5 piece bath, with a second 3 piece bathroom in the lower level. The kitchen has plenty of cupboard space and a window over the sink with a view of the lake, generous size dining area and a living room where you can cozy up by the new high efficiency wood stove. Take a step out the patio door and enjoy your time relaxing on the covered porch. If you enjoy water activities then this is the place for you! Water toys are included in this lease to maximize your waterfront enjoyment! This Lake has been a favorite of locals for many years. Come make this your next favourite place to call home. (id:57957)
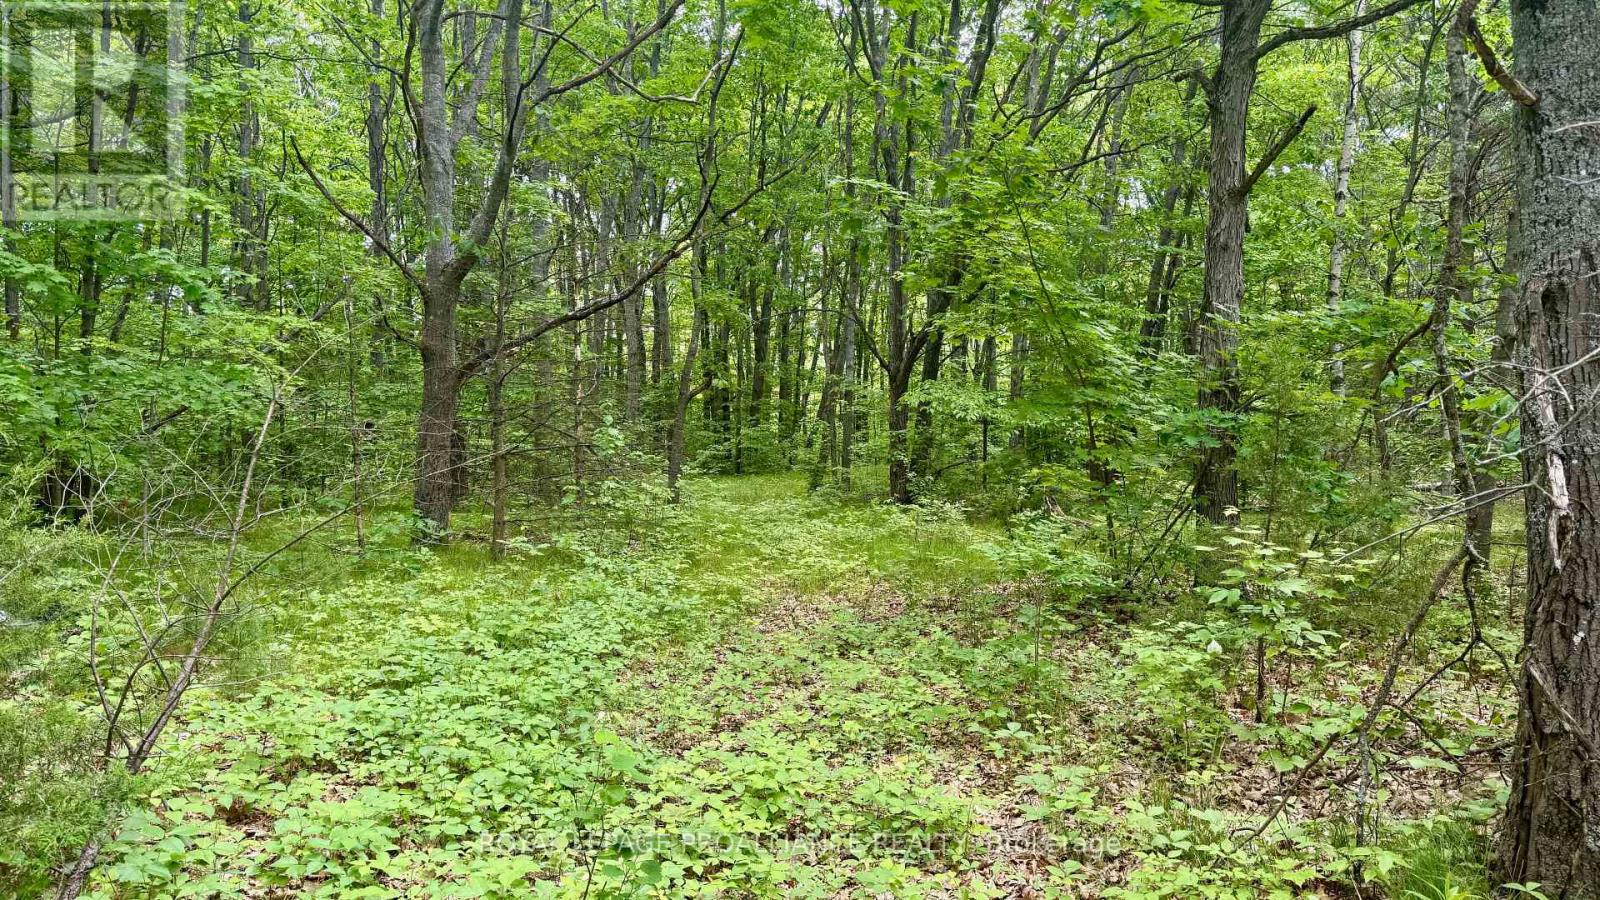
207 Middle Ridge Road
Brighton, Ontario
Peace and tranquility await while still having easy access to amenities! Build your dream home on FORTY-FOUR acres abutting a golf course! Less than ten minutes to town, groceries, and 401. This mostly flat lot has lots of hardwood, a clearing ideal for building your dream home, trails, and more. Plus! Presquile Provincial Park with its beaches and nature trails is just on the other side of town and you're only about fifteen minutes to Prince Edward County with its famous beaches, food, and wineries. (id:57957)
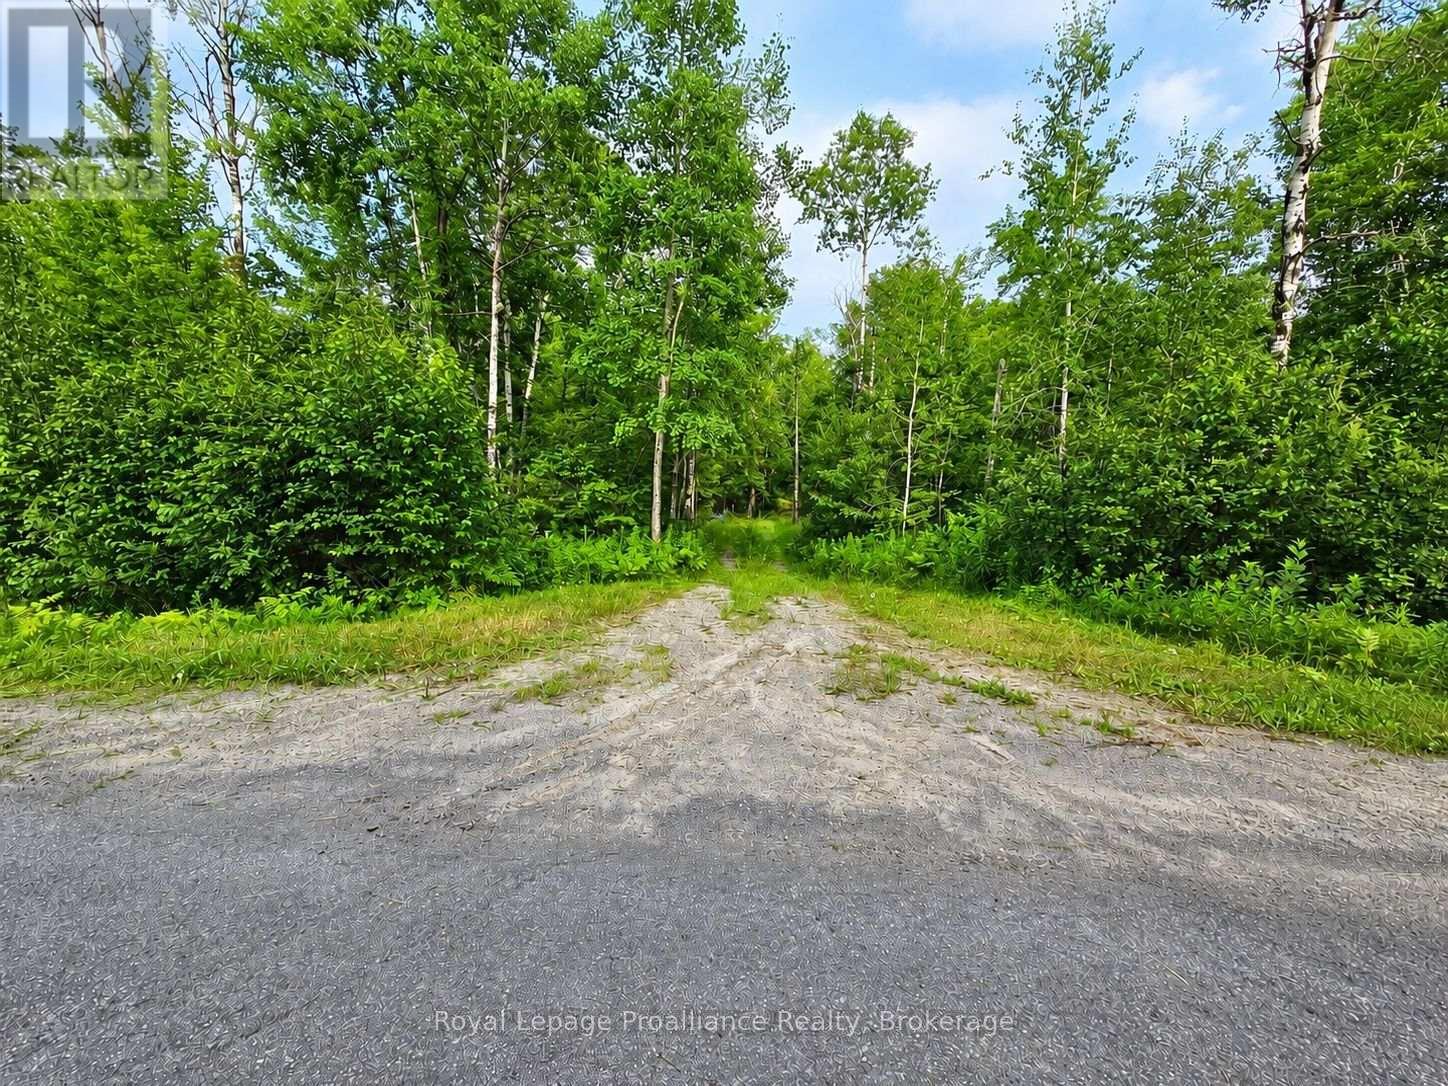
1446 Flinton Road
Tweed, Ontario
Take advantage of the newly expanded HST rebates for new builds! Escape to 100 acres of privacy surrounded by Crown land, offering an ideal setting for a recreational retreat, hunting camp or quiet country cabin. Located approximately 0.9 miles from the nearest maintained road, the property is accessible by ATV, snowmobile or on foot along a trail through mixed forest, ponds and abundant wildlife. A cleared area in the northwest corner provides a starting point for your plans, subject to the necessary approvals. The property also features a primitive underground bunker, offered in as-is condition. Existing trails provide plenty of room to explore, with direct trail access to the waterfall at Flinton Creek along the Skootamatta River. Experience the peace, privacy and solitude of your own wilderness escape. (id:57957)
108 Russel Street
Centre Hastings, Ontario
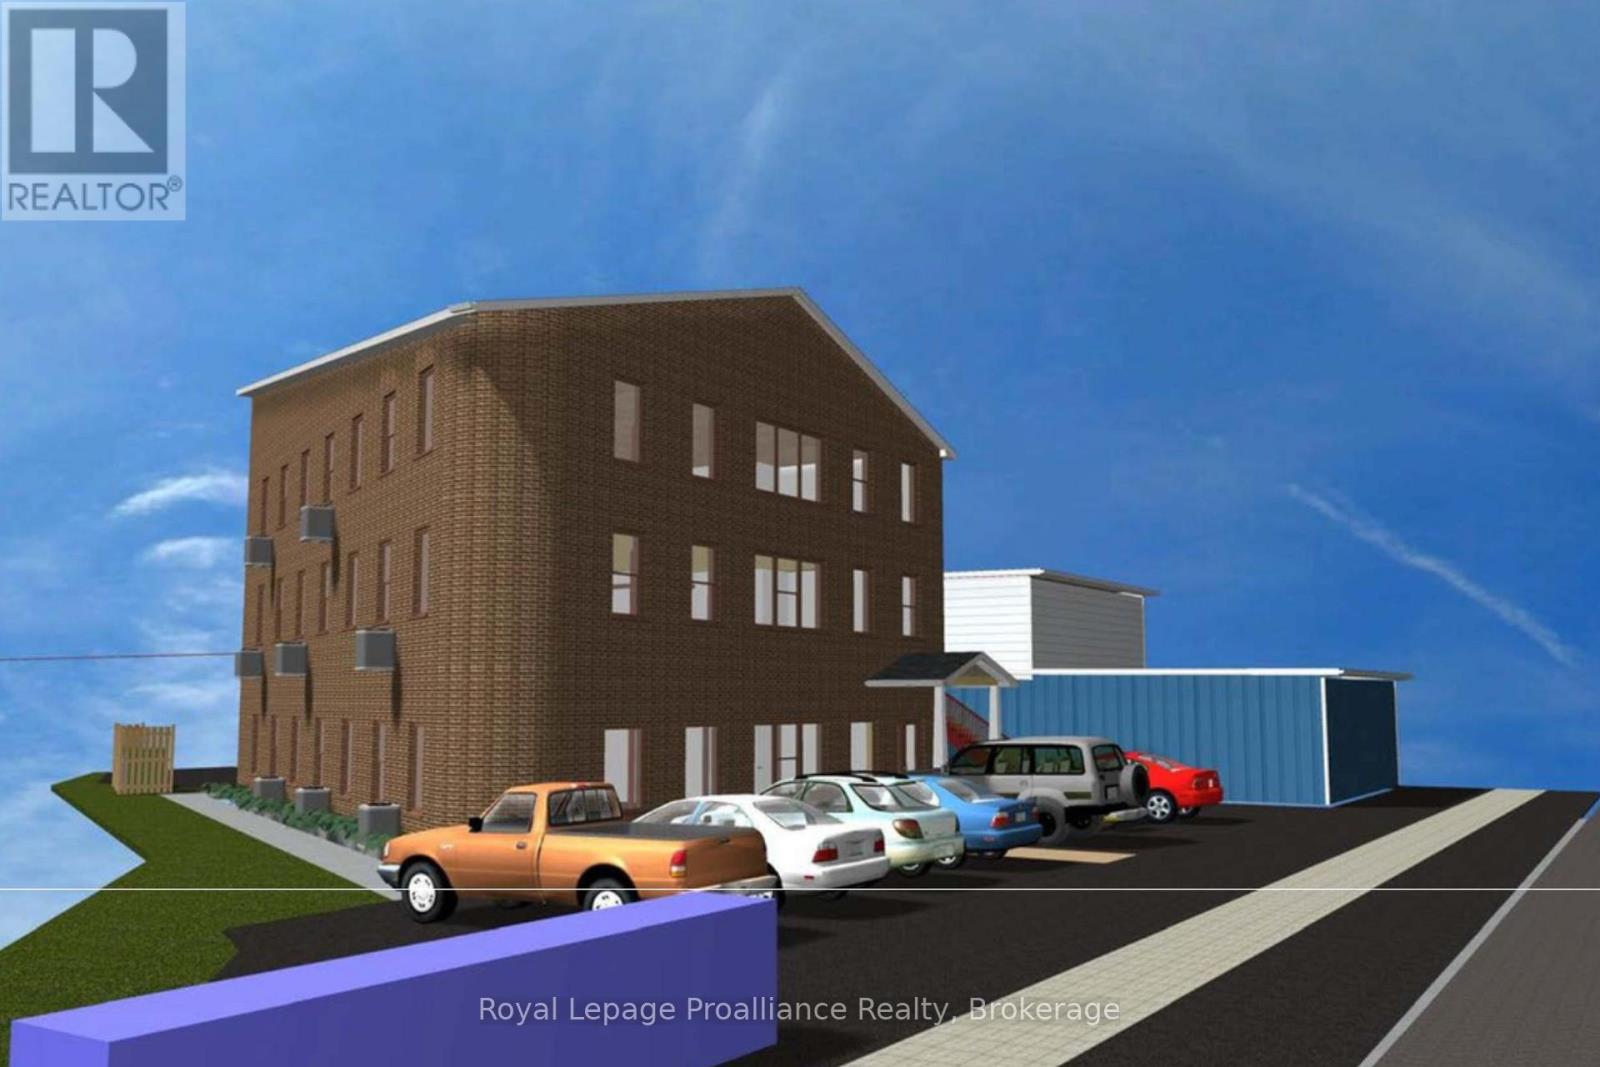
A rare opportunity to reposition a substantial three-storey building for its next chapter in the heart of Madoc. With the property now zoned for high-density residential use and municipal approval allowing up to nine residential units, this versatile building offers exciting potential for investors, developers and those looking to create a long-term income-producing property.The building provides more than 5,000 sq. ft. of space across three levels, with an existing layout that includes 21 office spaces, kitchens or kitchenettes, washrooms on each floor and elevator access. Concept drawings have been prepared to illustrate how the building could potentially be converted into three residential units per floor, helping buyers visualize the possibilities offered by the updated zoning.Whether developed as a nine-unit rental property, converted in phases or explored for future condominium-style ownership, the existing footprint, municipal water and sewer services, forced-air gas heating, central air conditioning, on-site parking and elevator provide a strong foundation for redevelopment.Located close to downtown amenities, shops and services, this is an opportunity to transform an established building into much-needed residential housing while creating lasting value in a growing community. Concept plans are provided for illustration purposes only. (id:57957)
10 Skiff Cove Road
Prince Edward County, Ontario
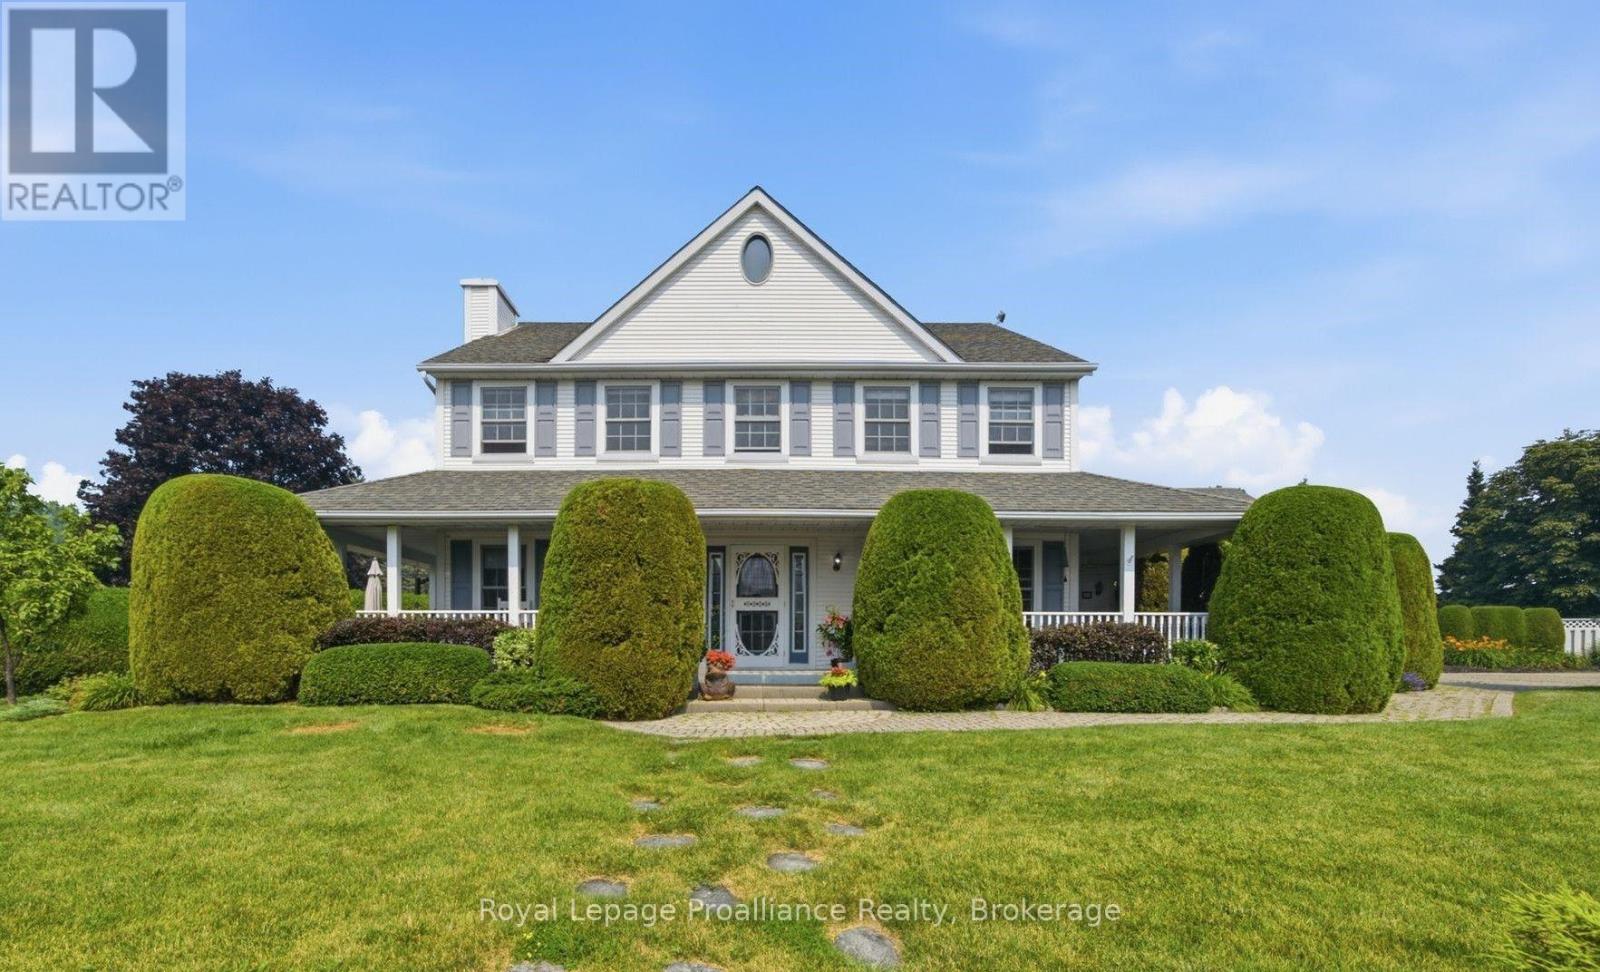
Welcome to #10 Skiff Cove, one of the most beautiful homes on one of Prince Edward County's most picturesque streets. Nestled on a quiet cul-de-sac just minutes from the heart of Wellington, this distinguished executive residence offers timeless charm, exceptional privacy, and lovely views of Lake Ontario. Designed with a classic center hall floor plan, this elegant home stands proudly in the neighborhood, surrounded by beautifully landscaped gardens and mature cedar hedges that create a private, tranquil setting. With four spacious bedrooms and three well-appointed bathrooms, there is ample room for family, grandchildren and guests to relax in comfort. The inviting wrap around porch is the perfect place to enjoy your morning coffee or unwind with a glass of wine while taking in the gentle summer breeze. Inside, abundant natural light fills the gracious living and dining rooms, as well as the charming den, creating warm and welcoming spaces throughout. The beautifully appointed chef's kitchen is the heart of the home, designed for both everyday living and effortless entertaining. Pride of ownership is evident in every detail. Whether you're seeking a full-time residence or an exceptional County retreat, this remarkable property offers an enviable combination of luxury, character, and privacy. Just a short walk or drive brings you to Wellington's vibrant downtown, where you'll find acclaimed restaurants, boutique shopping, the Drake Devonshire, wineries, beaches, and everything that makes Prince Edward County one of Ontario's most sought-after destinations. (id:57957)
55 North Marysburgh Court
Prince Edward County, Ontario
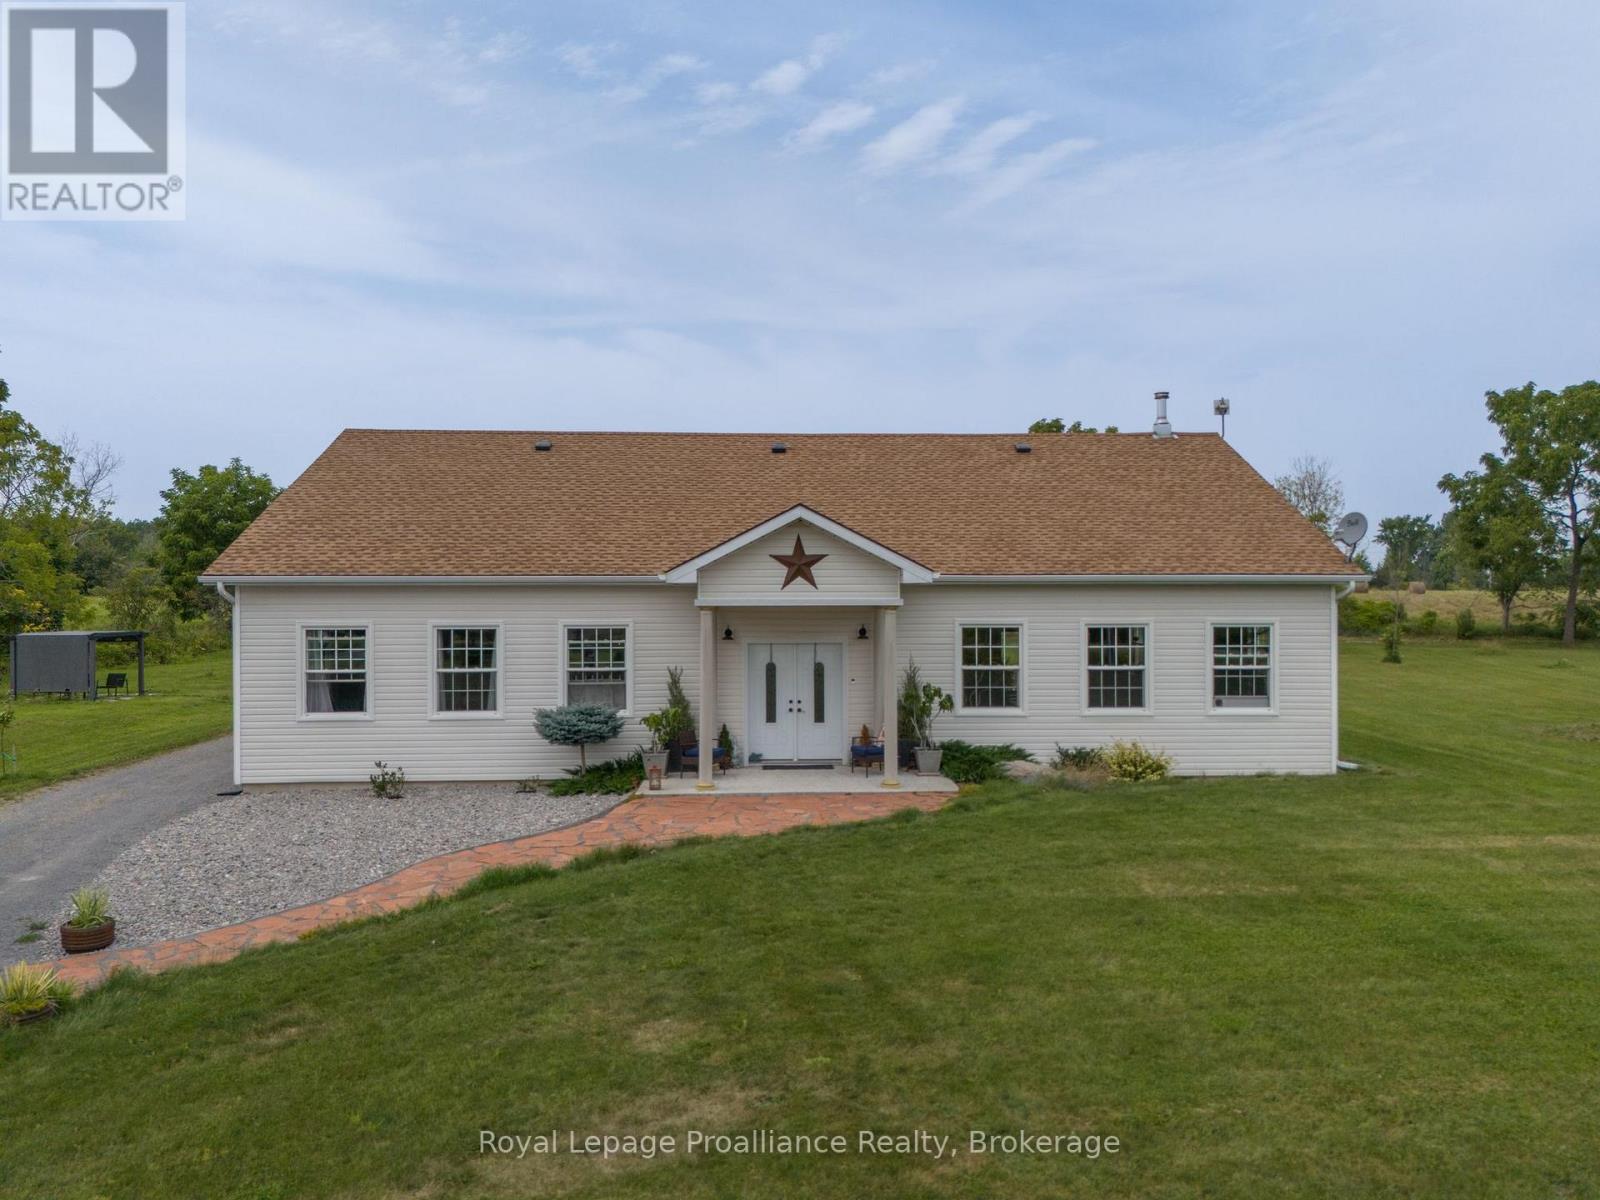
Discover the perfect blend of privacy, space, and versatility at this exceptional 4-bedroom,4-bathroom country retreat. Set on three spacious lots with sweeping pastoral views, this unique property offers a peaceful setting surrounded by nature. Inside, the bright open-concept living area features soaring cathedral ceilings, oversized windows, and a cozy wood-burning fireplace. The well-designed kitchen offers plenty of counter space and storage, making it ideal for everyday living and entertaining. The spacious primary suite, guest bedroom, and two self-contained units-each licensed for short-term accommodation-provide outstanding flexibility for extended family, guests, or income-generating opportunities. Outside, enjoy mature gardens, fruit trees, rolling lawns, and abundant wildlife in a tranquil setting. Located just minutes from Prinyers Cove, with access to the Bay of Quinte and Lake Ontario, you'll have exceptional boating, fishing, and outdoor recreation close at hand. A rare opportunity to own a private country property with remarkable flexibility, income potential, and the peaceful lifestyle Prince Edward County is known for. (id:57957)
486 Cty Rd 18 - 5 Cove Bay Lane
Prince Edward County, Ontario
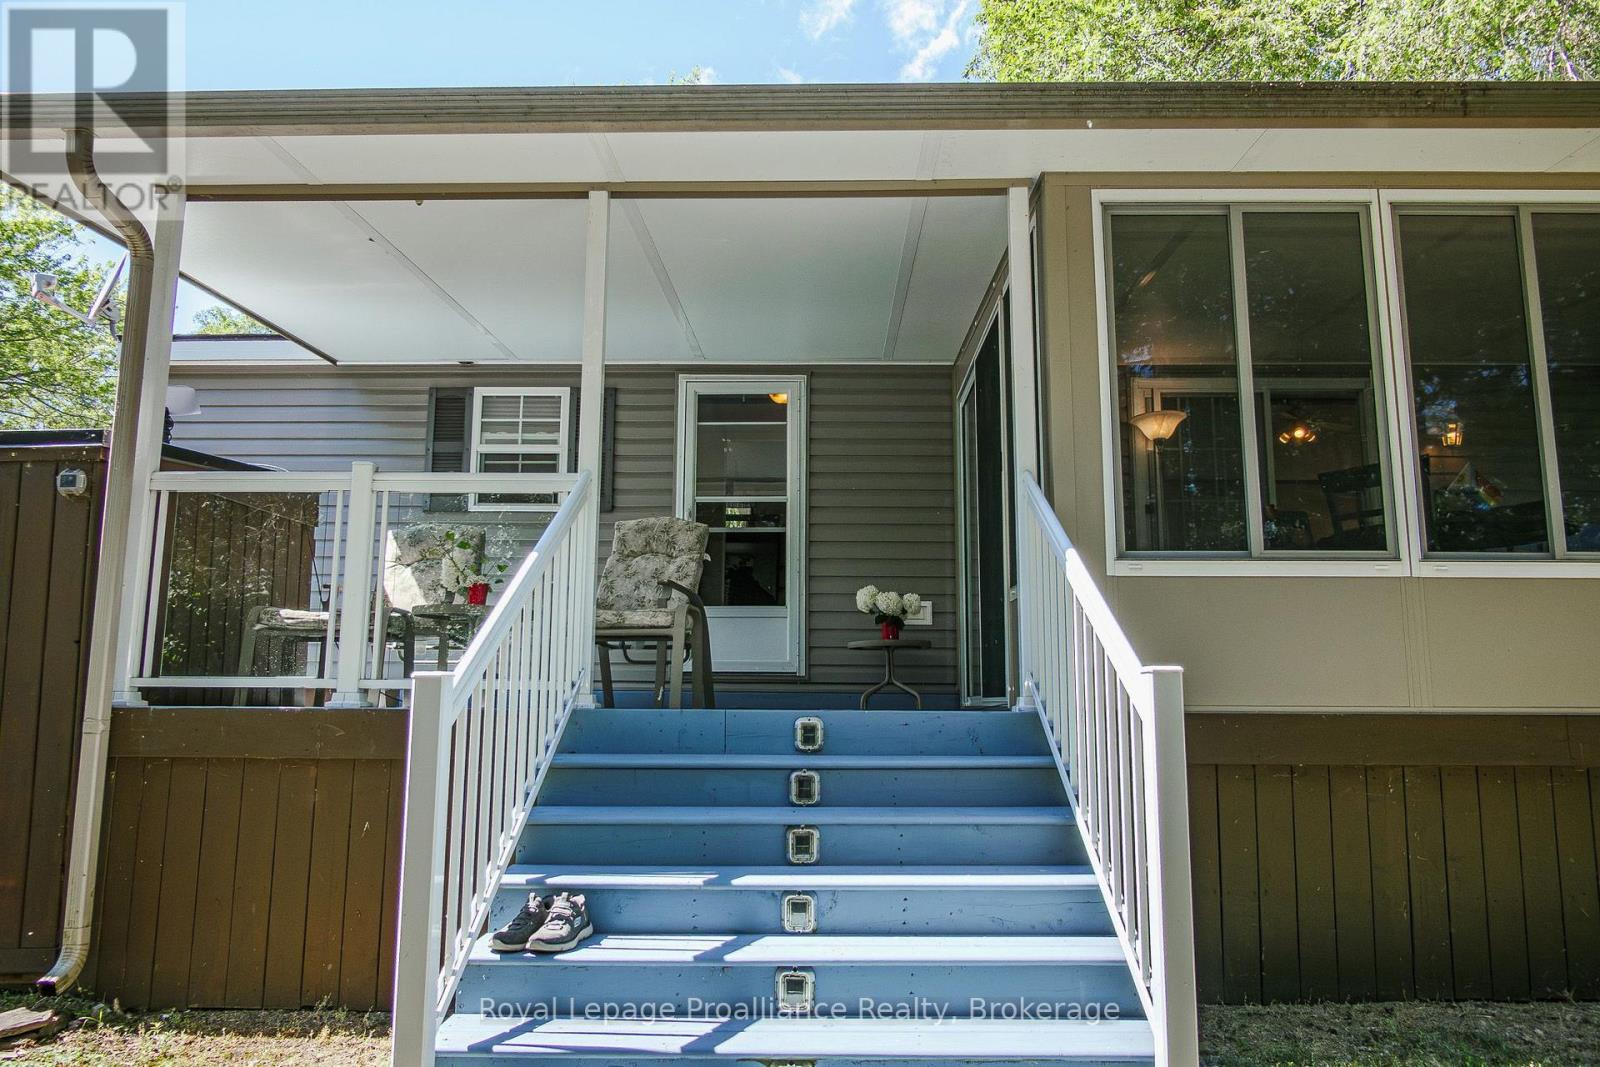
*** This Mobile unit is located on a Seasonal land lease resort*** --Purchase price not subject to HST-- Great 2014 Northlander Maple with 2015 sunroom. This unit is extra wide (14ft) and features 2 Bedrooms, 1 Bath & an open concept living space. Conveniently located on the Peninsula with fabulous views of the beach, lake and pond. Enjoy these views from the sunroom or covered deck. Located 2 and 1/2 hours from Toronto and just under 4 hours from Montreal (yes there are lots of owners coming from both cities). The resort is located minutes from Picton, Sandbanks, Base 31 and the Outlet river granting access to Lake Ontario. The resort is open from May 1st to October 31st. Annual fees of $9,765.00 + HST are payable in 2 installments. 1st installment due on Nov 1st and 2nd installment due on April 1st. Fees include the following (Lot occupation fee, property taxes, water & sewer, lawn care, hydro, garbage & recycling & resort amenities like: Multi-Sport court, rec plex, salt water heated pool, beach, splash pad, playground, dog park, events and more). (id:57957)
79 Duncan Street
Centre Hastings, Ontario
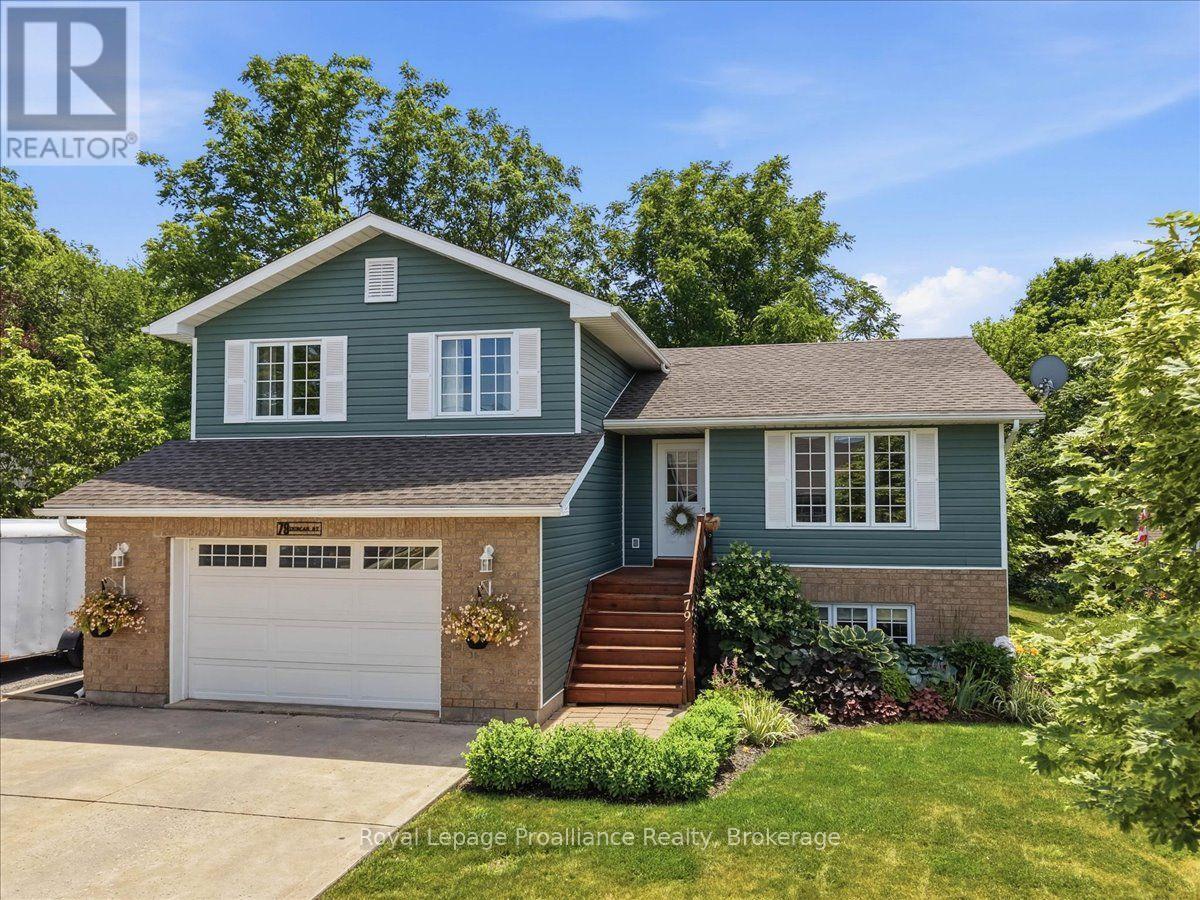
Discover the space, privacy and convenience of 79 Duncan Street, where a thoughtfully designed home meets and EXCEPTIONAL backyard in a desirable Madoc neighbourhood. Built in 2010, this inviting 4-level split offers a bright and functional layout with plenty of room for family life, entertaining and working from home. The open concept main level brings the kitchen,, dining and living areas together, creating a welcoming space filled with natural light. Upstairs, you will find three comfortable bedrooms and a full bathroom, while the lower level features a generous family room that is perfect for movie nights, relaxing or gathering with friends. The partially finished, walkout basement provides even more flexibility, with space for a home office, gym, or hobby room or potential fourth bedroom, along with laundry and a convenient (accessible) second bathroom. Step outside and discover the true highlight of this property. Set on an approximately 82 by 120 foot lot, the professionally landscaped backyard is surrounded by mature trees, offering wonderful privacy and a peaceful setting rarely found this close to town. The private deck overlooks the gardens and lush yard, providing the perfect place for summer barbecues, morning coffee, gardening, entertaining or simply unwinding beneath the trees. Additional features include a new roof in 2022, an efficient heat pump, central air conditioning, municipal water and sewer, a garden shed, attached garage, double driveway and additional parking for an RV or boat. Ideally located within walking distance of downtown Madoc's shops, bakeries, cafes and everyday amenities, this home offers comfort, convenience and a backyard you will never want to leave. (id:57957)
1147a Flyers Cove Lane
Frontenac, Ontario
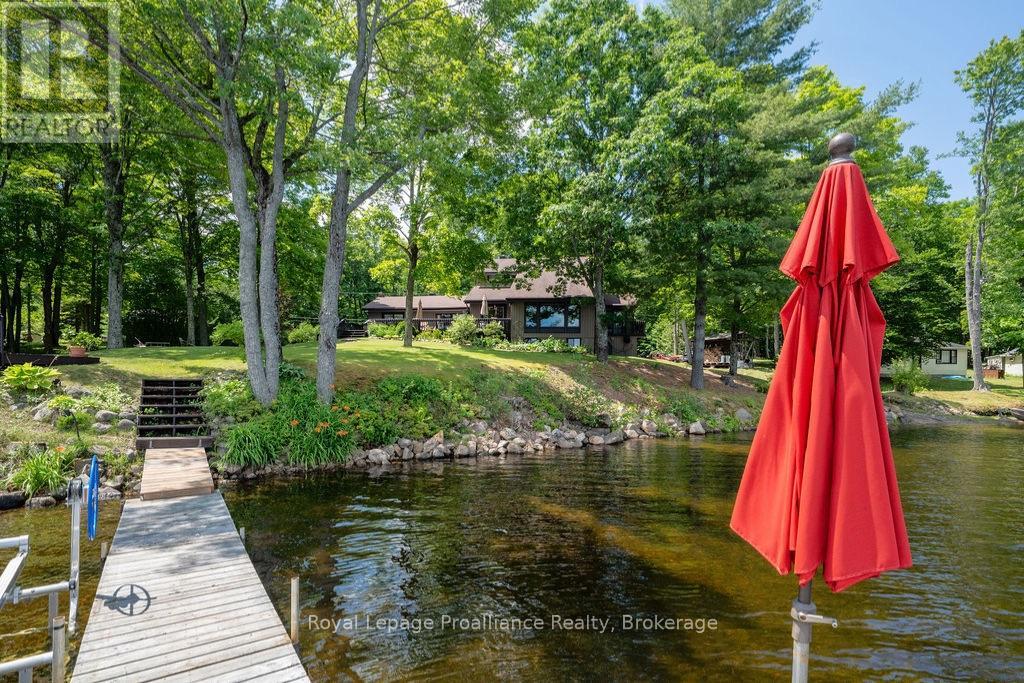
Year round waterfront living on beautiful Buckshot Lake! 270 feet of frontage on a beautiful point on the northern part of the lake, with views of Crown Land & Craig Island, this 1.3 acre property has everything for you to enjoy lake life! Plus there's your own boat launch for your convenience! The main house features 4 bedrooms, and 2 baths, spacious main living rooms and a flowing open concept with views of the water from every window plus a walk-out lower level featuring a recreation room and bonus sleeping quarters. Separated by a central mudroom, the attached 1 bedroom, 1 bath original quaint cottage now provides the perfect guest space with shared access to both decks and peaceful water views. Geothermal heating system, a new drilled well, a large potting shed and a detached, heated garage workshop with carport for your extra toys! Known for its small and largemouth bass fishing, beautiful swimming and boating, Buckshot Lake in Frontenac County is the place you want to call your home away from home, just 2 hours to Kingston or Ottawa and 15 mins to amenities. Don't miss this opportunity! (id:57957)
40 Wallbridge Circle
Prince Edward County, Ontario
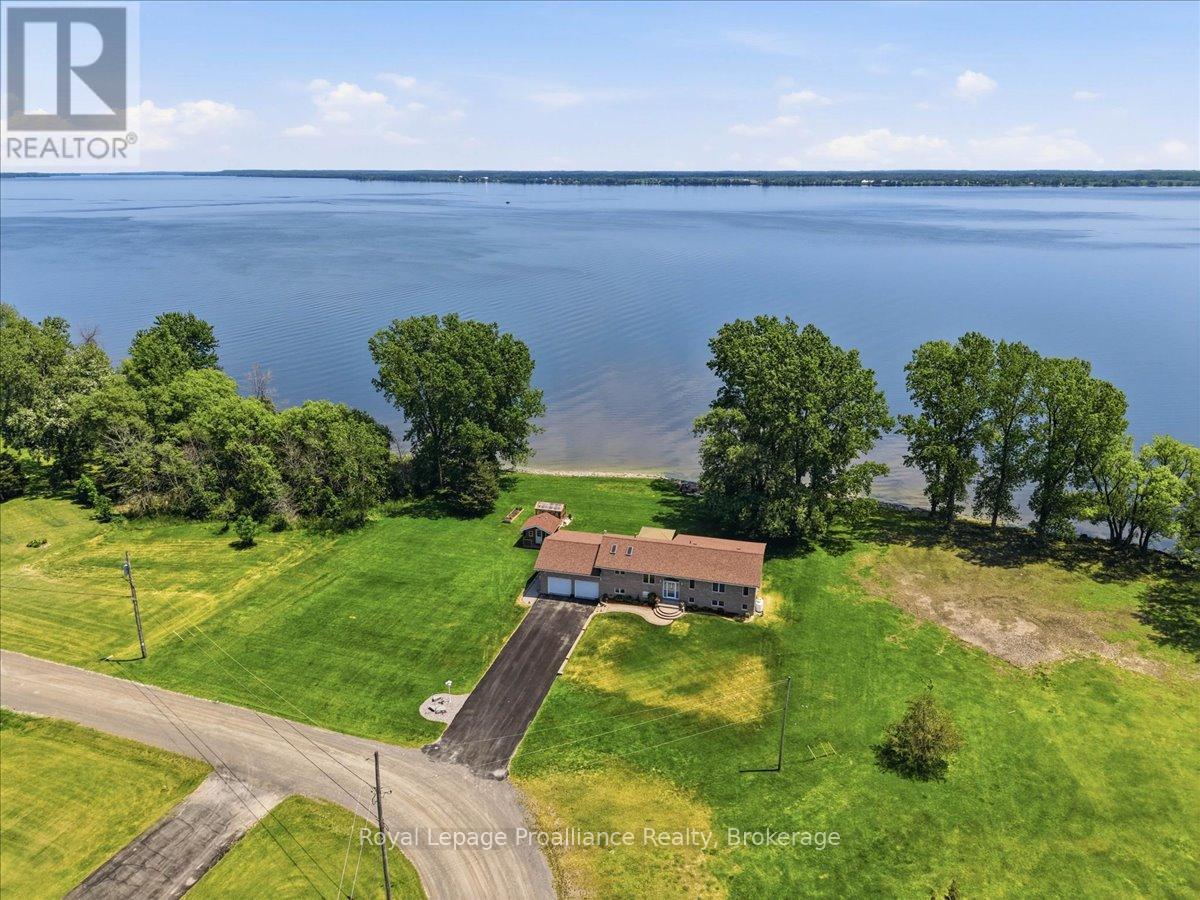
WATERFRONT; 1.4 acres on the Bay of Quinte. You'll love this beautifully maintained home with beautiful Bay of Quinte water-frontage. And, as a little bonus - you also get shared ownership in a separate waterfront parcel in the neighbourhood! Nestled on a quiet cul-de-sac just 12 minutes from Belleville, 25 minutes from Sandbanks Provincial Park, and minutes from Massassauga Conservation Area, this stunning 3-bedroom, 2 bathroom raised bungalow offers the perfect blend of luxury, recreation, and peaceful waterfront living. Designed to maximize the spectacular Bay views, the home features expansive multi-level decks off both the main living are and the primary suite, creating ideal spaces for entertaining, outdoor dining, or simply relaxing by the water. Enjoy swimming, boating, fishing, and unforgettable views from your own shoreline. Inside, bright and inviting living spaces showcase updated hardwood flooring, a stylish kitchen with stainless steel appliances, spacious dining areas, and abundant storage. The primary bedroom retreat features direct deck access overlooking the Bay and a private 3-piece en-suite. The walk-out lower level offers a generous family room with a gas fireplace, additional hobby or recreation space, and direct access to the oversized two-car garage with a dedicated electrical panel-perfect for hobbyists, boaters, or workshop enthusiasts. A greenhouse, garden shed, year round municipal road access, and school bus service further enhance this exceptional property. Updates include Shingles, Ensuite Reno (2019-2022), Shoreline work (with permits) Entrance, steps & walkways around home, furnace, A/C, whole-home generator, driveway resurfacing, 3 level decking, flooring, Kitchen Reno (w/ Cambria Countertops), appliances, UV system, eves (2023), Greenhouse, water softener, Garage Doors & remote, steel basement entry door (2024), Main bath reno, storm door on front, patio door off primary & ducts cleaned (2025). Also includes 40(ish)ft dock! (id:57957)
328 South Shores Road
Trent Hills, Ontario
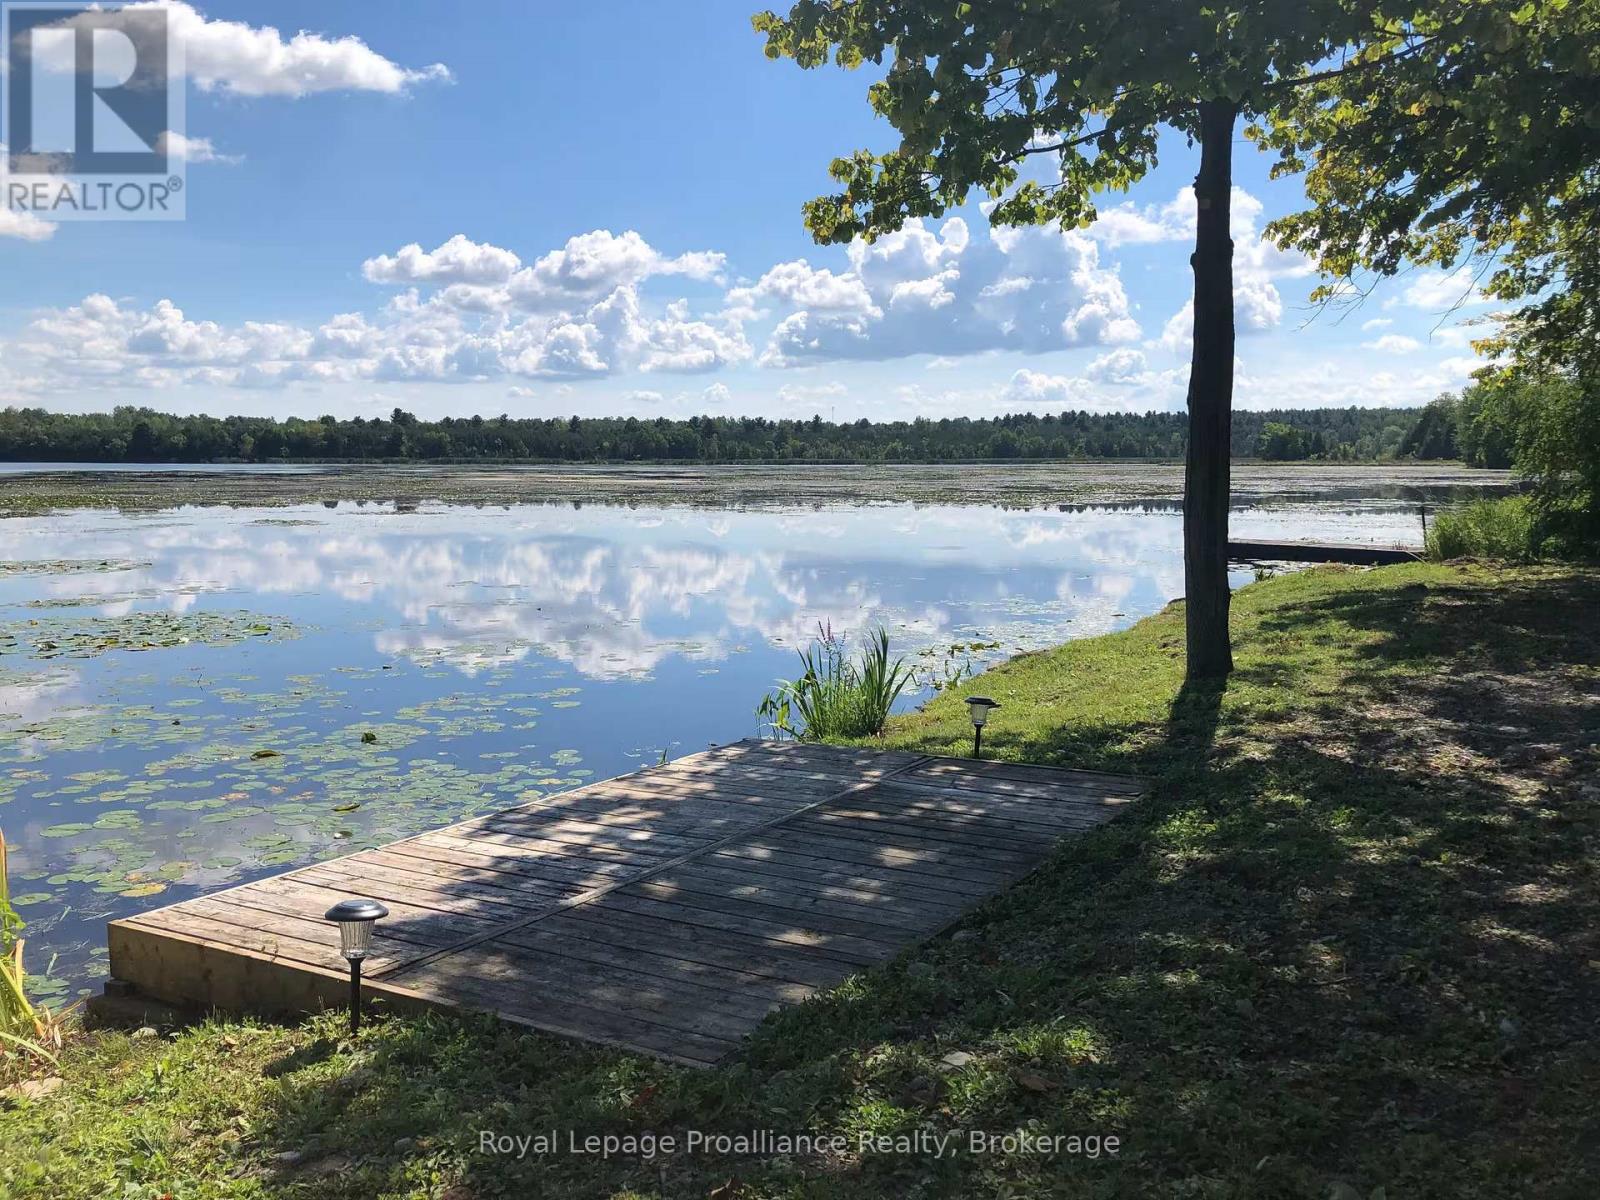
Enjoy the opportunity to own a beautiful waterfront property on Seymour Lake on the TrentSevern, ready to enjoy now while offering the perfect setting to build your future home or cottage. With a drilled well, septic system, and hydro already in place, much of the ground work has been completed, making it easy to start enjoying the property right away. Located just minutes from the charming town of Campbellford and only 1.5 hours from Toronto, this property offers the perfect balance of peaceful waterfront living and everyday convenience. Campbellford is known for its welcoming small-town atmosphere, unique shops, local restaurants, farmers' market, and the famous Dooher's Bakery. Surrounded by the natural beauty of the Trent-Severn Waterway, the area offers endless opportunities for boating, fishing, hiking, golfing, cycling, and year-round outdoor recreation, making it a popular destination for both seasonal visitors and full-time residents.A private dock provides direct access to the Trent System for boating, fishing, swimming, and relaxing on the water. This stretch of the river is proudly known as "Fisherman's Paradise," offering outstanding fishing for walleye, bass, muskie, pike, and panfish. A well-maintained separate bathhouse featuring a three-piece bathroom. A powered garden shed offers convenient storage for tools, outdoor equipment, and seasonal items. The level lot provides plenty of space to build your dream waterfront home or cottage while mature trees create a wonderful balance of open space and privacy. Whether you're looking for a weekend retreat, an income-generating investment, or the ideal location to build your waterfront getaway, this property combines an unbeatable recreational setting with the convenience of existing services already in place. (id:57957)