
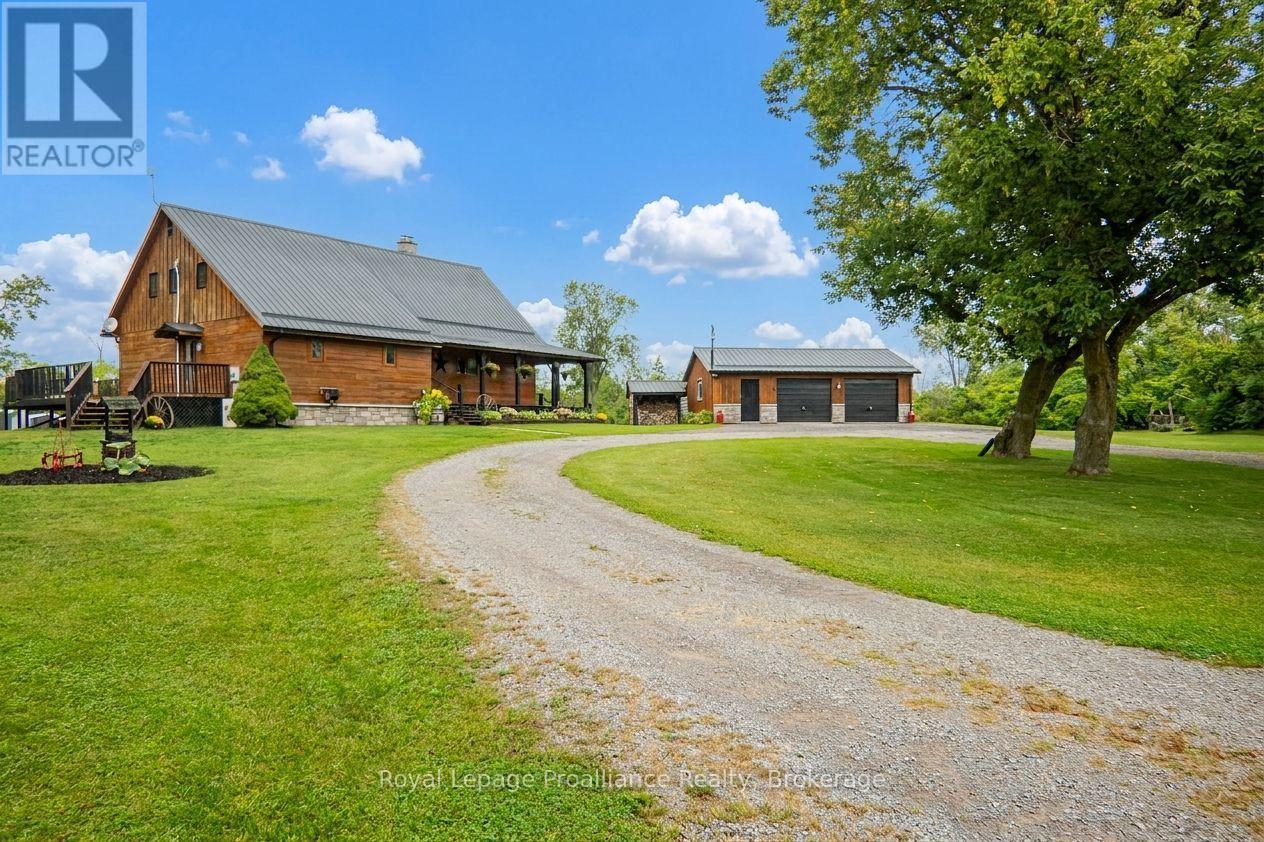
10 Hobbs Road
Brighton, Ontario
Stunning log home situated on 3 breathtaking acres with detached 2.5+ garage. Are you looking for something unique & truly special? Look no further than 10 Hobbs Rd, Castleton. Custom 11in x 8in T & G stacked log home featuring square cut Eastern White Pine logs, Pine & Ash flooring, & cedar ceiling beams. The open concept layout features a central air tight wood stove, beam ceilings, 3 season sunroom plus a convenient M/F laundry rm as well as a M/F Primary bdrm. Enter the tree-lined property from a circular driveway with a mature Maple tree in the middle. The attractive home has stone skirting & a wrap-around covered porch on 2 sides. Large 2.5 car garage also has a wood exterior & a metal roof like the home. Inside the house, the functional layout lends itself to entertaining with an oversized kitchen & extensive counter space, a formal dining rm & a cozy living room area, all connected on the main floor. Down the hall is a 4pc. bathroom with sep. shower & jacuzzi tub plus a laundry rm with sink, folding table, fridge/freezer & side door to a large side deck. Primary bdrm is also located on this lvl & offers space for a king size bed & a WIC with sliding barn doors. Upstairs is home to 2 additional bdrms with new windows, a cozy sitting area/library & another 4pc. bath. Full height lower lvl offers a large rec or games rm, a music rm, a dedicated workshop with counter height electrical, mechanical rm & several storage spaces. Other features include: FAO furnace, ductless air conditioner, owned HWT, water system, UV light, HRV & C/Vac. Outside is just as impressive & is a great place to spend outdoor time, relaxing & being surrounded by nature. The property offers multiple storage sheds, a lean-to for wood storage, a fire pit area, raised garden beds, a stand alone back deck with gazebo along with an outlet to plug in an RV. Close proximity to several towns, including Brighton & a short distance to Hwy 401 for commuters. Come & see something extraordinary. (id:57957)
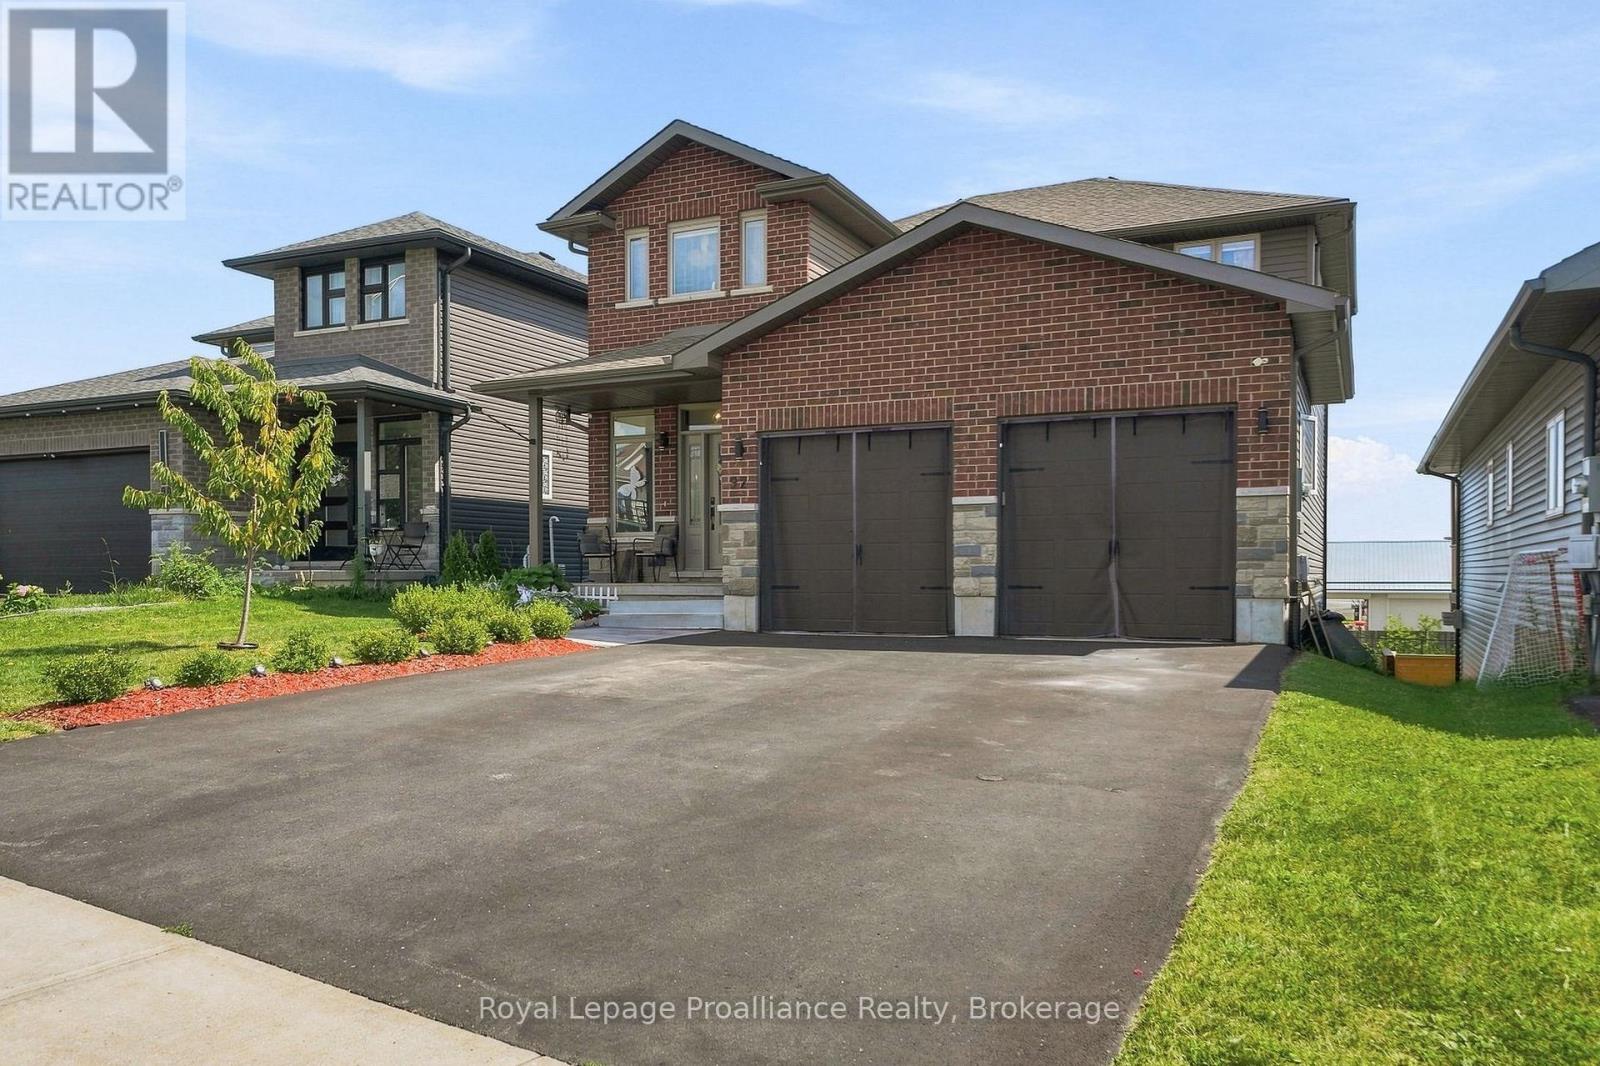
92 Northumberland Boulevard
Quinte West, Ontario
Enjoy the benefits of a newer house without any of the extra work that comes with new construction. This 2021 Staikos-built, 2-sty stunner is fully move-in ready & is located in the desirable WEST END of town. Plus it has a fully finished basement with a walk-out, is located across from a park & loaded with extras. No appliances to buy, no driveway to pave, no window coverings to purchase, you can literally start enjoying life in this beautiful home offering 4 bedrooms on the upper lvl, plus 2 additional bedrooms on the lower lvl & 4 total bathrooms. Above grade the home measures 1964 sqft but offers approx. 2800 sqft of living space with the lower lvl. Great for families, multi-generational living or even in-law suite/rental potential with a separate entrance in the basement. Inside, the bright windows, engineered hardwood floors & 9ft ceilings offer a functional, airy feel with an open concept living, dining & kitchen areas. The stunning white kitchen offers modern cabinets with crown moulding, quartz countertops, black stainless appliances, custom black chrome subway-tile backsplash, modern range hood & walk-in pantry. Also on this lvl is a 2pc. bath & mudroom/laundry leading to the attached dbl garage. Upstairs is home to 4 spacious bedrooms, all with matching hardwood flooring. The primary bedroom boasts a walk-in closet & private ensuite bath. The remaining 3 bedrooms share a 4pc. main bath with tub/shower combo & quartz counters. Lower lvl is complete with 2 additional bedrooms, large basement windows, 3pc. custom bath, utility/storage rm & bright rec rm with patio door to fully fenced backyard. Decks located on both upper & lower backyard exits, including a gazebo & gas BBQ hookup on the upper deck. Outside features: stone, brick & vinyl exterior, covered front porch, 2 car garage, paved drive for 4 cars, raised garden beds & shed out back. Great family home, conveniently located close to schools, park, shopping, plus easy access to Hwy 401 for commuters. (id:57957)
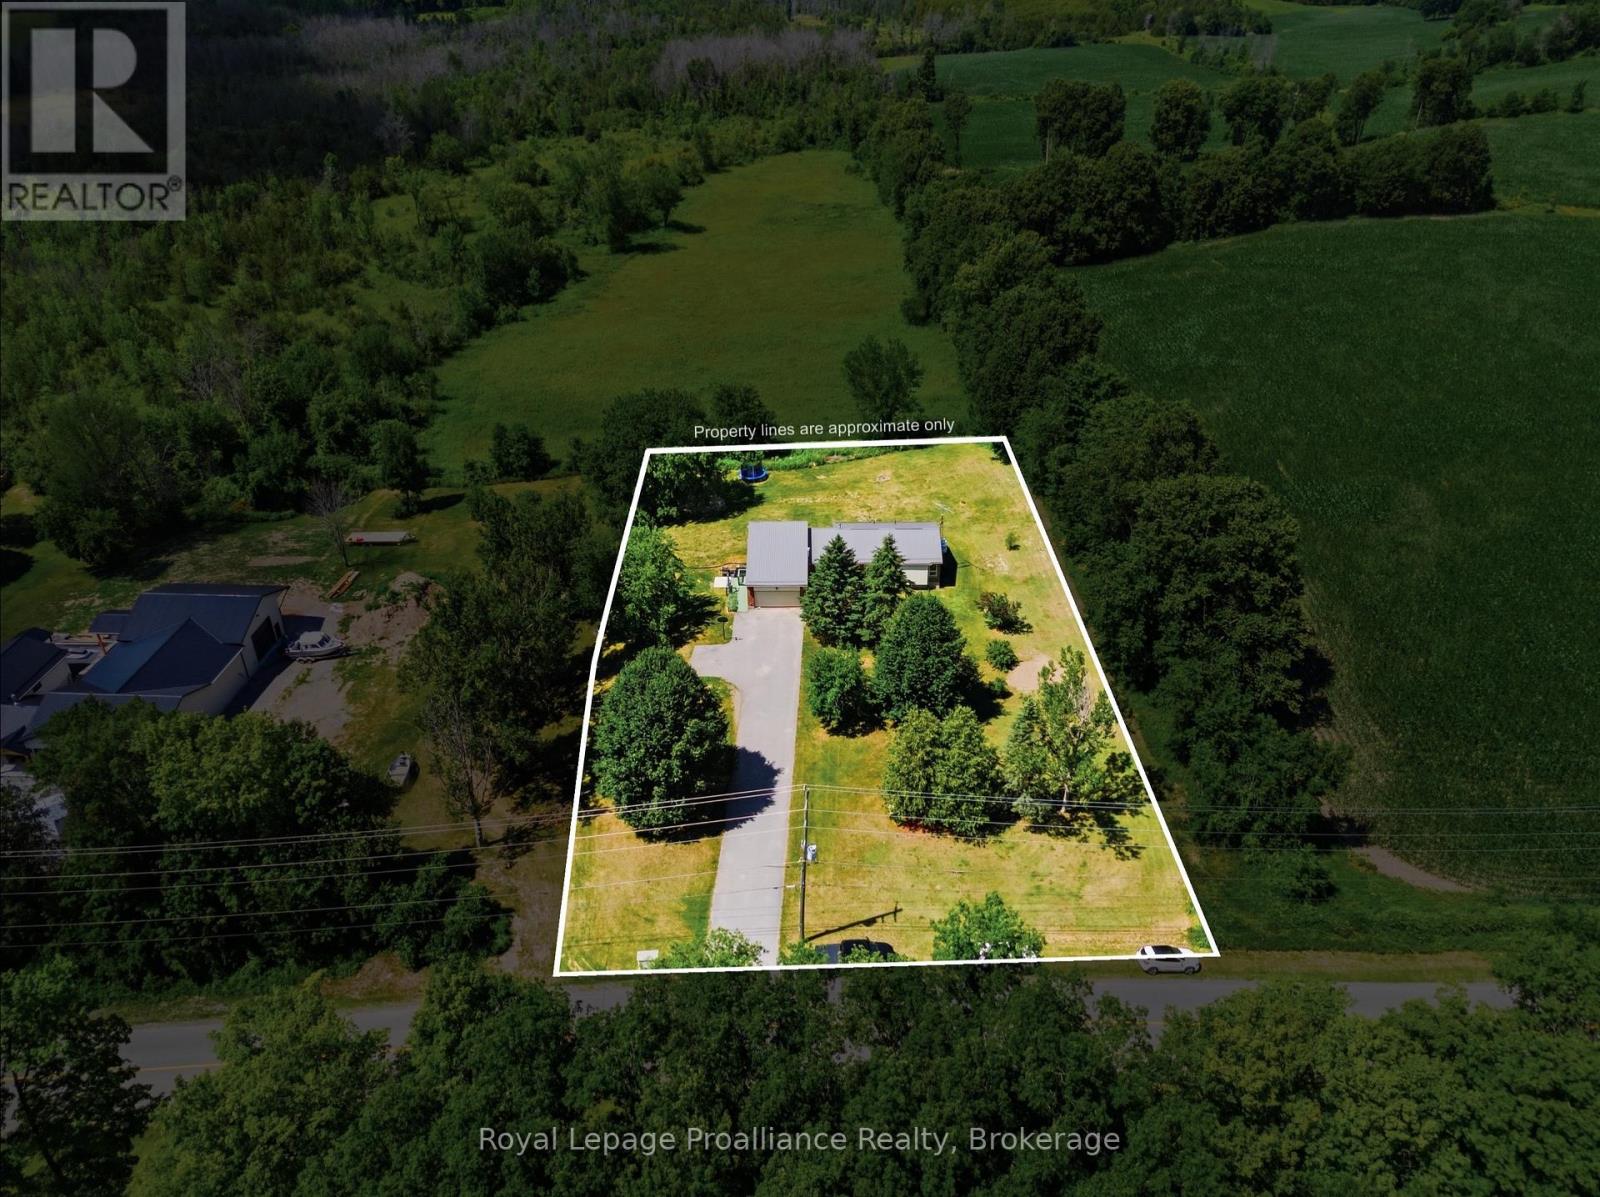
555 Bethel Road
Belleville, Ontario
Welcome to this spacious 6-bedroom, 2-bathroom country home, perfectly situated on just over an acre of a beautiful park-like setting. Offering two full kitchens and a separate entrance to the lower-level living quarters, this versatile home is ideal for multi-generational families, extended family living, or those seeking additional space. The bright, functional layout provides plenty of room for everyone, while the peaceful rural setting offers privacy and space to relax, entertain, or enjoy the outdoors. Third bedroom on main level also has laundry hook-ups in one of the two closets. Updates adding peace of mind, include a steel roof (approx. 10 years old), furnace and central air (2016), well pump (2025) and septic rejuvenation (2025). Enjoy the best of country living with a property designed for the whole family, convenience and endless possibilities. (id:57957)
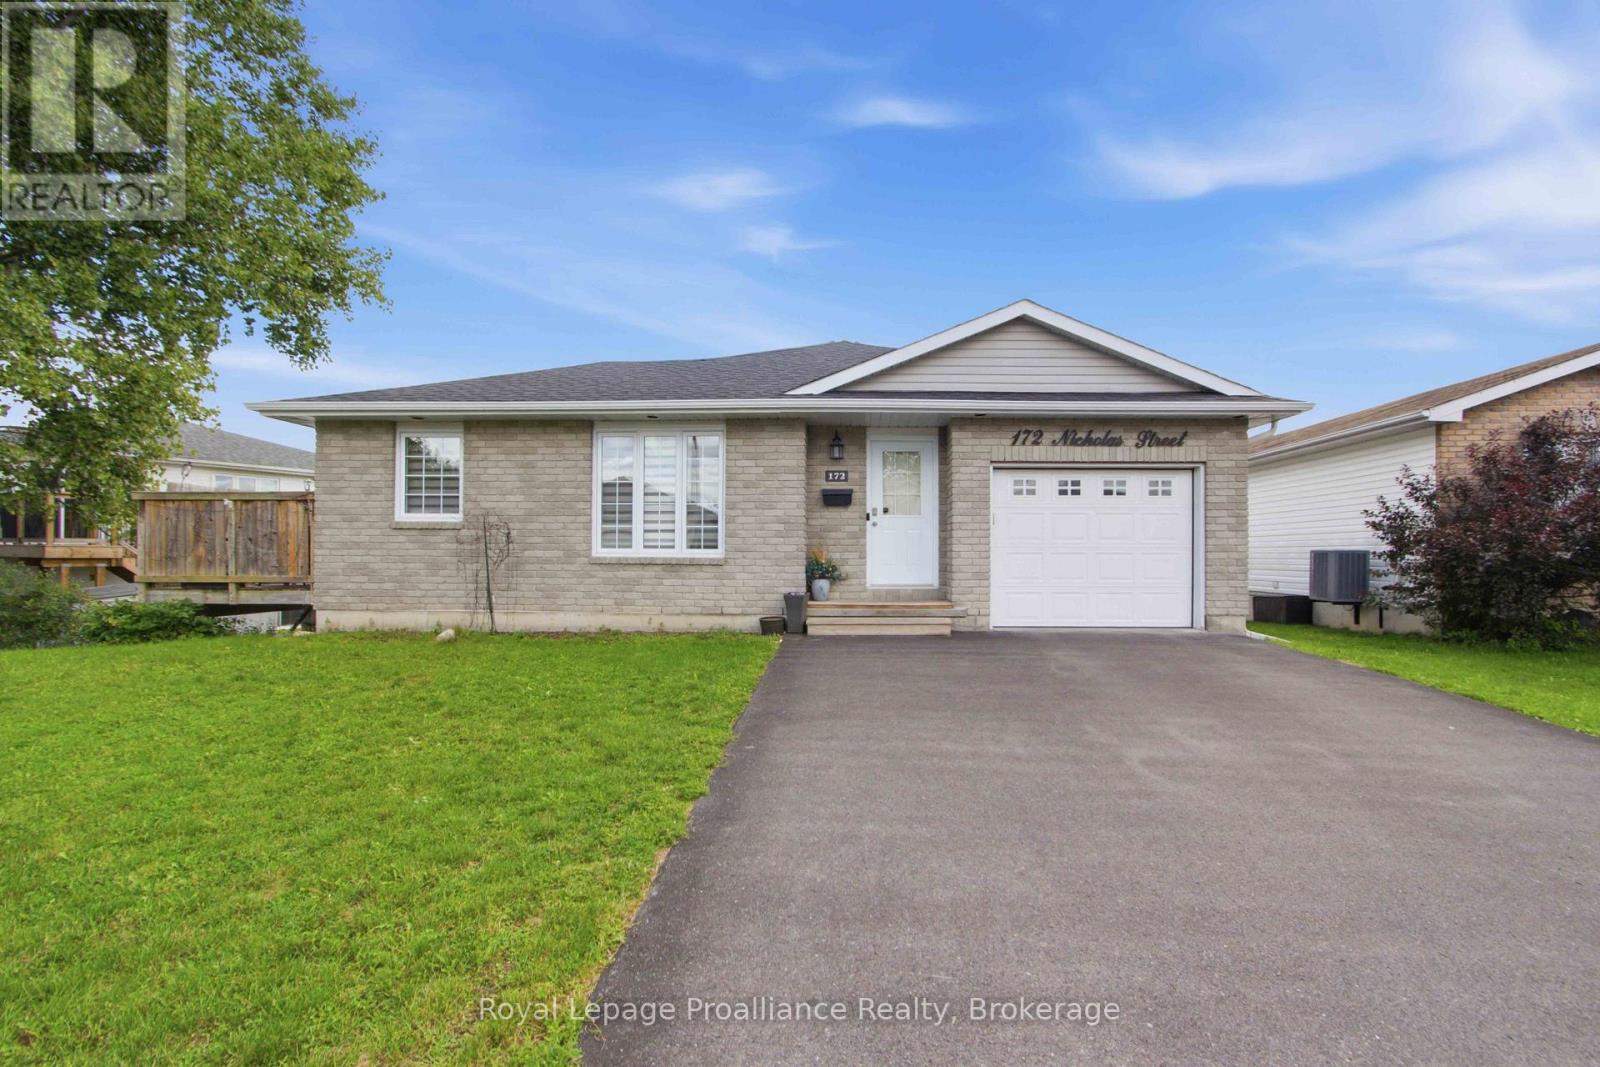
172 Nicholas Street
Quinte West, Ontario
Well kept, updated fully finished bungalow! Four bedrooms, (3 on the main floor) two full bathrooms, open concept living, kitchen with peninsula, backsplash and plenty of cupboards. Fully finished up and down, lower level complete with spacious bright rec room, 4th bedroom, full bath, plenty of storage and laundry area. Multiple electric fireplaces, economical forced air natural gas furnace, central air and HRV for healthy living. Attached single car garage with inside entry, deck off dining area, mostly fenced rear yard. Perfectly situated walking distance to school and park. Less than 10 minutes to 401, CFB Trenton, YMCA, shopping and schools. (id:57957)
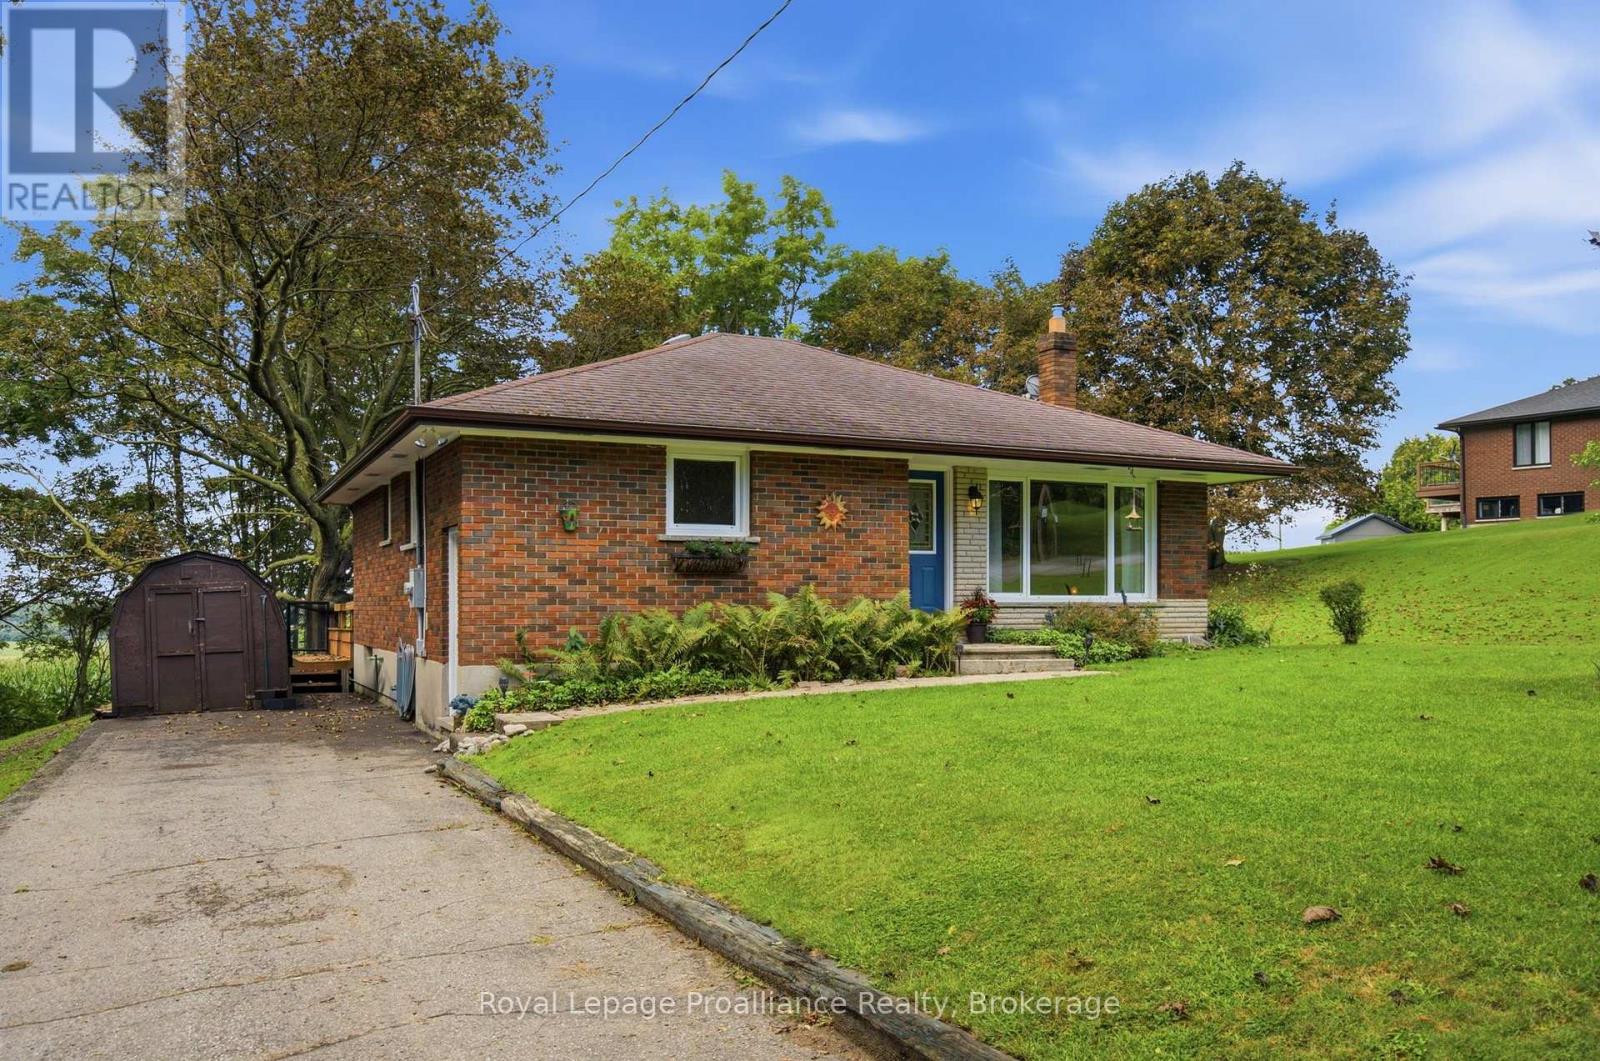
8161 Danforth Road W
Hamilton Township, Ontario
Solid brick bungalow in a premium location. A neighbourhood that may just be the area's best kept secret. Step inside to a great layout and original charm that only a 1960's bungalow can deliver. Living room with picture window and original hardwood floors, eat-in kitchen and a full walk-in pantry. An updated 4 pcs bathroom is conveniently placed at the end of the hall for easy access from the rear yard and the two main floor bedrooms. Patio doors from the back hallway lead to the rear deck, making barbecues and entertaining seamless. An outdoor space that is designed for enjoyment in every season, with a deck that spans the length of the home in a peaceful country setting. The convenient side entry offers easy access from the driveway, perfect for everyday comings and goings, unloading groceries and providing direct access to the basement. The full unfinished basement is suitable for those who want a project and offers storage and unlimited potential. Functional living in a location that's hard to beat. Close to 401, hospital, numerous big box stores, restaurants and all the wonderful amenities that Cobourg has to offer. (id:57957)
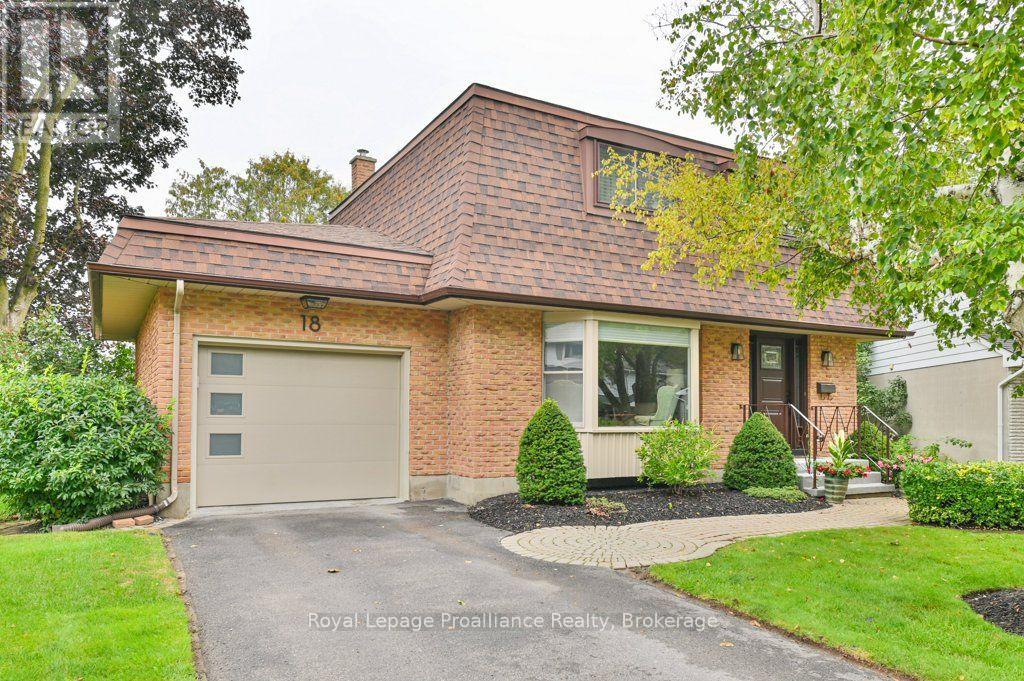
18 Conger Place
Belleville, Ontario
Welcome to 18 Conger Place, a beautifully maintained two-storey home tucked away on a quiet cul-de-sac just off College Street. Offering four bedrooms and two bathrooms, including a convenient two-piece en-suite, this inviting home features hardwood flooring in all three bedrooms, the kitchen, main foyer and family room. The updated kitchen includes a gas stove, refrigerator, dishwasher and microwave. The sunken living room offers a cozy fireplace, while the main-floor family room features a custom electric fireplace with built-in shelving and French doors leading to a large patio overlooking the beautifully landscaped grounds. A separate side entrance provides excellent potential for an in-law suite, while the laundry room offers a utility sink and ample storage. Additional features include a single-car garage, Generac backup generator, breaker panel, newer windows in the living and family rooms, a new front door, an owned hot water tank and all appliances, including the washer, dryer, basement refrigerator and freezer. Conveniently located close to schools, parks, shopping, restaurants and everyday amenities, with Belleville Transit available along College Street. A quicker closing can be accommodated. (id:57957)
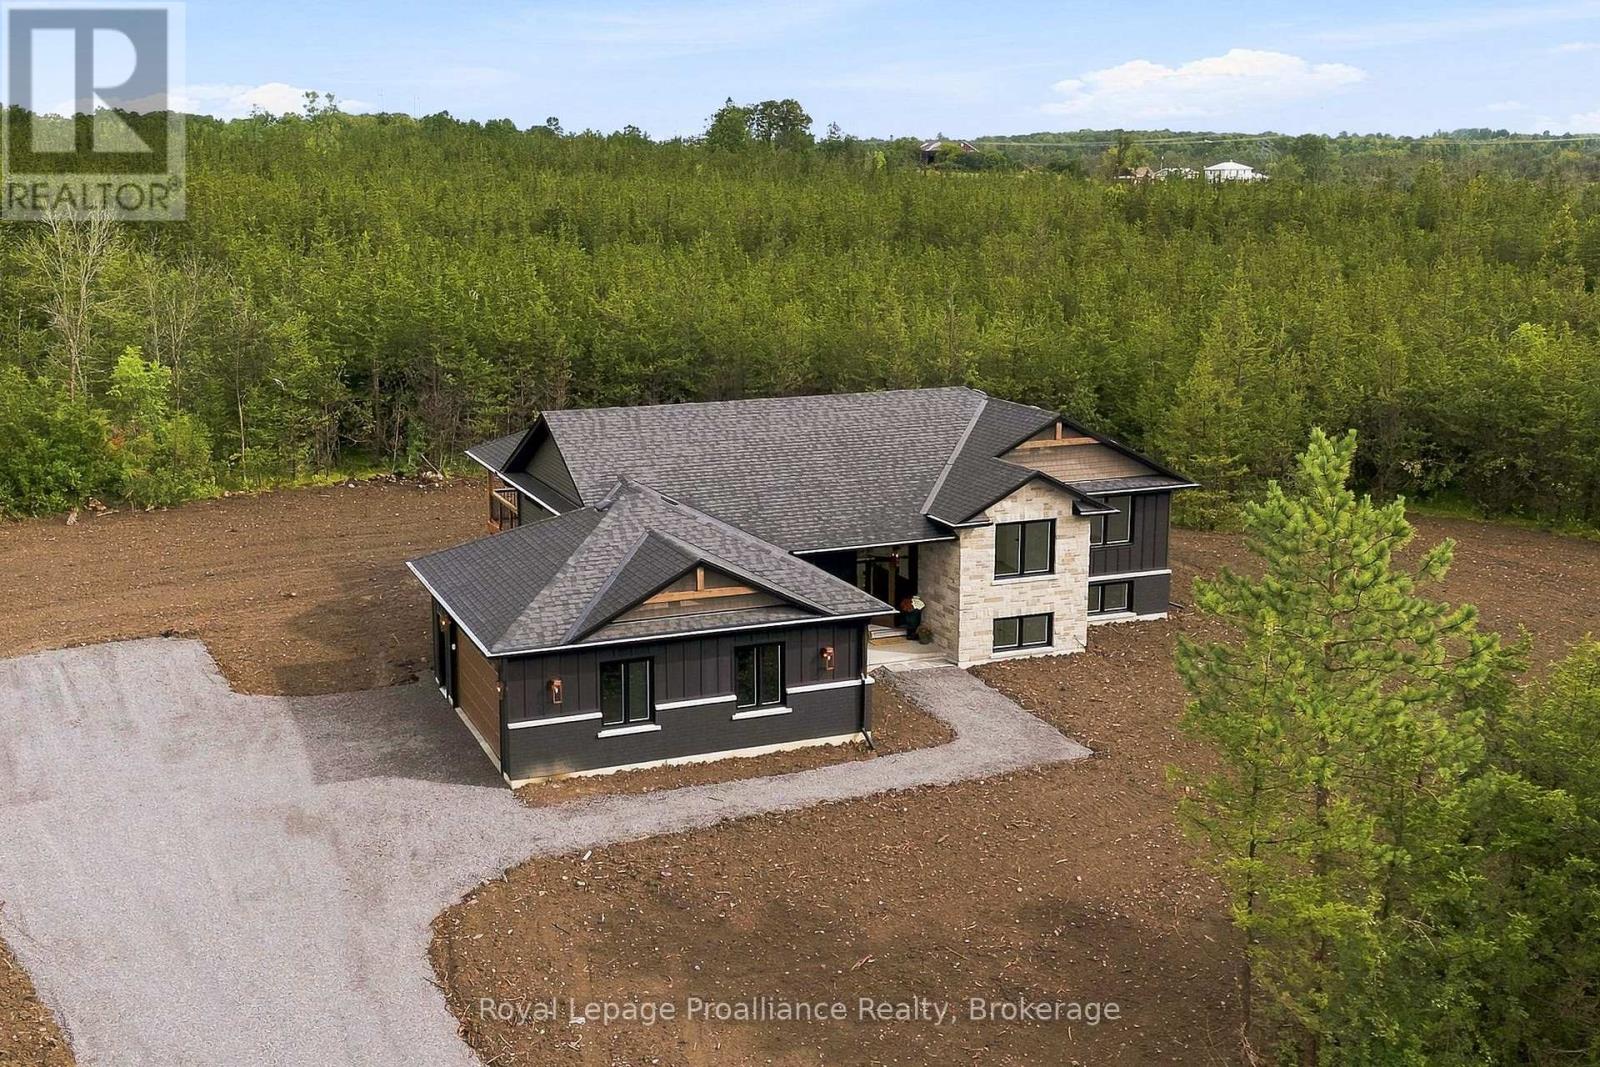
713 Callaghan Road
Tyendinaga, Ontario
You're invited to witness exactly what you have come to expect from premium custom homebuilder, Silbro Construction. A truly remarkable rural residence, with a significant tax incentive. Welcome to space where luxury meets livability. Every element has been carefully considered from the strategically cleared lot, preserving nature views & privacy to the thoughtful exterior palette with clean architectural lines & discreetly positioned side entry garage. Generous foyer + inside access from the 675 sq ft attached garage into the custom mudroom with live edge wood bench seating & convenient cubbies. Oversized transom & sidelight windows filter natural southern sunlight through this elevated open plan with seamless engineered hardwood flooring in tasteful blonde tone. The kitchen pairs crisp cabinetry with the warmth and texture of a maple inspired finish, corner pantry, pearl tiled backsplash, dramatic dekton countertops & fluted wood accented detached island overlooking the window lined great room with sophisticated grand fireplace feature. The pot lit vaulted ceiling spans the length of this expansive living area to the dining offering another transom window & triple sliding doors to the fully screened covered upper deck. 3 bedrooms, 2 baths & a dedicated laundry room on this main floor with the primary bedroom privately positioned to the rear granting a stunning 3 piece ensuite with bench seating in the step in glass & tiled shower + large walk in closet. These refined bathroom finishings are sure to impress! Fully finished basement is home to a spacious recreation room with four large windows, 4th bedroom, office & another classy bath. The property extends north into the woodland's providing natural privacy separation. Enjoy easy country living within convenient proximity to Highway 401 granting a smooth commute. From first impressions to the final detail, this Silbro home reflects the quality, care & distinction this trusted reputable homebuilder is admired for. (id:57957)
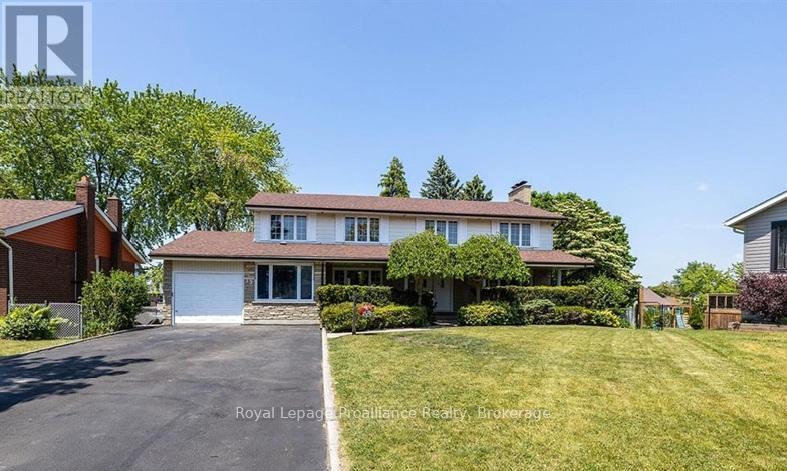
35 Patrick Street
Quinte West, Ontario
Large 5+2 bedroom, 5 bath home in great West end location, and has over 3000 sq ft! Pie shaped lot, with fenced yard with inground pool, 3 season screen room and back deck. In-law suite potential. Home being sold 'as is, where is'. (id:57957)
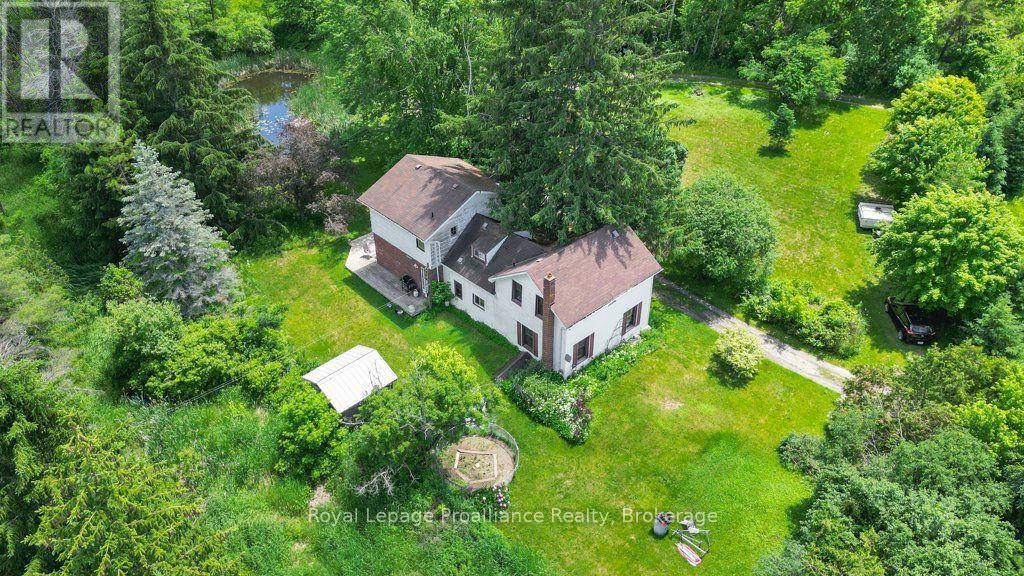
2014 Foxboro-Stirling Road
Quinte West, Ontario
Welcome to this charming century home, beautifully situated on approximately 17 acres in the scenic Oak Hills area and within walking distance of the quaint village of Stirling. Offering exceptional privacy and endless possibilities, this unique hobby farm is ideal for those seeking a peaceful country lifestyle with plenty of space to enjoy. The property features a restructured barn currently used as an impressive studio, along with a potting shed, drive shed, gazebo and large spring-fed pond perfect for fishing. Mature trees provide natural shade around the porch, while the private backyard offers picturesque views overlooking the pond. A spring-fed well provides an abundant natural water source, and the circular driveway offers two entrances from Foxboro-Stirling Road. Inside, the home offers four spacious bedrooms, two full bathrooms and one half bathroom. The oversized primary bedroom features a private four-piece en-suite. The main level includes hardwood flooring, convenient laundry facilities, a generous family room, a separate living room with sliding doors leading to the backyard, and an open-concept kitchen and dining area. Upstairs, original pine flooring adds warmth and character, while two separate staircases connect to the living and family rooms below, creating exciting potential for a private guest area, nanny suite or additional living space. Located within approximately five kilometres of Stirling's schools, shops, restaurants, parks, arena, Stirling Festival Theatre, Farmtown Park, the Heritage Trail and Oak Hills Golf Club. Enjoy peaceful country living while remaining approximately 15 minutes from Belleville and CFB Trenton. This is a truly distinctive hobby farm that must be experienced in person. (id:57957)
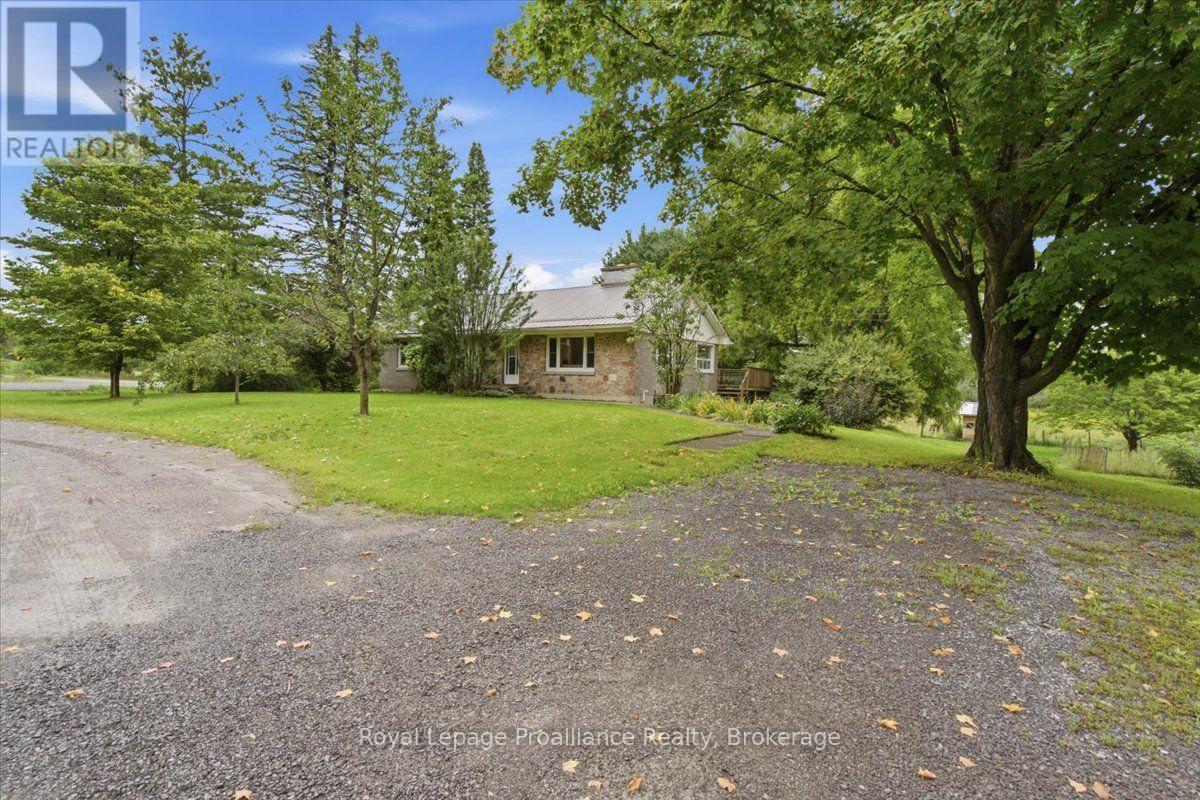
224 Zion Road
Belleville, Ontario
Escape the hustle and bustle to this beautifully updated three-bedroom, one-bathroom home nestled along a quiet country road in a serene, pastoral setting just north of Belleville.Combining modern comfort with idyllic rural charm, the home boasts a brand-new kitchen featuring sleek finishes and ample storage, alongside fresh, durable flooring running seamlessly throughout every room. Large windows flood the space with natural light and offer breathtaking views of the surrounding countryside, creating a tranquil backdrop for your daily routine. A brand new septic system, metal roof and a great well offer peace of mind. Perfectly situated to offer maximum peace and privacy while remaining just a short drive from Belleville's shops, restaurants, and Highway 401, this move-in-ready property is an ideal retreat for anyone looking to enjoy effortless, high-quality country living. (id:57957)
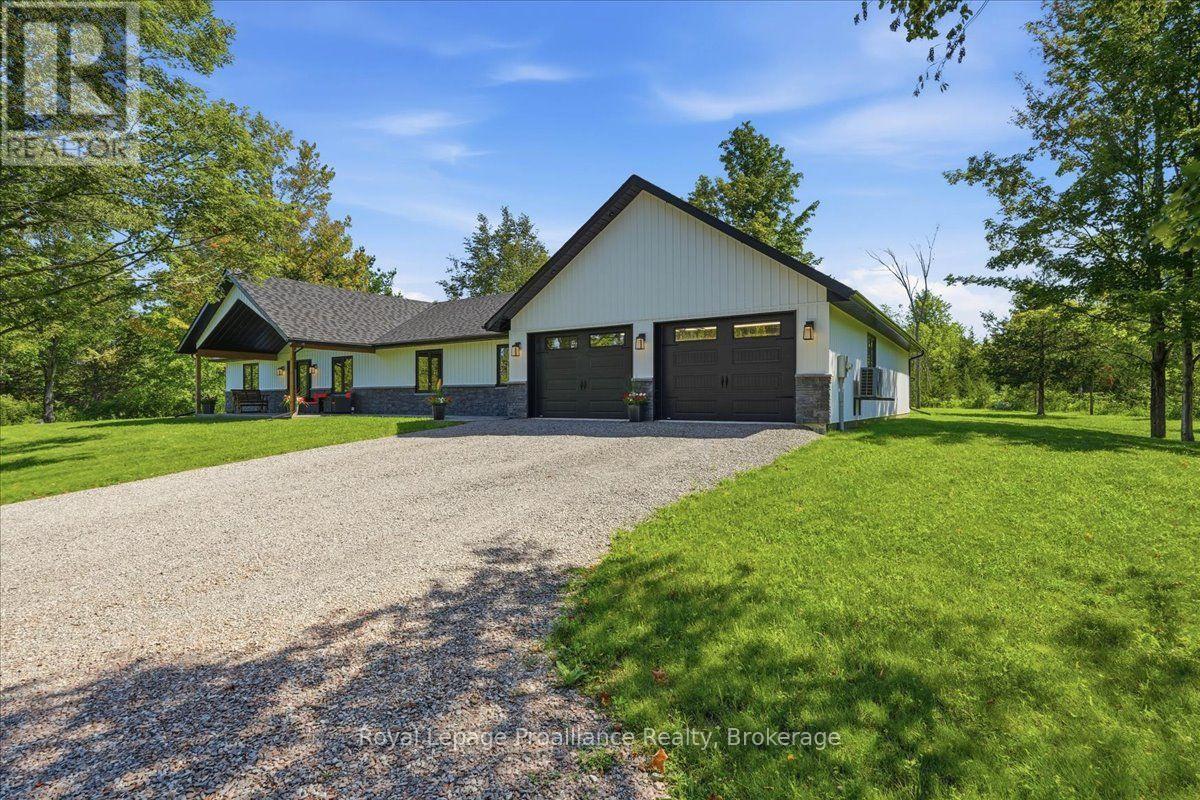
82 Conchie Road
Tweed, Ontario
Welcome to 82 Conchie Road, an impressive 1-yr-old custom home where thoughtful design, quality craftsmanship & everyday functionality come together beautifully. Built on a slab-on-grade foundation, this spacious 4-bed, 2.5-bath home offers convenient 1-level living, a bright open layout & exceptional storage throughout. At the heart of the home is the expansive open-concept kitchen, dining & living area, creating an inviting space for family life & entertaining. The custom kitchen features quartz counters, generous workspace & abundant cabinetry, while the separate laundry rm. continues the polished design with quartz counters, excellent storage & practical workspace. The private primary bedroom offers a comfortable retreat with a beautifully finished ensuite featuring an impressive custom 4' x 6' walk-in shower. Three additional bedrooms provide flexibility for family, guests, a home office or hobby space, while a 2nd full bath & convenient powder rm. provide plenty of room for everyone. The oversized attached 2-car garage offers space for vehicles, tools, recreational equipment & seasonal storage. Separate garage entrances add convenience & help keep everyday traffic organized. Outside, 2 expansive covered porches finished with stamped concrete extend the living space for outdoor dining, relaxing, entertaining or morning coffee. A 2nd driveway leads to a separate area offering a great spot for a workshop, outbuilding or additional equipment/recreational storage. Only 1 yr old, this remarkable property offers the feel & finish of a new custom build without the time & uncertainty of starting from the ground up. From the spacious 1-level layout & luxurious primary ensuite to the quartz finishes, incredible storage, oversized garage & covered porches, every detail has been carefully considered. Beautifully built & designed for comfortable modern living, 82 Conchie Road truly stands apart. (id:57957)
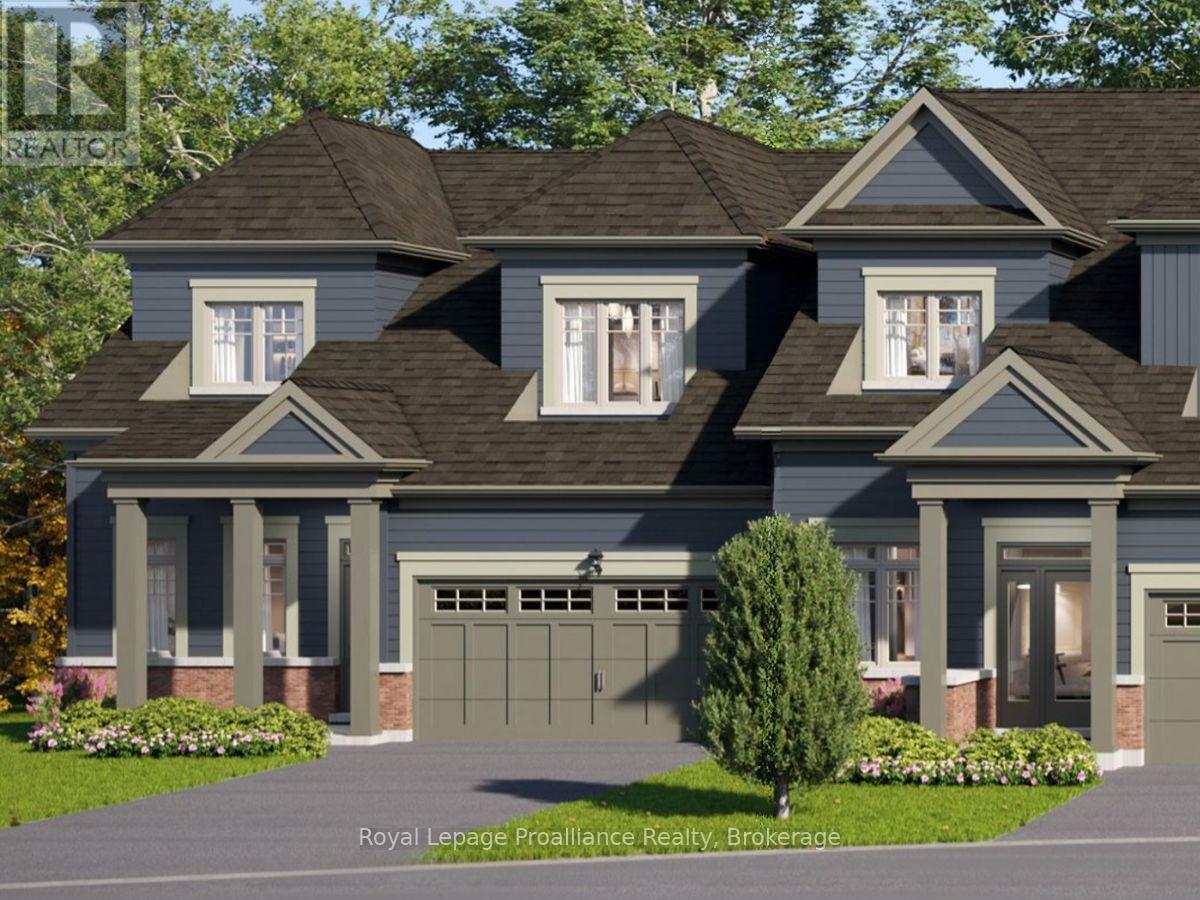
11 Amira Street
Quinte West, Ontario
Lot 20 at Kingfisher Cove will be built as the Borden End model: a 1,828 sq ft end-unit bungalow townhome with 3 bedrooms plus den, 2.5 baths, a double-car garage, and a full basement. This lot will enjoy a direct water view with no neighbours behind.Nestled in the heart of Quinte West, Kingfisher Cove is an intimate collection of just 41 thoughtfully designed bungalow townhomes, offering a lifestyle that embraces nature, comfort, and connection. Here, mornings begin with waterfront walks, afternoons are spent exploring local wineries, golf courses, marinas, and trails, and every day ends surrounded by the peaceful beauty of one of Ontario's most treasured waterfront regions. Whether you're downsizing, purchasing your first home in the region, or searching for a weekend retreat near Prince Edward County, these bungalow townhomes combine functional layouts with carefully selected finishes in a community designed for everyday living. Surrounded by nature yet connected to everything you need, this boutique waterfront community offers an opportunity to embrace a slower pace without sacrificing convenience. It's a place where neighbours become friends, nature is always close by, and home feels like a destination. Conveniently located with easy access to Highway 401, the Loyalist Parkway, CFB Trenton, and the amenities of Downtown Trenton and Belleville. Estimated occupancy: Fall 2027. (id:57957)
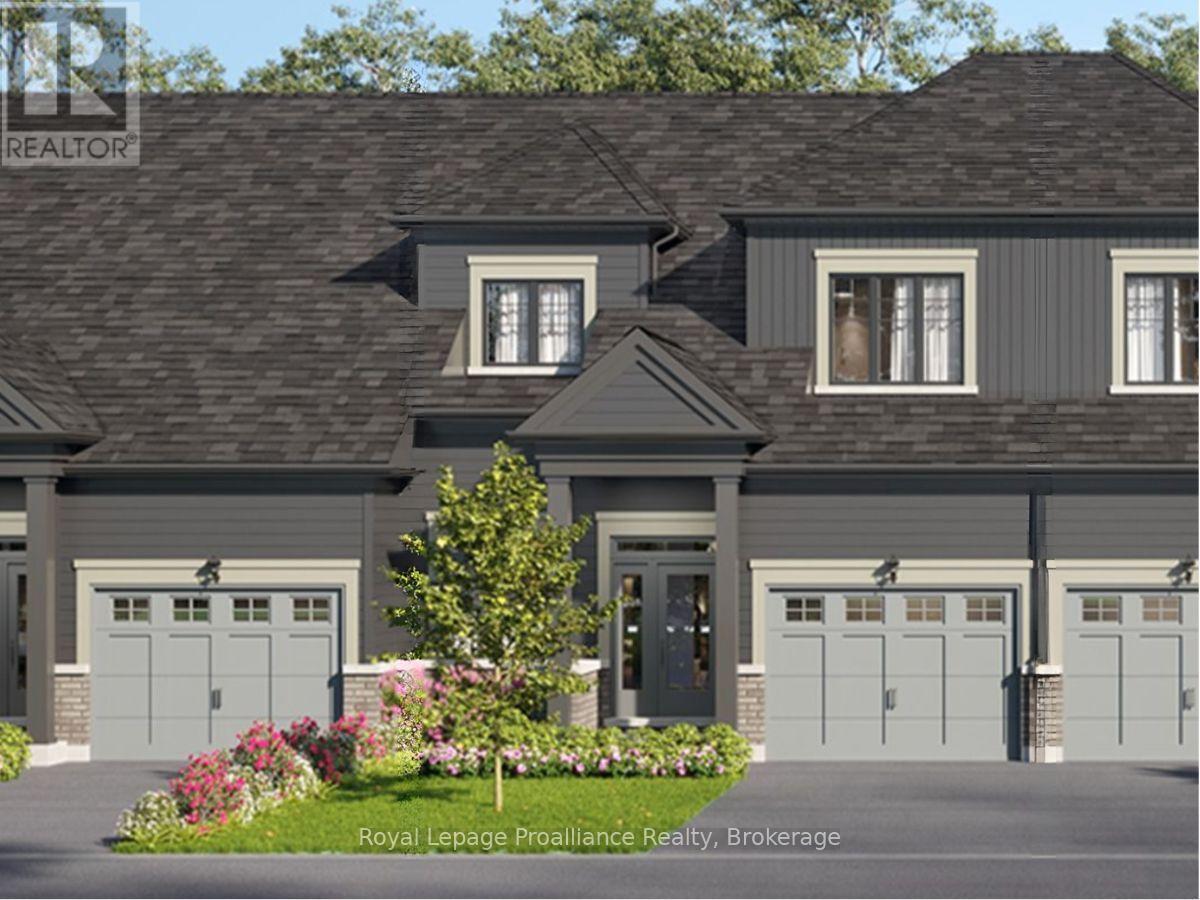
4 Bianca Street
Quinte West, Ontario
Lot 2 at Kingfisher Cove will be built as the Aster model: a spacious 1,687 sq ft bungalow townhome with 3 bedrooms plus den, 2 full baths, a single-car garage, and slab-on-grade construction for comfortable one-level living. Nestled in the heart of Quinte West, Kingfisher Cove is an intimate collection of just 41 thoughtfully designed bungalow townhomes, offering a lifestyle that embraces nature, comfort, and connection. Here, mornings begin with waterfront walks, afternoons are spent exploring local wineries, golf courses, marinas, and trails, and every day ends surrounded by the peaceful beauty of one of Ontario's most treasured waterfront regions.Whether you're downsizing, purchasing your first home in the region, or searching for a weekend retreat near Prince Edward County, these bungalow townhomes combine functional layouts with carefully selected finishes in a community designed for everyday living. Surrounded by nature yet connected to everything you need, this boutique waterfront community offers an opportunity to embrace a slower pace without sacrificing convenience. It's a place where neighbours become friends, nature is always close by, and home feels like a destination. Conveniently located with easy access to Highway 401, the Loyalist Parkway, CFB Trenton, and the amenities of Downtown Trenton and Belleville. Estimated occupancy: Fall 2027. (id:57957)
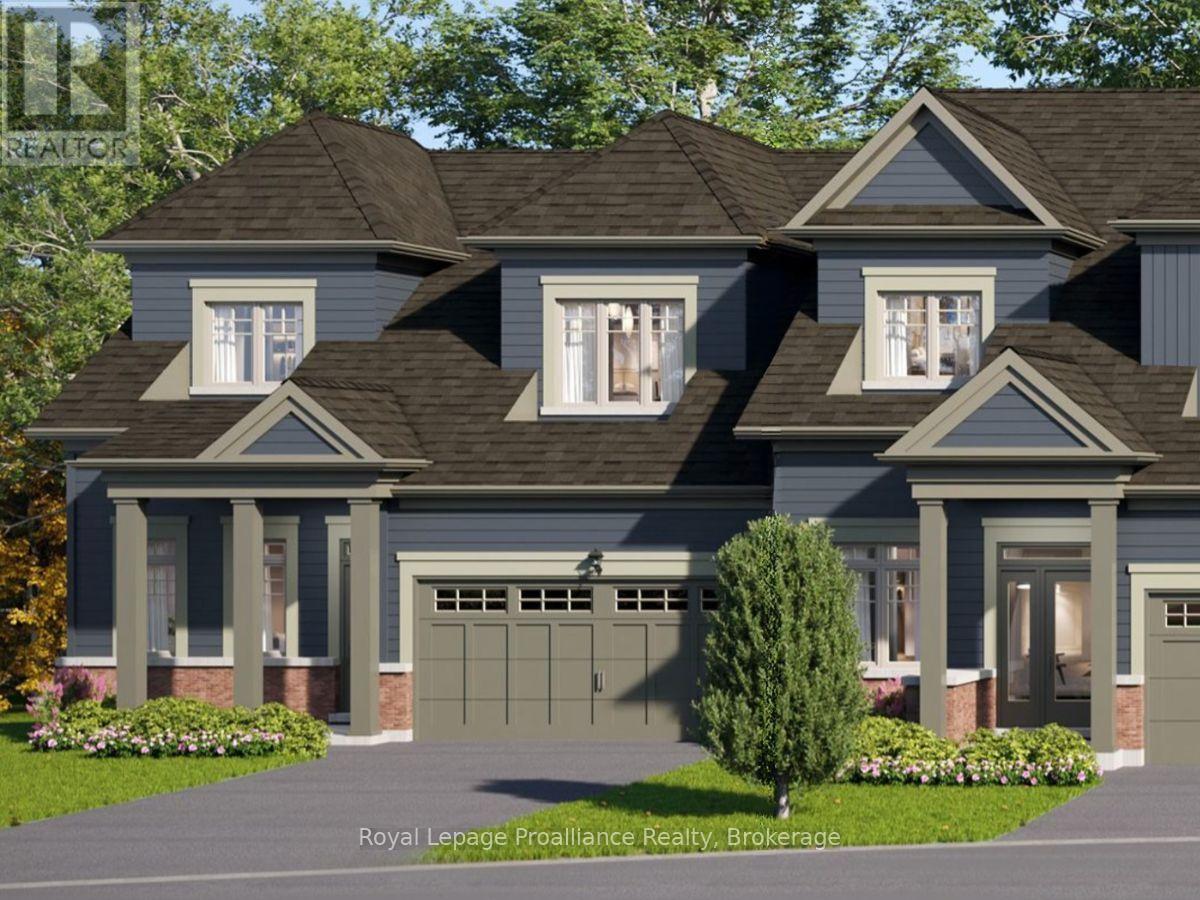
9 Amira Street
Quinte West, Ontario
Lot 19 at Kingfisher Cove will be built as the Borden End model: a 1,828 sq ft end-unit bungalow townhome with 3 bedrooms plus den, 2.5 baths, a double-car garage, and a full basement. Nestled in the heart of Quinte West, Kingfisher Cove is an intimate collection of just 41 thoughtfully designed bungalow townhomes, offering a lifestyle that embraces nature, comfort, and connection. Here, mornings begin with waterfront walks, afternoons are spent exploring local wineries, golf courses, marinas, and trails, and every day ends surrounded by the peaceful beauty of one of Ontario's most treasured waterfront regions. Whether you're downsizing, purchasing your first home in the region, or searching for a weekend retreat near Prince Edward County, these bungalow townhomes combine functional layouts with carefully selected finishes in a community designed for everyday living.Surrounded by nature yet connected to everything you need, this boutique waterfront community offers an opportunity to embrace a slower pace without sacrificing convenience. It's a place where neighbours become friends, nature is always close by, and home feels like a destination. Conveniently located with easy access to Highway 401, the Loyalist Parkway, CFB Trenton, and the amenities of Downtown Trenton and Belleville. Estimated occupancy: Fall 2027. (id:57957)
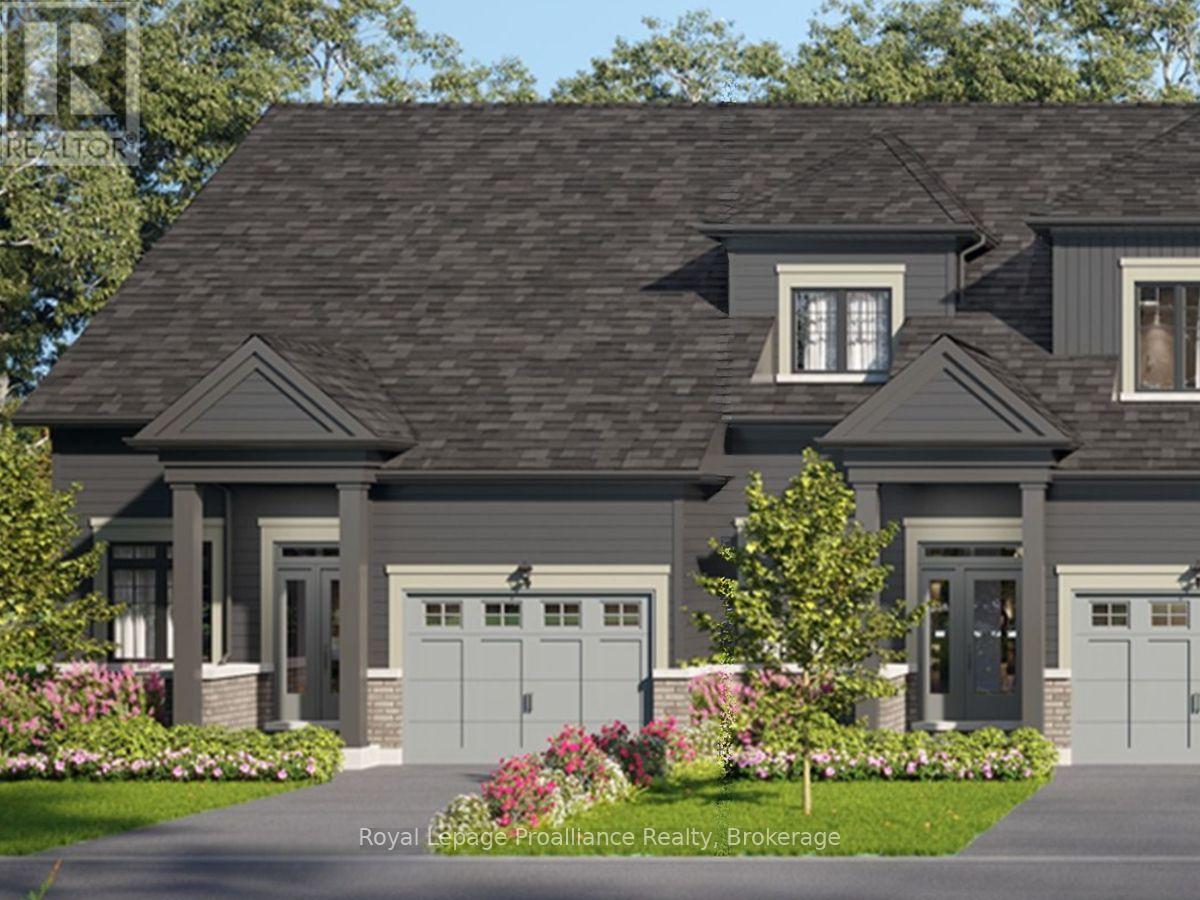
10 Kingfisher Drive
Quinte West, Ontario
Lot 11 at Kingfisher Cove will be built as the Trillium End model: a 1,289 sq ft end-unit bungalow townhome with 1 bedroom plus den, 1.5 baths, a single-car garage, and a slab-on-grade foundation for single-level living. Nestled in the heart of Quinte West, Kingfisher Cove is an intimate collection of just 41 thoughtfully designed bungalow townhomes, offering a lifestyle that embraces nature, comfort, and connection. Here, mornings begin with waterfront walks, afternoons are spent exploring local wineries, golf courses, marinas, and trails, and every day ends surrounded by the peaceful beauty of one of Ontario's most treasured waterfront regions. Whether you're downsizing, purchasing your first home in the region, or searching for a weekend retreat near Prince Edward County, these bungalow townhomes combine functional layouts with carefully selected finishes in a community designed for everyday living. Surrounded by nature yet connected to everything you need, this boutique waterfront community offers an opportunity to embrace a slower pace without sacrificing convenience. It's a place where neighbours become friends, nature is always close by, and home feels like a destination.Conveniently located with easy access to Highway 401, the Loyalist Parkway, CFB Trenton, and the amenities of Downtown Trenton and Belleville. Estimated occupancy: Fall 2027. (id:57957)
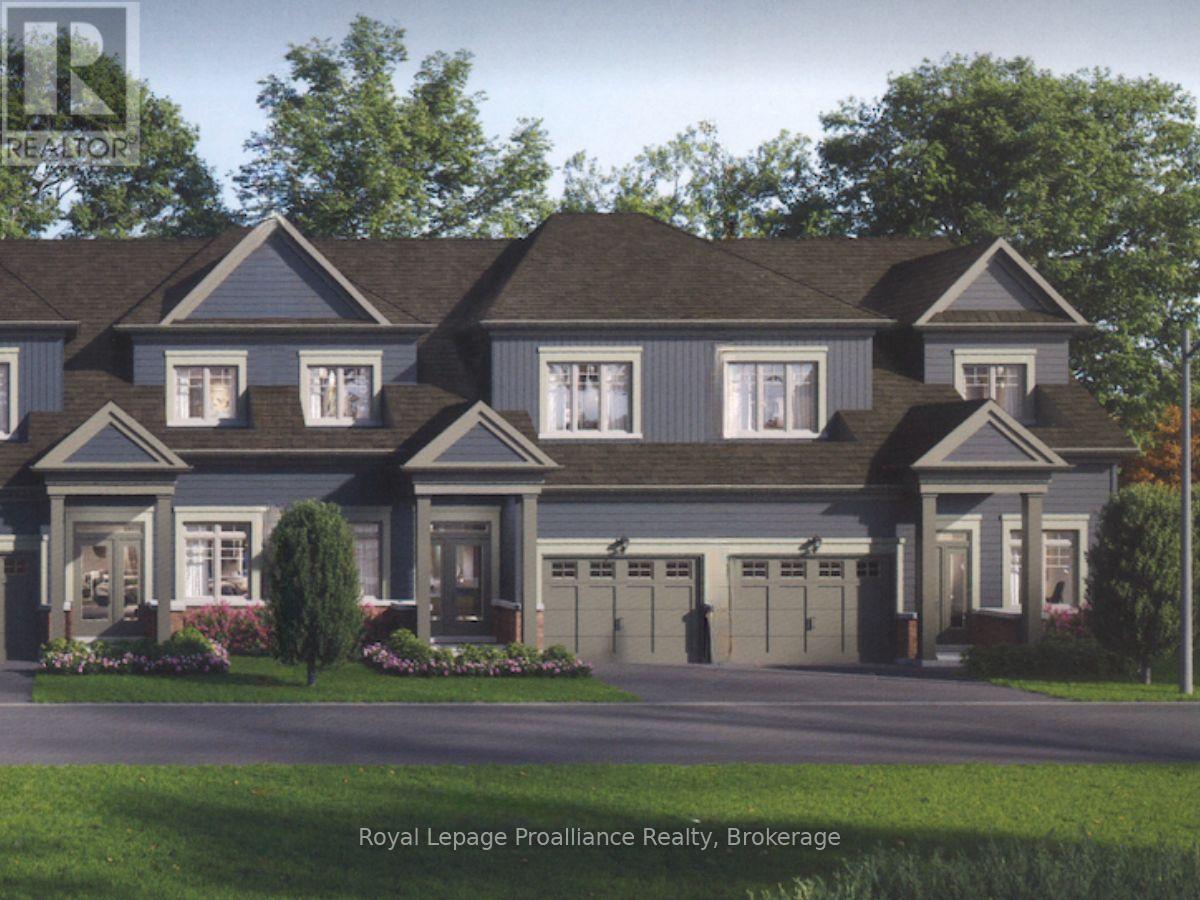
13 Amira Street
Quinte West, Ontario
Lot 21 at Kingfisher Cove will be built as the Doran model: a 1,693 sq ft bungalow townhome with 3 bedrooms plus den, 2.5 baths, a single-car garage, and a full basement. This lot will enjoy a direct water view with no neighbours behind.Nestled in the heart of Quinte West, Kingfisher Cove is an intimate collection of just 41 thoughtfully designed bungalow townhomes, offering a lifestyle that embraces nature, comfort, and connection. Here, mornings begin with waterfront walks, afternoons are spent exploring local wineries, golf courses, marinas, and trails, and every day ends surrounded by the peaceful beauty of one of Ontario's most treasured waterfront regions. Whether you're downsizing, purchasing your first home in the region, or searching for a weekend retreat near Prince Edward County, these bungalow townhomes combine functional layouts with carefully selected finishes in a community designed for everyday living. Surrounded by nature yet connected to everything you need, this boutique waterfront community offers an opportunity to embrace a slower pace without sacrificing convenience. It's a place where neighbours become friends, nature is always close by, and home feels like a destination. Conveniently located with easy access to Highway 401, the Loyalist Parkway, CFB Trenton, and the amenities of Downtown Trenton and Belleville. Estimated occupancy: Fall 2027. (id:57957)
12 Kingfisher Drive
Quinte West, Ontario
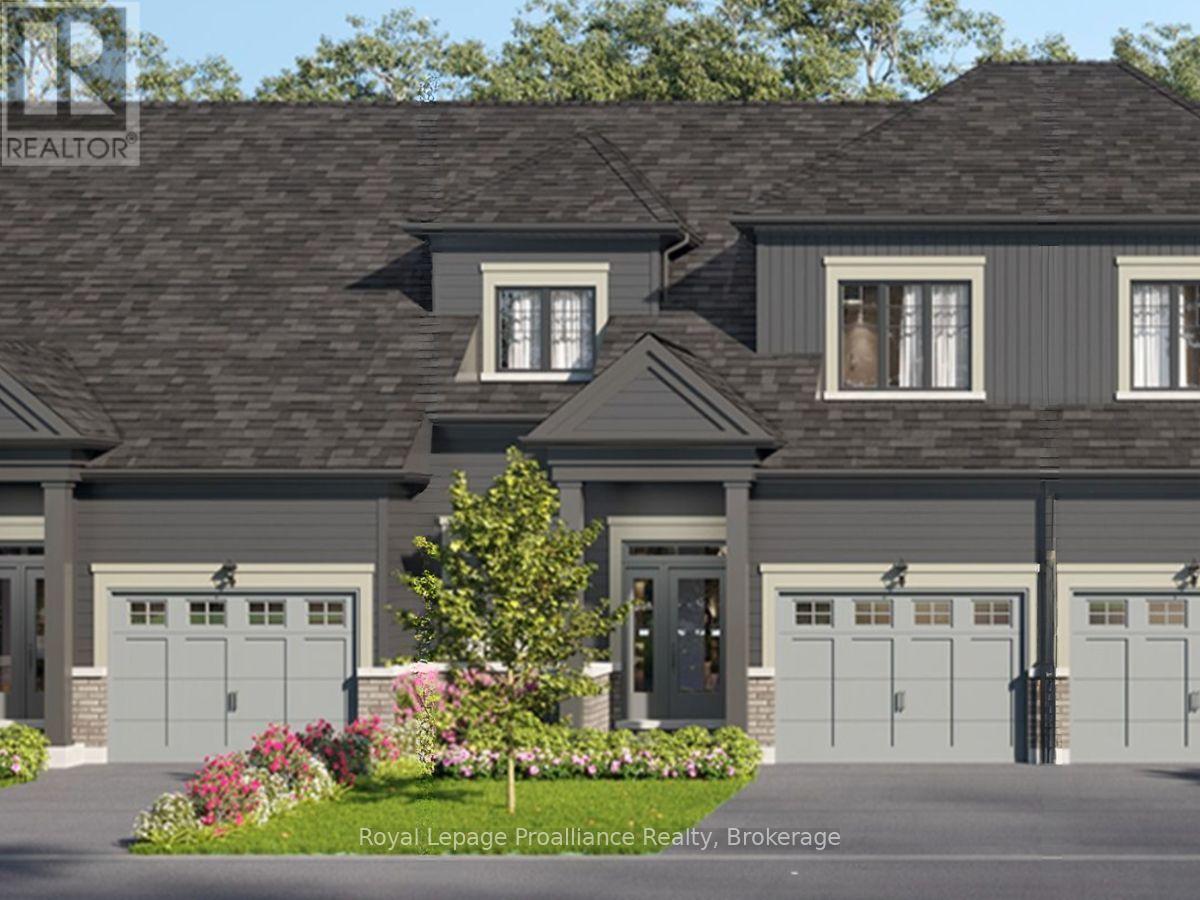
Lot 12 at Kingfisher Cove will be built as the Aster model: a 1,687 sq ft bungalow townhome with 3 bedrooms plus den, 2 full baths, a single-car garage, and slab-on-grade construction for convenient one-level living.Nestled in the heart of Quinte West, Kingfisher Cove is an intimate collection of just 41 thoughtfully designed bungalow townhomes, offering a lifestyle that embraces nature, comfort, and connection. Here, mornings begin with waterfront walks, afternoons are spent exploring local wineries, golf courses, marinas, and trails, and every day ends surrounded by the peaceful beauty of one of Ontario's most treasured waterfront regions.Whether you're downsizing, purchasing your first home in the region, or searching for a weekend retreat near Prince Edward County, these bungalow townhomes combine functional layouts with carefully selected finishes in a community designed for everyday living.Surrounded by nature yet connected to everything you need, this boutique waterfront community offers an opportunity to embrace a slower pace without sacrificing convenience. It's a place where neighbours become friends, nature is always close by, and home feels like a destination.Conveniently located with easy access to Highway 401, the Loyalist Parkway, CFB Trenton, and the amenities of Downtown Trenton and Belleville. Estimated occupancy: Fall 2027. (id:57957)
3 Amira Street
Quinte West, Ontario
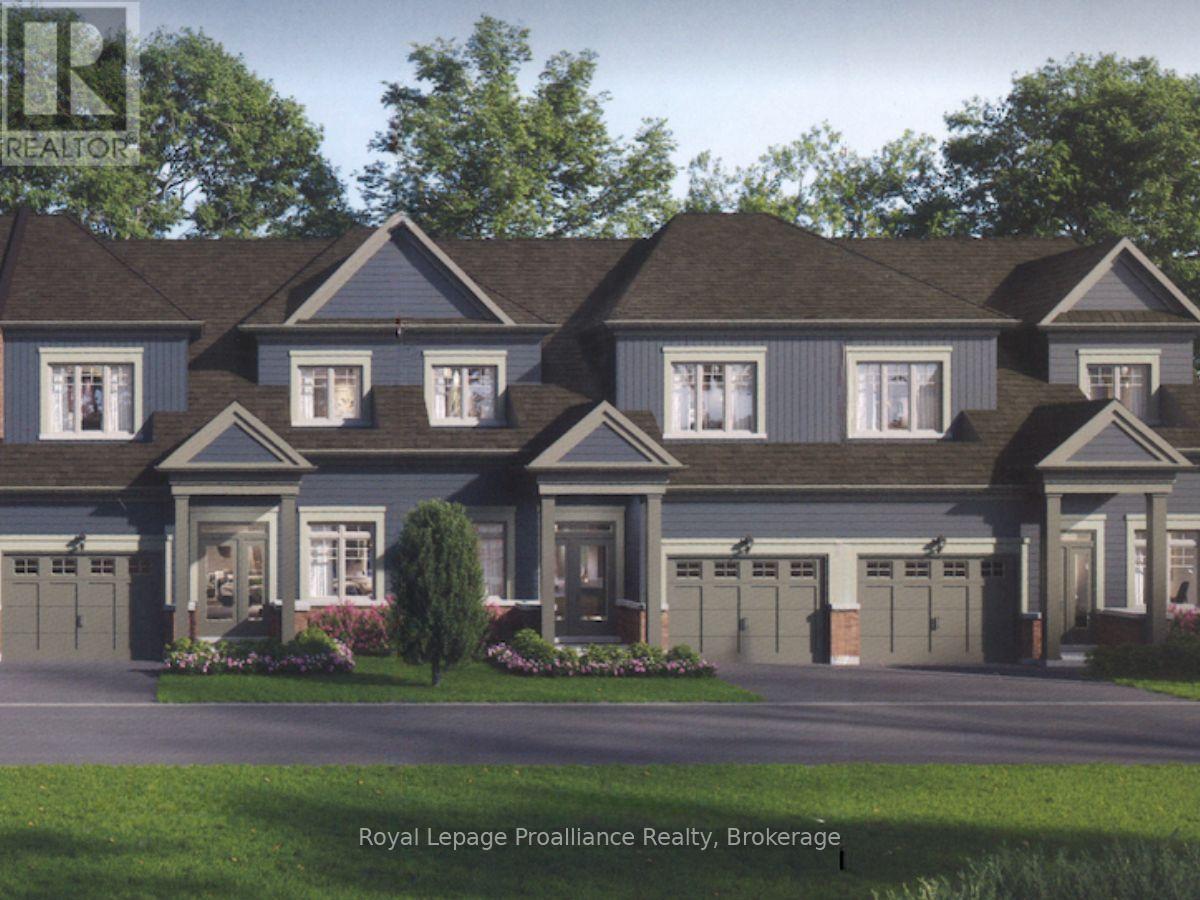
Lot 16 at Kingfisher Cove will be built as the Doran model: a 1,693 sq ft bungalow townhome with 3 bedrooms plus den, 2.5 baths, a single-car garage, and a full basement. Nestled in the heart of Quinte West, Kingfisher Cove is an intimate collection of just 41 thoughtfully designed bungalow townhomes, offering a lifestyle that embraces nature, comfort, and connection. Here, mornings begin with waterfront walks, afternoons are spent exploring local wineries, golf courses, marinas, and trails, and every day ends surrounded by the peaceful beauty of one of Ontario's most treasured waterfront regions. Whether you're downsizing, purchasing your first home in the region, or searching for a weekend retreat near Prince Edward County, these bungalow townhomes combine functional layouts with carefully selected finishes in a community designed for everyday living. Surrounded by nature yet connected to everything you need, this boutique waterfront community offers an opportunity to embrace a slower pace without sacrificing convenience. It's a place where neighbours become friends, nature is always close by, and home feels like a destination. Conveniently located with easy access to Highway 401, the Loyalist Parkway, CFB Trenton, and the amenities of Downtown Trenton and Belleville. Estimated occupancy: Fall 2027. (id:57957)
2 Bianca Street
Quinte West, Ontario
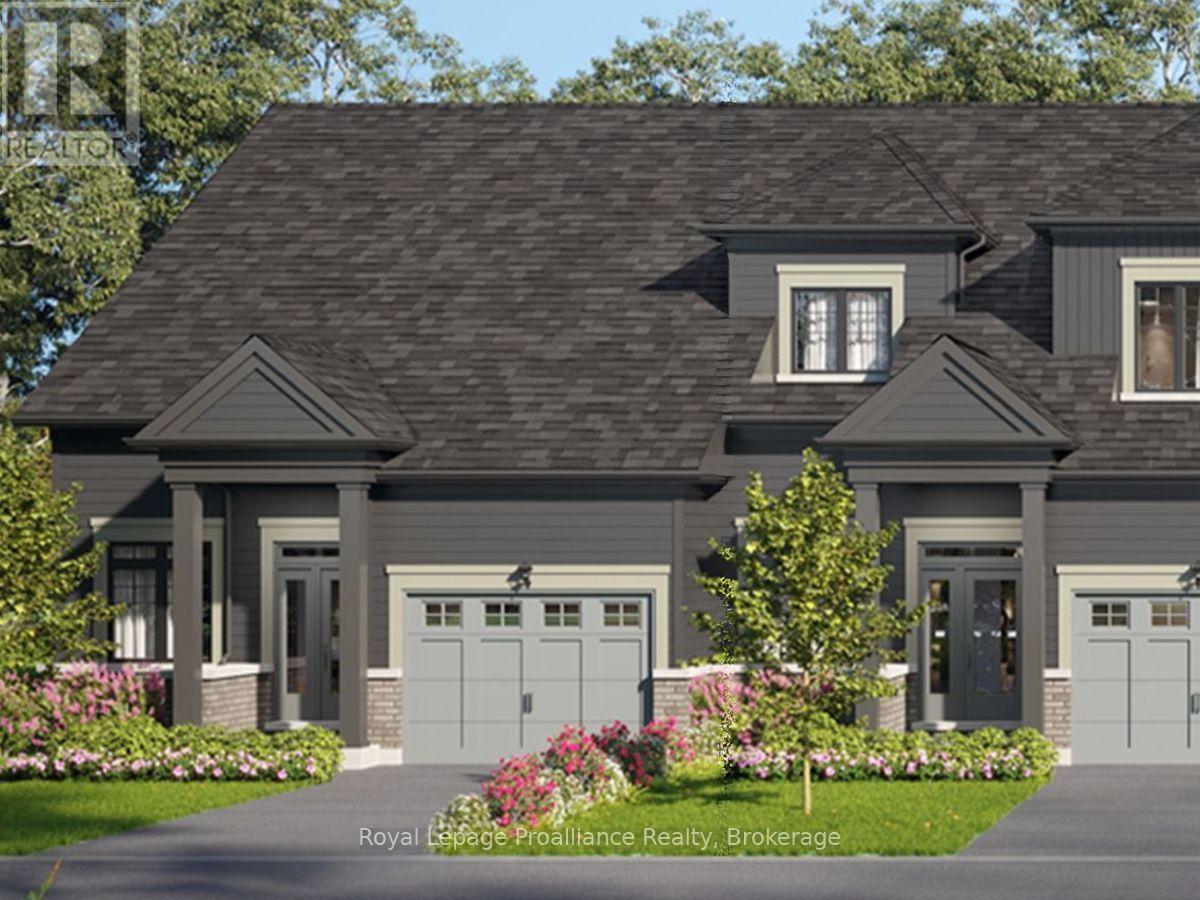
Lot 1 at Kingfisher Cove will be built as the Trillium End model: a 1,289 sq ft end-unit bungalow townhome with 1 bedroom plus den, 1.5 baths, a single-car garage, and a slab-on-grade foundation for single-level living. Nestled in the heart of Quinte West, Kingfisher Cove is an intimate collection of just 41 thoughtfully designed bungalow townhomes, offering a lifestyle that embraces nature, comfort, and connection. Here, mornings begin with waterfront walks, afternoons are spent exploring local wineries, golf courses, marinas, and trails, and every day ends surrounded by the peaceful beauty of one of Ontario's most treasured waterfront regions. Whether you're downsizing, purchasing your first home in the region, or searching for a weekend retreat near Prince Edward County, these bungalow townhomes combine functional layouts with carefully selected finishes in a community designed for everyday living. Surrounded by nature yet connected to everything you need, this boutique waterfront community offers an opportunity to embrace a slower pace without sacrificing convenience. It's a place where neighbours become friends, nature is always close by, and home feels like a destination. Conveniently located with easy access to Highway 401, the Loyalist Parkway, CFB Trenton, and the amenities of Downtown Trenton and Belleville. Estimated occupancy: Fall 2027. (id:57957)
1 Amira Street
Quinte West, Ontario
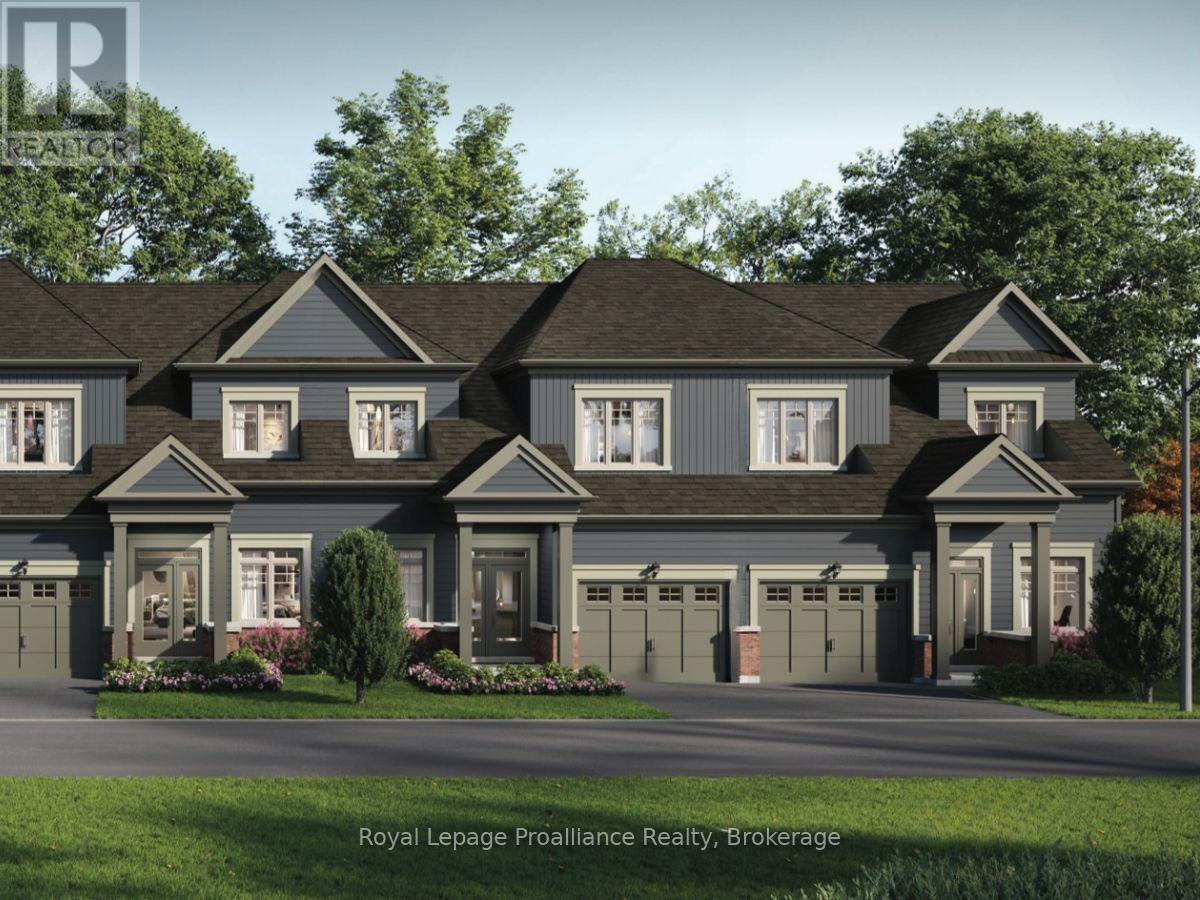
Lot 15 at Kingfisher Cove will be built as the Doran End model: a 1,720 sq ft end-unit bungalow townhome with 3 bedrooms plus den, 2.5 baths, a single-car garage, and a full basement. Nestled in the heart of Quinte West, Kingfisher Cove is an intimate collection of just 41 thoughtfully designed bungalow townhomes, offering a lifestyle that embraces nature, comfort, and connection. Here, mornings begin with waterfront walks, afternoons are spent exploring local wineries, golf courses, marinas, and trails, and every day ends surrounded by the peaceful beauty of one of Ontario's most treasured waterfront regions. Whether you're downsizing, purchasing your first home in the region, or searching for a weekend retreat near Prince Edward County, these bungalow townhomes combine functional layouts with carefully selected finishes in a community designed for everyday living. Surrounded by nature yet connected to everything you need, this boutique waterfront community offers an opportunity to embrace a slower pace without sacrificing convenience. It's a place where neighbours become friends, nature is always close by, and home feels like a destination. Conveniently located with easy access to Highway 401, the Loyalist Parkway, CFB Trenton, and the amenities of Downtown Trenton and Belleville. Estimated occupancy: Fall 2027. (id:57957)
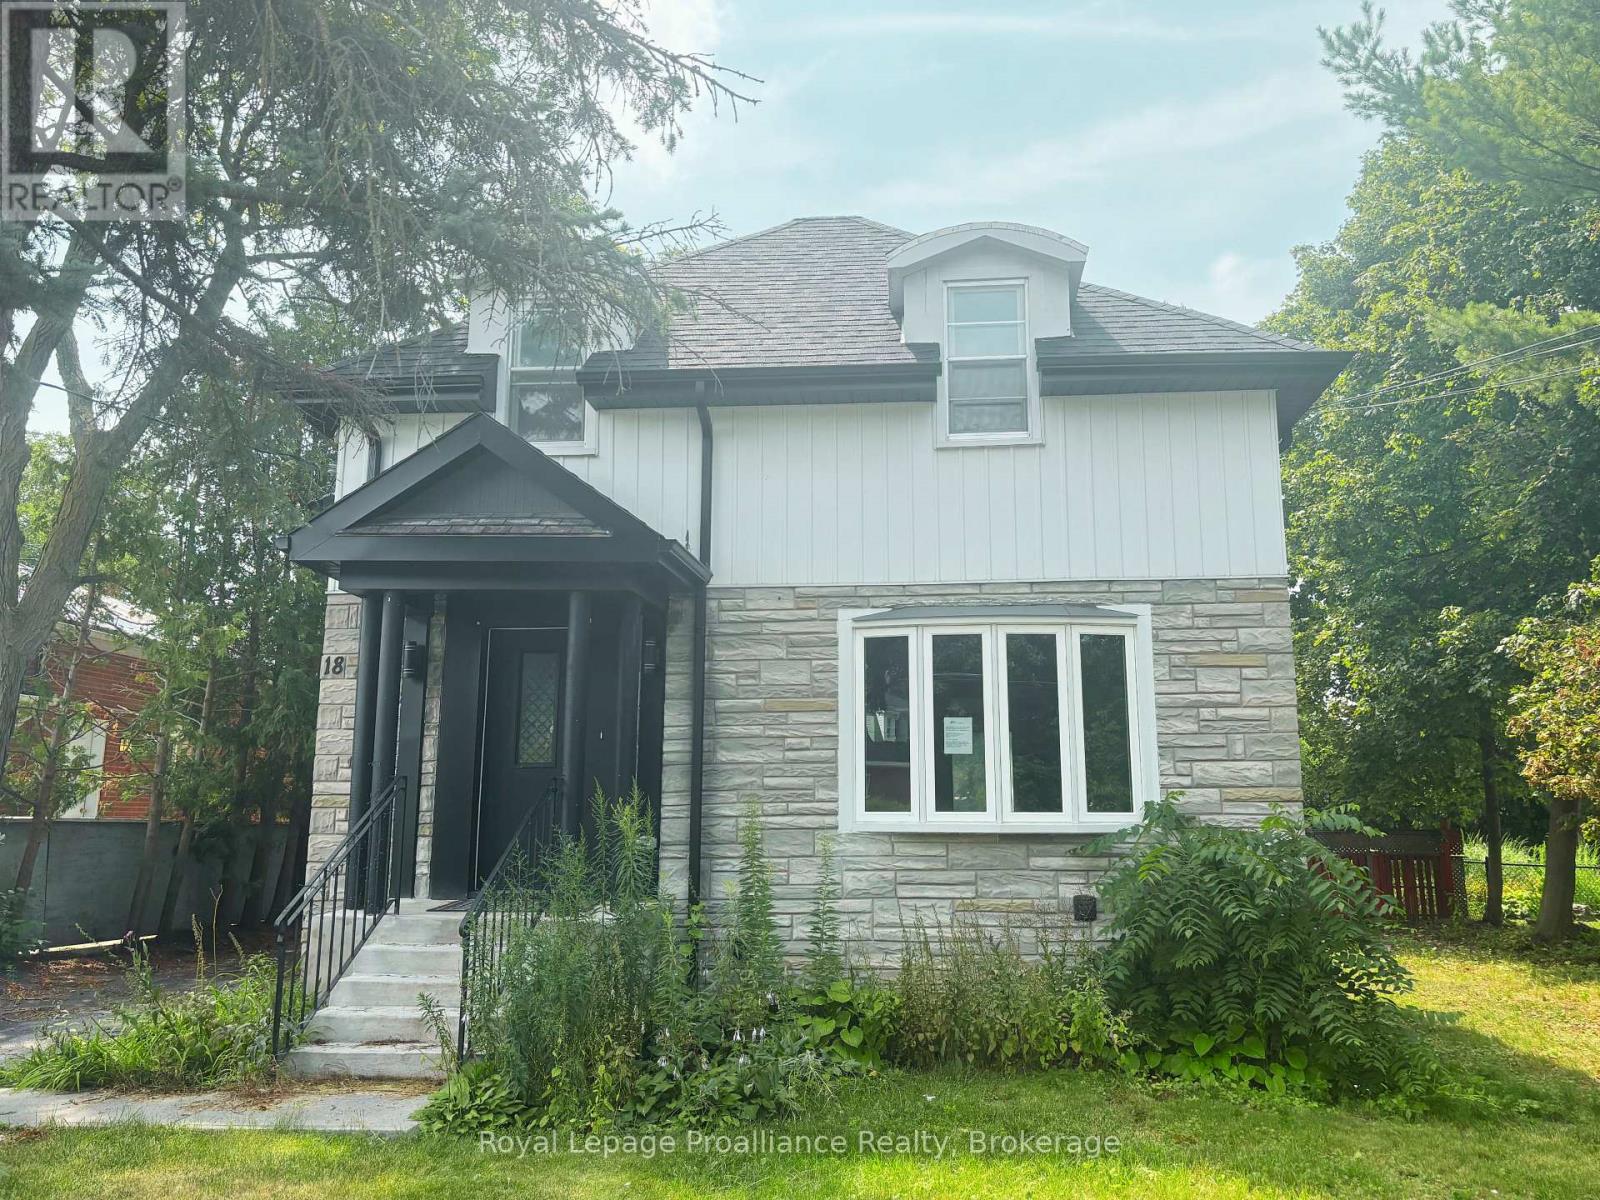
18 Ritchie Avenue
Belleville, Ontario
Welcome to this spacious four-bedroom detached home with a detached single-car garage, offering an excellent opportunity for buyers looking to add their own vision and value. Featuring a functional layout with generous principal rooms, a large kitchen with plenty of space for cooking, gathering, and entertaining, and a separate basement suite complete with its own private entrance. This property offers flexibility for extended family or potential in-law living. The generous backyard is surrounded by mature trees, creating a private setting with plenty of room to relax, entertain, or enjoy quiet evenings outdoors. While the home is in need of updating and repairs, it offers solid potential for renovators, investors, or buyers ready to restore it to its former charm. With great bones, a versatile floor plan, and endless possibilities, this is your chance to transform a property into something truly special. Bring your ideas and imagination-this home is ready for its next chapter. (id:57957)
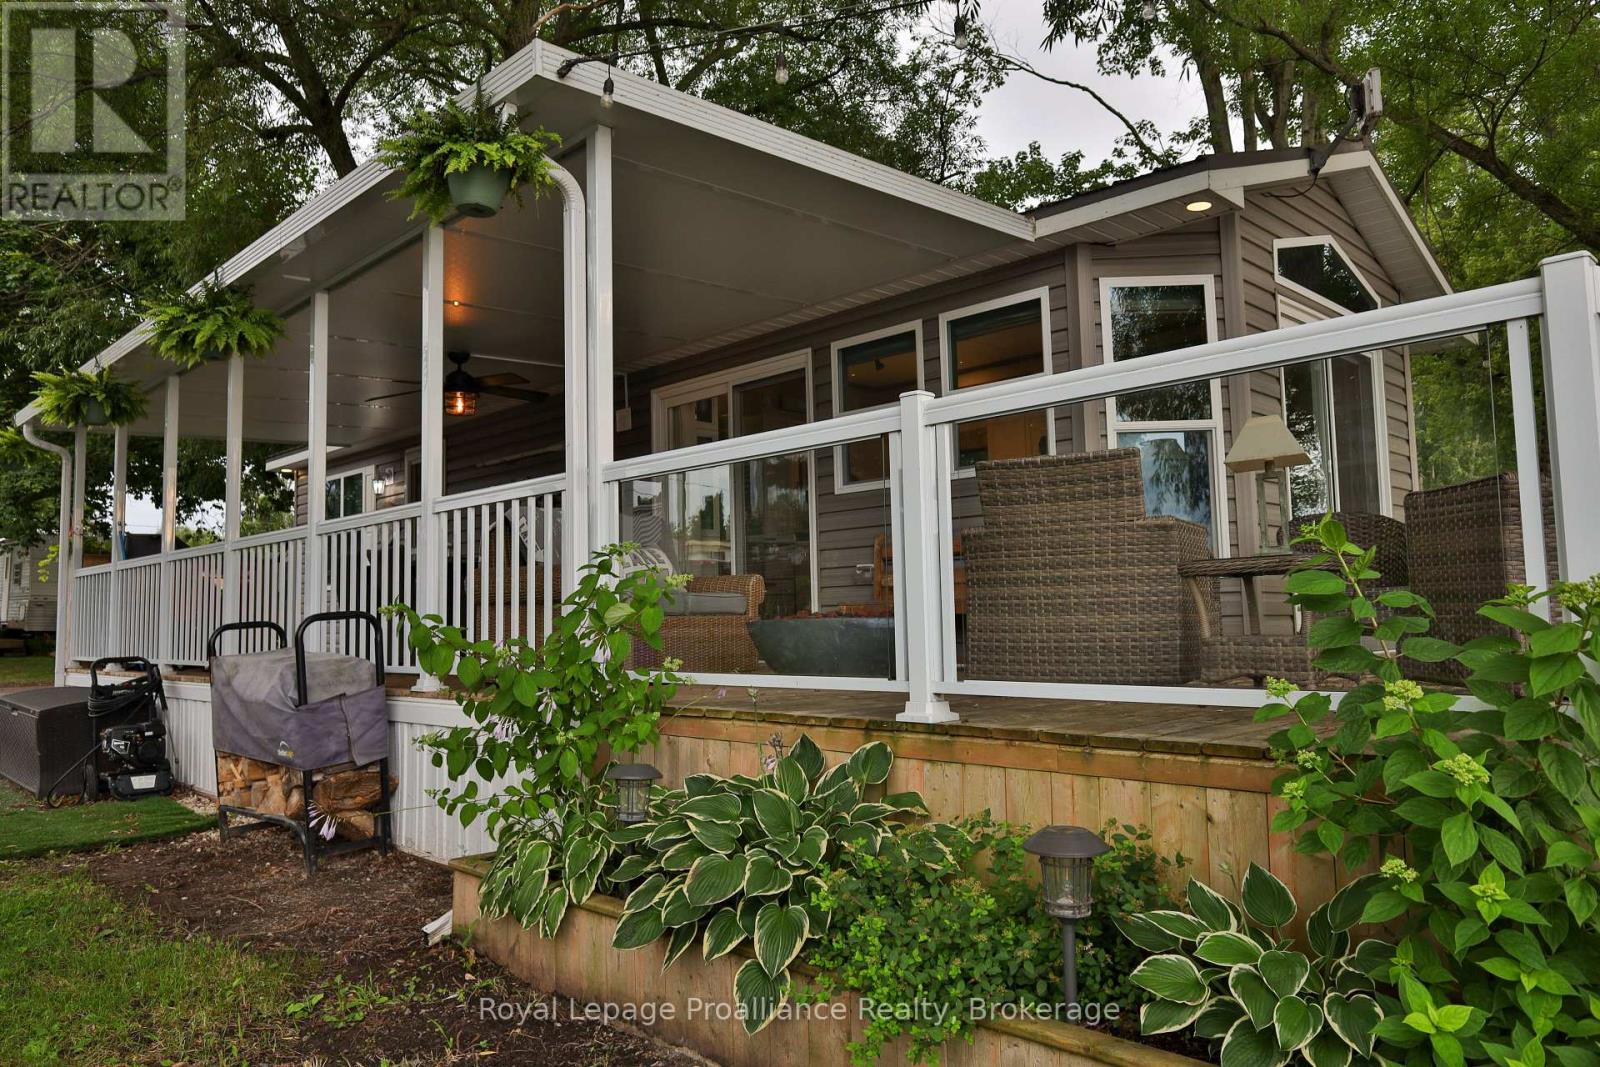
Unit #127 - 1024 County Road 12
Prince Edward County, Ontario
Stunning waterfront unit in Hideaway Campground & Resort on West Lake in beautiful Prince Edward County. Located on East Shore of West Lake, with direct access to the waterfront, this 2018 model by General Coach is in absolutely mint condition & completely turn-key. Everything you need for your summer getaway is here, including a boat slip a few steps away. The spacious 14ft wide unit is perfectly laid out, but it is the outside that really shines. Glass windows, vaulted ceilings & transoms take advantage of the panoramic views of the Lake & surrounding nature. Wrap-around deck offers sitting & entertaining areas everywhere, including a covered side deck 10ft x 30ft & an open sun deck on the waterside 10ft x 24ft offering glass railings & stairs down to the water. Gorgeous natural shoreline with a firepit located at the water's edge. Built into the deck is an impressive willow tree offering shade & tranquility. The outside further offers: maintenance-free vinyl siding, parking for 2 vehicles, storage shed & outdoor lighting. The 14ft x 40ft (560sqft) mobile is bright & spacious boasting 2 bdrms & 2 baths including a 2pc. ensuite bath. The 2nd bdrm has dbl bunks & there is a pull out couch in living rm allowing for sleeping for 6. Comfort conveniences like a propane furnace & C/Air extend the season for maximum use. The unit itself has 3 ways to enter, including 2 glass patio doors & a side door entrance. Modern kitchen cabinets along with propane gas range, OTR microwave & full-size fridge. Kitchen also has a pantry, glass cabinet & peninsula island with seating. The cozy living rm is on the water side & offers an electric F/P, pull-out couch, patio door, vault ceiling & transom windows. Primary bdrm with built-ins, closet & private bathroom provides conveniences of home. Seasonal park is open from May 1 to Oct 15. Park fees are $7500+HST & incl: land lease, water/sewer & park amenities, small beach, playgrounds, boat slips, etc. Recreational living at its best. (id:57957)
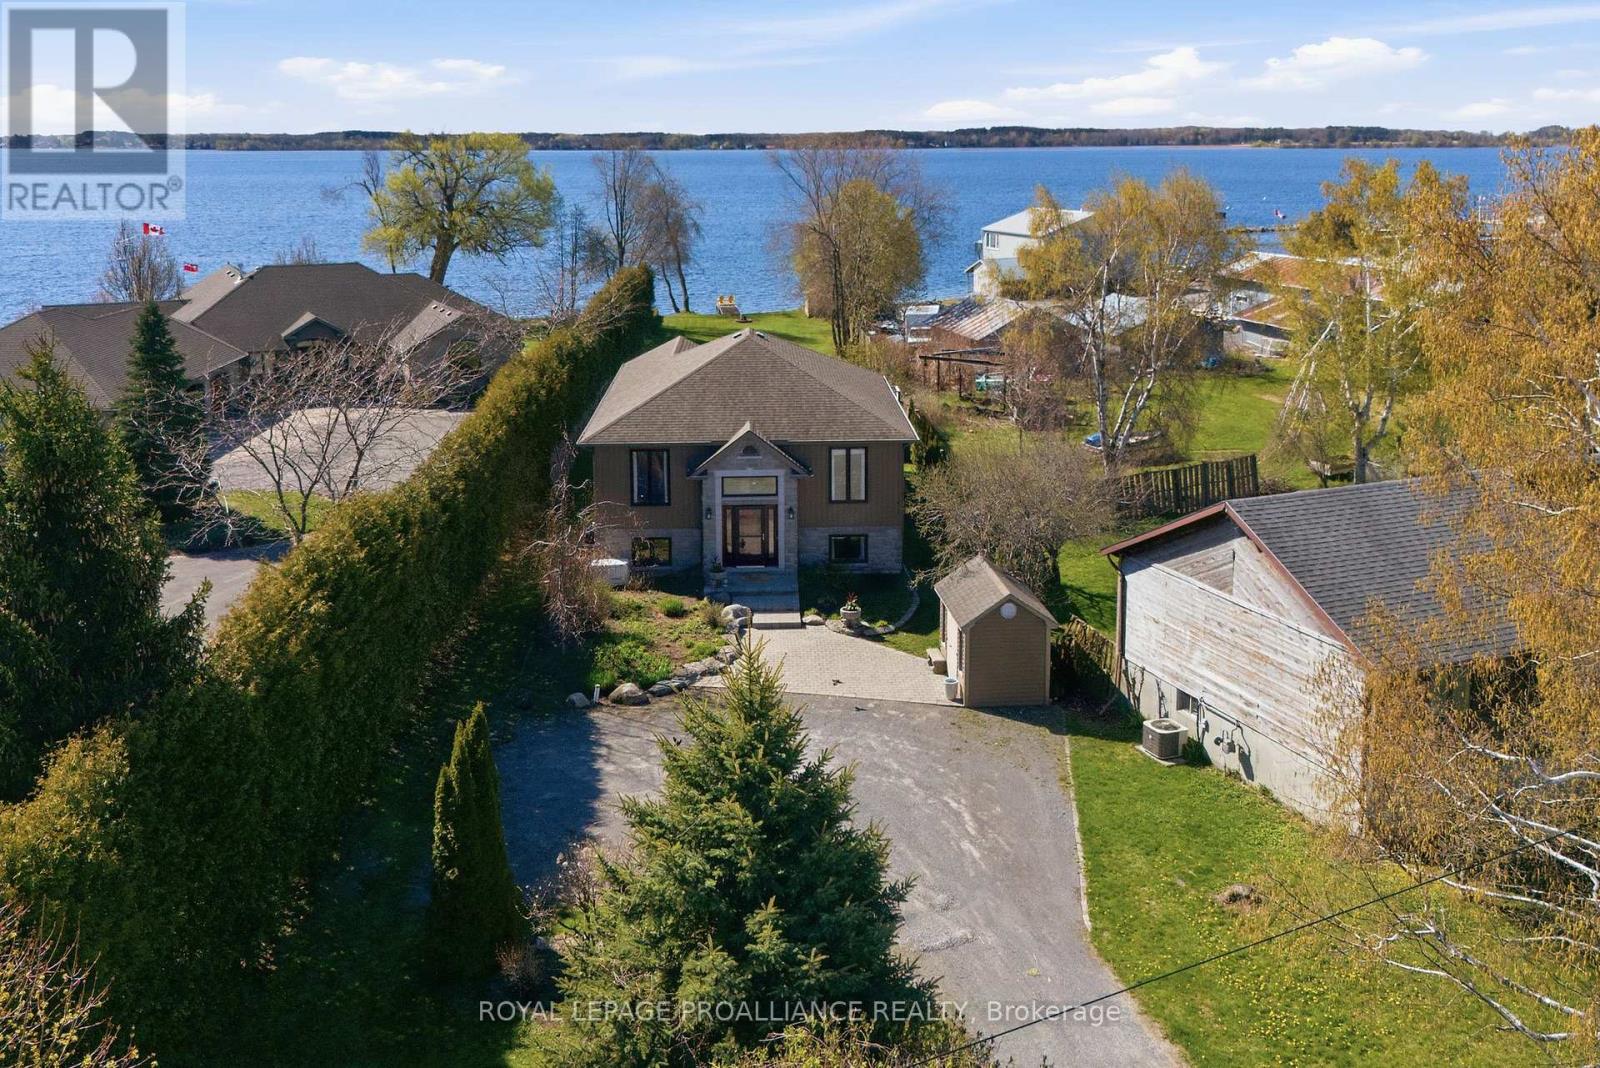
31 Price Street E
Brighton, Ontario
Exceptional custom waterfront home in the charming lakeside community of Brighton offering privacy, quality construction, and breathtaking views over Presqu'ile Bay. Situated on a beautifully landscaped 57 x 438 ft lot with southern exposure, this tranquil retreat features a sand and pebble beach ideal for swimming, boating, fishing, sailing, kayaking, and enjoying spectacular sunrises and sunsets.Built with quality ICF foam construction and upgraded throughout, this home offers municipal sewer, natural gas, generator backup, three sheds, ample parking, soundproof insulation, crown mouldings, and excellent year-round comfort and efficiency.The welcoming foyer opens to a bright open-concept design with grand-sized windows capturing stunning waterfront views. The gourmet kitchen features granite countertops, centre island, stainless steel appliances, and a dinning area flowing into a fabulous sunroom overlooking the water. The spacious living room with cozy gas fireplace over looking the cedar deck for chilling or down to the patio with a pergola, creating the perfect setting for entertaining or relaxing by the bay.The main floor also offers convenient laundry, bedroom with with built-in desk, 4-piece bath, and a spacious primary bedroom with walk-in closet and ensuite.The finished lower level includes large utility/storage room, plus a fully self-contained in-law suite with kitchen, eating area, living room with gas fireplace , 2 bedrooms and 3-piece bath - ideal for extended family, guests, or potential Airbnb income.Enjoy nearby hiking, biking, walking trails, marina, yacht club, shopping, dining, tennis , and close proximity to Presqu'ile Provincial Park.Quiet, friendly community living with exceptional waterfront lifestyle and investment potential in one of Ontario's most desirable waterfront destinations. (id:57957)

96 Sanford Street
Brighton, Ontario
This stunning new-construction bungalow is situated on a picturesque one-acre lot overlooking Butler Creek and is just a short stroll from the amenities of beautiful downtown Brighton.Custom-designed, this residence offers 1,953 sq. ft. of thoughtfully planned main-floor living and is currently under construction. Crafted with both elegance and functionality in mind, the home features 2 bedrooms and 2 bathrooms, with premium finishes throughout.The welcoming foyer makes a striking first impression with a 10 ft tray ceiling, while 9-foot ceilings throughout the main level enhance the sense of space and sophistication. At the heart of the home, the spectacular great room showcases a dramatic vaulted ceiling and a stunning stone fireplace, complemented by upgraded patio doors and a transom window that fills the space with natural light. The designer kitchen is both luxurious and functional, featuring quartz countertops, custom ceiling-height cabinetry, and an impressive island that serves as the focal point for gatherings. Sliding patio doors extend the living space to a vaulted covered deck, offering the perfect setting to relax and take in the peaceful creekside surroundings. Privately positioned, the primary suite offers a serene retreat with a tray ceiling, a walk-through closet, and an elegant ensuite complete with a custom vanity and a walk-in tiled shower. The second bedroom, also featuring a vaulted ceiling, is ideally suited for guests and is conveniently located beside a beautifully appointed four-piece bathroom.The lower level presents outstanding potential for additional living space and offers a walk-out to the private backyard, with scenic views of the surrounding landscape. Located just minutes from Brighton's walking trails and vibrant downtown core, this exceptional property offers offers a rare combination of quality craftsmanship, sophisticated design and natural beauty, in one of Brighton's most desirable settings. (id:57957)