

14 Clayton John Avenue
Brighton, Ontario
McDonald Homes is pleased to announce new quality semi-detached homes with competitive Phase 1 pricing here at Brighton Meadows! This 1399 sq.ft 2 bedroom, 2 bath semi detached home features high quality laminate or luxury vinyl plank flooring, custom kitchen with peninsula, pantry and walkout to back deck, primary bedroom with ensuite and double closets, main floor laundry, and vaulted ceiling in great room. Upgrades include quartz counter-tops in the kitchen and ensuite plus a glass&tile shower in the ensuite and more. Economical forced air gas, central air, and an HRV for healthy living. These turn key houses come with an attached single car garage with inside entry and sodded yard plus 7 year Tarion Warranty. Experience life in Brighton with weekly 'Music in the Park', plus its walkable small town core with local arts centres, coffee shops, and more. There's something for everyone with hockey rinks, curling rinks, tennis courts, pickle ball courts, YMCA, rec centre, boat launches, fishing, all within walking and cycling distance. Less than five minutes from Brighton Meadows is the famous Presquile Park with camping, bird watching, cross country skiing, gorgeous sandy beaches and renowned kite boarding. There are also two golf courses and Prince Edward County within 10 mins from your front door. Commuting back to the west is easy as it's less than an hour to Oshawa's Go station and twenty minutes to the VIA in Cobourg. See the rest but get the best - Brighton Meadows!. (Photos and selections from a different home.) (id:57957)
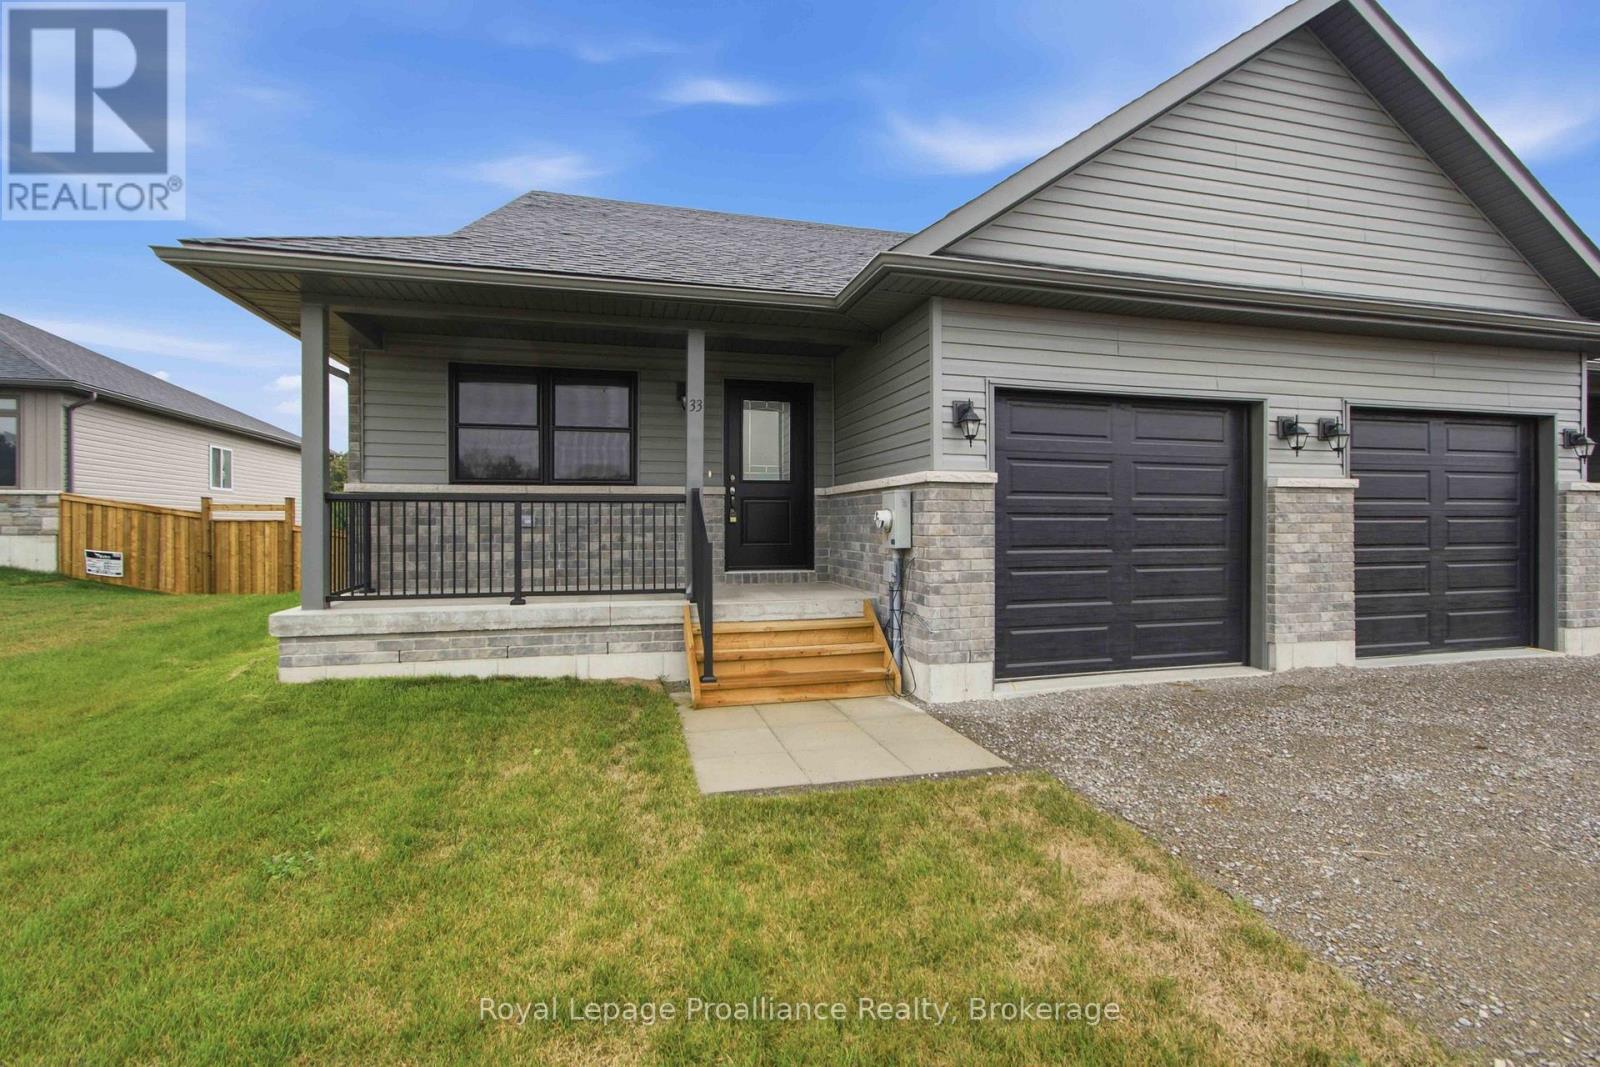
33 Clayton John Avenue
Brighton, Ontario
McDonald Homes is pleased to announce new quality townhomes with competitive Phase 1 pricing here at Brighton Meadows! This 1,170 sq.ft Bluejay model is a 2 bedroom, 2 bath END unit featuring high quality luxury vinyl plank flooring, custom kitchen with island and eating bar, primary bedroom with ensuite and double closets, vaulted ceiling in great room. Upgrades include quartz countertops in the kitchen and ensuite, glass and tile shower in the ensuite and more. Economical forced air gas and central air, deck and an HRV for healthy living. These turn key houses come with an attached single car garage with inside entry and sodded yard plus 7 year Tarion Warranty. Experience life in Brighton with weekly 'Music in the Park', plus its walkable small town core with local arts centres, coffee shops, and more. There's something for everyone with hockey rinks, curling rinks, tennis courts, pickle ball courts, YMCA, rec centre, boat launches, fishing, all within walking and cycling distance. Less than five minutes from Brighton Meadows is the famous Presquile Park with camping, bird watching, cross country skiing, gorgeous sandy beaches and renowned kite boarding. There are also two golf courses and Prince Edward County within 10 mins from your front door. Commuting back to the west is easy as it's less than an hour to Oshawa's Go station and twenty minutes to the VIA in Cobourg. See the rest but get the best - Brighton Meadows! (id:57957)
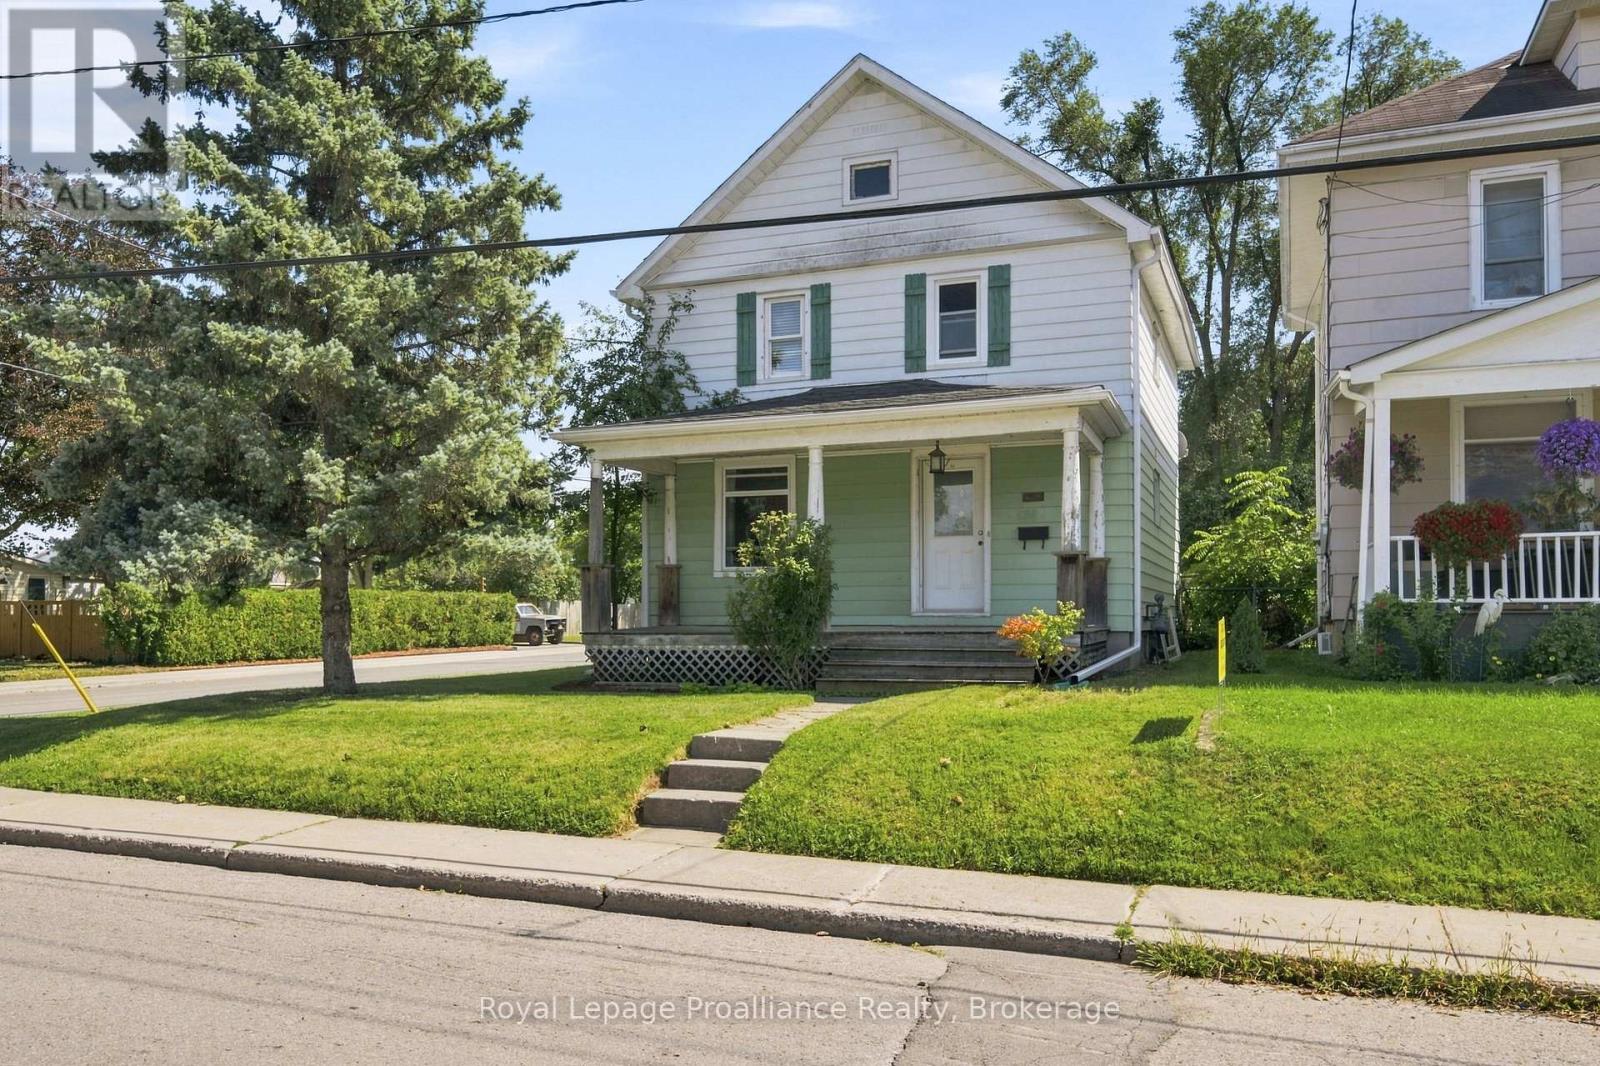
135 Mcgill Street
Quinte West, Ontario
This 3 bedroom, 2 bath detached two-storey home offers a traditional layout with plenty of room to make the space your own. This home offers character and plenty of potential, with hardwood flooring throughout the main living spaces and upper level, including all three bedrooms. A great opportunity to create a home that reflects your own style and needs. Located in the heart of Trenton, close to local amenities, restaurants, grocery stores and CFB Trenton. (id:57957)
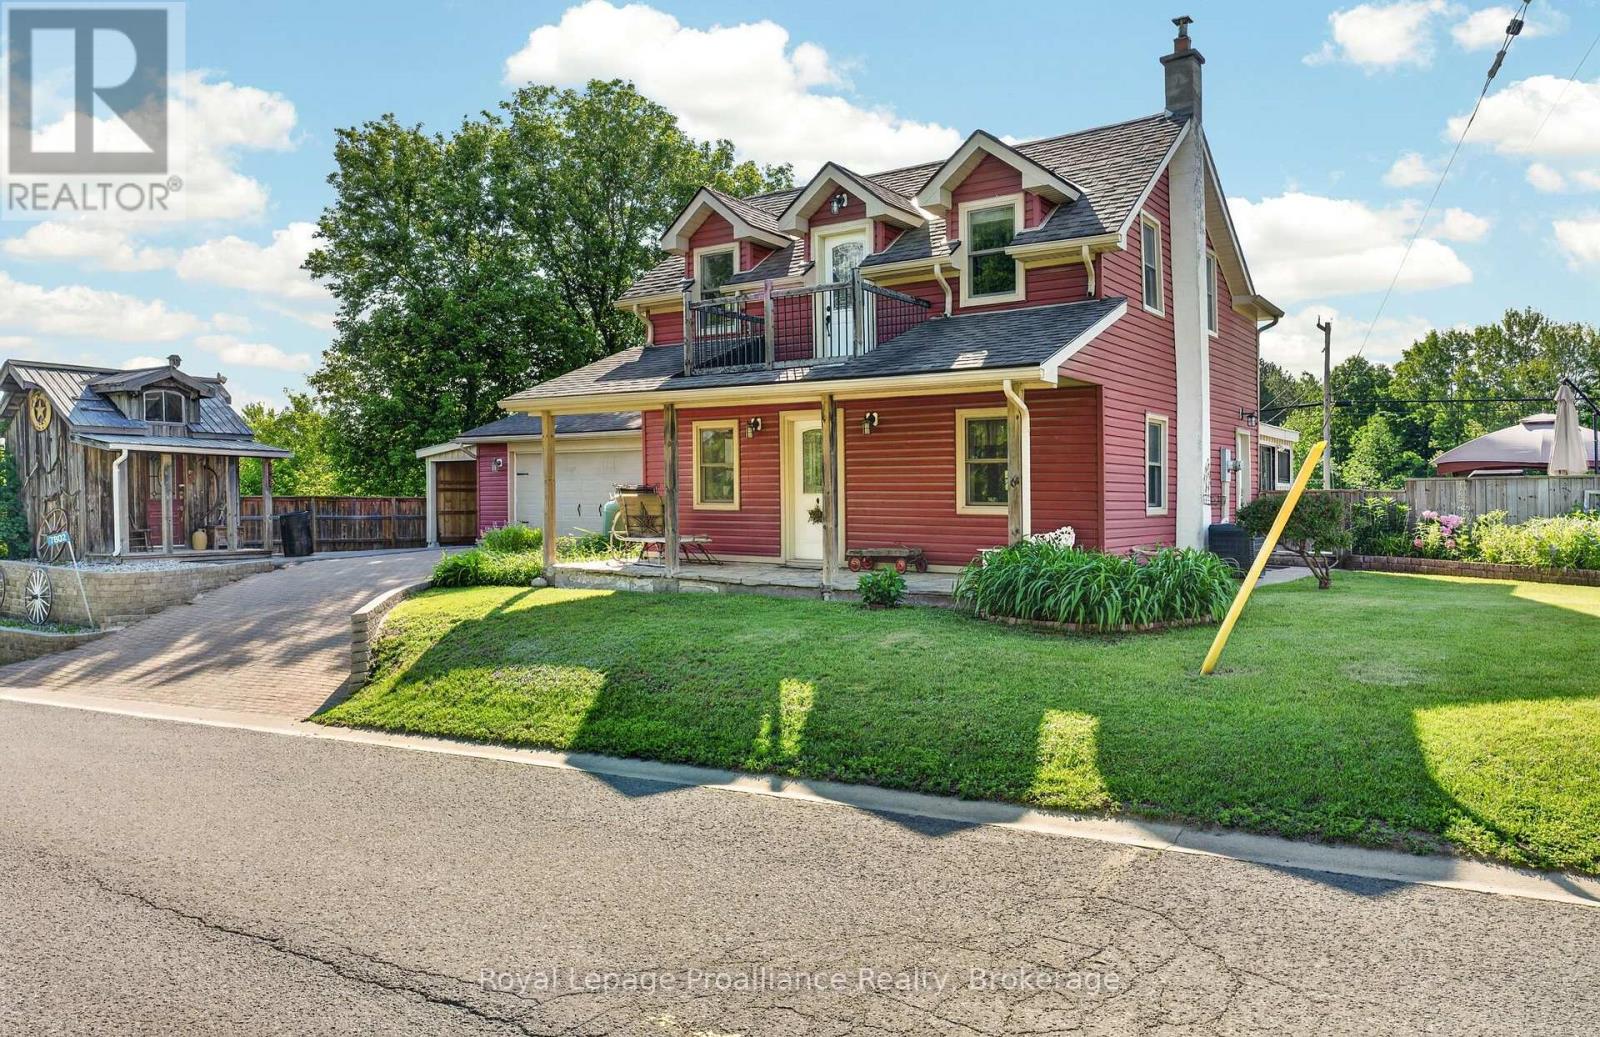
7802 Piccadilly Road
Frontenac, Ontario
Step into the timeless charm of this century-built 1870 home, a rare opportunity for buyers seeking authentic character paired with modern comfort. With over 2,020 sq ft, this beautifully maintained home offers generous space, warm character, and the kind of personality that can only be found in a true older property. The interior features 3 bedrooms and 3 bathrooms, with new flooring throughout the kitchen, dining, living and family rooms, while original floors elsewhere preserve the home's historic charm. Fresh paint on both levels keeps the home feeling bright, clean, and ready for its next owners to enjoy. The main level is designed for everyday ease, with laundry and two convenient mudrooms off both the garage and side entry. A newly built family room with walk-out to an expansive deck offers year-round relaxation and entertainment space. The primary suite is a retreat, complete with a wet bar, custom closets, and a private 3-piece ensuite. Two additional bedrooms are well sized with ample storage. Character continues outside with a fully fenced yard and the unique benefit of municipally owned land directly behind the property ensuring no rear neighbours for extra privacy. Additional conveniences include a paved driveway, a gas stove, plus high-speed fibre internet. A notable bonus is the parcel of land across the road (included in the sale) featuring a new metal shed and a gravel pad-perfect for storing a trailer, boat, or creating extra parking. Other outbuildings include a wired and insulated Amish-built garage, a 2-car insulated attached garage, and a lean-to ideal for storing a side-by-side. The basement offers incredible ceiling height and houses both a workshop and home gym. Mechanical updates include propane furnace and A/C, new well pump and a 200-amp panel. Close to schools, groceries, trails, golf, arena, and more, this exceptional century home offers character, comfort, and convenience in one unforgettable package. Don't miss out! (id:57957)
28 West Street
Prince Edward County, Ontario
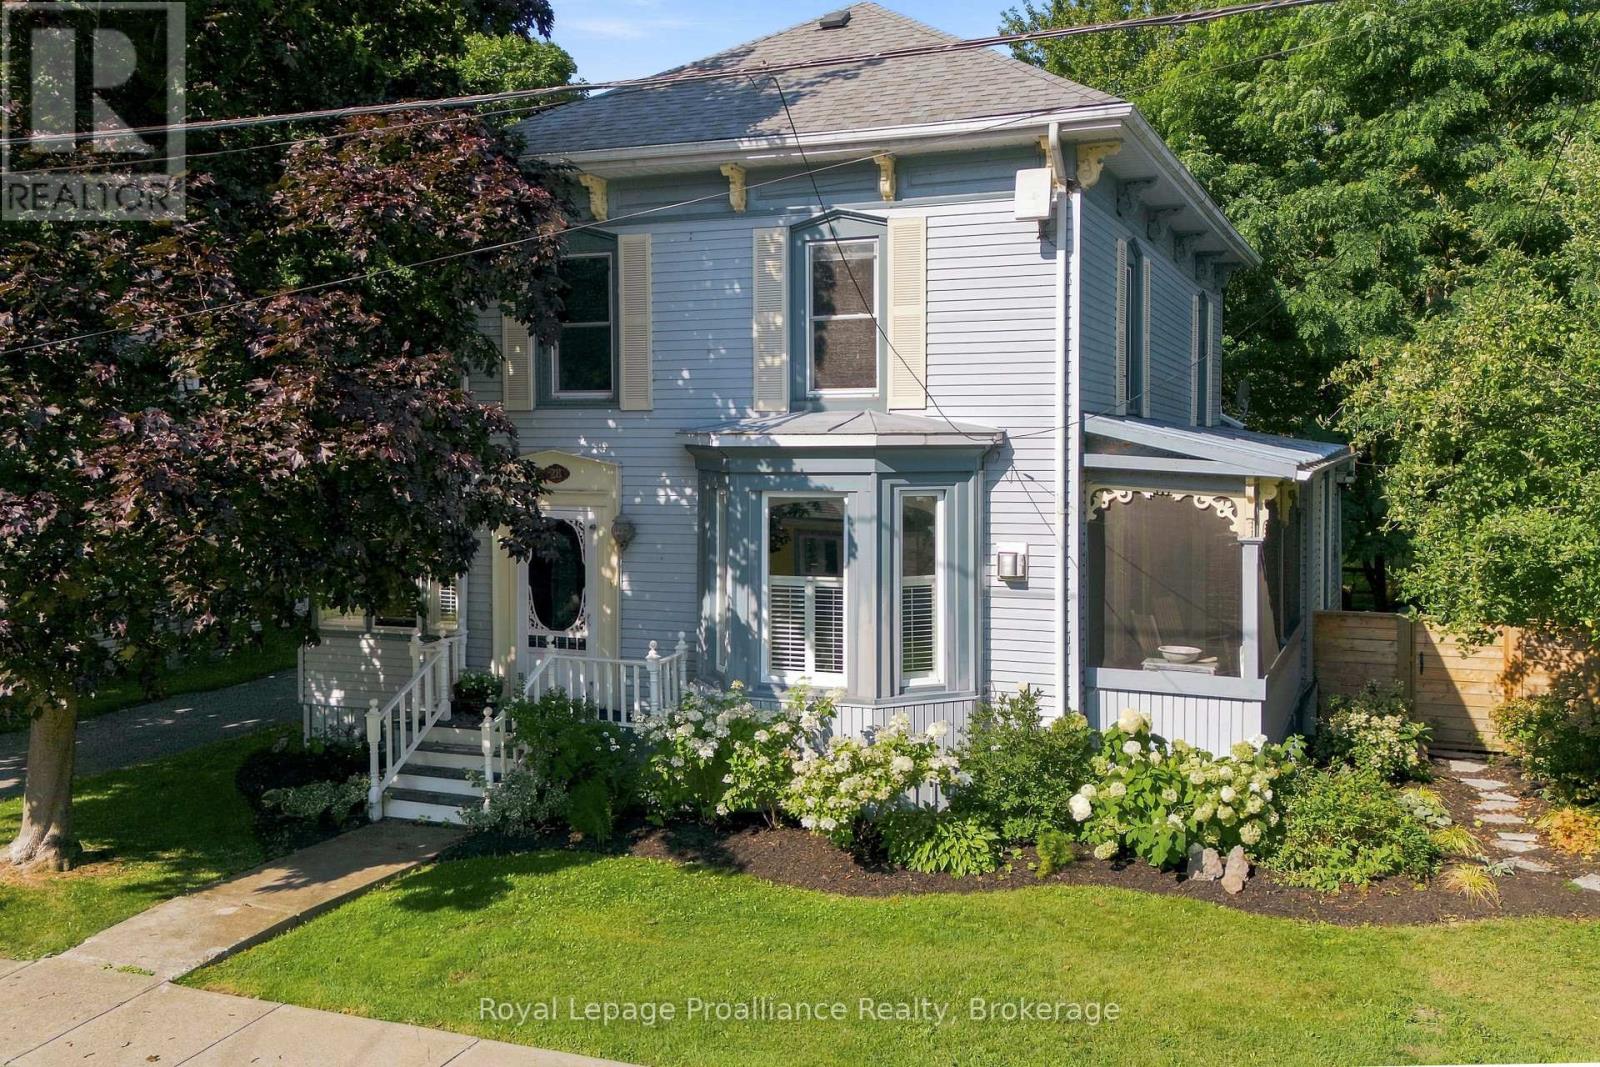
Location, Location! Tucked away on coveted West street, right downtown but off the Main street in Wellington PEC, steps from shores of Lake Ontario. In fabulous neighborhood. Enjoy the vibrancy of this destination village & walk to restaurants, shops, galleries, swimming in Lake Ontario. A modernized two stories character century home, artfully styled for your elegant living. 3 or 4 bedrooms,2 baths, original millworks & staircase, gas fireplace, fully equipped kitchen, sunporch & year-round sunroom with W/O to deck. Main floor has bedroom with a full ensuite. The oversized Carriage house/2 car garage has space for workshop plus an upper loft to capture your imagination, studio, guest suit, gallery. A rare opportunity to own a character-filled home in one of most sought - after locations- where village life, lake days, and the best of Prince Edward County are right outside your door. (id:57957)
RE/MAX Ultimate Realty Inc.

65 Prince Edward Street
Brighton, Ontario
Century charm abounds in this beautifully maintained Victorian brick home on an in-town, double-sized lot. If character and craftsmanship combined with modern finishes are what you seek, you'll find it here, all within a short walk of the shops, parks, churches, schools, and everyday amenities of downtown Brighton. Set back from the road on a large 121' by 165' lot, the property enjoys the convenience of town living with the privacy, mature trees, and greenery of a country setting. This home showcases soaring 9'7" ceilings, wide trim, beautiful pine floors, and large updated windows that fill the space with natural light. The thoughtful layout with main floor laundry features generous rooms ideal for entertaining, while French doors allow spaces to be separated when desired, creating a home that feels both open and comfortable. The upgraded kitchen with granite countertops is the heart of the home, featuring a large island, garden views, and a walk-out to the spacious 22' x 16' deck, creating a seamless connection to outdoor living. Experience the perfect blend of Victorian character and modern flow. The main level is tailor-made for hosting, allowing family and friends to easily spill from the kitchen into either the family room, complete with a cozy Regency gas stove, or the stately parlour featuring a marble-mantled Vermont Castings gas insert. The upper level offers a seamless transition to private living with a large landing, three oversized bedrooms, and a full bath. Well-maintained and updated over the years, recent improvements include the furnace (2019), shingles (2023), updated windows, and fresh interior paint (2026). The detached garage (built in 2014) is fully insulated, serviced with electricity, and sits on a concrete floor-ideal for storage, hobbies, or workshop space. A rare opportunity to own a piece of Brighton's history, where Victorian character, modern comfort and a walkable lifestyle come together on one of the town's most established streets (id:57957)

C - 249 4th Line E Line
Trent Hills, Ontario
Welcome to 249C 4th Line East, an enchanting waterfront retreat nestled along the Trent River on the renowned Trent-Severn Waterway, ideally positioned along the approximately 2.8 km stretch between Lock 10 at Hagues Reach and the Ranney Falls flight locks 11/12. This beautifully maintained, carpet-free custom bungalow has been lovingly enjoyed by the seller year-round and offers two bedrooms with warm, open-concept living and an inviting cottage-inspired atmosphere. The spacious kitchen features an oversized island and flows effortlessly into the beautiful dining area, where captivating river views create an unforgettable backdrop. A heat pump with propane backup provides year-round comfort, while interior access from the double-car garage adds everyday convenience. Outside, relax beneath the gazebo on the waterfront patio, gather around the campfire, listen to the crickets and admire the brilliant country stars. A charming bunkie and an abundance of outdoor storage complete this exceptional property. Located within approximately 5 km of Ferris Provincial Park, the Ranney Gorge Suspension Bridge, scenic trails and the Trent-Severn locks, with Campbellford's shops, restaurants, hospital and everyday amenities just minutes away. Move-in ready and filled with character, this is a rare opportunity to embrace peaceful waterfront living. The residence is situated on land leased from Parks Canada and is subject to a monthly lease fee. (id:57957)
88 A Price Road
Tweed, Ontario
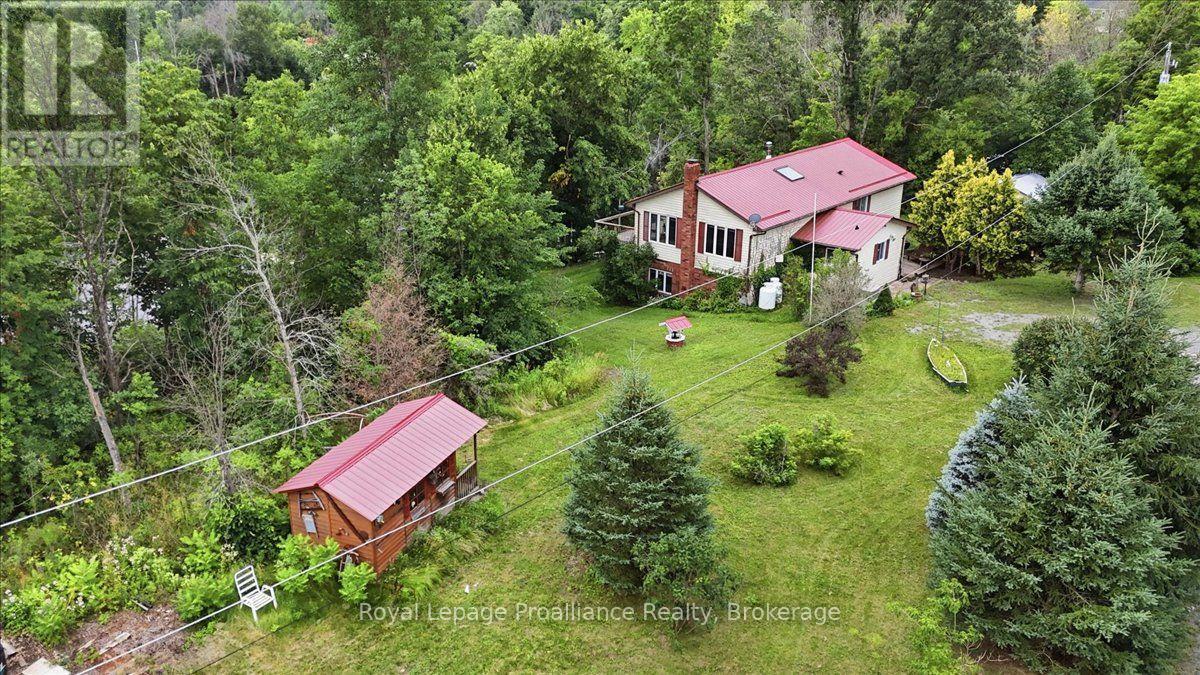
Life moves a little slower along the Skootamatta River. Set on approximately 135 feet of direct riverfront, this inviting three-bedroom, two-bathroom home offers a peaceful setting for everyday living, weekend escapes and time spent enjoying the outdoors. Inside, the bright layout features an open living area, a spacious kitchen with plenty of cabinetry and a convenient main-floor primary bedroom. The partially finished basement provides additional room for guests, recreation, hobbies or storage.Take in the river views from the elevated deck or relax in the screened room, an ideal spot for morning coffee, outdoor meals and quiet evenings surrounded by nature. The irregular lot offers privacy and room to enjoy the property, while the attached two-car garage provides excellent parking, workspace and storage. Additional features include a durable metal roof, propane forced-air heating, central air conditioning, and well and septic system. Located only minutes from Tweed, this riverfront property offers a quiet country setting with convenient access to shopping, services and amenities. (id:57957)
401 - 2 South Front Street
Belleville, Ontario
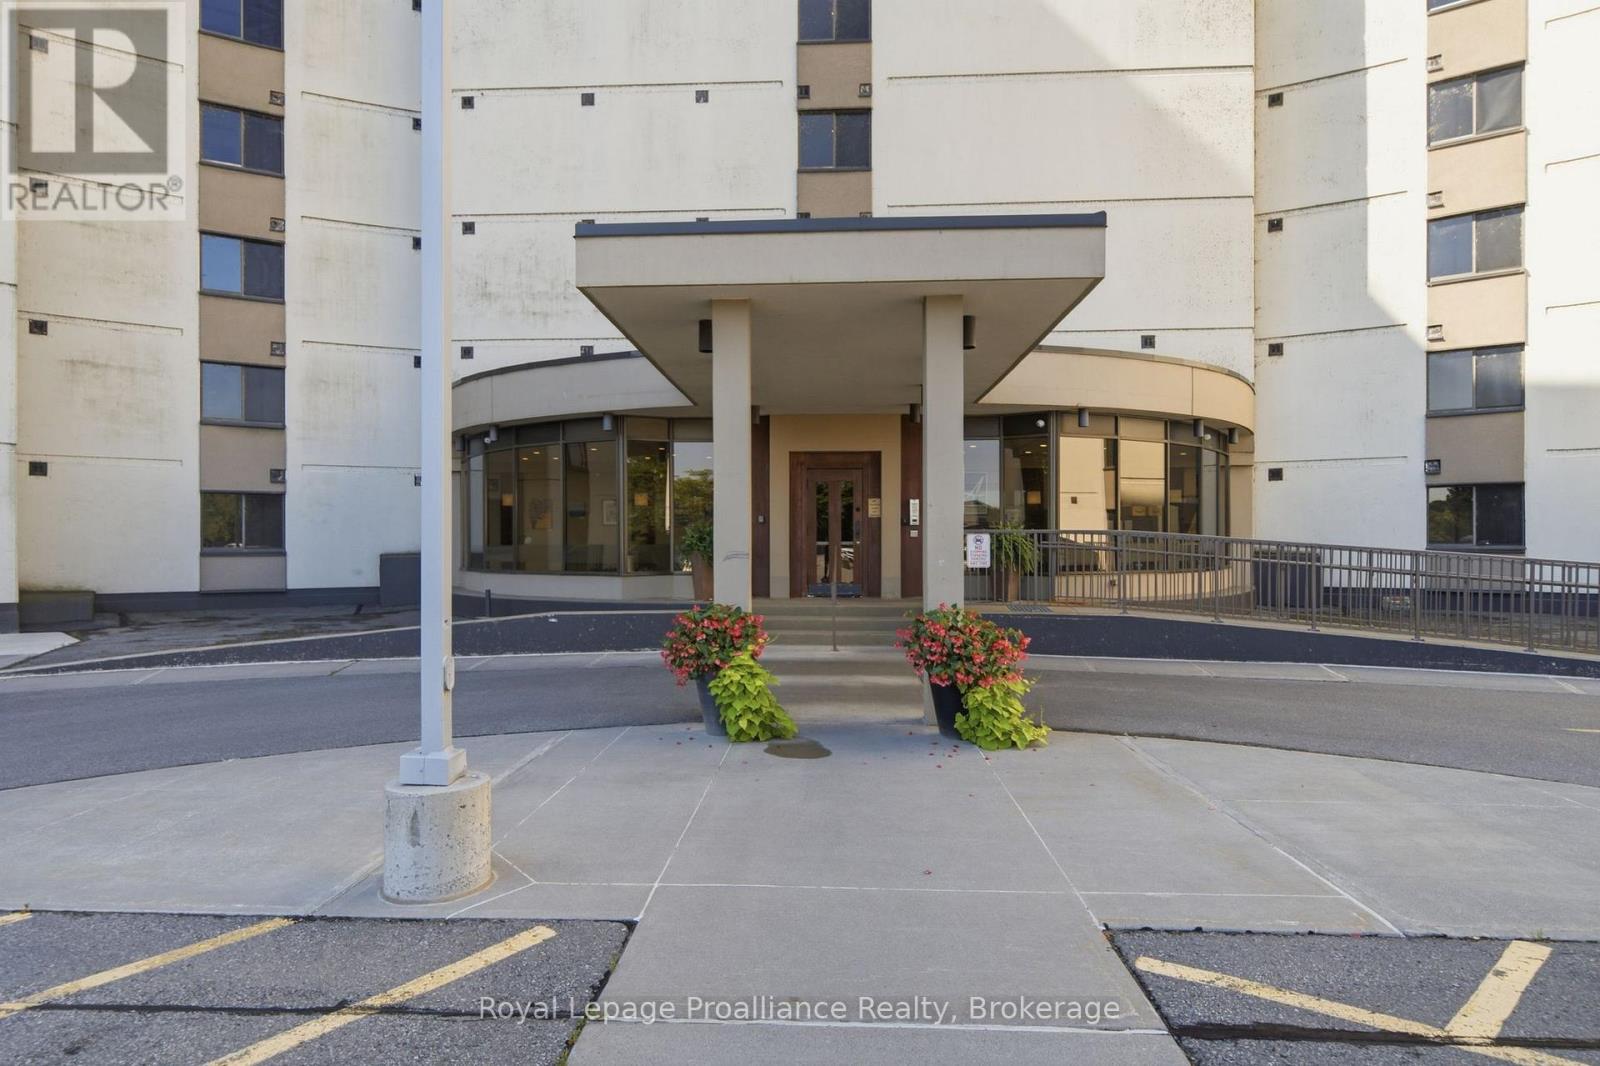
2 South Front Street, Unit 401The Anchorage Belleville, OntarioWelcome to The Anchorage, one of Belleville's most prestigious waterfront condominium residences, where an exceptional setting on the Bay of Quinte meets a lifestyle that is hard to match. This desirable 4th-floor end unit takes full advantage of the building's unique curved design, offering beautiful water views from almost every room and a full-length balcony overlooking the Bay. With its southeast exposure, start your mornings with the sunrise over the water while enjoying welcome afternoon shade, then take in evening views toward the Bay Bridge. Inside, the spacious layout offers two bedrooms plus a versatile den. The generous primary suite features ample closet space and its own ensuite, while a second bedroom and additional 4-piece bath provide comfortable accommodations for family or guests. The bright kitchen features classic white cabinetry and opens to an impressive great room with plenty of space for both living and dining - perfect for entertaining. Just off the living area, the den makes an ideal home office, cozy TV or hobby room, or additional space for overnight guests. Adding even more functionality is the in-suite laundry room with additional cabinetry and storage - a wonderfully versatile space for the hobby enthusiast, a small workshop, or simply valuable overflow storage for the kitchen and everyday living. Underground parking space #13 is included and offers a prime location within the garage. Beyond your suite, The Anchorage delivers an outstanding waterfront lifestyle with beautifully maintained grounds, a heated in-ground pool, tennis/pickleball courts, a hobby and gathering room, secure entry, weekday security and an inviting lobby to welcome your guests. From morning coffee on the balcony to evenings overlooking the Bay of Quinte, this is waterfront condominium living at its finest spacious, secure and beautifully situated in the heart of Belleville. (id:57957)
29 Pelham Street
Quinte West, Ontario
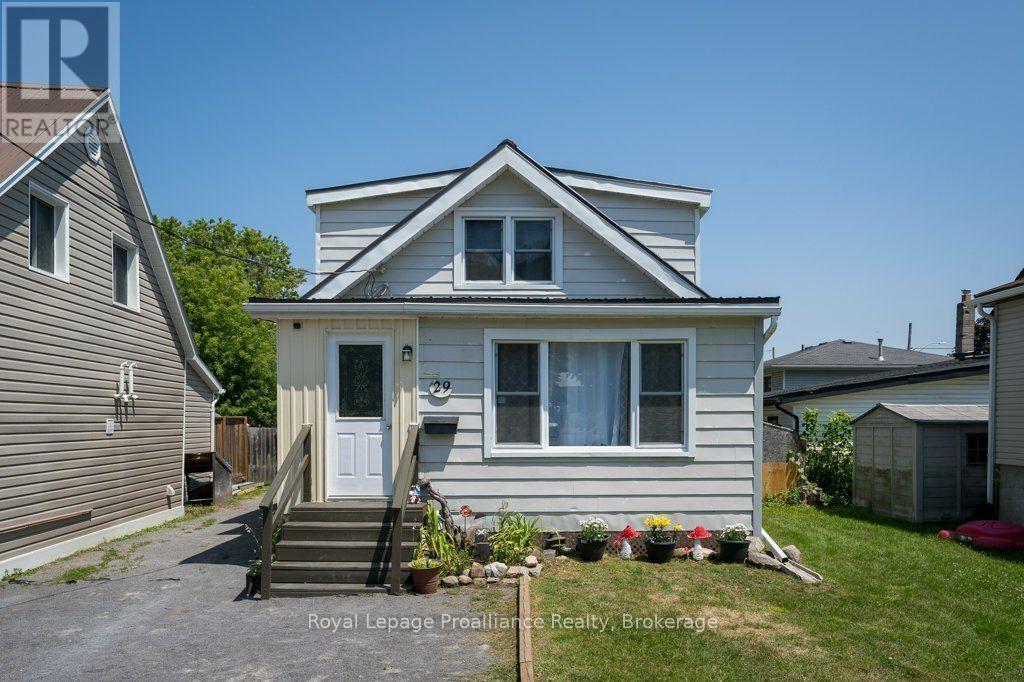
Welcome to 29 Pelham Street, nestled on a quiet street, perfect for first-time home buyers, down sizers, or empty nesters, this charming 3-bedroom, 1 full 4-piece bathroom home offers comfort and character. Laminate flooring flows throughout the entire home, creating a cohesive and low-maintenance living space. The main level features a welcoming enclosed front porch, a bright living room and dining room, and a functional kitchen with warm wood cabinetry and a walkout to the back deck. Step outside to enjoy the fully fenced backyard, complete with three storage sheds, offering plenty of room for tools, outdoor equipment, and seasonal items. The upper level features a generous sized primary bedroom with his-and-hers closets, along with two additional bedrooms, providing flexible space for family, guests, or a home office. The partially finished partial basement offers additional space, including a laundry area, utility area and further storage, making it ideal for everyday organization. Walking distance to downtown Trenton, grocery/amenities, close to CFB Trenton and Hwy 401 access. (id:57957)
95 Chatham Street
Belleville, Ontario
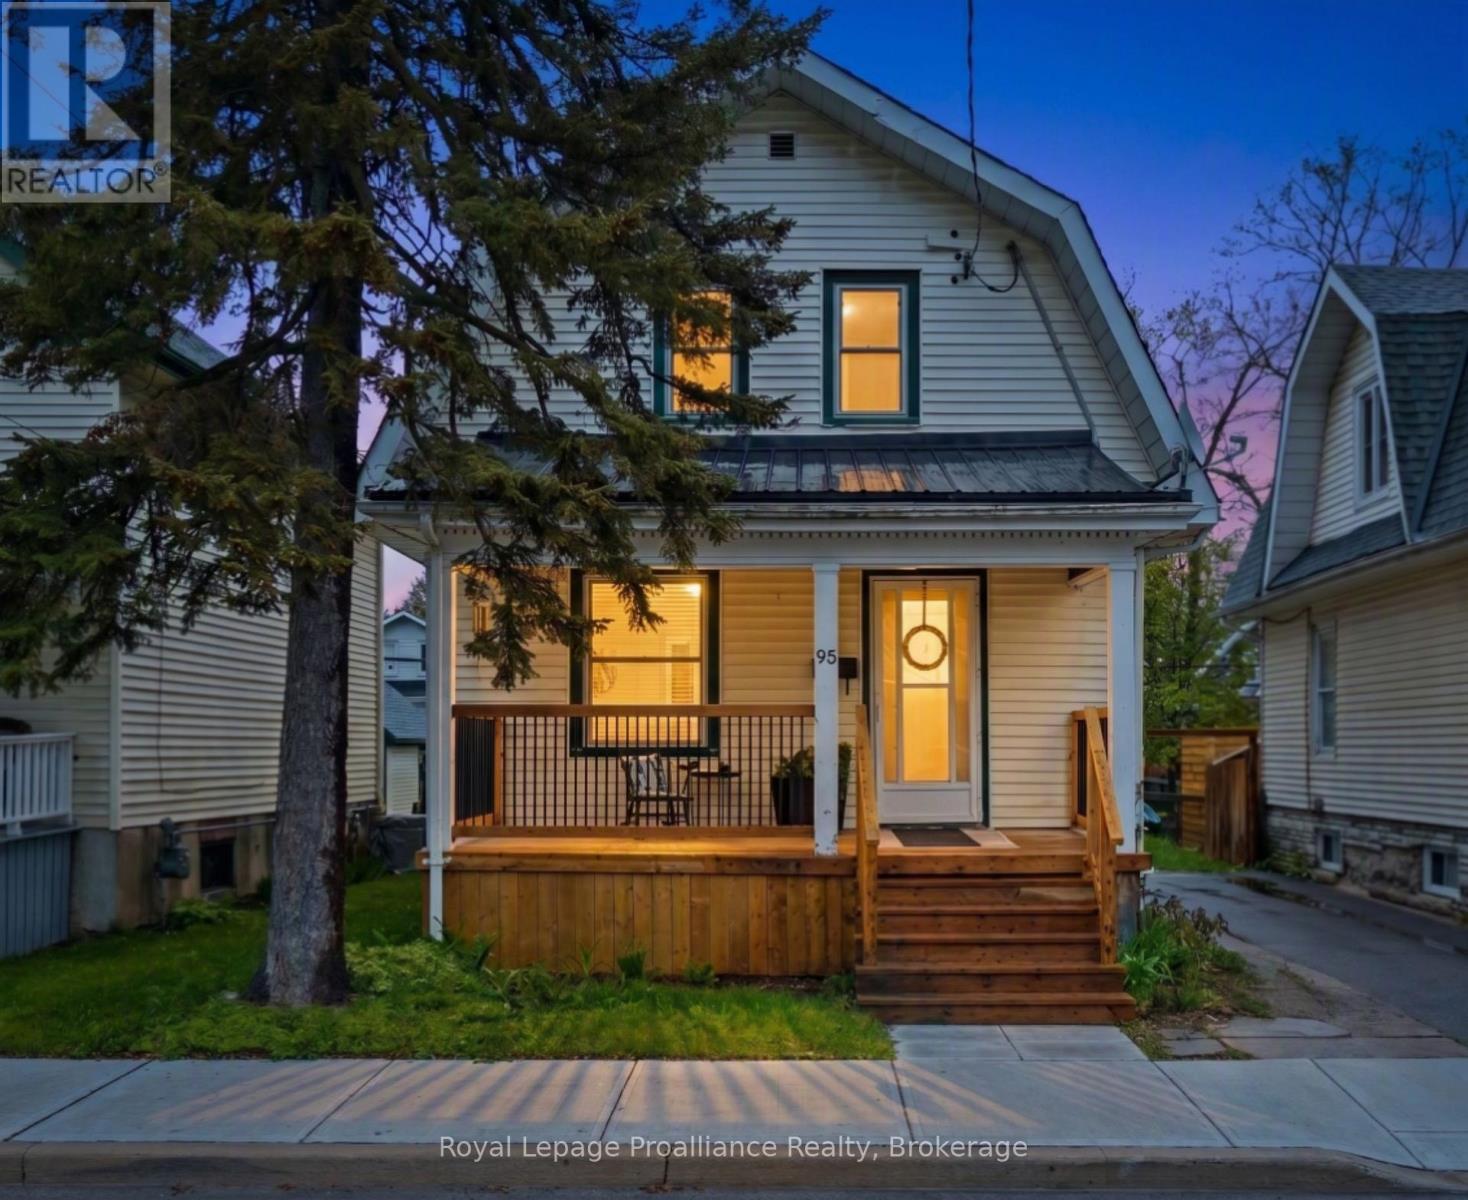
Nothing says "home" like a classic front porch. At 95 Chatham, the lovely covered porch is ready for your morning coffee and friendly nods to passing neighbours in desirable Old East Hill. Inside, the entire home shines with fresh paint and timeless charm, anchored by a sleek, updated kitchen featuring quartz countertops, shaker cabinets, an apron sink, pot lighting, under-cabinet lighting, and newer appliances. The main level offers exceptional versatility with an extra family room and a full bath/laundry combo-a space that effortlessly adapts as a main-floor primary bedroom or an in-law/bachelor suite. Upstairs, find three bright bedrooms and a second renovated 3-piece bath showcasing stylish floor tile and a walk-in shower. Step out the side door to the back deck and fully fenced yard (add a gate for direct access to Lingham Street!). Complete with thick original trim, vinyl windows, and updated wiring/plumbing (2021), this property is a standout for families and investors alike. (id:57957)
4 Wilmot Court
Belleville, Ontario
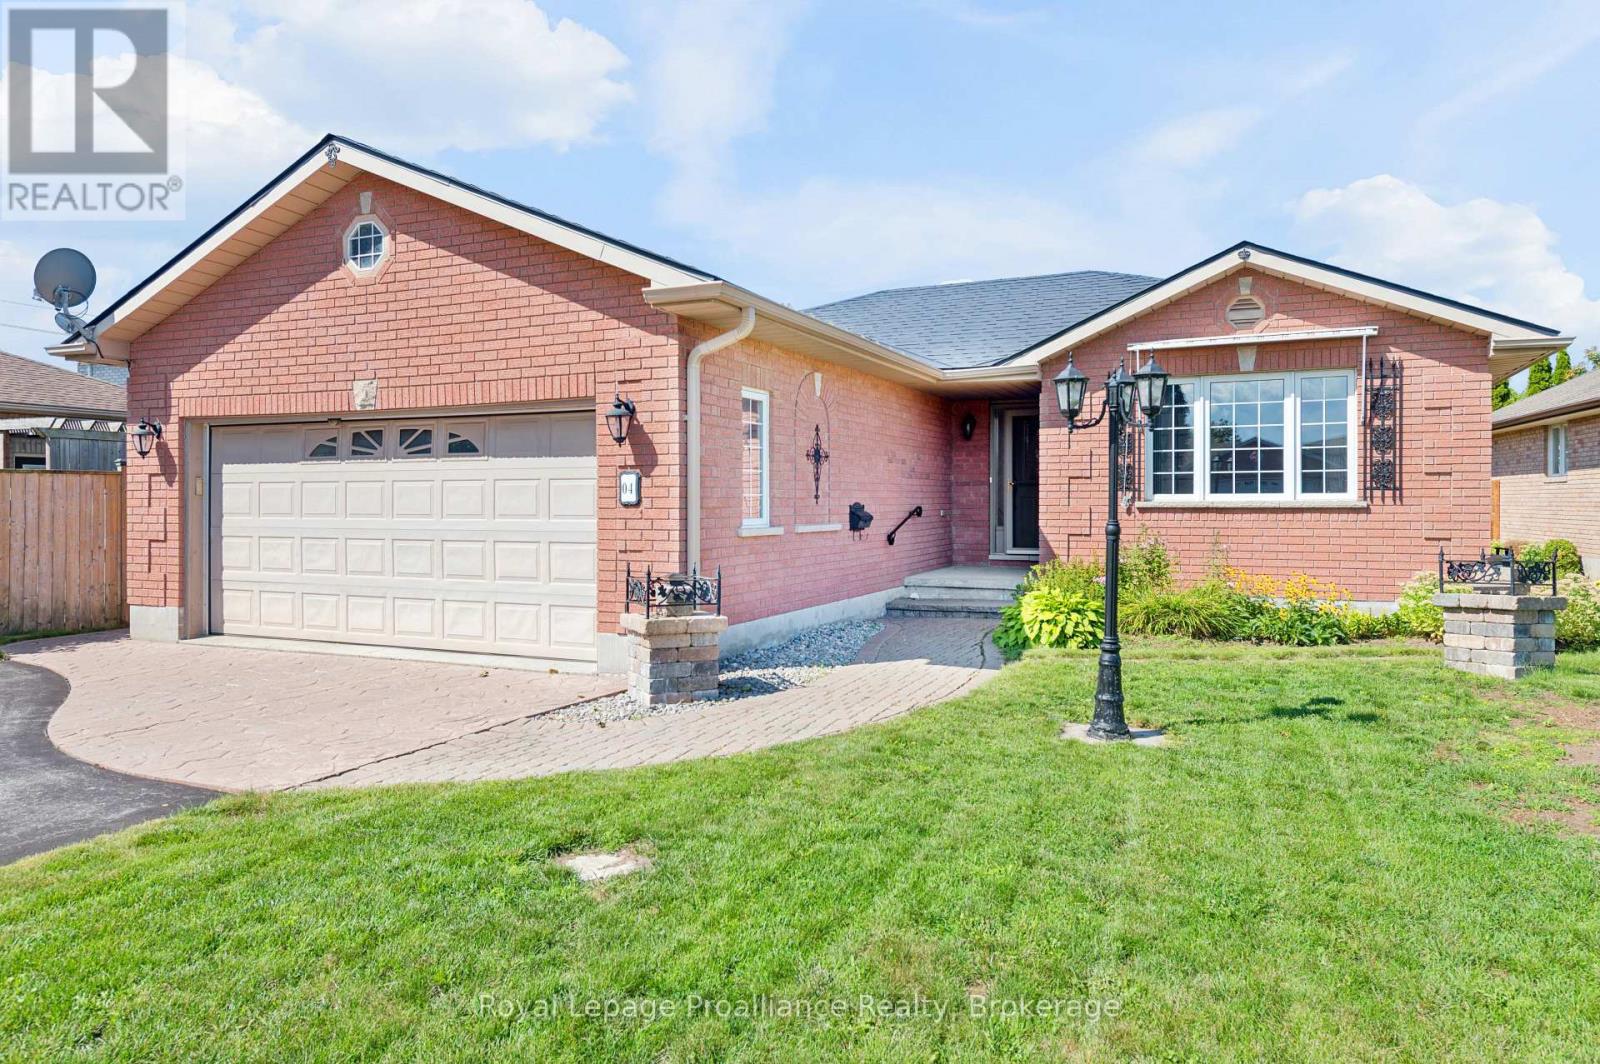
Nestled in a quiet family-friendly cul de sac this impeccably maintained all brick home sits on a fantastic lot, designed for one level, low maintenance living. High lighted by a durable steel roof and immaculately maintained grounds, the property offers a spacious double car garage and charming garden shed for any extra equipment. Inside every detail reflects pride of ownership, offering a seamless transition with a relatively quick possession available. From the newer flooring in all wet areas of the home to the hardwood in the living room and fireplace, all nicely maintained. Located just steps from top rated schools and the new YMCA, it provides the ideal back drop for creating lasting memories in a vibrant neighbourhood. (id:57957)