
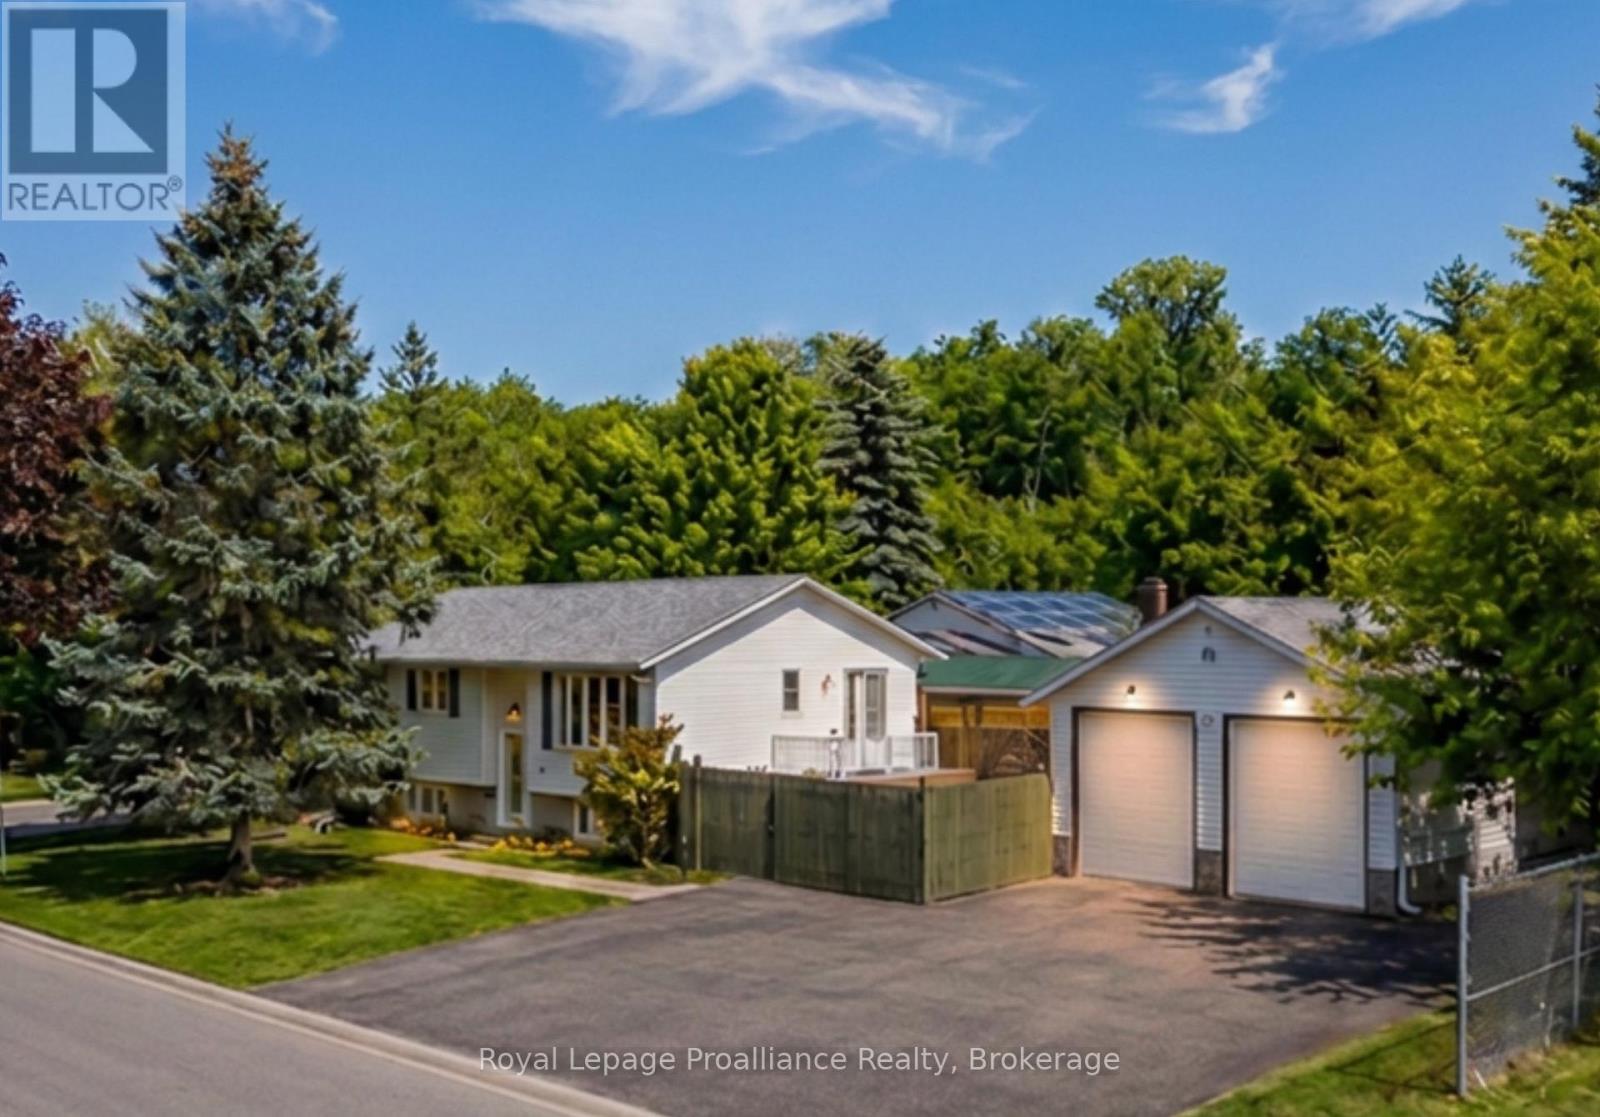
115 Nicholas Street
Quinte West, Ontario
3+1 bedroom, 2 full bathroom raised bungalow with an approximately 576 sq. ft. insulated detached garage, offering 1,107 sq. ft. of above-grade living space plus a finished lower level. Situated on a corner lot that abuts Brett Park, this property enjoys only one adjoining residential neighbour while remaining minutes from CFB Trenton, Highway 401, schools, shopping and everyday amenities.The main floor features an open-concept kitchen with seamless flow into the dining and living areas, where a walkout to the deck extends your living space outdoors for entertaining and everyday enjoyment. Three bedrooms complete the main level, while the finished lower level offers a spacious recreation room with a natural gas fireplace, fourth bedroom, full bathroom, dedicated hobby/flex room and separate storage room-providing exceptional flexibility for growing families, multigenerational living, guests, a home office or creative pursuits.Recent improvements include a new roof (2025), new furnace (2025), new central air conditioner (2025), new deck (2024) and new garage windows. The seller will buy out the furnace and central air conditioner rentals prior to closing, leaving only the hot water tank as a rental.The approximately 576 sq. ft. insulated detached garage is equipped with 100-amp electrical service, new windows and an existing chimney with future heating potential (buyer to verify), making it an excellent workshop, hobby space or additional storage. Additional features include 200-amp electrical service, municipal water and sewer, natural gas heating, an installed central vacuum system, and R2 zoning, offering additional residential use potential, subject to municipal approvals.Thoughtfully updated and exceptionally well positioned, this property combines functional living space, outstanding garage amenities and a park-side setting in one of Trenton's established family neighbourhoods. (id:57957)
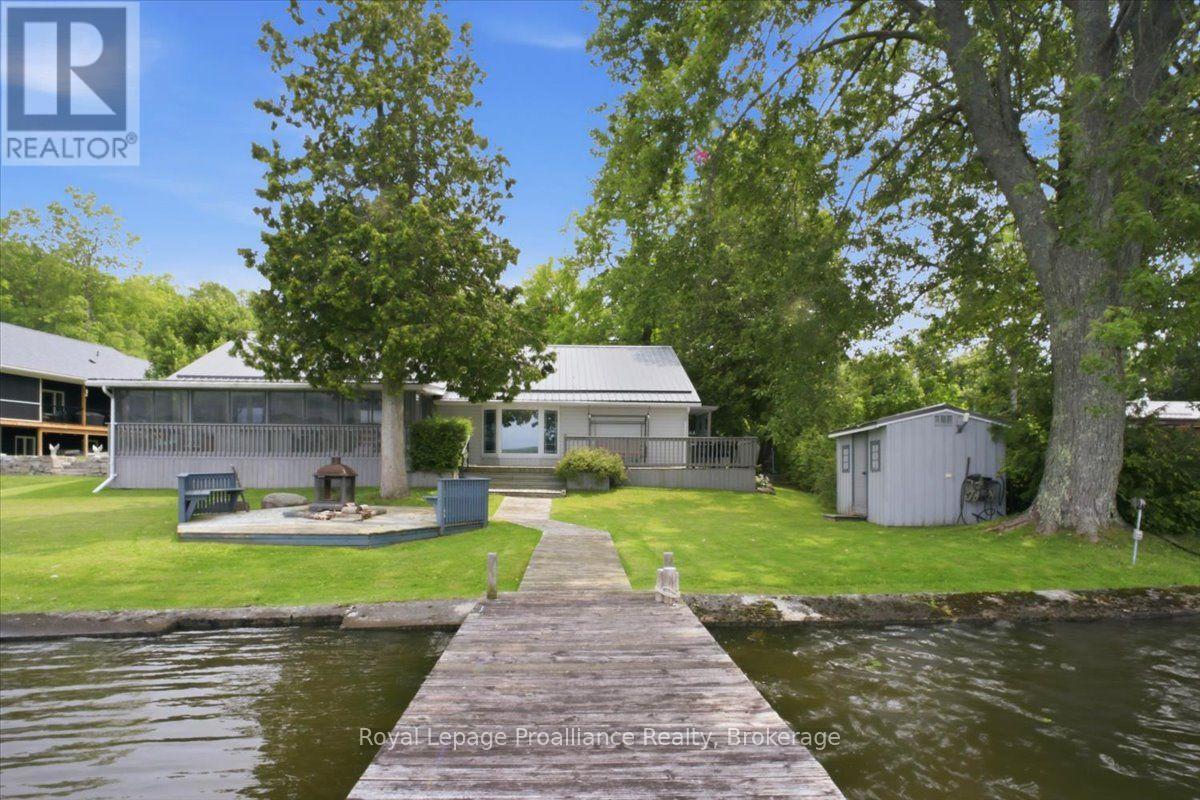
40 Riverview Drive
Trent Hills, Ontario
Welcome to this well-loved and meticulously cared-for 4-bedroom, 2-full-bathroom home, perfectly situated on just over half an acre along the beautiful Trent River, just outside of Hastings. Whether you're looking to downsize without giving up the waterfront lifestyle or searching for a place where family and friends can gather, this property offers the perfect blend of comfort, space and recreation.Inside, the spacious primary bedroom features a private ensuite with a relaxing jacuzzi tub and walk-in closet. The large, well-appointed kitchen offers plenty of cabinetry and overlooks the water, making everyday cooking a little more enjoyable. Step outside to the covered screened-in porch and spend three seasons enjoying the peaceful waterfront setting without the bugs.The outdoor experience continues with a dock ready for your boat and water toys, plus a fire pit for evenings spent roasting marshmallows and making memories. A detached double-car garage provides plenty of storage, while the additional finished 4-season living space offers endless possibilities - create a bunkie, games room, home office, guest space or whatever suits your lifestyle. There's also a second covered screened-in porch at the rear of the property, providing even more space to relax and entertain.Located less than 1.5 hours from the GTA, this is an incredible opportunity to enjoy the best of waterfront living without sacrificing convenience. Come experience the tranquility, recreation and year-round potential this special Trent River property has to offer! (id:57957)
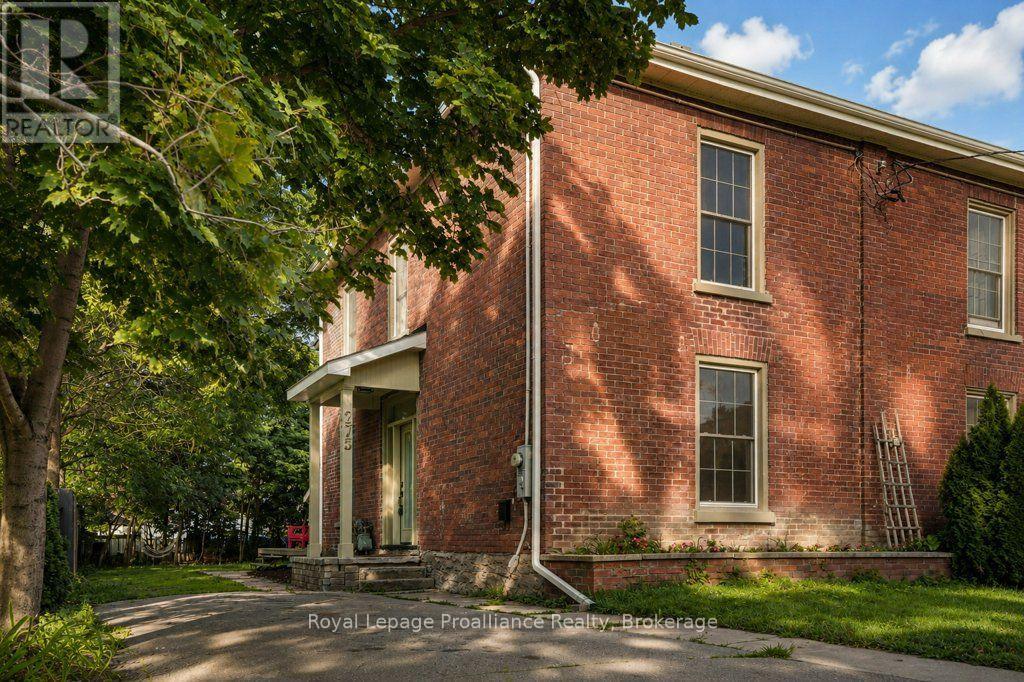
275 Charles Street
Belleville, Ontario
Welcome to 275 Charles Street, a beautifully renovated 2 storey brick semi-detached century home in Belleville's sought-after Old East Hill. Thoughtfully updated throughout, this home blends modern comfort and convenience with the timeless character that makes a century home so special. The extensive renovations include a new kitchen, bathrooms, windows, doors and flooring, while beautiful period details have been thoughtfully retained. The main level offers inviting living spaces and a stylish updated kitchen designed for today's lifestyle. A bright, 3 season sunroom provides a walkout to the large backyard, creating a wonderful connection between the indoors and outdoors. Upstairs, you'll find three comfortable bedrooms along with a spacious, beautifully updated bathroom featuring convenient laundry. The thoughtful layout provides plenty of room for a growing family, guests or a home office. Outside, the large backyard offers plenty of space to relax, garden, entertain or simply enjoy your own private outdoor retreat. Located in the heart of Old East Hill, this home is close to parks, schools, downtown Belleville, shopping, restaurants and many of the amenities that make this neighbourhood so desirable. A wonderful opportunity to enjoy the charm and character of a century home with the comfort and ease of extensive modern updates. (id:57957)
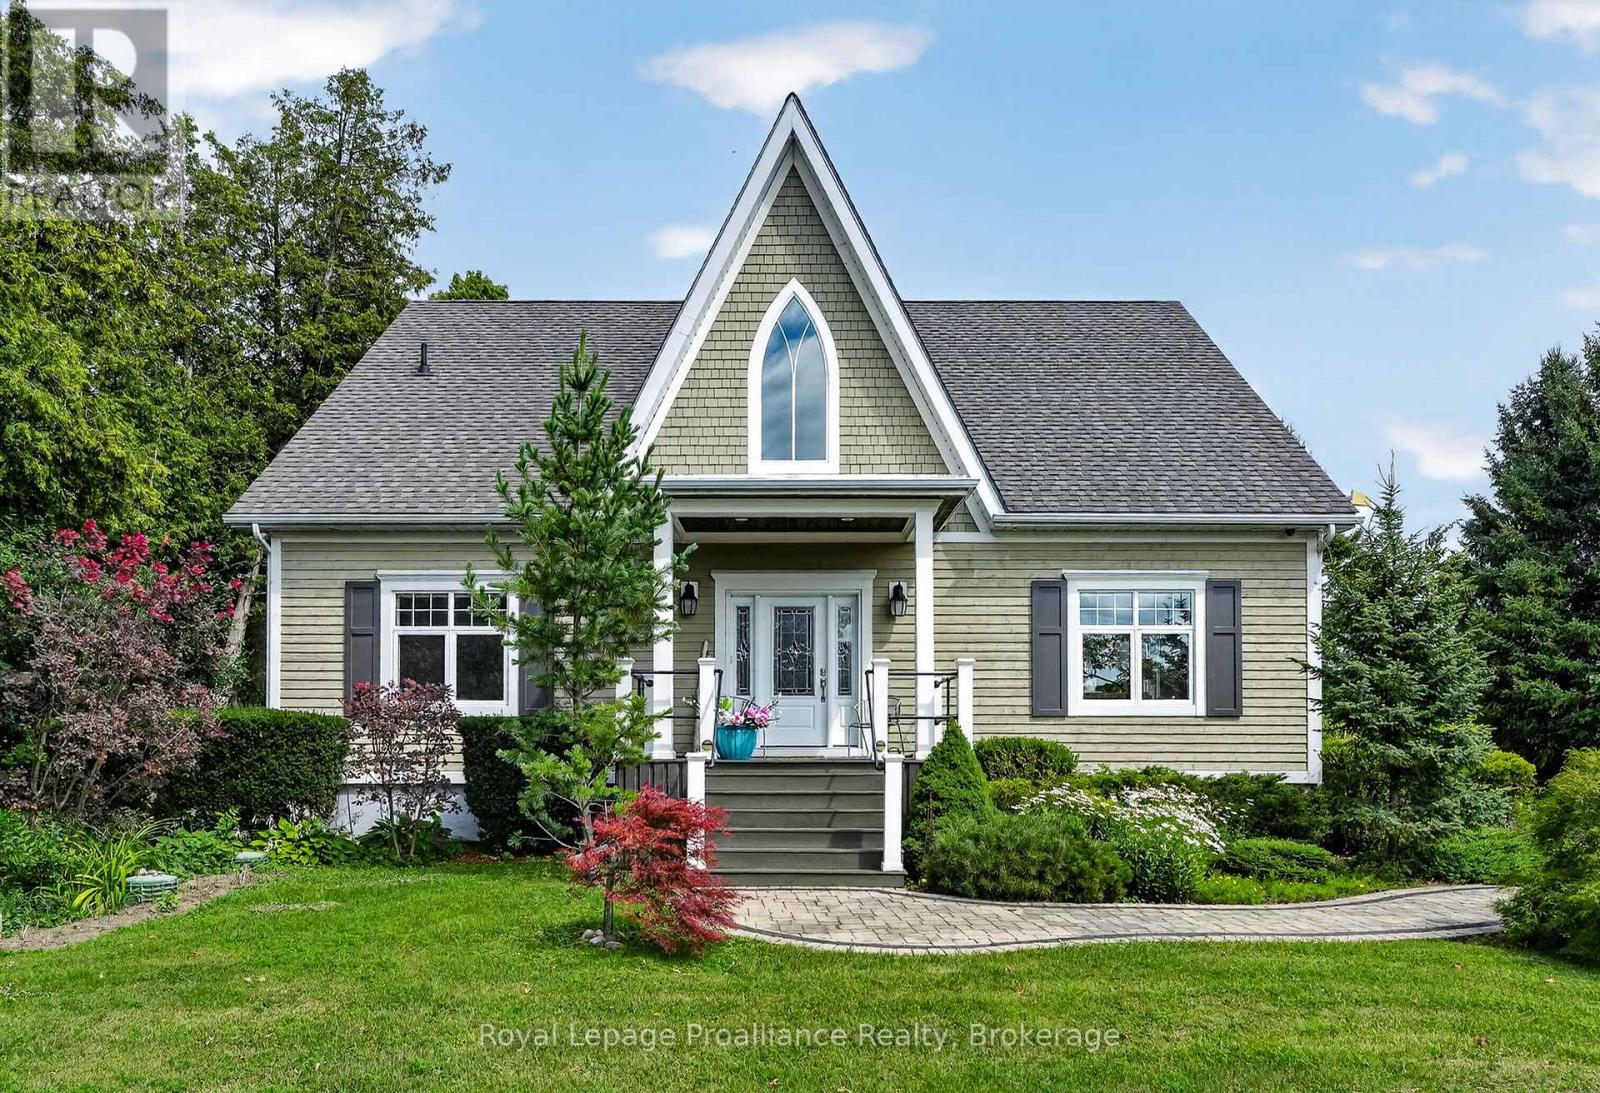
3889 Burnham Street N
Hamilton Township, Ontario
Welcome to 3889 Burnham St N, a custom-built home where timeless architectural character and thoughtful design come together on 0.73 acres. Built in 2012, this bright and welcoming home features 25-foot vaulted cathedral ceilings, expansive windows that fill the home with natural light, and a striking Gothic-inspired feature window that was intentionally designed to complement the neighbouring church. The open-concept main living area is anchored by a floor-to-ceiling stone gas fireplace, while the kitchen features quartz countertops, an eat-in island, and easy access to the dining area with a walkout to the side deck complete with a propane hookup for your BBQ. Hardwood floors extend throughout the main level, which also offers two bedrooms, a spacious 5-piece bathroom with a double vanity, a convenient stacked laundry station with a separate sink, and a generous breezeway with double closets, pantry storage, and direct access to the oversized heated attached two-car garage. Upstairs, the private primary loft retreat overlooks the living space below and includes a walk-in closet, a 5-piece ensuite with a double vanity, and flexible space for a home office, reading nook, or sitting area. The full unfinished basement provides the opportunity to create additional living space, while the 730 sq. ft. heated workshop offers incredible flexibility for hobbies, vehicles, a dedicated workspace, or plenty of additional storage. Surrounded by mature trees and beautifully landscaped grounds, this is a home that combines distinctive architecture, modern comfort, and peaceful country living just 15 minutes from downtown Cobourg. (id:57957)
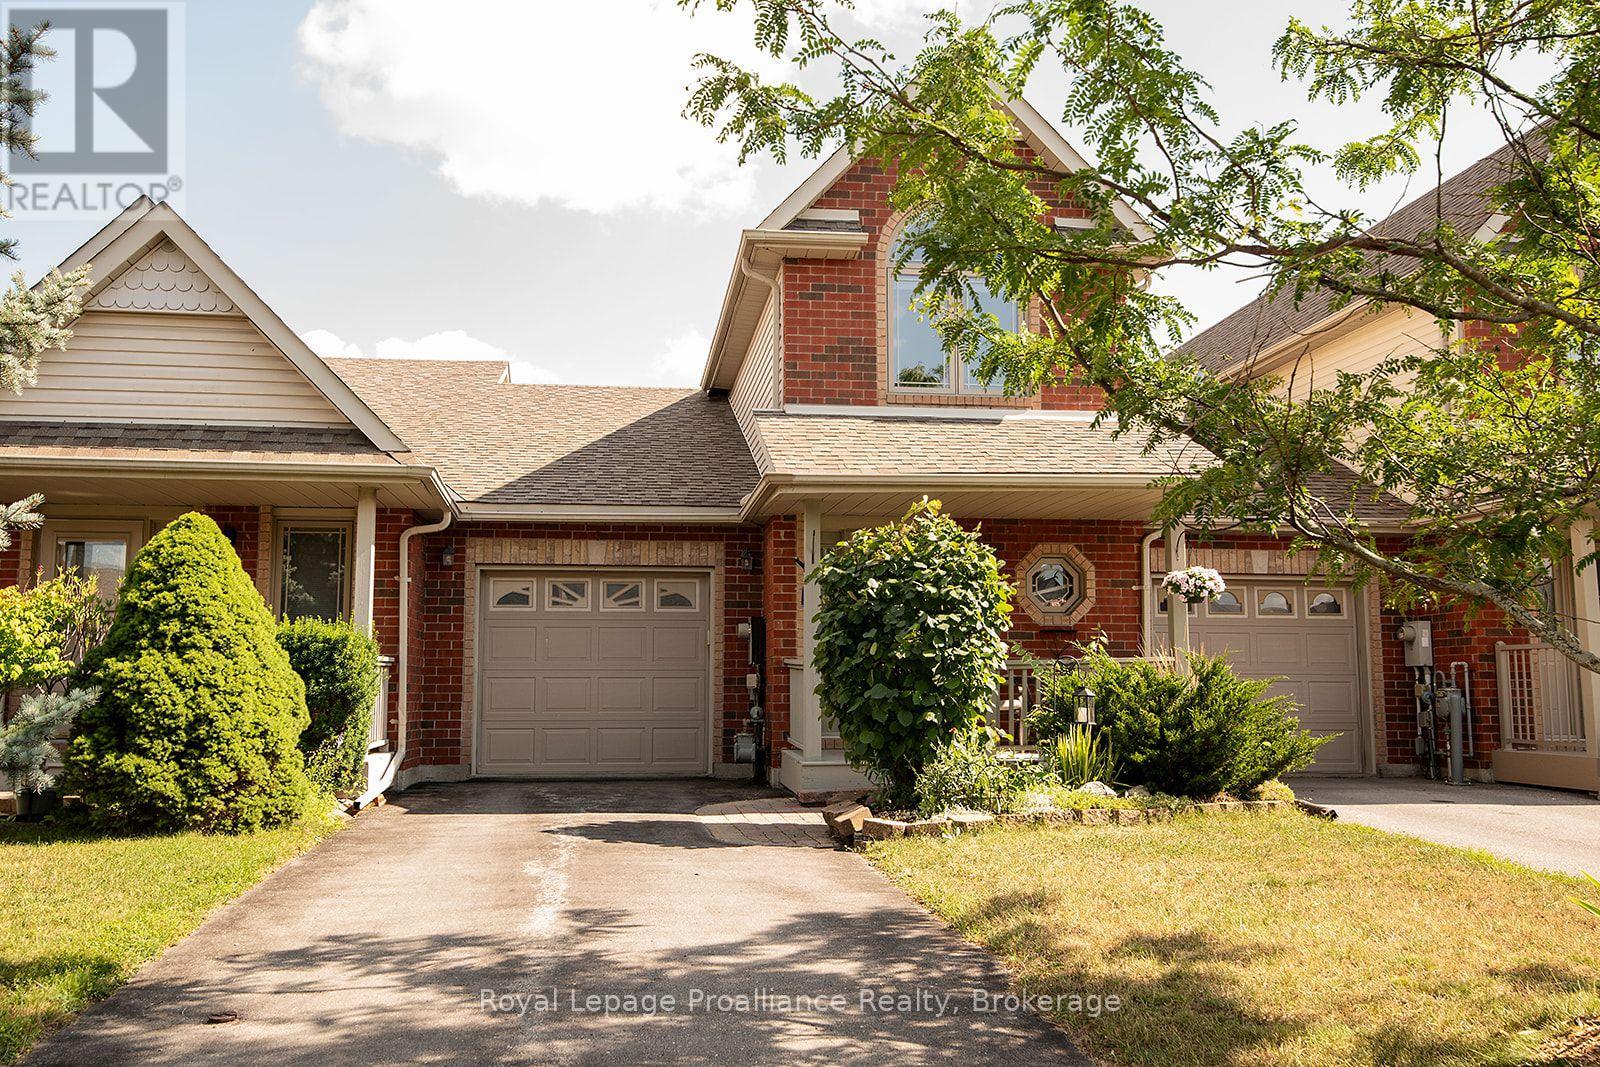
31 Hawthorn Street
Belleville, Ontario
Welcome to this charming 2-bedroom plus den (loft), freehold townhome. Featuring 2.5 baths and a range of attractive features, this home is perfect for those seeking comfort and convenience. As you step inside, you will be greeted by a bright, airy living space flooded with natural light from large windows and patio doors. The main level features a cozy living room, a dining area with ample counter space, and modern appliances. The main-floor bedroom offers flexibility to be used as a primary bedroom, a bright den, a dining room, or a second bedroom. Also on the main level is a laundry area incorporated into the 3-piece bath, significant pantry space, and inside entry to the single attached garage. The upper level features a primary bedroom oasis filled with natural light, a full bath with a skylight, and a bright loft/den area perfect for a workspace or creative studio. Outside, you will find beautifully cultivated, mostly perennial gardens and a fenced yard with entry from the patio doors, offering a picturesque setting for outdoor privacy, relaxation, or entertaining. The lower level includes a finished recreation room with storage space and a 2-piece bath. Some updates to mention roof was done 2021 and furnace and air conditioning 2022. This lovely home offers easy access to a range of nearby amenities, including shopping, restaurants, parks, schools, and places of worship. Commuters will also appreciate the convenient access to Highway 401 and public transit options. (id:57957)
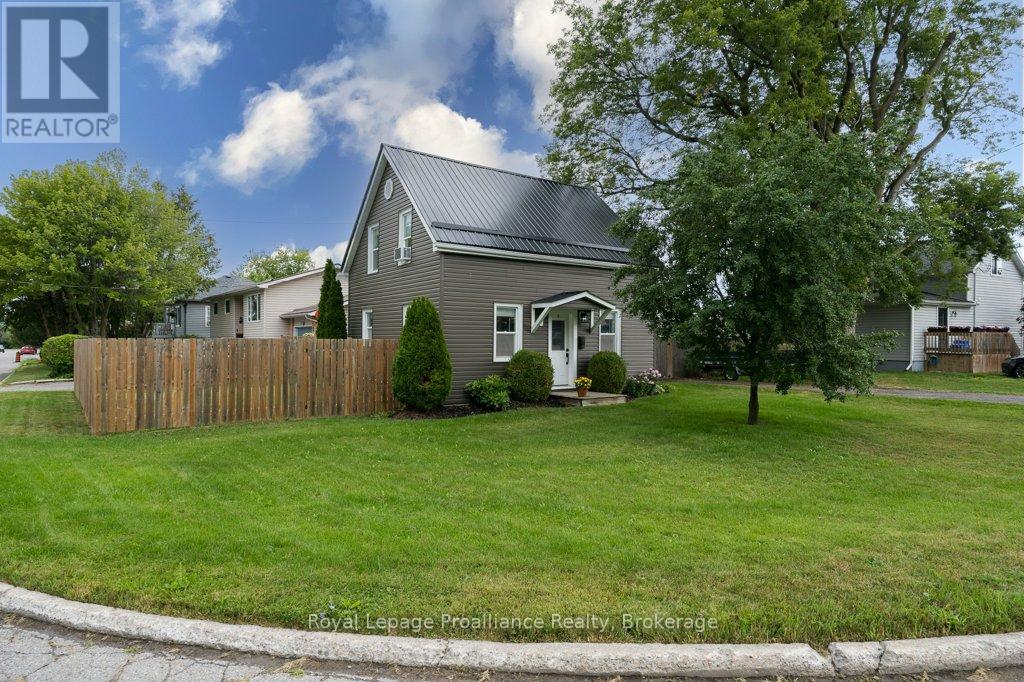
61 Pelham Street
Quinte West, Ontario
Move-in ready and full of updates, this charming home is the perfect opportunity for first-time buyers, growing families, or those looking to downsize without compromising on comfort. Ideally located within walking distance to downtown Trenton, the scenic Trent River, parks, shopping, restaurants, and everyday amenities, and just a short drive to Highway 401, convenience is at your doorstep. Inside, you'll find numerous updates throughout, including newer flooring on the main and upper levels, updated interior and exterior doors, newer windows, updated modern light fixtures + newer switches, and a beautifully refreshed kitchen featuring new hardware, a stylish backsplash, and an open-concept layout overlooking the dining area. The main floor also features a cozy propane-gas fireplace perfect for heating the entire home during colder months. The recently renovated main bathroom (2026) offers a fresh, modern design complete with a beautiful deep soaker tub, while the impressive 21-foot-long primary bedroom is a rare find, providing exceptional space that's hard to come by. You'll also appreciate the convenience of main floor laundry, abundant storage throughout the home, and a bonus workshop(2023)/storage addition. This workshop is perfect for hobbies, projects, or extra storage. Outside, enjoy the fully fenced-in (2024) backyard with a patio and storage shed, offering plenty of privacy for relaxing or entertaining. With newer vinyl siding (2023), a durable metal roof with newer eavestroughs (2023), and countless improvements throughout, this turnkey home is ready for its next owners to simply move in and enjoy. (id:57957)
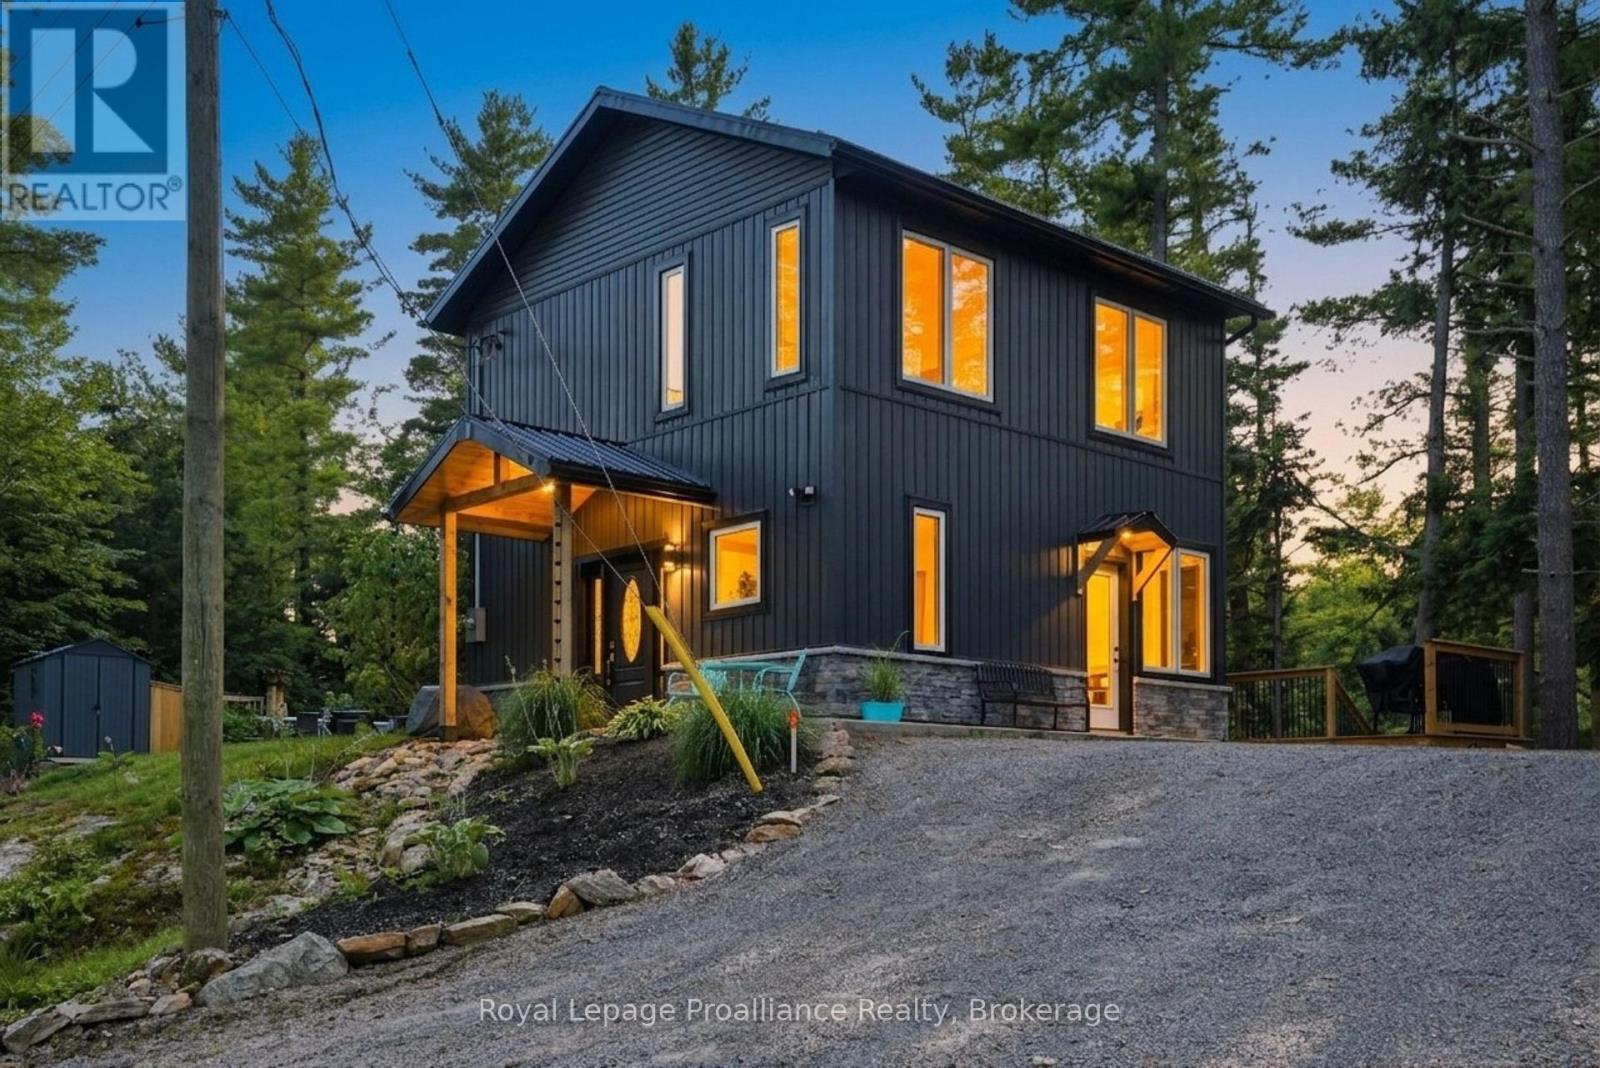
282-G Cottage Lane
Tweed, Ontario
RIVERFRONT HOME | BUILT IN 2023 | PONTOON BOAT INCLUDED | DETACHED BUNKIE. Whether you're dreaming of a year-round waterfront home or the perfect four-season vacation destination escape, 282-G Cottage Lane offers the best of both worlds. Nestled along the scenic Moira River leading into the Black River - AMAZING fishing - Walleye, Black Crappie, Muskie, Large and Small mouth Bass , this exceptional property was thoughtfully built in 2023 and is completely move-in ready, combining modern finishes with the relaxed charm of life on the water. Inside, you'll find a bright and welcoming open-concept layout featuring 2 bedrooms, 1.5 bathrooms, pot lighting, engineered hardwood flooring and warm pine accents that create an inviting 'cottage' atmosphere. The stylish kitchen is equipped with built-in stainless steel appliances, including a cooktop, wall oven, and microwave, butcher block countertops making meal preparation effortless whether you're entertaining guests or enjoying a quiet evening at home. Expansive windows fill the home with natural light while showcasing beautiful river views. Step outside and embrace everything waterfront living has to offer. A paved patio and multi-level decks provide the perfect spaces for outdoor dining, relaxing, and entertaining, all leading down to the shoreline. At the water's edge, a maintenance-free composite deck, private dock, and included pontoon boat invite you to spend endless days boating, fishing, swimming, or cruising the picturesque Moira River. The detached bunkie with tiled floors and cedar interior offers additional accommodations for family and friends, making weekend gatherings and summer holidays even more memorable. Whether you're searching for a peaceful full-time residence, a family cottage, or a turnkey waterfront retreat, 282-G Cottage Lane delivers modern comfort, incredible outdoor living, and an unbeatable four-season lifestyle on one of the area's most beautiful rivers. (id:57957)

52 Bramley Street S
Port Hope, Ontario
Welcome to 52 Bramley St S, a beautifully updated century home just moments from everything you need in Port Hope. Enjoy an easy walk to downtown shops, restaurants, parks and everyday amenities while coming home to a property that feels like your own private retreat. Close to great schools and easy access to hwy 401/407, you'll love the convenience as well as the friendly community this address offers. Thoughtfully renovated while preserving its timeless character, the welcoming home features a private driveway, covered front porch, nicely sized rooms, a main-floor 2pc washroom and large windows throughout, filling the interior with lots of natural light. At the heart of the home, the custom maple kitchen showcases granite countertops, stainless steel appliances, ample cabinetry and a center island that effortlessly brings family and friends together. 8ft Sliding glass doors from the kitchen open to the north-facing deck, while a second walkout leads to a picturesque south-facing veranda, creating a seamless connection between the home and its spectacular outdoor spaces. Outdoor living is truly a standout feature. Beautifully landscaped and exceptionally private, the backyard is a complete oasis with mature gardens, peaceful sitting areas and space to host everything from intimate dinners to unforgettable summer celebrations. Whether enjoying a quiet morning coffee or entertaining guests, this property was made for gathering. Upstairs, the thoughtfully proportioned layout features beautifully preserved original pine flooring, a spacious bathroom and a third room with one wall open to the stairs serving as a great office/den that can easily be converted back to a bedroom. The unfinished lower level provides excellent storage w/ future potential. Offering the perfect blend of historic charm, thoughtful updates and incredible indoor-outdoor living, 52 Bramley Street S is an exceptional opportunity to own a home that is as welcoming as it is memorable. Welcome home! (id:57957)
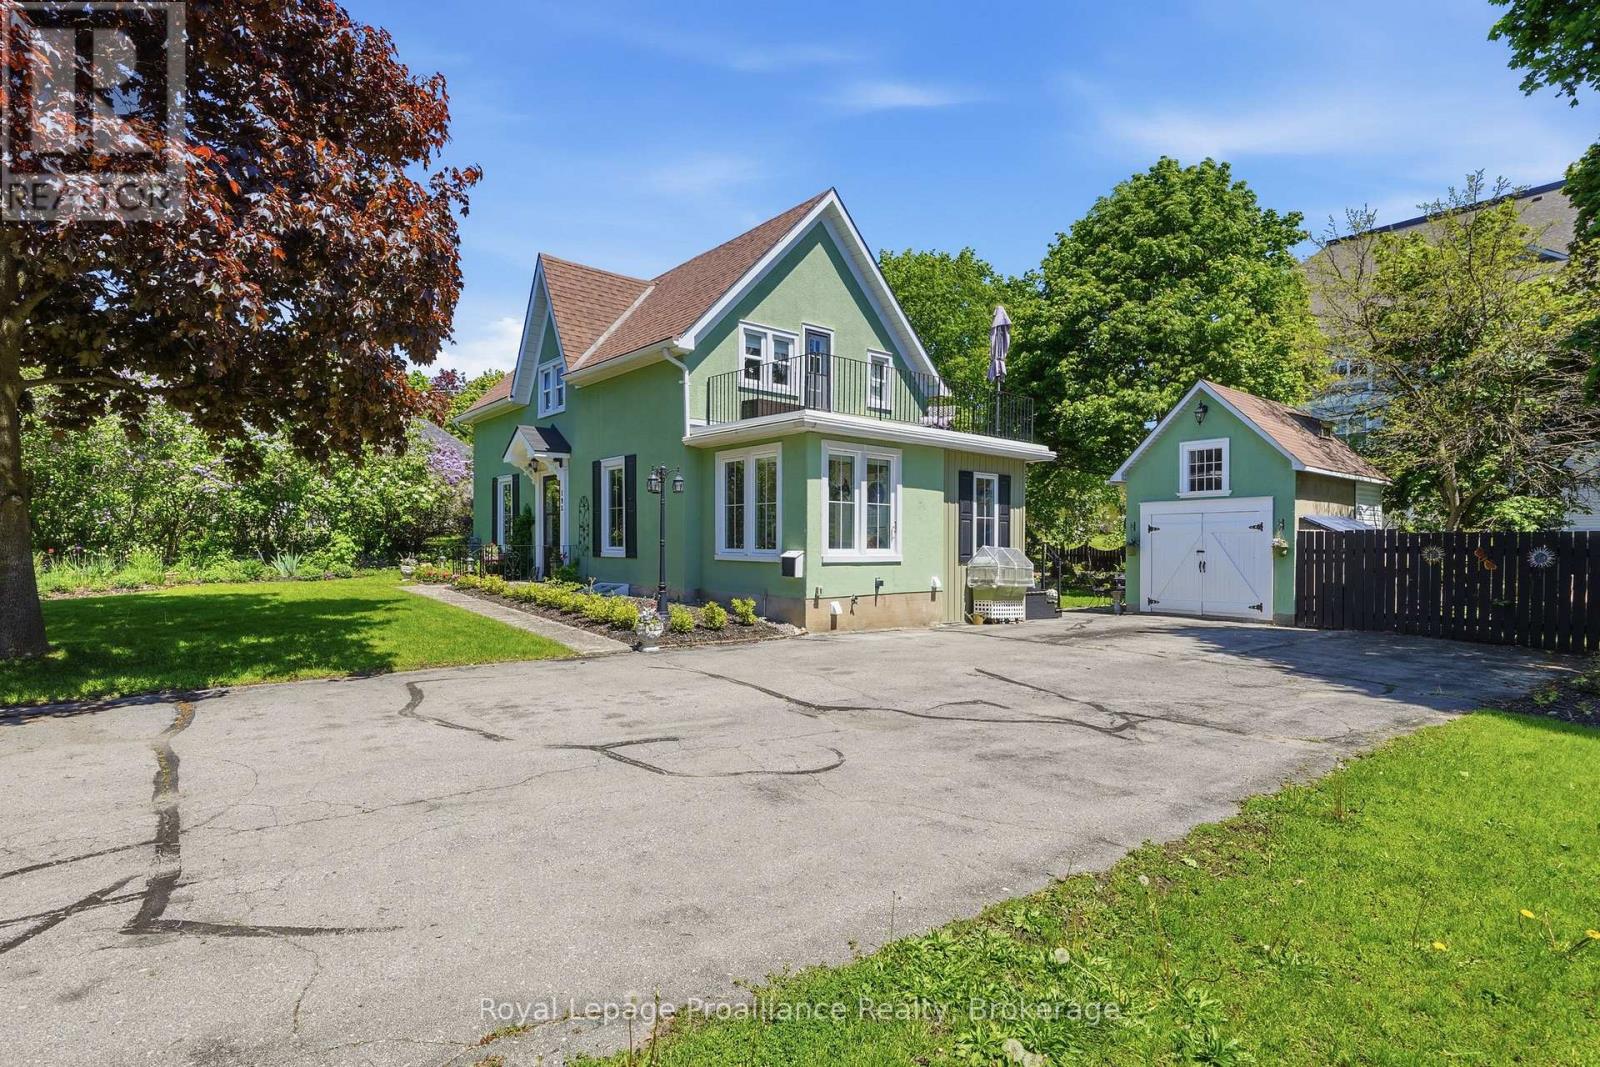
195 Maclellan Avenue
Quinte West, Ontario
Nestled on a large city lot with new perennial gardens and mature trees, this charming century home is located on a quiet dead end street in the desirable west end of Trenton. Over the past 5 years the house has been thoughtfully restored maintaining the original baseboards, doors and hardwood floors. Complete kitchen remodel in 2024 including new appliances and copper sink, new windows, exterior door in mud room, gas furnace in 2021, central air 2024, fireplace (electric) 2023, both bathrooms remodelled (upstairs bath with claw foot tub & gold fixtures), 200 amp breaker panel plus exterior of house and garage painted in 2025. Full unfinished basement (concrete foundation) with walk up , parking for 8 vehicles in the paved driveway. So many more updates --- this home is a must see! (id:57957)

31 Mackenzie John Crescent
Brighton, Ontario
This home is to-be-built. Open House to take place at 5 Mackenzie John Crescent. Welcome to the Sugar Maple located in the very popular Brighton Meadows! This model is approximately 1454 sq.ft on the main floor plus a fully finished basement. Featuring a stunning custom kitchen with island, primary bedroom with private ensuite bathroom with double sinks, main floor laundry, 9 foot ceilings, laminate and ceramic flooring. Attached double car garage with inside entry, covered rear deck, sodded yard plus 7 year Tarion New Home Warranty. Forced air natural gas, central air, HRV for healthy living. Located less than 5 mins from Presqu'ile Provincial Park with sandy beaches, boat launch, downtown Brighton, 10 mins or less to 401. (id:57957)

38 Mackenzie John Crescent
Brighton, Ontario
This home is to-be-built. Open House to take place at 5 Mackenzie John Crescent. Welcome to the Beech model in Brighton Meadows! Fully finished up and down this model is approximately 1296 square feet plus lower level. Featuring a stunning custom kitchen with island, open concept dining/living, walk-out to back deck, primary bedroom with walk-in closet and ensuite. Forced air gas, central air, HRV, carpet free main floor. Attached double car garage with inside entry and sodded yard plus 7 year Tarion New Home Warranty. Located less than 5 mins from Presqu'ile Provincial Park with sandy beaches, boat launch, downtown Brighton, 10 mins or less to 401. (id:57957)

30 Mackenzie John Crescent
Brighton, Ontario
This home is to-be-built. Open House to take place at 5 Mackenzie John Crescent. Fully finished bungalow with walkout lower level facing west. Boasting 4 bedrooms and 3 full baths, vaulted covered rear deck, standard includes 9 foot ceilings on main floor, quartz counter tops, gorgeous kitchen with island, primary bedroom with ensuite bath and a walk in closet. Tile and laminate flooring for easy maintenance and healthy living. Attached double car garage with inside entry. Forced air natural gas, central air, HRV for healthy living. Located less than 5 mins from Presqu'ile Provincial Park with sandy beaches, boat launch, downtown Brighton, 10 mins or less to 401. (id:57957)