
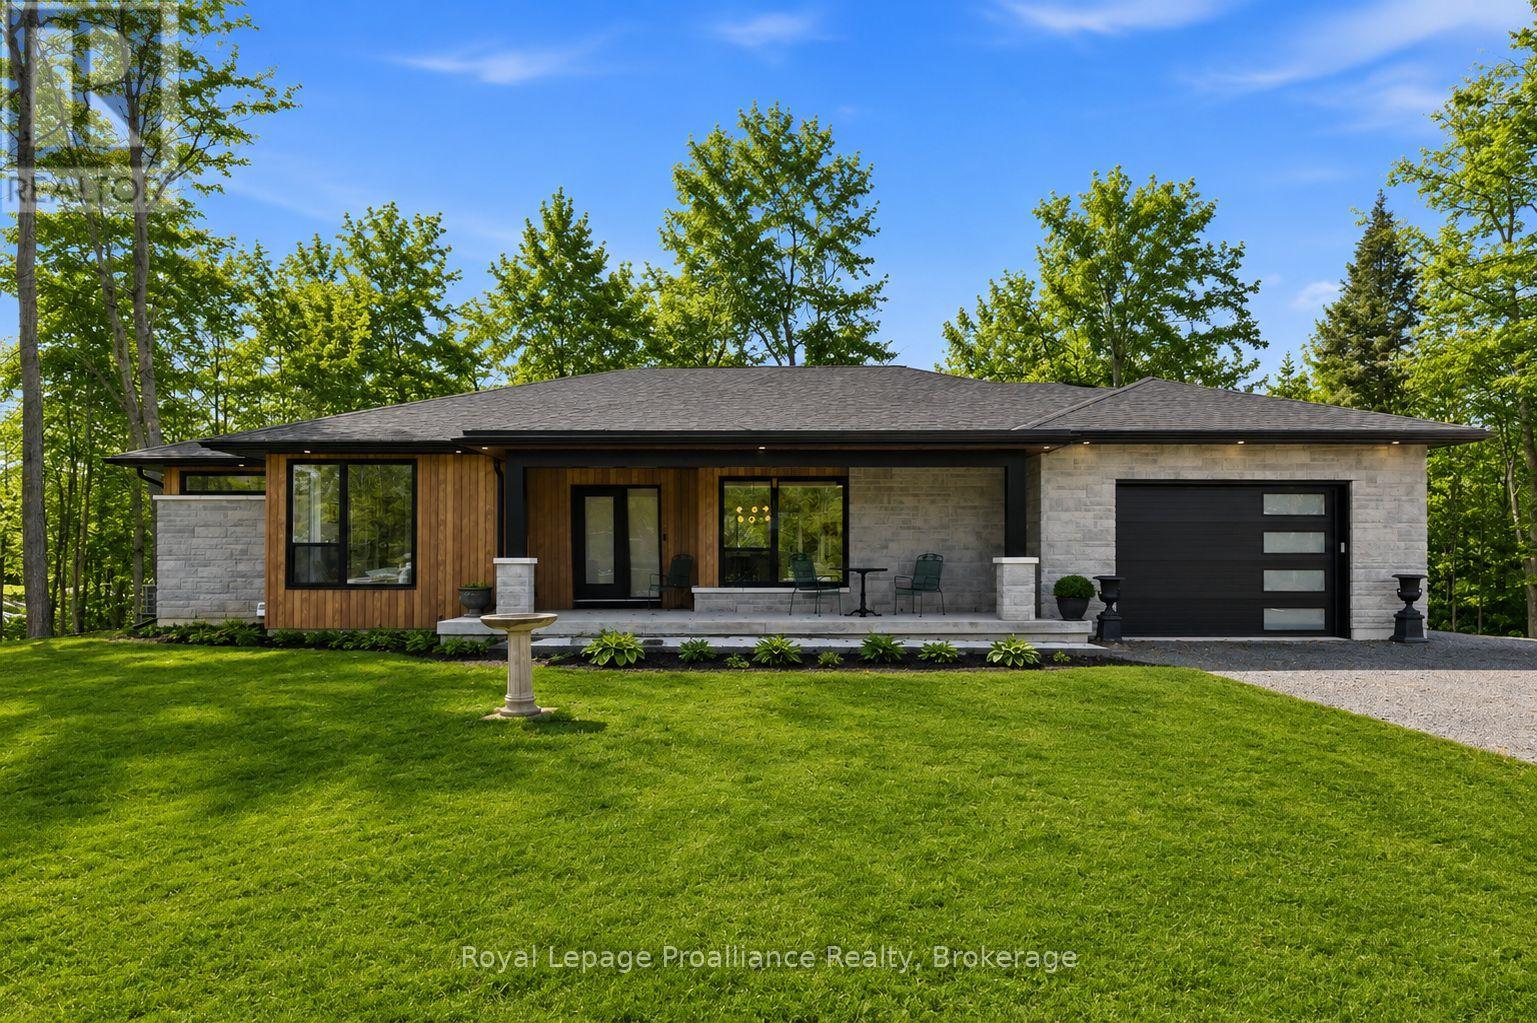
5070 County Rd 25
Trent Hills, Ontario
Welcome to 5070 County Rd 25 in Warkworth, a custom-built bungalow set on a peaceful 2-acre treed lot, where modern design meets the quiet beauty of country living. Built in 2023, this thoughtfully designed home offers a bright, open-concept layout with expansive windows that fill the home with natural light and frame beautiful views of the surrounding woods. With 2+2 bedrooms and 3 full bathrooms, the layout is functional, flexible, and well-suited for everyday living, hosting family and friends, or creating space for guests. The kitchen is both stylish and practical, featuring clean modern finishes and a pot filler, while the adjoining dining area walks out to a spacious back deck. It's the perfect place to enjoy summer mornings with coffee, quiet evenings surrounded by nature, or weekend gatherings overlooking the trees. The living room is anchored by a striking fireplace, creating a warm and inviting focal point for the main living space. The main floor primary suite offers a private retreat with a walk-in closet and a well-appointed ensuite complete with double sinks, a soaker tub, and a separate shower. A welcoming foyer, main floor laundry, and direct access from the attached garage into a mudroom add everyday convenience.The fully finished lower level expands the living space with two additional bedrooms, a full bathroom, and a large rec room with walkout access to the yard, ideal for guests, family, or flexible living arrangements. Outside, enjoy a covered front porch, mature trees, fresh country air, and room to relax, play, garden, or simply unwind. Surrounded by nature yet just 30 minutes to the 401, this property offers the perfect balance of rural tranquility, modern comfort, and accessibility. Note: Some images include AI-generated landscaping enhancements for visualization purposes only and may not reflect the exact current condition of the property. (id:57957)
Royal Service Real Estate Inc.
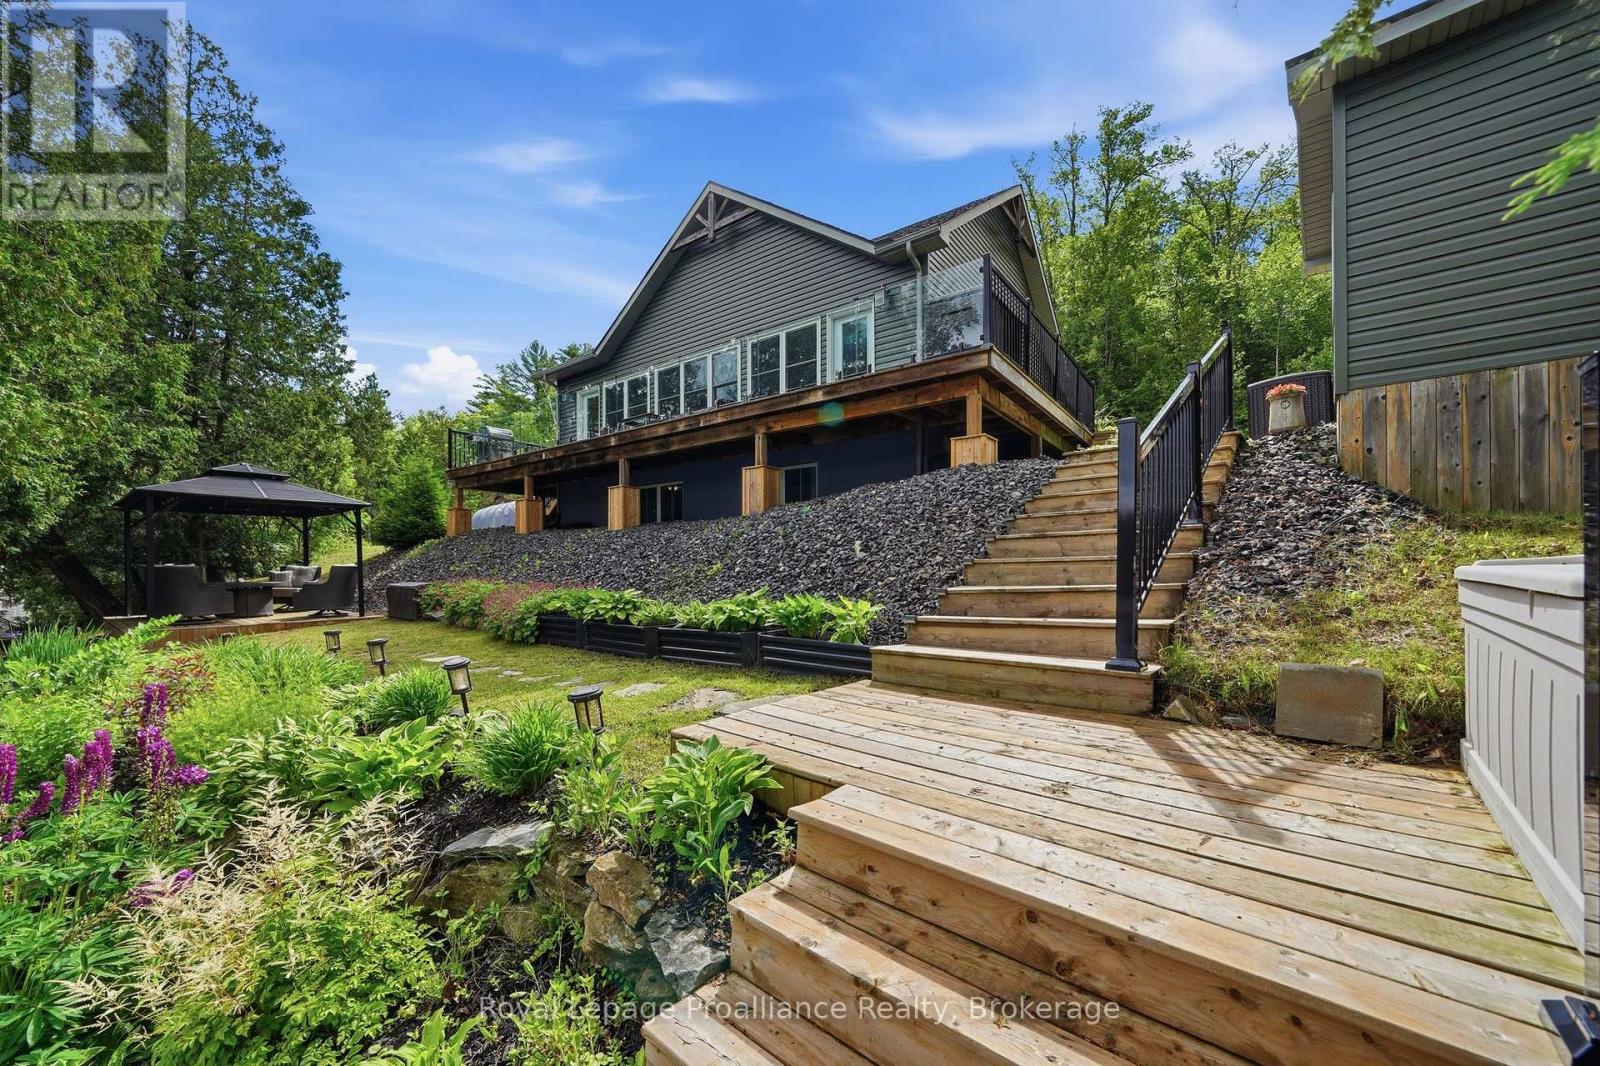
1219 Silver Mine Lane
Frontenac, Ontario
Welcome to your four-season waterfront retreat on beautiful Kashwakamak Lake. Built in 2016 and thoughtfully designed for year-round living, this fully furnished home offers approximately 1200 sq ft (above grade and below grade) of finished living space with modern finishes, quality construction and bright open concept layout with 9 ft ceilings on each level. Large windows fill the home with natural light while showcasing breathtaking sunset views over the lake. The stylish kitchen features quartz countertops and flows seamlessly into the living and dining areas creating an ideal space for entertaining family and friends. The fully finished lower level provides additional living space for guests while a wired and heated Bunkie offers comfortable overflow accommodations. Designed for comfort and efficiency, the lake house home is fully spray foam insulated and equipped with forced air propane heating, central air conditioning, an on demand hot water system and a cozy propane fireplace that makes the living area warm and inviting throughout the seasons. A drilled well, septic system and Generac Kohler backup power system provide added peace of mind. Outside enjoy western exposure, stunning sunsets and all the beauty Kashwakamak Lake has to offer. Whether you're searching for a year round residence or the perfect waterfront cottage getaway, this turnkey property is ready for you to start making memories from day one. (id:57957)
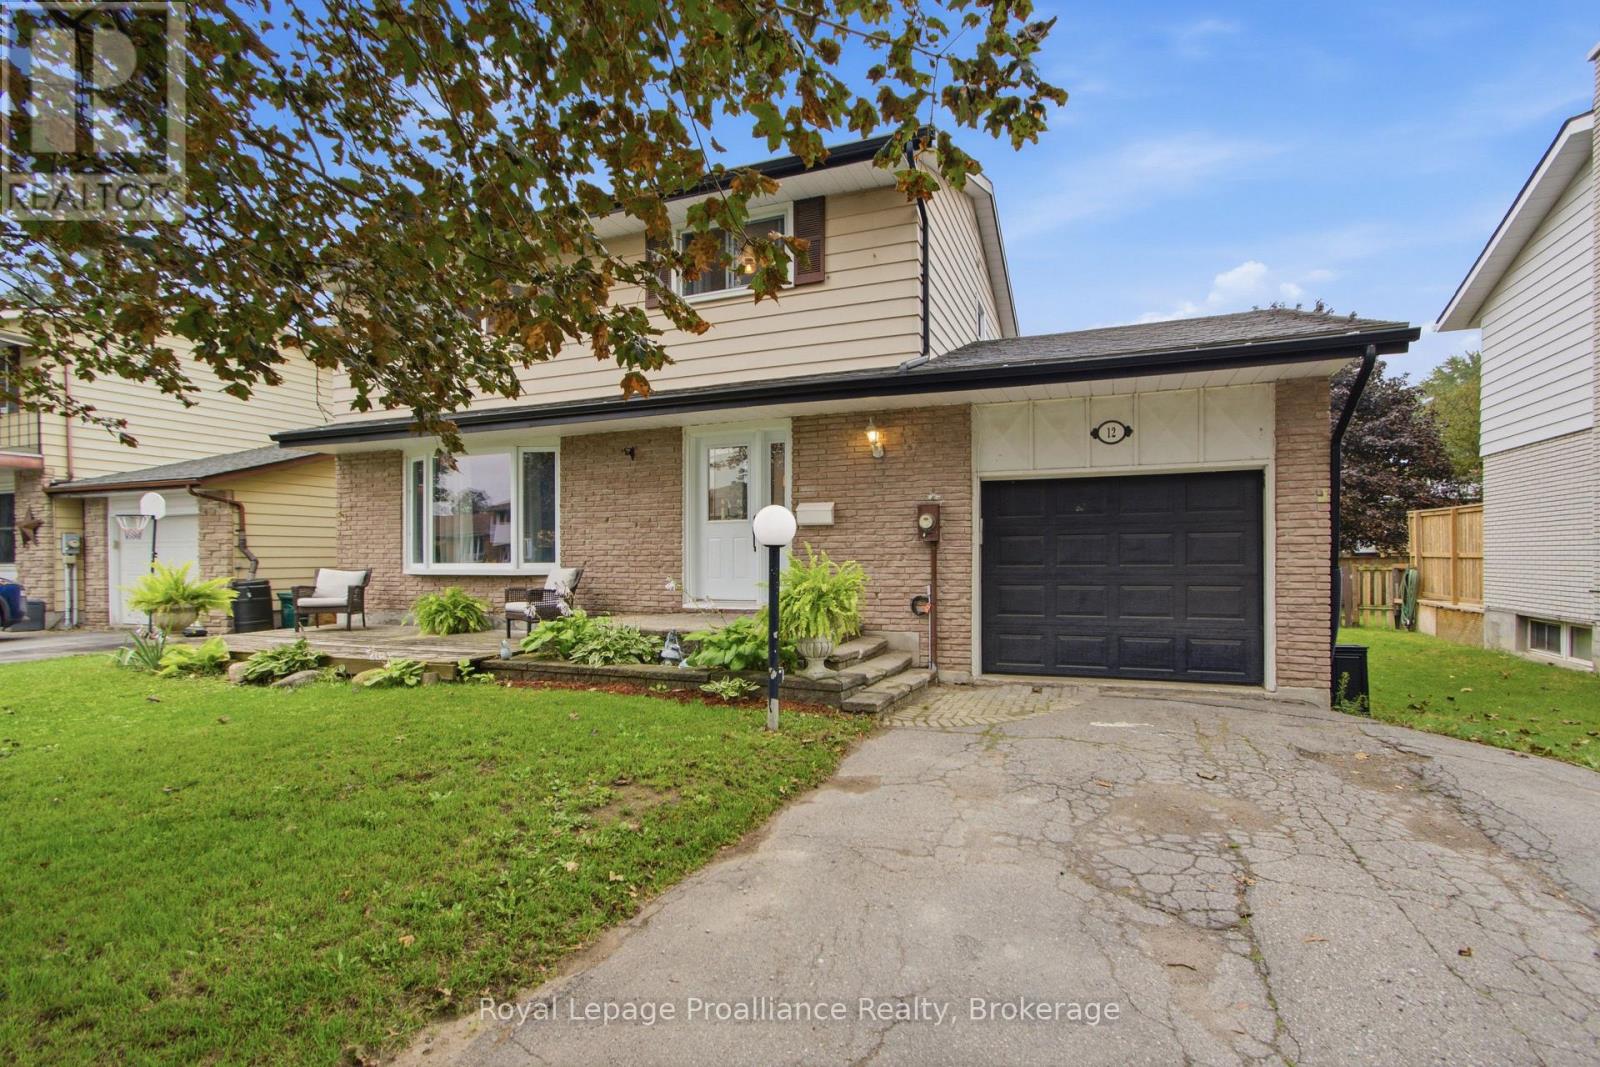
12 O'neil Crescent
Quinte West, Ontario
Welcome to this wonderful family home located in an excellent, family-friendly neighbourhood close to schools, parks, shopping and offering easy access to the 401 and the base. Inside you'll find a spacious kitchen, comfortable living room, and dedicated dining area- perfect for family meals and entertaining. The home features 4 generously sized bedrooms and 1.5 baths, providing plenty of space for the whole family. The fully fenced rear yard offers a great space for children, pets, and outdoor enjoyment. The full basement adds valuable living and recreation space, with a fantastic area for a family games room or TV room, a gas fire place and a convenient laundry room. A great opportunity to own a spacious family home in a convenient and sought-after location! (id:57957)
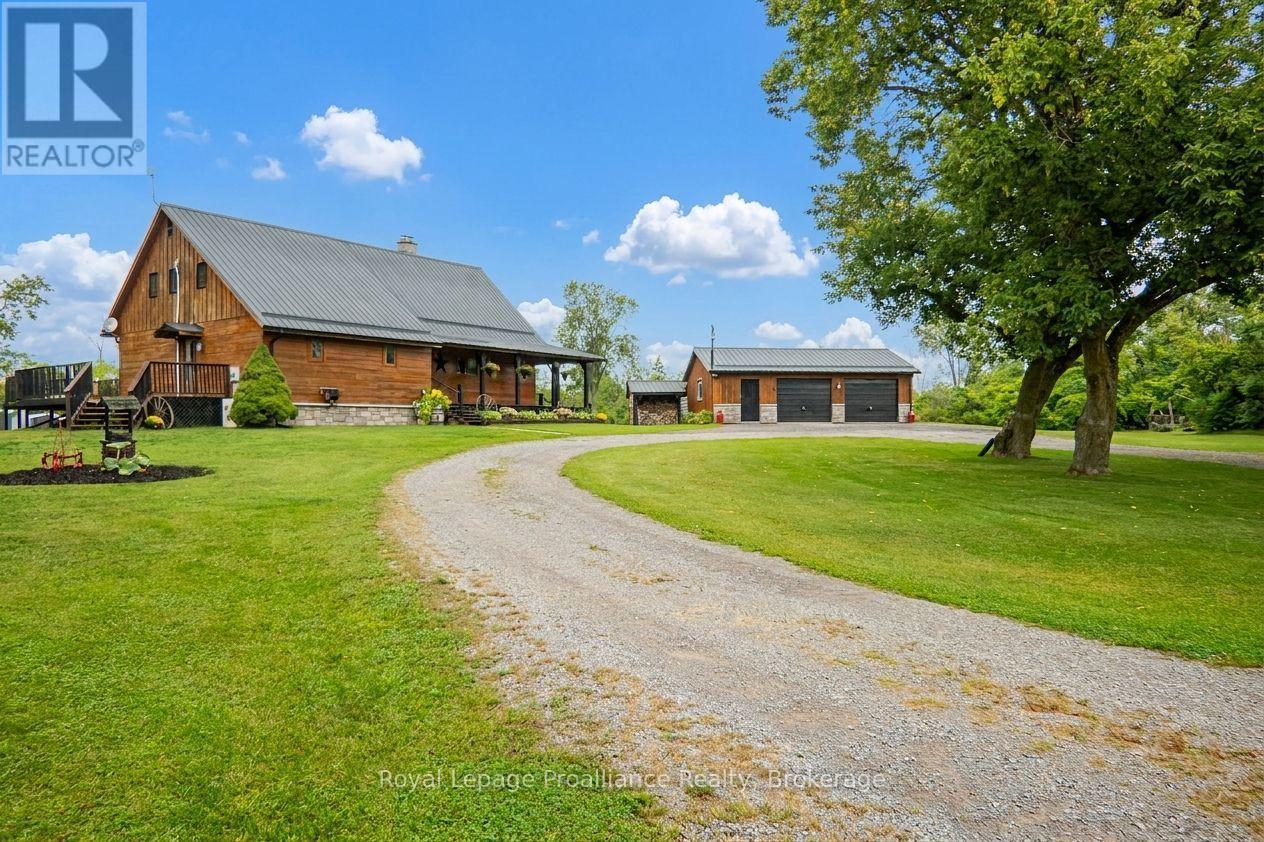
10 Hobbs Road
Brighton, Ontario
Stunning log home situated on 3 breathtaking acres with detached 2.5+ garage. Are you looking for something unique & truly special? Look no further than 10 Hobbs Rd, Castleton. Custom 11in x 8in T & G stacked log home featuring square cut Eastern White Pine logs, Pine & Ash flooring, & cedar ceiling beams. The open concept layout features a central air tight wood stove, beam ceilings, 3 season sunroom plus a convenient M/F laundry rm as well as a M/F Primary bdrm. Enter the tree-lined property from a circular driveway with a mature Maple tree in the middle. The attractive home has stone skirting & a wrap-around covered porch on 2 sides. Large 2.5 car garage also has a wood exterior & a metal roof like the home. Inside the house, the functional layout lends itself to entertaining with an oversized kitchen & extensive counter space, a formal dining rm & a cozy living room area, all connected on the main floor. Down the hall is a 4pc. bathroom with sep. shower & jacuzzi tub plus a laundry rm with sink, folding table, fridge/freezer & side door to a large side deck. Primary bdrm is also located on this lvl & offers space for a king size bed & a WIC with sliding barn doors. Upstairs is home to 2 additional bdrms with new windows, a cozy sitting area/library & another 4pc. bath. Full height lower lvl offers a large rec or games rm, a music rm, a dedicated workshop with counter height electrical, mechanical rm & several storage spaces. Other features include: FAO furnace, ductless air conditioner, owned HWT, water system, UV light, HRV & C/Vac. Outside is just as impressive & is a great place to spend outdoor time, relaxing & being surrounded by nature. The property offers multiple storage sheds, a lean-to for wood storage, a fire pit area, raised garden beds, a stand alone back deck with gazebo along with an outlet to plug in an RV. Close proximity to several towns, including Brighton & a short distance to Hwy 401 for commuters. Come & see something extraordinary. (id:57957)
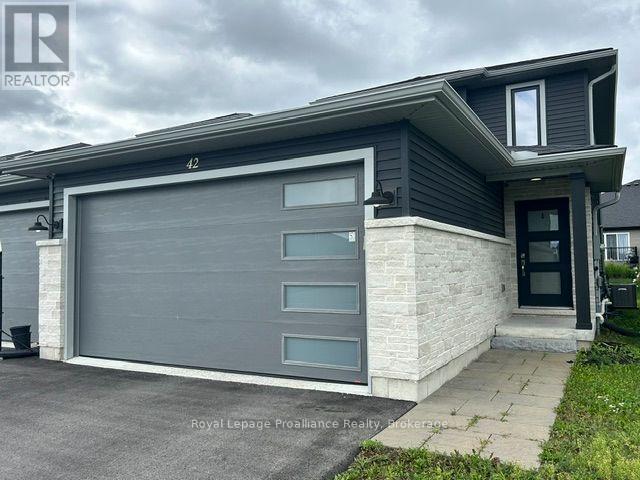
42 Dewal Place
Belleville, Ontario
Available for short term rental from September 15, 2026 - July 31, 2027. Located in a desirable neighborhood 42 Dewal Place is a beautifully maintained two-storey semi-detached home. This stylish and comfortable property features modern finishes, three spacious bedrooms, and a double garage. The bright, open-concept main floor brings together the kitchen, dining, family, and living areas, creating an inviting space for relaxing or entertaining. Sliding patio doors open onto a spacious deck overlooking the backyard. Upstairs, the generous primary bedroom includes a private en-suite, while two additional bedrooms share a four-piece bathroom. (id:57957)
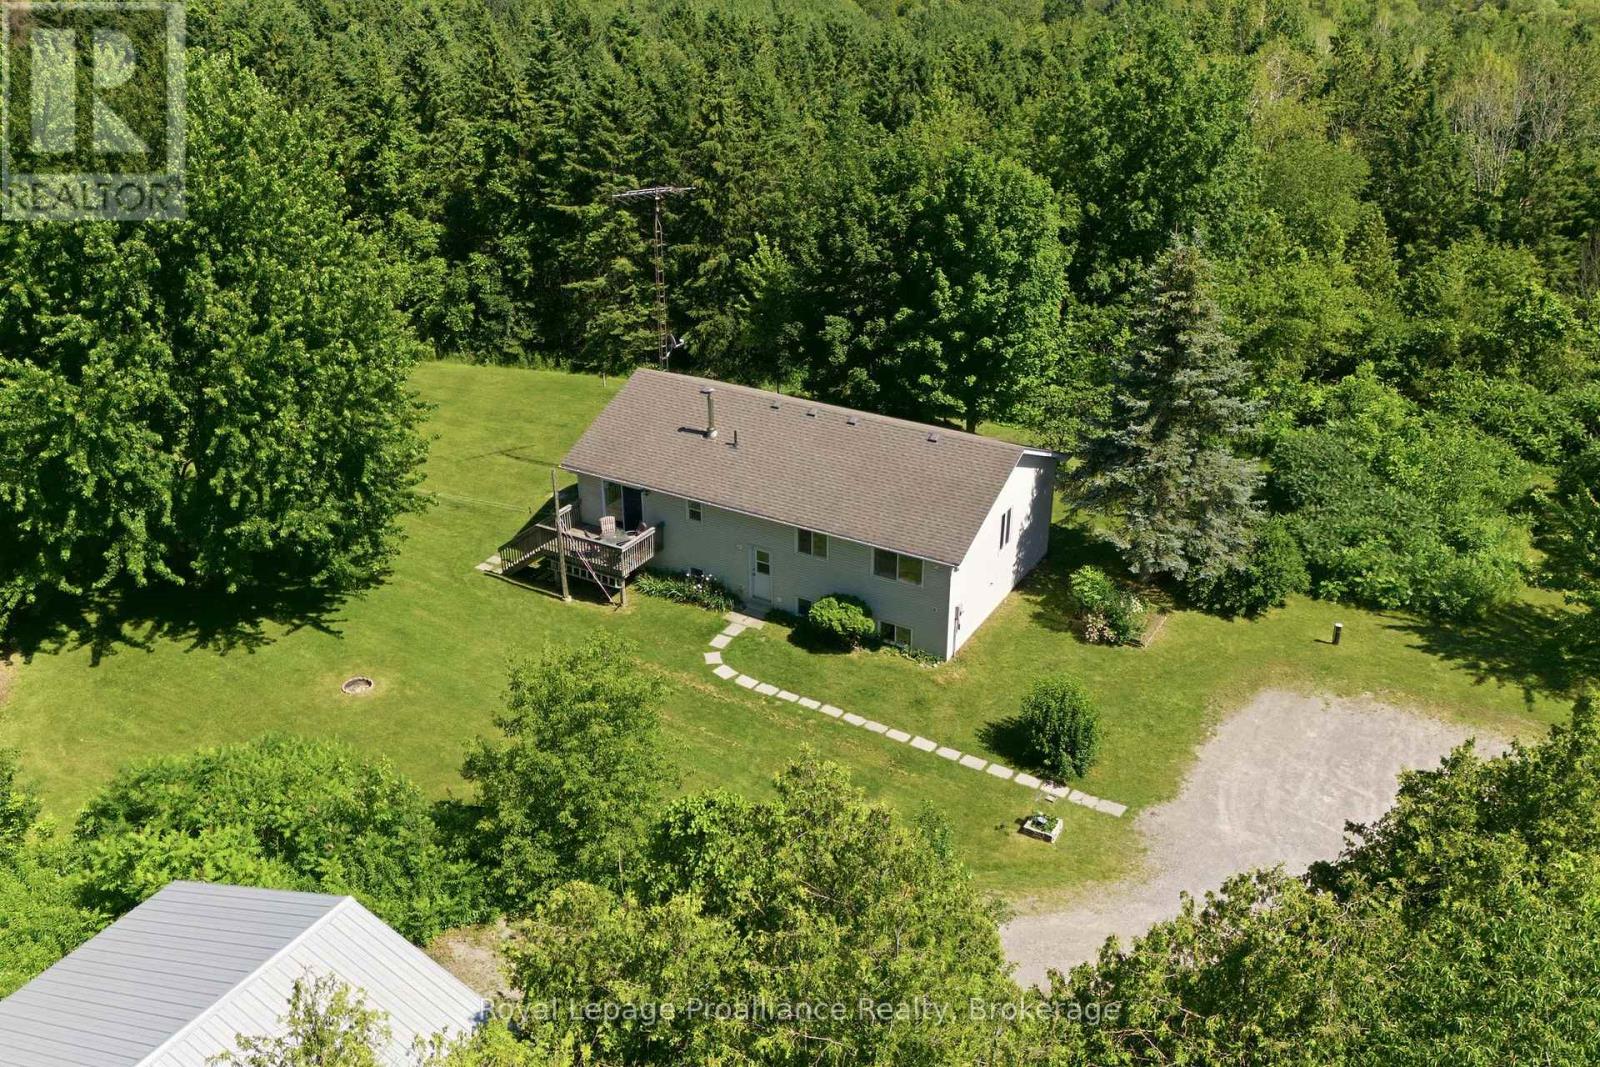
2103 Ron Harnden Road
Cobourg, Ontario
Escape to the peace and privacy of country living with this beautiful 3-bedroom, 3-bathroom raised bungalow set on 10.8 picturesque acres at the end of a quiet dead-end road. Surrounded by mature trees and rolling hills, this property offers the perfect blend of nature, space, and tranquility. Inside, you'll find a bright and functional layout with spacious living areas, three generous bedrooms, and three bathrooms to accommodate family and guests. The unfinished walk-up basement is a blank canvas, ready for you to create the rec room, in-law suite, home gym, or additional living space you've always envisioned. Outside, the impressive workshop is ideal for hobbyists, contractors, car enthusiasts, or anyone in need of extra storage and workspace. Whether you're enjoying morning coffee overlooking the peaceful countryside, exploring your own acreage, or simply embracing the quiet of rural living, this property offers endless possibilities. If you've been dreaming of privacy, room to roam, and the opportunity to make a home truly your own, this exceptional country property is one you won't want to miss. (id:57957)
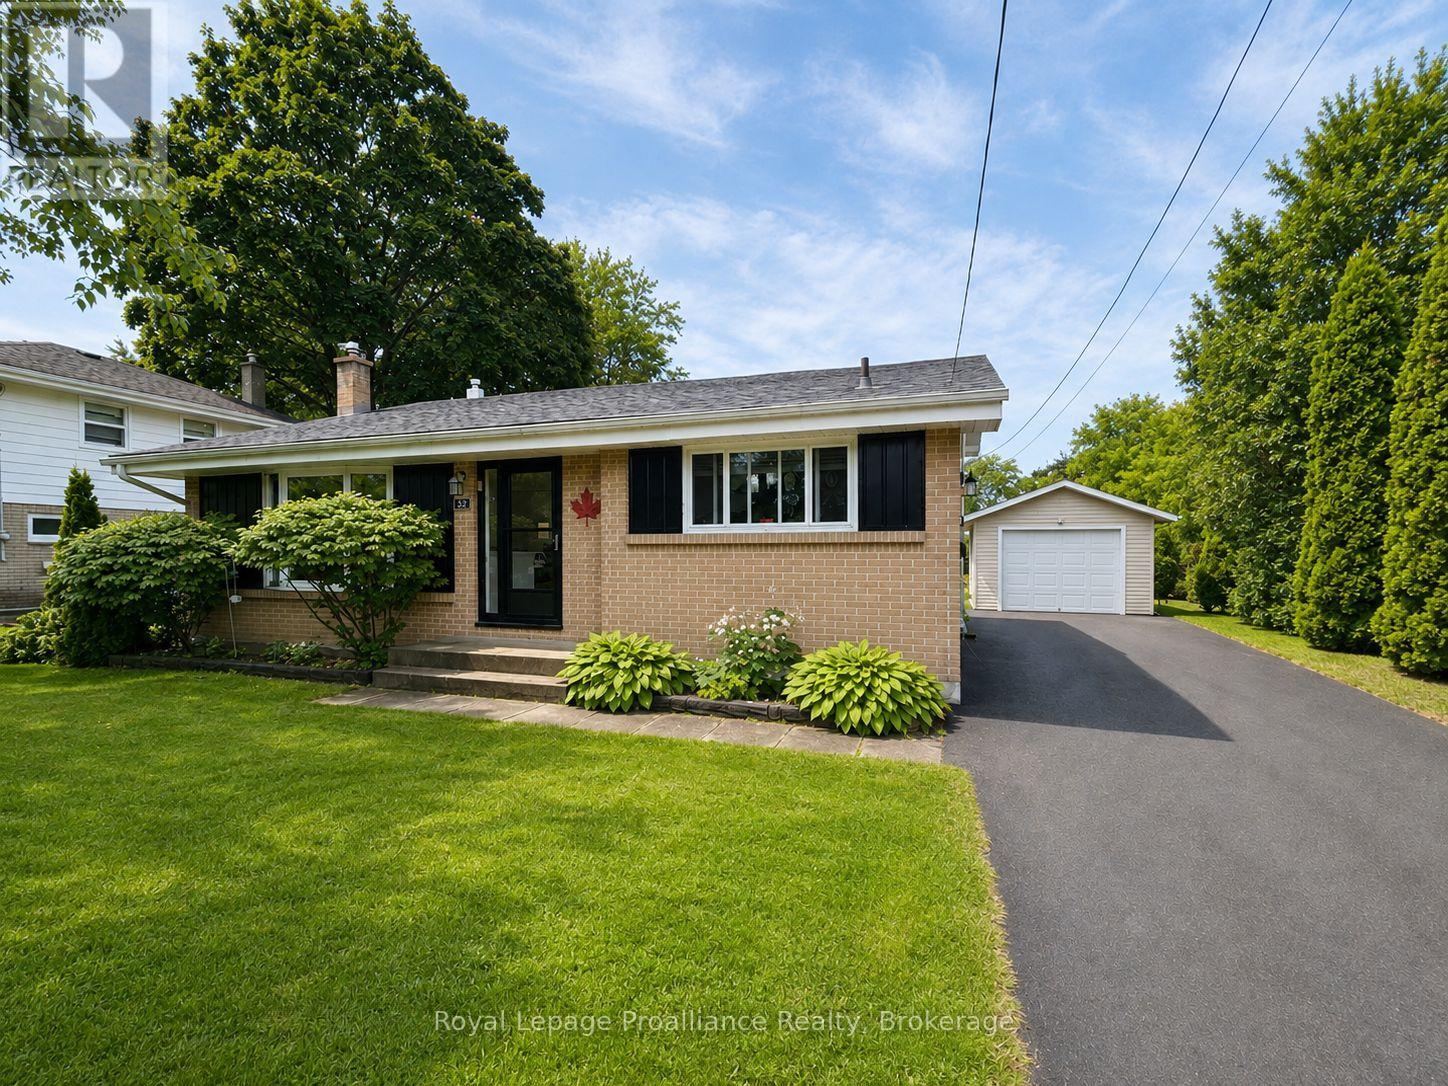
32 Glen Road
Belleville, Ontario
Immaculate, freshly painted 3 bedroom, 2 bath backsplit on a quiet, Belleville west end street. Bright main floor features soaring ceilings. Spacious living room and updated eat-in kitchen. Lower level offers Cozy gas stove in the rec room & walk-up basement to private yard with deck/gazebo. Newer detached garage with great workspace. Paved parking for 10+ vehicles. Ample storage in crawl space. Move in ready. Near schools, parks & shopping. Perfect for families, retirees, or investors. (id:57957)
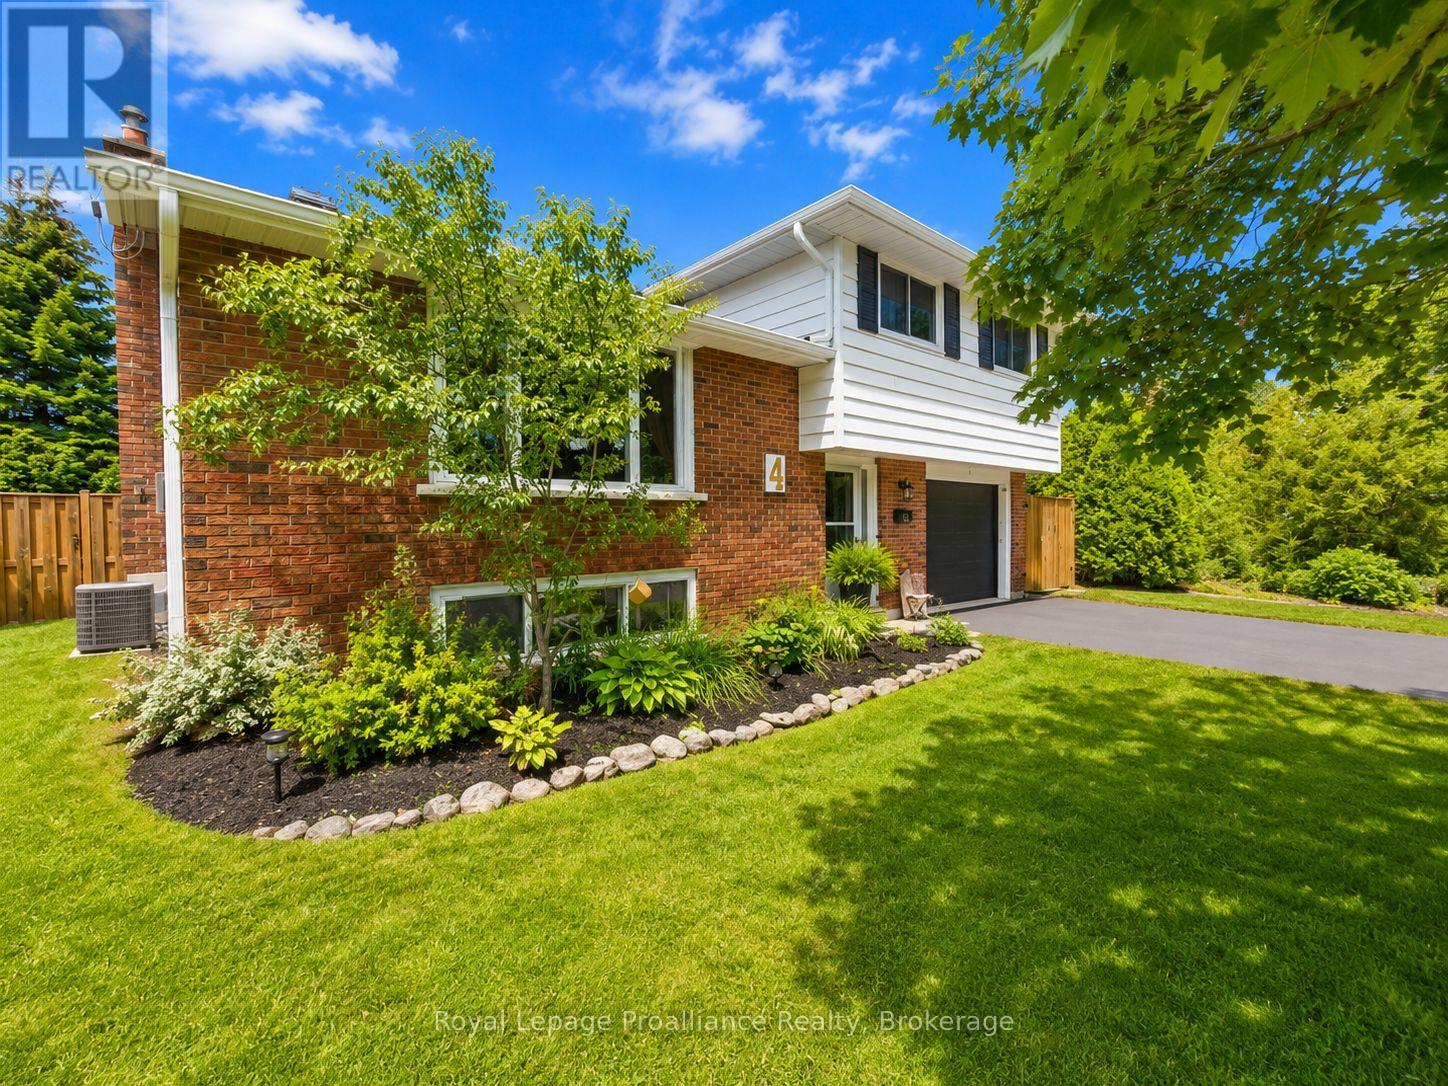
4 Richmond Grove
Belleville, Ontario
Tucked away on a quiet cul-de-sac in Belleville's sought-after East End, this inviting home offers the kind of setting where you can truly settle in and feel at home. With a peaceful, family-friendly neighbourhood, there's plenty of room for everyday life, entertaining, and making memories. Inside, the bright, open-concept and carpet-free layout creates an easy flow throughout the main living spaces. You'll find three bedrooms, two updated bathrooms, plus a main-floor office/den that offers flexibility for working from home, a playroom, or additional living space. At the heart of the home is the kitchen, beautifully renovated in 2023 and open to the main living areas, making it a natural place to gather. Downstairs, the partially finished basement adds even more room to enjoy, with a cozy family room and freestanding natural gas fireplace, perfect for movie nights and quiet evenings at home. Step outside and you'll quickly see why the backyard is such a special part of this property. The generous 21' x 16' deck is ready for summer dinners and weekend get-togethers, while the 11' x 16' concrete pad offers the perfect spot for an additional outdoor seating area or a future hot tub. The large, fully fenced yard provides plenty of space for children, pets, gardens, or simply enjoying the outdoors. Thoughtful updates over recent years mean many of the big items have already been taken care of, including a new roof in 2025, kitchen renovation in 2023, eavestroughs in 2022, windows throughout and a new 200-amp electrical panel in 2021, complete with a GenerLink connection for convenient generator hookup during power outages. An owned on-demand water heater was also purchased in 2021, and central air was replaced in 2020. Complete with an attached single-car garage, this is a warm and welcoming home in a neighbourhood you'll love coming home to. (id:57957)
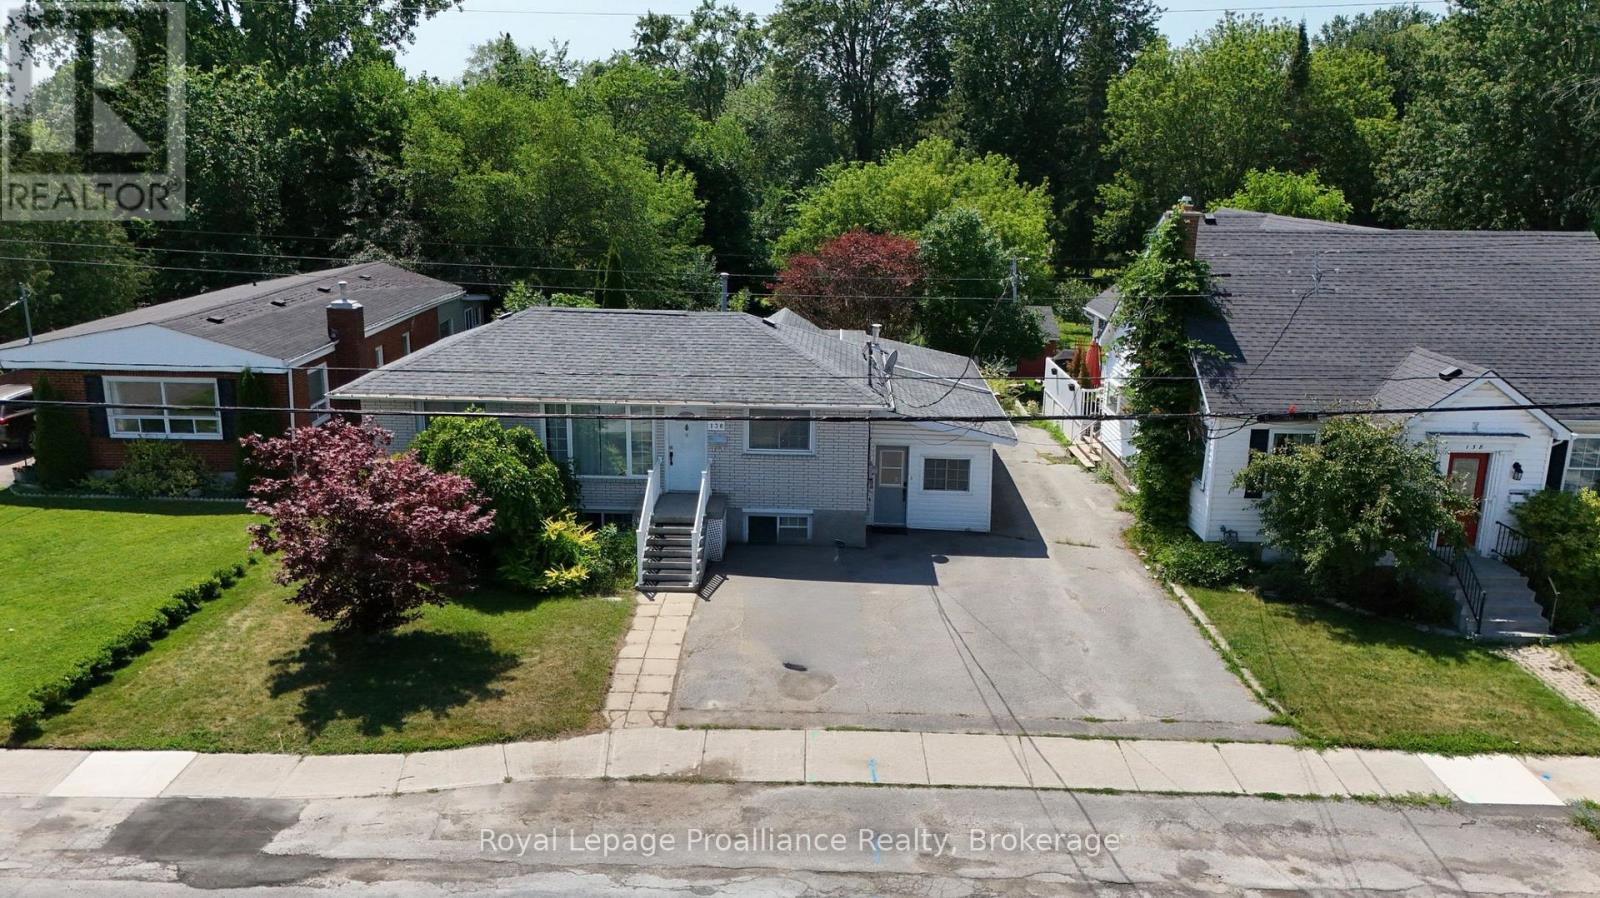
136 Macdonald Avenue
Belleville, Ontario
Well-maintained brick bungalow in Belleville's sought-after East End, conveniently located close to schools, Belleville General Hospital, shopping, parks, and everyday amenities. This versatile property features a spacious main floor with 3 bedrooms and a den, a 4-piece bathroom, and a bright family room with a gas fireplace overlooking the impressive 200-foot-deep backyard. The lower level offers a self-contained 1-bedroom in-law suite. Both units are currently tenanted, generating over $4,000 per month in gross rental income, making this an excellent turnkey investment with strong cash flow and future owner-occupied potential. (id:57957)
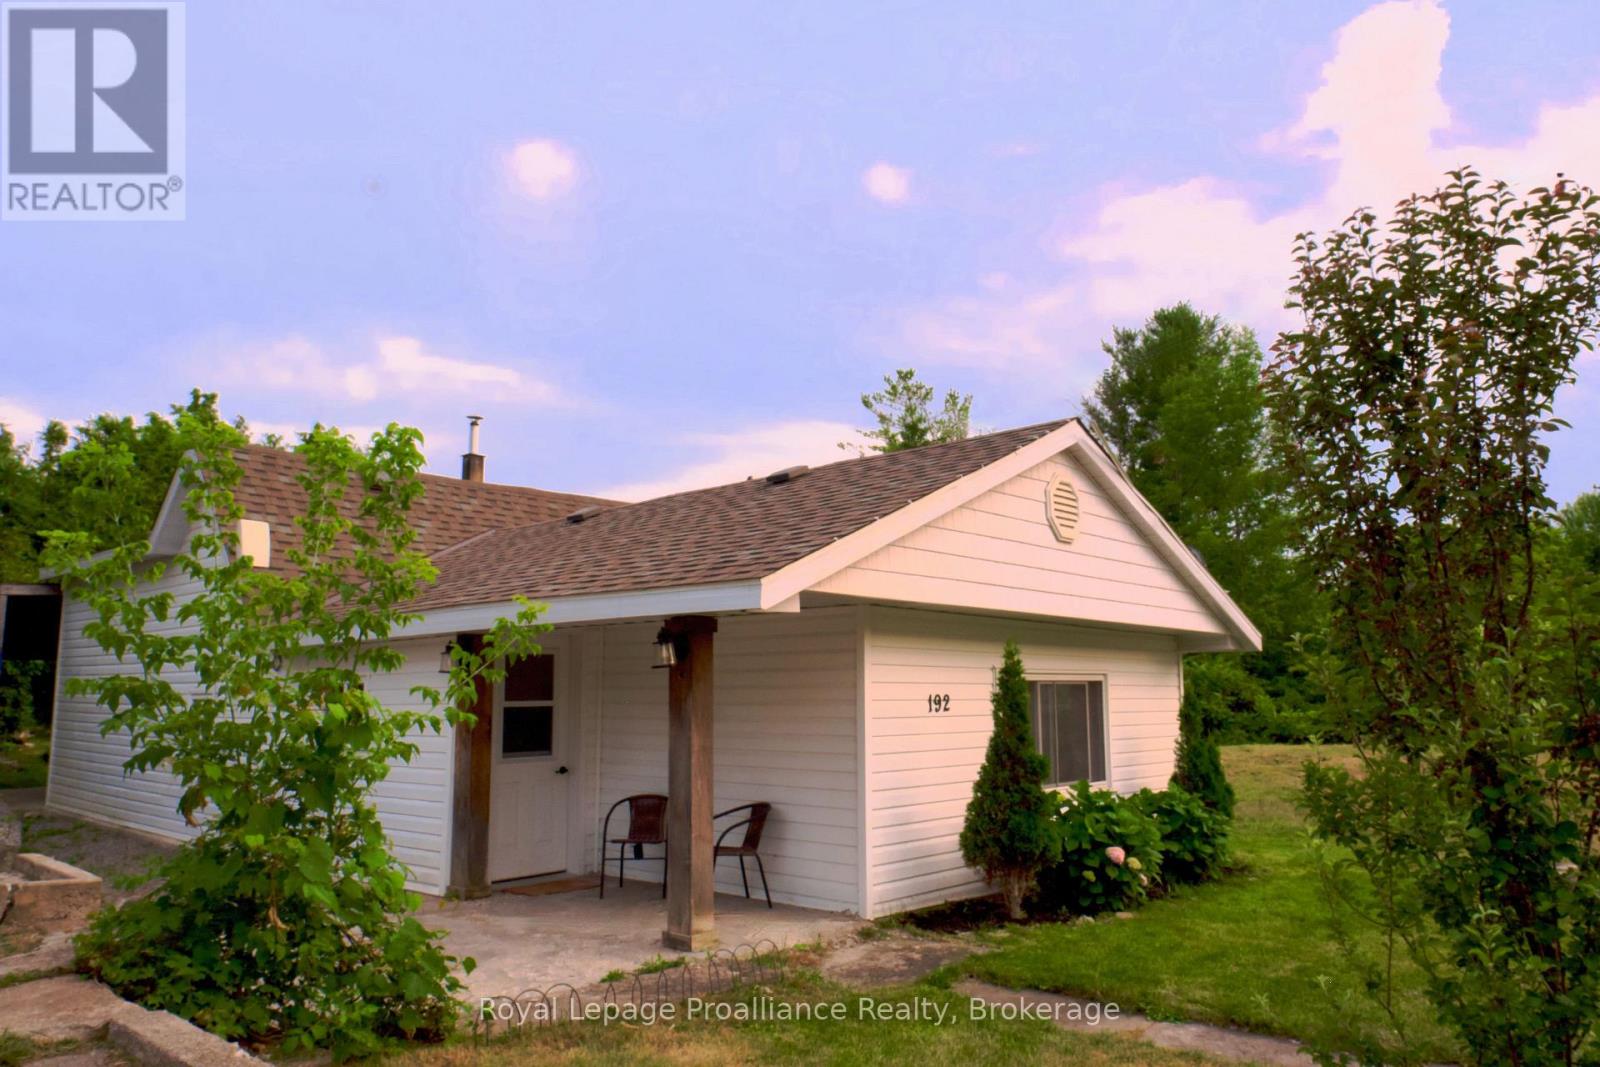
192 Crookston Road
Centre Hastings, Ontario
Tucked away in a peaceful country setting, this beautifully updated 2 bedroom home, with potential for a third, offers the perfect blend of charm, comfort, and lifestyle. Surrounded by mature greenery and colorful gardens, this move in ready retreat feels like a private escape while remaining close to everyday amenities. Inside, you'll find a bright and welcoming interior with exposed wood beams, soft neutral finishes, and windows that fill the home with natural light throughout the day. Summer breezes flow effortlessly through the home, while winter brings a warm and cozy atmosphere, perfect for quiet evenings in. Outside, the property truly shines, blooming lilacs, hydrangeas, tulips, and mature trees create a picturesque setting that changes beautifully throughout the year. Enjoy quiet mornings with coffee under the covered patio, evenings under the stars, and peaceful views of horses grazing nearby. Explore the extensive trail system just steps from your door, whether paddle boarding on the private lake only a ten-minute walk away, enjoying scenic evening walks, or riding the trails for miles through nature. Extensively updated for peace of mind and quality of living, improvements include a new roof, furnace, kitchen, flooring, and bathroom (2020), septic system and appliances (2021), and water softener (2023), offering comfortable, turnkey living. Need room to grow? The back room, currently used for laundry and recreation, offers potential for an additional bedroom. located minutes to Madoc and Tweed and only 25 minutes to Belleville, you'll enjoy the tranquility of country living without sacrificing convenience, including access to high speed internet ideal for remote work or streaming. Whether you're searching for your first home, a peaceful retreat, or a slower pace of life, this property offers a home that feels welcoming, full of possibility and instantly comforting the moment you arrive. The story is yours. (id:57957)
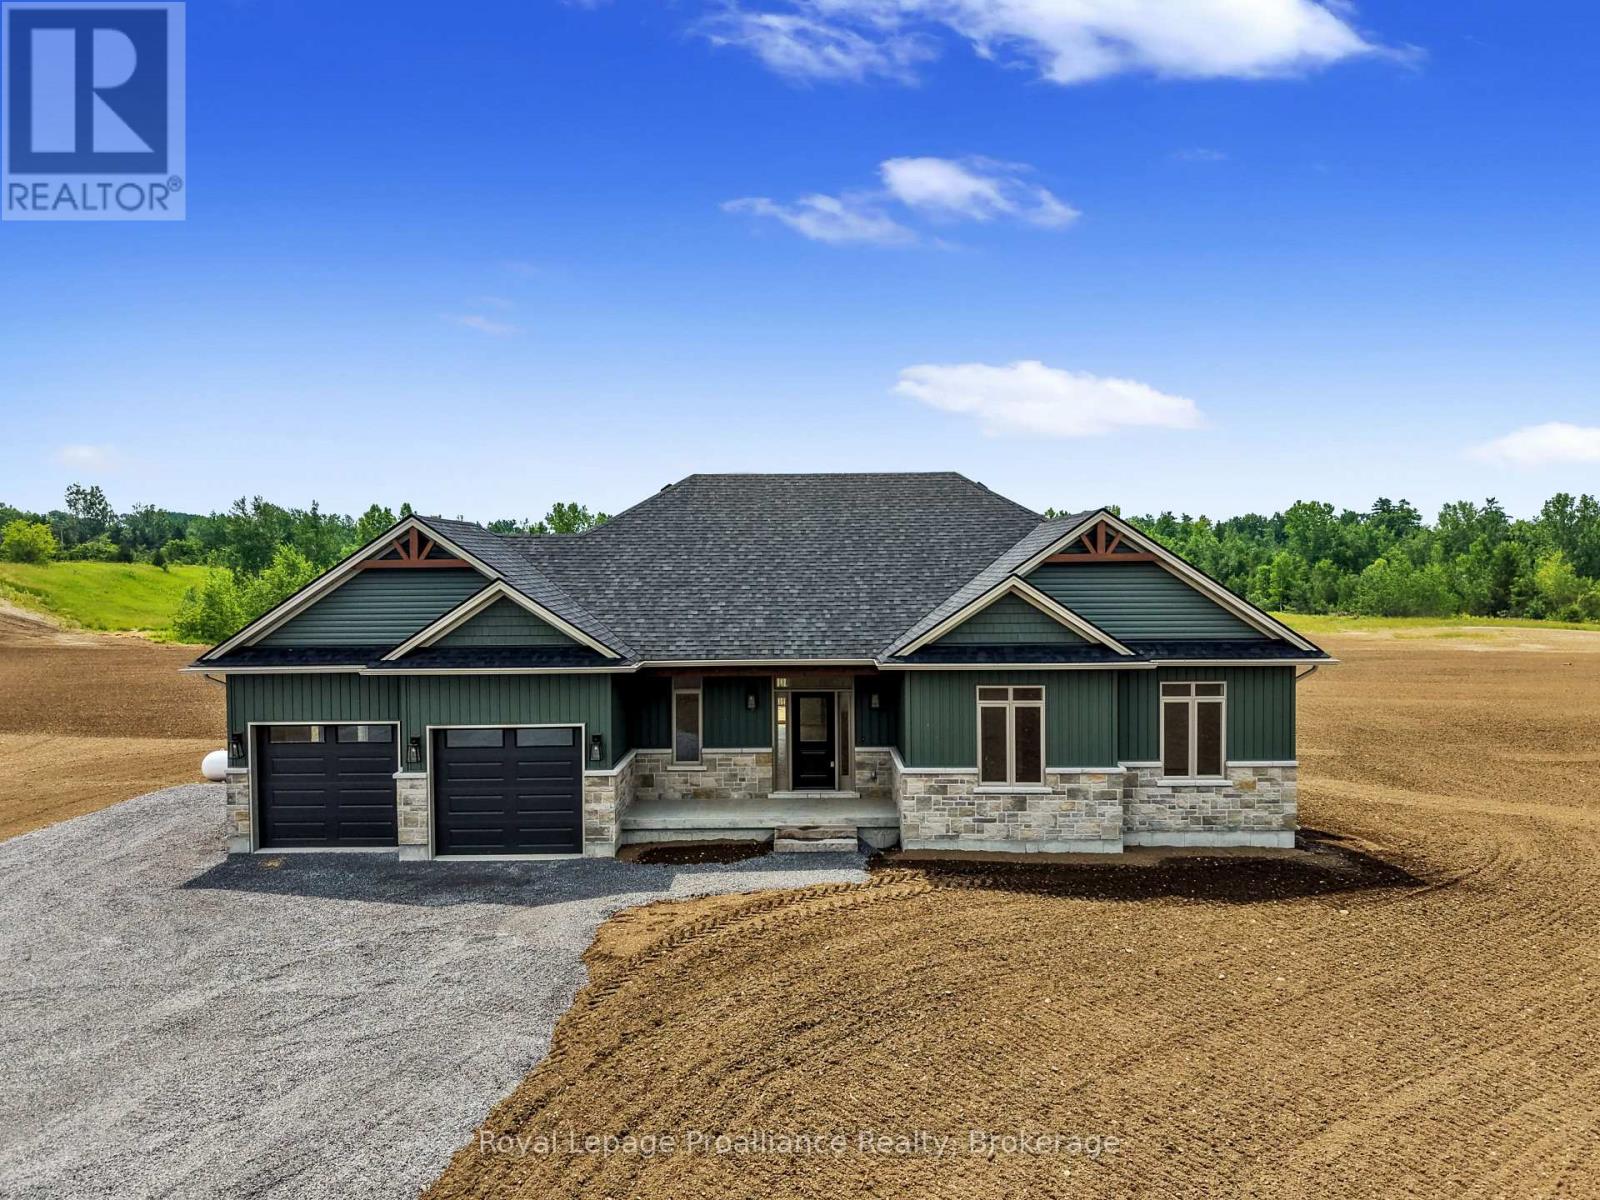
14137 Little Lake Road
Cramahe, Ontario
Welcome to the LARK model, a beautiful 1805 sq ft bungalow, built by trusted local builder, Fidelity Homes. Situated on approximately 2 acres, this home offers an ideal blend of comfort and style. Featuring 3 spacious bedrooms and 2 bathrooms, with an airy open-concept kitchen, dining, and great room complete with a cozy fireplace perfect for everyday living or hosting guests. You'll find high-quality finishes throughout, including luxury vinyl plank flooring, designer light fixtures, quartz countertops, and custom cabinetry throughout the kitchen and bathrooms. Thoughtfully designed for functionality and ease, this home includes main floor laundry, a spacious covered front porch, and a generous back deck for outdoor living. Covered by a 7-year Tarion warranty and built with integrity by Fidelity Homes, this property is a true standout. LISTING PRICE REFLECTS EXPANDED HST NEW RESIDENTIAL REBATE FOR ELIGIBLE PURCHASERS. (id:57957)
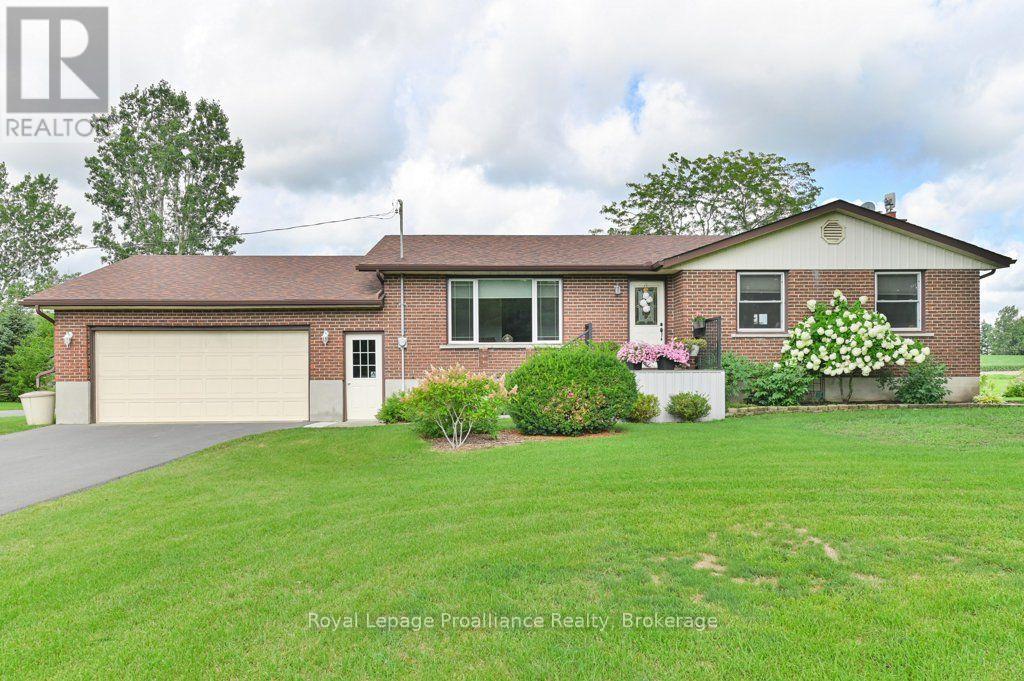
478 Frankford Road
Quinte West, Ontario
Welcome to 478 Frankford Road, a beautifully maintained all brick bungalow offering exceptional curb appeal, a newly paved driveway, and an attached double car garage. At the heart of the home is a beautiful custom kitchen featuring a spacious peninsula and plenty of room for gathering. The lower level offers additional living space with a cozy propane fireplace, a large workshop, and convenient walk up access directly into the garage. The garage also provides both interior and exterior entry. Step outside and enjoy the meticulously landscaped property, surrounded by gorgeous perennial gardens and complete with two gazebos, a large outdoor shed, and a charming potting shed. This impressive outdoor setting is perfect for gardening, entertaining, or simply relaxing. Important updates and features include a new septic system installed in 2026, central air conditioning replaced in 2025, a furnace replaced in 2023, vinyl windows, and an owned hot water tank. All appliances are included: fridge, stove, dishwasher, microwave, washer, and dryer. Ideally situated just five minutes from Highway 401 and 3 kilometres from Highway 62, with schools, parks, shopping, restaurants, recreational facilities, and everyday amenities all located within approximately 5 kilometres, this wonderful property combines peaceful country style living with exceptional convenience. (id:57957)