
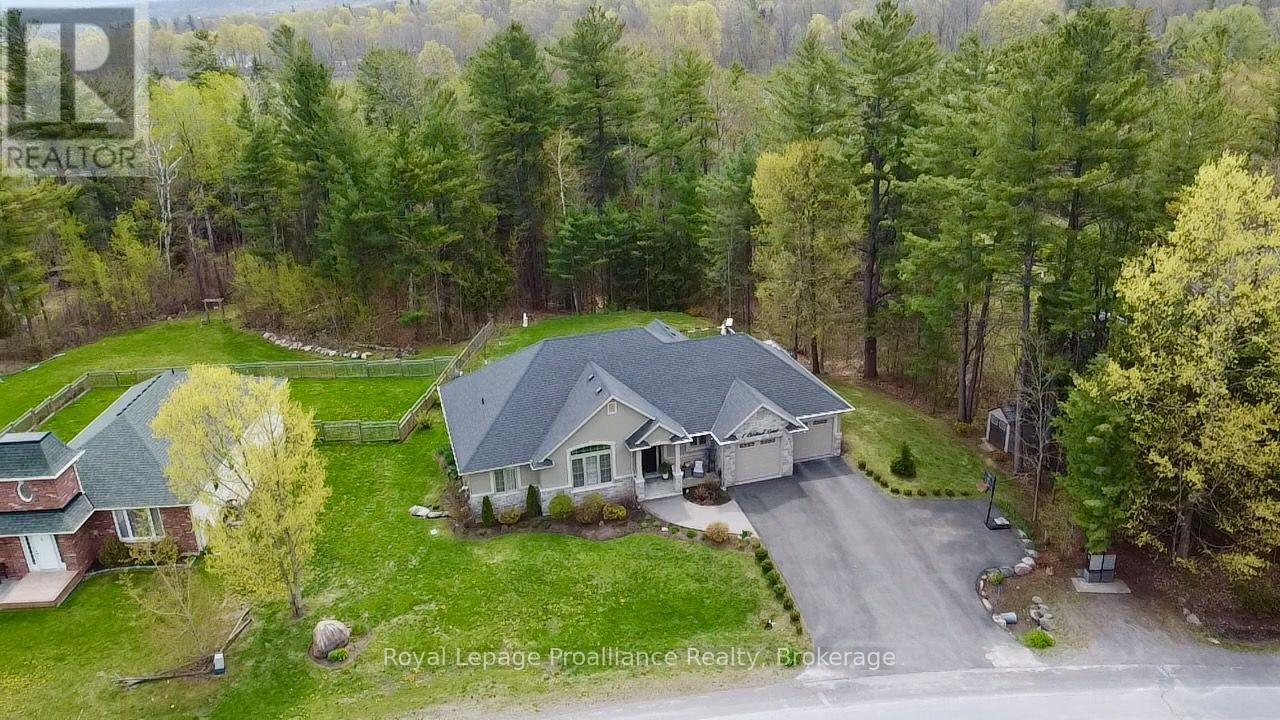
1 Cardinal Court
Quinte West, Ontario
This is the one! Absolute stunner with over 3,000 sq ft of living space on a quiet rural cul-de-sac with street lights, natural gas, fiber optic internet on the way and less than 10 mins to the 401. Upgrades galore in this 5 bedroom, 3.5 bath gem with spacious kitchen to die for with lots of quality cabinets to the ceiling with crown moulding, glass accent doors, backsplash, island, quartz counter tops, large dining area and oversized south facing windows making it a bright and welcoming space with a door to the deck with a very large hot/swim tub. Primary bedroom featuring ensuite with stunning glass & tile shower. Lower level is very bright with two additional bedrooms & full bath plus lots of storage AND a monstrous recreation room that easily accommodates a large sectional, gas fireplace, a pool table, two flat screen TV's, a quality wet bar with still lots of room to spare. Other perks include no rentals, UV system, water softener. Very conveniently located just north of the 401, fifteen minutes to CFB Trenton, Prince Edward County, golf, marina, etc. Stop reading and make an appointment to view today - you will fall in love!! (id:57957)
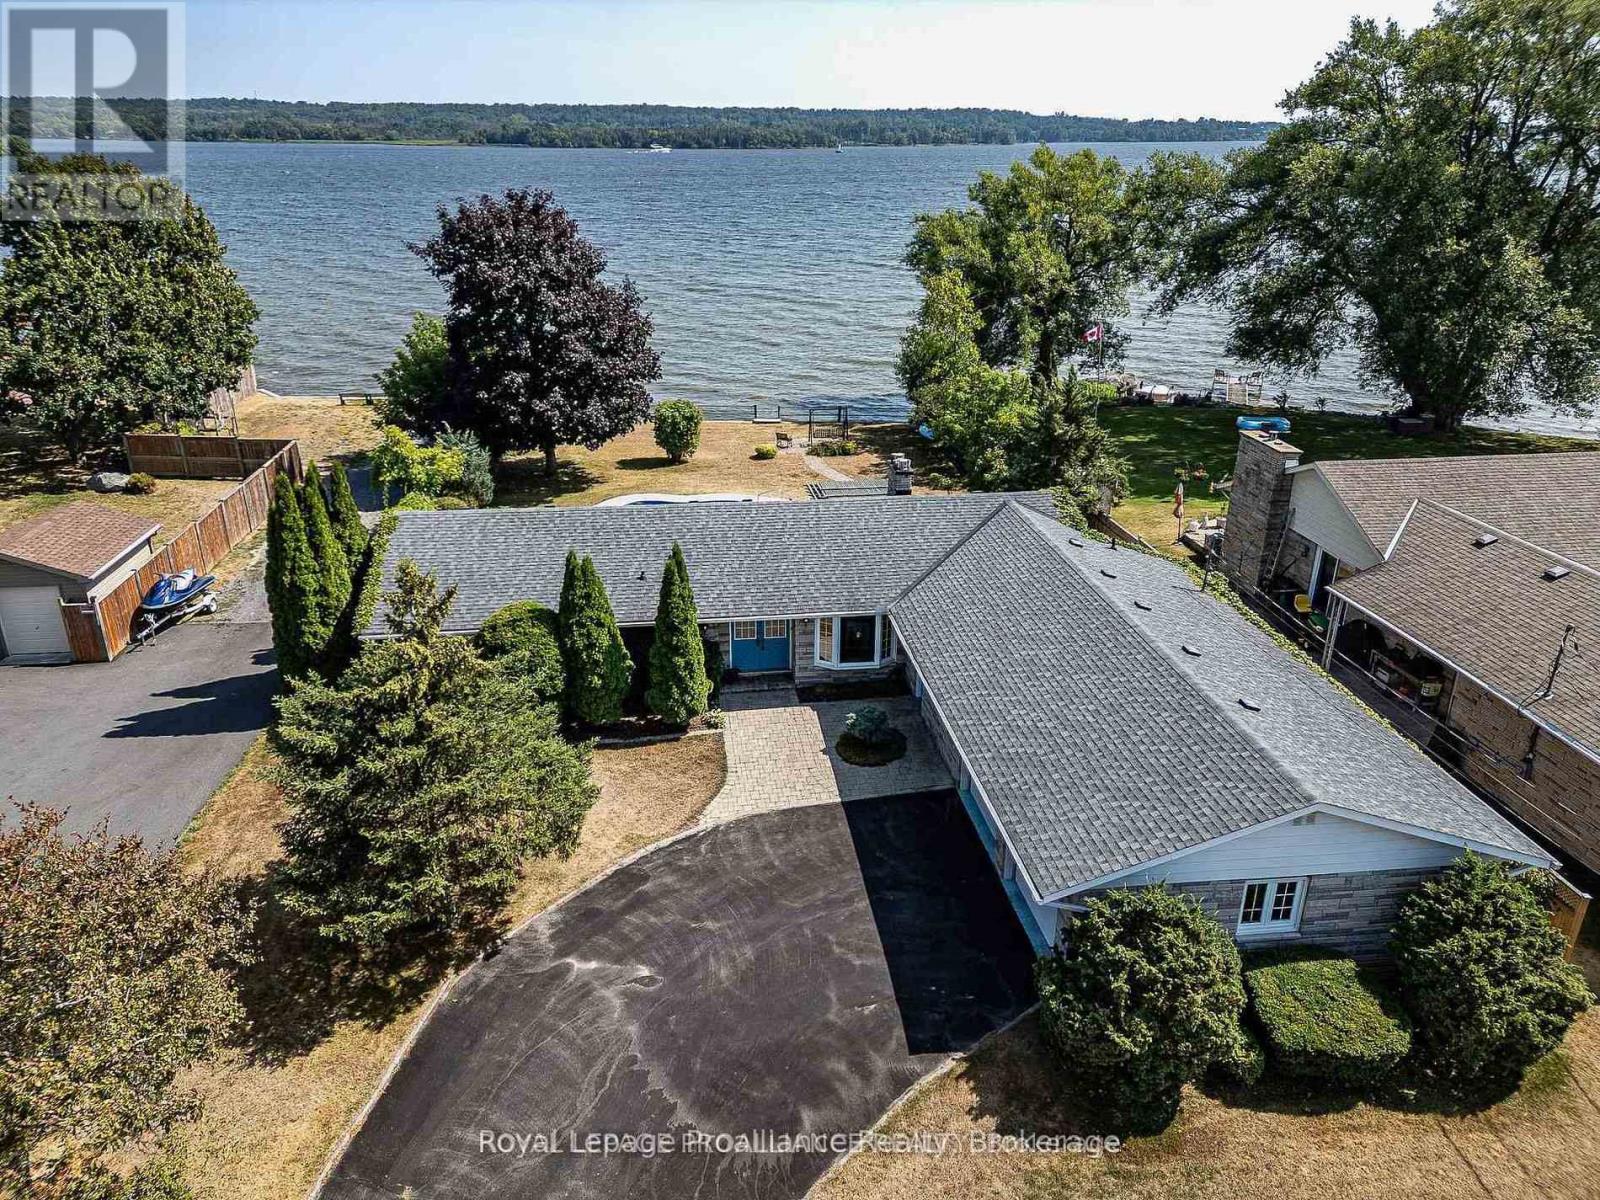
95 Baylea Drive
Quinte West, Ontario
The one you have been waiting for! Stellar Bay of Quinte waterfront, municipal water, nat. gas, 0.4acre lot & UNOBSTRUCTED Southern water view w/ approx. 100ft of pristine, weed free shoreline. Located on the end of a dead-end street w/ no through traffic, this stunning waterfront home ticks all the boxes. 2075sqft - check, one lvl living - check, attached dbl garage - check, 3 bdrms (with option for a 4th) - check, 3bathrooms - check, inground swimming pool - check, seawall with ability for docking - check, years of enjoyment - definitely! Home was built in 1974 & has been home to same person for the last 40 yrs. Front pillars & a curved drive lead you home to a stone & brick ranch-style bungalow. Oversize dbl garage has 2 individual 9ft garage doors & inside entry to a bonus recreation rm on the main floor. This room makes for a great office, 2nd family rm, hobby rm, exercise area or can be utilized as a 4th bdrm. This room also has a separate entrance which could lend itself nicely to multigenerational living or in-law suite potential. The spacious main floor offers over 2000sqft of living space with no stairs, making this ideal for those looking for one-lvl living. This great layout also doesn't compromise on living space boasting: a formal dining area for family get togethers, an eat-in kitchen w/ granite counters, formal living rm with 1 of 2 gas fireplaces, a family rm off kitchen & M/F laundry/utility. On the east wing of the house, separated by a French door, are 3 bdrms incl Primary suite on water side offering bay window & dbl closets. Additionally, in the bdrm wing are 2 full baths including a 5pc bath w/ dbl sinks & a 3pc bath. Other features incl: dbl front doors, forced air gas furnace, C/Air, architectural shingles & hdwd flooring. The backyard is an outdoor paradise w/ its panoramic view of the Bay, inground kidney-shaped pool, interlocking back patio with gazebo, mature trees, fully fenced yard, shed, curved dbl drive & beautiful landscaping. (id:57957)
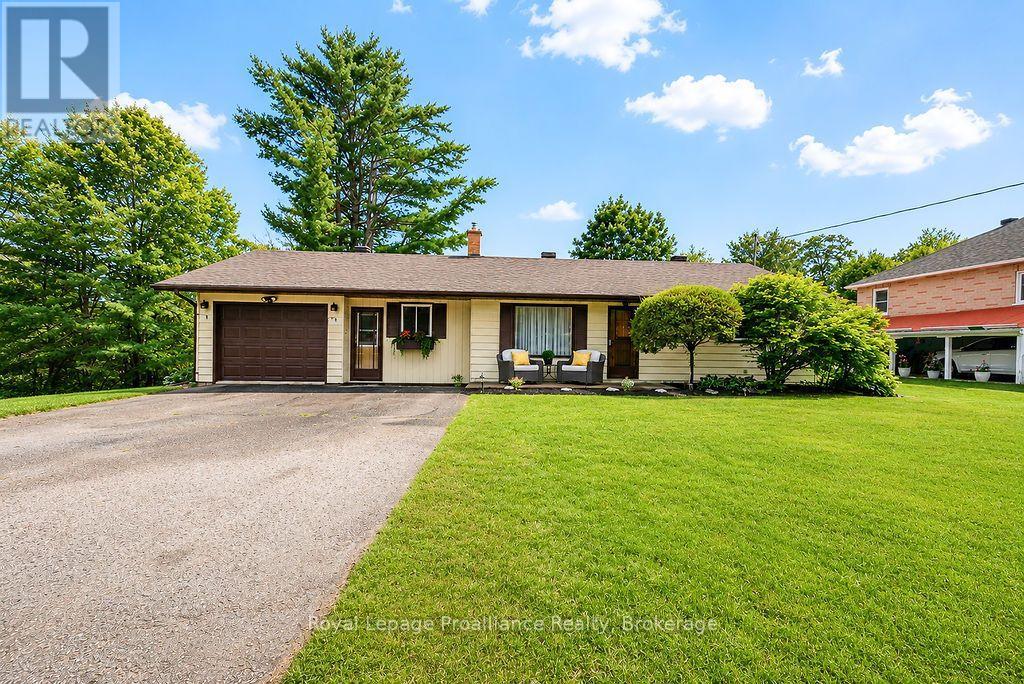
304 Hastings Street N
Bancroft, Ontario
A rare opportunity to enjoy a peaceful, park-like setting right in the heart of Bancroft! Set on almost an acre with frontage on the York River, this well-maintained 2 bedroom, 1 bathroom home offers the convenience of in-town living with plenty of outdoor space to enjoy. Mature trees, including beautiful willows, create a private and inviting setting where you can watch deer visit in the winter, relax by the river, or launch a canoe and explore for miles. Inside, the home features a practical layout with main floor laundry and an updated bathroom completed approximately one year ago. The basement includes an office/den, providing additional flexible space for working from home, hobbies or guests. Municipal water services the property, while the home is on a septic system. Groceries, hardware stores, shopping, churches and other everyday amenities are all within walking distance, making this an especially convenient location. Outdoor enthusiasts will appreciate being able to head out on the ATV and ride up to Eagles Nest, while golf and the many recreational opportunities of Bancroft and the surrounding area are also close by. Whether you are looking for a full-time home, a peaceful retirement property or a comfortable home base for enjoying everything the Bancroft area has to offer, this unique York River property combines space, nature and convenience in one special setting. (id:57957)
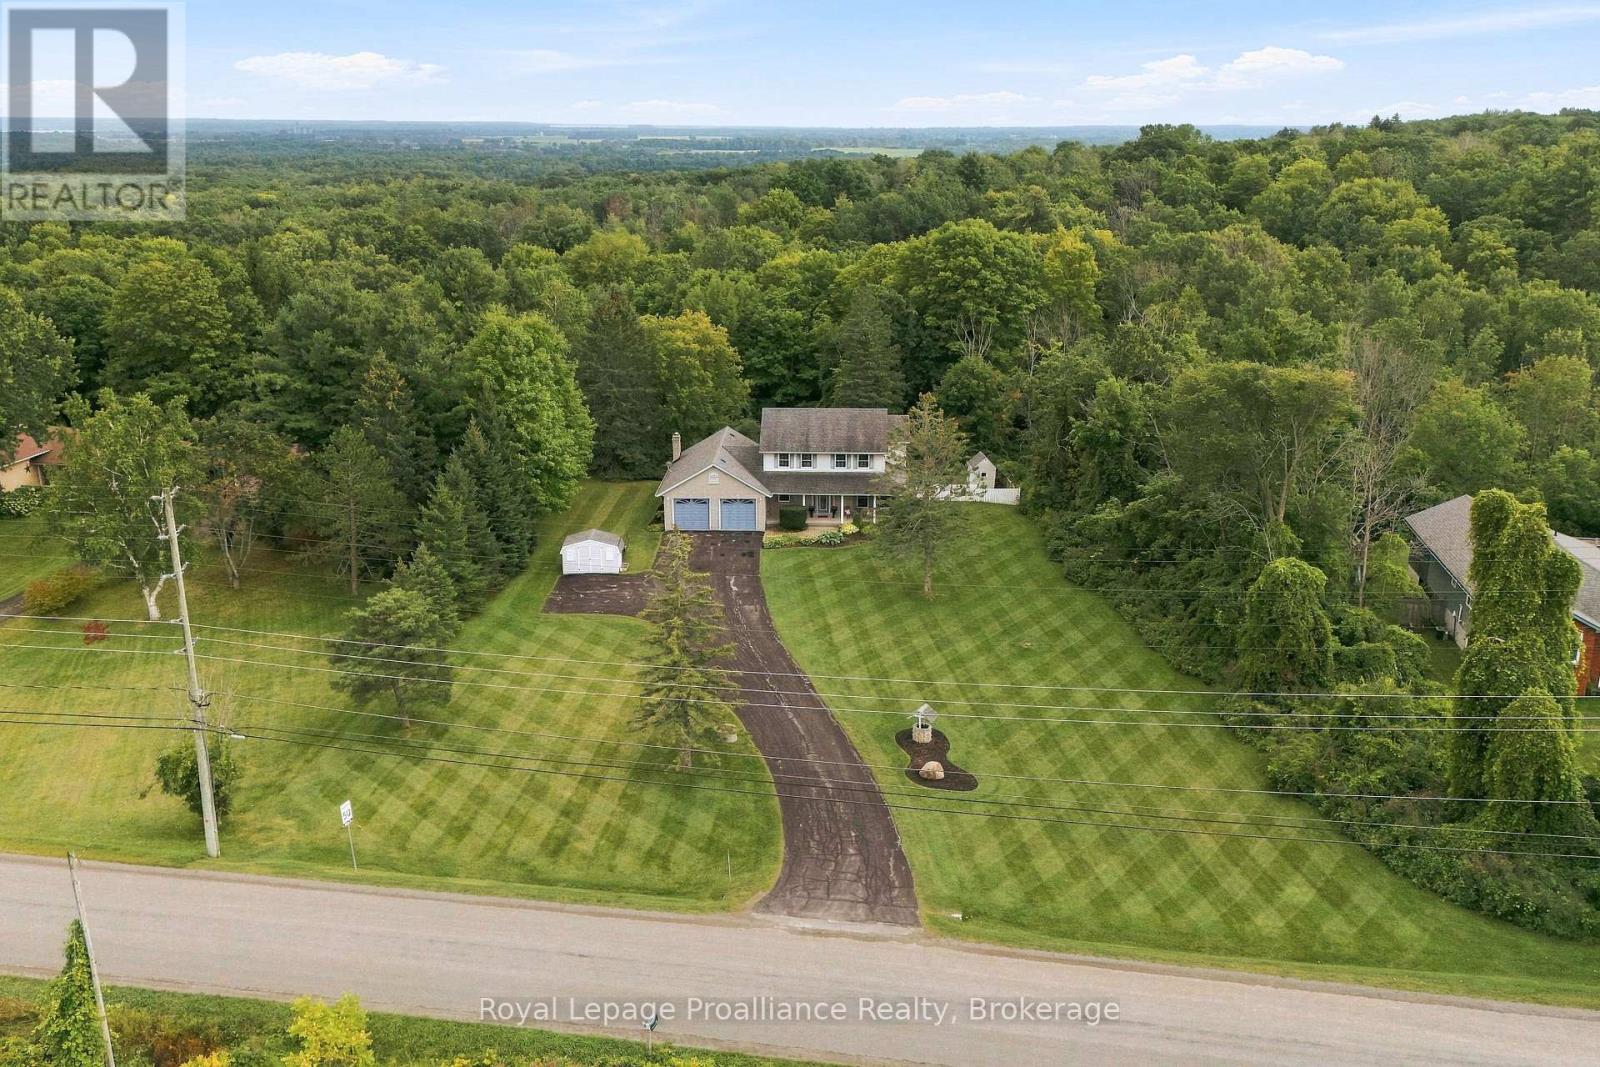
128 Murray Street
Quinte West, Ontario
Welcome to this spacious 2-storey, 4-bedroom, 2-bathroom home filled with natural light and thoughtfully designed living spaces. The heart of the home is the beautiful kitchen, featuring custom cabinetry and a seamless flow into the dining and living rooms-perfect for everyday living and entertaining.The bright sunroom offers a peaceful retreat, with large windows overlooking mature trees and bringing the outdoors in year-round. Upstairs, you'll find four spacious bedrooms, offering plenty of room for a growing family, guests, or a home office.Step outside to a large backyard that opens onto a spacious composite deck (2015), creating the perfect setting for entertaining, summer barbecues, or enjoying peaceful mornings surrounded by mature trees. With generous living space inside and out, this home offers comfort, functionality, and a welcoming place to call home.Propane furnace, heat pump and mini split March 2023. (id:57957)
661 Flying Club Road
Quinte West, Ontario
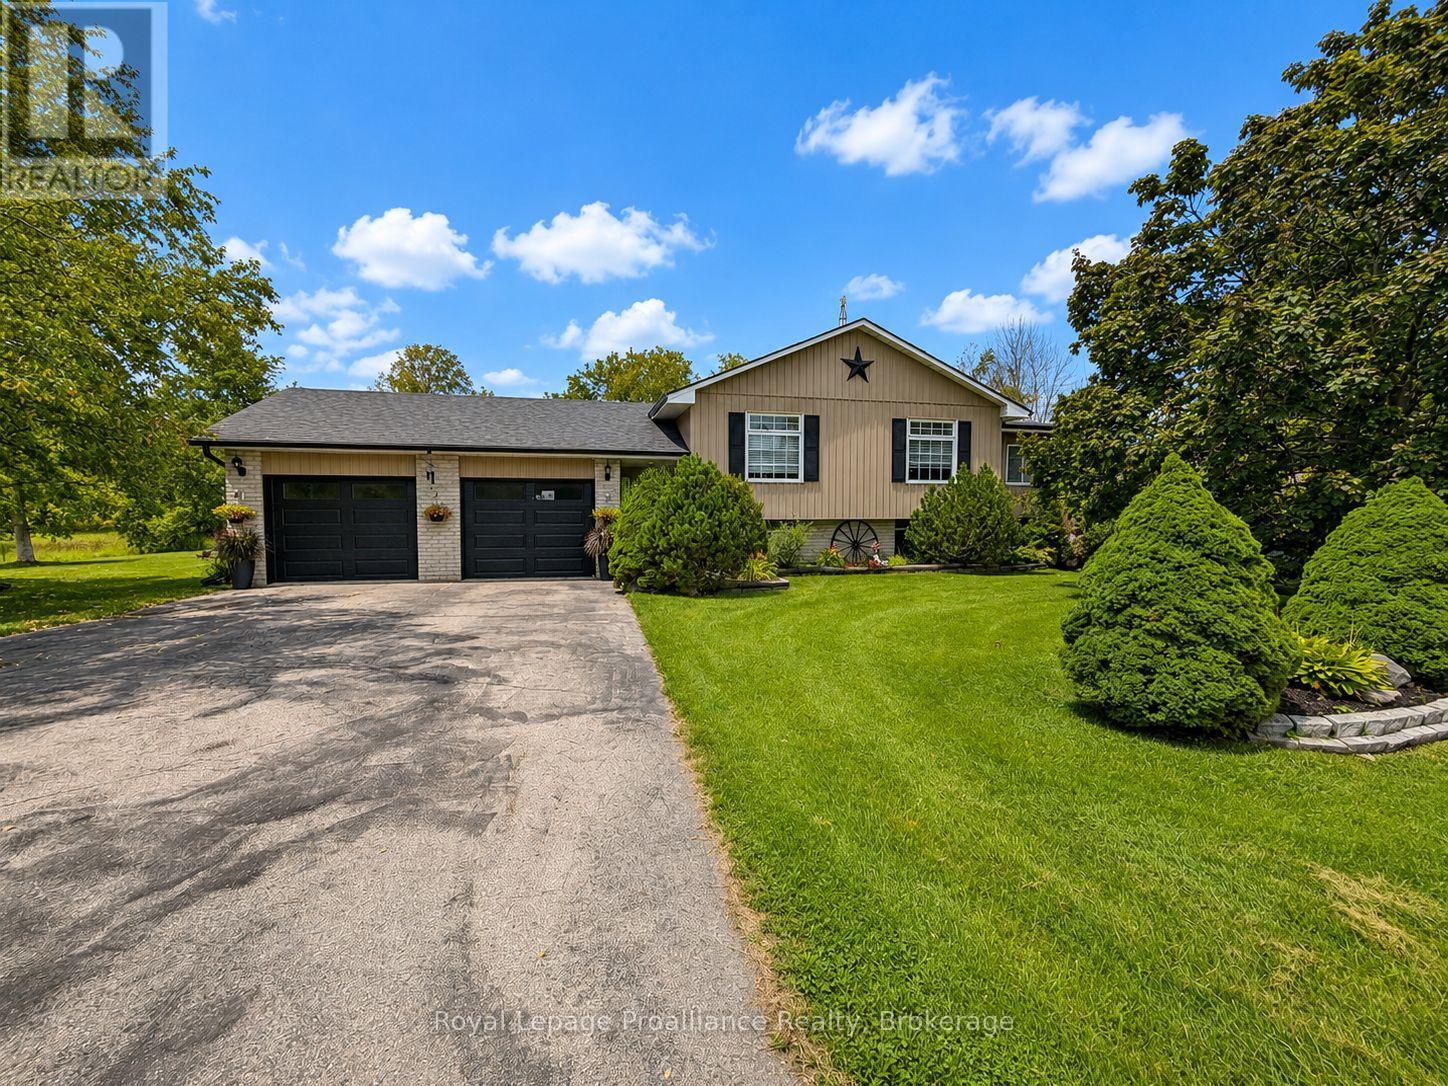
Nestled among the rolling Oak Hills, just minutes from the conservation area, golf club and Trent River, this spacious raised bungalow offers the space, privacy and versatility a growing family has been looking for. The main floor features four bedrooms, a recently renovated bathroom with a walk-in shower, a bright sunroom, and an inviting open-concept kitchen, dining and living area. Downstairs, the finished walkout lower level adds even more living space with a large recreation room featuring an electric fireplace, an updated bathroom, laundry area and two additional bedrooms, plus excellent potential to add a second kitchen. Storage is plentiful throughout the home, while the attached two-car garage features newer garage doors. Set on over two acres with more than 350 feet of road frontage, the property offers plenty of room to enjoy the outdoors, including your own private pond, a spacious back deck and an inground pool with an updated liner. Two backyard sheds provide additional storage for pool and property-maintenance equipment. A rare combination of space, privacy and flexibility in a beautiful country setting, while remaining close to local amenities. (id:57957)
55 Lanark Drive
Belleville, Ontario
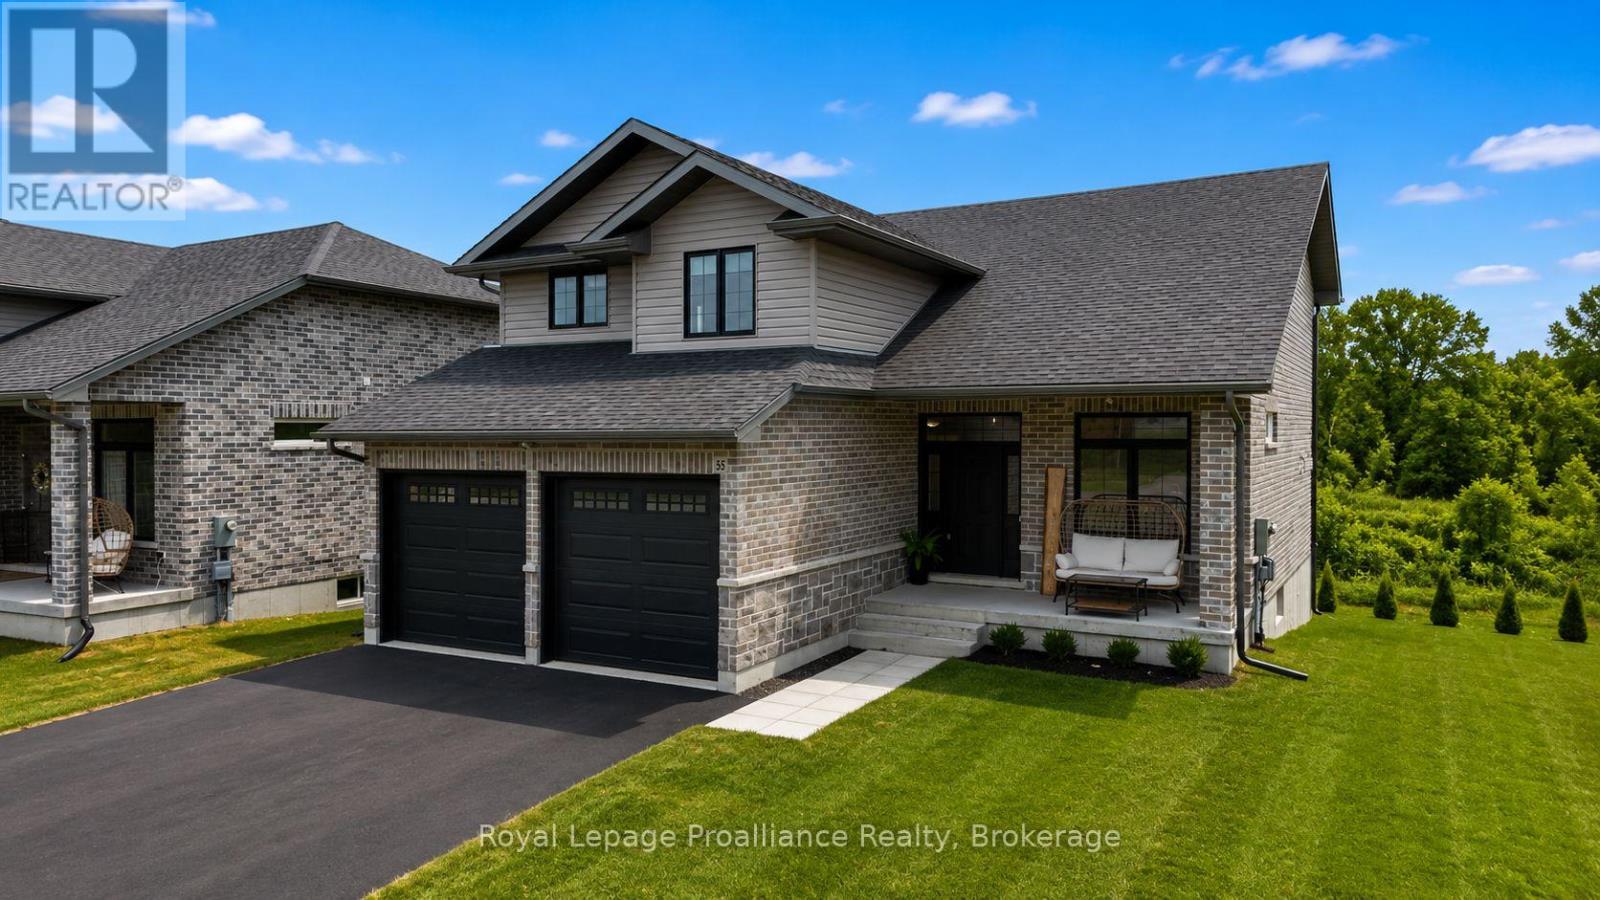
Tucked into a quiet cul-de-sac in Bell Creek Estates, this beautifully finished Klemencic-built home offers a refined take on everyday living in Belleville's sought-after East End. Thoughtfully designed across three finished levels, it balances style, comfort, and functionality with an easy sense of flow throughout.The main floor is bright and inviting, with natural light moving through the open-concept kitchen, dining, and living spaces. The layout feels spacious without losing its warmth, creating a setting that works just as beautifully for relaxed evenings at home as it does for entertaining. A convenient mudroom and laundry area off the double-car garage adds a practical touch while keeping everyday clutter tucked away.Upstairs, three generous bedrooms offer a calm and comfortable retreat. The primary suite feels especially elevated, with a spacious walk-in closet and beautifully finished ensuite that brings a touch of everyday luxury.The finished lower level continues the same polished feel, offering a large rec room, an additional bedroom, and a full bathroom. Oversized windows bring in plenty of natural light, making the space feel bright, comfortable, and genuinely connected to the rest of the home.Outside, a large two-tiered deck creates an inviting extension of the living space and overlooks a generous backyard, offering plenty of room for summer dinners, quiet mornings, and weekends spent outdoors.Beautifully maintained and thoughtfully finished from top to bottom, this is a home that feels polished without feeling precious - a sophisticated, move-in-ready property in one of Belleville's most desirable neighbourhoods. (id:57957)
18 Granite Drive
Belleville, Ontario
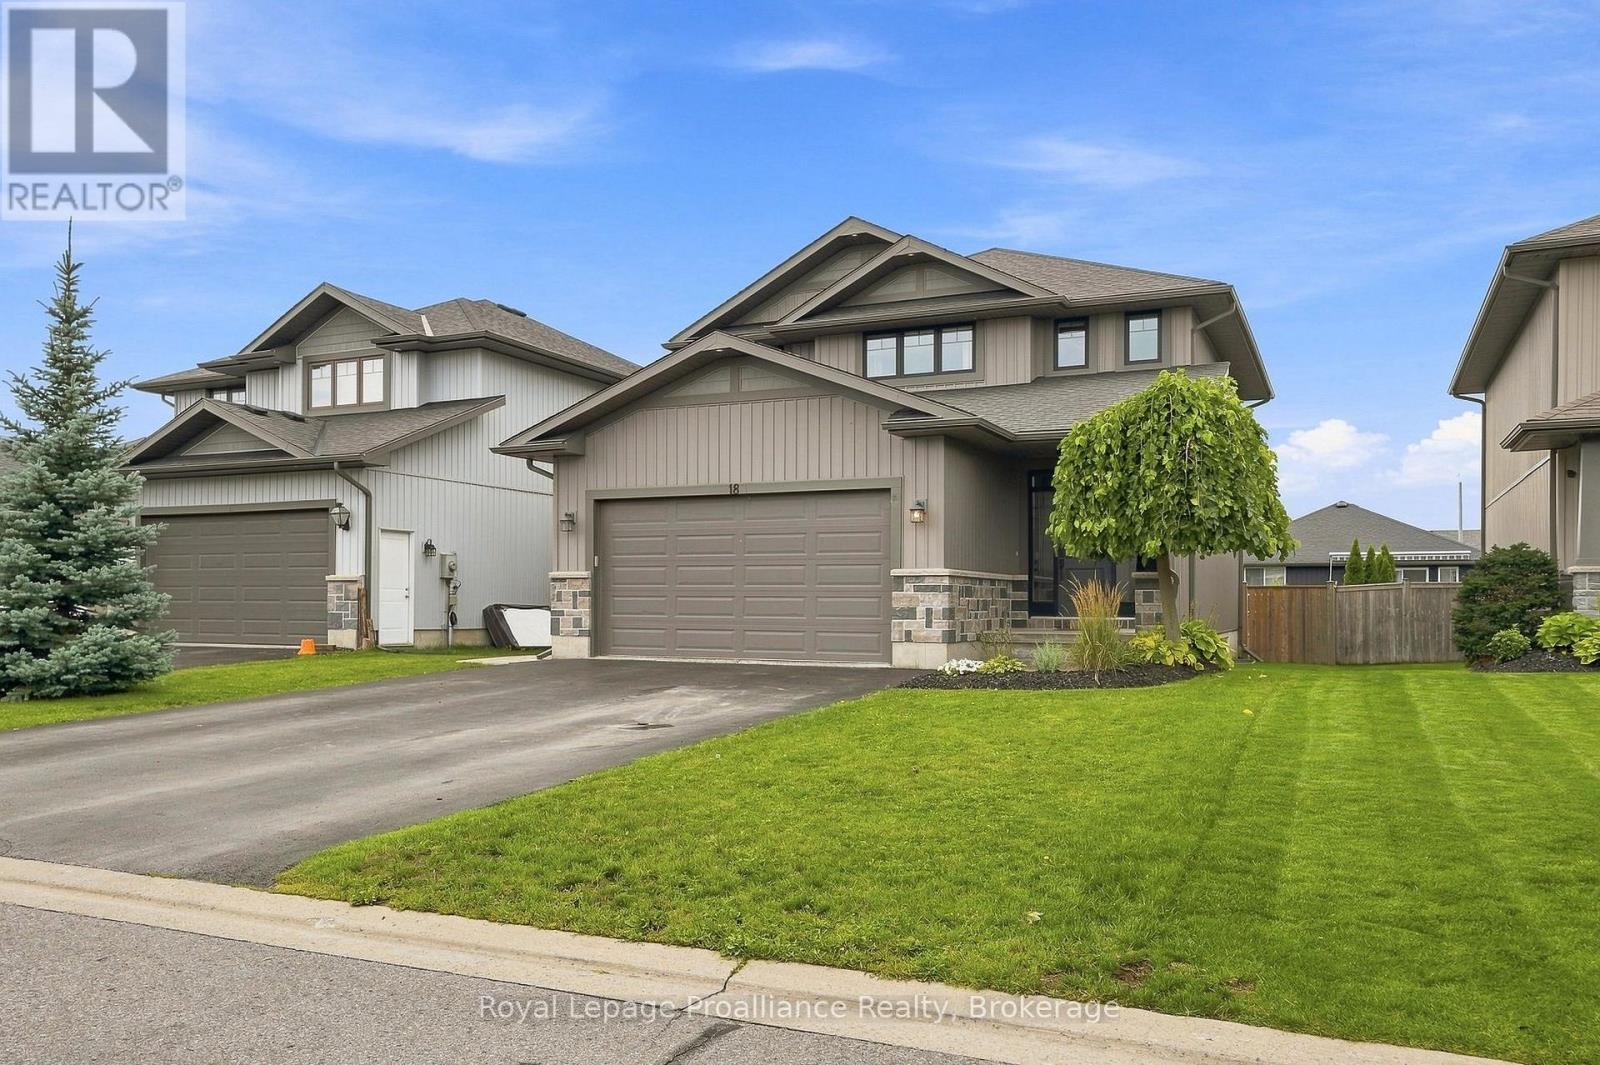
Set within family friendly Potters Creek, this lovely two storey home welcomes you with a garden lined walkway leading to a secluded covered front porch. Inside, a sidelight and transom window bring natural sunlight into the inviting foyer with convenient inside access to the attached double garage through a private mudroom featuring a shiplap wall feature, hooks, storage shelving & closet. Close the door & hide the mess. The main living area brings the kitchen, dining & living spaces together in a bright comfortable layout, ideal for family lounging or a contemporary entertaining vibe. Classic white kitchen cabinetry provides a timeless backdrop for the contrasting dark island overlooking the living room, where a shiplap accent wall, built-in shelving & fireplace add a warm focal point. Upstairs is home to three well sized bedrooms, two with walk-in closets, along with a full bath. The primary offers a private three piece ensuite with bench seating in the step in shower. The fully finished lower level adds excellent flexibility with a large recreation room featuring two windows, fourth bedroom + a modern bathroom with glass and tiled shower and floating vanity. The well maintained utility room provides generous additional storage. Step outside to a deck with views of the fully fenced yard & established lilac tree. More than 2,100 sq. ft. of finished living space provides room for the whole family to spread out in thoughtful spaces that support both everyday life, play + room to grow. Situated just two blocks from the neighbourhood park where residents enjoy tennis and pickleball courts, a children's play structure, mature trees and open green space. Schools, sports fields, paved walking and cycling trails + the beautiful Bay of Quinte are all within close reach. Quietly positioned on an interior street, yet connected to so much of what makes Potters Creek appealing, this is a home with the space, setting and practicality supports functional family living. (id:57957)
12 - 25 Heartwood Drive
Belleville, Ontario
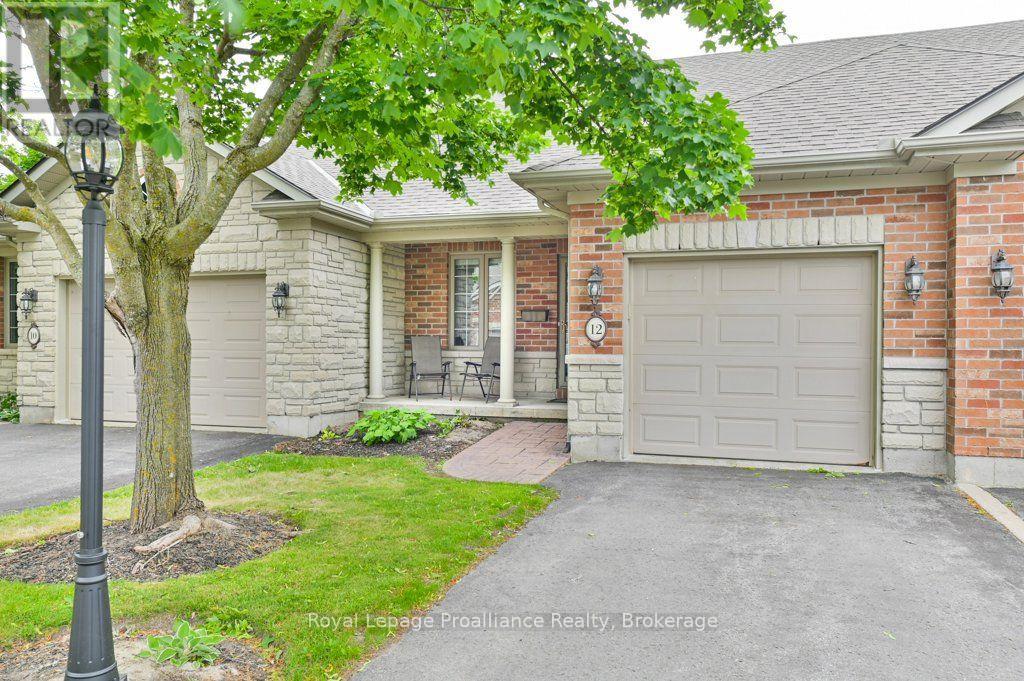
Welcome to this beautifully maintained two-bedroom, two-bathroom condominium townhouse in the desirable adult lifestyle community of Lions Gate, known for its welcoming atmosphere and strong sense of community. Designed for easy main-floor living, this home is ideal for those seeking a quiet, low-maintenance lifestyle in a peaceful setting. A charming front porch creates the perfect first impression and a lovely place to sit and enjoy your morning coffee. Inside, the bright maple kitchen overlooks a spacious open-concept living and dining area, highlighted by a vaulted ceiling and a dormer window that fills the space with natural light. Patio doors lead to your private deck, ideal for relaxing or entertaining during the warmer months. The generous primary bedroom offers two closets and a four-piece en-suite, while the second bedroom provides flexibility as a guest room, den, or hobby space. Main-floor laundry and an additional three-piece bathroom add to the home's everyday convenience. This well-cared-for home features a newer gas furnace, along with central air and an HRV system. The attached garage with inside entry and included appliances make for easy living. Enjoy true worry-free ownership with exterior maintenance covered, including snow removal right to your door and professional landscaping. Located within approximately 2 km of everyday amenities, including grocery stores, pharmacies, banks, restaurants, public transit, parks, walking trails, and places of worship. Set in a quiet, established community, this is a wonderful opportunity to enjoy a connected and carefree lifestyle. Immediate possession available. (id:57957)
3570 Shelter Valley Road
Alnwick/haldimand, Ontario
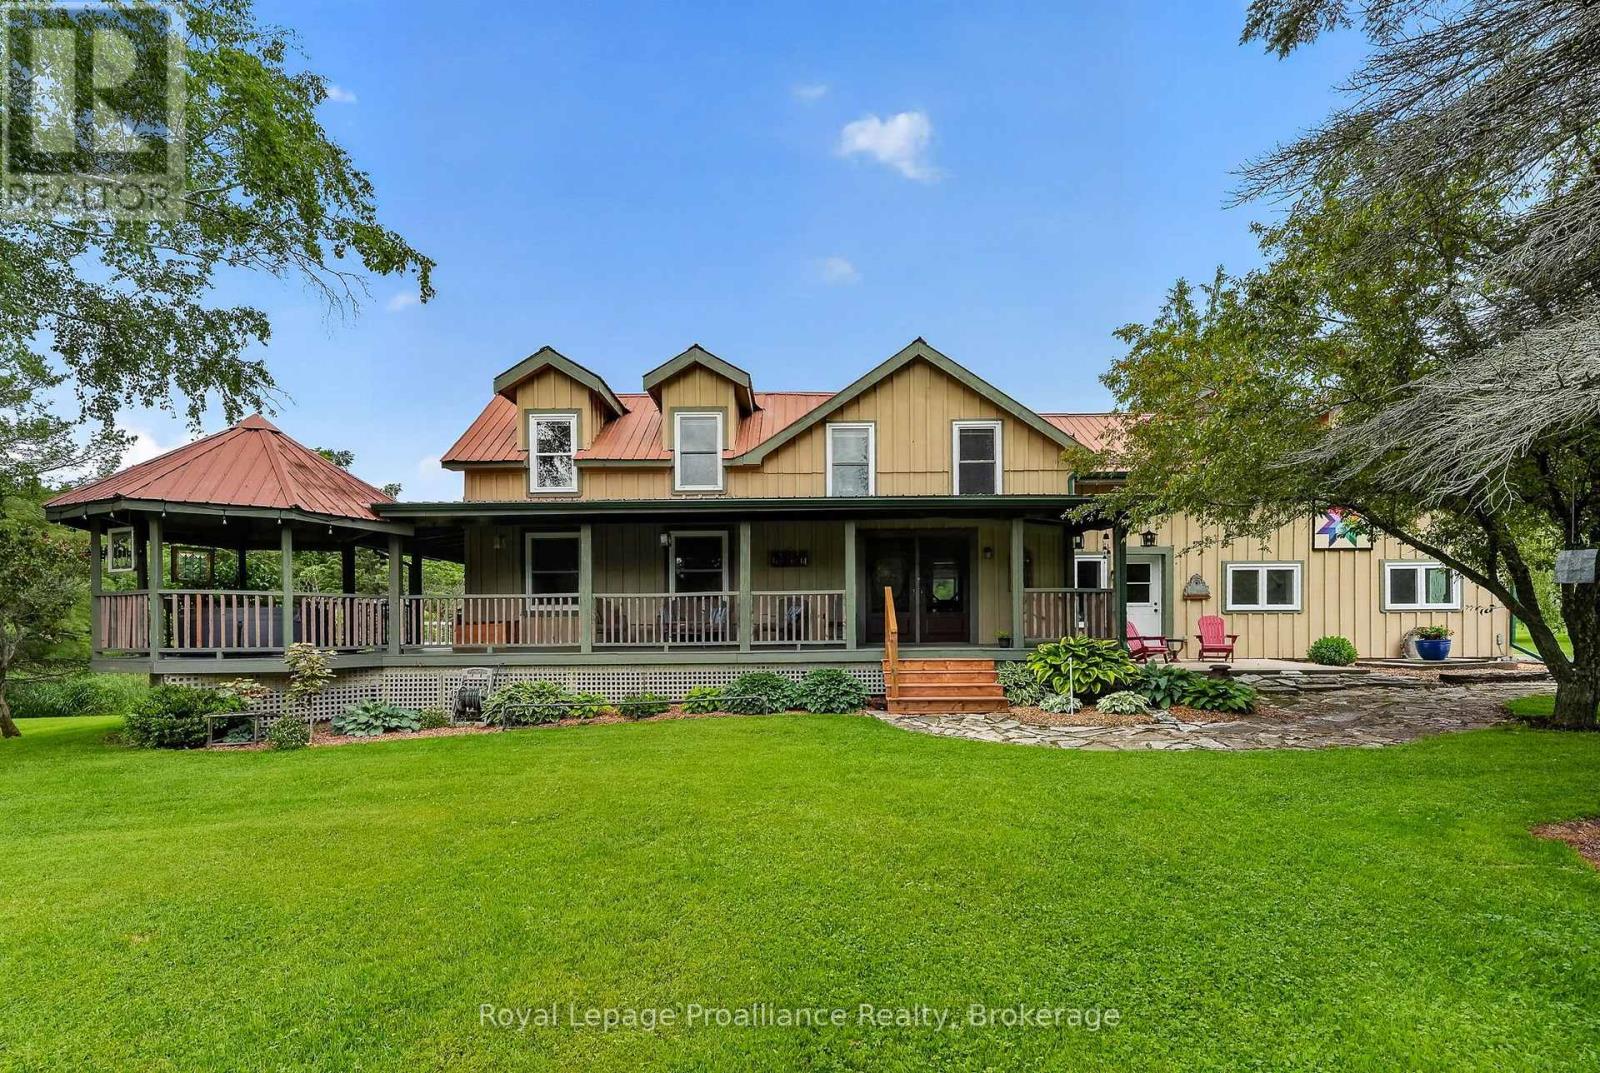
Welcome to the tranquility of country living on one of Northumberland County's most sought-after rural roads. Nestled on 10.6 picturesque acres, this beautifully maintained farmhouse and property is a gardener's dream, whether perennials or vegetables, the rich fertile soil will not disappoint. Watch your gardens flourish & grow right before your eyes. Originally built in 1860, offers the perfect blend of historic charm and modern comfort. With over 2,300 square feet of living space, the home features four bedrooms, two bathrooms, and spacious rooms designed for family living and entertaining. A welcoming wrap-around covered porch leads through classic French doors into a warm, light-filled interior. The main floor offers a cozy living room with a wood stove, recently updated kitchen in 2025 with a large peninsula, dining area, laundry room, main-floor bedroom, and full bathroom. Upstairs, the primary suite includes a walk-through closet and private three-piece ensuite, while two additional bedrooms and a flexible office provide space for family, guests, or working from home. Outside, enjoy the above-ground pool, entertain under the gazebo, keep chickens, or simply relax and take in the peace, privacy, and open skies. A standout feature is the impressive 30' x 40' two-storey barn. Complete with 200-amp service, running water, concrete floor and overhead trolly hoist. It offers exceptional space for mechanics, hobbyists & woodworking alike. Additional outbuildings and open acreage provide flexibility for hobby farming, livestock, recreation, or your own private retreat. Immersed in nature, just minutes from Colborne, Hwy 401, Presqu'ile Beach, 25 min to Cobourg hospital, offering the perfect balance of peaceful country living and convenience. Just 90 min from the heart of Toronto. Whether you're searching for a family home, weekend escape, this exceptional country estate offers a rare opportunity to enjoy the very best of rural living. (id:57957)
492 Hayward Street
Cobourg, Ontario
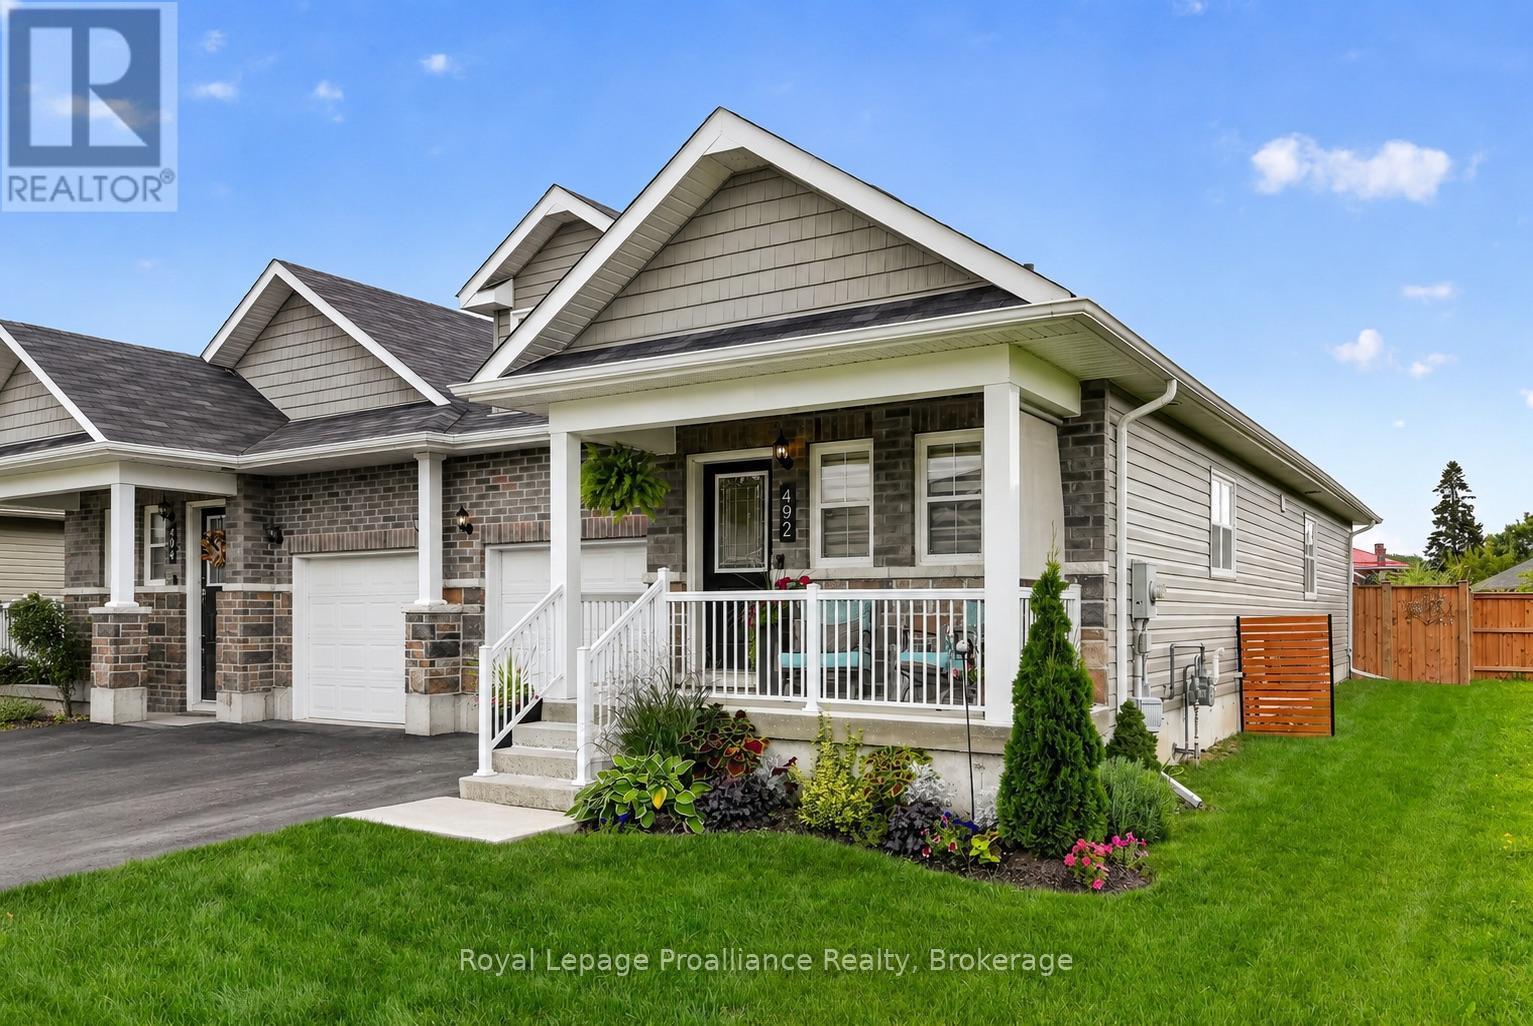
Welcome to 492 Hayward St, a 2 bedroom, 2 bathroom semi-detached bungalow in Cobourg's East Village, a friendly, well-located neighbourhood close to schools, parks and just a short bike ride from Downtown Cobourg and the beach. With south- and west-facing exposure, the home is filled with natural light that pairs perfectly with the open-concept main floor design. The kitchen features a large island with plenty of room for cooking, casual meals and entertaining, while the living room centres around a gas fireplace and walks out to the deck and fully fenced backyard. The spacious primary bedroom includes a walk-in closet and private ensuite. Main-floor laundry and direct access to the attached garage add everyday convenience, while the full unfinished basement provides plenty of storage and the opportunity to customize and expand your living space in the future. Outside, enjoy southern sun exposure in the large backyard or settle in on the covered front porch and take in everything this welcoming East Village location has to offer. (id:57957)
26 Johnson Street
Belleville, Ontario
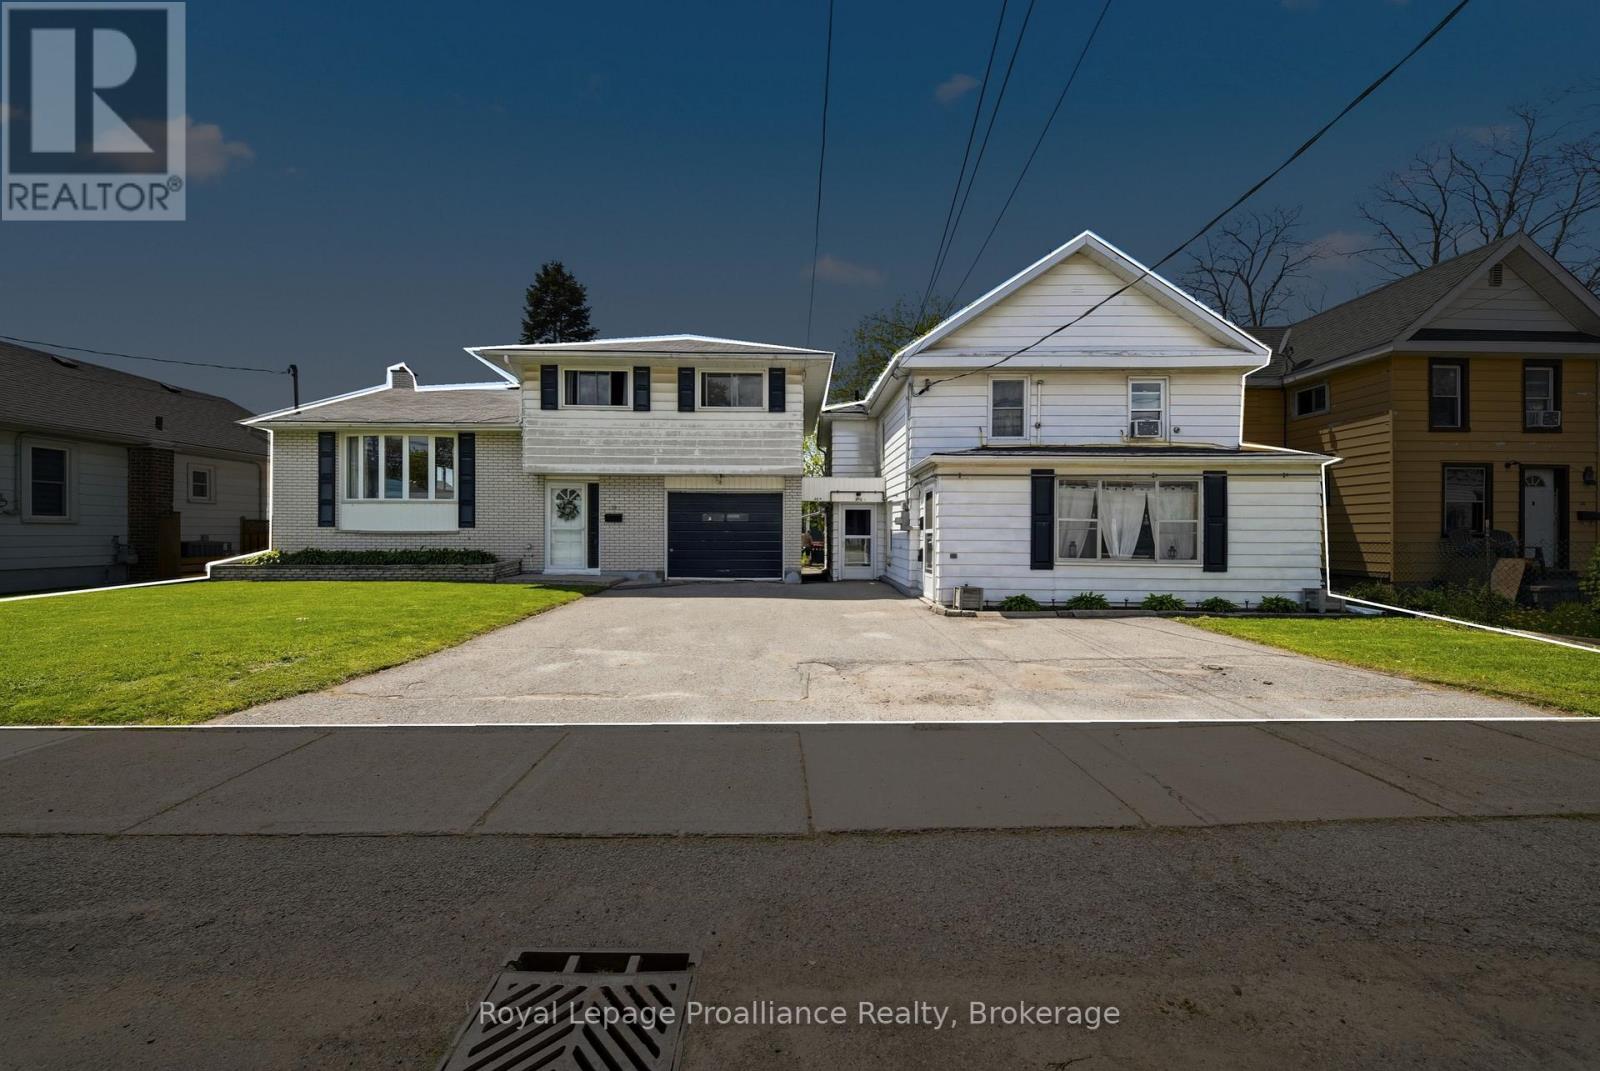
MULTIGENERATIONAL LIVING & INVESTMENT OPPORTUNITY! #26 IS VACANT POSSESSION PICTURES COMING SOON!!! Discover the possibilities at 26 Johnson Street, a unique three-unit dwelling offering versatility, income potential, and space for the whole family. Situated on one lot, this property features two dwellings with three fully separate living spaces, each with its own private entrance. The main home offers a spacious layout with 3 bedrooms and 1 bathroom, providing plenty of room for a family or long-term tenant. The second dwelling is divided into two self-contained units: 26A, featuring 2 bedrooms and 1 full bathroom, and 26B, offering 1 bedroom, 1 full bathroom, convenient main-floor living, and in-unit laundry. Very recently, the electrical and plumbing systems have been updated, along with updates to the structural integrity of the roof, providing important improvements and added peace of mind for the next owner. Whether you're looking for a true multigenerational setup, an investment property with multiple income streams, or a combination of both, this property offers exceptional flexibility. Enjoy the ability to live in one unit while generating rental income from the others, or create separate spaces for parents, children, and grandparents under one roof. Conveniently located close to schools, shopping, amenities, and everyday conveniences, this is a rare opportunity to own a versatile three-unit property with significant potential. Come explore everything 26 Johnson Street has to offer! (id:57957)
26 - 99 Cloverleaf Drive
Belleville, Ontario
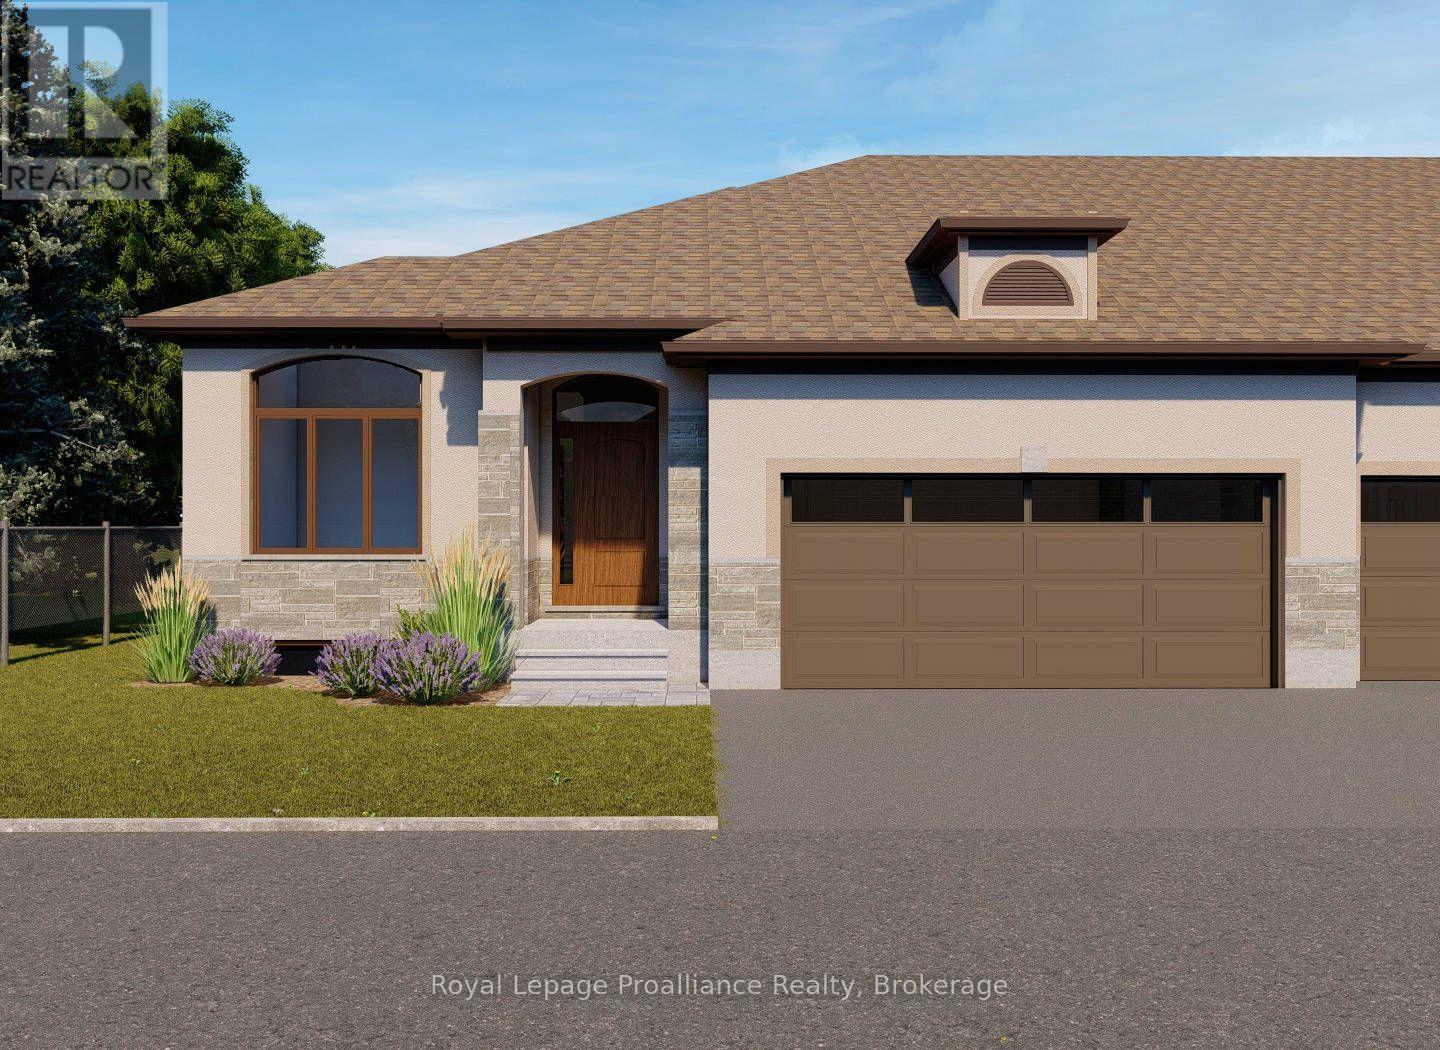
Welcome to Northgate condominiums, a cozy community of townhome condominium units conveniently located just North of the 401 in Belleville, minutes from the Quinte Mall. This beautiful brand new bungalow townhome is currently under construction and scheduled to be completed for your occupancy December 4th, 2026. The Hunter plan features two bedrooms, plus a den, two bathrooms and an attached two car garage with inside entry. The main floor is completed with 9ft ceilings and includes a well appointed kitchen with quartz countertops and corner pantry. The great room complete with gas fireplace and tray ceiling, looks out to the pressure treated wood deck overlooking Boyd Park. The bright primary bedroom includes a walk in closet as well as a spa like 4-piece en-suite bathroom. The main floor is completed with an additional bedroom, den, main bathroom and a convenient laundry room. This home also includes a full unspoiled basement with basement bathroom rough in. (id:57957)