
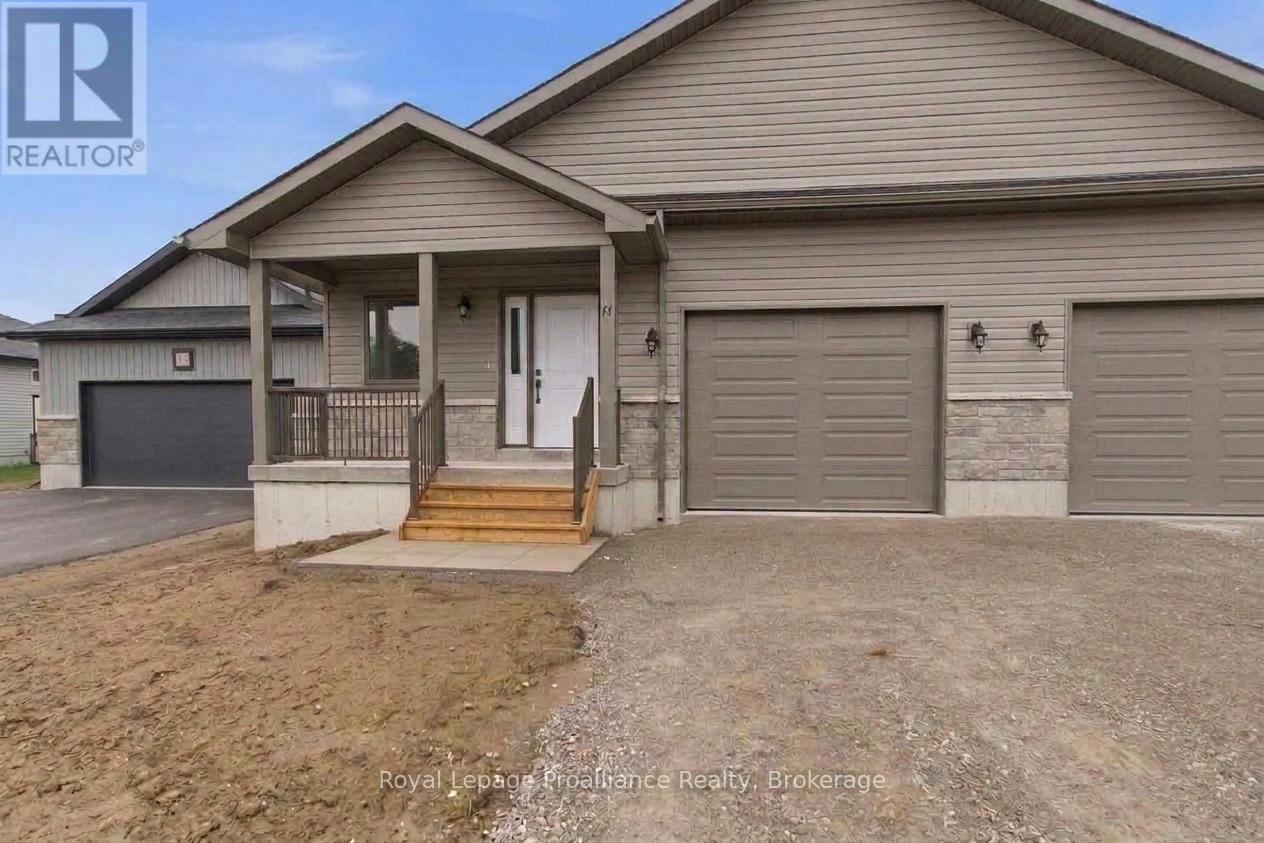
48 Mackenzie John Crescent
Brighton, Ontario
McDonald Homes is pleased to announce new quality semi-detached homes with competitive Phase 1 pricing here at Brighton Meadows! This Merlin model is a 1,399 sq ft semi detached home that's fully finished top to bottom! Featuring high quality laminate or luxury vinyl plank flooring, custom kitchen with peninsula, pantry and walkout to back deck, primary bedroom with ensuite and double closets, plus second bedroom and bath, main floor laundry, and vaulted ceiling in great room. Basement features large rec room, two additional bedrooms, and full bathroom. Economical forced air gas, central air, and an HRV for healthy living. These turn key houses come with an attached single car garage with inside entry and sodded yard plus 7 year Tarion Warranty. Experience life in Brighton with weekly 'Music in the Park', plus its walkable small town core with local arts centres, coffee shops, and more. There's something for everyone with hockey rinks, curling rinks, tennis courts, pickle ball courts, YMCA, rec centre, boat launches, fishing, all within walking and cycling distance. Less than five minutes from Brighton Meadows is the famous Presquile Park with camping, bird watching, cross country skiing, gorgeous sandy beaches and renowned kite boarding. There are also two golf courses and Prince Edward County within 10 mins from your front door. Commuting back to the west is easy as it's less than an hour to Oshawa's Go station and twenty minutes to the VIA in Cobourg. See the rest but get the best - Brighton Meadows! Customization is possible. (This home is not yet started and photos are of another home.) (id:57957)
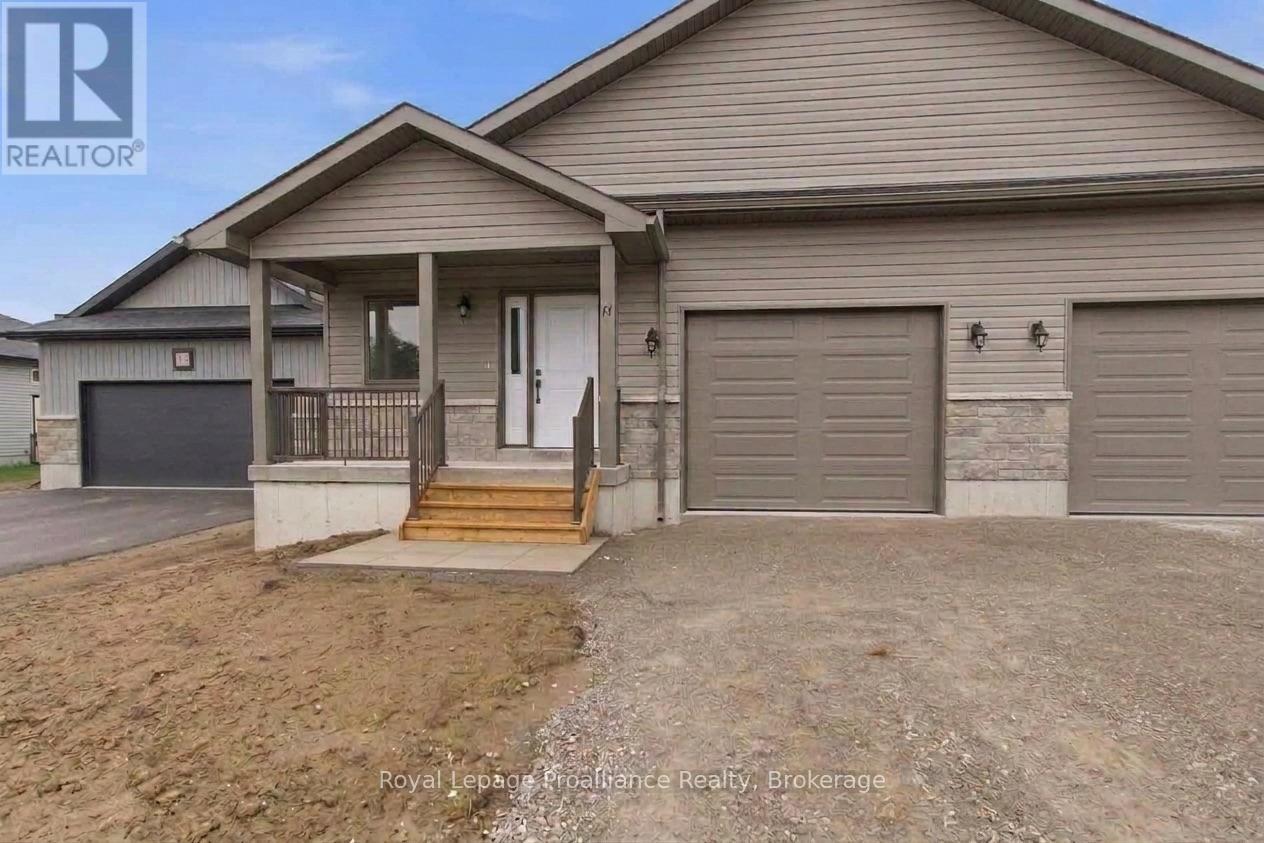
18 Clayton John Avenue
Brighton, Ontario
McDonald Homes is pleased to announce new quality semi-detached homes with competitive Phase 1 pricing here at Brighton Meadows! This 1,399 sq ft 2 bedroom, 2 bath semi detached home features high quality laminate or luxury vinyl plank flooring, custom kitchen with peninsula, pantry and walkout to back deck, primary bedroom with ensuite and double closets, main floor laundry, and vaulted ceiling in great room. Economical forced air gas, central air, and an HRV for healthy living. These turn key houses come with an attached single car garage with inside entry and sodded yard plus 7 year Tarion Warranty. Experience life in Brighton with weekly 'Music in the Park', plus its walkable small town core with local arts centres, coffee shops, and more. There's something for everyone with hockey rinks, curling rinks, tennis courts, pickle ball courts, YMCA, rec centre, boat launches, fishing, all within walking and cycling distance. Less than five minutes from Brighton Meadows is the famous Presquile Park with camping, bird watching, cross country skiing, gorgeous sandy beaches and renowned kite boarding. There are also two golf courses and Prince Edward County within 10 mins from your front door. Commuting back to the west is easy as it's less than an hour to Oshawa's Go station and twenty minutes to the VIA in Cobourg. See the rest but get the best - Brighton Meadows! (Photos and selections are from a different home.) (id:57957)
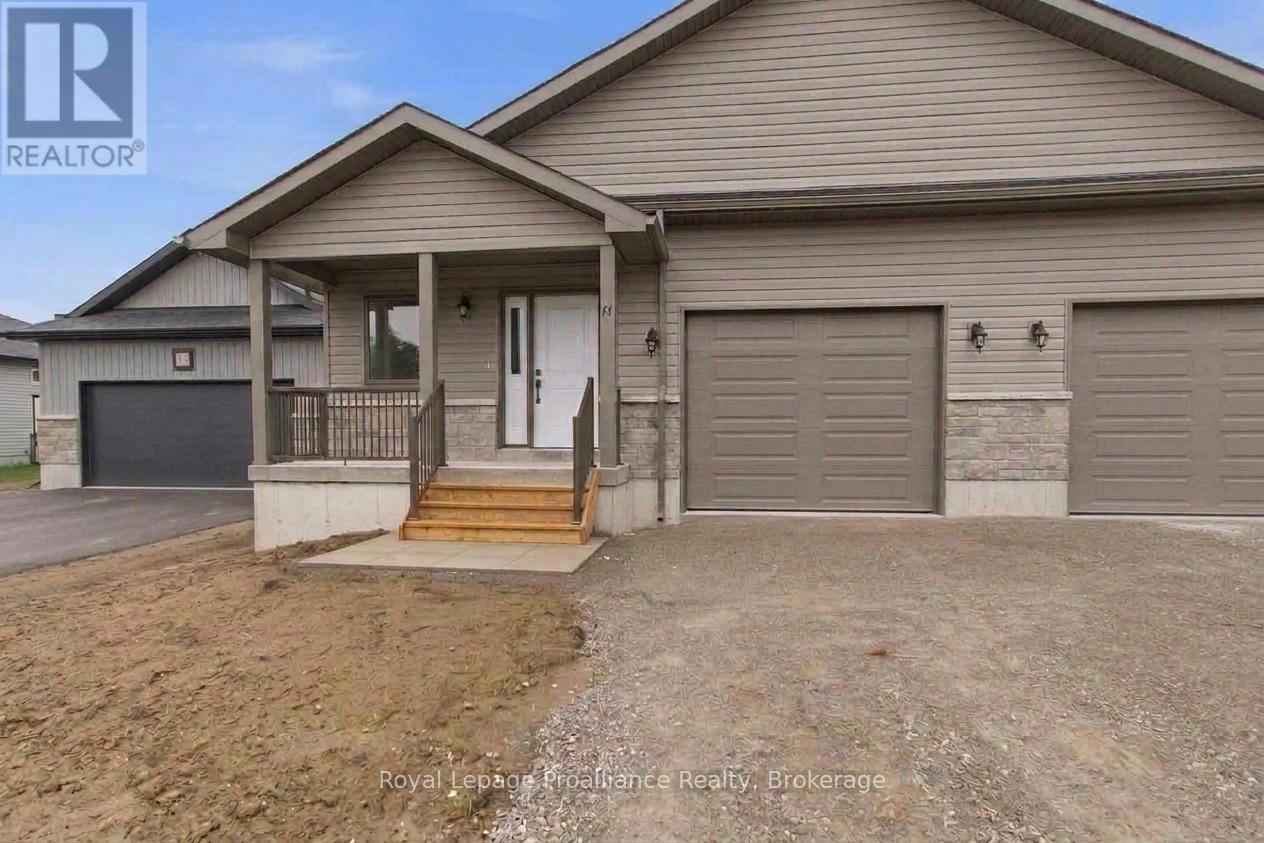
50 Mackenzie John Crescent
Brighton, Ontario
McDonald Homes is pleased to announce new quality semi-detached homes with competitive Phase 1 pricing here at Brighton Meadows! This Merlin model is a 1,399 sq ft 2 bedroom, 2 bath semi detached home featuring high quality laminate or luxury vinyl plank flooring, custom kitchen with peninsula, pantry and walkout to back deck, primary bedroom with ensuite and double closets, main floor laundry, and vaulted ceiling in great room. Economical forced air gas, central air, and an HRV for healthy living. These turn key houses come with an attached single car garage with inside entry and sodded yard plus 7 year Tarion Warranty. Experience life in Brighton with weekly 'Music in the Park', plus its walkable small town core with local arts centres, coffee shops, and more. There's something for everyone with hockey rinks, curling rinks, tennis courts, pickle ball courts, YMCA, rec centre, boat launches, fishing, all within walking and cycling distance. Less than five minutes from Brighton Meadows is the famous Presquile Park with camping, bird watching, cross country skiing, gorgeous sandy beaches and renowned kite boarding. There are also two golf courses and Prince Edward County within 10 mins from your front door. Commuting back to the west is easy as it's less than an hour to Oshawa's Go station and twenty minutes to the VIA in Cobourg. See the rest but get the best - Brighton Meadows! Customization is possible. (This home is not yet started and pictures are of another home.) (id:57957)
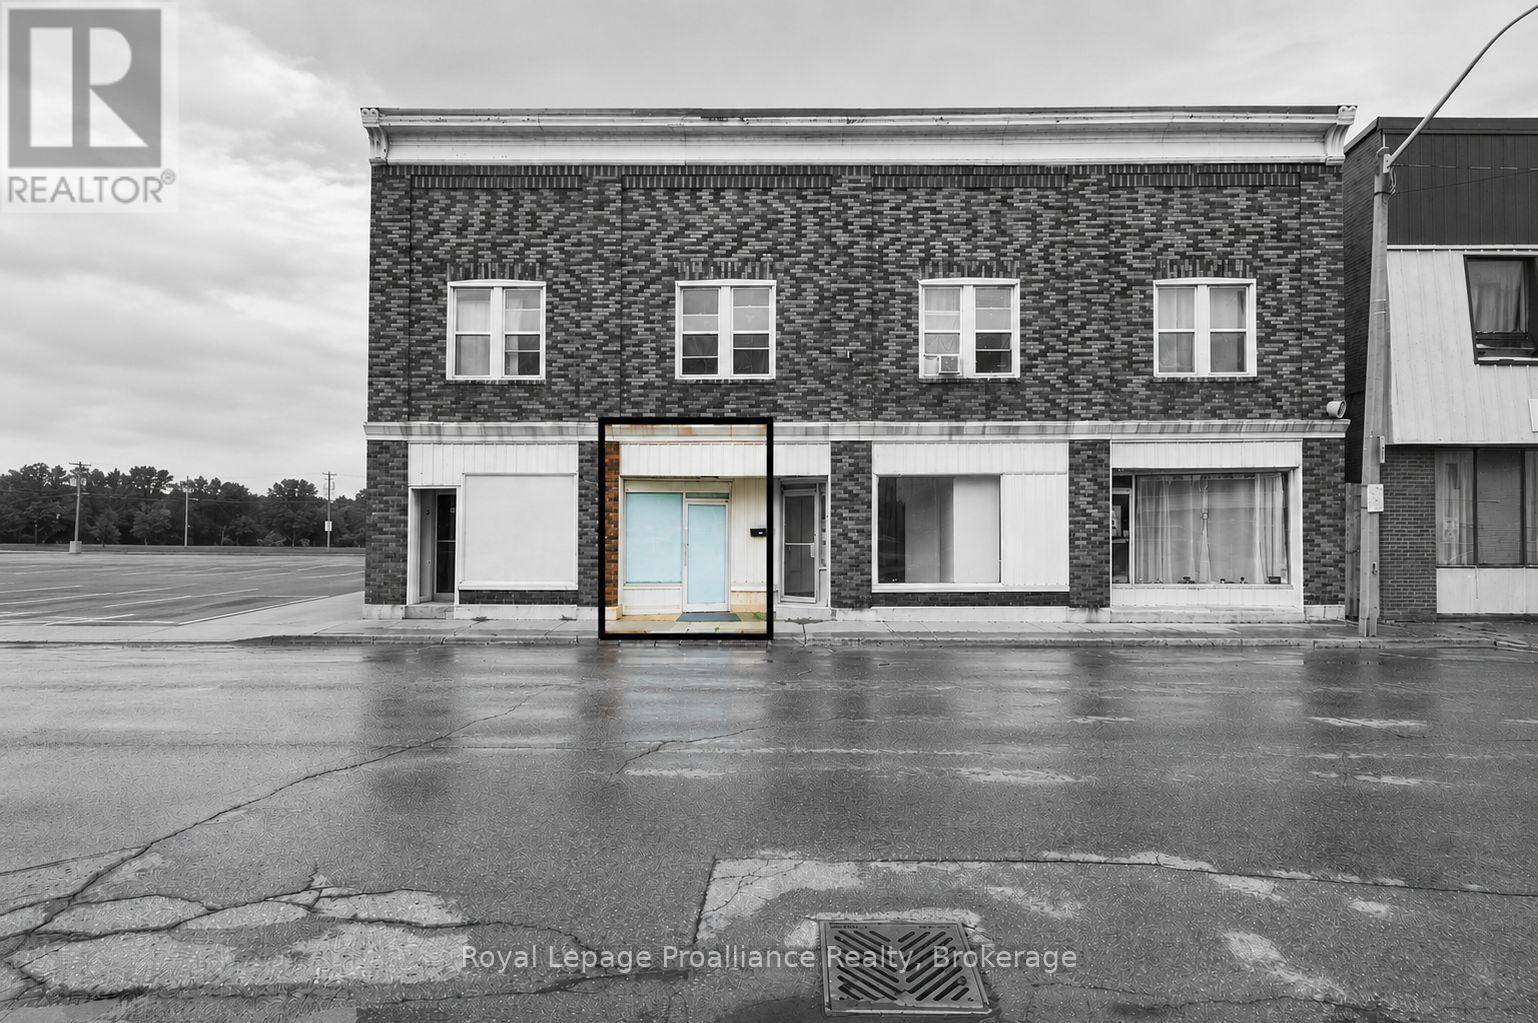
3 - 56 Elgin Street
Quinte West, Ontario
$1,800/mo | 1,475 sq ft | TMI included | Tenant pays utilities & garbage removal. Positioned in the heart of Trenton's increasingly vibrant downtown, this 1,475 sq. ft. commercial space offers a strong setting for a business looking to establish itself in a well connected and highly visible location. With southern exposure at the front of the building, the space enjoys excellent natural light and a prominent downtown presence.The open concept interior provides a versatile layout that can be adapted to suit a variety of business uses permitted under DC (Downtown Commercial) zoning. An updated accessible washroom, clean kitchenette with dedicated storage & utility area add practical functionality to the space. Convenient parking with one dedicated rear parking space included, along with readily available city street parking and a large municipal parking lot to the immediately west. Whether establishing a new venture, expanding an existing business or reimagining a new concept, this is an opportunity to secure a well positioned commercial space in the centre of Trenton's growing downtown. Explore the space, consider the possibilities and make it your own.Tenant is responsible for utilities and garbage removal. (id:57957)
2 - 56 Elgin Street
Quinte West, Ontario
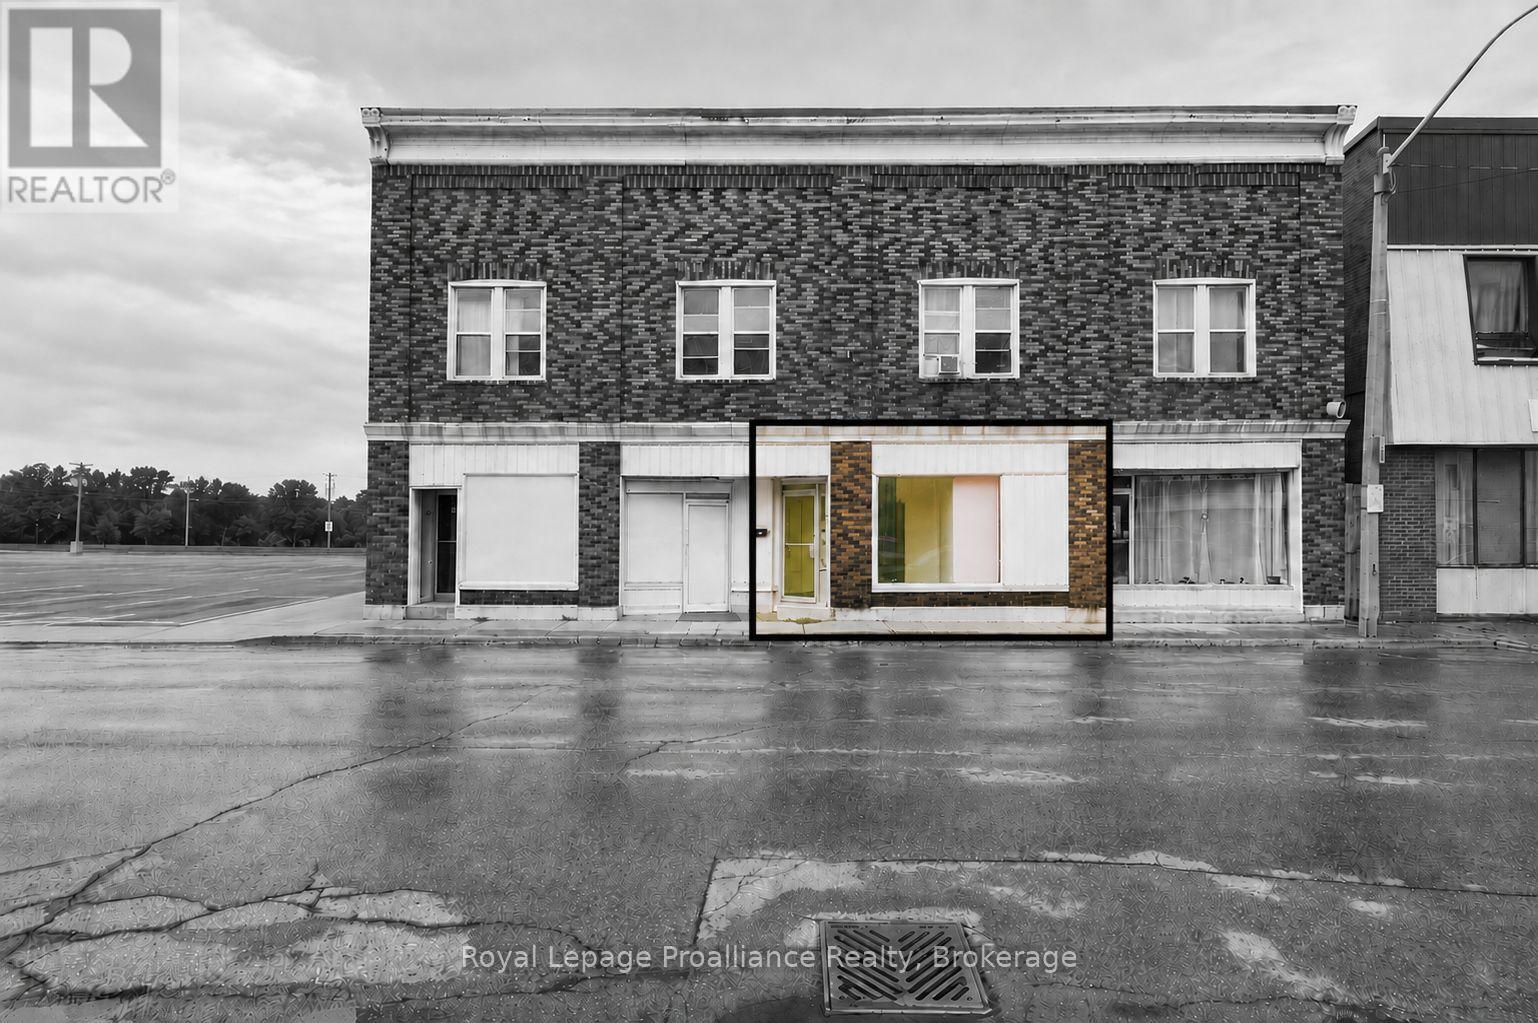
$1,700/mo | 1,368 sq ft | TMI included | Tenant pays utilities & garbage removal. Positioned in the heart of Trenton's increasingly vibrant downtown, this 1,386 sq. ft. commercial space offers a strong setting for a business looking to establish itself in a well connected and highly visible location. With southern exposure at the front of the building, the space enjoys excellent natural light and a prominent downtown presence.The inviting space provides a versatile layout that can be adapted to suit a variety of business uses permitted under DC (Downtown Commercial) zoning. The entry offers an admin / greeting area with a door to the hall with 5 separate rooms & open space to the rear. The 3 piece washroom offers a stand up shower. Dedicated storage & utility area & rear access. Convenient parking with one parking space included, along with readily available city street parking and a large municipal parking lot to the immediately west. Whether establishing a new venture, expanding an existing business or reimagining a new concept, this is an opportunity to secure a well positioned commercial space in the centre of Trenton's growing downtown. Explore the space, consider the possibilities and make it your own.Tenant is responsible for utilities and garbage removal. (id:57957)
70 Simpson Street
Brighton, Ontario
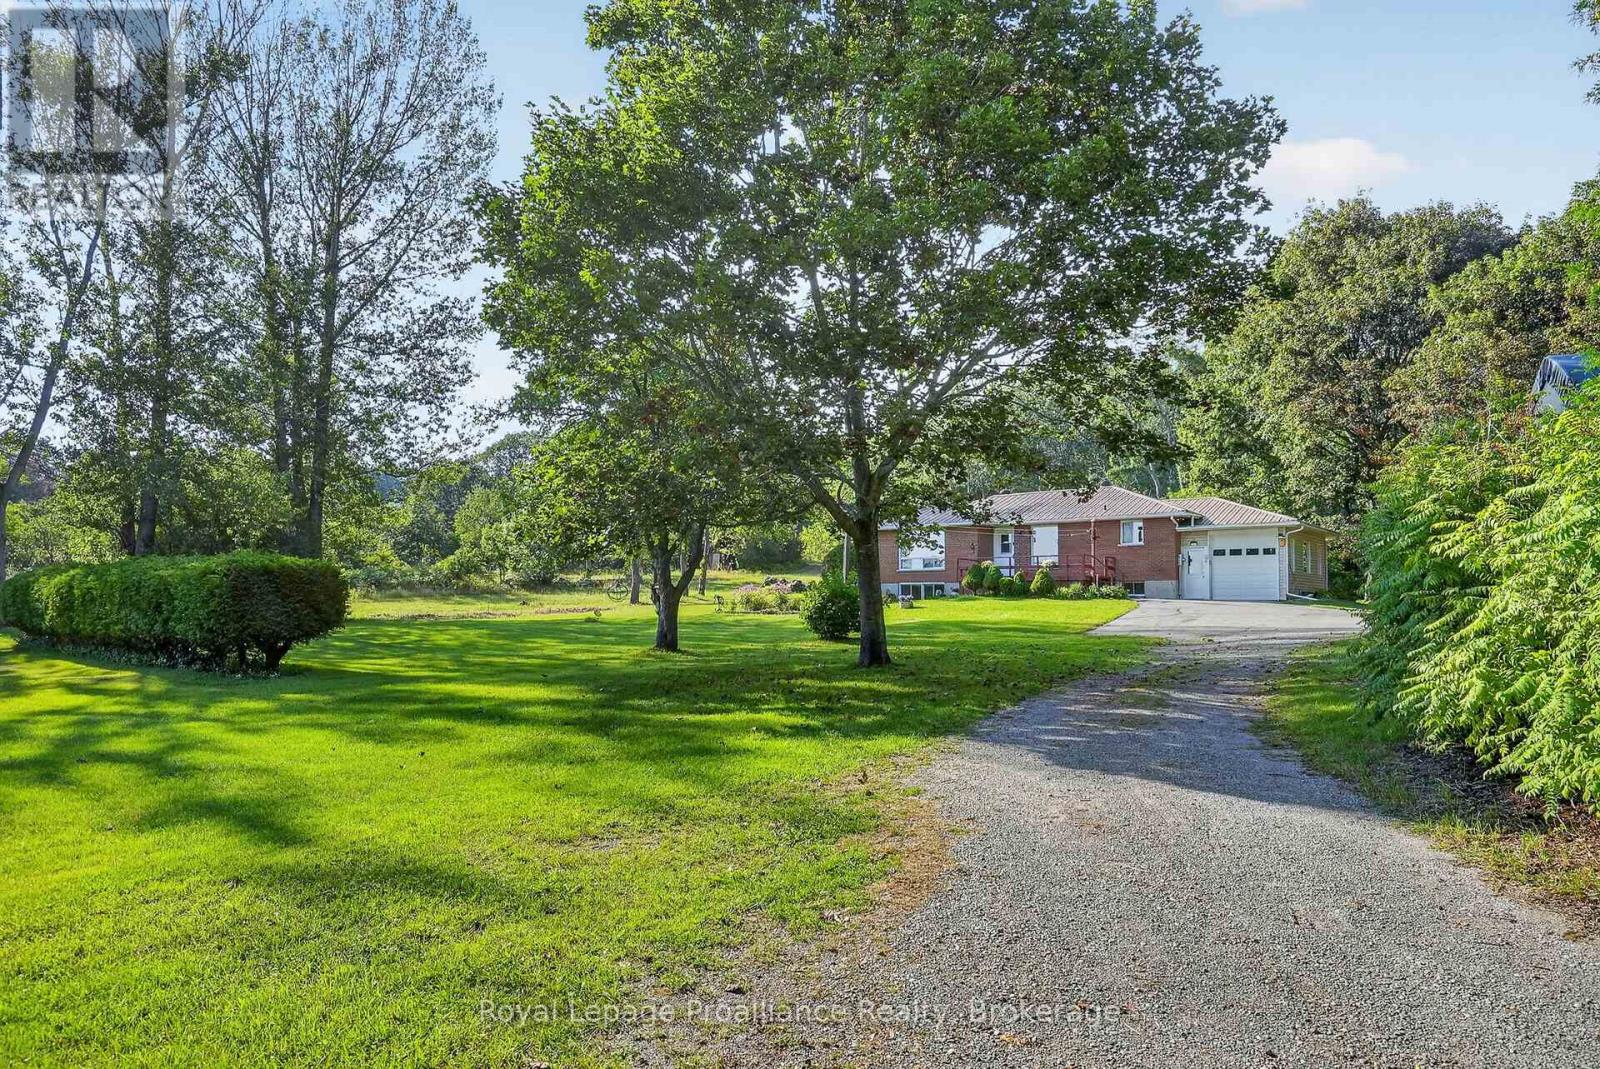
Located on 7.3 acres in a quiet pocket on the west side of Brighton, 70 Simpson St offers a solid brick bungalow with rare privacy and natural space, presenting a unique opportunity for someone looking for space to breathe while keeping close to town amenities. A gated entrance opens to a large driveway, while mature trees, walking trails, a creek and panoramic views of the surrounding hills and Lake Ontario create an incredibly peaceful setting that has made this place a family sanctuary for decades. Inside, the main floor offers 3 bedrooms and 1.5 bathrooms, including a primary bedroom with double closets and a private 2-piece ensuite. The kitchen and dining area are open to one another, while downstairs, the partially finished basement adds a large rec and family room, fourth bedroom, wood stove and plenty of storage space. The attached single-car garage provides separate entrances into the main floor and basement, adding convenience and flexibility. Outside, a 2-storey barn and Quonset hut provide options for creative space, additional storage and utility, rounding out a private acreage property. Whether you are looking to enjoy the expansive grounds as they are or bring your own vision to the space, the setting provides a quiet, comfortable retreat with exceptional scenery in every season. (id:57957)
311e County Rd 29 Road
Prince Edward County, Ontario
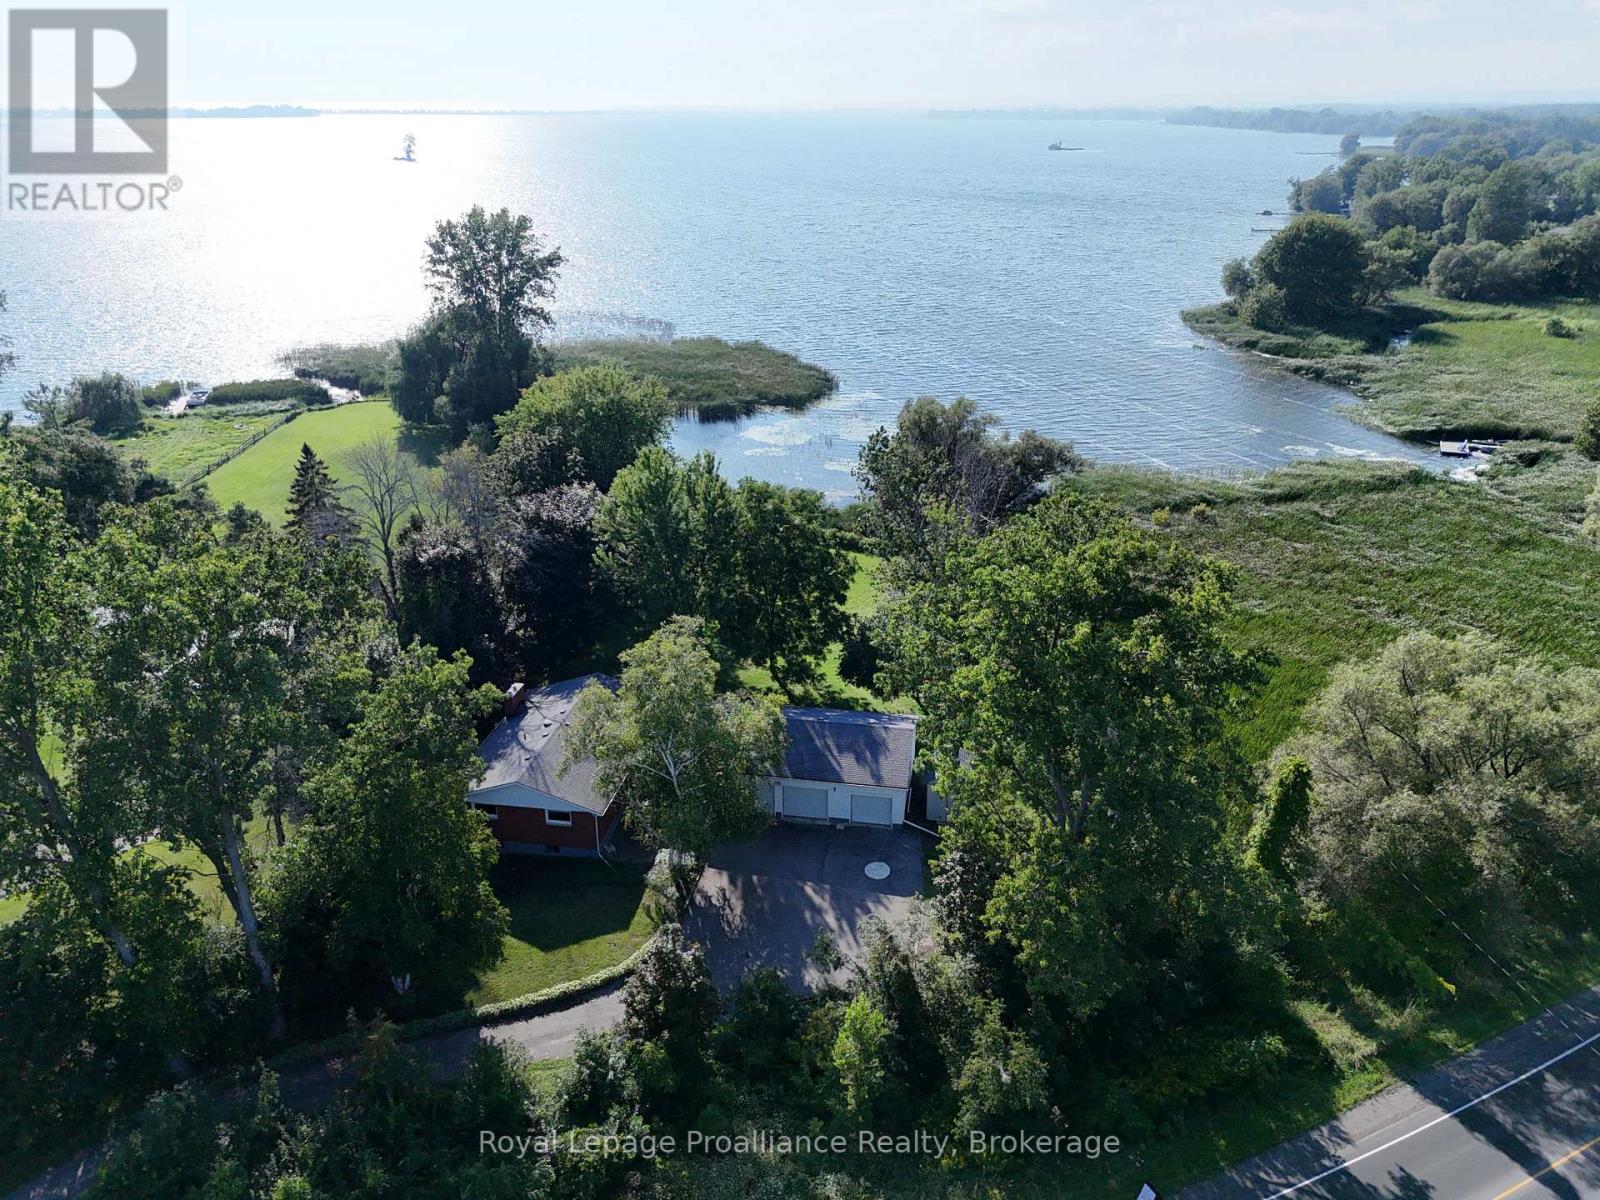
Tucked along a quiet stretch of Weller's Bay, this property offers a generous run of shoreline in a setting made for waterfront living. The cove is calm and protected, with a private dock and natural shoreline that is great for launching a boat, fishing, or just hanging out by the water. West-facing views mean you get some of the best sunsets in The County.Set on a sizeable lot at the end of a private lane, with no neighbours to the North. This brick bungalow offers a comfortable amount of living space, with three bedrooms, two renovated bathrooms, including a primary ensuite, and a full basement with high ceilings, so there's room to grow into. The living room has a picture window overlooking the waterfront and a wood-stove insert, perfect for the colder months. The kitchen is a traditional galley layout and is ready for the next owner to make it their own. Most windows were replaced around the same time as the roof, which has architectural high-wind shingles. The highlight of the home is the 3-car garage with plenty of room for vehicles, and large enough for a workshop. The home is on municipal water while the outdoor taps run off the property's well, handy for the gardens, lawns or washing vehicles. The road is private but municipally maintained, including garbage and recycling pickup. Located in the hamlet of Consecon and only a short drive to Wellington, Trenton and the Highway 401, this classic property offers a lifestyle only found in PEC. (id:57957)
C - 31 Walton Street
Port Hope, Ontario
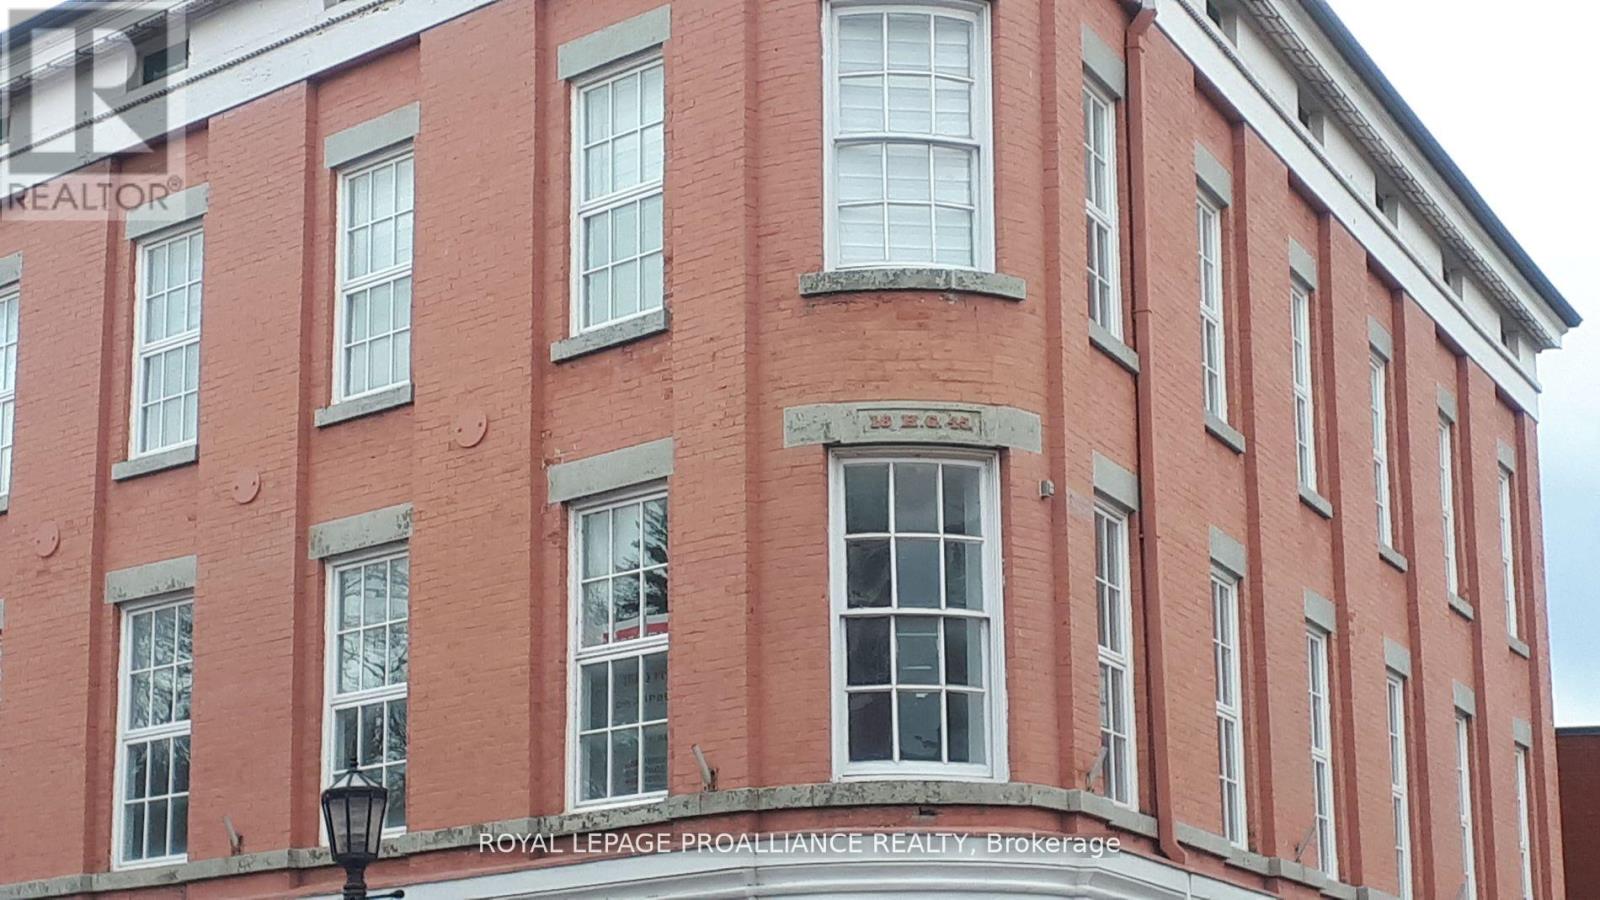
Premium and gorgeous office space available in historic downtown Port Hope. This 2nd floor space has been refinished to the highest standards and is available for your administrative needs. Located amongst the shops, cafes and restaurants of Port Hope, the Capitol Theatre, River Walk and parks. The property is poised to take your business to the next level. (id:57957)
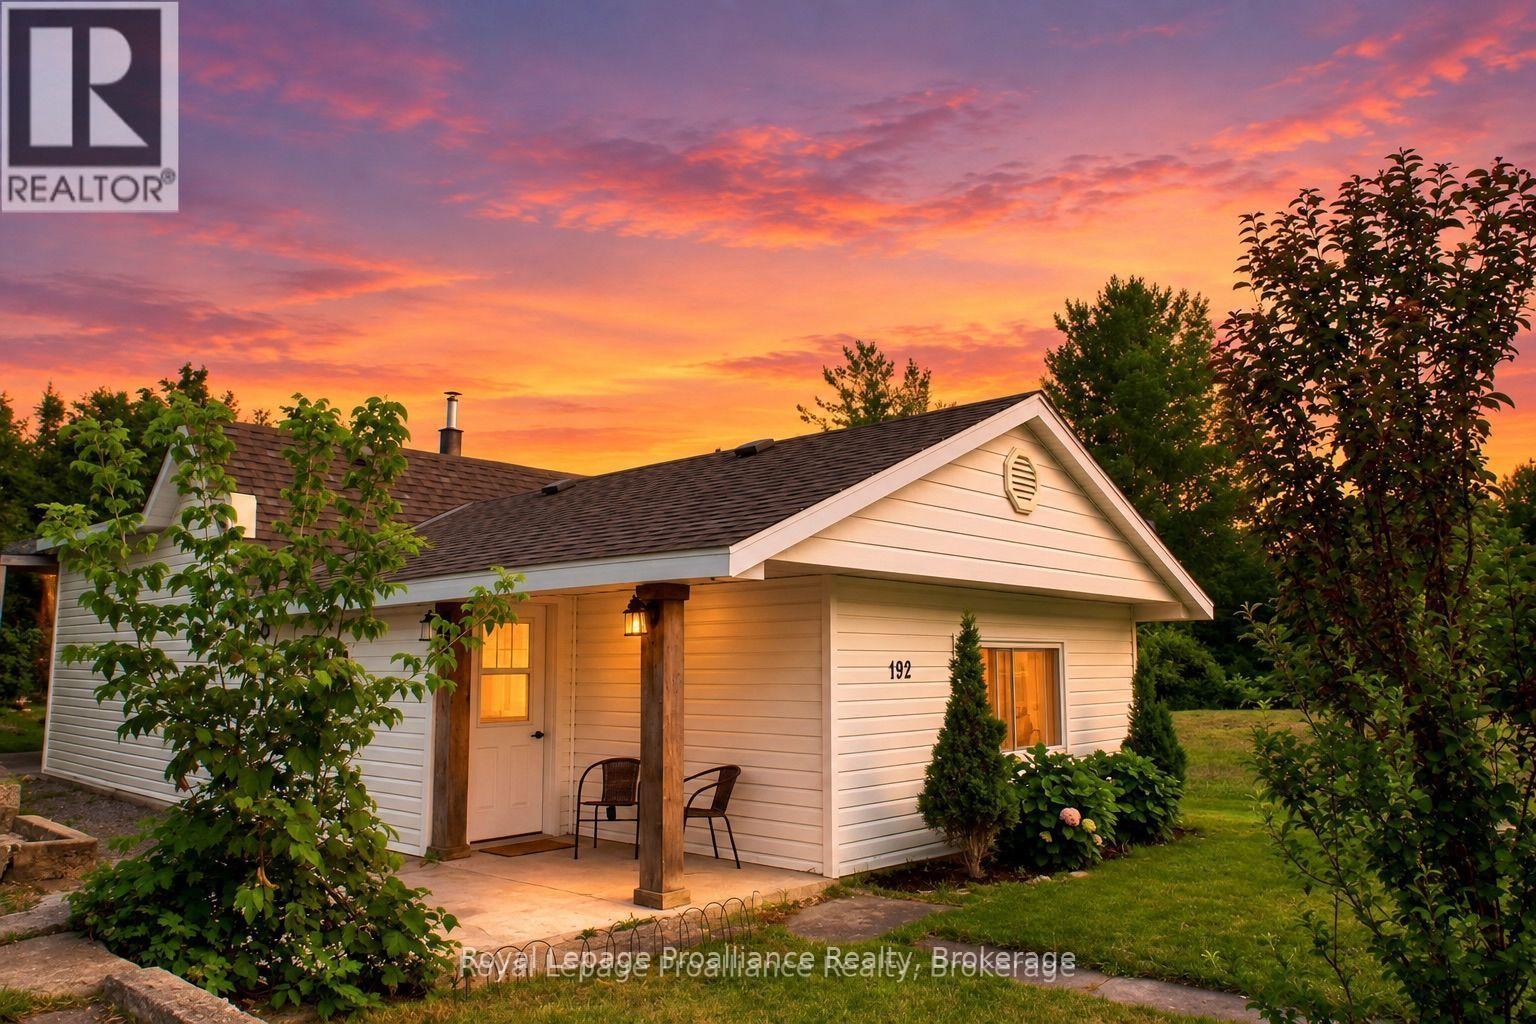
192 Crookston Road
Centre Hastings, Ontario
Tucked away in a peaceful country setting, this beautifully updated 2 bedroom home, with potential for a third, offers the perfect blend of charm, comfort, and lifestyle. Surrounded by mature greenery and colorful gardens, this move in ready retreat feels like a private escape while remaining close to everyday amenities. Inside, you'll find a bright and welcoming interior with exposed wood beams, soft neutral finishes, and windows that fill the home with natural light throughout the day. Summer breezes flow effortlessly through the home, while winter brings a warm and cozy atmosphere, perfect for quiet evenings in. Outside, the property truly shines, blooming lilacs, hydrangeas, tulips, and mature trees create a picturesque setting that changes beautifully throughout the year. Enjoy quiet mornings with coffee under the covered patio, evenings under the stars, and peaceful views of horses grazing nearby. Explore the extensive trail system just steps from your door, whether paddle boarding on the private lake only a ten-minute walk away, enjoying scenic evening walks, or riding the trails for miles through nature. Extensively updated for peace of mind and quality of living, improvements include a new roof, furnace, kitchen, flooring, and bathroom (2020), septic system and appliances (2021), and water softener (2023), offering comfortable, turnkey living. Need room to grow? The back room, currently used for laundry and recreation, offers potential for an additional bedroom. located minutes to Madoc and Tweed and only 25 minutes to Belleville, you'll enjoy the tranquility of country living without sacrificing convenience, including access to high speed internet ideal for remote work or streaming. Whether you're searching for your first home, a peaceful retreat, or a slower pace of life, this property offers a home that feels welcoming, full of possibility and instantly comforting the moment you arrive. The story is yours. (id:57957)
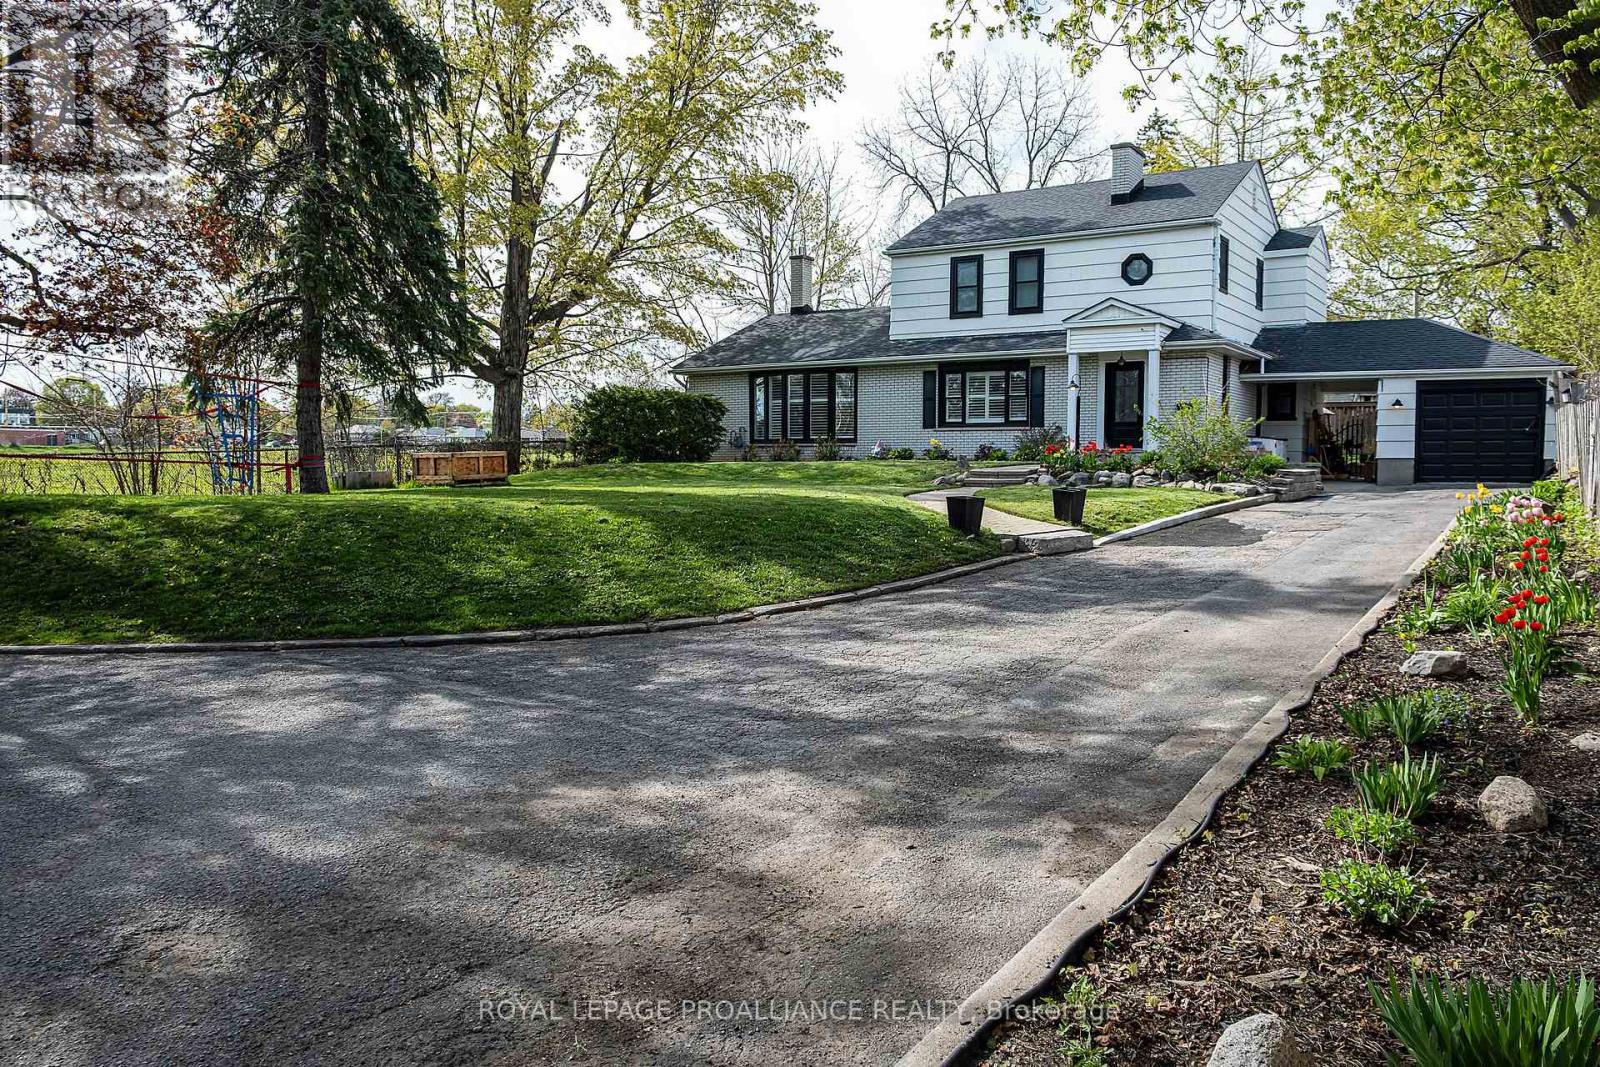
306 Dundas Street W
Quinte West, Ontario
What a beautiful in-town property! This move in ready 2 storey home is set back away from the road so loads of privacy. The adjoining front and side foyers provide plenty of space and lead you right into the powder and/or laundry room with sliding barn doors. On your way by, take a peek and be WOW'd by the massive kitchen, dining and living room space. The kitchen is a dream, featuring quartz counter tops; an oversized island with seating for five; gorgeous backsplash, glass display cabinets, soft close hardware; a glass rinser; and pantry with pull-outs. BONUS, the kitchen appliances are included . A grand dining room allows for big family dinners, game nights and entertaining. The adjoining great room is complemented by a gas fireplace and sliding doors to the back yard, deck and hot tub. Three generous bedrooms upstairs . The primary serviced by its own 3-piece ensuite including a bidet. The other two bedrooms serviced by a full bathroom. There is a fourth bedroom in the lower level as well as another 3-piece bathroom and family room . The single car garage is attached to the home but divided by a breezeway which allows for shelter at the side entrance. A semi- circular driveway provides plenty of parking and easy access to the road. Pack your family and suitcases...this one may be for you! Worth Mentioning: Approximate Info to best of Sellers' Knowledge: Shingles 7 years; Gas Furnace 11 years; Double paned Windows (new on second floor); 100+ Amp Breaker Panel; Hot water tank owned 2025. Some Measurements less jogs. (id:57957)
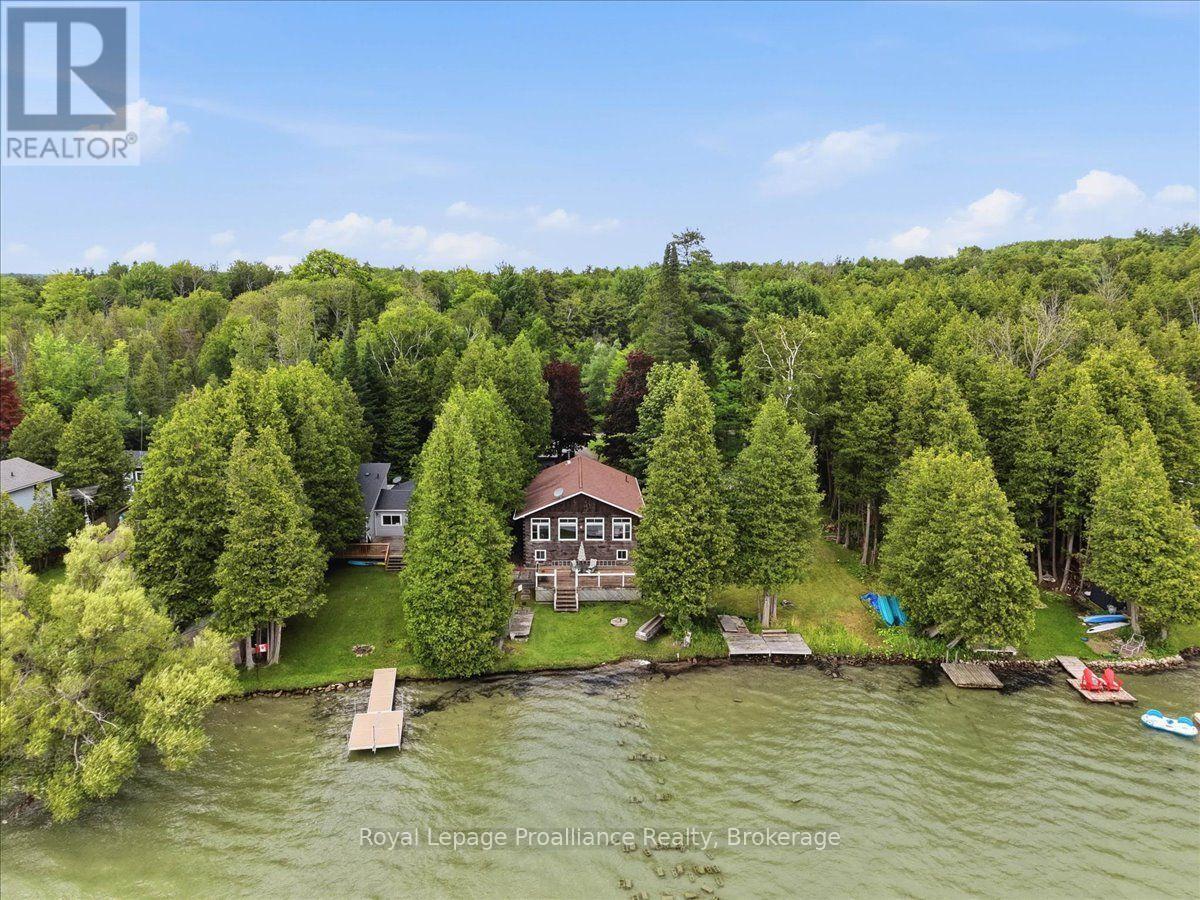
838 Trenear Road
Brighton, Ontario
Welcome to your own waterfront retreat on the peaceful shores of Little Lake in Brighton. This charming four-season home offers the perfect blend of comfort, recreation, and year-round living. Featuring 3 bedrooms and a full, partially finished basement, there's plenty of space for family, guests, or a home office. The bright, inviting interior is designed to maximize the natural beauty that surrounds you, while the spacious lot provides the perfect setting for entertaining, relaxing, or simply taking in the lake views. Step outside and enjoy everything waterfront living has to offer-from morning coffee overlooking the water to afternoons spent boating, kayaking, fishing, or swimming, followed by breathtaking sunsets and evenings around the fire. Located just minutes from downtown Brighton, Highway 401, and Presqu'ile Provincial Park, you'll enjoy the tranquility of lakeside living without sacrificing convenience. Whether you're looking for a year-round residence, a family getaway, or your own private escape, this Little Lake property is ready to welcome you home. Purchase incentive *$20,000 cash back on closing with a firm deal on September 12th, 2026.* (id:57957)
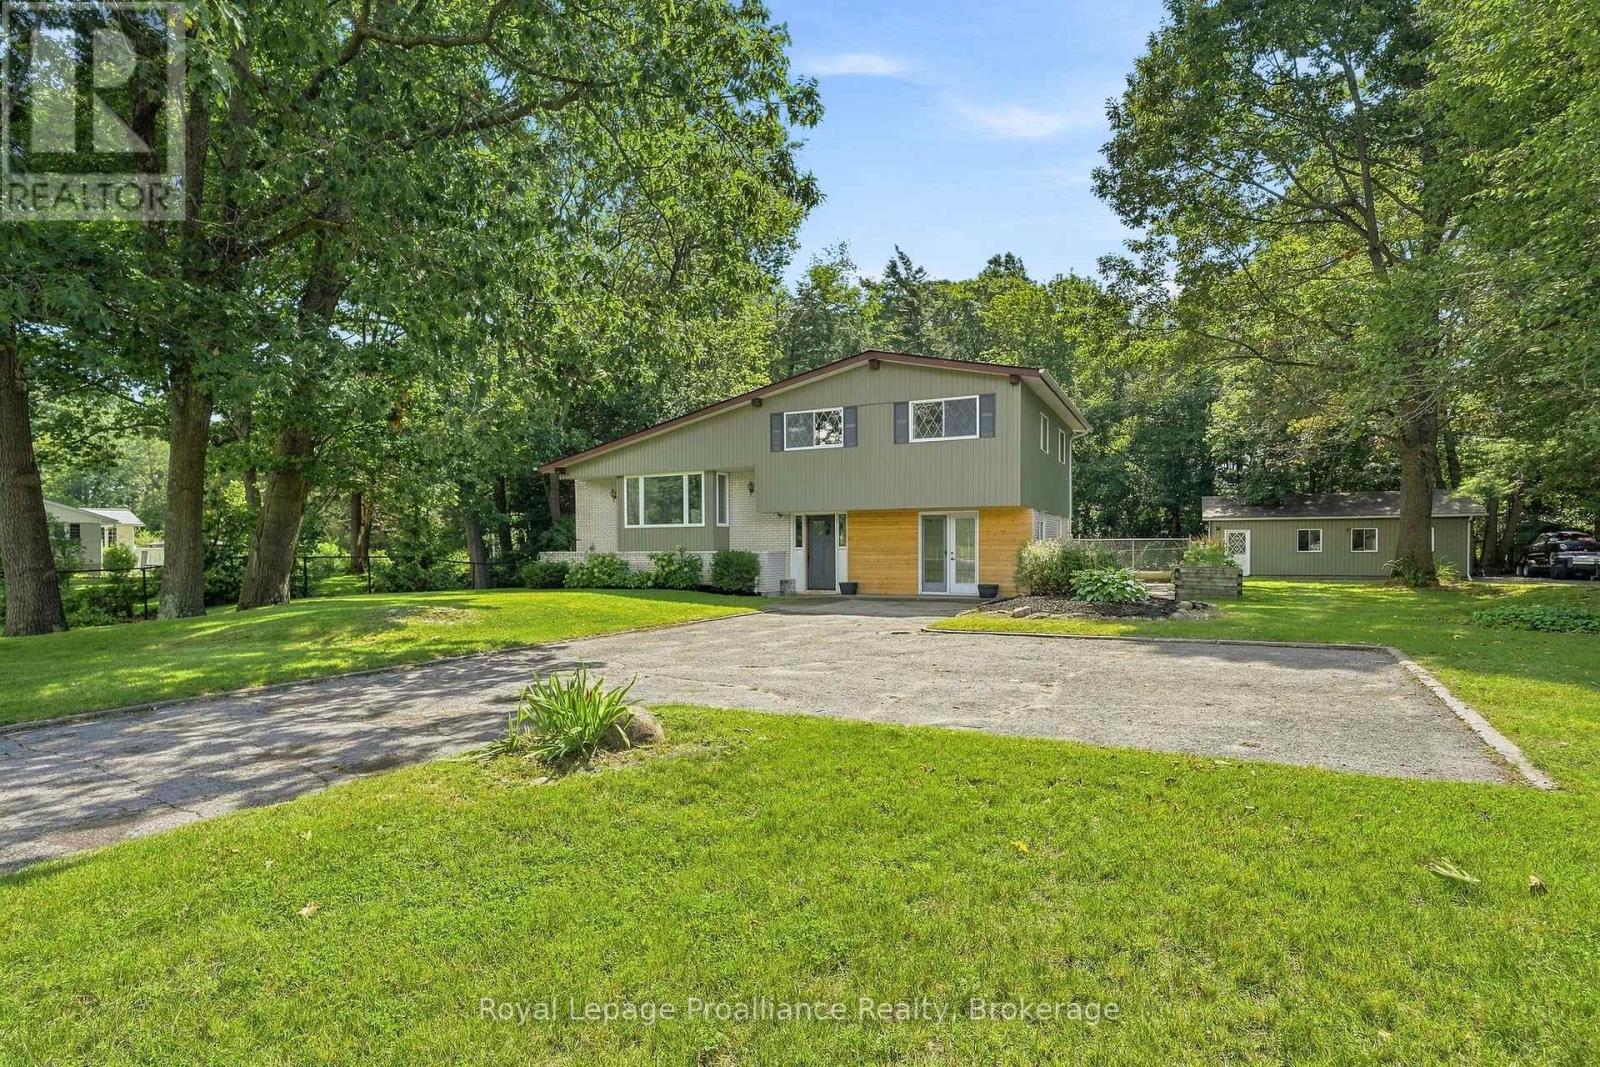
17537 Telephone Road
Quinte West, Ontario
Minutes to Trenton, Brighton & Highway 401. This charming family home is set well back from the road on a generously sized lot, offering added privacy from neighbouring properties, ample parking & nearly 2,000 sq ft of finished living space. Inviting entry with double door coat closet is the hub to 2 piece powder room, large laundry + bright flex space. Once a garage, now currently enjoyed as an office & living area with front + rear access & electric fireplace offers a great flex space to suit our own needs. Up the hardwood stairs with modern hand railing detail to the impressive updated living area, an elevated space for both sophisticated entertaining and comfortable everyday living. Framed by a window lined box bay, the open concept living, dining & kitchen is bathed in natural light with shiplap ceilings adding texture & a substantial wood beam accent elegantly defining this comfortable living space. This kitchen shines with classic white cabinetry to ceiling, subway tiled backsplash, tasteful quartz countertops, stainless steel appliances & large detached island anchoring this fabulous entertaining space together. The upper level is home to three great sized bedrooms & updated full bath with double sinks. Unique winding staircase to the lower level with new carpet leads to the secluded pot lit recreation room providing an ideal hideaway to enjoy movie night or quiet retreat. Step outside to a shaded, sheltered upper deck overlooking the fenced in yard with heated pool & mature tree landscape beyond. The 25' x 30' insulated heated shop, accessed by its own separate lane, adds exceptional versatility for the hobbyist or those simply seeking substantial additional workspace and storage. Country in character, set within reach of town, offering the space, privacy & natural surroundings that are becoming increasingly challenging to find, welcome to 17537 Telephone Road. (id:57957)
47 Shannon Road
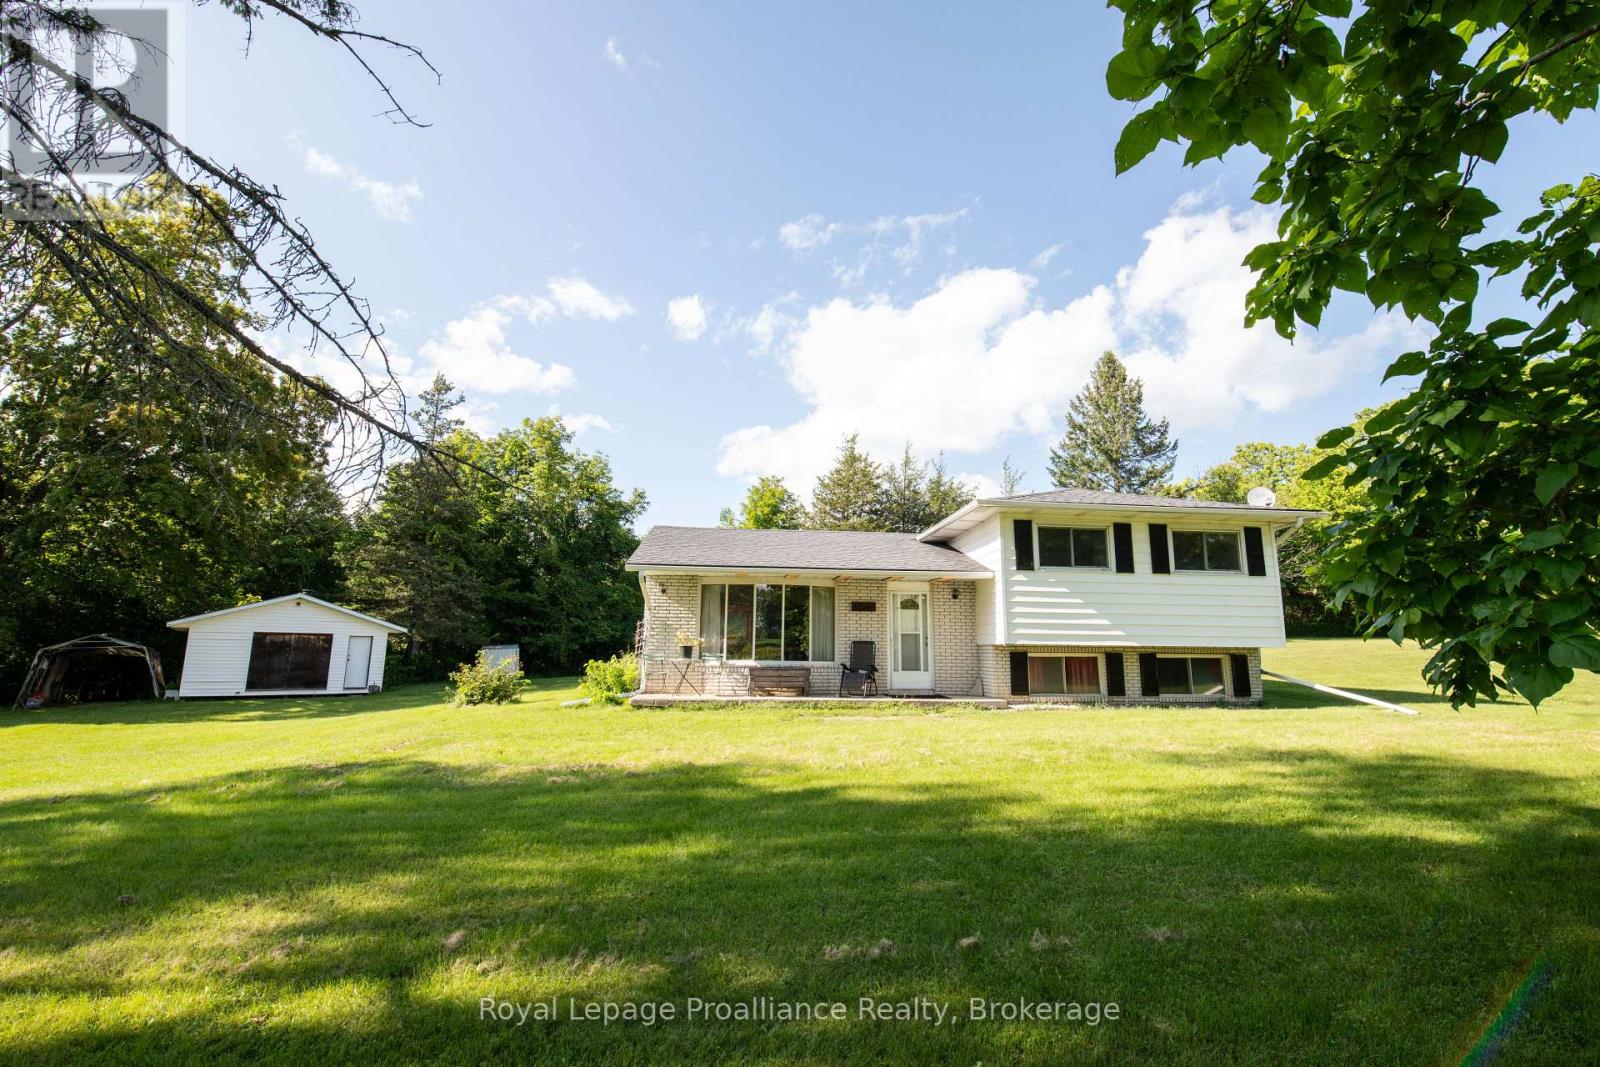
Belleville, Ontario
Welcome to this lovely side-split home nestled on 11.86 acres, offering privacy, space, and a beautiful natural setting. Possible severance permitted. The home features 3 bedrooms and 1 bathroom, along with a cozy living room complete with a propane gas fireplace-perfect for relaxing on cool evenings. Surrounded by mature trees, the property provides a wonderful sense of seclusion and tranquility. Enjoy the outdoors from your own backyard, where a pond adds to the peaceful country atmosphere. If you're looking for a home with room to roam, natural beauty, and plenty of privacy, this property is well worth a look! (id:57957)
63 S Church Street
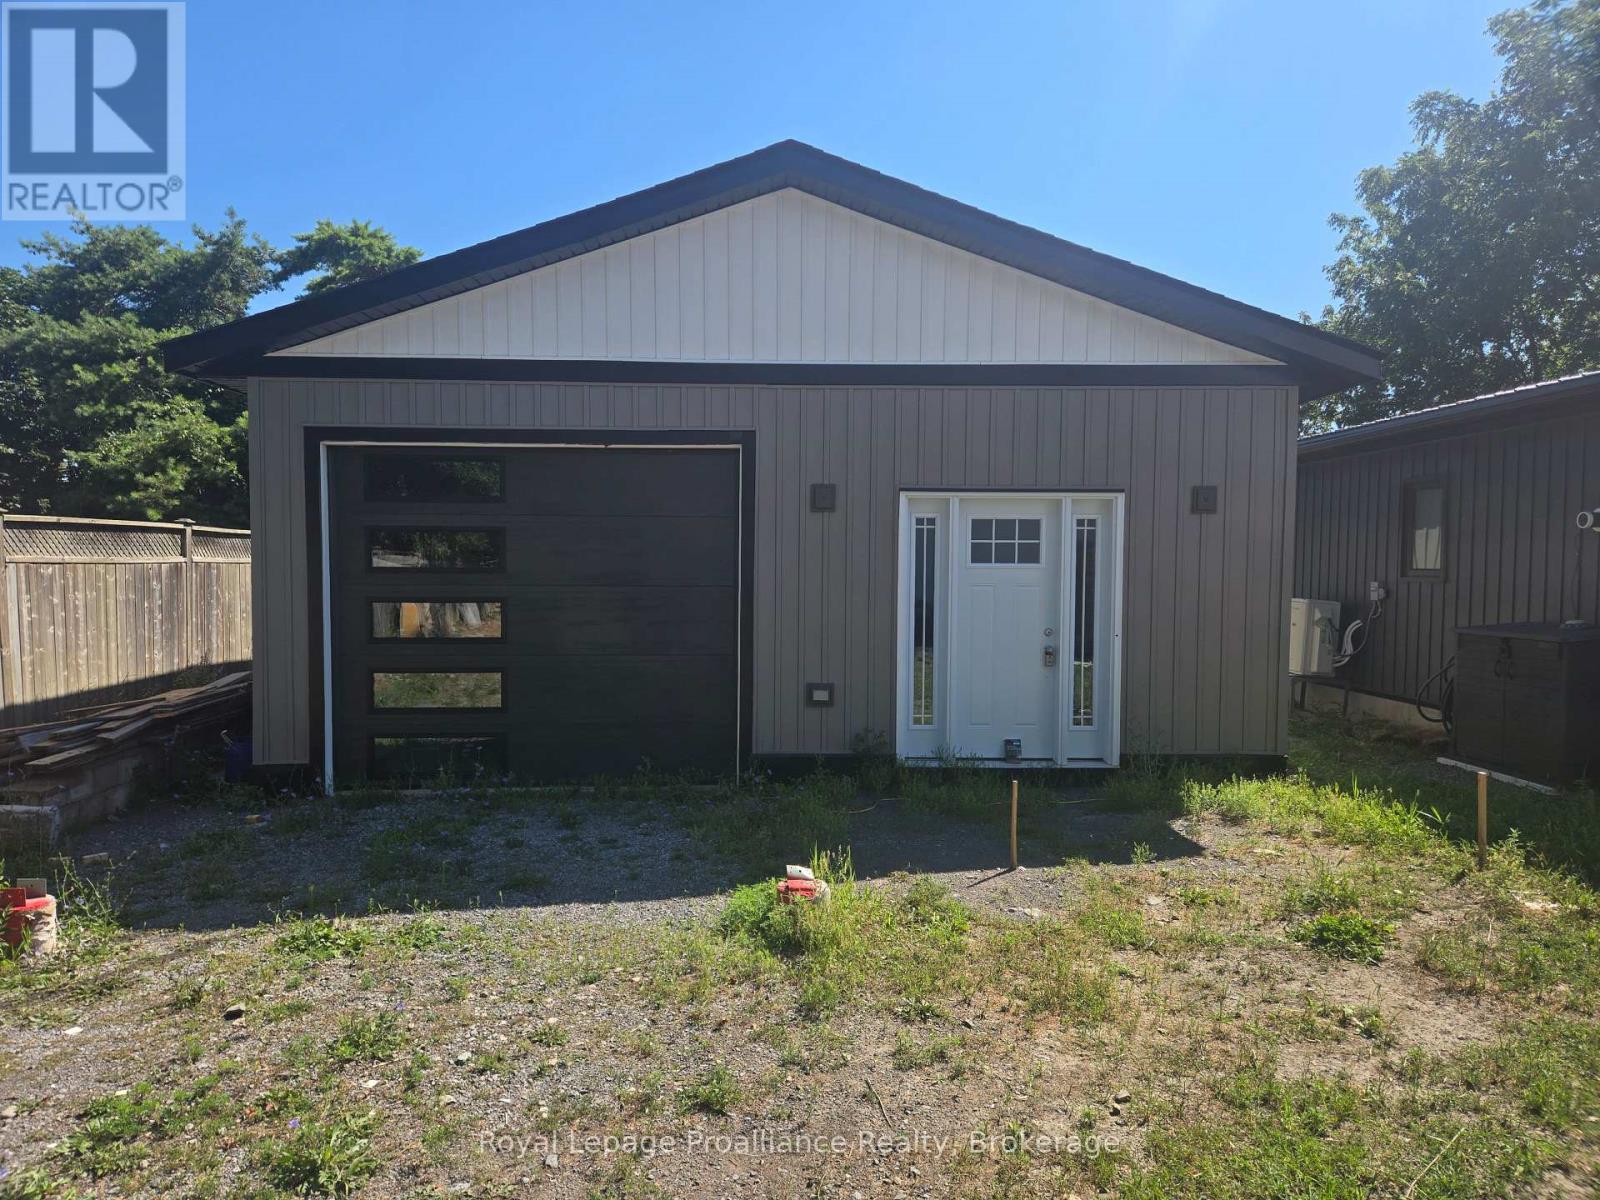
Belleville, Ontario
This rare south-end Belleville property offers a unique opportunity to build your dream home on a serviced lot complete with an existing 25' x 32' workshop featuring 10' ceilings. The seller has already paid for building permits and plans are completed, which are transferable, and is also willing to offer a short-term Vendor take back mortgage for added flexibility. The property is zoned R2-1, allowing for a single detached dwelling, an accessory unit, and the addition of a coach house - perfect for multi generational living, rental income or additional work space. A proposed custom home plan, designed specifically for this lot, is available and includes modern floor plans and elevations to show the full potential of the site (Plan package can be send on request). Highlights of this property are - Lot size 33.5ft x 170.18ft (approximately 5,862 sq ft) - No development charges if built within the next few years - Sewer to lot line ; hydro & gas available - Views of the Bay of Quinte, downtown and marina nearby Located in a quiet residential setting, this property is just minutes from shops, schools, parks and the waterfront. Enjoy boating, fishing, and trails along the Bay of Quinte, all while being close to Belleville's vibrant core. Don't miss the exceptional land opportunity in one of Belleville's most desirable areas! (id:57957)
198 Victoria Street N

Port Hope, Ontario
Rare offering of 300 by 160 foot plus potential development site in Port Hope. Located in a prime residential area, close to schools, shopping, medical and recreational facilities, this site offers multiple potential development options to the builder. The existing house and secondary structures would need to be removed and municipal approval of any development project required. (id:57957)
1567 Clearview Road
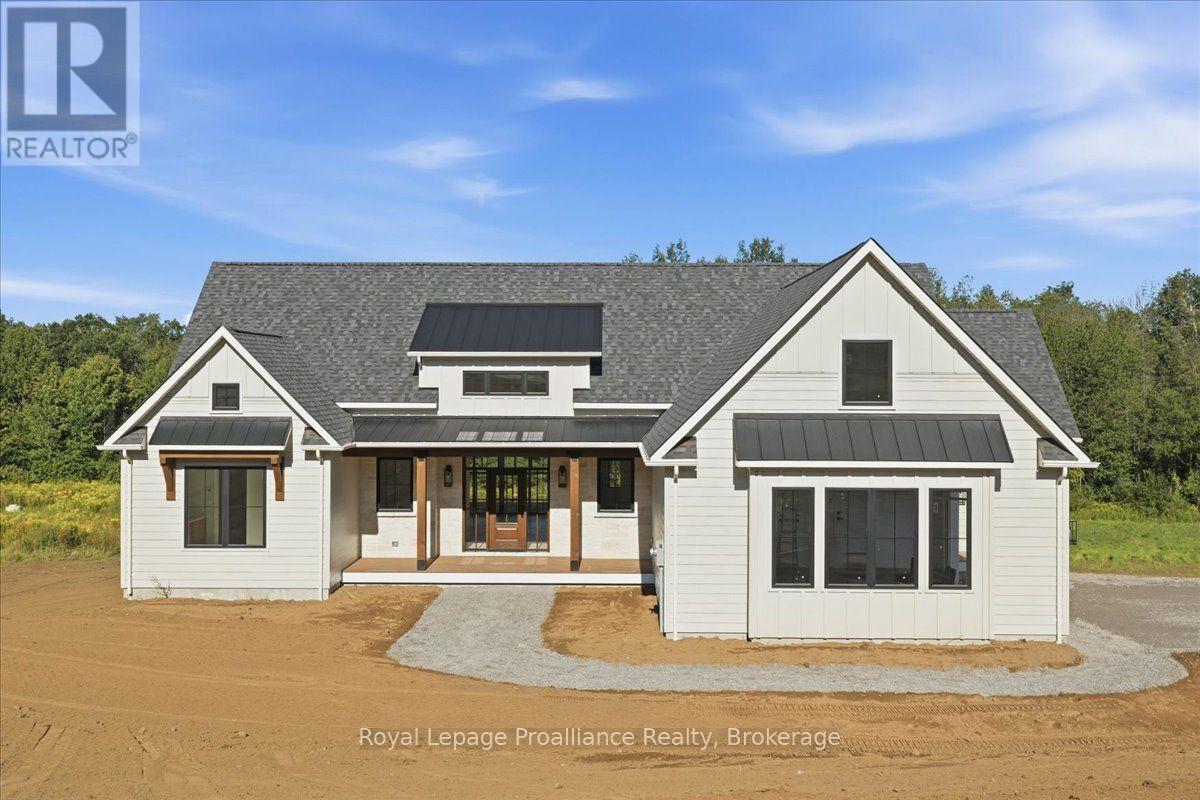
Centre Hastings, Ontario
Luxury country living at its finest! With over 2100 sq. ft. of living space, this stunning 3-bedroom, 2-bathroom home features elegant finishings throughout, a gourmet kitchen perfect for entertaining, and a spa-like ensuite with a massive walk-in closet. The open-concept design blends comfort and sophistication, while large windows fill the space with natural light. A walk-out basement helps you appreciate the sprawling 3+ acres while offering endless possibilities and the charm of a country-style home complete with all the modern amenities you desire. A true retreat that combines luxury, style, and serenity. Your dream sanctuary awaits!Property located on the west side of Clearview Road near the corner of Phillipston Road. Builder willing to finish the basement for an additional cost. Price reflects new HST Rebate. (id:57957)
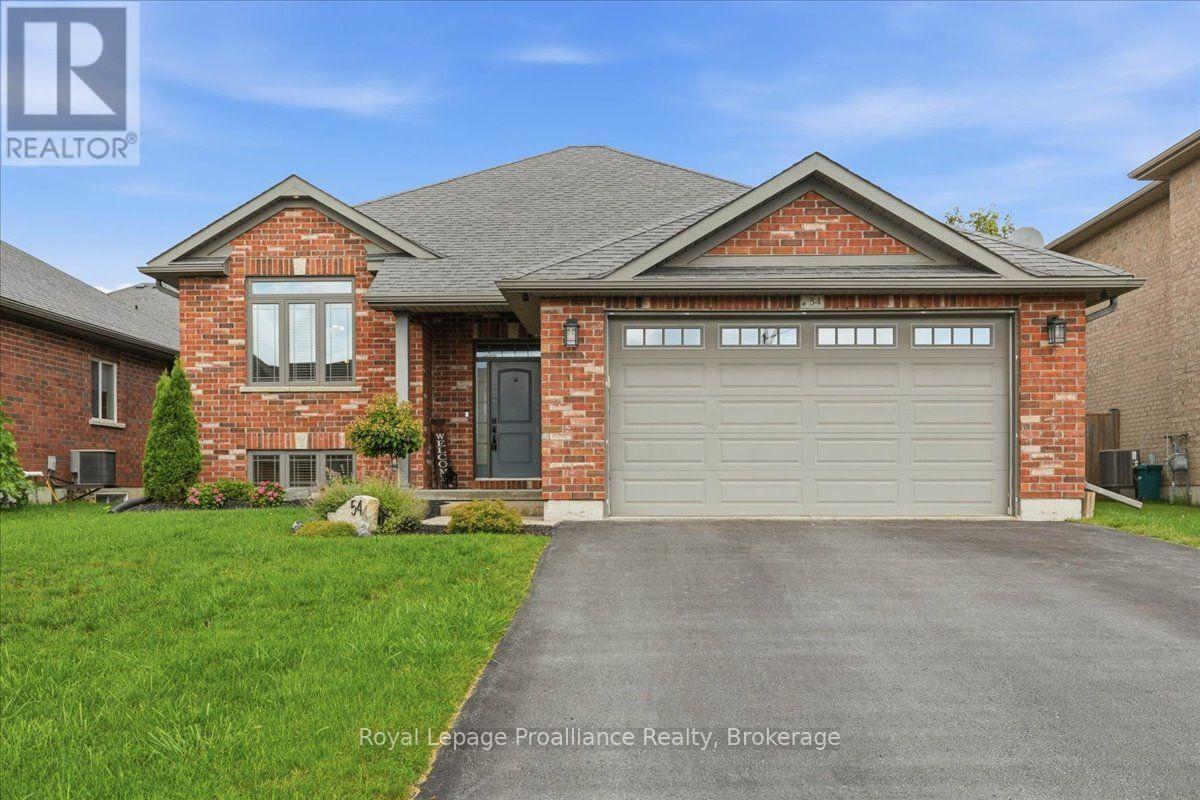
54 Cavendish Drive
Belleville, Ontario
Welcome to this beautiful brick raised bungalow in the desirable community of Settlers Ridge! Ideally located close to the 401, shopping, and all amenities, this spacious family home offers plenty of room for everyone. The main level features a bright open-concept layout with a well-appointed kitchen overlooking the living and dining areas, three bedrooms, two full bathrooms, and convenient main-level laundry. The primary bedroom includes a walk-in closet and private ensuite bathroom, while a second full bathroom serves the remaining bedrooms and living space. Step outside to enjoy the rear deck with gazebo and fully fenced backyard, perfect for relaxing or entertaining. The attached two-car garage provides plenty of parking and storage. The fully finished basement adds even more living space with a large recreation room, two additional bedrooms, a four-piece bathroom, and ample storage. A fantastic opportunity to own a spacious and versatile family home in a great community with easy access to everything you need! (id:57957)
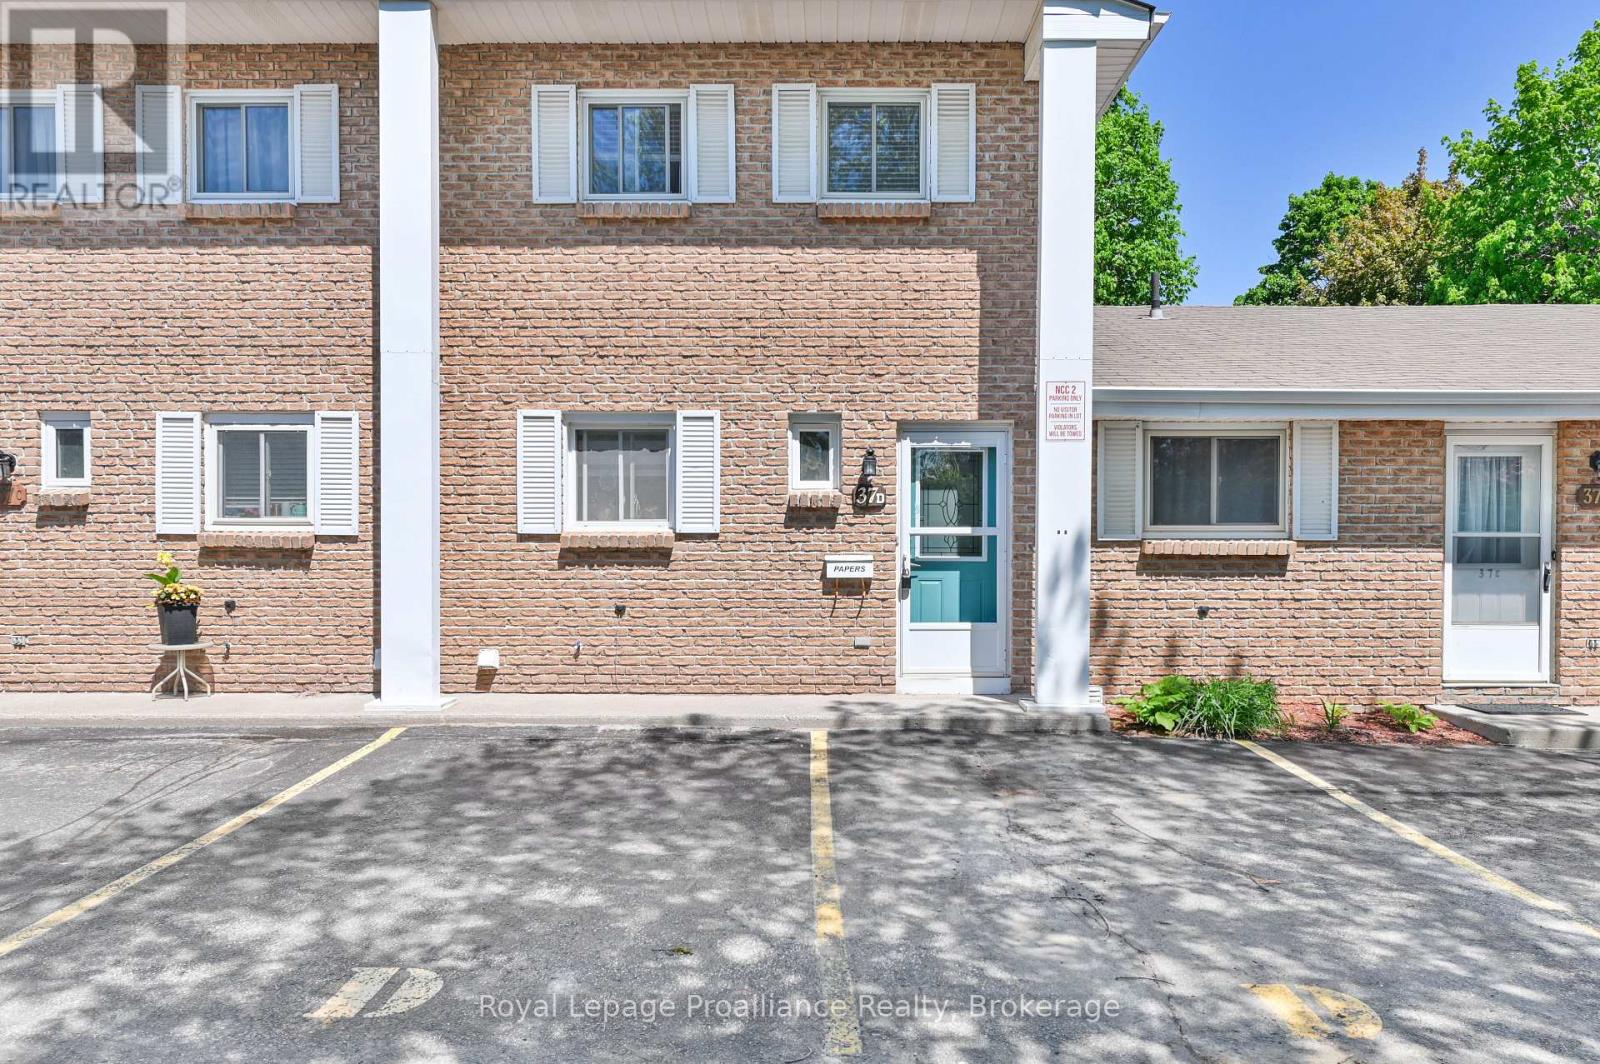
D - 37 Young Street
Brighton, Ontario
Welcome home to this beautifully maintained 2-bedroom, 2-bathroom condo perfectly situated in a prime downtown location. Offering the ultimate in convenience, you are just a short walk away from local schools, grocery stores, and all the fantastic amenities Brighton has to offer. Inside, the home shines with pride of ownership, featuring tasteful updates to both the kitchen and the upstairs bathroom. The generous sized living/dining room opens up through a sliding glass door to a truly unique feature: a three-season room, perfect for sipping your morning coffee or relaxing with a book. Complete with 2 assigned parking spaces, this turnkey property is an incredible opportunity. Whether you are a first-time buyer looking to break into the market, a downsizer seeking low-maintenance living, or a say investor looking to add to your portfolio, this property is a must-see! (id:57957)
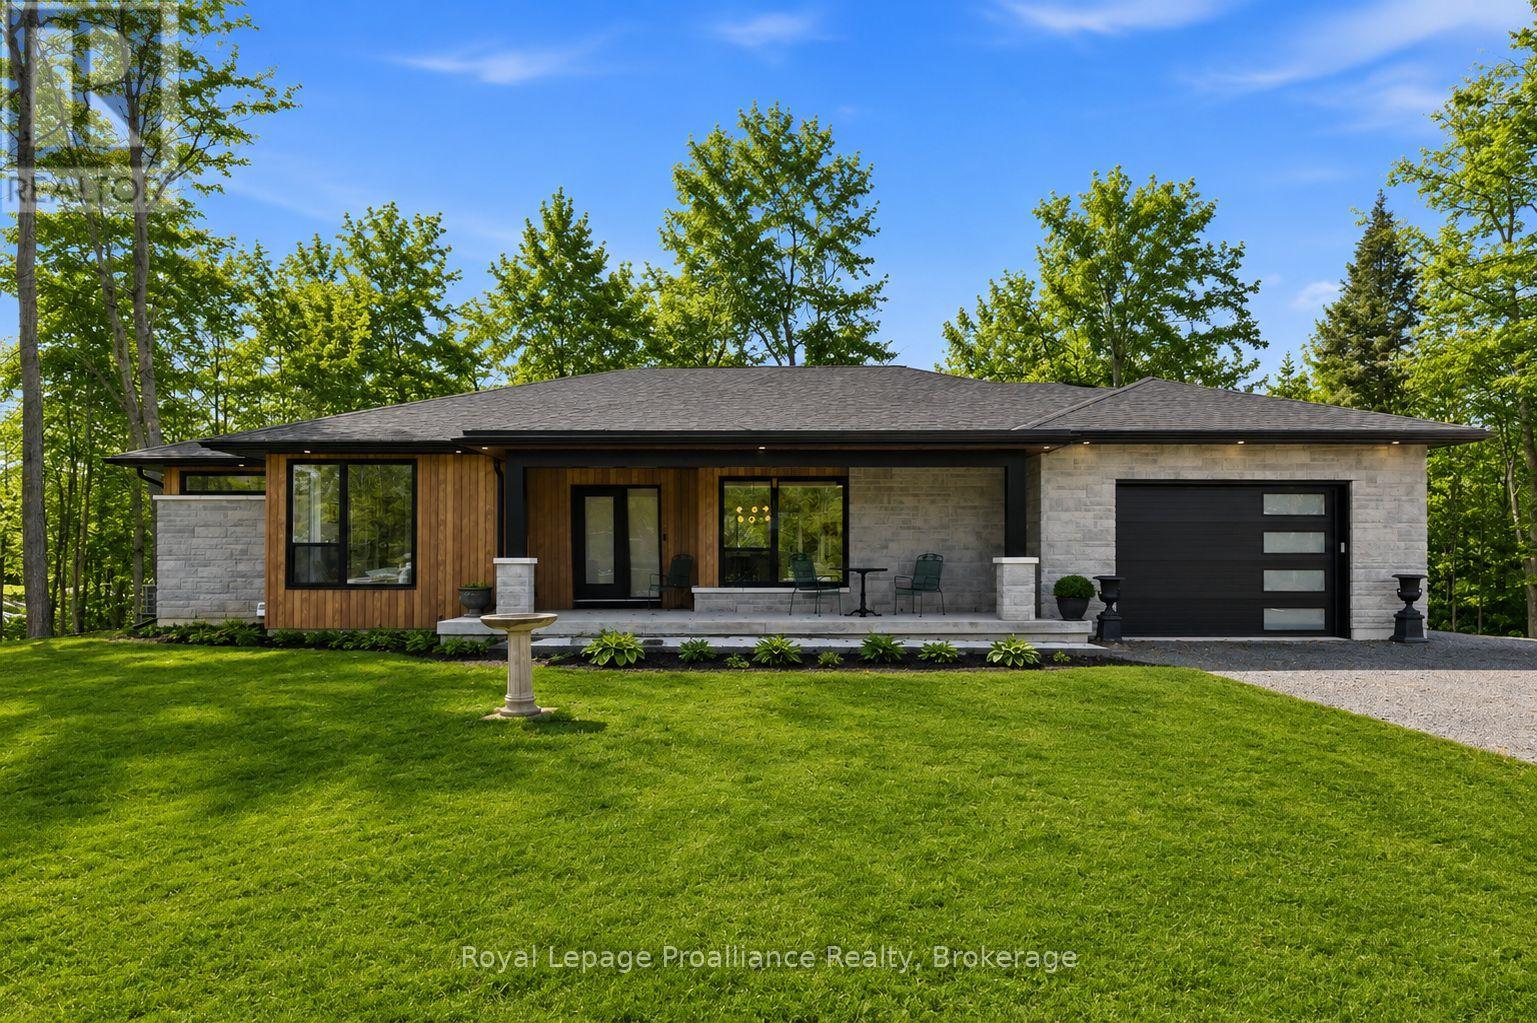
5070 County Rd 25
Trent Hills, Ontario
Welcome to 5070 County Rd 25 in Warkworth, a custom-built bungalow set on a peaceful 2-acre treed lot, where modern design meets the quiet beauty of country living. Built in 2023, this thoughtfully designed home offers a bright, open-concept layout with expansive windows that fill the home with natural light and frame beautiful views of the surrounding woods. With 2+2 bedrooms and 3 full bathrooms, the layout is functional, flexible, and well-suited for everyday living, hosting family and friends, or creating space for guests. The kitchen is both stylish and practical, featuring clean modern finishes and a pot filler, while the adjoining dining area walks out to a spacious back deck. It's the perfect place to enjoy summer mornings with coffee, quiet evenings surrounded by nature, or weekend gatherings overlooking the trees. The living room is anchored by a striking fireplace, creating a warm and inviting focal point for the main living space. The main floor primary suite offers a private retreat with a walk-in closet and a well-appointed ensuite complete with double sinks, a soaker tub, and a separate shower. A welcoming foyer, main floor laundry, and direct access from the attached garage into a mudroom add everyday convenience.The fully finished lower level expands the living space with two additional bedrooms, a full bathroom, and a large rec room with walkout access to the yard, ideal for guests, family, or flexible living arrangements. Outside, enjoy a covered front porch, mature trees, fresh country air, and room to relax, play, garden, or simply unwind. Surrounded by nature yet just 30 minutes to the 401, this property offers the perfect balance of rural tranquility, modern comfort, and accessibility. Note: Some images include AI-generated landscaping enhancements for visualization purposes only and may not reflect the exact current condition of the property. (id:57957)
Royal Service Real Estate Inc.
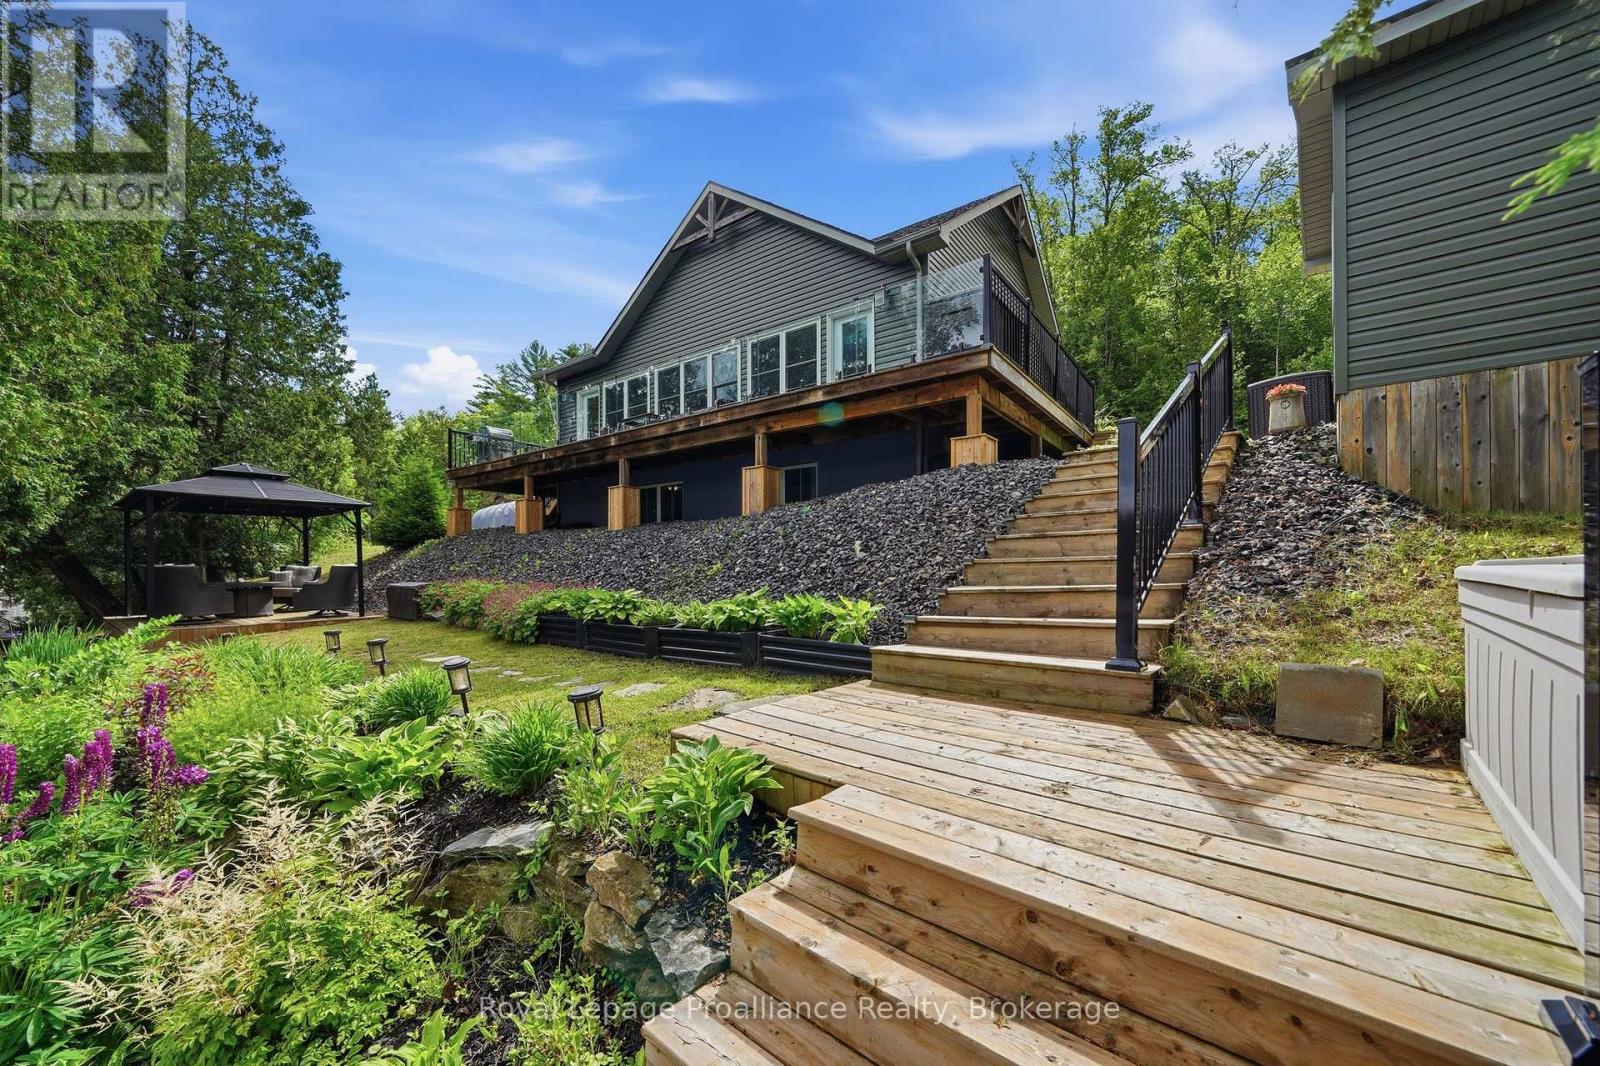
1219 Silver Mine Lane
Frontenac, Ontario
Welcome to your four-season waterfront retreat on beautiful Kashwakamak Lake. Built in 2016 and thoughtfully designed for year-round living, this fully furnished home offers approximately 1200 sq ft (above grade and below grade) of finished living space with modern finishes, quality construction and bright open concept layout with 9 ft ceilings on each level. Large windows fill the home with natural light while showcasing breathtaking sunset views over the lake. The stylish kitchen features quartz countertops and flows seamlessly into the living and dining areas creating an ideal space for entertaining family and friends. The fully finished lower level provides additional living space for guests while a wired and heated Bunkie offers comfortable overflow accommodations. Designed for comfort and efficiency, the lake house home is fully spray foam insulated and equipped with forced air propane heating, central air conditioning, an on demand hot water system and a cozy propane fireplace that makes the living area warm and inviting throughout the seasons. A drilled well, septic system and Generac Kohler backup power system provide added peace of mind. Outside enjoy western exposure, stunning sunsets and all the beauty Kashwakamak Lake has to offer. Whether you're searching for a year round residence or the perfect waterfront cottage getaway, this turnkey property is ready for you to start making memories from day one. (id:57957)
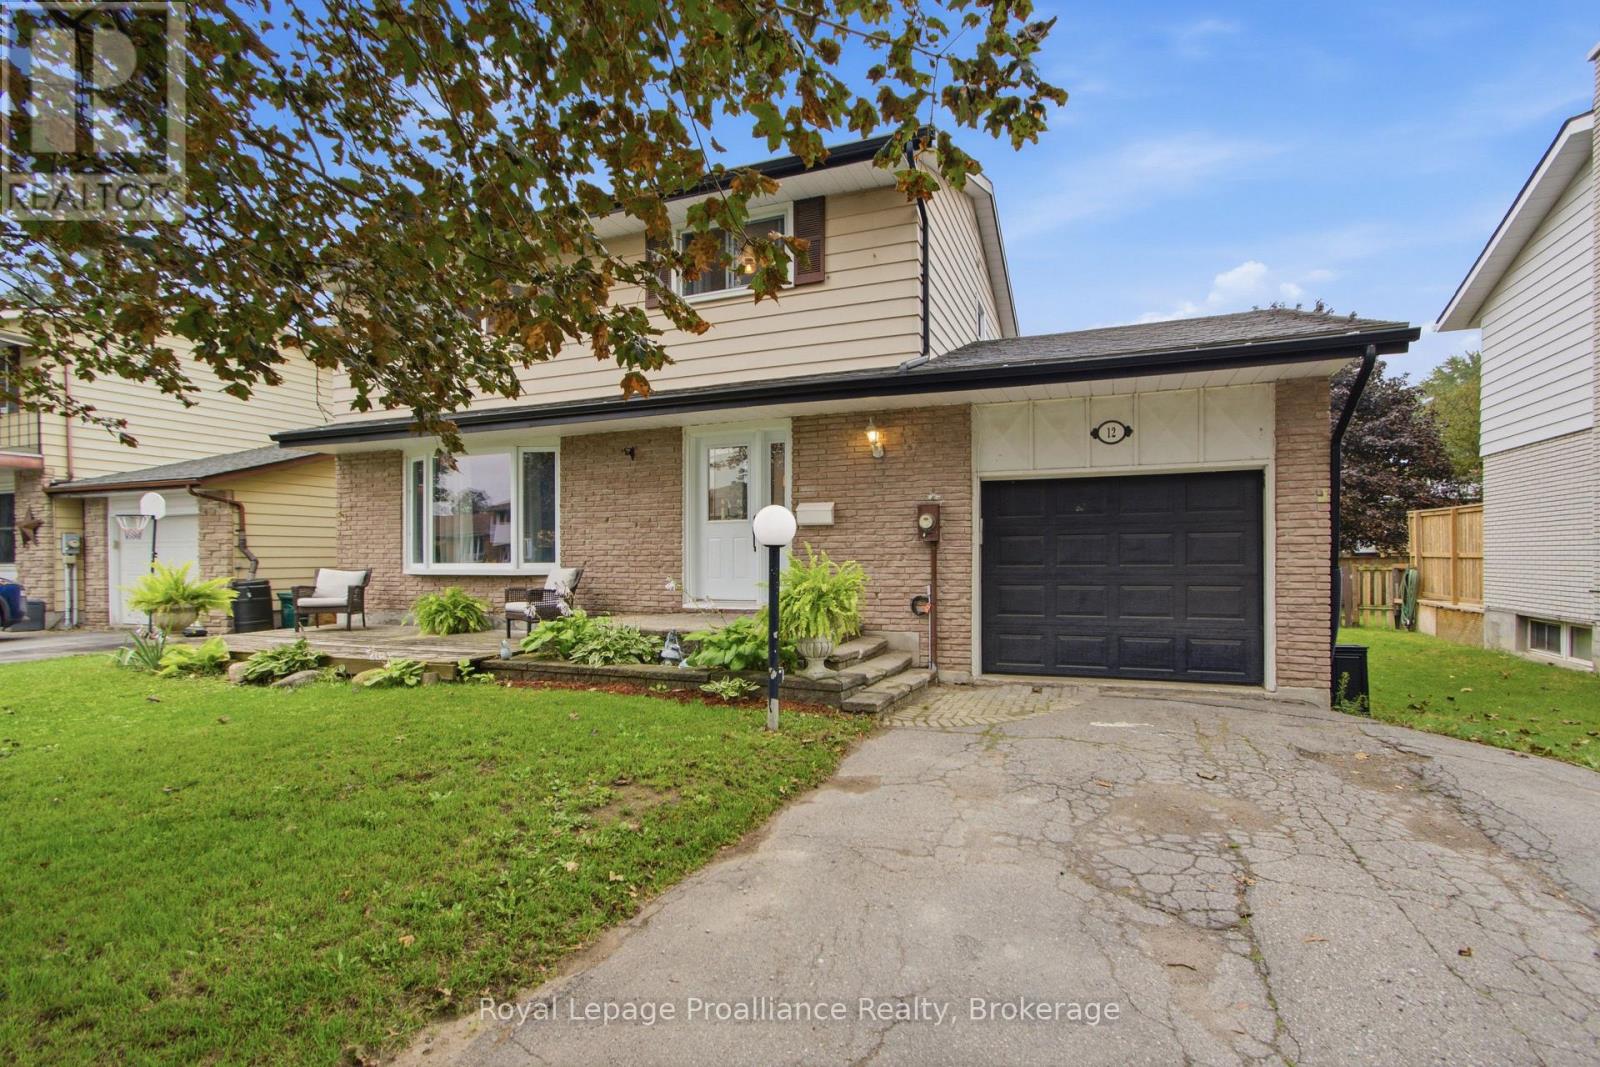
12 O'neil Crescent
Quinte West, Ontario
Welcome to this wonderful family home located in an excellent, family-friendly neighbourhood close to schools, parks, shopping and offering easy access to the 401 and the base. Inside you'll find a spacious kitchen, comfortable living room, and dedicated dining area- perfect for family meals and entertaining. The home features 4 generously sized bedrooms and 1.5 baths, providing plenty of space for the whole family. The fully fenced rear yard offers a great space for children, pets, and outdoor enjoyment. The full basement adds valuable living and recreation space, with a fantastic area for a family games room or TV room, a gas fire place and a convenient laundry room. A great opportunity to own a spacious family home in a convenient and sought-after location! (id:57957)
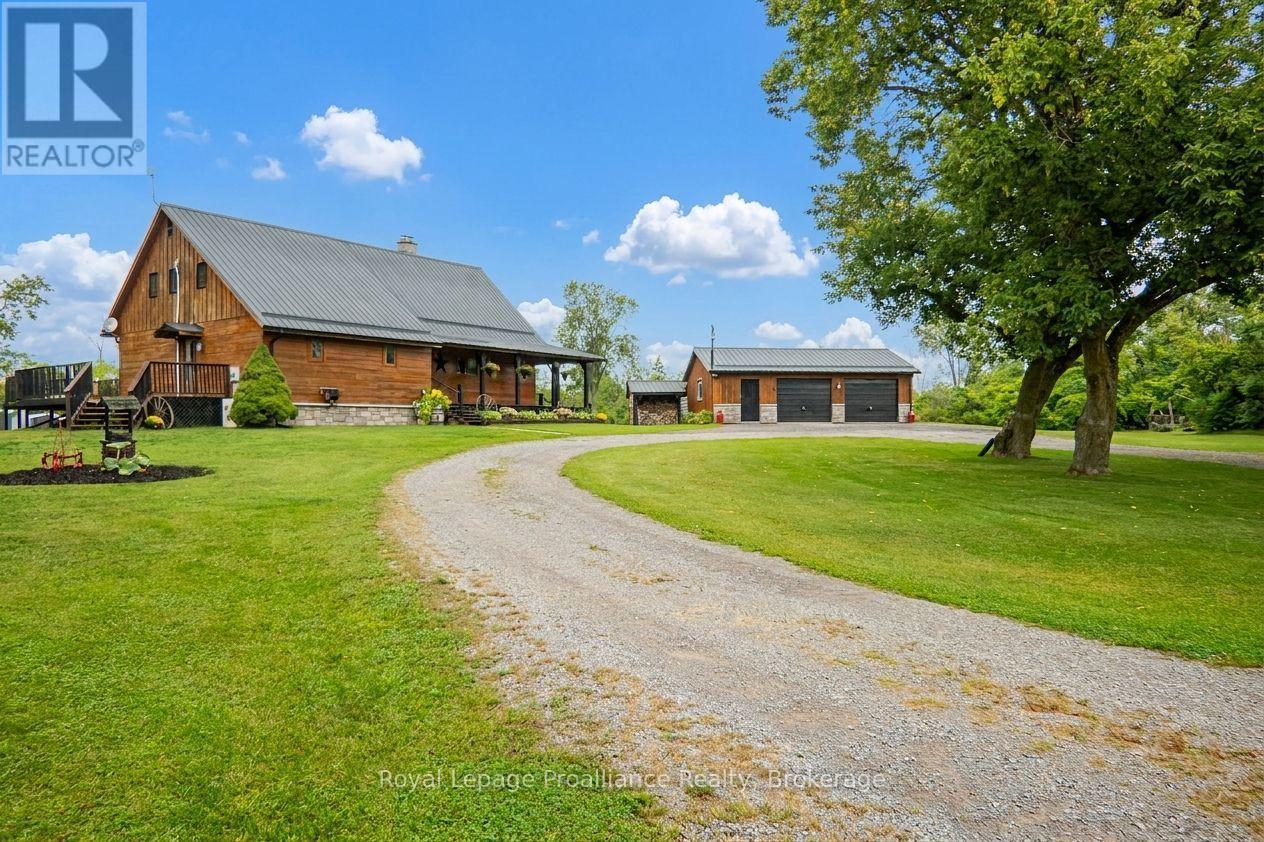
10 Hobbs Road
Brighton, Ontario
Stunning log home situated on 3 breathtaking acres with detached 2.5+ garage. Are you looking for something unique & truly special? Look no further than 10 Hobbs Rd, Castleton. Custom 11in x 8in T & G stacked log home featuring square cut Eastern White Pine logs, Pine & Ash flooring, & cedar ceiling beams. The open concept layout features a central air tight wood stove, beam ceilings, 3 season sunroom plus a convenient M/F laundry rm as well as a M/F Primary bdrm. Enter the tree-lined property from a circular driveway with a mature Maple tree in the middle. The attractive home has stone skirting & a wrap-around covered porch on 2 sides. Large 2.5 car garage also has a wood exterior & a metal roof like the home. Inside the house, the functional layout lends itself to entertaining with an oversized kitchen & extensive counter space, a formal dining rm & a cozy living room area, all connected on the main floor. Down the hall is a 4pc. bathroom with sep. shower & jacuzzi tub plus a laundry rm with sink, folding table, fridge/freezer & side door to a large side deck. Primary bdrm is also located on this lvl & offers space for a king size bed & a WIC with sliding barn doors. Upstairs is home to 2 additional bdrms with new windows, a cozy sitting area/library & another 4pc. bath. Full height lower lvl offers a large rec or games rm, a music rm, a dedicated workshop with counter height electrical, mechanical rm & several storage spaces. Other features include: FAO furnace, ductless air conditioner, owned HWT, water system, UV light, HRV & C/Vac. Outside is just as impressive & is a great place to spend outdoor time, relaxing & being surrounded by nature. The property offers multiple storage sheds, a lean-to for wood storage, a fire pit area, raised garden beds, a stand alone back deck with gazebo along with an outlet to plug in an RV. Close proximity to several towns, including Brighton & a short distance to Hwy 401 for commuters. Come & see something extraordinary. (id:57957)
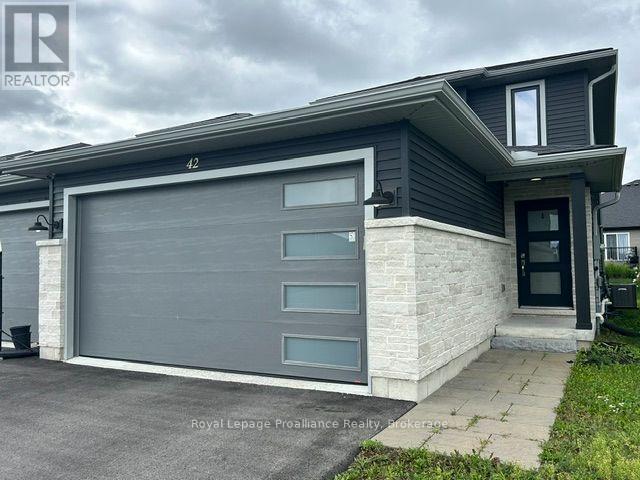
42 Dewal Place
Belleville, Ontario
Available for short term rental from September 15, 2026 - July 31, 2027. Located in a desirable neighborhood 42 Dewal Place is a beautifully maintained two-storey semi-detached home. This stylish and comfortable property features modern finishes, three spacious bedrooms, and a double garage. The bright, open-concept main floor brings together the kitchen, dining, family, and living areas, creating an inviting space for relaxing or entertaining. Sliding patio doors open onto a spacious deck overlooking the backyard. Upstairs, the generous primary bedroom includes a private en-suite, while two additional bedrooms share a four-piece bathroom. (id:57957)
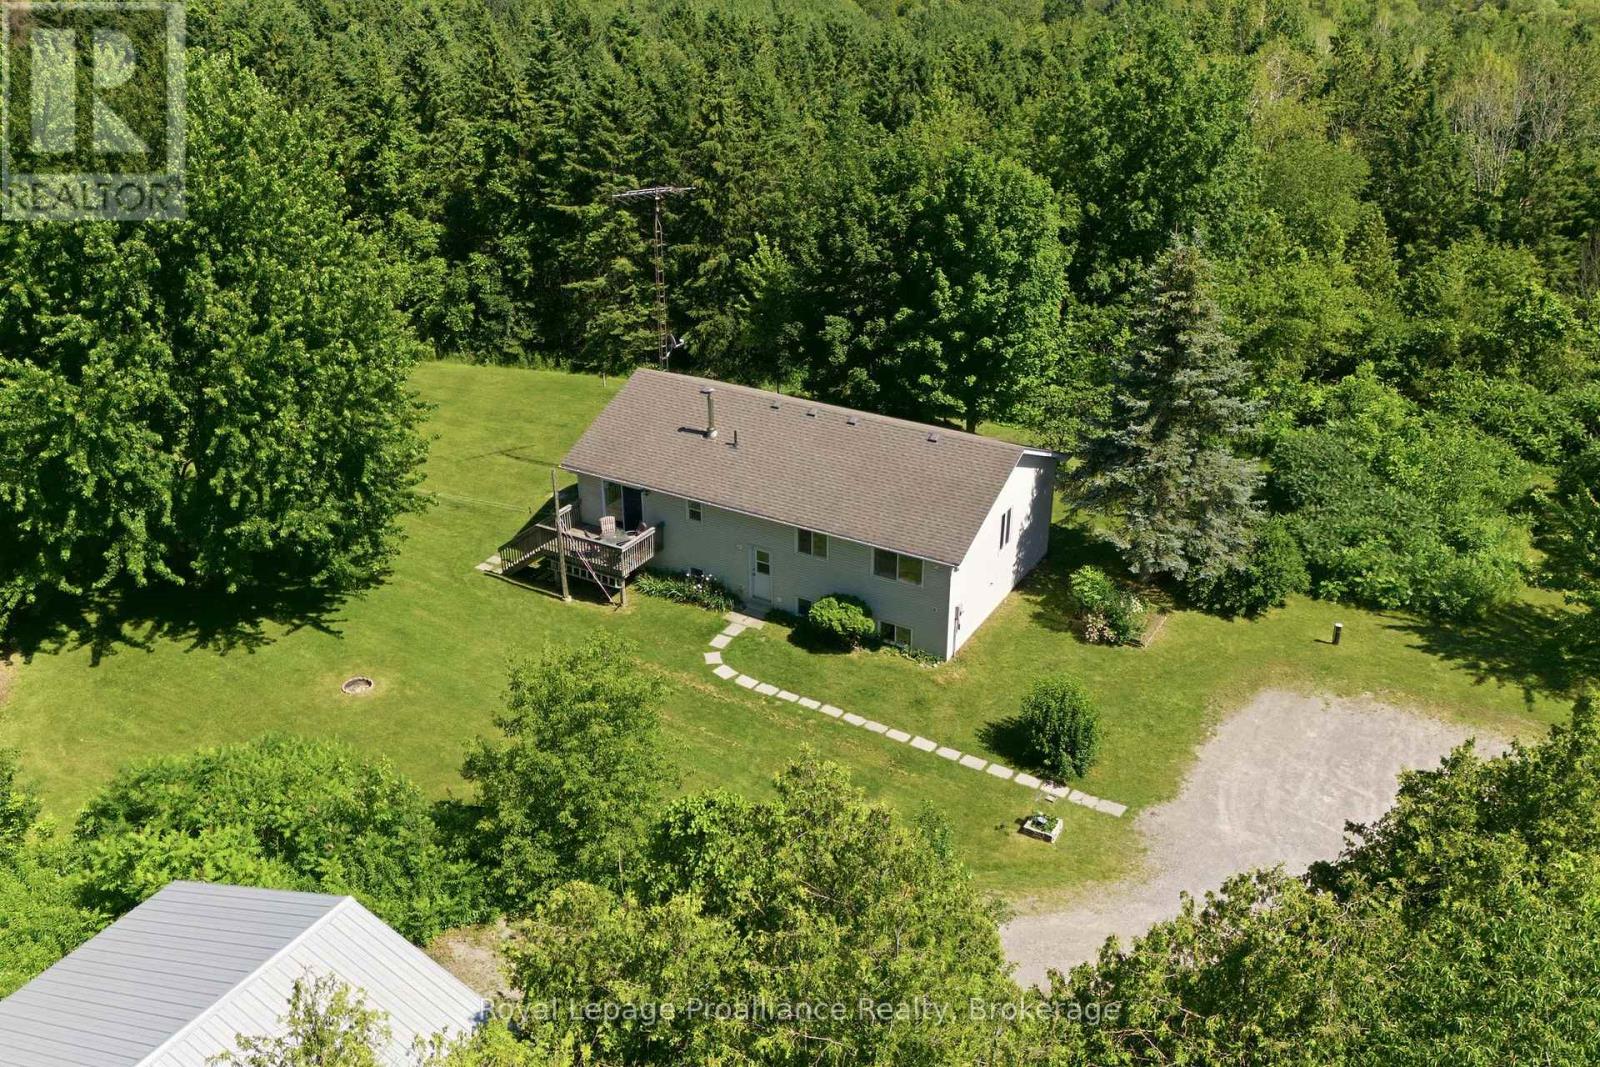
2103 Ron Harnden Road
Cobourg, Ontario
Escape to the peace and privacy of country living with this beautiful 3-bedroom, 3-bathroom raised bungalow set on 10.8 picturesque acres at the end of a quiet dead-end road. Surrounded by mature trees and rolling hills, this property offers the perfect blend of nature, space, and tranquility. Inside, you'll find a bright and functional layout with spacious living areas, three generous bedrooms, and three bathrooms to accommodate family and guests. The unfinished walk-up basement is a blank canvas, ready for you to create the rec room, in-law suite, home gym, or additional living space you've always envisioned. Outside, the impressive workshop is ideal for hobbyists, contractors, car enthusiasts, or anyone in need of extra storage and workspace. Whether you're enjoying morning coffee overlooking the peaceful countryside, exploring your own acreage, or simply embracing the quiet of rural living, this property offers endless possibilities. If you've been dreaming of privacy, room to roam, and the opportunity to make a home truly your own, this exceptional country property is one you won't want to miss. (id:57957)